• (416) 220-9899
  • 905-771-0885
  • Home
  • Listing
    • Residential Search
    • Commercial Search
    • Pre Construction
  • Property Search
  • Contact
  • Useful Tools
    • Land Transfer Tax Calculator
    • Mortgage Calculator 
    • Mortgage Affordability Calculator 
    • CMHC Premium Calculator
    • Renewal Calculator 
  • Home
  • Listing
    • Residential Search
    • Commercial Search
    • Pre Construction
  • Property Search
  • Contact
  • Useful Tools
    • Land Transfer Tax Calculator
    • Mortgage Calculator 
    • Mortgage Affordability Calculator 
    • CMHC Premium Calculator
    • Renewal Calculator 
  • « Go back

309 - 470 Dundas Street E Hamilton, Ontario L8B 2A6
view favourites
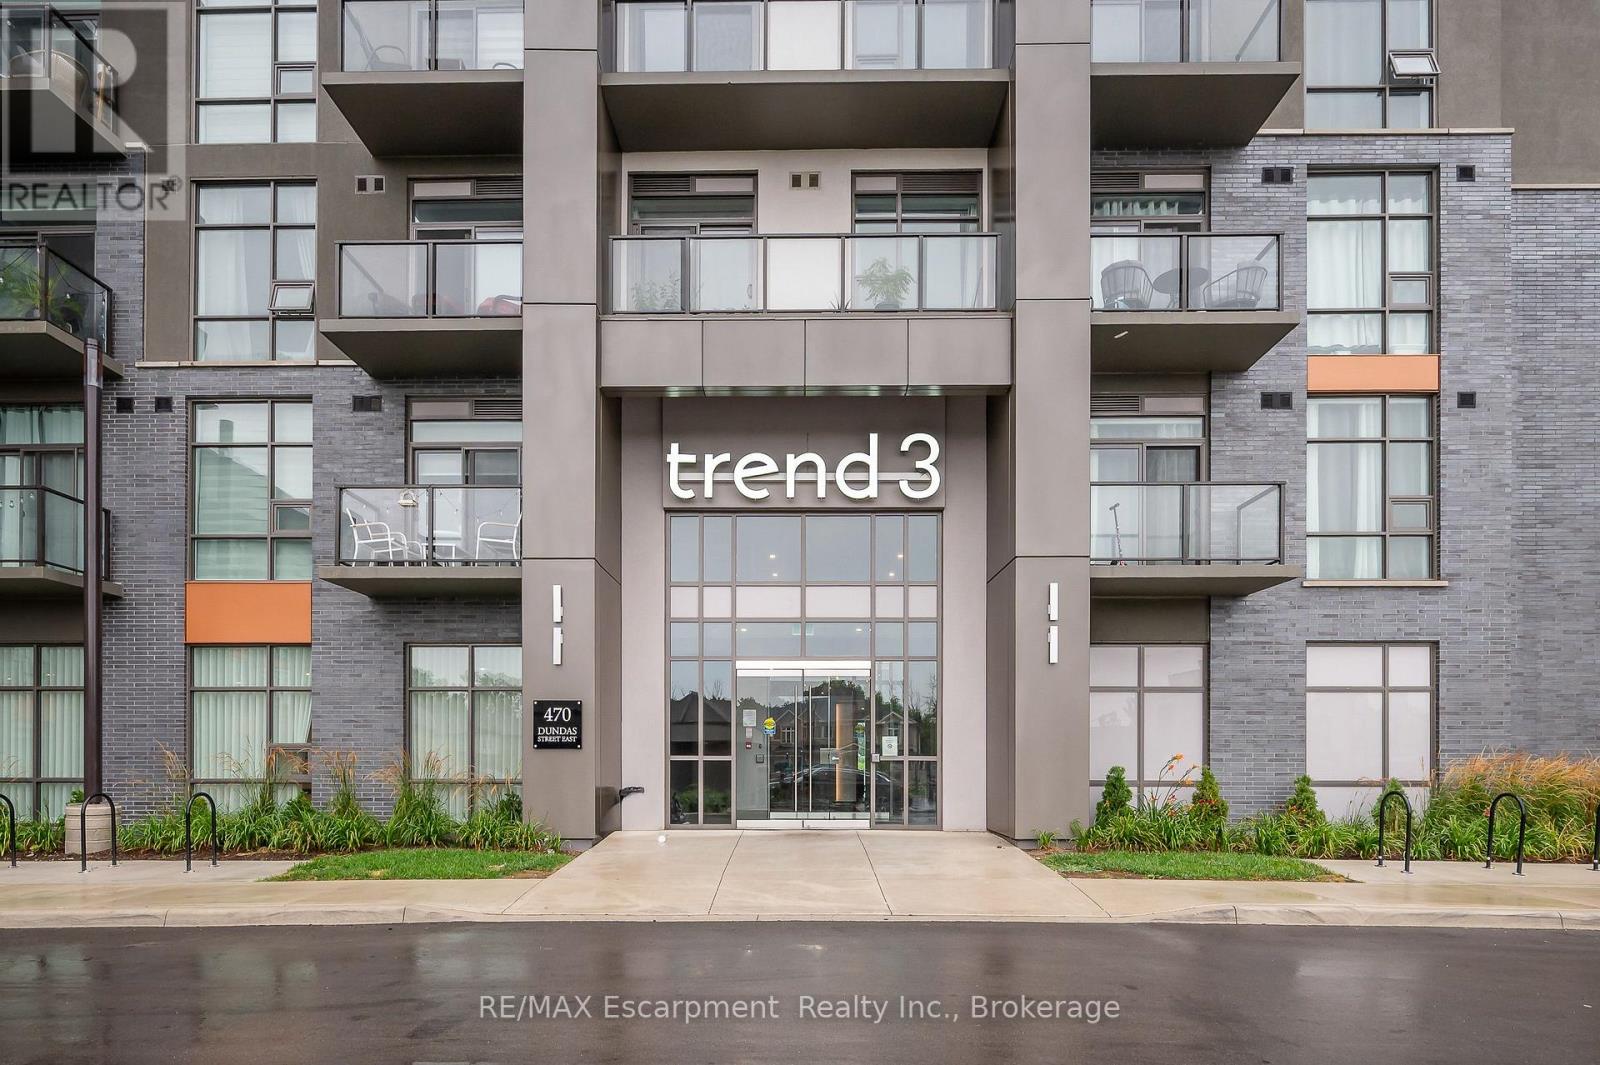
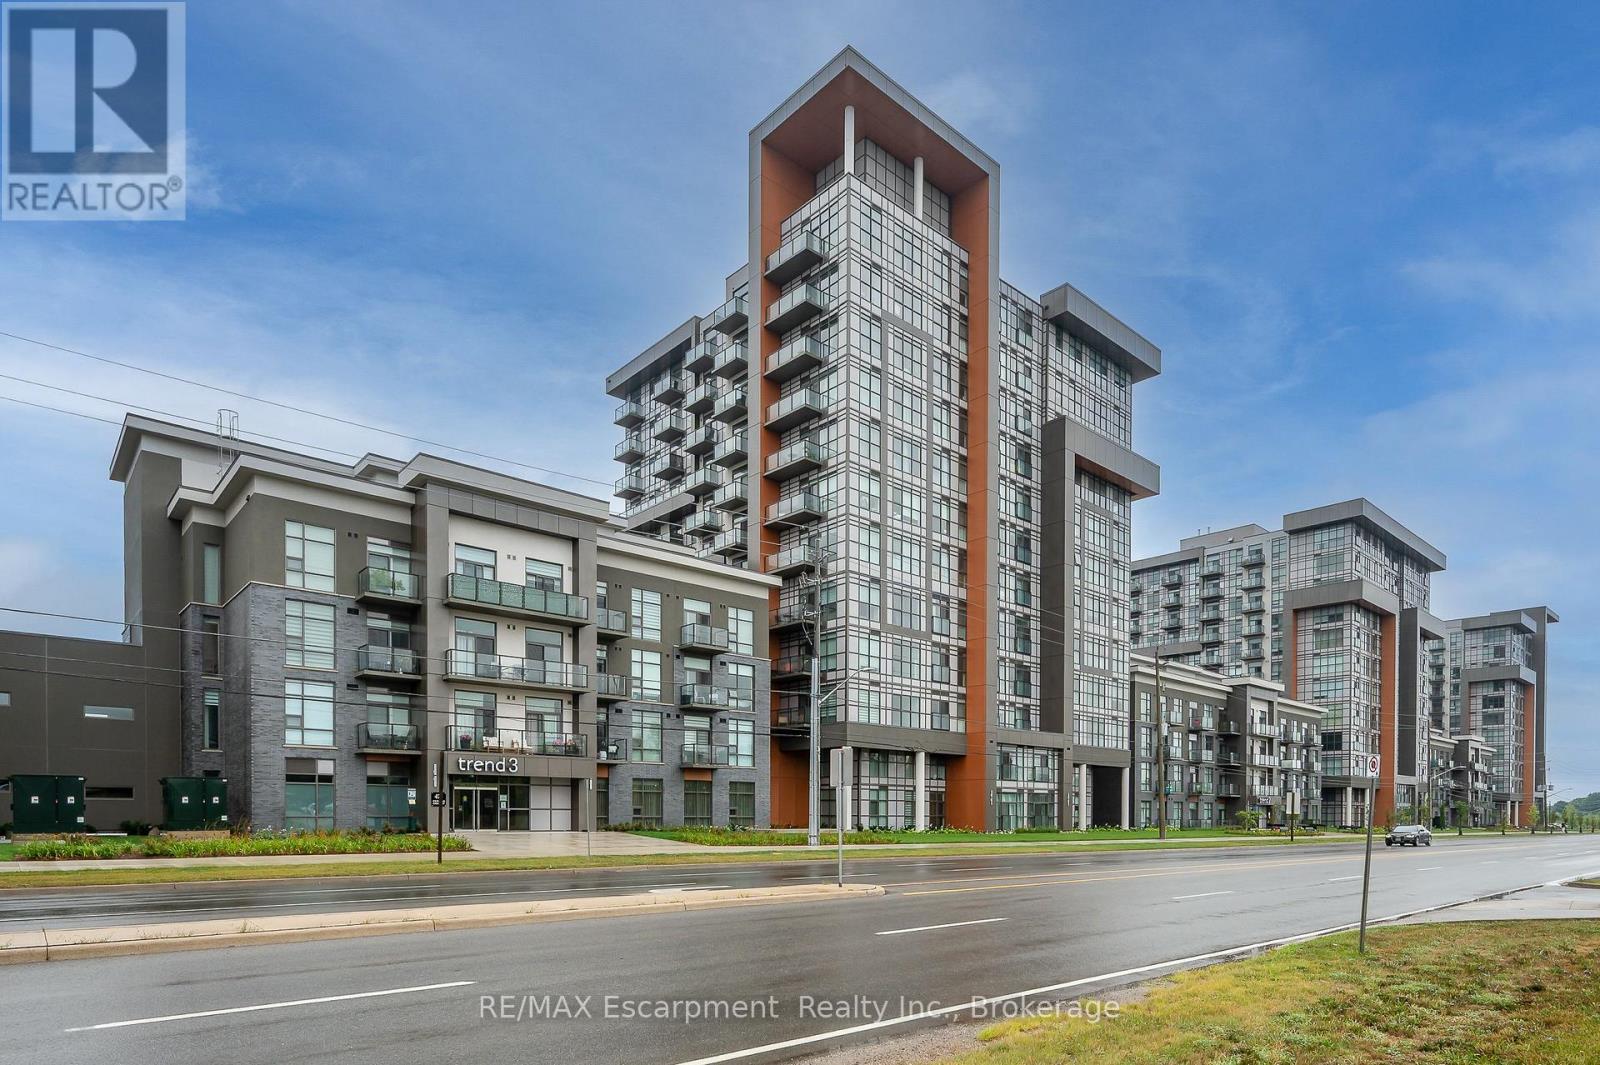
  • 309 - 470 Dundas Street E, Hamilton, Ontario  L8B 2A6 - Photo 1 - X13811798
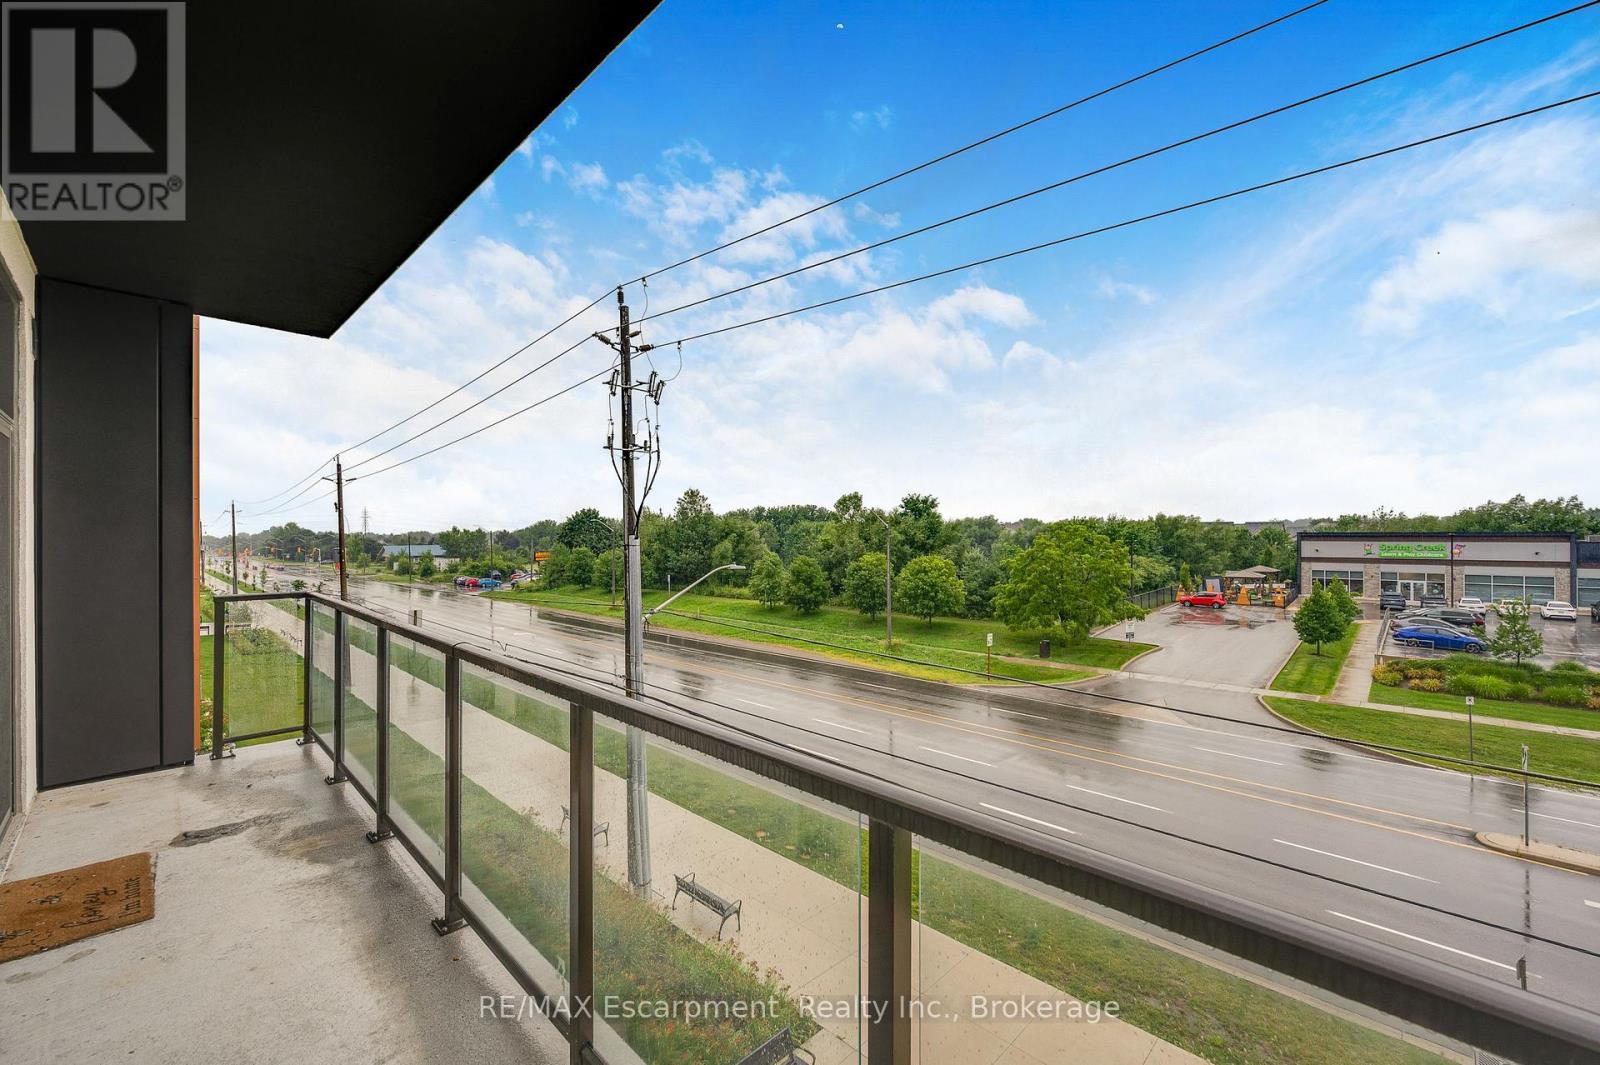
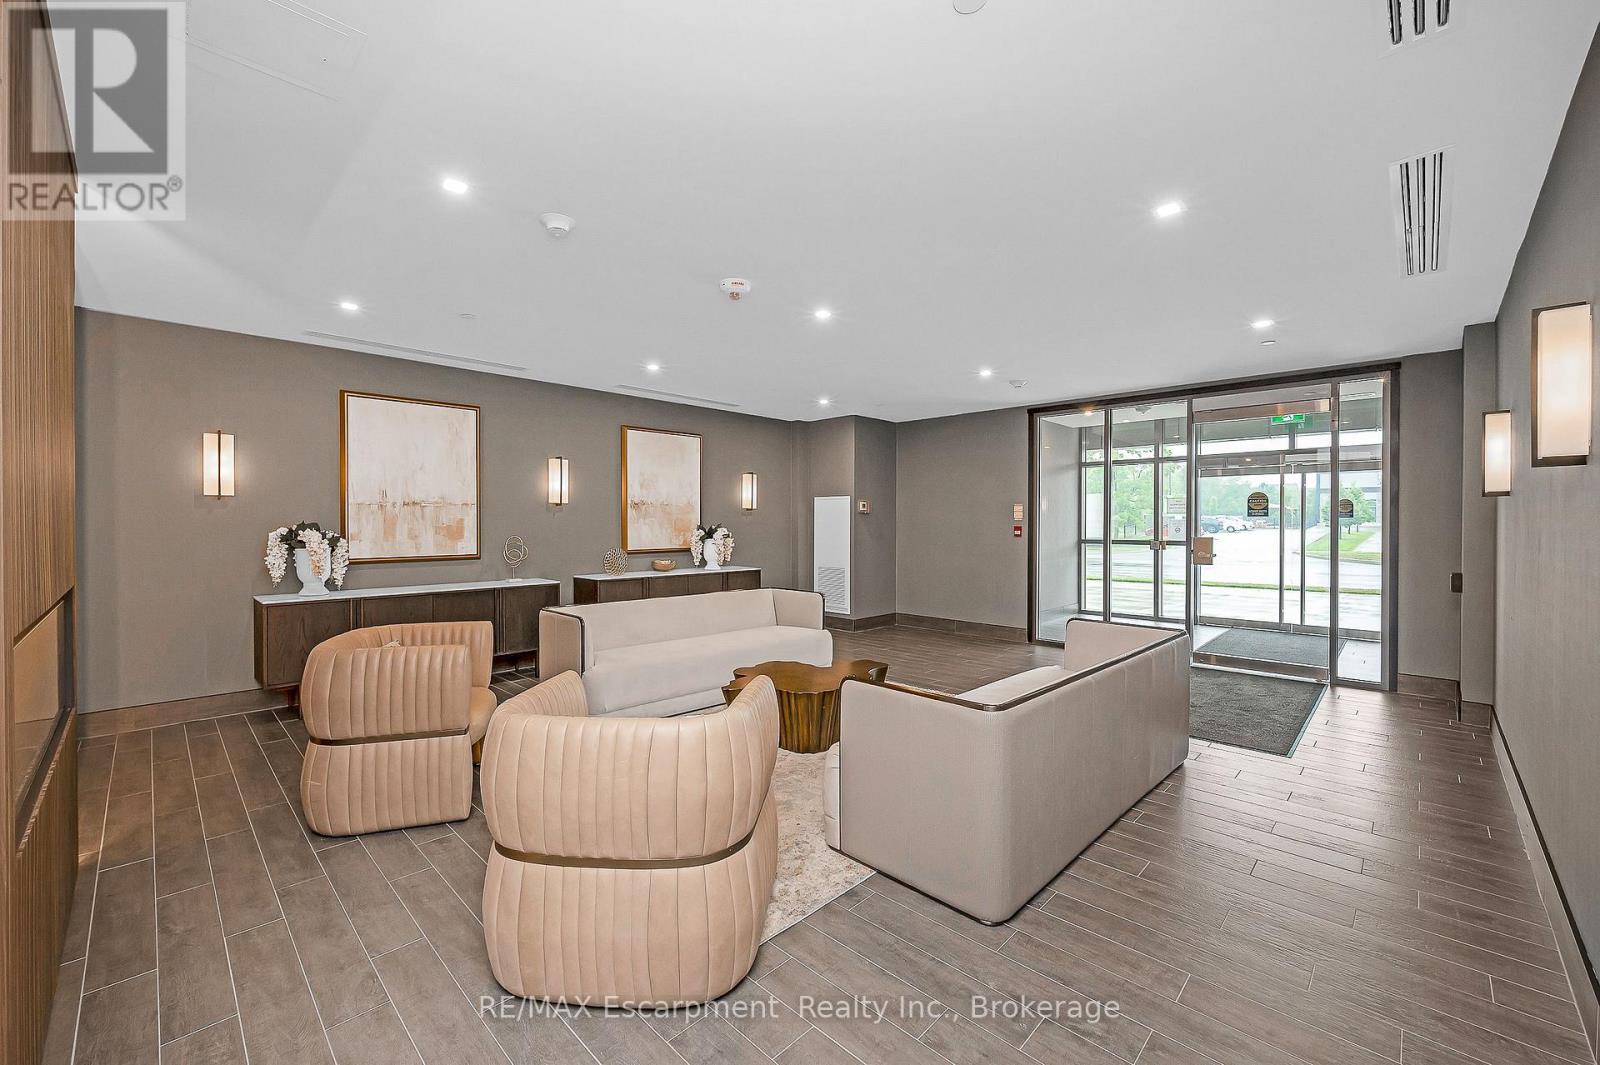
  • 309 - 470 Dundas Street E, Hamilton, Ontario  L8B 2A6 - Photo 2 - X13811798
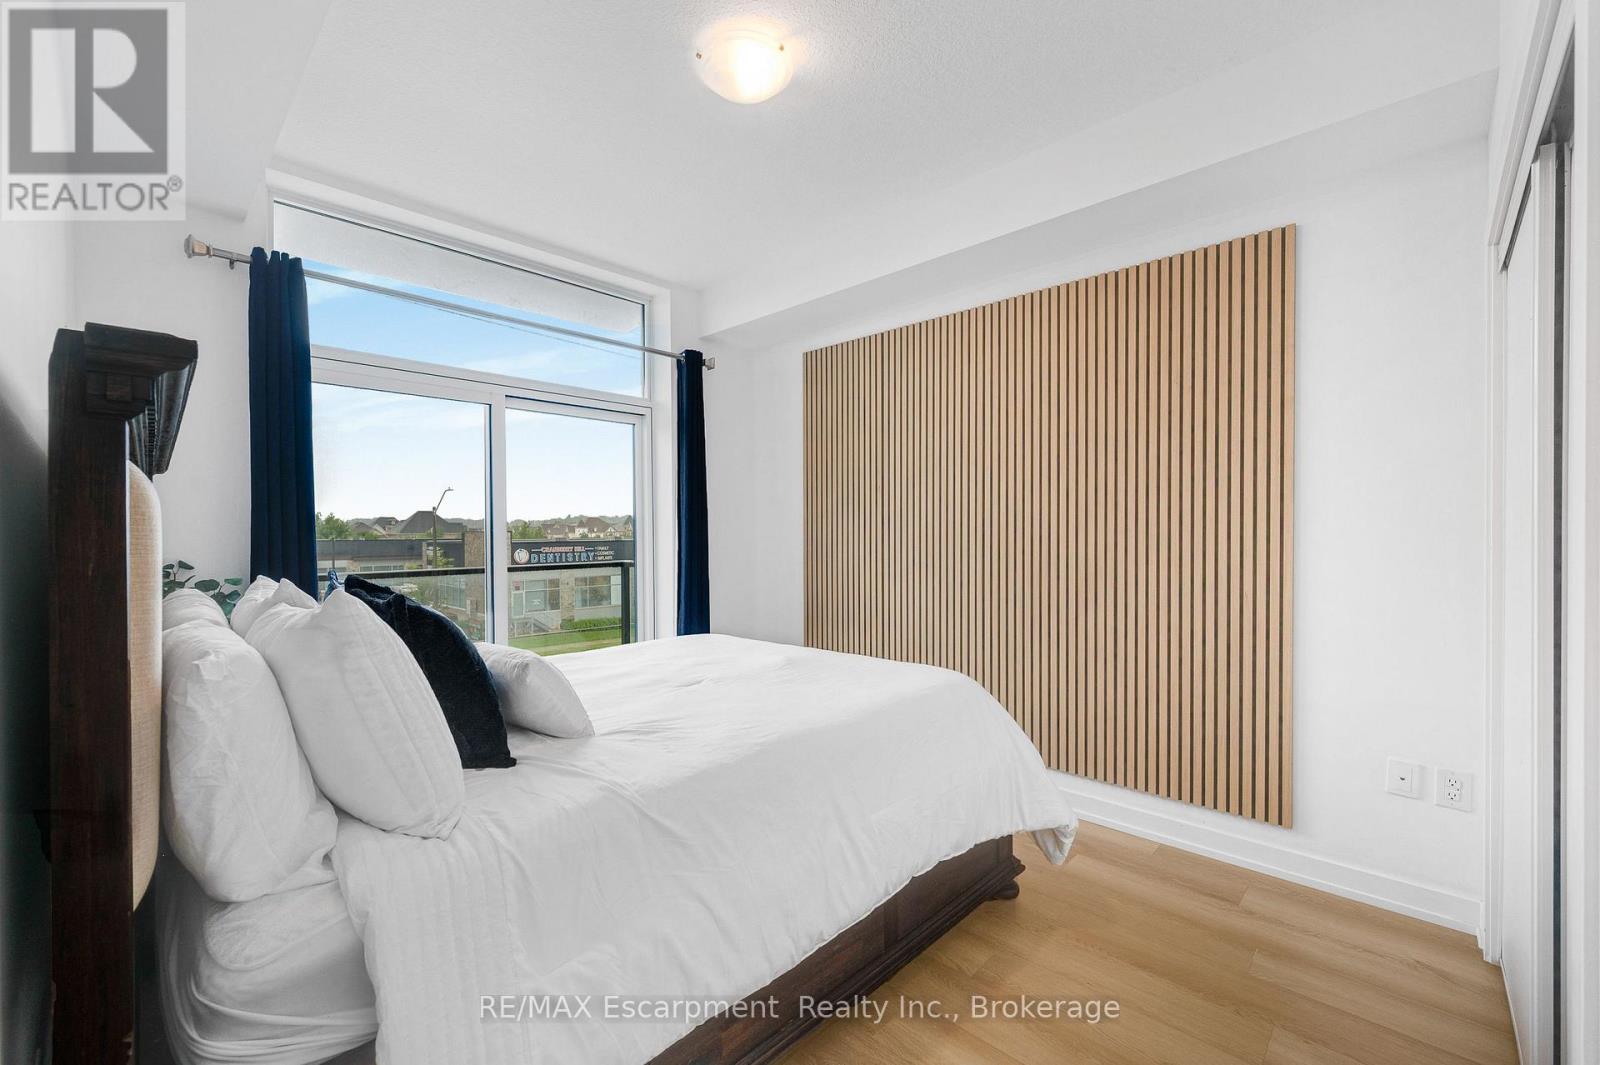
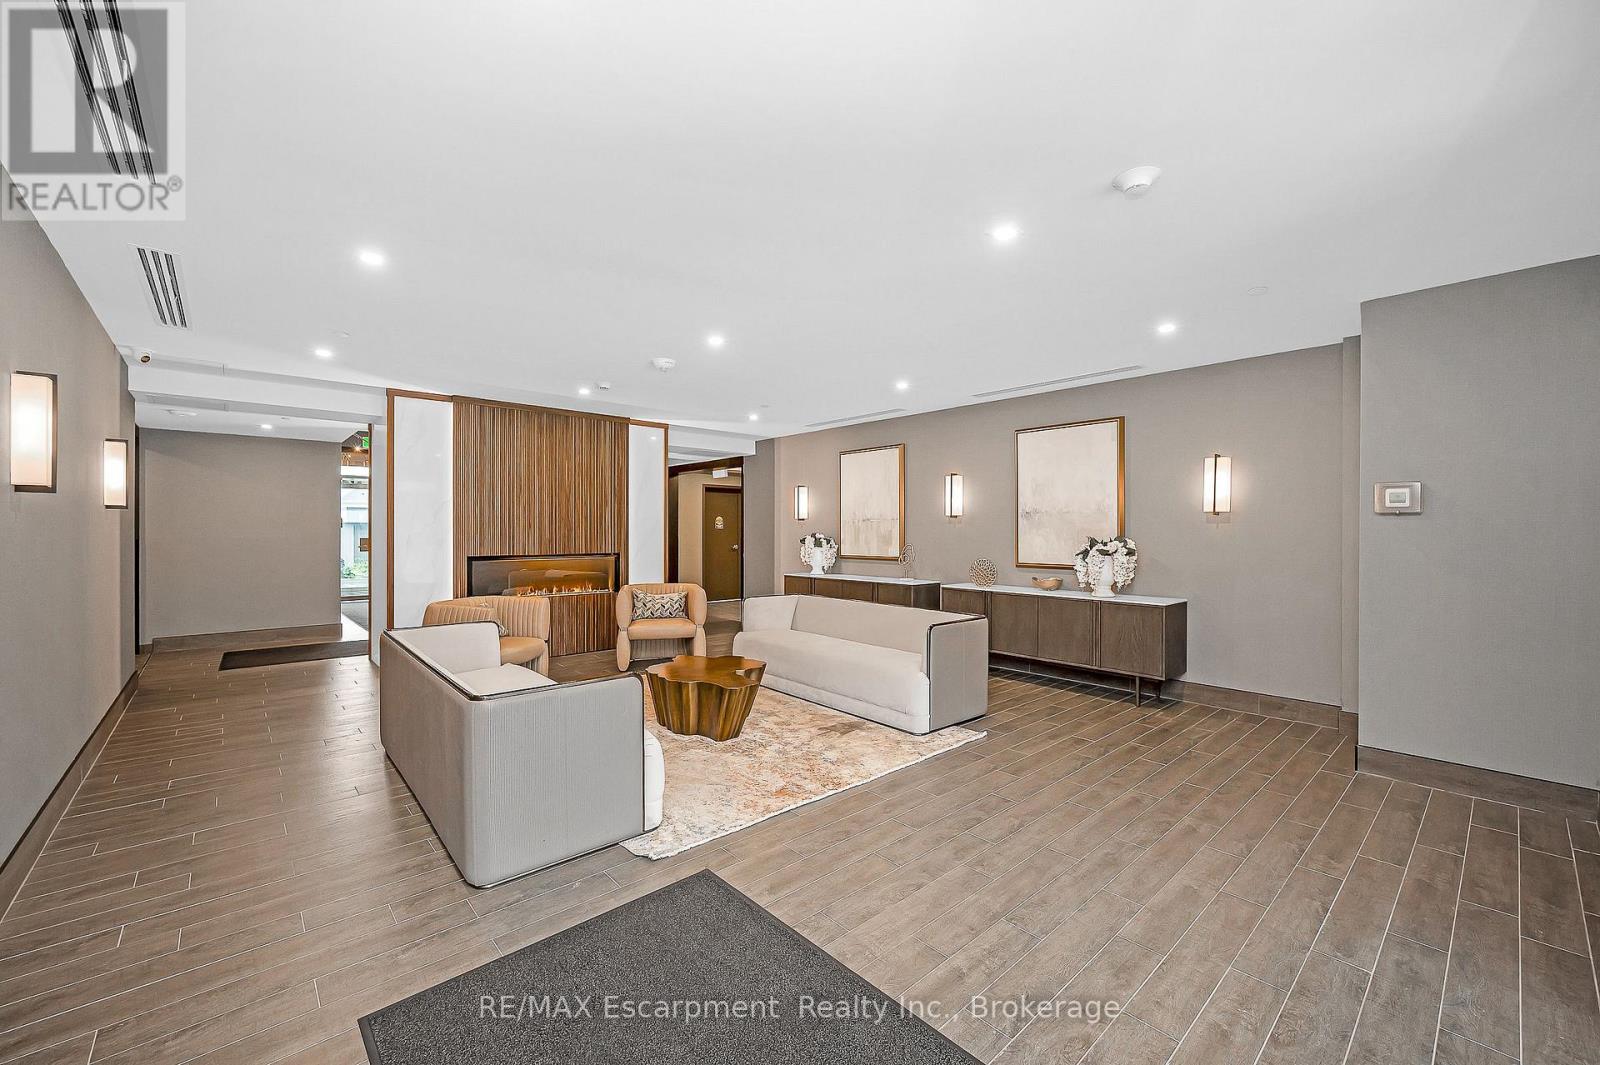
  • 309 - 470 Dundas Street E, Hamilton, Ontario  L8B 2A6 - Photo 3 - X13811798
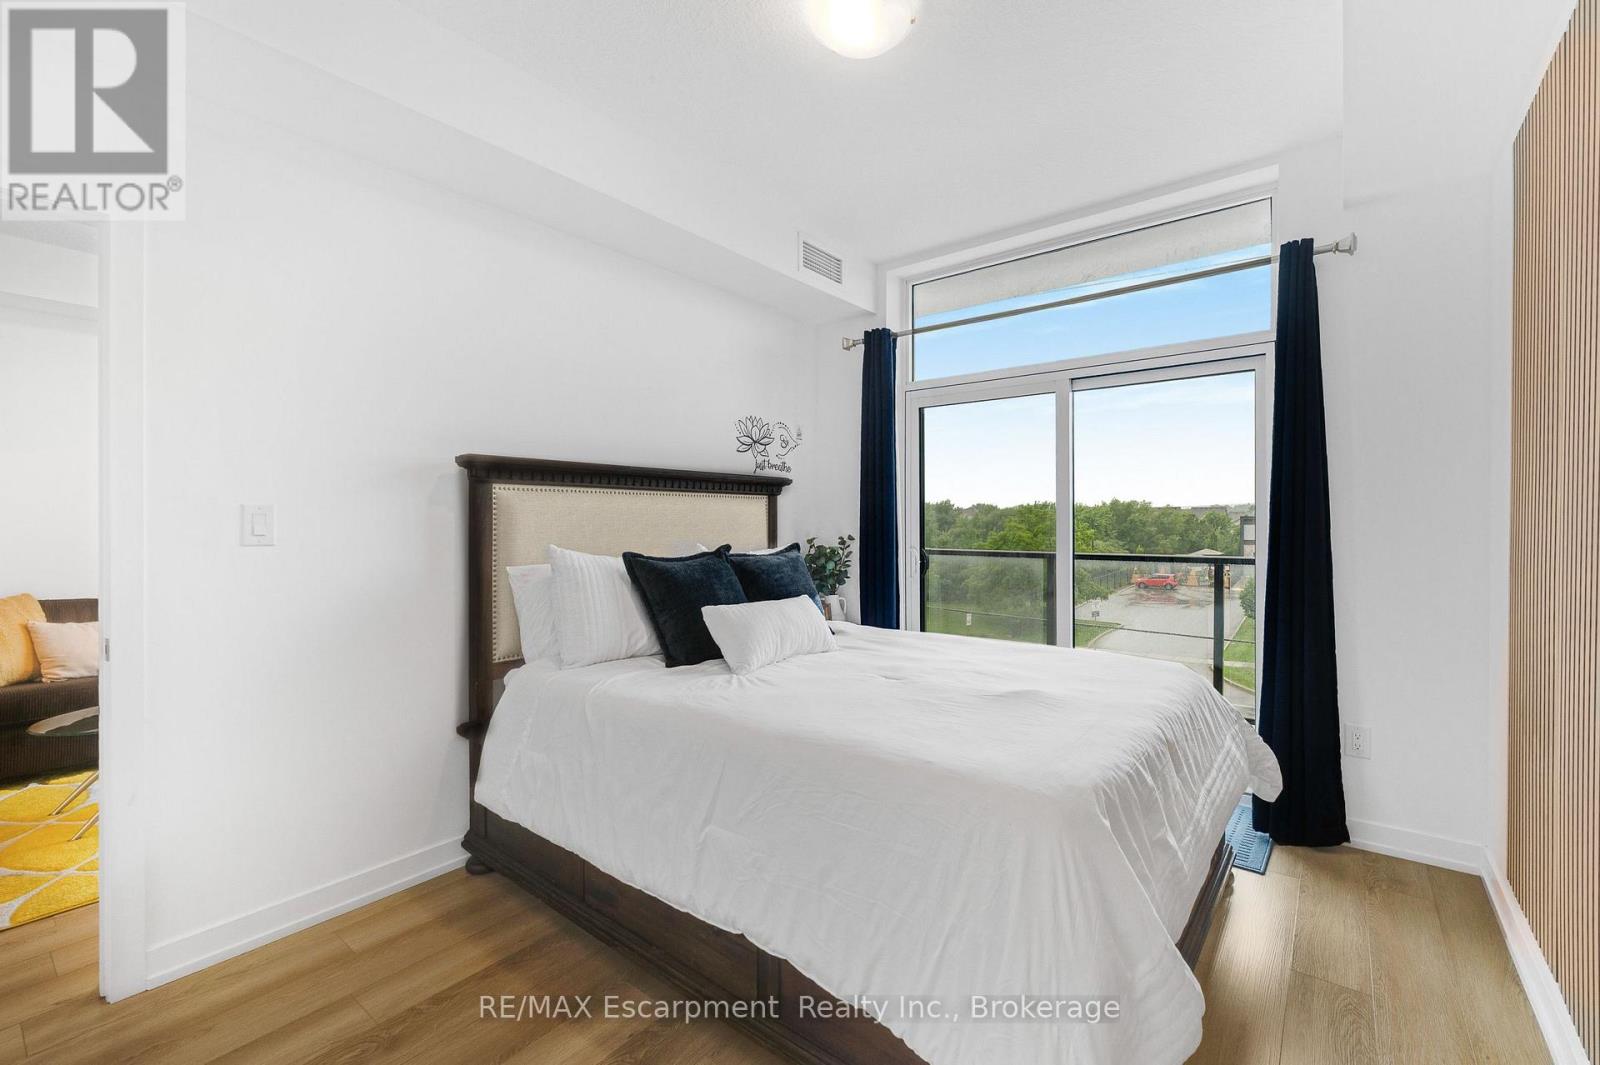
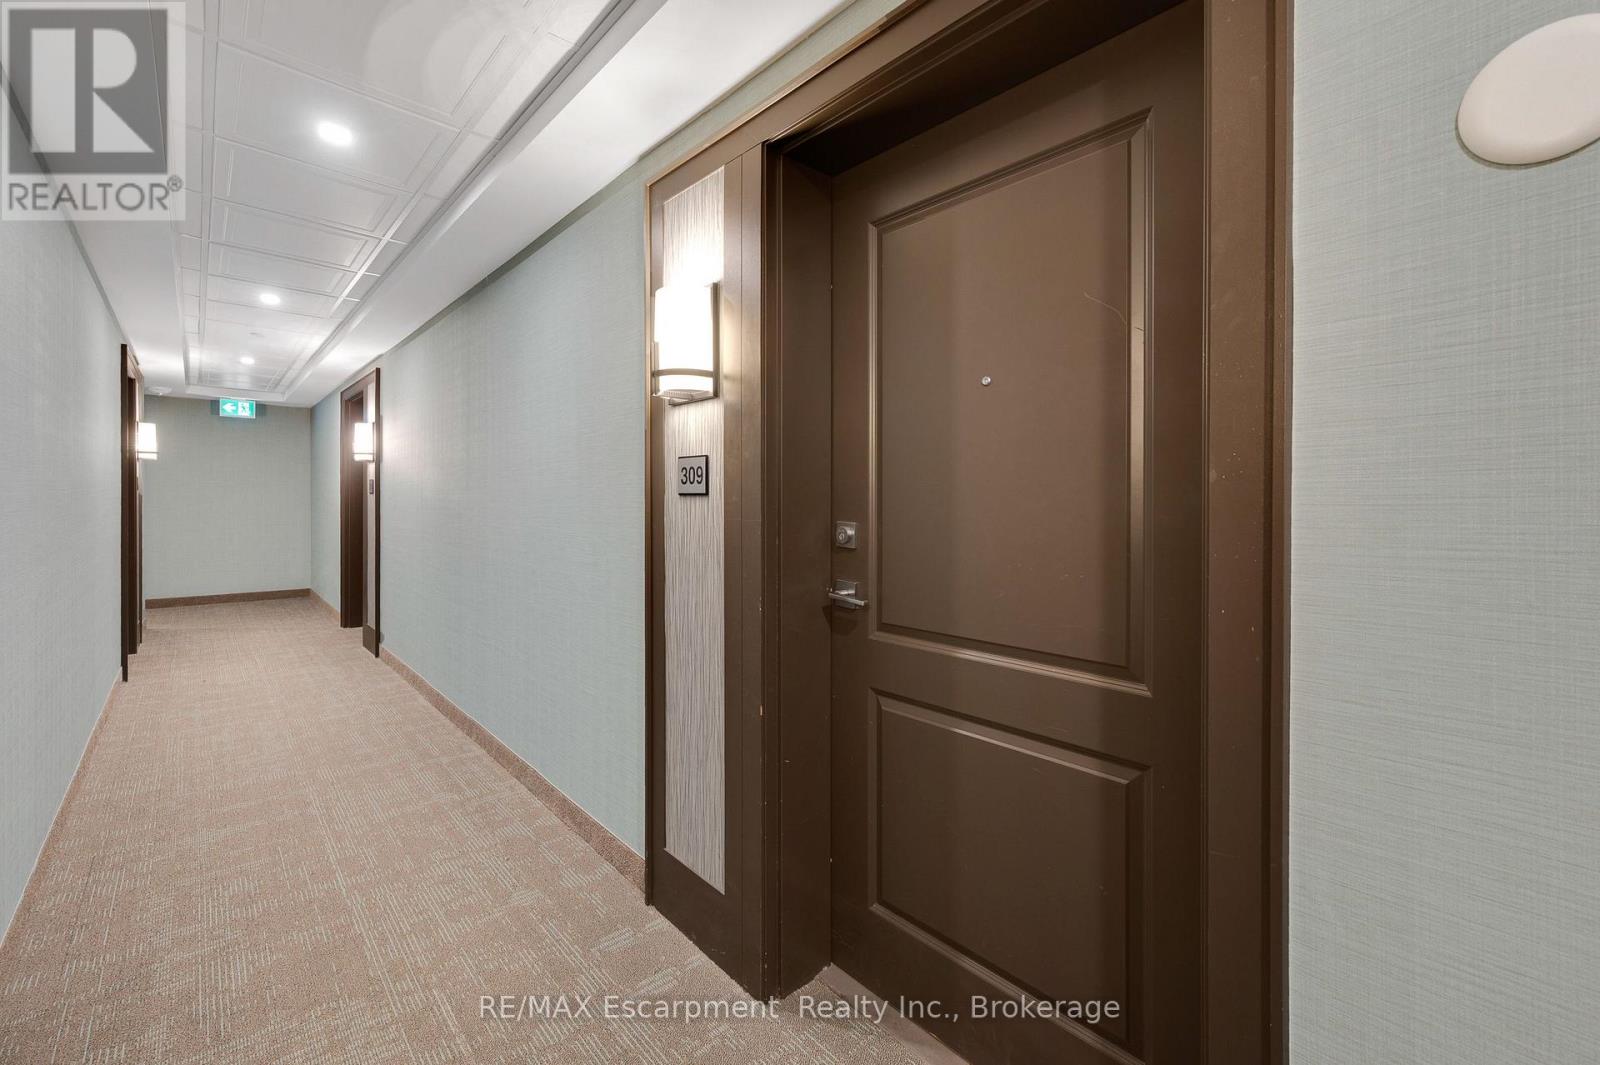
  • 309 - 470 Dundas Street E, Hamilton, Ontario  L8B 2A6 - Photo 4 - X13811798
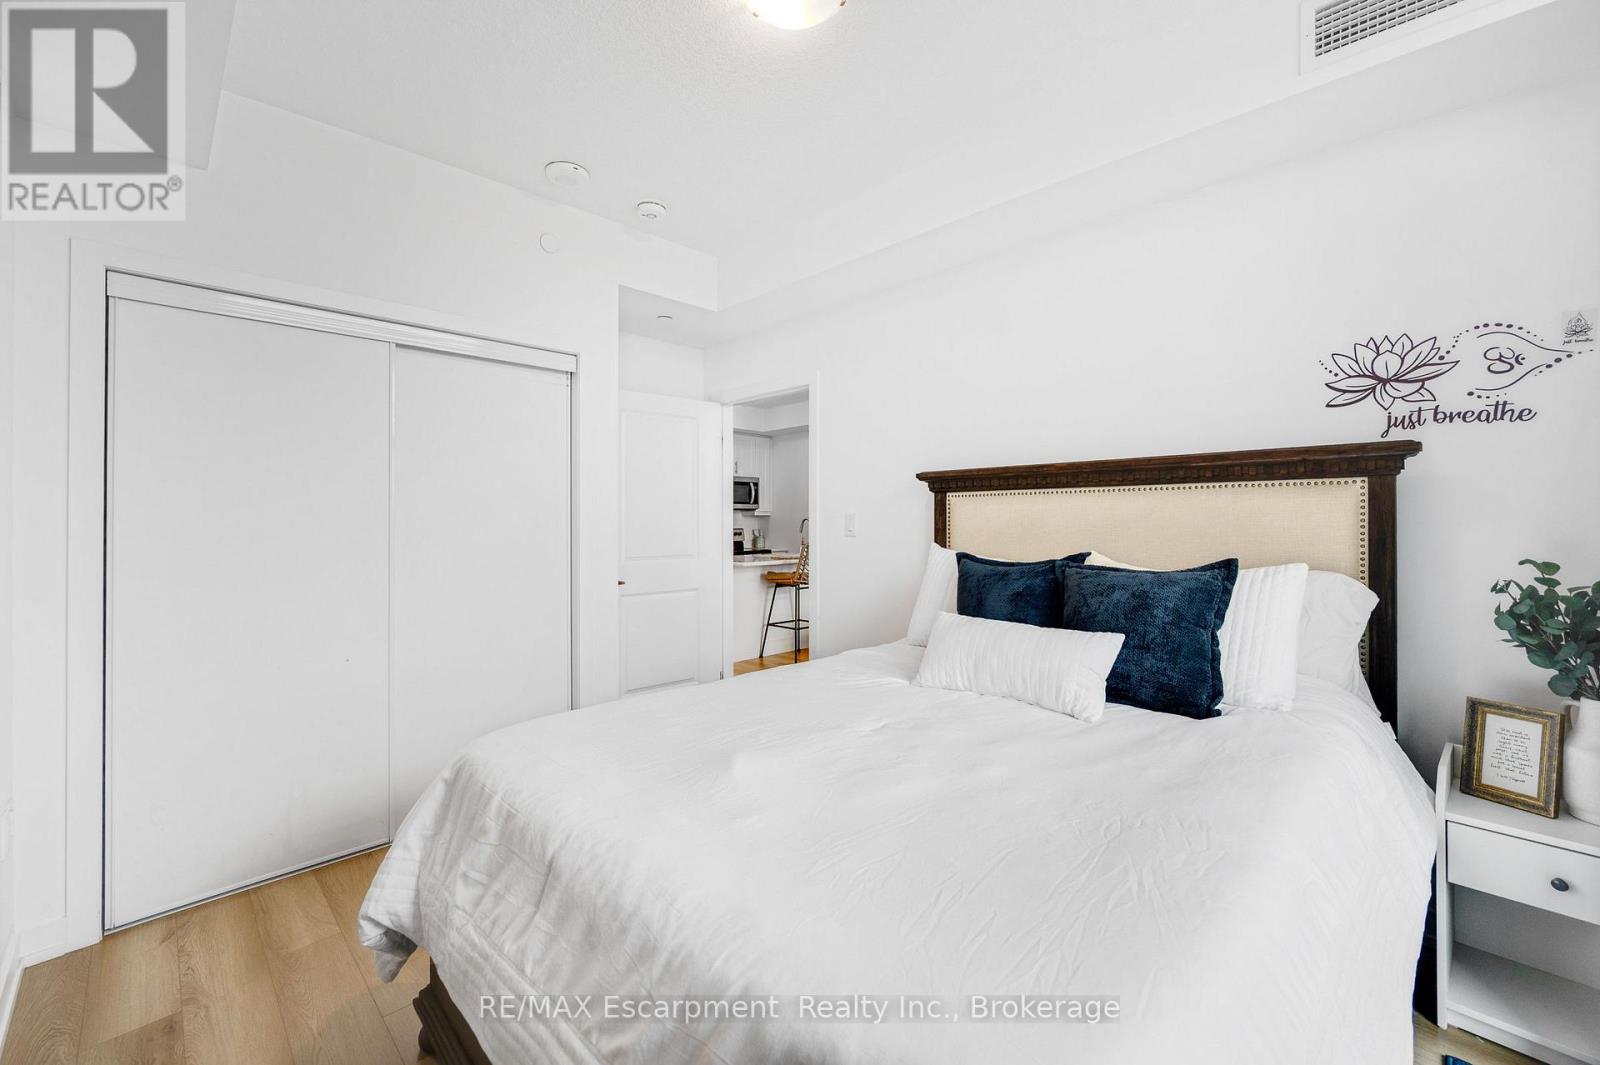
  • 309 - 470 Dundas Street E, Hamilton, Ontario  L8B 2A6 - Photo 5 - X13811798
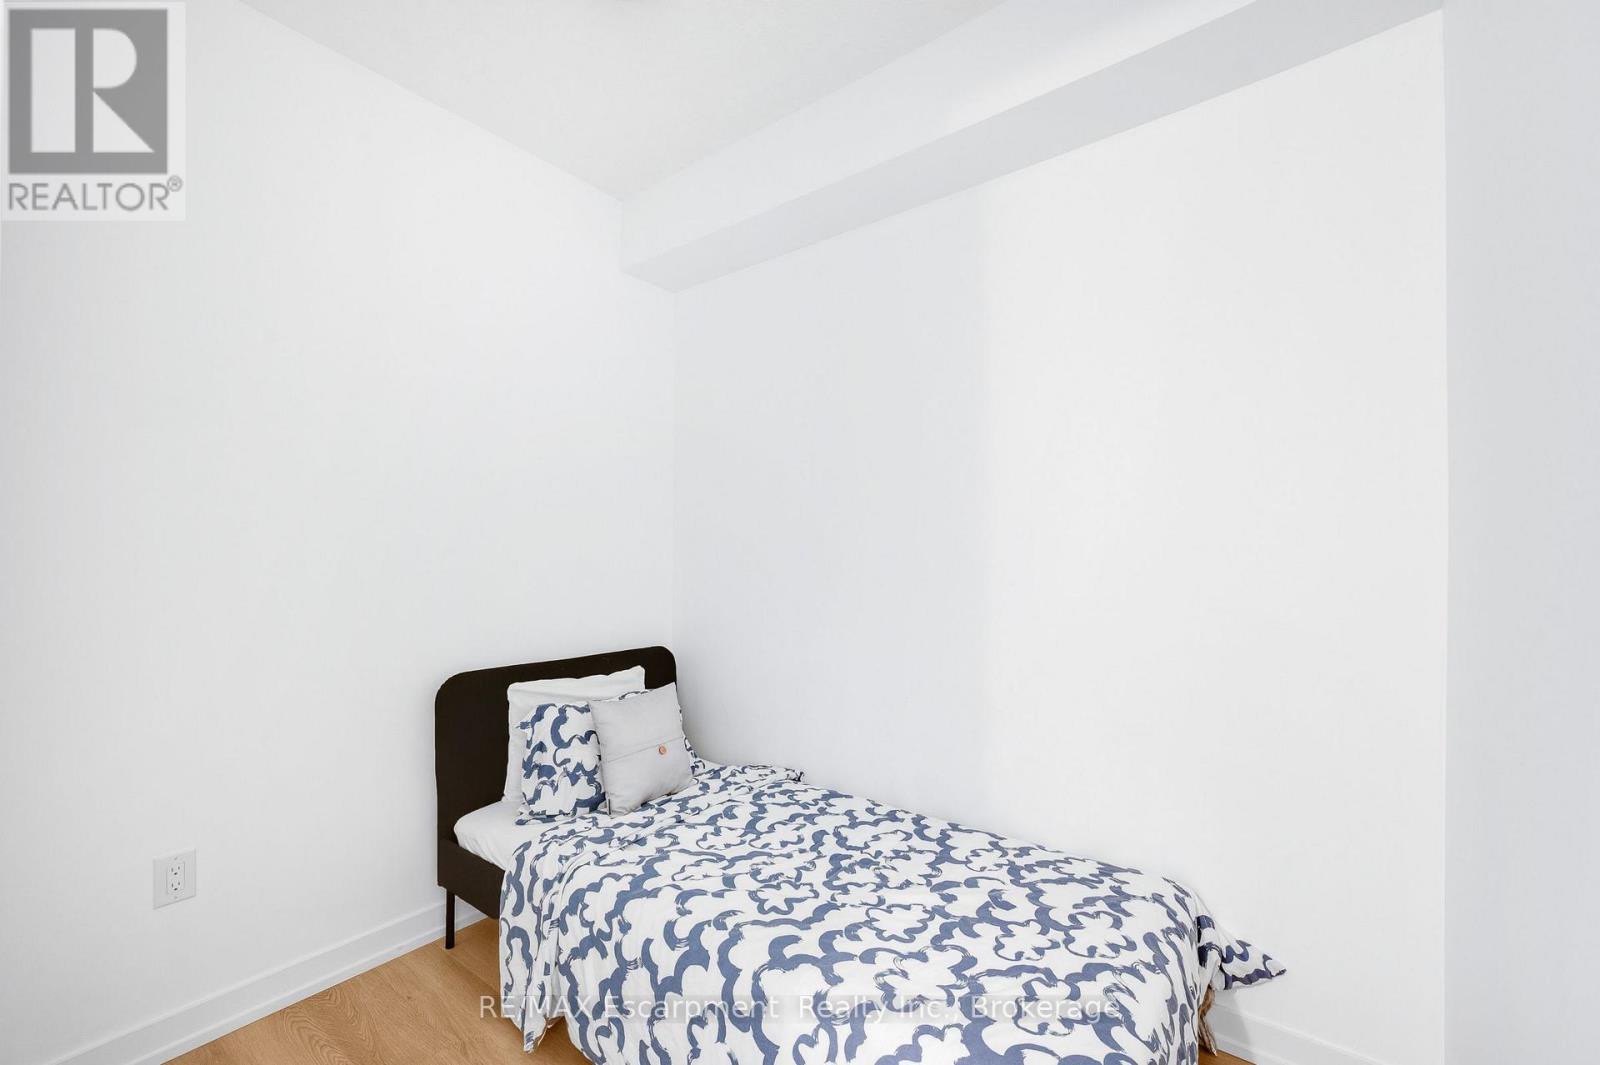
  • 309 - 470 Dundas Street E, Hamilton, Ontario  L8B 2A6 - Photo 6 - X13811798
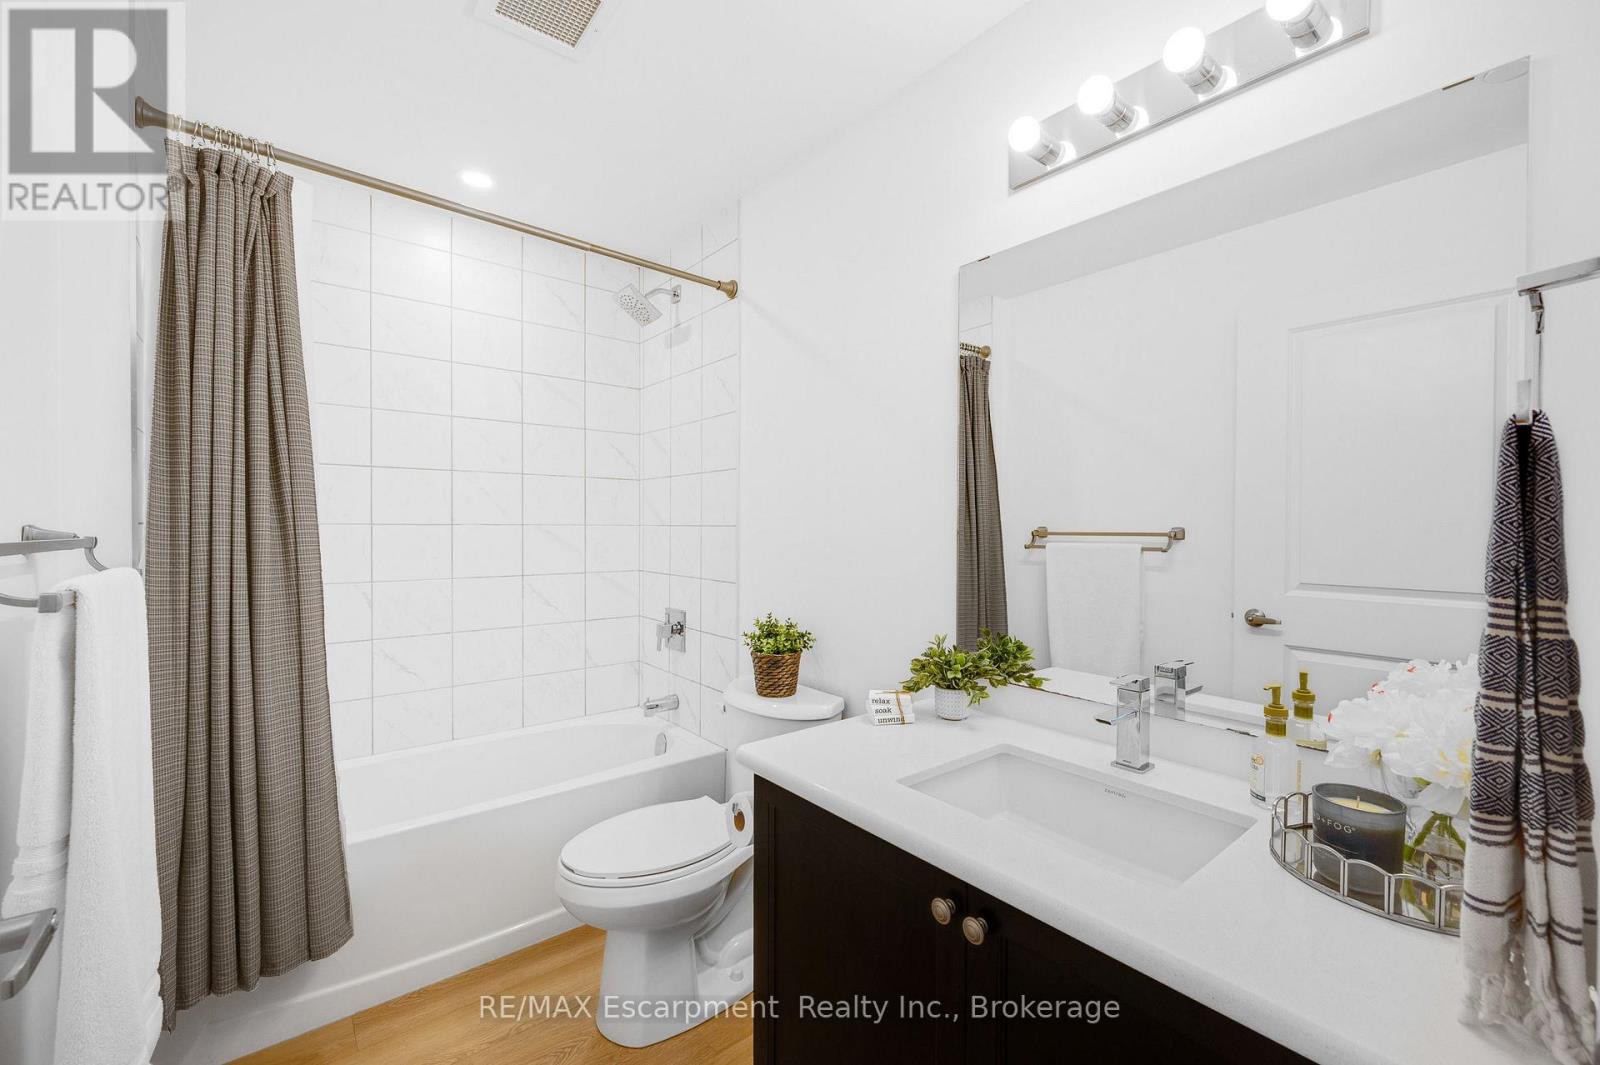
  • 309 - 470 Dundas Street E, Hamilton, Ontario  L8B 2A6 - Photo 7 - X13811798
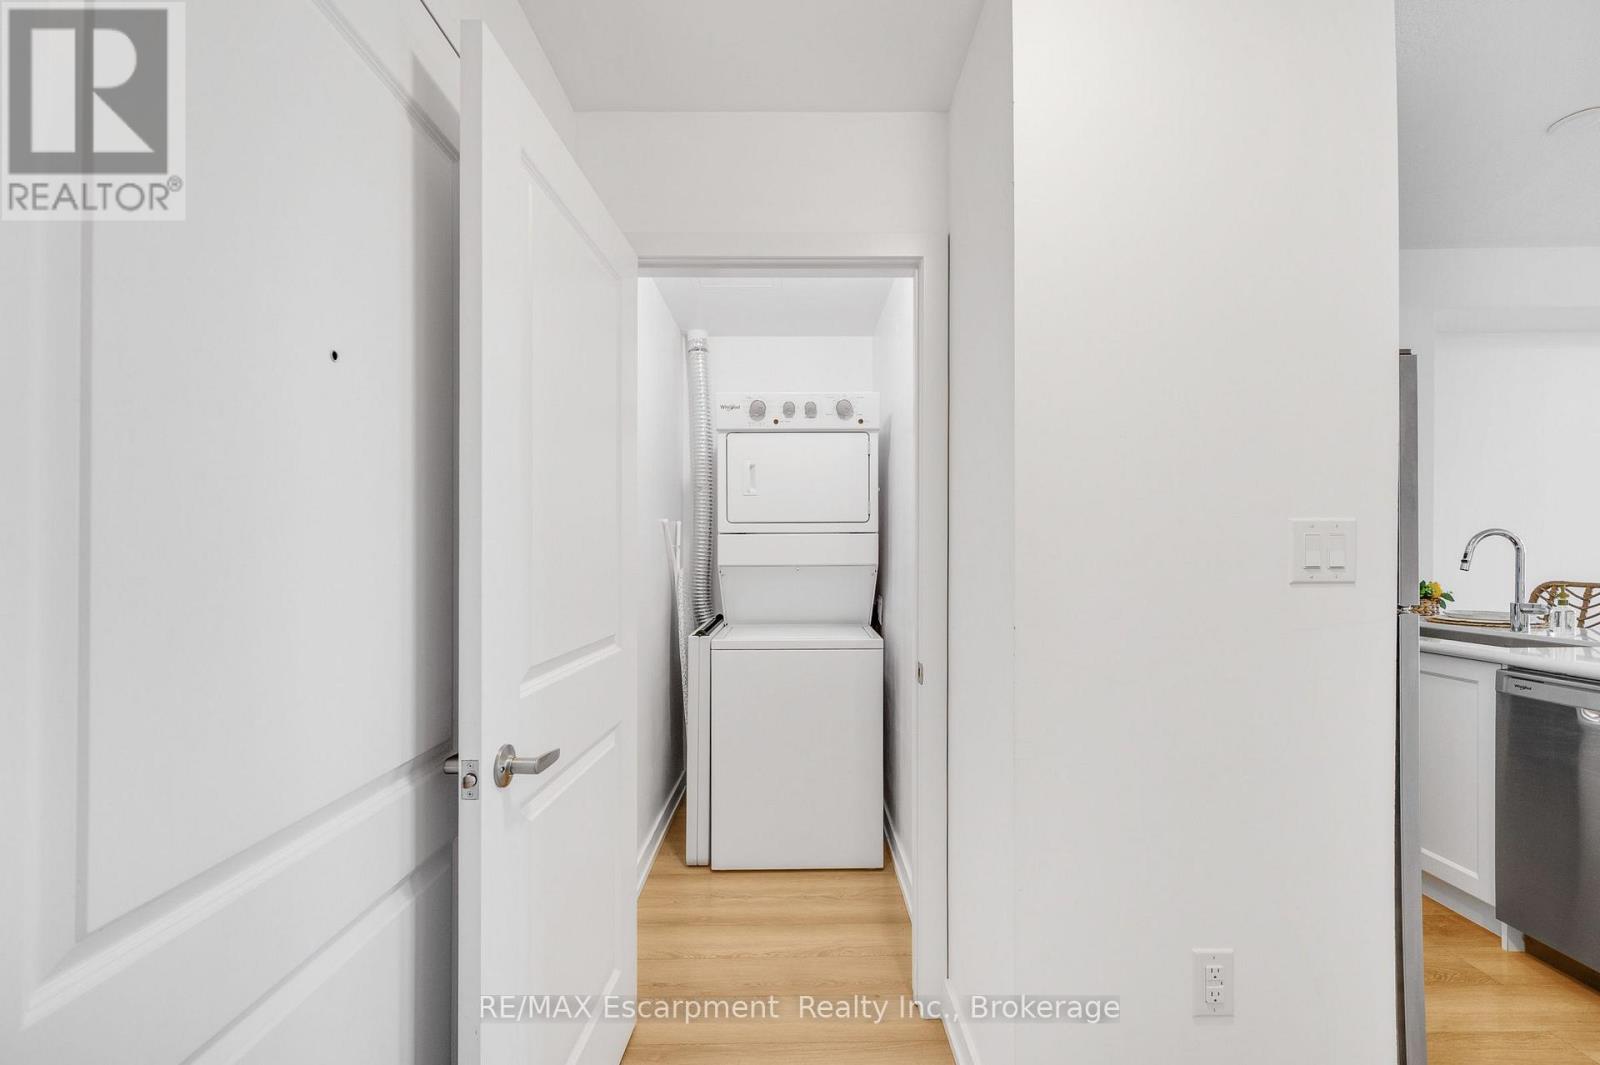
  • 309 - 470 Dundas Street E, Hamilton, Ontario  L8B 2A6 - Photo 8 - X13811798
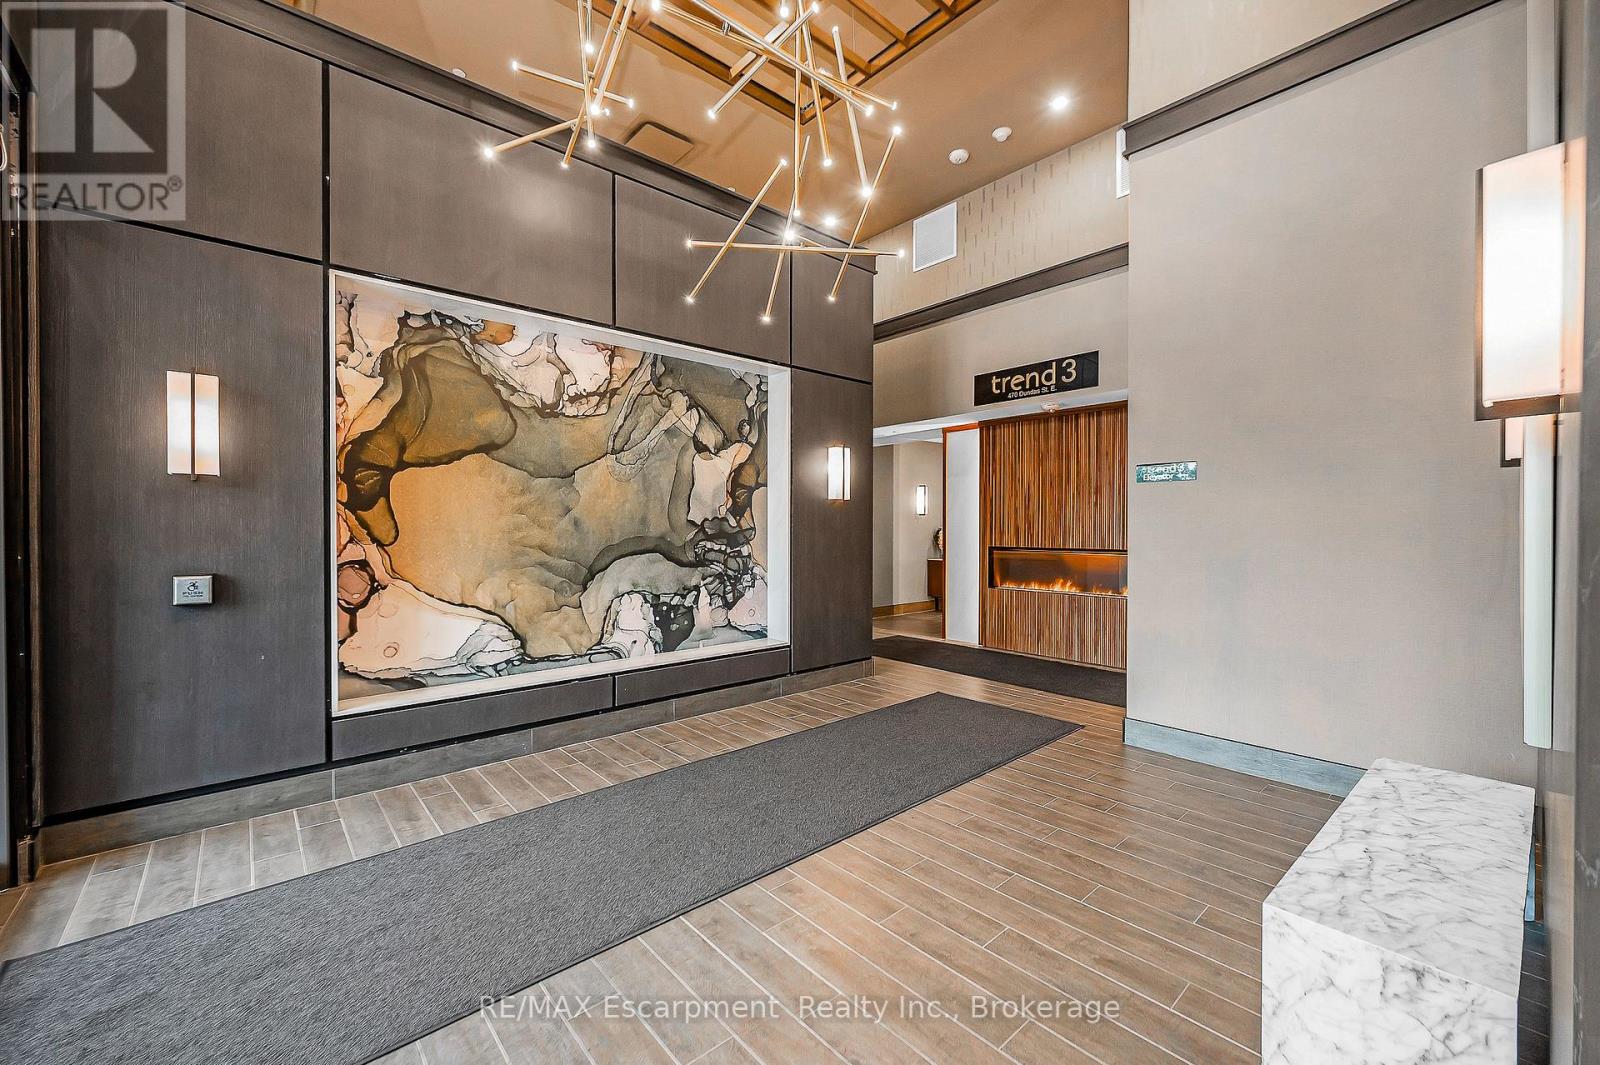
  • 309 - 470 Dundas Street E, Hamilton, Ontario  L8B 2A6 - Photo 9 - X13811798
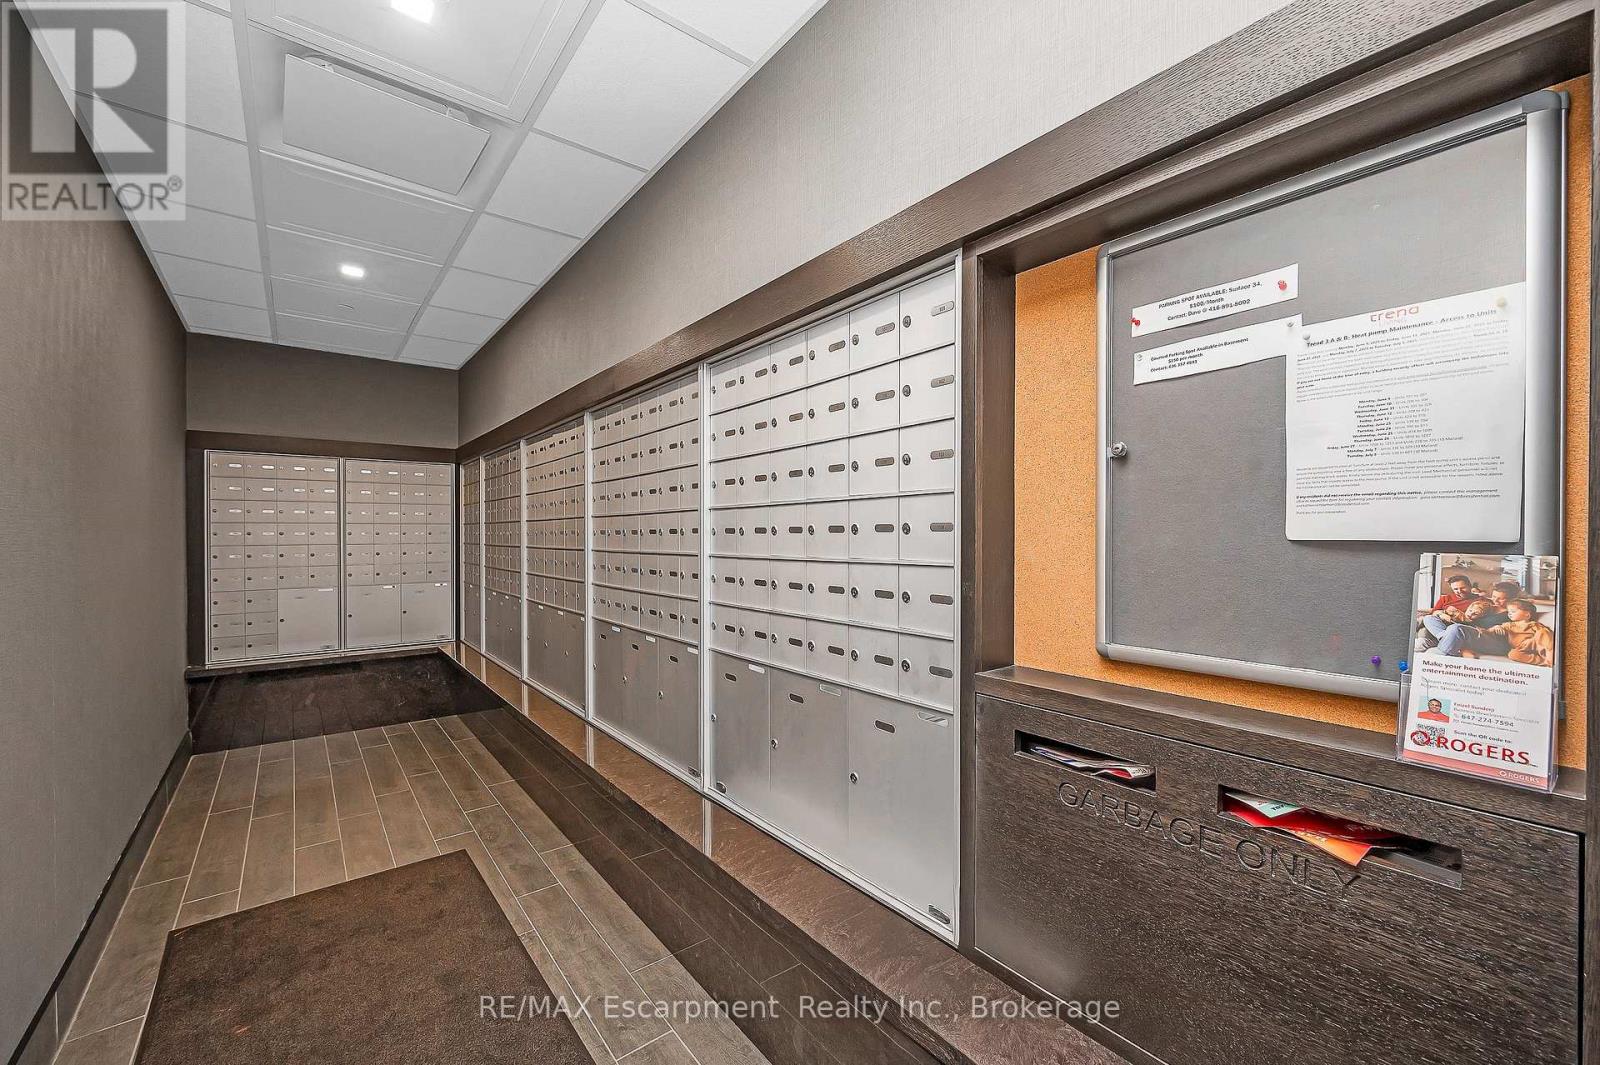
  • 309 - 470 Dundas Street E, Hamilton, Ontario  L8B 2A6 - Photo 10 - X13811798
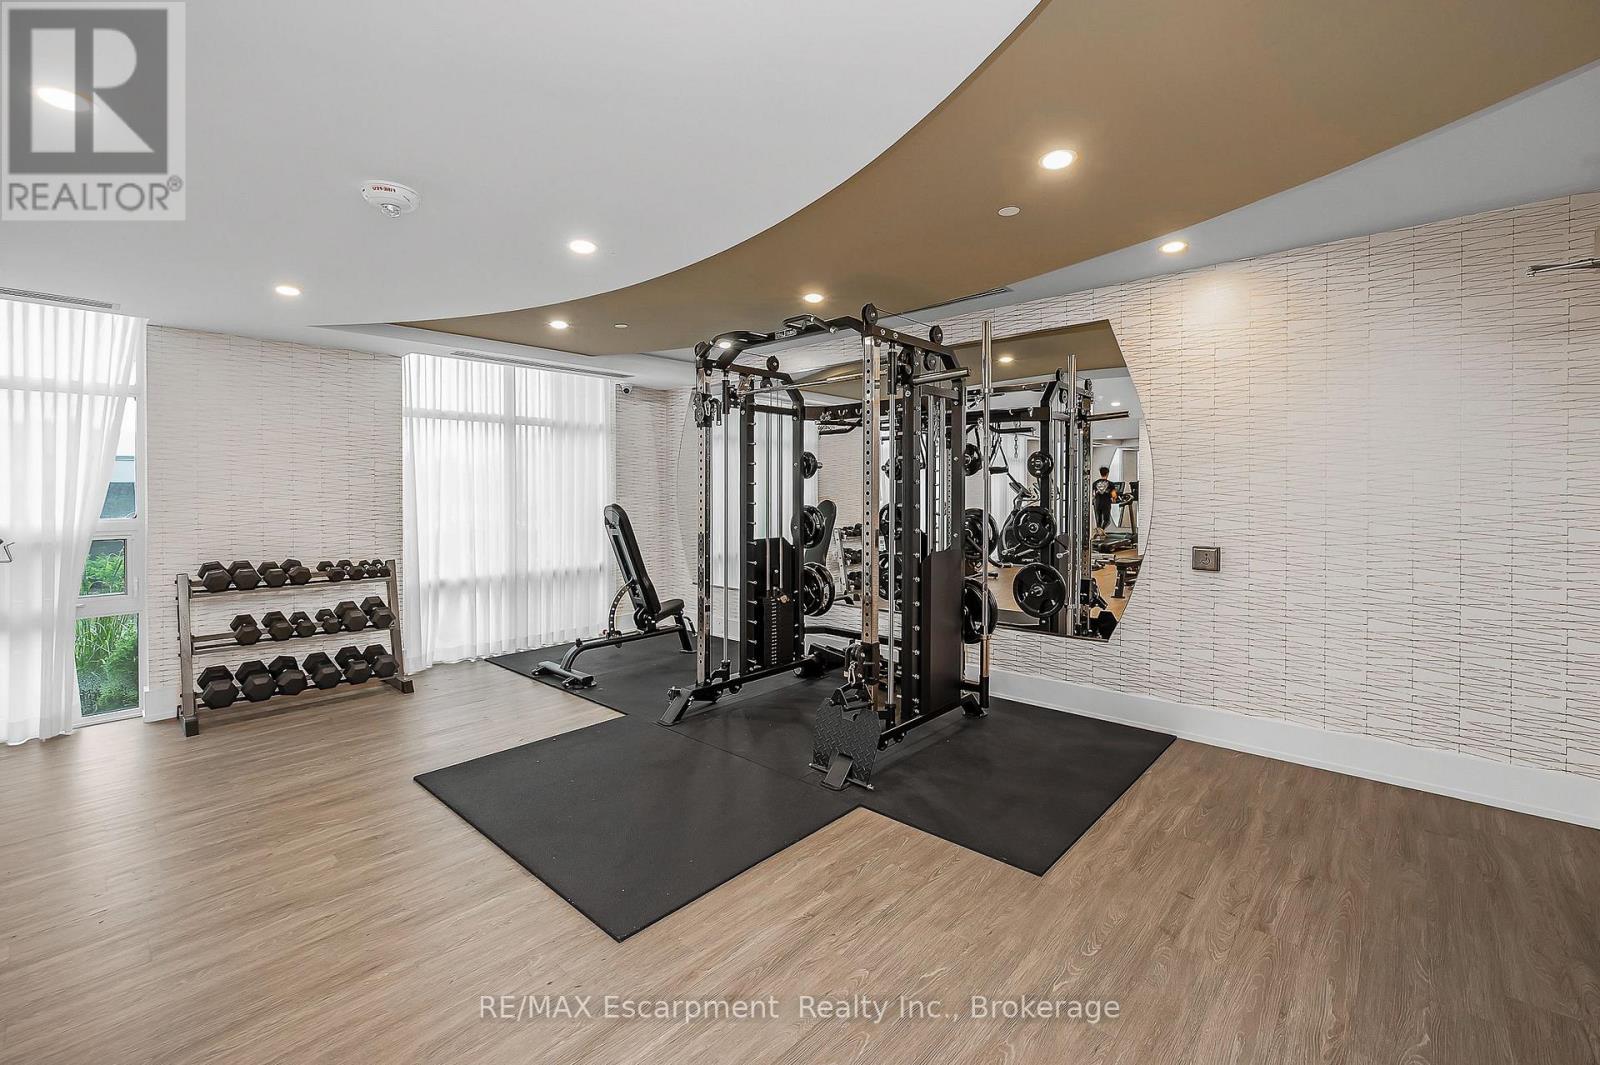
  • 309 - 470 Dundas Street E, Hamilton, Ontario  L8B 2A6 - Photo 11 - X13811798
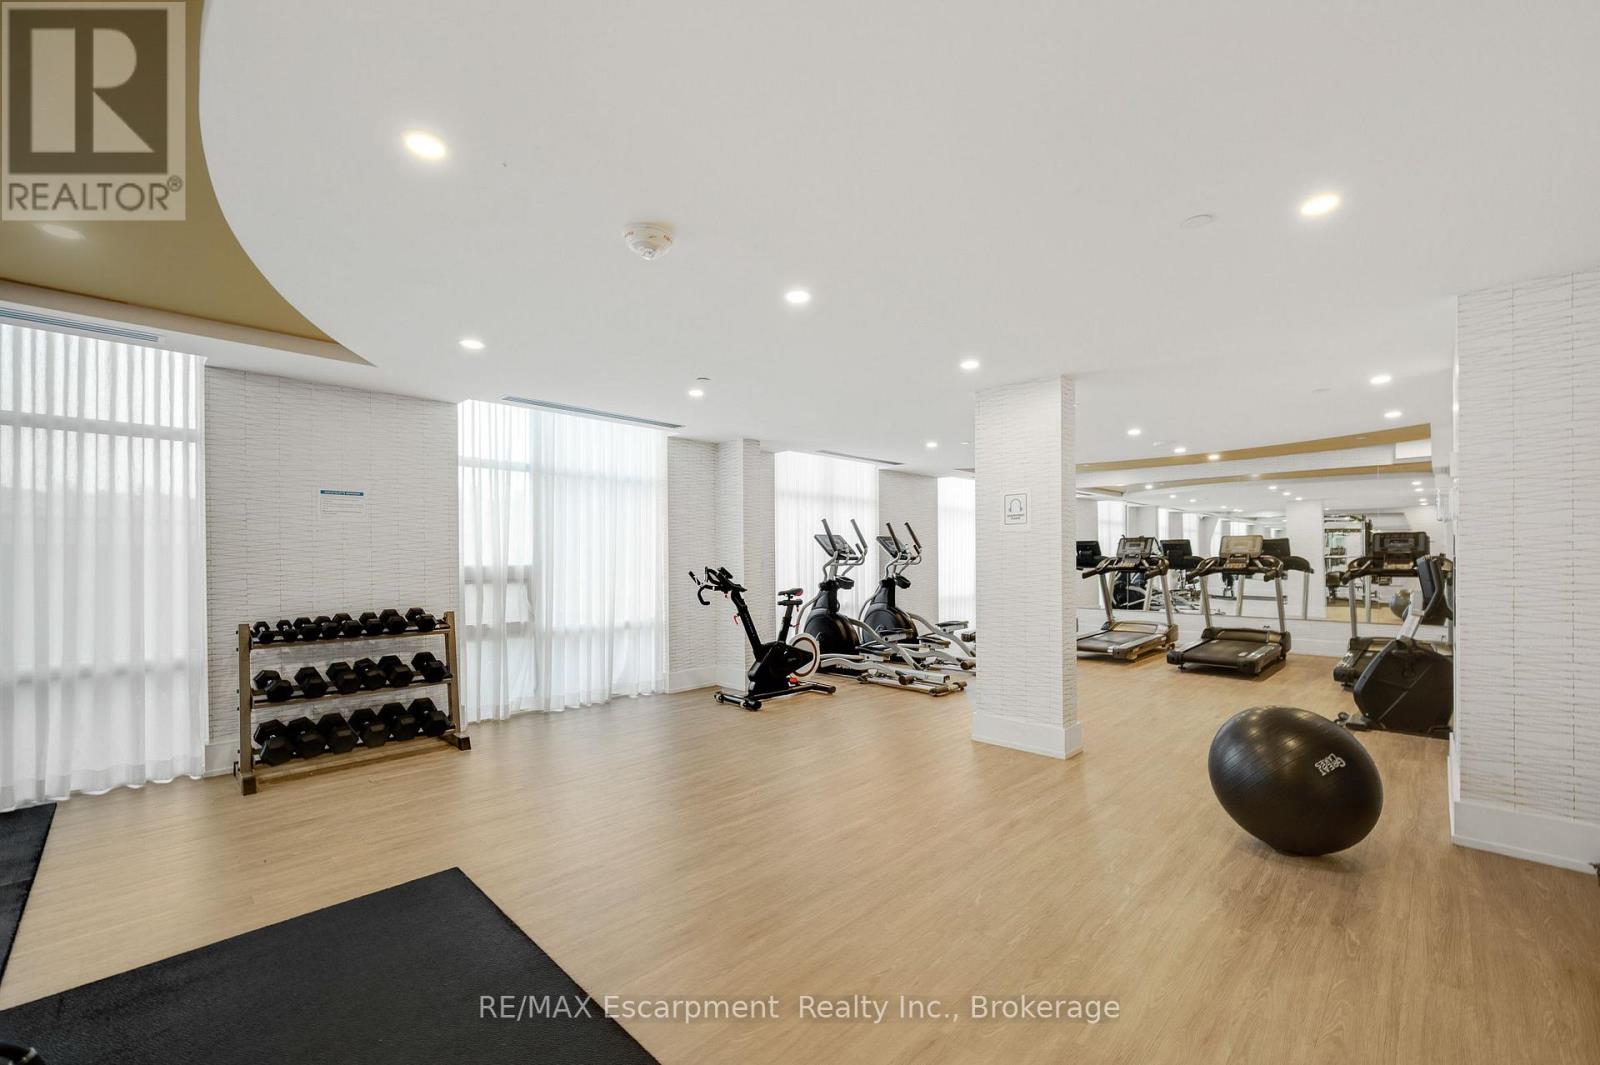
  • 309 - 470 Dundas Street E, Hamilton, Ontario  L8B 2A6 - Photo 12 - X13811798
  • 309 - 470 Dundas Street E, Hamilton, Ontario  L8B 2A6 - Photo 13 - X13811798
  • 309 - 470 Dundas Street E, Hamilton, Ontario  L8B 2A6 - Photo 14 - X13811798
  • 309 - 470 Dundas Street E, Hamilton, Ontario  L8B 2A6 - Photo 15 - X13811798
  • 309 - 470 Dundas Street E, Hamilton, Ontario  L8B 2A6 - Photo 16 - X13811798
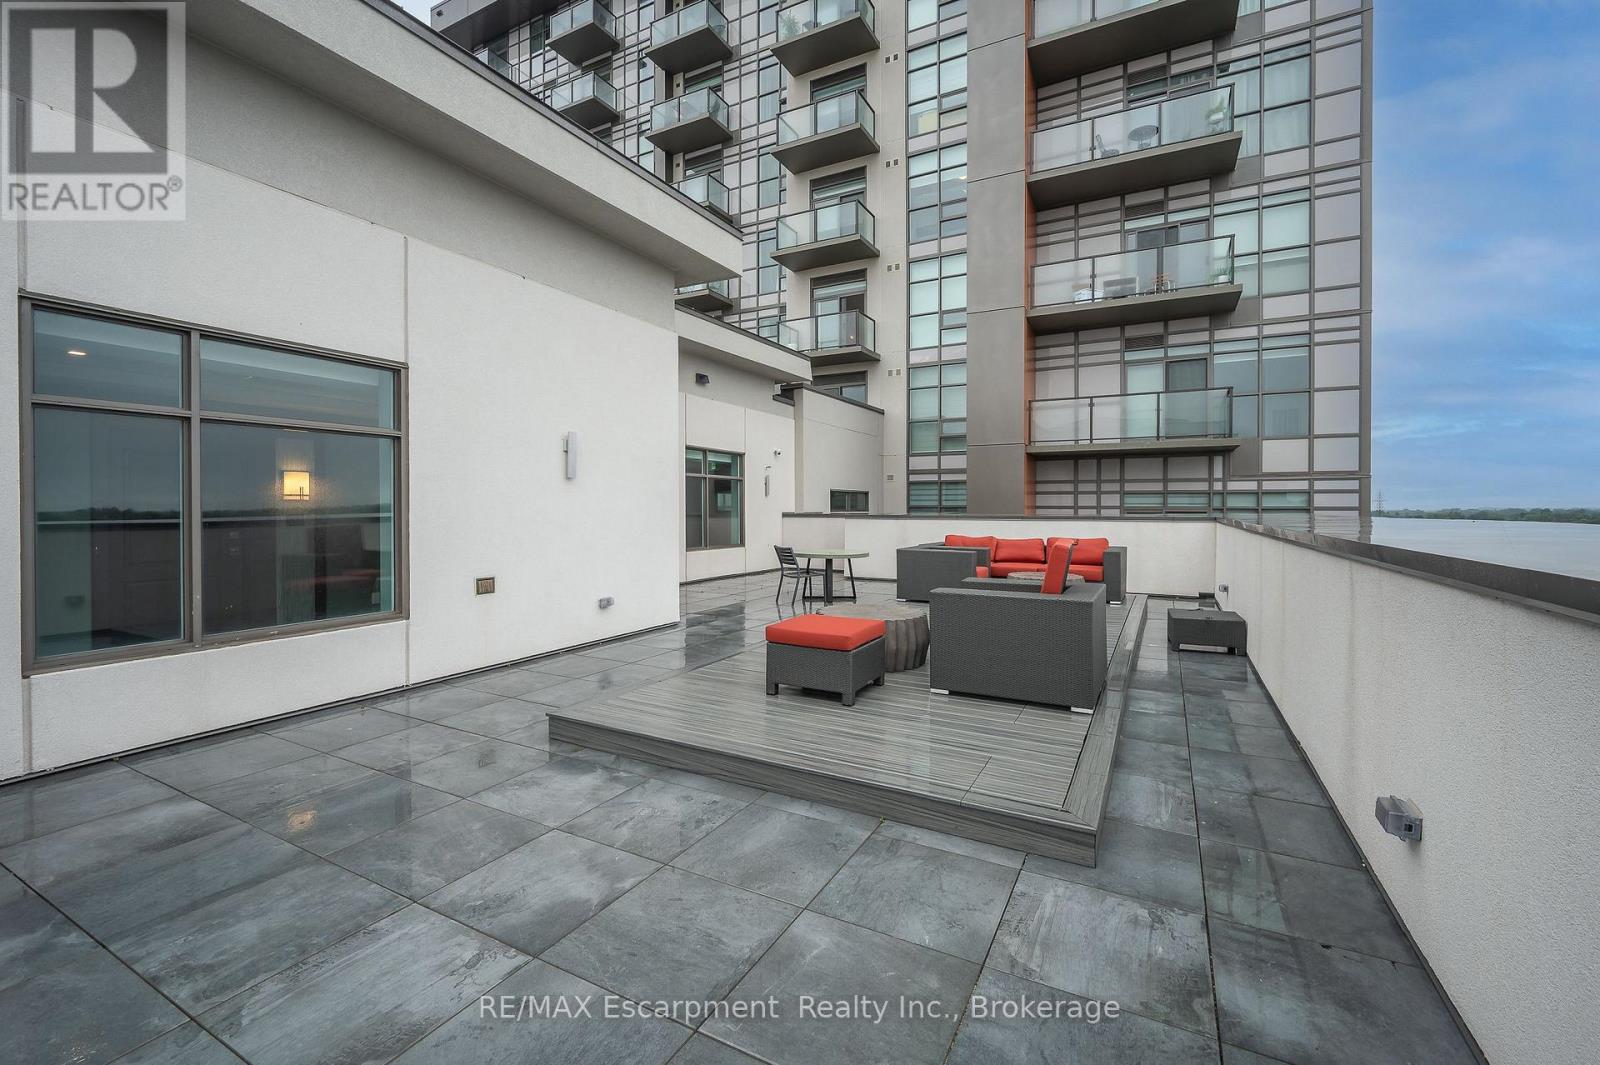
  • 309 - 470 Dundas Street E, Hamilton, Ontario  L8B 2A6 - Photo 17 - X13811798
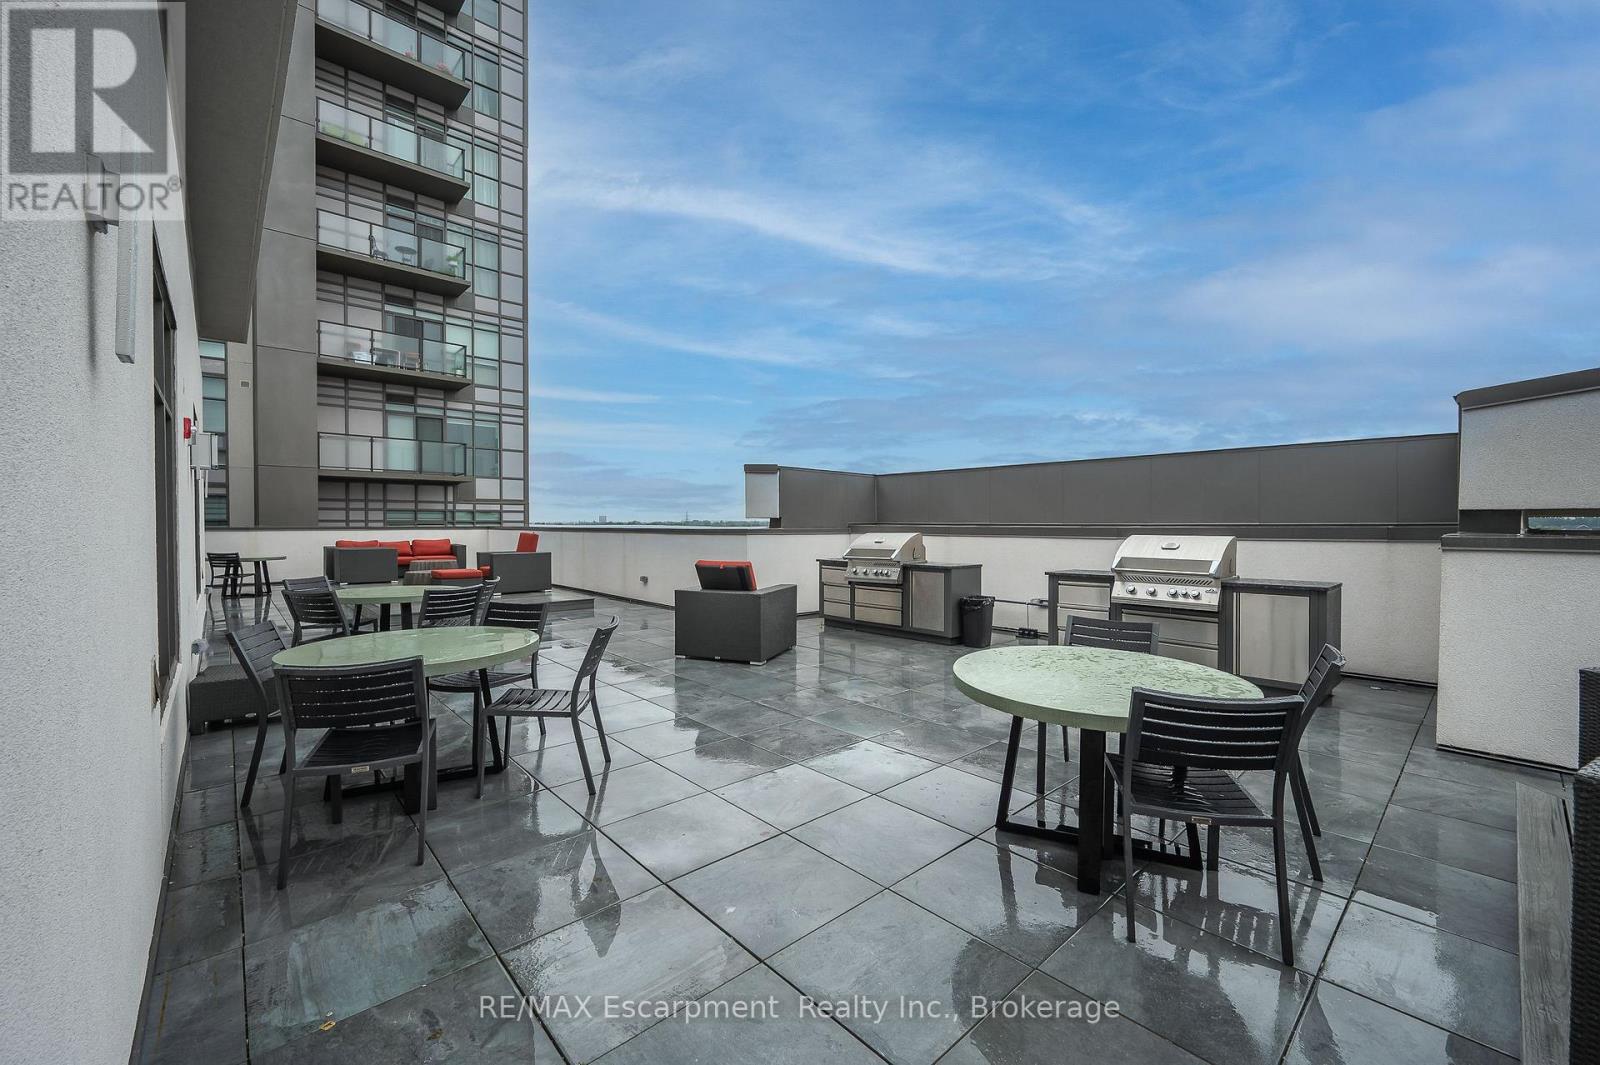
  • 309 - 470 Dundas Street E, Hamilton, Ontario  L8B 2A6 - Photo 18 - X13811798
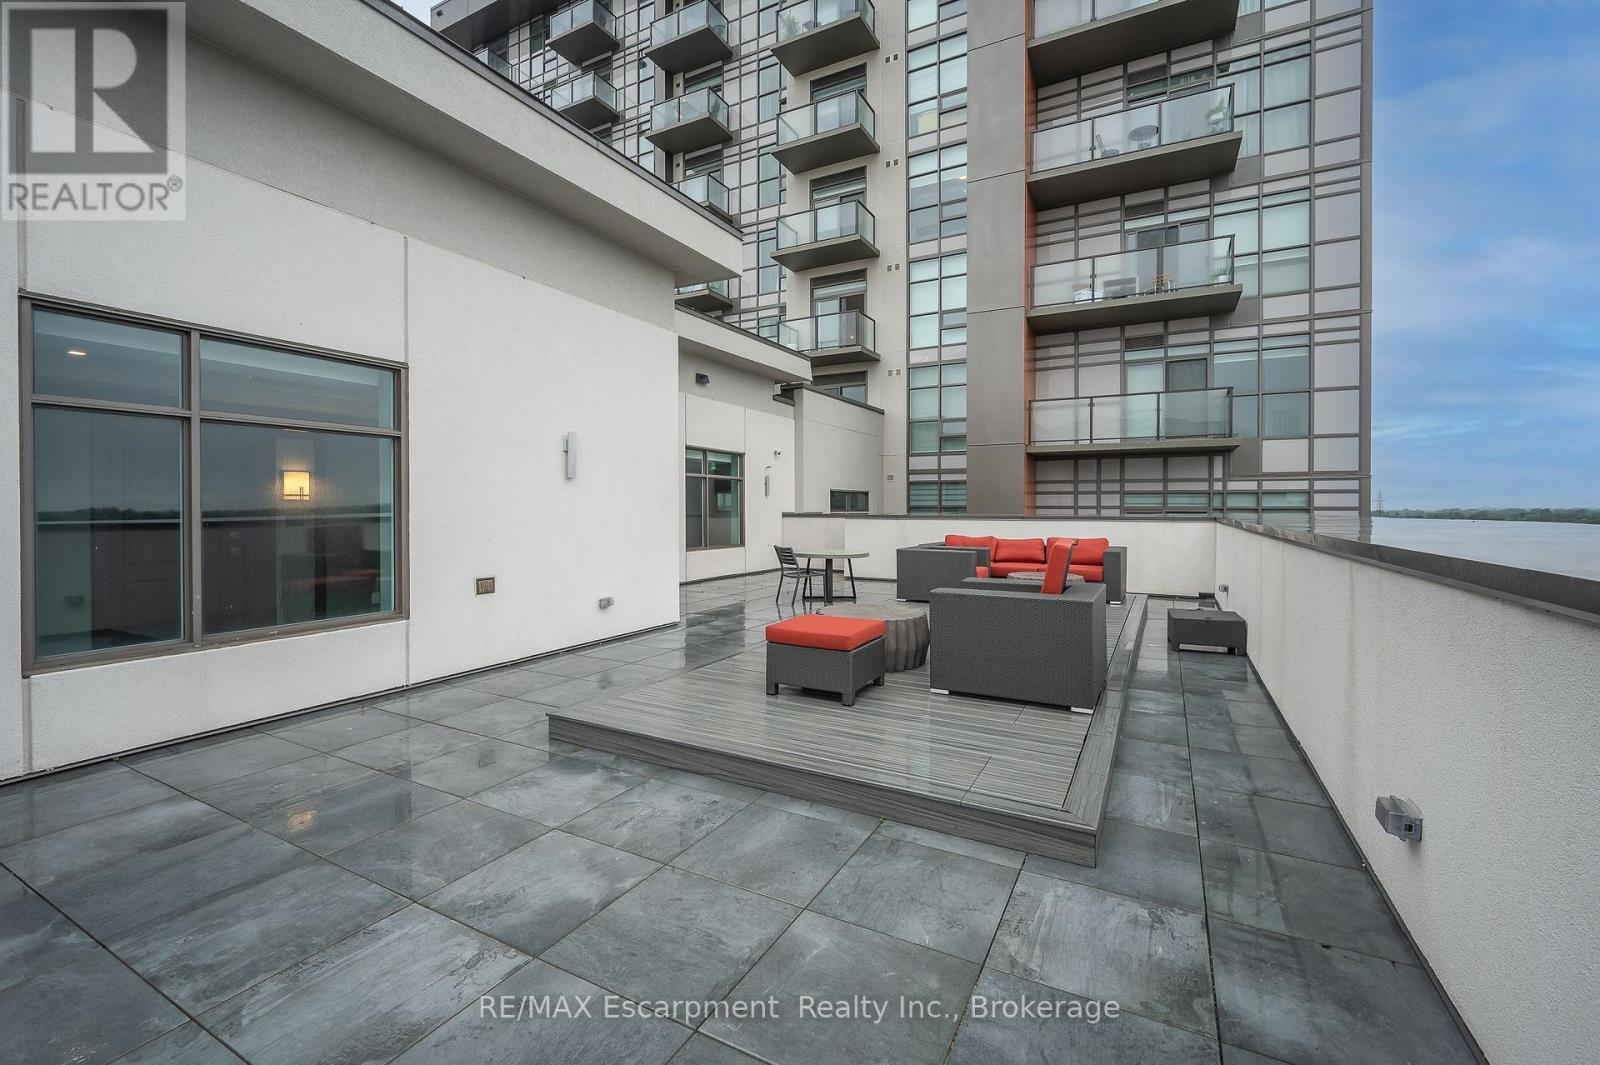
  • 309 - 470 Dundas Street E, Hamilton, Ontario  L8B 2A6 - Photo 19 - X13811798
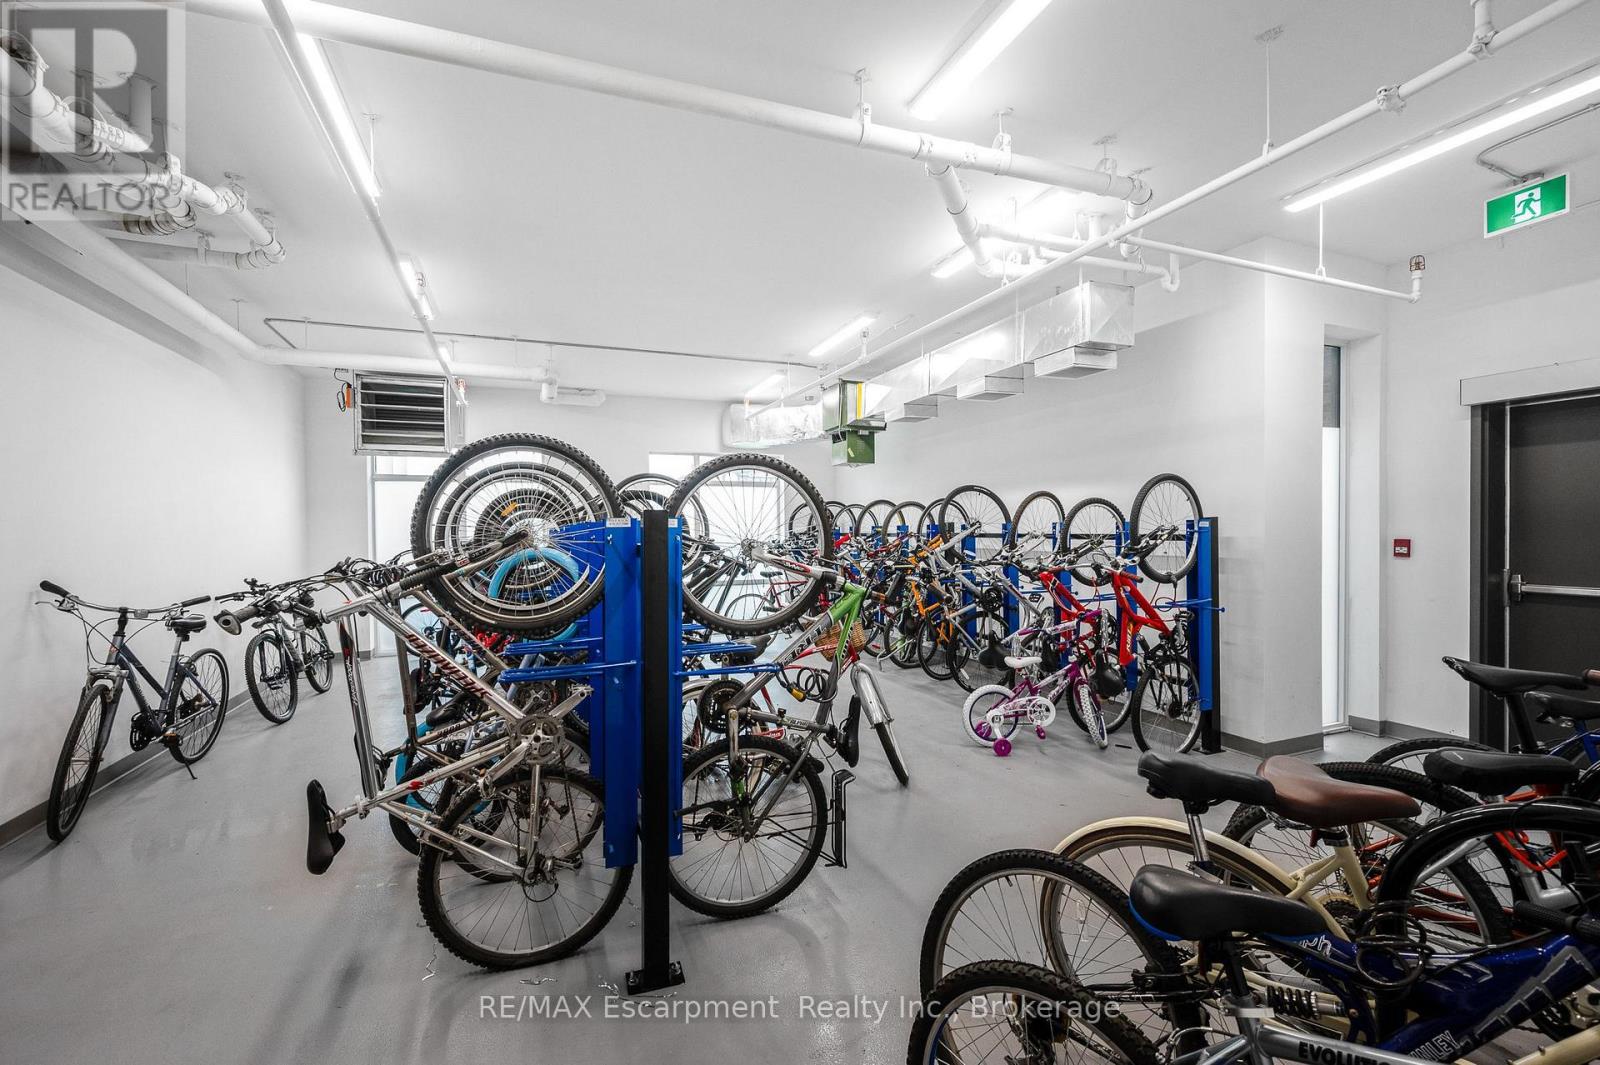
  • 309 - 470 Dundas Street E, Hamilton, Ontario  L8B 2A6 - Photo 20 - X13811798
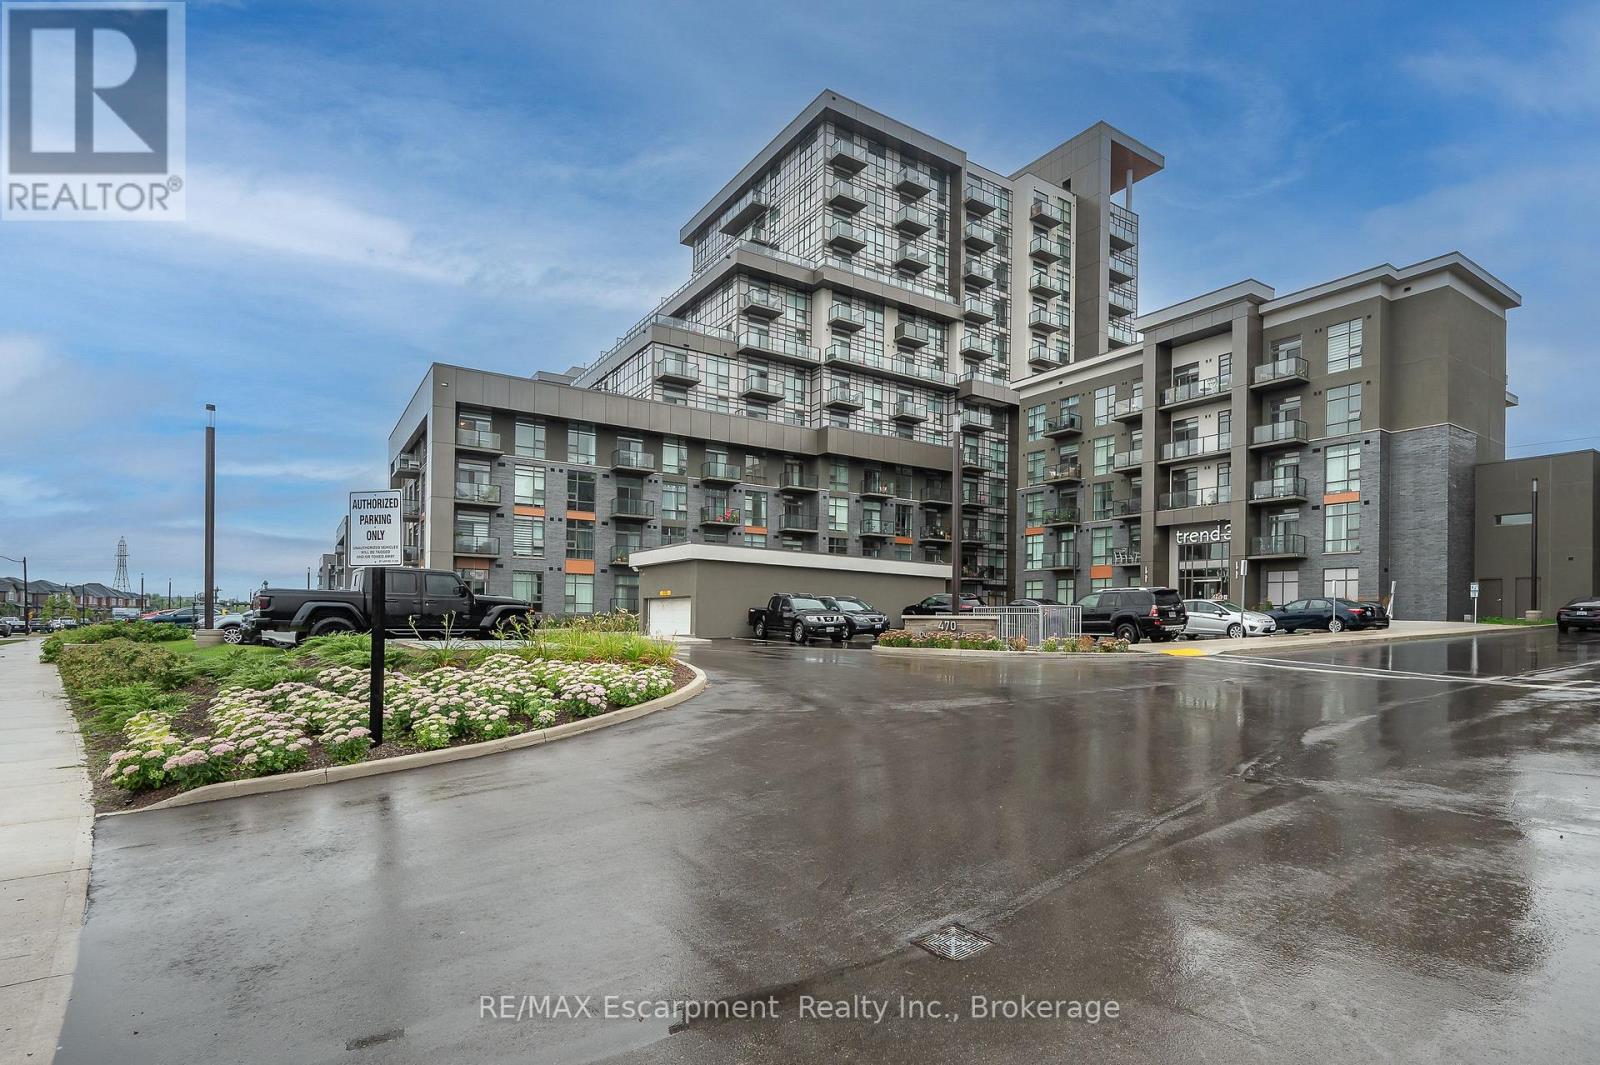
  • 309 - 470 Dundas Street E, Hamilton, Ontario  L8B 2A6 - Photo 21 - X13811798

  • 309 - 470 Dundas Street E, Hamilton, Ontario  L8B 2A6 - Photo 22 - X13811798
  • 309 - 470 Dundas Street E, Hamilton, Ontario  L8B 2A6 - Photo 23 - X13811798
  • 309 - 470 Dundas Street E, Hamilton, Ontario  L8B 2A6 - Photo 24 - X13811798
  • 309 - 470 Dundas Street E, Hamilton, Ontario  L8B 2A6 - Photo 25 - X13811798
  • 309 - 470 Dundas Street E, Hamilton, Ontario  L8B 2A6 - Photo 26 - X13811798
  • 309 - 470 Dundas Street E, Hamilton, Ontario  L8B 2A6 - Photo 27 - X13811798
  • 309 - 470 Dundas Street E, Hamilton, Ontario  L8B 2A6 - Photo 28 - X13811798
  • 309 - 470 Dundas Street E, Hamilton, Ontario  L8B 2A6 - Photo 29 - X13811798
  • 309 - 470 Dundas Street E, Hamilton, Ontario  L8B 2A6 - Photo 30 - X13811798
  • 309 - 470 Dundas Street E, Hamilton, Ontario  L8B 2A6 - Photo 31 - X13811798
  • 309 - 470 Dundas Street E, Hamilton, Ontario  L8B 2A6 - Photo 32 - X13811798
  • 309 - 470 Dundas Street E, Hamilton, Ontario  L8B 2A6 - Photo 33 - X13811798
2 Bedroom 1 Bathroom 600 - 699 ft2
Central Air Conditioning Forced Air

$449,900

Maintenance, Common Area Maintenance, Insurance, Parking

$589.23 Monthly

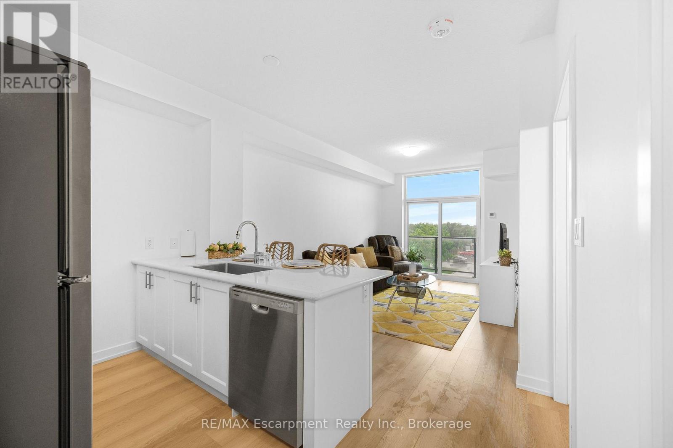
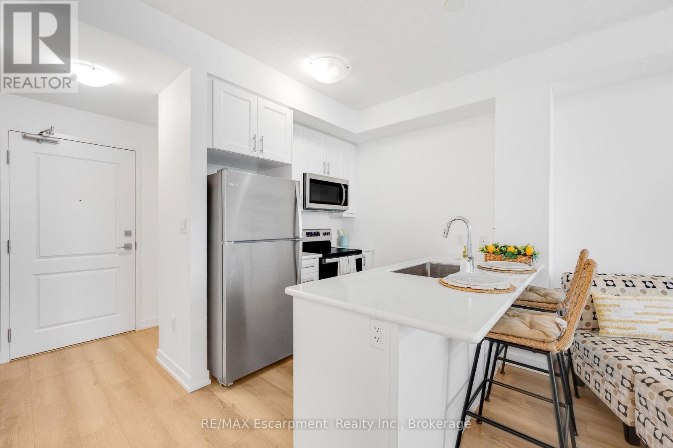
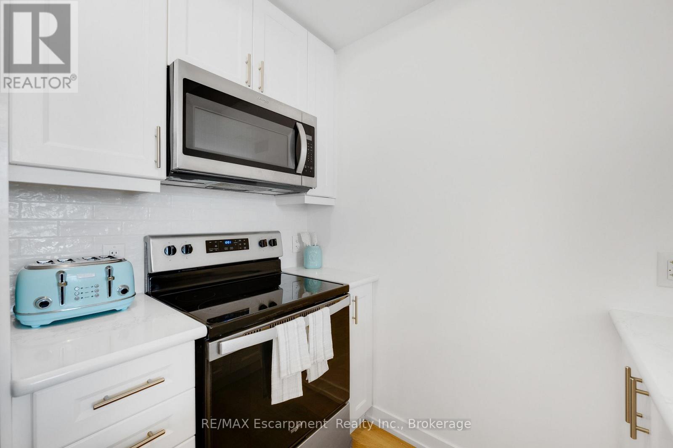
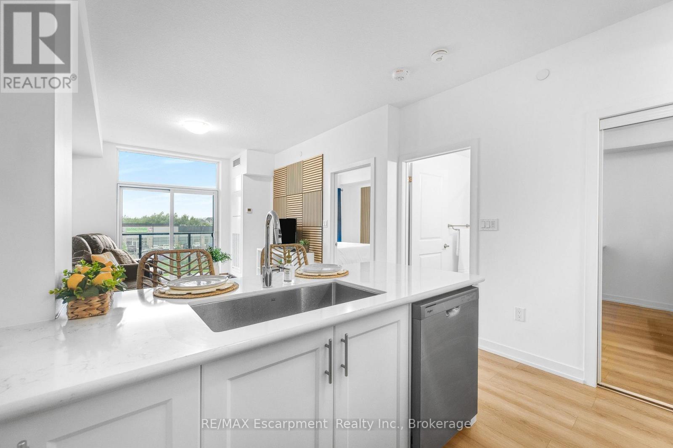
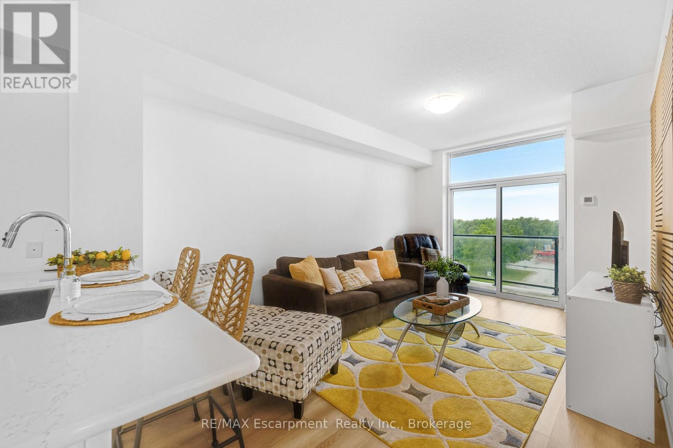
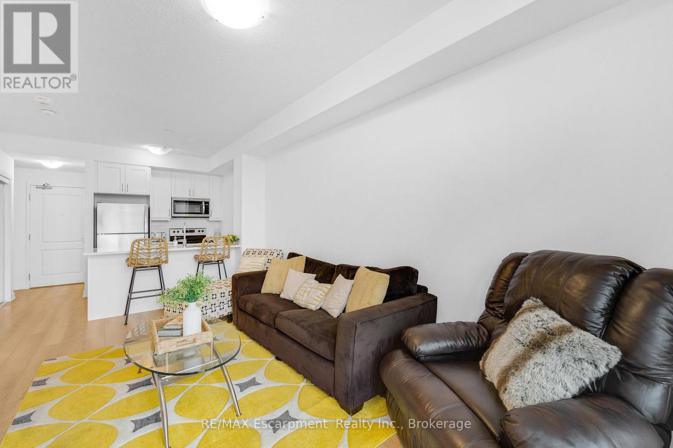
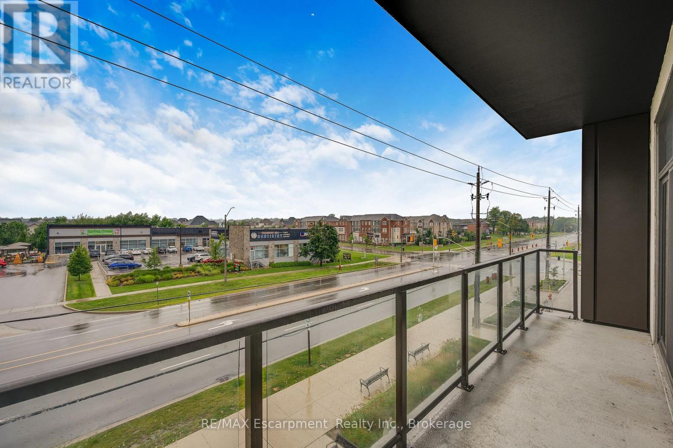
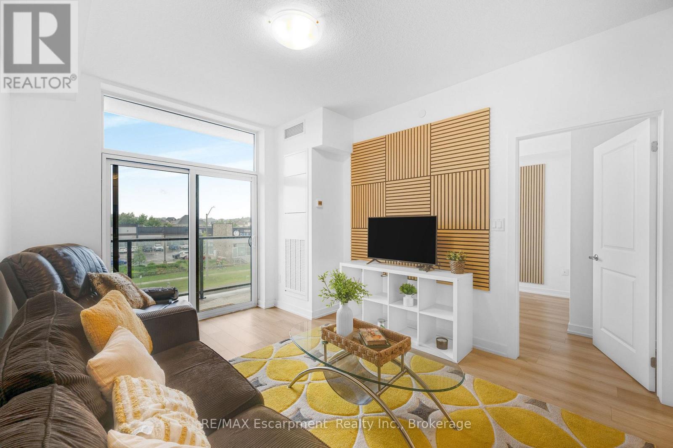
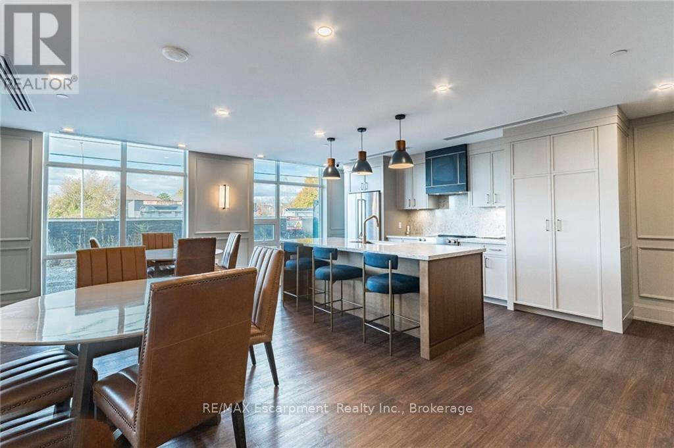
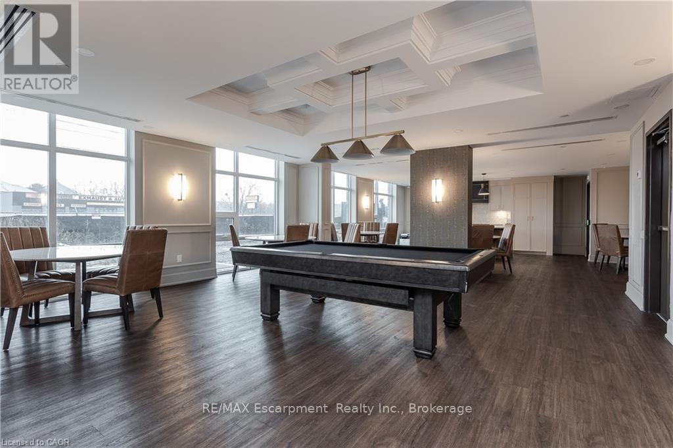
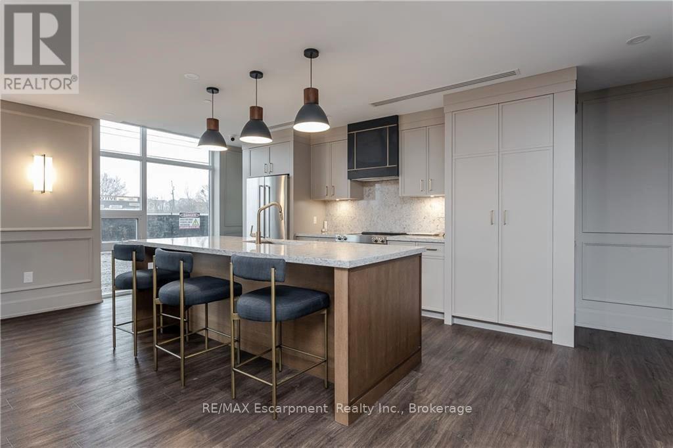
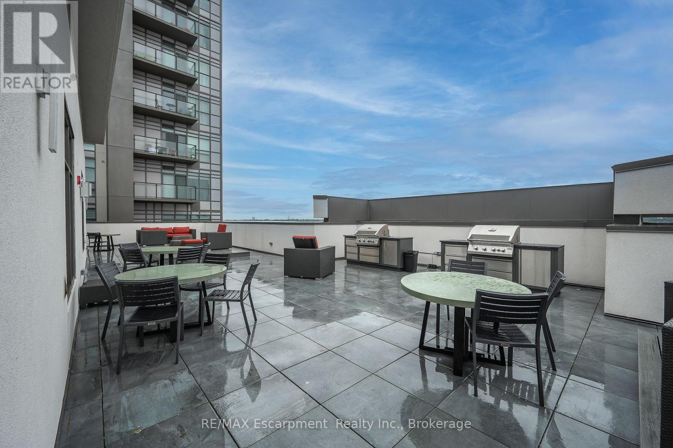
Welcome to modern condo living at Trend 3 in the heart of Waterdown! This beautifully upgraded 1 bedroom + den, 1 bathroom suite offers a stylish and functional layout, perfect for first-time buyers, downsizers, or investors alike. The open-concept design is enhanced by contemporary finishes including sleek quartz countertops, a designer backsplash, upgraded fixtures, and a stunning feature wall that adds a custom touch of character. The versatile den provides the perfect space for a home office, guest area, or cozy reading nook, while the bright living area seamlessly extends to your private balcony-ideal for enjoying your morning coffee or unwinding at the end of the day. Built by the award-winning New Horizon Development Group, Trend 3 is part of a sought-after condo community along Dundas Street East. Residents enjoy an impressive selection of amenities including a fully equipped fitness centre, stylish party room, rooftop terrace with BBQ areas, bike storage, and convenient in-building features such as garbage rooms on each floor. The building also offers energy-efficient geothermal heating and cooling, helping keep utility costs lower. Location is everything, and this condo delivers. Situated just minutes from Aldershot and Burlington GO Stations, commuting is a breeze, with quick access to Highways 403 and 407. Enjoy being close to charming Waterdown Village with its local shops, restaurants, and everyday conveniences, as well as nearby parks, trails, and green spaces. Burlington's vibrant downtown, waterfront, and major shopping destinations are just a short drive away, offering the perfect blend of small-town charm and urban accessibility. A fantastic opportunity to own a move-in-ready condo in one of Waterdown's fastest-growing communities-where modern design meets everyday convenience. (id:60234)

Property Details

MLS® Number X13811798
Property Type Single Family
Community Name Waterdown
Amenities Near By Park, Public Transit, Schools
Community Features Pets Allowed With Restrictions
Features Elevator, Balcony, Carpet Free, In Suite Laundry
Parking Space Total 1

Building

Bathroom Total 1
Bedrooms Above Ground 1
Bedrooms Below Ground 1
Bedrooms Total 2
Age 0 To 5 Years
Amenities Recreation Centre, Exercise Centre, Visitor Parking, Storage - Locker
Appliances Dishwasher, Dryer, Microwave, Stove, Washer, Window Coverings, Refrigerator
Basement Type None
Cooling Type Central Air Conditioning
Exterior Finish Stone, Stucco
Heating Fuel Geo Thermal
Heating Type Forced Air
Size Interior 600 - 699 Ft2
Type Apartment

Parking

Underground
Garage

Land

Acreage No
Land Amenities Park, Public Transit, Schools
Surface Water River/stream

Rooms

Level Type Length Width Dimensions
Main Level Kitchen 2.43 m 2.41 m 2.43 m x 2.41 m
Main Level Den 2.52 m 2.03 m 2.52 m x 2.03 m
Main Level Primary Bedroom 4.12 m 2.97 m 4.12 m x 2.97 m
Main Level Living Room 4.99 m 3.19 m 4.99 m x 3.19 m
  • Aerial
  • Street Level
  • Walking Score

Contact Us

Contact us for more information

Sending
Generating Captcha

Your Favourites


No Favourites Found


Powered by: REALTOR.ca
This REALTOR.ca listing content is owned and licensed by REALTOR® members of The Canadian Real Estate Association

The trademarks REALTOR®, REALTORS®, and the REALTOR® logo are controlled by The Canadian Real Estate Association (CREA) and identify real estate professionals who are members of CREA. The trademarks MLS®, Multiple Listing Service® and the associated logos are owned by The Canadian Real Estate Association (CREA) and identify the quality of services provided by real estate professionals who are members of CREA. The trademark DDF® is owned by The Canadian Real Estate Association (CREA) and identifies CREA's Data Distribution Facility (DDF®)


September 21 2026 11:24:58

The Oakville Milton & District Real Estate Board

RE/MAX Escarpment Realty Inc., Brokerage

RealtyPress WordPress CREA DDF® Plugin

RE/MAX Crossroads Realty Inc., Brokerage

  • (416) 220-9899
  • 8901 Woodbine Ave., # 208 Markham, Ontario, L3R 9Y4 905.305.0505

    416.220.9899
Facebook-f X-twitter Linkedin-in Instagram
  • Home
  • Listing
  • Property Search
  • Mortgage
  • Lawyer
  • Contact
  • Useful Tools
  • Useful Tools
  • Land Transfer Tax Calculator
  • Mortgage Calculator
  • Mortgage Affordability Calculator
  • CMHC Premium Calculator
  • Renewal Calculator
  • Home
  • Listing
  • Property Search
  • Mortgage
  • Lawyer
  • Contact
  • Useful Tools

Free Real Estate Reports

Owning a home is a keystone of wealth… both financial affluence and emotional security.

Suze Orman
November 4, 2026 Wednesday!
torontopin.com
  • Login
Forget Password?