• (416) 220-9899
  • 905-771-0885
  • Home
  • Listing
    • Residential Search
    • Commercial Search
    • Pre Construction
  • Property Search
  • Contact
  • Useful Tools
    • Land Transfer Tax Calculator
    • Mortgage Calculator 
    • Mortgage Affordability Calculator 
    • CMHC Premium Calculator
    • Renewal Calculator 
  • « Go back

313 - 58 Orchard View Boulevard Toronto, Ontario M4R 0A2
view favourites
  • 313 - 58 Orchard View Boulevard, Toronto, Ontario  M4R 0A2 - Photo 1 - C13846910
  • 313 - 58 Orchard View Boulevard, Toronto, Ontario  M4R 0A2 - Photo 2 - C13846910
  • 313 - 58 Orchard View Boulevard, Toronto, Ontario  M4R 0A2 - Photo 3 - C13846910
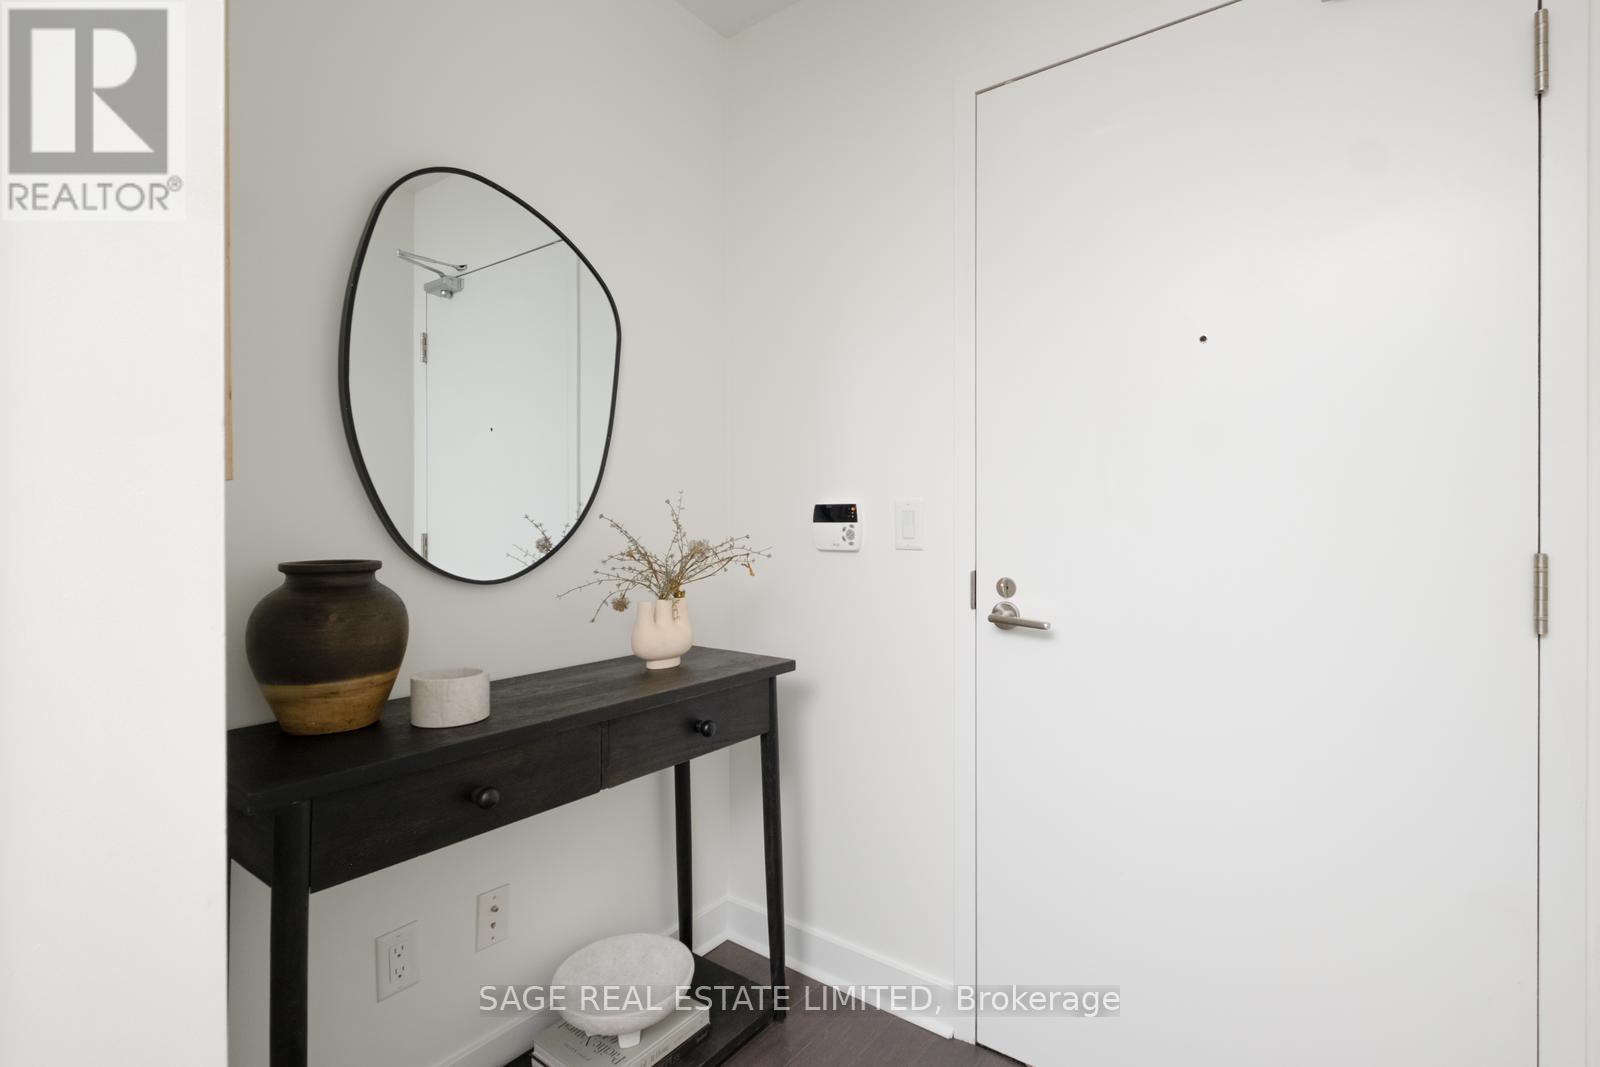
  • 313 - 58 Orchard View Boulevard, Toronto, Ontario  M4R 0A2 - Photo 4 - C13846910
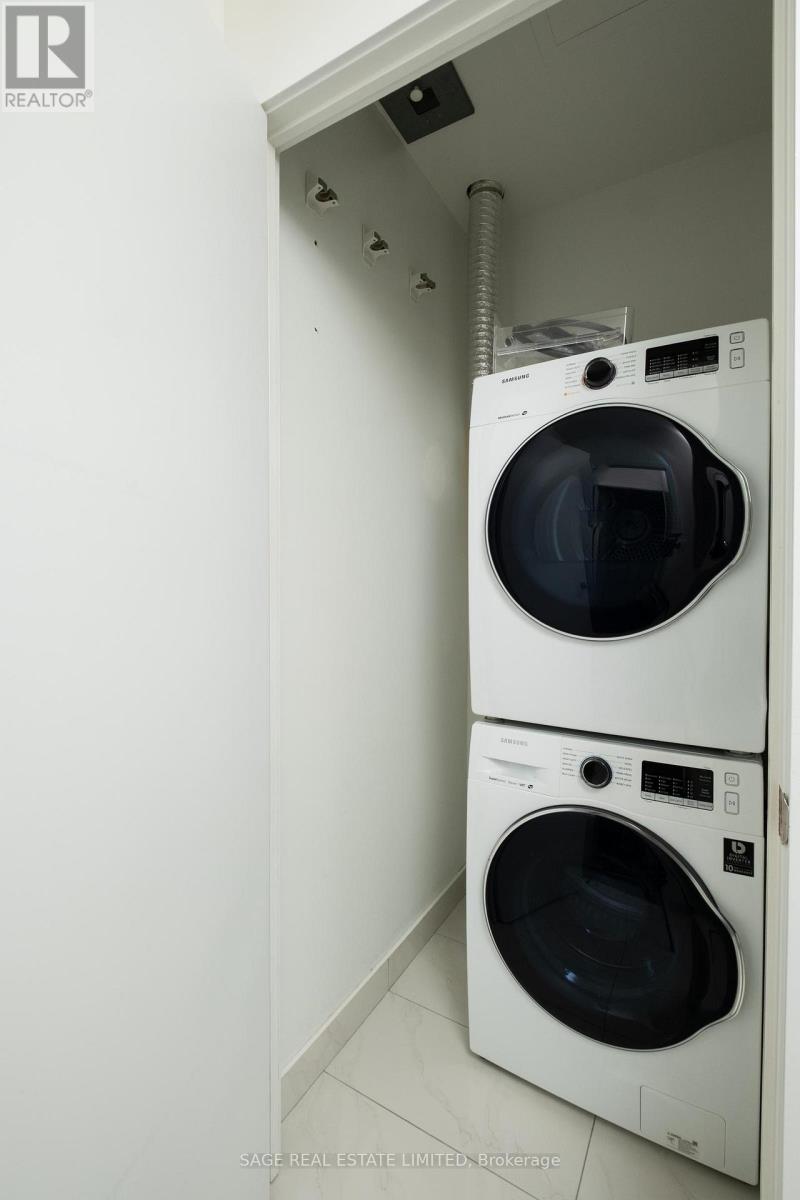
  • 313 - 58 Orchard View Boulevard, Toronto, Ontario  M4R 0A2 - Photo 5 - C13846910
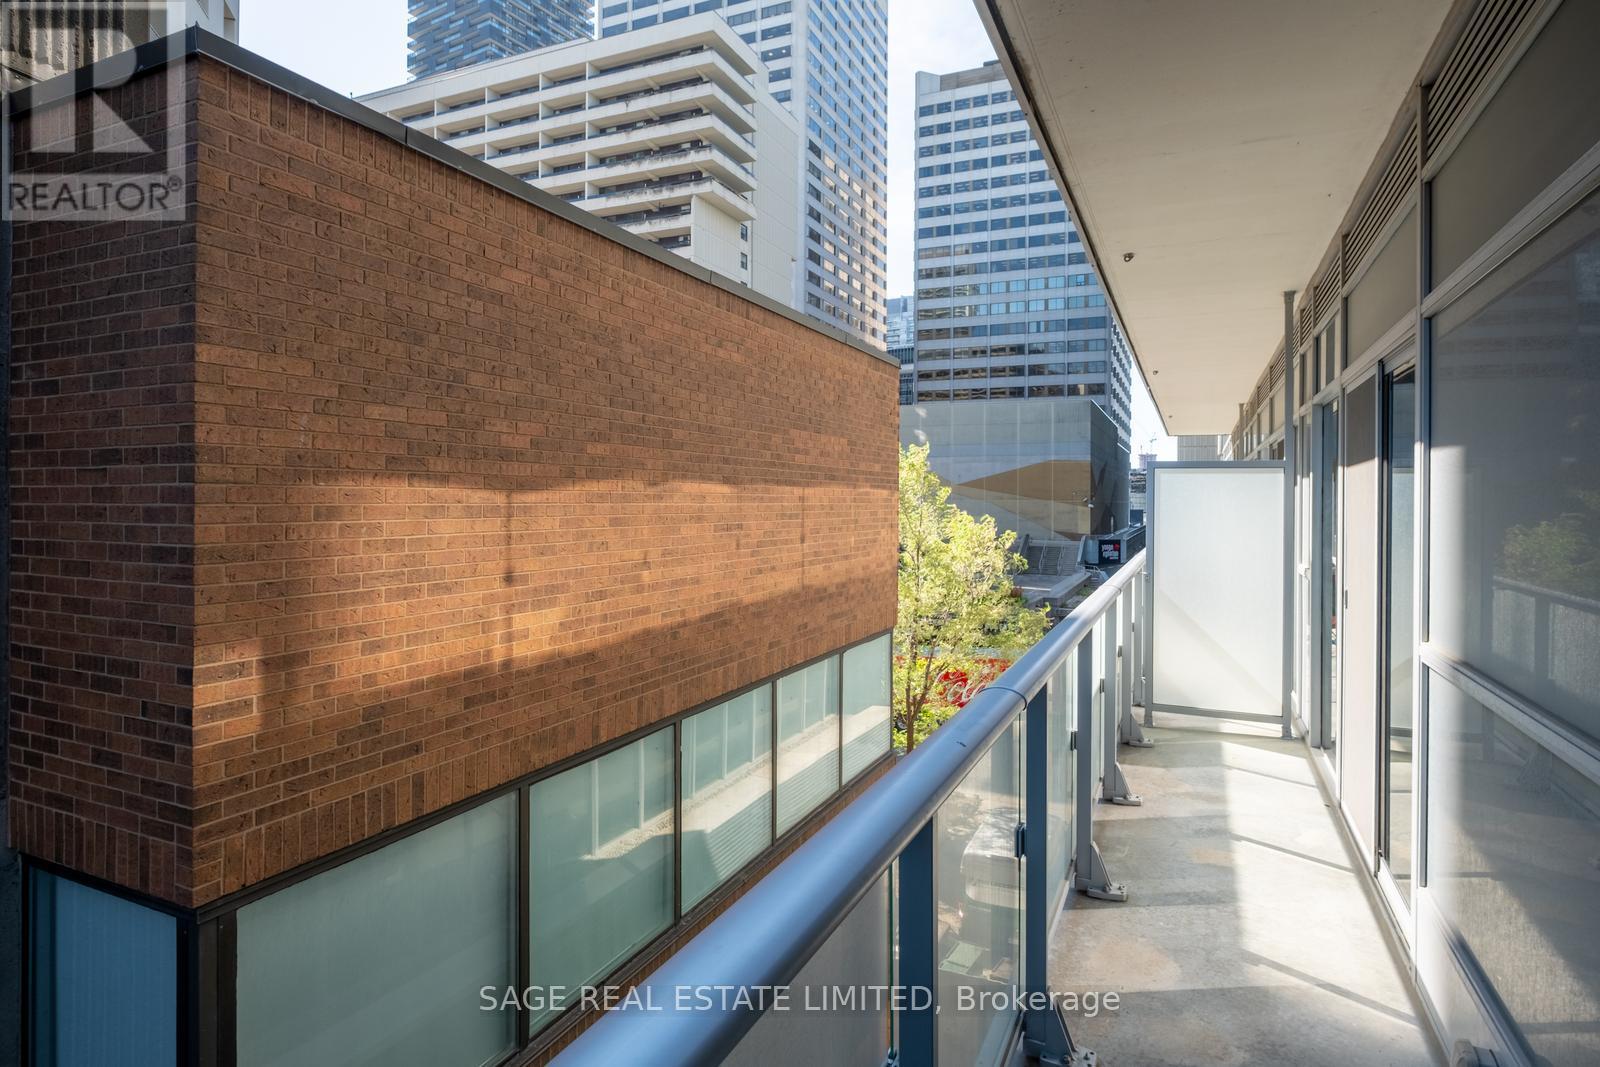
  • 313 - 58 Orchard View Boulevard, Toronto, Ontario  M4R 0A2 - Photo 6 - C13846910
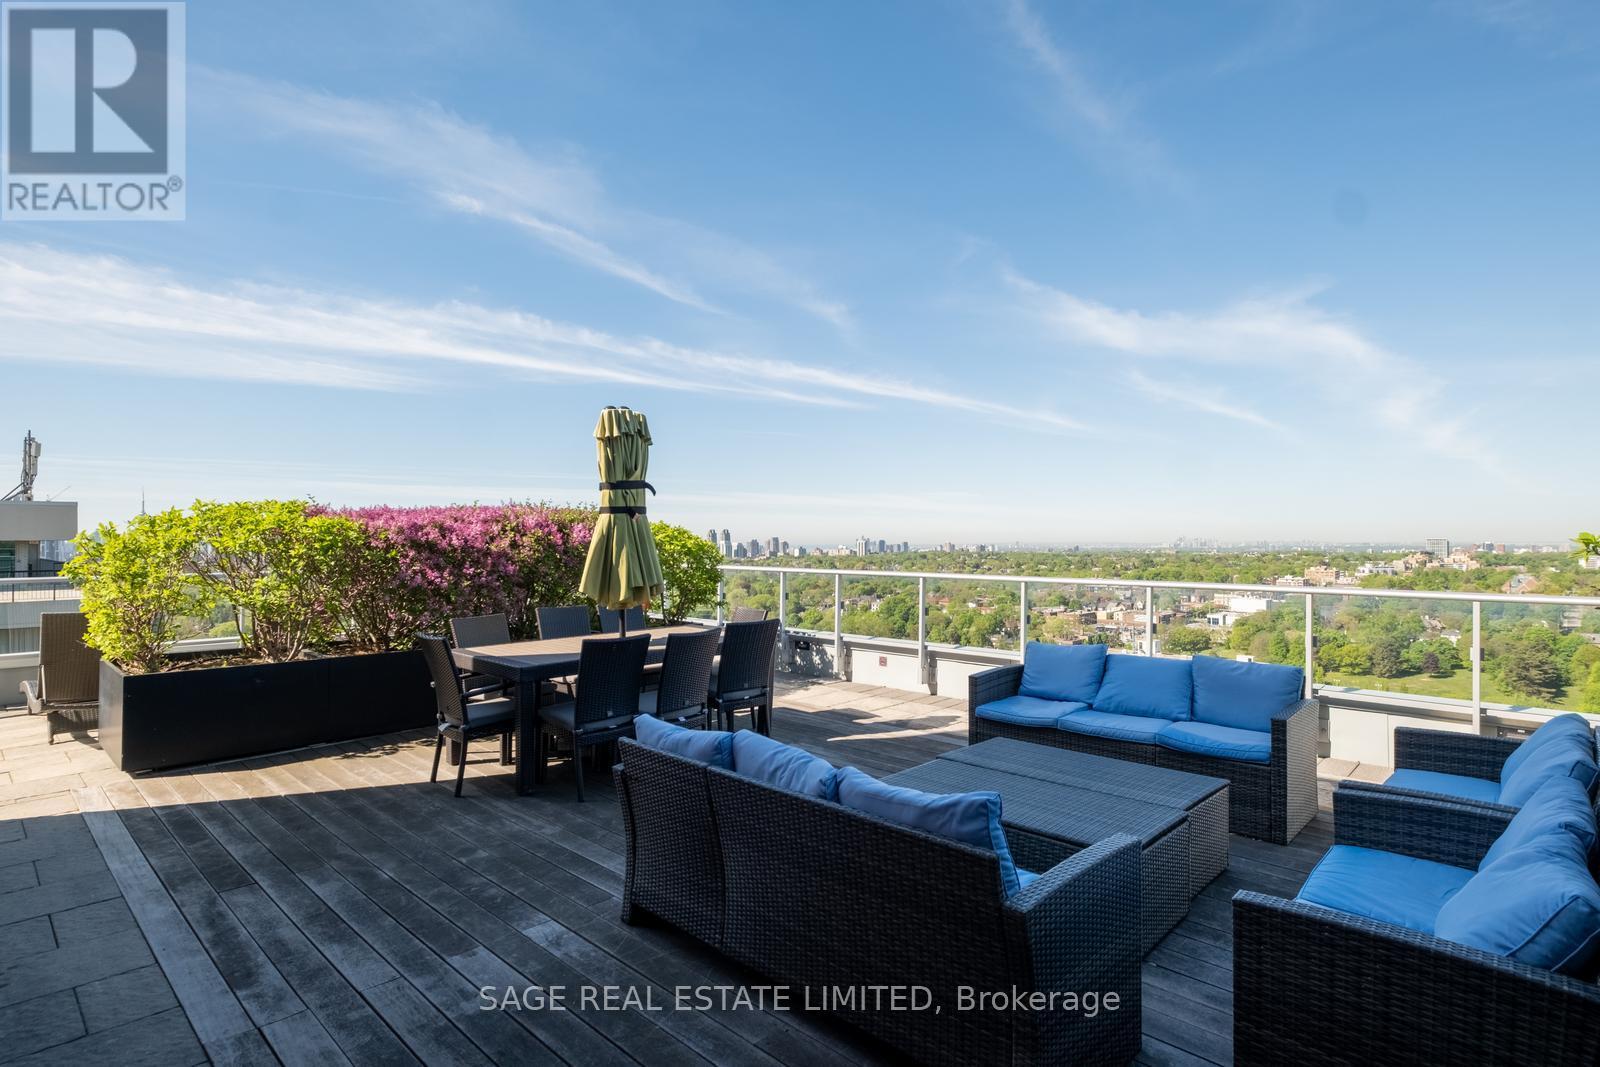
  • 313 - 58 Orchard View Boulevard, Toronto, Ontario  M4R 0A2 - Photo 7 - C13846910
  • 313 - 58 Orchard View Boulevard, Toronto, Ontario  M4R 0A2 - Photo 8 - C13846910
  • 313 - 58 Orchard View Boulevard, Toronto, Ontario  M4R 0A2 - Photo 9 - C13846910
  • 313 - 58 Orchard View Boulevard, Toronto, Ontario  M4R 0A2 - Photo 10 - C13846910
  • 313 - 58 Orchard View Boulevard, Toronto, Ontario  M4R 0A2 - Photo 11 - C13846910
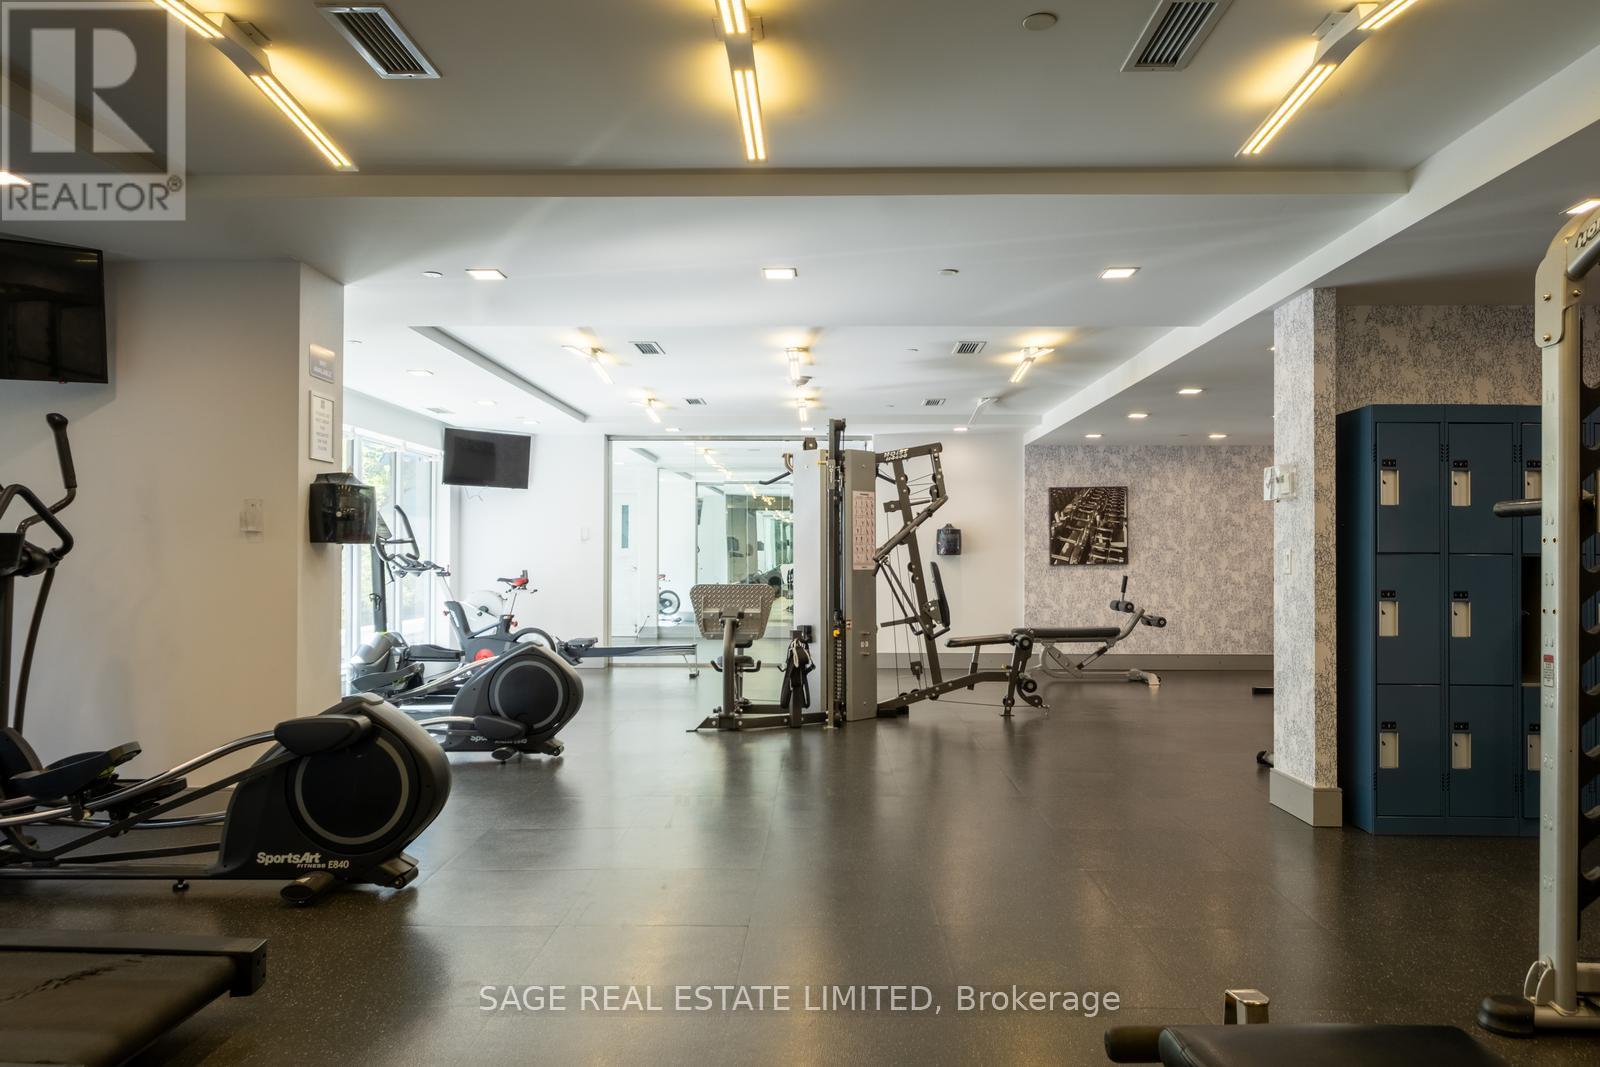
  • 313 - 58 Orchard View Boulevard, Toronto, Ontario  M4R 0A2 - Photo 12 - C13846910
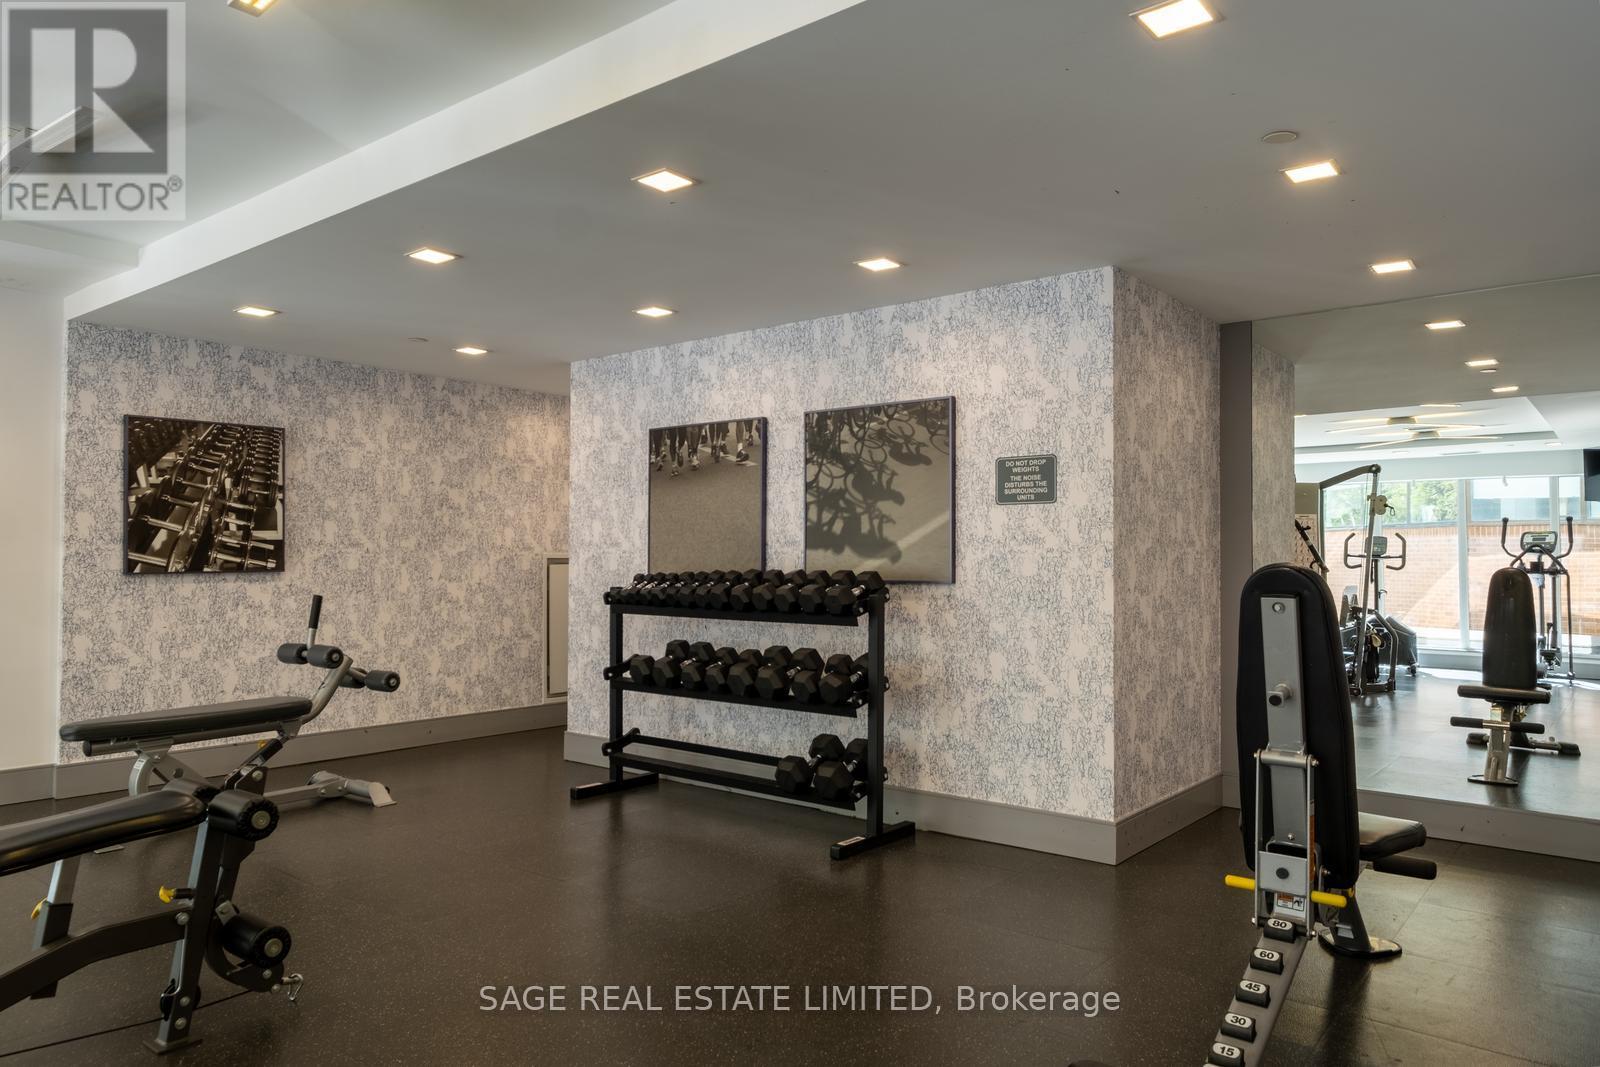
  • 313 - 58 Orchard View Boulevard, Toronto, Ontario  M4R 0A2 - Photo 13 - C13846910
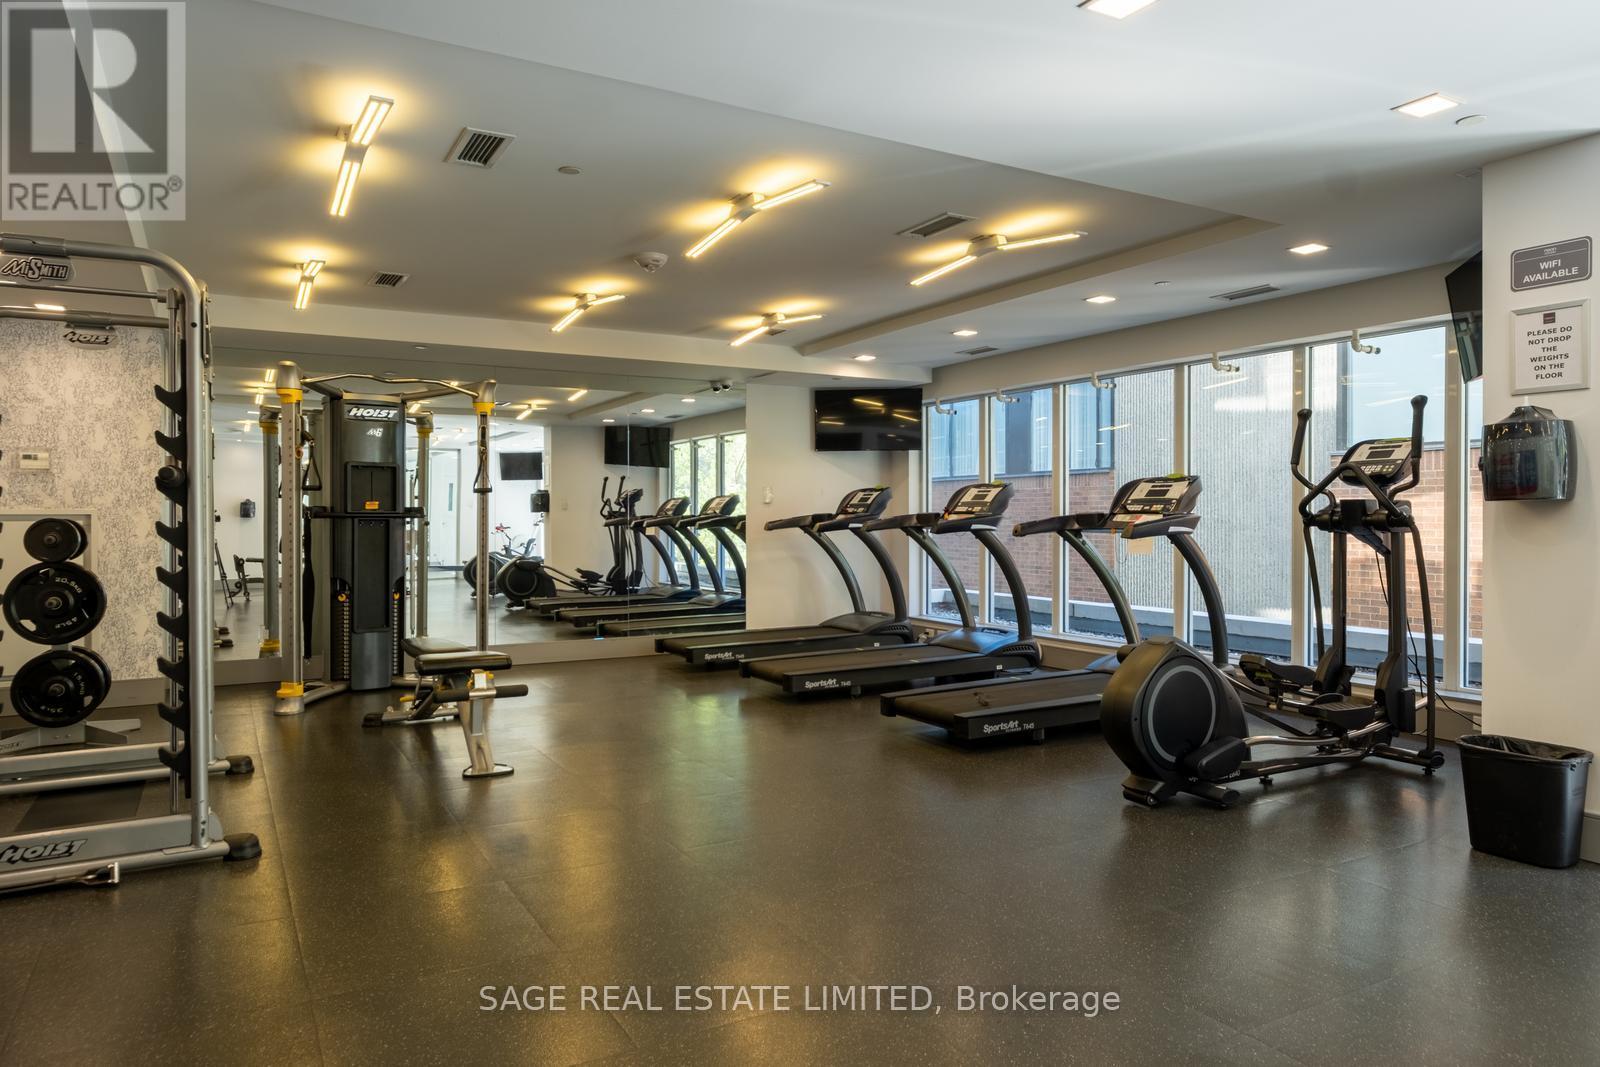
  • 313 - 58 Orchard View Boulevard, Toronto, Ontario  M4R 0A2 - Photo 14 - C13846910
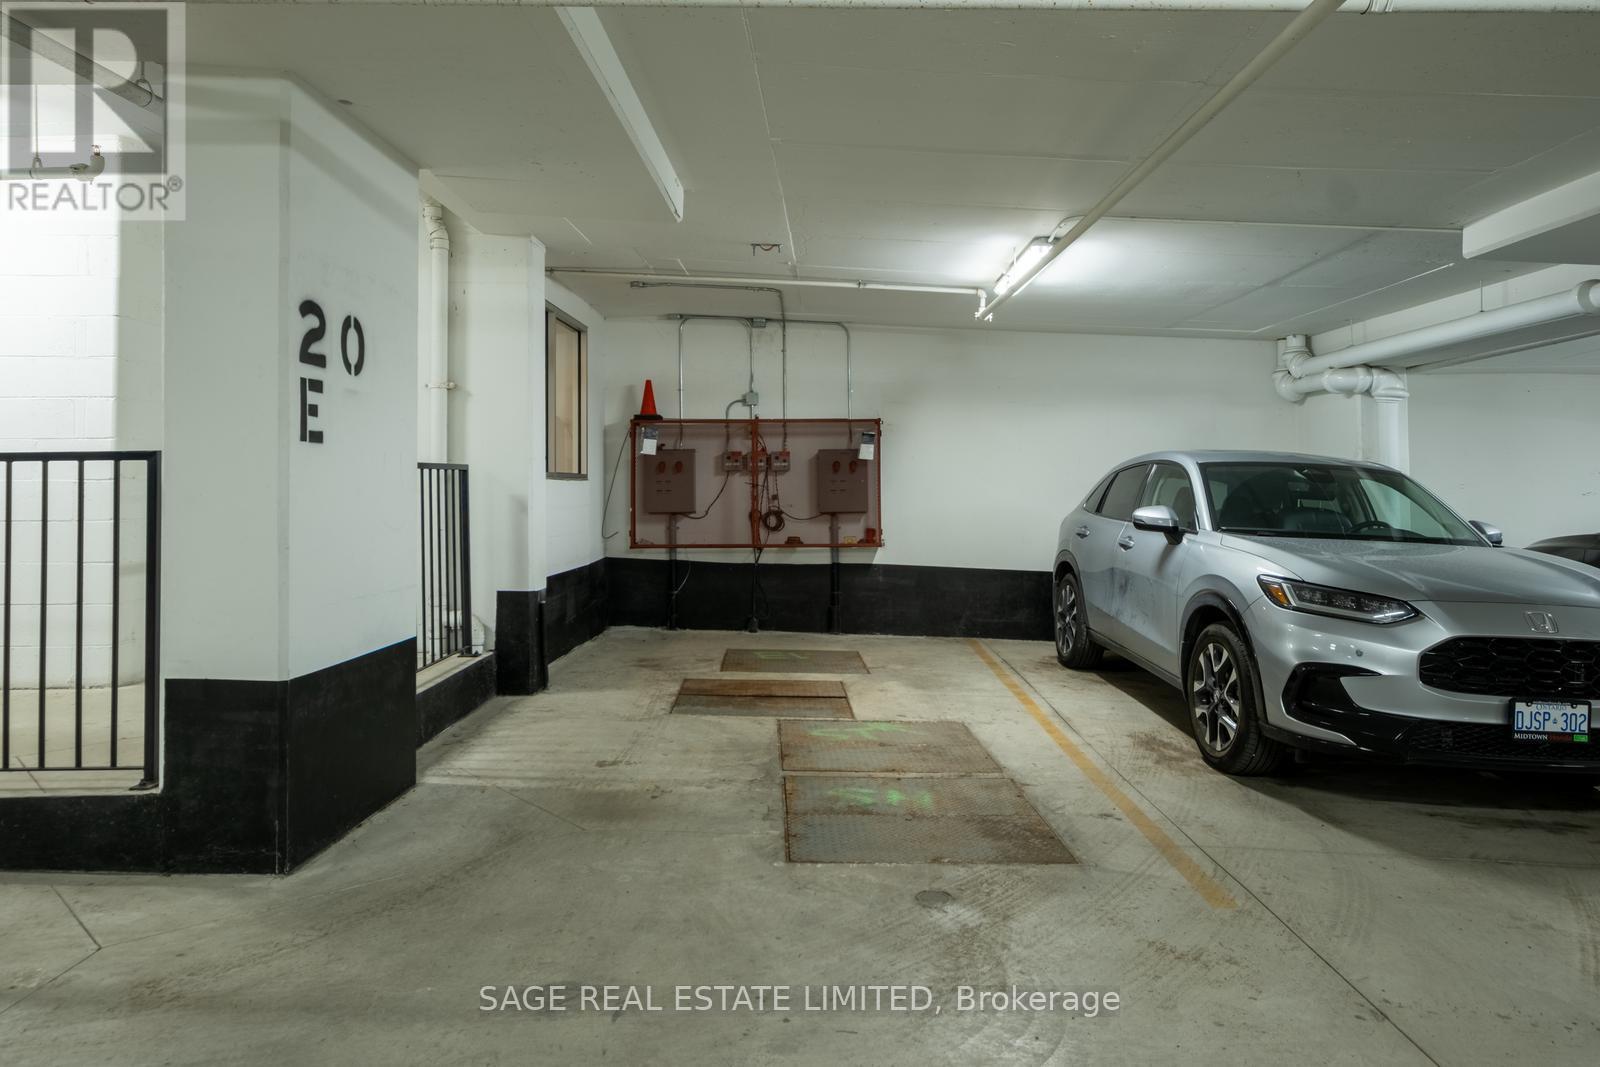
  • 313 - 58 Orchard View Boulevard, Toronto, Ontario  M4R 0A2 - Photo 15 - C13846910
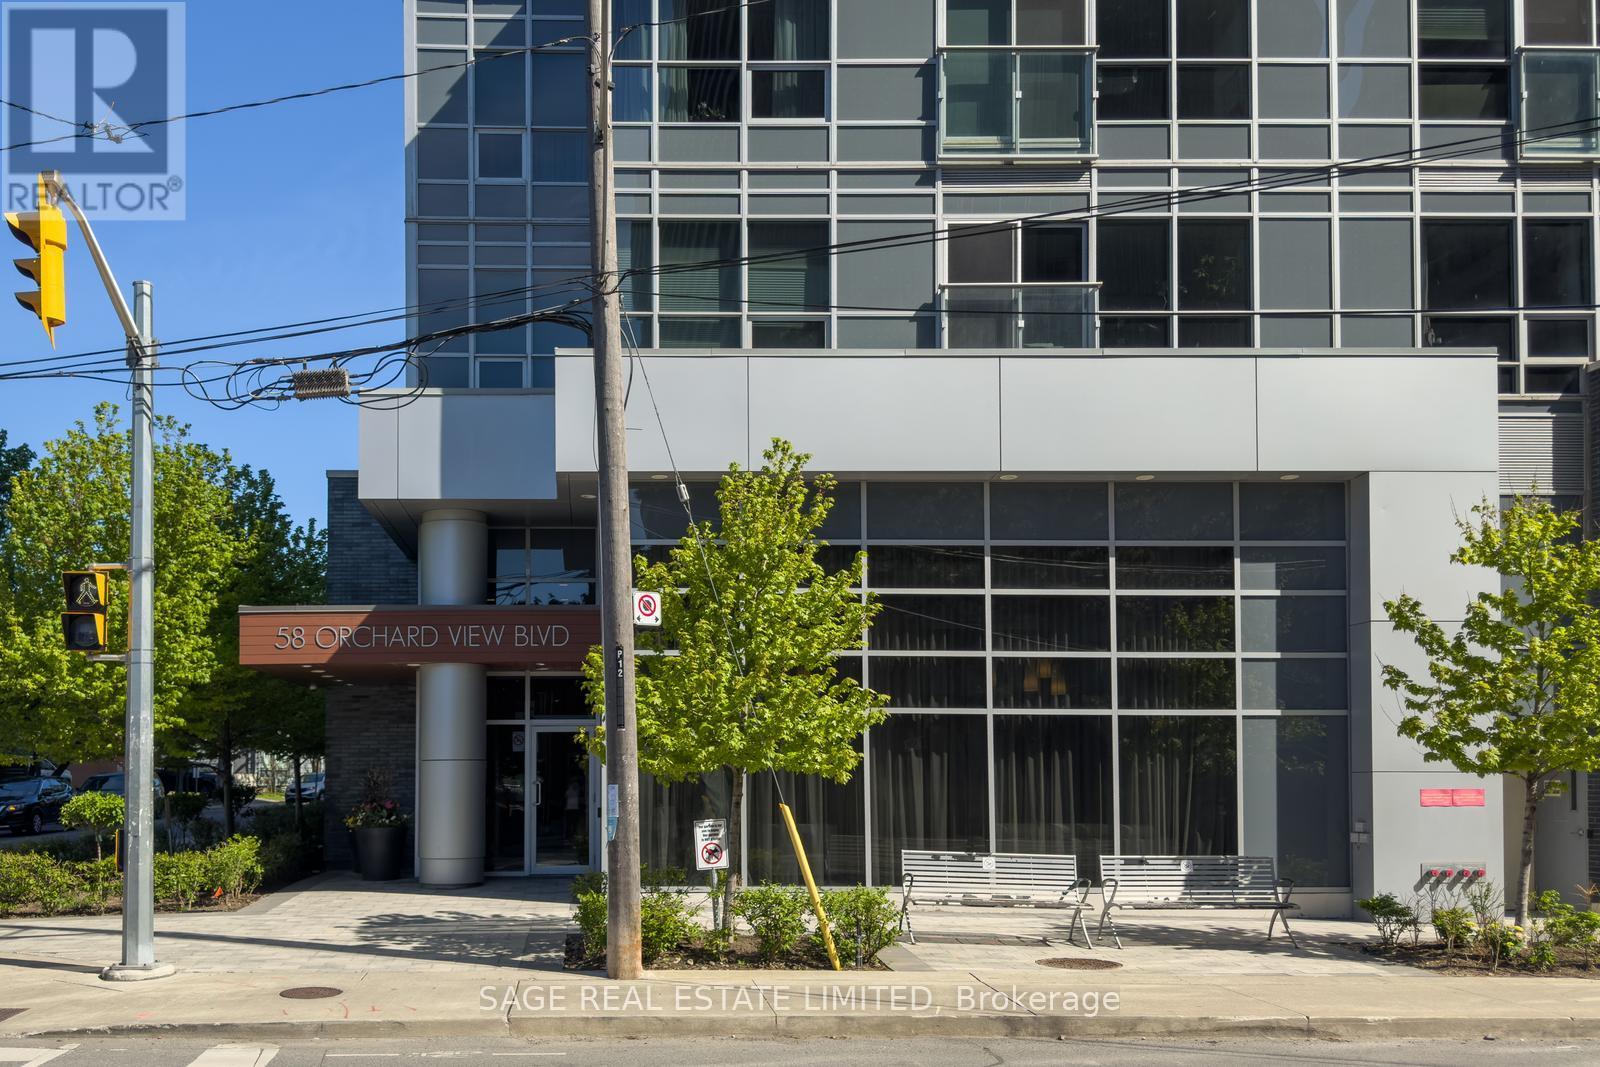
  • 313 - 58 Orchard View Boulevard, Toronto, Ontario  M4R 0A2 - Photo 16 - C13846910
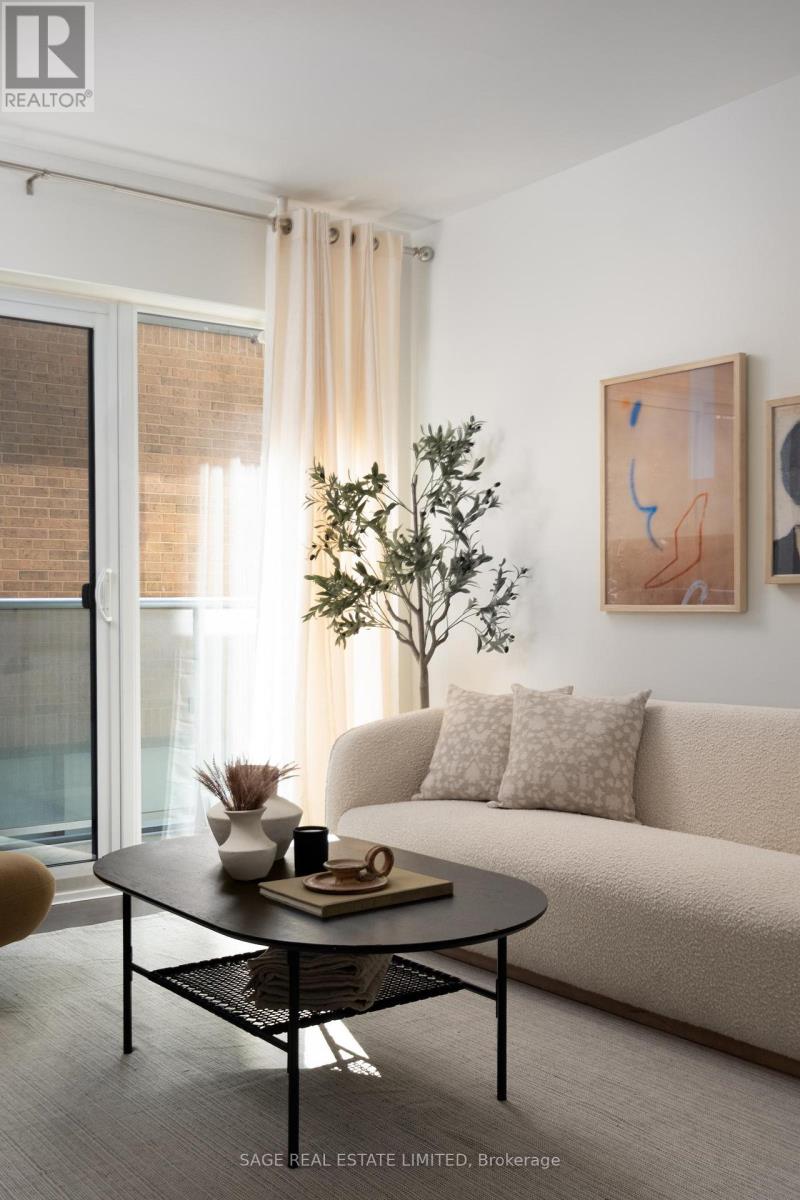
  • 313 - 58 Orchard View Boulevard, Toronto, Ontario  M4R 0A2 - Photo 17 - C13846910
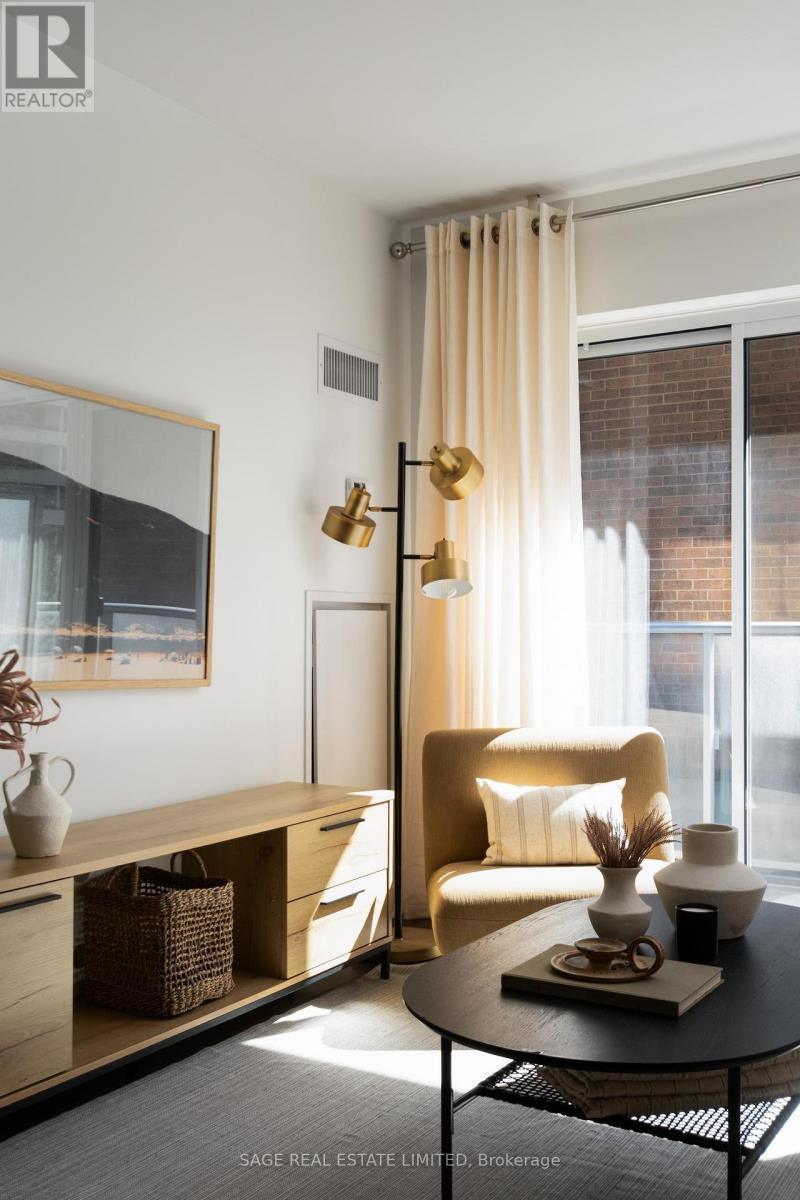
  • 313 - 58 Orchard View Boulevard, Toronto, Ontario  M4R 0A2 - Photo 18 - C13846910
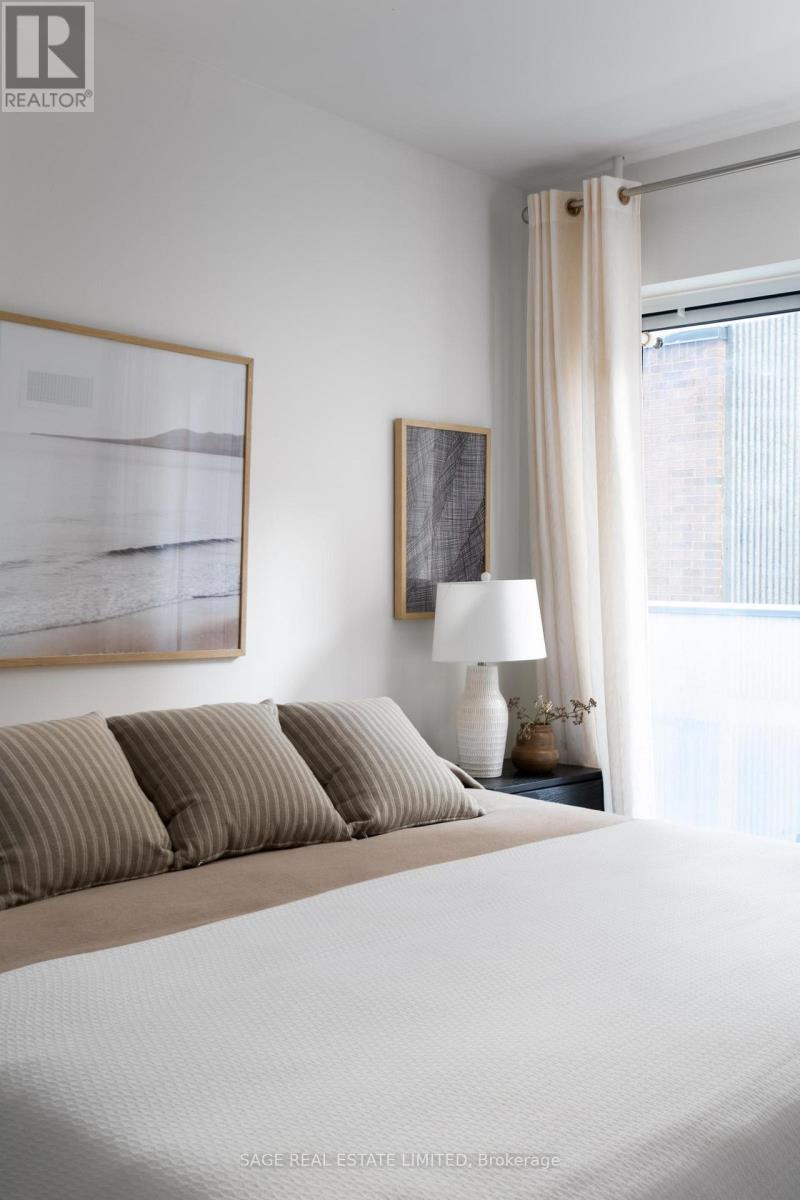
  • 313 - 58 Orchard View Boulevard, Toronto, Ontario  M4R 0A2 - Photo 19 - C13846910

  • 313 - 58 Orchard View Boulevard, Toronto, Ontario  M4R 0A2 - Photo 20 - C13846910
  • 313 - 58 Orchard View Boulevard, Toronto, Ontario  M4R 0A2 - Photo 21 - C13846910
  • 313 - 58 Orchard View Boulevard, Toronto, Ontario  M4R 0A2 - Photo 22 - C13846910
  • 313 - 58 Orchard View Boulevard, Toronto, Ontario  M4R 0A2 - Photo 23 - C13846910
  • 313 - 58 Orchard View Boulevard, Toronto, Ontario  M4R 0A2 - Photo 24 - C13846910
  • 313 - 58 Orchard View Boulevard, Toronto, Ontario  M4R 0A2 - Photo 25 - C13846910
  • 313 - 58 Orchard View Boulevard, Toronto, Ontario  M4R 0A2 - Photo 26 - C13846910
  • 313 - 58 Orchard View Boulevard, Toronto, Ontario  M4R 0A2 - Photo 27 - C13846910
  • 313 - 58 Orchard View Boulevard, Toronto, Ontario  M4R 0A2 - Photo 28 - C13846910
  • 313 - 58 Orchard View Boulevard, Toronto, Ontario  M4R 0A2 - Photo 29 - C13846910
  • 313 - 58 Orchard View Boulevard, Toronto, Ontario  M4R 0A2 - Photo 30 - C13846910
  • 313 - 58 Orchard View Boulevard, Toronto, Ontario  M4R 0A2 - Photo 31 - C13846910
  • 313 - 58 Orchard View Boulevard, Toronto, Ontario  M4R 0A2 - Photo 32 - C13846910
1 Bedroom 1 Bathroom 500 - 599 ft2
Central Air Conditioning Forced Air

$2,500 Monthly

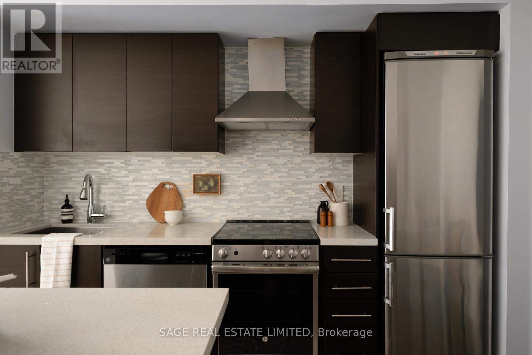
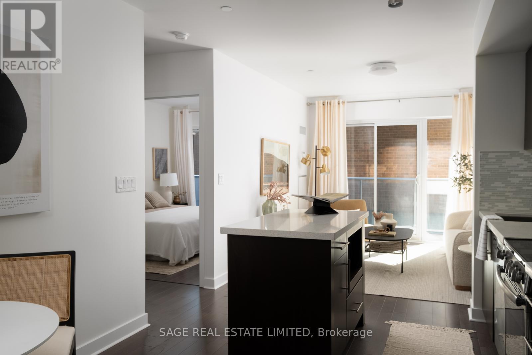
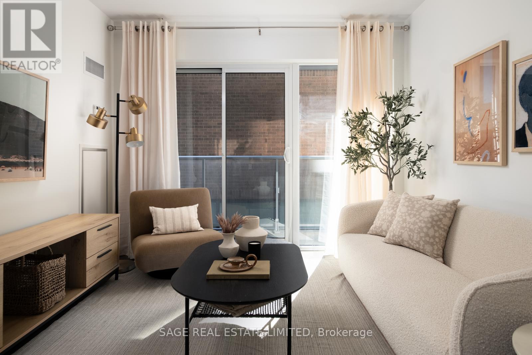
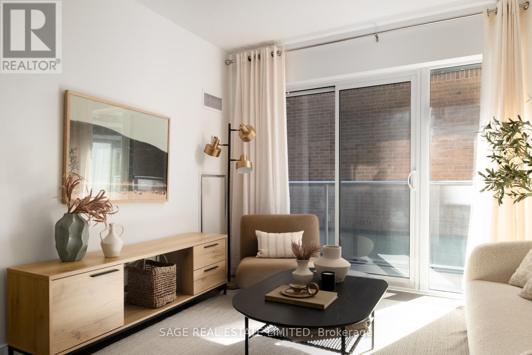
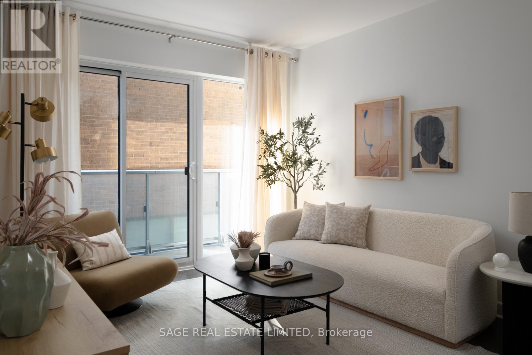
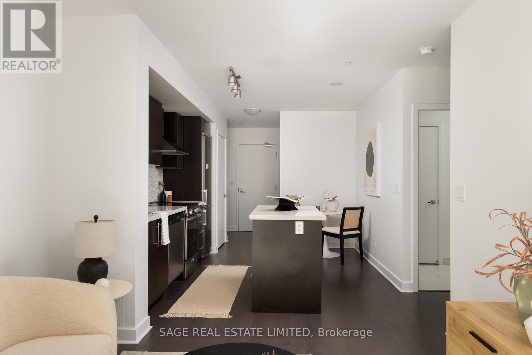
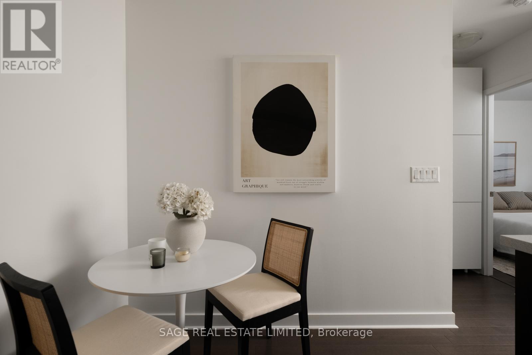
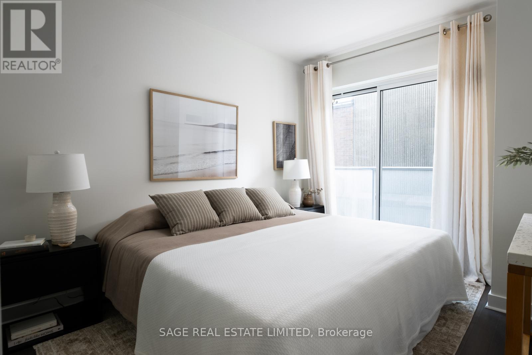
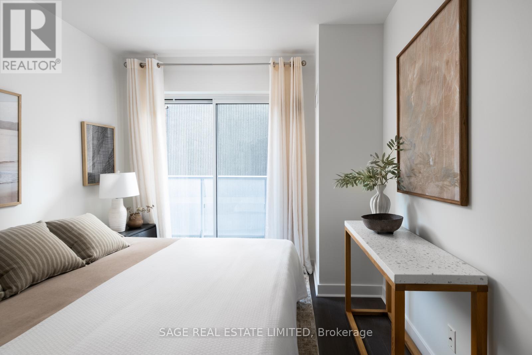
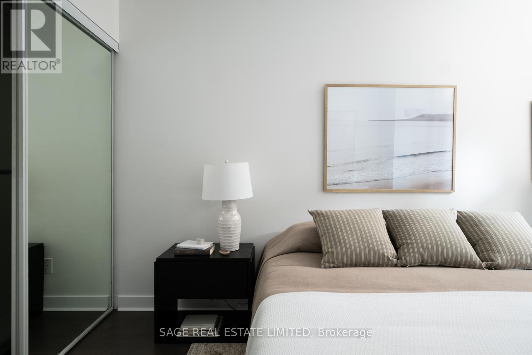
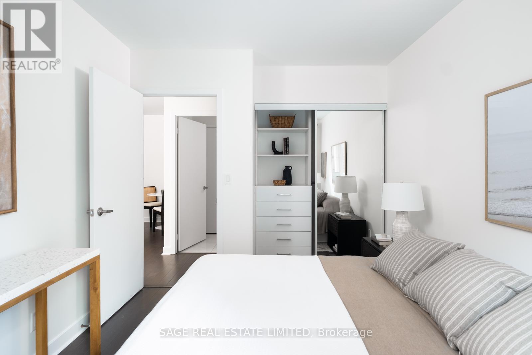
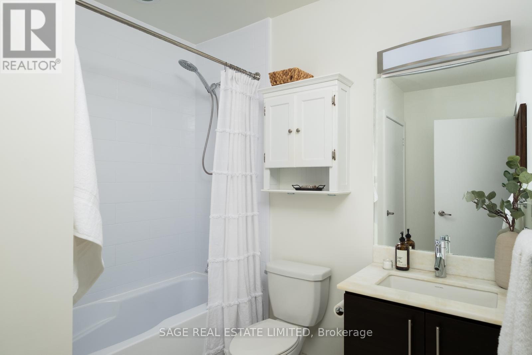
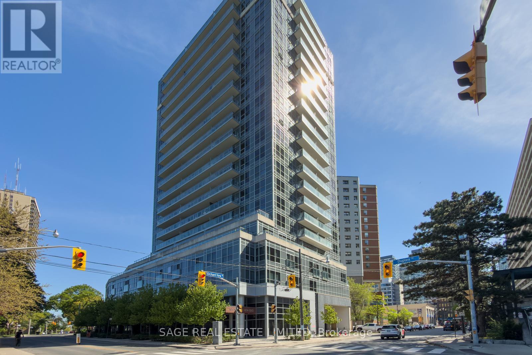
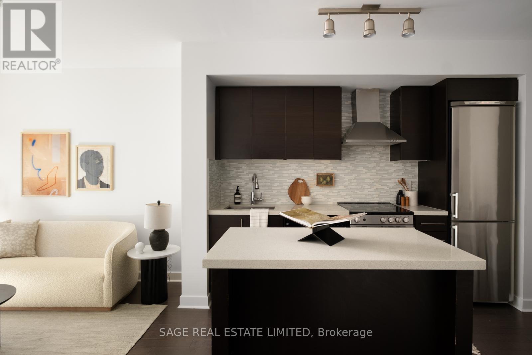
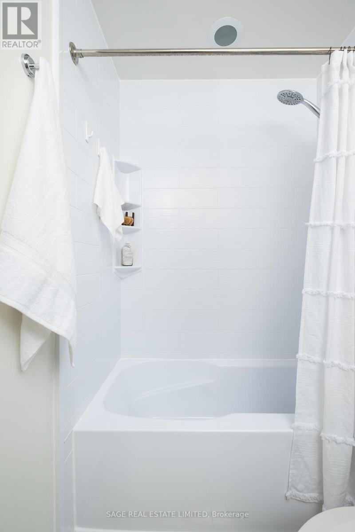
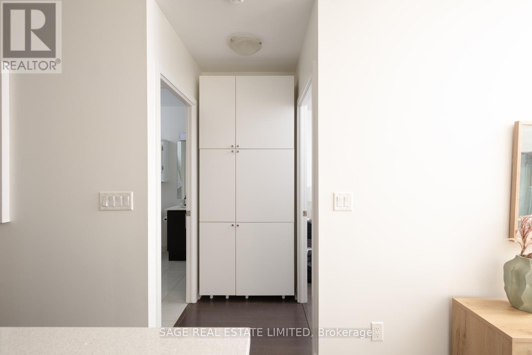
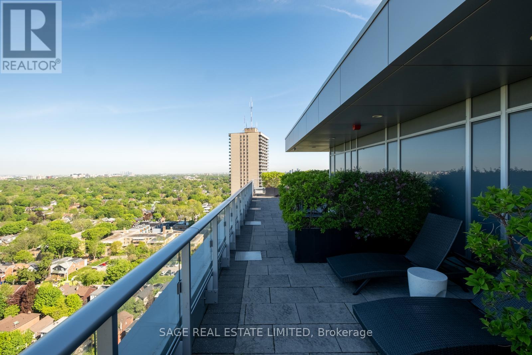
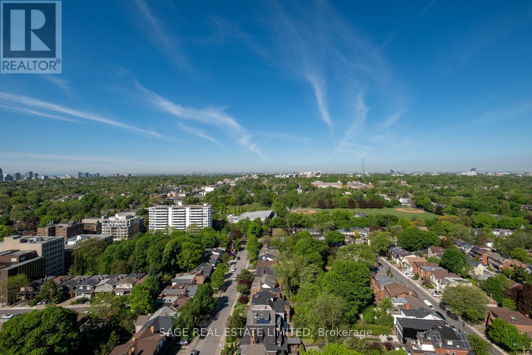
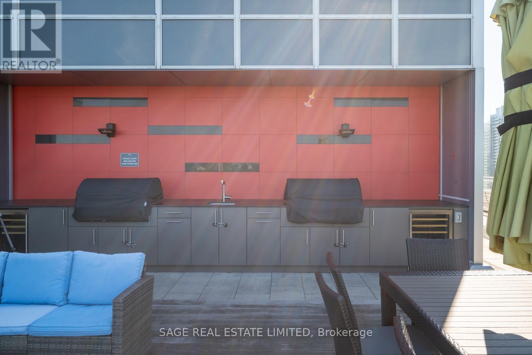
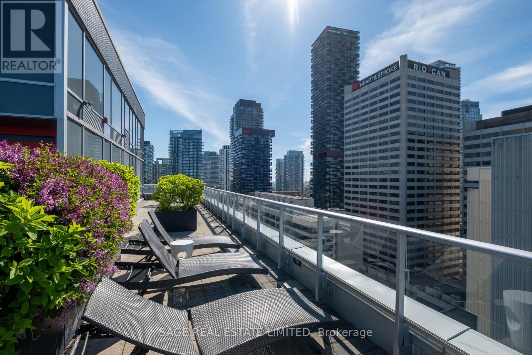
Bright, functional, and exceptionally well-located, this 1-bedroom condo at 58 Orchard View Blvd offers the best of Midtown living. Tucked just off vibrant Yonge Street on a quieter residential stretch, this thoughtfully designed suite strikes the perfect balance between urban convenience and a more relaxed neighbourhood feel. The intelligently designed floor plan makes excellent use of space, featuring a modern kitchen with stainless steel appliances, tons of storage, a large island with seating, and a versatile dining area that can easily function as a dedicated work-from-home setup, or classic dining space for those who love to host! The open-concept living area extends to a balcony with a calm, tucked-away exposure - offering added privacy and soft eastern light throughout the day. Step outside and you'll find more sky and greenery than the view from inside might suggest. The spacious bathroom features a new tub and excellent storage, while the well-sized bedroom is complete with built-in closet organizers for seamless everyday living. One parking space included. Enjoy unbeatable walkability in the heart of Yonge & Eglinton - just a 5-minute walk to the subway and upcoming Eglinton LRT. Everything you need is right outside your door, including Cineplex Cinemas, a 24-hour GoodLife Fitness, grocery stores, shopping, and everyday essentials. Grab your morning coffee at De Mello, a stacked salad at Mandy's, dinner and cocktails at Oretta Midtown, or pick up your favourite finds from Coco Market. Residents also enjoy building amenities including 24-hour concierge service, a fully equipped gym, guest suites, party room, visitor parking and a stunning rooftop terrace with skyline views and bookable BBQs. (id:60234)

Property Details

MLS® Number C13846910
Property Type Single Family
Community Name Yonge-Eglinton
Amenities Near By Public Transit
Community Features Pets Allowed With Restrictions, Community Centre
Features Balcony
Parking Space Total 1

Building

Bathroom Total 1
Bedrooms Above Ground 1
Bedrooms Total 1
Amenities Security/concierge, Exercise Centre, Party Room, Visitor Parking
Appliances Dishwasher, Dryer, Microwave, Stove, Washer, Refrigerator
Basement Type None
Cooling Type Central Air Conditioning
Exterior Finish Concrete
Heating Fuel Natural Gas
Heating Type Forced Air
Size Interior 500 - 599 Ft2
Type Apartment

Parking

Underground
Garage

Land

Acreage No
Land Amenities Public Transit

Rooms

Level Type Length Width Dimensions
Other Foyer 1.52 m 1.52 m x Measurements not available
Other Kitchen 7.01 m 3.22 m 7.01 m x 3.22 m
Other Dining Room 7.01 m 3.22 m 7.01 m x 3.22 m
Other Living Room 7.01 m 3.22 m 7.01 m x 3.22 m
Other Bedroom 3.86 m 2.97 m 3.86 m x 2.97 m
  • Aerial
  • Street Level
  • Walking Score

Contact Us

Contact us for more information

Sending
Generating Captcha

Your Favourites


No Favourites Found


Powered by: REALTOR.ca
This REALTOR.ca listing content is owned and licensed by REALTOR® members of The Canadian Real Estate Association

The trademarks REALTOR®, REALTORS®, and the REALTOR® logo are controlled by The Canadian Real Estate Association (CREA) and identify real estate professionals who are members of CREA. The trademarks MLS®, Multiple Listing Service® and the associated logos are owned by The Canadian Real Estate Association (CREA) and identify the quality of services provided by real estate professionals who are members of CREA. The trademark DDF® is owned by The Canadian Real Estate Association (CREA) and identifies CREA's Data Distribution Facility (DDF®)


October 01 2026 02:01:06

Toronto Regional Real Estate Board

Sage Real Estate Limited

RealtyPress WordPress CREA DDF® Plugin

RE/MAX Crossroads Realty Inc., Brokerage

  • (416) 220-9899
  • 8901 Woodbine Ave., # 208 Markham, Ontario, L3R 9Y4 905.305.0505

    416.220.9899
Facebook-f X-twitter Linkedin-in Instagram
  • Home
  • Listing
  • Property Search
  • Mortgage
  • Lawyer
  • Contact
  • Useful Tools
  • Useful Tools
  • Land Transfer Tax Calculator
  • Mortgage Calculator
  • Mortgage Affordability Calculator
  • CMHC Premium Calculator
  • Renewal Calculator
  • Home
  • Listing
  • Property Search
  • Mortgage
  • Lawyer
  • Contact
  • Useful Tools

Free Real Estate Reports

Owning a home is a keystone of wealth… both financial affluence and emotional security.

Suze Orman
October 21, 2026 Wednesday!
torontopin.com
  • Login
Forget Password?