
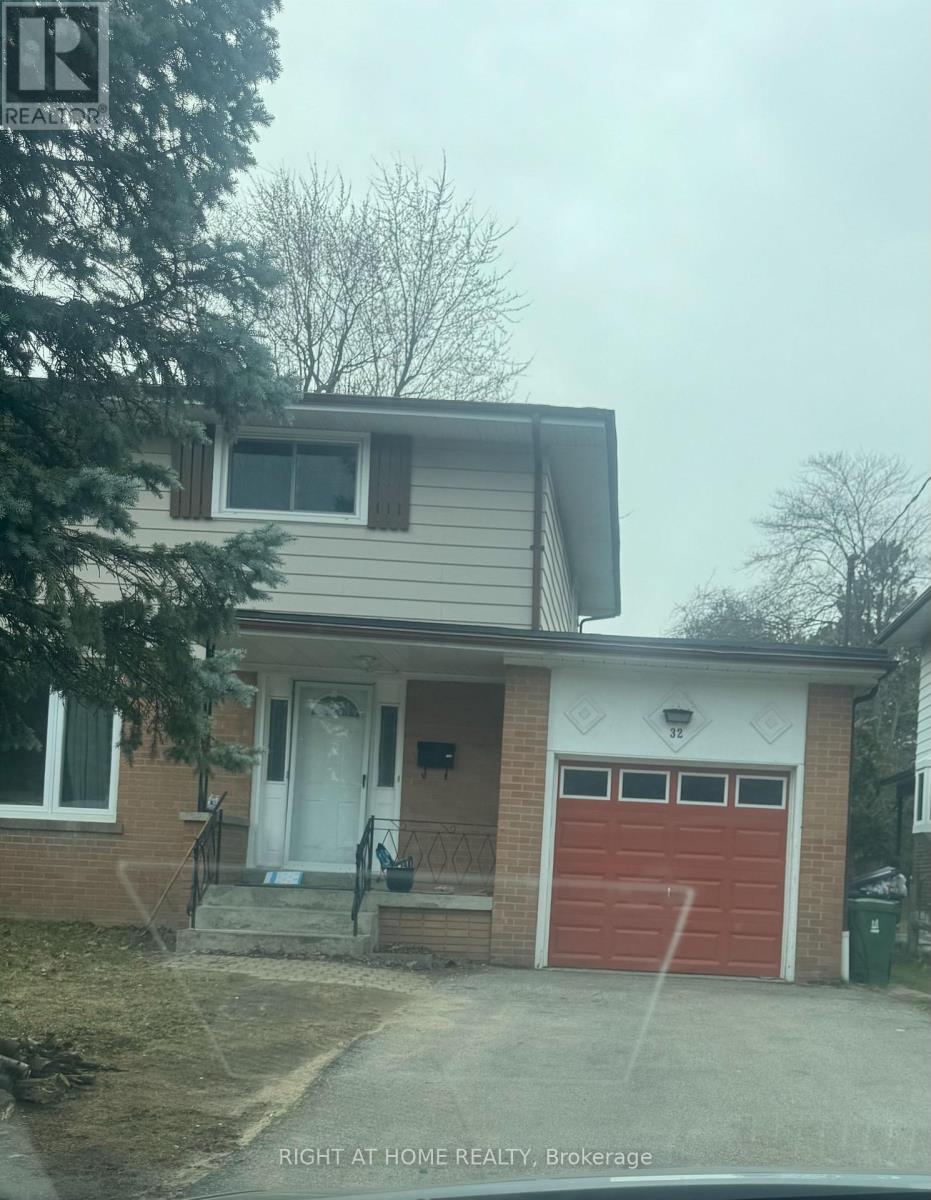
32 Conlins Road E Toronto, Ontario M1C 1C3

$3,200 Monthly
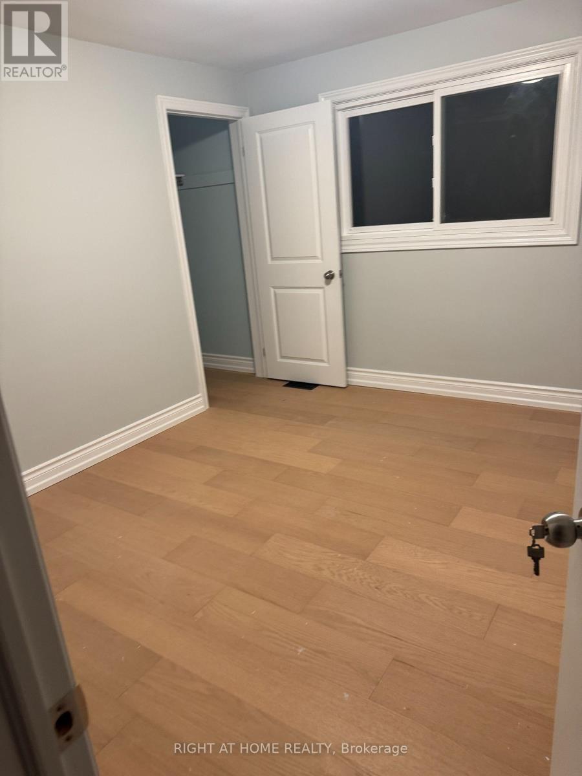
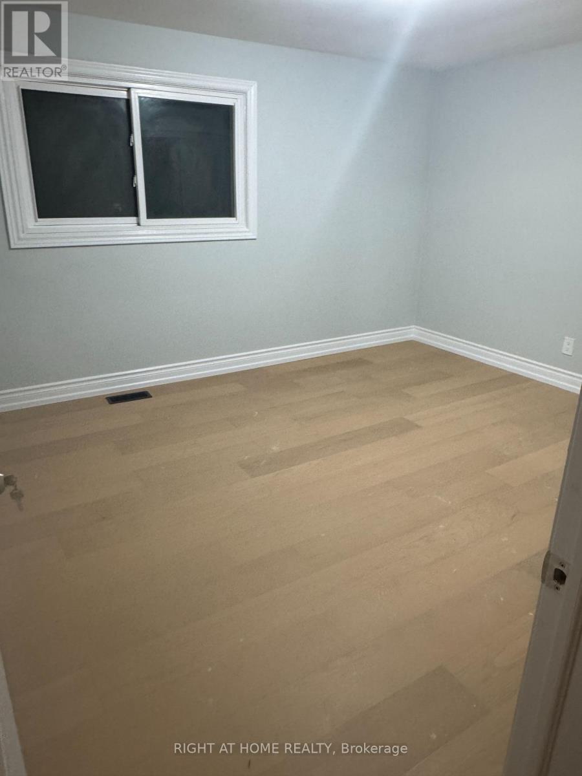
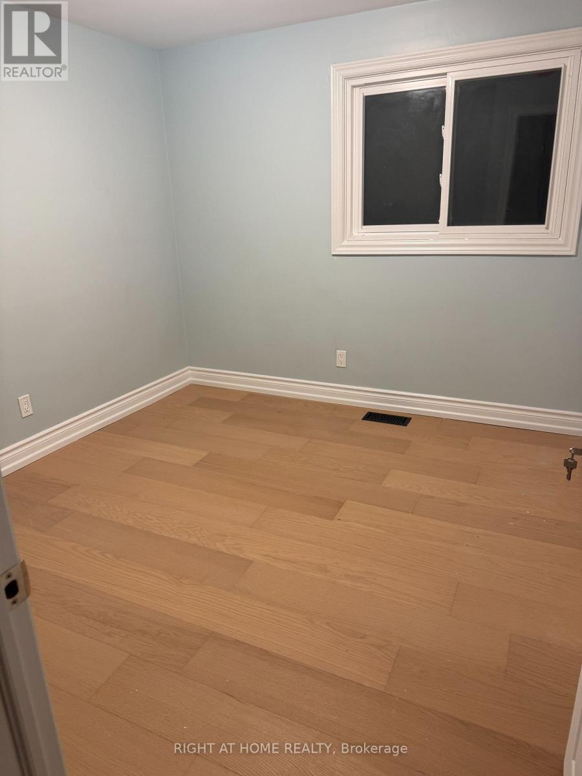
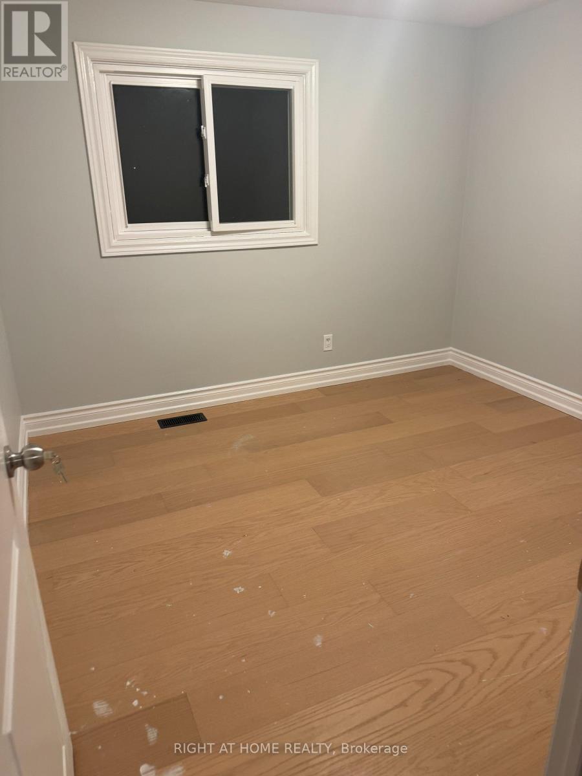
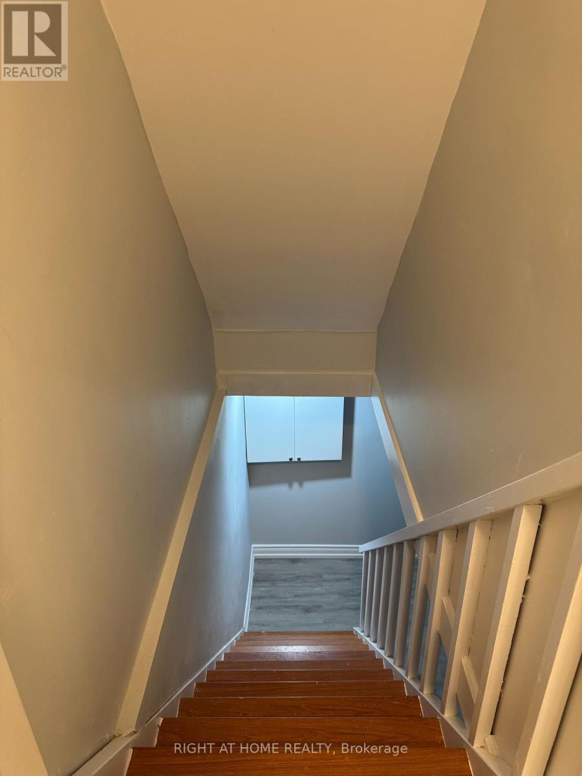
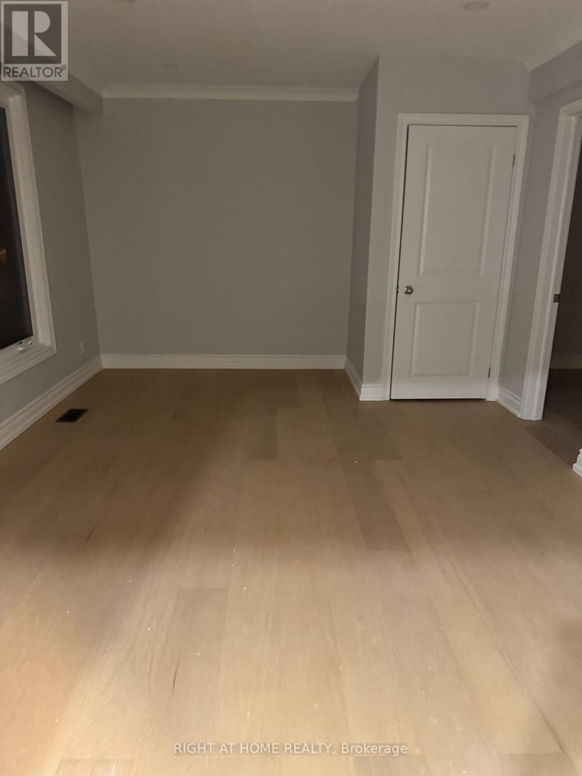
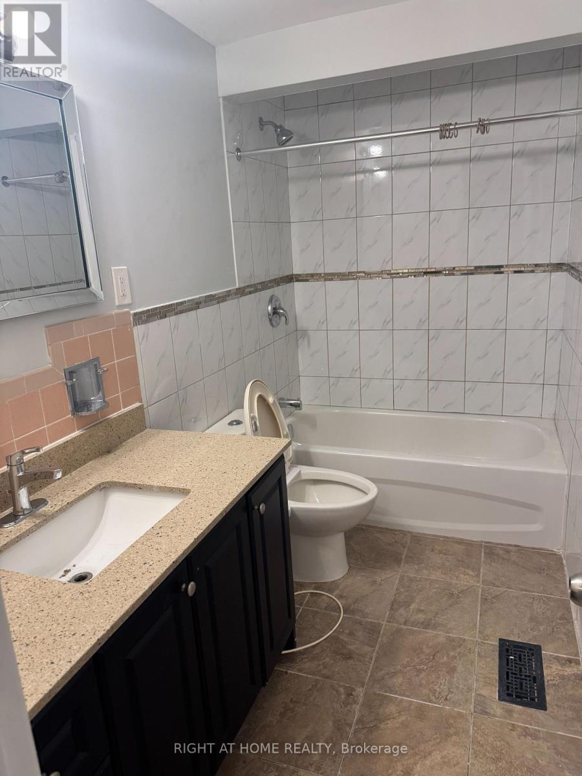
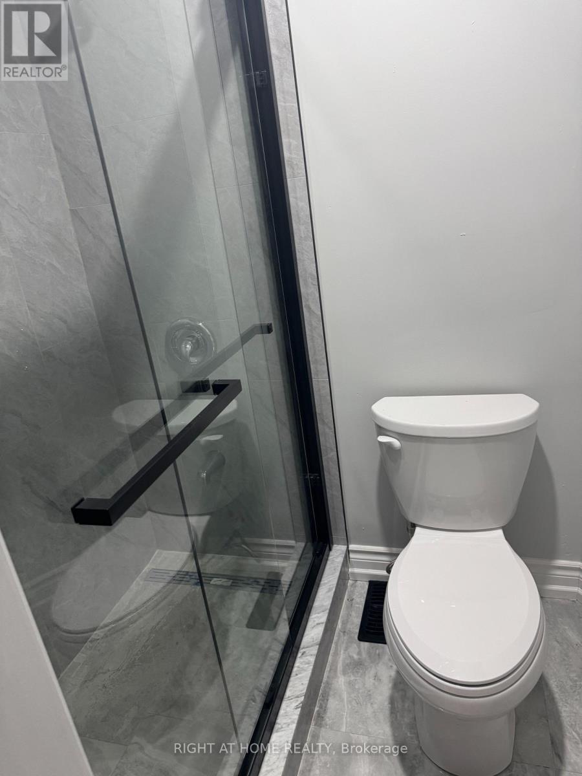
This stunning newly renovated house , ideal for families students and work permit holders. Legal basement rented out to a tenant separately. This home offers the best home offers a bright and airyfeels that to everyday amenities with shopping center, UTSC, Centennial, school, library and hospitals (id:60234)
Property Details
| MLS® Number | E13668154 |
| Property Type | Single Family |
| Community Name | Highland Creek |
| Features | Carpet Free, In Suite Laundry |
| Parking Space Total | 4 |
Building
| Bathroom Total | 3 |
| Bedrooms Above Ground | 4 |
| Bedrooms Below Ground | 1 |
| Bedrooms Total | 5 |
| Age | 51 To 99 Years |
| Basement Development | Finished |
| Basement Features | Apartment In Basement, Separate Entrance |
| Basement Type | N/a, N/a, N/a (finished) |
| Construction Style Attachment | Detached |
| Cooling Type | Central Air Conditioning |
| Exterior Finish | Brick Facing |
| Fire Protection | Smoke Detectors |
| Foundation Type | Brick, Concrete |
| Half Bath Total | 1 |
| Heating Fuel | Natural Gas |
| Heating Type | Forced Air |
| Stories Total | 2 |
| Size Interior | 1,100 - 1,500 Ft2 |
| Type | House |
| Utility Water | Municipal Water, Community Water System |
Parking
| Attached Garage | |
| Garage |
Land
| Acreage | No |
| Sewer | Sanitary Sewer |
| Size Depth | 200 Ft ,7 In |
| Size Frontage | 50 Ft ,4 In |
| Size Irregular | 50.4 X 200.6 Ft |
| Size Total Text | 50.4 X 200.6 Ft|under 1/2 Acre |
Rooms
| Level | Type | Length | Width | Dimensions |
|---|---|---|---|---|
| Second Level | Bedroom | 3.9 m | 4.41 m | 3.9 m x 4.41 m |
| Second Level | Bedroom 2 | 3.62 m | 2.76 m | 3.62 m x 2.76 m |
| Second Level | Bedroom 3 | 3.62 m | 2.78 m | 3.62 m x 2.78 m |
| Second Level | Bedroom 4 | 3.6 m | 2.77 m | 3.6 m x 2.77 m |
| Second Level | Bedroom 5 | 3.59 m | 2.74 m | 3.59 m x 2.74 m |
Utilities
| Cable | Available |
| Electricity | Available |
| Sewer | Available |
Contact Us
Contact us for more information

The trademarks REALTOR®, REALTORS®, and the REALTOR® logo are controlled by The Canadian Real Estate Association (CREA) and identify real estate professionals who are members of CREA. The trademarks MLS®, Multiple Listing Service® and the associated logos are owned by The Canadian Real Estate Association (CREA) and identify the quality of services provided by real estate professionals who are members of CREA. The trademark DDF® is owned by The Canadian Real Estate Association (CREA) and identifies CREA's Data Distribution Facility (DDF®)
October 03 2026 05:29:32
Toronto Regional Real Estate Board
Right At Home Realty