• (416) 220-9899
  • 905-771-0885
  • Home
  • Listing
    • Residential Search
    • Commercial Search
    • Pre Construction
  • Property Search
  • Contact
  • Useful Tools
    • Land Transfer Tax Calculator
    • Mortgage Calculator 
    • Mortgage Affordability Calculator 
    • CMHC Premium Calculator
    • Renewal Calculator 
  • Home
  • Listing
    • Residential Search
    • Commercial Search
    • Pre Construction
  • Property Search
  • Contact
  • Useful Tools
    • Land Transfer Tax Calculator
    • Mortgage Calculator 
    • Mortgage Affordability Calculator 
    • CMHC Premium Calculator
    • Renewal Calculator 
  • « Go back

3602 - 805 Carling Avenue Ottawa, Ontario K1S 5W9

view favourites
  • 3602 - 805 Carling Avenue, Ottawa, Ontario  K1S 5W9 - Photo 1 - X13566042
  • 3602 - 805 Carling Avenue, Ottawa, Ontario  K1S 5W9 - Photo 2 - X13566042
  • 3602 - 805 Carling Avenue, Ottawa, Ontario  K1S 5W9 - Photo 3 - X13566042
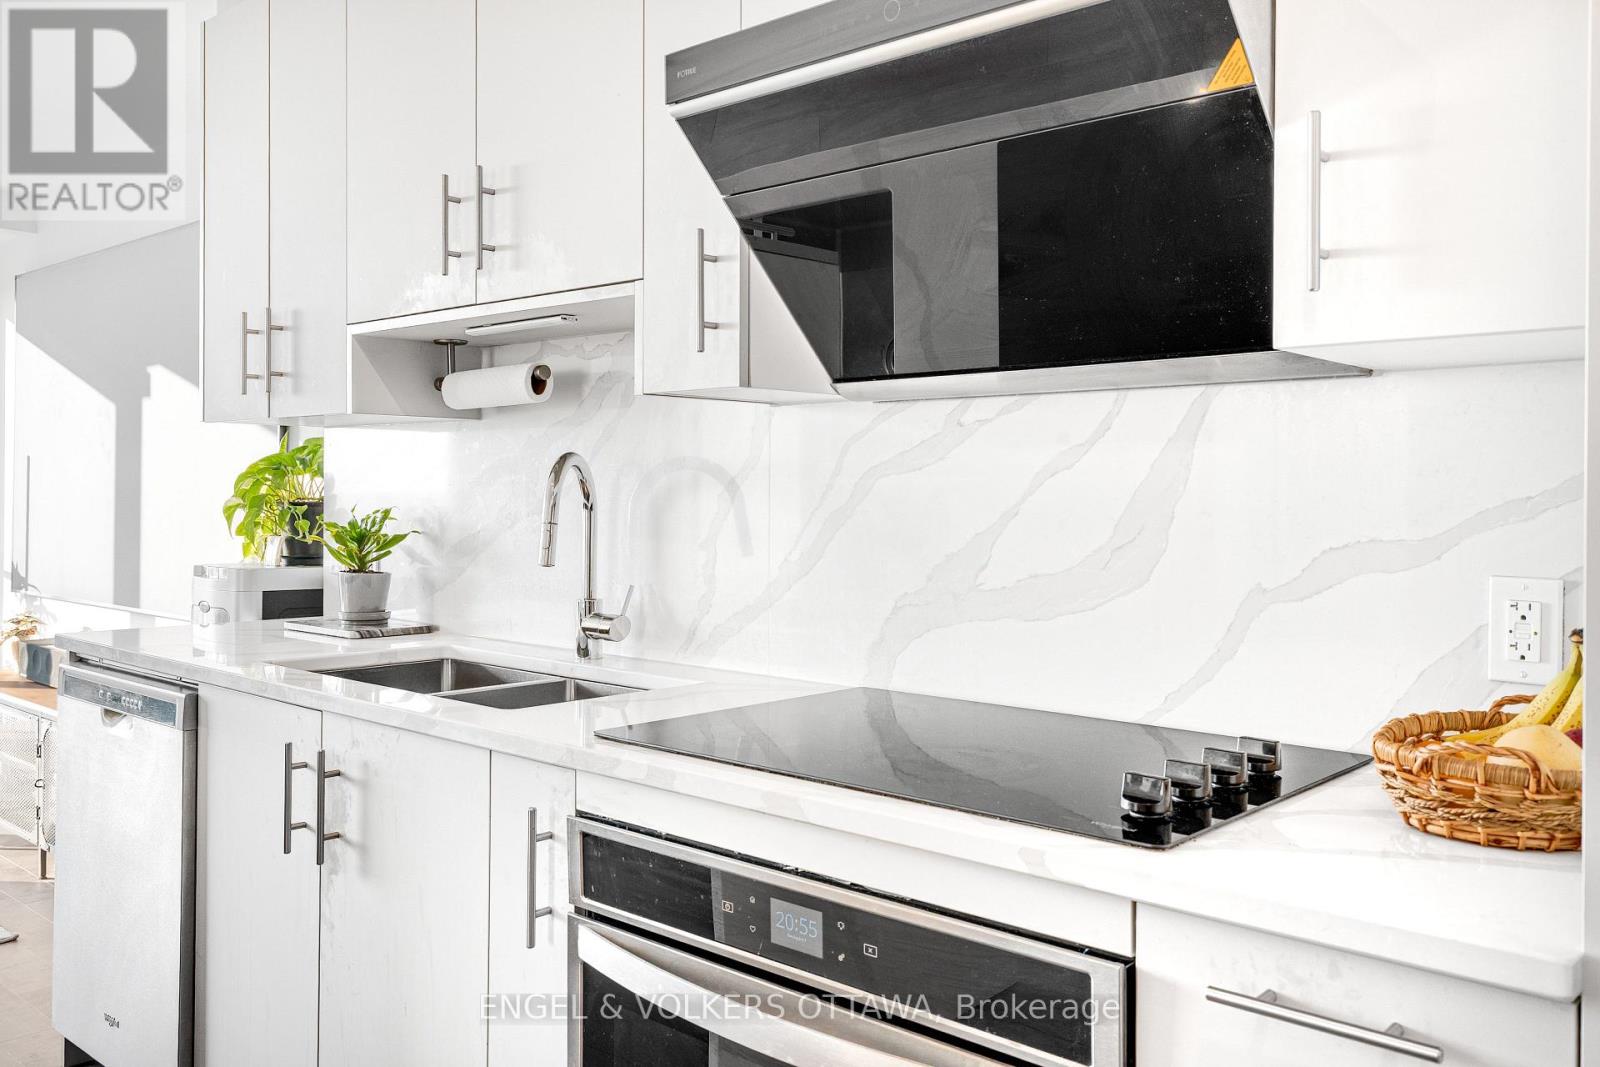
  • 3602 - 805 Carling Avenue, Ottawa, Ontario  K1S 5W9 - Photo 4 - X13566042
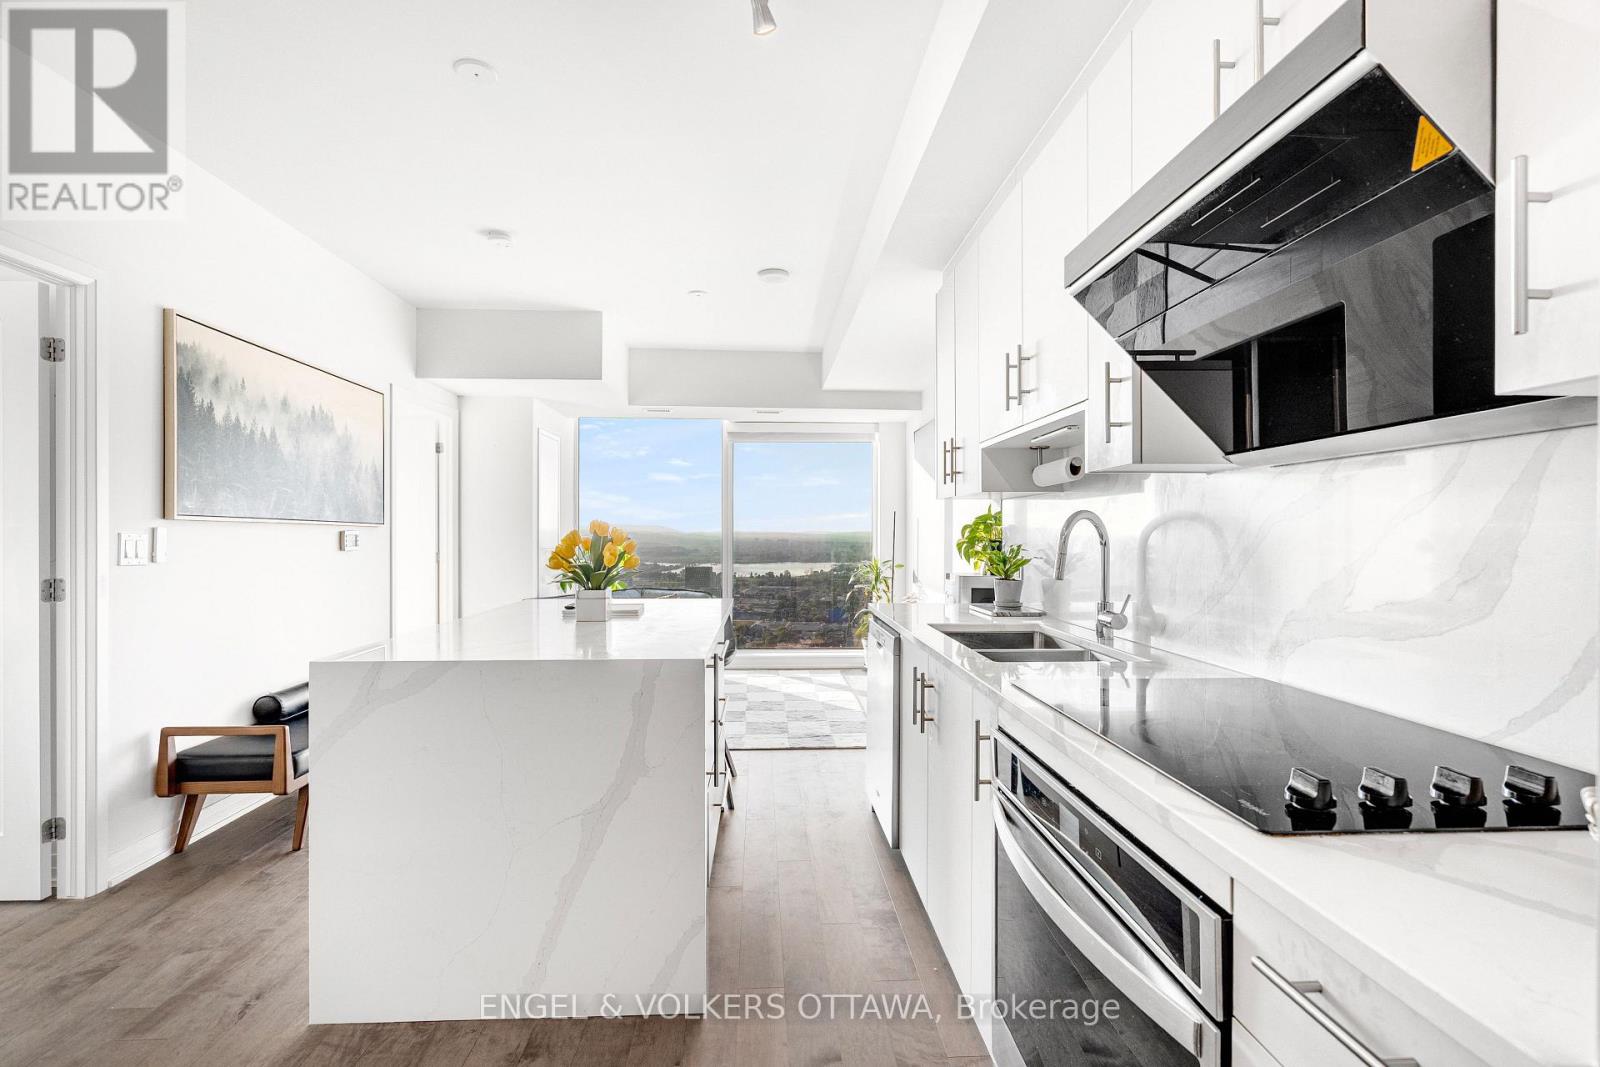
  • 3602 - 805 Carling Avenue, Ottawa, Ontario  K1S 5W9 - Photo 5 - X13566042
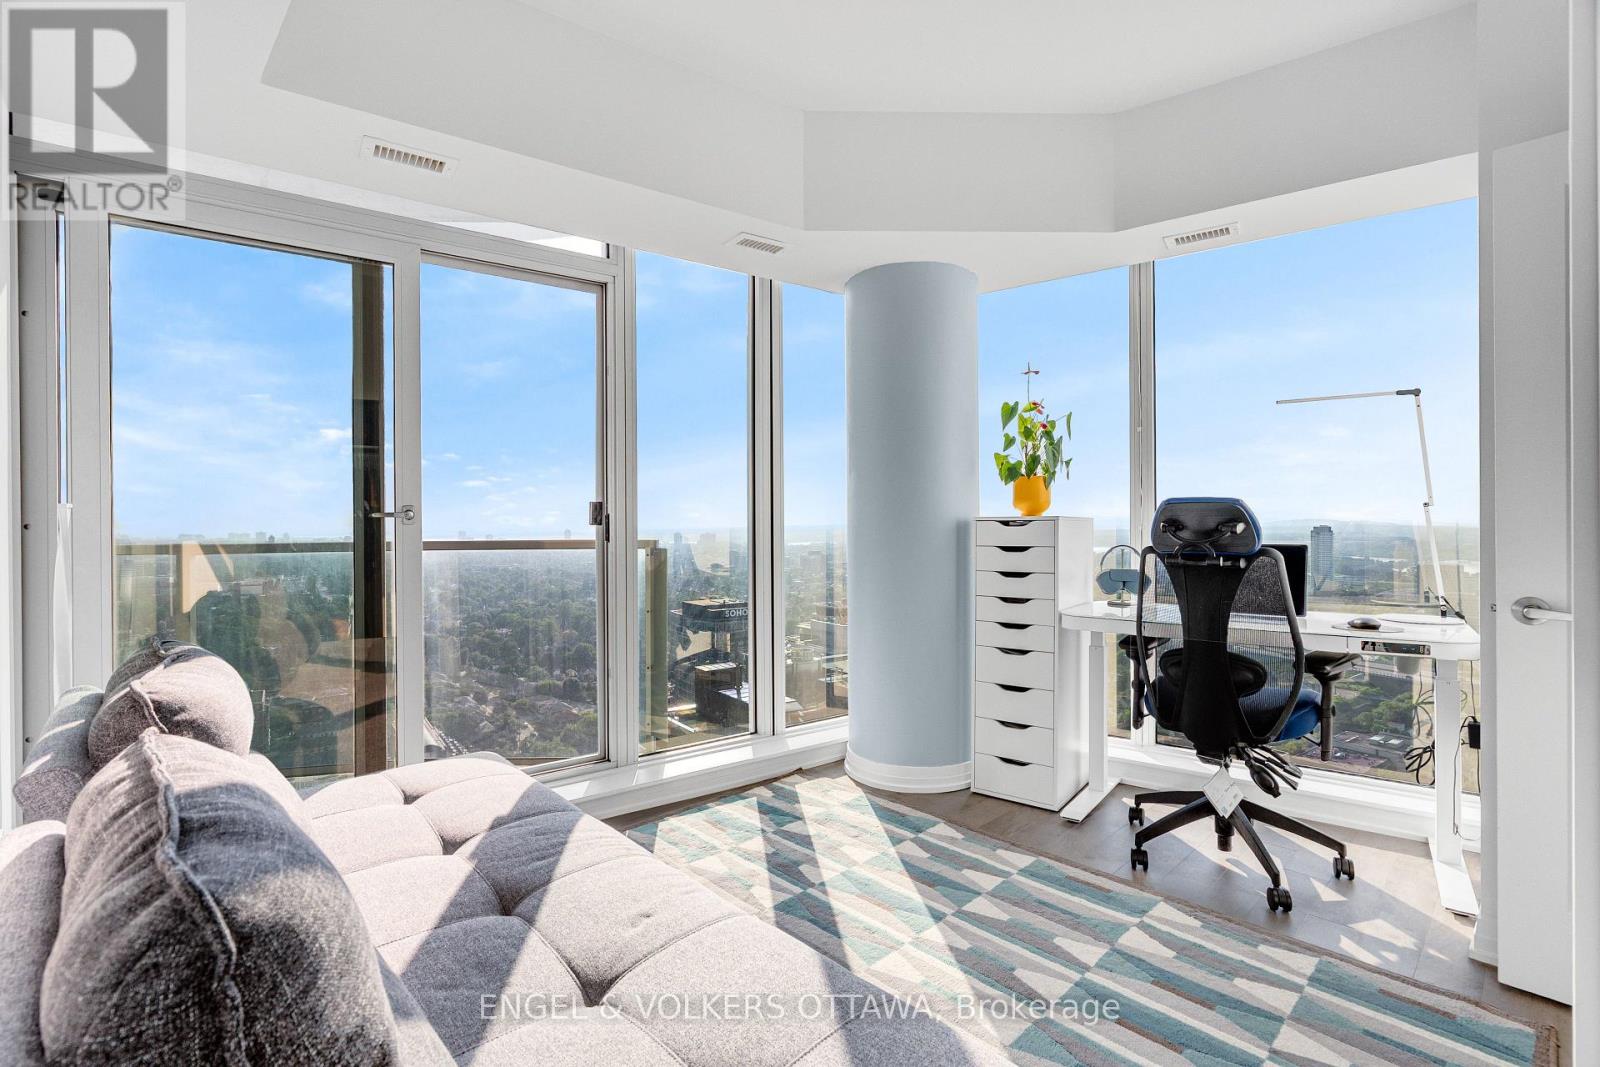
  • 3602 - 805 Carling Avenue, Ottawa, Ontario  K1S 5W9 - Photo 6 - X13566042
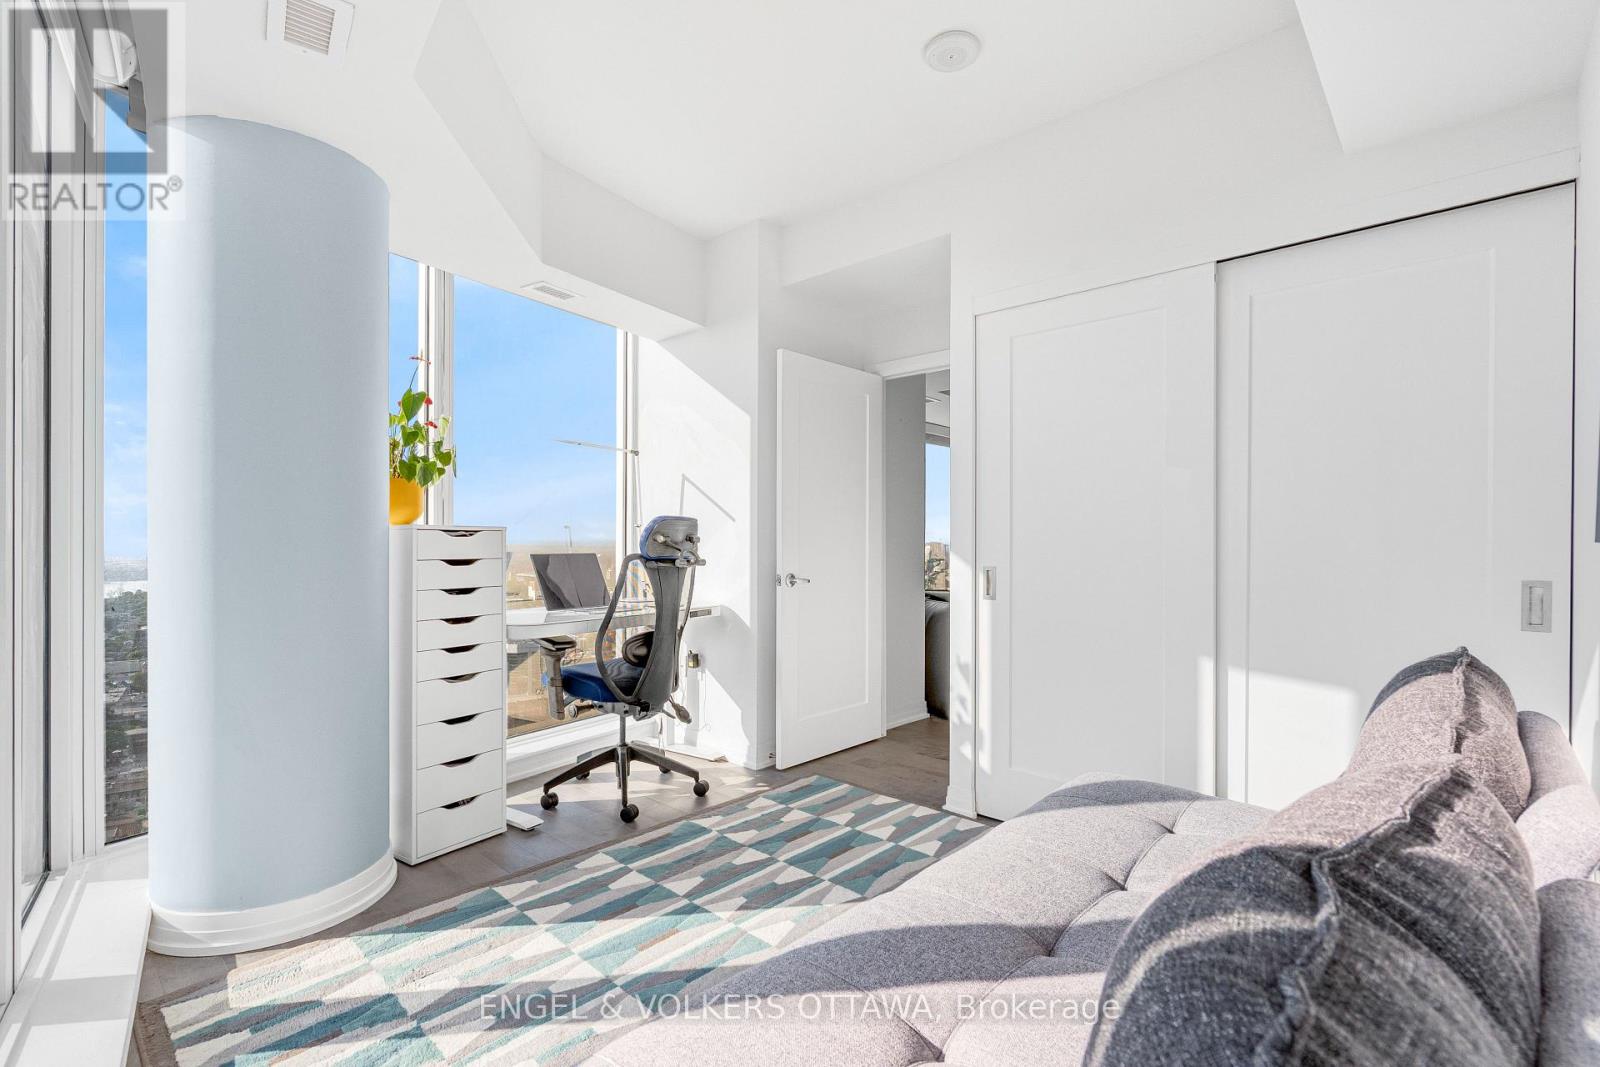
  • 3602 - 805 Carling Avenue, Ottawa, Ontario  K1S 5W9 - Photo 7 - X13566042
  • 3602 - 805 Carling Avenue, Ottawa, Ontario  K1S 5W9 - Photo 8 - X13566042
  • 3602 - 805 Carling Avenue, Ottawa, Ontario  K1S 5W9 - Photo 9 - X13566042
  • 3602 - 805 Carling Avenue, Ottawa, Ontario  K1S 5W9 - Photo 10 - X13566042
  • 3602 - 805 Carling Avenue, Ottawa, Ontario  K1S 5W9 - Photo 11 - X13566042
  • 3602 - 805 Carling Avenue, Ottawa, Ontario  K1S 5W9 - Photo 12 - X13566042
  • 3602 - 805 Carling Avenue, Ottawa, Ontario  K1S 5W9 - Photo 13 - X13566042
  • 3602 - 805 Carling Avenue, Ottawa, Ontario  K1S 5W9 - Photo 14 - X13566042
  • 3602 - 805 Carling Avenue, Ottawa, Ontario  K1S 5W9 - Photo 15 - X13566042
  • 3602 - 805 Carling Avenue, Ottawa, Ontario  K1S 5W9 - Photo 16 - X13566042
  • 3602 - 805 Carling Avenue, Ottawa, Ontario  K1S 5W9 - Photo 17 - X13566042
  • 3602 - 805 Carling Avenue, Ottawa, Ontario  K1S 5W9 - Photo 18 - X13566042
  • 3602 - 805 Carling Avenue, Ottawa, Ontario  K1S 5W9 - Photo 19 - X13566042
  • 3602 - 805 Carling Avenue, Ottawa, Ontario  K1S 5W9 - Photo 20 - X13566042
  • 3602 - 805 Carling Avenue, Ottawa, Ontario  K1S 5W9 - Photo 21 - X13566042

  • 3602 - 805 Carling Avenue, Ottawa, Ontario  K1S 5W9 - Photo 22 - X13566042
  • 3602 - 805 Carling Avenue, Ottawa, Ontario  K1S 5W9 - Photo 23 - X13566042
  • 3602 - 805 Carling Avenue, Ottawa, Ontario  K1S 5W9 - Photo 24 - X13566042
  • 3602 - 805 Carling Avenue, Ottawa, Ontario  K1S 5W9 - Photo 25 - X13566042
  • 3602 - 805 Carling Avenue, Ottawa, Ontario  K1S 5W9 - Photo 26 - X13566042
  • 3602 - 805 Carling Avenue, Ottawa, Ontario  K1S 5W9 - Photo 27 - X13566042
  • 3602 - 805 Carling Avenue, Ottawa, Ontario  K1S 5W9 - Photo 28 - X13566042
  • 3602 - 805 Carling Avenue, Ottawa, Ontario  K1S 5W9 - Photo 29 - X13566042
  • 3602 - 805 Carling Avenue, Ottawa, Ontario  K1S 5W9 - Photo 30 - X13566042
  • 3602 - 805 Carling Avenue, Ottawa, Ontario  K1S 5W9 - Photo 31 - X13566042
  • 3602 - 805 Carling Avenue, Ottawa, Ontario  K1S 5W9 - Photo 32 - X13566042
  • 3602 - 805 Carling Avenue, Ottawa, Ontario  K1S 5W9 - Photo 33 - X13566042
  • 3602 - 805 Carling Avenue, Ottawa, Ontario  K1S 5W9 - Photo 34 - X13566042
  • 3602 - 805 Carling Avenue, Ottawa, Ontario  K1S 5W9 - Photo 35 - X13566042
2 Bedroom 1 Bathroom 700 - 799 ft2
Indoor Pool Central Air Conditioning Forced Air

$594,800

Maintenance, Heat, Common Area Maintenance, Water, Insurance, Parking

$666.28 Monthly

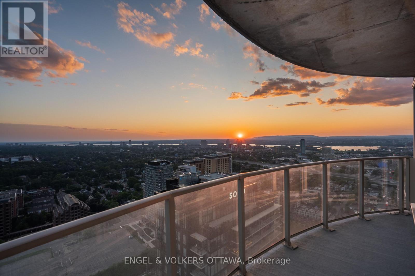
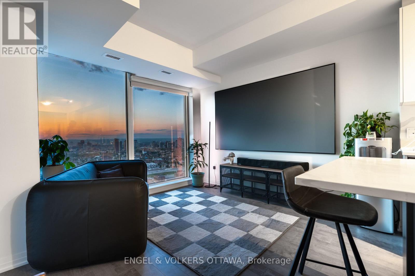
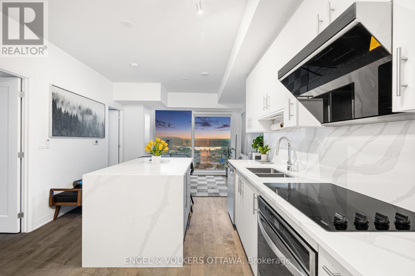
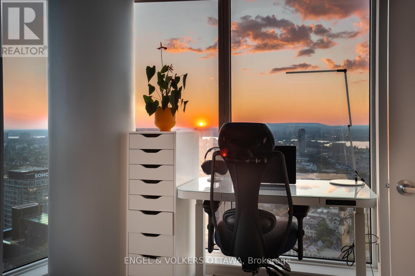
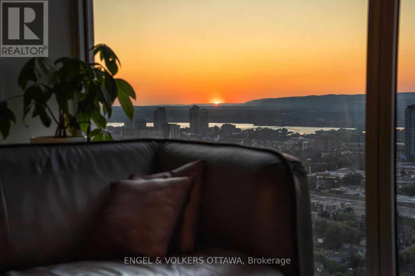
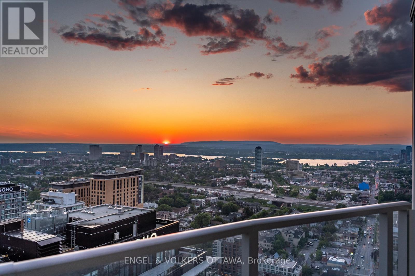
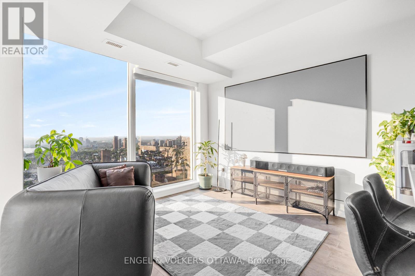
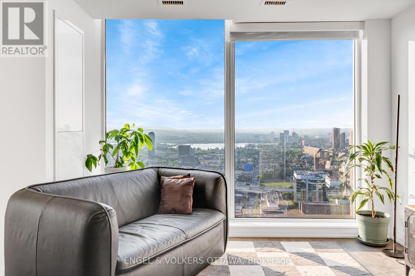
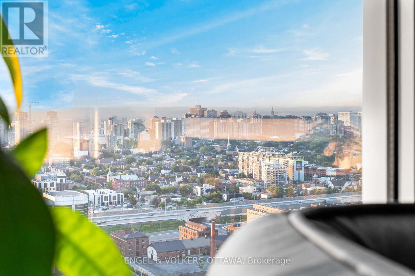
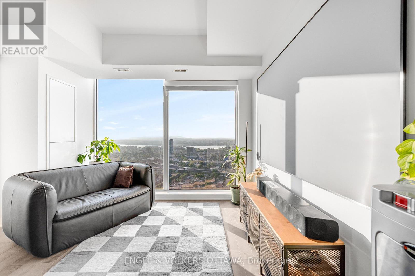
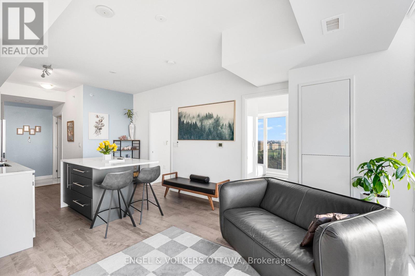
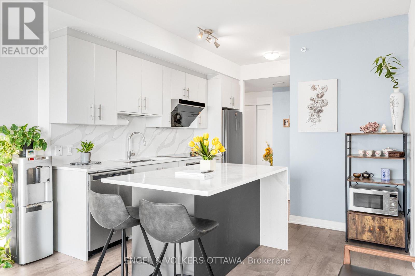
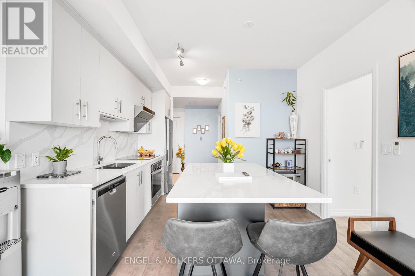
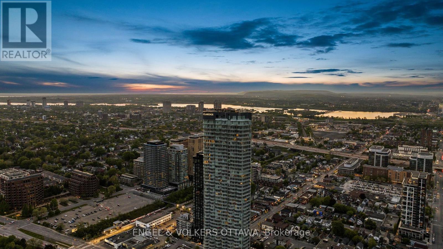
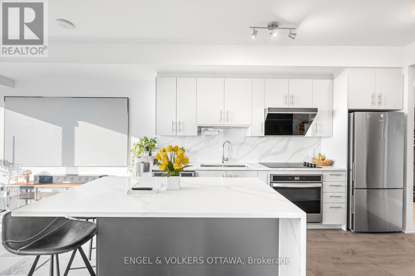
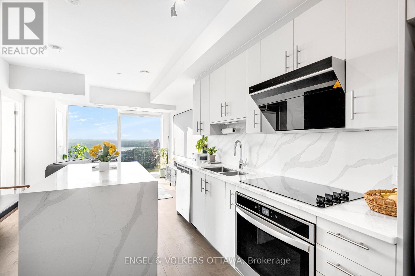
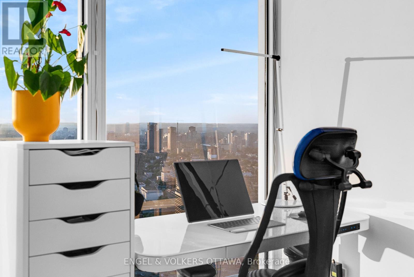
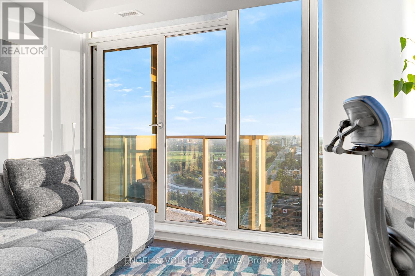
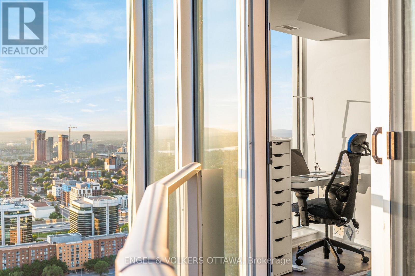
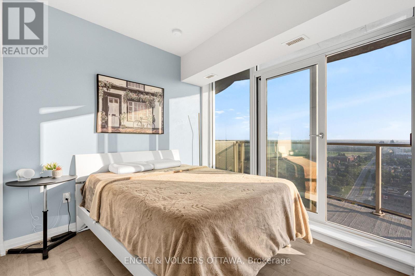
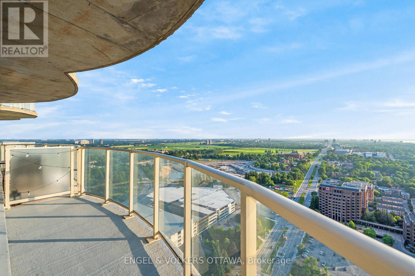
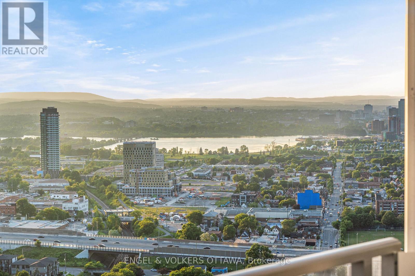
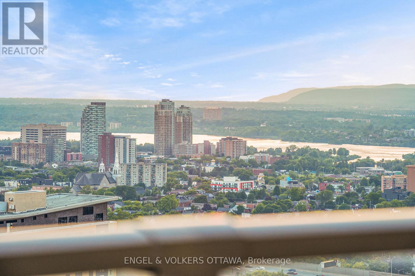
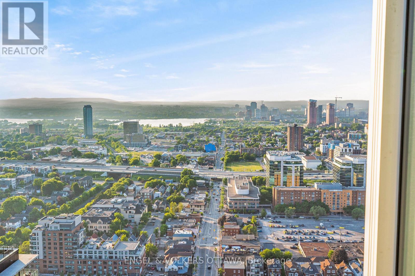
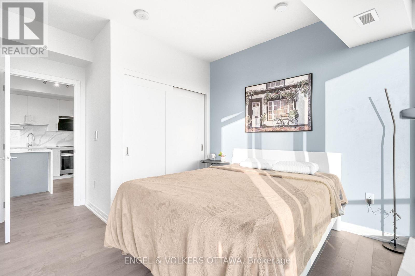
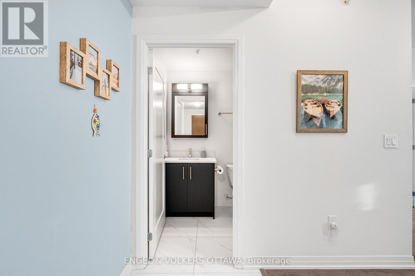
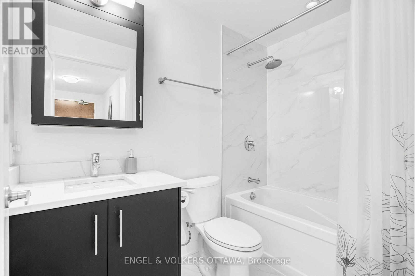
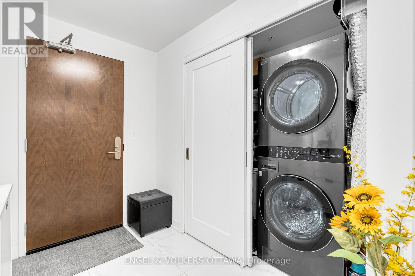
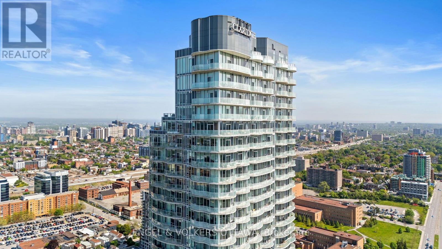
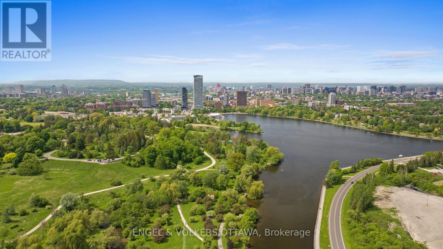
Sunset chasers, this one's for you. Perched on the 36th floor of the Claridge Icon - the city's most recognizable tower - this northwest-facing Nelson model delivers what money usually can't buy: front-row seats to the best sunsets in Ottawa. Every evening, the sky ignites over the Ottawa River and the Gatineau Hills, and floor-to-ceiling windows pull it all inside, alongside sweeping views of the skyline. All 735 sq ft glow with natural light from dawn to dusk. This 2-bed, 1-bath home is open-concept living, elevated. The gourmet kitchen anchors the space with full-height white cabinetry, quartz counters, a striking waterfall island with breakfast seating, a full-height marble-inspired backsplash, stainless steel appliances, and an undermount sink - flowing seamlessly into the dining and living areas. Sliding glass doors open to an oversized balcony that becomes your second living room above the city: the perfect perch for golden hour, or morning coffee with the hills on the horizon. Both bedrooms feature floor-to-ceiling windows and direct balcony access, with the primary just steps from a stylish full bath with modern vanity. A welcoming entry offers porcelain tile, generous closet space, and discreet in-suite laundry. Downstairs, world-class amenities await: 24-hour concierge, indoor pool, fitness centre, yoga studio, sauna, theatre, party rooms, guest suites, and outdoor entertaining spaces. At the base of Little Italy along Dow's Lake, you're steps from restaurants, cafés, bakeries, and year-round festivals. Commissioners Park, the Rideau Canal, and the Central Experimental Farm put walking, cycling, paddling, and skating right at your door. The new Civic Hospital Campus is being built across the street, and both the University of Ottawa Heart Institute and Lansdowne are minutes away. uOttawa and Carleton U are also accessible by public transit, thanks to multiple nearby LRT lines! Sophisticated condo living at its finest - where every day ends with a sunset. (id:60234)

Property Details

MLS® Number X13566042
Property Type Single Family
Community Name 4502 - West Centre Town
Amenities Near By Park, Public Transit, Hospital, Schools
Community Features Pets Allowed With Restrictions
Features Balcony
Parking Space Total 1
Pool Type Indoor Pool

Building

Bathroom Total 1
Bedrooms Above Ground 2
Bedrooms Total 2
Amenities Exercise Centre, Security/concierge, Party Room, Storage - Locker
Appliances Cooktop, Dishwasher, Dryer, Hood Fan, Oven, Stove, Washer, Refrigerator
Basement Type None
Cooling Type Central Air Conditioning
Exterior Finish Concrete
Heating Fuel Natural Gas
Heating Type Forced Air
Size Interior 700 - 799 Ft2
Type Apartment

Parking

Underground
Garage

Land

Acreage No
Land Amenities Park, Public Transit, Hospital, Schools
  • Aerial
  • Street Level
  • Walking Score

Contact Us

Contact us for more information

Sending
Generating Captcha

Your Favourites


No Favourites Found


Powered by: REALTOR.ca
This REALTOR.ca listing content is owned and licensed by REALTOR® members of The Canadian Real Estate Association

The trademarks REALTOR®, REALTORS®, and the REALTOR® logo are controlled by The Canadian Real Estate Association (CREA) and identify real estate professionals who are members of CREA. The trademarks MLS®, Multiple Listing Service® and the associated logos are owned by The Canadian Real Estate Association (CREA) and identify the quality of services provided by real estate professionals who are members of CREA. The trademark DDF® is owned by The Canadian Real Estate Association (CREA) and identifies CREA's Data Distribution Facility (DDF®)


July 24 2026 07:52:33

Ottawa Real Estate Board

Engel & Volkers Ottawa

RealtyPress WordPress CREA DDF® Plugin

RE/MAX Crossroads Realty Inc., Brokerage

  • (416) 220-9899
  • 8901 Woodbine Ave., # 208 Markham, Ontario, L3R 9Y4 905.305.0505

    416.220.9899
Facebook-f X-twitter Linkedin-in Instagram
  • Home
  • Listing
  • Property Search
  • Mortgage
  • Lawyer
  • Contact
  • Useful Tools
  • Useful Tools
  • Land Transfer Tax Calculator
  • Mortgage Calculator
  • Mortgage Affordability Calculator
  • CMHC Premium Calculator
  • Renewal Calculator
  • Home
  • Listing
  • Property Search
  • Mortgage
  • Lawyer
  • Contact
  • Useful Tools

Free Real Estate Reports

Owning a home is a keystone of wealth… both financial affluence and emotional security.

Suze Orman
August 11, 2026 Tuesday!
torontopin.com
  • Login
Forget Password?