• (416) 220-9899
  • 905-771-0885
  • Home
  • Listing
    • Residential Search
    • Commercial Search
    • Pre Construction
  • Property Search
  • Contact
  • Useful Tools
    • Land Transfer Tax Calculator
    • Mortgage Calculator 
    • Mortgage Affordability Calculator 
    • CMHC Premium Calculator
    • Renewal Calculator 
  • Home
  • Listing
    • Residential Search
    • Commercial Search
    • Pre Construction
  • Property Search
  • Contact
  • Useful Tools
    • Land Transfer Tax Calculator
    • Mortgage Calculator 
    • Mortgage Affordability Calculator 
    • CMHC Premium Calculator
    • Renewal Calculator 
  • « Go back

39 Blackwell Rd Elliot Lake, Ontario P5A 1G4
view favourites
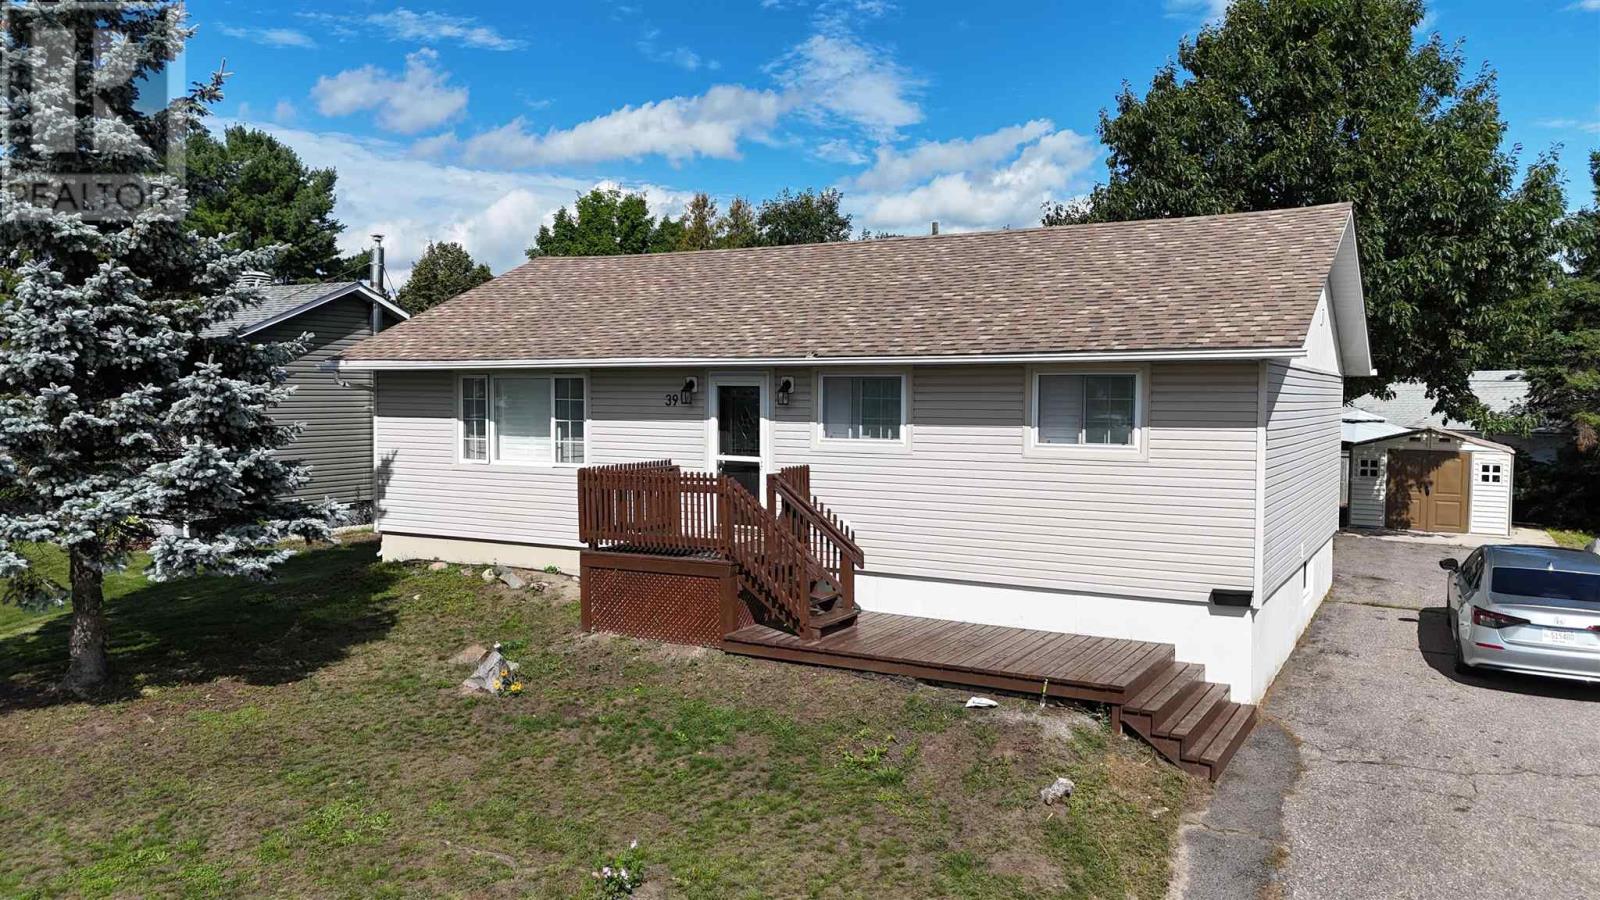
  • 39 Blackwell Rd, Elliot Lake, Ontario  P5A 1G4 - Photo 1 - SM262424
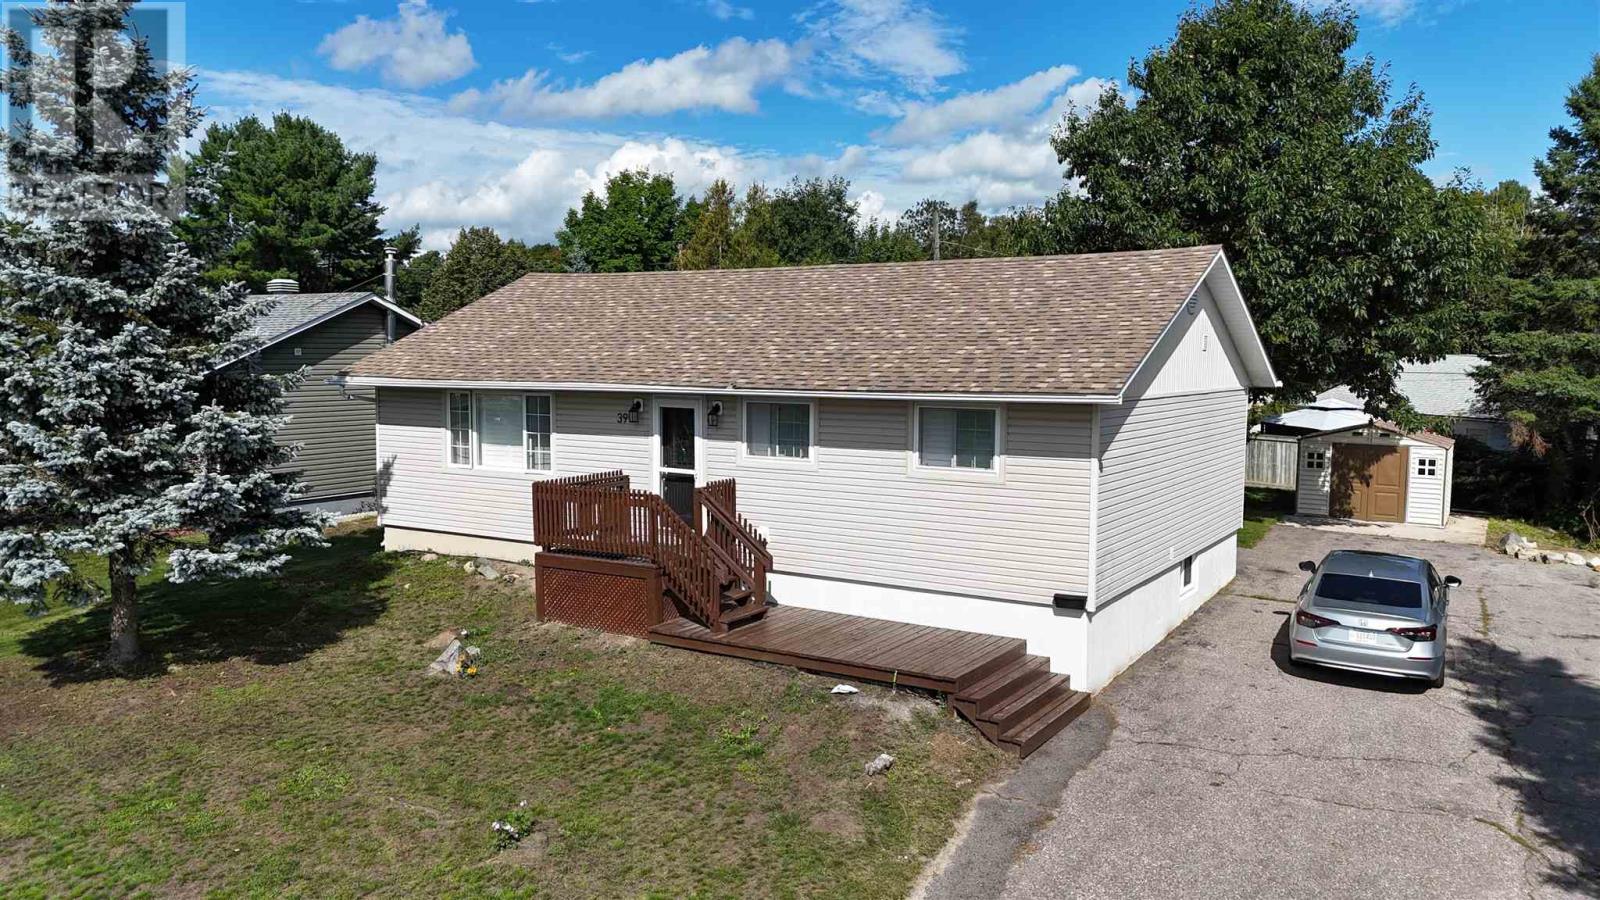
  • 39 Blackwell Rd, Elliot Lake, Ontario  P5A 1G4 - Photo 2 - SM262424
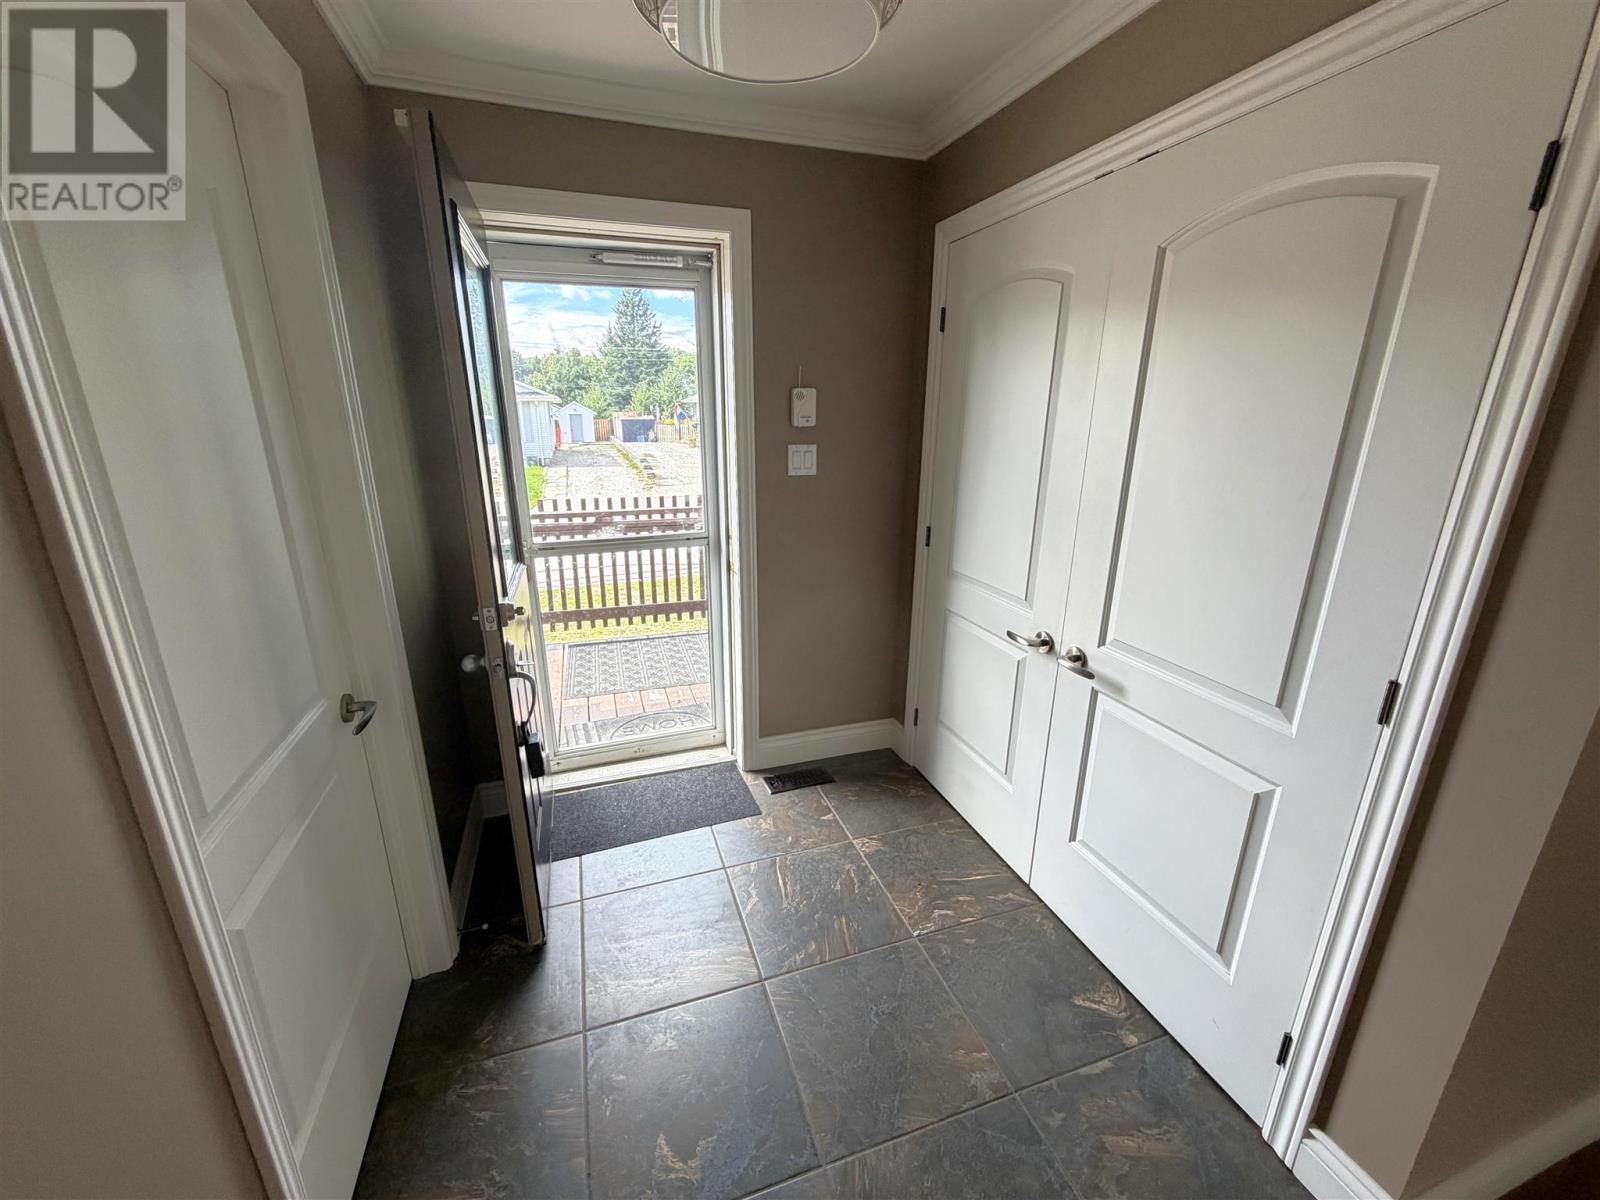
  • 39 Blackwell Rd, Elliot Lake, Ontario  P5A 1G4 - Photo 3 - SM262424
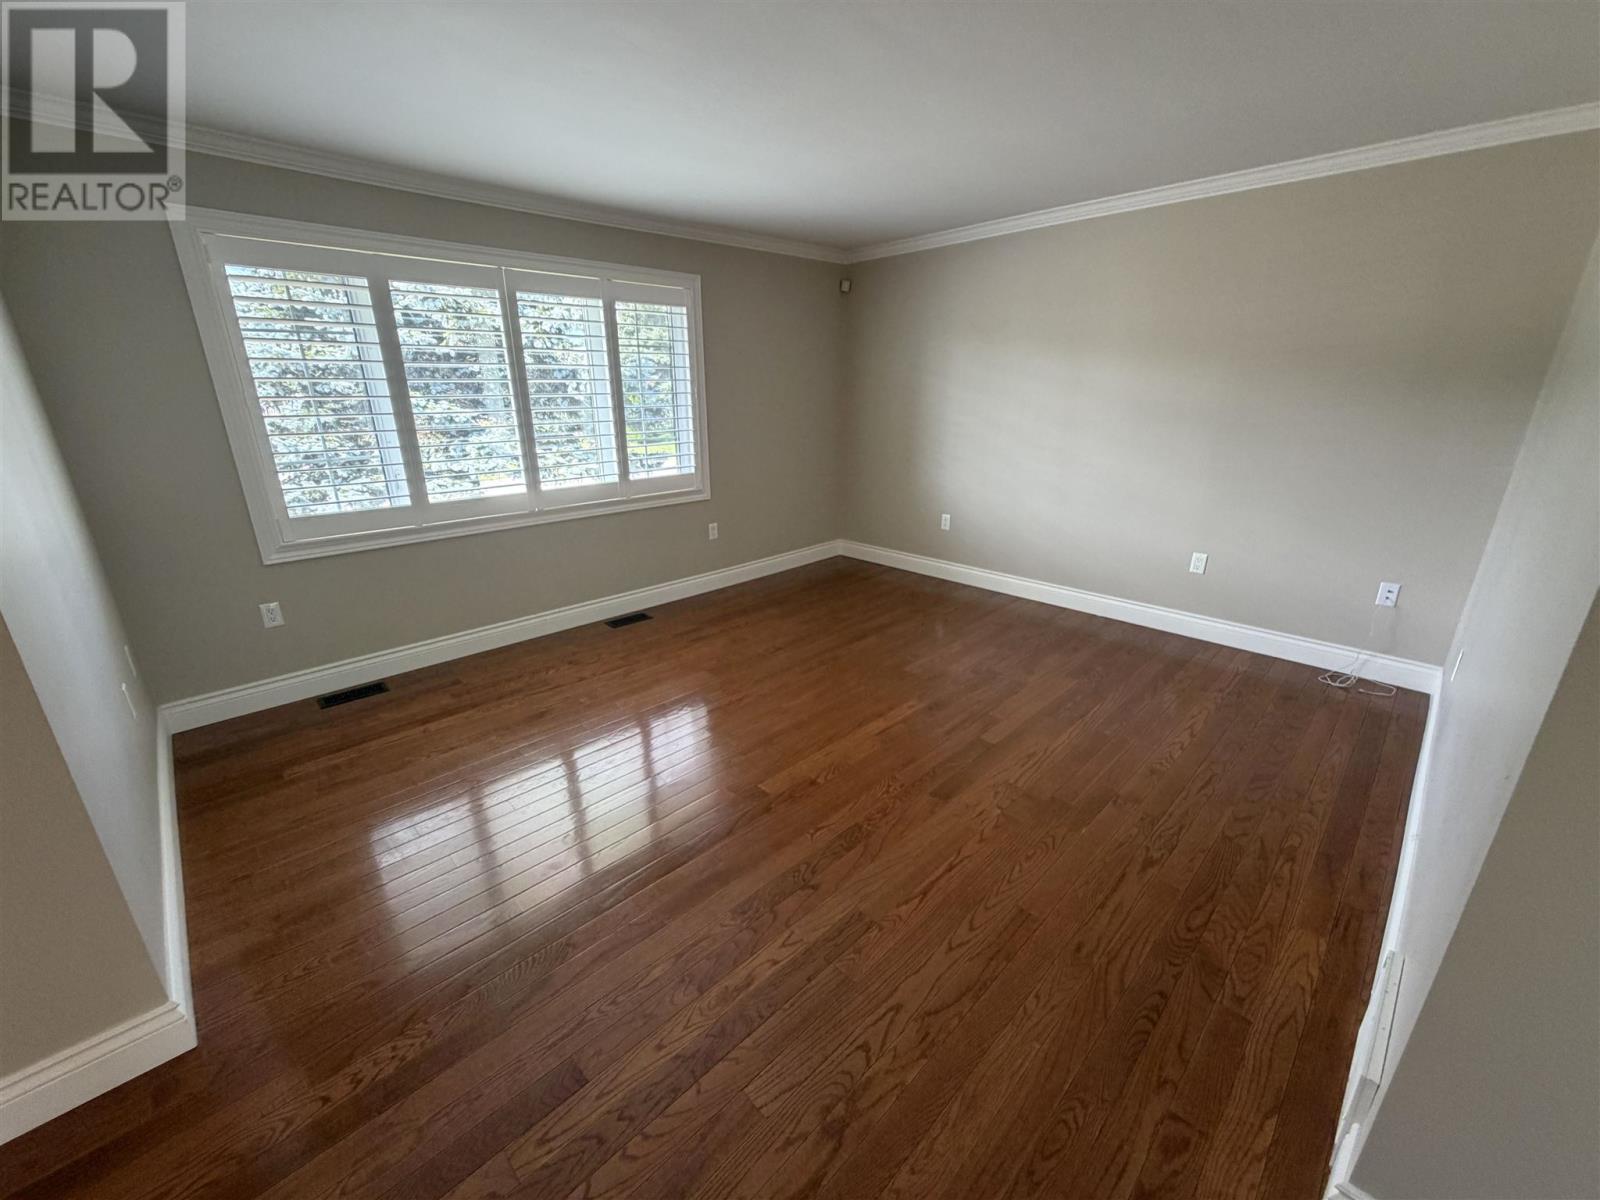
  • 39 Blackwell Rd, Elliot Lake, Ontario  P5A 1G4 - Photo 4 - SM262424
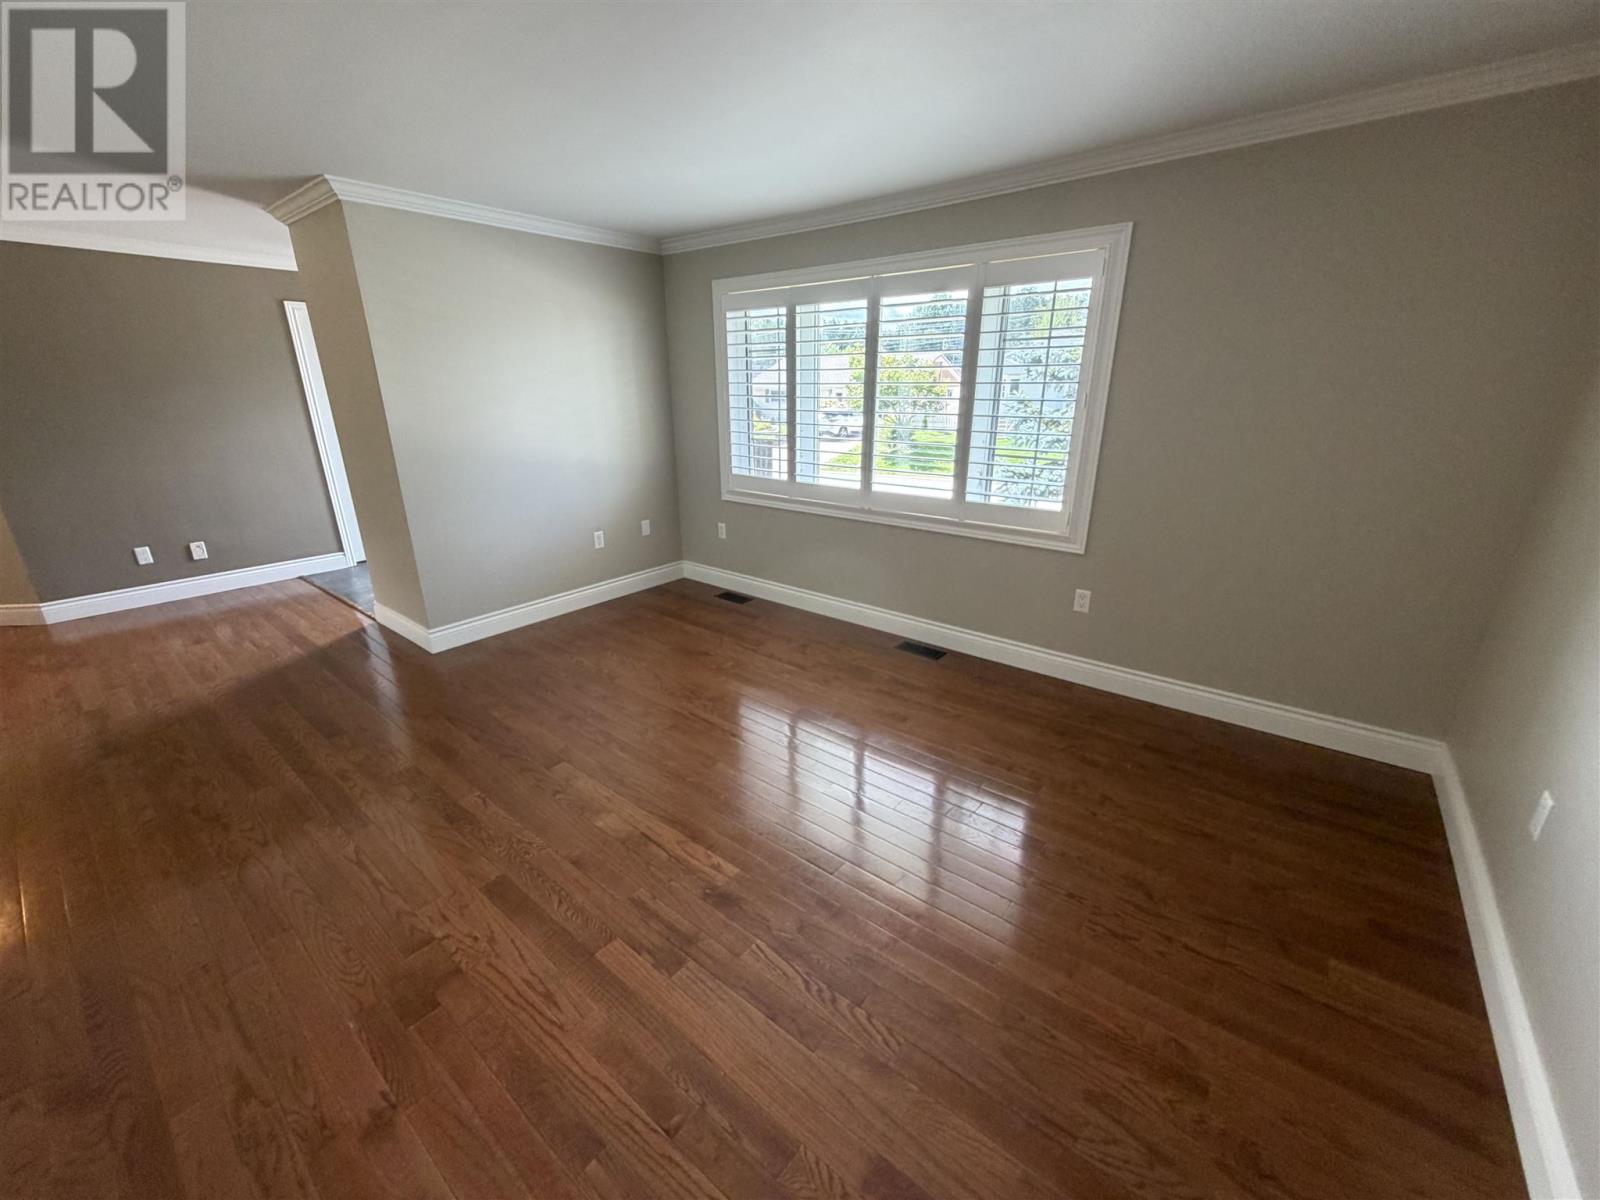
  • 39 Blackwell Rd, Elliot Lake, Ontario  P5A 1G4 - Photo 5 - SM262424
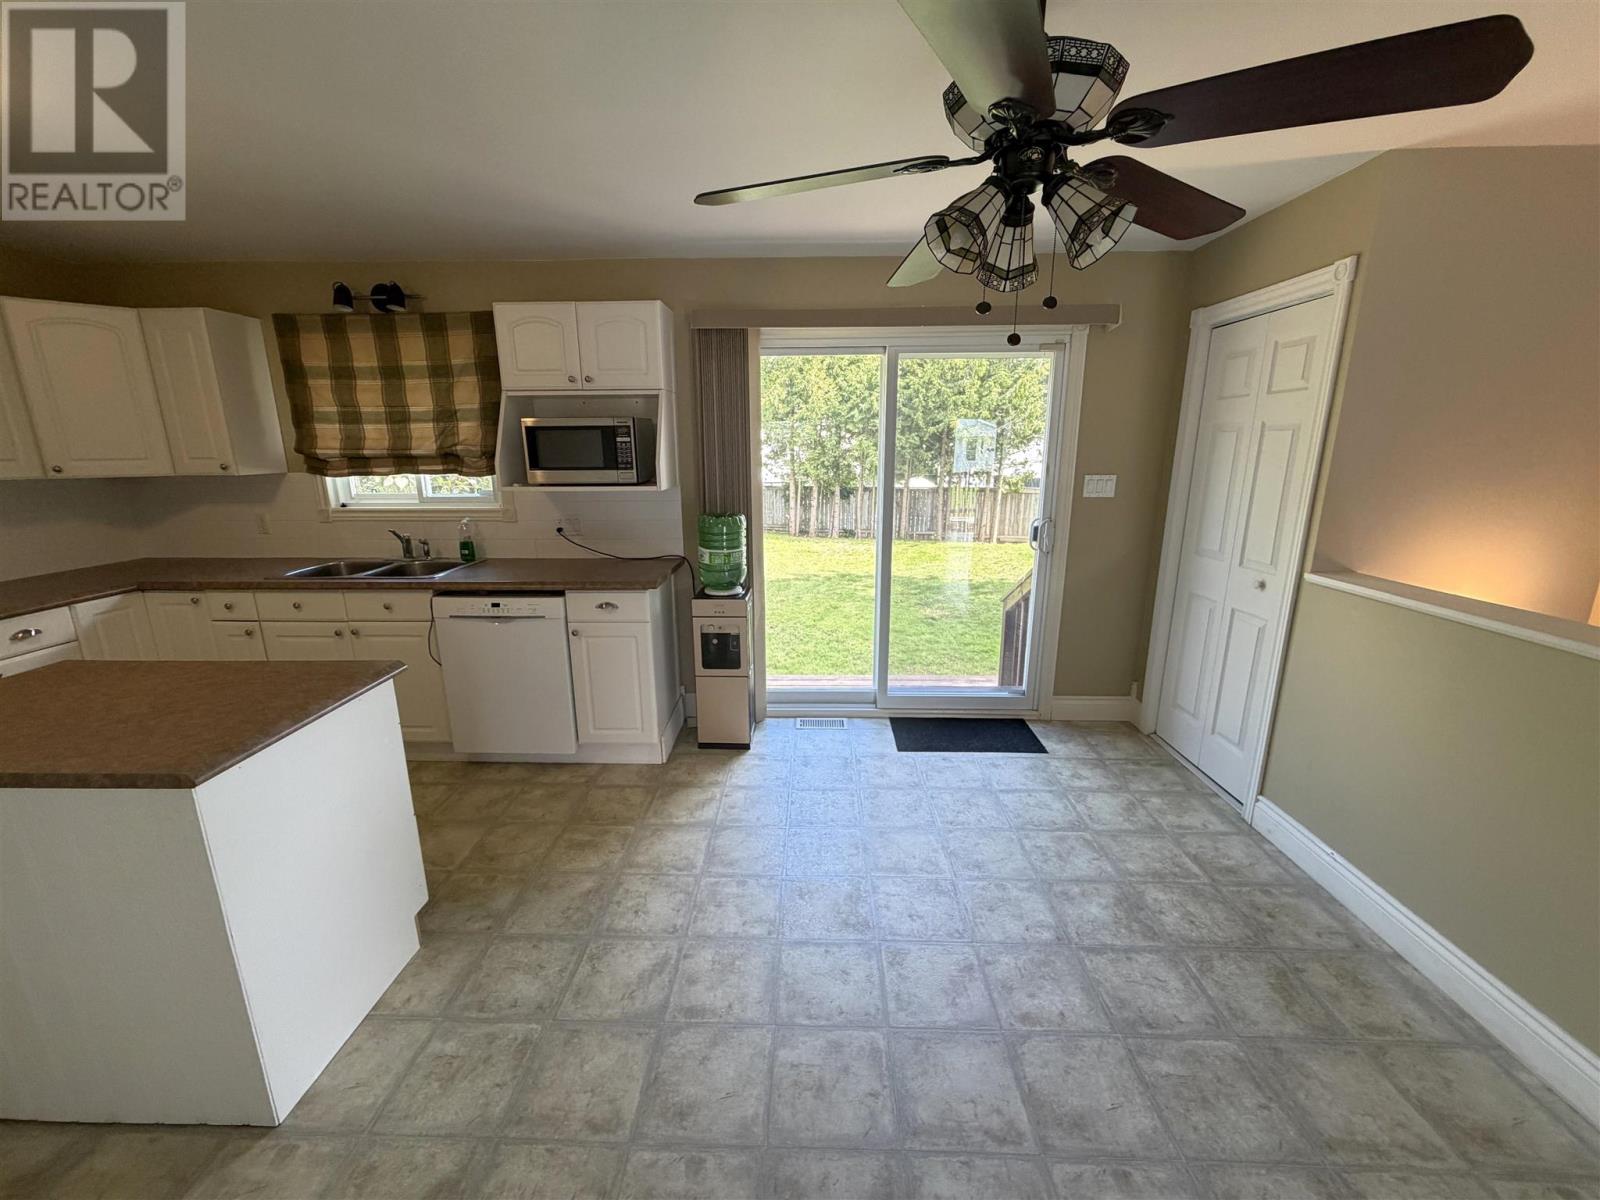
  • 39 Blackwell Rd, Elliot Lake, Ontario  P5A 1G4 - Photo 6 - SM262424
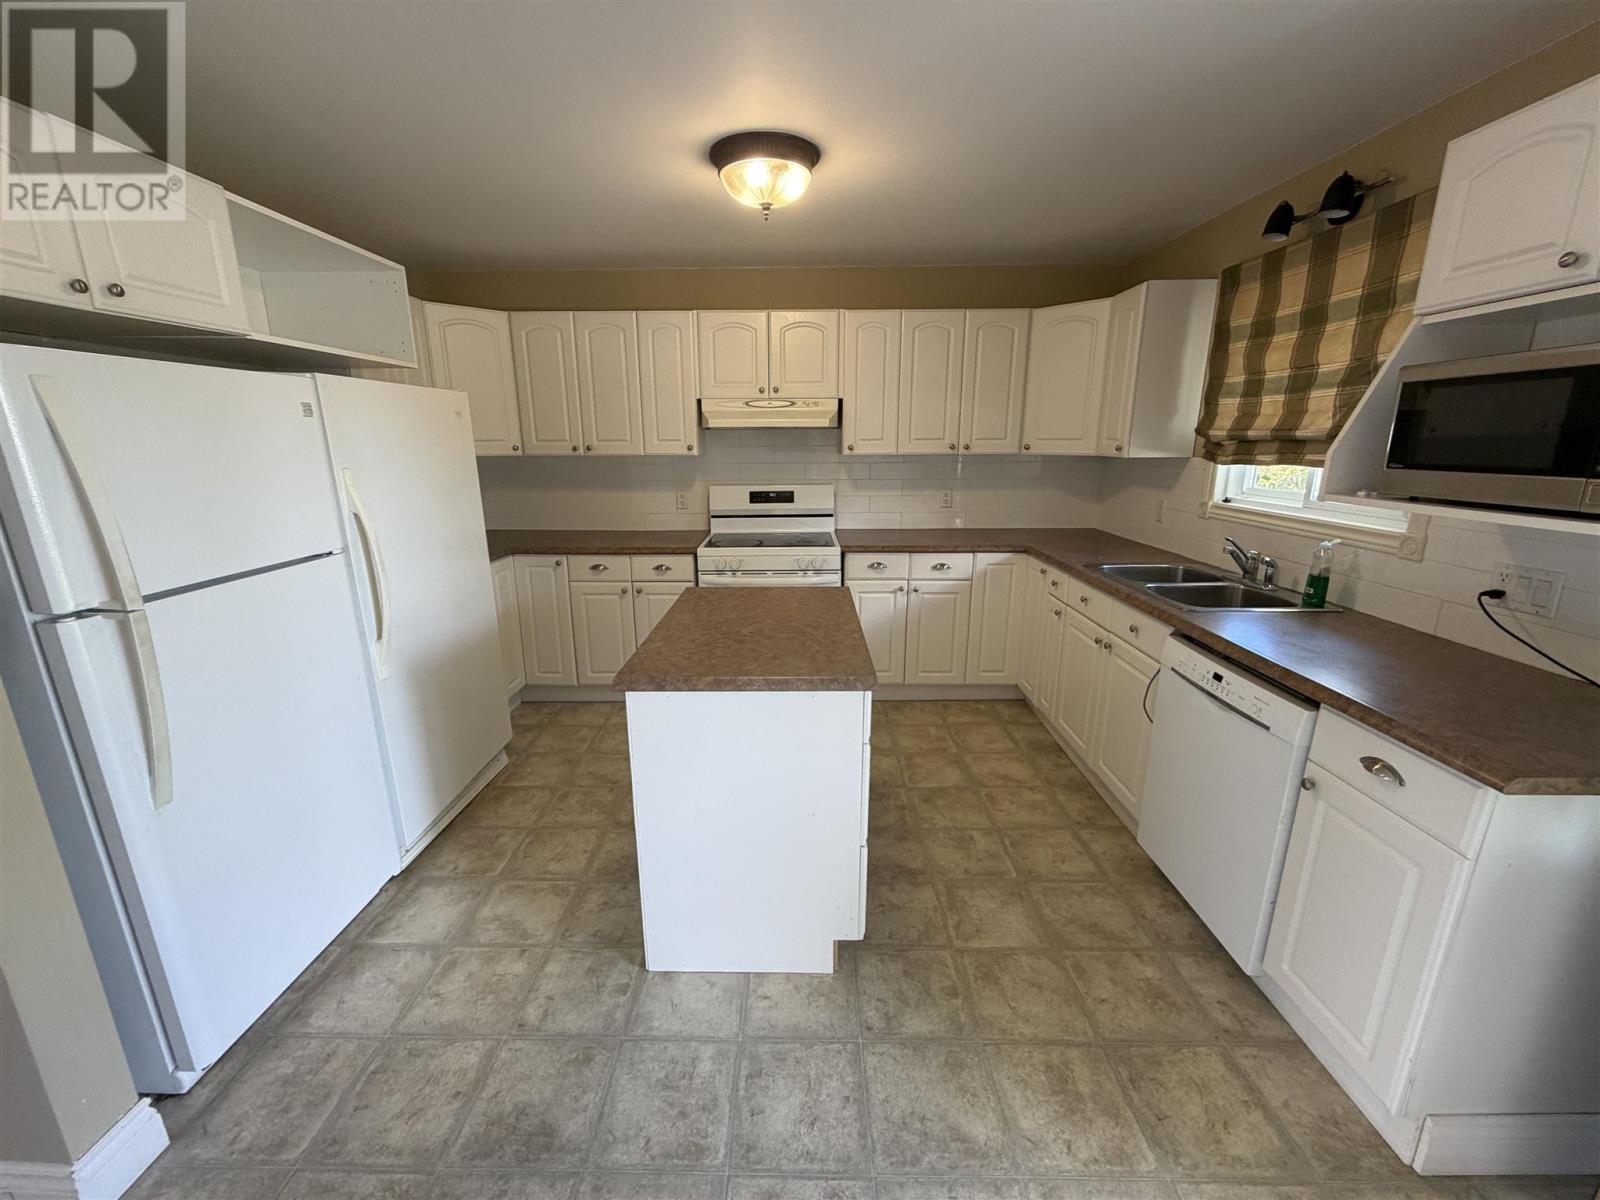
  • 39 Blackwell Rd, Elliot Lake, Ontario  P5A 1G4 - Photo 7 - SM262424
  • 39 Blackwell Rd, Elliot Lake, Ontario  P5A 1G4 - Photo 8 - SM262424
  • 39 Blackwell Rd, Elliot Lake, Ontario  P5A 1G4 - Photo 9 - SM262424
  • 39 Blackwell Rd, Elliot Lake, Ontario  P5A 1G4 - Photo 10 - SM262424
  • 39 Blackwell Rd, Elliot Lake, Ontario  P5A 1G4 - Photo 11 - SM262424
  • 39 Blackwell Rd, Elliot Lake, Ontario  P5A 1G4 - Photo 12 - SM262424
  • 39 Blackwell Rd, Elliot Lake, Ontario  P5A 1G4 - Photo 13 - SM262424
  • 39 Blackwell Rd, Elliot Lake, Ontario  P5A 1G4 - Photo 14 - SM262424
  • 39 Blackwell Rd, Elliot Lake, Ontario  P5A 1G4 - Photo 15 - SM262424
  • 39 Blackwell Rd, Elliot Lake, Ontario  P5A 1G4 - Photo 16 - SM262424
  • 39 Blackwell Rd, Elliot Lake, Ontario  P5A 1G4 - Photo 17 - SM262424
  • 39 Blackwell Rd, Elliot Lake, Ontario  P5A 1G4 - Photo 18 - SM262424
  • 39 Blackwell Rd, Elliot Lake, Ontario  P5A 1G4 - Photo 19 - SM262424
  • 39 Blackwell Rd, Elliot Lake, Ontario  P5A 1G4 - Photo 20 - SM262424
  • 39 Blackwell Rd, Elliot Lake, Ontario  P5A 1G4 - Photo 21 - SM262424
  • 39 Blackwell Rd, Elliot Lake, Ontario  P5A 1G4 - Photo 22 - SM262424
  • 39 Blackwell Rd, Elliot Lake, Ontario  P5A 1G4 - Photo 23 - SM262424
  • 39 Blackwell Rd, Elliot Lake, Ontario  P5A 1G4 - Photo 24 - SM262424
  • 39 Blackwell Rd, Elliot Lake, Ontario  P5A 1G4 - Photo 25 - SM262424
  • 39 Blackwell Rd, Elliot Lake, Ontario  P5A 1G4 - Photo 26 - SM262424
  • 39 Blackwell Rd, Elliot Lake, Ontario  P5A 1G4 - Photo 27 - SM262424
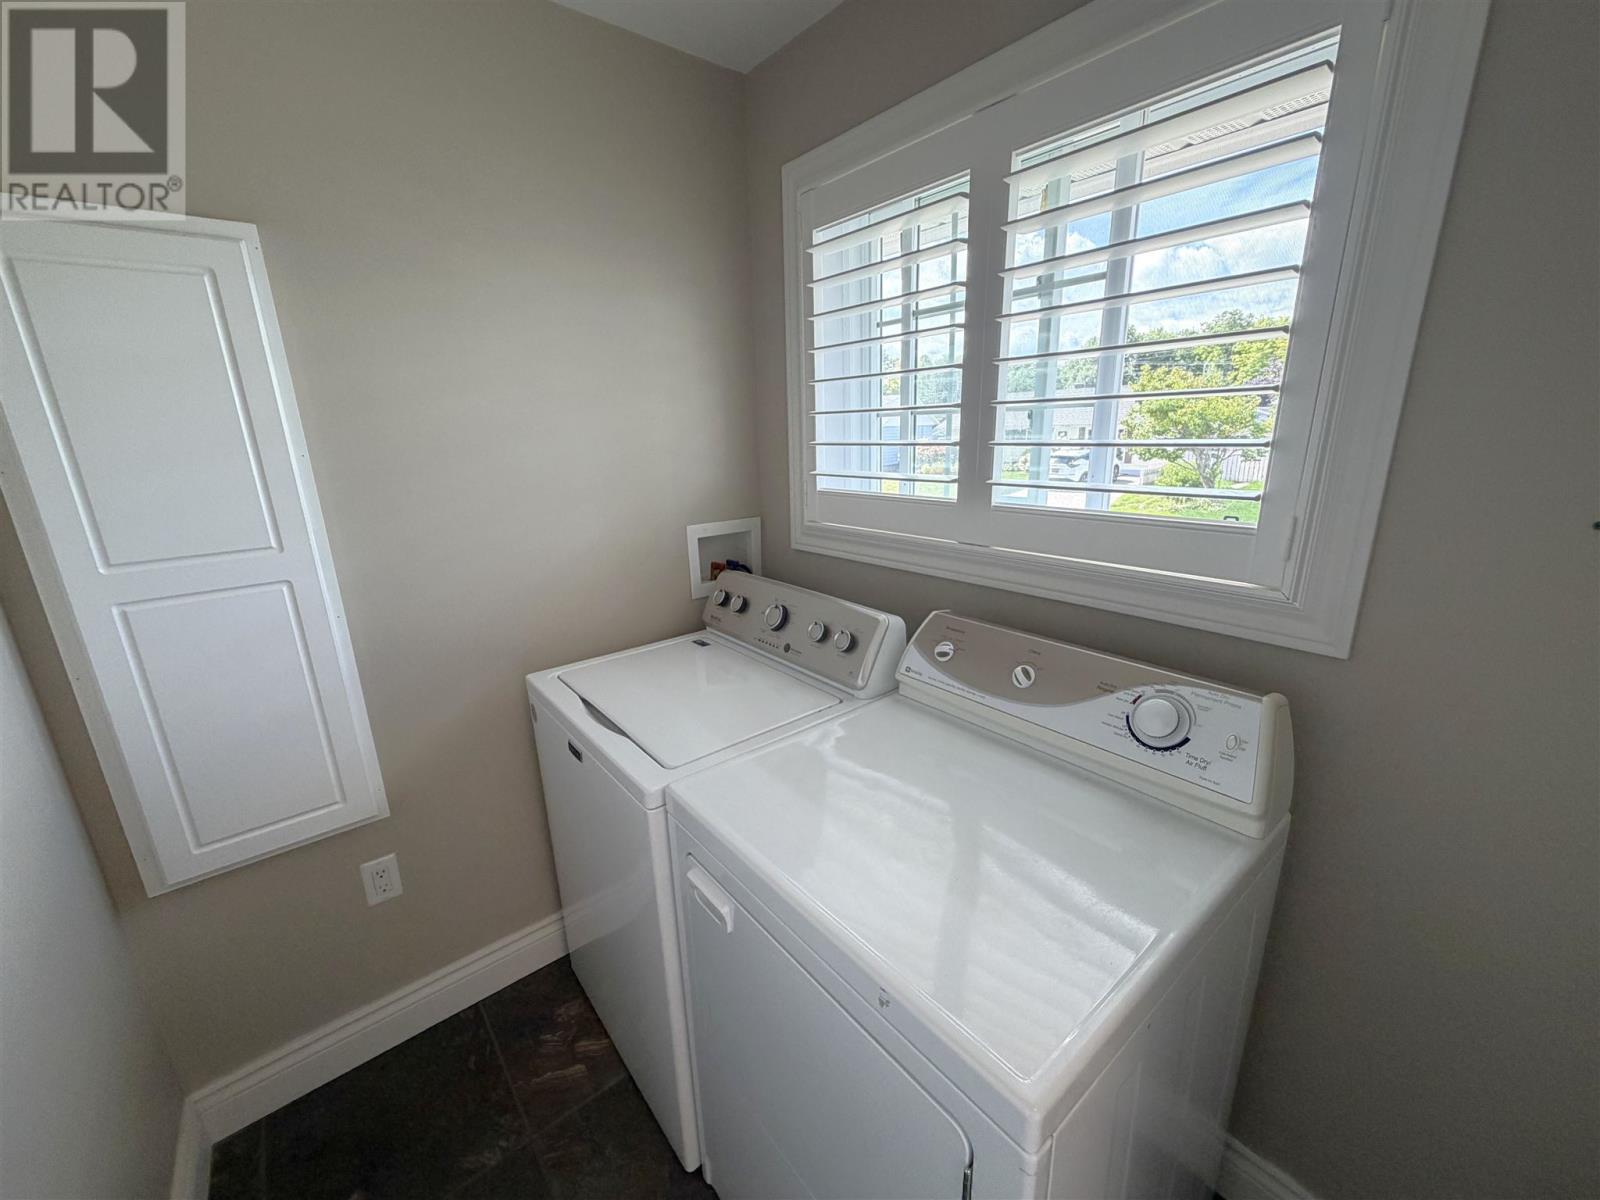
  • 39 Blackwell Rd, Elliot Lake, Ontario  P5A 1G4 - Photo 28 - SM262424
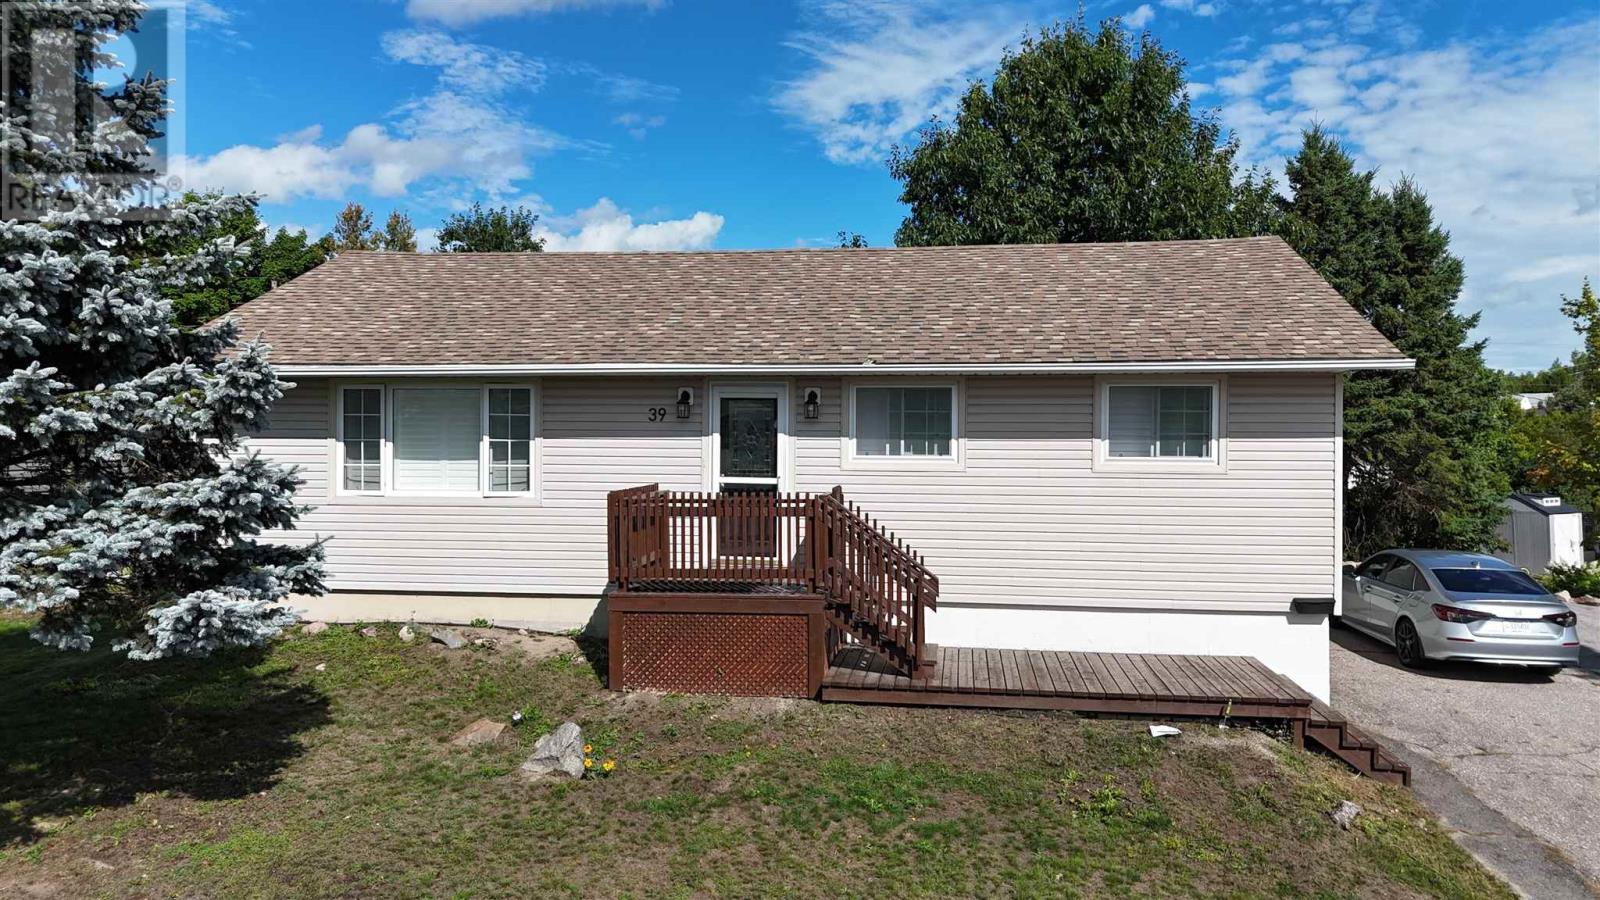

  • 39 Blackwell Rd, Elliot Lake, Ontario  P5A 1G4 - Photo 29 - SM262424
  • 39 Blackwell Rd, Elliot Lake, Ontario  P5A 1G4 - Photo 30 - SM262424
  • 39 Blackwell Rd, Elliot Lake, Ontario  P5A 1G4 - Photo 31 - SM262424
  • 39 Blackwell Rd, Elliot Lake, Ontario  P5A 1G4 - Photo 32 - SM262424
  • 39 Blackwell Rd, Elliot Lake, Ontario  P5A 1G4 - Photo 33 - SM262424
  • 39 Blackwell Rd, Elliot Lake, Ontario  P5A 1G4 - Photo 34 - SM262424
  • 39 Blackwell Rd, Elliot Lake, Ontario  P5A 1G4 - Photo 35 - SM262424
  • 39 Blackwell Rd, Elliot Lake, Ontario  P5A 1G4 - Photo 36 - SM262424
  • 39 Blackwell Rd, Elliot Lake, Ontario  P5A 1G4 - Photo 37 - SM262424
  • 39 Blackwell Rd, Elliot Lake, Ontario  P5A 1G4 - Photo 38 - SM262424
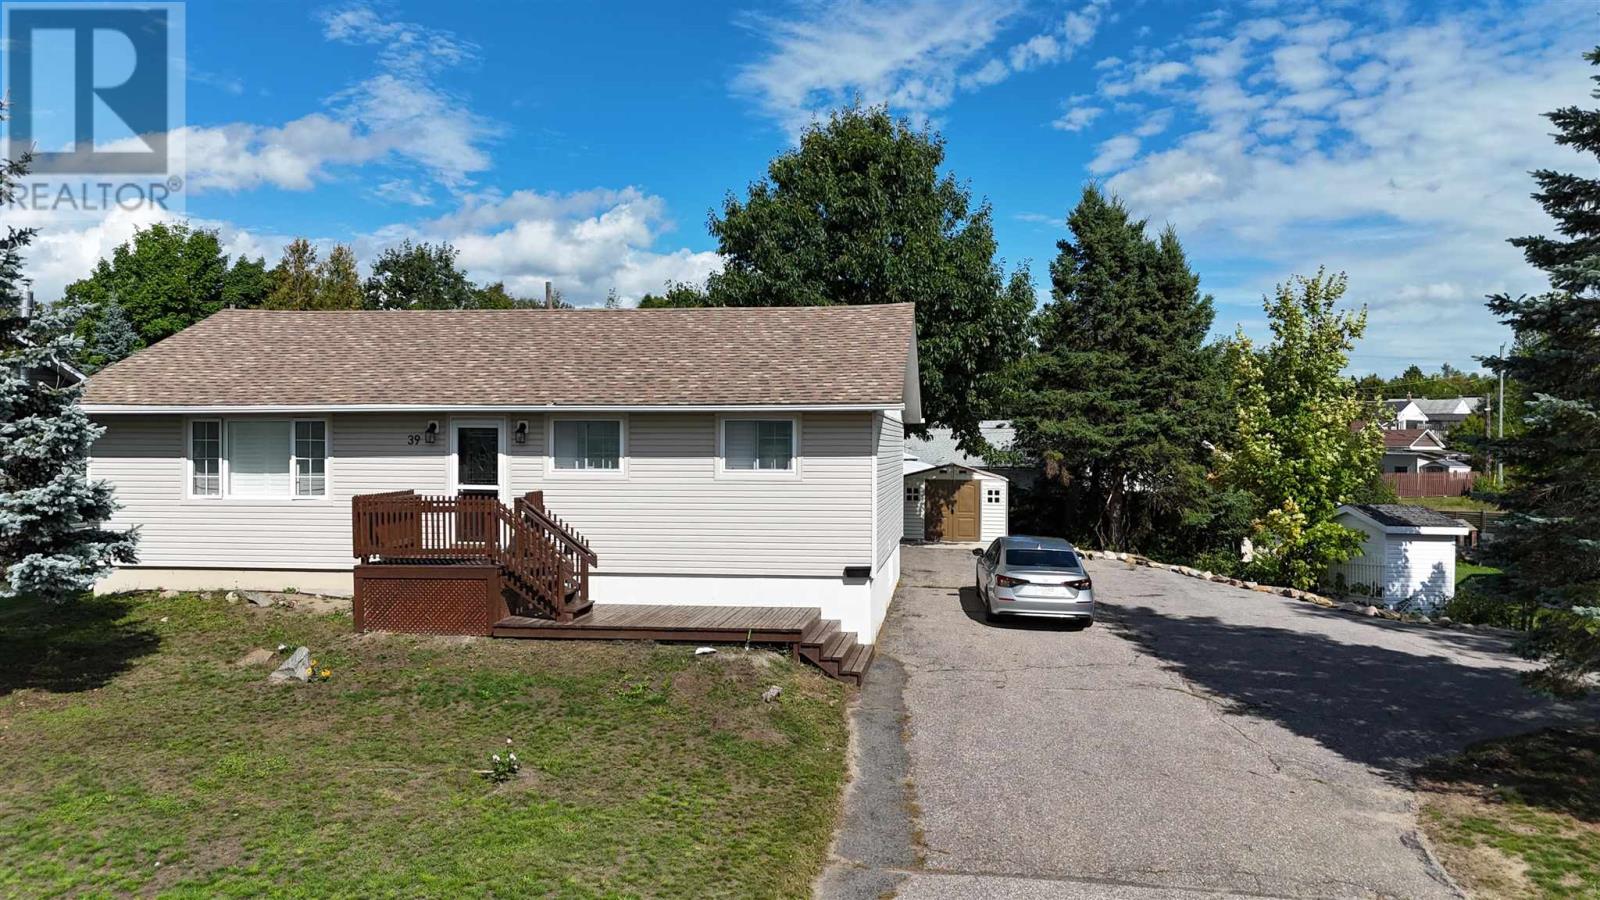
3 Bedroom 2 Bathroom 1,100 ft2
Bungalow Forced Air Sprinkler System

$399,000

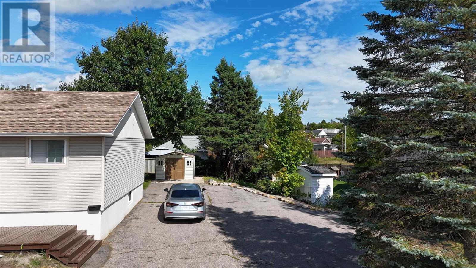
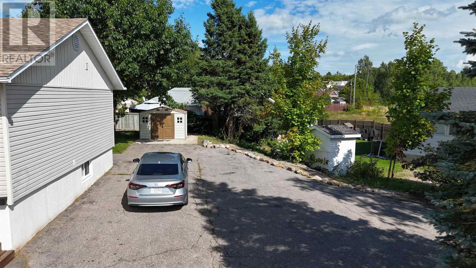
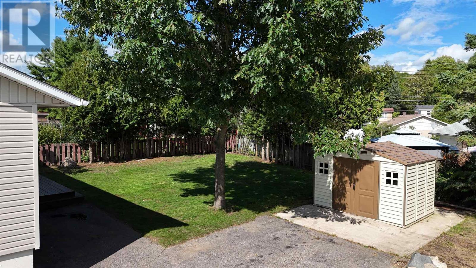
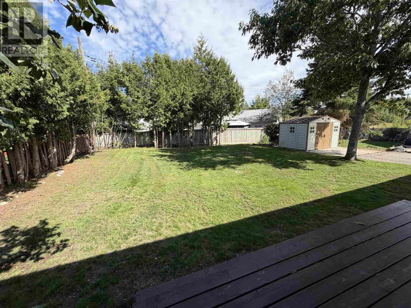
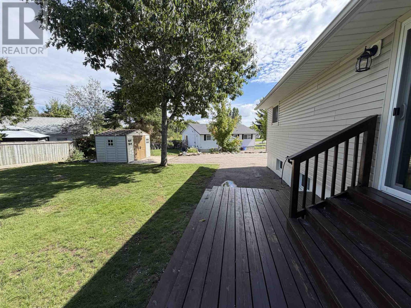
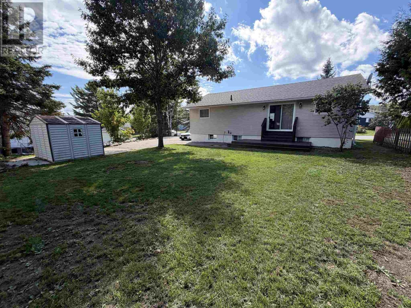
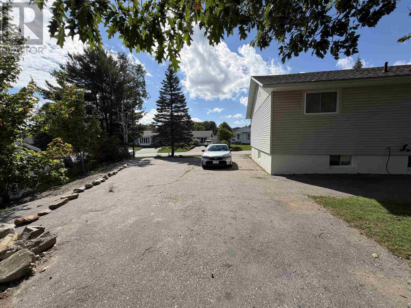
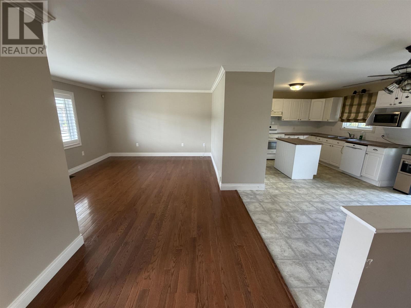
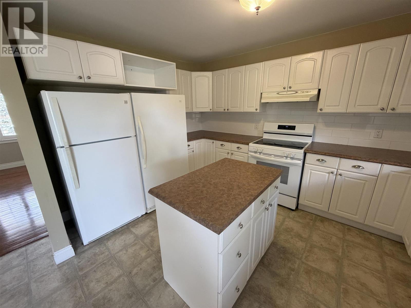
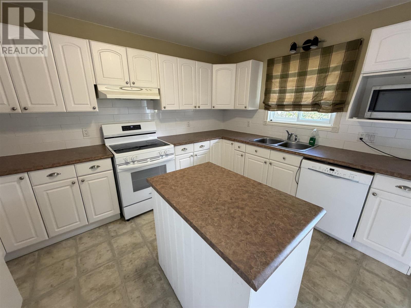
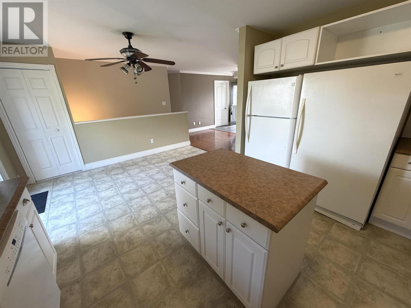
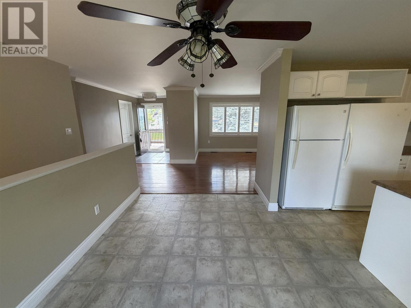
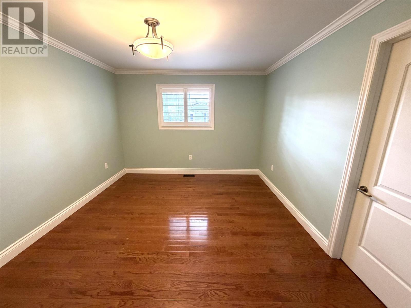
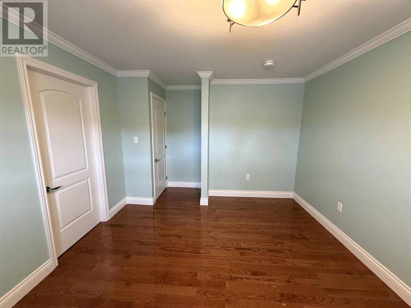
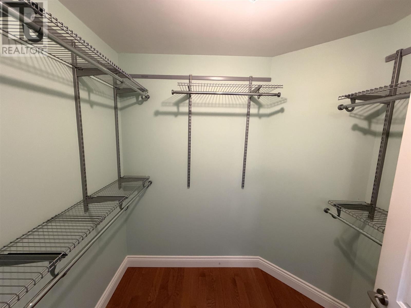
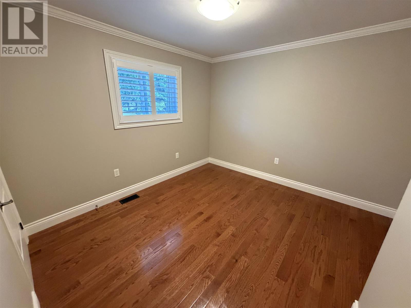
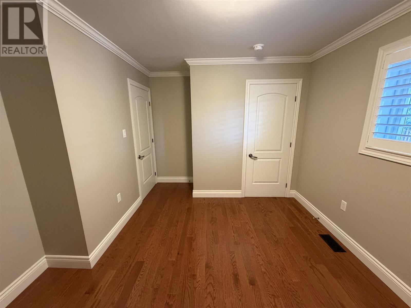
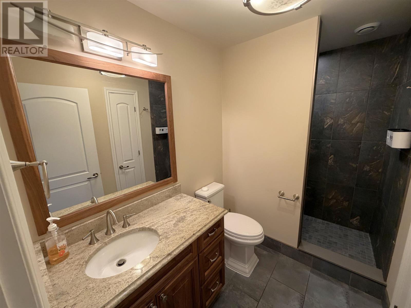
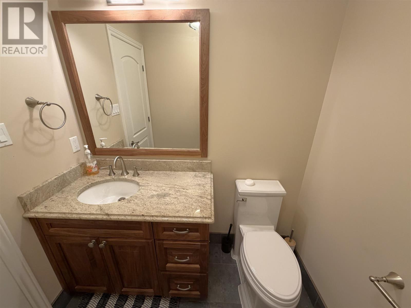
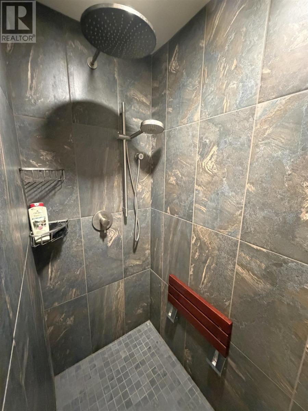
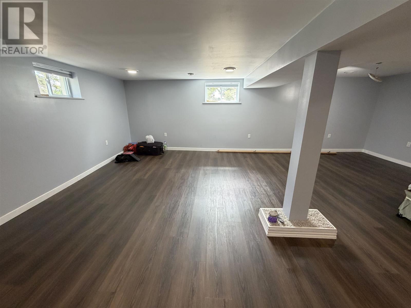
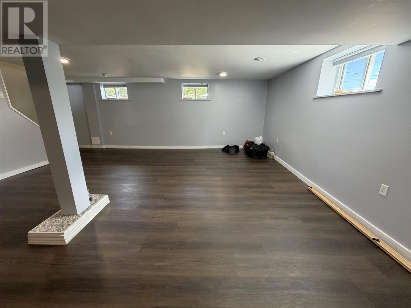
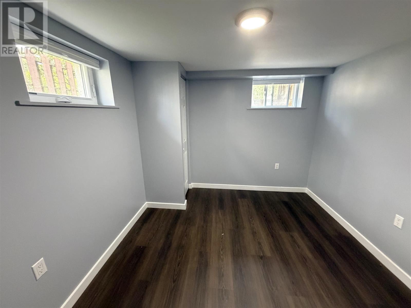
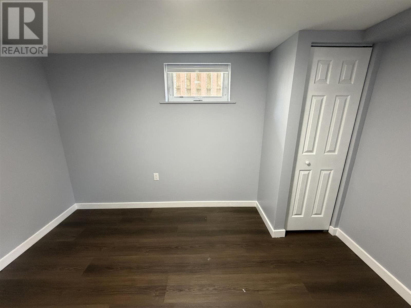
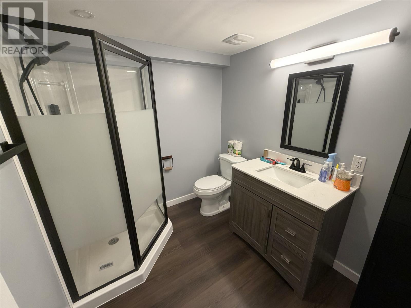
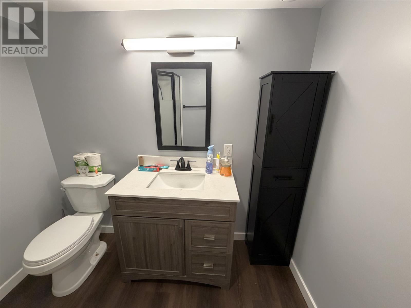
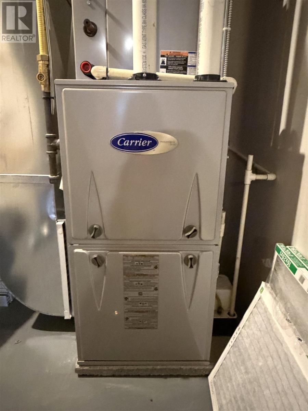
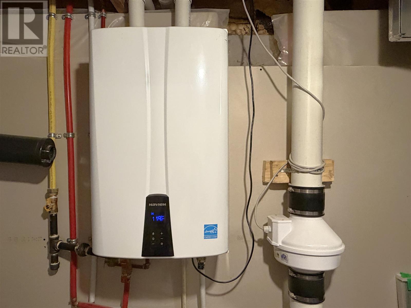
Meticulously maintained and thoughtfully designed, this beautiful home offers an exceptional blend of style, comfort and quality in a desired neighborhood. The bright, open-concept main level is enhanced by gleaming hardwood floors, elegant California shutters and an inviting sense of space throughout. The impressive kitchen features abundant cabinetry and a stylish movable island, flowing seamlessly into the dining area with walkout to the private back deck—ideal for effortless entertaining and outdoor enjoyment. The beautifully appointed main bathroom showcases a spacious walk-in shower, while the primary suite offers a generous walk-in closet. Main floor laundry provides added convenience and functionality. The recently finished lower level, completed in June 2025, significantly expands the living space with a spectacular oversized recreation room, third bedroom and beautifully finished 3-piece bathroom. Outside, the larger-than-average lot and abundance of parking further enhance the property’s appeal. Additional features include a high-efficiency gas furnace, hot water on demand and radon mitigation system. A sophisticated, exceptionally well-cared-for home offering generous living space, quality finishes and move-in-ready appeal! (id:60234)

Property Details

MLS® Number SM262424
Property Type Single Family
Community Name Elliot Lake
Communication Type High Speed Internet
Community Features Bus Route
Features Paved Driveway
Structure Deck

Building

Bathroom Total 2
Bedrooms Above Ground 2
Bedrooms Below Ground 1
Bedrooms Total 3
Age Over 26 Years
Appliances Dishwasher, Central Vacuum, Alarm System, Stove, Dryer, Microwave, Freezer, Window Coverings, Refrigerator, Washer
Architectural Style Bungalow
Basement Development Finished
Basement Type Full (finished)
Construction Style Attachment Detached
Exterior Finish Siding
Flooring Type Hardwood
Heating Fuel Natural Gas
Heating Type Forced Air
Stories Total 1
Size Interior 1,100 Ft2
Utility Water Municipal Water

Parking

No Garage

Land

Access Type Road Access
Acreage No
Landscape Features Sprinkler System
Sewer Sanitary Sewer
Size Frontage 99.6800
Size Total Text Under 1/2 Acre

Rooms

Level Type Length Width Dimensions
Basement Recreation Room 24.36 x 18.80
Basement Bonus Room 8.15 x 7.50
Basement Bathroom 8 x 6.95
Basement Bedroom 9.50 x 11.82
Basement Utility Room 12.12 x 6.65
Main Level Foyer 5.66 x 6.33
Main Level Kitchen 10 x 13.17
Main Level Living Room 14.58 x 12.73
Main Level Dining Room 7.05 x 12.55
Main Level Bathroom 9.35 x 5.45
Main Level Bedroom 9.45 x 11
Main Level Bedroom 13.10 x 11.10
Main Level Laundry Room 6.07 x 5.24

Utilities

Cable Available
Electricity Available
Natural Gas Available
  • Aerial
  • Street Level
  • Walking Score

Contact Us

Contact us for more information

Sending
Generating Captcha

Your Favourites


No Favourites Found


Powered by: REALTOR.ca
This REALTOR.ca listing content is owned and licensed by REALTOR® members of The Canadian Real Estate Association

The trademarks REALTOR®, REALTORS®, and the REALTOR® logo are controlled by The Canadian Real Estate Association (CREA) and identify real estate professionals who are members of CREA. The trademarks MLS®, Multiple Listing Service® and the associated logos are owned by The Canadian Real Estate Association (CREA) and identify the quality of services provided by real estate professionals who are members of CREA. The trademark DDF® is owned by The Canadian Real Estate Association (CREA) and identifies CREA's Data Distribution Facility (DDF®)


September 12 2026 02:46:28

Sault Ste. Marie Real Estate Board

Oak Realty Ltd.

RealtyPress WordPress CREA DDF® Plugin

RE/MAX Crossroads Realty Inc., Brokerage

  • (416) 220-9899
  • 8901 Woodbine Ave., # 208 Markham, Ontario, L3R 9Y4 905.305.0505

    416.220.9899
Facebook-f X-twitter Linkedin-in Instagram
  • Home
  • Listing
  • Property Search
  • Mortgage
  • Lawyer
  • Contact
  • Useful Tools
  • Useful Tools
  • Land Transfer Tax Calculator
  • Mortgage Calculator
  • Mortgage Affordability Calculator
  • CMHC Premium Calculator
  • Renewal Calculator
  • Home
  • Listing
  • Property Search
  • Mortgage
  • Lawyer
  • Contact
  • Useful Tools

Free Real Estate Reports

Owning a home is a keystone of wealth… both financial affluence and emotional security.

Suze Orman
November 4, 2026 Wednesday!
torontopin.com
  • Login
Forget Password?