• (416) 220-9899
  • 905-771-0885
  • Home
  • Listing
    • Residential Search
    • Commercial Search
    • Pre Construction
  • Property Search
  • Contact
  • Useful Tools
    • Land Transfer Tax Calculator
    • Mortgage Calculator 
    • Mortgage Affordability Calculator 
    • CMHC Premium Calculator
    • Renewal Calculator 
  • Home
  • Listing
    • Residential Search
    • Commercial Search
    • Pre Construction
  • Property Search
  • Contact
  • Useful Tools
    • Land Transfer Tax Calculator
    • Mortgage Calculator 
    • Mortgage Affordability Calculator 
    • CMHC Premium Calculator
    • Renewal Calculator 
  • « Go back

4 - 2 Parkview Drive Orangeville, Ontario L9W 1T2
view favourites
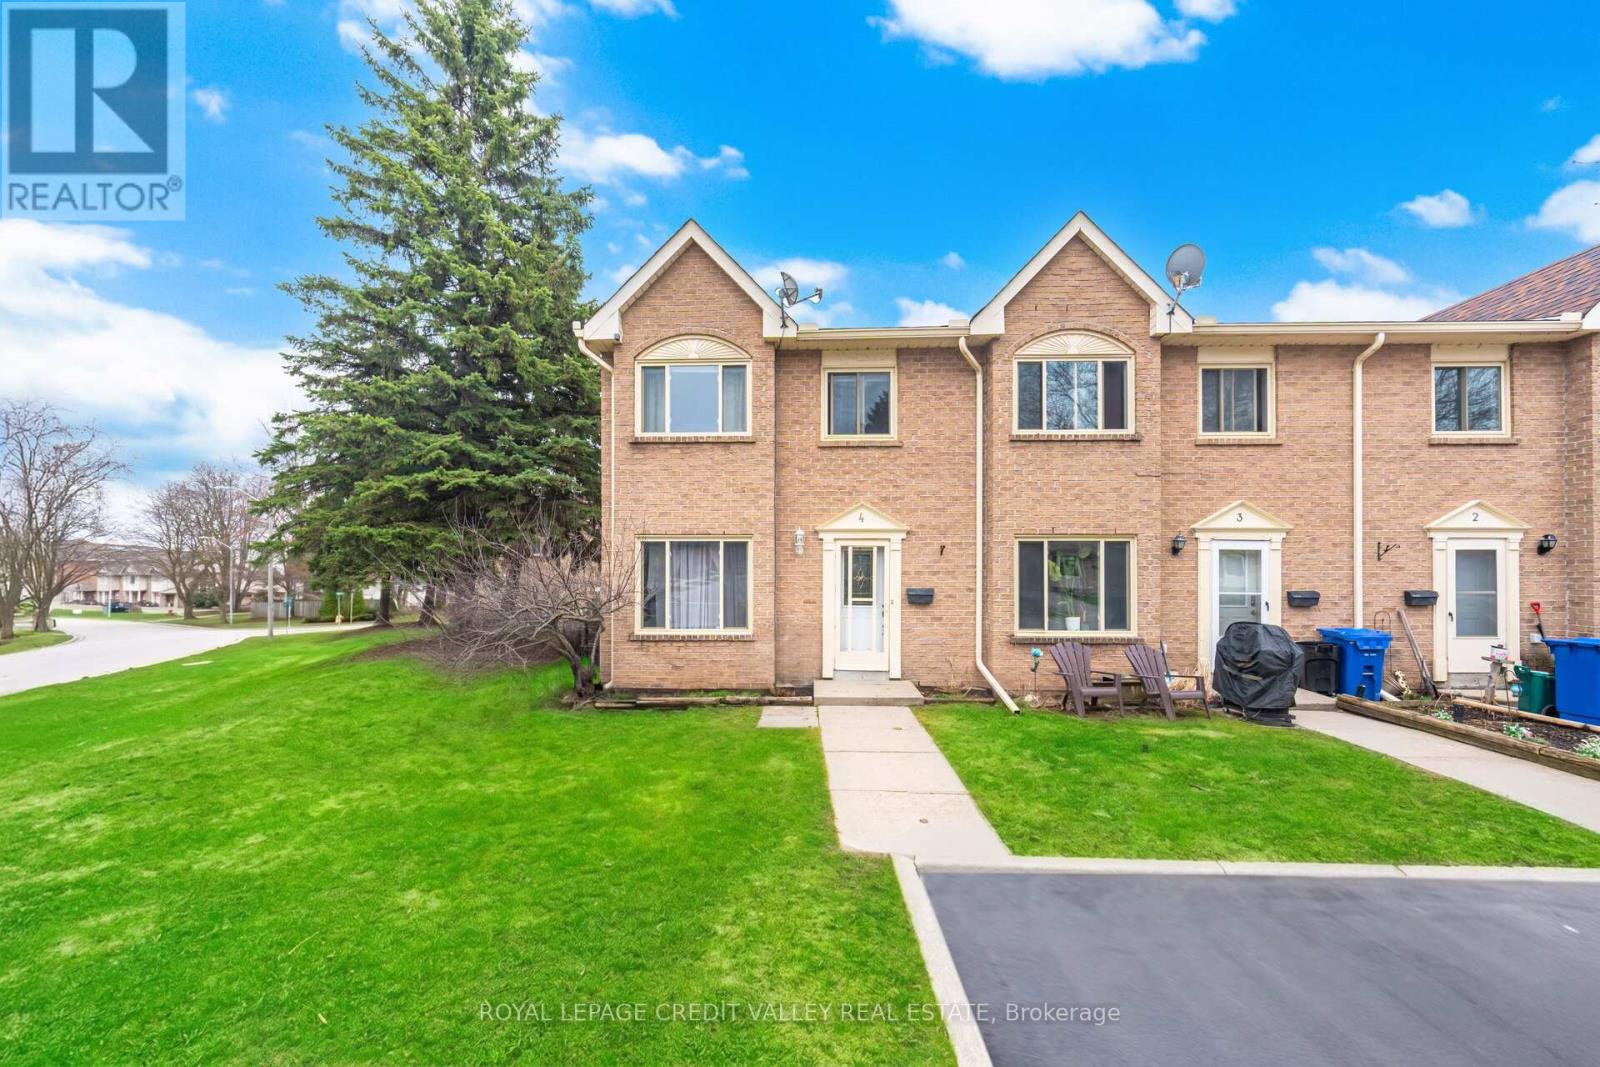
  • 4 - 2 Parkview Drive, Orangeville, Ontario  L9W 1T2 - Photo 1 - W13818178
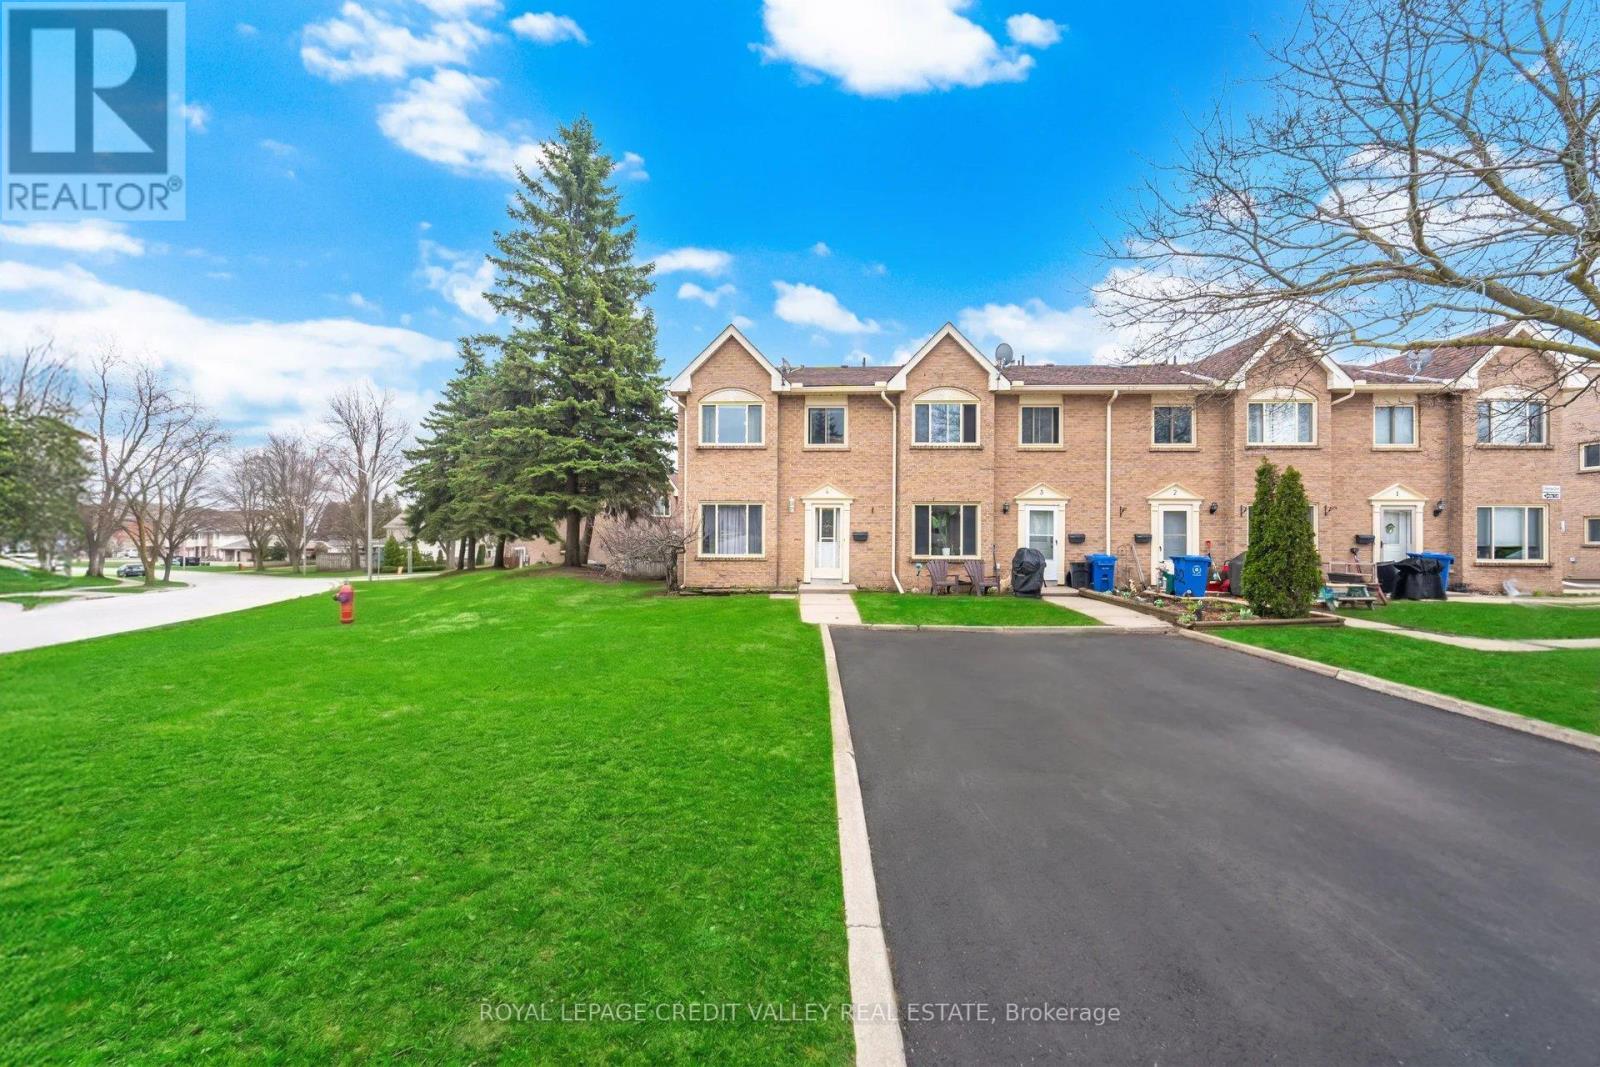
  • 4 - 2 Parkview Drive, Orangeville, Ontario  L9W 1T2 - Photo 2 - W13818178
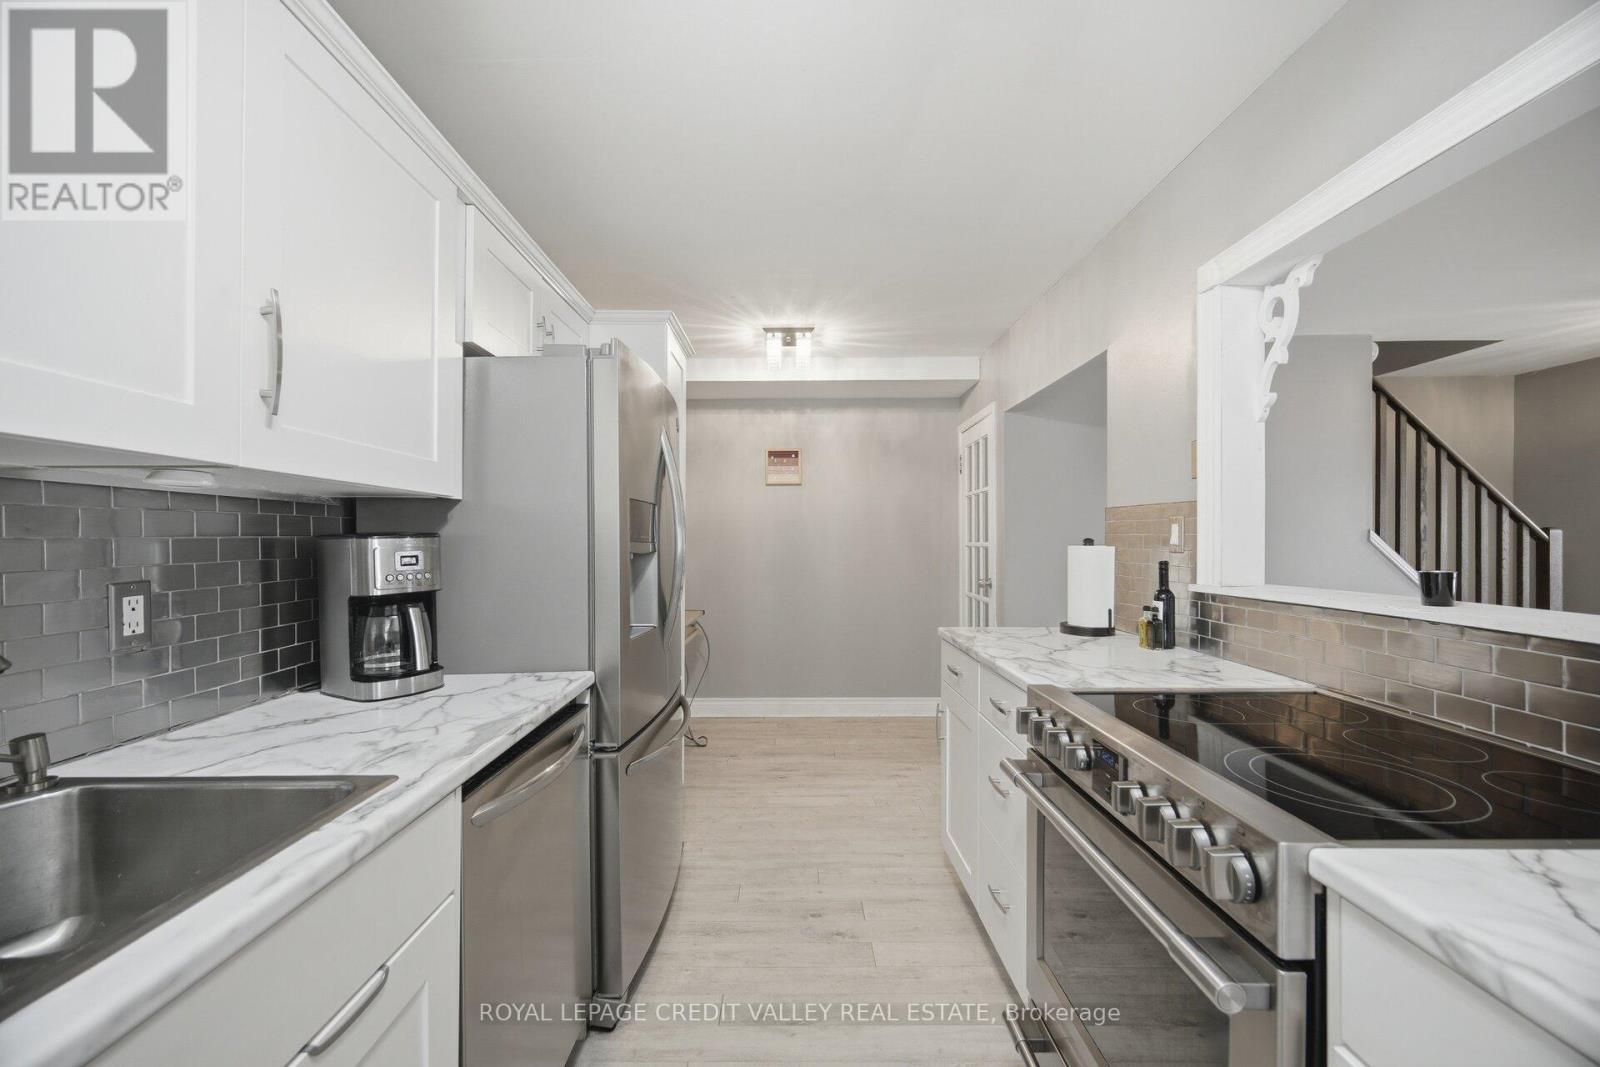
  • 4 - 2 Parkview Drive, Orangeville, Ontario  L9W 1T2 - Photo 3 - W13818178
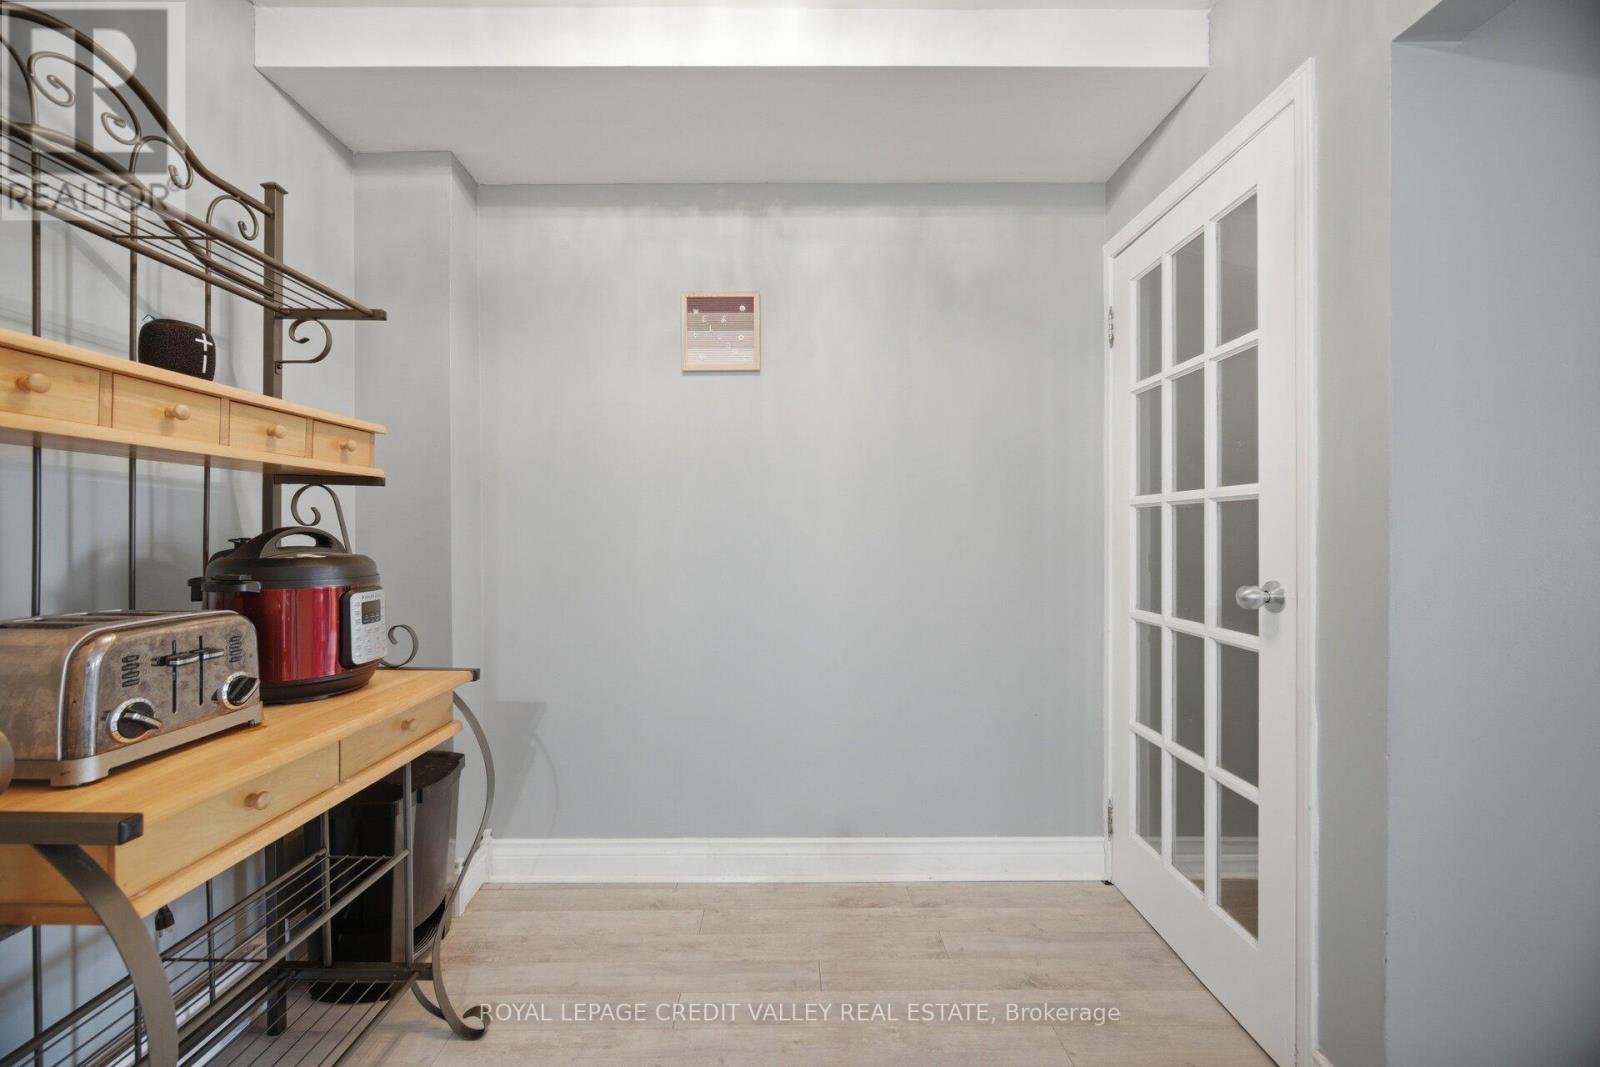
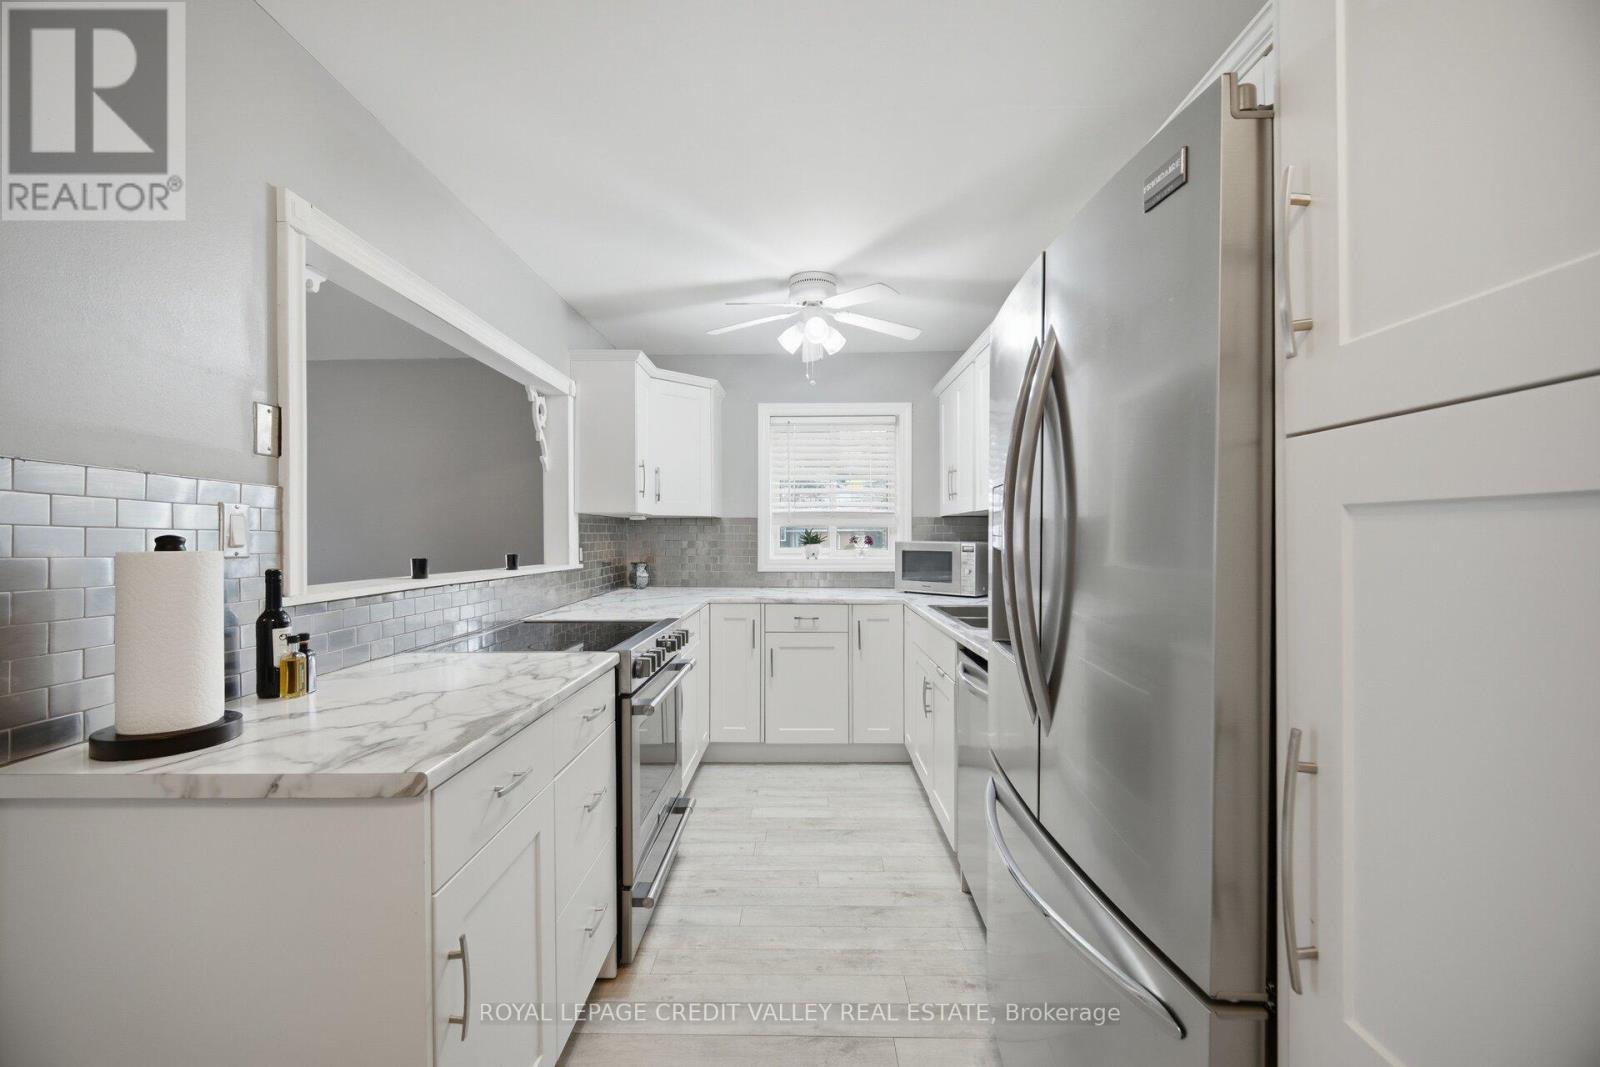
  • 4 - 2 Parkview Drive, Orangeville, Ontario  L9W 1T2 - Photo 4 - W13818178
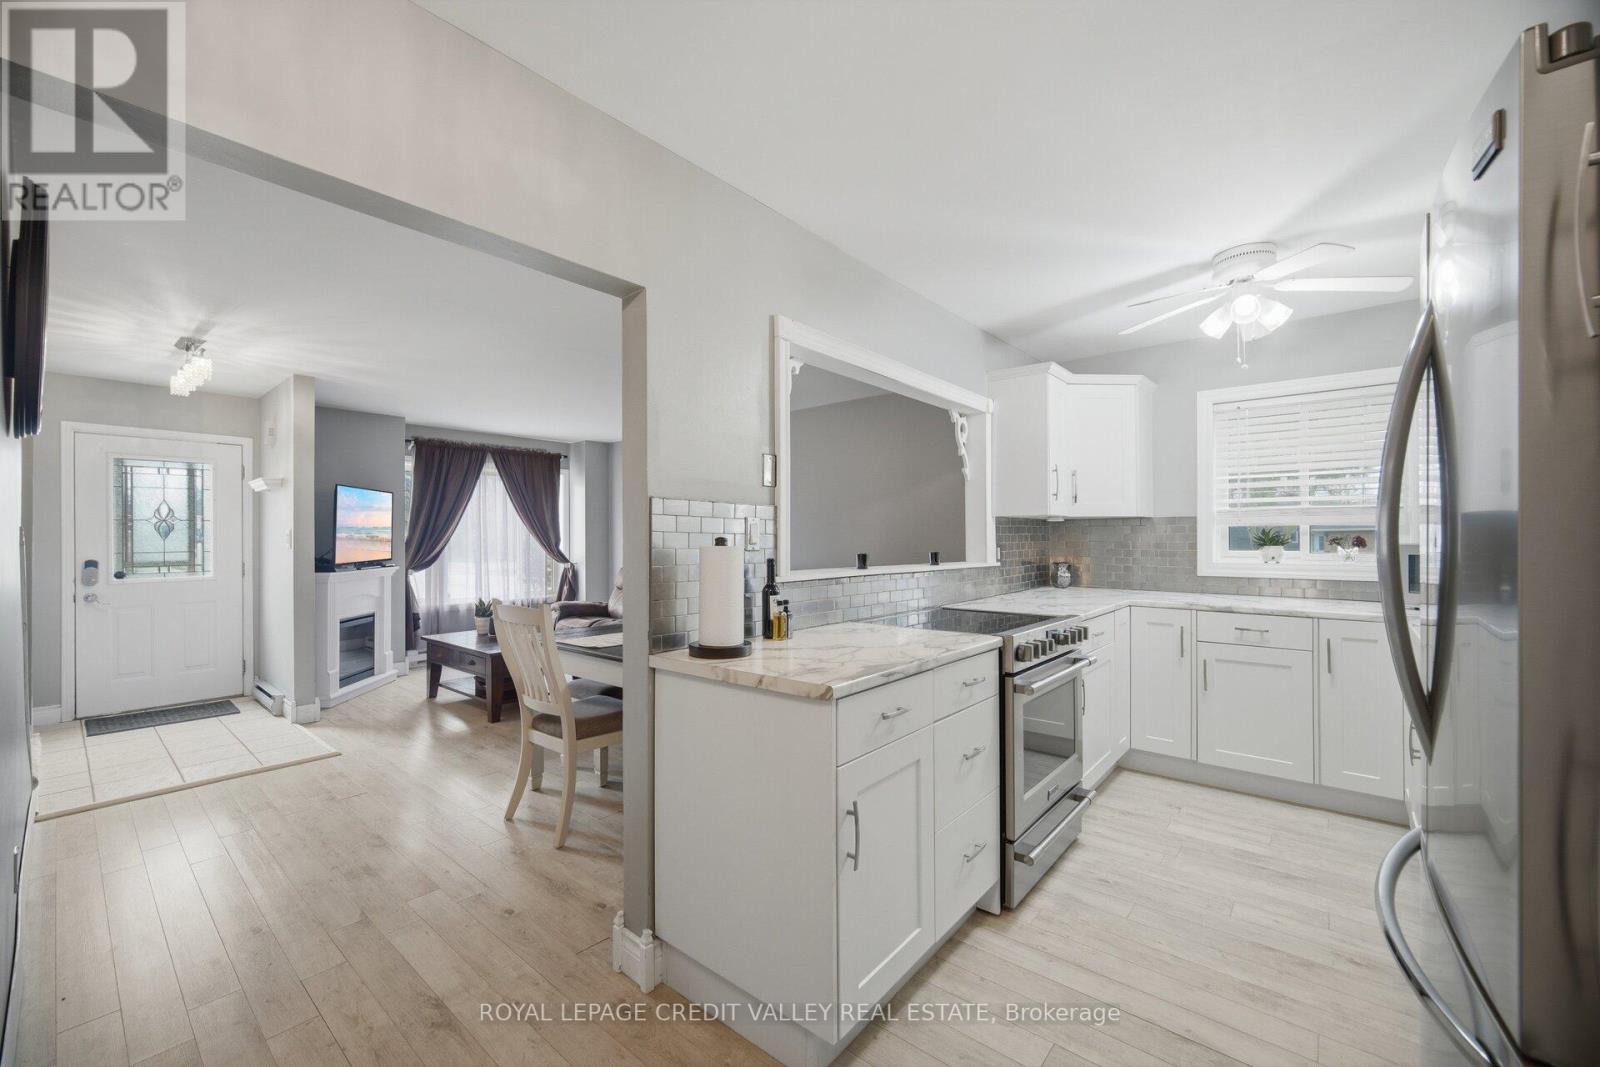
  • 4 - 2 Parkview Drive, Orangeville, Ontario  L9W 1T2 - Photo 5 - W13818178
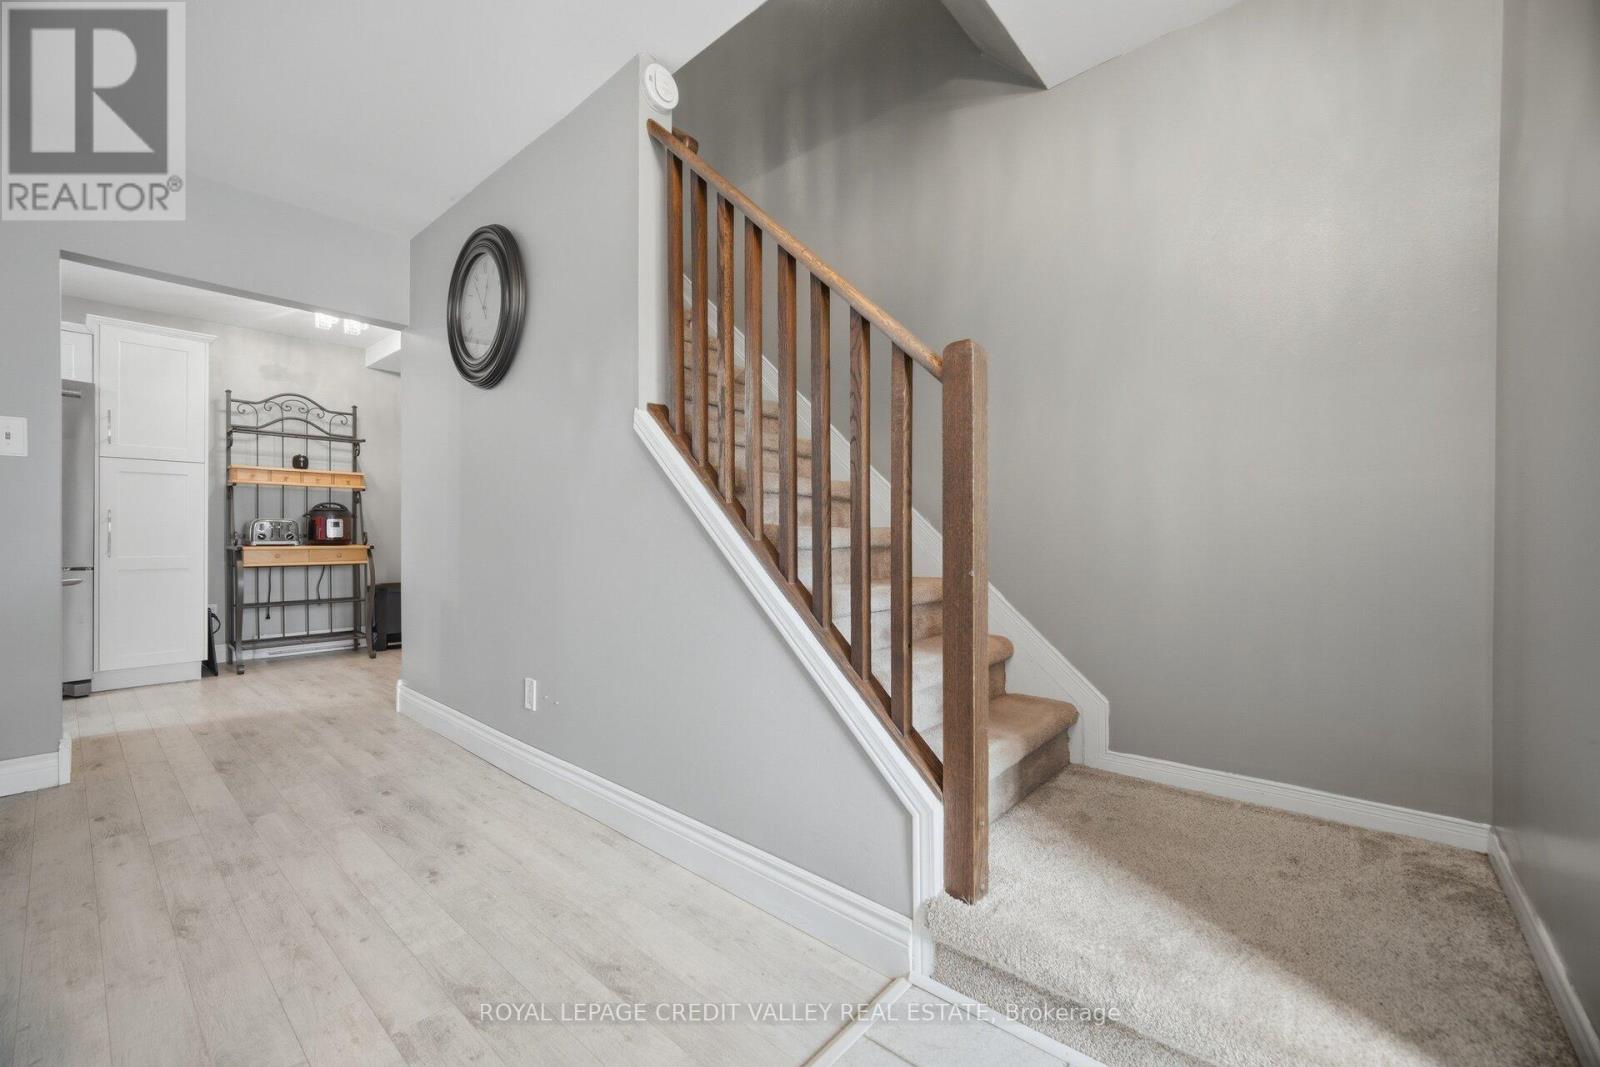
  • 4 - 2 Parkview Drive, Orangeville, Ontario  L9W 1T2 - Photo 6 - W13818178
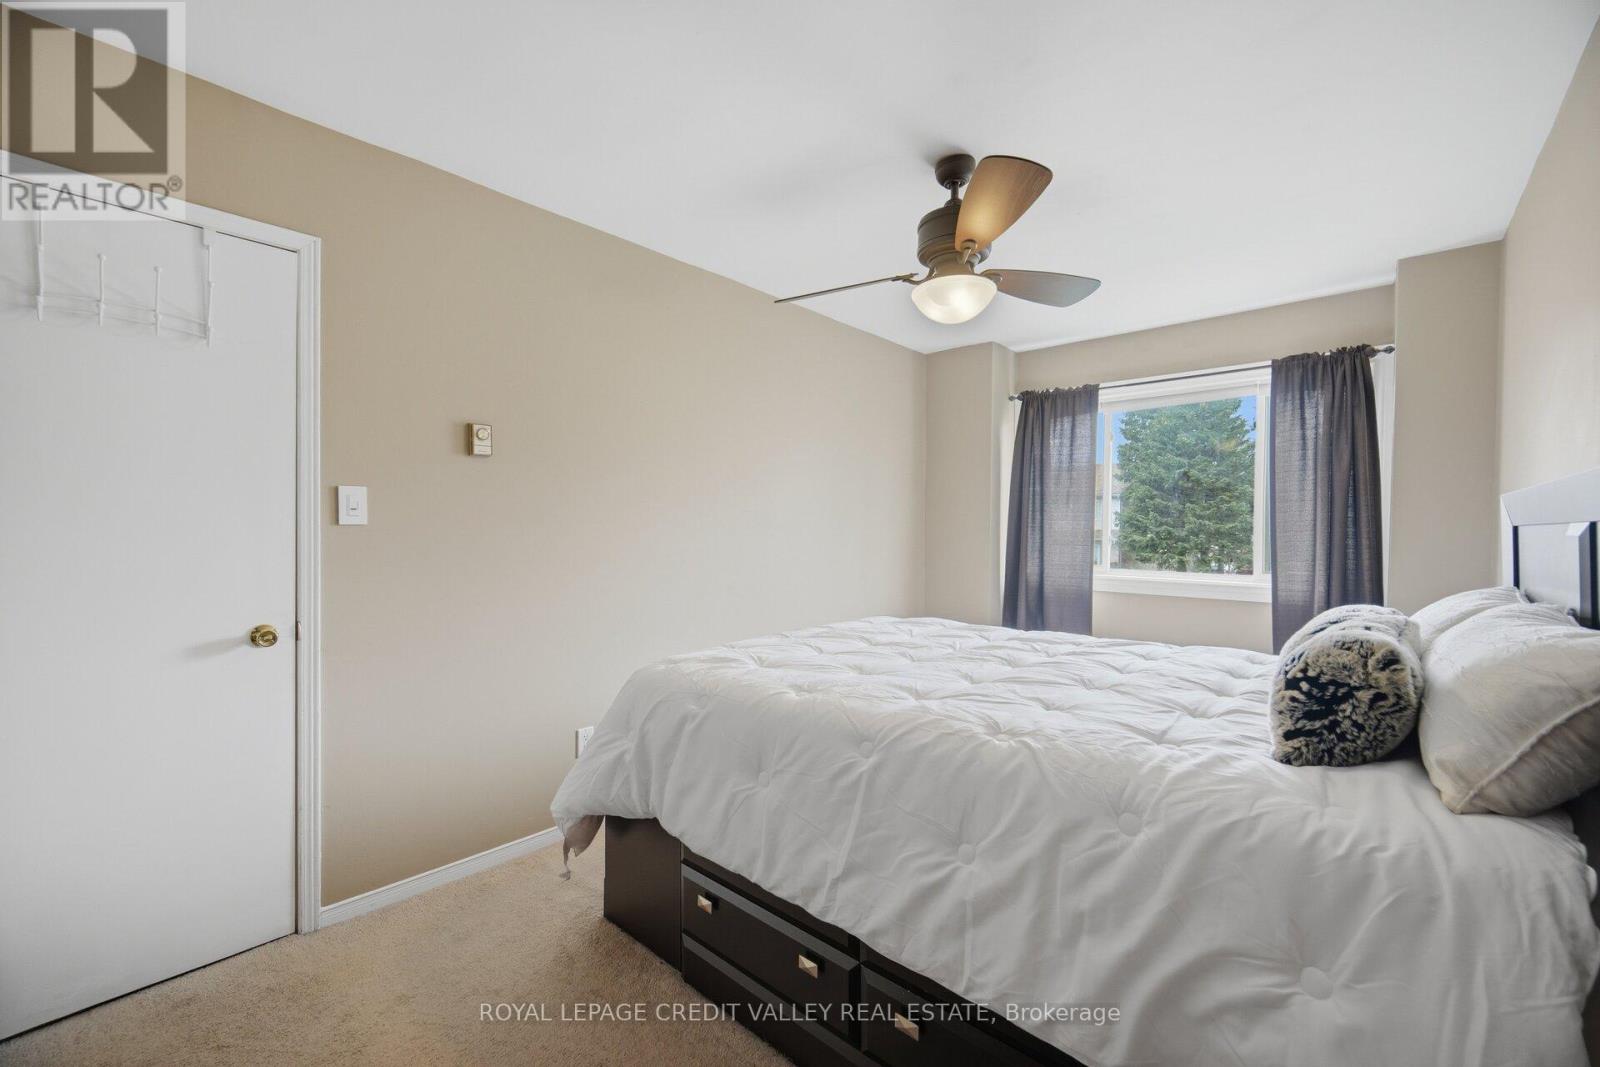
  • 4 - 2 Parkview Drive, Orangeville, Ontario  L9W 1T2 - Photo 7 - W13818178
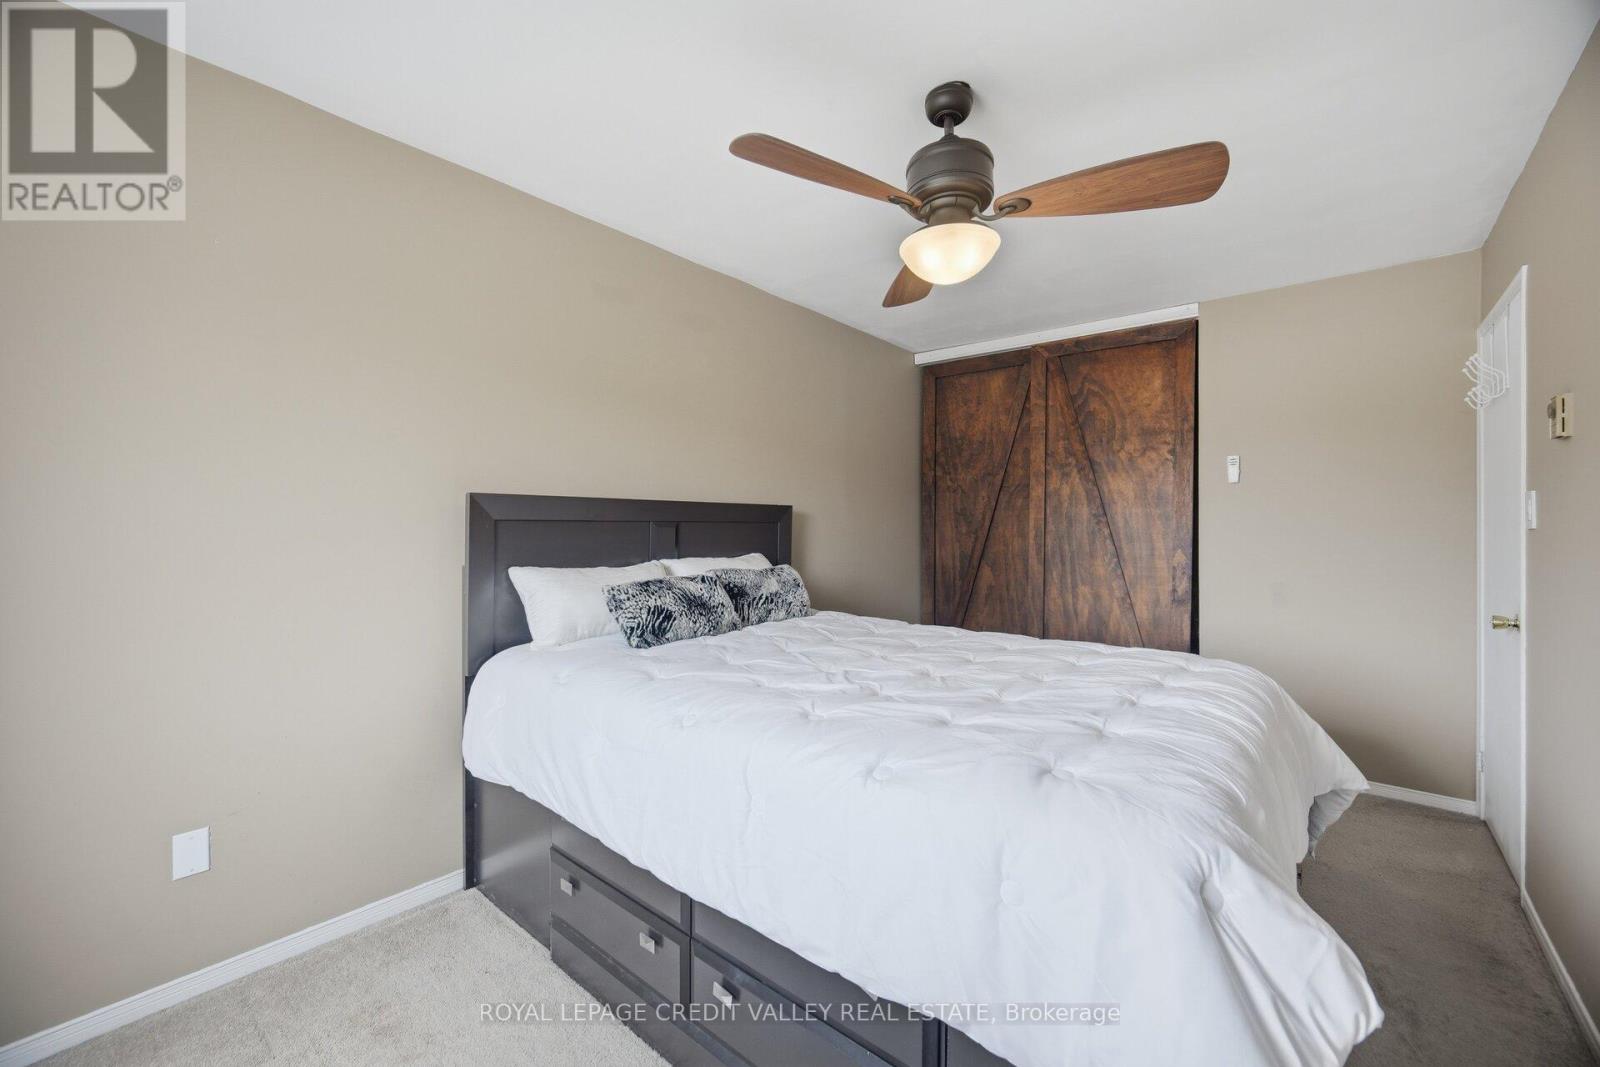
  • 4 - 2 Parkview Drive, Orangeville, Ontario  L9W 1T2 - Photo 8 - W13818178
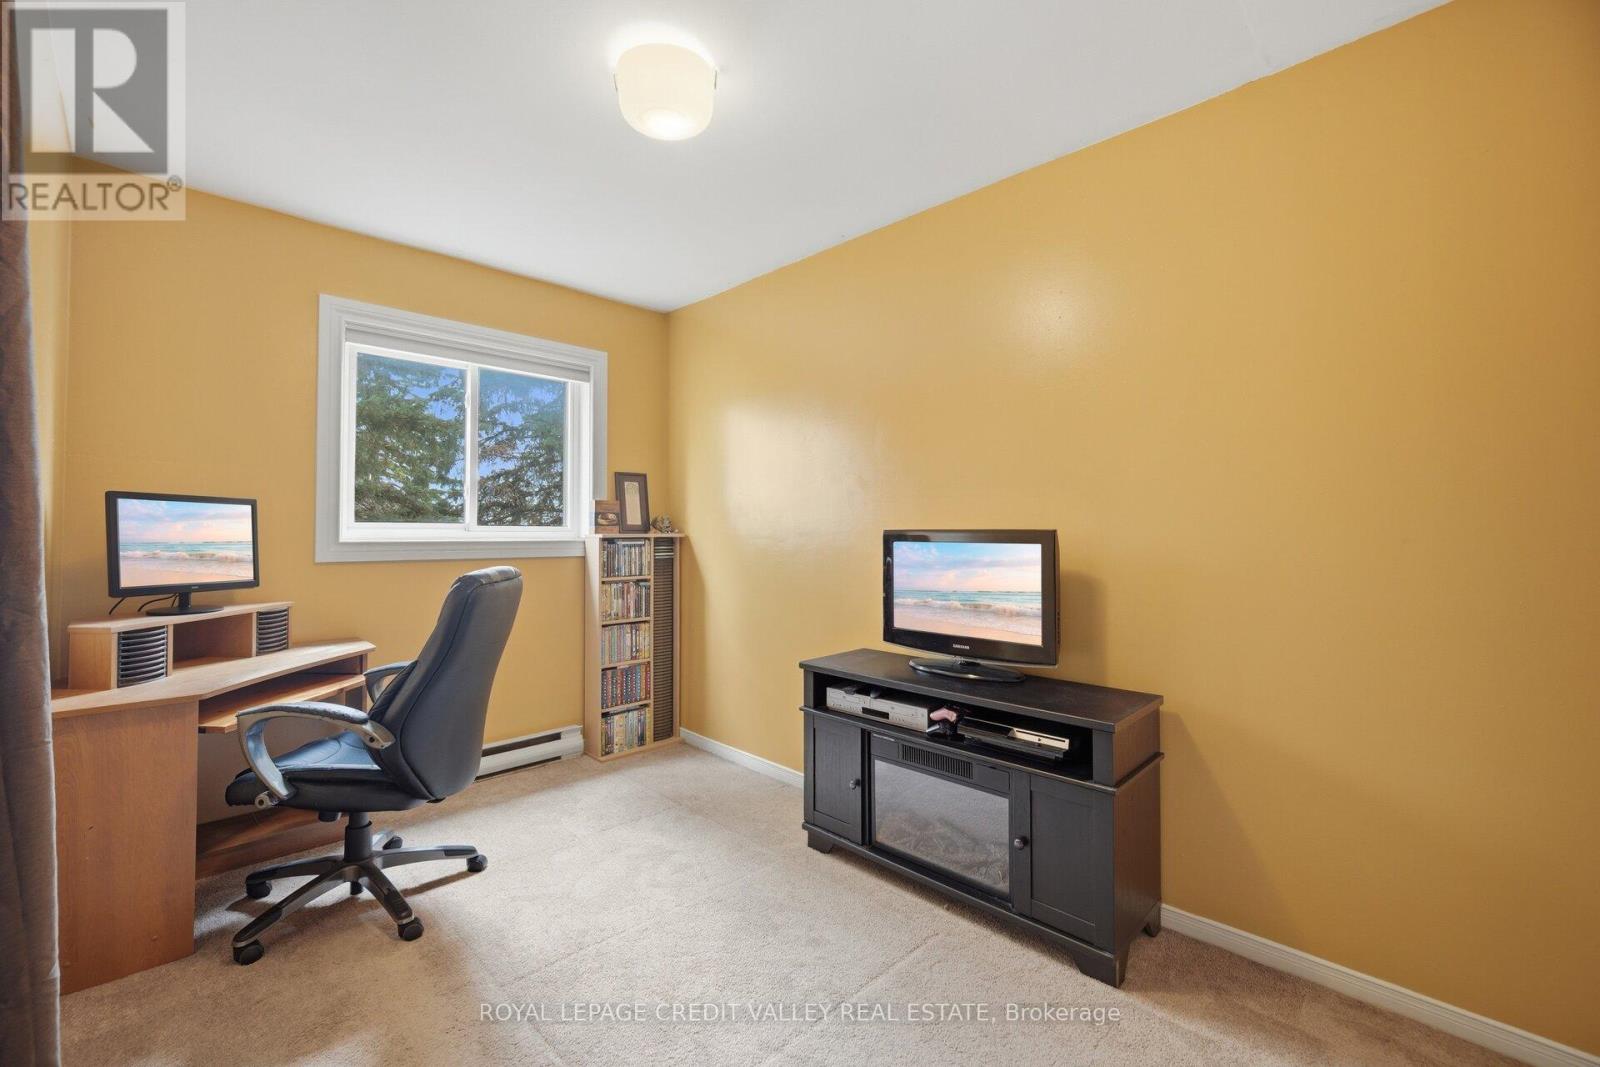
  • 4 - 2 Parkview Drive, Orangeville, Ontario  L9W 1T2 - Photo 9 - W13818178
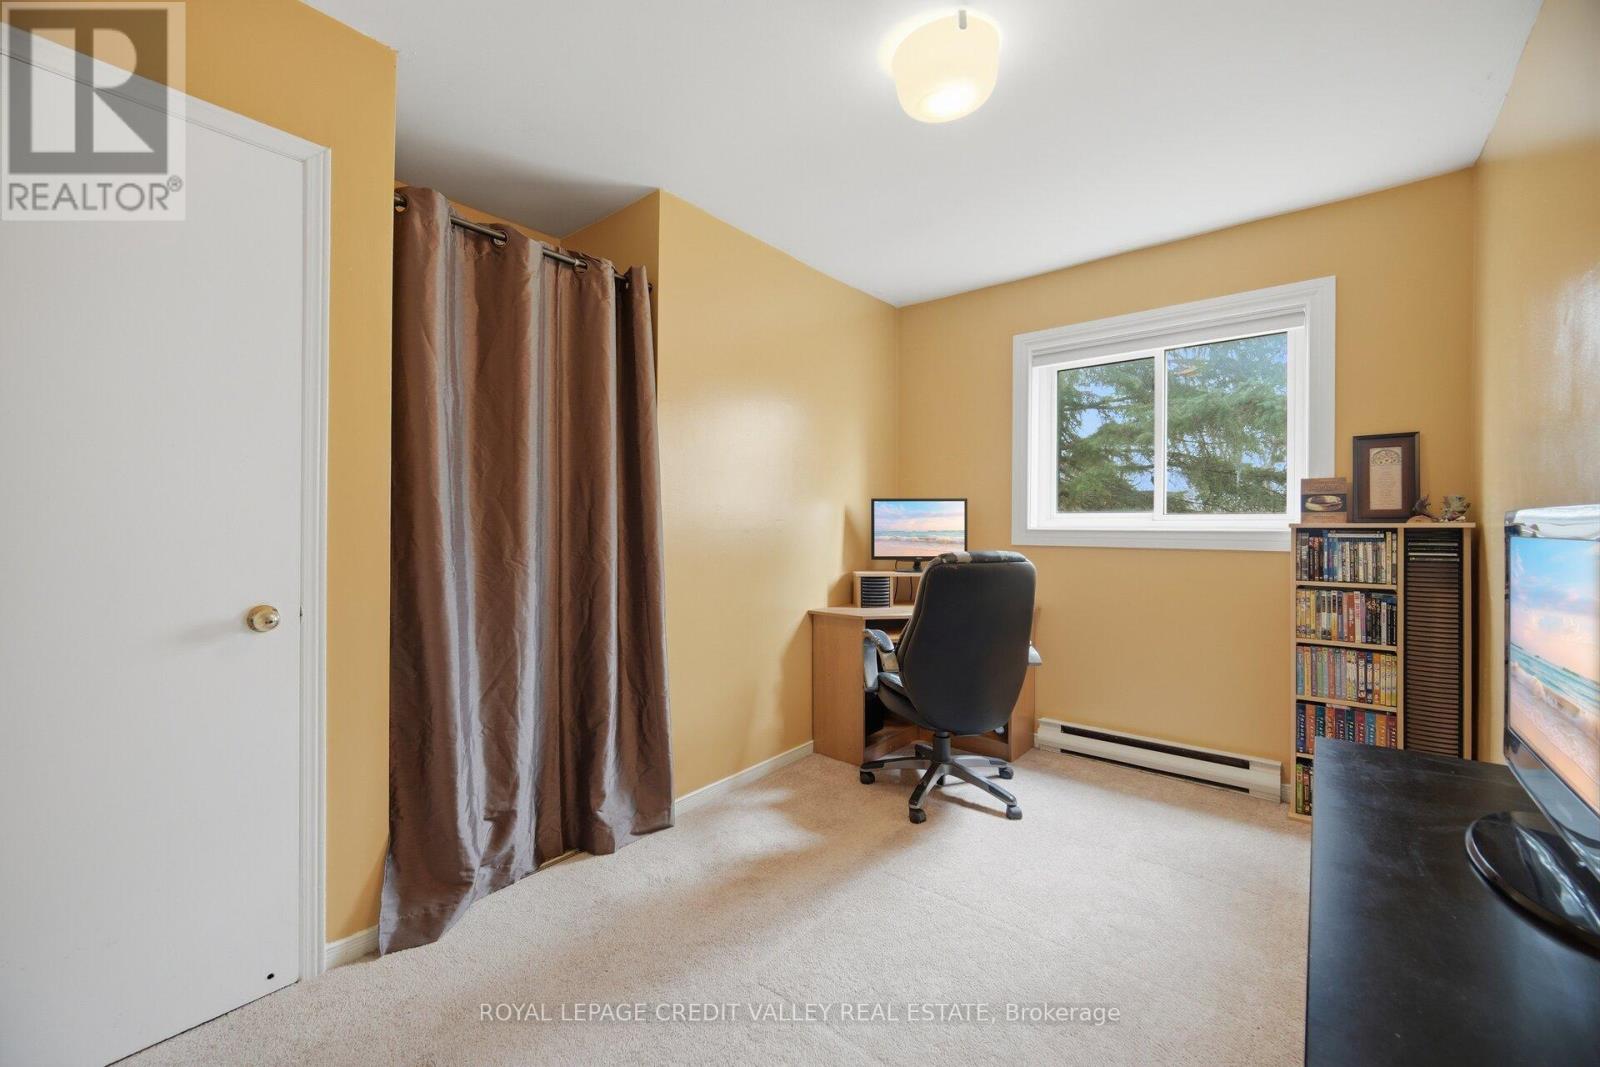
  • 4 - 2 Parkview Drive, Orangeville, Ontario  L9W 1T2 - Photo 10 - W13818178
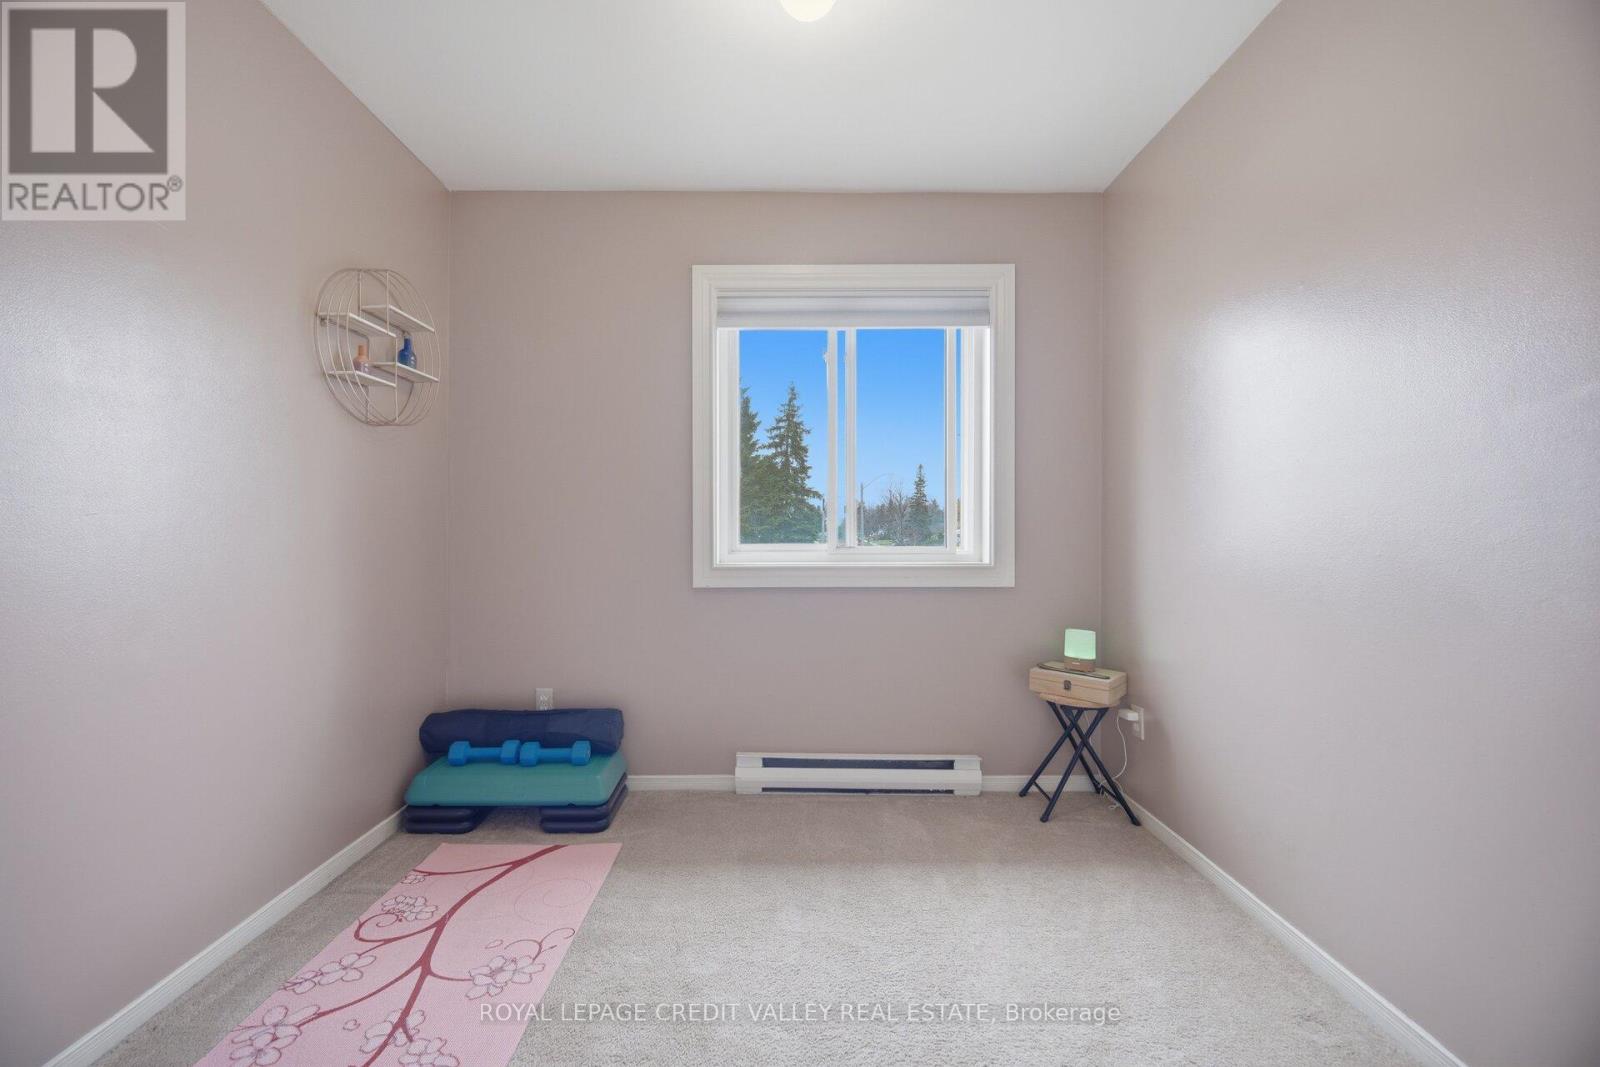
  • 4 - 2 Parkview Drive, Orangeville, Ontario  L9W 1T2 - Photo 11 - W13818178
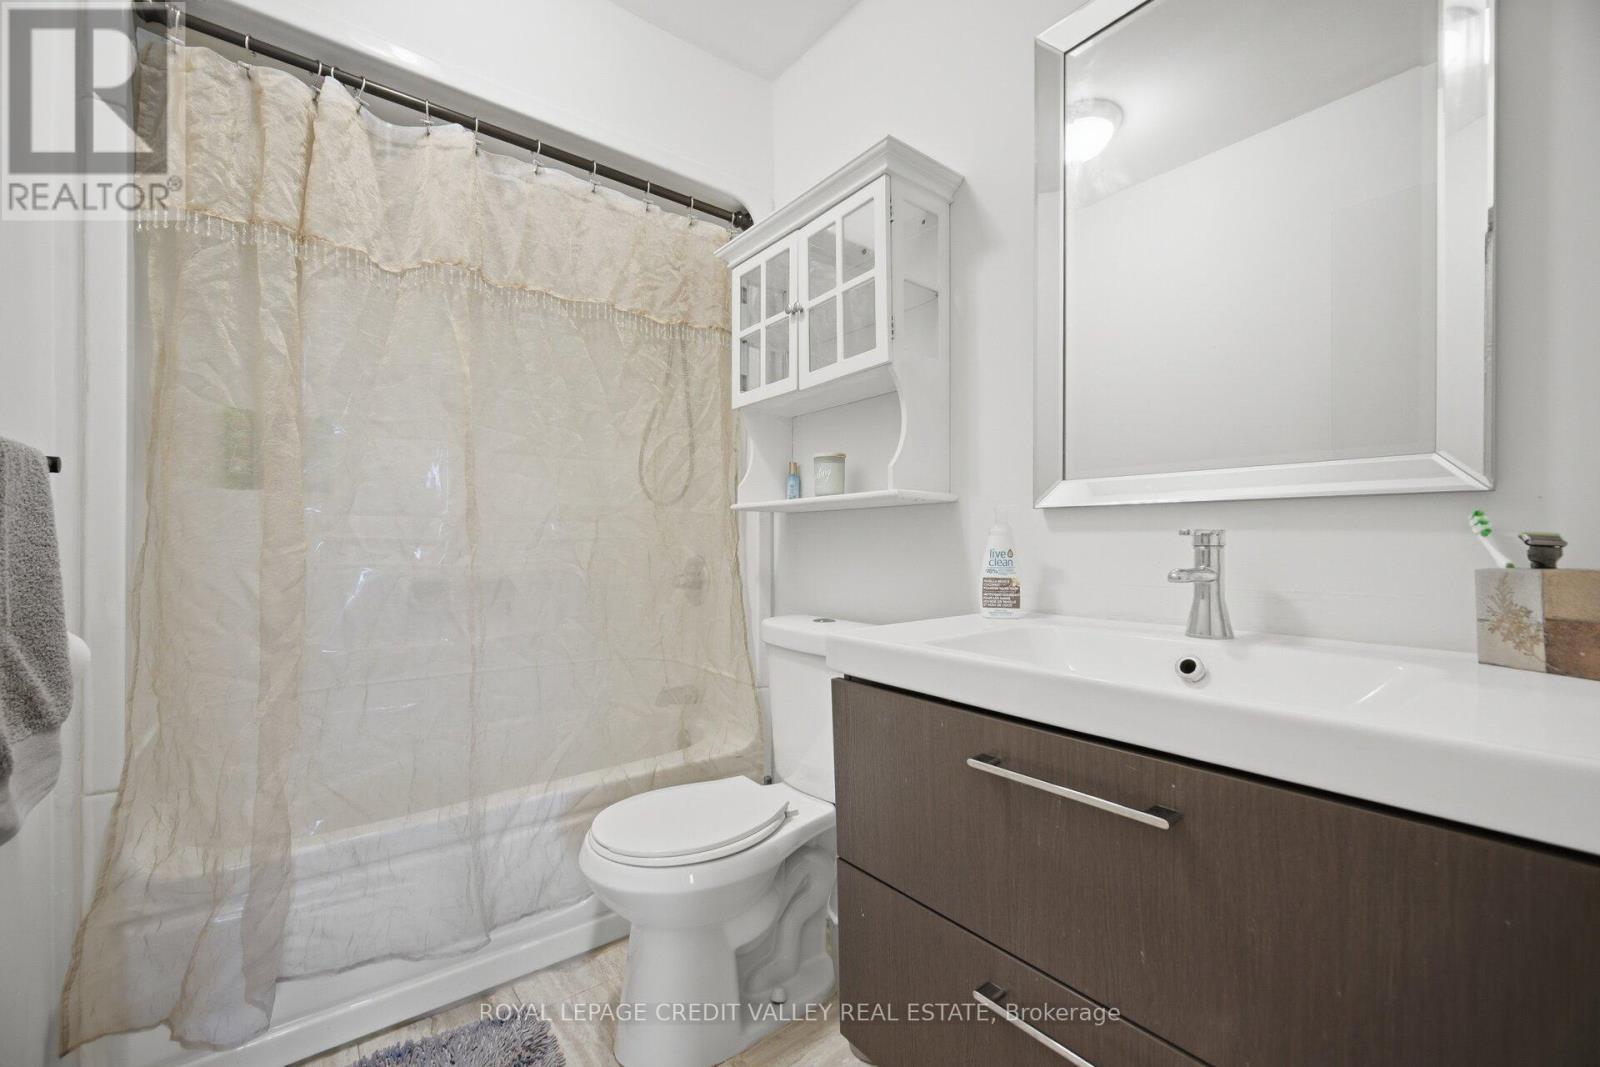
  • 4 - 2 Parkview Drive, Orangeville, Ontario  L9W 1T2 - Photo 12 - W13818178
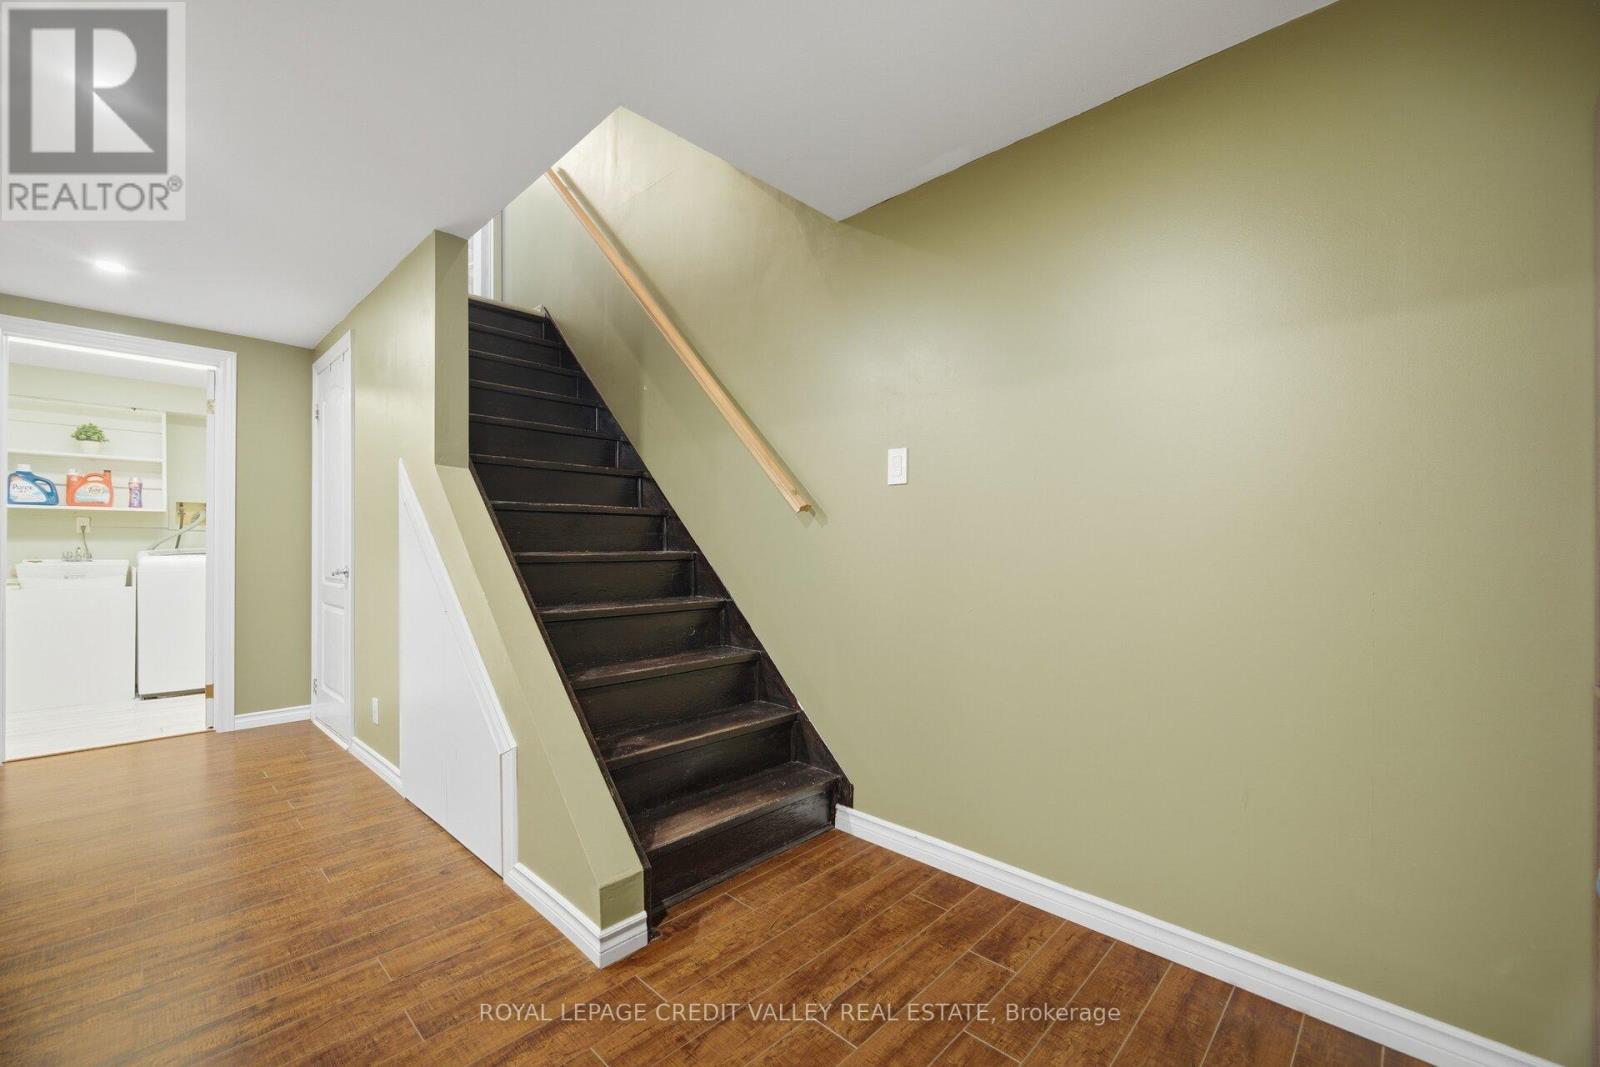
  • 4 - 2 Parkview Drive, Orangeville, Ontario  L9W 1T2 - Photo 13 - W13818178
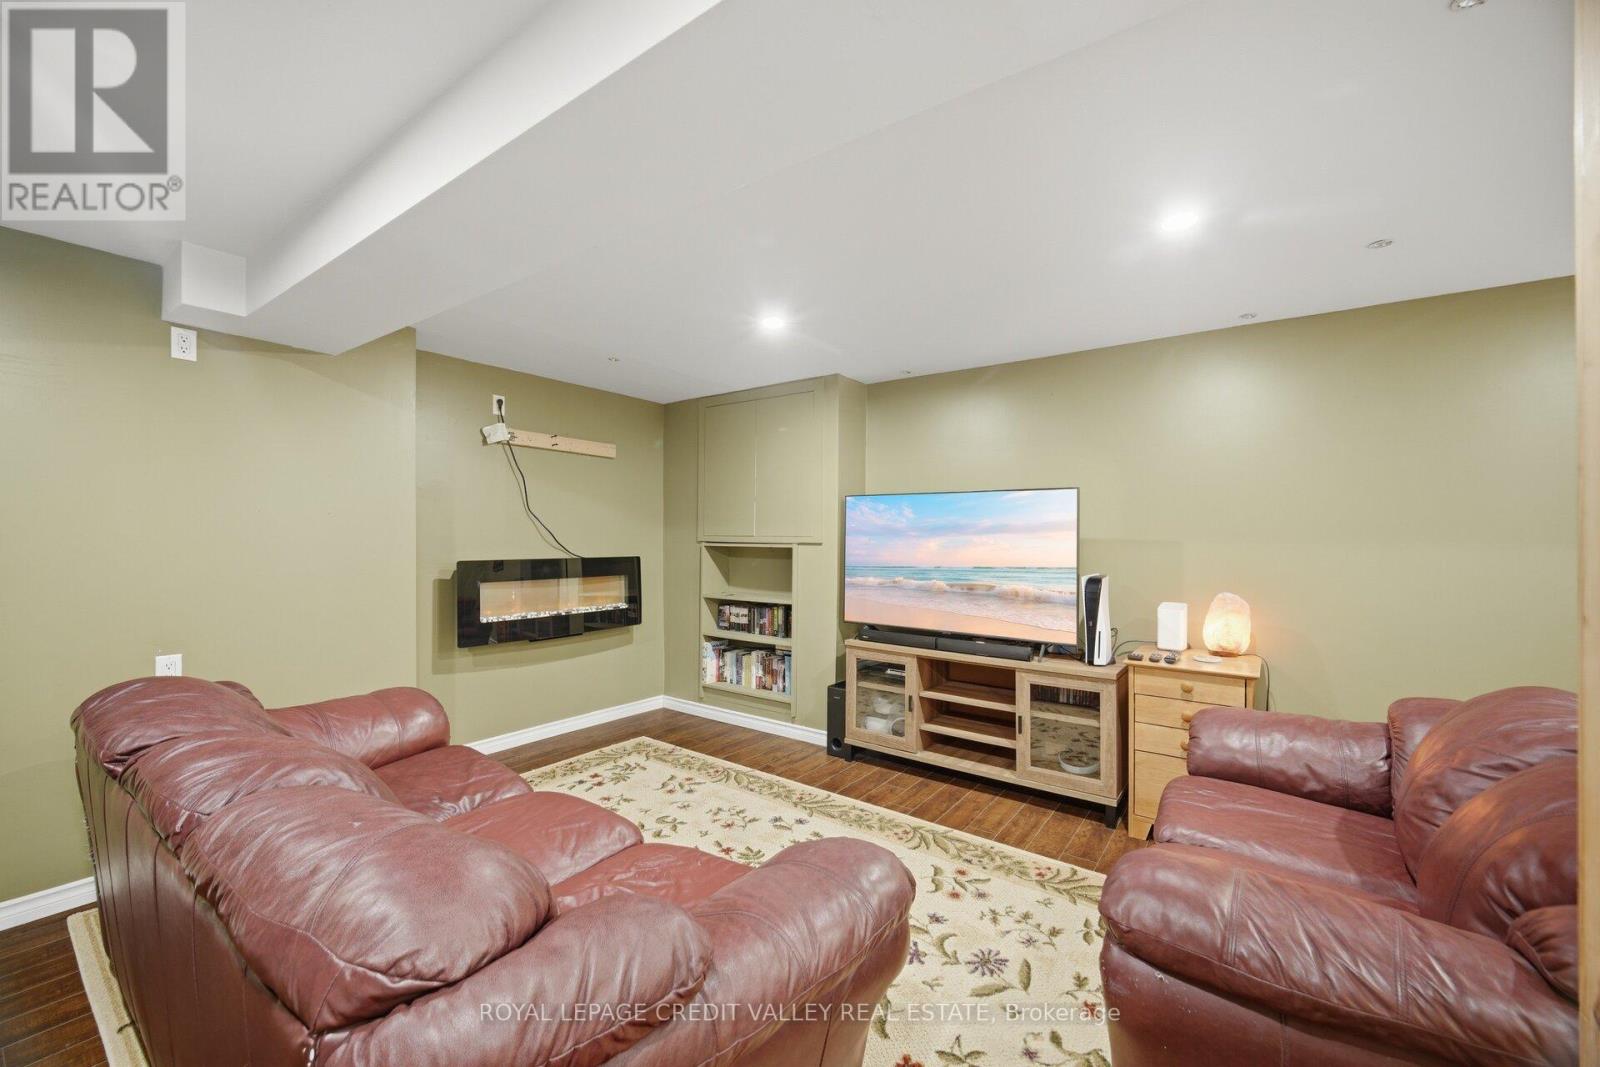
  • 4 - 2 Parkview Drive, Orangeville, Ontario  L9W 1T2 - Photo 14 - W13818178
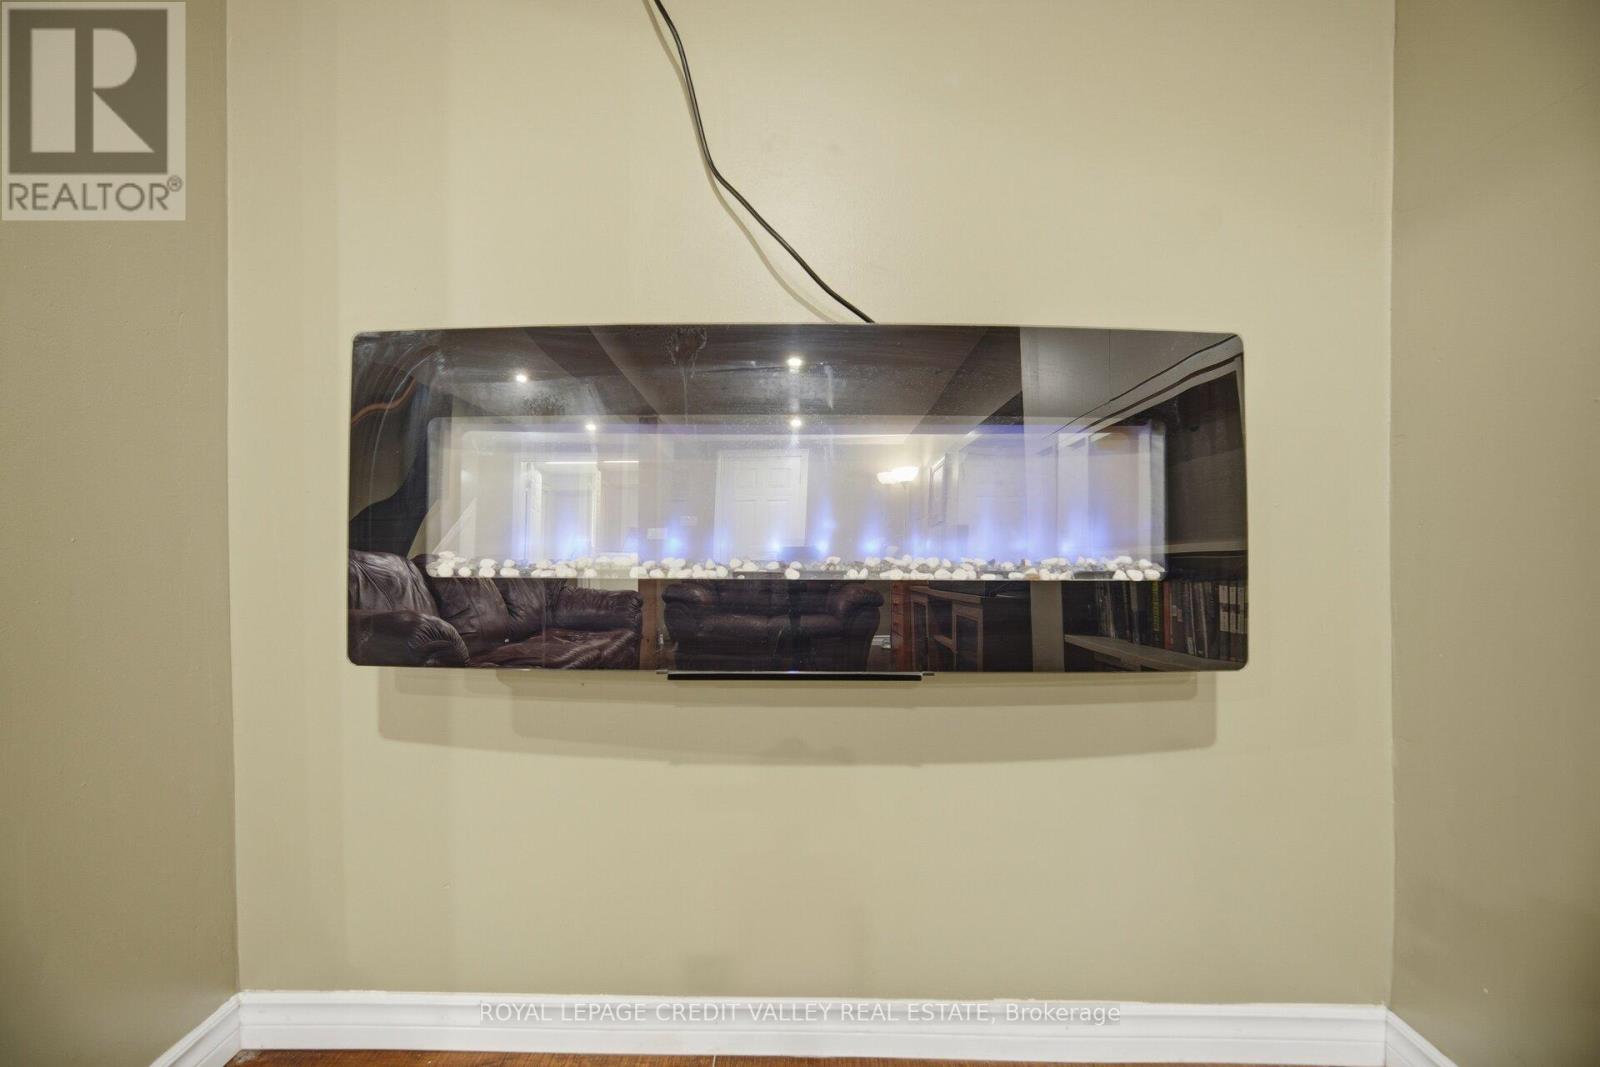
  • 4 - 2 Parkview Drive, Orangeville, Ontario  L9W 1T2 - Photo 15 - W13818178
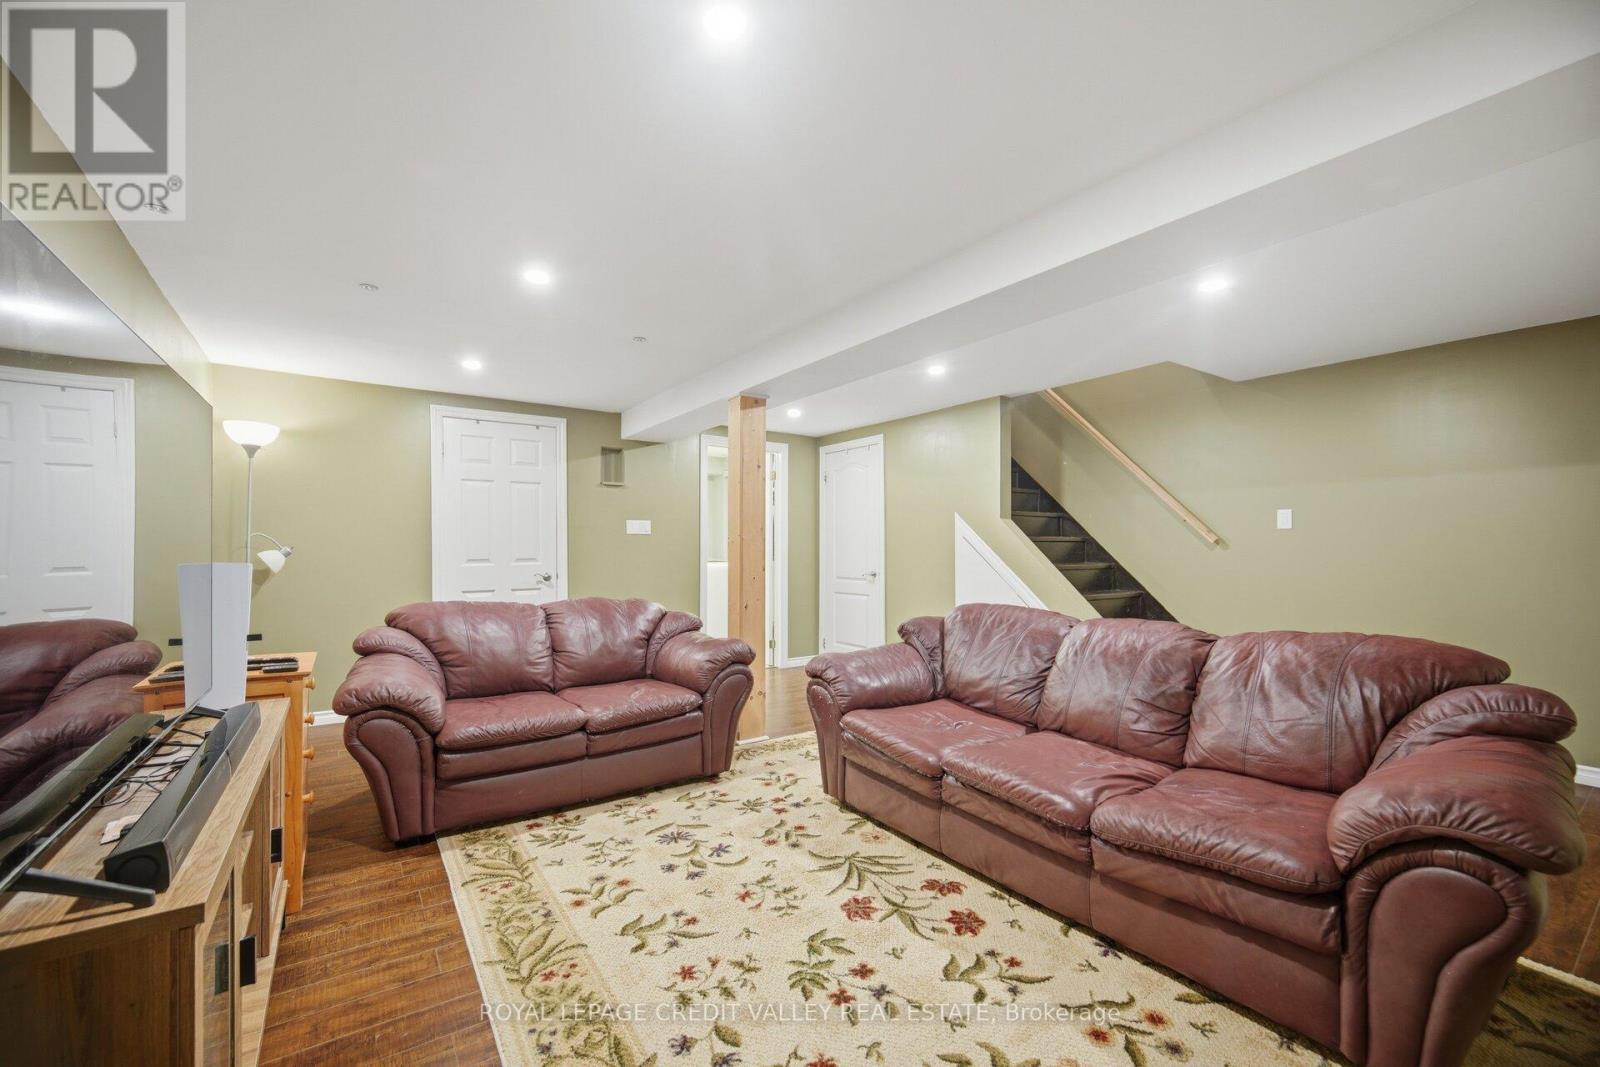
  • 4 - 2 Parkview Drive, Orangeville, Ontario  L9W 1T2 - Photo 16 - W13818178
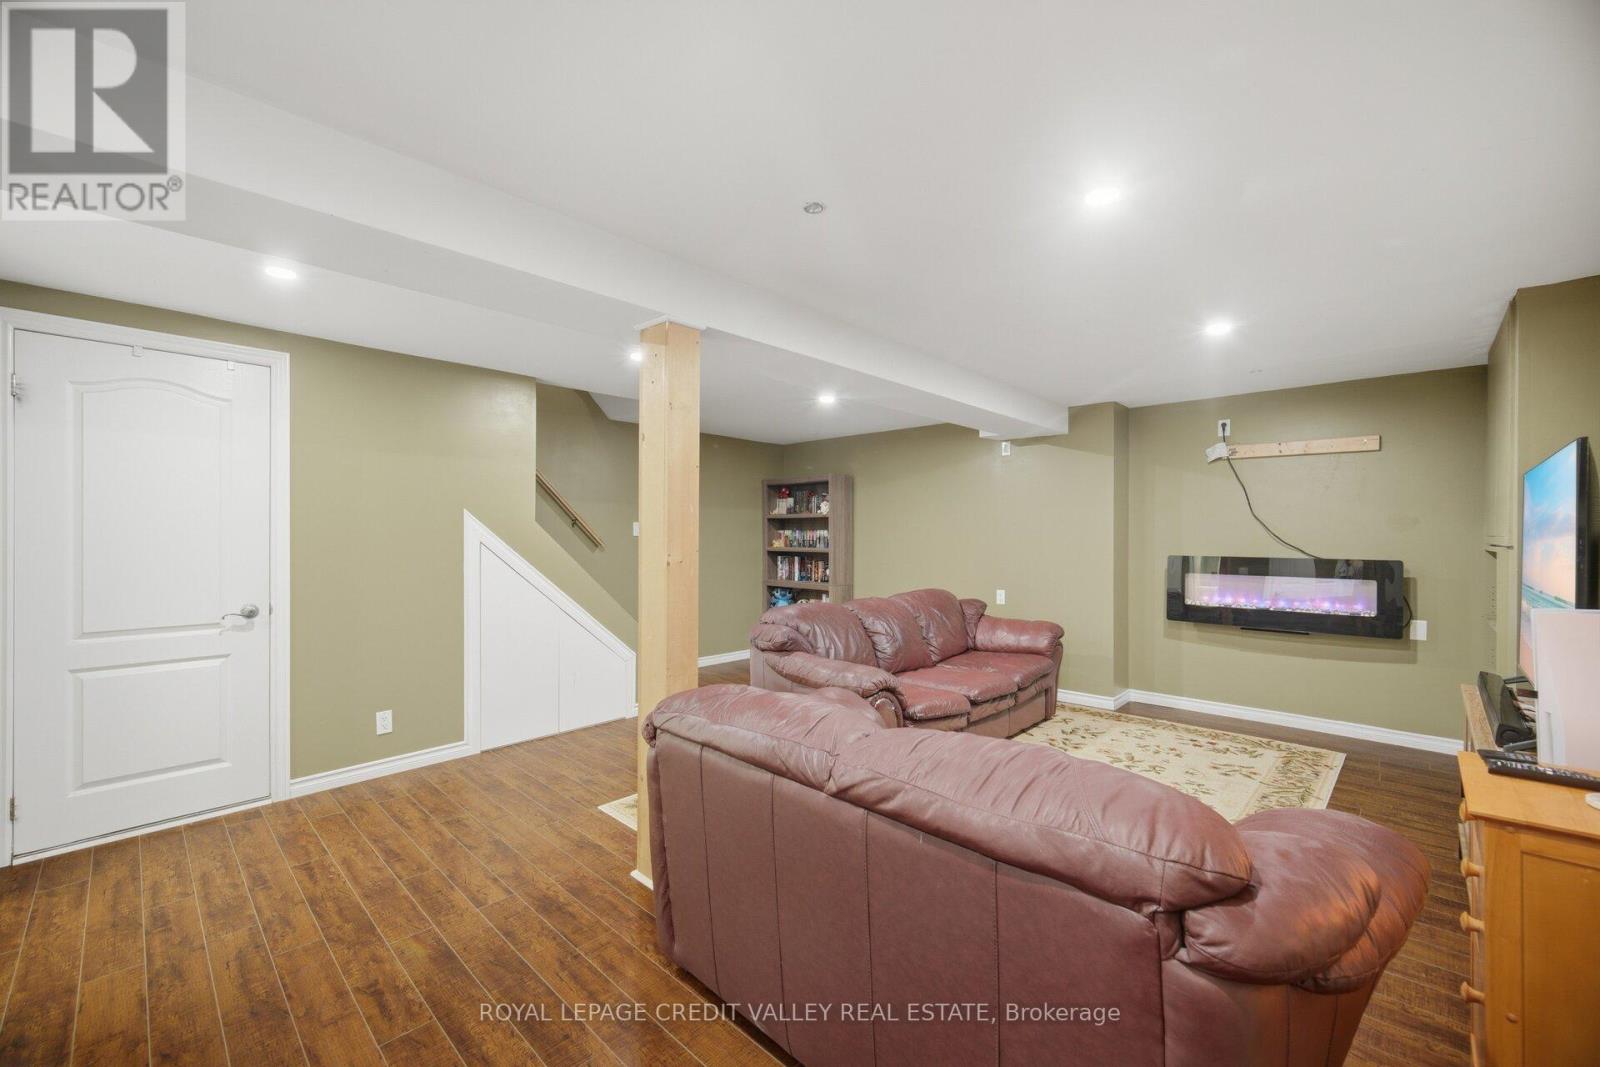
  • 4 - 2 Parkview Drive, Orangeville, Ontario  L9W 1T2 - Photo 17 - W13818178
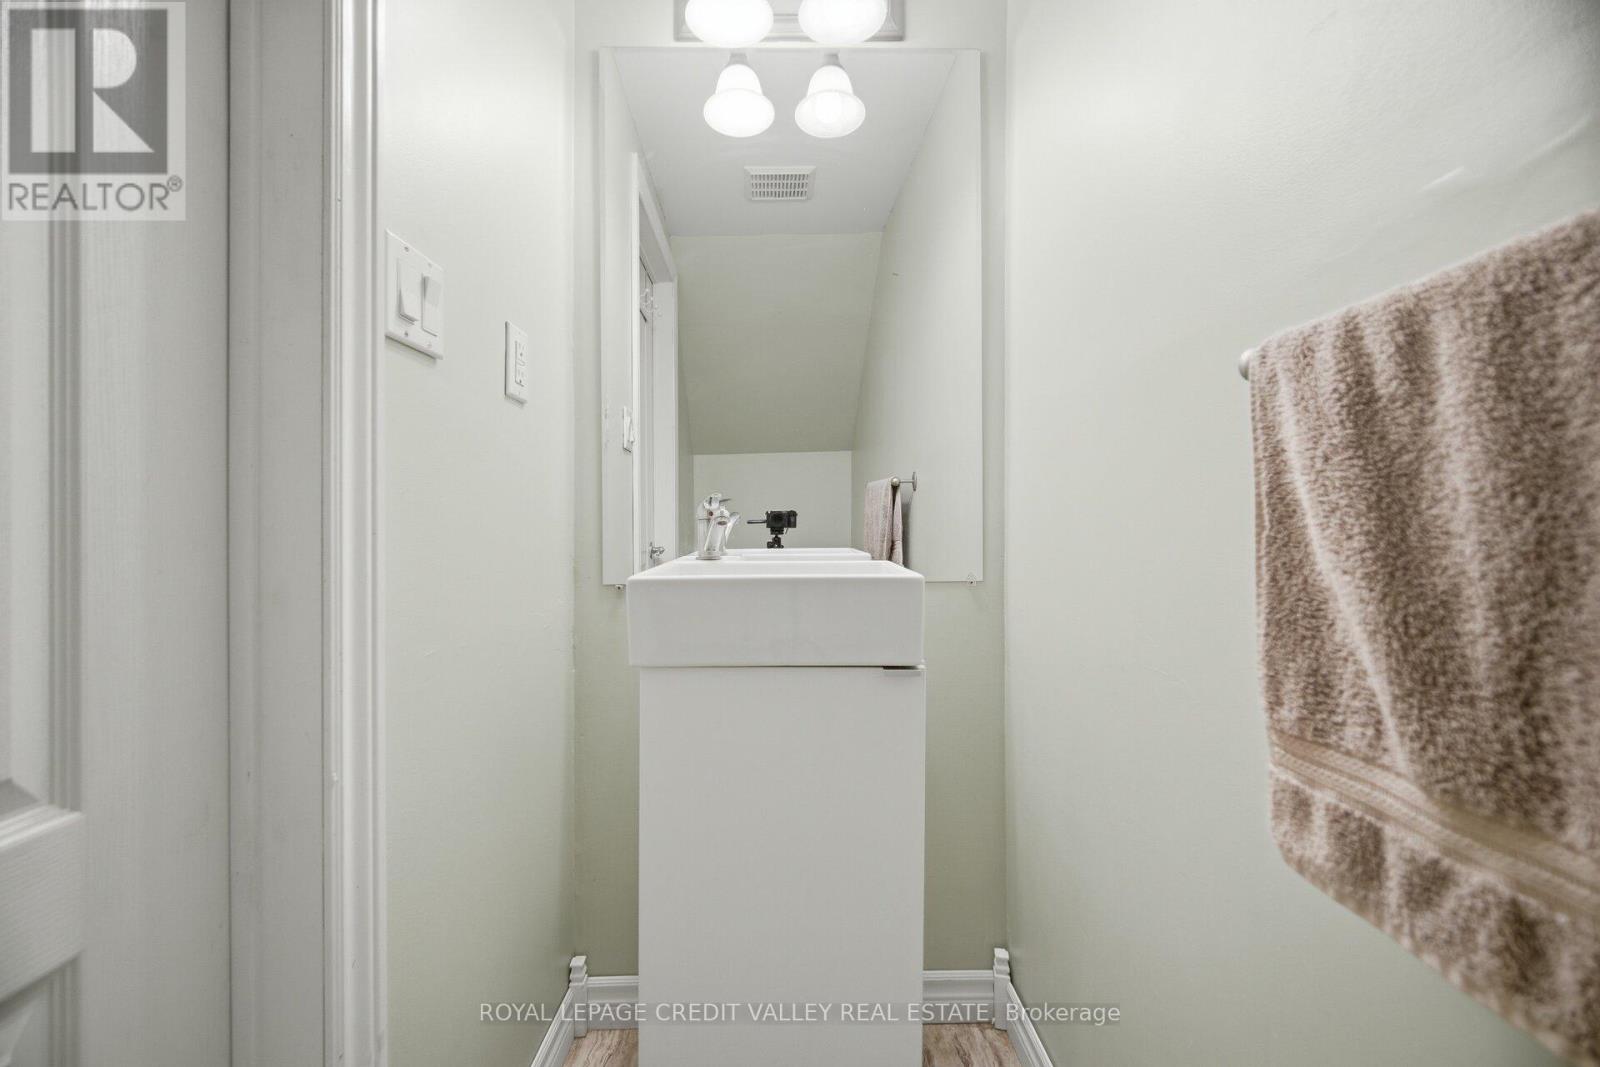
  • 4 - 2 Parkview Drive, Orangeville, Ontario  L9W 1T2 - Photo 18 - W13818178
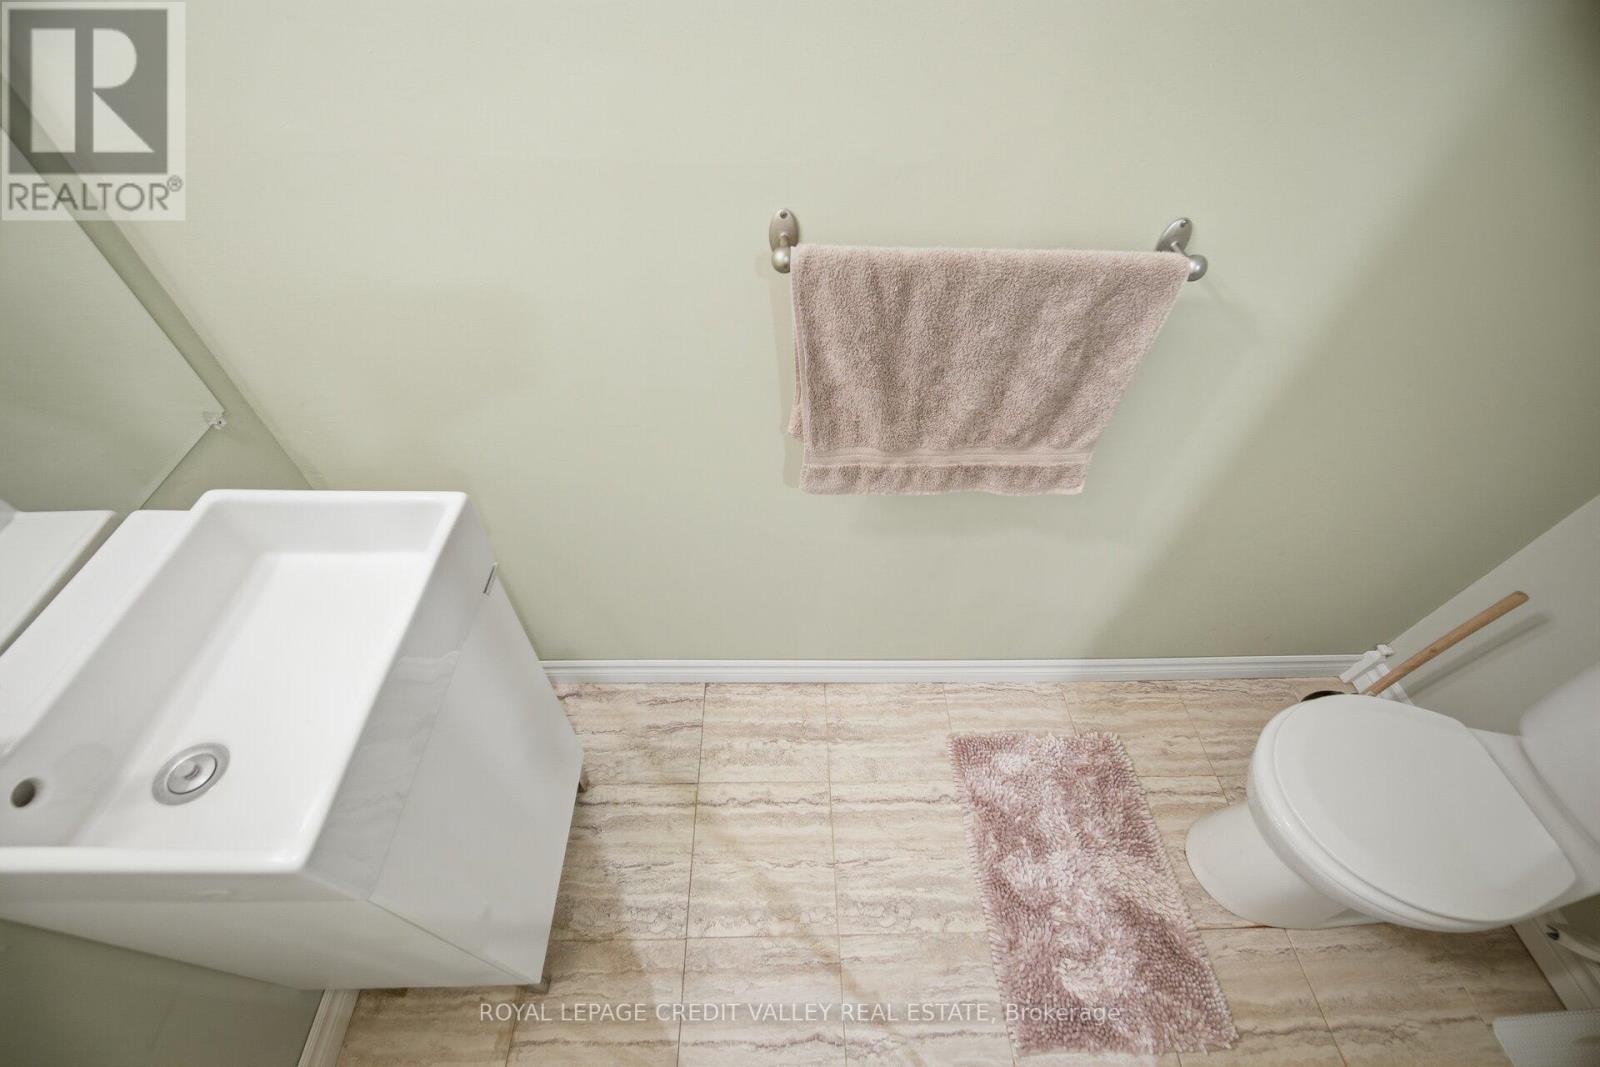
  • 4 - 2 Parkview Drive, Orangeville, Ontario  L9W 1T2 - Photo 19 - W13818178
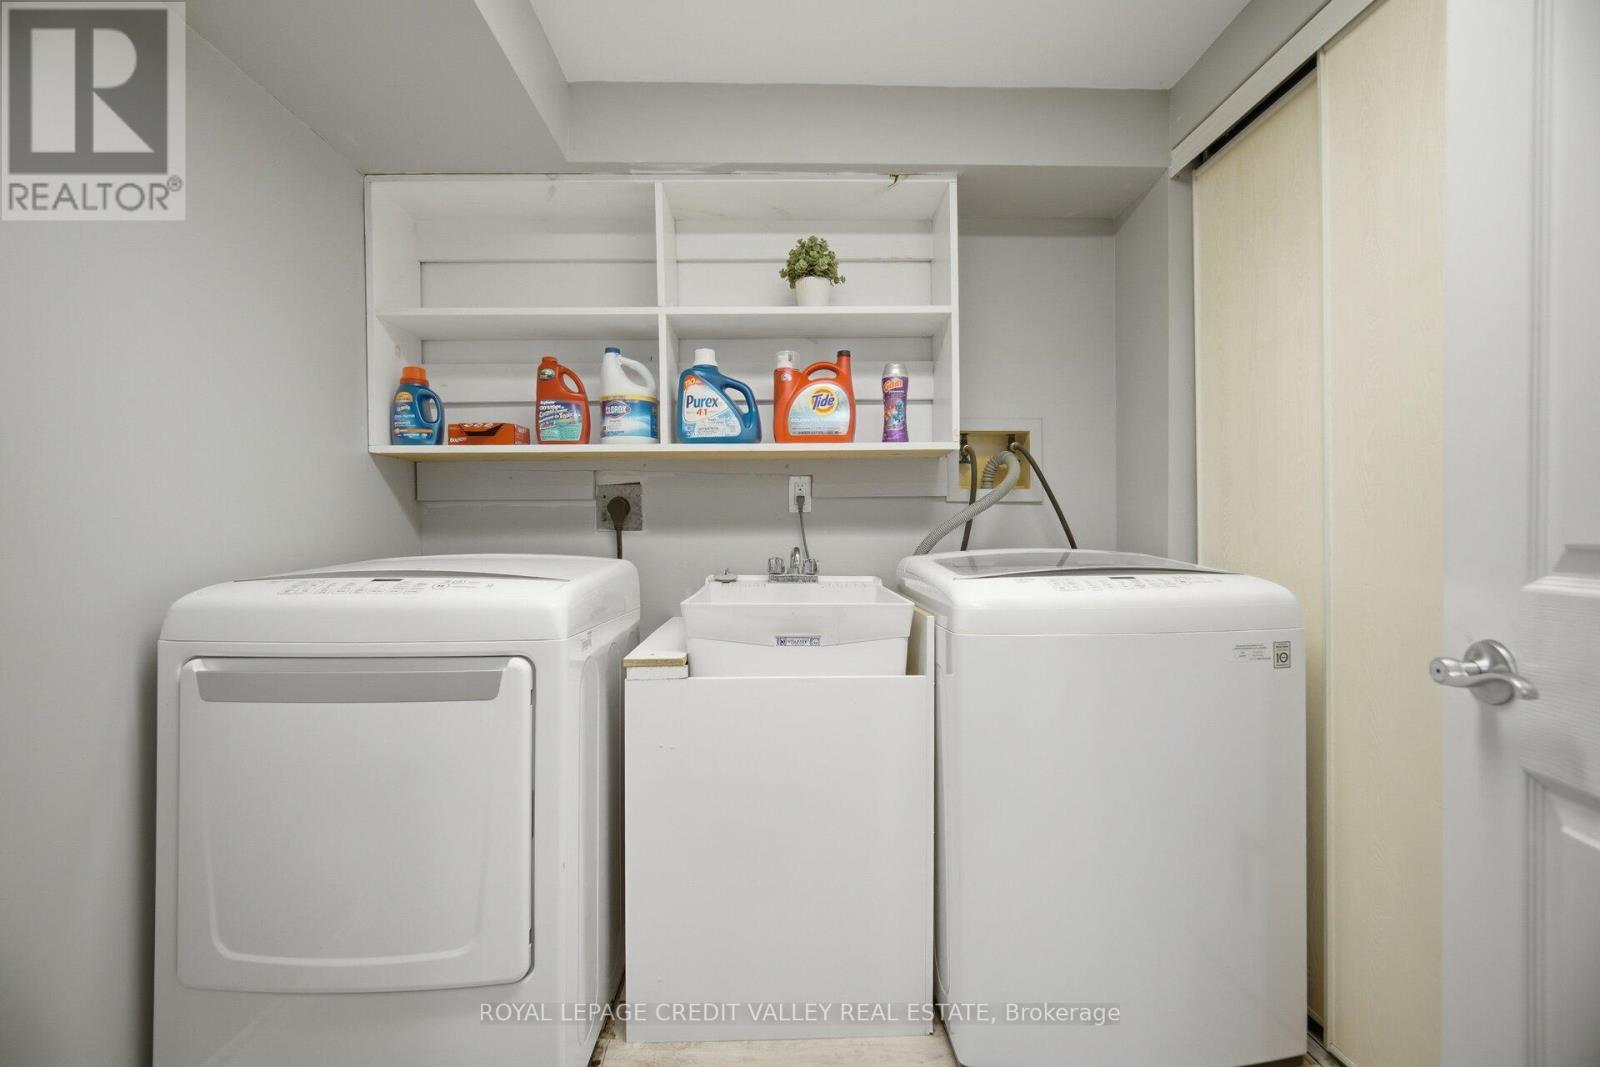
  • 4 - 2 Parkview Drive, Orangeville, Ontario  L9W 1T2 - Photo 20 - W13818178
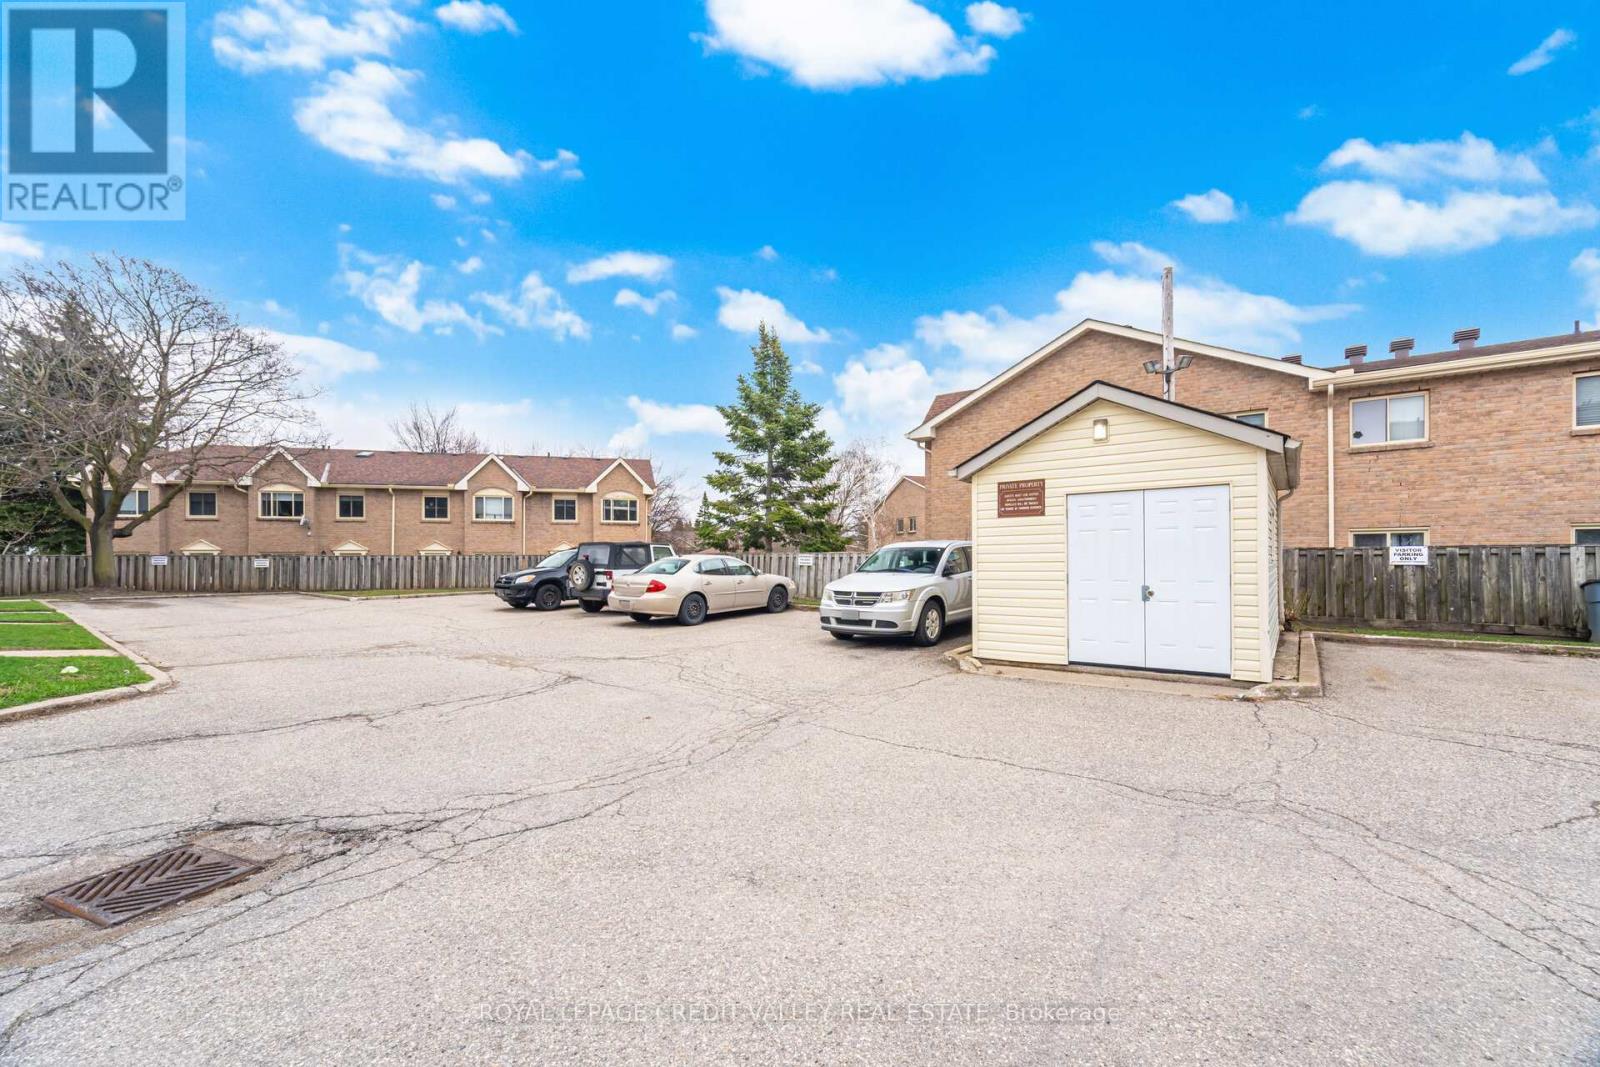
  • 4 - 2 Parkview Drive, Orangeville, Ontario  L9W 1T2 - Photo 21 - W13818178
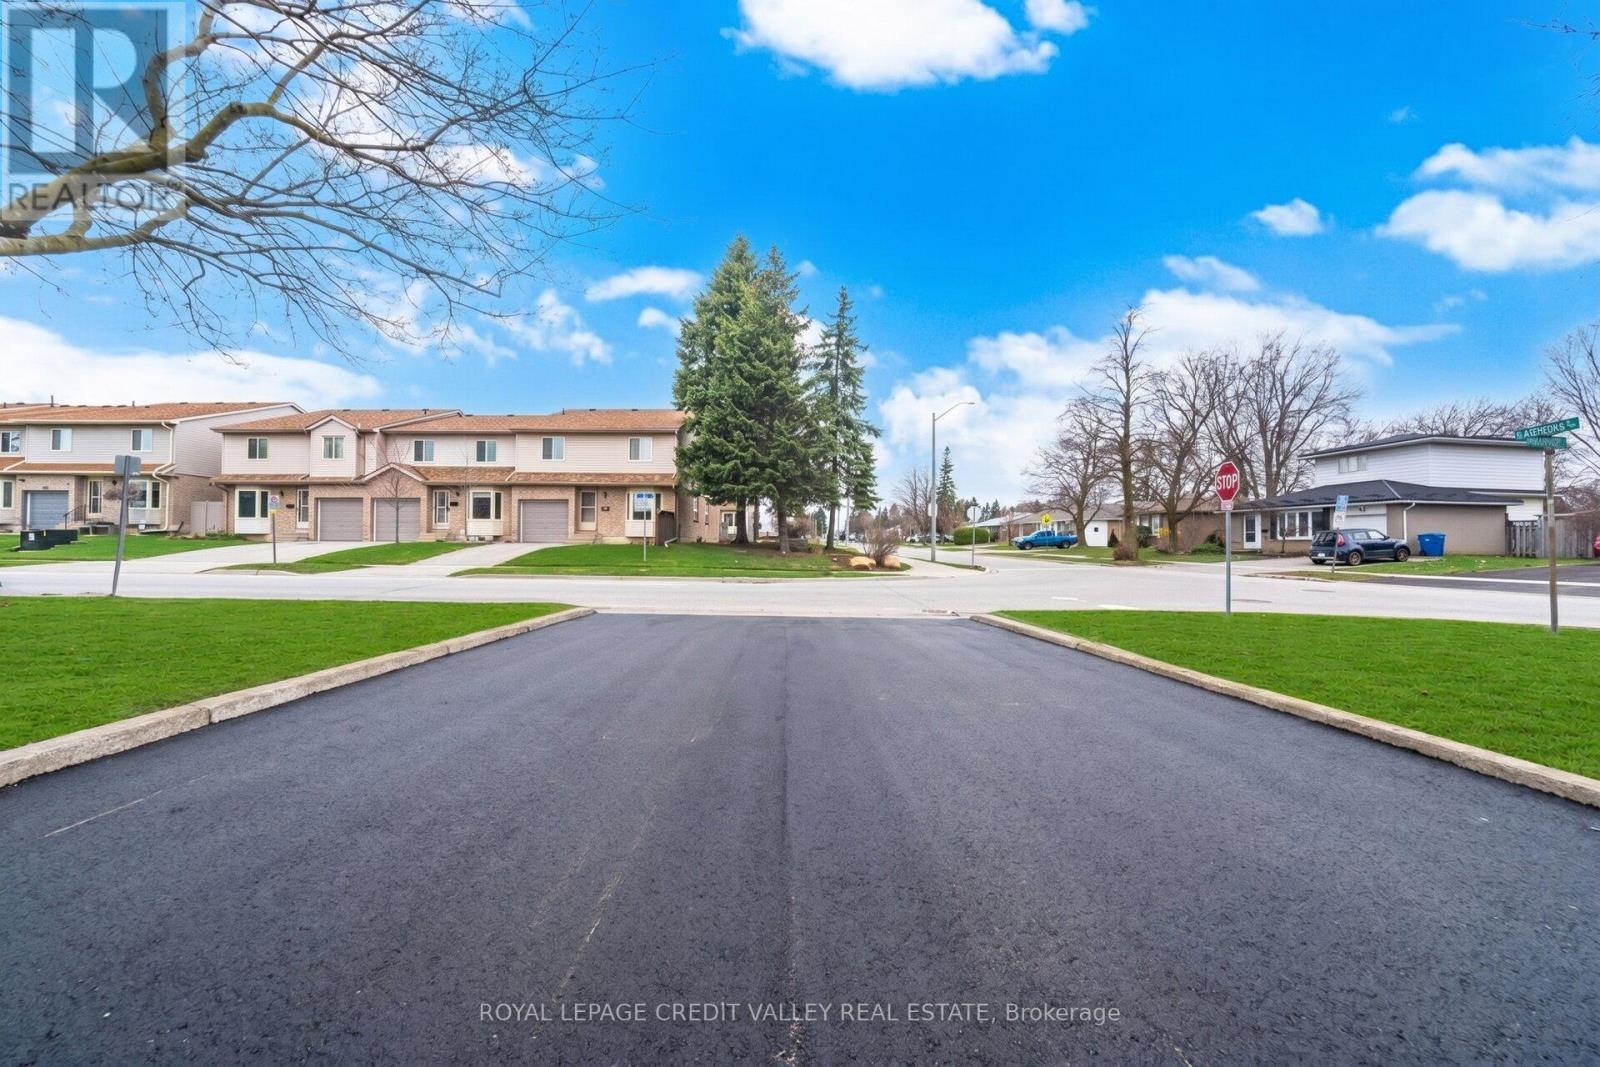
  • 4 - 2 Parkview Drive, Orangeville, Ontario  L9W 1T2 - Photo 22 - W13818178

  • 4 - 2 Parkview Drive, Orangeville, Ontario  L9W 1T2 - Photo 23 - W13818178
  • 4 - 2 Parkview Drive, Orangeville, Ontario  L9W 1T2 - Photo 24 - W13818178
  • 4 - 2 Parkview Drive, Orangeville, Ontario  L9W 1T2 - Photo 25 - W13818178
  • 4 - 2 Parkview Drive, Orangeville, Ontario  L9W 1T2 - Photo 26 - W13818178
  • 4 - 2 Parkview Drive, Orangeville, Ontario  L9W 1T2 - Photo 27 - W13818178
  • 4 - 2 Parkview Drive, Orangeville, Ontario  L9W 1T2 - Photo 28 - W13818178
  • 4 - 2 Parkview Drive, Orangeville, Ontario  L9W 1T2 - Photo 29 - W13818178
  • 4 - 2 Parkview Drive, Orangeville, Ontario  L9W 1T2 - Photo 30 - W13818178
  • 4 - 2 Parkview Drive, Orangeville, Ontario  L9W 1T2 - Photo 31 - W13818178
3 Bedroom 2 Bathroom 1,000 - 1,199 ft2
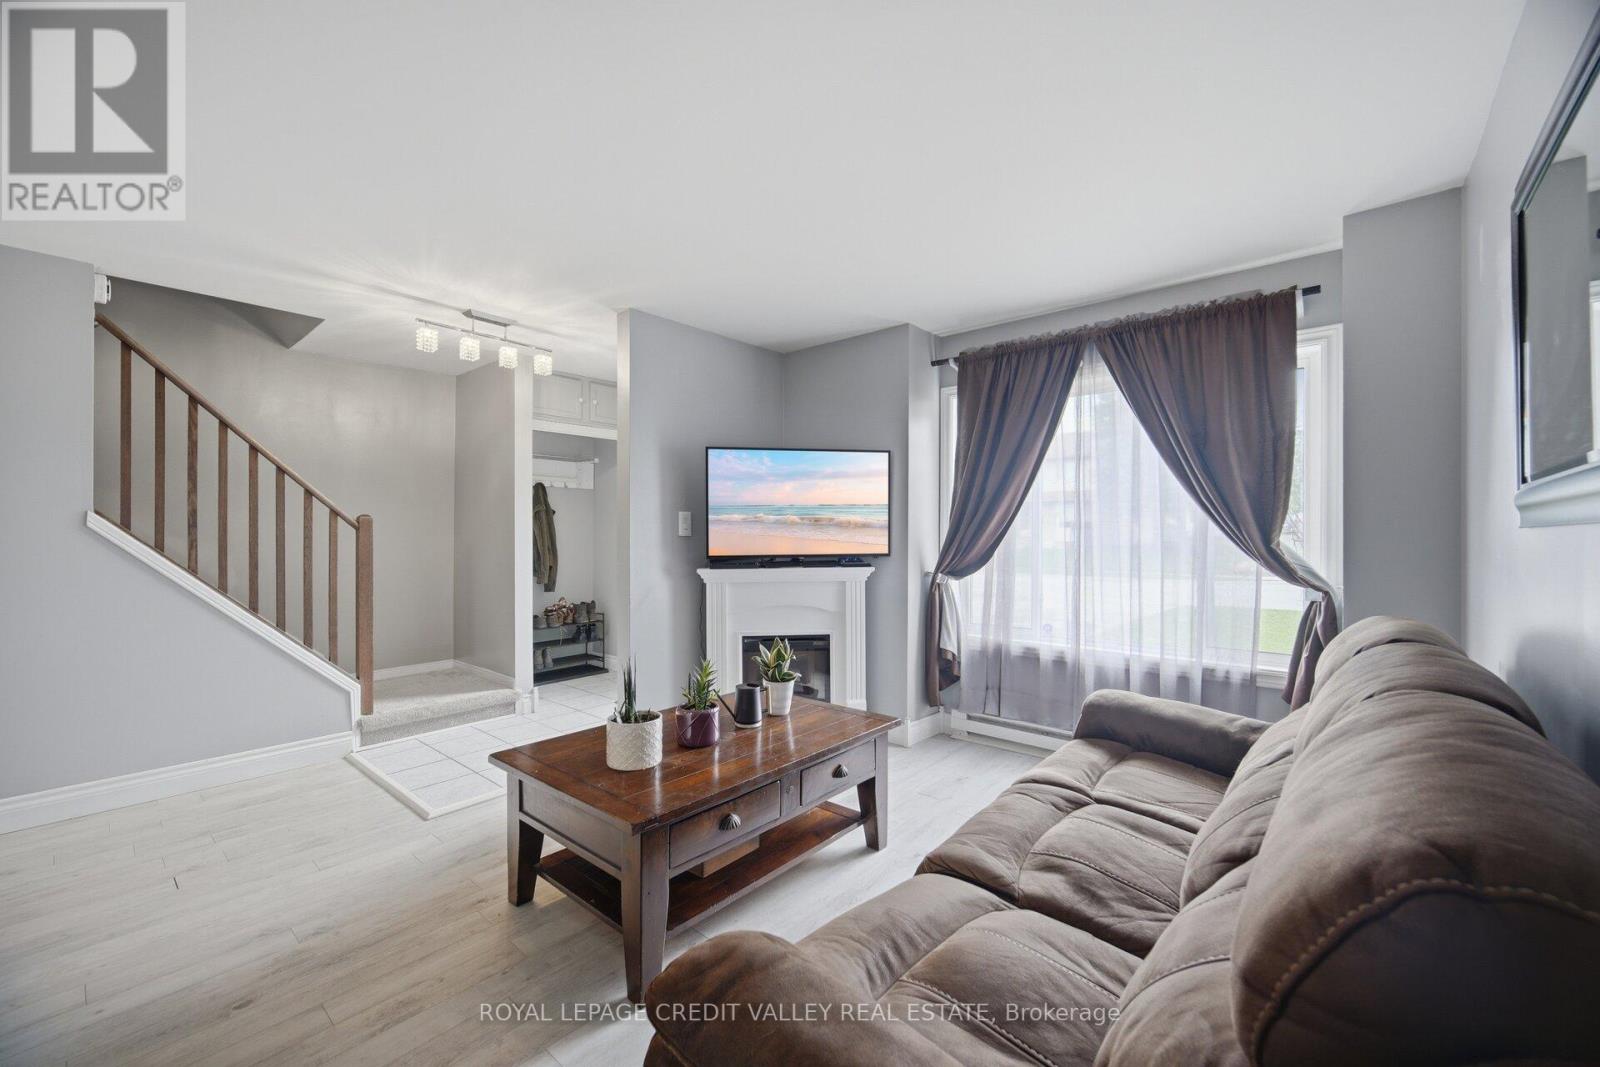
Fireplace None Baseboard Heaters

$469,900

Maintenance, Common Area Maintenance, Insurance, Parking

$335 Monthly

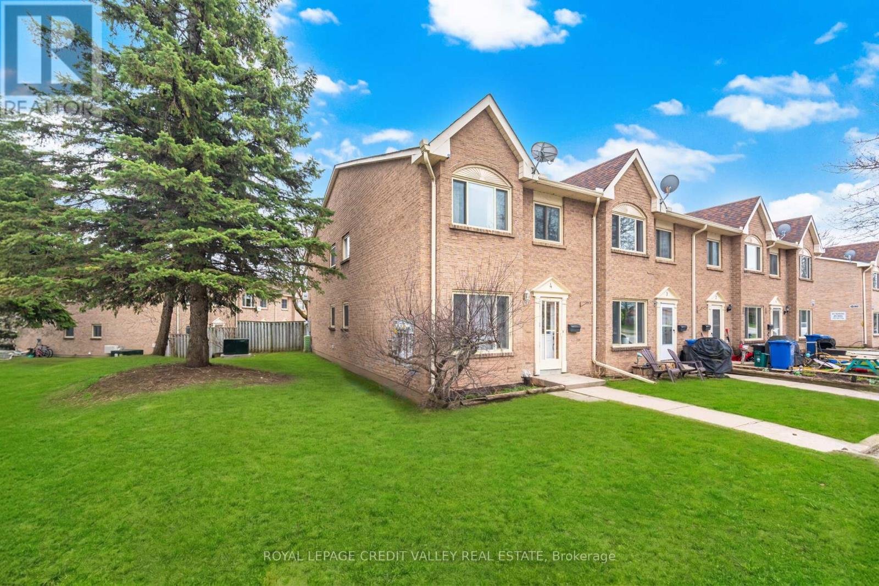
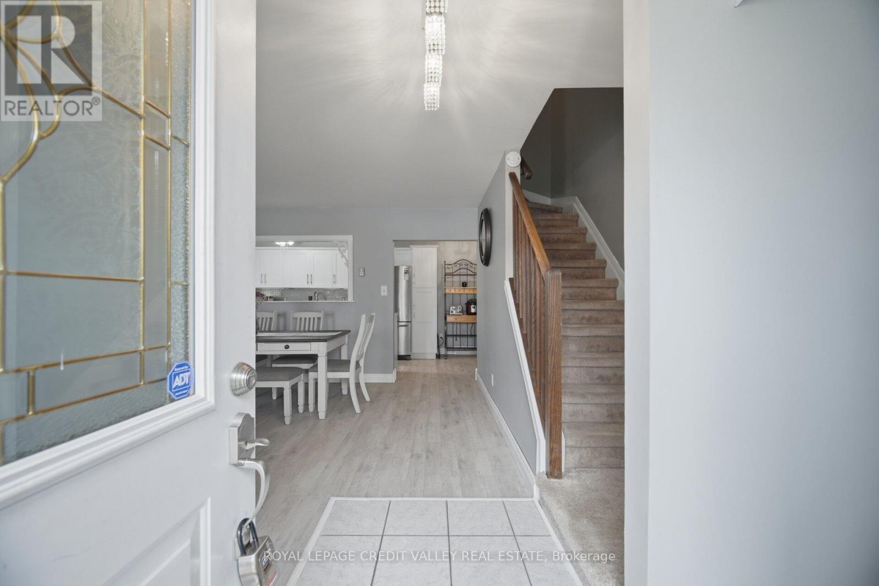
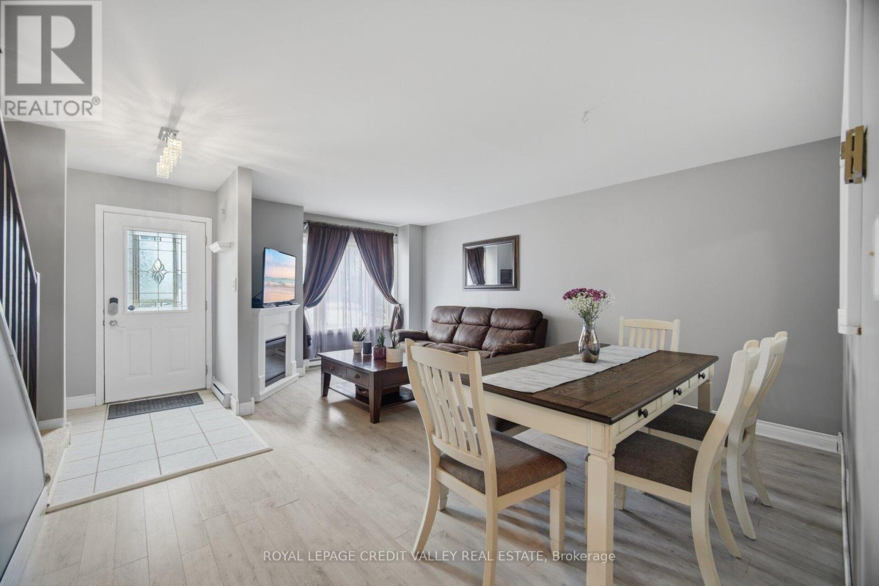
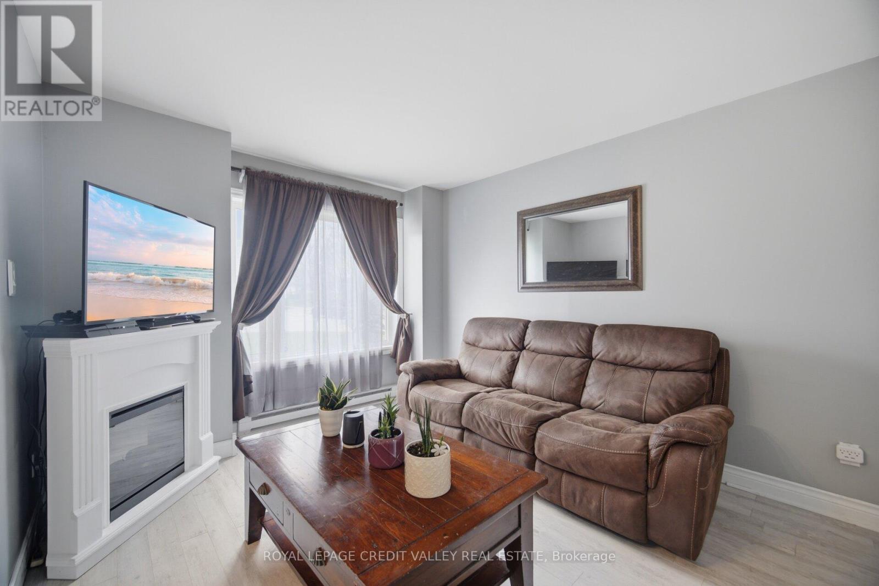
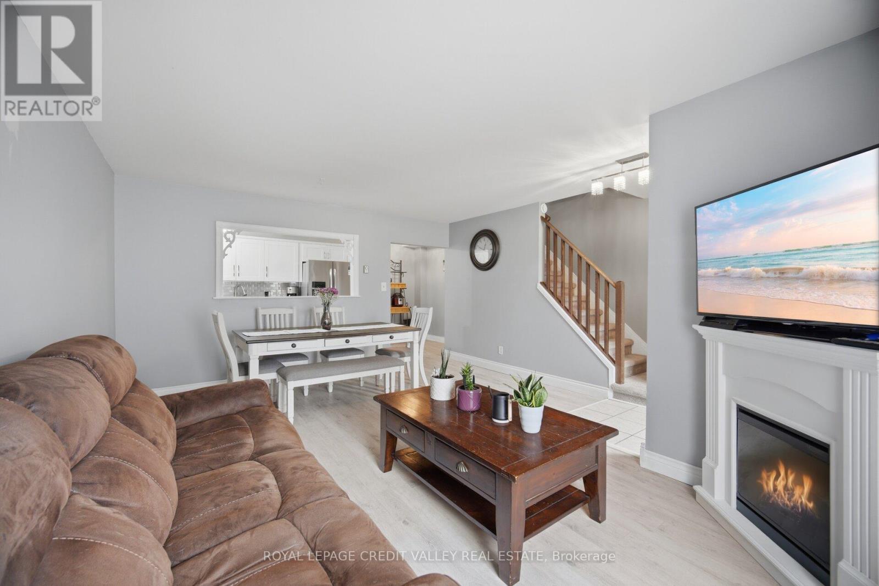
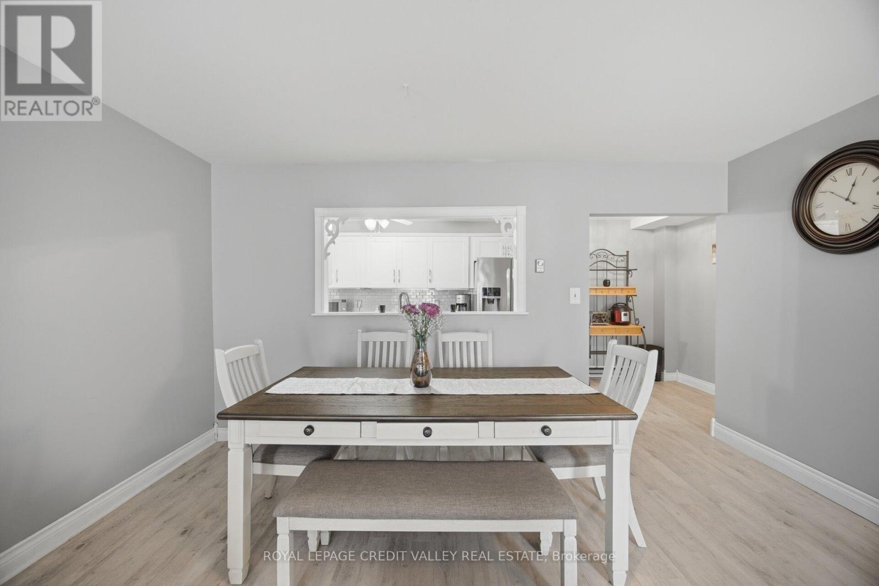
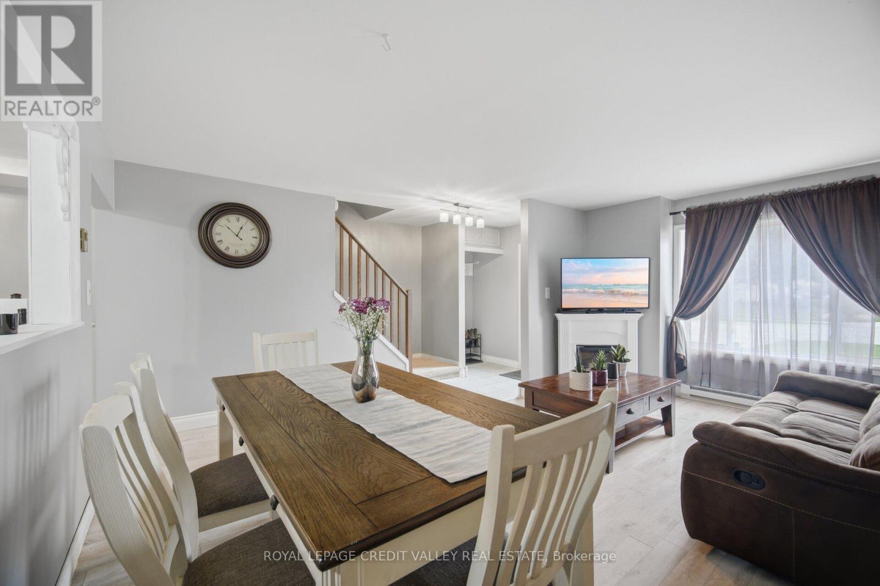
Look no further with this beautifully maintained 3 bedroom, 2 bathroom end unit townhome with sought after 2 cartandem parking outside of your front door. The main floor showcases an open concept feel with combination livingand dining room area with electric fireplace overlooking the modern desinged kitchen with west facing windowoffering lots of natural light and is complimented with ample cupboards and counter space, back splash and qualitystainless steel appliances. Upstairs features 3 cozy bedrooms with an updated 4 piece bathroom. French door leads toa spacious finished basement with its alluring hanging fireplace, pot lights, 2 piece bath, laundry room with sink,storage room with lots of shelving that could also be used as a pantry or work shop area. Enjoy the entertaining-sizefront and side yard of this home making it truly unique from any other unit in the neighbourhood. Located close toall amenities and a short walk to Parkinson Centennial Public School and summer splash pad. Truly a great place tocall home! (id:60234)

Virtual Tour

Property Details

MLS® Number W13818178
Property Type Single Family
Community Name Orangeville
Community Features Pets Allowed With Restrictions
Parking Space Total 2

Building

Bathroom Total 2
Bedrooms Above Ground 3
Bedrooms Total 3
Age 31 To 50 Years
Amenities Visitor Parking, Fireplace(s)
Appliances Water Heater, Water Softener, Blinds, Dishwasher, Dryer, Stove, Washer, Refrigerator
Basement Development Finished
Basement Type N/a (finished)
Cooling Type None
Exterior Finish Brick
Fire Protection Smoke Detectors
Fireplace Present Yes
Fireplace Total 2
Flooring Type Laminate, Carpeted
Half Bath Total 1
Heating Fuel Electric
Heating Type Baseboard Heaters
Stories Total 2
Size Interior 1,000 - 1,199 Ft2
Type Row / Townhouse

Parking

No Garage
Tandem

Land

Acreage No
Zoning Description Rm1

Rooms

Level Type Length Width Dimensions
Second Level Primary Bedroom 4.65 m 2.46 m 4.65 m x 2.46 m
Second Level Bedroom 2 3.8 m 2.38 m 3.8 m x 2.38 m
Second Level Bedroom 3 3.3 m 2.67 m 3.3 m x 2.67 m
Basement Recreational, Games Room 5.37 m 4.5 m 5.37 m x 4.5 m
Basement Laundry Room 2.2 m 2 m 2.2 m x 2 m
Basement Utility Room 2.2 m 2.1 m 2.2 m x 2.1 m
Main Level Living Room 3.2 m 3.1 m 3.2 m x 3.1 m
Main Level Dining Room 3.2 m 2.2 m 3.2 m x 2.2 m
Main Level Kitchen 5.6 m 2.4 m 5.6 m x 2.4 m
  • Aerial
  • Street Level
  • Walking Score

Contact Us

Contact us for more information

Sending
Generating Captcha

Your Favourites


No Favourites Found


Powered by: REALTOR.ca
This REALTOR.ca listing content is owned and licensed by REALTOR® members of The Canadian Real Estate Association

The trademarks REALTOR®, REALTORS®, and the REALTOR® logo are controlled by The Canadian Real Estate Association (CREA) and identify real estate professionals who are members of CREA. The trademarks MLS®, Multiple Listing Service® and the associated logos are owned by The Canadian Real Estate Association (CREA) and identify the quality of services provided by real estate professionals who are members of CREA. The trademark DDF® is owned by The Canadian Real Estate Association (CREA) and identifies CREA's Data Distribution Facility (DDF®)


September 23 2026 03:03:53

Toronto Regional Real Estate Board

Royal LePage Credit Valley Real Estate

RealtyPress WordPress CREA DDF® Plugin

RE/MAX Crossroads Realty Inc., Brokerage

  • (416) 220-9899
  • 8901 Woodbine Ave., # 208 Markham, Ontario, L3R 9Y4 905.305.0505

    416.220.9899
Facebook-f X-twitter Linkedin-in Instagram
  • Home
  • Listing
  • Property Search
  • Mortgage
  • Lawyer
  • Contact
  • Useful Tools
  • Useful Tools
  • Land Transfer Tax Calculator
  • Mortgage Calculator
  • Mortgage Affordability Calculator
  • CMHC Premium Calculator
  • Renewal Calculator
  • Home
  • Listing
  • Property Search
  • Mortgage
  • Lawyer
  • Contact
  • Useful Tools

Free Real Estate Reports

Owning a home is a keystone of wealth… both financial affluence and emotional security.

Suze Orman
October 3, 2026 Saturday!
torontopin.com
  • Login
Forget Password?