
4 Palmira Drive Georgina, Ontario L0E 1R0

$879,000
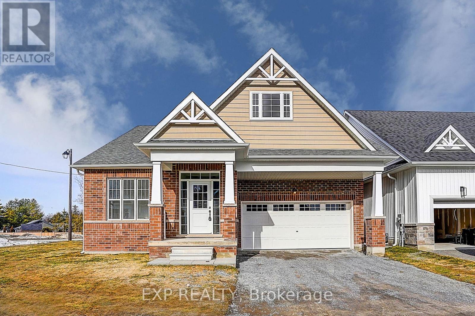
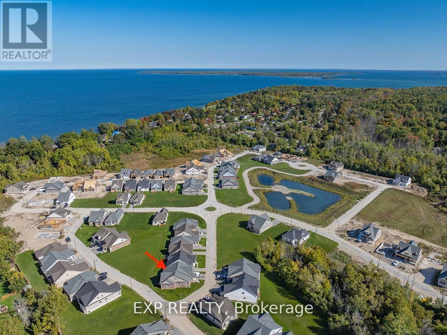
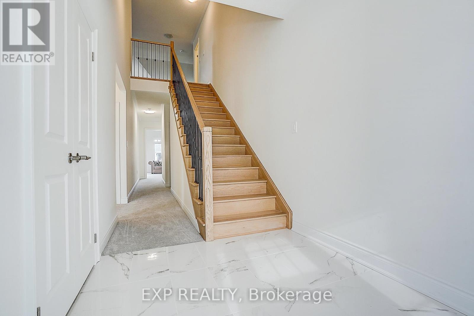
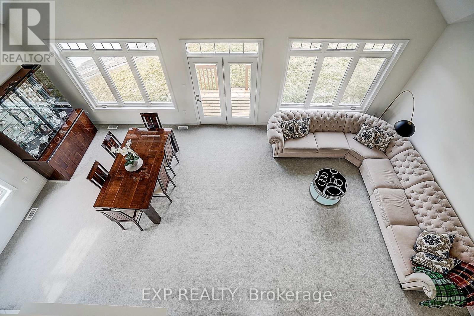
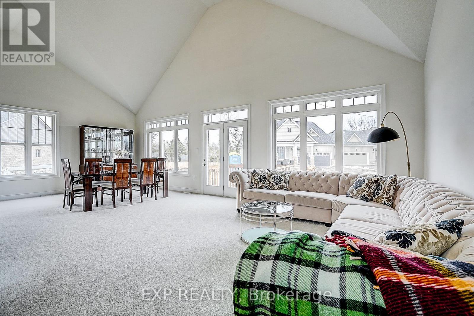
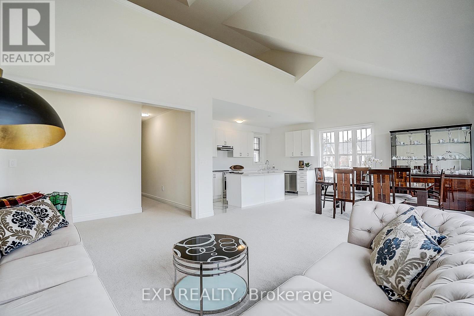
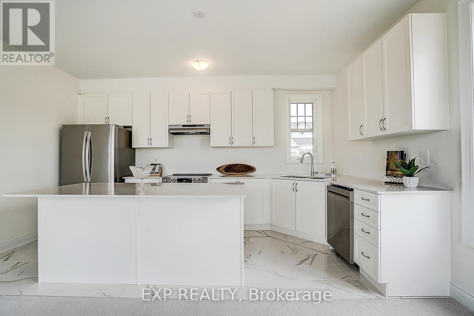
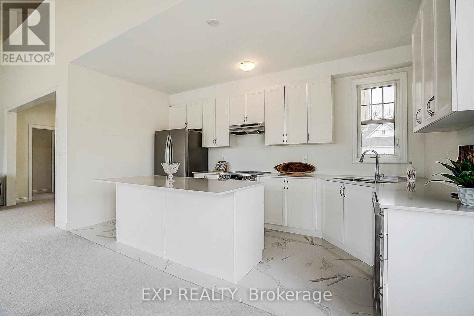
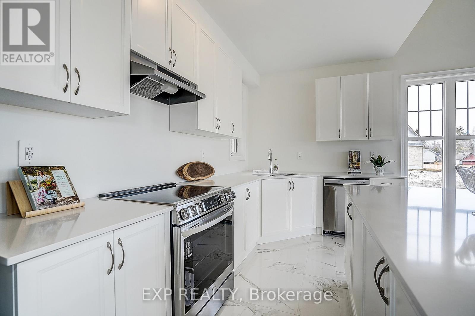
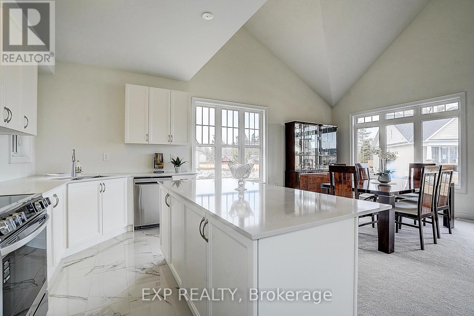
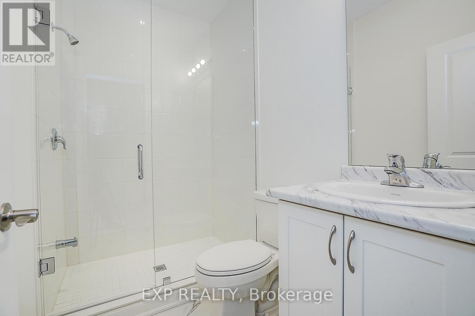
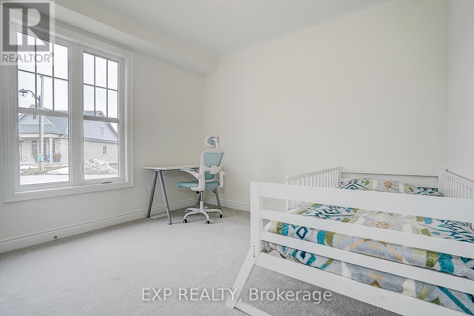
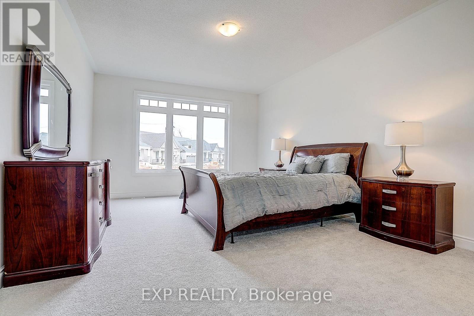
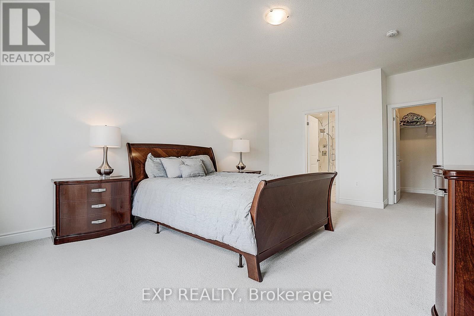
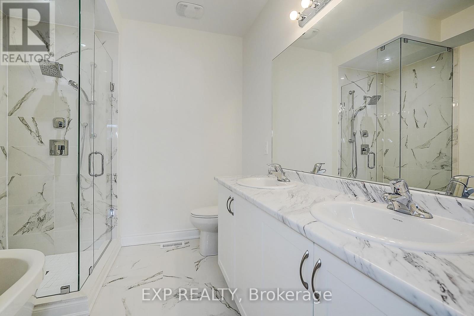
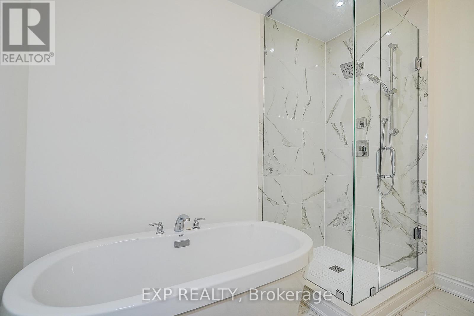
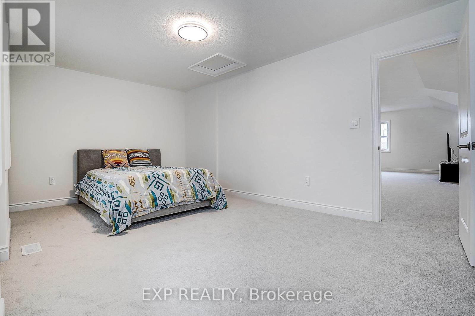
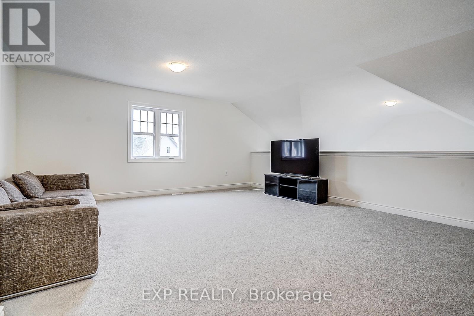
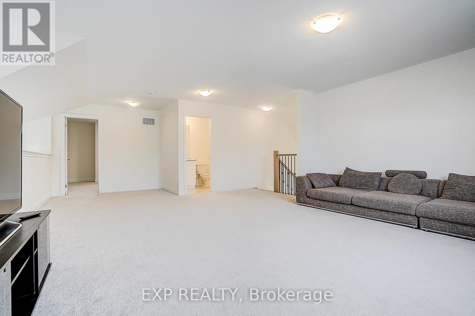
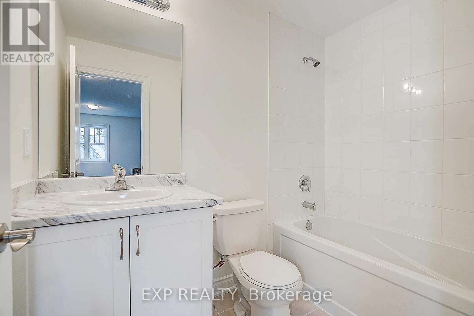
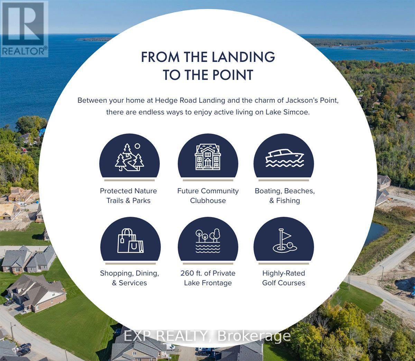
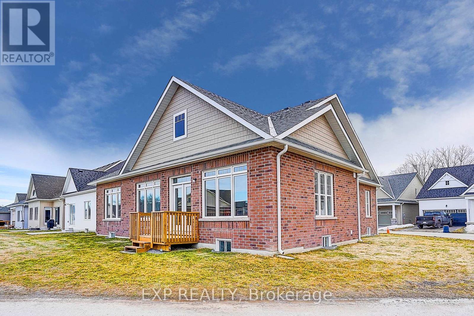
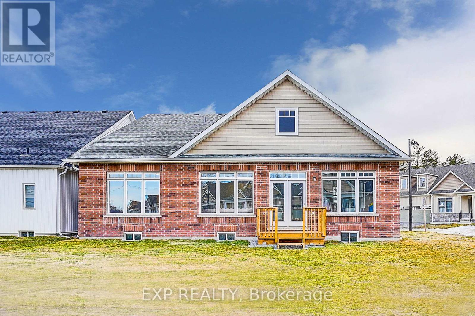
Welcome to 4 Palmira Drive, the only 3 bedroom Bungaloft offered and saving you over $170,000 from the Builder's Price. Located in the brand new Hedge Road Landing community, a distinguished lakeside enclave located along the shores of Lake Simcoe and moments from the Briars Golf Club. Situated on a premium corner lot with the largest frontage in the community, this exceptional residence showcases the largest Bungaloft model available, offering approximately 2,454 sq ft of thoughtfully designed living space. From the moment you enter, soaring ceilings and expansive open spaces create a sense of refined elegance. The gourmet kitchen is beautifully appointed with quartz countertops, an oversized centre island, premium stainless-steel appliances, and gorgeous cabinetry, ideal for both everyday living and stylish entertaining. The seamless flow into the sunlit great room and dining area creates an inviting atmosphere filled with natural light and elevated finishes. The main-floor primary suite offers a private retreat, complete with a spa-inspired five-piece ensuite featuring a deep soaker tub, glass-enclosed shower, and elegant detailing, along with a spacious walk-in closet. Main-floor laundry and abundant storage add convenience and functionality. The upper loft provides additional versatility with a spacious lounge overlooking the great room, a private guest retreat, and a full bathroom, perfect for hosting family and friends. Residents enjoy access to scenic walking trails, a private clubhouse, and a resort-style 20x40 in-ground pool. Amenities are included for a low monthly maintenance fee of $105.00, while a shared 260 foot waterfront along Lake Simcoe offers breathtaking sunsets and peaceful lakeside moments. Located approximately one hour from Toronto and within easy reach of Richmond Hill, Markham, and Vaughan, this exceptional property combines luxury, space, and an enviable lakeside setting in one remarkable offering. Move-in Ready! (id:60234)
Property Details
| MLS® Number | N13432918 |
| Property Type | Single Family |
| Community Name | Sutton & Jackson's Point |
| Amenities Near By | Beach, Golf Nearby, Marina, Park |
| Easement | Unknown, None |
| Equipment Type | Water Heater |
| Features | Irregular Lot Size, Flat Site, Sump Pump |
| Parking Space Total | 4 |
| Rental Equipment Type | Water Heater |
| Water Front Type | Waterfront On Lake |
Building
| Bathroom Total | 3 |
| Bedrooms Above Ground | 3 |
| Bedrooms Total | 3 |
| Appliances | Water Heater - Tankless, Water Heater, Central Vacuum, Dishwasher, Hood Fan, Stove, Refrigerator |
| Basement Development | Unfinished |
| Basement Type | Full (unfinished) |
| Construction Style Attachment | Detached |
| Cooling Type | Central Air Conditioning, Ventilation System |
| Exterior Finish | Brick |
| Flooring Type | Carpeted, Porcelain Tile |
| Foundation Type | Poured Concrete |
| Heating Fuel | Natural Gas |
| Heating Type | Forced Air |
| Stories Total | 2 |
| Size Interior | 2,000 - 2,500 Ft2 |
| Type | House |
| Utility Water | Municipal Water |
Parking
| Garage |
Land
| Access Type | Year-round Access |
| Acreage | No |
| Land Amenities | Beach, Golf Nearby, Marina, Park |
| Landscape Features | Landscaped |
| Sewer | Sanitary Sewer |
| Size Depth | 98 Ft ,4 In |
| Size Frontage | 50 Ft |
| Size Irregular | 50 X 98.4 Ft |
| Size Total Text | 50 X 98.4 Ft |
Rooms
| Level | Type | Length | Width | Dimensions |
|---|---|---|---|---|
| Main Level | Great Room | 8.69 m | 4.58 m | 8.69 m x 4.58 m |
| Main Level | Dining Room | 8.69 m | 4.58 m | 8.69 m x 4.58 m |
| Main Level | Kitchen | 4.98 m | 2.68 m | 4.98 m x 2.68 m |
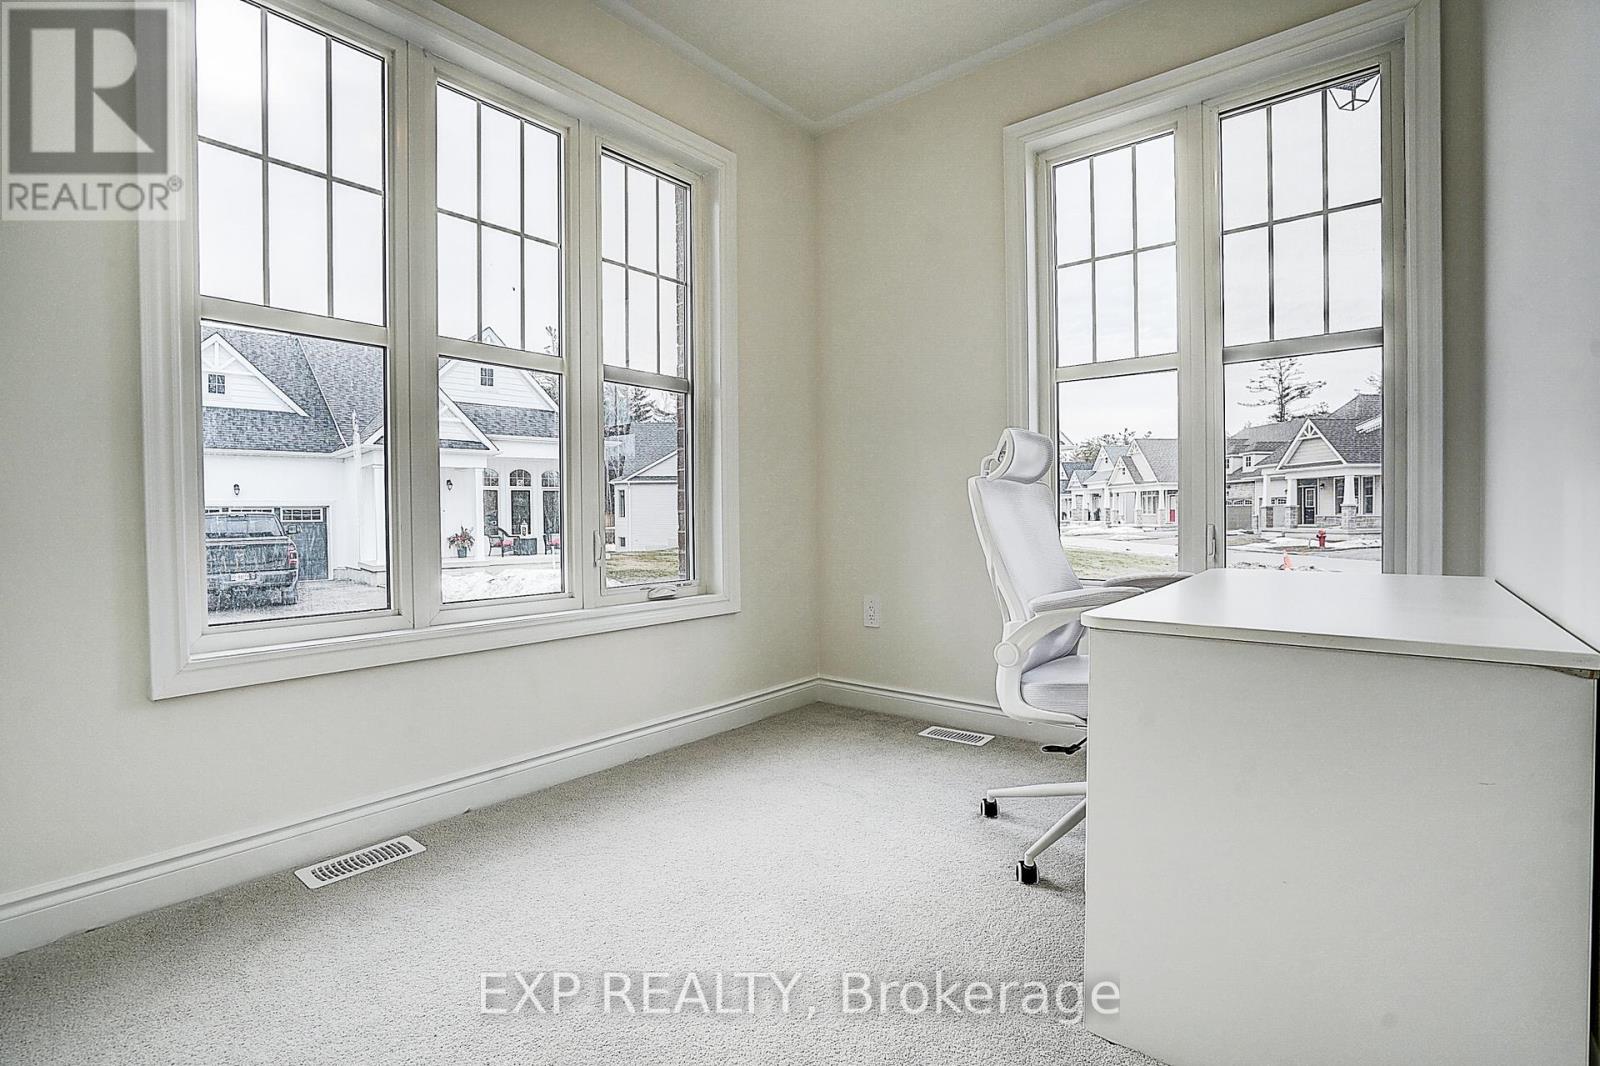
| Main Level | Den | 2.64 m | 2.46 m | 2.64 m x 2.46 m |
| Main Level | Primary Bedroom | 5.49 m | 4.02 m | 5.49 m x 4.02 m |
| Main Level | Bedroom 2 | 3.57 m | 3.53 m | 3.57 m x 3.53 m |
| Upper Level | Loft | 5.32 m | 7.41 m | 5.32 m x 7.41 m |
| Upper Level | Bedroom 3 | 5.35 m | 3.91 m | 5.35 m x 3.91 m |
Utilities
| Cable | Installed |
| Electricity | Installed |
| Sewer | Installed |
Contact Us
Contact us for more information

The trademarks REALTOR®, REALTORS®, and the REALTOR® logo are controlled by The Canadian Real Estate Association (CREA) and identify real estate professionals who are members of CREA. The trademarks MLS®, Multiple Listing Service® and the associated logos are owned by The Canadian Real Estate Association (CREA) and identify the quality of services provided by real estate professionals who are members of CREA. The trademark DDF® is owned by The Canadian Real Estate Association (CREA) and identifies CREA's Data Distribution Facility (DDF®)
July 24 2026 10:56:23
Toronto Regional Real Estate Board
Exp Realty