• (416) 220-9899
  • 905-771-0885
  • Home
  • Listing
    • Residential Search
    • Commercial Search
    • Pre Construction
  • Property Search
  • Contact
  • Useful Tools
    • Land Transfer Tax Calculator
    • Mortgage Calculator 
    • Mortgage Affordability Calculator 
    • CMHC Premium Calculator
    • Renewal Calculator 
  • « Go back

4 Wilmot Court Belleville, Ontario K8P 5H1
view favourites
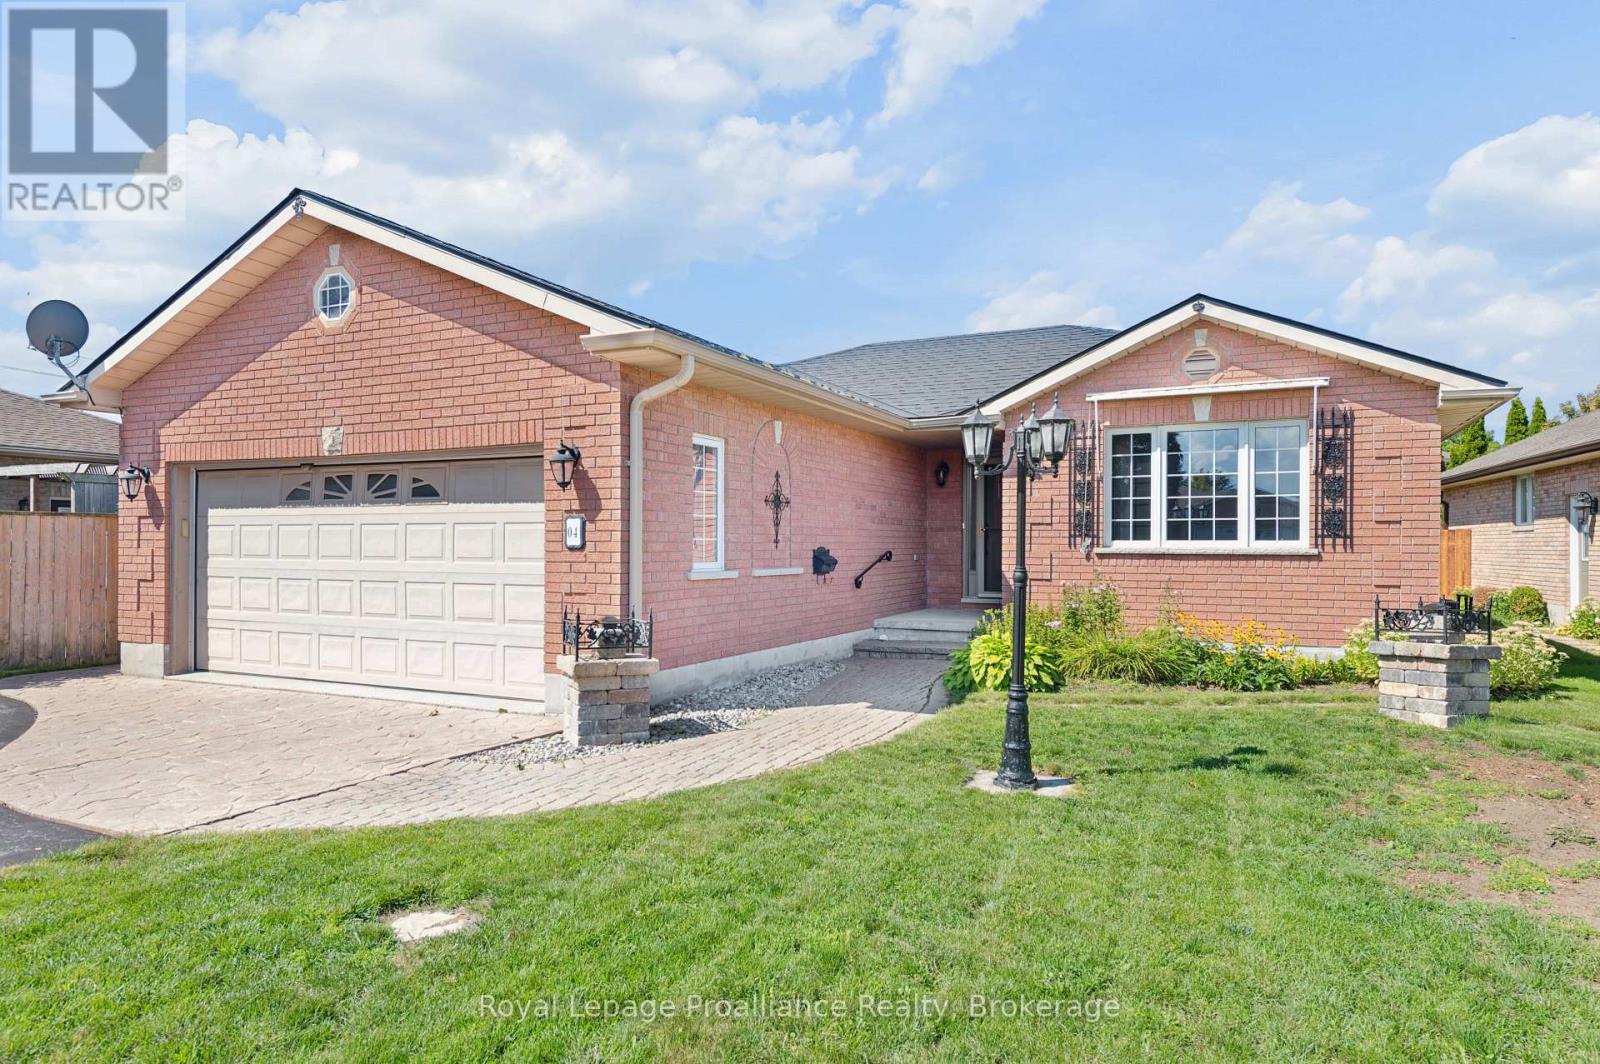
  • 4 Wilmot Court, Belleville, Ontario  K8P 5H1 - Photo 1 - X13707994
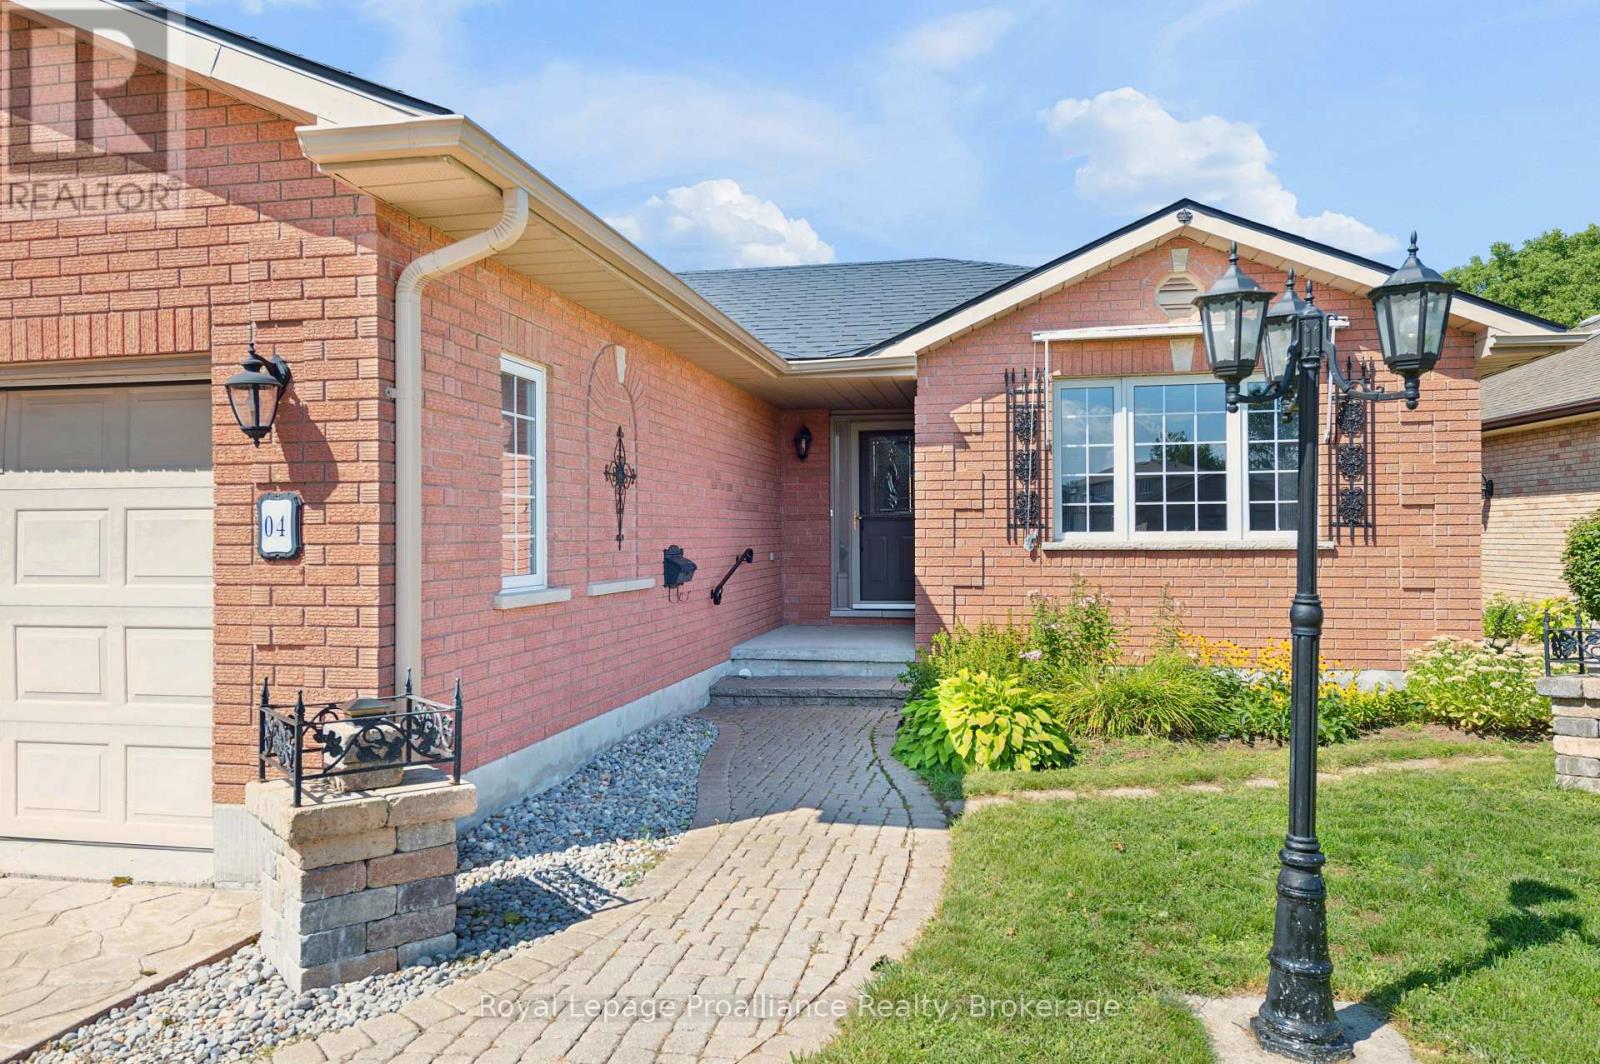
  • 4 Wilmot Court, Belleville, Ontario  K8P 5H1 - Photo 2 - X13707994
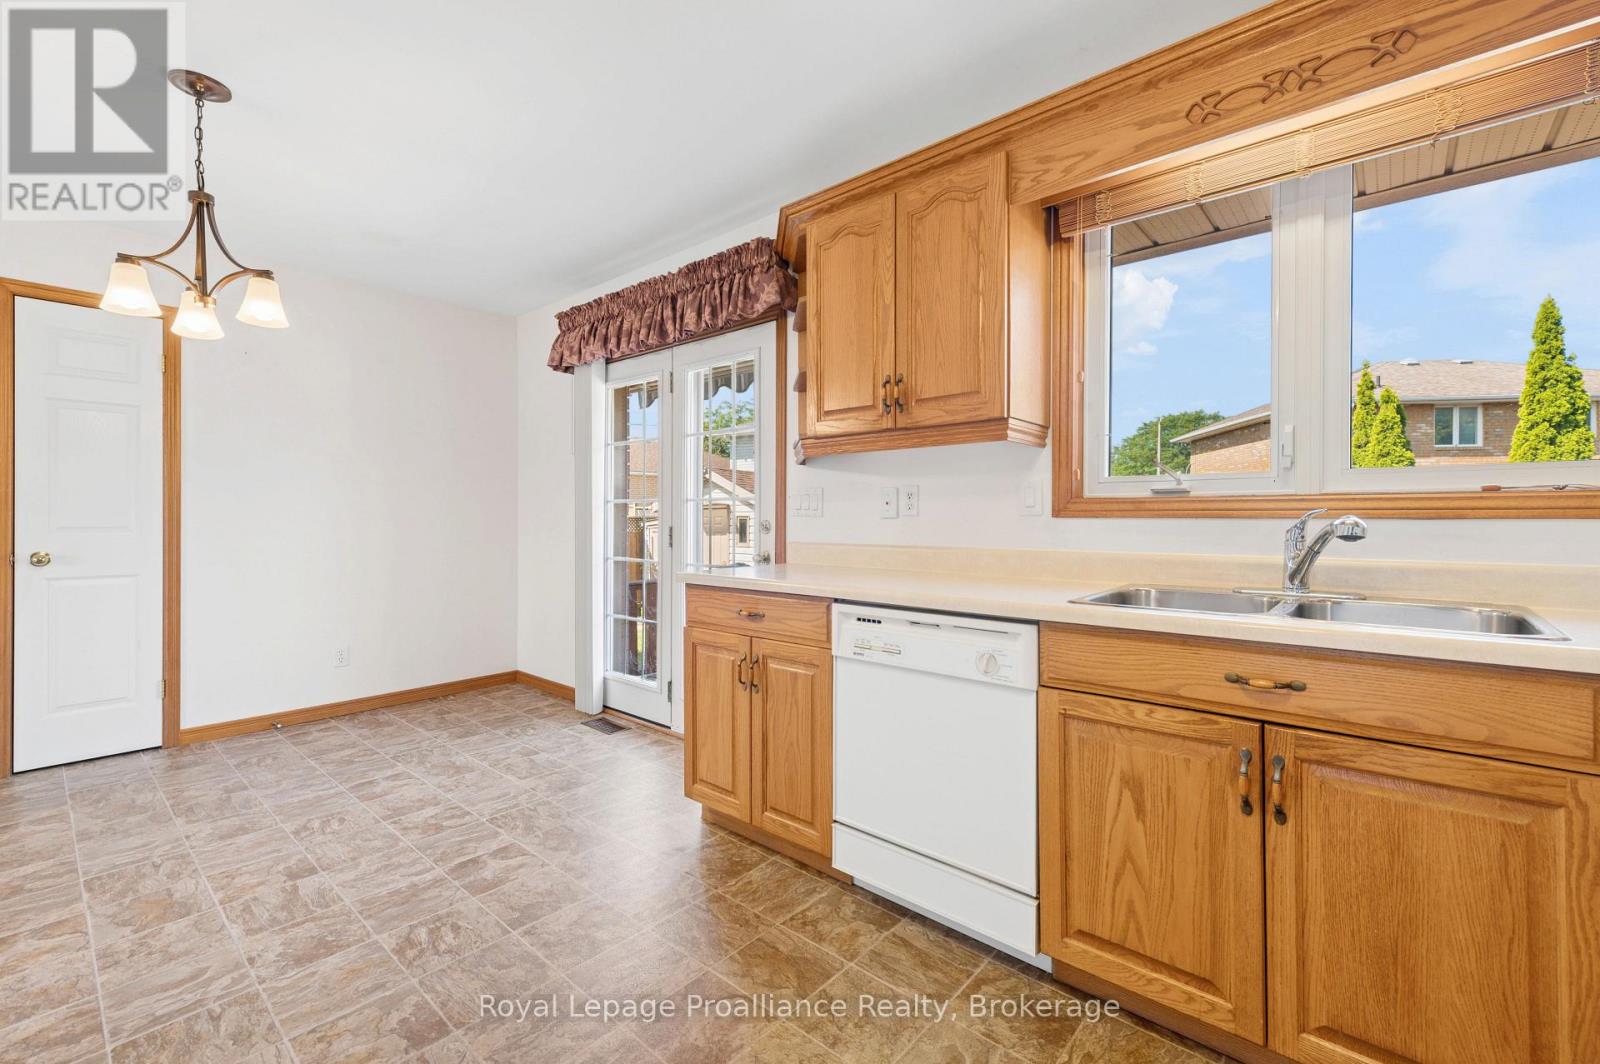
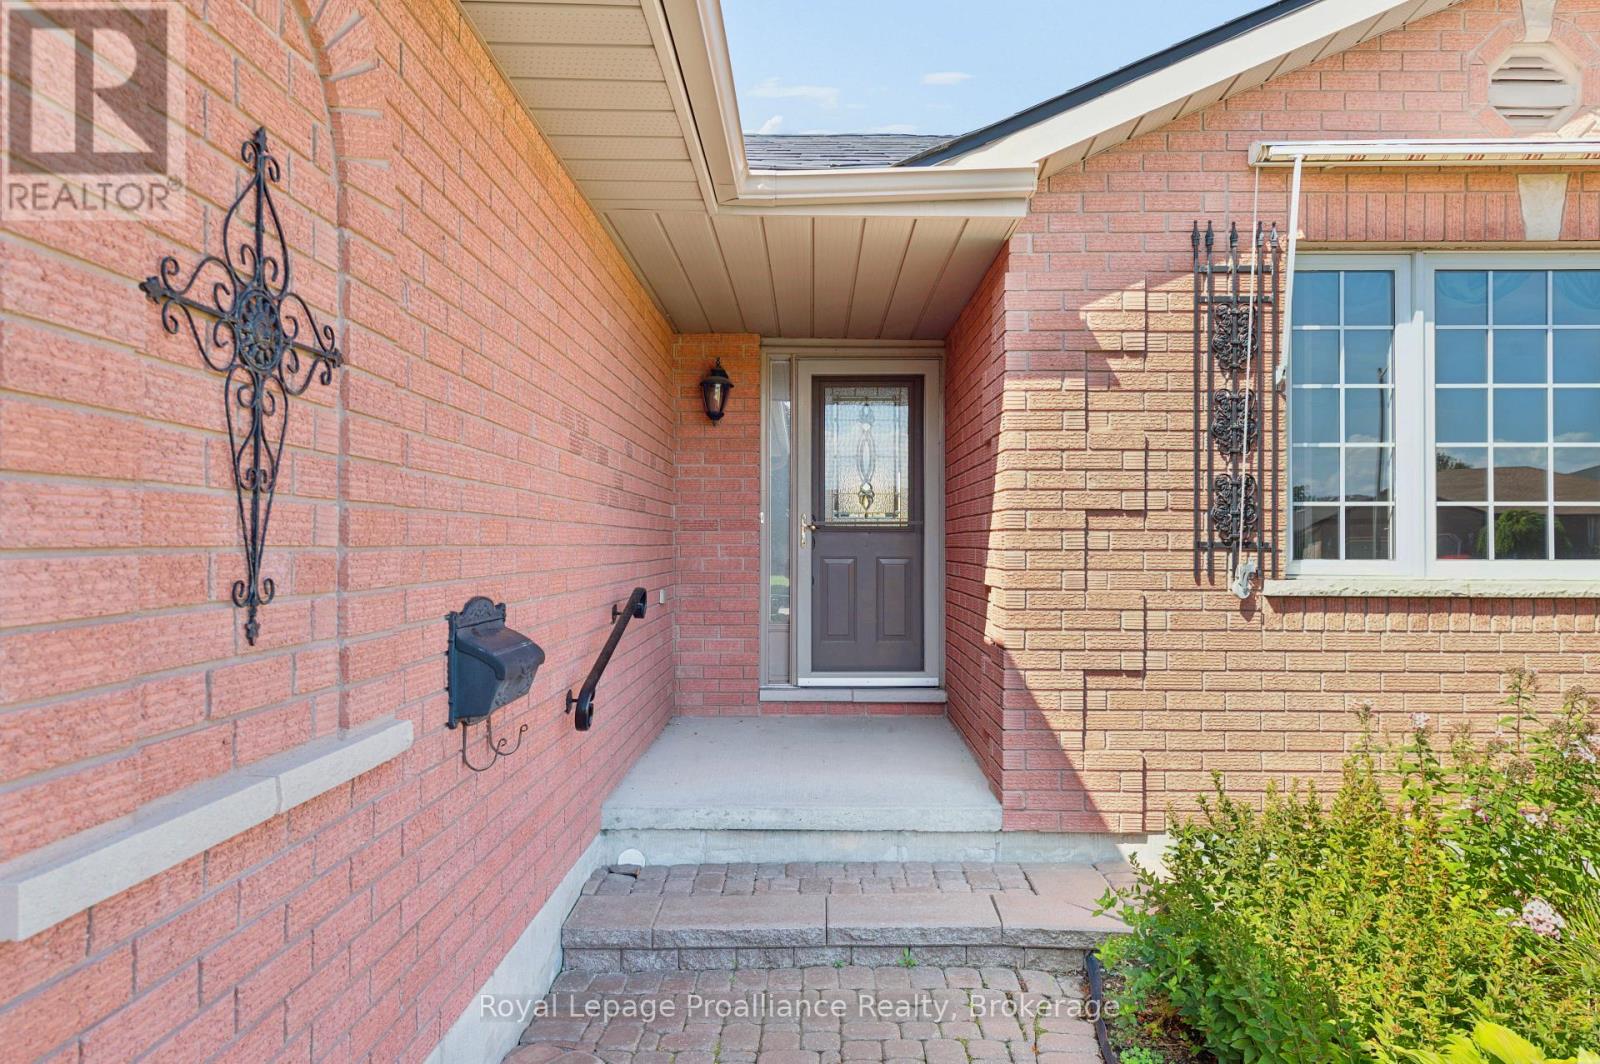
  • 4 Wilmot Court, Belleville, Ontario  K8P 5H1 - Photo 3 - X13707994
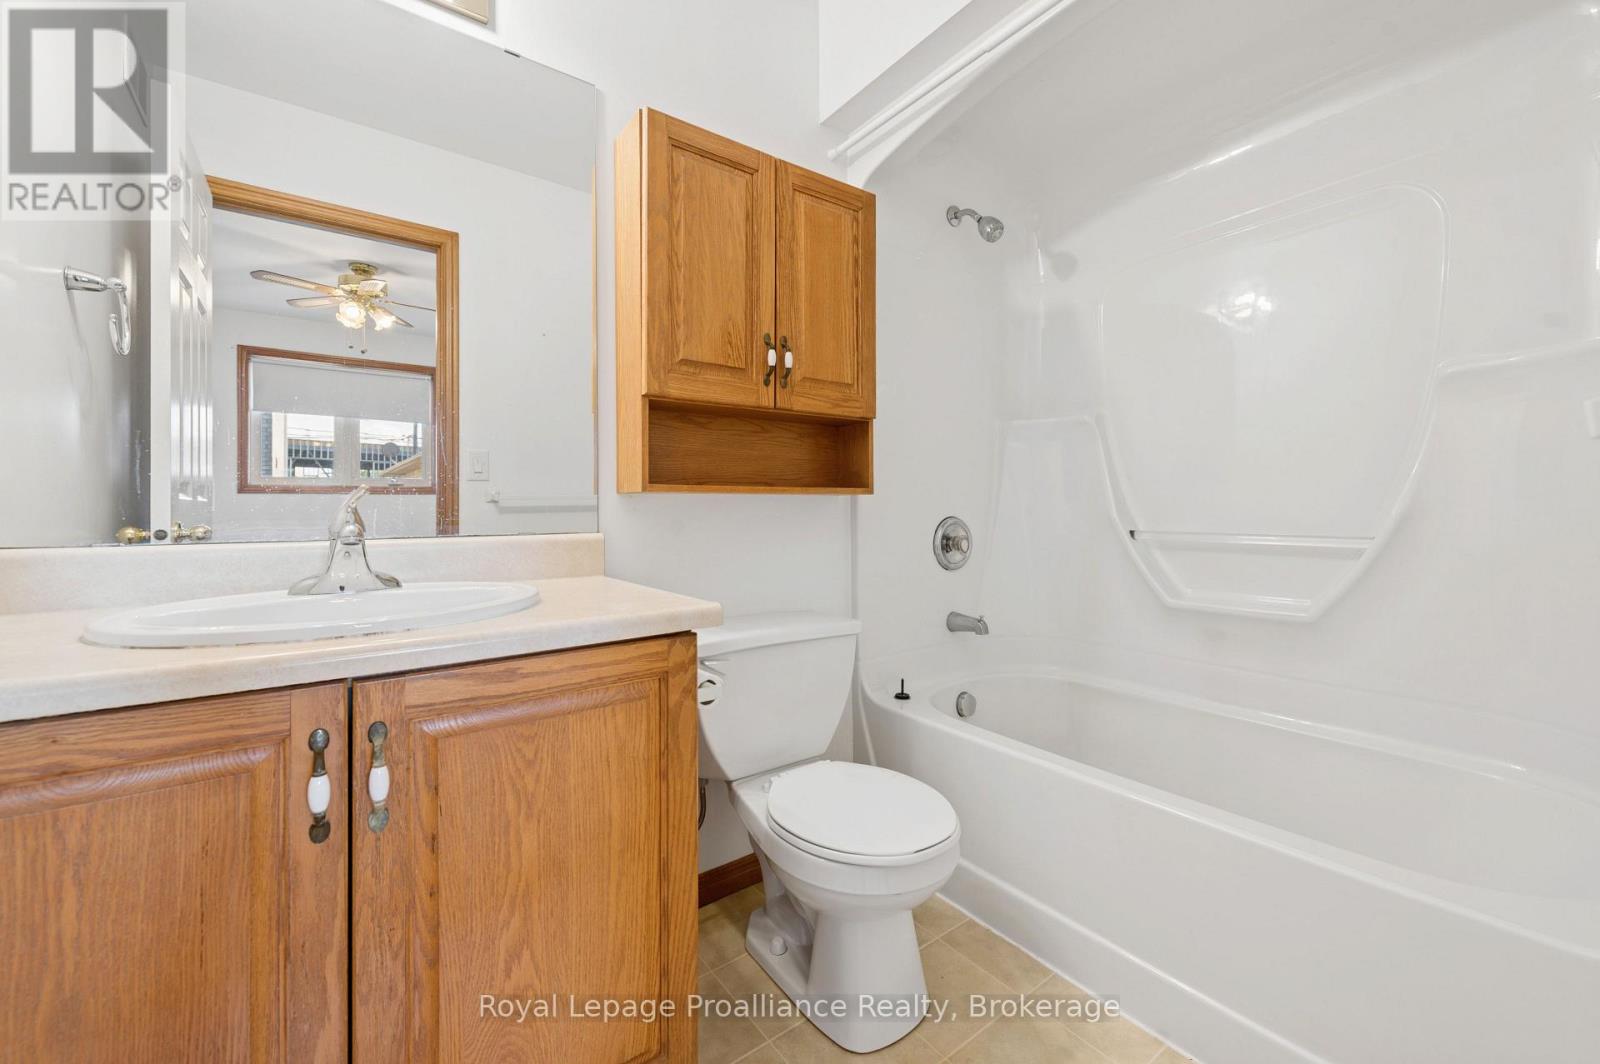
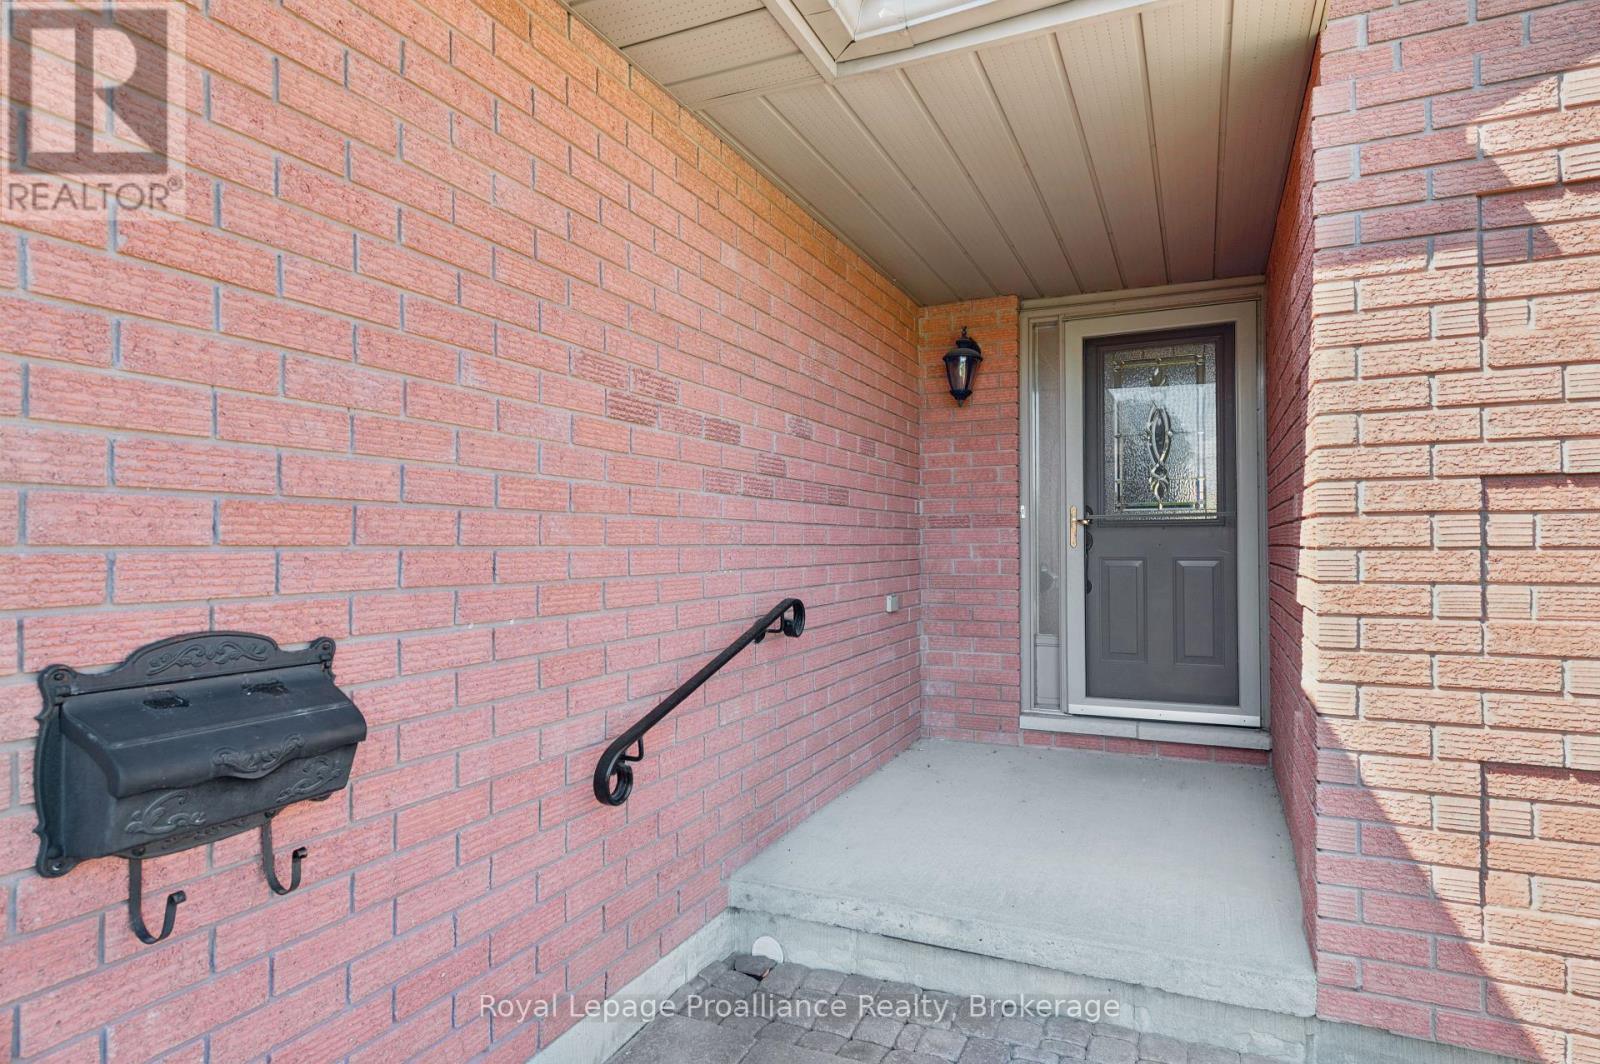
  • 4 Wilmot Court, Belleville, Ontario  K8P 5H1 - Photo 4 - X13707994
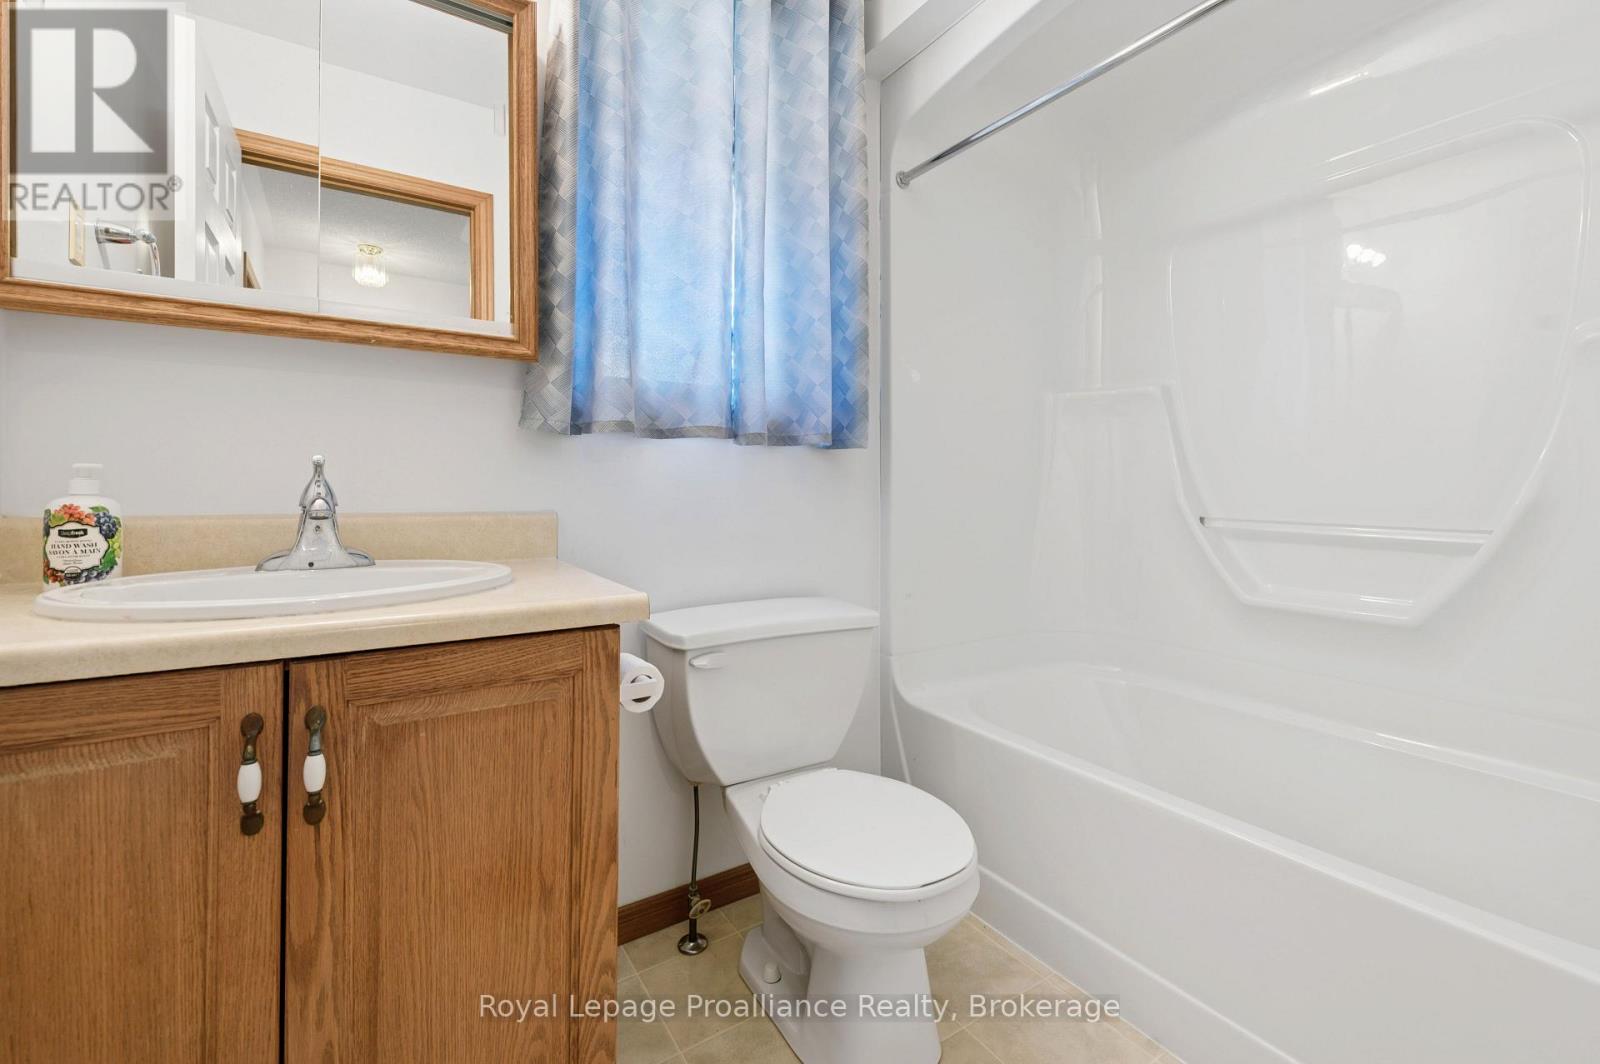
  • 4 Wilmot Court, Belleville, Ontario  K8P 5H1 - Photo 5 - X13707994
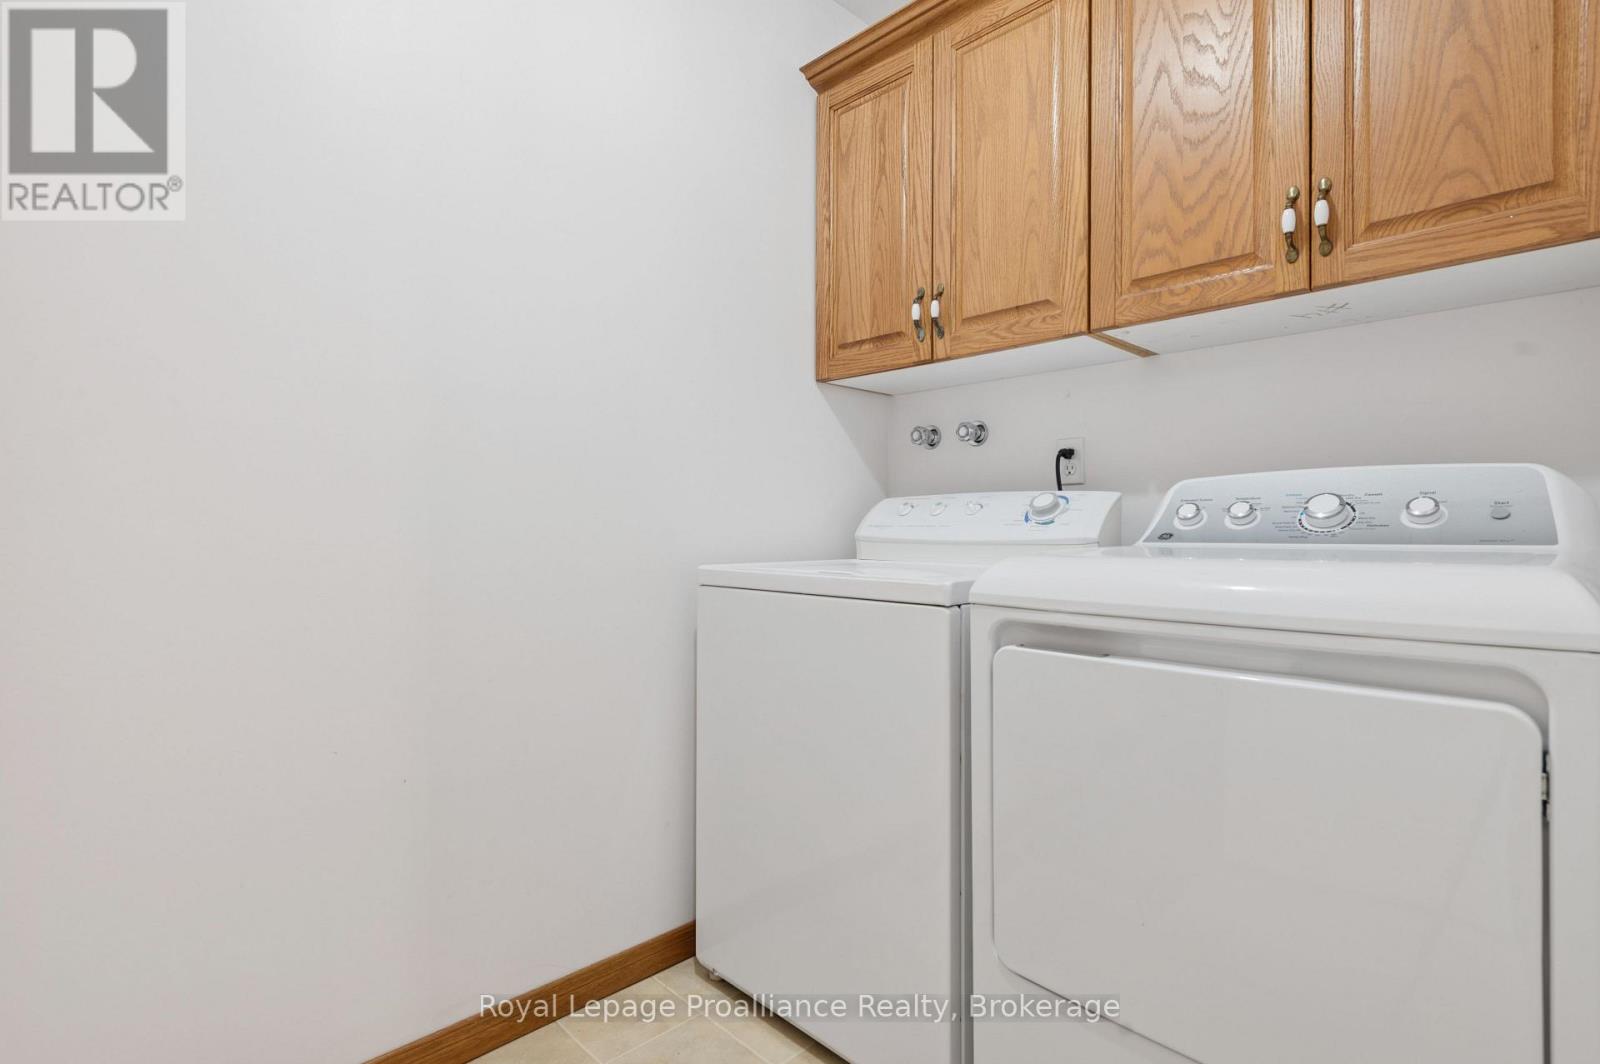
  • 4 Wilmot Court, Belleville, Ontario  K8P 5H1 - Photo 6 - X13707994
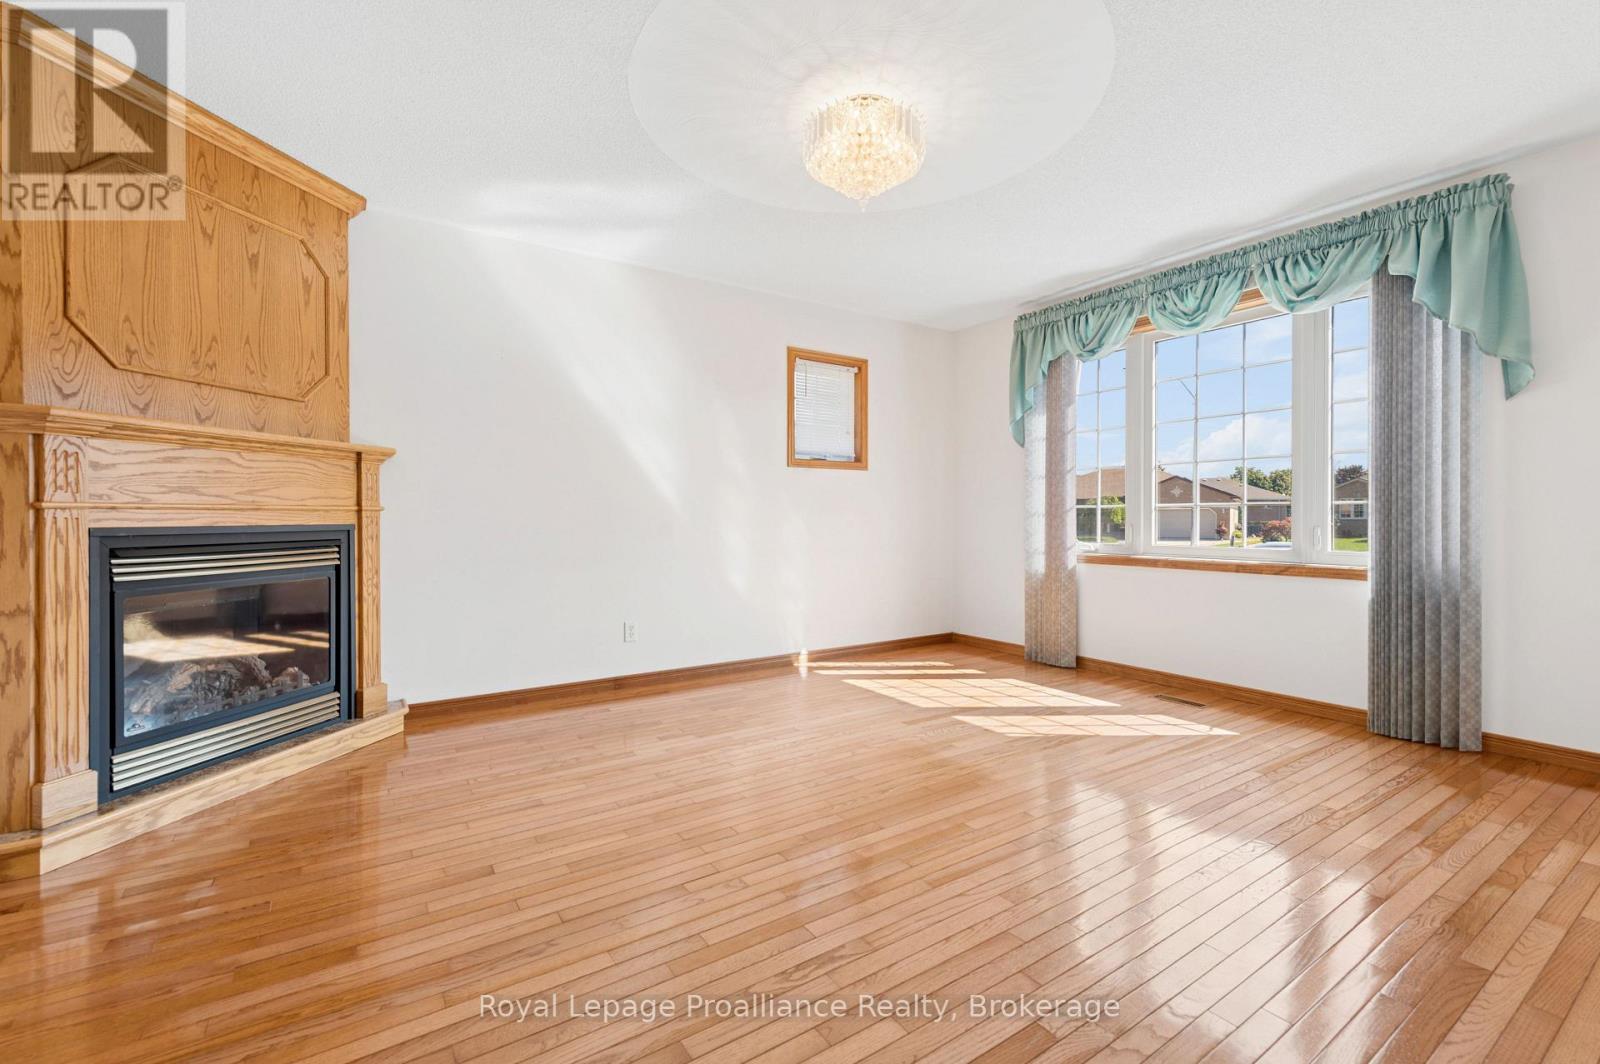
  • 4 Wilmot Court, Belleville, Ontario  K8P 5H1 - Photo 7 - X13707994
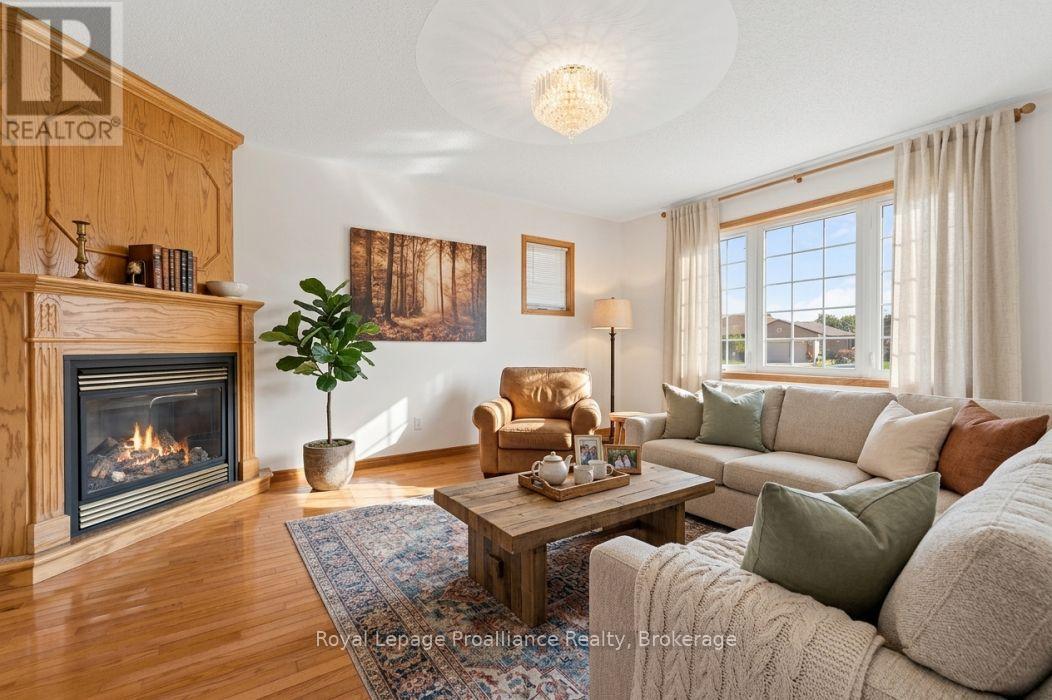
  • 4 Wilmot Court, Belleville, Ontario  K8P 5H1 - Photo 8 - X13707994
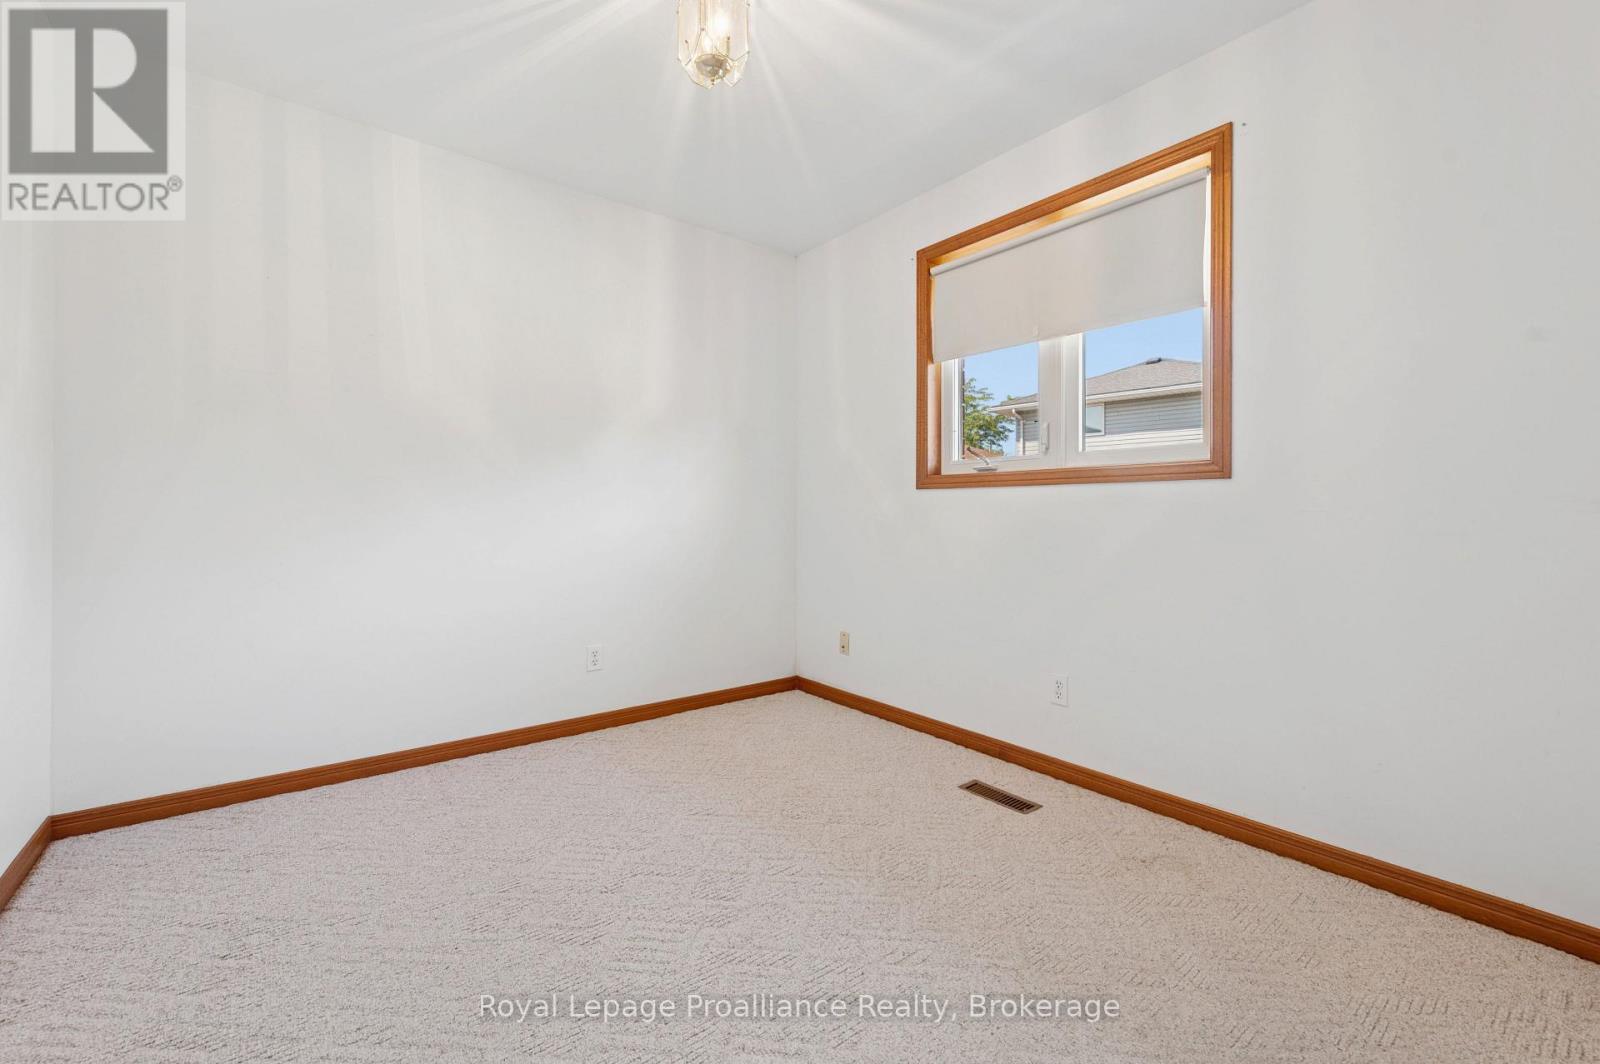
  • 4 Wilmot Court, Belleville, Ontario  K8P 5H1 - Photo 9 - X13707994
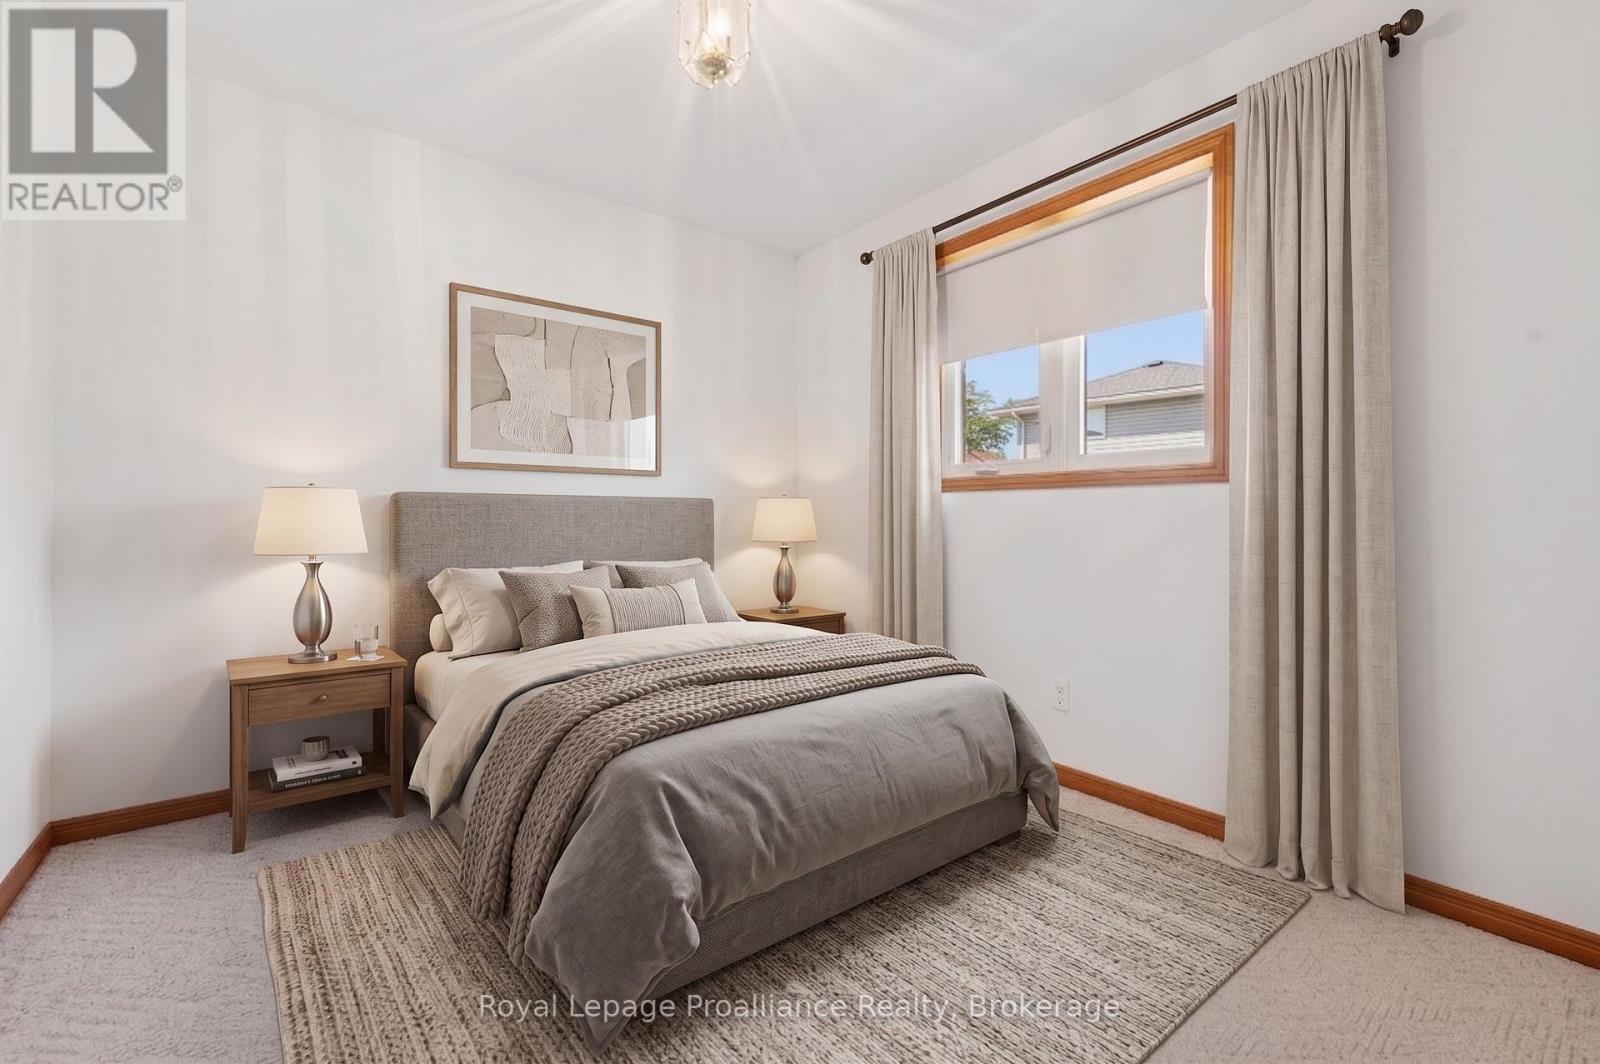
  • 4 Wilmot Court, Belleville, Ontario  K8P 5H1 - Photo 10 - X13707994
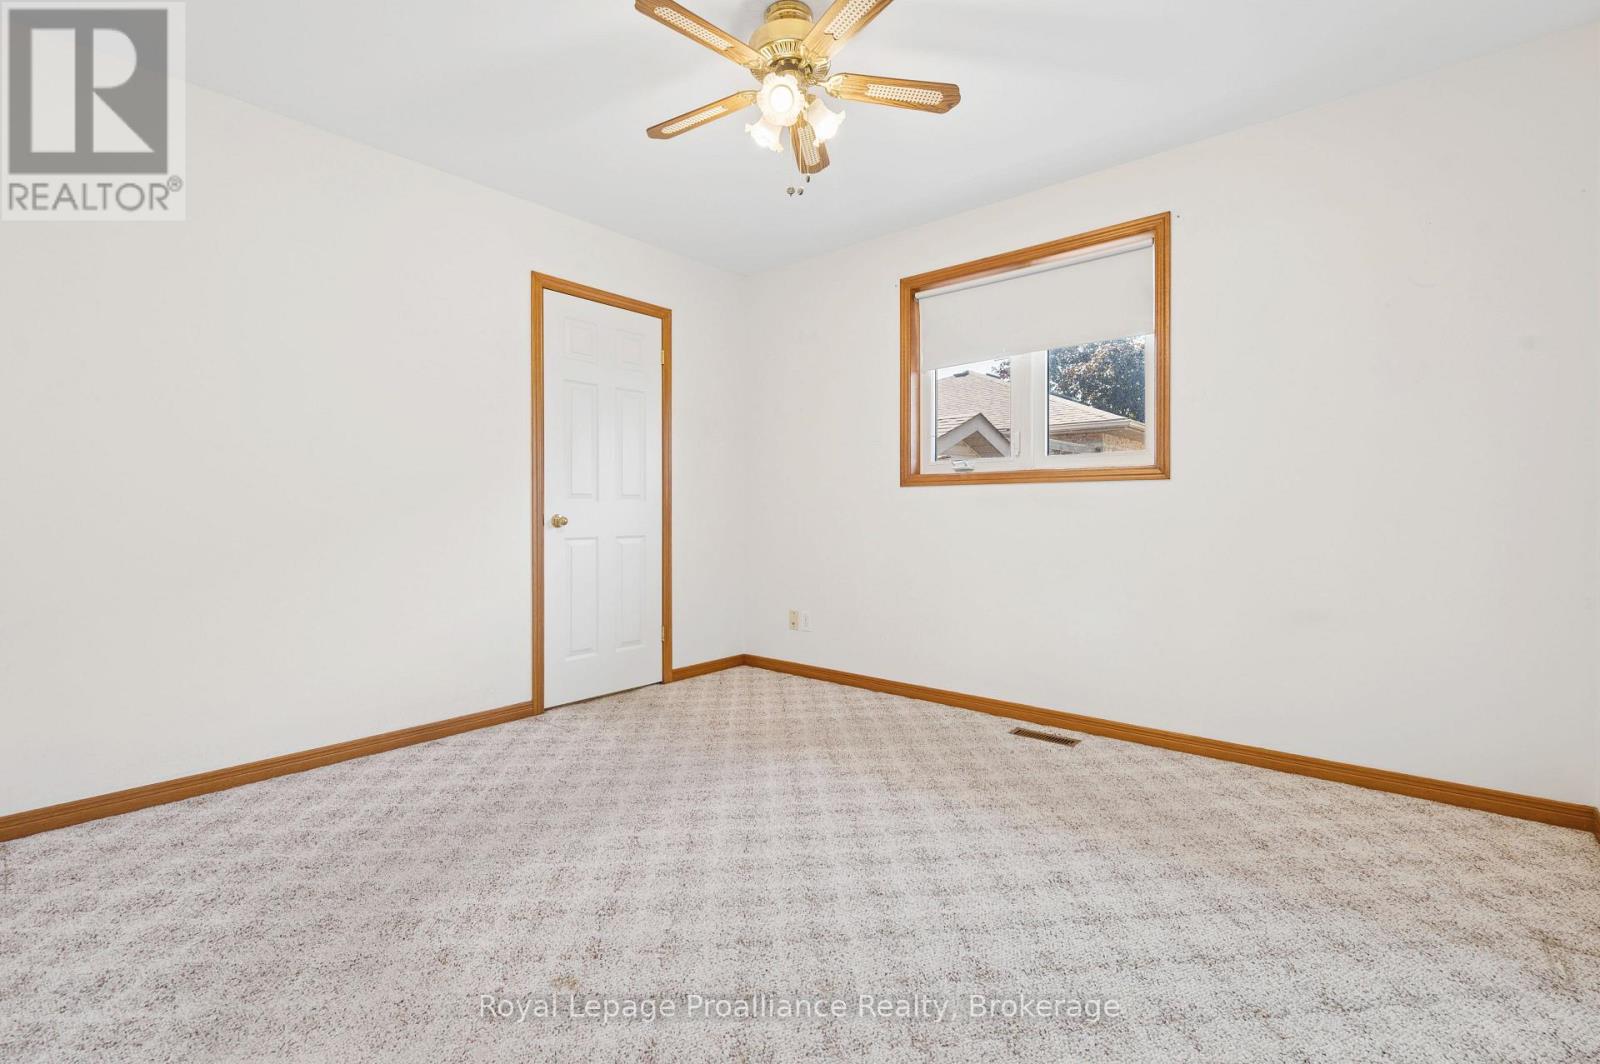
  • 4 Wilmot Court, Belleville, Ontario  K8P 5H1 - Photo 11 - X13707994
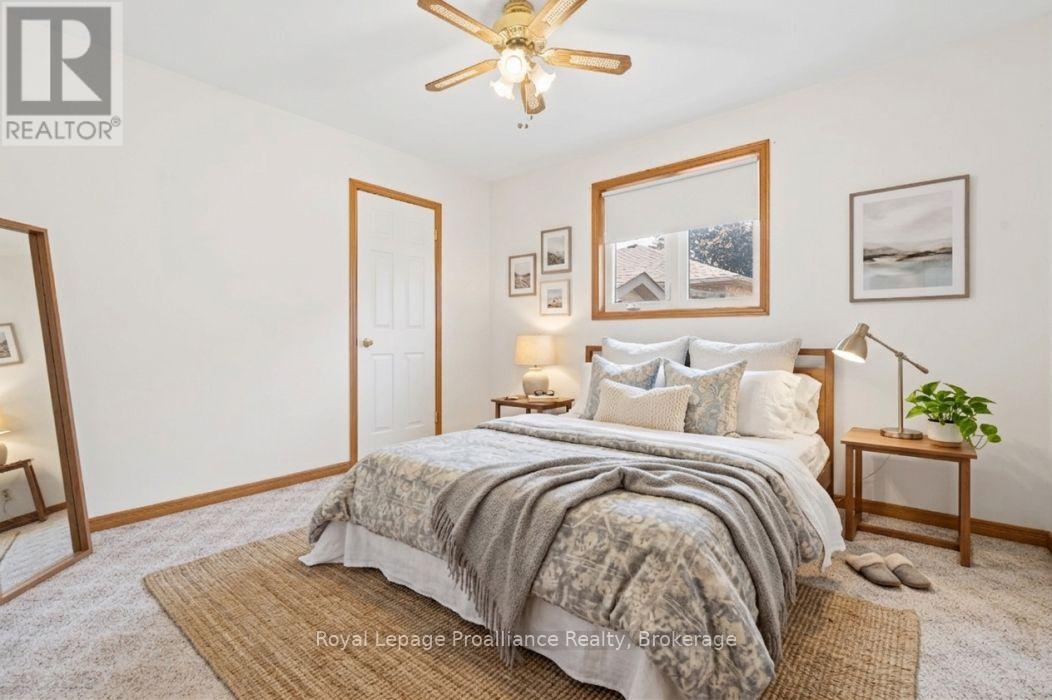
  • 4 Wilmot Court, Belleville, Ontario  K8P 5H1 - Photo 12 - X13707994
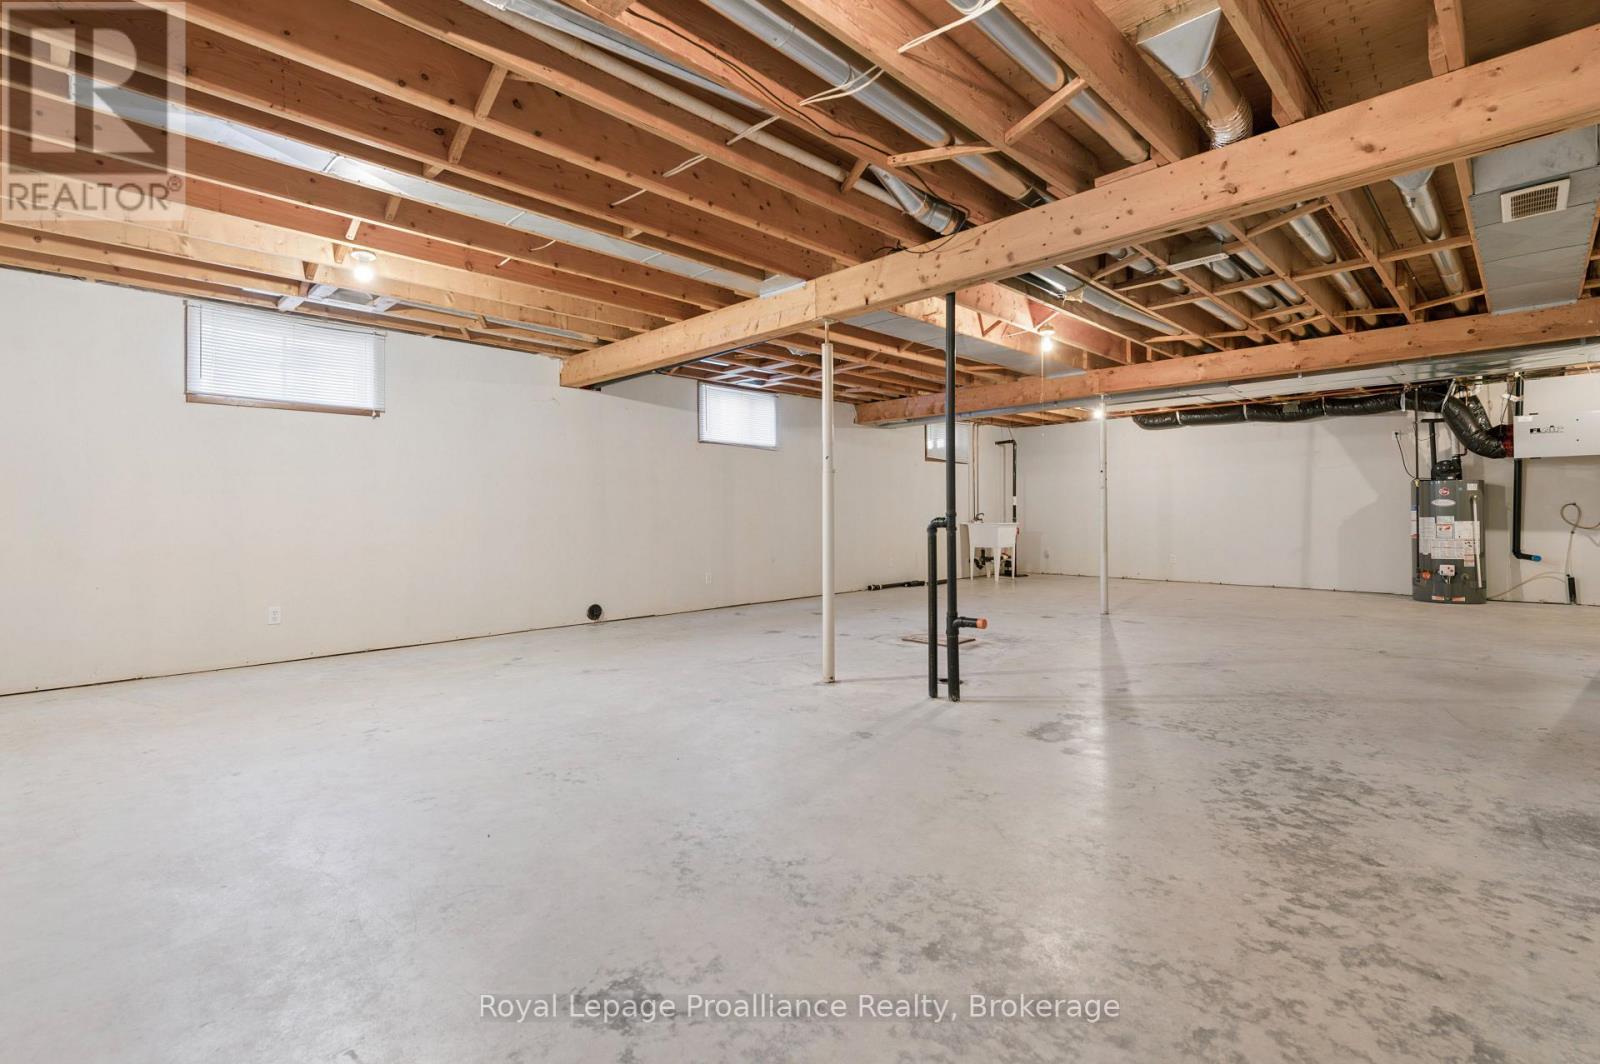
  • 4 Wilmot Court, Belleville, Ontario  K8P 5H1 - Photo 13 - X13707994
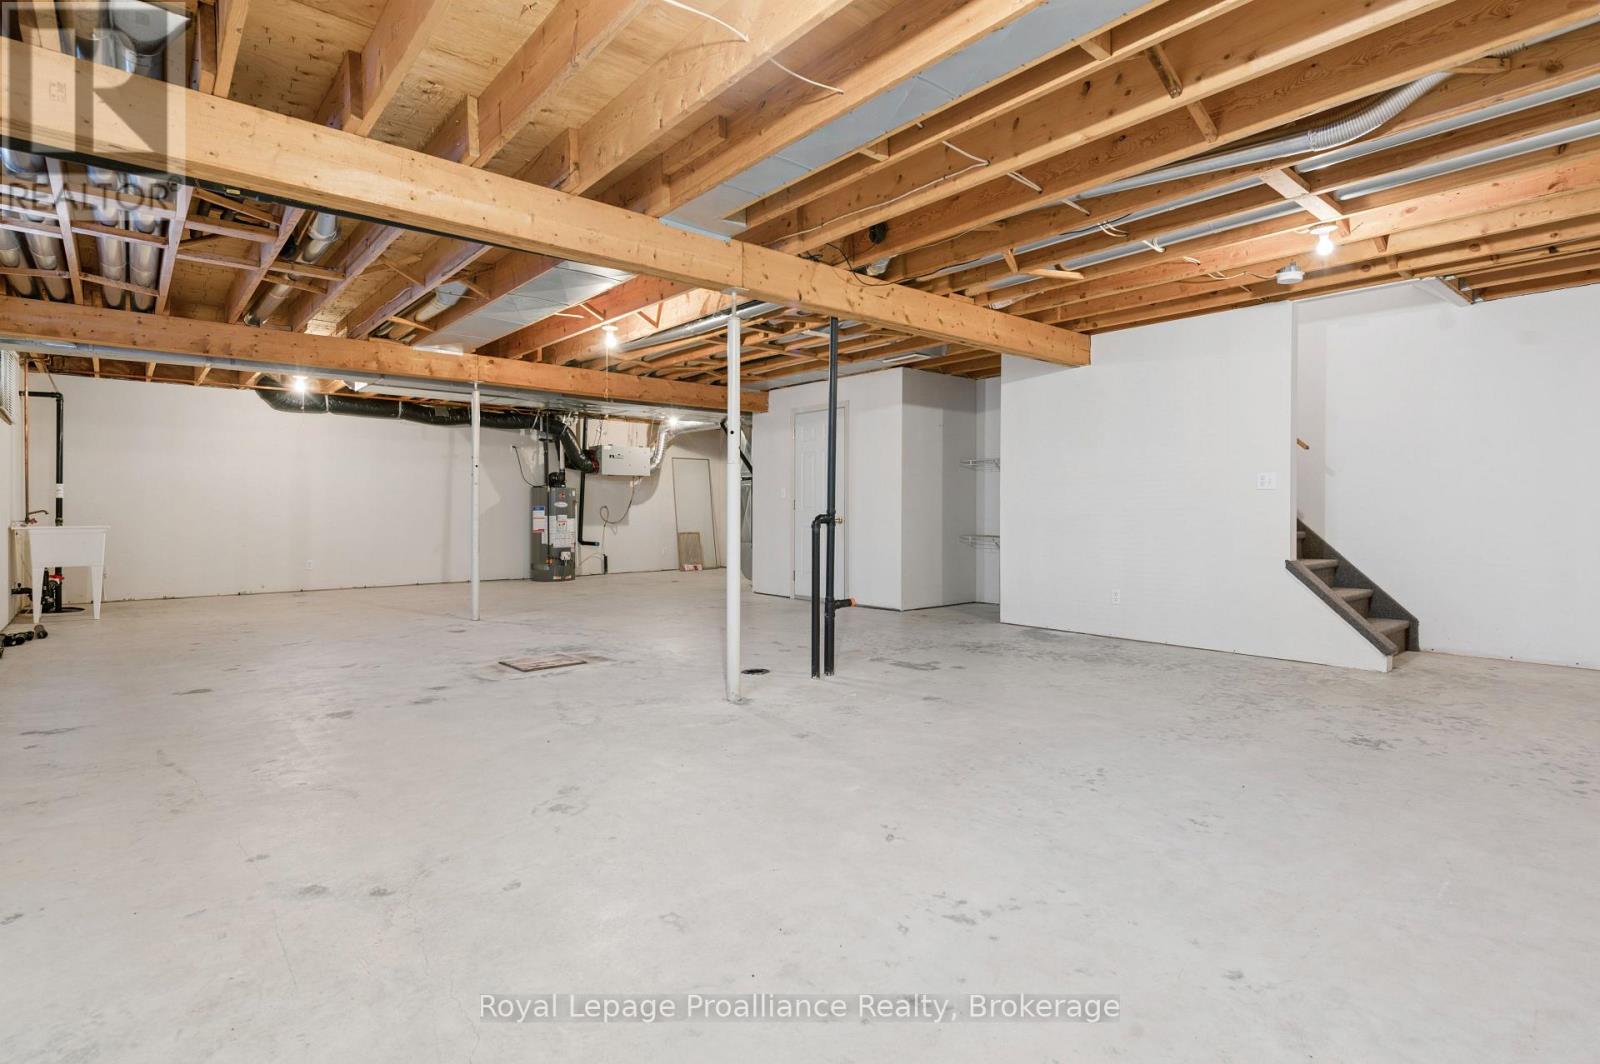
  • 4 Wilmot Court, Belleville, Ontario  K8P 5H1 - Photo 14 - X13707994
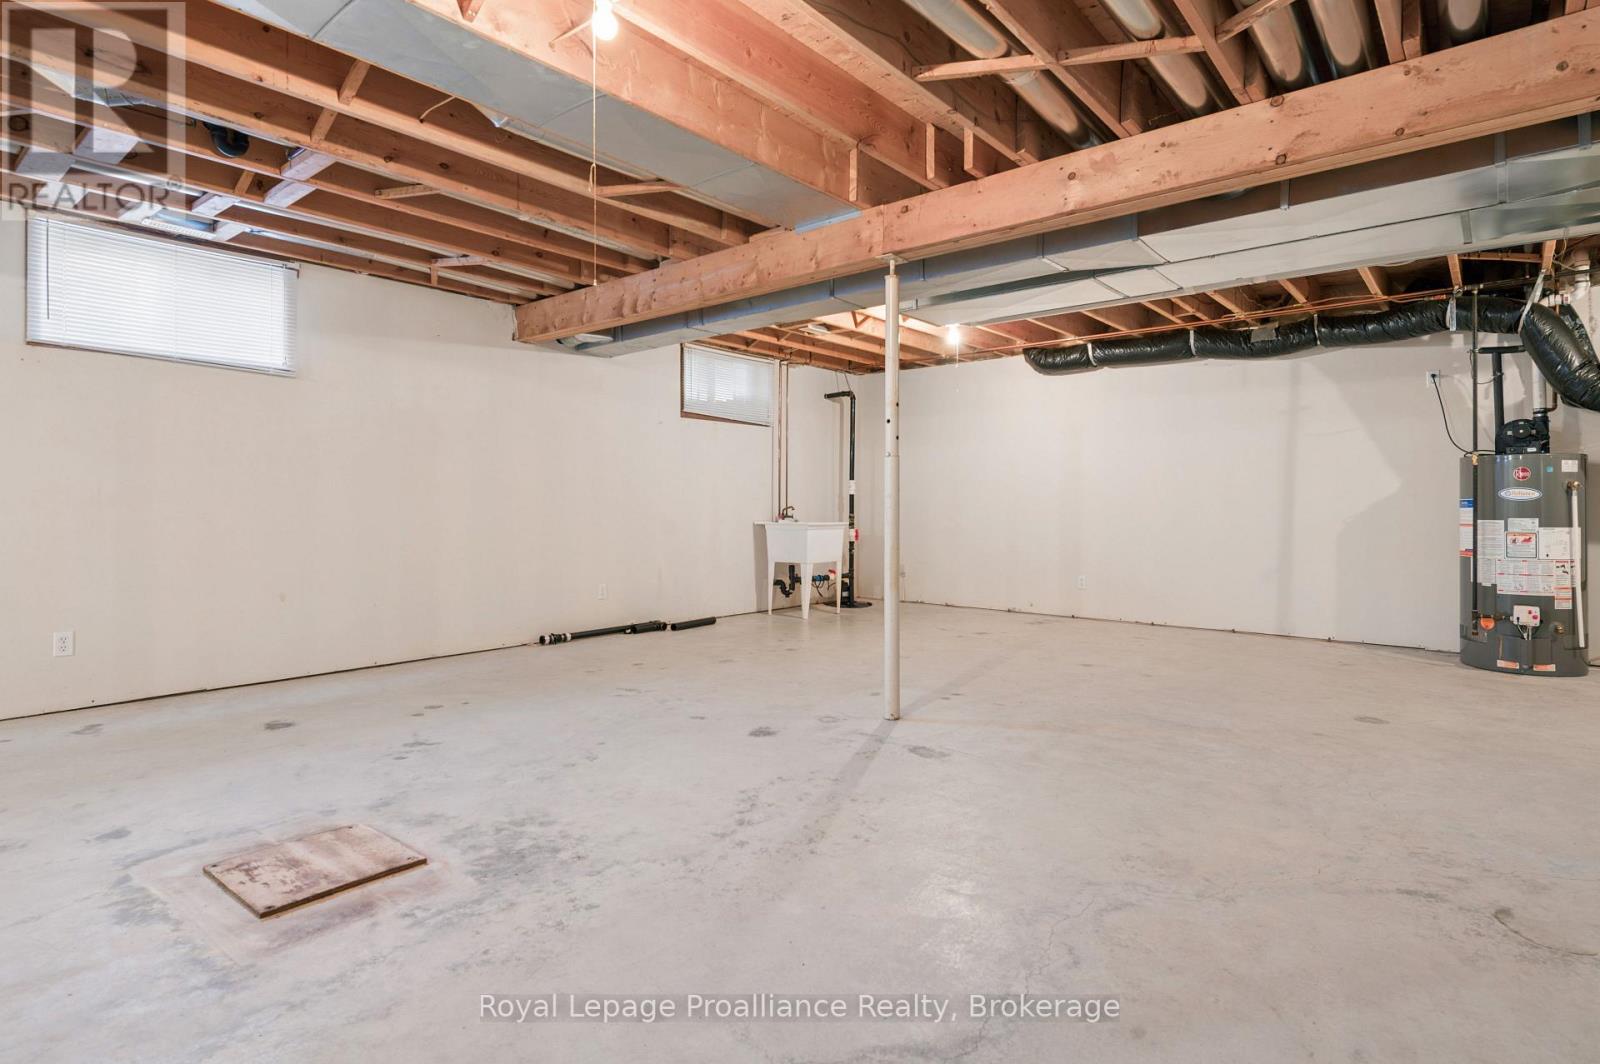
  • 4 Wilmot Court, Belleville, Ontario  K8P 5H1 - Photo 15 - X13707994
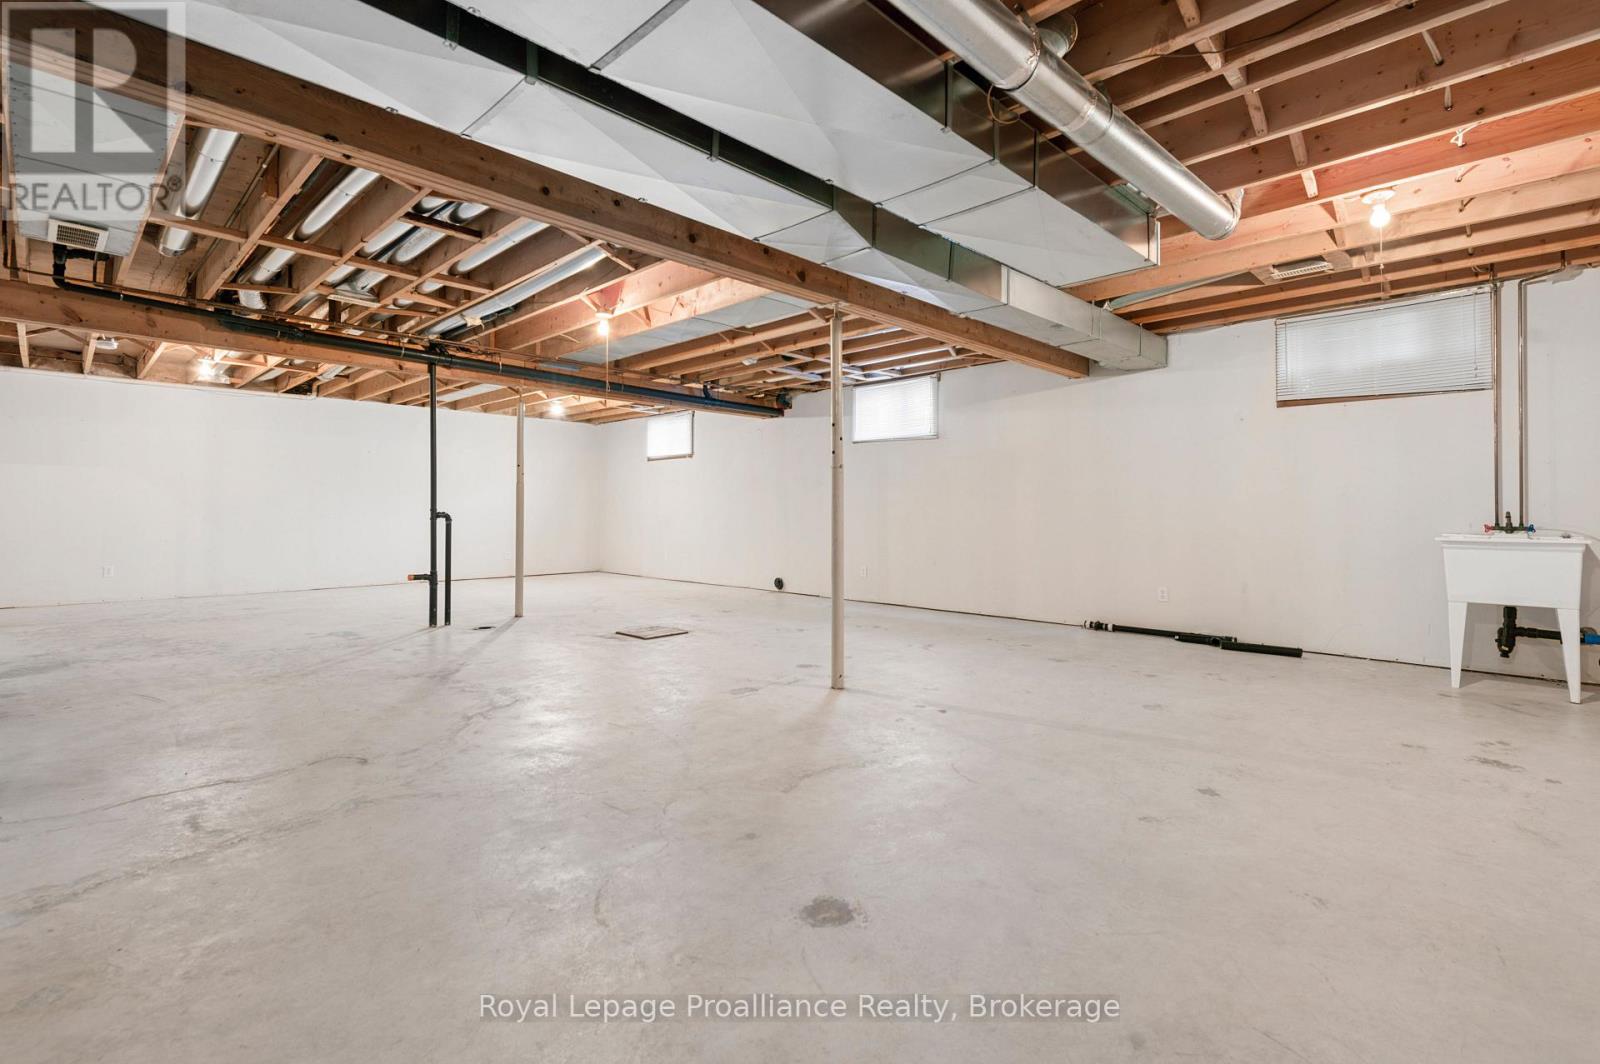
  • 4 Wilmot Court, Belleville, Ontario  K8P 5H1 - Photo 16 - X13707994
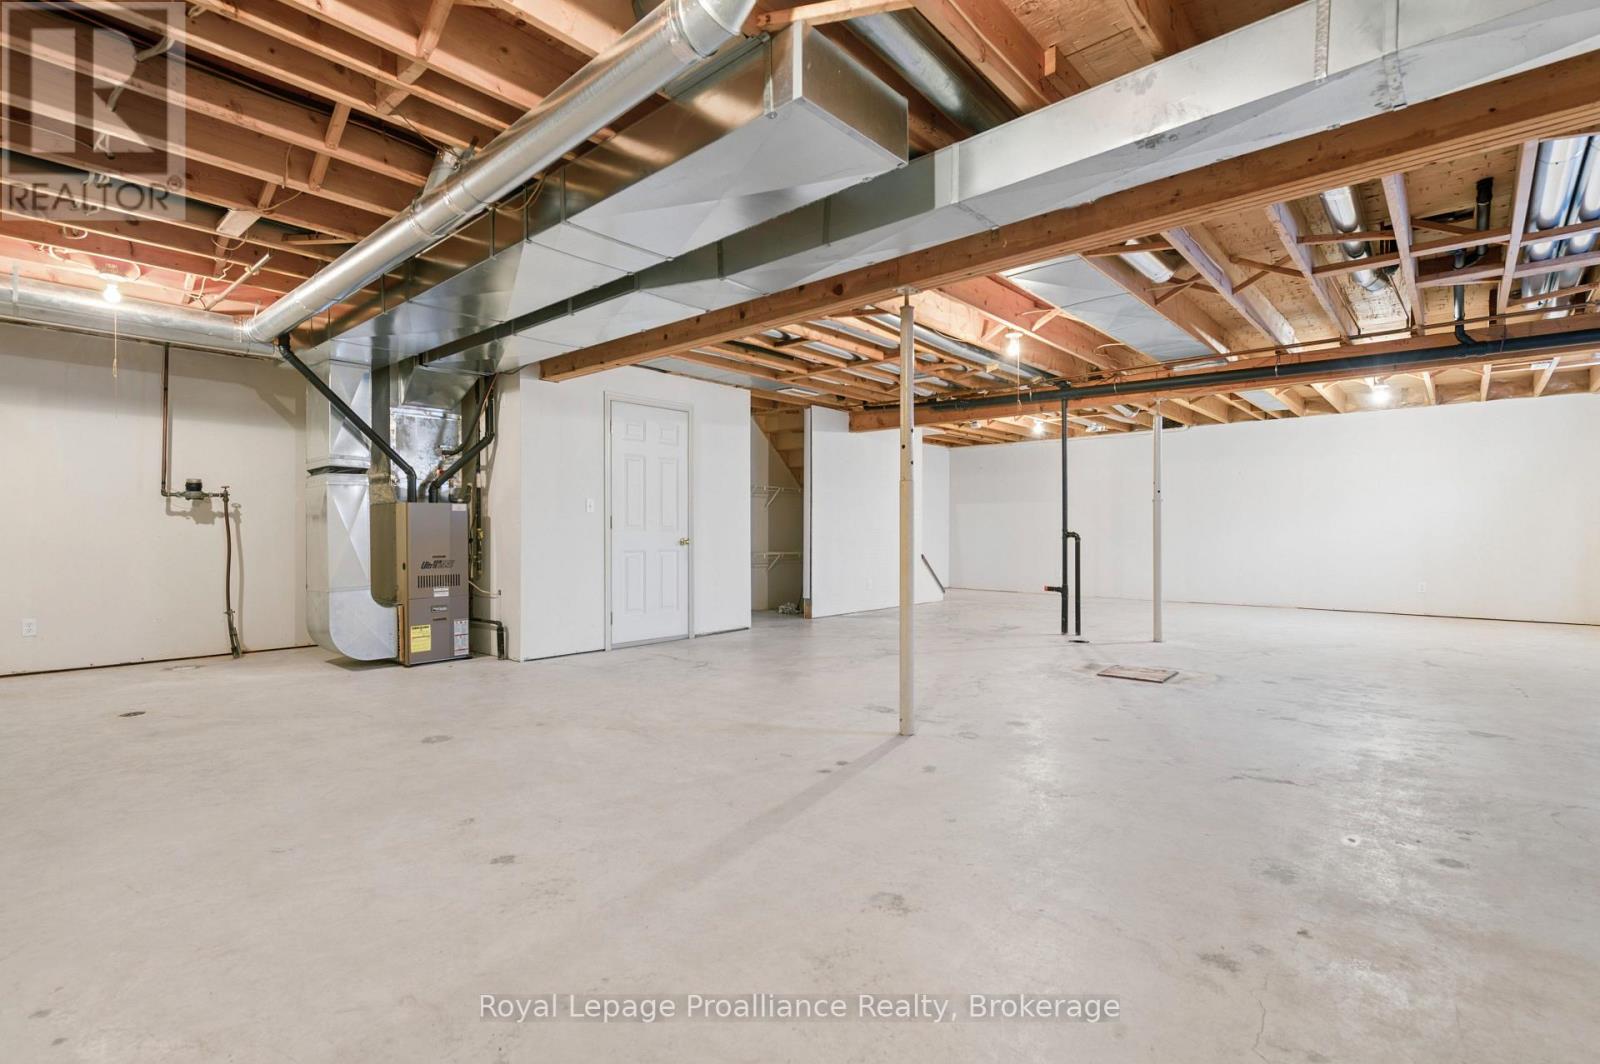
  • 4 Wilmot Court, Belleville, Ontario  K8P 5H1 - Photo 17 - X13707994
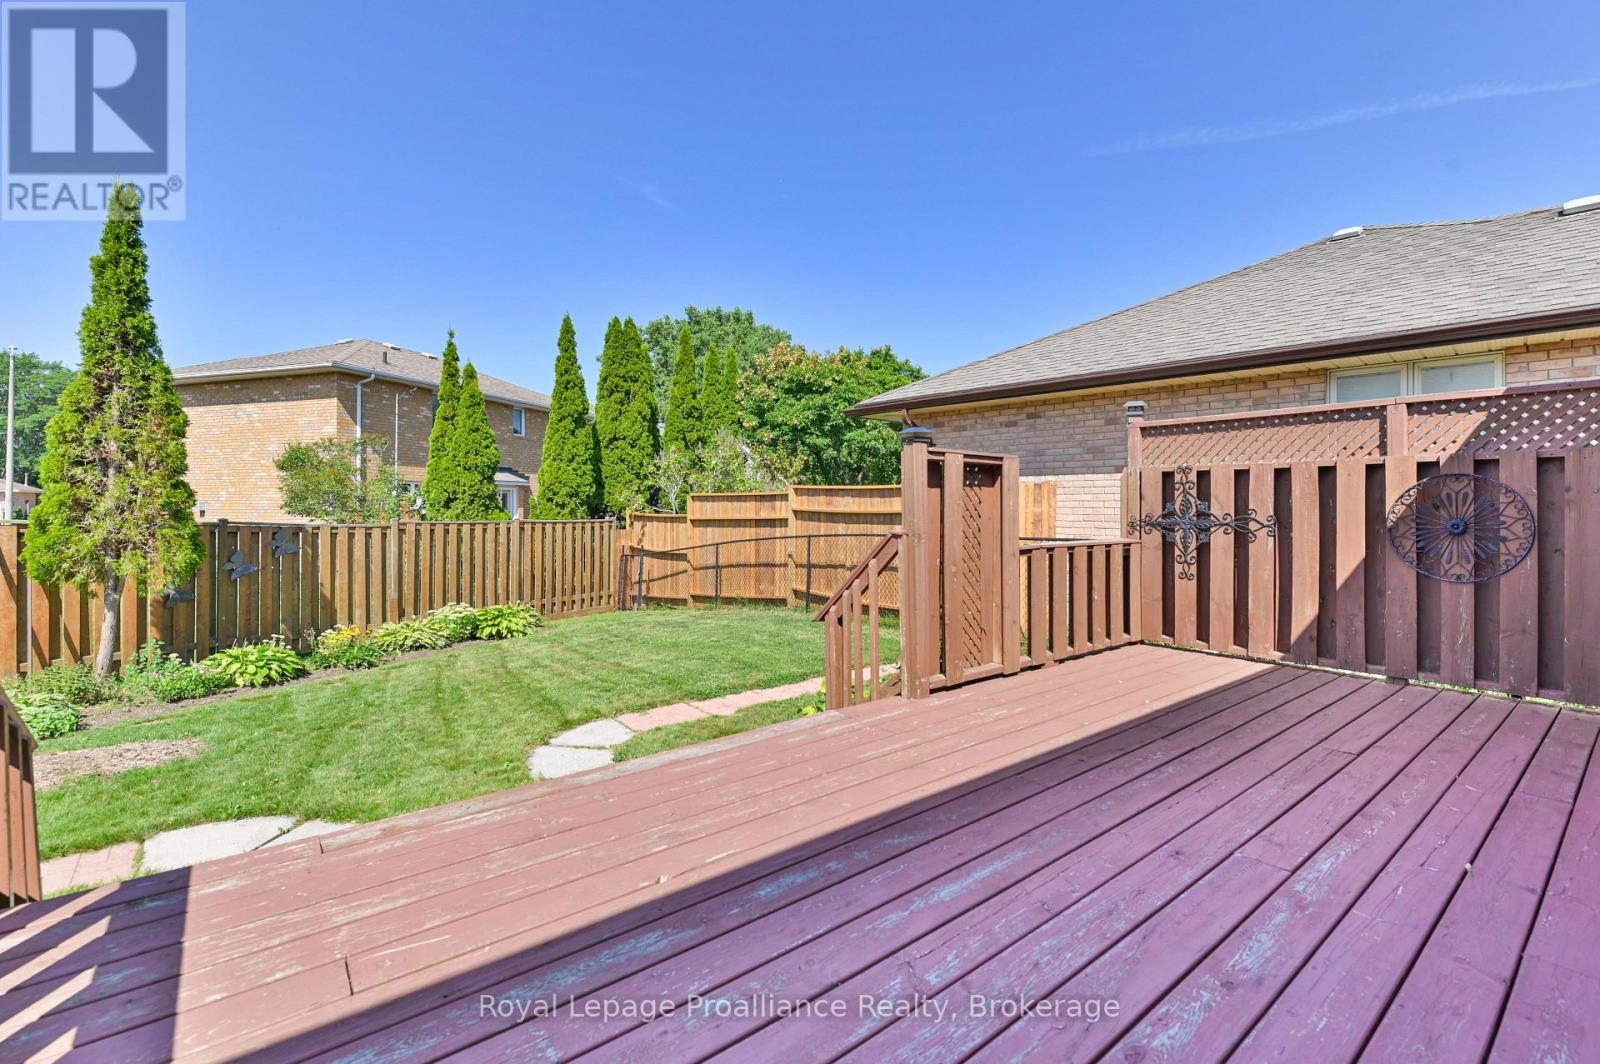
  • 4 Wilmot Court, Belleville, Ontario  K8P 5H1 - Photo 18 - X13707994
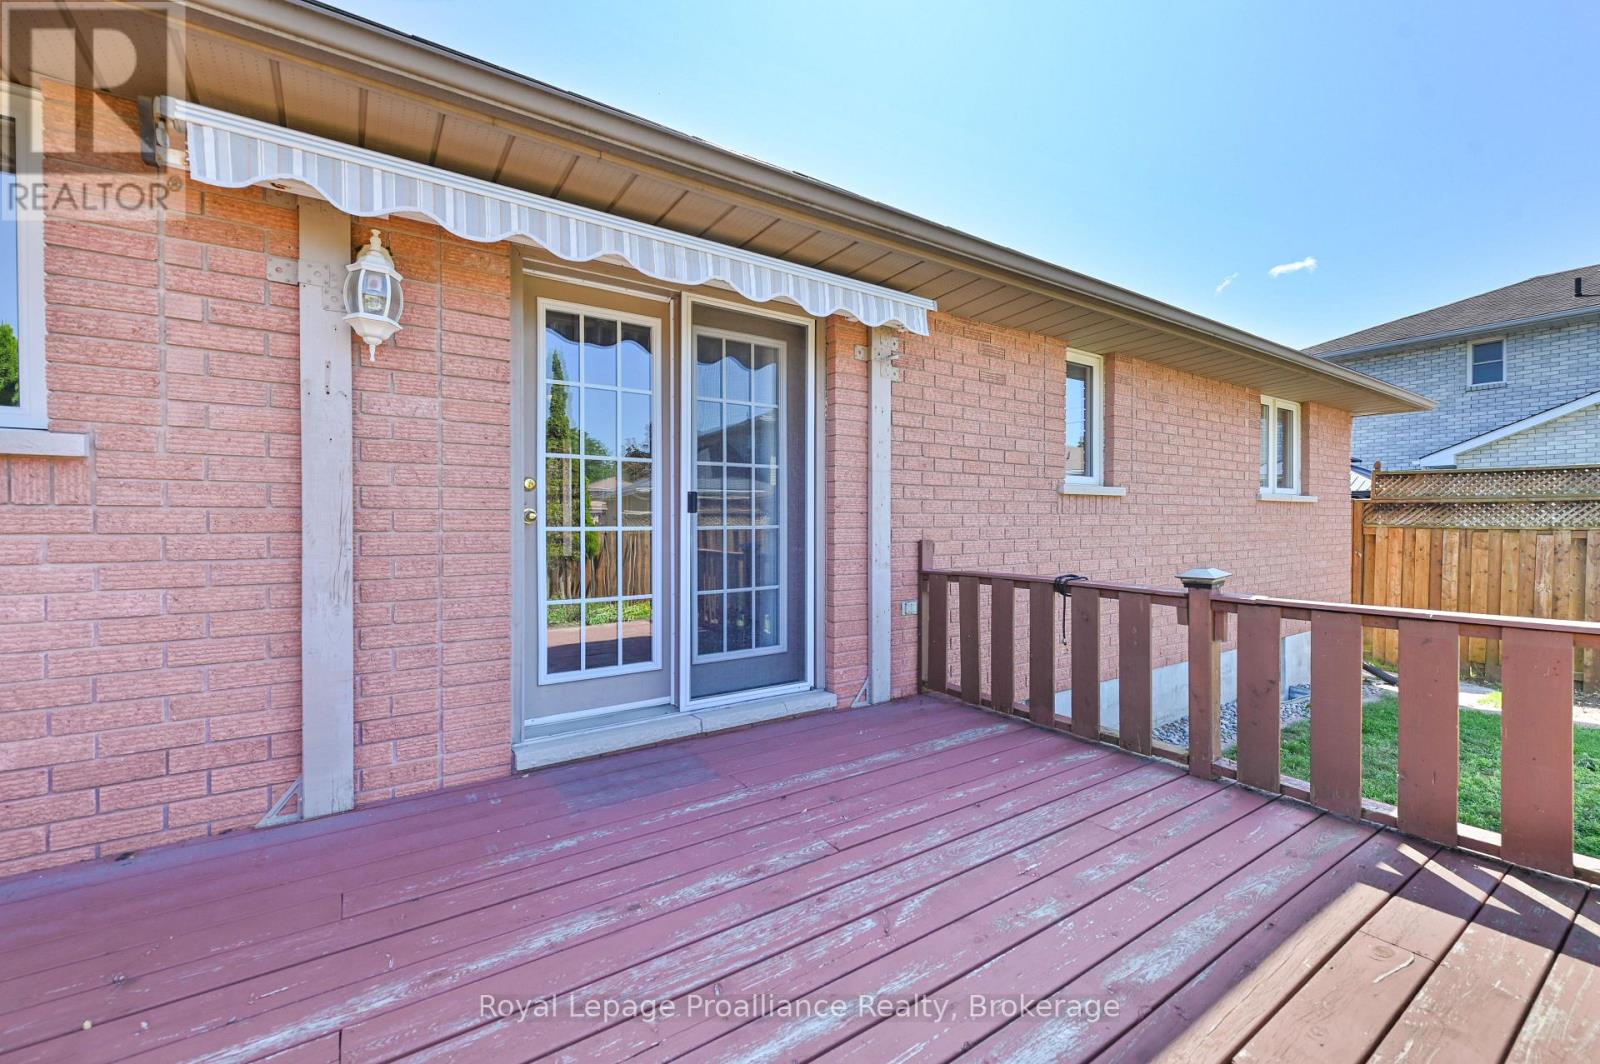
  • 4 Wilmot Court, Belleville, Ontario  K8P 5H1 - Photo 19 - X13707994
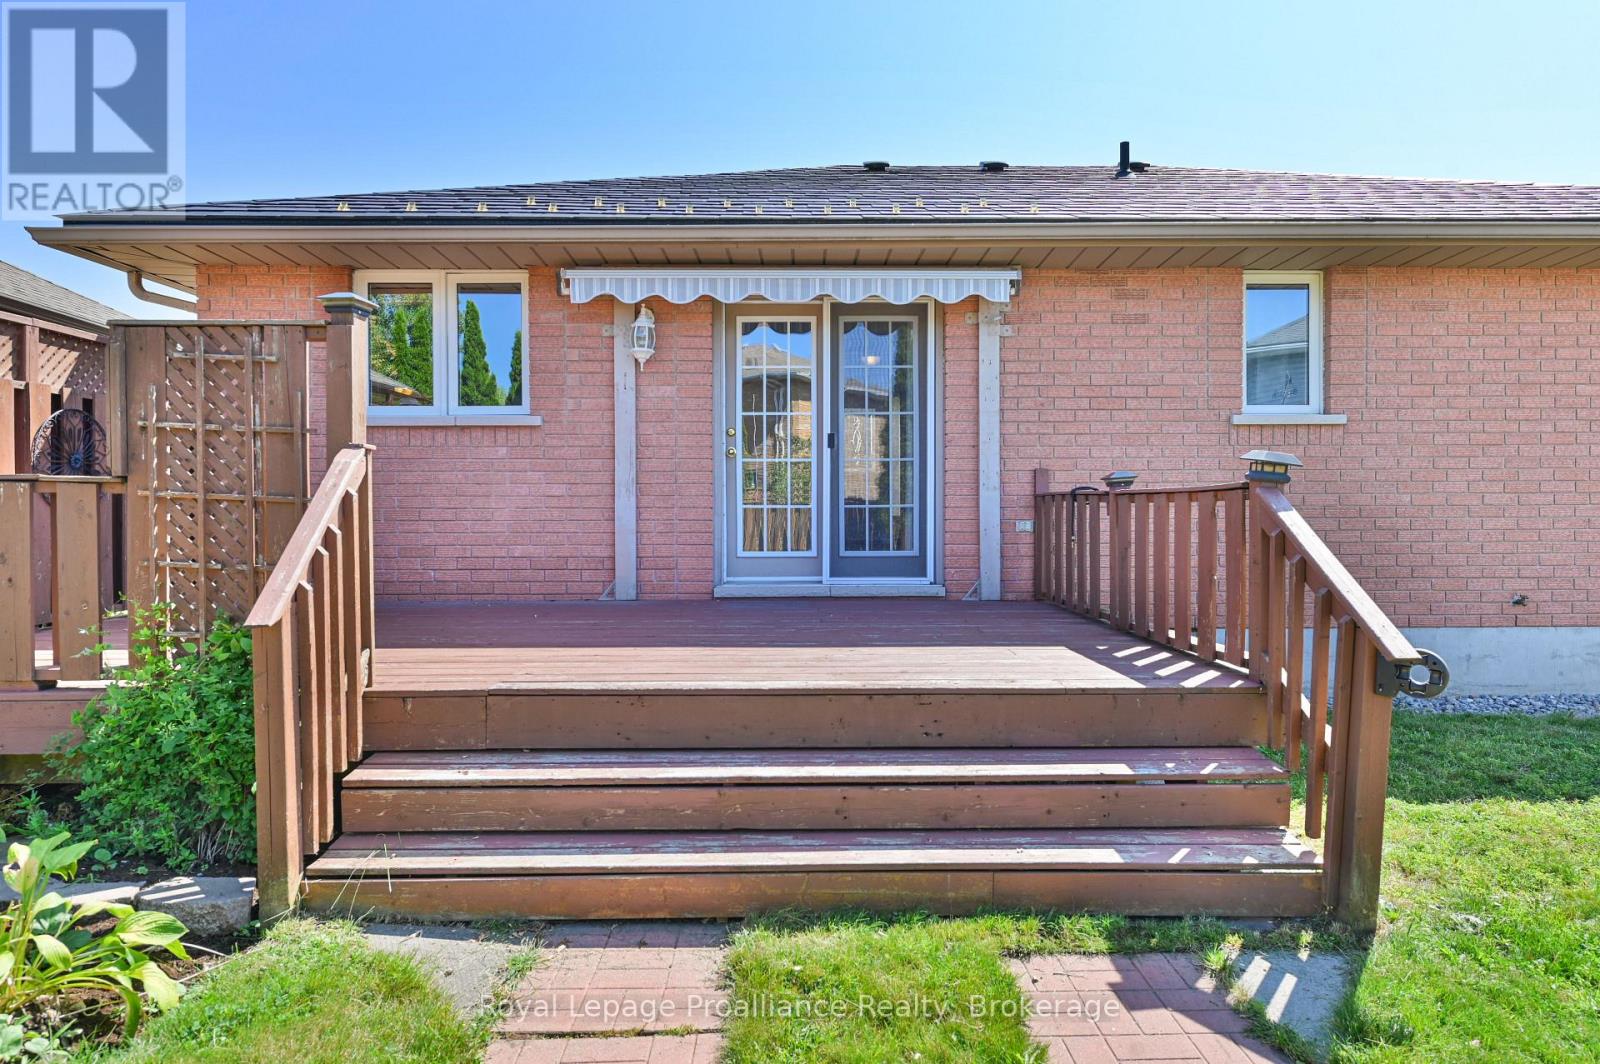
  • 4 Wilmot Court, Belleville, Ontario  K8P 5H1 - Photo 20 - X13707994
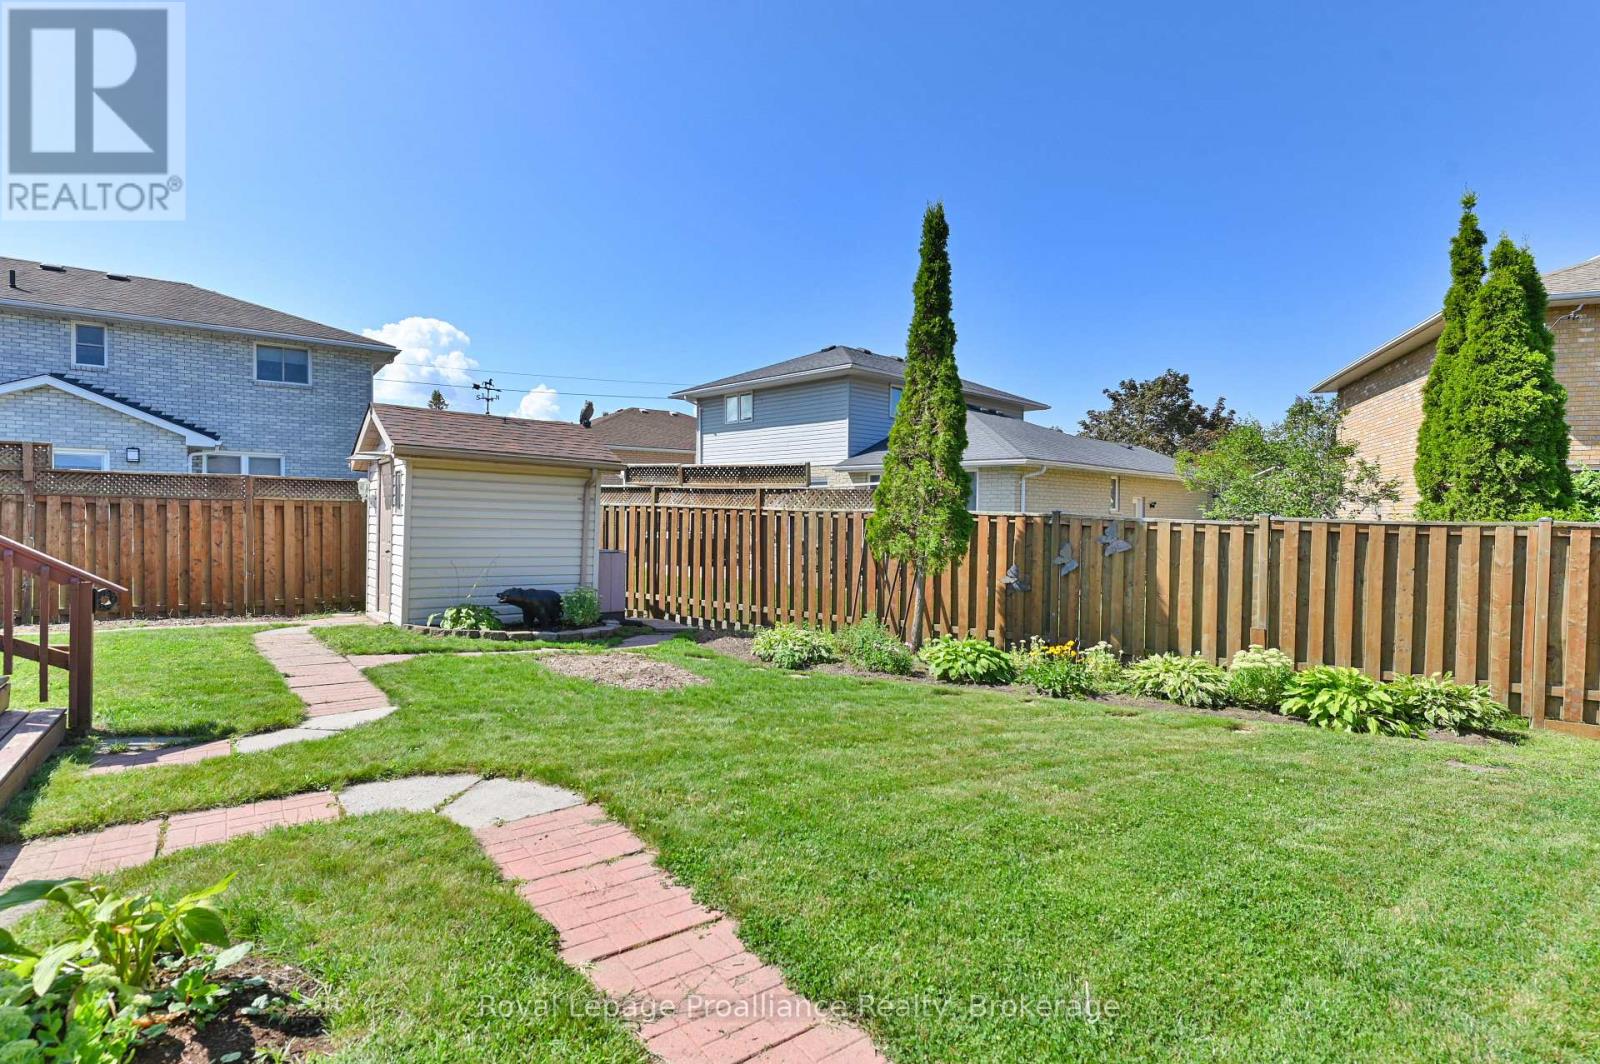
  • 4 Wilmot Court, Belleville, Ontario  K8P 5H1 - Photo 21 - X13707994
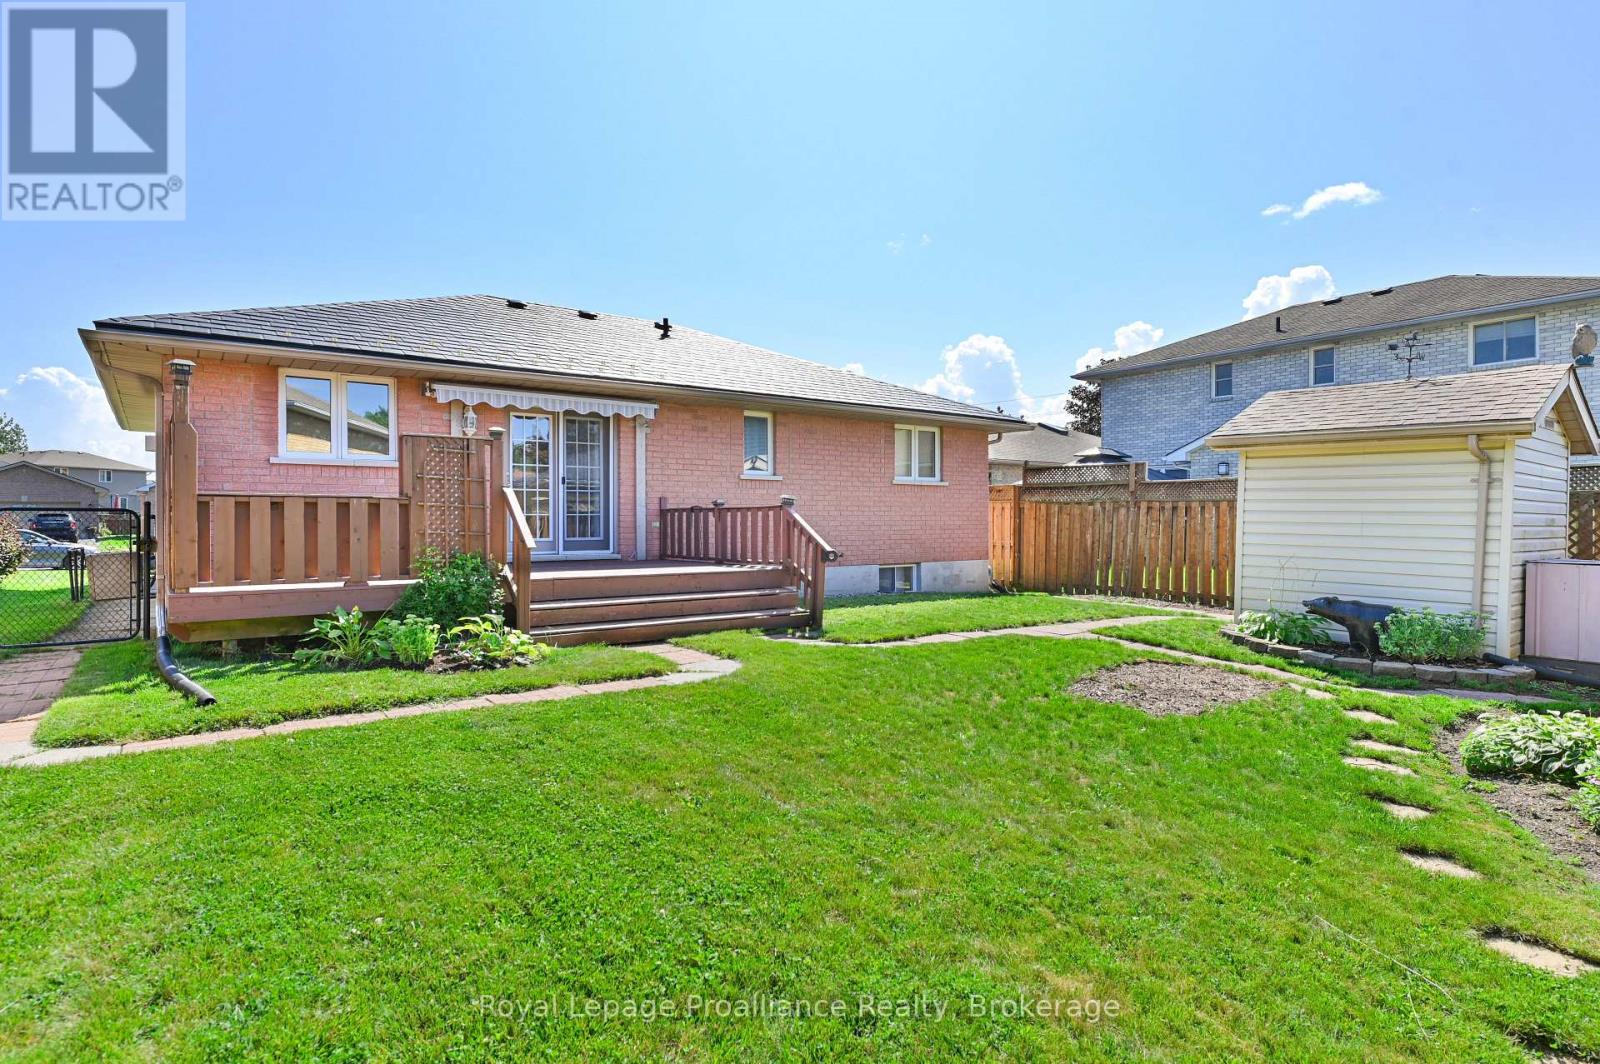
  • 4 Wilmot Court, Belleville, Ontario  K8P 5H1 - Photo 22 - X13707994
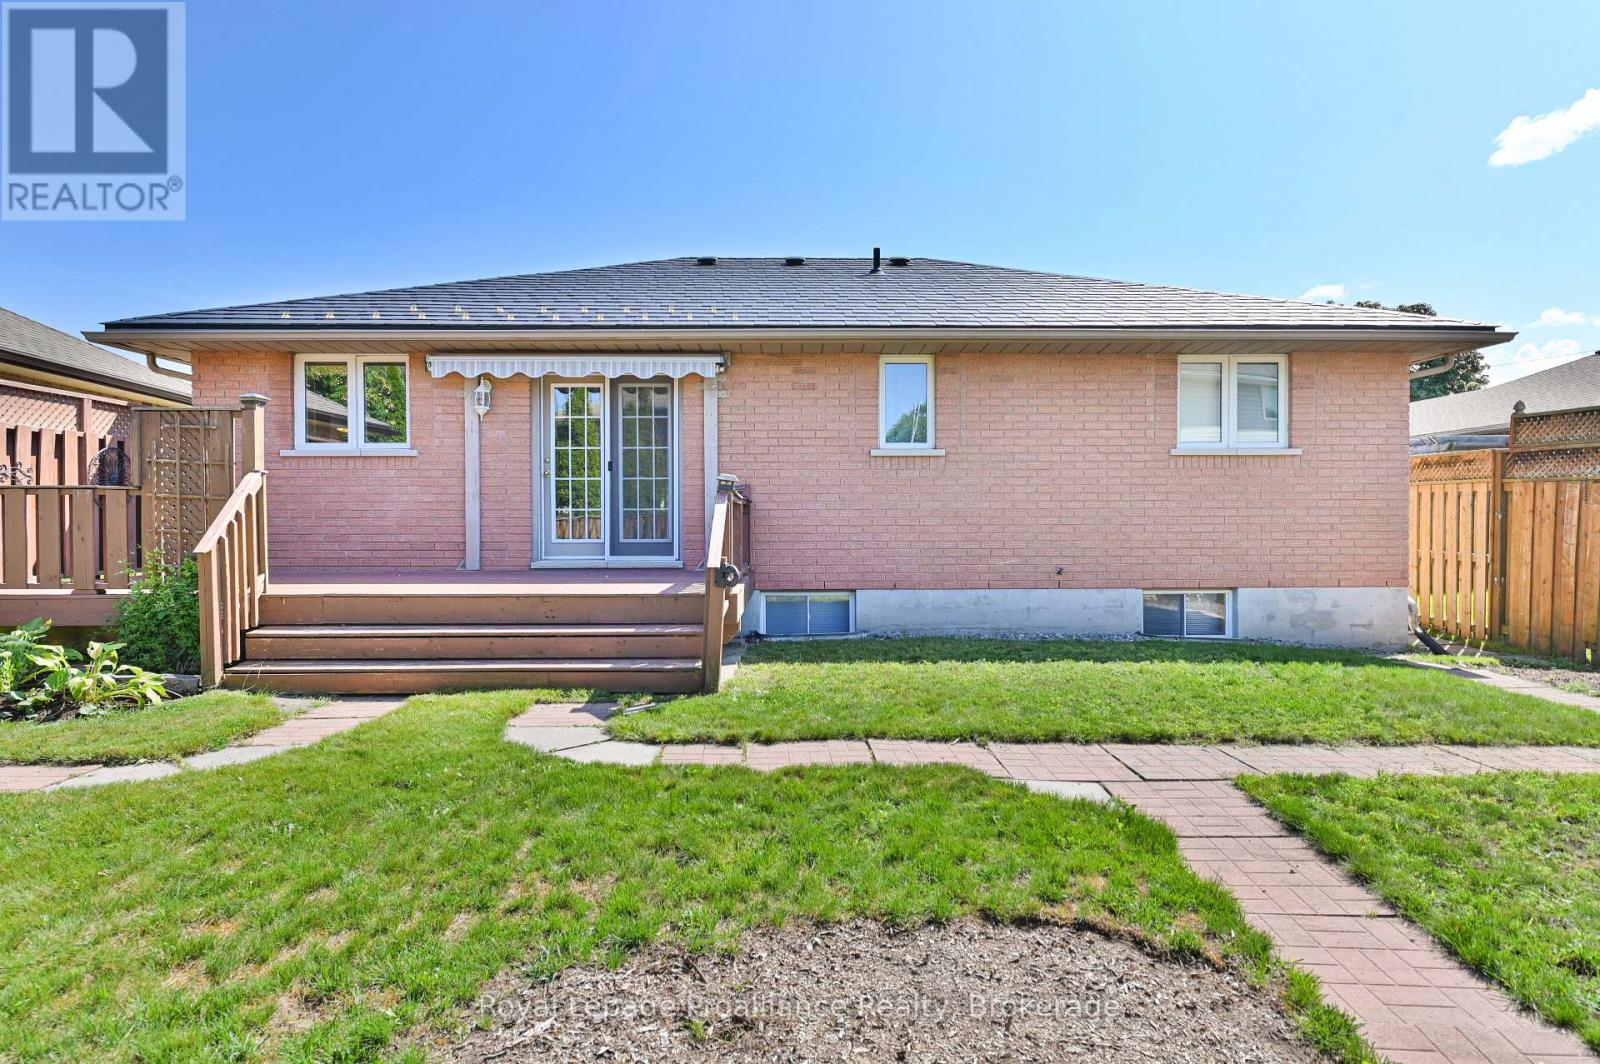
  • 4 Wilmot Court, Belleville, Ontario  K8P 5H1 - Photo 23 - X13707994
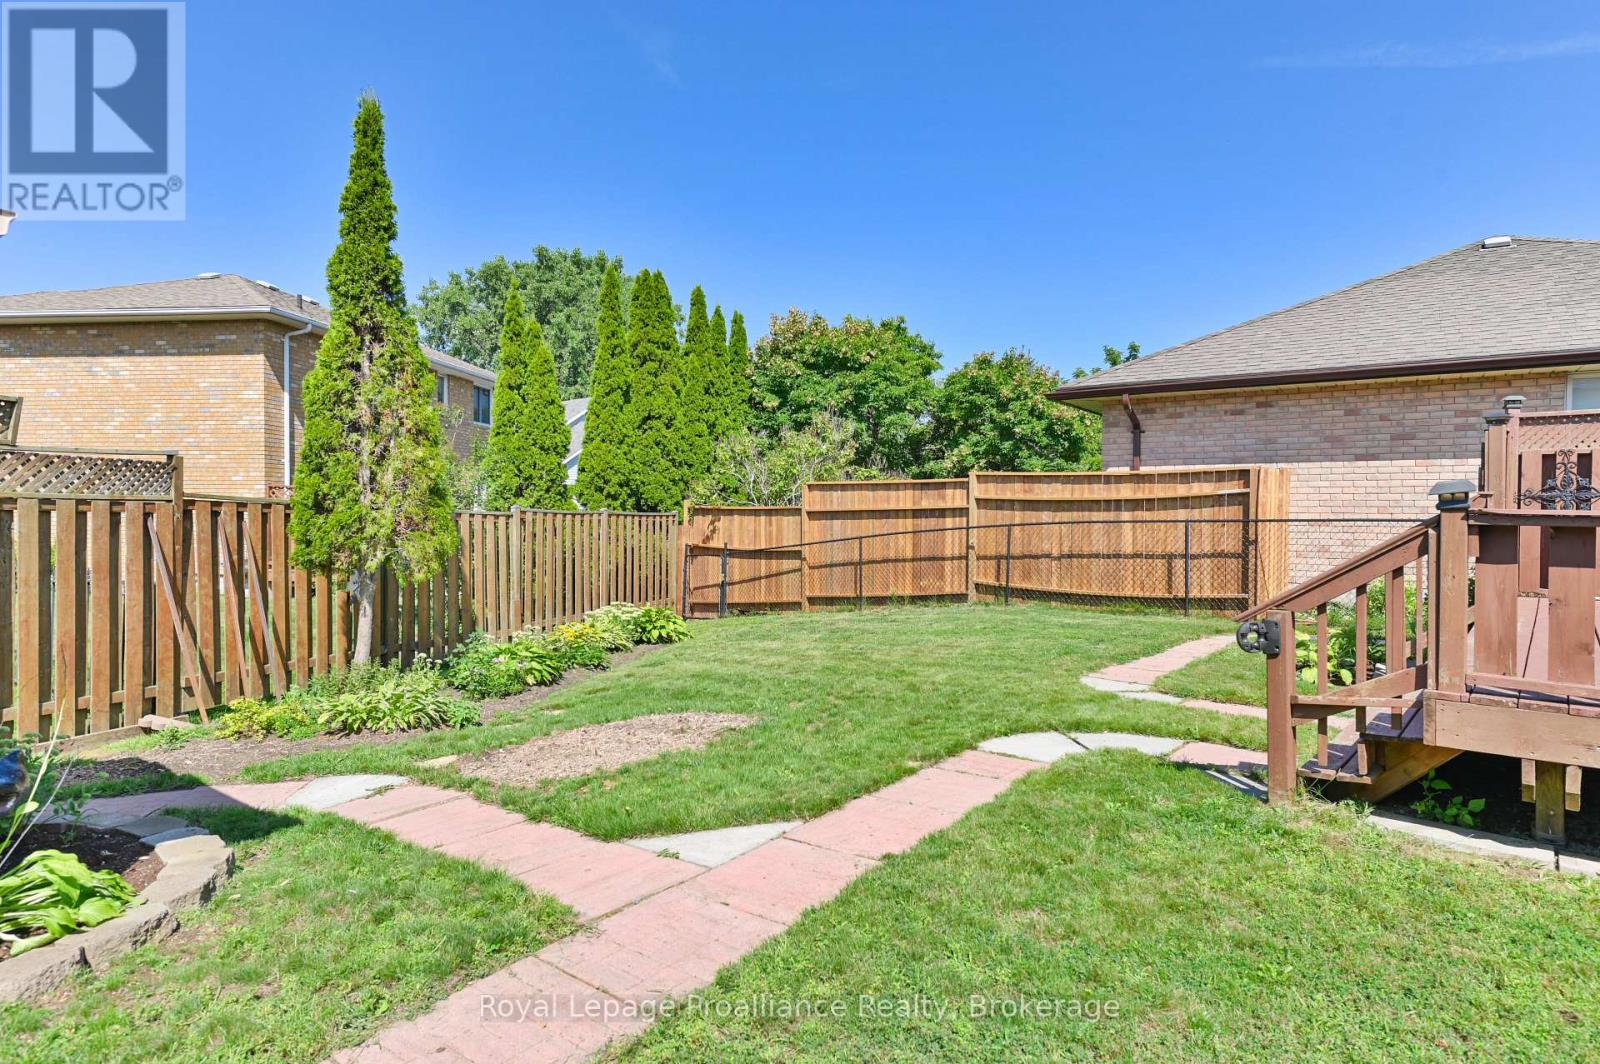
  • 4 Wilmot Court, Belleville, Ontario  K8P 5H1 - Photo 24 - X13707994
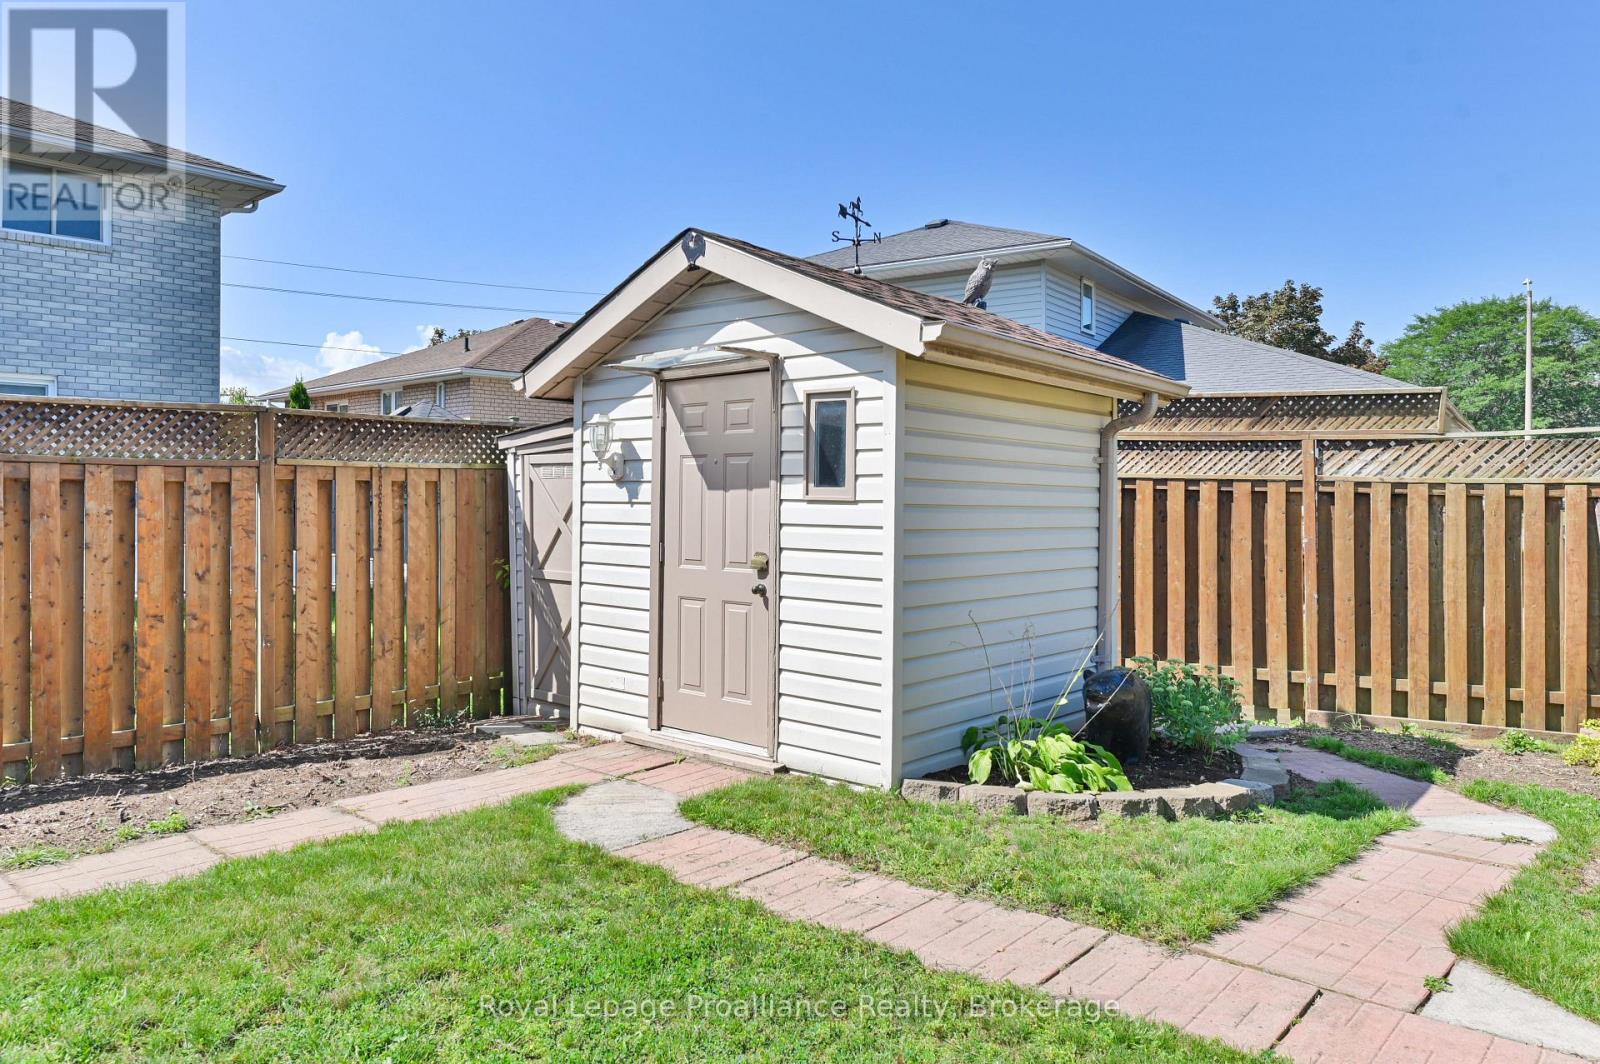
  • 4 Wilmot Court, Belleville, Ontario  K8P 5H1 - Photo 25 - X13707994

  • 4 Wilmot Court, Belleville, Ontario  K8P 5H1 - Photo 26 - X13707994
  • 4 Wilmot Court, Belleville, Ontario  K8P 5H1 - Photo 27 - X13707994
  • 4 Wilmot Court, Belleville, Ontario  K8P 5H1 - Photo 28 - X13707994
  • 4 Wilmot Court, Belleville, Ontario  K8P 5H1 - Photo 29 - X13707994
  • 4 Wilmot Court, Belleville, Ontario  K8P 5H1 - Photo 30 - X13707994
  • 4 Wilmot Court, Belleville, Ontario  K8P 5H1 - Photo 31 - X13707994
  • 4 Wilmot Court, Belleville, Ontario  K8P 5H1 - Photo 32 - X13707994
  • 4 Wilmot Court, Belleville, Ontario  K8P 5H1 - Photo 33 - X13707994
  • 4 Wilmot Court, Belleville, Ontario  K8P 5H1 - Photo 34 - X13707994
  • 4 Wilmot Court, Belleville, Ontario  K8P 5H1 - Photo 35 - X13707994
2 Bedroom 2 Bathroom 1,100 - 1,500 ft2
Bungalow Fireplace Central Air Conditioning Forced Air Lawn Sprinkler

$538,900

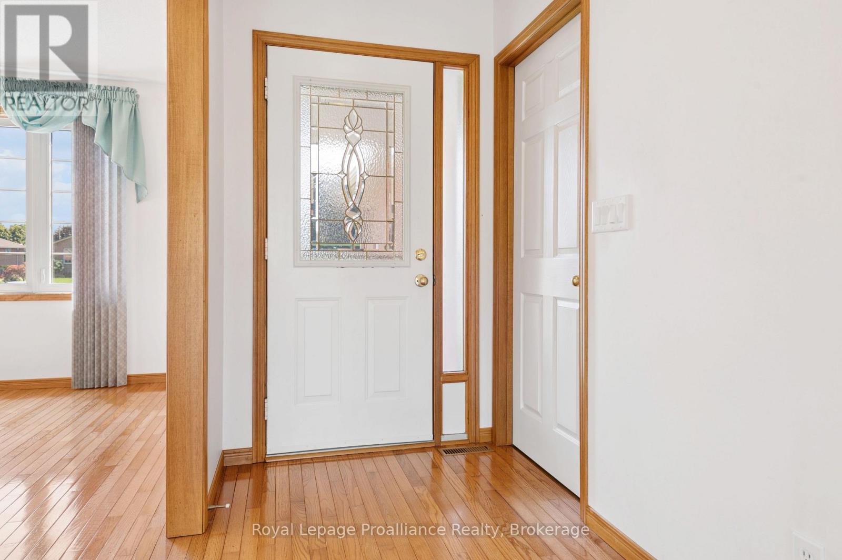
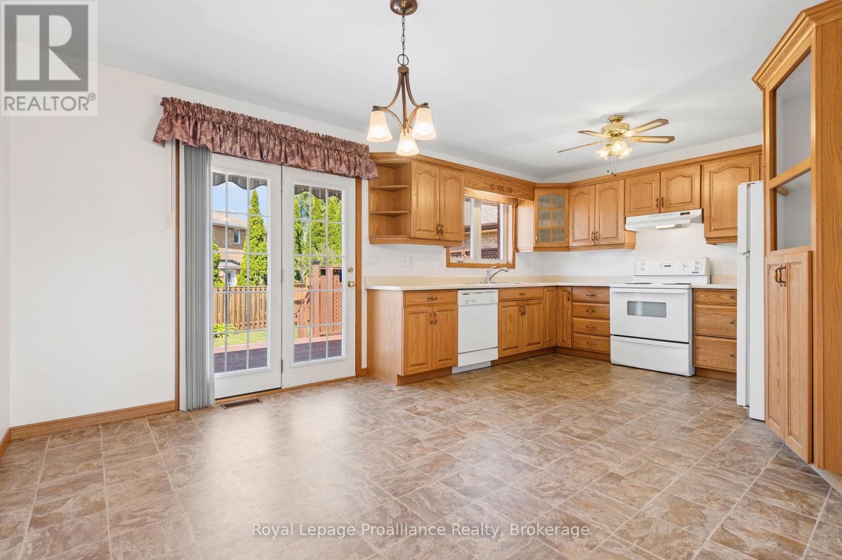
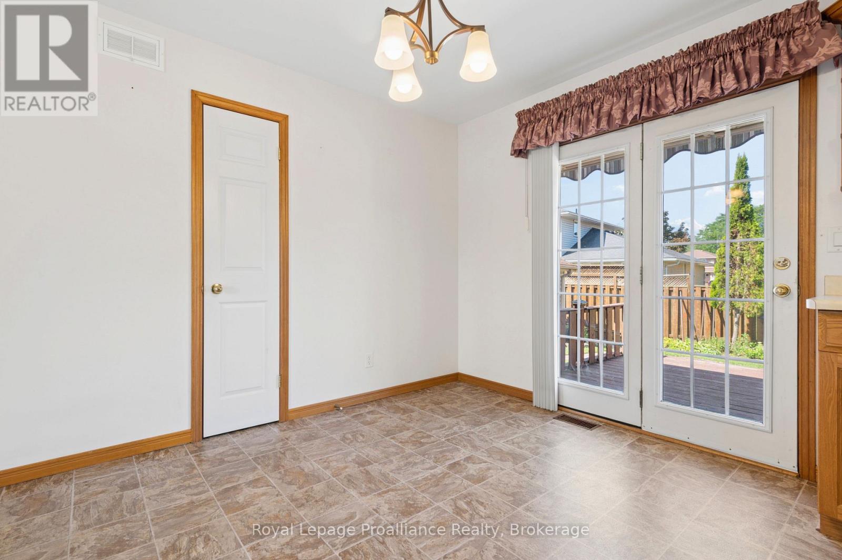
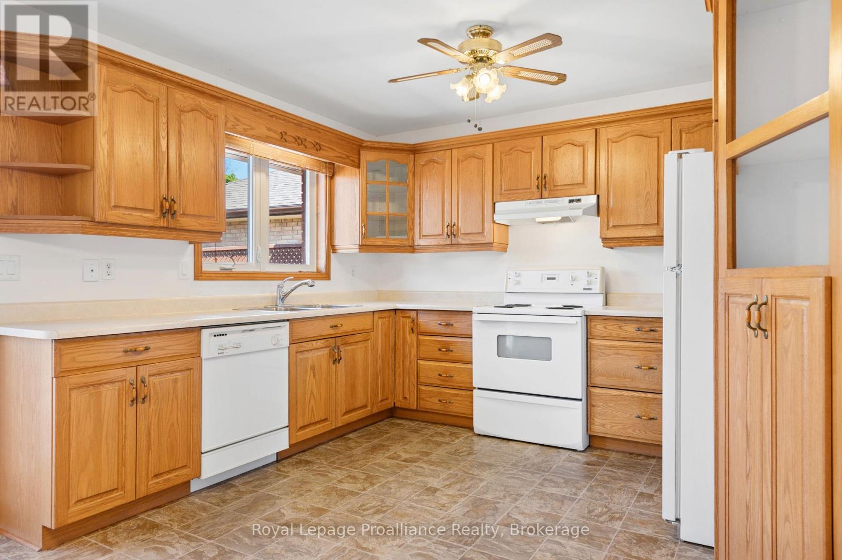
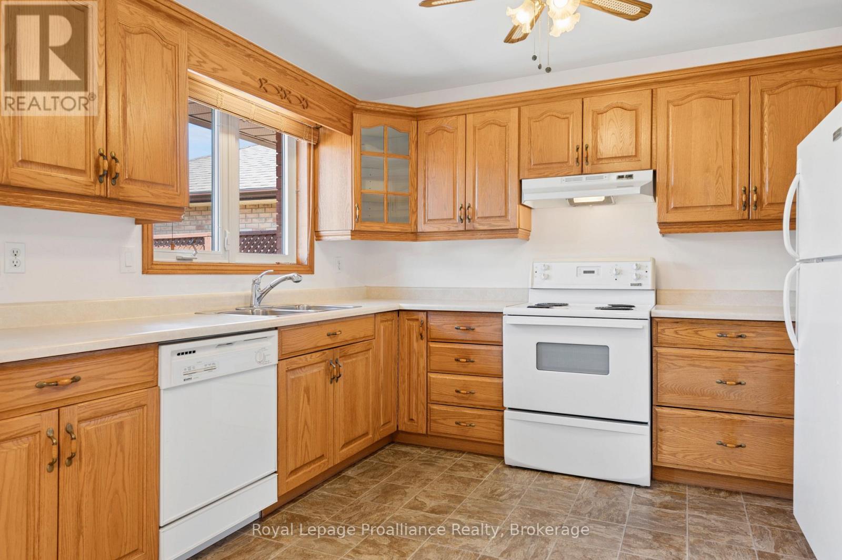
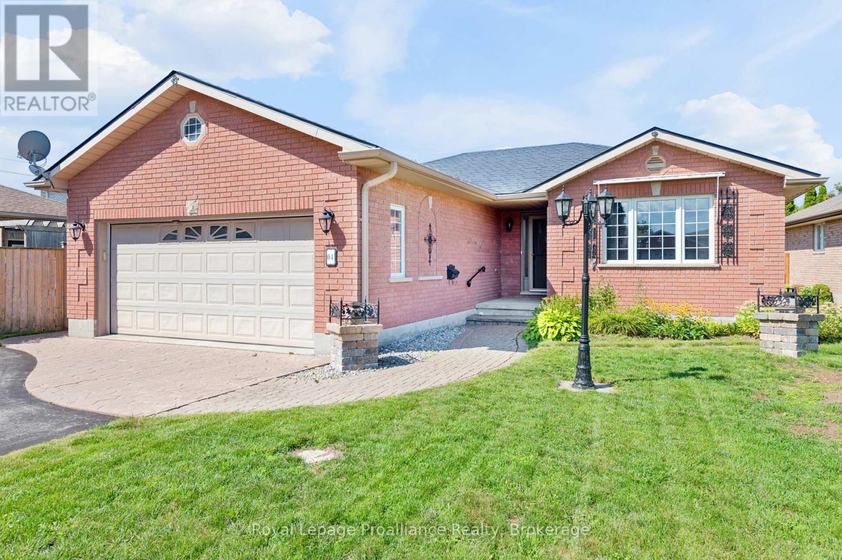
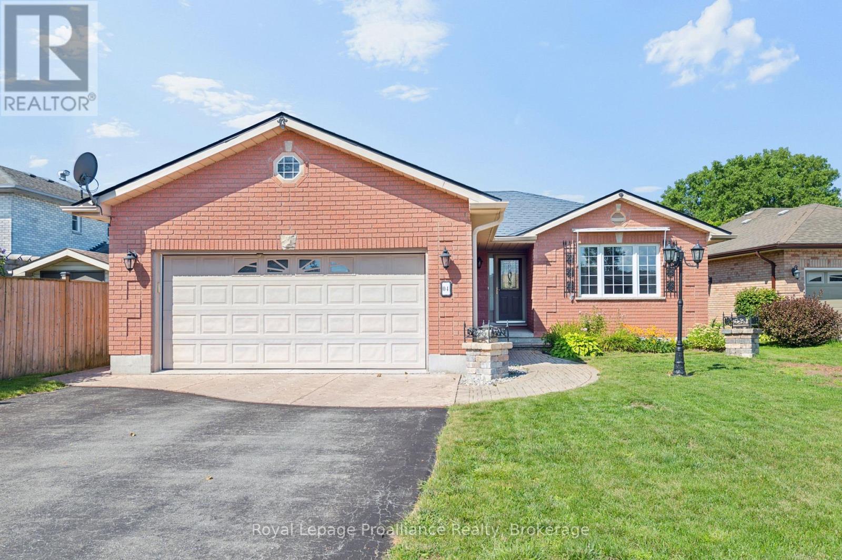
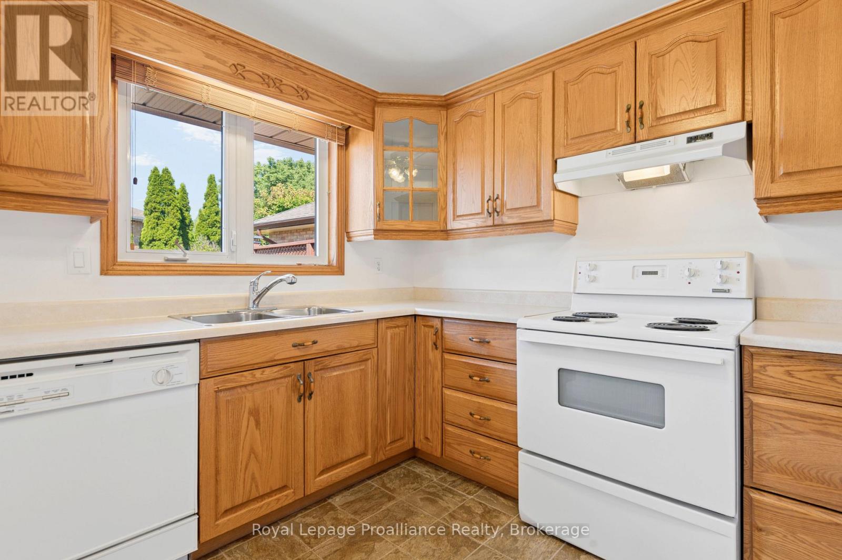
Nestled in a quiet family-friendly cul de sac this impeccably maintained all brick home sits on a fantastic lot, designed for one level, low maintenance living. High lighted by a durable steel roof and immaculately maintained grounds, the property offers a spacious double car garage and charming garden shed for any extra equipment. Inside every detail reflects pride of ownership, offering a seamless transition with a relatively quick possession available. From the newer flooring in all wet areas of the home to the hardwood in the living room and fireplace, all nicely maintained. Located just steps from top rated schools and the new YMCA, it provides the ideal back drop for creating lasting memories in a vibrant neighbourhood. (id:60234)

Virtual Tour

Property Details

MLS® Number X13707994
Property Type Single Family
Community Name Belleville Ward
Amenities Near By Schools
Equipment Type Water Heater - Gas, Water Heater
Features Sump Pump
Parking Space Total 6
Rental Equipment Type Water Heater - Gas, Water Heater
Structure Shed

Building

Bathroom Total 2
Bedrooms Above Ground 2
Bedrooms Total 2
Age 16 To 30 Years
Amenities Fireplace(s)
Appliances Garage Door Opener Remote(s), Central Vacuum, Water Heater, Dishwasher, Dryer, Stove, Washer, Refrigerator
Architectural Style Bungalow
Basement Development Unfinished
Basement Type Full (unfinished)
Construction Style Attachment Detached
Cooling Type Central Air Conditioning
Exterior Finish Brick
Fire Protection Smoke Detectors
Fireplace Present Yes
Foundation Type Poured Concrete
Heating Fuel Natural Gas
Heating Type Forced Air
Stories Total 1
Size Interior 1,100 - 1,500 Ft2
Type House
Utility Water Municipal Water

Parking

Attached Garage
Garage

Land

Acreage No
Fence Type Fenced Yard
Land Amenities Schools
Landscape Features Lawn Sprinkler
Sewer Sanitary Sewer
Size Depth 110 Ft ,6 In
Size Frontage 53 Ft ,4 In
Size Irregular 53.4 X 110.5 Ft ; 53.35x110.46x52.62x103.42
Size Total Text 53.4 X 110.5 Ft ; 53.35x110.46x52.62x103.42|under 1/2 Acre
Zoning Description R2

Rooms

Level Type Length Width Dimensions
Main Level Kitchen 3.61 m 2.52 m 3.61 m x 2.52 m
Main Level Dining Room 3.61 m 2.52 m 3.61 m x 2.52 m
Main Level Living Room 4.83 m 3.61 m 4.83 m x 3.61 m
Main Level Primary Bedroom 3.61 m 3.2 m 3.61 m x 3.2 m
Main Level Bedroom 2 3.75 m 2.83 m 3.75 m x 2.83 m
Main Level Bathroom 2.41 m 1.52 m 2.41 m x 1.52 m
Main Level Bathroom 2.41 m 1.68 m 2.41 m x 1.68 m
Main Level Laundry Room 3.72 m 1.58 m 3.72 m x 1.58 m

Utilities

Cable Installed
Electricity Installed
Sewer Installed
  • Aerial
  • Street Level
  • Walking Score

Contact Us

Contact us for more information

Sending
Generating Captcha

Your Favourites


No Favourites Found


Powered by: REALTOR.ca
This REALTOR.ca listing content is owned and licensed by REALTOR® members of The Canadian Real Estate Association

The trademarks REALTOR®, REALTORS®, and the REALTOR® logo are controlled by The Canadian Real Estate Association (CREA) and identify real estate professionals who are members of CREA. The trademarks MLS®, Multiple Listing Service® and the associated logos are owned by The Canadian Real Estate Association (CREA) and identify the quality of services provided by real estate professionals who are members of CREA. The trademark DDF® is owned by The Canadian Real Estate Association (CREA) and identifies CREA's Data Distribution Facility (DDF®)


October 19 2026 07:49:48

Central Lakes Association of REALTORS®

Royal LePage Proalliance Realty

RealtyPress WordPress CREA DDF® Plugin

RE/MAX Crossroads Realty Inc., Brokerage

  • (416) 220-9899
  • 8901 Woodbine Ave., # 208 Markham, Ontario, L3R 9Y4 905.305.0505

    416.220.9899
Facebook-f X-twitter Linkedin-in Instagram
  • Home
  • Listing
  • Property Search
  • Mortgage
  • Lawyer
  • Contact
  • Useful Tools
  • Useful Tools
  • Land Transfer Tax Calculator
  • Mortgage Calculator
  • Mortgage Affordability Calculator
  • CMHC Premium Calculator
  • Renewal Calculator
  • Home
  • Listing
  • Property Search
  • Mortgage
  • Lawyer
  • Contact
  • Useful Tools

Free Real Estate Reports

Owning a home is a keystone of wealth… both financial affluence and emotional security.

Suze Orman
October 20, 2026 Tuesday!
torontopin.com
  • Login
Forget Password?