• (416) 220-9899
  • 905-771-0885
  • Home
  • Listing
    • Residential Search
    • Commercial Search
    • Pre Construction
  • Property Search
  • Contact
  • Useful Tools
    • Land Transfer Tax Calculator
    • Mortgage Calculator 
    • Mortgage Affordability Calculator 
    • CMHC Premium Calculator
    • Renewal Calculator 
  • Home
  • Listing
    • Residential Search
    • Commercial Search
    • Pre Construction
  • Property Search
  • Contact
  • Useful Tools
    • Land Transfer Tax Calculator
    • Mortgage Calculator 
    • Mortgage Affordability Calculator 
    • CMHC Premium Calculator
    • Renewal Calculator 
  • « Go back

401 - 1200 Commissioners Road W London South, Ontario N6K 1C7
view favourites
  • 401 - 1200 Commissioners Road W, London South, Ontario  N6K 1C7 - Photo 1 - X13565956
  • 401 - 1200 Commissioners Road W, London South, Ontario  N6K 1C7 - Photo 2 - X13565956
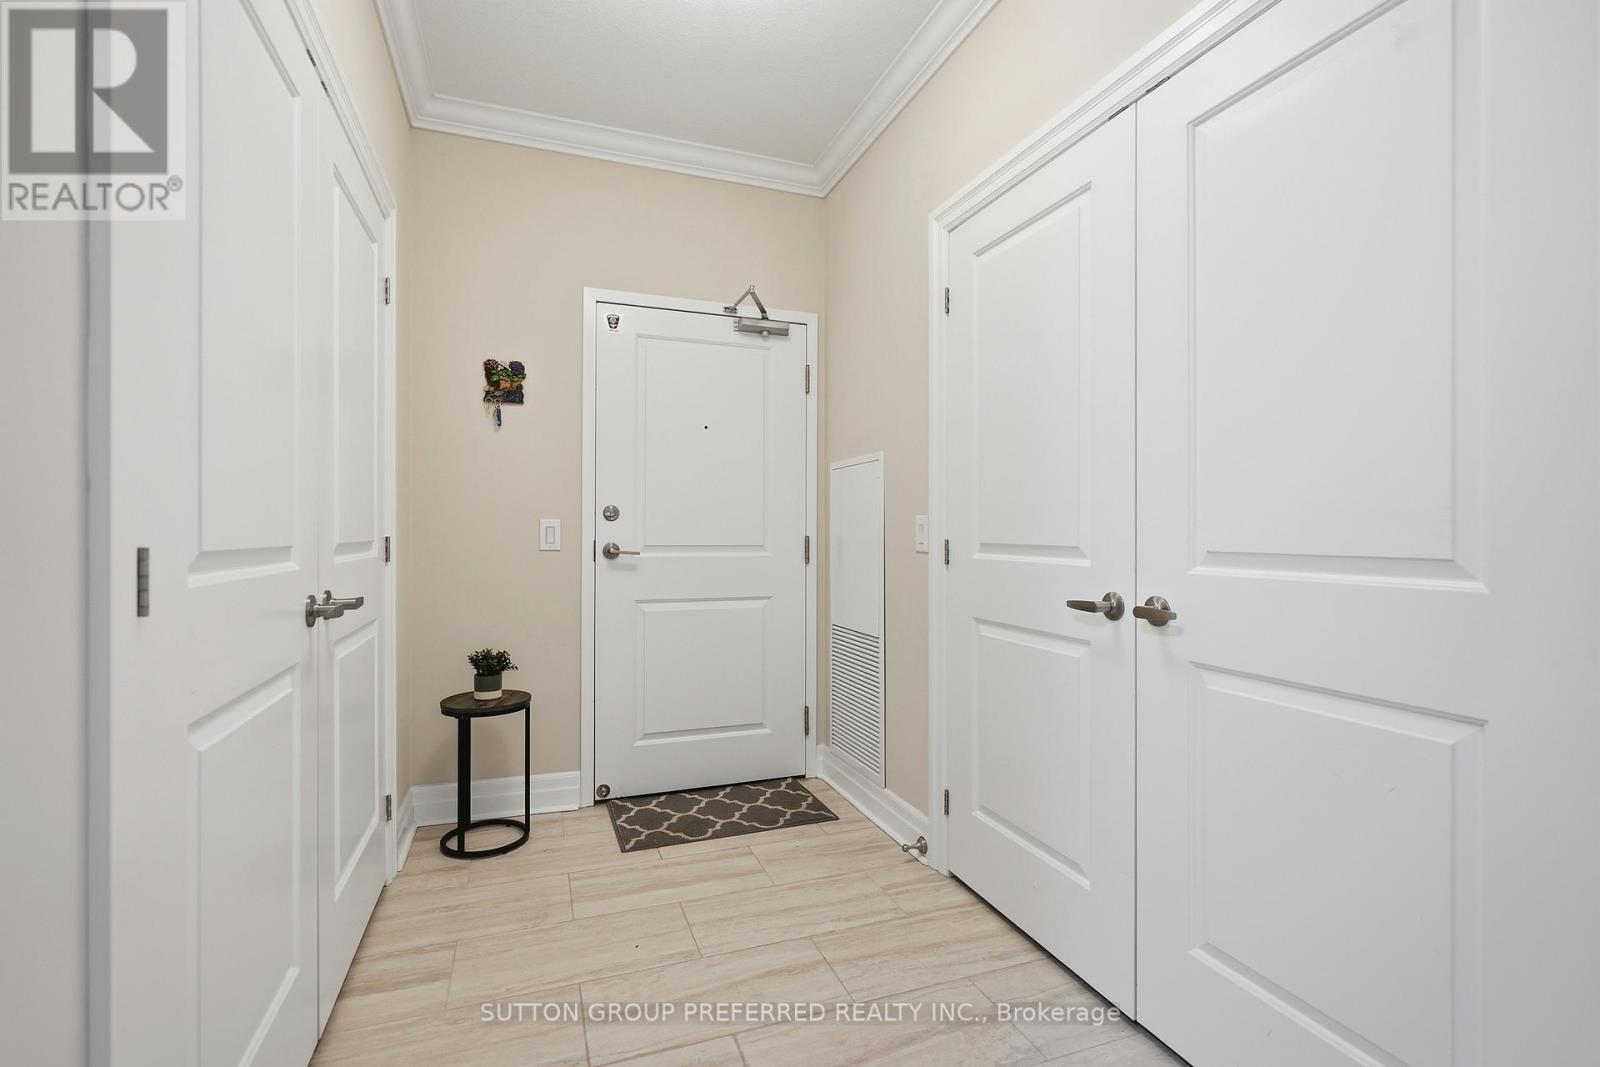
  • 401 - 1200 Commissioners Road W, London South, Ontario  N6K 1C7 - Photo 3 - X13565956
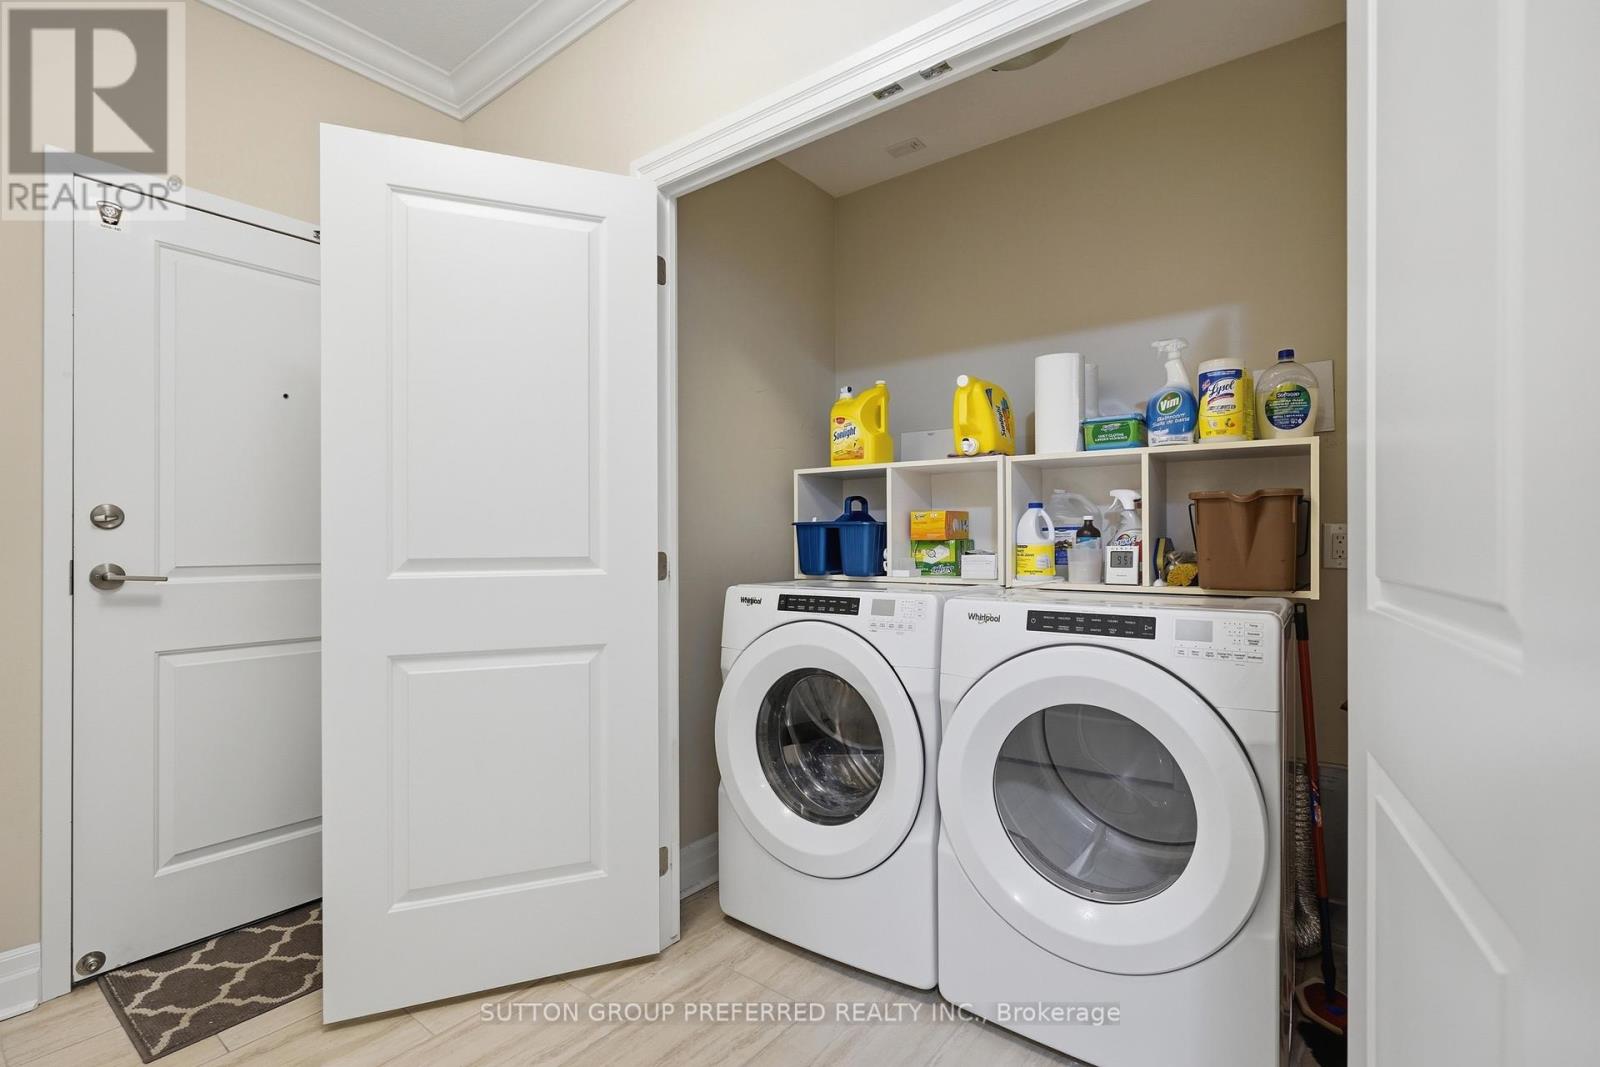
  • 401 - 1200 Commissioners Road W, London South, Ontario  N6K 1C7 - Photo 4 - X13565956
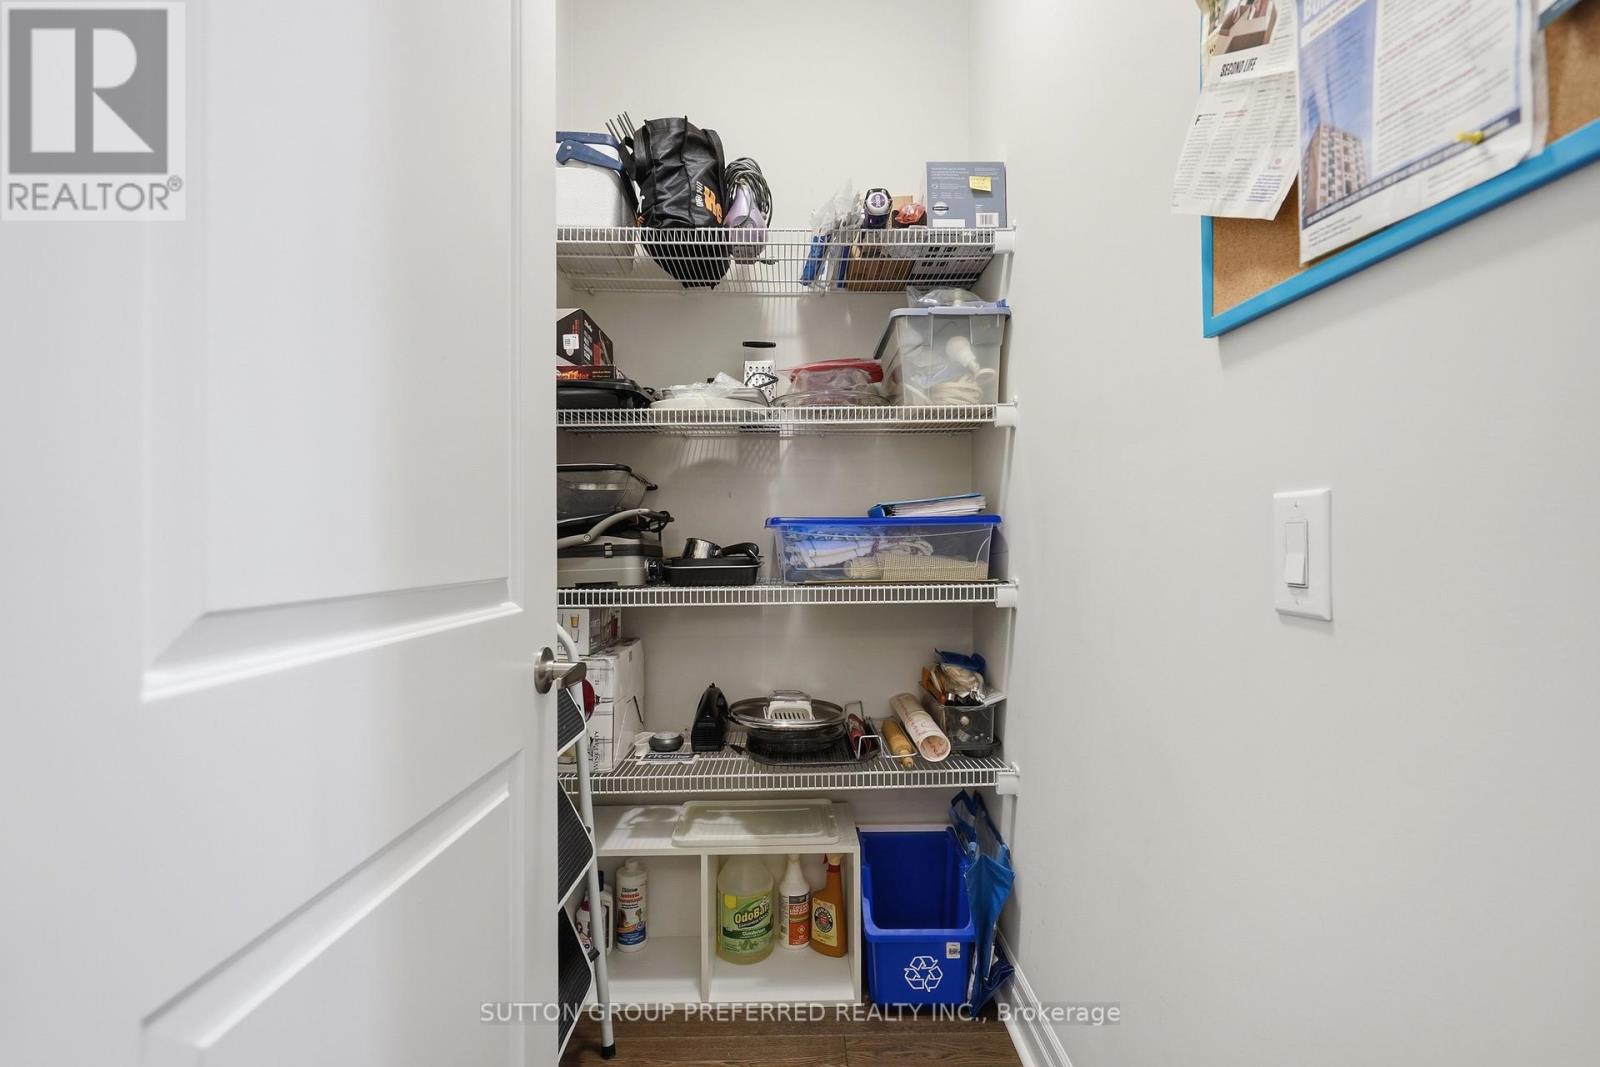
  • 401 - 1200 Commissioners Road W, London South, Ontario  N6K 1C7 - Photo 5 - X13565956
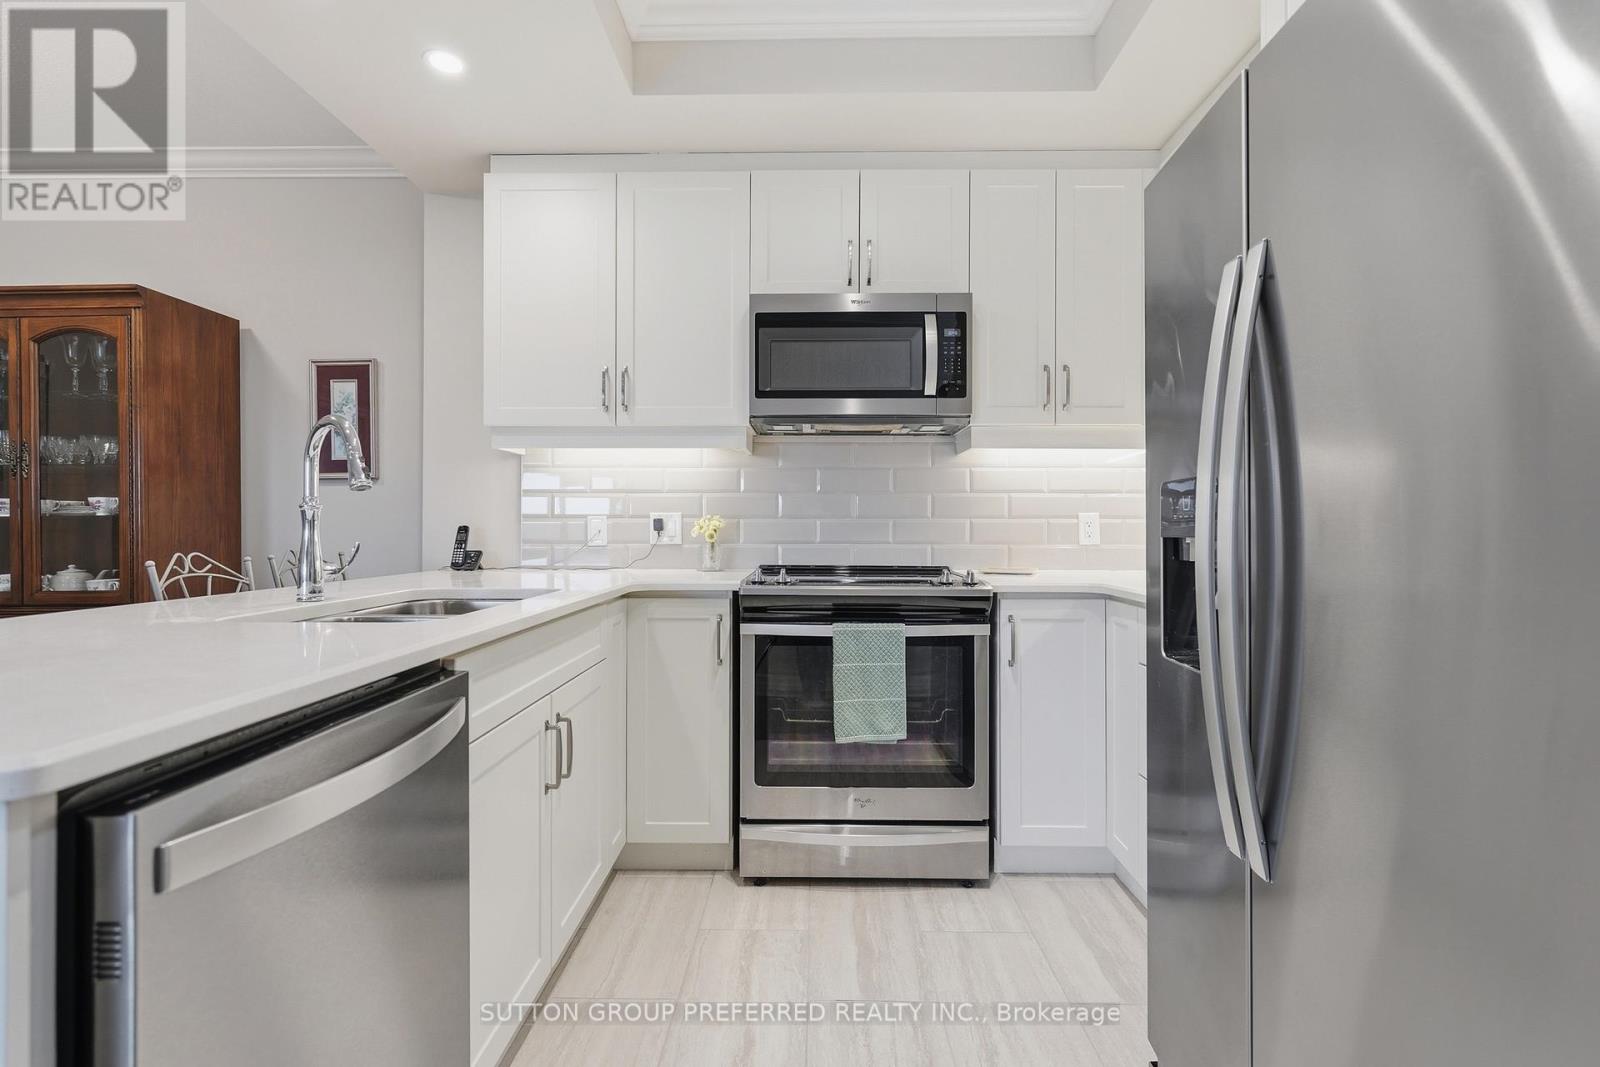
  • 401 - 1200 Commissioners Road W, London South, Ontario  N6K 1C7 - Photo 6 - X13565956
  • 401 - 1200 Commissioners Road W, London South, Ontario  N6K 1C7 - Photo 7 - X13565956
  • 401 - 1200 Commissioners Road W, London South, Ontario  N6K 1C7 - Photo 8 - X13565956
  • 401 - 1200 Commissioners Road W, London South, Ontario  N6K 1C7 - Photo 9 - X13565956
  • 401 - 1200 Commissioners Road W, London South, Ontario  N6K 1C7 - Photo 10 - X13565956
  • 401 - 1200 Commissioners Road W, London South, Ontario  N6K 1C7 - Photo 11 - X13565956
  • 401 - 1200 Commissioners Road W, London South, Ontario  N6K 1C7 - Photo 12 - X13565956
  • 401 - 1200 Commissioners Road W, London South, Ontario  N6K 1C7 - Photo 13 - X13565956
  • 401 - 1200 Commissioners Road W, London South, Ontario  N6K 1C7 - Photo 14 - X13565956
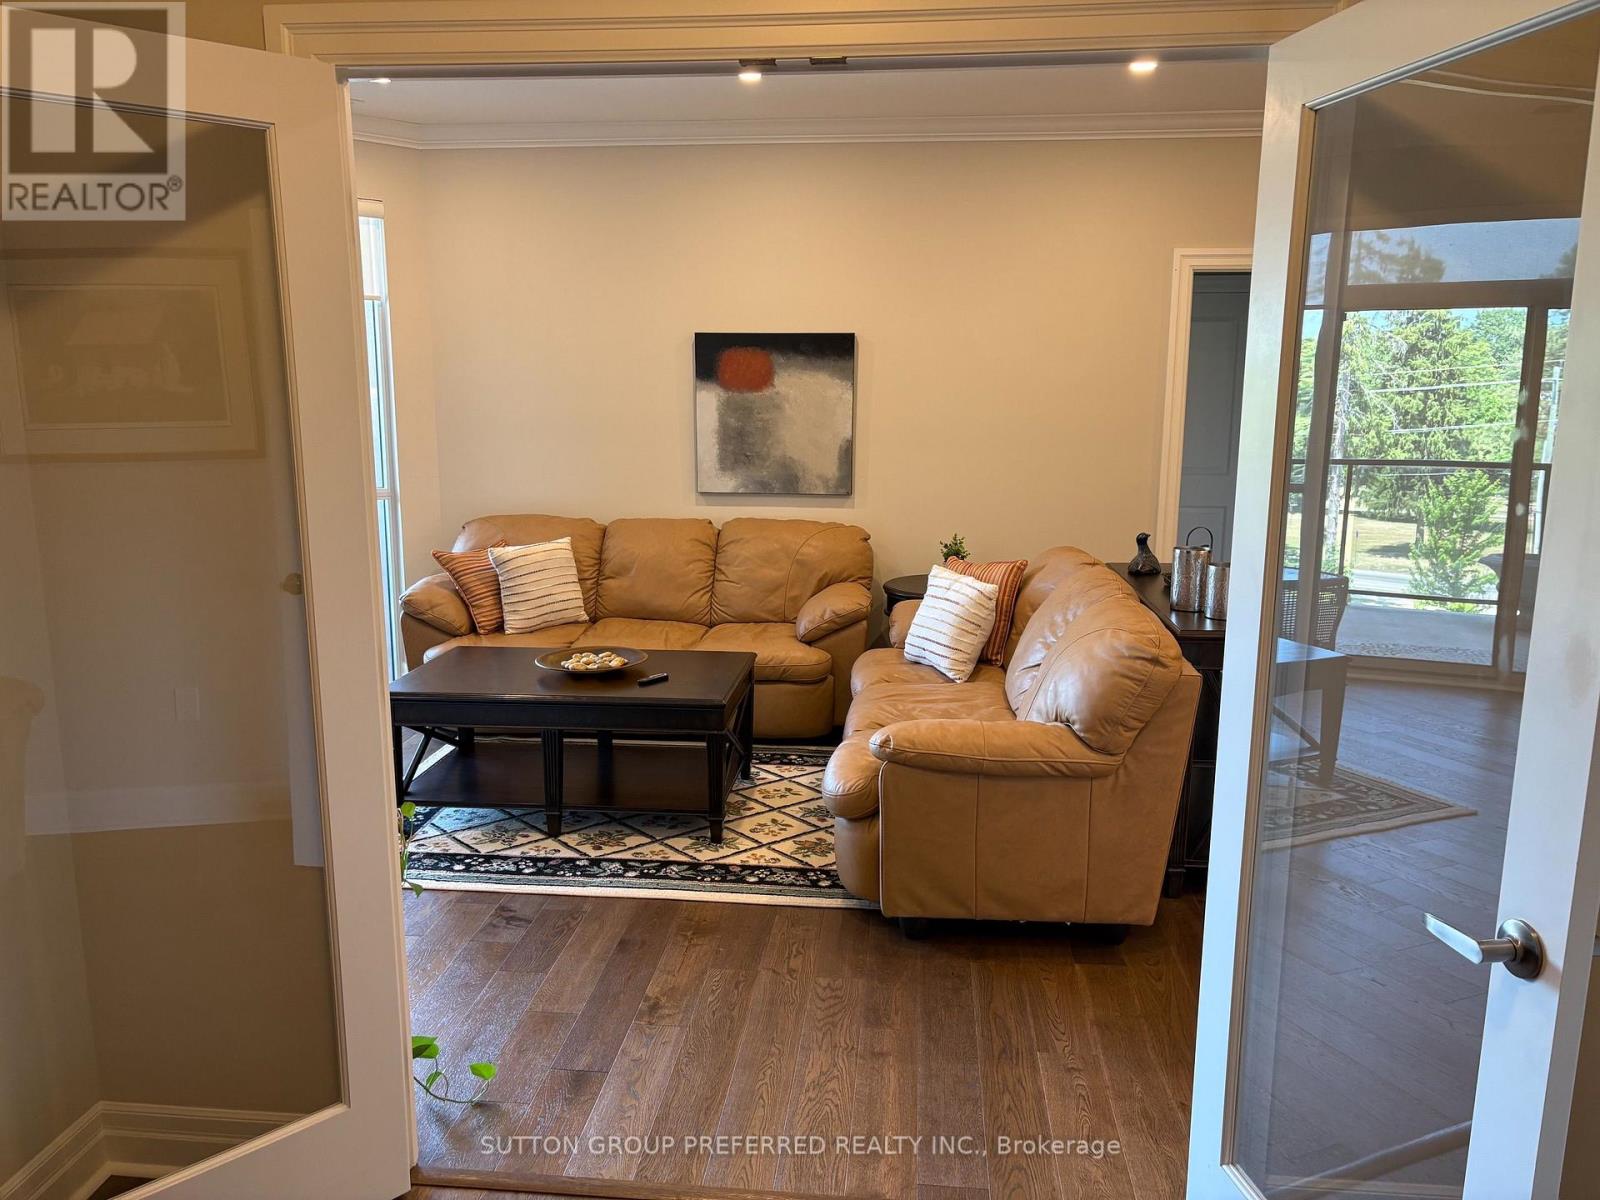
  • 401 - 1200 Commissioners Road W, London South, Ontario  N6K 1C7 - Photo 15 - X13565956
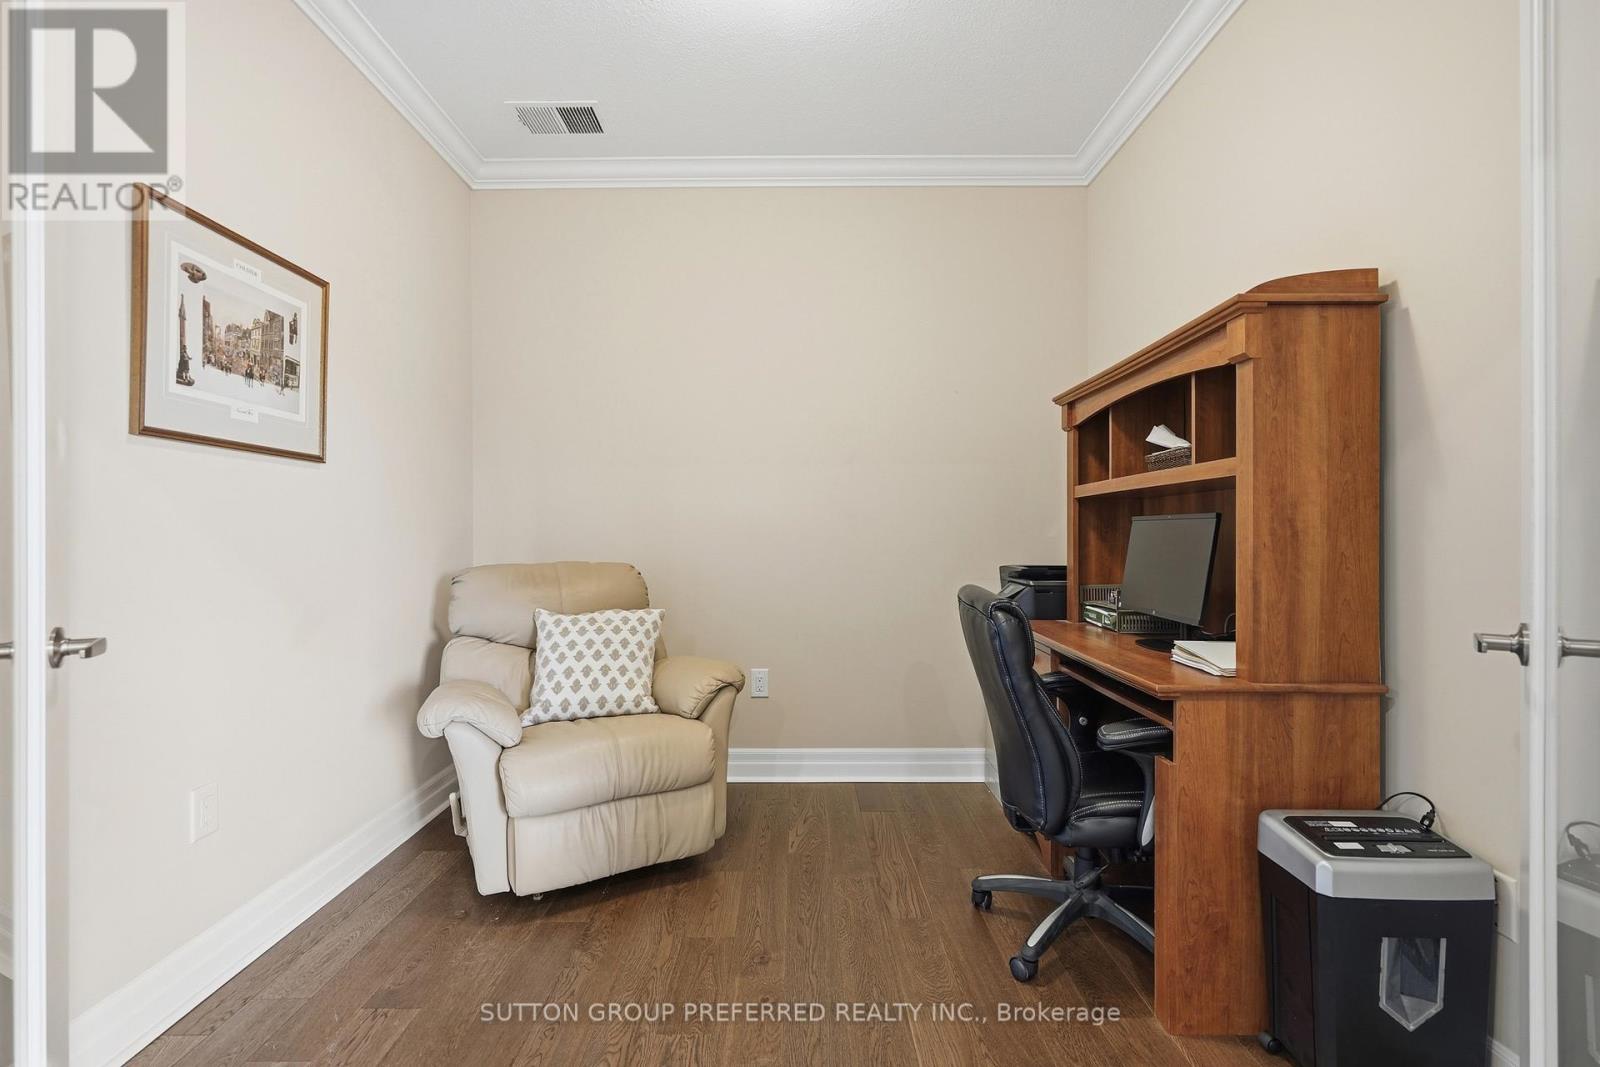
  • 401 - 1200 Commissioners Road W, London South, Ontario  N6K 1C7 - Photo 16 - X13565956
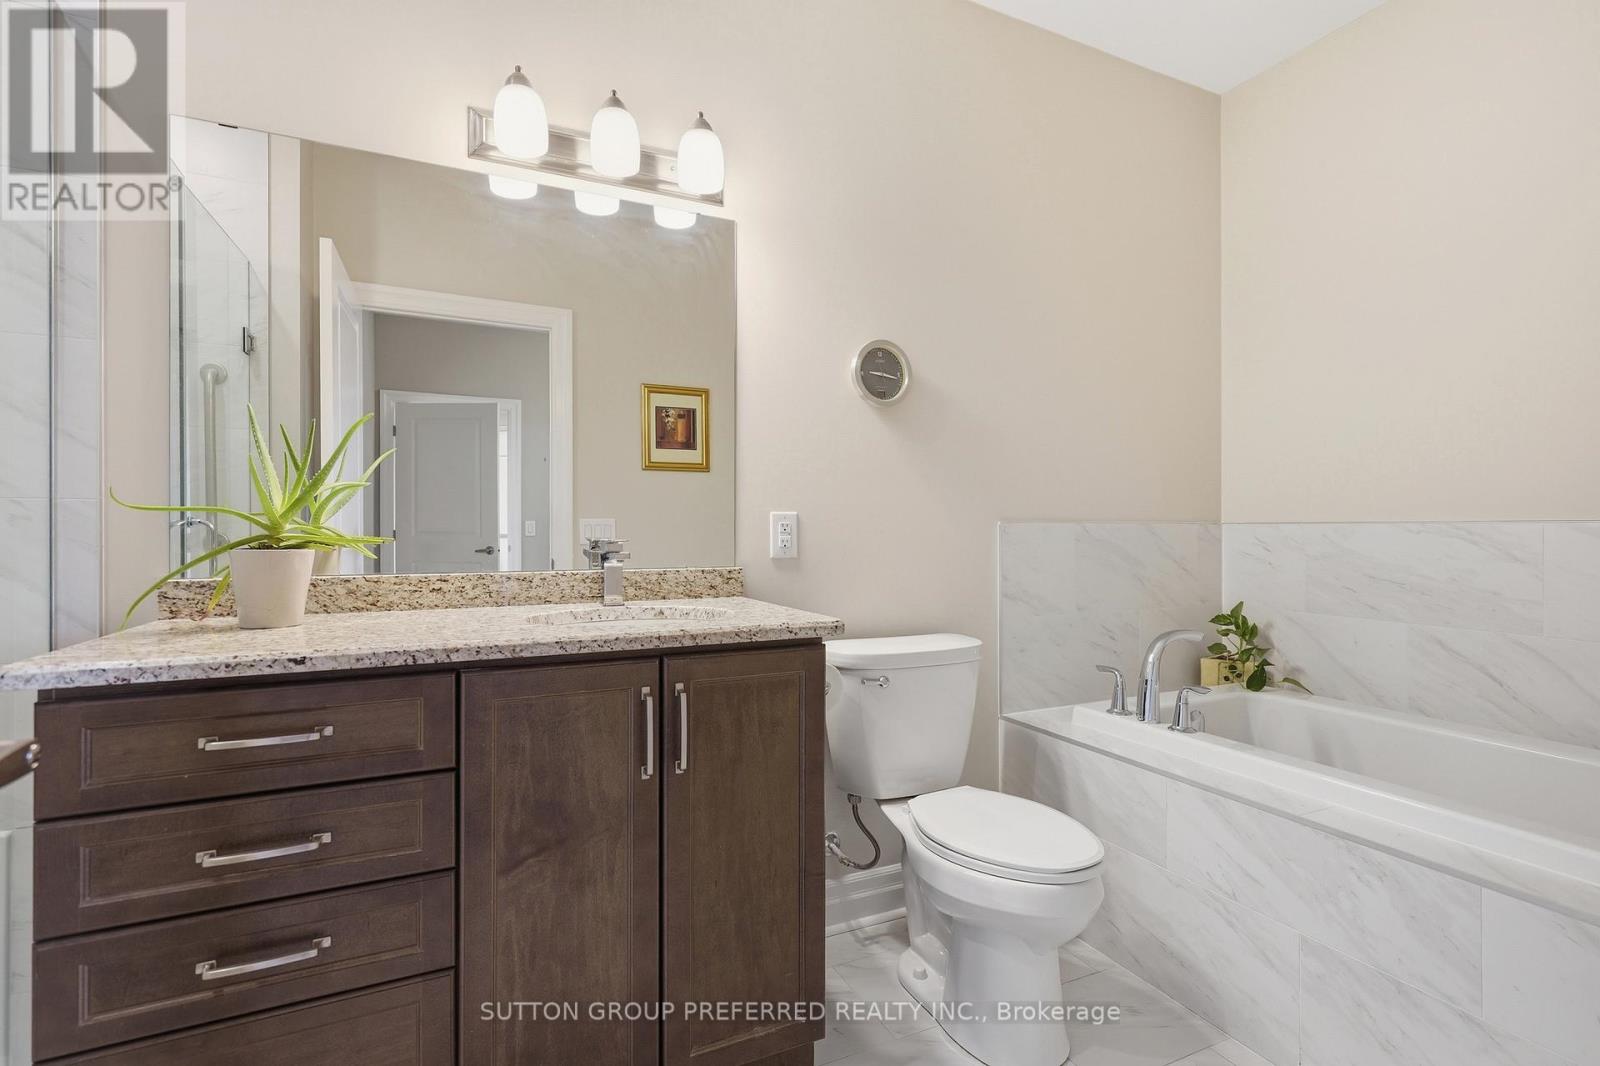
  • 401 - 1200 Commissioners Road W, London South, Ontario  N6K 1C7 - Photo 17 - X13565956
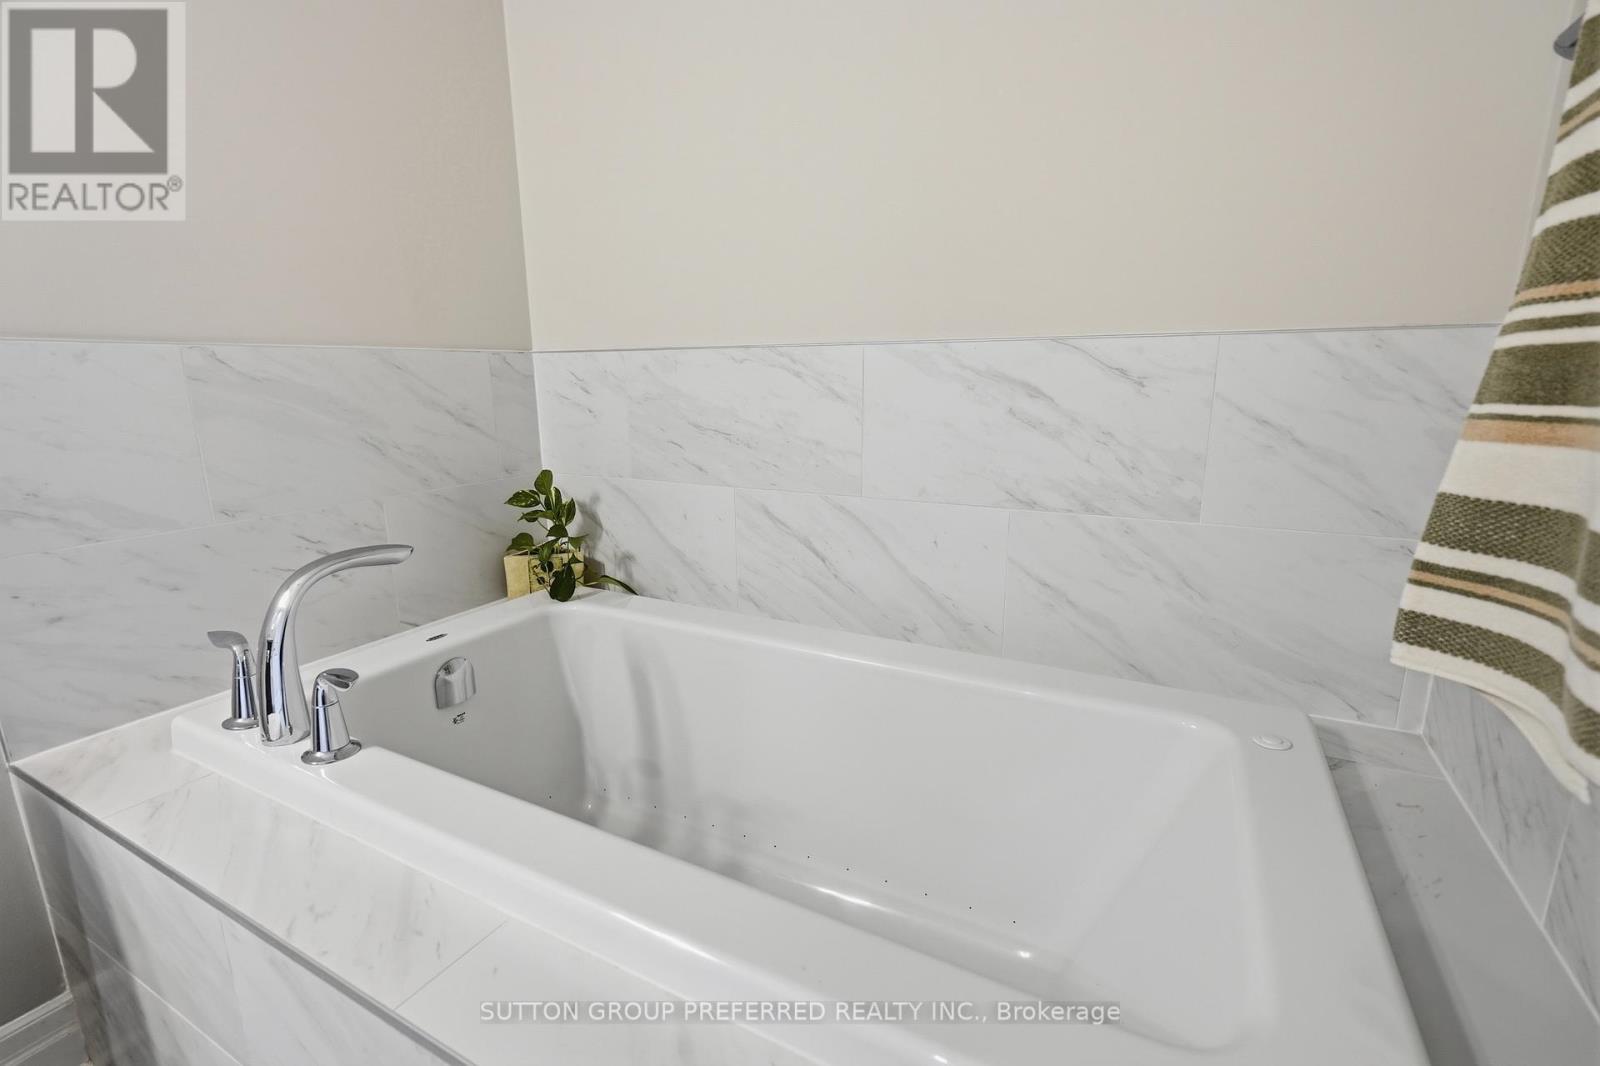
  • 401 - 1200 Commissioners Road W, London South, Ontario  N6K 1C7 - Photo 18 - X13565956
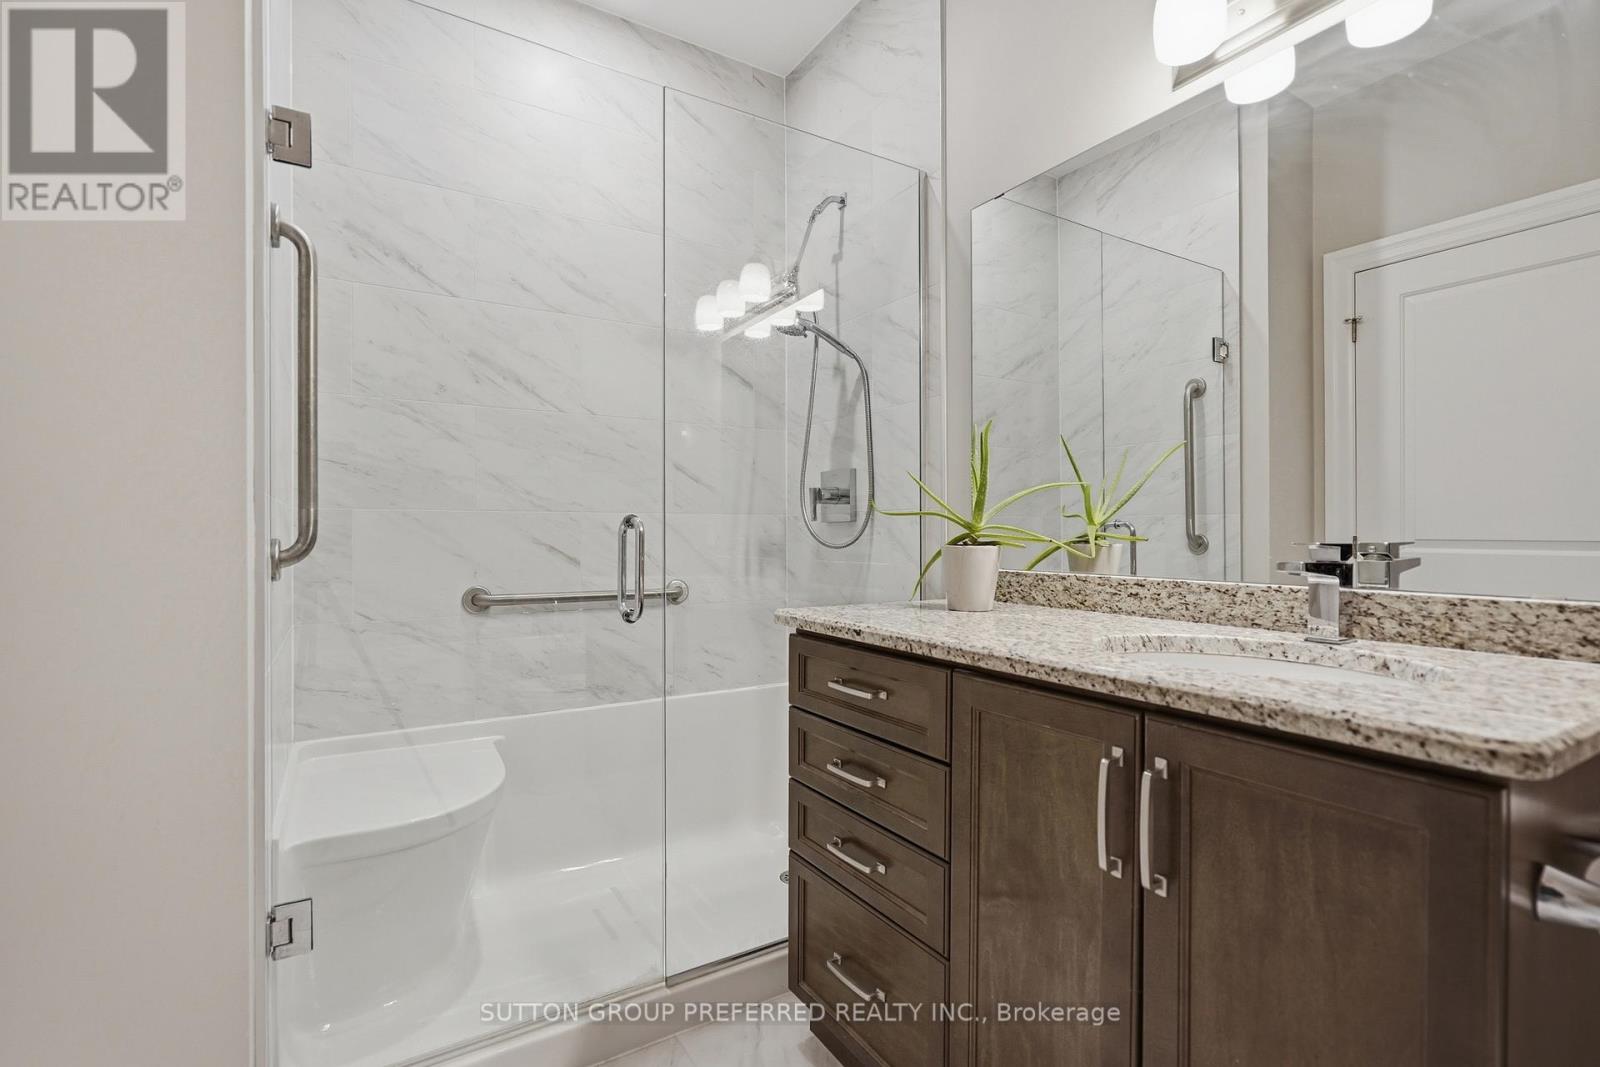
  • 401 - 1200 Commissioners Road W, London South, Ontario  N6K 1C7 - Photo 19 - X13565956
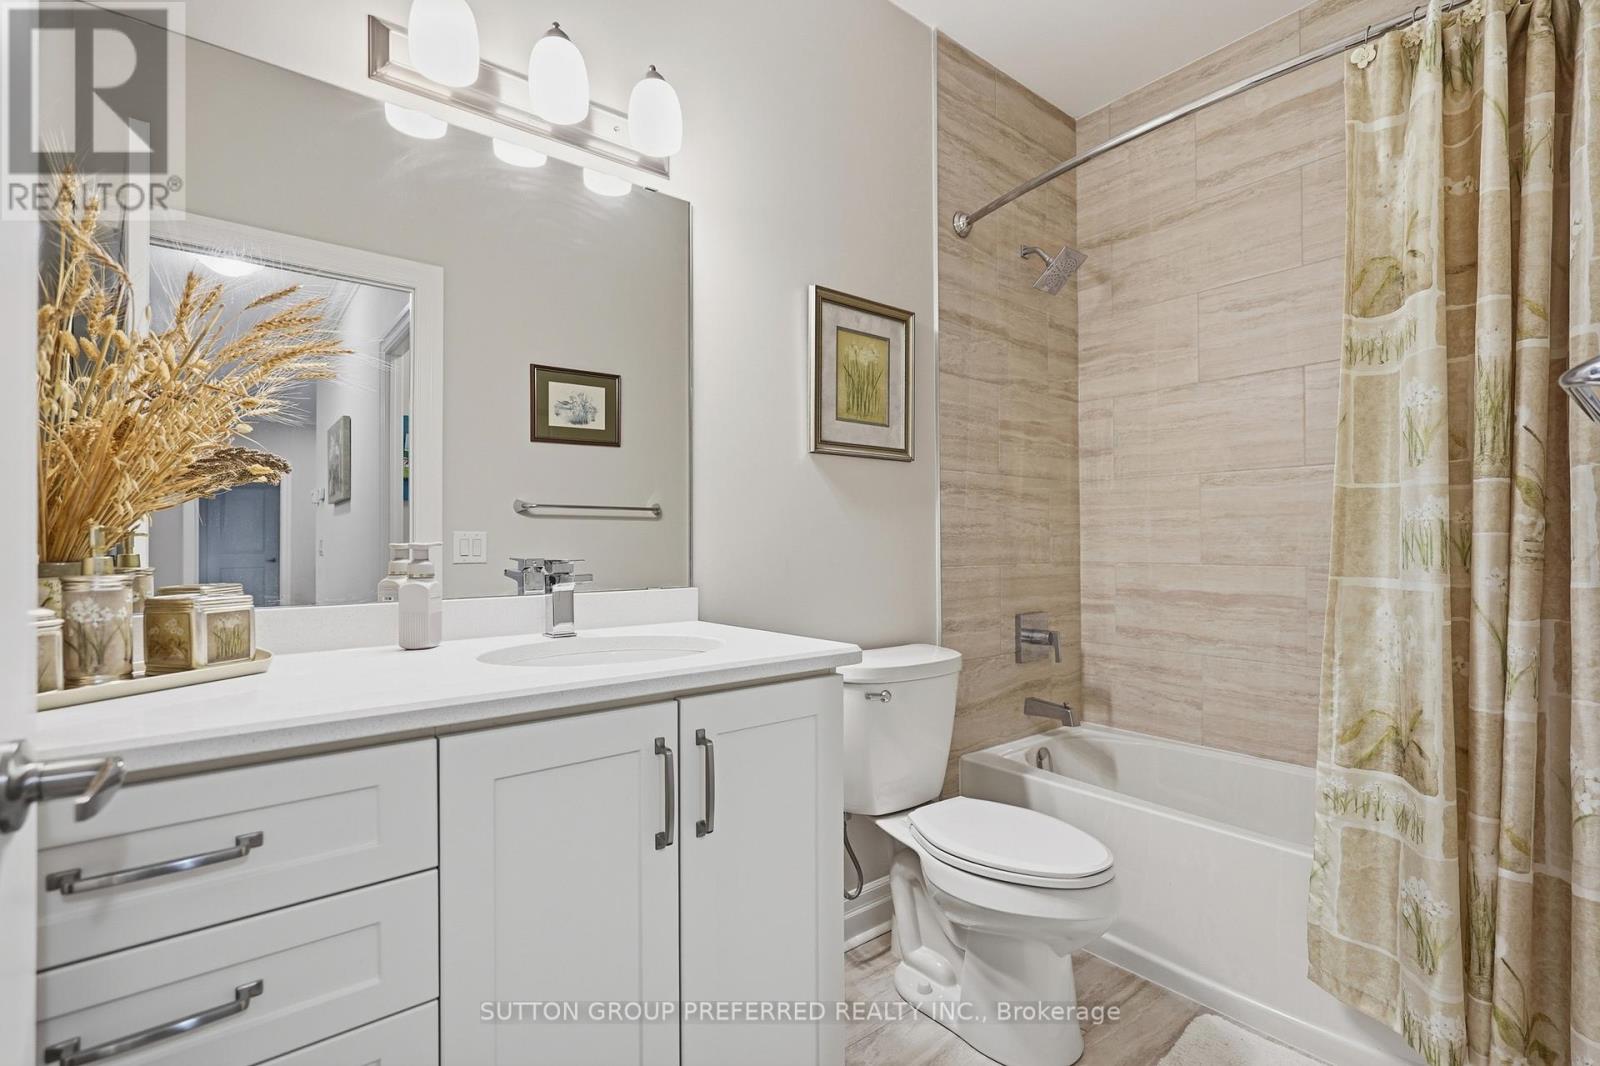
  • 401 - 1200 Commissioners Road W, London South, Ontario  N6K 1C7 - Photo 20 - X13565956
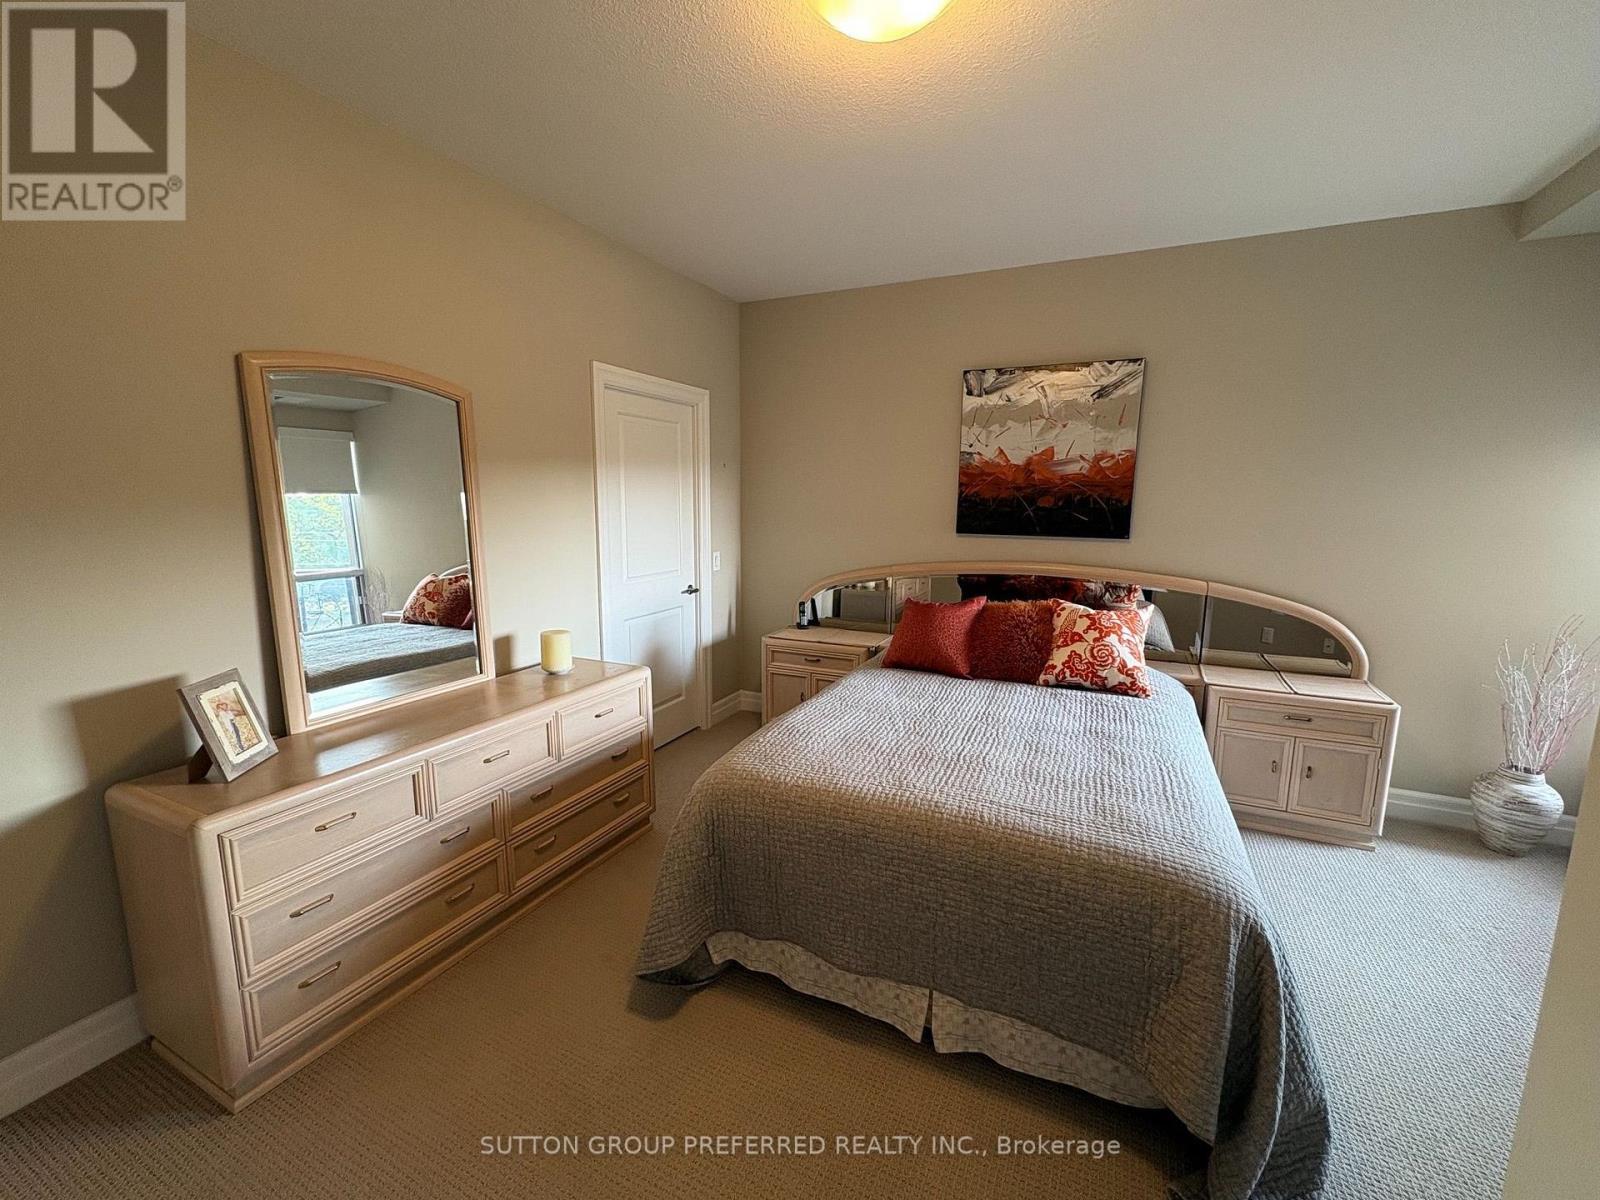
  • 401 - 1200 Commissioners Road W, London South, Ontario  N6K 1C7 - Photo 21 - X13565956
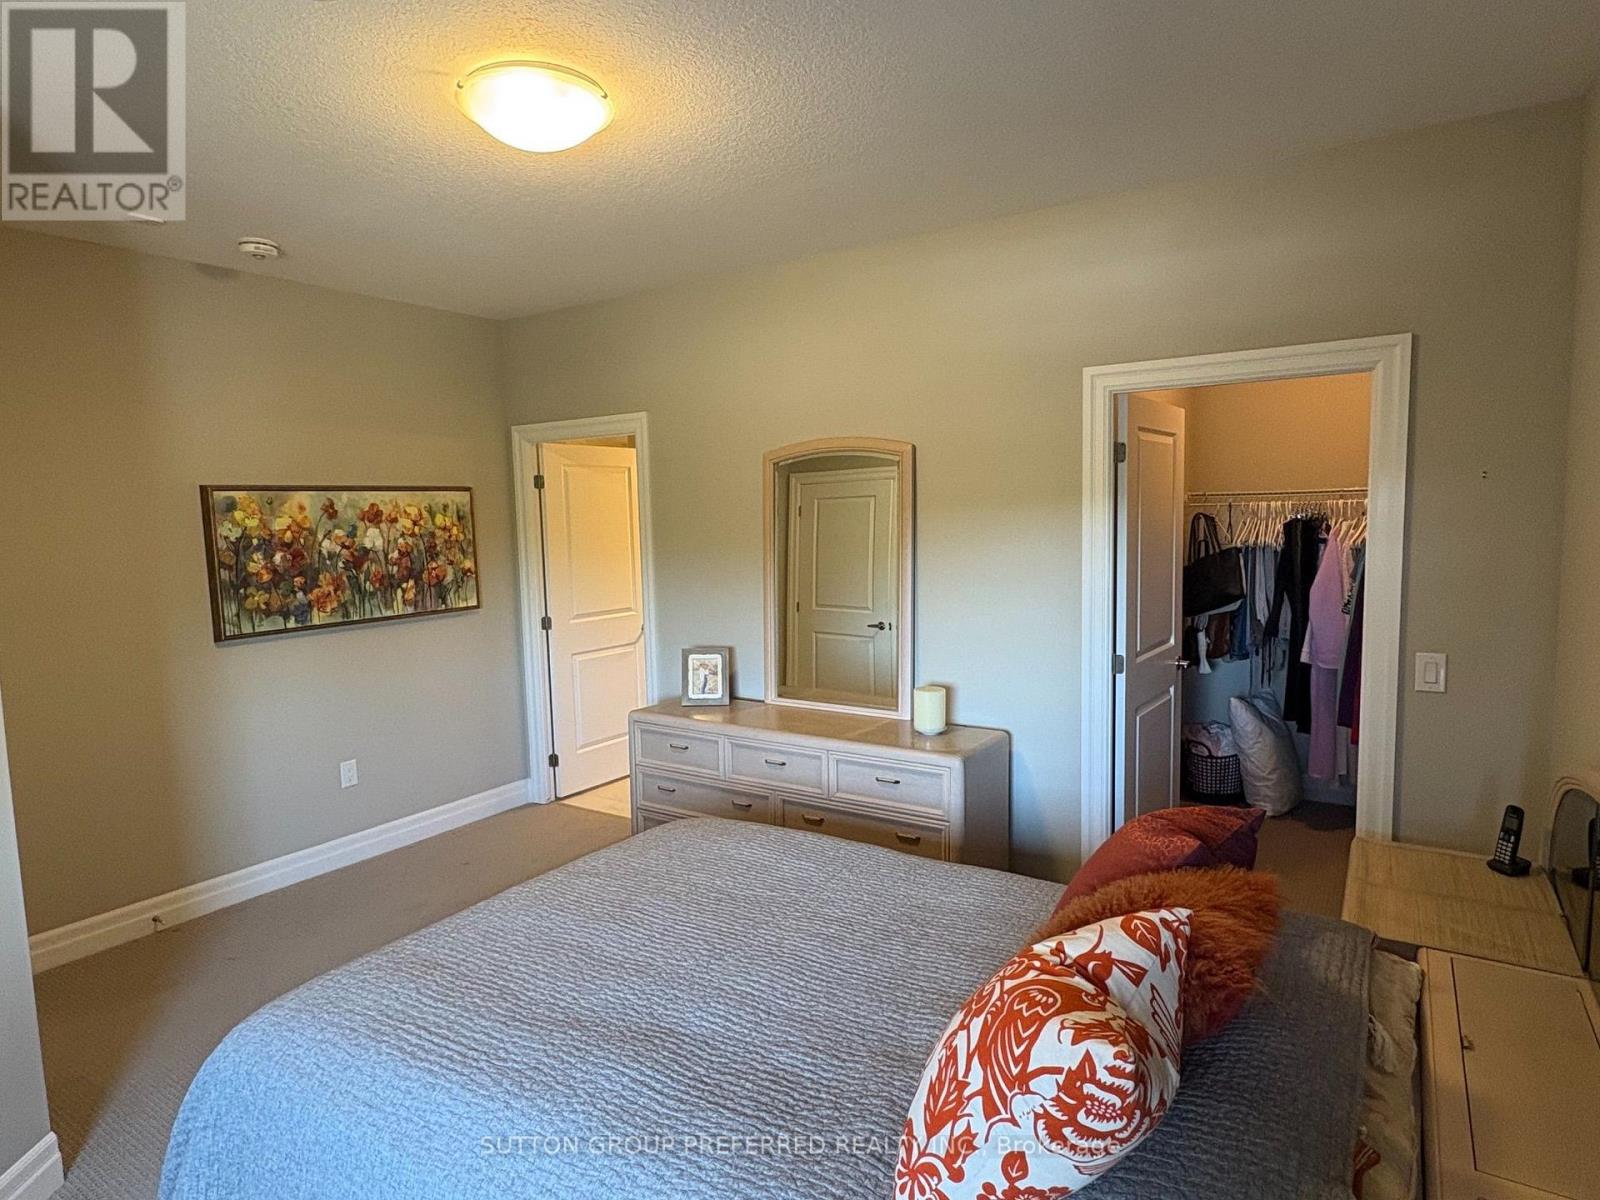
  • 401 - 1200 Commissioners Road W, London South, Ontario  N6K 1C7 - Photo 22 - X13565956
  • 401 - 1200 Commissioners Road W, London South, Ontario  N6K 1C7 - Photo 23 - X13565956
  • 401 - 1200 Commissioners Road W, London South, Ontario  N6K 1C7 - Photo 24 - X13565956
  • 401 - 1200 Commissioners Road W, London South, Ontario  N6K 1C7 - Photo 25 - X13565956
  • 401 - 1200 Commissioners Road W, London South, Ontario  N6K 1C7 - Photo 26 - X13565956
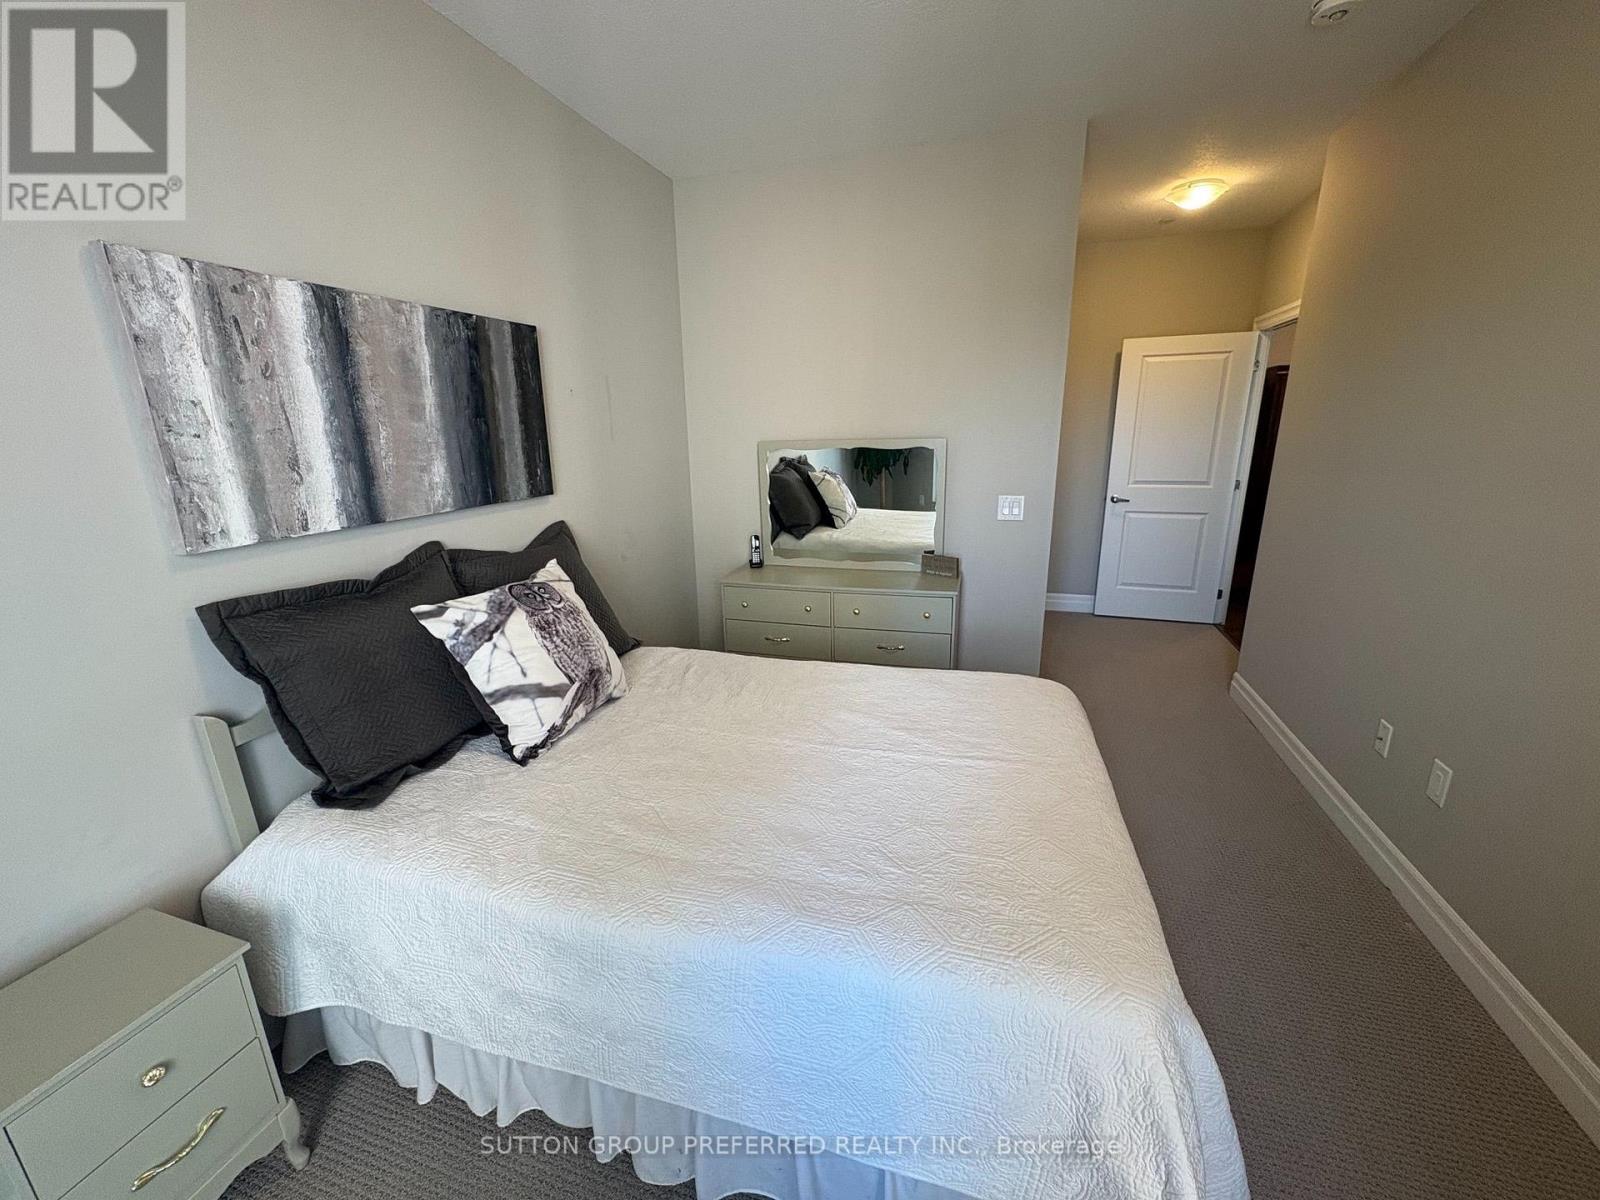
  • 401 - 1200 Commissioners Road W, London South, Ontario  N6K 1C7 - Photo 27 - X13565956
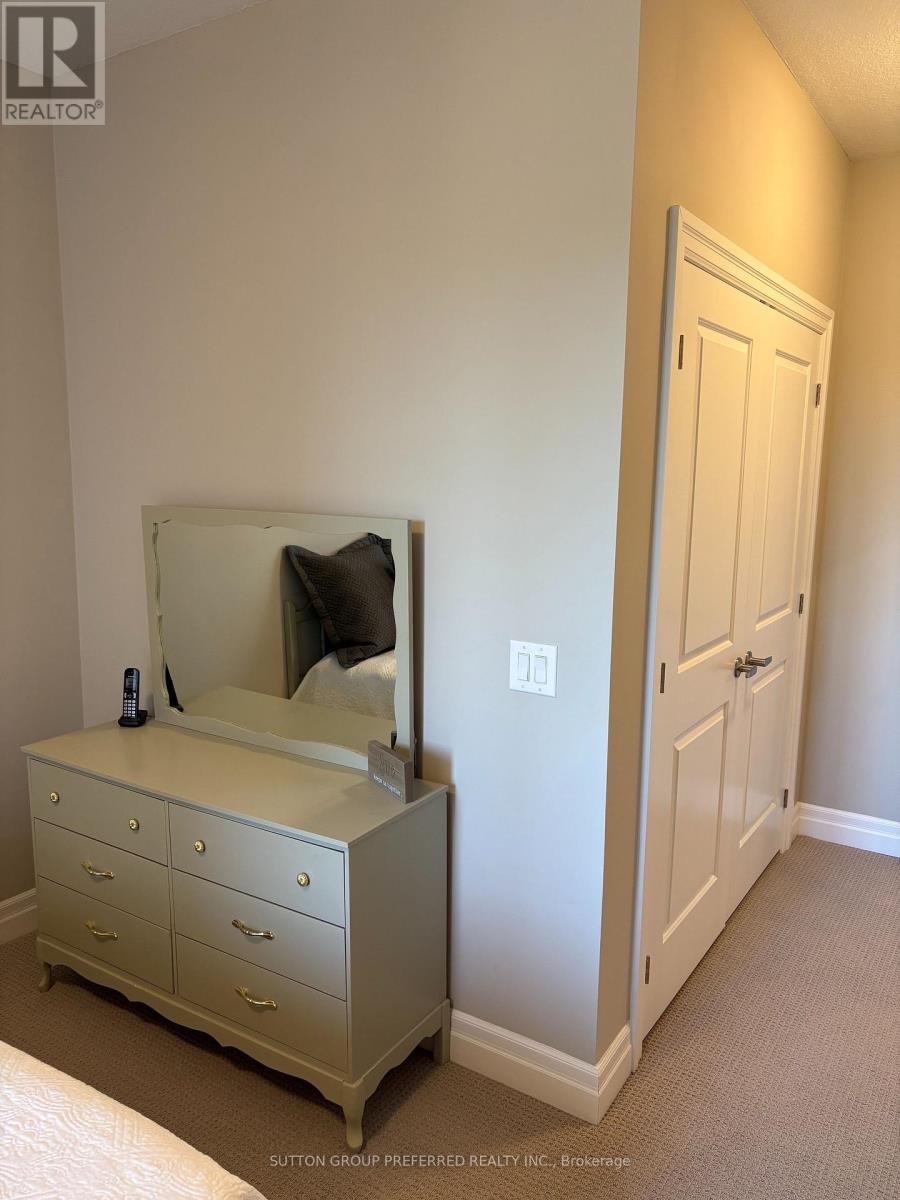
  • 401 - 1200 Commissioners Road W, London South, Ontario  N6K 1C7 - Photo 28 - X13565956
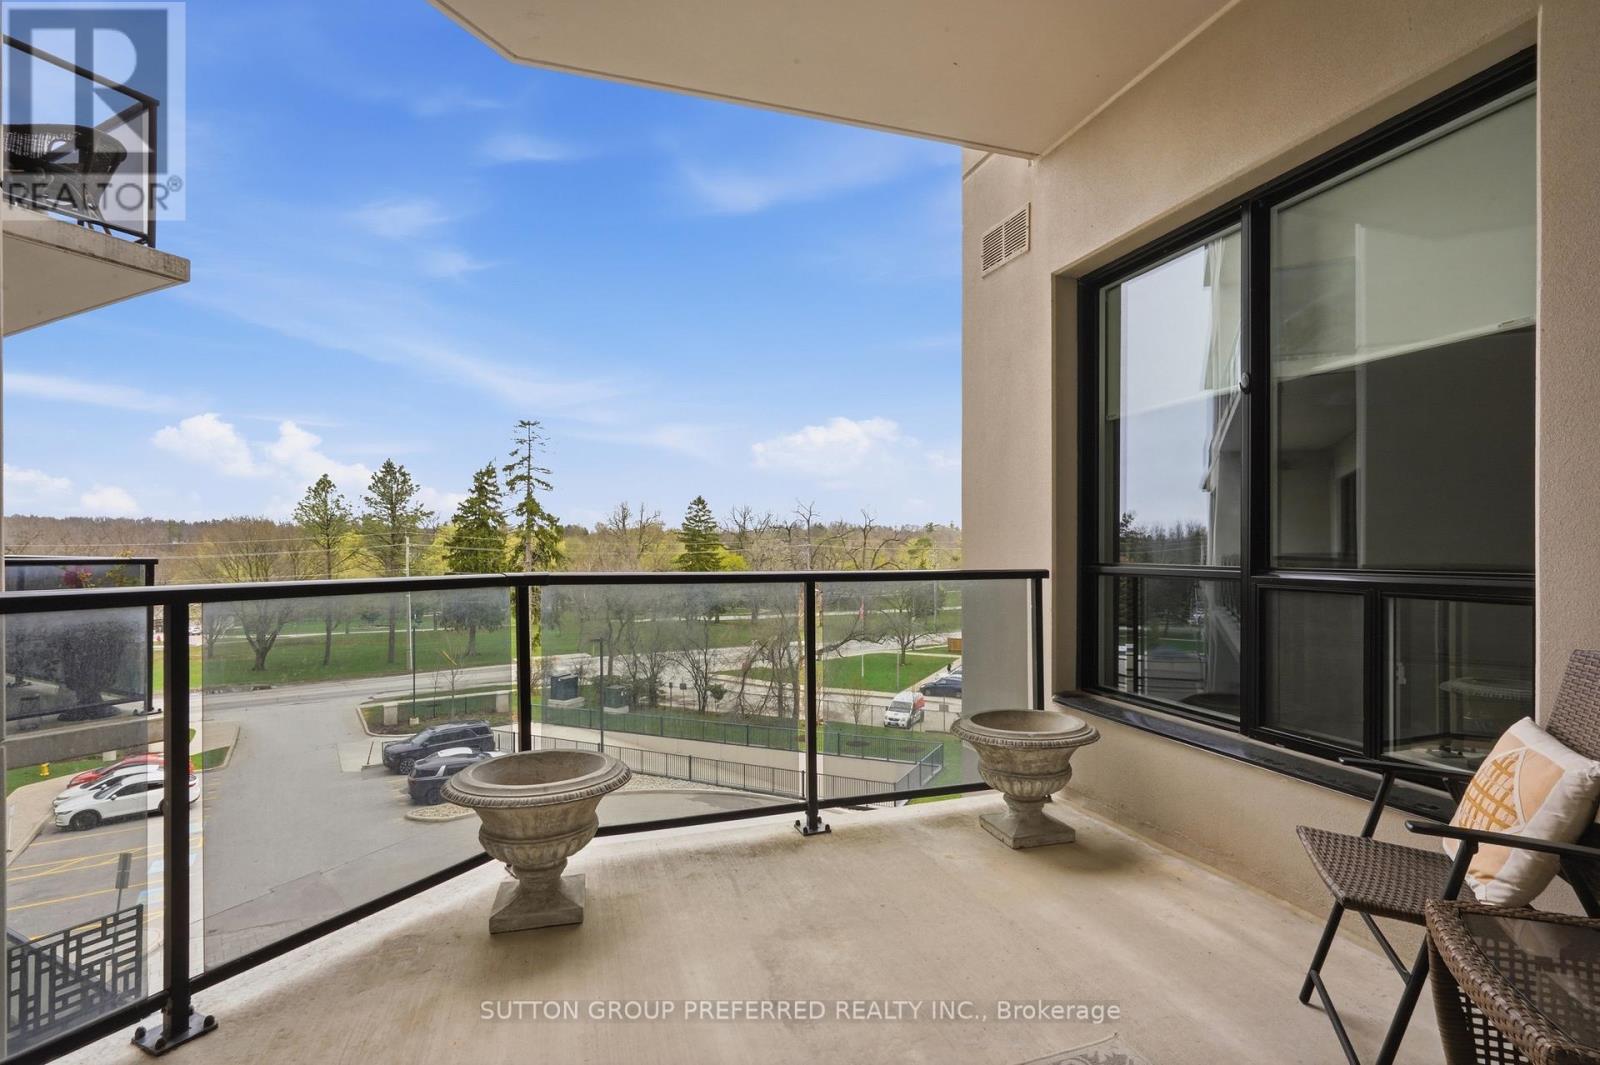
  • 401 - 1200 Commissioners Road W, London South, Ontario  N6K 1C7 - Photo 29 - X13565956
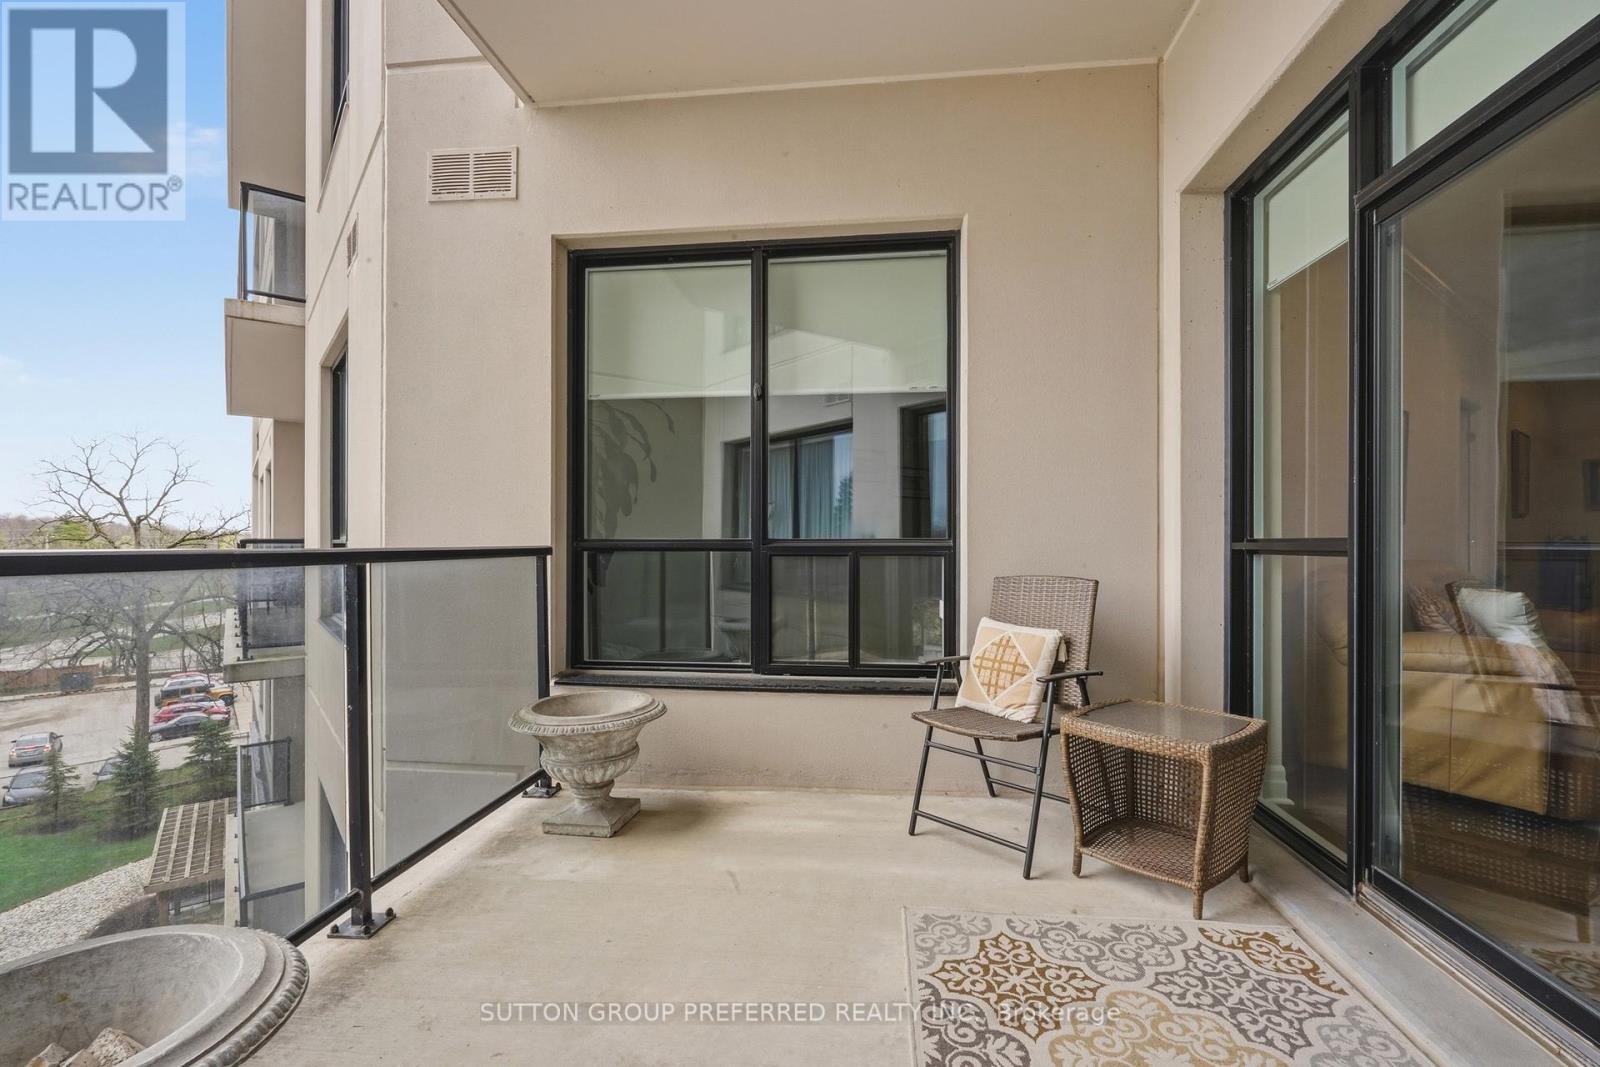
  • 401 - 1200 Commissioners Road W, London South, Ontario  N6K 1C7 - Photo 30 - X13565956
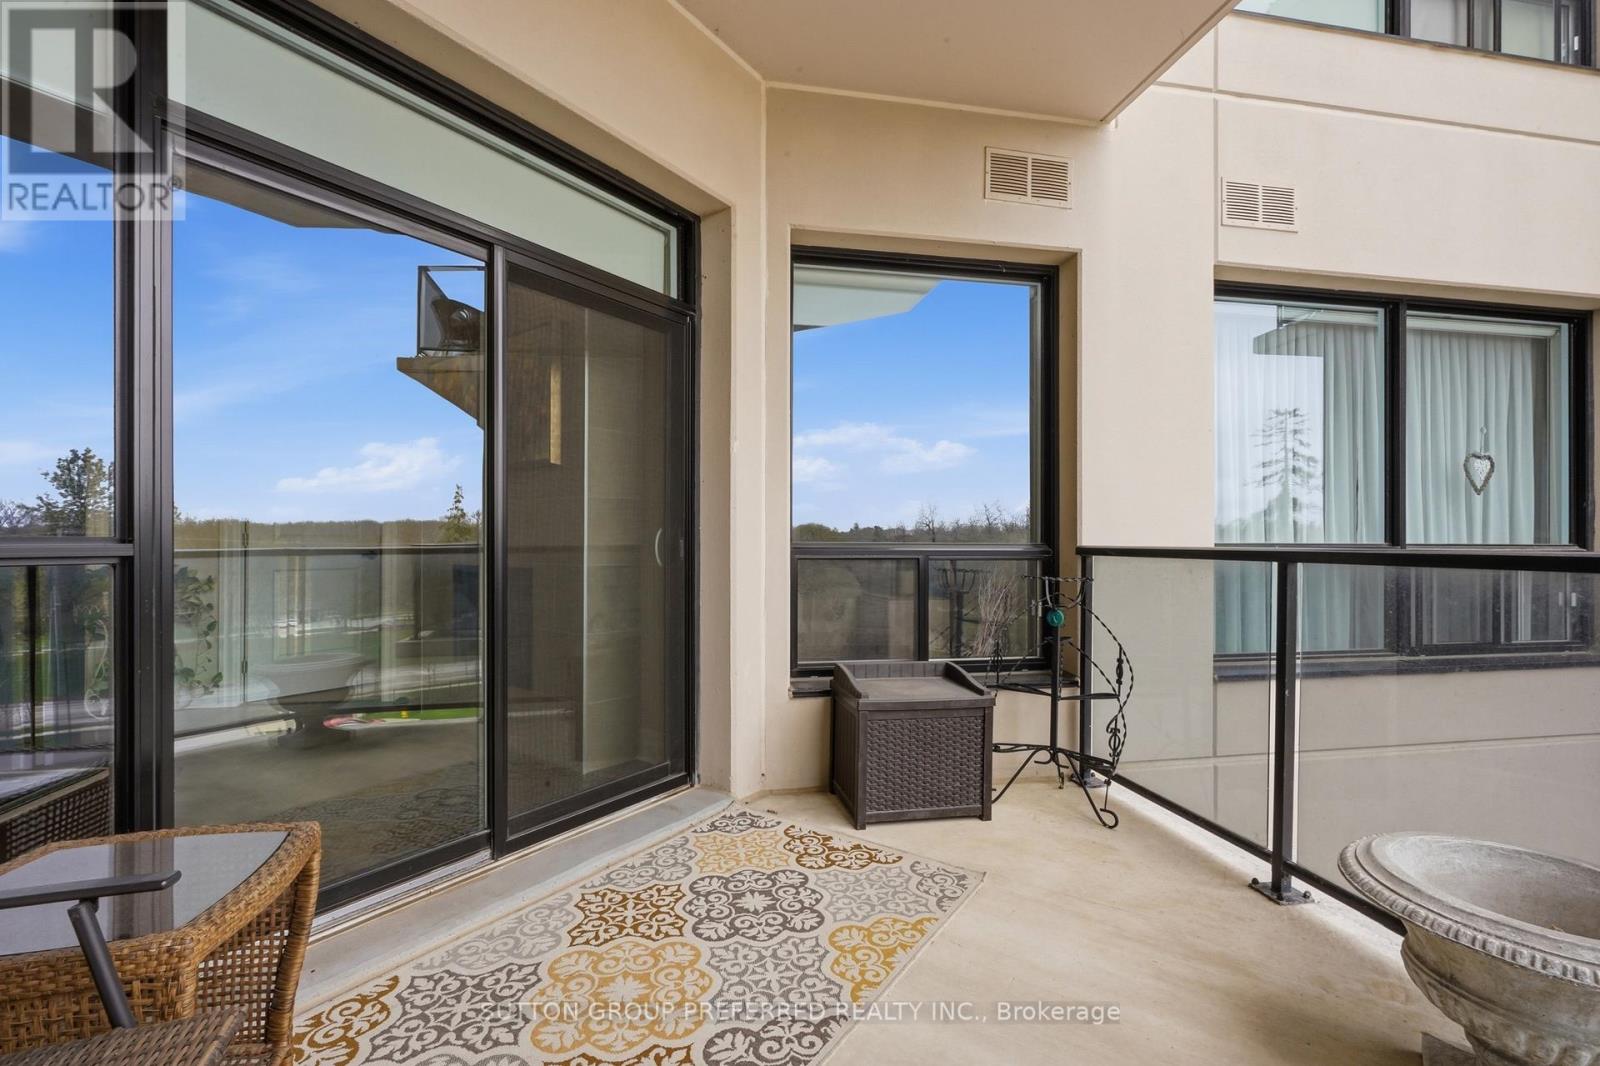
  • 401 - 1200 Commissioners Road W, London South, Ontario  N6K 1C7 - Photo 31 - X13565956
  • 401 - 1200 Commissioners Road W, London South, Ontario  N6K 1C7 - Photo 32 - X13565956
  • 401 - 1200 Commissioners Road W, London South, Ontario  N6K 1C7 - Photo 33 - X13565956
  • 401 - 1200 Commissioners Road W, London South, Ontario  N6K 1C7 - Photo 34 - X13565956
  • 401 - 1200 Commissioners Road W, London South, Ontario  N6K 1C7 - Photo 35 - X13565956
  • 401 - 1200 Commissioners Road W, London South, Ontario  N6K 1C7 - Photo 36 - X13565956
  • 401 - 1200 Commissioners Road W, London South, Ontario  N6K 1C7 - Photo 37 - X13565956
  • 401 - 1200 Commissioners Road W, London South, Ontario  N6K 1C7 - Photo 38 - X13565956
  • 401 - 1200 Commissioners Road W, London South, Ontario  N6K 1C7 - Photo 39 - X13565956
  • 401 - 1200 Commissioners Road W, London South, Ontario  N6K 1C7 - Photo 40 - X13565956
  • 401 - 1200 Commissioners Road W, London South, Ontario  N6K 1C7 - Photo 41 - X13565956
  • 401 - 1200 Commissioners Road W, London South, Ontario  N6K 1C7 - Photo 42 - X13565956
  • 401 - 1200 Commissioners Road W, London South, Ontario  N6K 1C7 - Photo 43 - X13565956
  • 401 - 1200 Commissioners Road W, London South, Ontario  N6K 1C7 - Photo 44 - X13565956
  • 401 - 1200 Commissioners Road W, London South, Ontario  N6K 1C7 - Photo 45 - X13565956
  • 401 - 1200 Commissioners Road W, London South, Ontario  N6K 1C7 - Photo 46 - X13565956
  • 401 - 1200 Commissioners Road W, London South, Ontario  N6K 1C7 - Photo 47 - X13565956
  • 401 - 1200 Commissioners Road W, London South, Ontario  N6K 1C7 - Photo 48 - X13565956
  • 401 - 1200 Commissioners Road W, London South, Ontario  N6K 1C7 - Photo 49 - X13565956
2 Bedroom 2 Bathroom 1,200 - 1,399 ft2
Multi-Level Fireplace Central Air Conditioning Forced Air Landscaped

$614,900

Maintenance, Heat, Common Area Maintenance, Insurance, Water

$610 Monthly

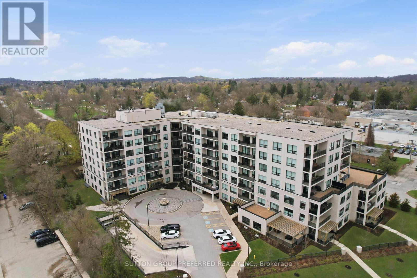
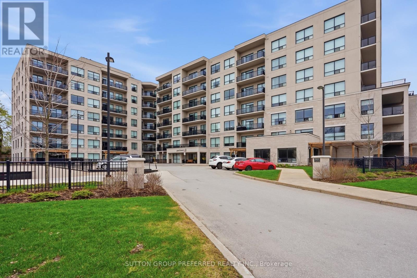
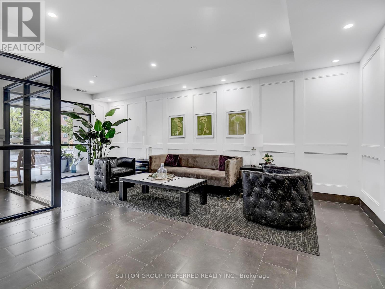
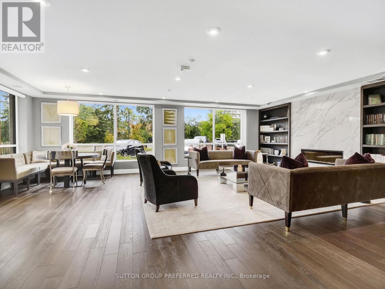
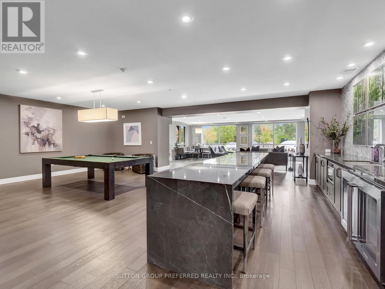
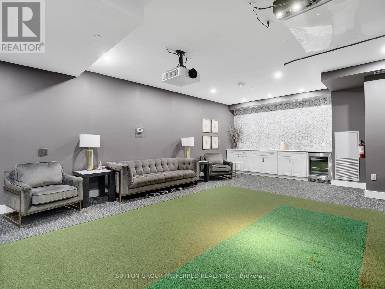
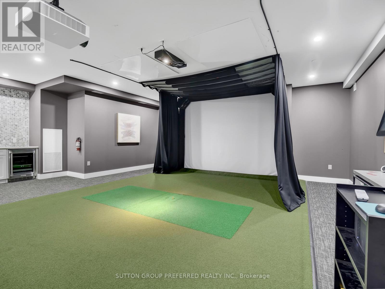
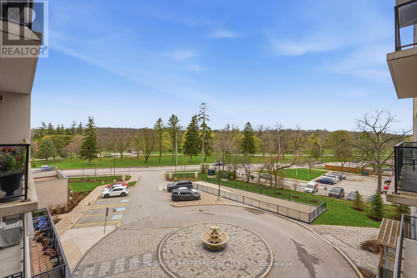
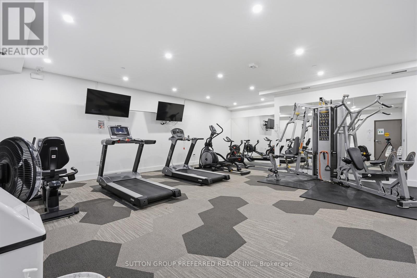
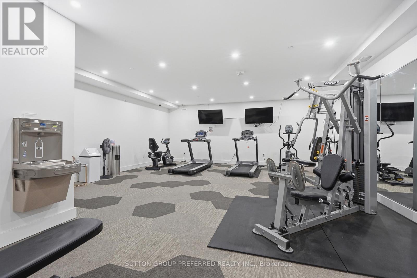
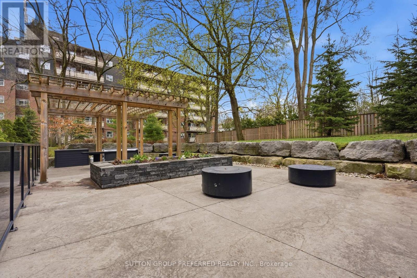
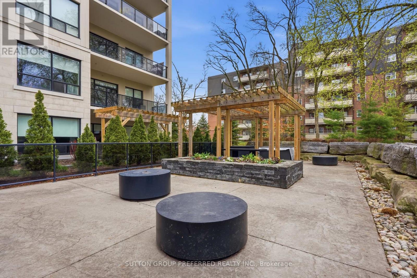
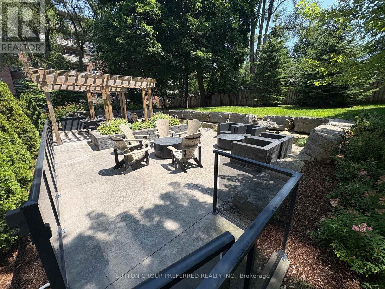
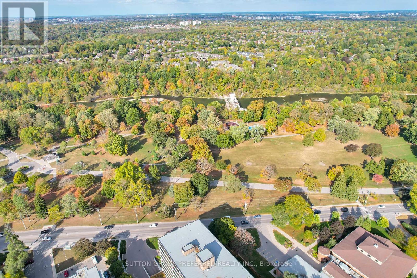
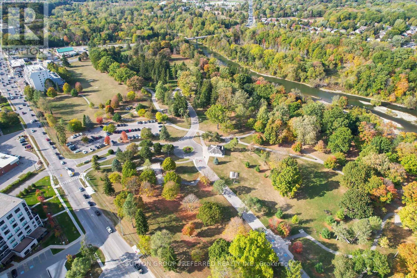
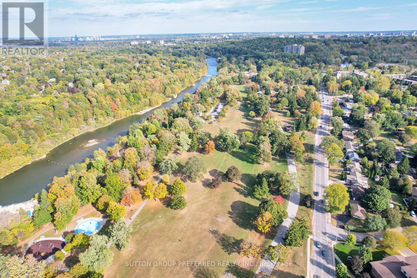
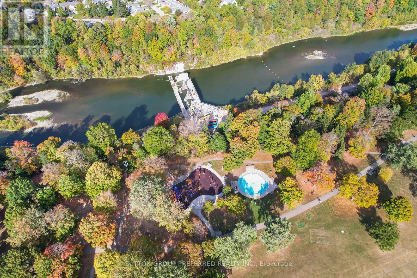
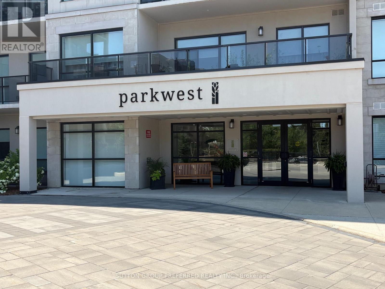
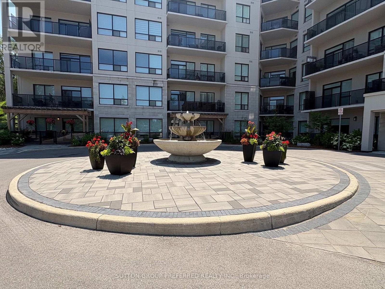
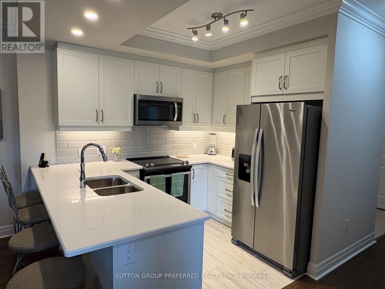
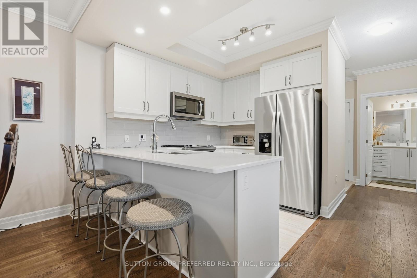
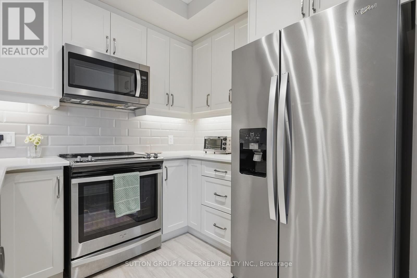
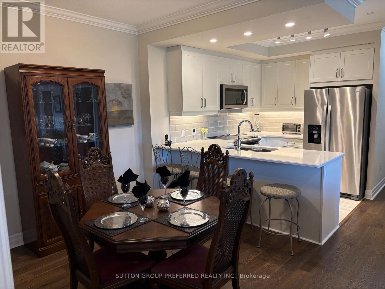
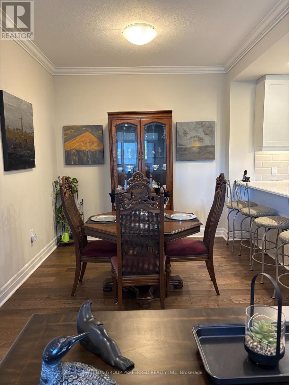
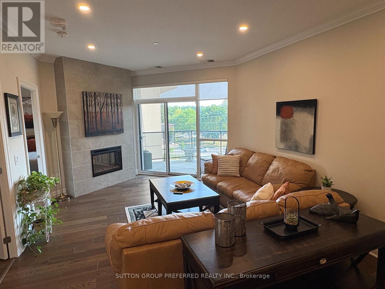
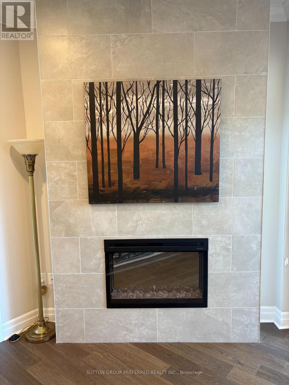
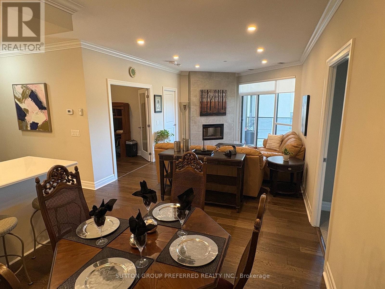
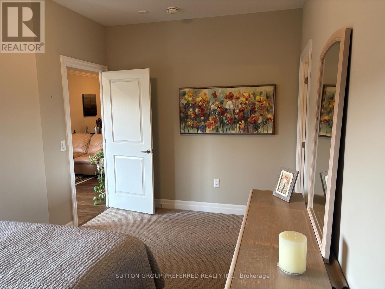
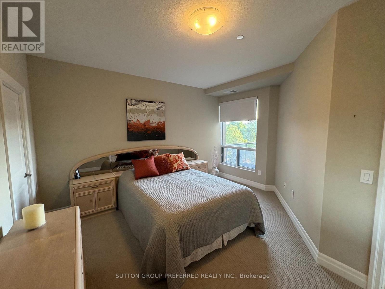
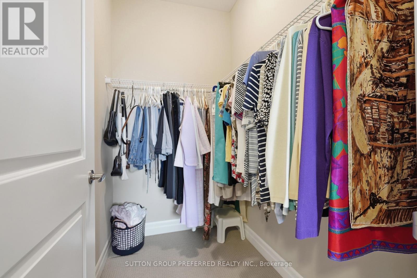
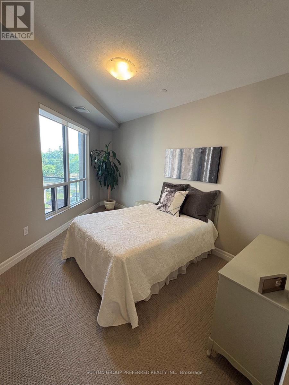
Built in 2019 by Tricar, this exceptional luxury 1350 sq ft condominium offers a centrally located 1-unit-per-floor design directly across from Springbank Park w/ picturesque views toward the Thames River. Showcasing a rare and spacious layout, this 2-bedroom + den residence features 2 full bathrooms and an elegant open-concept design tailored for refined living. The gourmet kitchen is beautifully appointed with upgraded cabinetry, large pantry, granite countertops, stainless steel appliances, and a designer backsplash, seamlessly flowing into the sophisticated living space. A remote-controlled electric fireplace anchors the living room, creating a warm yet elevated ambiance. Premium finishes include ceramic tile in the foyer, laundry area, and bathrooms, complemented by rich hardwood flooring throughout the hall, dining, living and den areas. Both bedrooms offer plush carpeting, while the primary suite features a generous walk-in closet and jetted tub. The den, outfitted with double doors, provides a private and versatile space ideal for a home office or guest retreat. Step onto the covered terrace-perfect for year-round enjoyment, whether entertaining or relaxing in comfort and nicely sheltered from the elements. Residents enjoy an impressive array of amenities including a golf simulator, elegant party/lounge room with pool table and large-screen TV, kitchen facilities, accessible washrooms, and a beautifully appointed outdoor patio with BBQ & seating area. A fully equipped fitness centre with TV's, guest suite, and on-site building manager further enhance the experience at The Parkwest. Ideally situated close to shopping, groceries, fine dining, pet services, Dr offices, banking, LCBO, scenic walking trails, and Boler Mountain - offering the perfect blend of nature and urban convenience. Included is one underground private parking space conveniently located across from the entrance elevator. Looking to make a sophisticated uncomplicated move? Call Blair today! (id:60234)

Virtual Tour

Property Details

MLS® Number X13565956
Property Type Single Family
Community Name South B
Amenities Near By Golf Nearby, Park, Place Of Worship, Public Transit
Community Features Pets Allowed With Restrictions
Features Flat Site, Lighting, Balcony, In Suite Laundry
Parking Space Total 1

Building

Bathroom Total 2
Bedrooms Above Ground 2
Bedrooms Total 2
Age 6 To 10 Years
Amenities Exercise Centre, Recreation Centre, Fireplace(s)
Appliances Garage Door Opener Remote(s), Dishwasher, Dryer, Microwave, Stove, Washer, Refrigerator
Architectural Style Multi-level
Basement Type None
Cooling Type Central Air Conditioning
Exterior Finish Concrete
Fire Protection Controlled Entry
Fireplace Present Yes
Foundation Type Poured Concrete
Heating Fuel Natural Gas
Heating Type Forced Air
Size Interior 1,200 - 1,399 Ft2
Type Apartment

Parking

Underground
Garage

Land

Acreage No
Land Amenities Golf Nearby, Park, Place Of Worship, Public Transit
Landscape Features Landscaped
Surface Water River/stream
Zoning Description R9-5

Rooms

Level Type Length Width Dimensions
Main Level Foyer 2.5 m 1.8 m 2.5 m x 1.8 m
Main Level Kitchen 3.5 m 3.1 m 3.5 m x 3.1 m
Main Level Living Room 4.4 m 3.8 m 4.4 m x 3.8 m
Main Level Dining Room 3.4 m 2.7 m 3.4 m x 2.7 m
Main Level Den 2.7 m 2.7 m 2.7 m x 2.7 m
Main Level Primary Bedroom 4.6 m 4.4 m 4.6 m x 4.4 m
Main Level Bedroom 2 5.1 m 3 m 5.1 m x 3 m
  • Aerial
  • Street Level
  • Walking Score

Contact Us

Contact us for more information

Sending
Generating Captcha

Your Favourites


No Favourites Found


Powered by: REALTOR.ca
This REALTOR.ca listing content is owned and licensed by REALTOR® members of The Canadian Real Estate Association

The trademarks REALTOR®, REALTORS®, and the REALTOR® logo are controlled by The Canadian Real Estate Association (CREA) and identify real estate professionals who are members of CREA. The trademarks MLS®, Multiple Listing Service® and the associated logos are owned by The Canadian Real Estate Association (CREA) and identify the quality of services provided by real estate professionals who are members of CREA. The trademark DDF® is owned by The Canadian Real Estate Association (CREA) and identifies CREA's Data Distribution Facility (DDF®)


July 15 2026 03:50:40

London and St. Thomas Association of REALTORS®

Sutton Group Preferred Realty Inc.

RealtyPress WordPress CREA DDF® Plugin

RE/MAX Crossroads Realty Inc., Brokerage

  • (416) 220-9899
  • 8901 Woodbine Ave., # 208 Markham, Ontario, L3R 9Y4 905.305.0505

    416.220.9899
Facebook-f X-twitter Linkedin-in Instagram
  • Home
  • Listing
  • Property Search
  • Mortgage
  • Lawyer
  • Contact
  • Useful Tools
  • Useful Tools
  • Land Transfer Tax Calculator
  • Mortgage Calculator
  • Mortgage Affordability Calculator
  • CMHC Premium Calculator
  • Renewal Calculator
  • Home
  • Listing
  • Property Search
  • Mortgage
  • Lawyer
  • Contact
  • Useful Tools

Free Real Estate Reports

Owning a home is a keystone of wealth… both financial affluence and emotional security.

Suze Orman
August 23, 2026 Sunday!
torontopin.com
  • Login
Forget Password?