
41 Gunn Street London North, Ontario N6G 1C6

$454,900
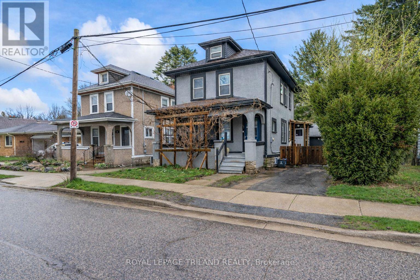
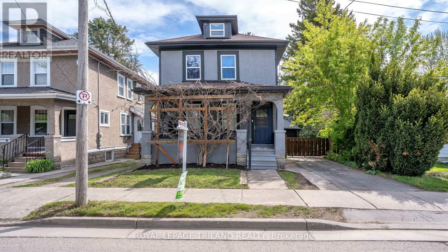
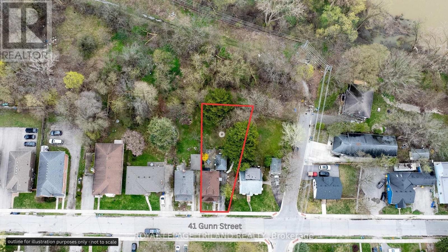
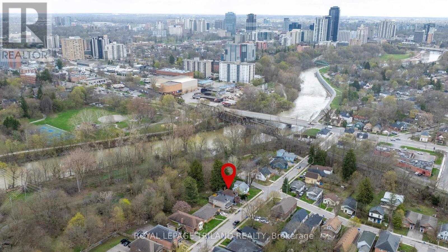
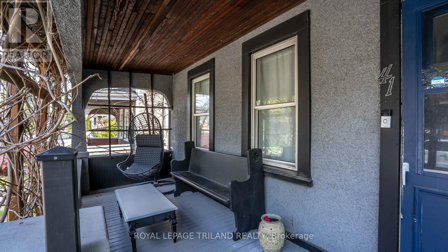
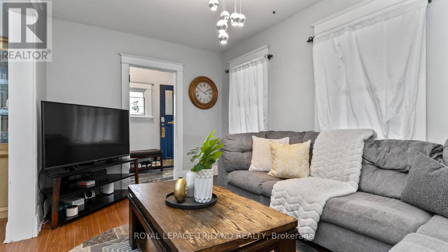
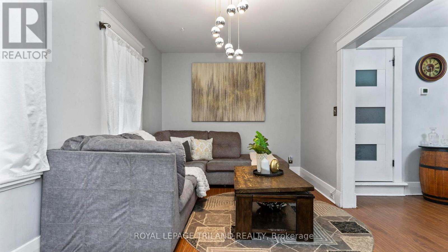
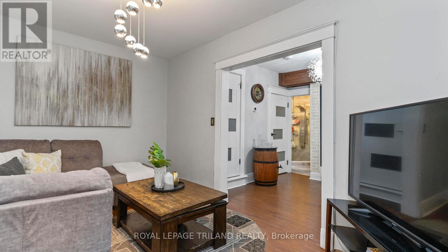
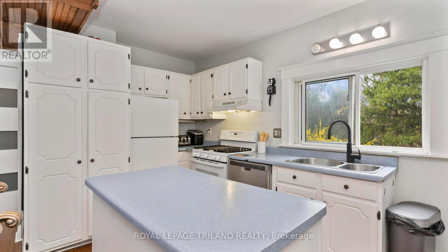
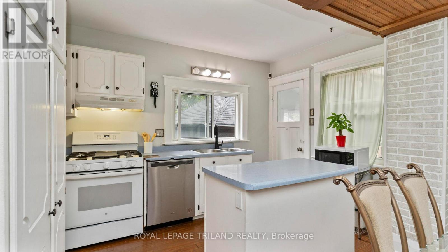
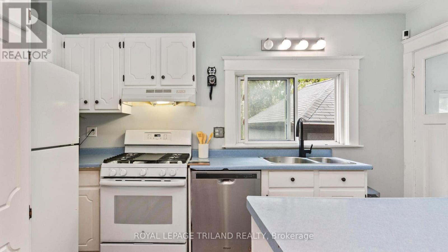
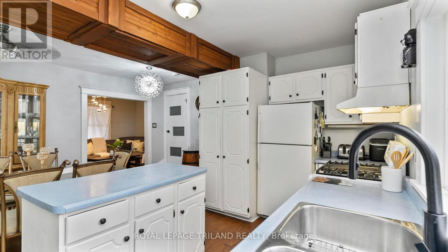
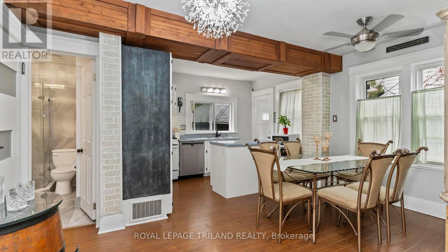
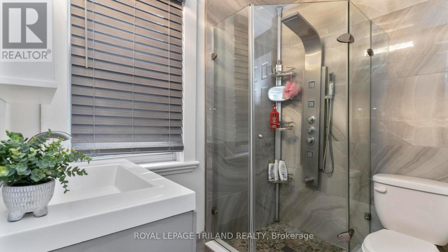
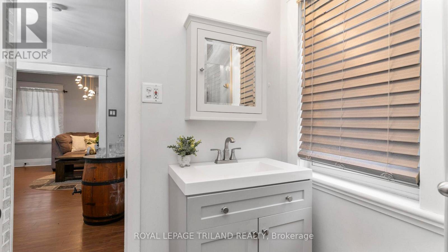
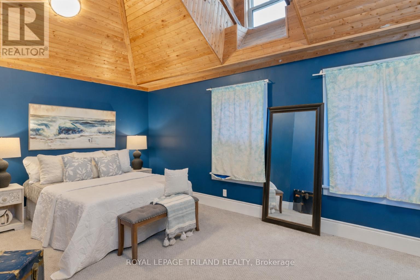
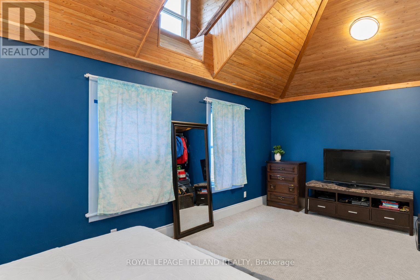
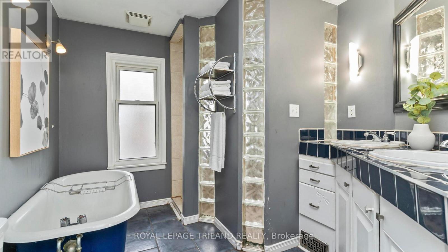
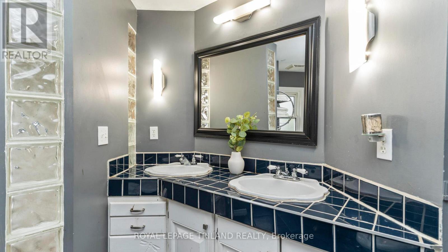
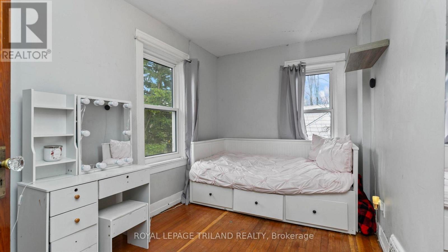
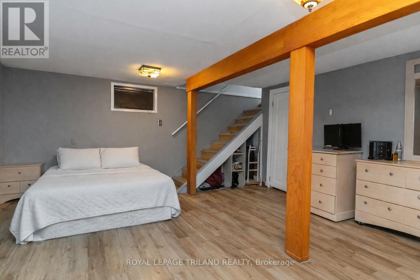
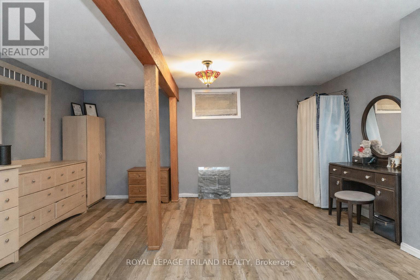
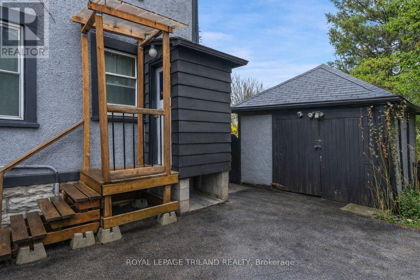
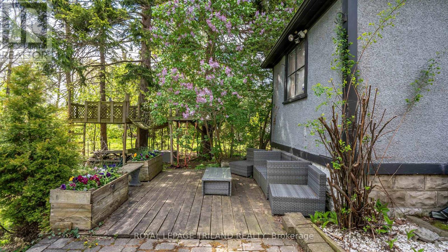
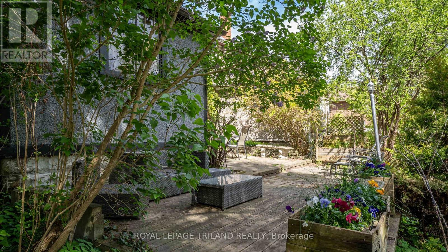
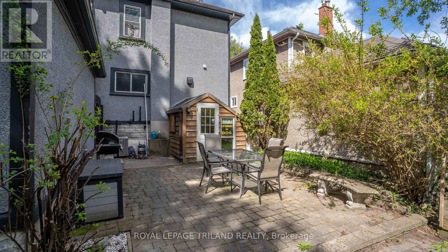
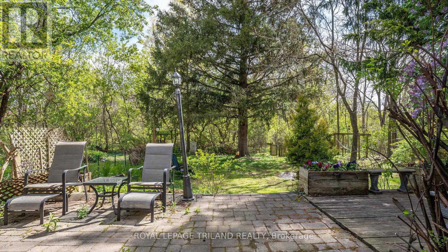
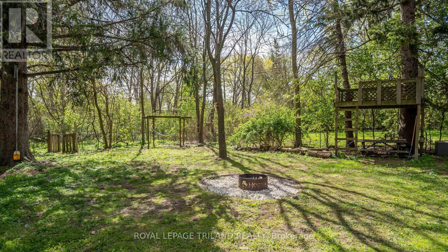
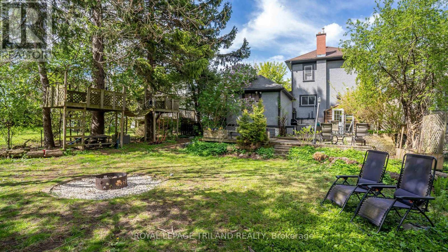
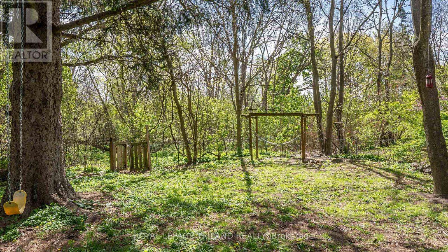
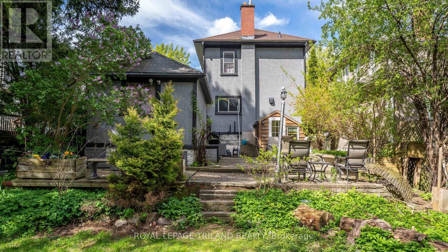
Welcome to this charming and well-located 2-bedroom home, ideally situated just minutes from Western University and downtown London. Nestled on a unique lot backing onto beautiful greenspace and the Thames River, this property offers a rare combination of urban convenience and natural privacy. The main level features a spacious living area, a well-appointed kitchen with ample cabinetry and island, and a dining area perfect for family meals or entertaining. A newly updated 3 piece bathroom, with glass shower, is also on the main floor. The upper level offers a bright and spacious primary bedroom highlighted by beautiful cathedral ceilings, creating an open and airy retreat. This level also features a well-appointed 5-piece bathroom complete with a relaxing soaker tub and a large walk-in shower. An additional bedroom completes the upper floor, making it ideal for family, guests, or a home office setup. The fully finished lower level features a large living area, utility room with a workbench, and separate door with walk-up access to the backyard. Step outside to discover one of the true highlights of this property - a private backyard retreat backing directly onto greenspace and steps from the Thames River. Whether you're enjoying your morning coffee, hosting summer gatherings, or simply taking in the tranquil surroundings, this outdoor space offers exceptional serenity. Walking distance to London Waldorf School, Western University, Thames Valley Parkway and biking trail, parks, public transit, and all the amenities of downtown, this property is perfect for first-time buyers, investors, or a family looking to enjoy a quiet setting without sacrificing convenience. Don't miss your opportunity to own a home in one of London's most accessible and scenic locations! (id:60234)
Property Details
| MLS® Number | X13756304 |
| Property Type | Single Family |
| Community Name | North K |
| Amenities Near By | Park, Public Transit, Schools |
| Equipment Type | Water Heater |
| Features | Irregular Lot Size |
| Parking Space Total | 2 |
| Rental Equipment Type | Water Heater |
| Structure | Porch |
Building
| Bathroom Total | 2 |
| Bedrooms Above Ground | 2 |
| Bedrooms Total | 2 |
| Age | 100+ Years |
| Appliances | Water Meter, Dryer, Stove, Washer, Refrigerator |
| Basement Type | Full |
| Construction Style Attachment | Detached |
| Cooling Type | Central Air Conditioning |
| Exterior Finish | Stucco |
| Foundation Type | Concrete |
| Heating Fuel | Natural Gas |
| Heating Type | Forced Air |
| Stories Total | 2 |
| Size Interior | 1,100 - 1,500 Ft2 |
| Type | House |
| Utility Water | Municipal Water |
Parking
| No Garage |
Land
| Acreage | No |
| Land Amenities | Park, Public Transit, Schools |
| Sewer | Sanitary Sewer |
| Size Depth | 146 Ft ,6 In |
| Size Frontage | 32 Ft ,10 In |
| Size Irregular | 32.9 X 146.5 Ft ; 146.52ft X 32.86ft X 150.38ft X 65.94ft |
| Size Total Text | 32.9 X 146.5 Ft ; 146.52ft X 32.86ft X 150.38ft X 65.94ft|under 1/2 Acre |
| Zoning Description | R2-3(2) |
Rooms
| Level | Type | Length | Width | Dimensions |
|---|---|---|---|---|
| Second Level | Bathroom | 3.74 m | 2.65 m | 3.74 m x 2.65 m |
| Second Level | Bedroom | 3.74 m | 2.32 m | 3.74 m x 2.32 m |
| Second Level | Primary Bedroom | 5.83 m | 3.8 m | 5.83 m x 3.8 m |
| Basement | Recreational, Games Room | 5.68 m | 4.57 m | 5.68 m x 4.57 m |
| Basement | Utility Room | 5.69 m | 3.33 m | 5.69 m x 3.33 m |
| Main Level | Bathroom | 1.84 m | 2.18 m | 1.84 m x 2.18 m |
| Main Level | Dining Room | 4.68 m | 2.8 m | 4.68 m x 2.8 m |
| Main Level | Kitchen | 4.19 m | 2.6 m | 4.19 m x 2.6 m |
| Main Level | Living Room | 4.32 m | 2.88 m | 4.32 m x 2.88 m |
| Main Level | Other | 1.14 m | 1.12 m | 1.14 m x 1.12 m |
Contact Us
Contact us for more information

The trademarks REALTOR®, REALTORS®, and the REALTOR® logo are controlled by The Canadian Real Estate Association (CREA) and identify real estate professionals who are members of CREA. The trademarks MLS®, Multiple Listing Service® and the associated logos are owned by The Canadian Real Estate Association (CREA) and identify the quality of services provided by real estate professionals who are members of CREA. The trademark DDF® is owned by The Canadian Real Estate Association (CREA) and identifies CREA's Data Distribution Facility (DDF®)
November 03 2026 06:21:14
London and St. Thomas Association of REALTORS®
Royal LePage Triland Realty