• (416) 220-9899
  • 905-771-0885
  • Home
  • Listing
    • Residential Search
    • Commercial Search
    • Pre Construction
  • Property Search
  • Contact
  • Useful Tools
    • Land Transfer Tax Calculator
    • Mortgage Calculator 
    • Mortgage Affordability Calculator 
    • CMHC Premium Calculator
    • Renewal Calculator 
  • Home
  • Listing
    • Residential Search
    • Commercial Search
    • Pre Construction
  • Property Search
  • Contact
  • Useful Tools
    • Land Transfer Tax Calculator
    • Mortgage Calculator 
    • Mortgage Affordability Calculator 
    • CMHC Premium Calculator
    • Renewal Calculator 
  • « Go back

50 Grand Street Port Dover, Ontario N0A 1N7
view favourites
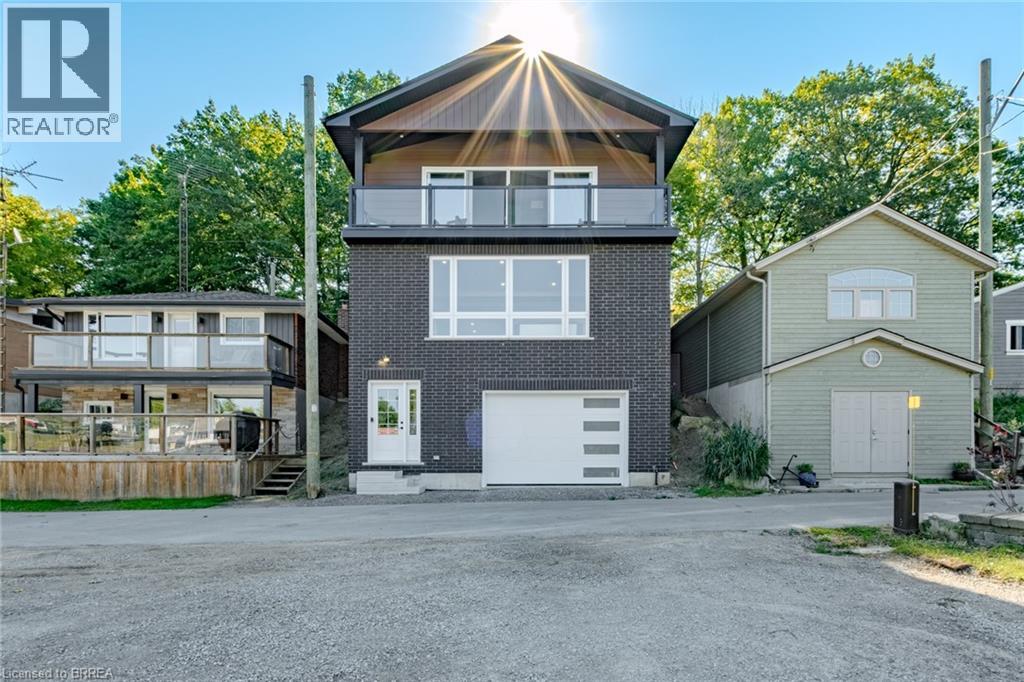
  • 50 Grand Street, Port Dover, Ontario  N0A 1N7 - Photo 1 - 40817669
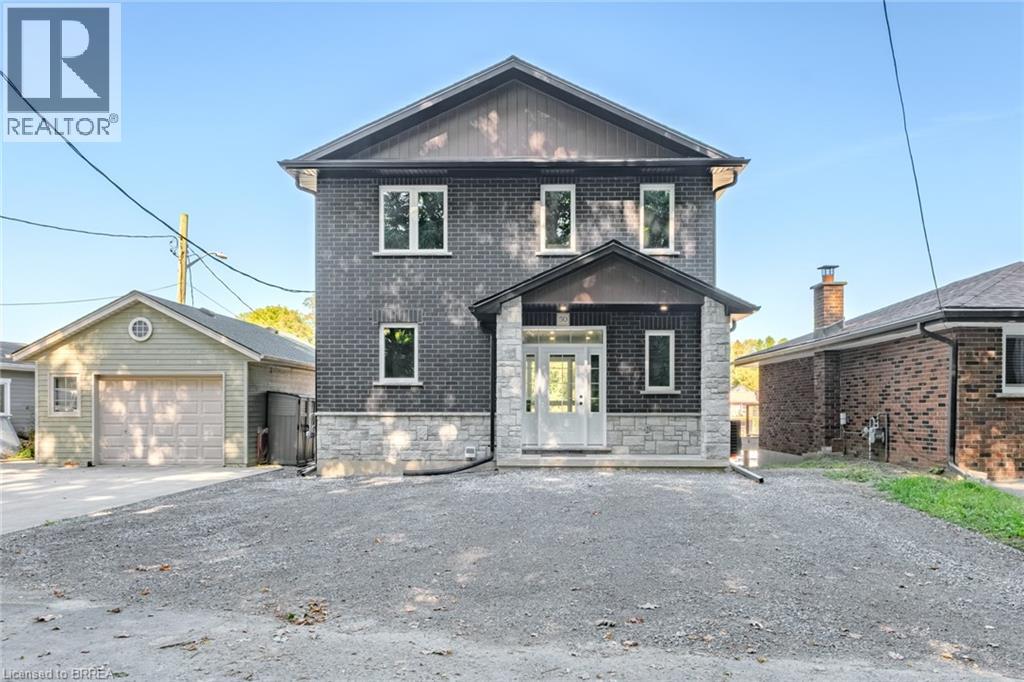
  • 50 Grand Street, Port Dover, Ontario  N0A 1N7 - Photo 2 - 40817669
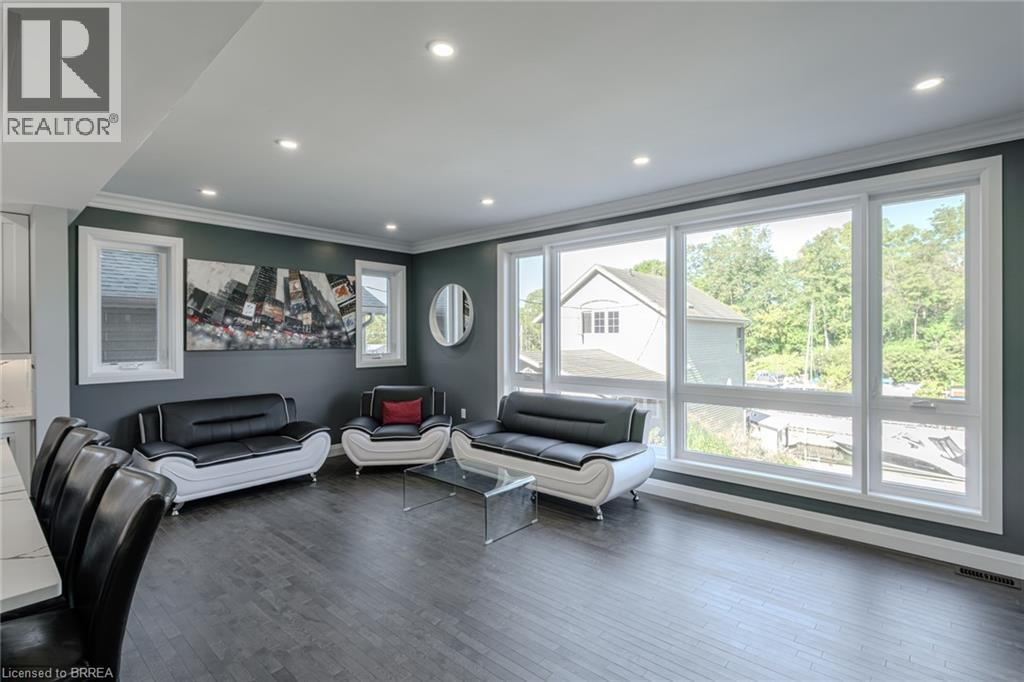
  • 50 Grand Street, Port Dover, Ontario  N0A 1N7 - Photo 3 - 40817669
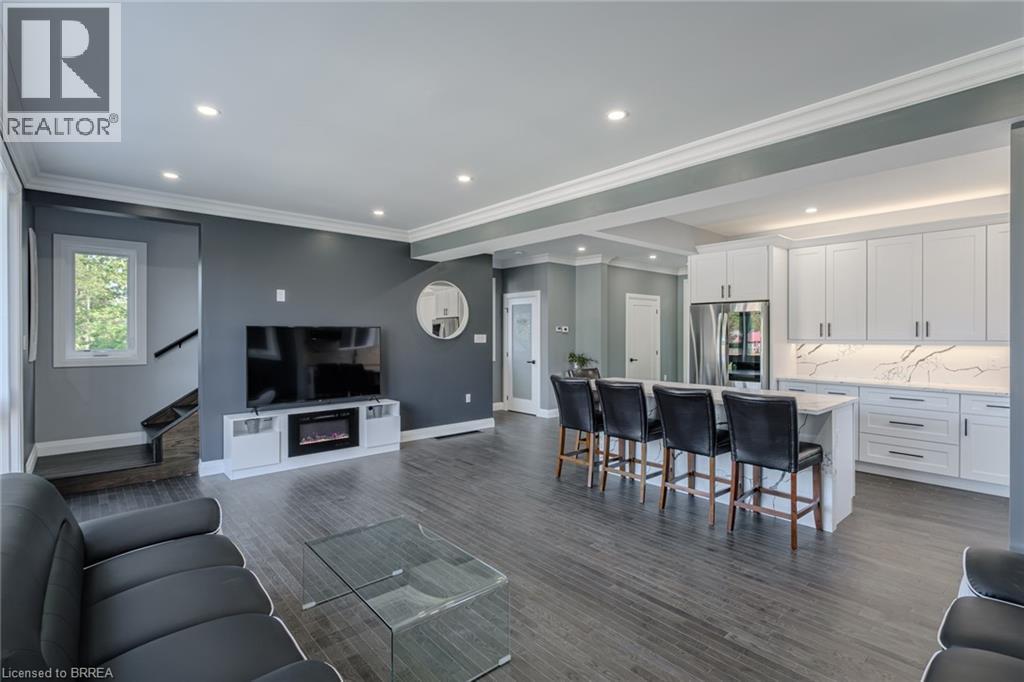
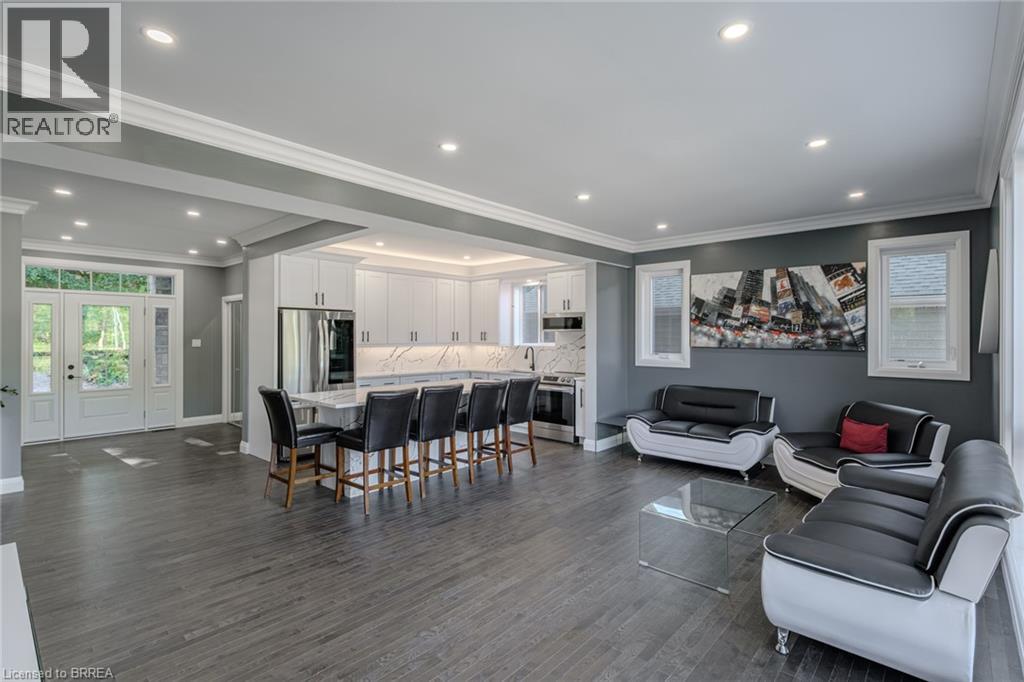
  • 50 Grand Street, Port Dover, Ontario  N0A 1N7 - Photo 4 - 40817669
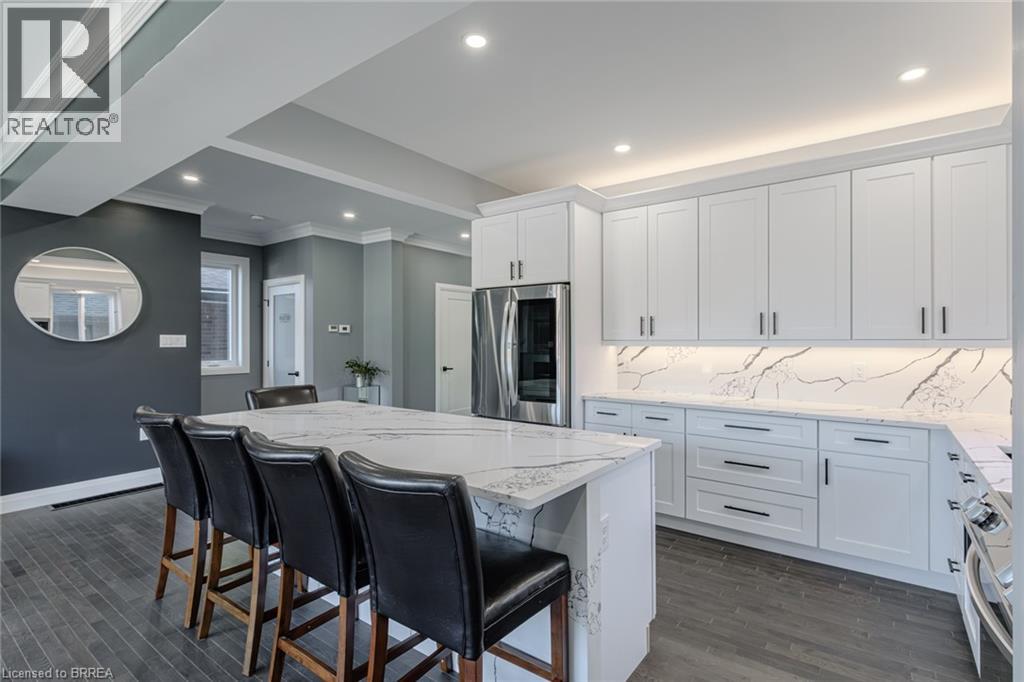
  • 50 Grand Street, Port Dover, Ontario  N0A 1N7 - Photo 5 - 40817669
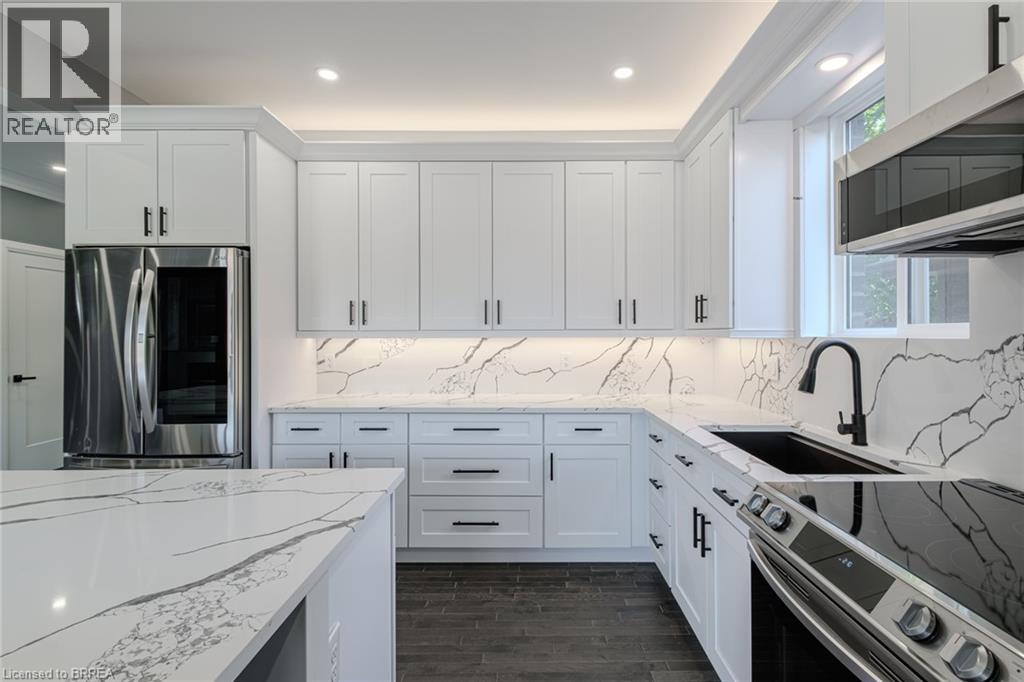
  • 50 Grand Street, Port Dover, Ontario  N0A 1N7 - Photo 6 - 40817669
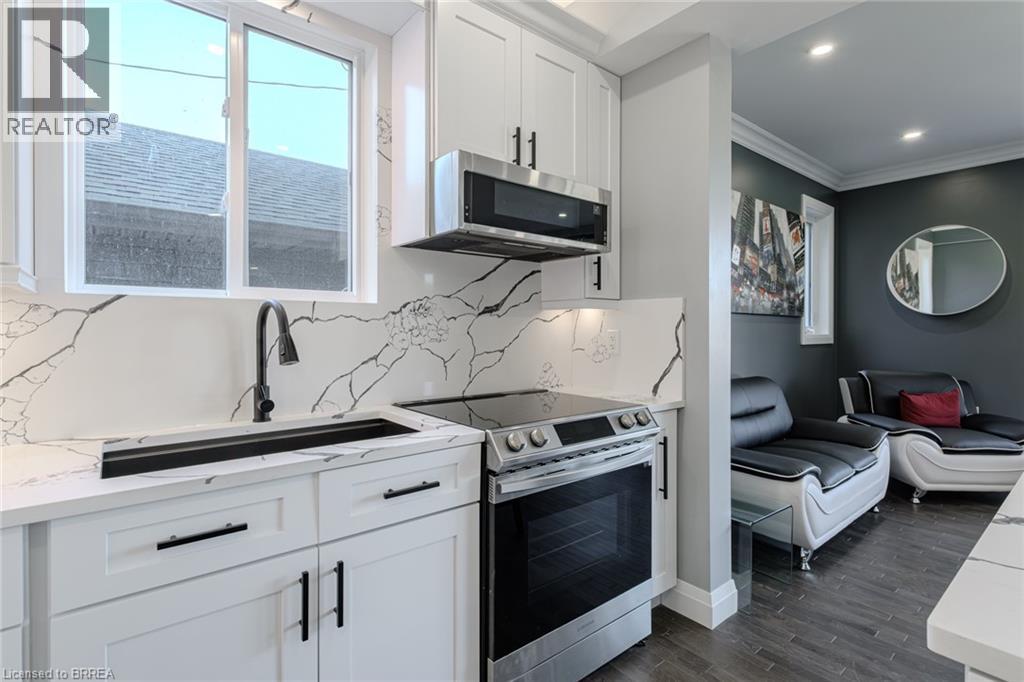
  • 50 Grand Street, Port Dover, Ontario  N0A 1N7 - Photo 7 - 40817669
  • 50 Grand Street, Port Dover, Ontario  N0A 1N7 - Photo 8 - 40817669
  • 50 Grand Street, Port Dover, Ontario  N0A 1N7 - Photo 9 - 40817669
  • 50 Grand Street, Port Dover, Ontario  N0A 1N7 - Photo 10 - 40817669
  • 50 Grand Street, Port Dover, Ontario  N0A 1N7 - Photo 11 - 40817669
  • 50 Grand Street, Port Dover, Ontario  N0A 1N7 - Photo 12 - 40817669
  • 50 Grand Street, Port Dover, Ontario  N0A 1N7 - Photo 13 - 40817669
  • 50 Grand Street, Port Dover, Ontario  N0A 1N7 - Photo 14 - 40817669
  • 50 Grand Street, Port Dover, Ontario  N0A 1N7 - Photo 15 - 40817669
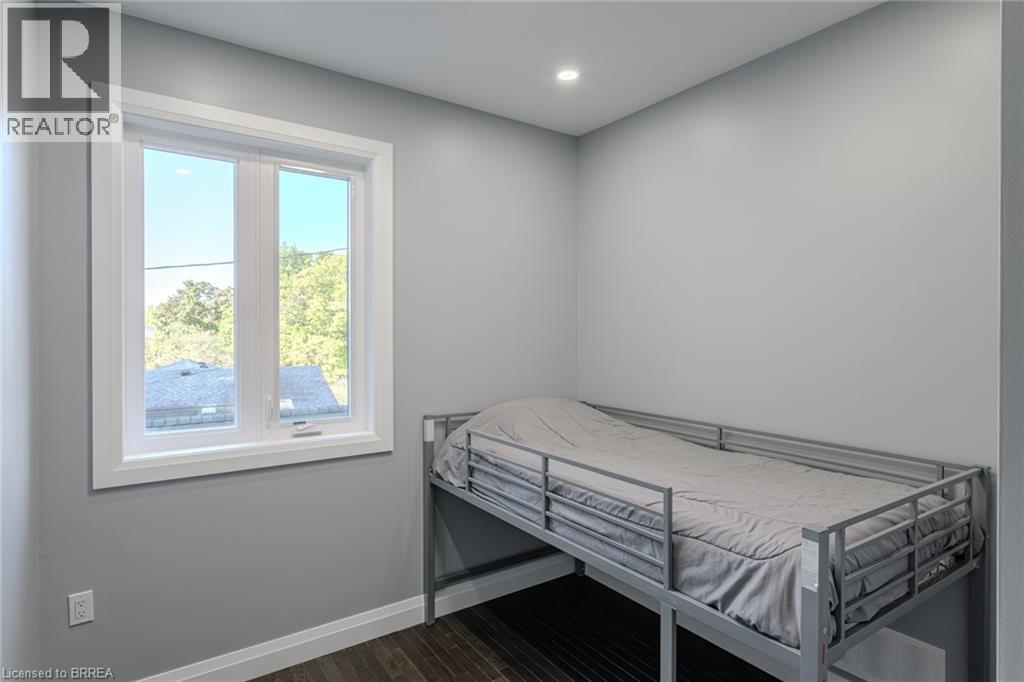
  • 50 Grand Street, Port Dover, Ontario  N0A 1N7 - Photo 16 - 40817669
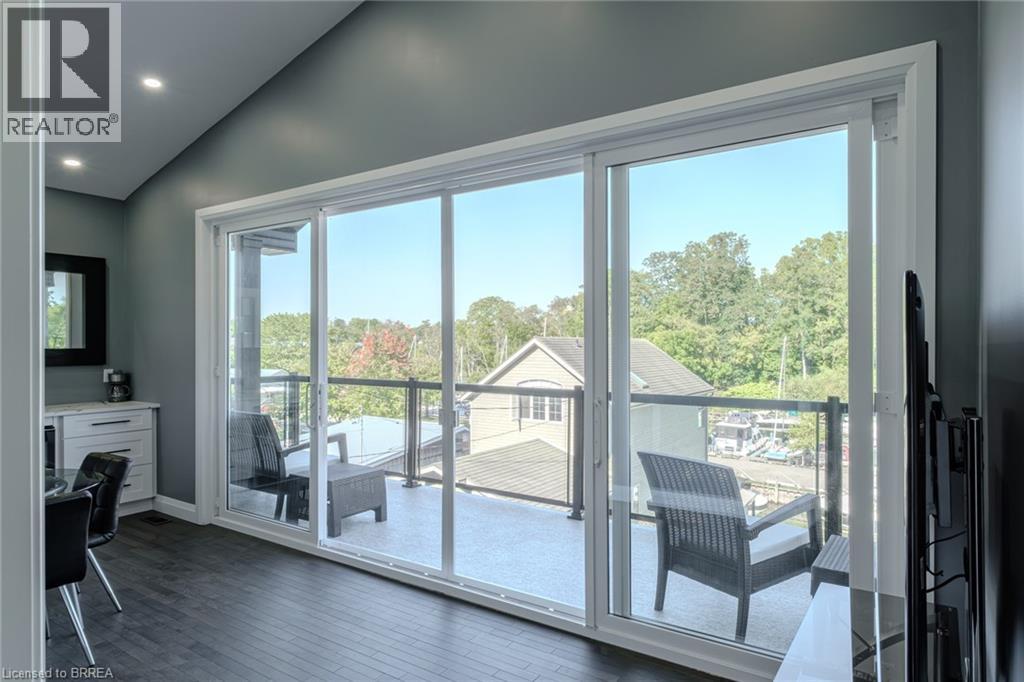
  • 50 Grand Street, Port Dover, Ontario  N0A 1N7 - Photo 17 - 40817669
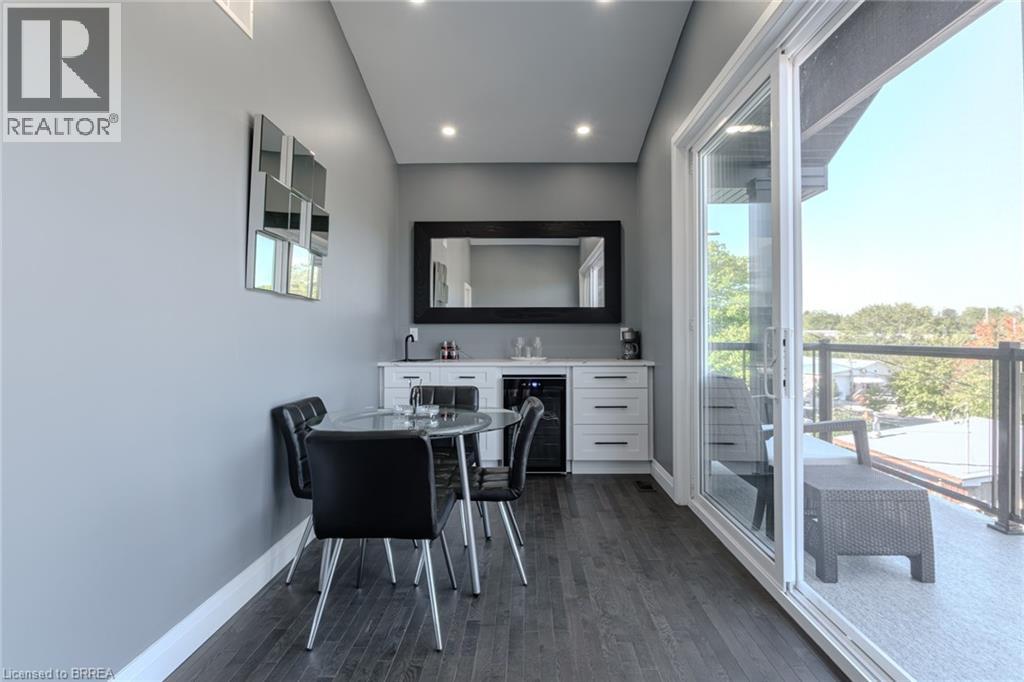
  • 50 Grand Street, Port Dover, Ontario  N0A 1N7 - Photo 18 - 40817669
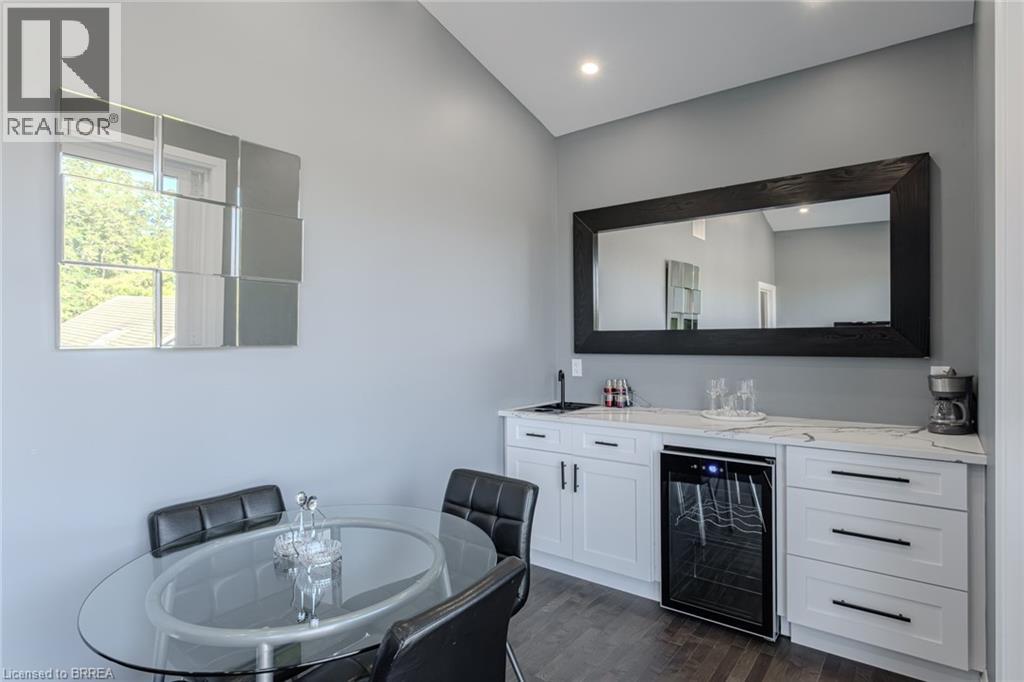
  • 50 Grand Street, Port Dover, Ontario  N0A 1N7 - Photo 19 - 40817669
  • 50 Grand Street, Port Dover, Ontario  N0A 1N7 - Photo 20 - 40817669
  • 50 Grand Street, Port Dover, Ontario  N0A 1N7 - Photo 21 - 40817669
  • 50 Grand Street, Port Dover, Ontario  N0A 1N7 - Photo 22 - 40817669
  • 50 Grand Street, Port Dover, Ontario  N0A 1N7 - Photo 23 - 40817669
  • 50 Grand Street, Port Dover, Ontario  N0A 1N7 - Photo 24 - 40817669
  • 50 Grand Street, Port Dover, Ontario  N0A 1N7 - Photo 25 - 40817669
  • 50 Grand Street, Port Dover, Ontario  N0A 1N7 - Photo 26 - 40817669
  • 50 Grand Street, Port Dover, Ontario  N0A 1N7 - Photo 27 - 40817669
  • 50 Grand Street, Port Dover, Ontario  N0A 1N7 - Photo 28 - 40817669
  • 50 Grand Street, Port Dover, Ontario  N0A 1N7 - Photo 29 - 40817669
  • 50 Grand Street, Port Dover, Ontario  N0A 1N7 - Photo 30 - 40817669
  • 50 Grand Street, Port Dover, Ontario  N0A 1N7 - Photo 31 - 40817669
  • 50 Grand Street, Port Dover, Ontario  N0A 1N7 - Photo 32 - 40817669
  • 50 Grand Street, Port Dover, Ontario  N0A 1N7 - Photo 33 - 40817669
  • 50 Grand Street, Port Dover, Ontario  N0A 1N7 - Photo 34 - 40817669
  • 50 Grand Street, Port Dover, Ontario  N0A 1N7 - Photo 35 - 40817669
  • 50 Grand Street, Port Dover, Ontario  N0A 1N7 - Photo 36 - 40817669
  • 50 Grand Street, Port Dover, Ontario  N0A 1N7 - Photo 37 - 40817669
  • 50 Grand Street, Port Dover, Ontario  N0A 1N7 - Photo 38 - 40817669
  • 50 Grand Street, Port Dover, Ontario  N0A 1N7 - Photo 39 - 40817669
  • 50 Grand Street, Port Dover, Ontario  N0A 1N7 - Photo 40 - 40817669
  • 50 Grand Street, Port Dover, Ontario  N0A 1N7 - Photo 41 - 40817669
  • 50 Grand Street, Port Dover, Ontario  N0A 1N7 - Photo 42 - 40817669
  • 50 Grand Street, Port Dover, Ontario  N0A 1N7 - Photo 43 - 40817669
  • 50 Grand Street, Port Dover, Ontario  N0A 1N7 - Photo 44 - 40817669
  • 50 Grand Street, Port Dover, Ontario  N0A 1N7 - Photo 45 - 40817669
  • 50 Grand Street, Port Dover, Ontario  N0A 1N7 - Photo 46 - 40817669
  • 50 Grand Street, Port Dover, Ontario  N0A 1N7 - Photo 47 - 40817669
  • 50 Grand Street, Port Dover, Ontario  N0A 1N7 - Photo 48 - 40817669
  • 50 Grand Street, Port Dover, Ontario  N0A 1N7 - Photo 49 - 40817669
  • 50 Grand Street, Port Dover, Ontario  N0A 1N7 - Photo 50 - 40817669
3 Bedroom 2 Bathroom 1,501 ft2
Central Air Conditioning Forced Air

$799,900

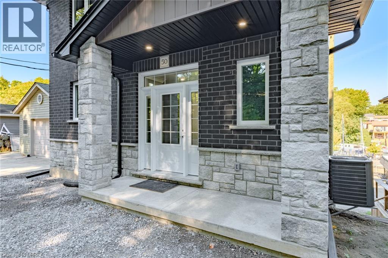
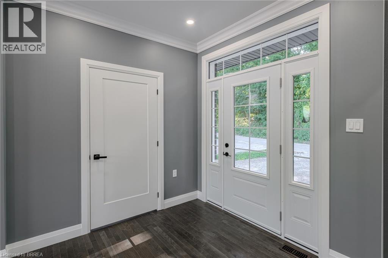
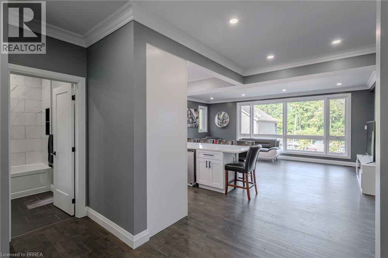
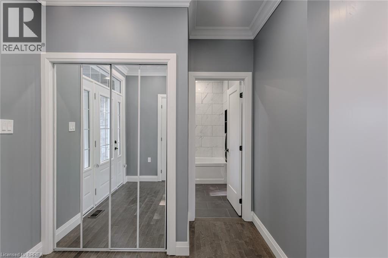
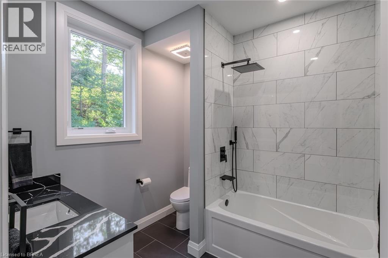
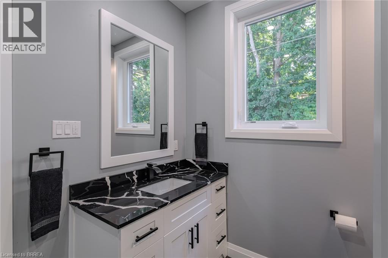
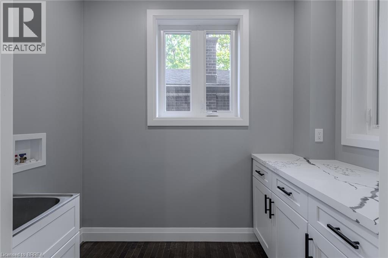
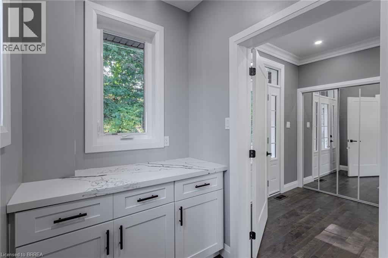
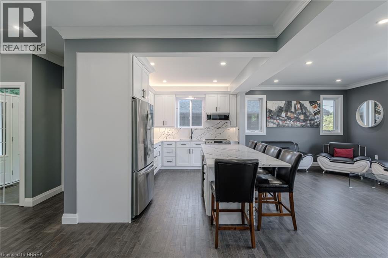
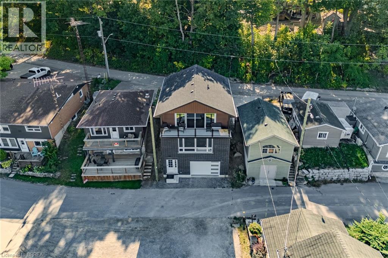
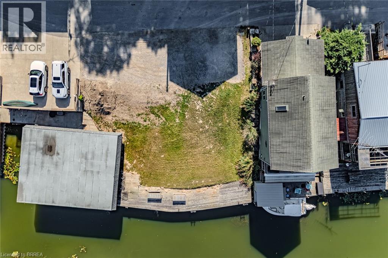
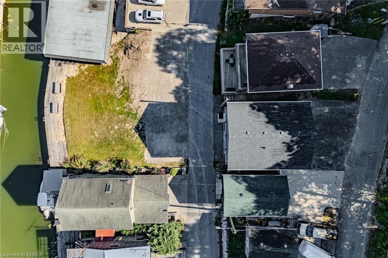
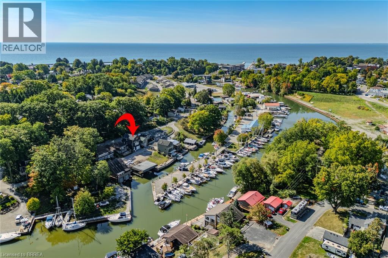

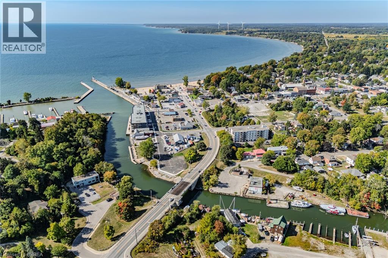
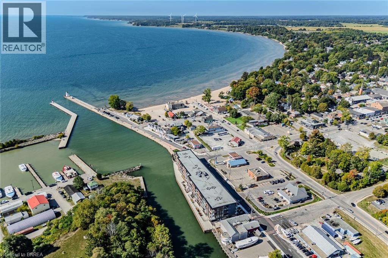
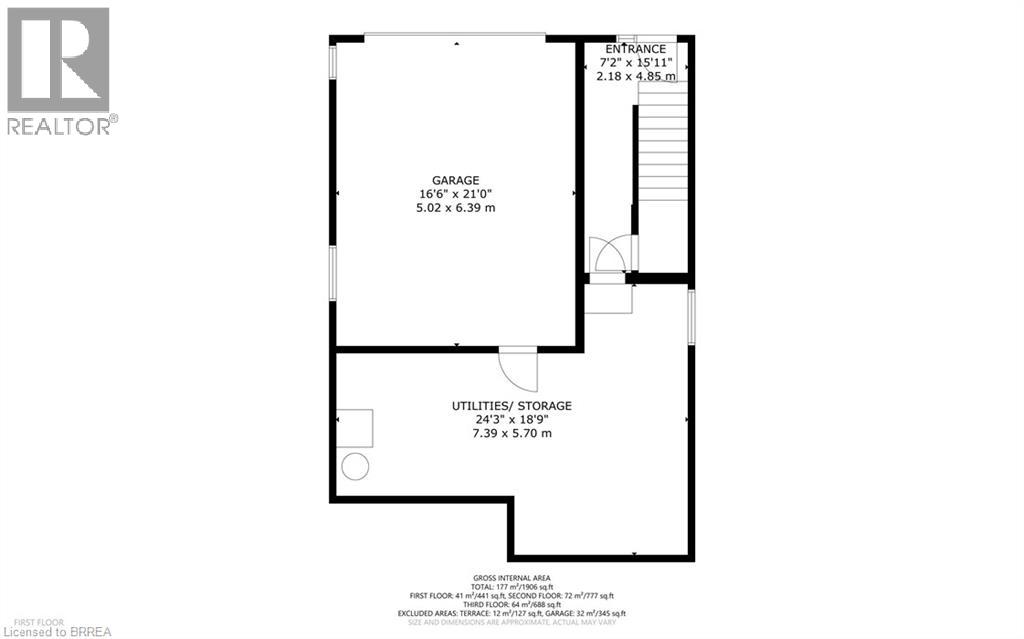
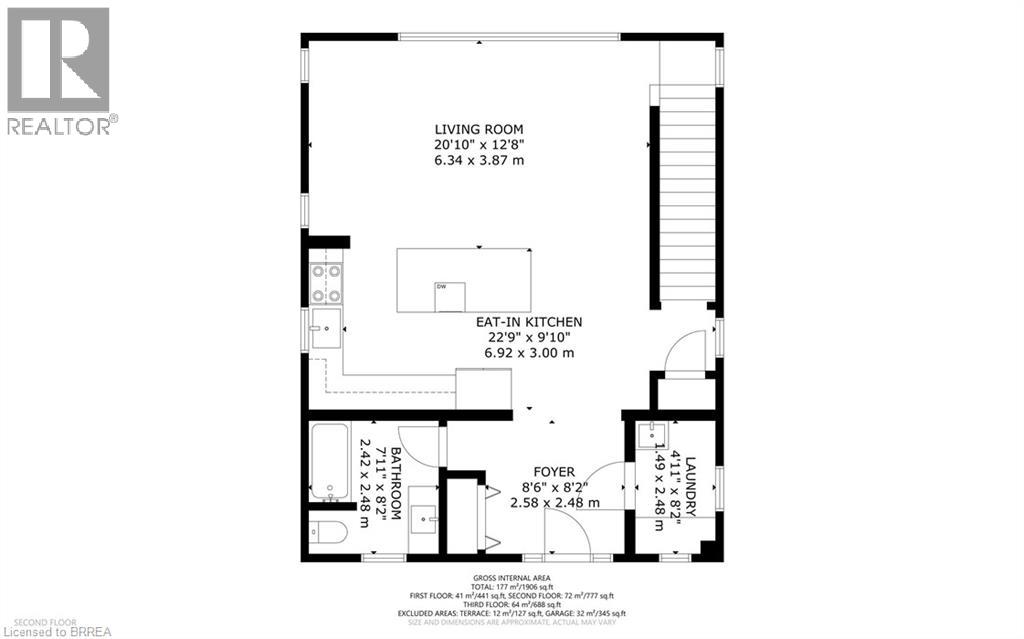
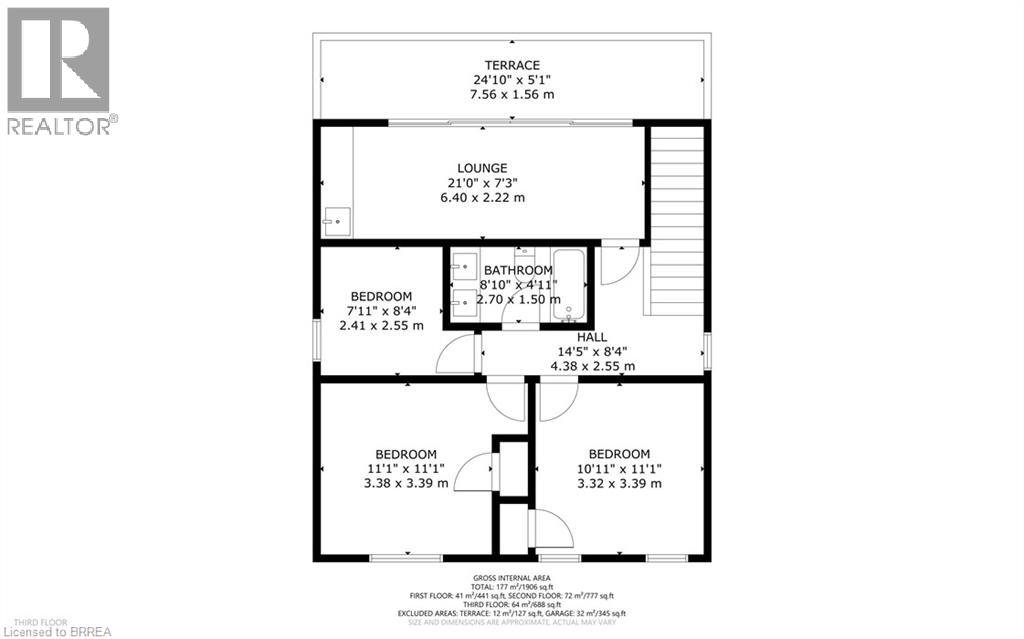
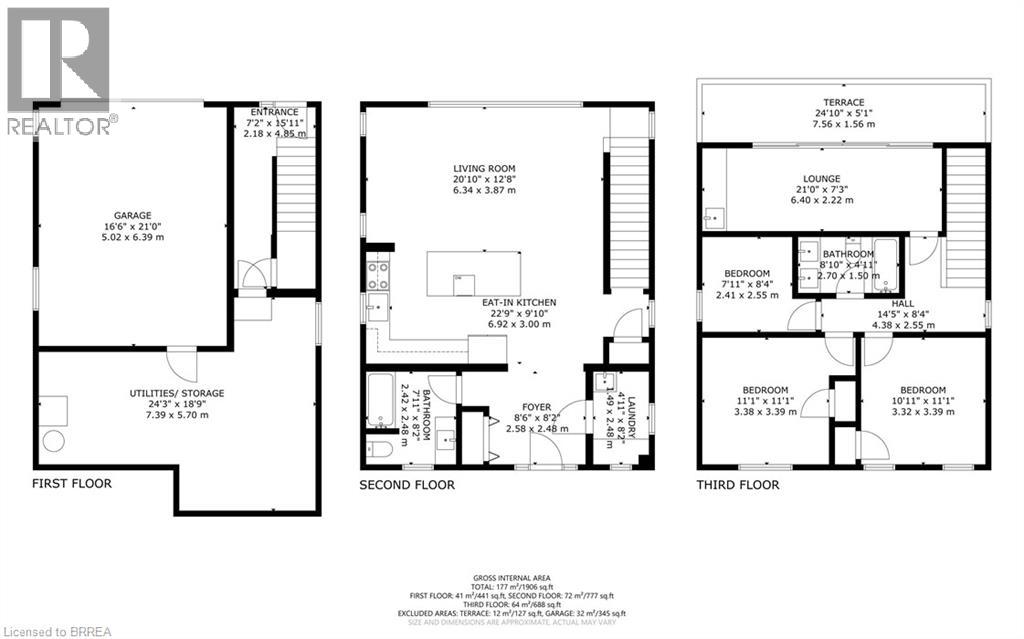
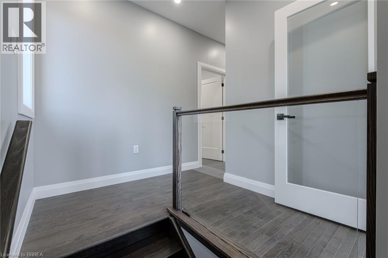
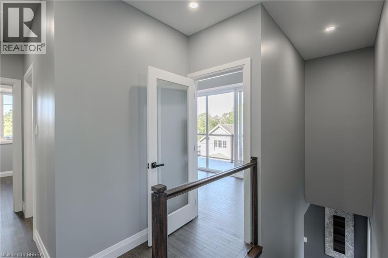
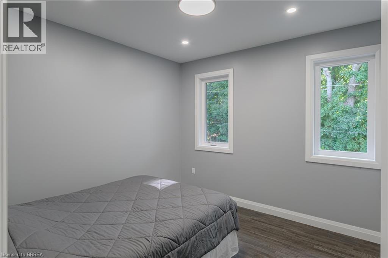
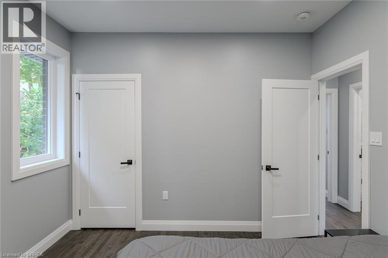
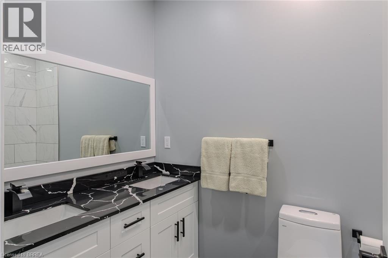
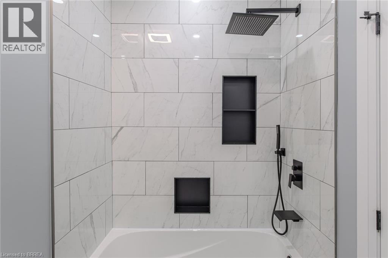
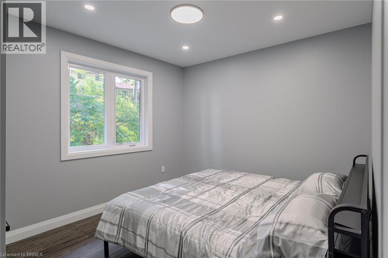
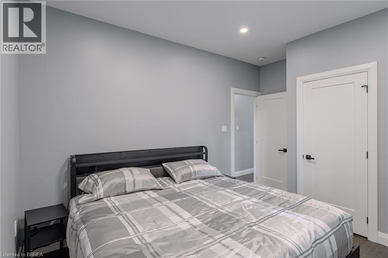
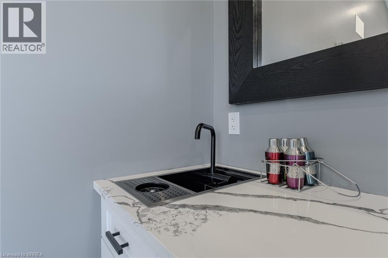
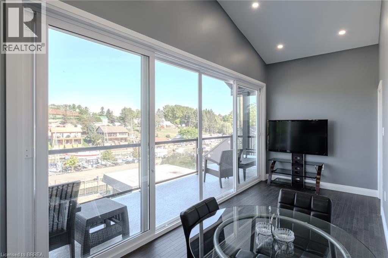
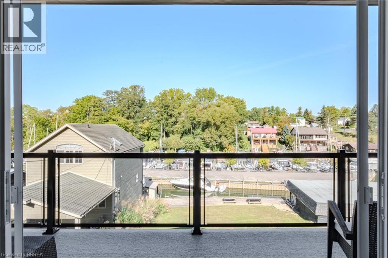
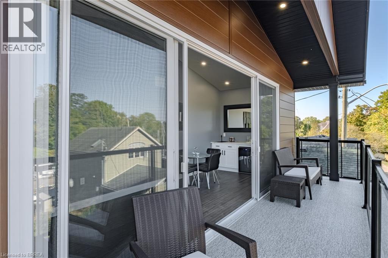
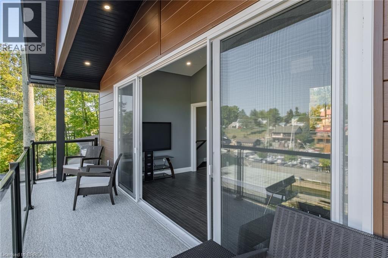
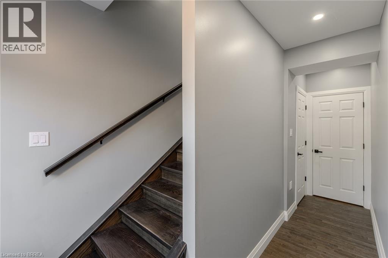
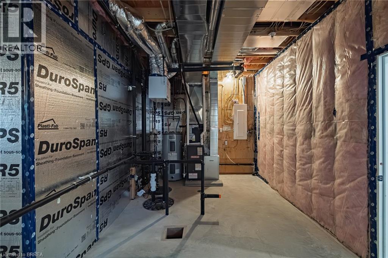
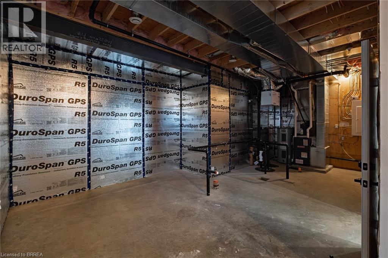
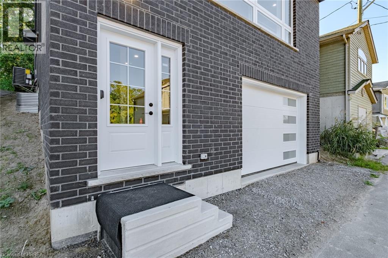
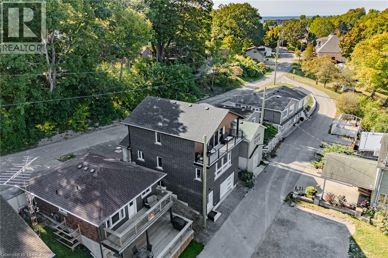
WOW! Stunning, new home in highly sought-after Port Dover, just steps from Black Creek! This home offers versatility for today’s lifestyle. Appreciate the private double-wide driveway, accommodating up to 6 vehicles, & the stamped concrete front porch. A spacious foyer features double mirrored closets, 9-foot ceilings, & oak hardwood flooring that flows throughout the home. Located off the foyer is a laundry room with quartz countertops. On the opposite side, is a beautifully finished 4-piece bath with textured tile floors, quartz vanity & tile shower surround. The open-concept main floor is filled with natural light & offers beautiful canal views. The custom kitchen is a showstopper, boasting a 5-seat island, quartz counters & backsplash, under-mount lighting, dovetail soft-close cabinetry, stainless steel appliances & pantry. Additional features include pot lights & crown molding that continue into the living area, creating a seamless flow. Upstairs, enjoy a versatile space with 12-foot vaulted ceilings, recessed lighting, wet bar with quartz counters & bar fridge—perfect for entertaining, working from home, or relaxing. 7-foot sliding doors lead to a covered Dura-deck with glass railings, offering breathtaking views of the canal. There are 3 spacious bedrooms, including a primary suite, & a luxurious 5-piece bathroom with double quartz vanity & textured tile flooring. On the lower level, a landing leads to the back of the home & a flexible storage/utility room with a 3-piece bath rough-in, secondary laundry option & mechanical systems. This space offers great potential for a variety of future uses. A 1.5 car garage is just off this space featuring drain and water supply line rough-ins. Located just minutes from the heart of Port Dover, this home offers a peaceful retreat with easy access to local amenities. The owner may consider selling the land behind the home on the canal providing the possibility to add some green-space, a docking spot & access to Lake Erie! (id:60234)

Property Details

MLS® Number 40817669
Property Type Single Family
Amenities Near By Beach, Marina
Community Features Quiet Area
Equipment Type None
Features Wet Bar, Crushed Stone Driveway, Sump Pump
Parking Space Total 6
Rental Equipment Type None
Structure Porch
View Type View Of Water

Building

Bathroom Total 2
Bedrooms Above Ground 3
Bedrooms Total 3
Appliances Dishwasher, Microwave, Refrigerator, Stove, Water Meter, Wet Bar
Basement Development Unfinished
Basement Type Full (unfinished)
Constructed Date 2025
Construction Style Attachment Detached
Cooling Type Central Air Conditioning
Exterior Finish Brick Veneer, Other, Stone
Fire Protection Smoke Detectors
Heating Fuel Natural Gas
Heating Type Forced Air
Stories Total 2
Size Interior 1,501 Ft2
Type House
Utility Water Municipal Water

Parking

Attached Garage

Land

Access Type Water Access, Road Access
Acreage No
Land Amenities Beach, Marina
Sewer Municipal Sewage System
Size Frontage 36 Ft
Size Total Text Under 1/2 Acre
Zoning Description R1-b

Rooms

Level Type Length Width Dimensions
Second Level 5pc Bathroom 8'10'' x 4'11''
Second Level Bedroom 8'4'' x 7'11''
Second Level Bedroom 11'1'' x 10'11''
Second Level Primary Bedroom 11'1'' x 11'1''
Second Level Bonus Room 21'0'' x 7'3''
Lower Level Utility Room 24'3'' x 18'9''
Main Level Great Room 20'10'' x 12'8''
Main Level Eat In Kitchen 22'9'' x 9'10''
Main Level 4pc Bathroom 8'2'' x 7'11''
Main Level Laundry Room 8'2'' x 4'11''
Main Level Foyer 8'6'' x 8'2''
  • Aerial
  • Street Level
  • Walking Score

Contact Us

Contact us for more information

Sending
Generating Captcha

Your Favourites


No Favourites Found


Powered by: REALTOR.ca
This REALTOR.ca listing content is owned and licensed by REALTOR® members of The Canadian Real Estate Association

The trademarks REALTOR®, REALTORS®, and the REALTOR® logo are controlled by The Canadian Real Estate Association (CREA) and identify real estate professionals who are members of CREA. The trademarks MLS®, Multiple Listing Service® and the associated logos are owned by The Canadian Real Estate Association (CREA) and identify the quality of services provided by real estate professionals who are members of CREA. The trademark DDF® is owned by The Canadian Real Estate Association (CREA) and identifies CREA's Data Distribution Facility (DDF®)


August 11 2026 07:54:48

Brantford Regional Real Estate Assn Inc

Royal LePage Action Realty

RealtyPress WordPress CREA DDF® Plugin

RE/MAX Crossroads Realty Inc., Brokerage

  • (416) 220-9899
  • 8901 Woodbine Ave., # 208 Markham, Ontario, L3R 9Y4 905.305.0505

    416.220.9899
Facebook-f X-twitter Linkedin-in Instagram
  • Home
  • Listing
  • Property Search
  • Mortgage
  • Lawyer
  • Contact
  • Useful Tools
  • Useful Tools
  • Land Transfer Tax Calculator
  • Mortgage Calculator
  • Mortgage Affordability Calculator
  • CMHC Premium Calculator
  • Renewal Calculator
  • Home
  • Listing
  • Property Search
  • Mortgage
  • Lawyer
  • Contact
  • Useful Tools

Free Real Estate Reports

Owning a home is a keystone of wealth… both financial affluence and emotional security.

Suze Orman
August 18, 2026 Tuesday!
torontopin.com
  • Login
Forget Password?