• (416) 220-9899
  • 905-771-0885
  • Home
  • Listing
    • Residential Search
    • Commercial Search
    • Pre Construction
  • Property Search
  • Contact
  • Useful Tools
    • Land Transfer Tax Calculator
    • Mortgage Calculator 
    • Mortgage Affordability Calculator 
    • CMHC Premium Calculator
    • Renewal Calculator 
  • Home
  • Listing
    • Residential Search
    • Commercial Search
    • Pre Construction
  • Property Search
  • Contact
  • Useful Tools
    • Land Transfer Tax Calculator
    • Mortgage Calculator 
    • Mortgage Affordability Calculator 
    • CMHC Premium Calculator
    • Renewal Calculator 
  • « Go back

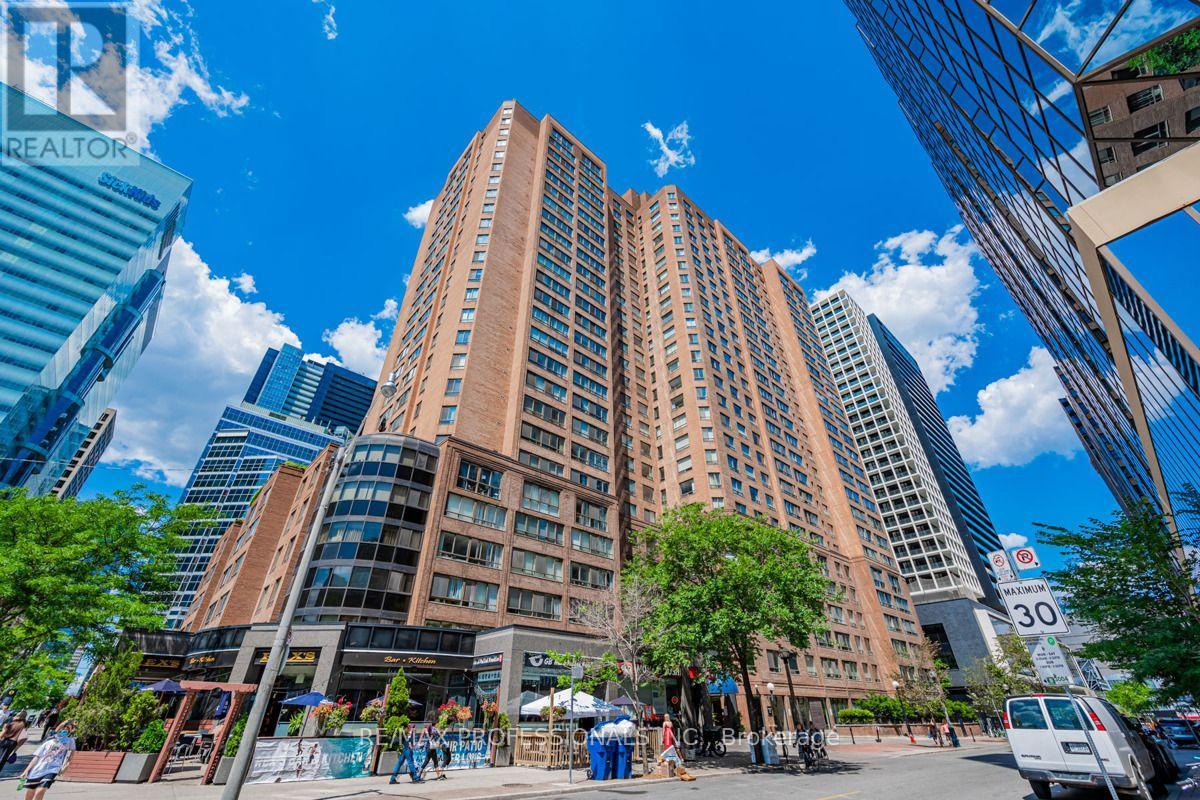
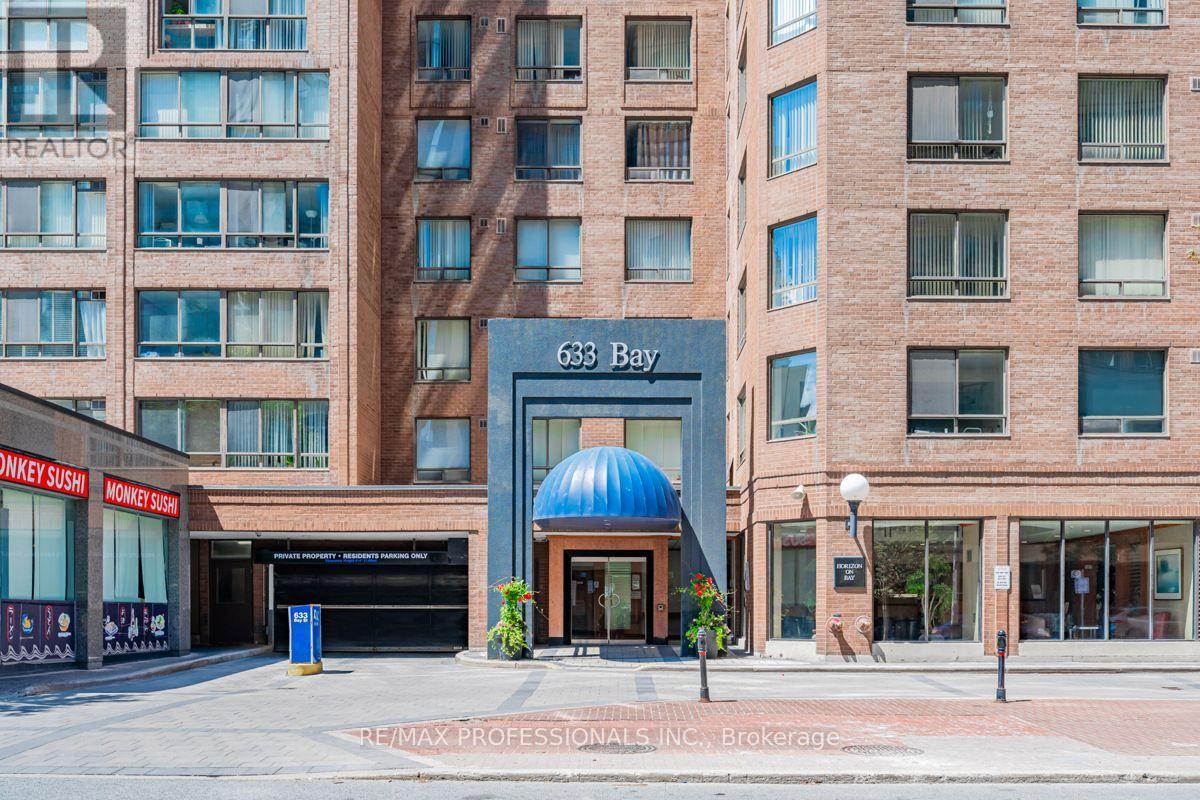
502 - 633 Bay Street Toronto, Ontario M5G 2G4
view favourites
  • 502 - 633 Bay Street, Toronto, Ontario  M5G 2G4 - Photo 1 - C13708246
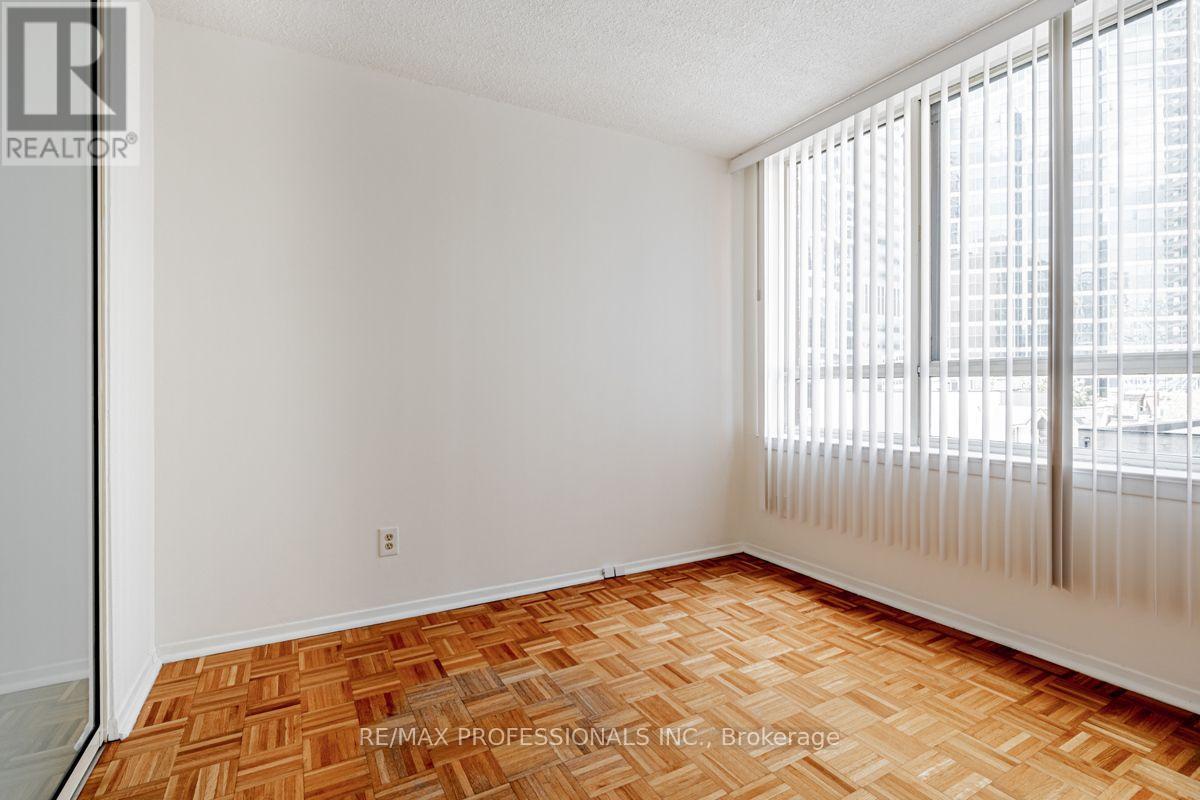
  • 502 - 633 Bay Street, Toronto, Ontario  M5G 2G4 - Photo 2 - C13708246
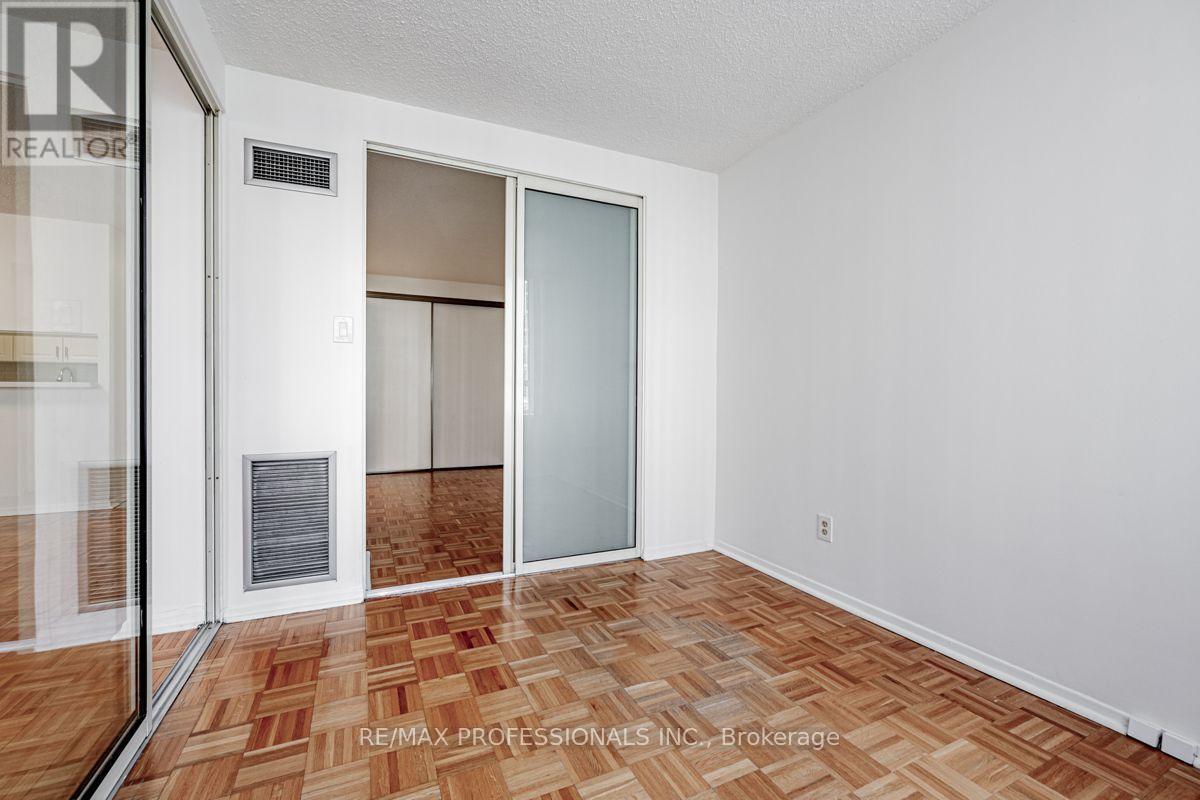
  • 502 - 633 Bay Street, Toronto, Ontario  M5G 2G4 - Photo 3 - C13708246
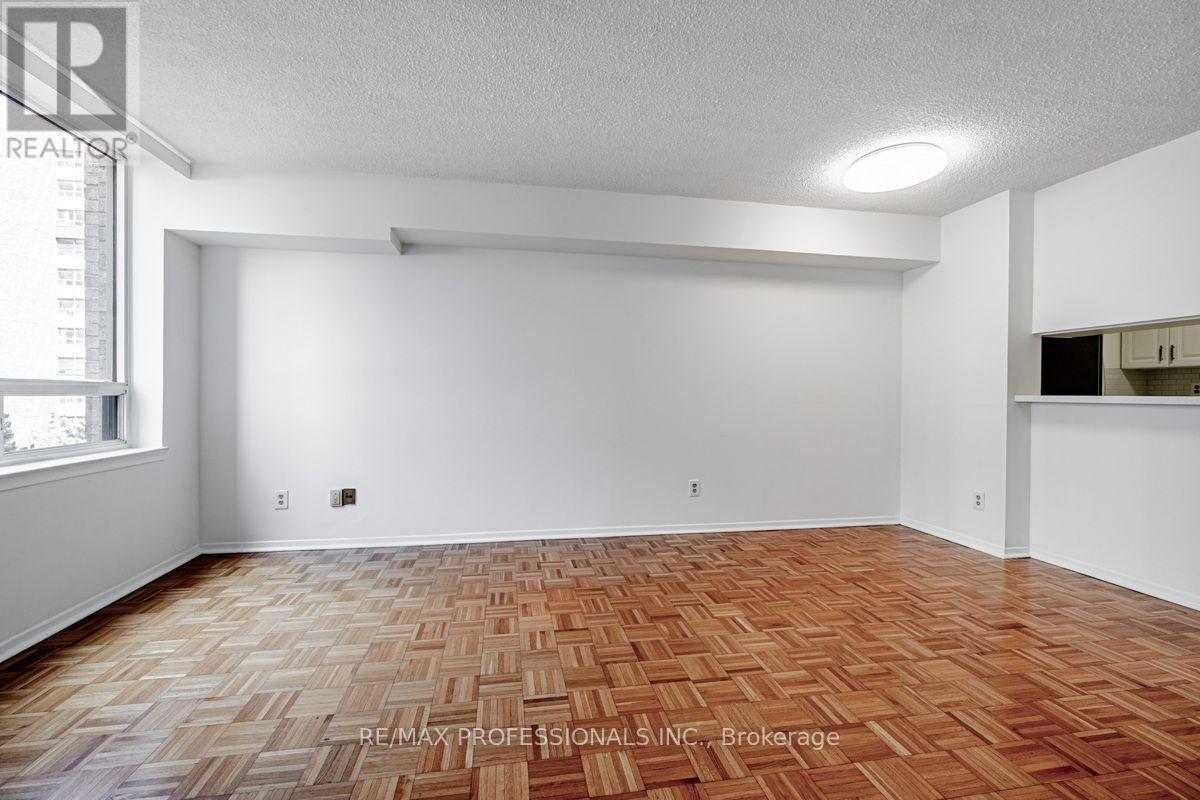
  • 502 - 633 Bay Street, Toronto, Ontario  M5G 2G4 - Photo 4 - C13708246
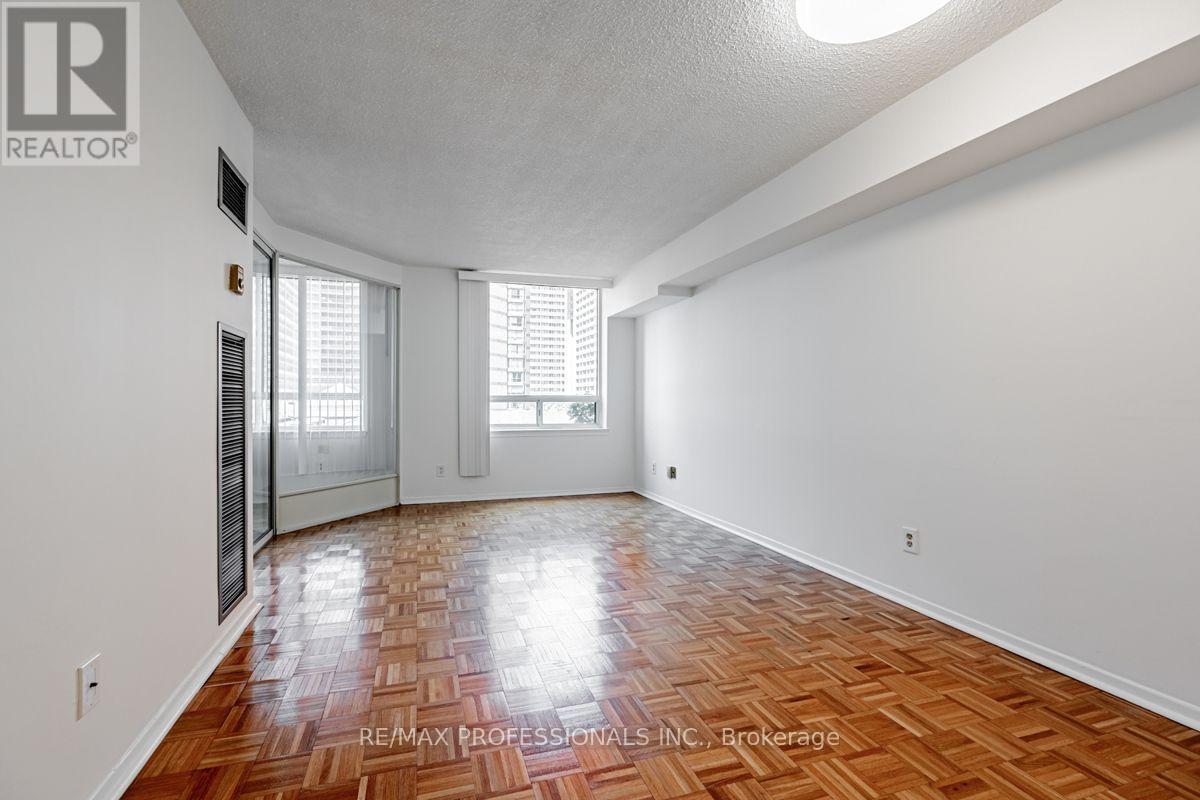
  • 502 - 633 Bay Street, Toronto, Ontario  M5G 2G4 - Photo 5 - C13708246
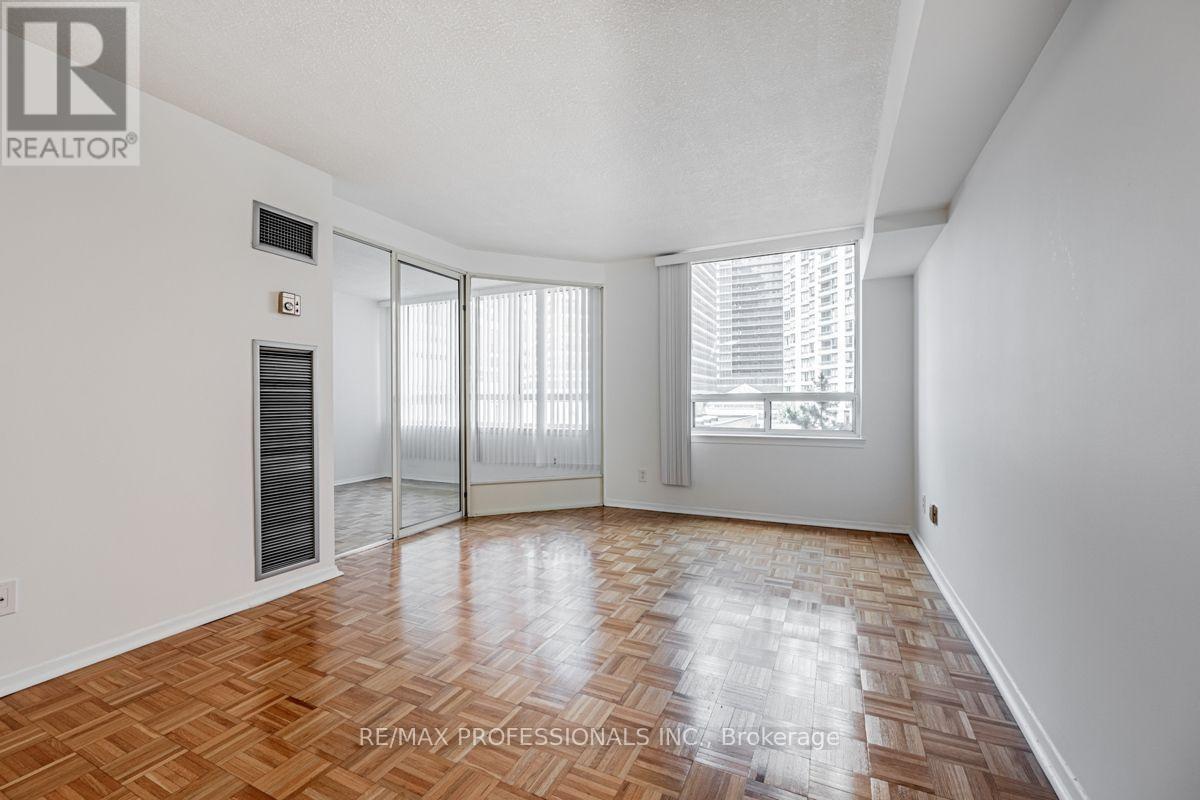
  • 502 - 633 Bay Street, Toronto, Ontario  M5G 2G4 - Photo 6 - C13708246
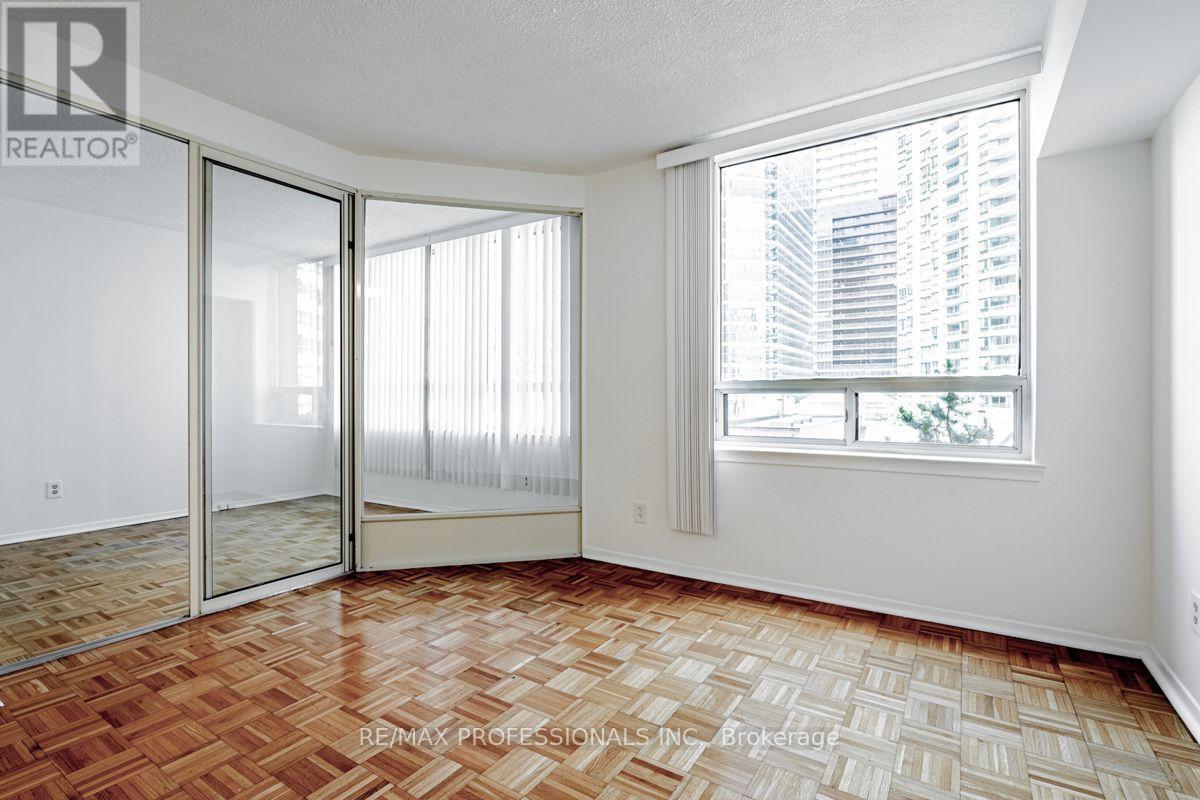
  • 502 - 633 Bay Street, Toronto, Ontario  M5G 2G4 - Photo 7 - C13708246
  • 502 - 633 Bay Street, Toronto, Ontario  M5G 2G4 - Photo 8 - C13708246
  • 502 - 633 Bay Street, Toronto, Ontario  M5G 2G4 - Photo 9 - C13708246
  • 502 - 633 Bay Street, Toronto, Ontario  M5G 2G4 - Photo 10 - C13708246
  • 502 - 633 Bay Street, Toronto, Ontario  M5G 2G4 - Photo 11 - C13708246
  • 502 - 633 Bay Street, Toronto, Ontario  M5G 2G4 - Photo 12 - C13708246
  • 502 - 633 Bay Street, Toronto, Ontario  M5G 2G4 - Photo 13 - C13708246

  • 502 - 633 Bay Street, Toronto, Ontario  M5G 2G4 - Photo 14 - C13708246
  • 502 - 633 Bay Street, Toronto, Ontario  M5G 2G4 - Photo 15 - C13708246
  • 502 - 633 Bay Street, Toronto, Ontario  M5G 2G4 - Photo 16 - C13708246
  • 502 - 633 Bay Street, Toronto, Ontario  M5G 2G4 - Photo 17 - C13708246
  • 502 - 633 Bay Street, Toronto, Ontario  M5G 2G4 - Photo 18 - C13708246
  • 502 - 633 Bay Street, Toronto, Ontario  M5G 2G4 - Photo 19 - C13708246
  • 502 - 633 Bay Street, Toronto, Ontario  M5G 2G4 - Photo 20 - C13708246
  • 502 - 633 Bay Street, Toronto, Ontario  M5G 2G4 - Photo 21 - C13708246
  • 502 - 633 Bay Street, Toronto, Ontario  M5G 2G4 - Photo 22 - C13708246
  • 502 - 633 Bay Street, Toronto, Ontario  M5G 2G4 - Photo 23 - C13708246
  • 502 - 633 Bay Street, Toronto, Ontario  M5G 2G4 - Photo 24 - C13708246
  • 502 - 633 Bay Street, Toronto, Ontario  M5G 2G4 - Photo 25 - C13708246
  • 502 - 633 Bay Street, Toronto, Ontario  M5G 2G4 - Photo 26 - C13708246
2 Bedroom 1 Bathroom 600 - 699 ft2
Indoor Pool Central Air Conditioning Forced Air

$2,550 Monthly

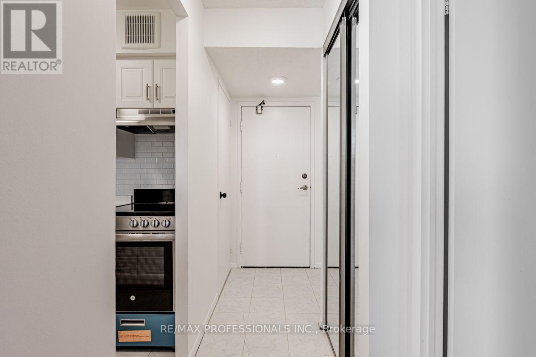
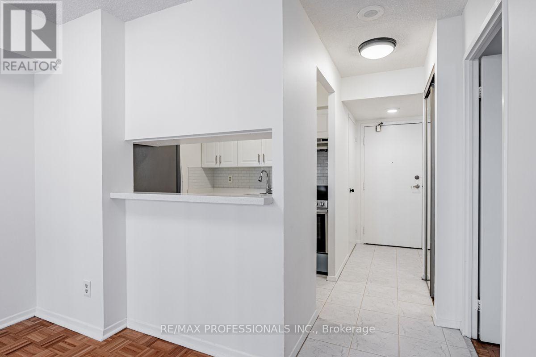
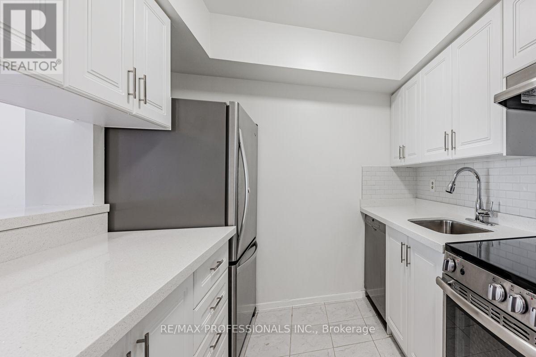
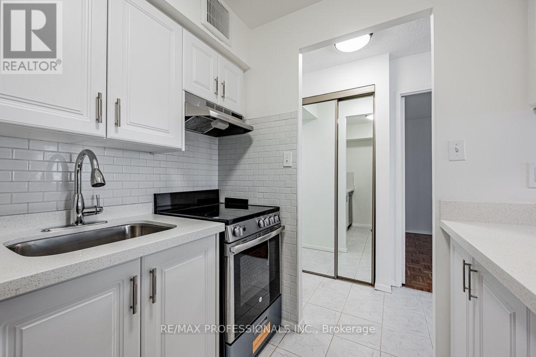
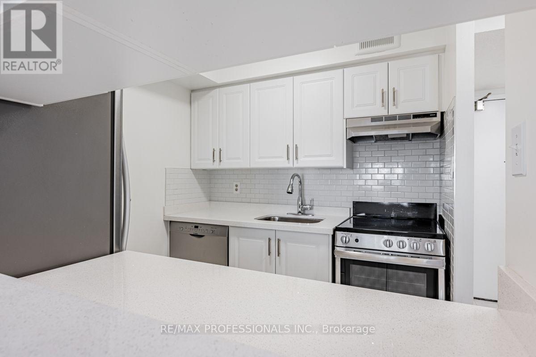
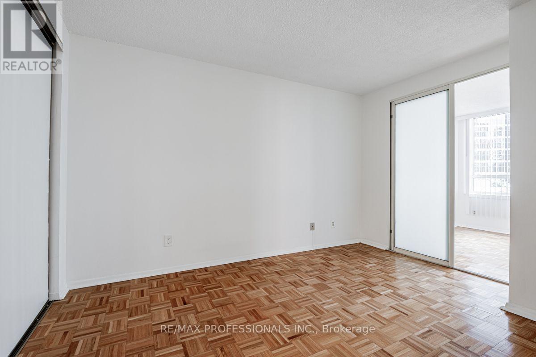
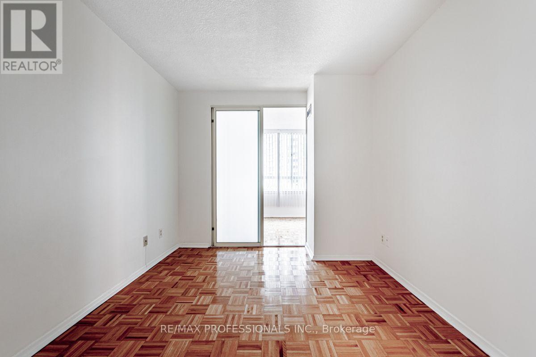
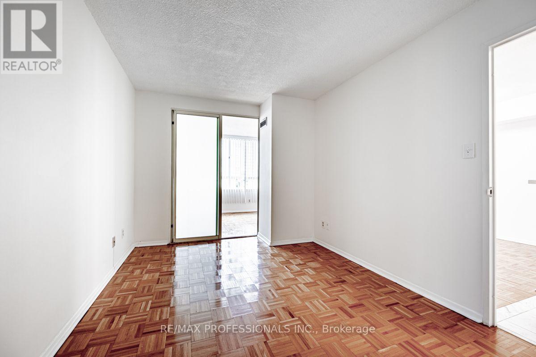
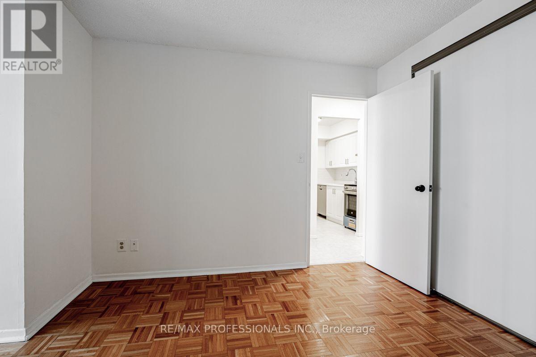
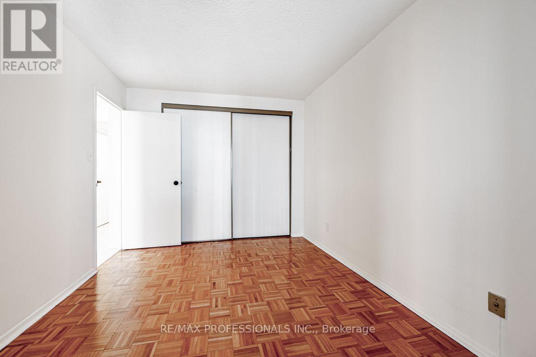
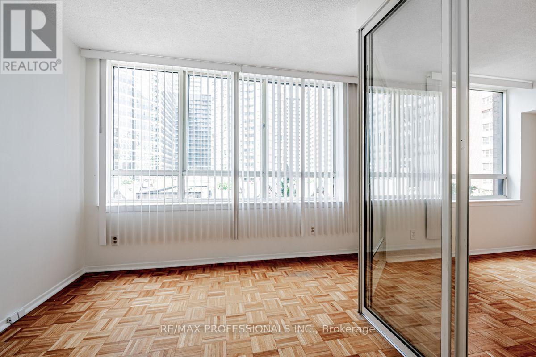
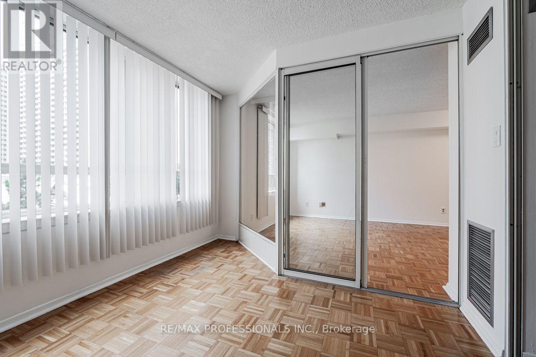
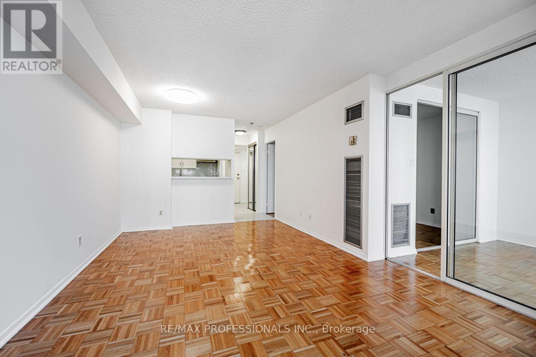
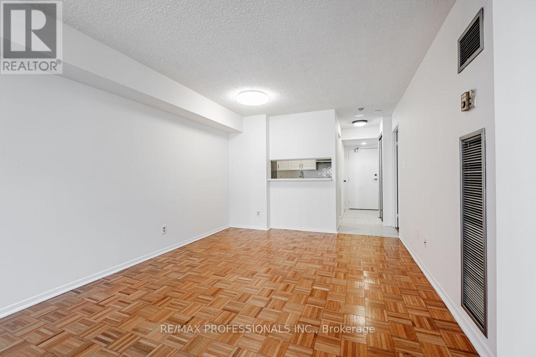
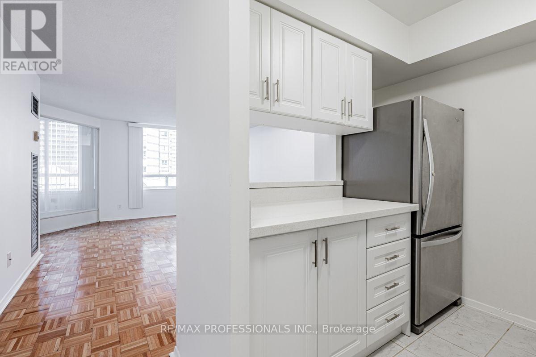
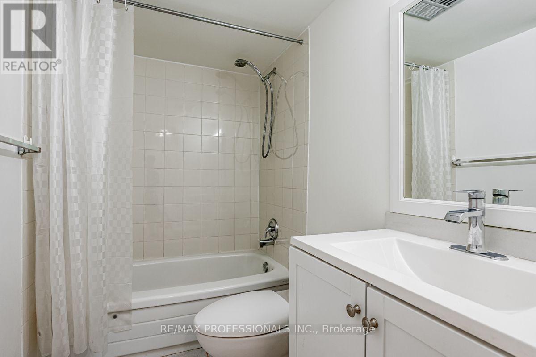
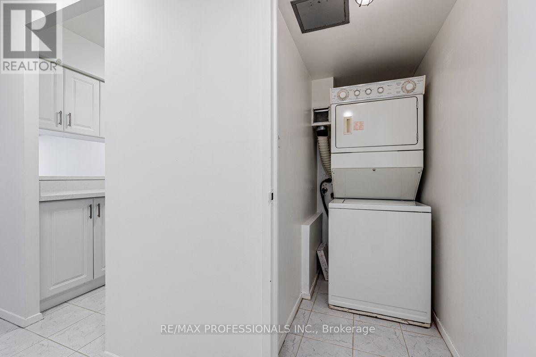
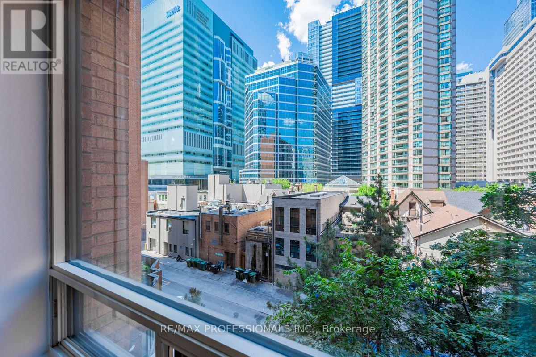
Live At Horizon On Bay (Parking + utilities included in price!!) A Smartly-Appointed 1+1 Bedroom Unit With Parking. Functional Layout, Updated Kitchen, (With Quartz Countertop & Stainless Steel Appliances), Large Primary Bedroom Plus Solarium/Home Office (Separate Room), Gleaming Wood Floors, Full Bathroom, Ensuite Laundry, 1 Parking Spot & more **Rent Includes Heat/Hydro/Water! Close to UH, U Of T, Financial district, City Hall, Eaton Centre, Subway, & So Much More! *** No Roommates (As Per Condo Bylaws)*** No Pets ***Extras: The Club Horizon Facilities: Indoor Pool, Whirlpool, Saunas, Exercise Room, Theatre Room, Concierge, Squash Court, Multi-Use Court For Table Tennis And Basketball, Roof Garden With Seating, Gas Barbecues And Hot Tub! (id:60234)

Property Details

MLS® Number C13708246
Property Type Single Family
Community Name Bay Street Corridor
Community Features Pets Not Allowed
Parking Space Total 1
Pool Type Indoor Pool
View Type City View

Building

Bathroom Total 1
Bedrooms Above Ground 1
Bedrooms Below Ground 1
Bedrooms Total 2
Amenities Security/concierge, Exercise Centre, Party Room, Sauna, Visitor Parking
Basement Type None
Cooling Type Central Air Conditioning
Exterior Finish Brick
Flooring Type Hardwood
Heating Fuel Natural Gas
Heating Type Forced Air
Size Interior 600 - 699 Ft2
Type Apartment

Parking

Underground
Garage

Land

Acreage No

Rooms

Level Type Length Width Dimensions
Main Level Kitchen 2.3 m 2.1 m 2.3 m x 2.1 m
Main Level Living Room 5.3 m 3.45 m 5.3 m x 3.45 m
Main Level Dining Room 5.3 m 3.45 m 5.3 m x 3.45 m
Main Level Primary Bedroom 3.7 m 2.8 m 3.7 m x 2.8 m
Main Level Den 3 m 2.55 m 3 m x 2.55 m
  • Aerial
  • Street Level
  • Walking Score

Contact Us

Contact us for more information

Sending
Generating Captcha

Your Favourites


No Favourites Found


Powered by: REALTOR.ca
This REALTOR.ca listing content is owned and licensed by REALTOR® members of The Canadian Real Estate Association

The trademarks REALTOR®, REALTORS®, and the REALTOR® logo are controlled by The Canadian Real Estate Association (CREA) and identify real estate professionals who are members of CREA. The trademarks MLS®, Multiple Listing Service® and the associated logos are owned by The Canadian Real Estate Association (CREA) and identify the quality of services provided by real estate professionals who are members of CREA. The trademark DDF® is owned by The Canadian Real Estate Association (CREA) and identifies CREA's Data Distribution Facility (DDF®)


August 24 2026 09:26:38

Toronto Regional Real Estate Board

RE/MAX Professionals Inc.

RealtyPress WordPress CREA DDF® Plugin

RE/MAX Crossroads Realty Inc., Brokerage

  • (416) 220-9899
  • 8901 Woodbine Ave., # 208 Markham, Ontario, L3R 9Y4 905.305.0505

    416.220.9899
Facebook-f X-twitter Linkedin-in Instagram
  • Home
  • Listing
  • Property Search
  • Mortgage
  • Lawyer
  • Contact
  • Useful Tools
  • Useful Tools
  • Land Transfer Tax Calculator
  • Mortgage Calculator
  • Mortgage Affordability Calculator
  • CMHC Premium Calculator
  • Renewal Calculator
  • Home
  • Listing
  • Property Search
  • Mortgage
  • Lawyer
  • Contact
  • Useful Tools

Free Real Estate Reports

Owning a home is a keystone of wealth… both financial affluence and emotional security.

Suze Orman
September 10, 2026 Thursday!
torontopin.com
  • Login
Forget Password?