• (416) 220-9899
  • 905-771-0885
  • Home
  • Listing
    • Residential Search
    • Commercial Search
    • Pre Construction
  • Property Search
  • Contact
  • Useful Tools
    • Land Transfer Tax Calculator
    • Mortgage Calculator 
    • Mortgage Affordability Calculator 
    • CMHC Premium Calculator
    • Renewal Calculator 
  • Home
  • Listing
    • Residential Search
    • Commercial Search
    • Pre Construction
  • Property Search
  • Contact
  • Useful Tools
    • Land Transfer Tax Calculator
    • Mortgage Calculator 
    • Mortgage Affordability Calculator 
    • CMHC Premium Calculator
    • Renewal Calculator 
  • « Go back

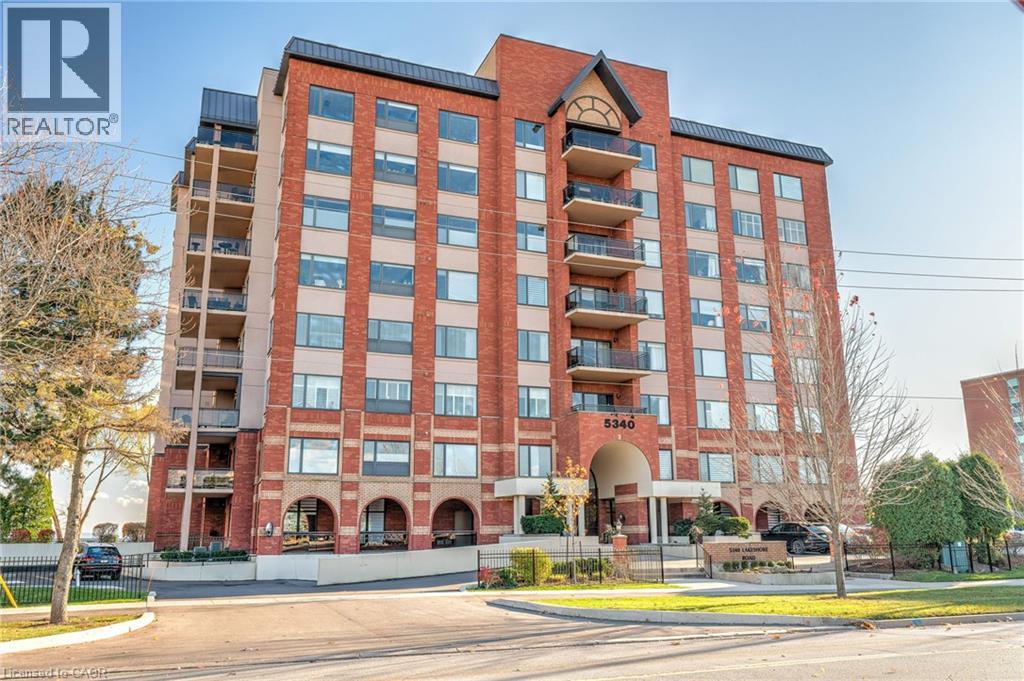
5340 Lakeshore Road Unit# 302 Burlington, Ontario L7L 7A8
view favourites
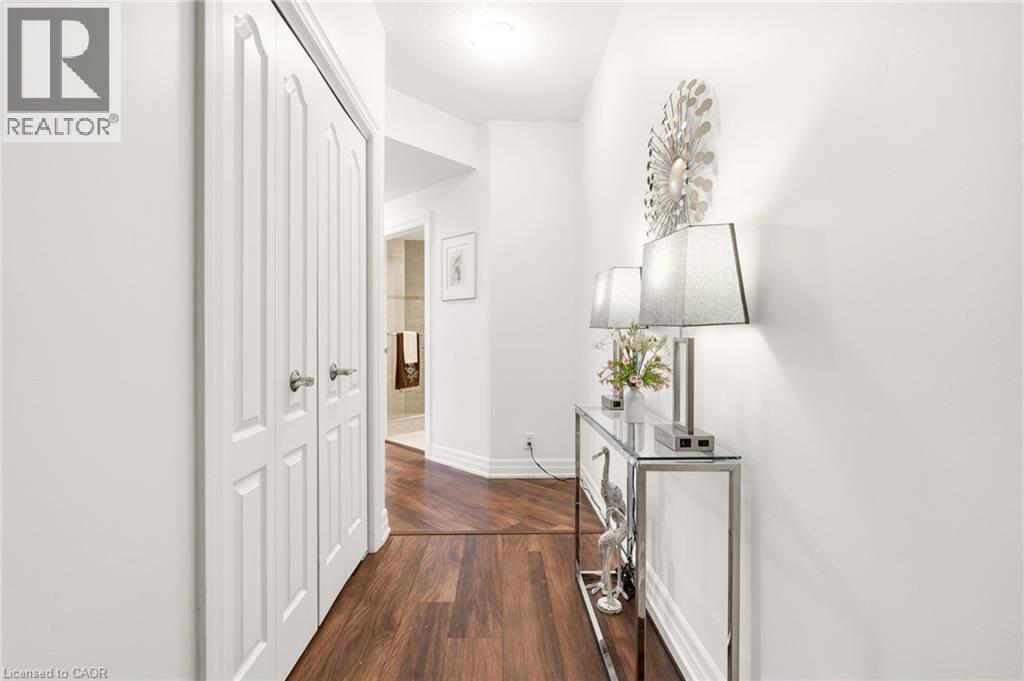
  • 5340 Lakeshore Road Unit# 302, Burlington, Ontario  L7L 7A8 - Photo 1 - 40877188
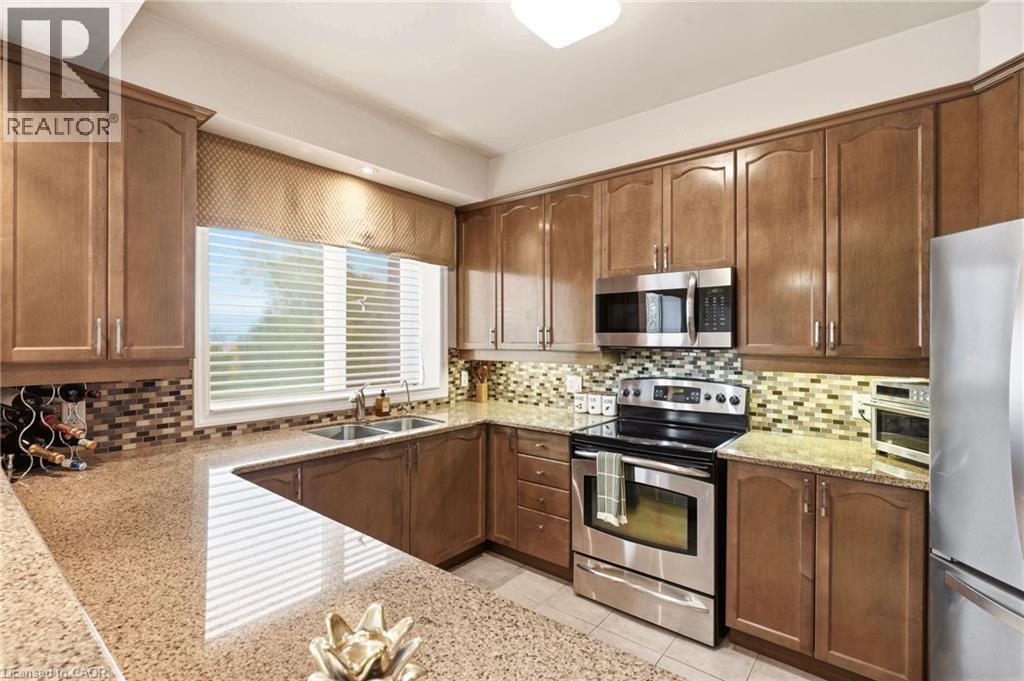
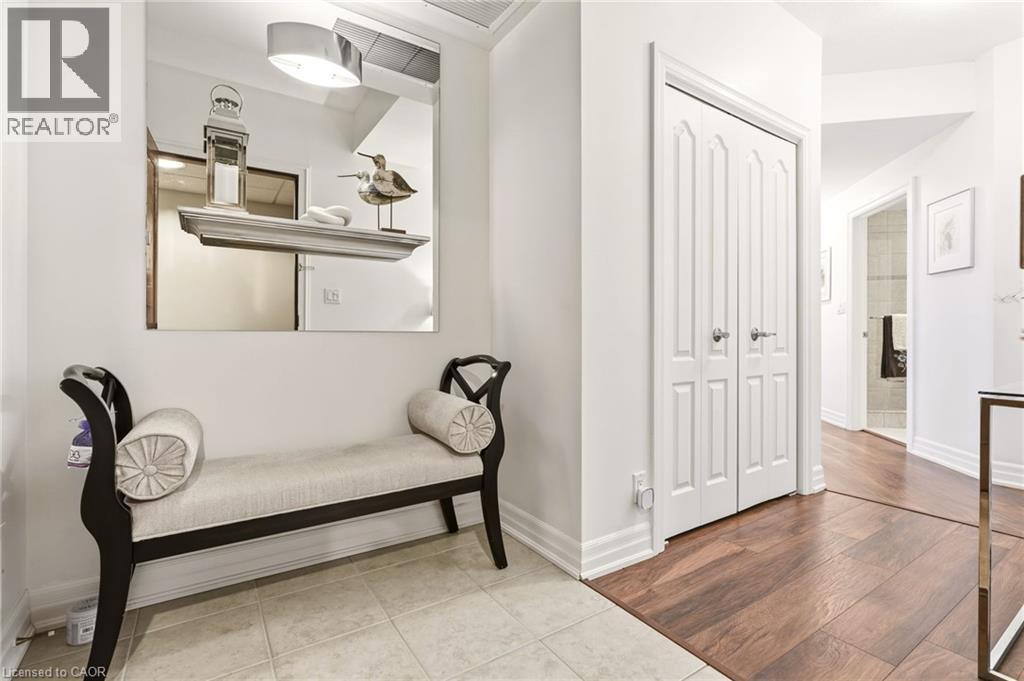
  • 5340 Lakeshore Road Unit# 302, Burlington, Ontario  L7L 7A8 - Photo 2 - 40877188
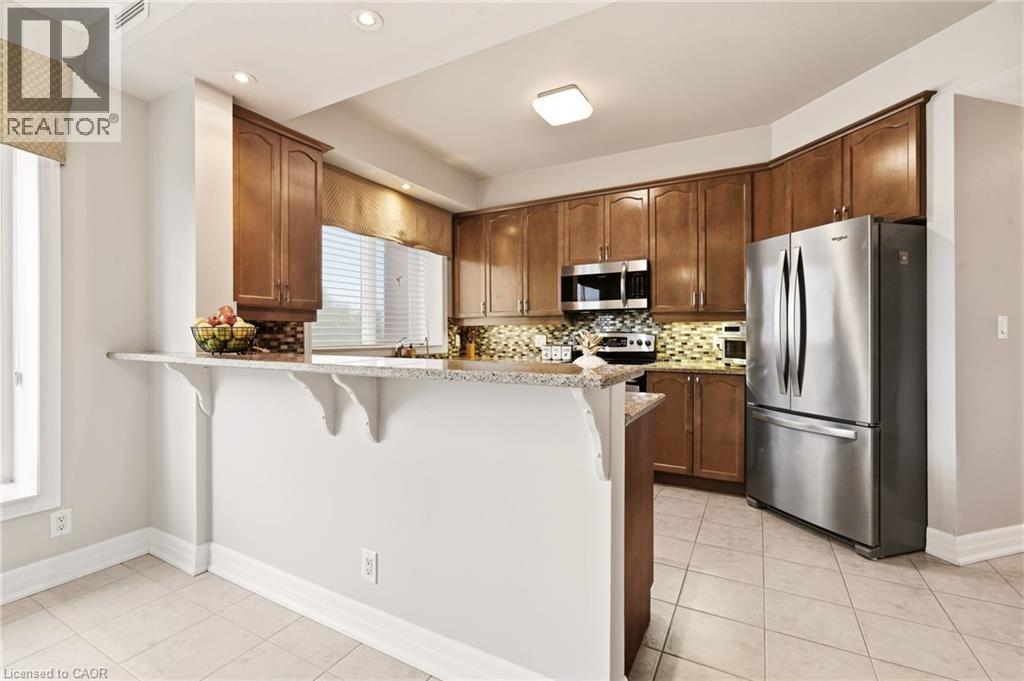
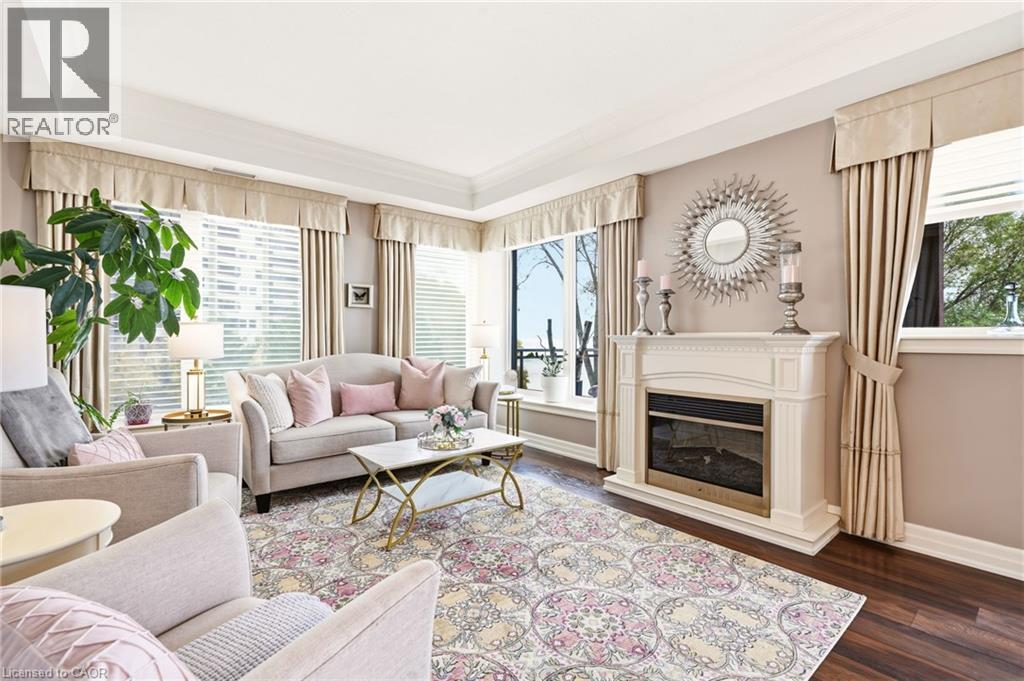
  • 5340 Lakeshore Road Unit# 302, Burlington, Ontario  L7L 7A8 - Photo 3 - 40877188
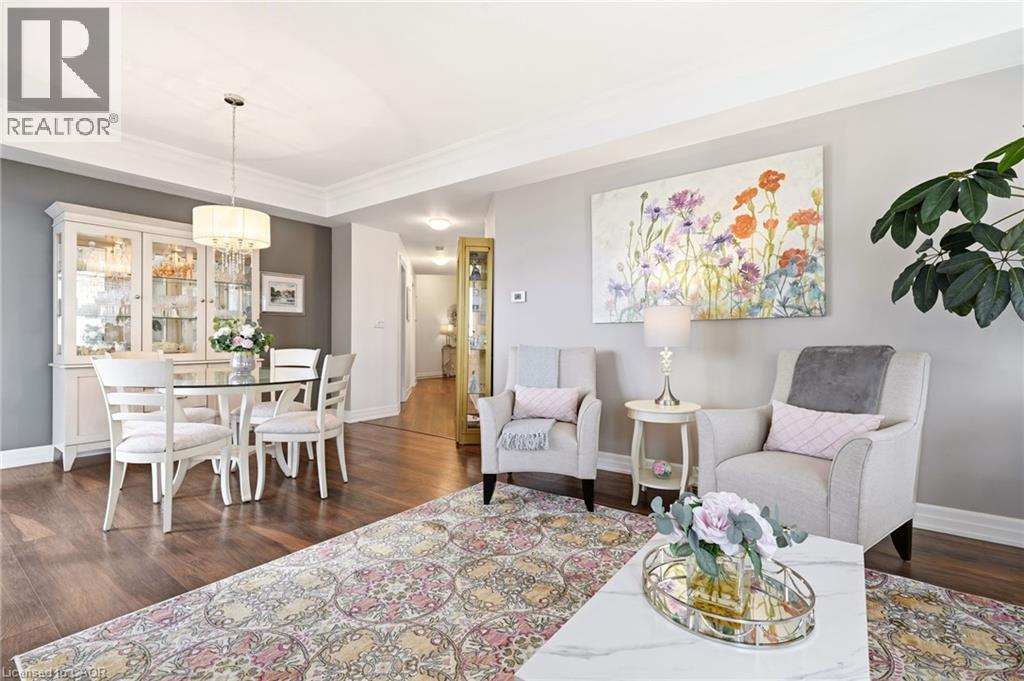
  • 5340 Lakeshore Road Unit# 302, Burlington, Ontario  L7L 7A8 - Photo 4 - 40877188
  • 5340 Lakeshore Road Unit# 302, Burlington, Ontario  L7L 7A8 - Photo 5 - 40877188
  • 5340 Lakeshore Road Unit# 302, Burlington, Ontario  L7L 7A8 - Photo 6 - 40877188
  • 5340 Lakeshore Road Unit# 302, Burlington, Ontario  L7L 7A8 - Photo 7 - 40877188
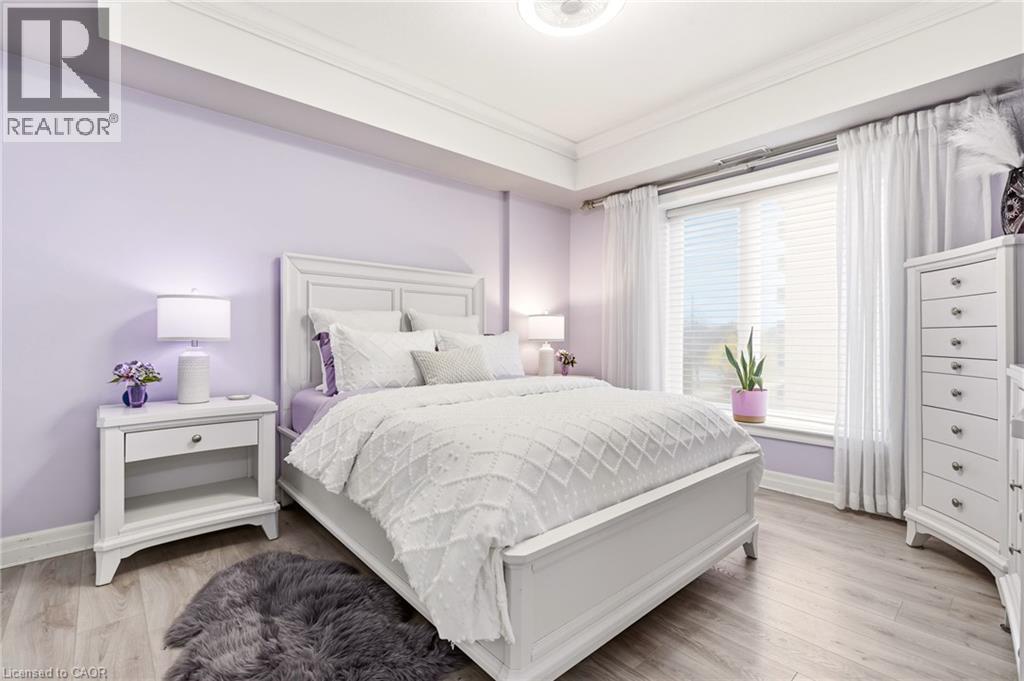
  • 5340 Lakeshore Road Unit# 302, Burlington, Ontario  L7L 7A8 - Photo 8 - 40877188
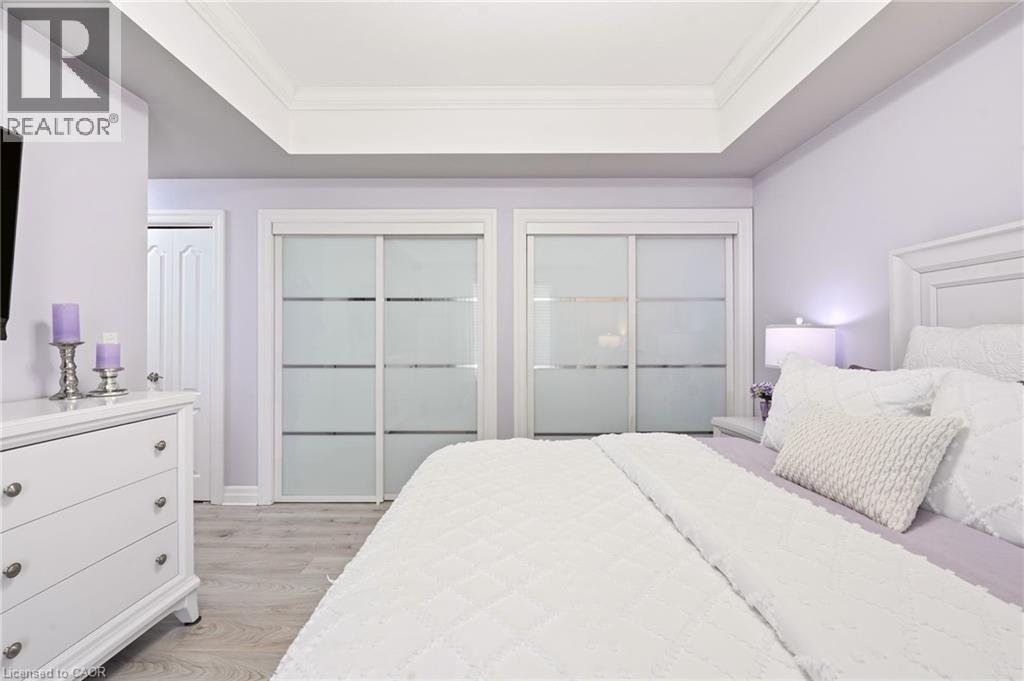
  • 5340 Lakeshore Road Unit# 302, Burlington, Ontario  L7L 7A8 - Photo 9 - 40877188
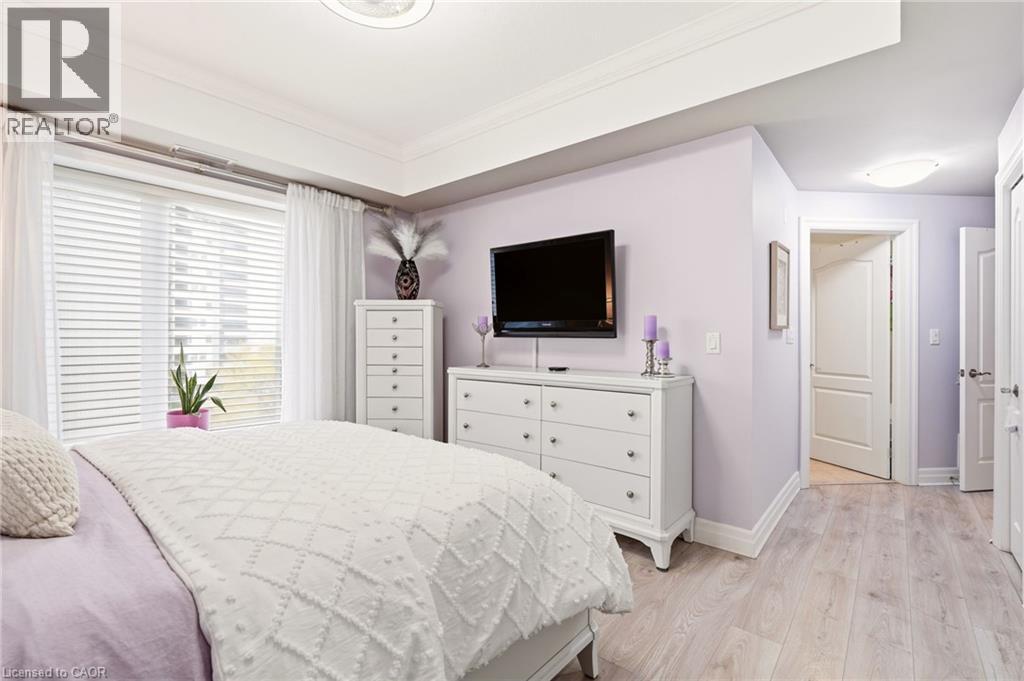
  • 5340 Lakeshore Road Unit# 302, Burlington, Ontario  L7L 7A8 - Photo 10 - 40877188
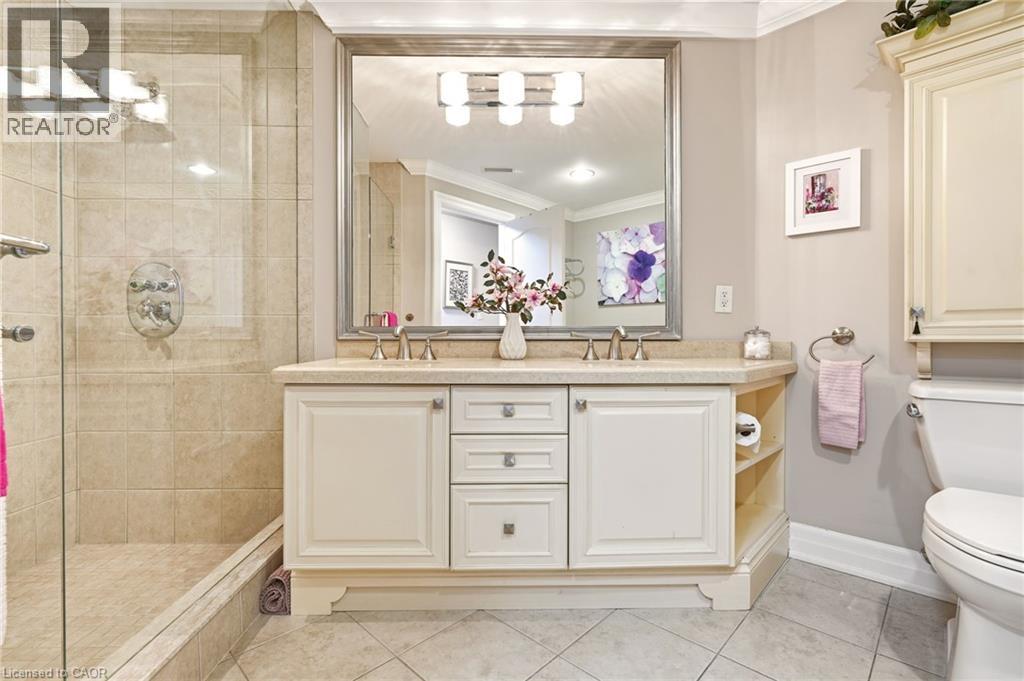
  • 5340 Lakeshore Road Unit# 302, Burlington, Ontario  L7L 7A8 - Photo 11 - 40877188
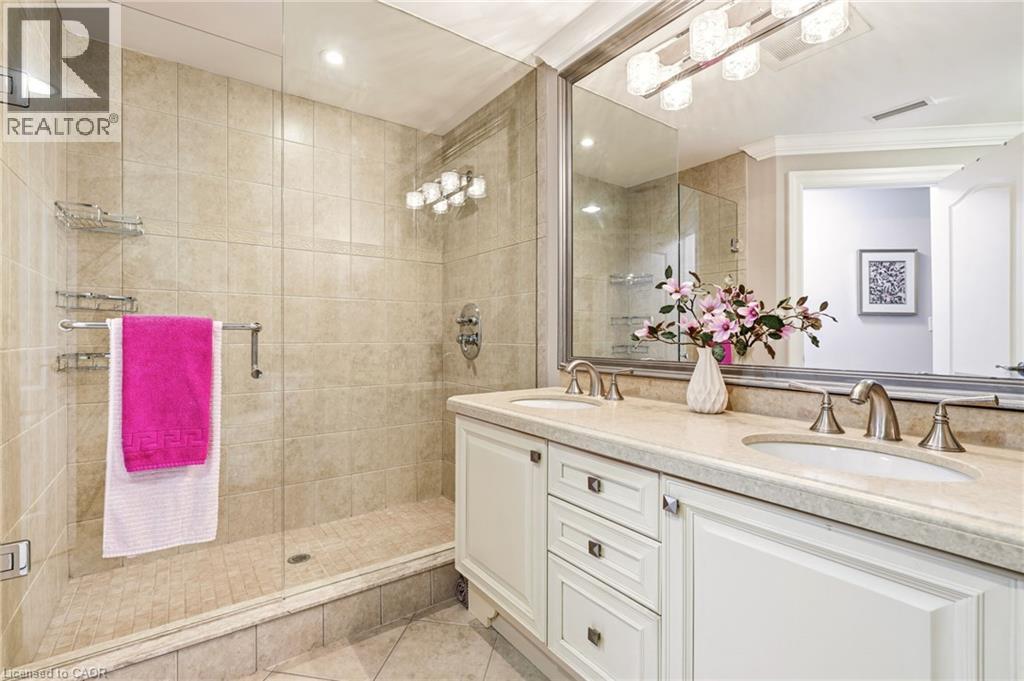
  • 5340 Lakeshore Road Unit# 302, Burlington, Ontario  L7L 7A8 - Photo 12 - 40877188
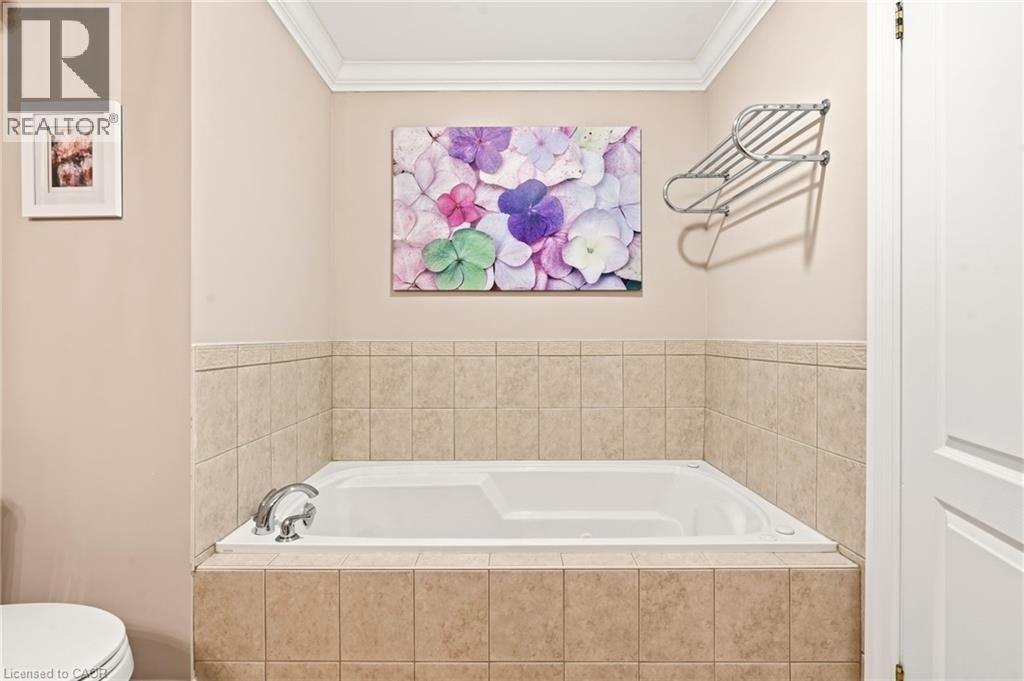
  • 5340 Lakeshore Road Unit# 302, Burlington, Ontario  L7L 7A8 - Photo 13 - 40877188
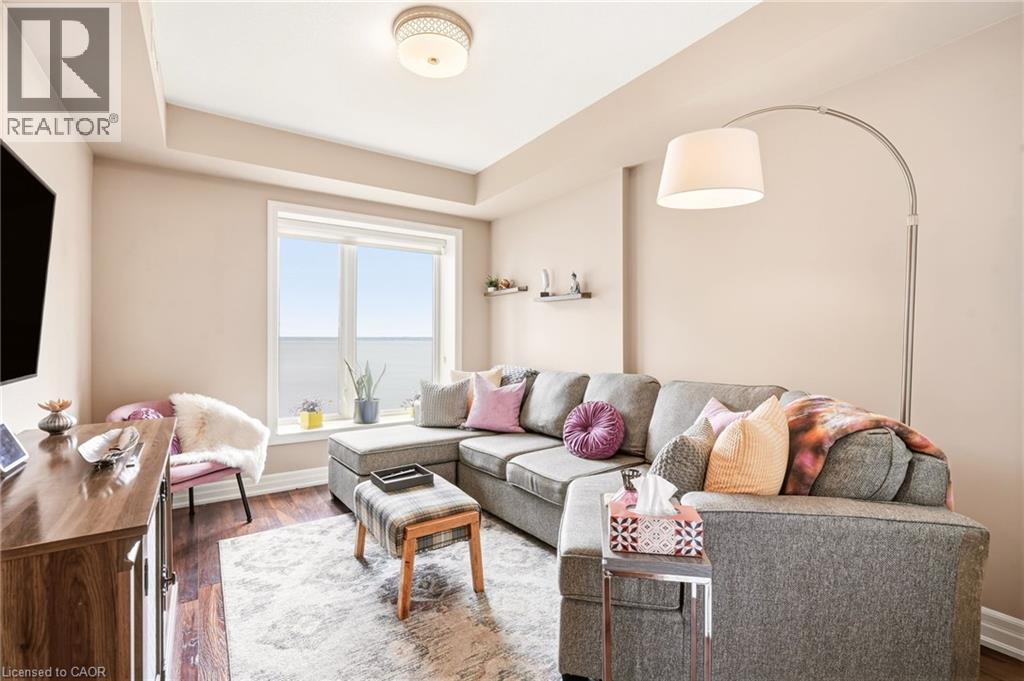
  • 5340 Lakeshore Road Unit# 302, Burlington, Ontario  L7L 7A8 - Photo 14 - 40877188
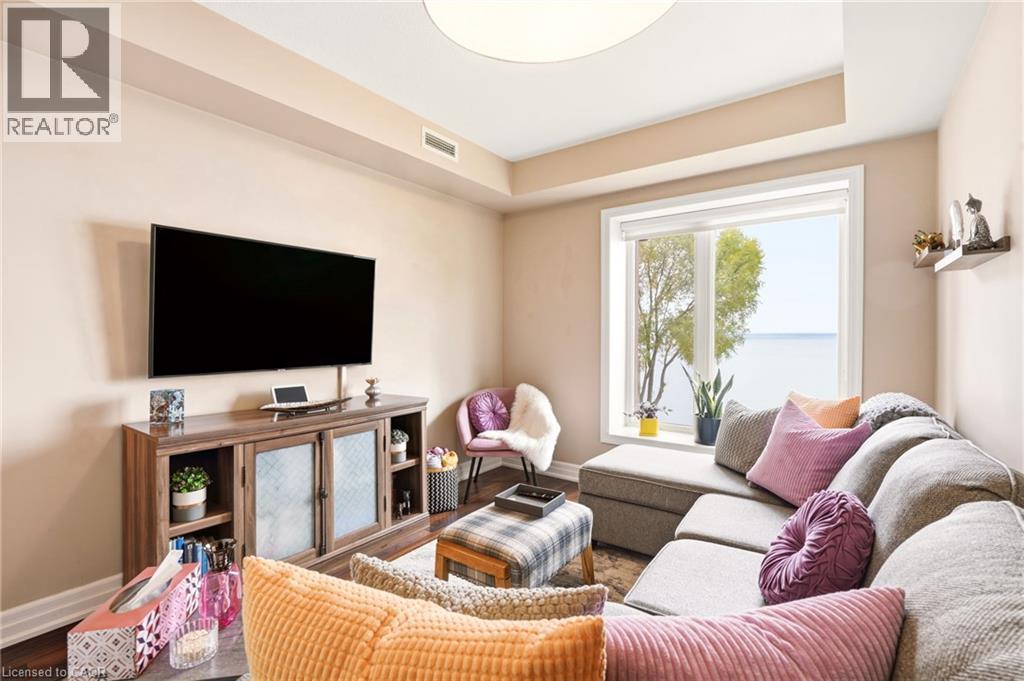
  • 5340 Lakeshore Road Unit# 302, Burlington, Ontario  L7L 7A8 - Photo 15 - 40877188
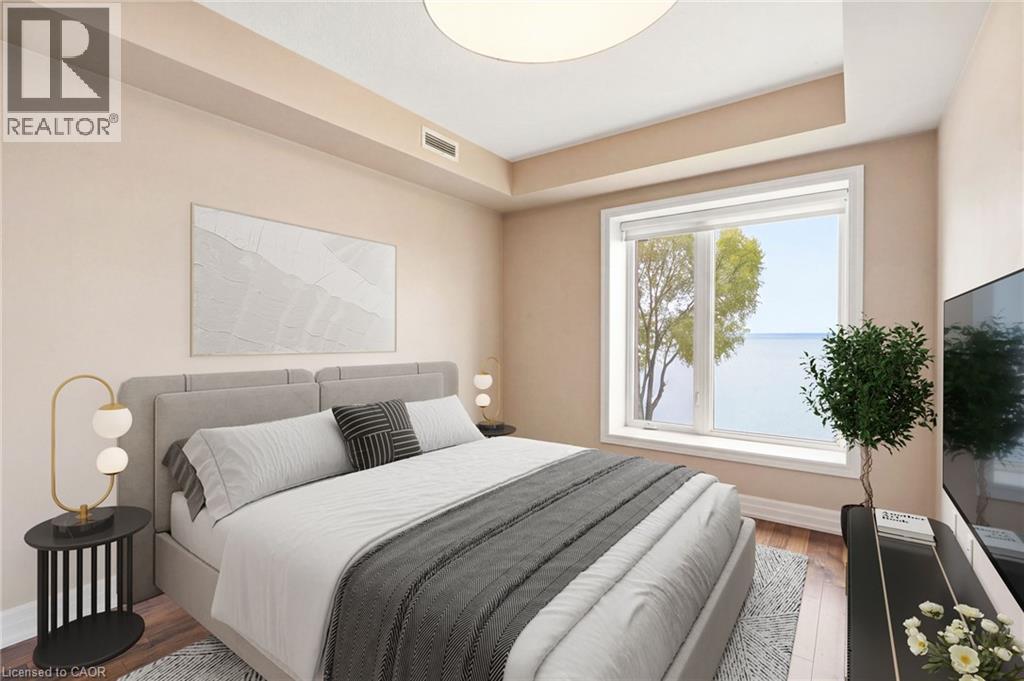
  • 5340 Lakeshore Road Unit# 302, Burlington, Ontario  L7L 7A8 - Photo 16 - 40877188
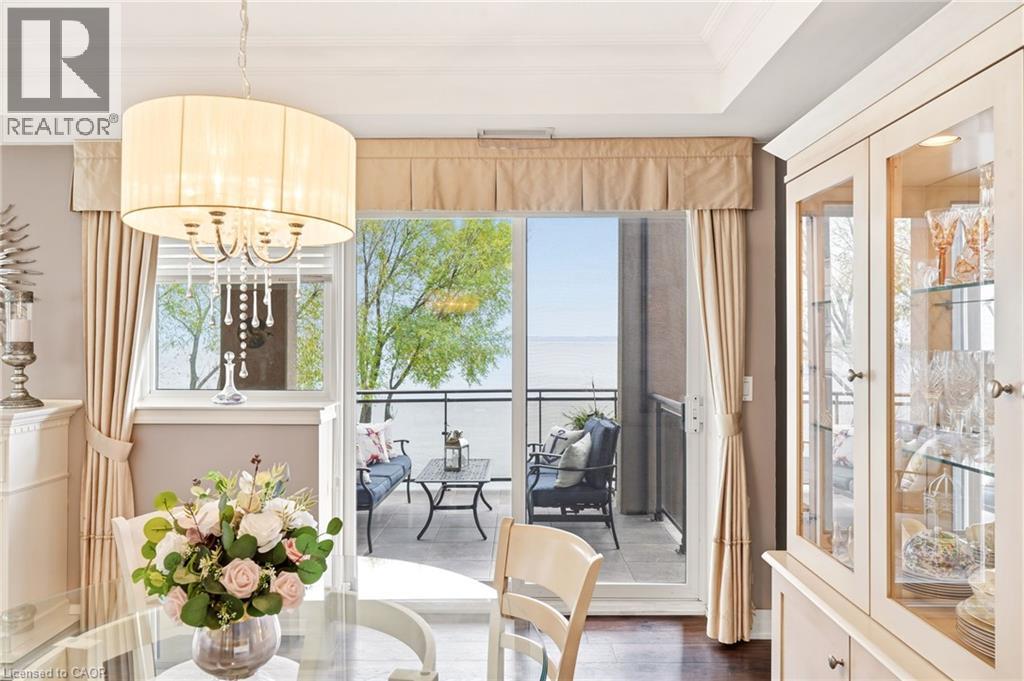
  • 5340 Lakeshore Road Unit# 302, Burlington, Ontario  L7L 7A8 - Photo 17 - 40877188
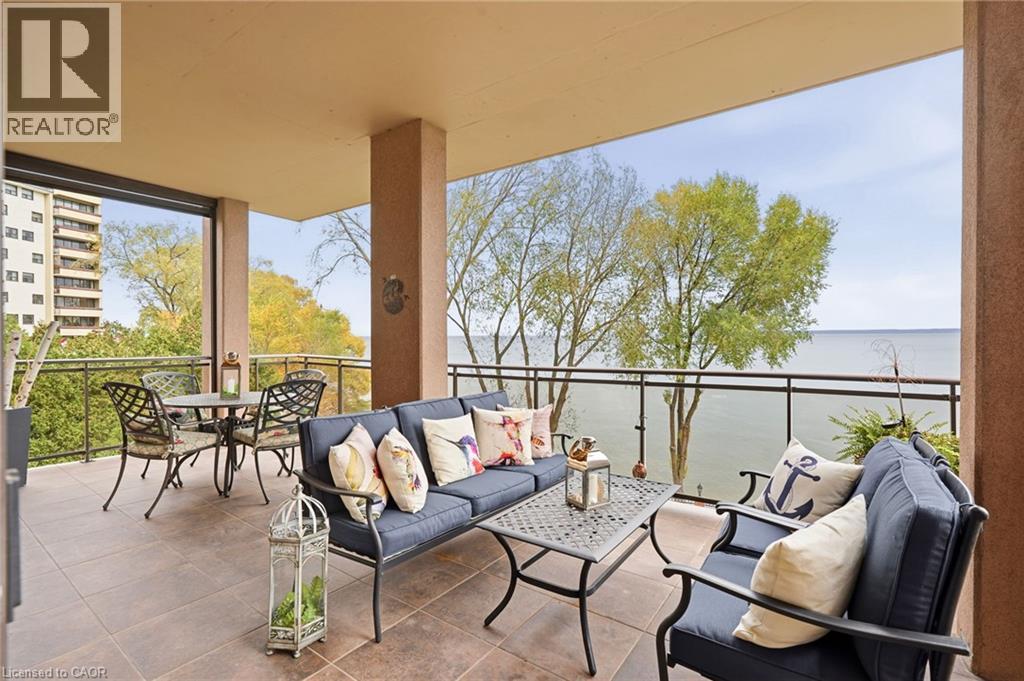
  • 5340 Lakeshore Road Unit# 302, Burlington, Ontario  L7L 7A8 - Photo 18 - 40877188
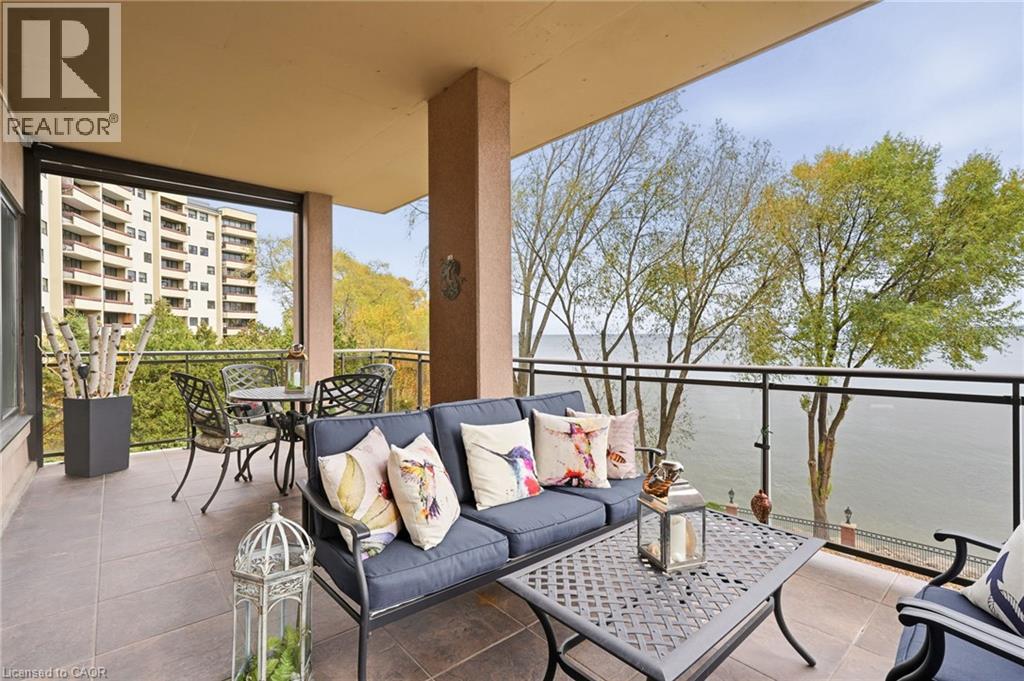
  • 5340 Lakeshore Road Unit# 302, Burlington, Ontario  L7L 7A8 - Photo 19 - 40877188
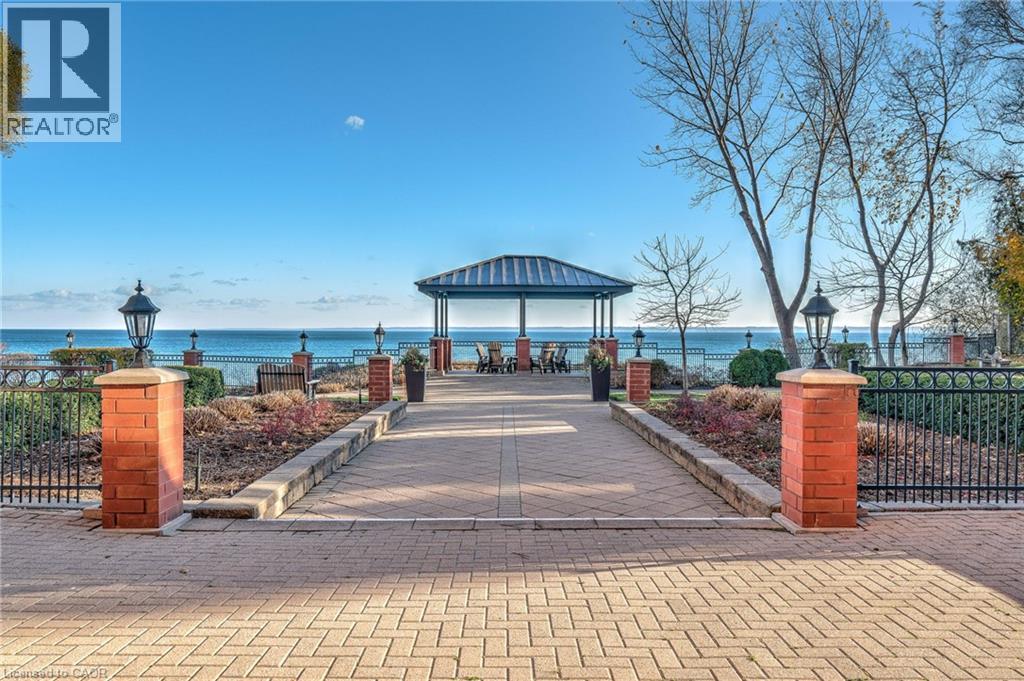
  • 5340 Lakeshore Road Unit# 302, Burlington, Ontario  L7L 7A8 - Photo 20 - 40877188
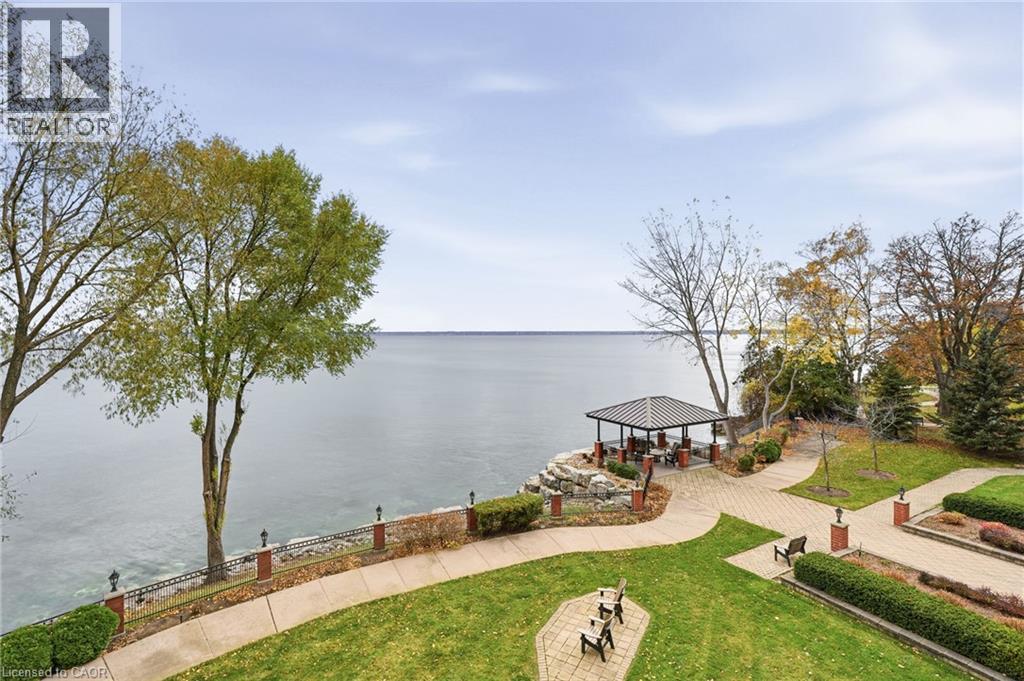
  • 5340 Lakeshore Road Unit# 302, Burlington, Ontario  L7L 7A8 - Photo 21 - 40877188
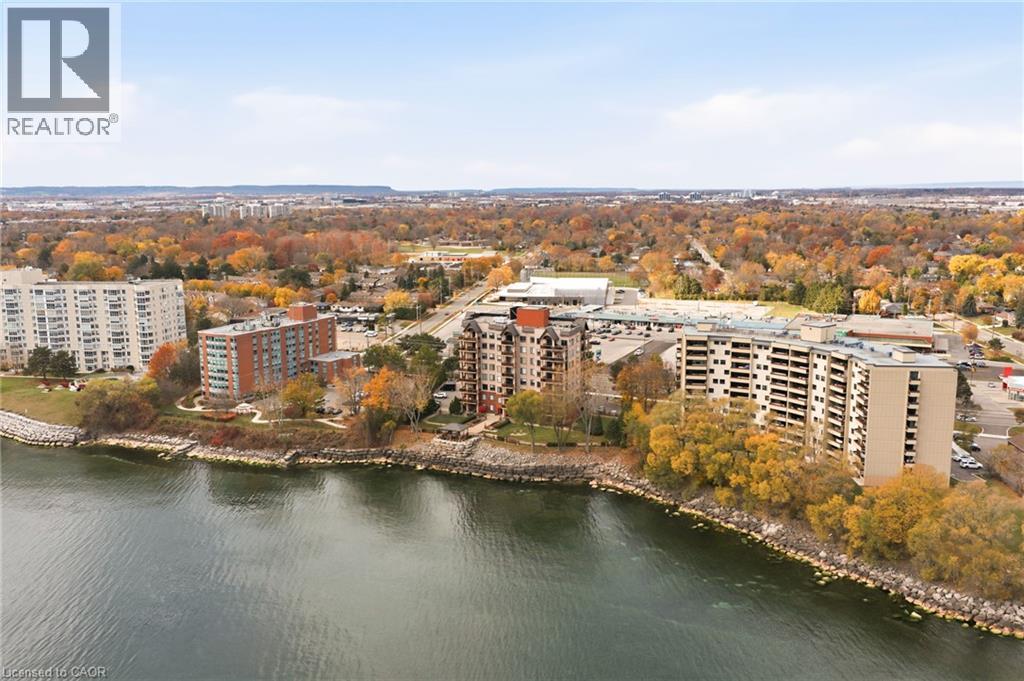
  • 5340 Lakeshore Road Unit# 302, Burlington, Ontario  L7L 7A8 - Photo 22 - 40877188
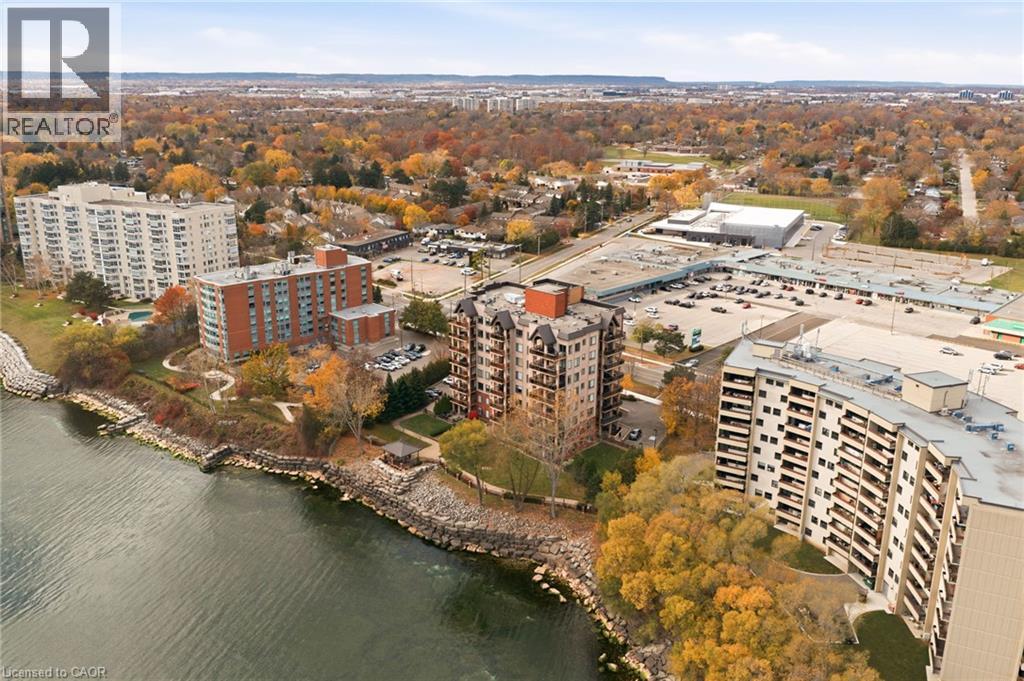
  • 5340 Lakeshore Road Unit# 302, Burlington, Ontario  L7L 7A8 - Photo 23 - 40877188
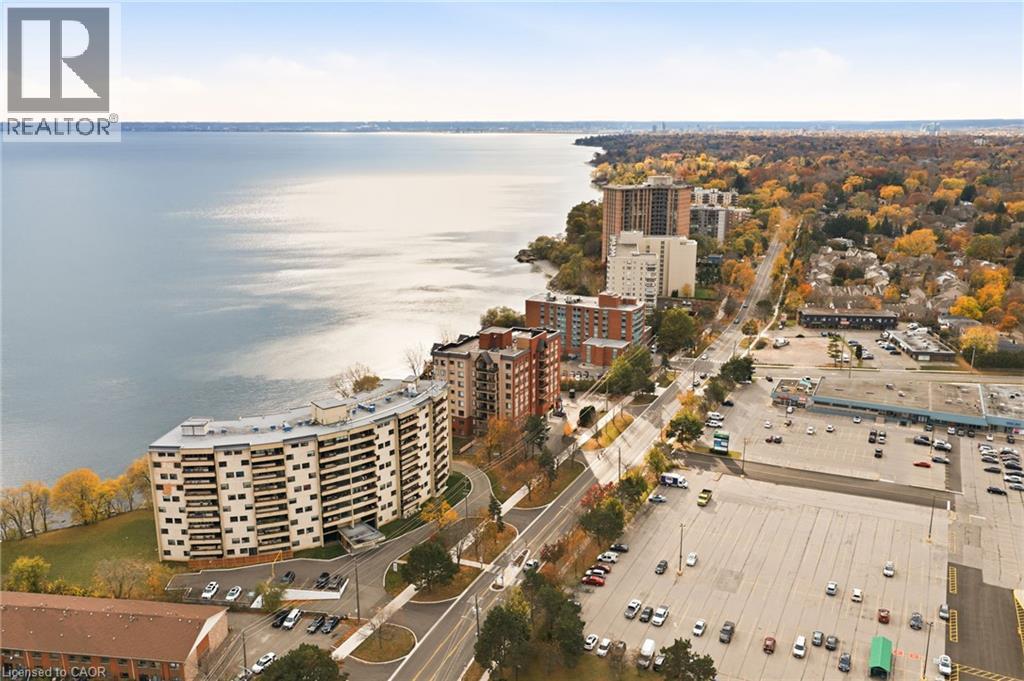
  • 5340 Lakeshore Road Unit# 302, Burlington, Ontario  L7L 7A8 - Photo 24 - 40877188
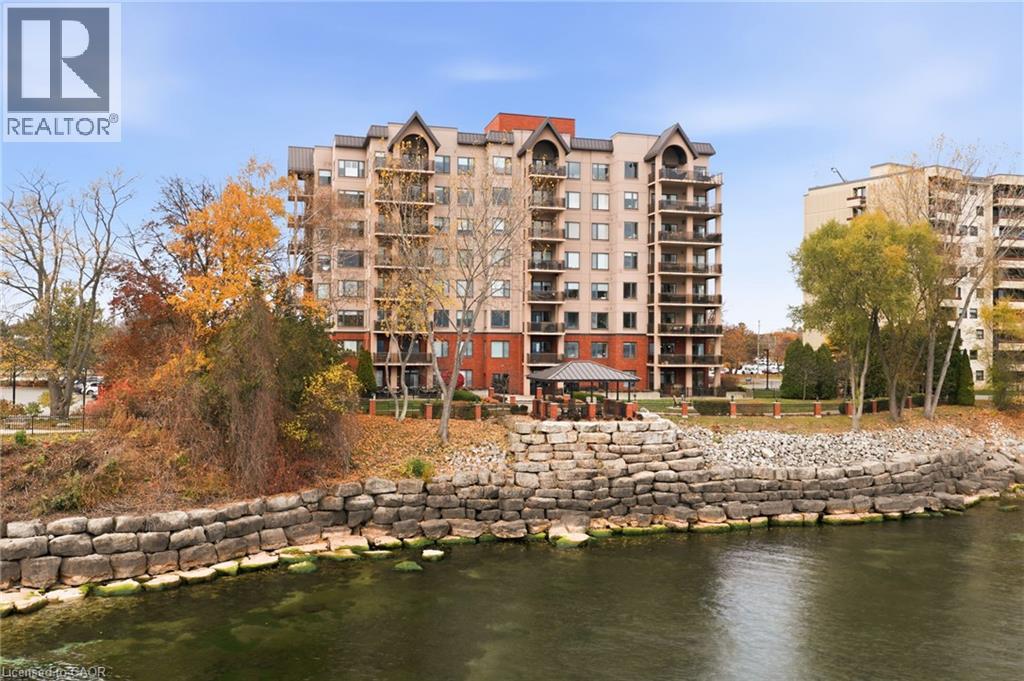
  • 5340 Lakeshore Road Unit# 302, Burlington, Ontario  L7L 7A8 - Photo 25 - 40877188
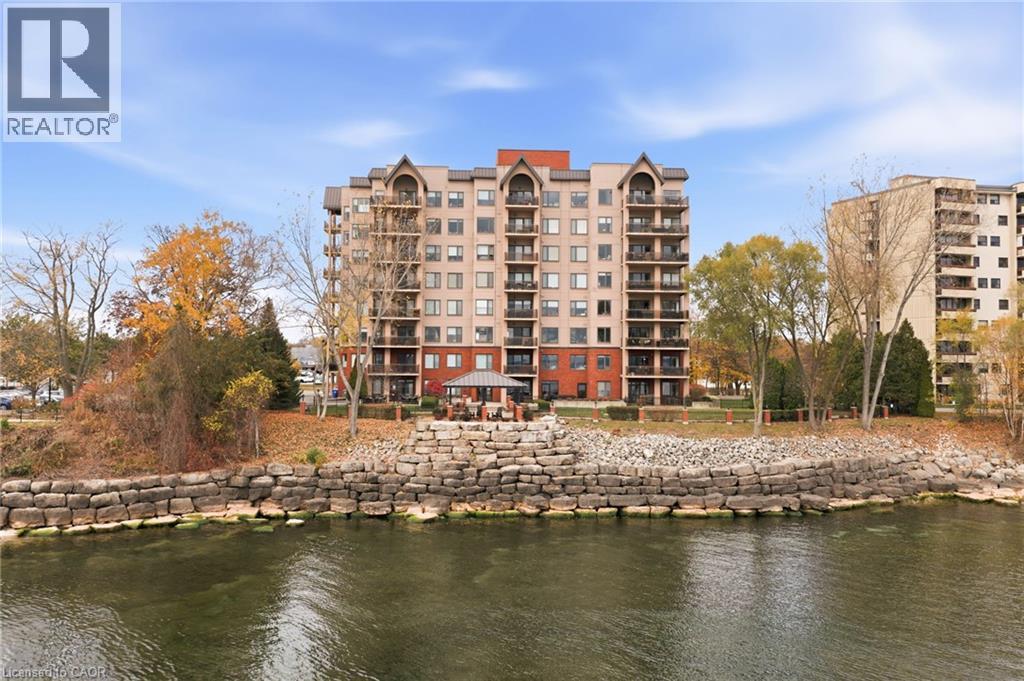
  • 5340 Lakeshore Road Unit# 302, Burlington, Ontario  L7L 7A8 - Photo 26 - 40877188
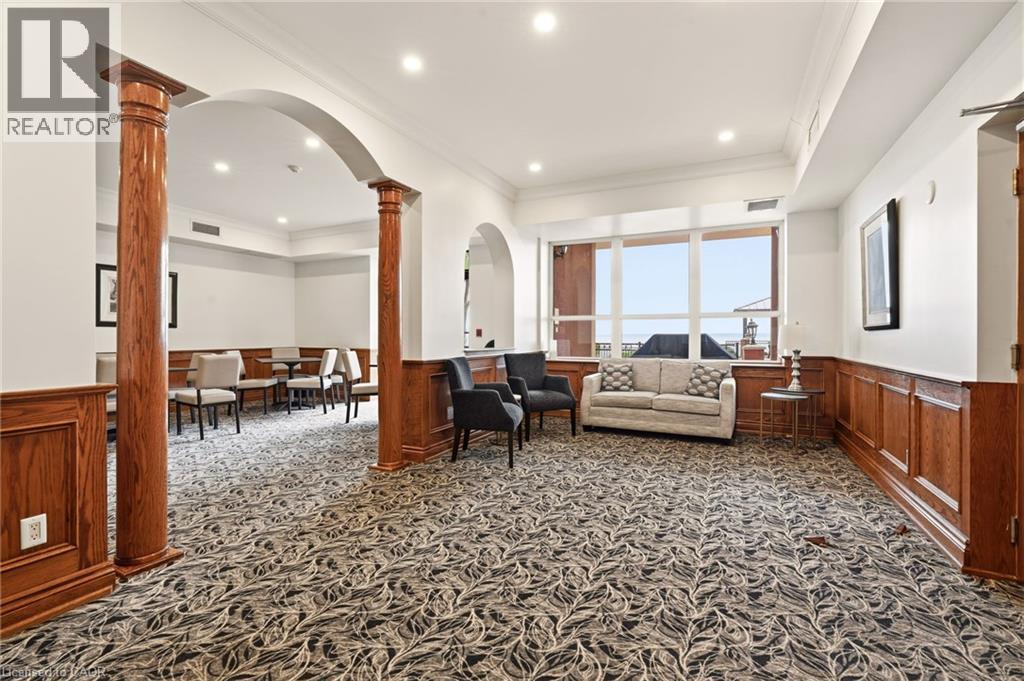
  • 5340 Lakeshore Road Unit# 302, Burlington, Ontario  L7L 7A8 - Photo 27 - 40877188
  • 5340 Lakeshore Road Unit# 302, Burlington, Ontario  L7L 7A8 - Photo 28 - 40877188
  • 5340 Lakeshore Road Unit# 302, Burlington, Ontario  L7L 7A8 - Photo 29 - 40877188
  • 5340 Lakeshore Road Unit# 302, Burlington, Ontario  L7L 7A8 - Photo 30 - 40877188
  • 5340 Lakeshore Road Unit# 302, Burlington, Ontario  L7L 7A8 - Photo 31 - 40877188
  • 5340 Lakeshore Road Unit# 302, Burlington, Ontario  L7L 7A8 - Photo 32 - 40877188
  • 5340 Lakeshore Road Unit# 302, Burlington, Ontario  L7L 7A8 - Photo 33 - 40877188
  • 5340 Lakeshore Road Unit# 302, Burlington, Ontario  L7L 7A8 - Photo 34 - 40877188
  • 5340 Lakeshore Road Unit# 302, Burlington, Ontario  L7L 7A8 - Photo 35 - 40877188
  • 5340 Lakeshore Road Unit# 302, Burlington, Ontario  L7L 7A8 - Photo 36 - 40877188
  • 5340 Lakeshore Road Unit# 302, Burlington, Ontario  L7L 7A8 - Photo 37 - 40877188
  • 5340 Lakeshore Road Unit# 302, Burlington, Ontario  L7L 7A8 - Photo 38 - 40877188
  • 5340 Lakeshore Road Unit# 302, Burlington, Ontario  L7L 7A8 - Photo 39 - 40877188
  • 5340 Lakeshore Road Unit# 302, Burlington, Ontario  L7L 7A8 - Photo 40 - 40877188
  • 5340 Lakeshore Road Unit# 302, Burlington, Ontario  L7L 7A8 - Photo 41 - 40877188
  • 5340 Lakeshore Road Unit# 302, Burlington, Ontario  L7L 7A8 - Photo 42 - 40877188
2 Bedroom 2 Bathroom 1,507 ft2
Other Fireplace Central Air Conditioning Forced Air, Heat Pump Waterfront

$1,330,000

Maintenance, Insurance, Other, See Remarks, Parking

$1,265.72 Monthly

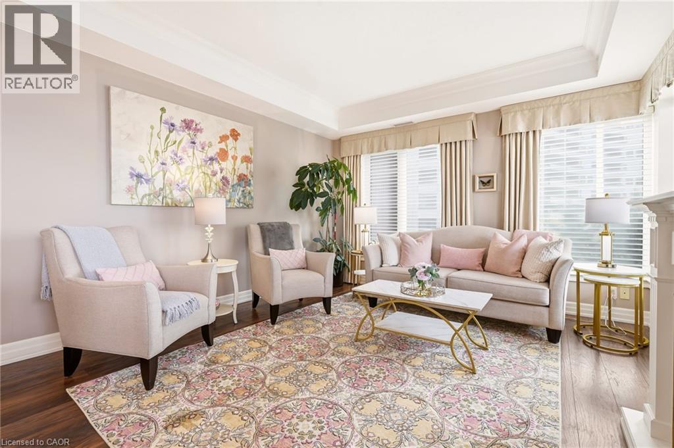
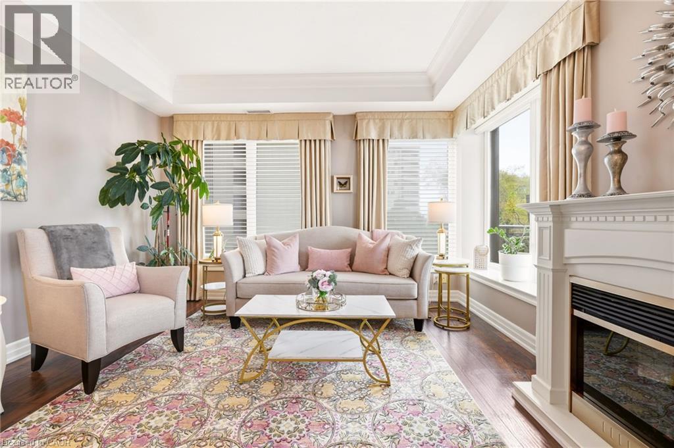
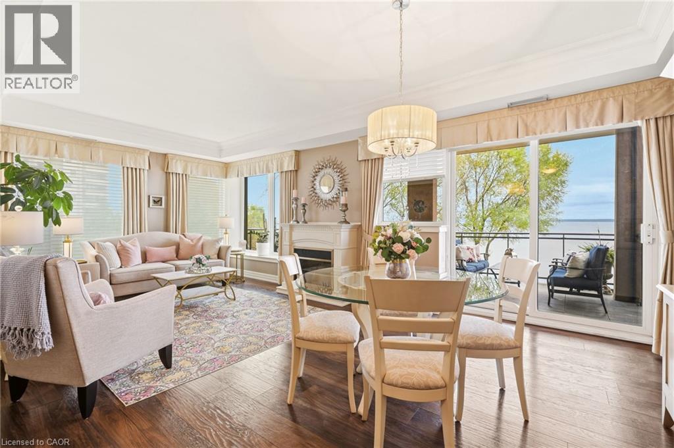
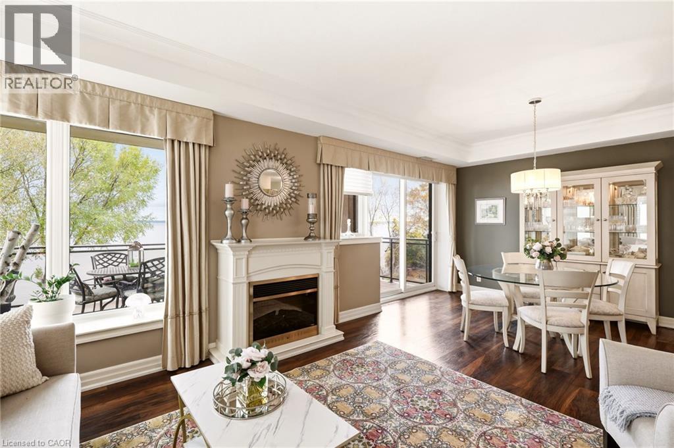
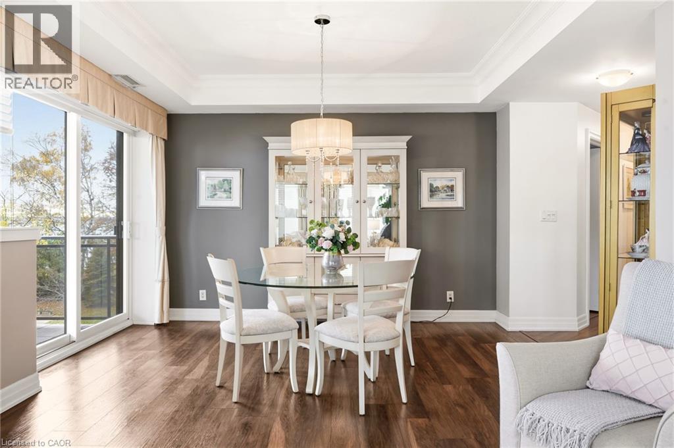
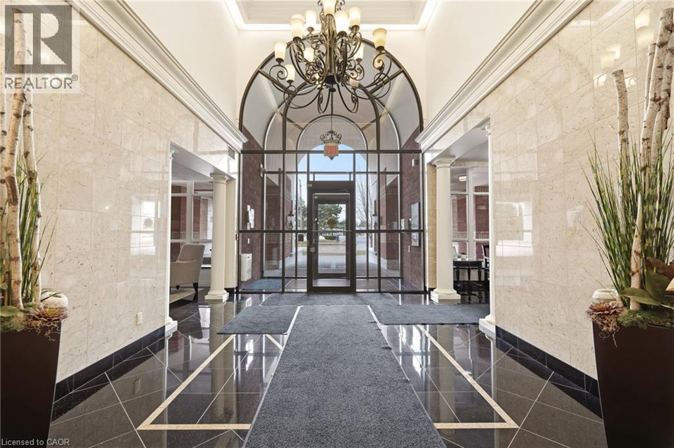
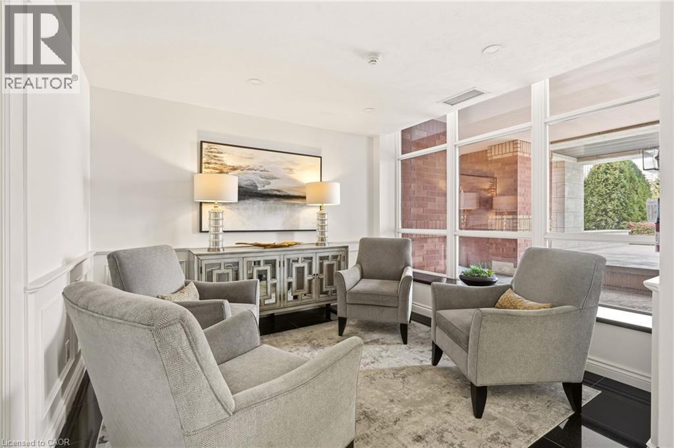
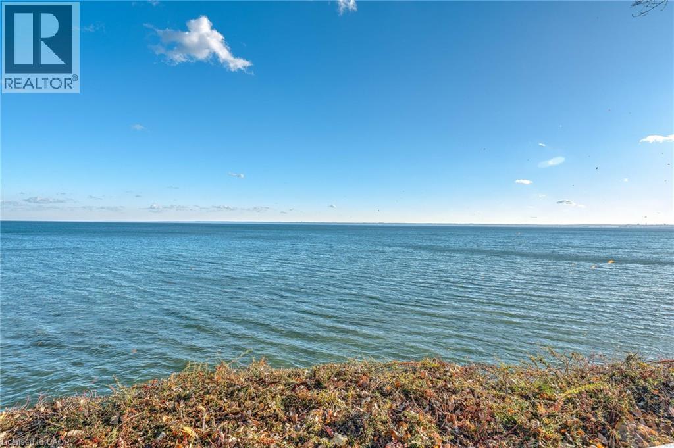
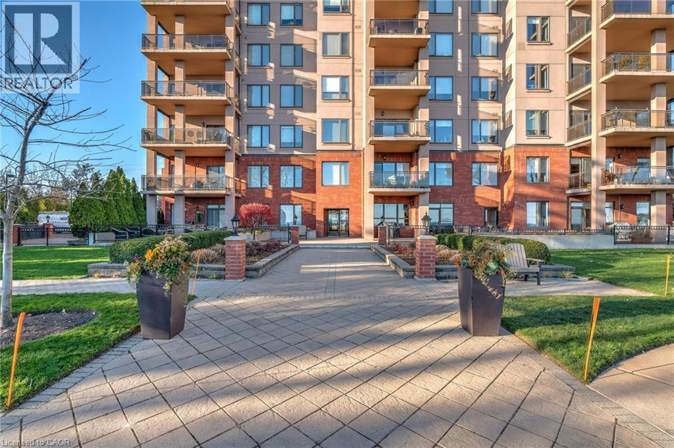
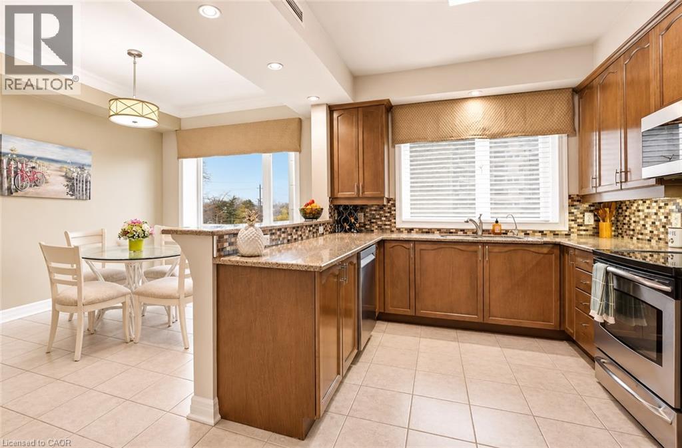
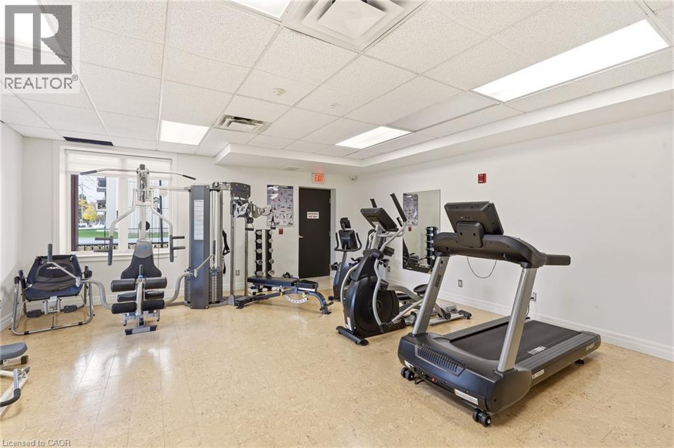
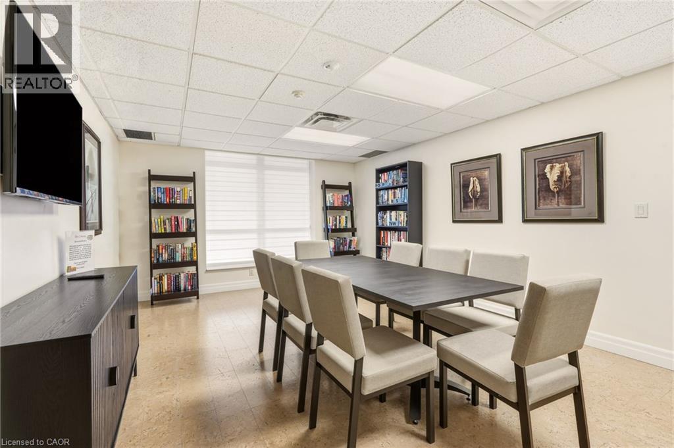
Experience waterfront living at its finest in Unit 302, a beautiful corner suite offering spectacular, unobstructed views of Lake Ontario. Featuring two spacious bedrooms and two bathrooms, this residence offers a comfortable and inviting layout designed to make the most of its incredible lakeside setting. The true highlight is the expansive **230 sq. ft. private terrace**, providing the perfect outdoor retreat to enjoy your morning coffee, entertain guests, or simply unwind while taking in the breathtaking lake views. Located in an exclusive boutique condominium in one of Burlington’s most sought-after waterfront communities, residents enjoy an exceptional collection of amenities, including a guest suite, fitness centre, party room, games room/library, car wash, BBQ area, and beautifully situated lakefront seating areas. Offering the perfect combination of comfort, convenience, and an exceptional waterfront lifestyle. This is a rare opportunity to enjoy lakeside living with your own private outdoor oasis! (id:60234)

Virtual Tour

Property Details

MLS® Number 40877188
Property Type Single Family
Amenities Near By Beach, Public Transit, Shopping
Community Features Community Centre
Equipment Type Water Heater
Features Southern Exposure, Balcony
Parking Space Total 1
Rental Equipment Type Water Heater
Storage Type Locker
View Type Direct Water View
Water Front Type Waterfront

Building

Bathroom Total 2
Bedrooms Above Ground 2
Bedrooms Total 2
Amenities Car Wash, Guest Suite, Party Room
Appliances Dishwasher, Dryer, Refrigerator, Stove, Washer, Window Coverings
Architectural Style Other
Basement Type None
Construction Style Attachment Attached
Cooling Type Central Air Conditioning
Exterior Finish Brick
Fireplace Fuel Electric
Fireplace Present Yes
Fireplace Total 1
Fireplace Type Other - See Remarks
Heating Type Forced Air, Heat Pump
Stories Total 1
Size Interior 1,507 Ft2
Type Apartment
Utility Water Municipal Water

Parking

Underground
None

Land

Access Type Water Access, Road Access
Acreage No
Land Amenities Beach, Public Transit, Shopping
Sewer Municipal Sewage System
Size Total Text Unknown
Surface Water Lake
Zoning Description Rh4-89

Rooms

Level Type Length Width Dimensions
Main Level Laundry Room Measurements not available
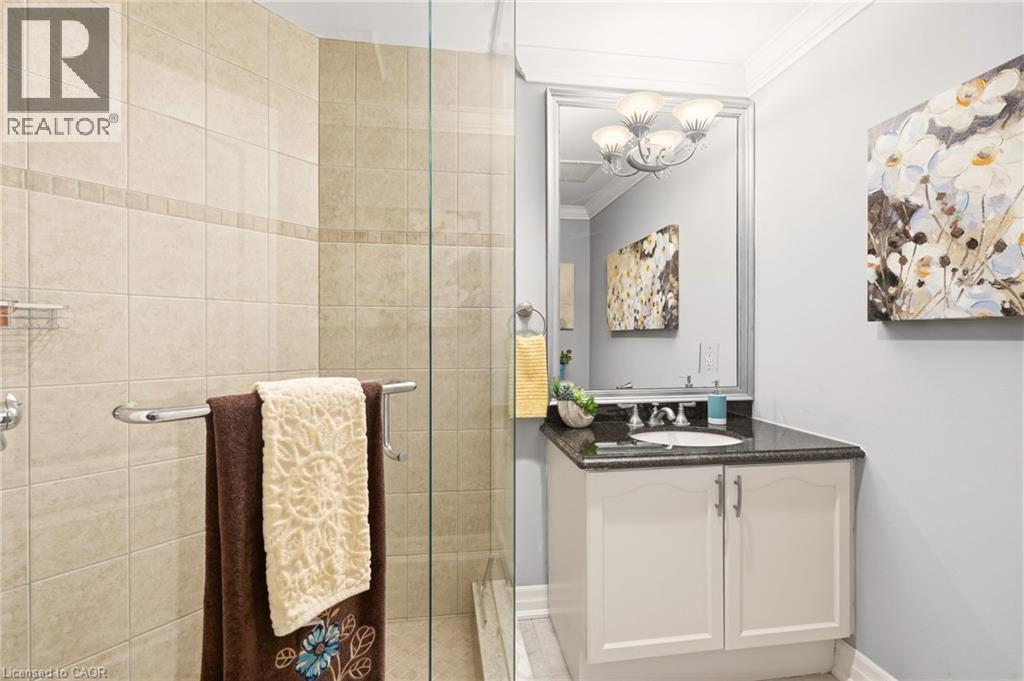
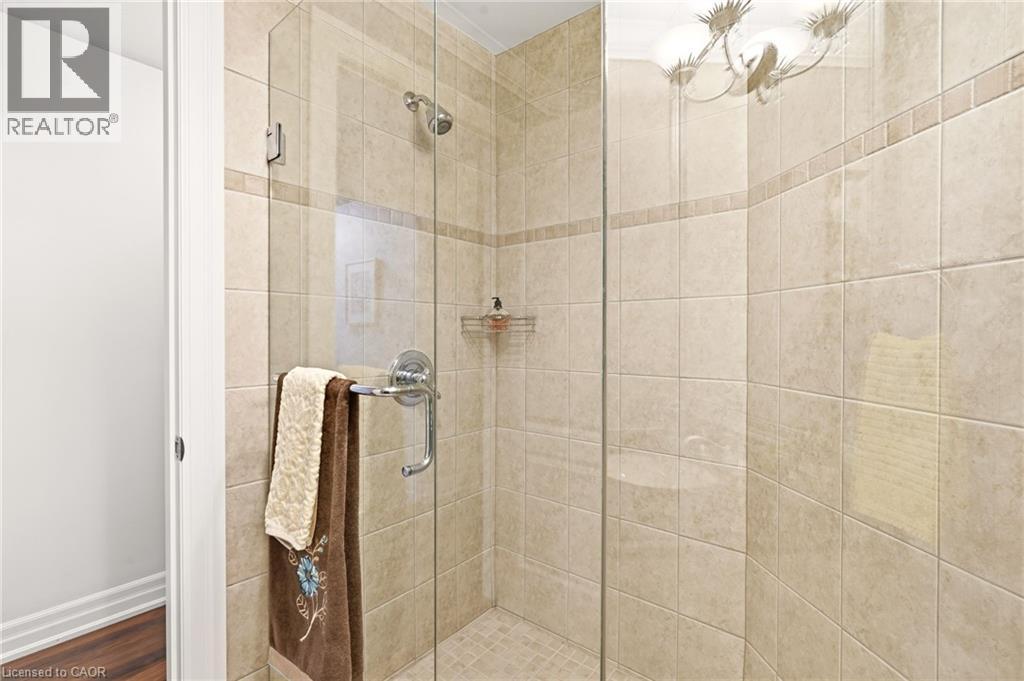
Main Level 3pc Bathroom Measurements not available
Main Level Bedroom 13'2'' x 10'3''
Main Level 5pc Bathroom Measurements not available
Main Level Primary Bedroom 13'4'' x 11'7''
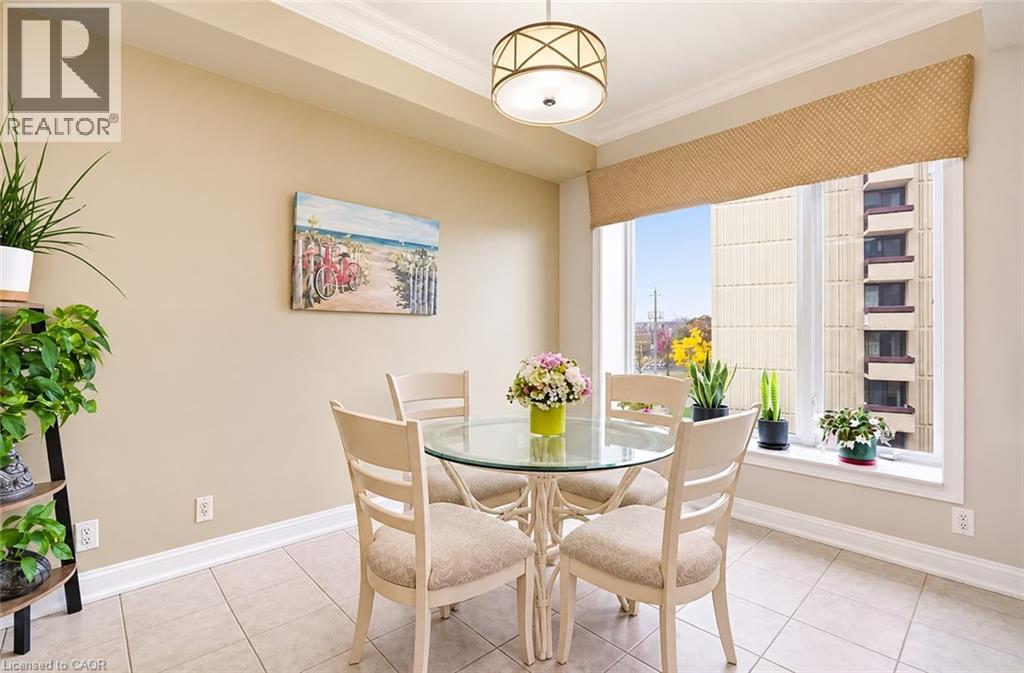
Main Level Dining Room 9'5'' x 11'4''
Main Level Kitchen 13'0'' x 10'3''
Main Level Living Room/dining Room 22'5'' x 13'10''
  • Aerial
  • Street Level
  • Walking Score

Contact Us

Contact us for more information

Sending
Generating Captcha

Your Favourites


No Favourites Found


Powered by: REALTOR.ca
This REALTOR.ca listing content is owned and licensed by REALTOR® members of The Canadian Real Estate Association

The trademarks REALTOR®, REALTORS®, and the REALTOR® logo are controlled by The Canadian Real Estate Association (CREA) and identify real estate professionals who are members of CREA. The trademarks MLS®, Multiple Listing Service® and the associated logos are owned by The Canadian Real Estate Association (CREA) and identify the quality of services provided by real estate professionals who are members of CREA. The trademark DDF® is owned by The Canadian Real Estate Association (CREA) and identifies CREA's Data Distribution Facility (DDF®)


November 12 2026 06:38:52

REALTORS® Association of Hamilton-Burlington

Keller Williams Edge Realty

RealtyPress WordPress CREA DDF® Plugin

RE/MAX Crossroads Realty Inc., Brokerage

  • (416) 220-9899
  • 8901 Woodbine Ave., # 208 Markham, Ontario, L3R 9Y4 905.305.0505

    416.220.9899
Facebook-f X-twitter Linkedin-in Instagram
  • Home
  • Listing
  • Property Search
  • Mortgage
  • Lawyer
  • Contact
  • Useful Tools
  • Useful Tools
  • Land Transfer Tax Calculator
  • Mortgage Calculator
  • Mortgage Affordability Calculator
  • CMHC Premium Calculator
  • Renewal Calculator
  • Home
  • Listing
  • Property Search
  • Mortgage
  • Lawyer
  • Contact
  • Useful Tools

Free Real Estate Reports

Owning a home is a keystone of wealth… both financial affluence and emotional security.

Suze Orman
November 13, 2026 Friday!
torontopin.com
  • Login
Forget Password?