• (416) 220-9899
  • 905-771-0885
  • Home
  • Listing
    • Residential Search
    • Commercial Search
    • Pre Construction
  • Property Search
  • Contact
  • Useful Tools
    • Land Transfer Tax Calculator
    • Mortgage Calculator 
    • Mortgage Affordability Calculator 
    • CMHC Premium Calculator
    • Renewal Calculator 
  • Home
  • Listing
    • Residential Search
    • Commercial Search
    • Pre Construction
  • Property Search
  • Contact
  • Useful Tools
    • Land Transfer Tax Calculator
    • Mortgage Calculator 
    • Mortgage Affordability Calculator 
    • CMHC Premium Calculator
    • Renewal Calculator 
  • « Go back

6 Channelview Road Mcmurrich/monteith, Ontario P2A 0B6
view favourites
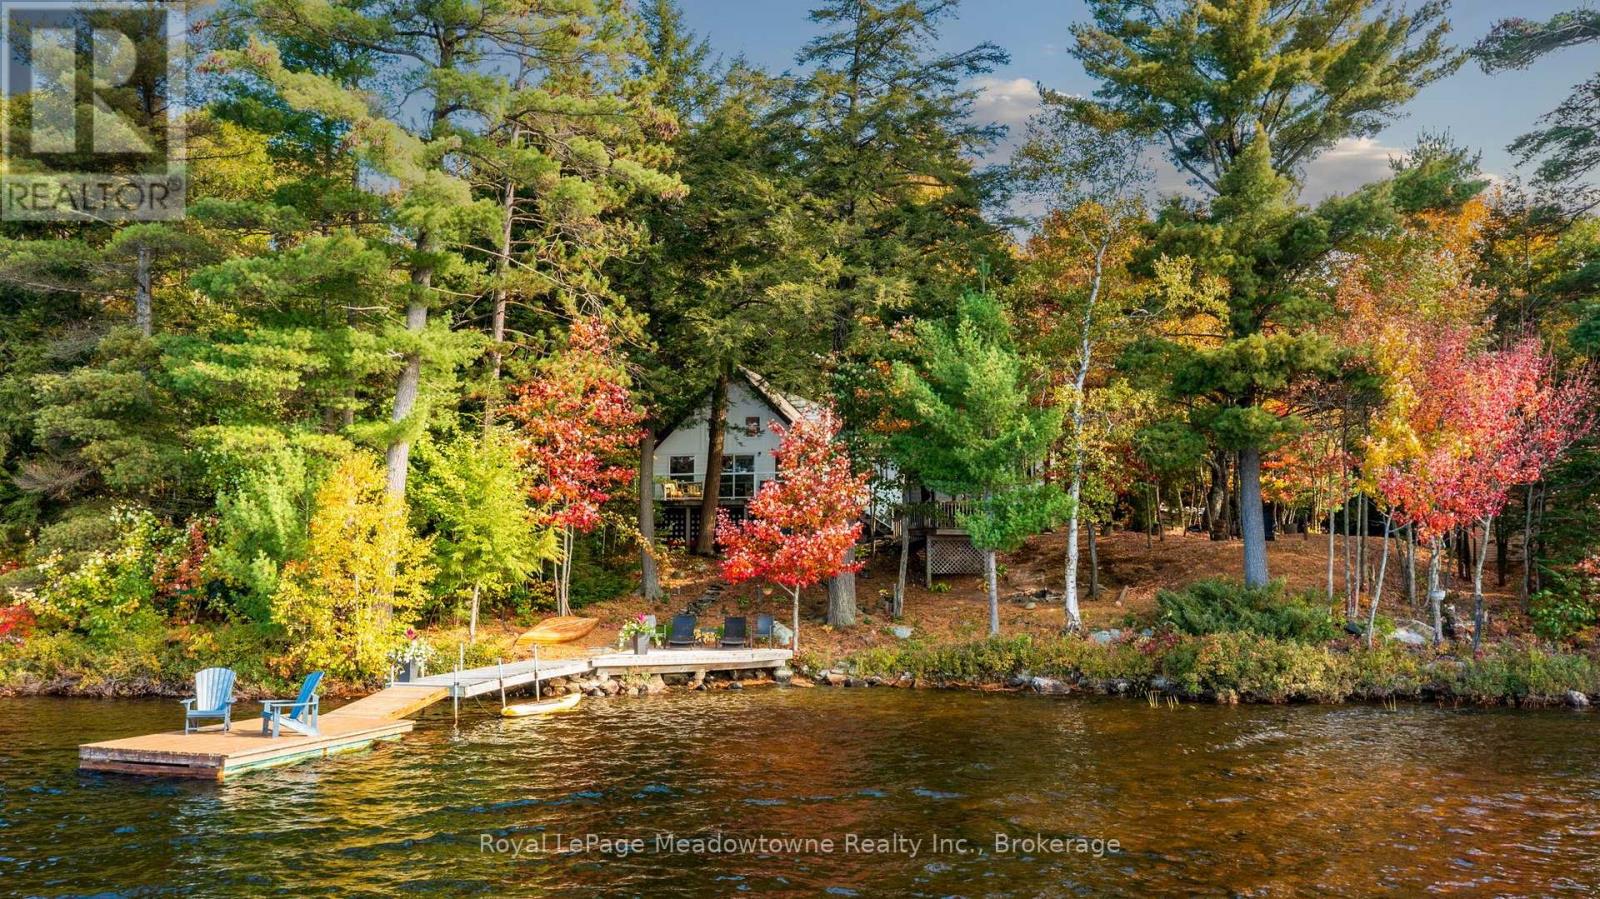
  • 6 Channelview Road, Mcmurrich/monteith, Ontario  P2A 0B6 - Photo 1 - X14175960
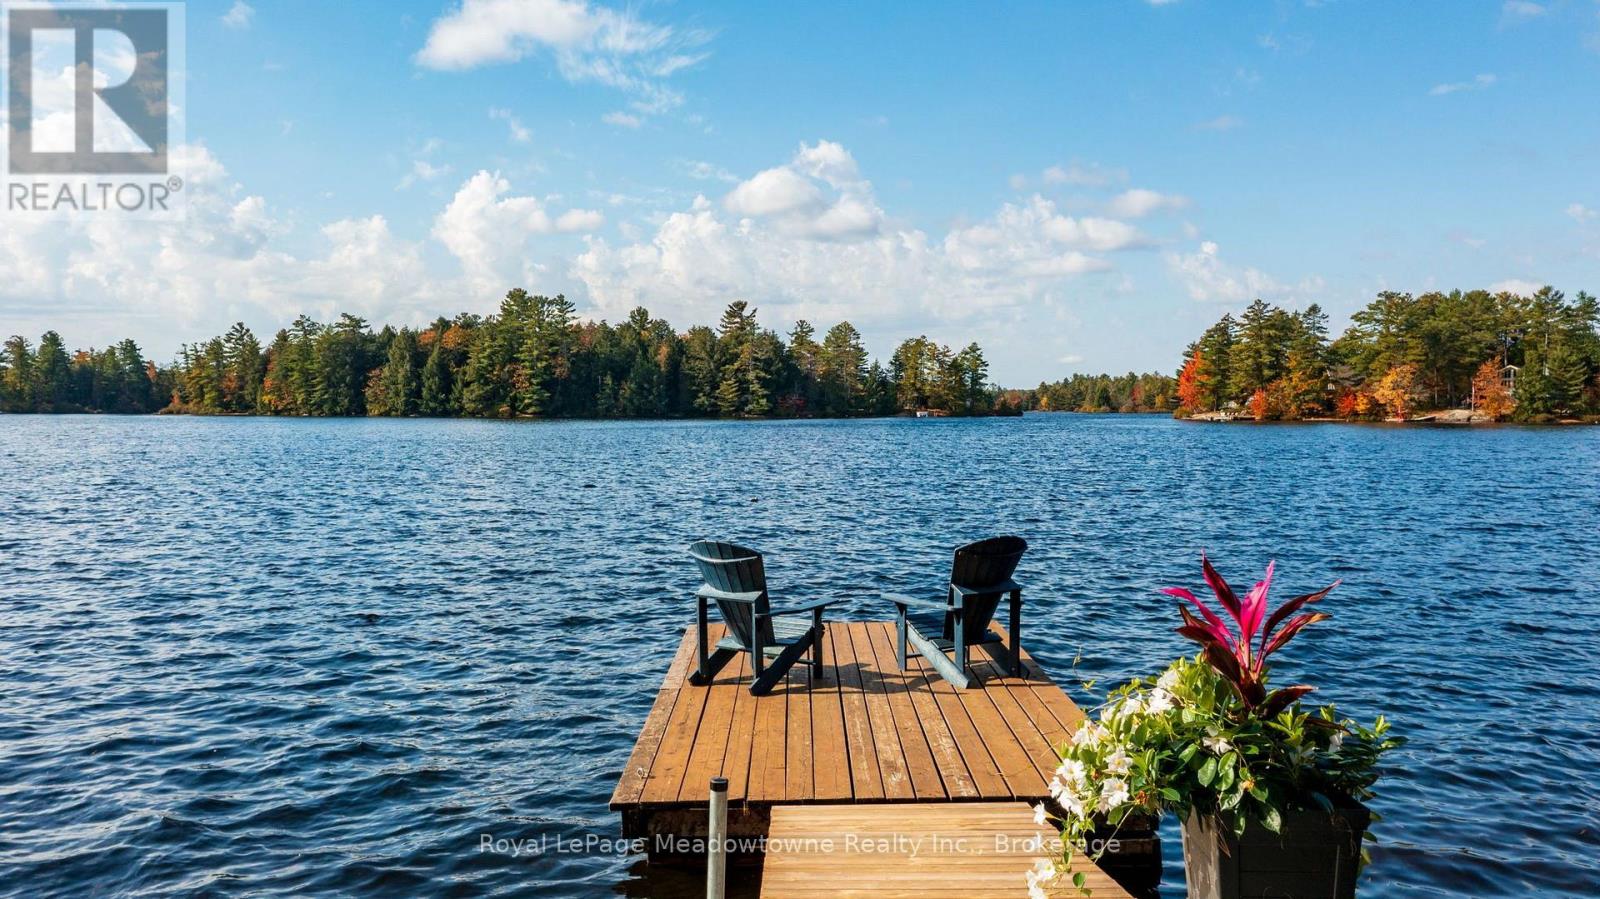
  • 6 Channelview Road, Mcmurrich/monteith, Ontario  P2A 0B6 - Photo 2 - X14175960
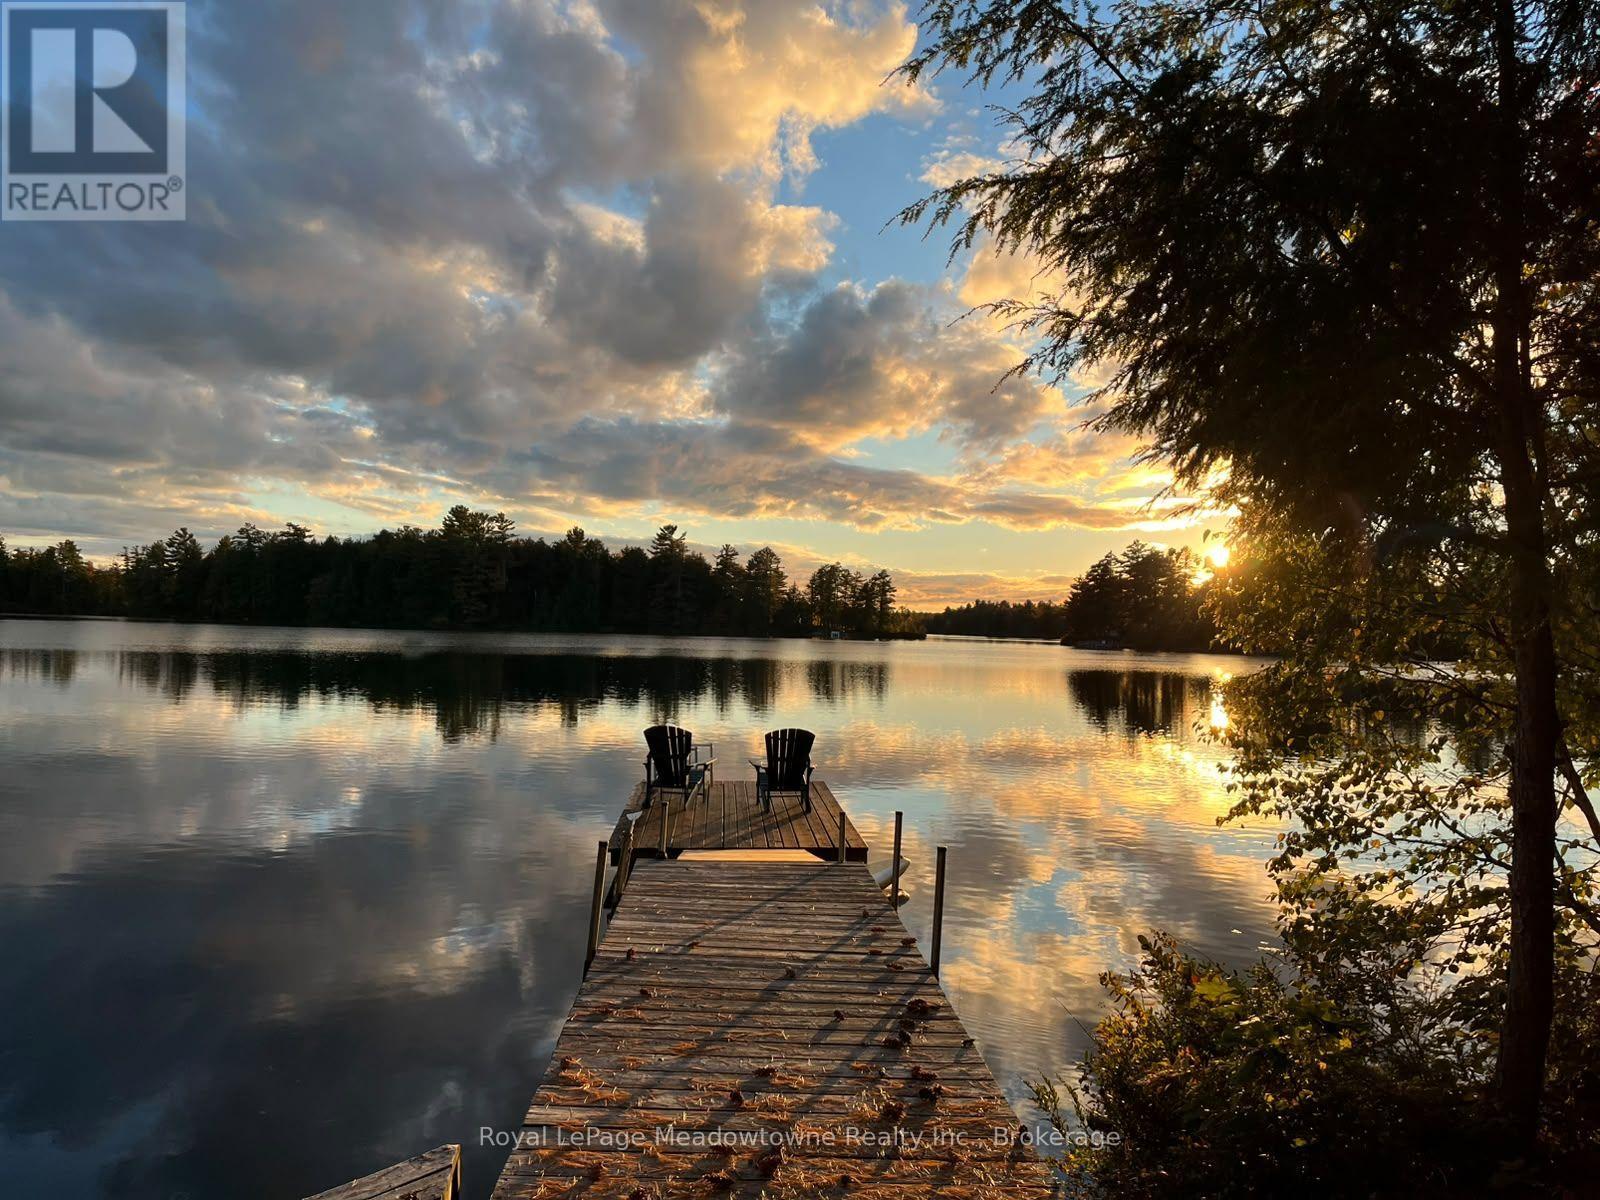
  • 6 Channelview Road, Mcmurrich/monteith, Ontario  P2A 0B6 - Photo 3 - X14175960
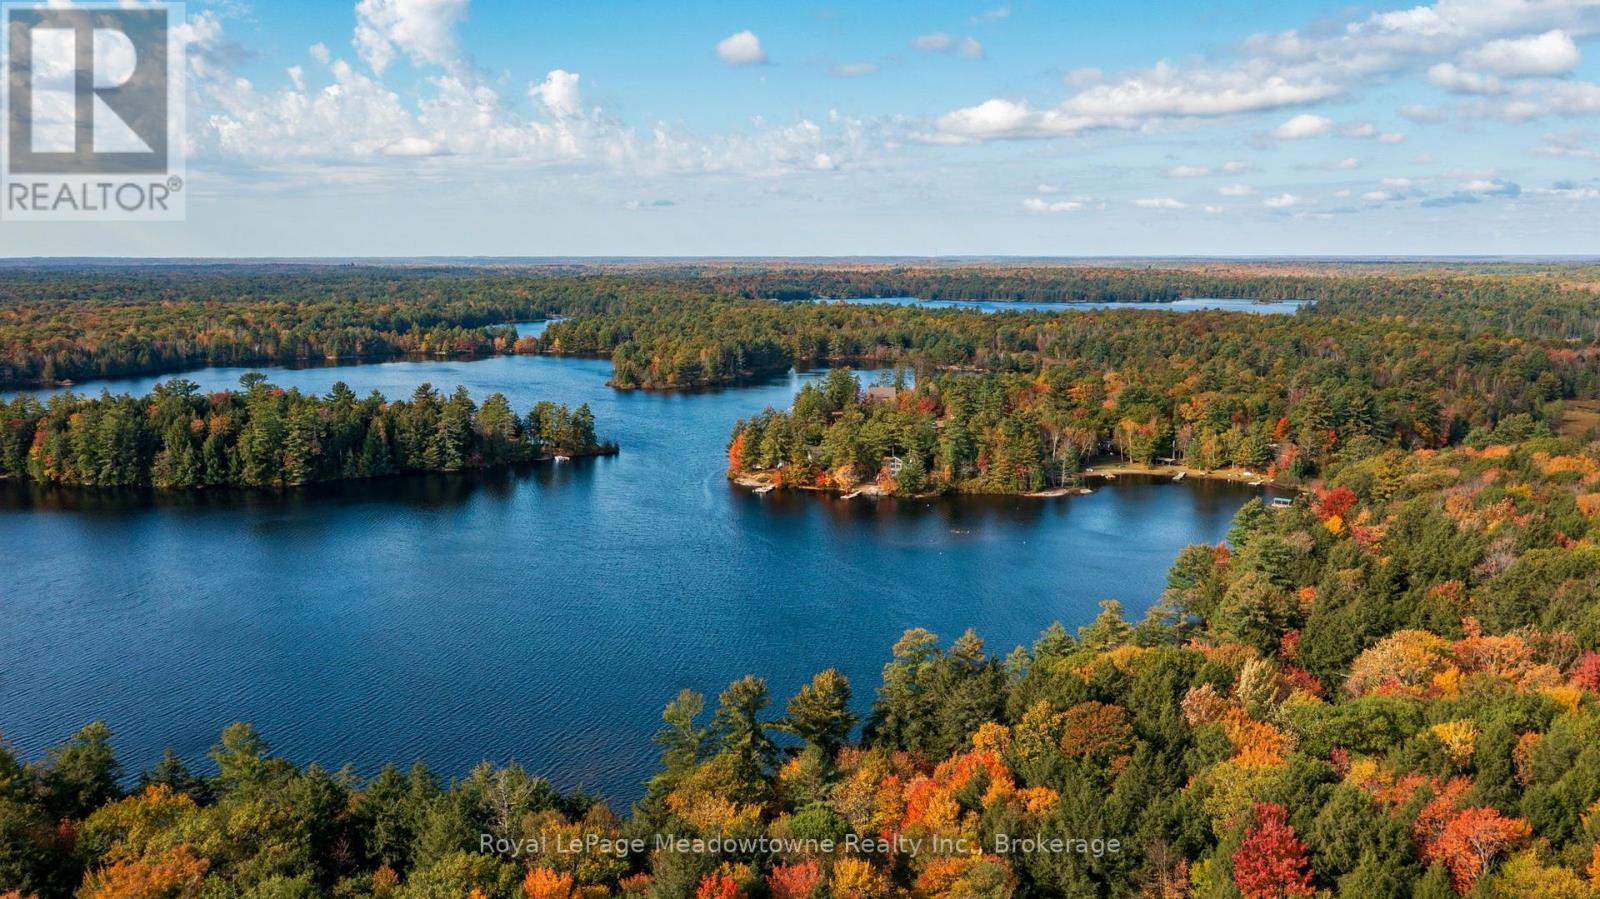
  • 6 Channelview Road, Mcmurrich/monteith, Ontario  P2A 0B6 - Photo 4 - X14175960
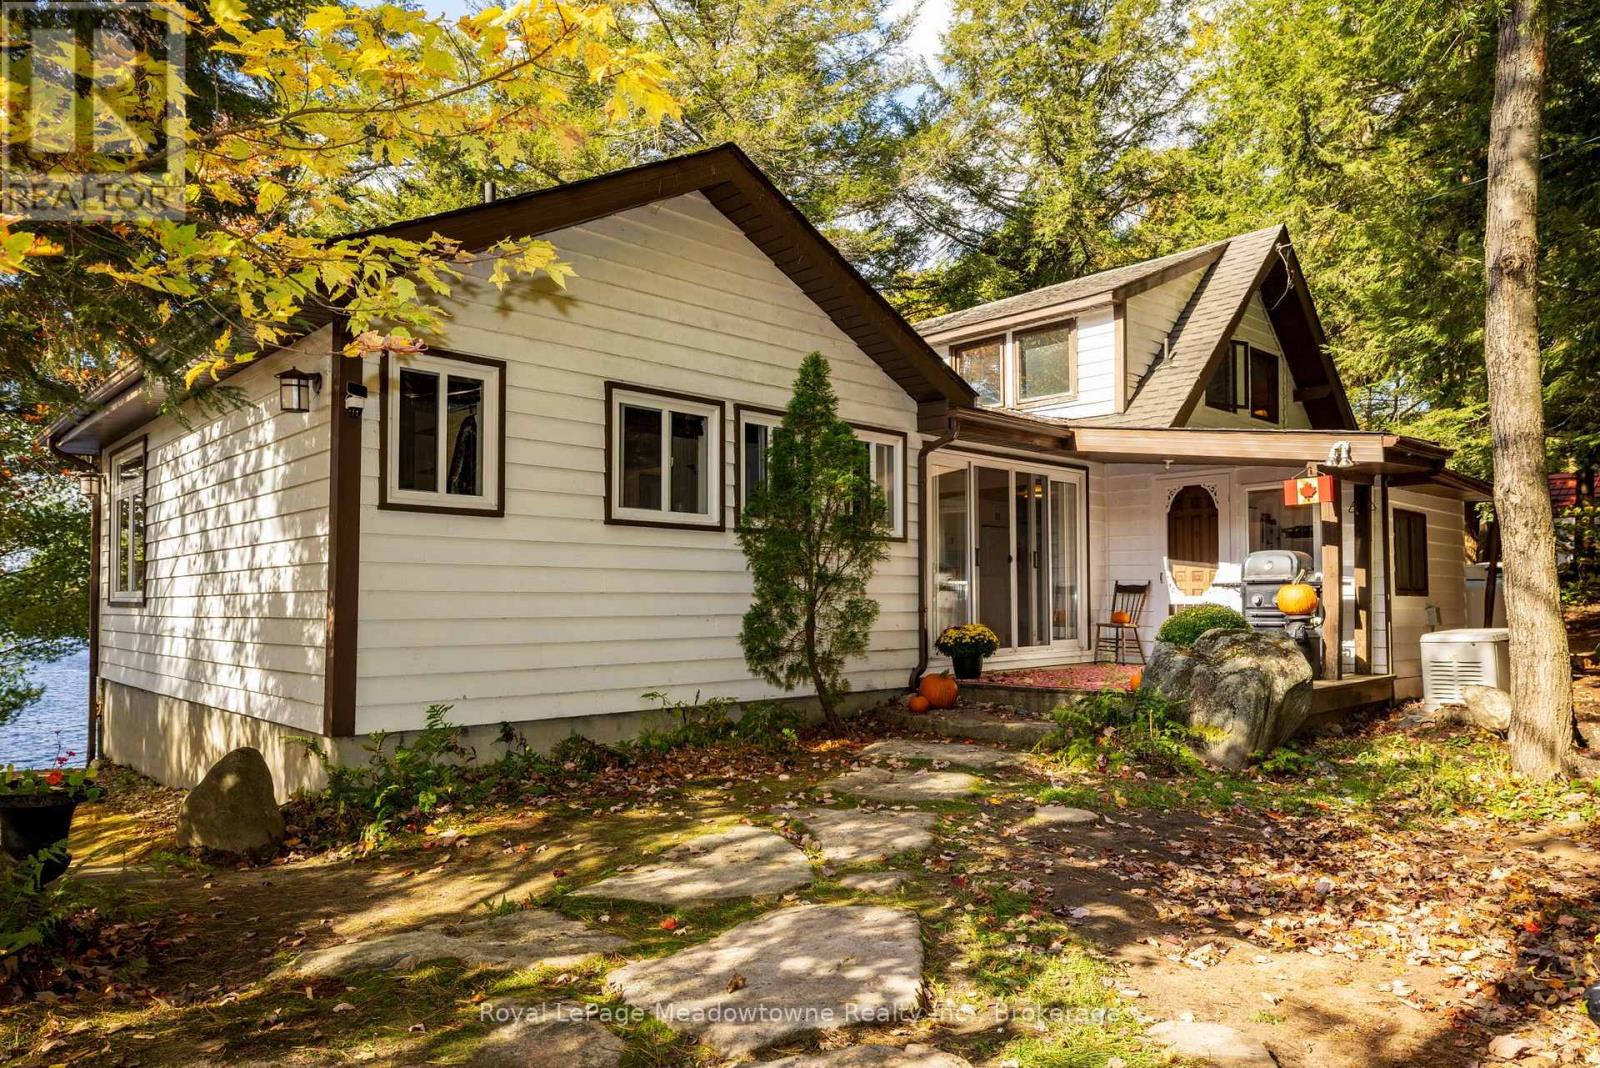
  • 6 Channelview Road, Mcmurrich/monteith, Ontario  P2A 0B6 - Photo 5 - X14175960
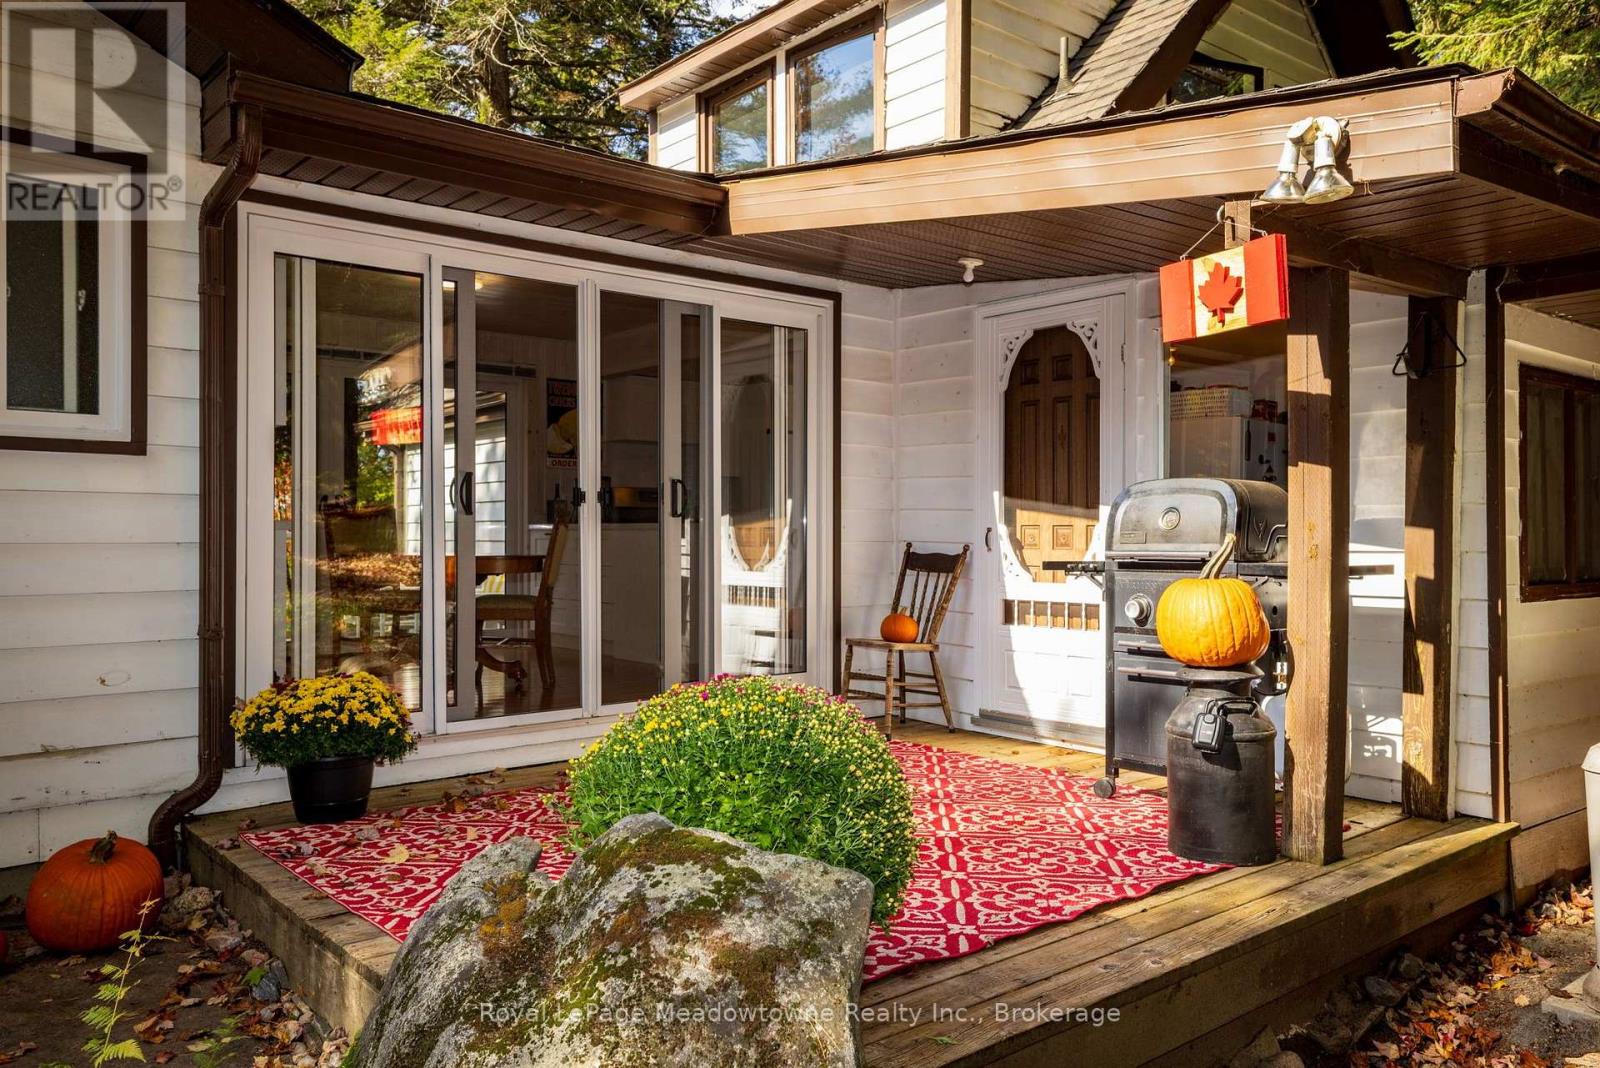
  • 6 Channelview Road, Mcmurrich/monteith, Ontario  P2A 0B6 - Photo 6 - X14175960
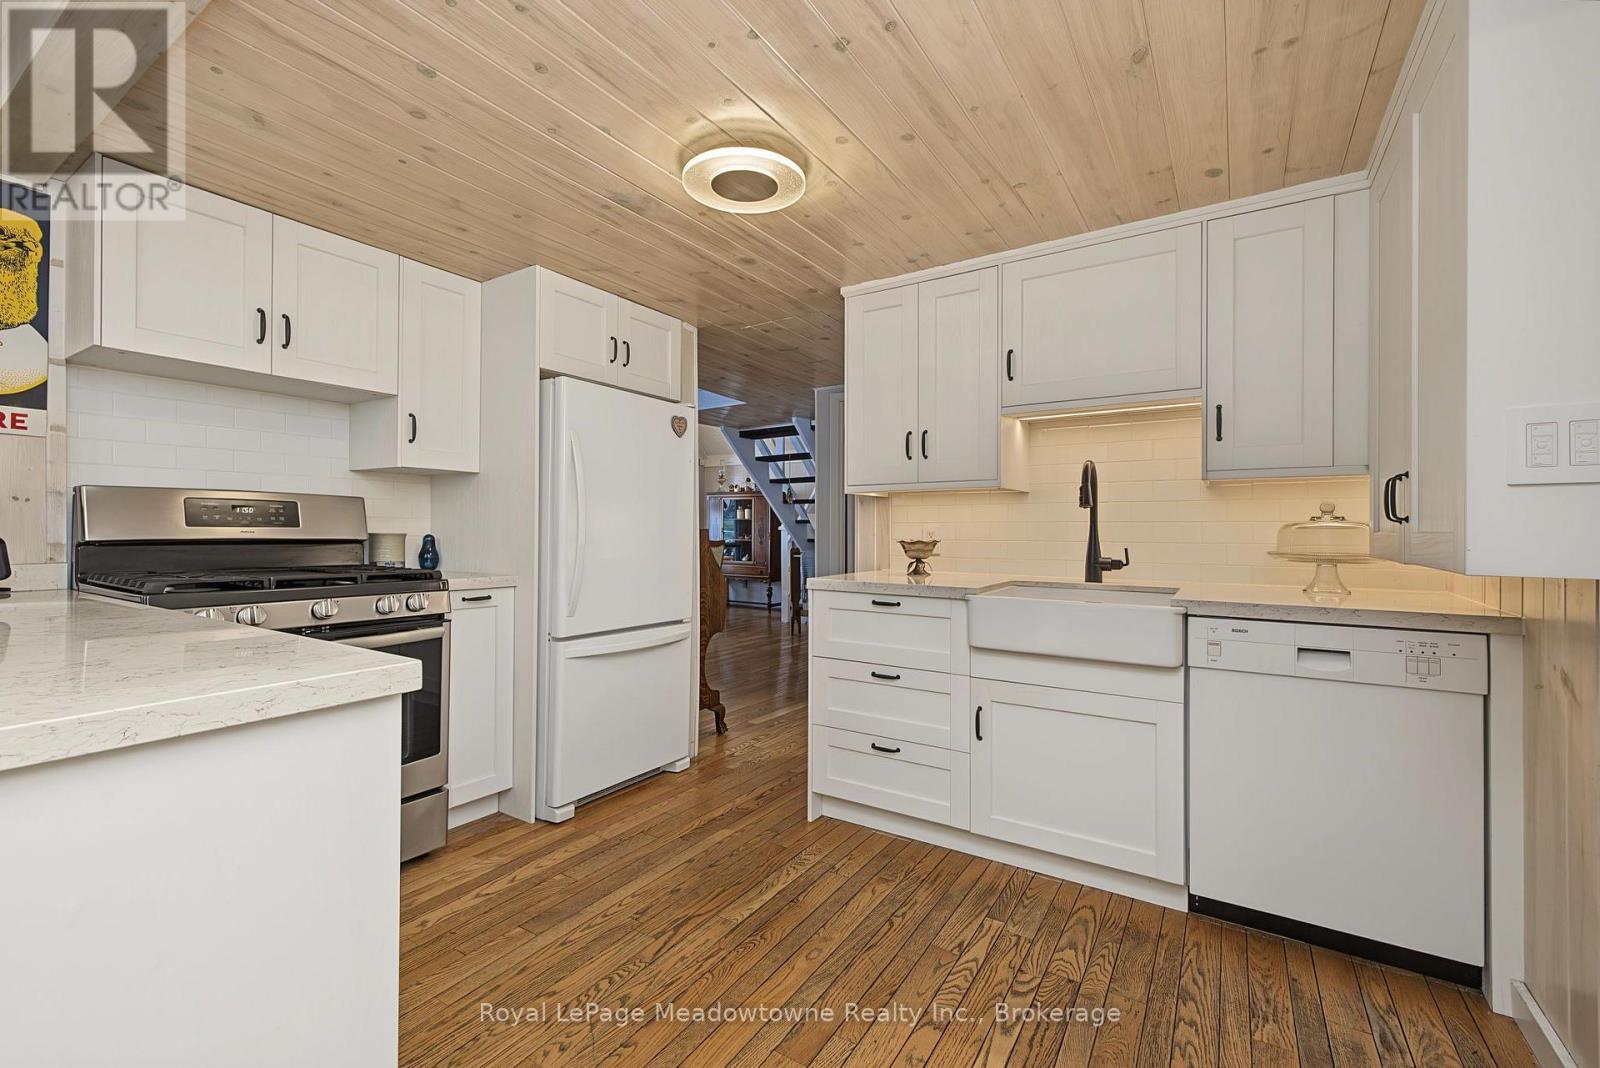
  • 6 Channelview Road, Mcmurrich/monteith, Ontario  P2A 0B6 - Photo 7 - X14175960
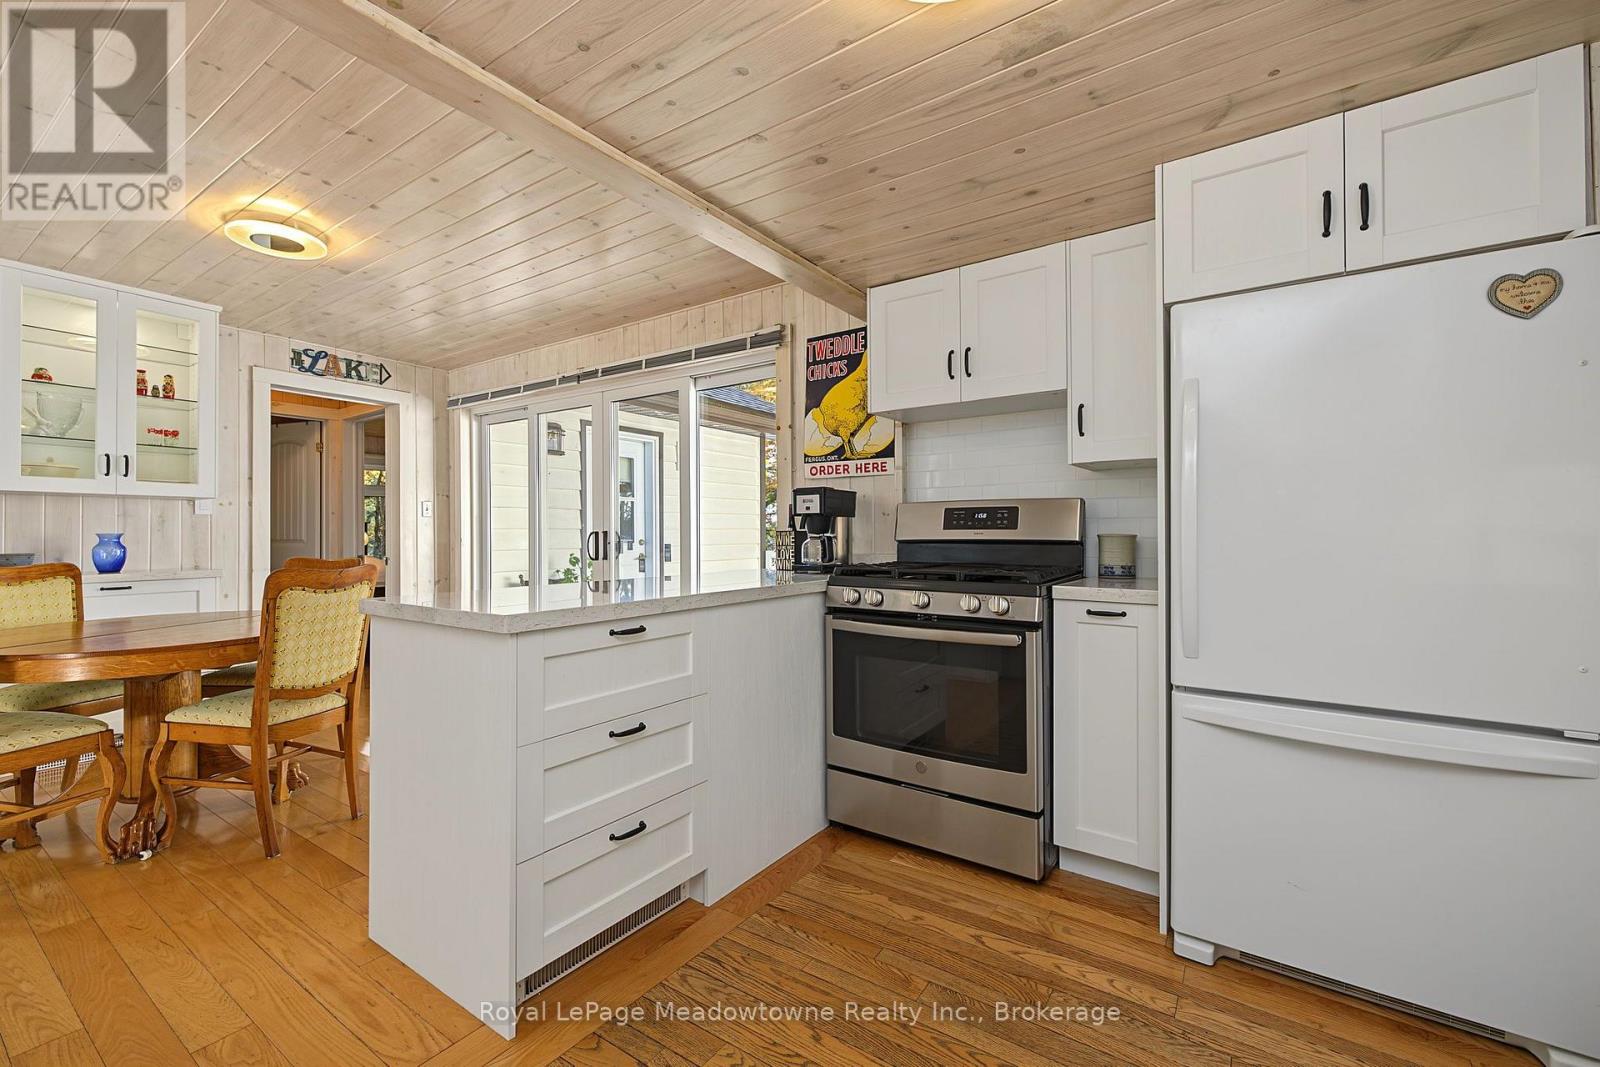
  • 6 Channelview Road, Mcmurrich/monteith, Ontario  P2A 0B6 - Photo 8 - X14175960
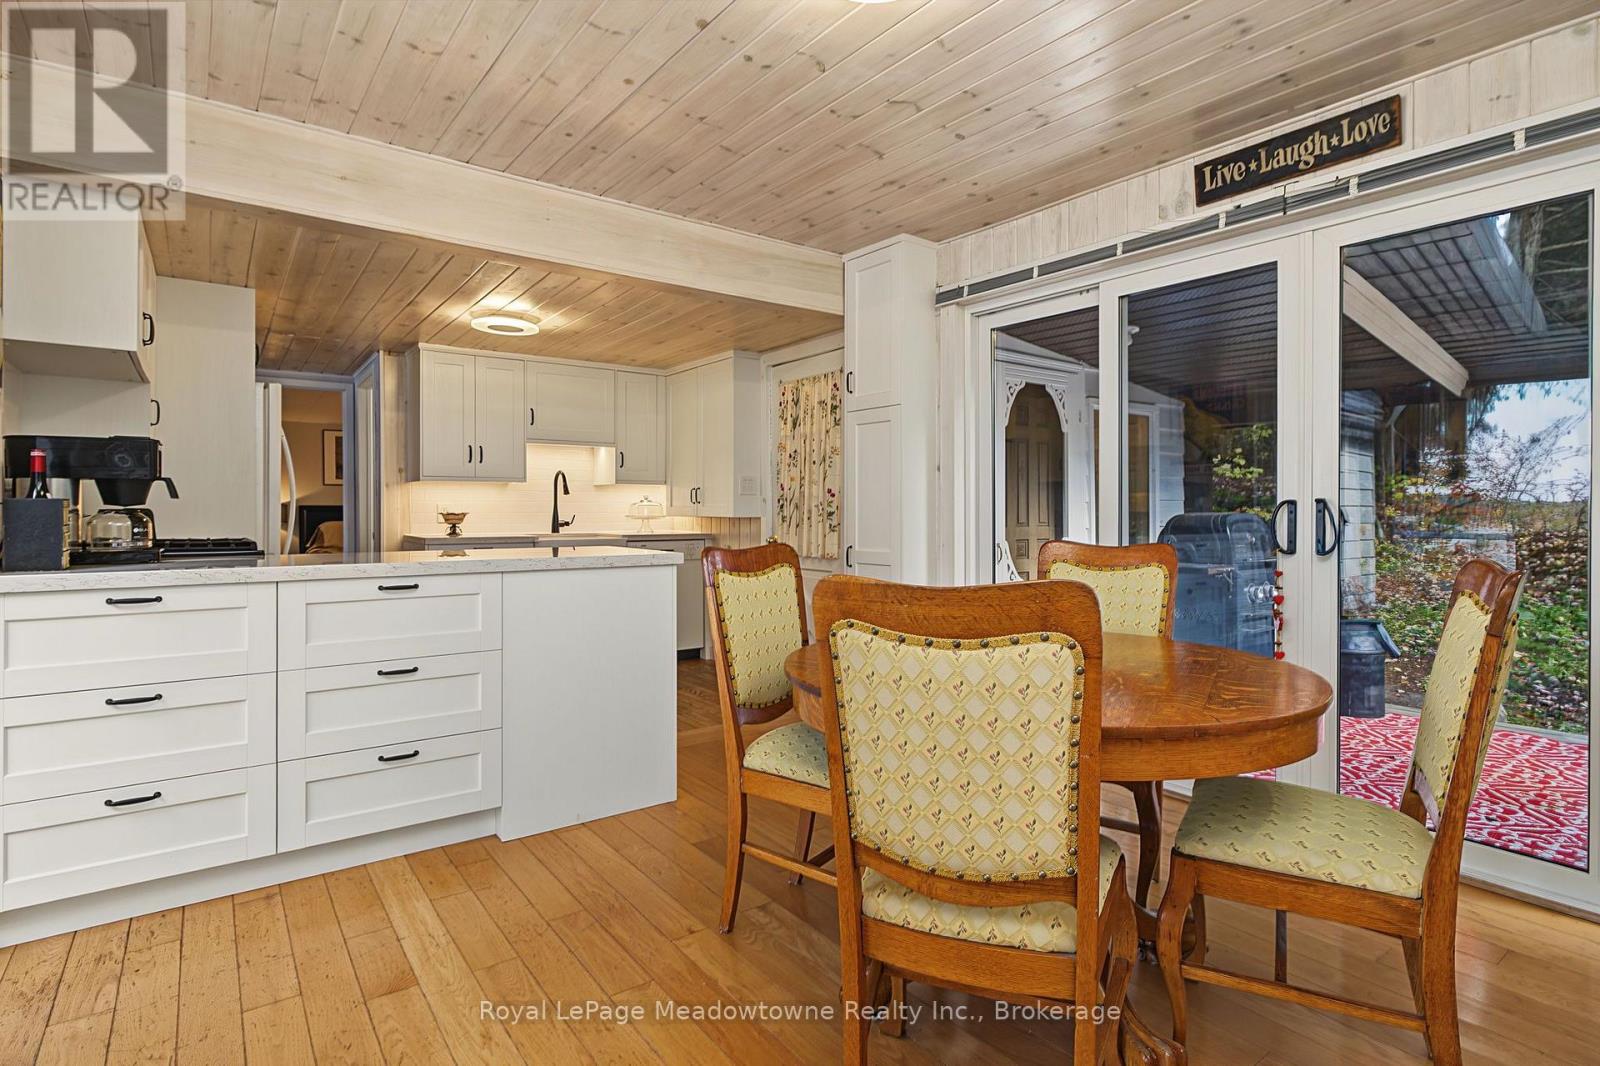
  • 6 Channelview Road, Mcmurrich/monteith, Ontario  P2A 0B6 - Photo 9 - X14175960
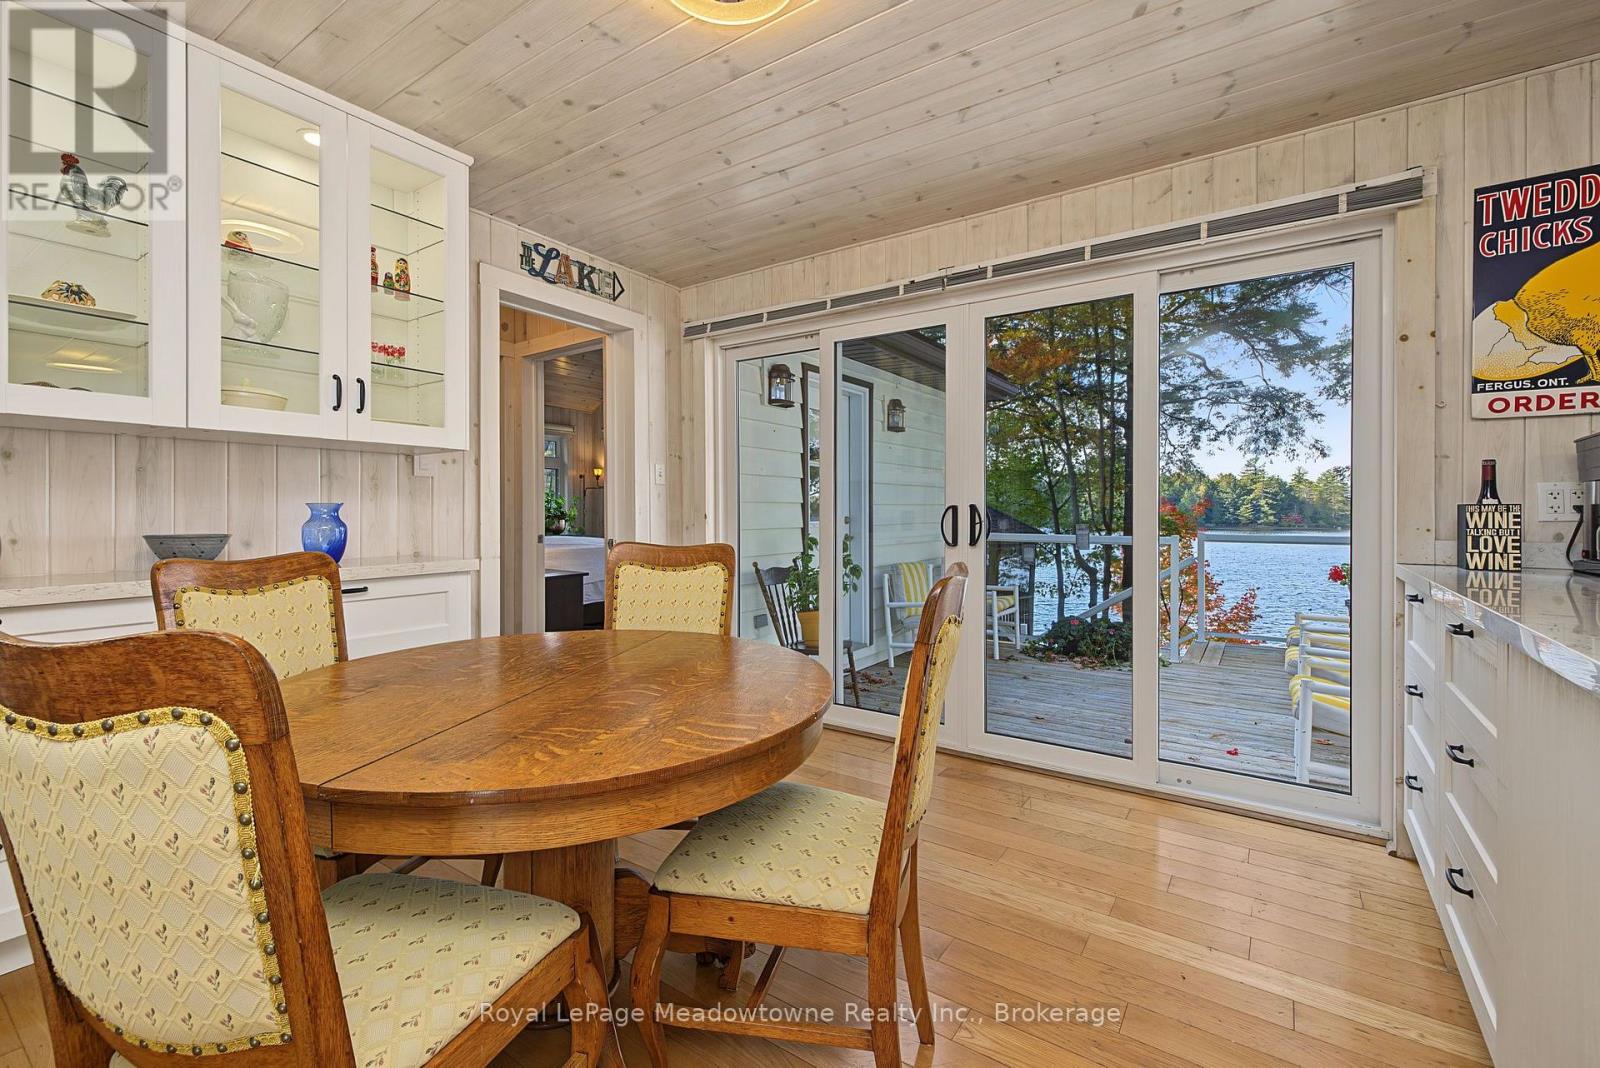
  • 6 Channelview Road, Mcmurrich/monteith, Ontario  P2A 0B6 - Photo 10 - X14175960
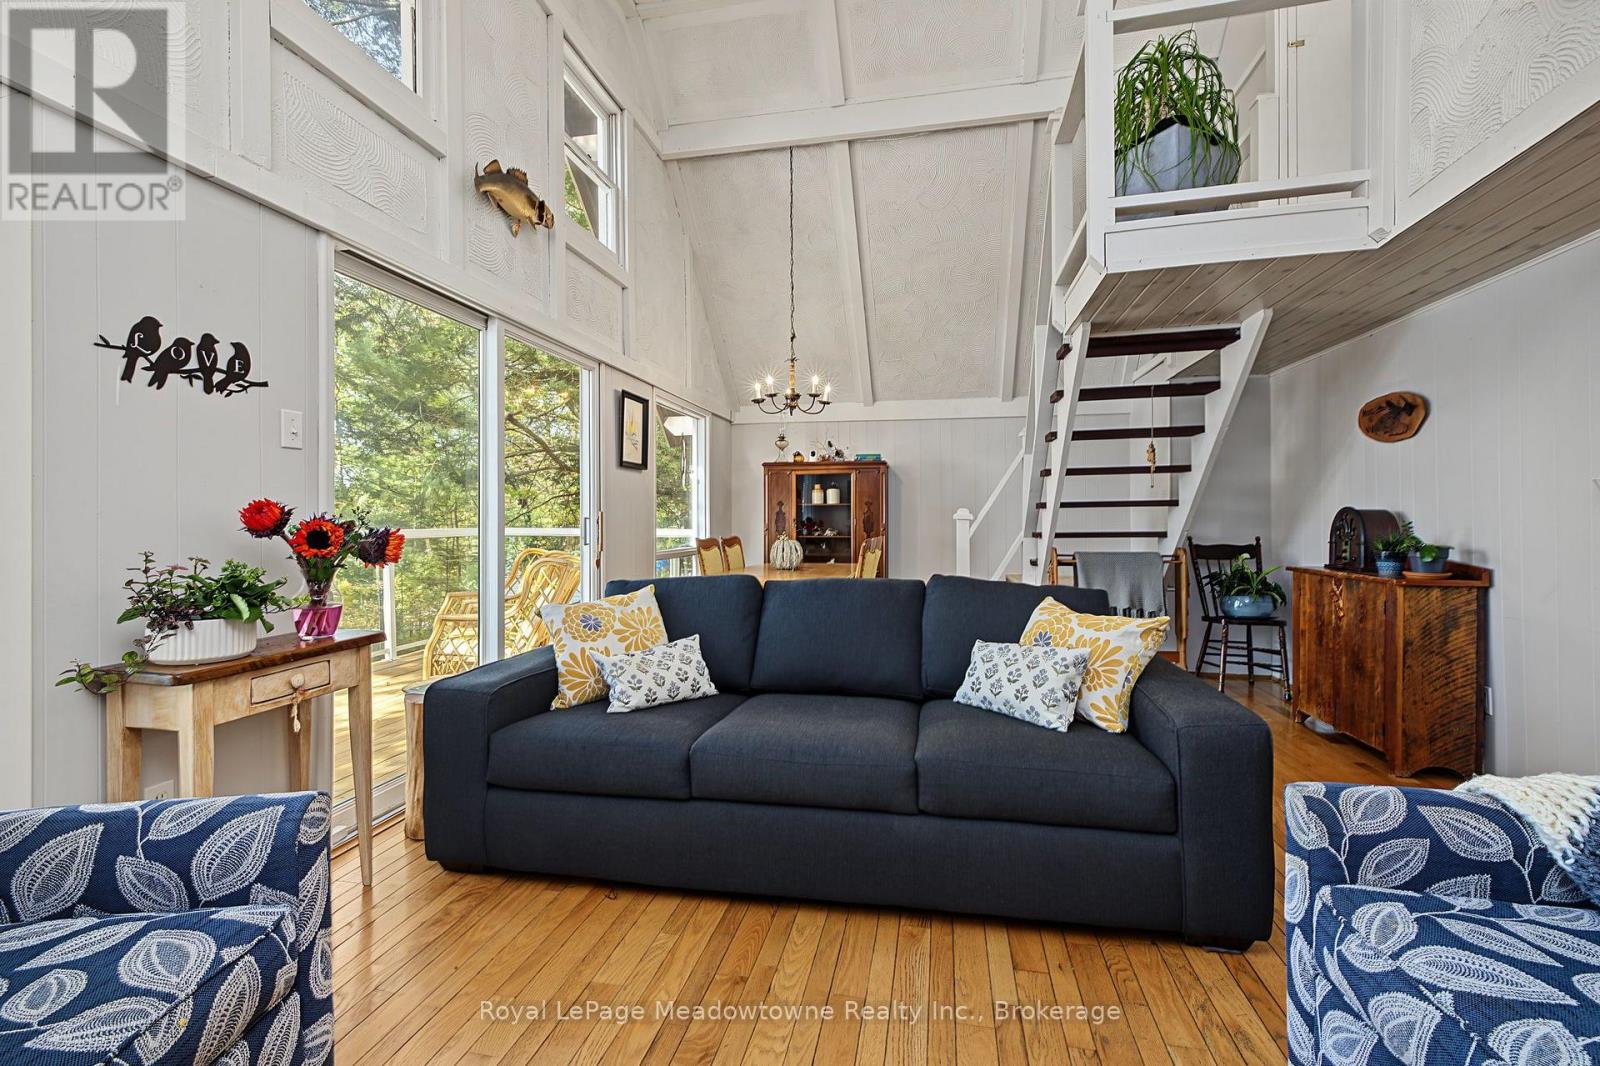
  • 6 Channelview Road, Mcmurrich/monteith, Ontario  P2A 0B6 - Photo 11 - X14175960
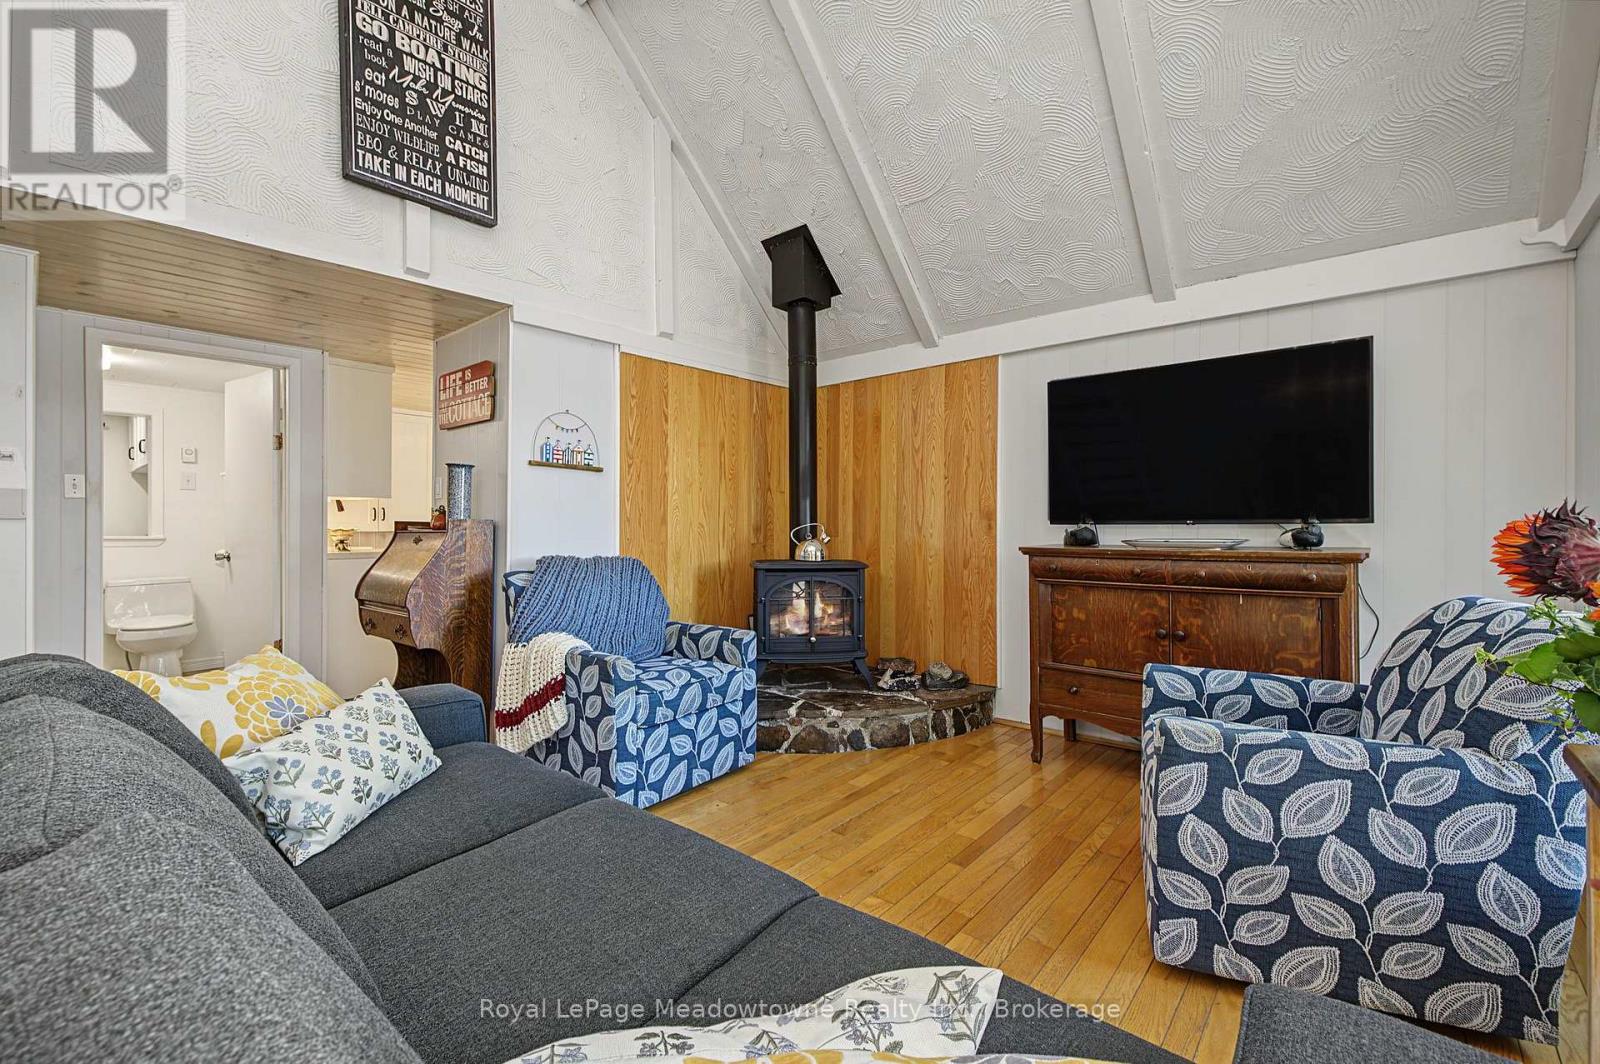
  • 6 Channelview Road, Mcmurrich/monteith, Ontario  P2A 0B6 - Photo 12 - X14175960
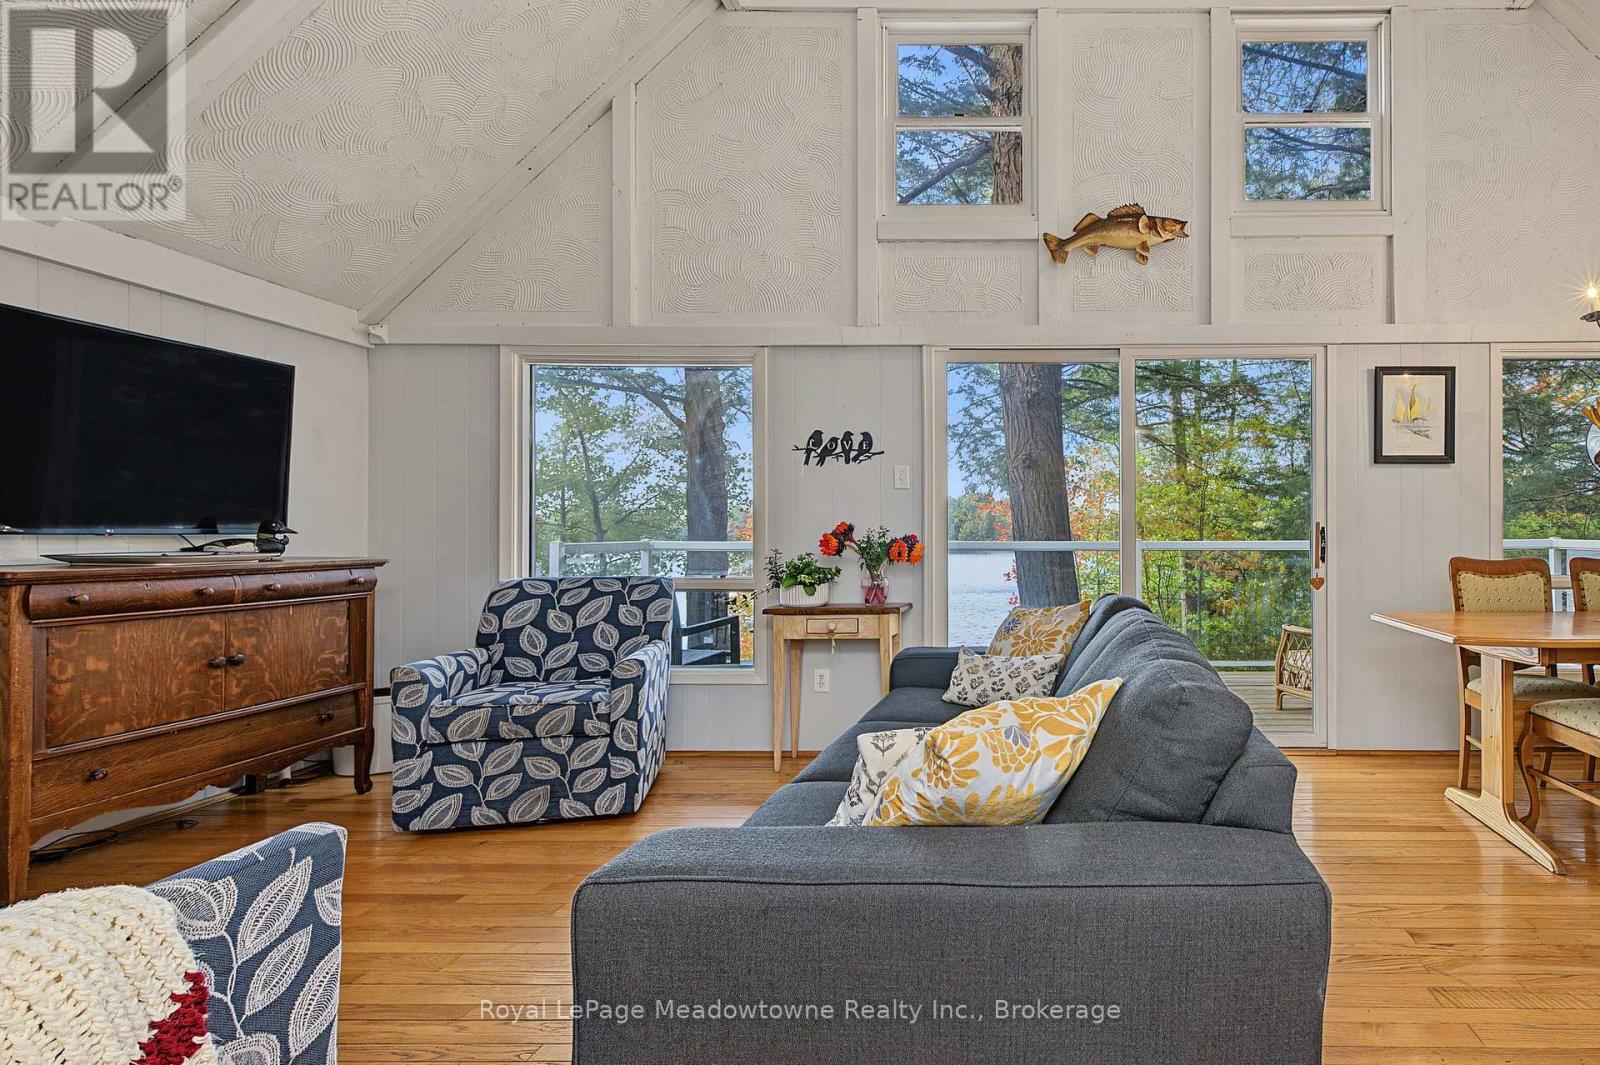
  • 6 Channelview Road, Mcmurrich/monteith, Ontario  P2A 0B6 - Photo 13 - X14175960
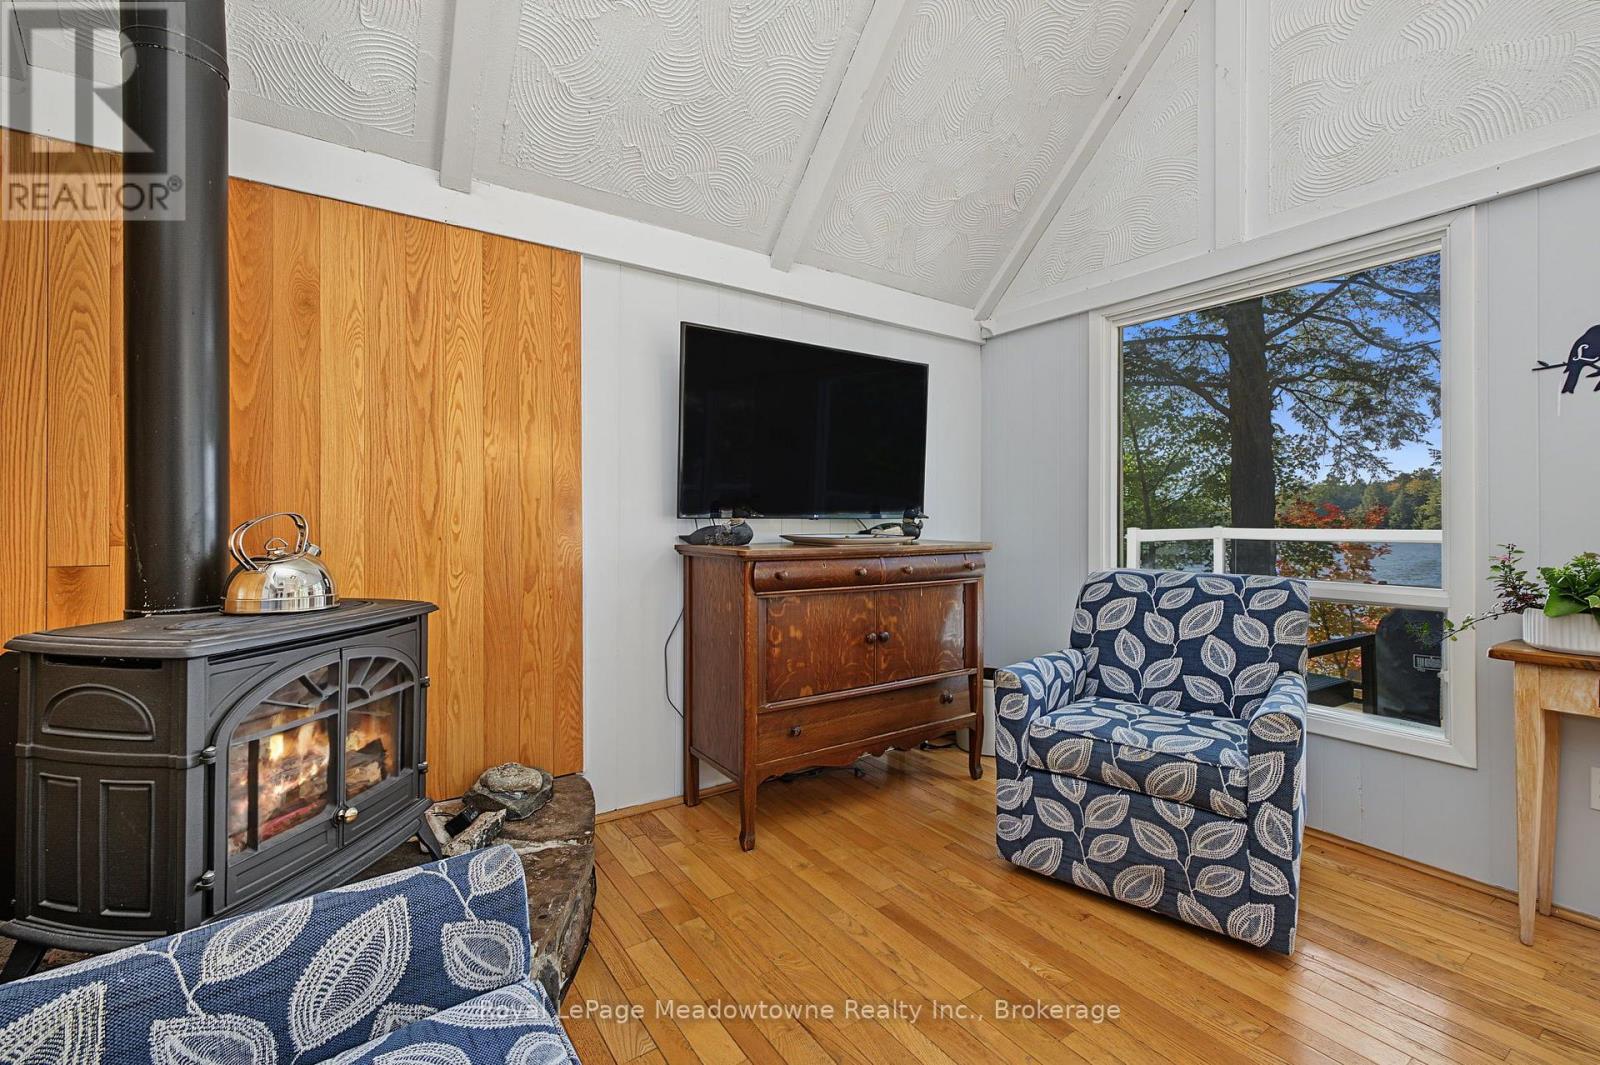
  • 6 Channelview Road, Mcmurrich/monteith, Ontario  P2A 0B6 - Photo 14 - X14175960
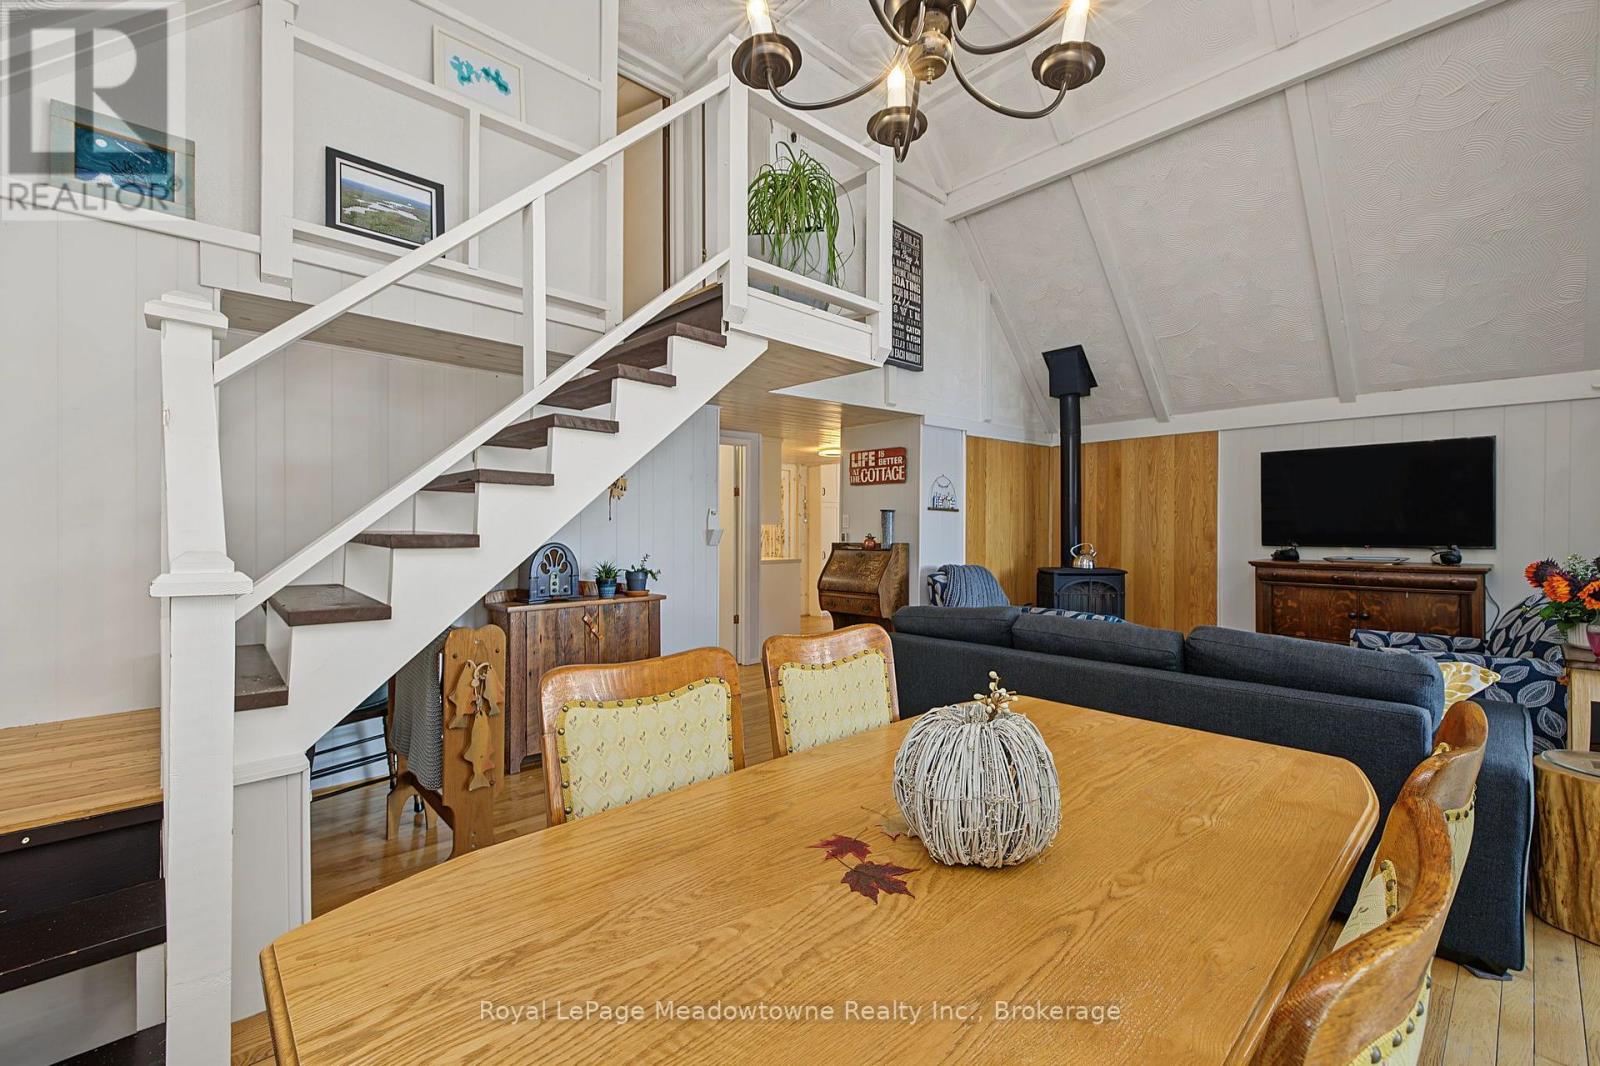
  • 6 Channelview Road, Mcmurrich/monteith, Ontario  P2A 0B6 - Photo 15 - X14175960
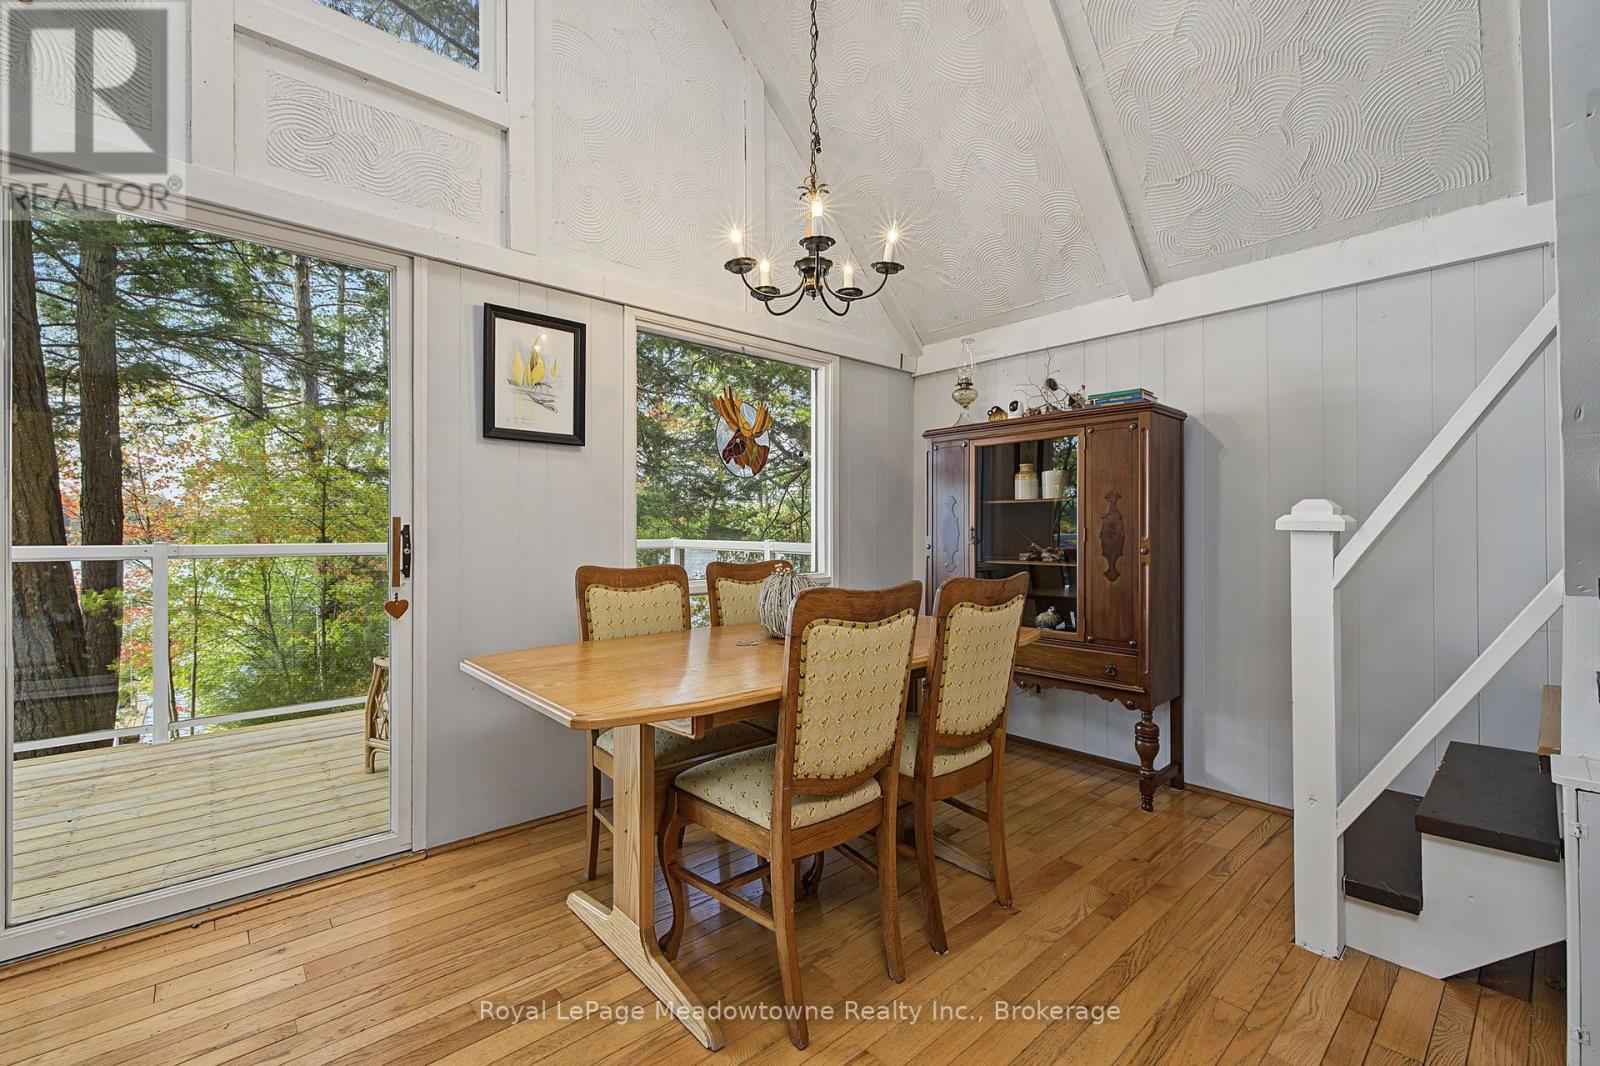
  • 6 Channelview Road, Mcmurrich/monteith, Ontario  P2A 0B6 - Photo 16 - X14175960
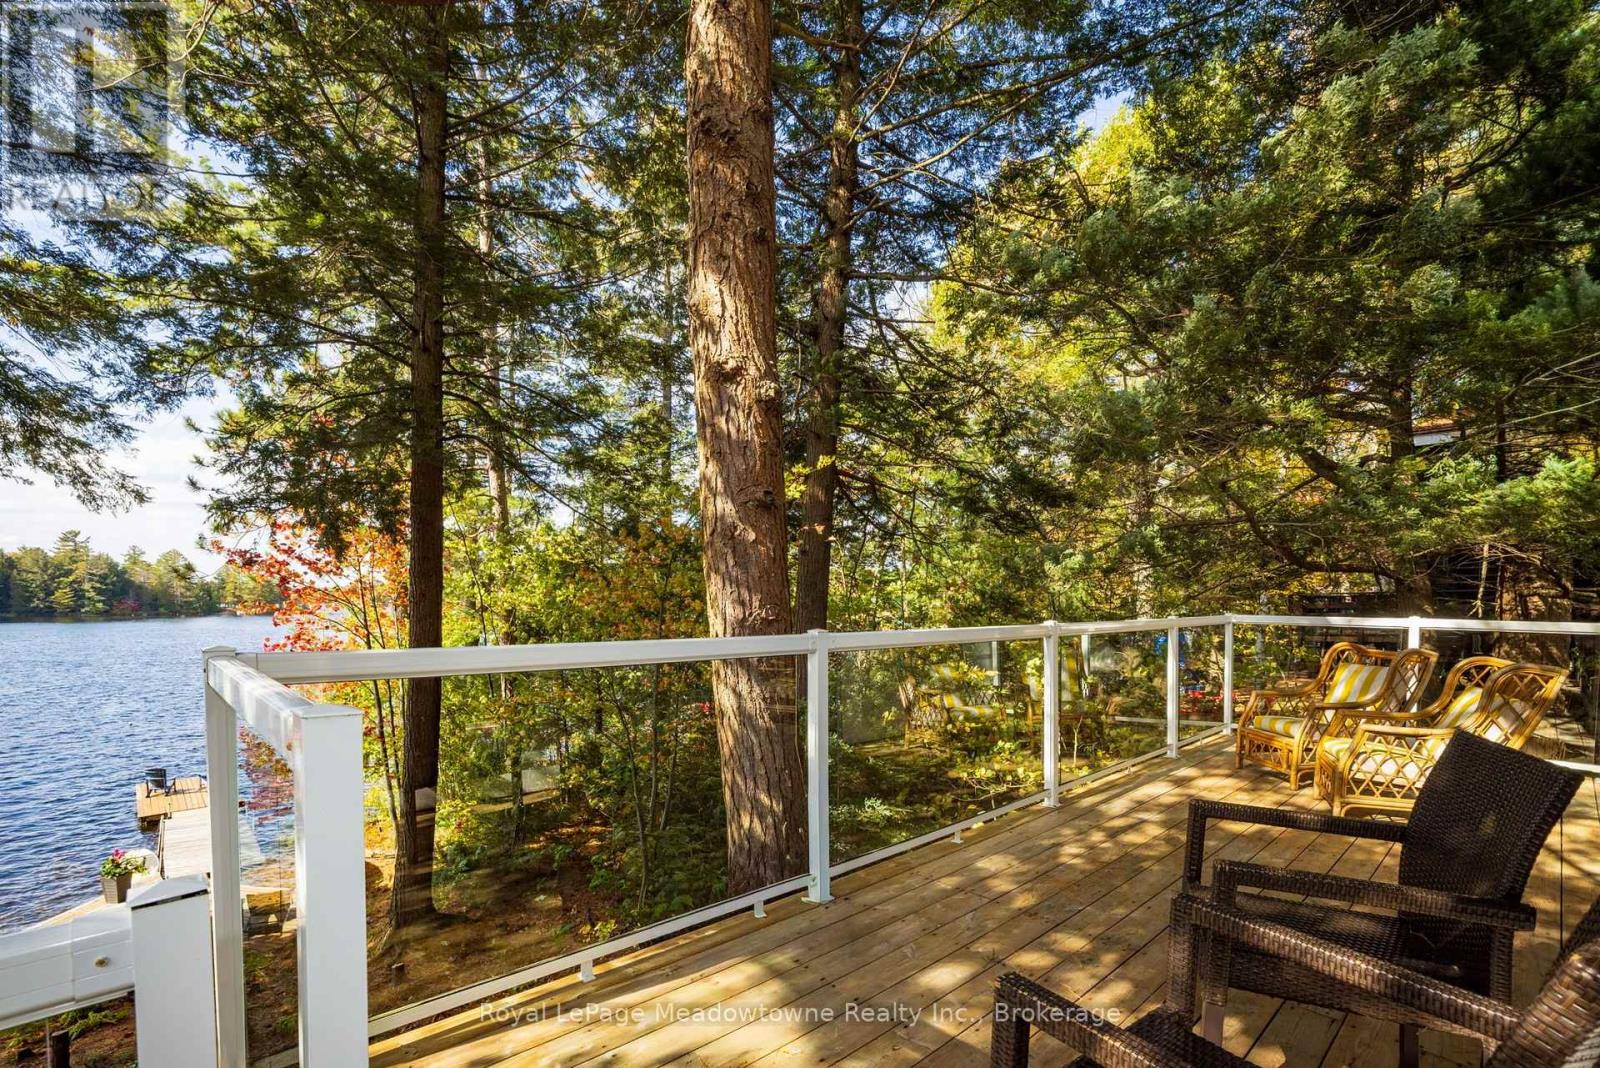
  • 6 Channelview Road, Mcmurrich/monteith, Ontario  P2A 0B6 - Photo 17 - X14175960
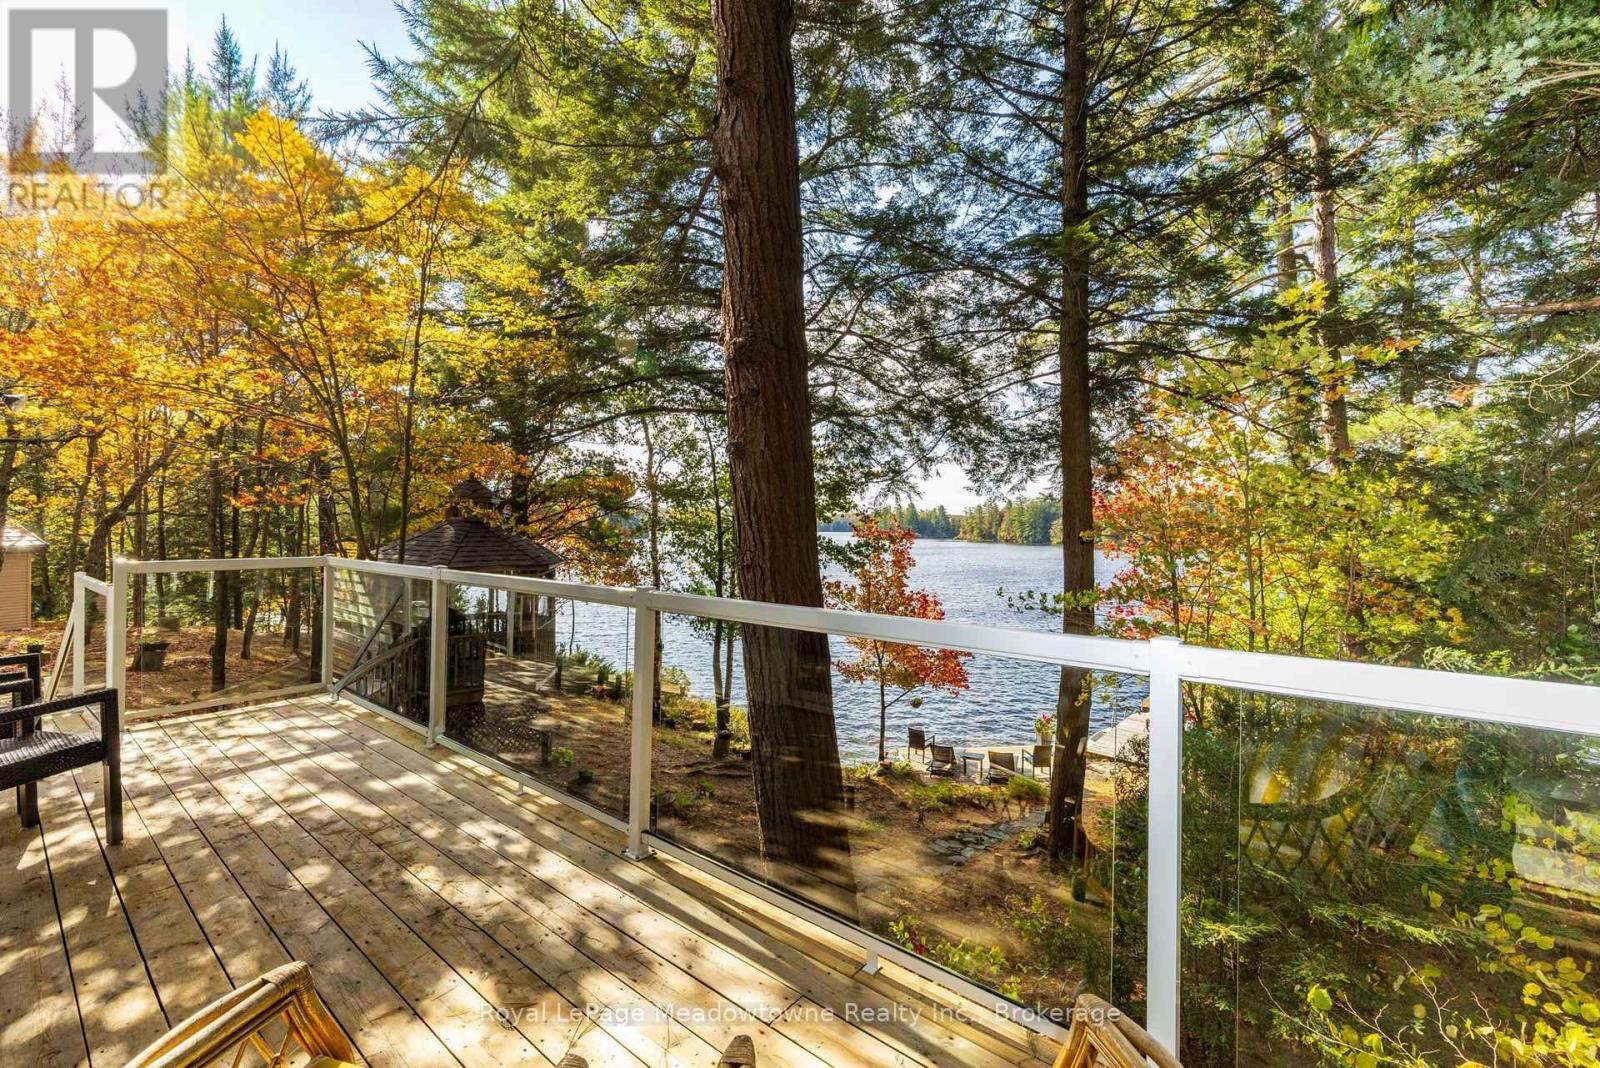
  • 6 Channelview Road, Mcmurrich/monteith, Ontario  P2A 0B6 - Photo 18 - X14175960
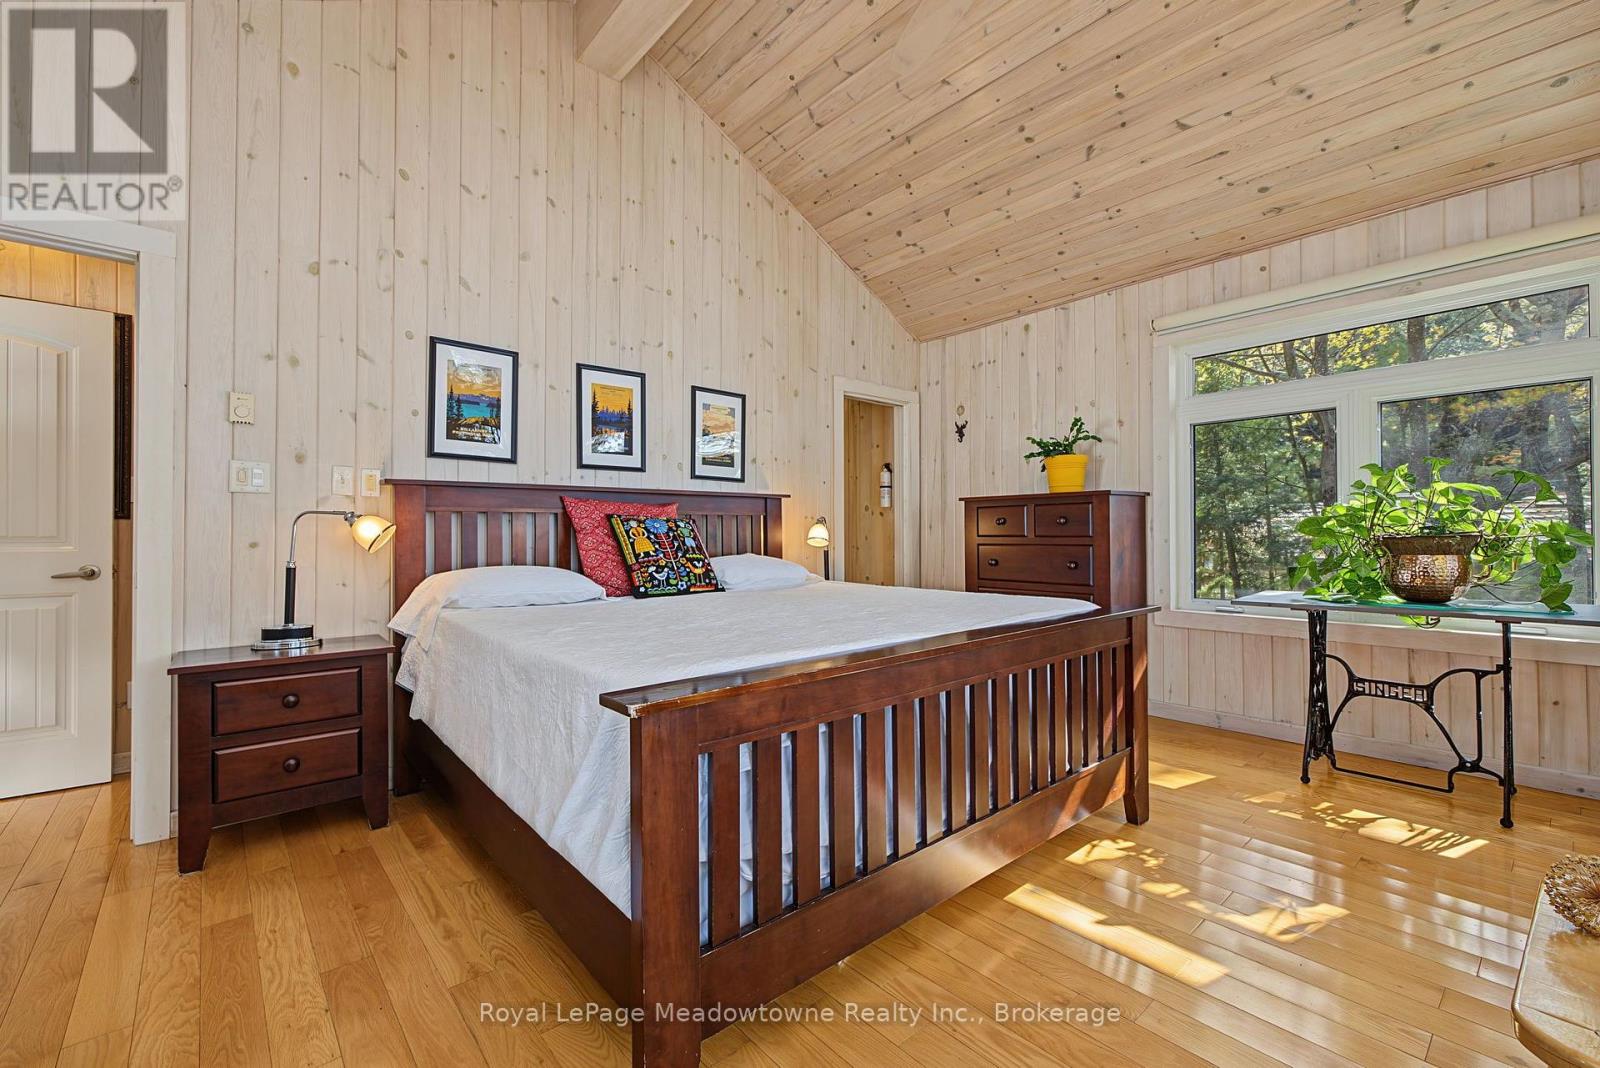
  • 6 Channelview Road, Mcmurrich/monteith, Ontario  P2A 0B6 - Photo 19 - X14175960
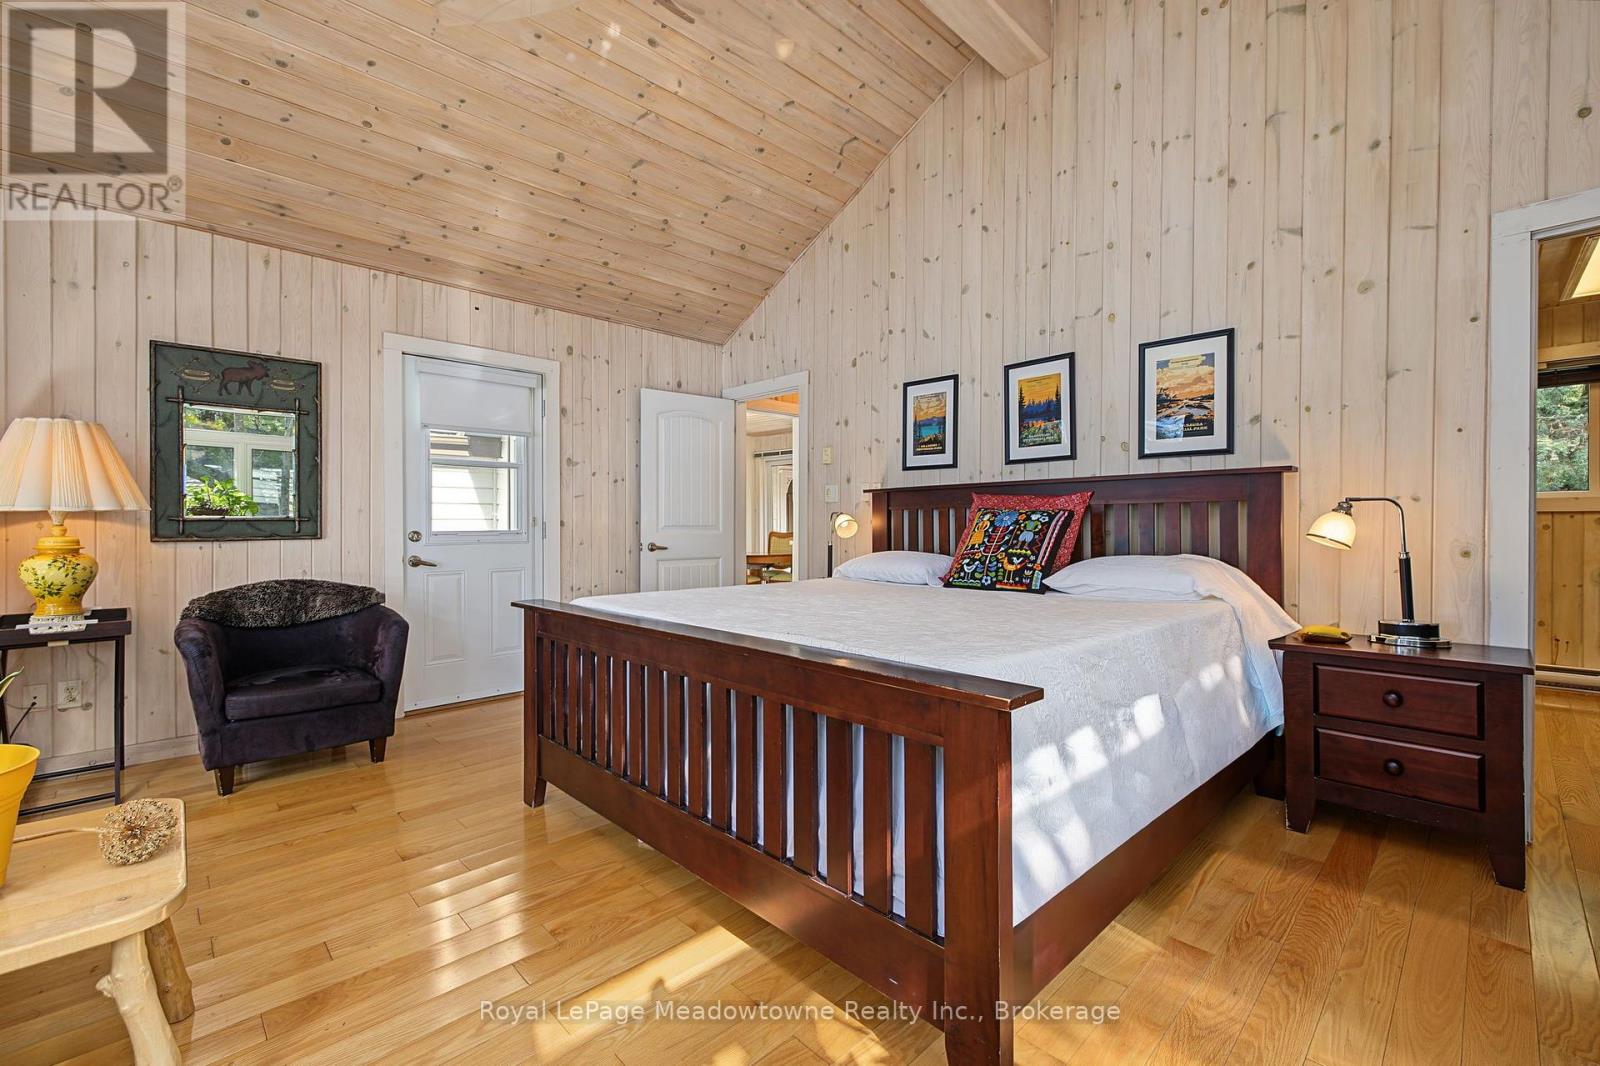
  • 6 Channelview Road, Mcmurrich/monteith, Ontario  P2A 0B6 - Photo 20 - X14175960
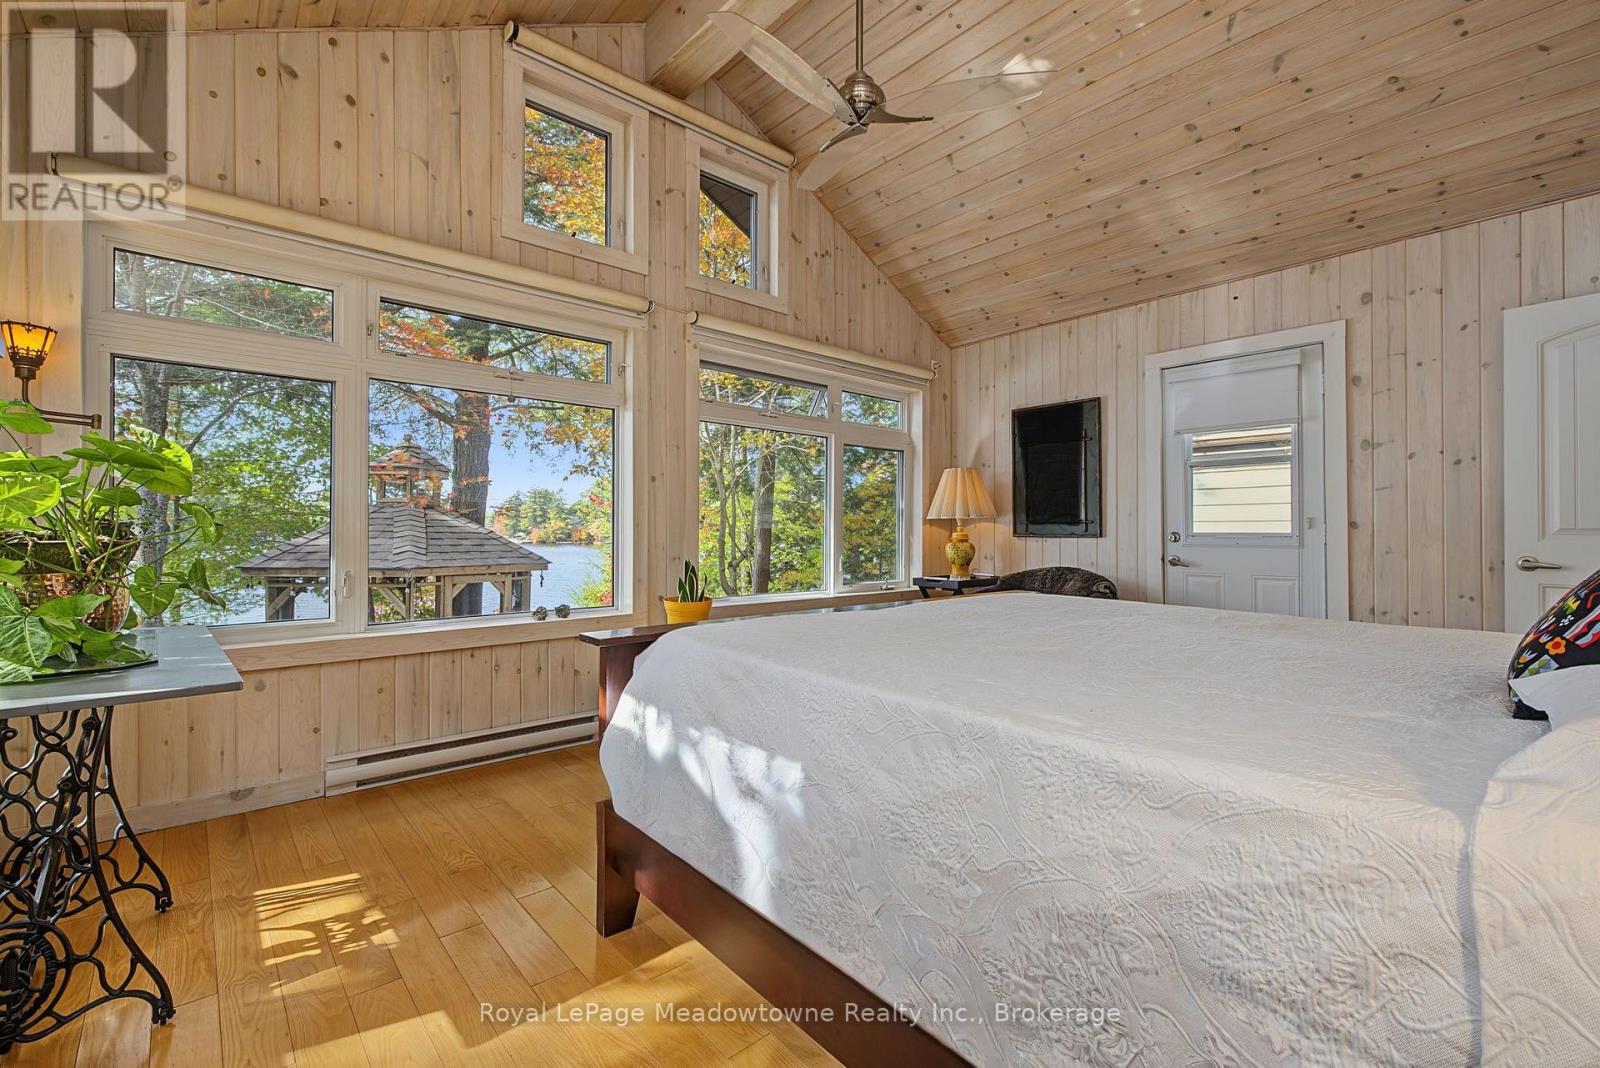
  • 6 Channelview Road, Mcmurrich/monteith, Ontario  P2A 0B6 - Photo 21 - X14175960
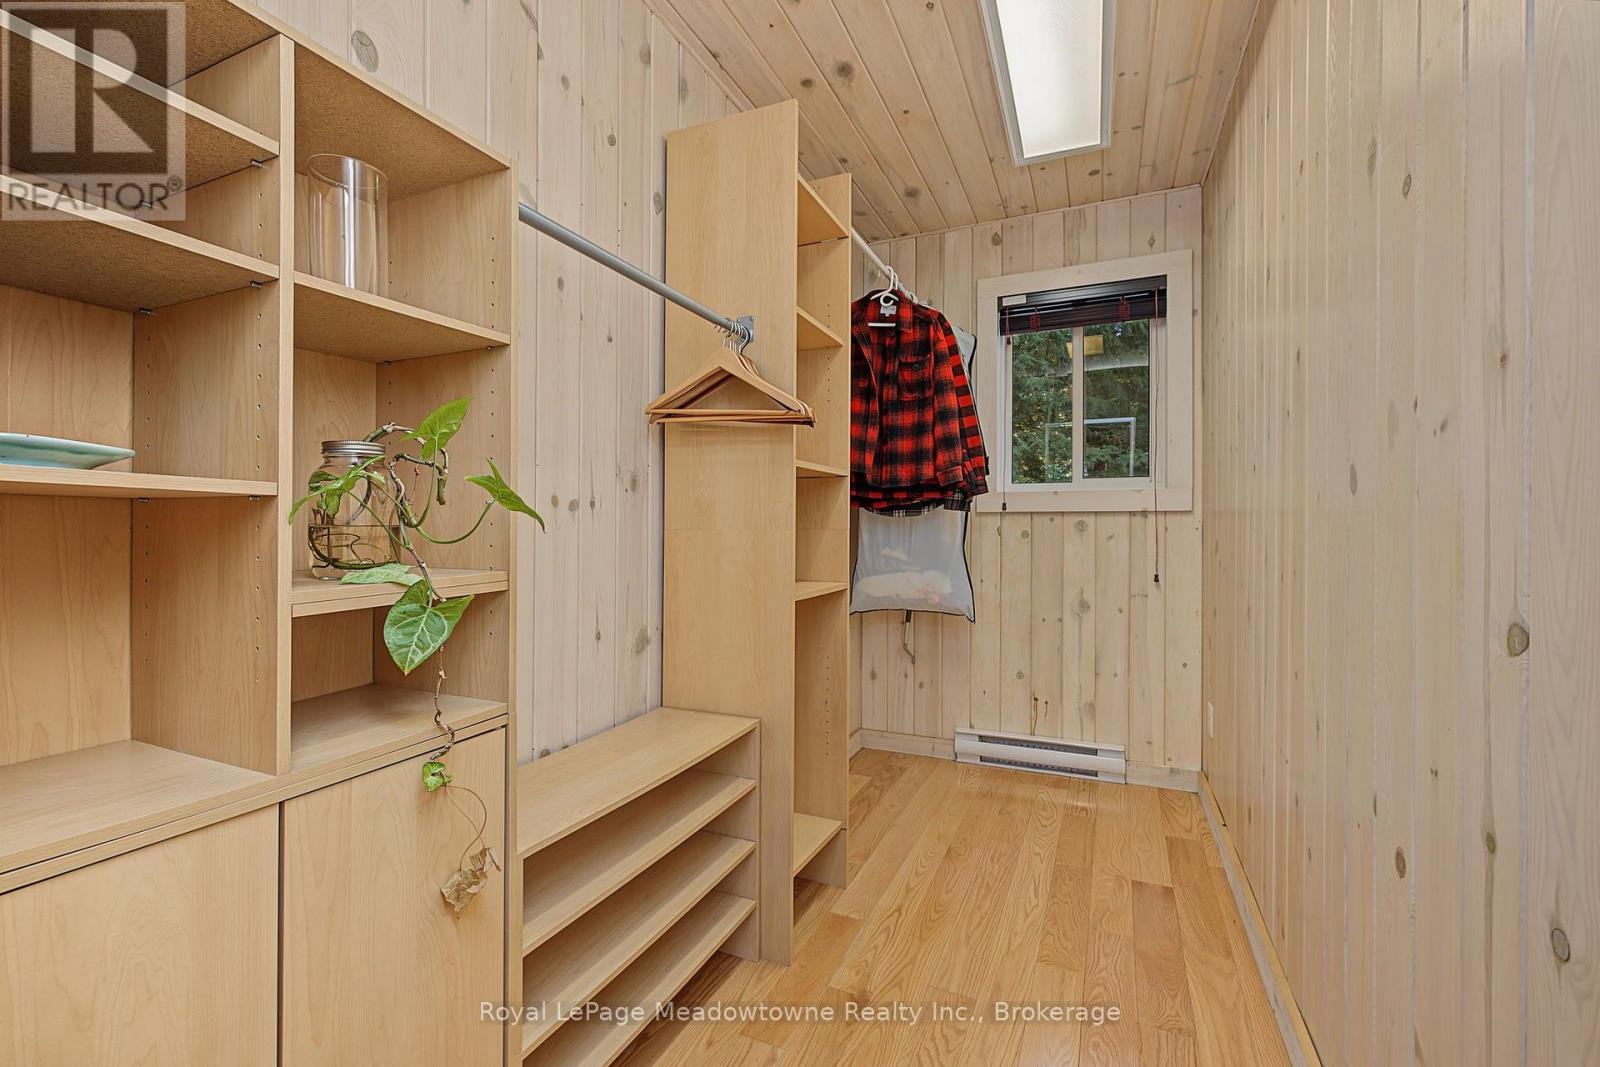
  • 6 Channelview Road, Mcmurrich/monteith, Ontario  P2A 0B6 - Photo 22 - X14175960
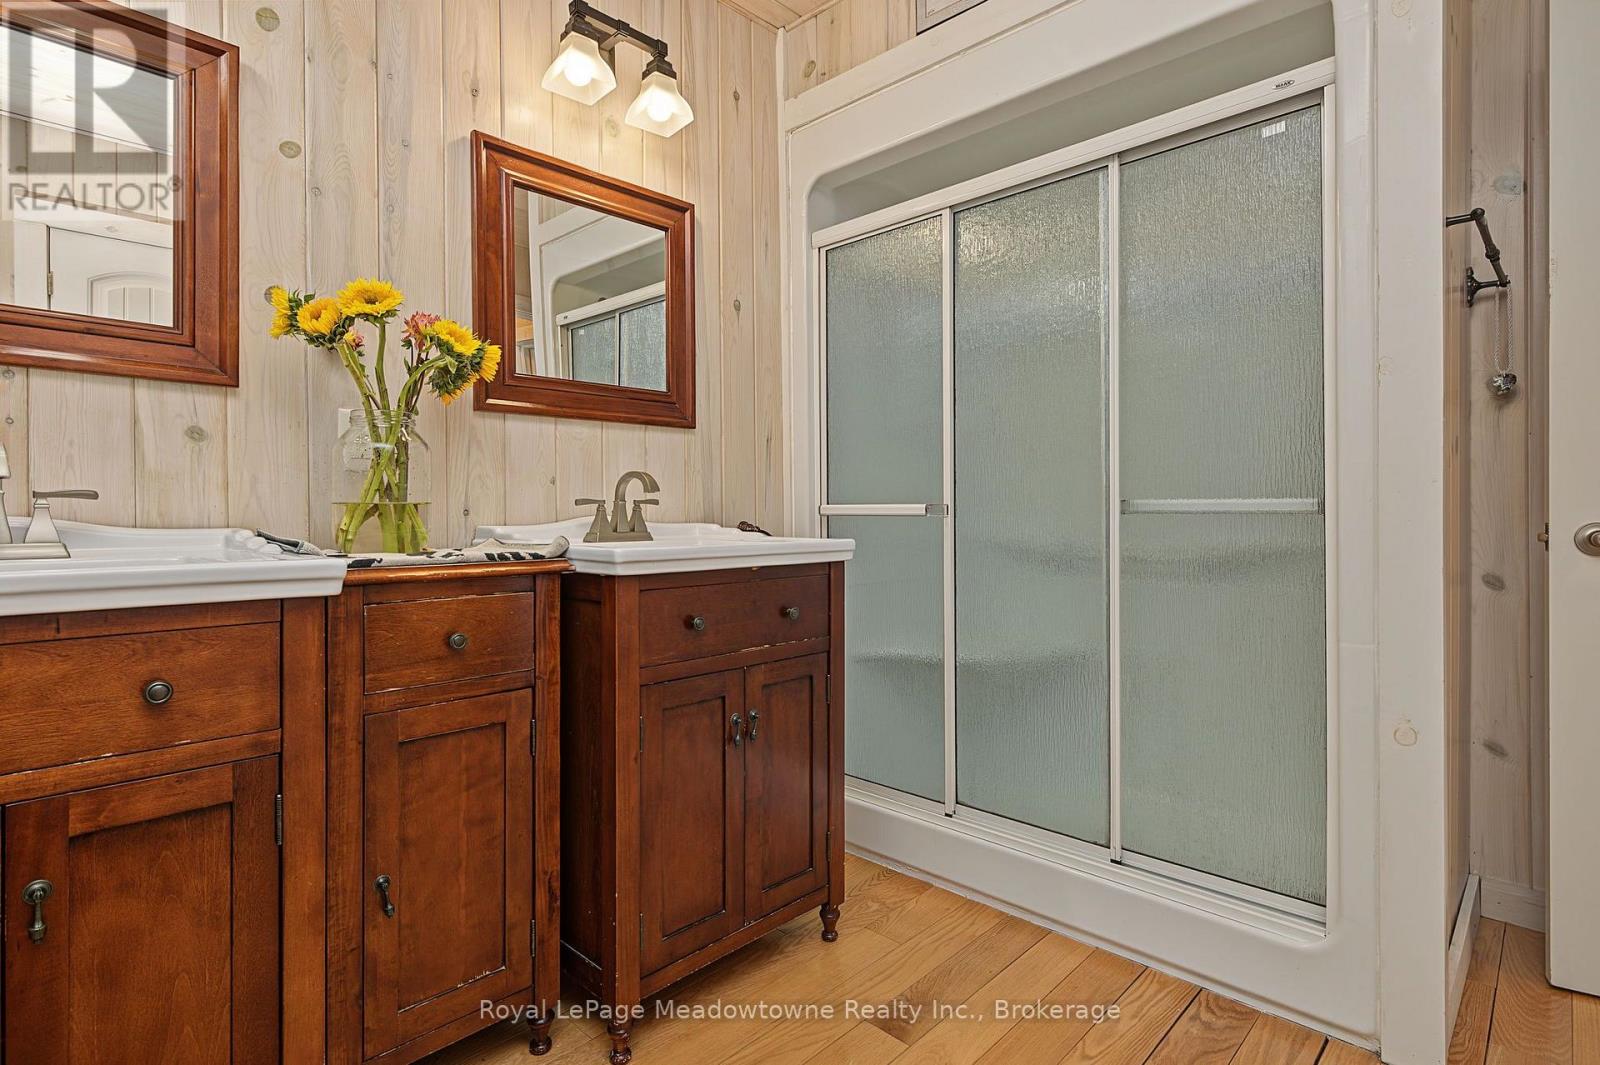
  • 6 Channelview Road, Mcmurrich/monteith, Ontario  P2A 0B6 - Photo 23 - X14175960
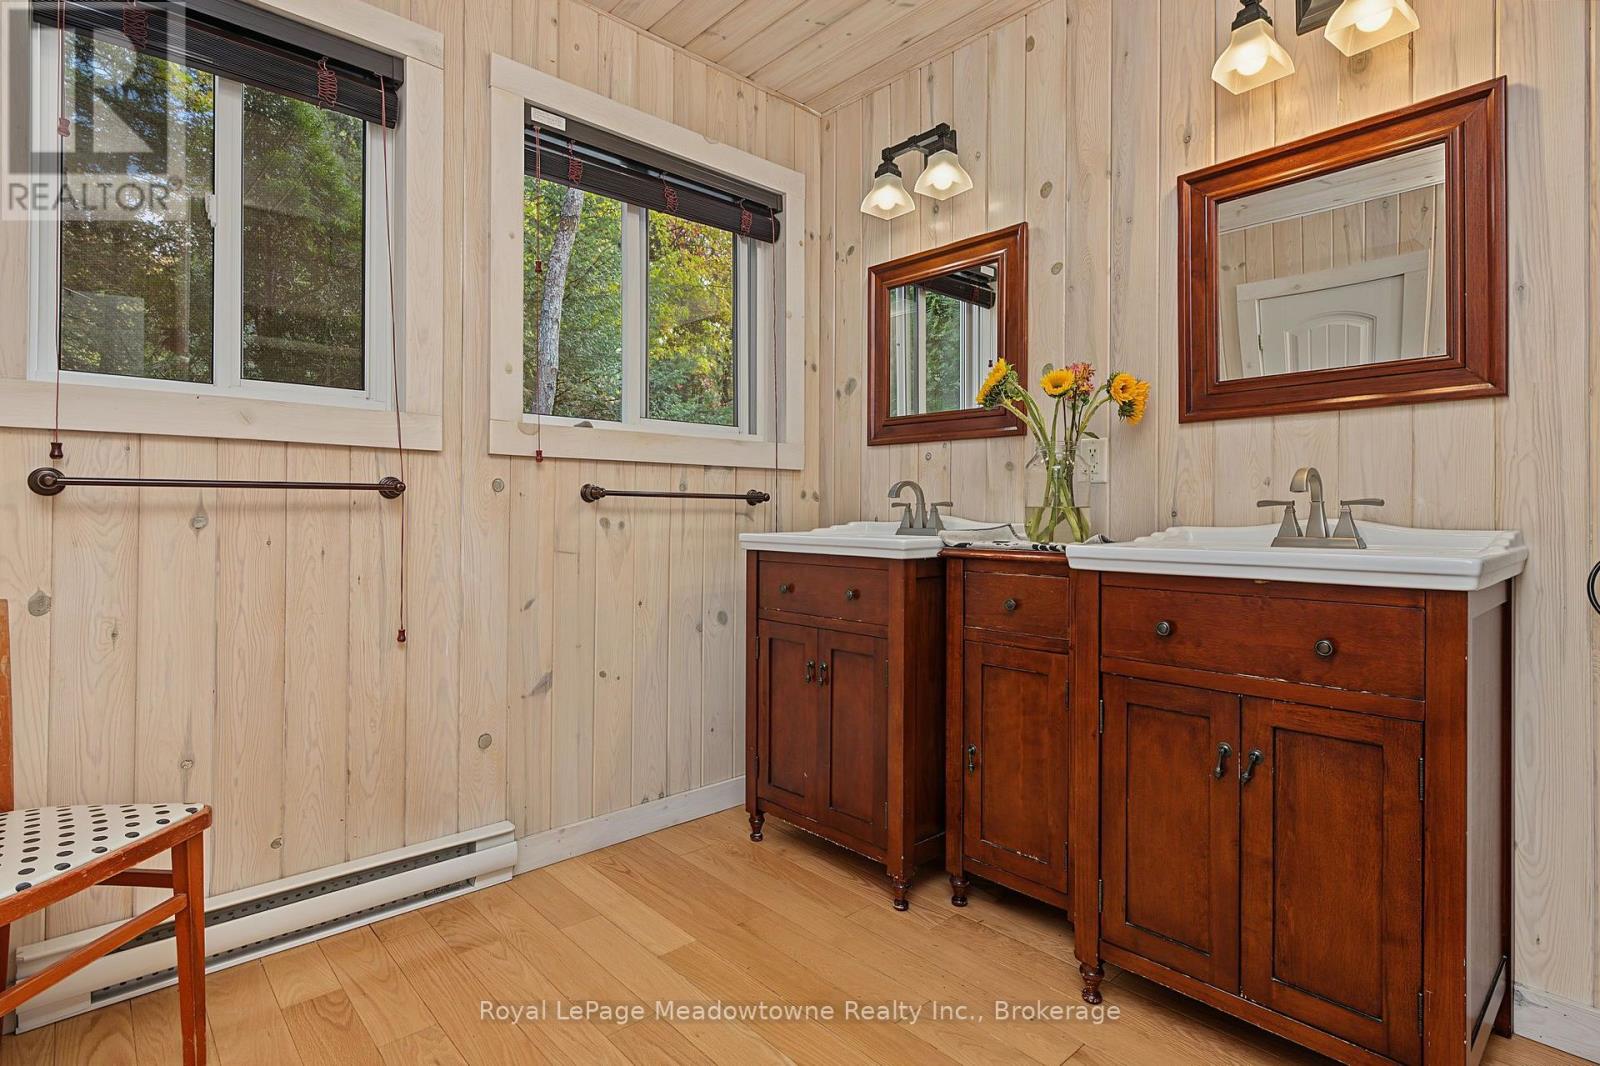
  • 6 Channelview Road, Mcmurrich/monteith, Ontario  P2A 0B6 - Photo 24 - X14175960
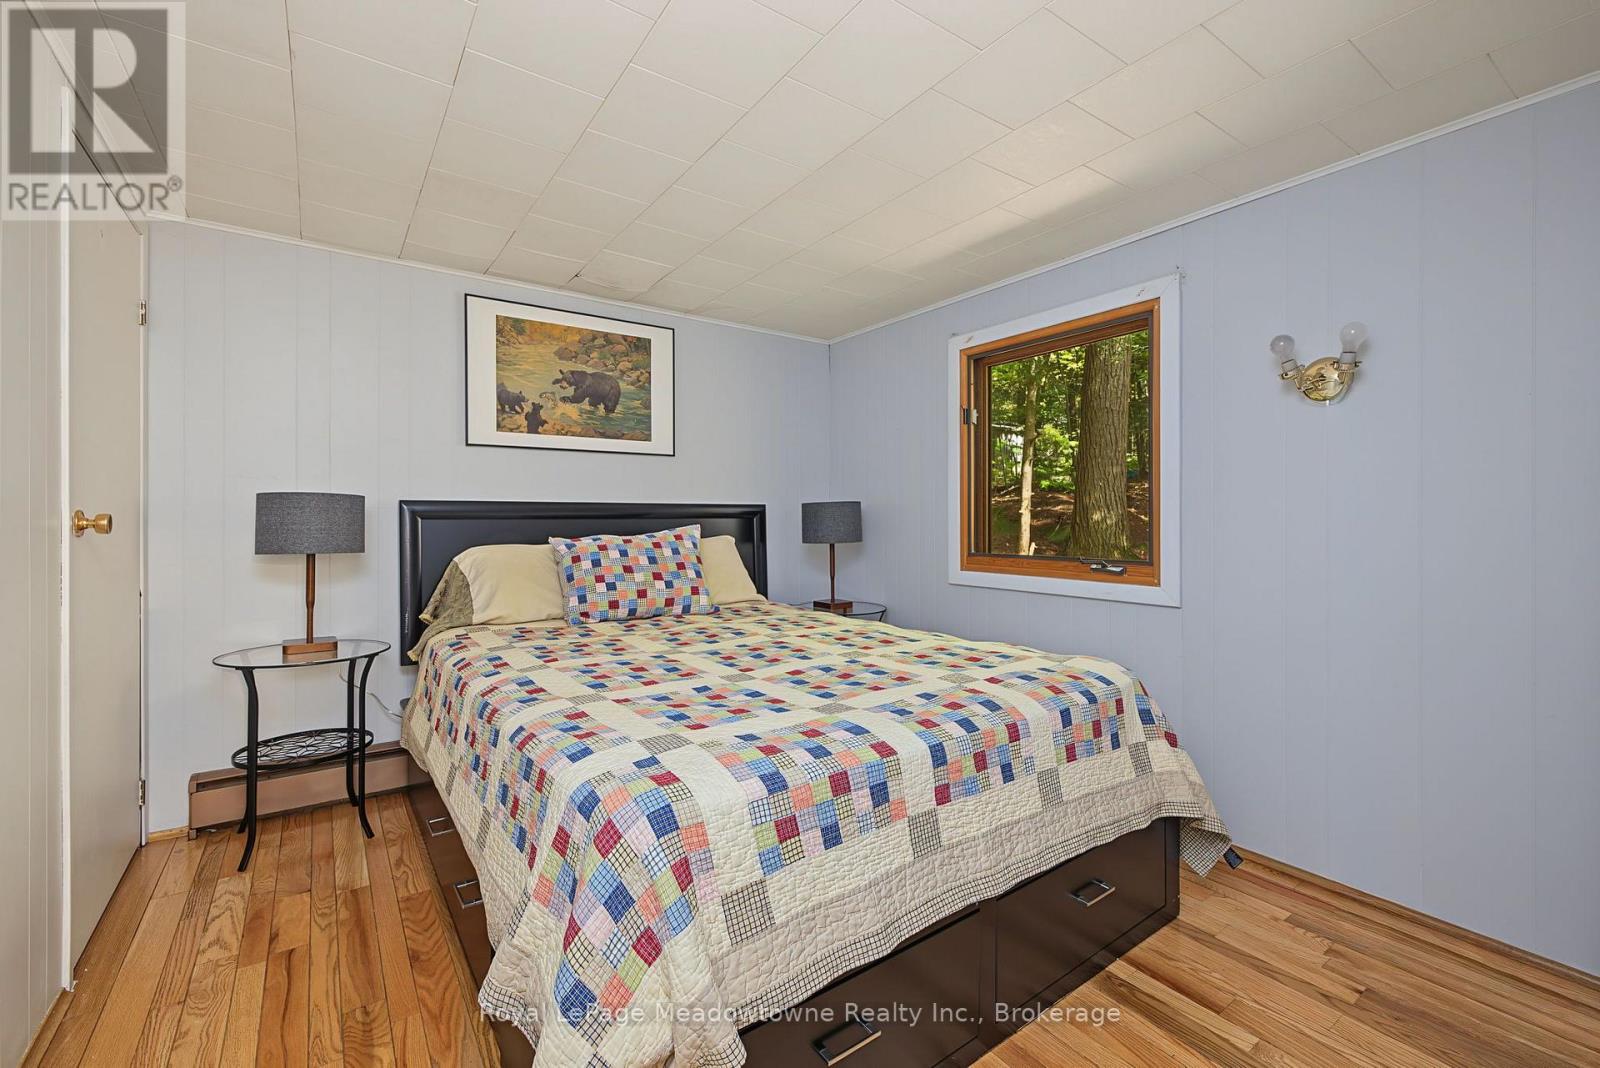
  • 6 Channelview Road, Mcmurrich/monteith, Ontario  P2A 0B6 - Photo 25 - X14175960
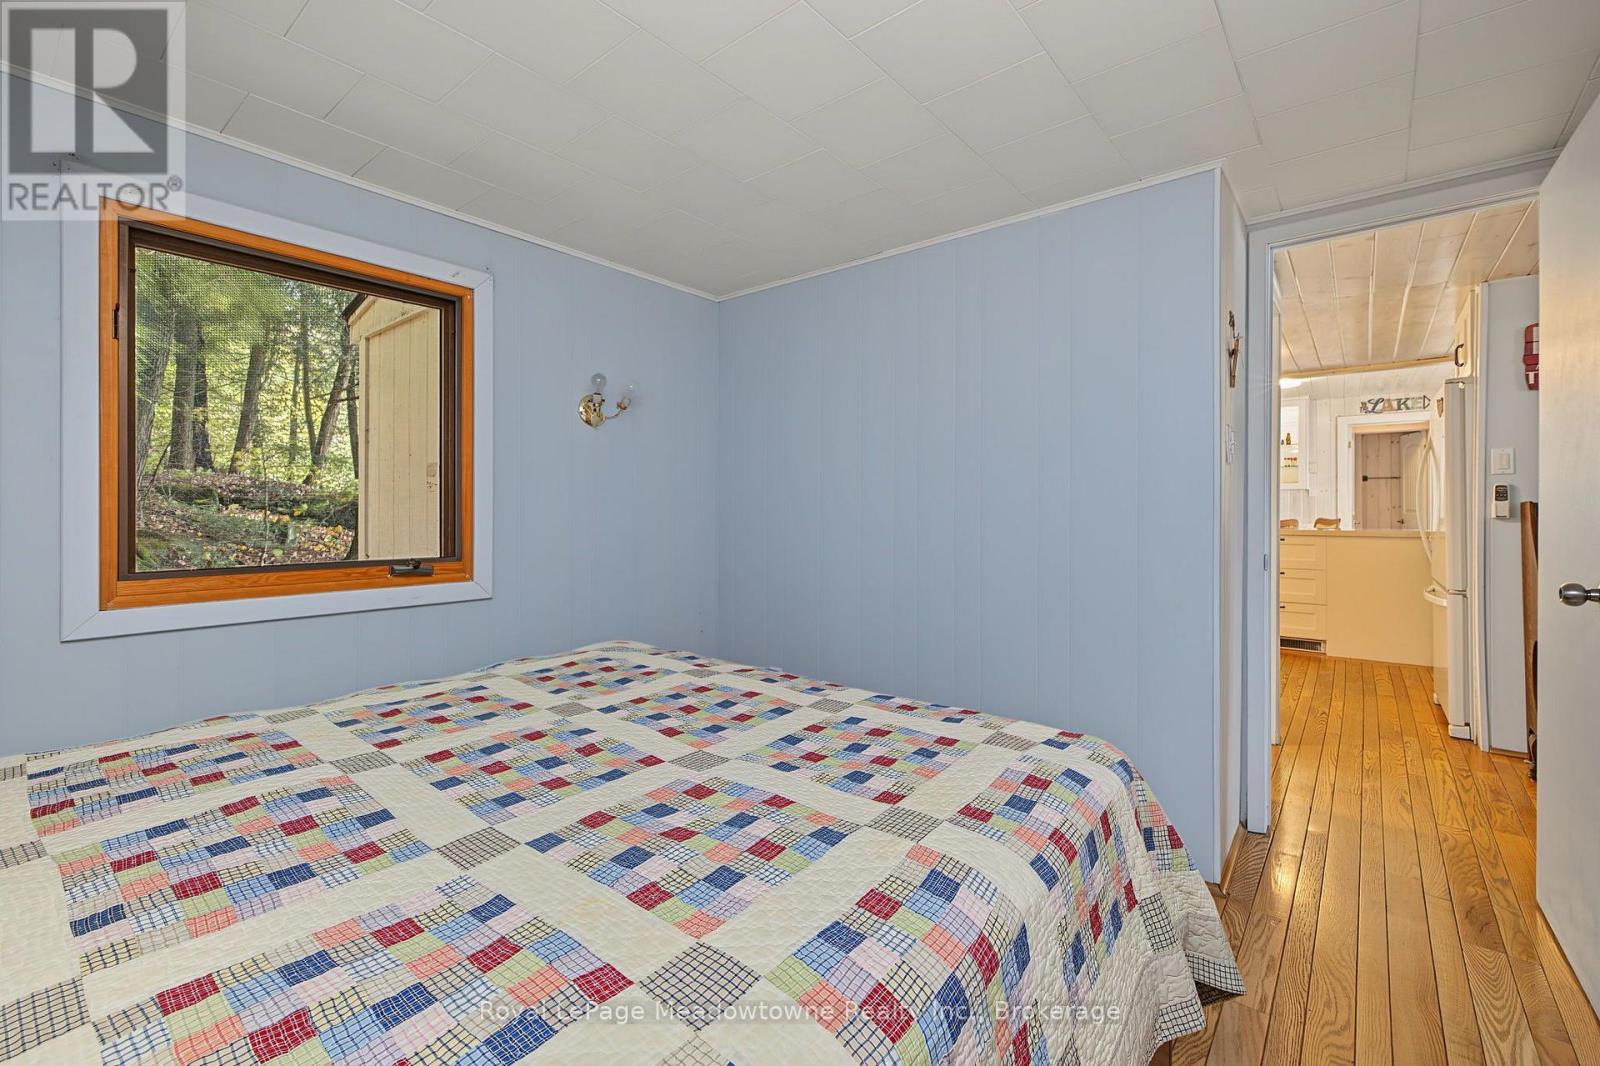
  • 6 Channelview Road, Mcmurrich/monteith, Ontario  P2A 0B6 - Photo 26 - X14175960
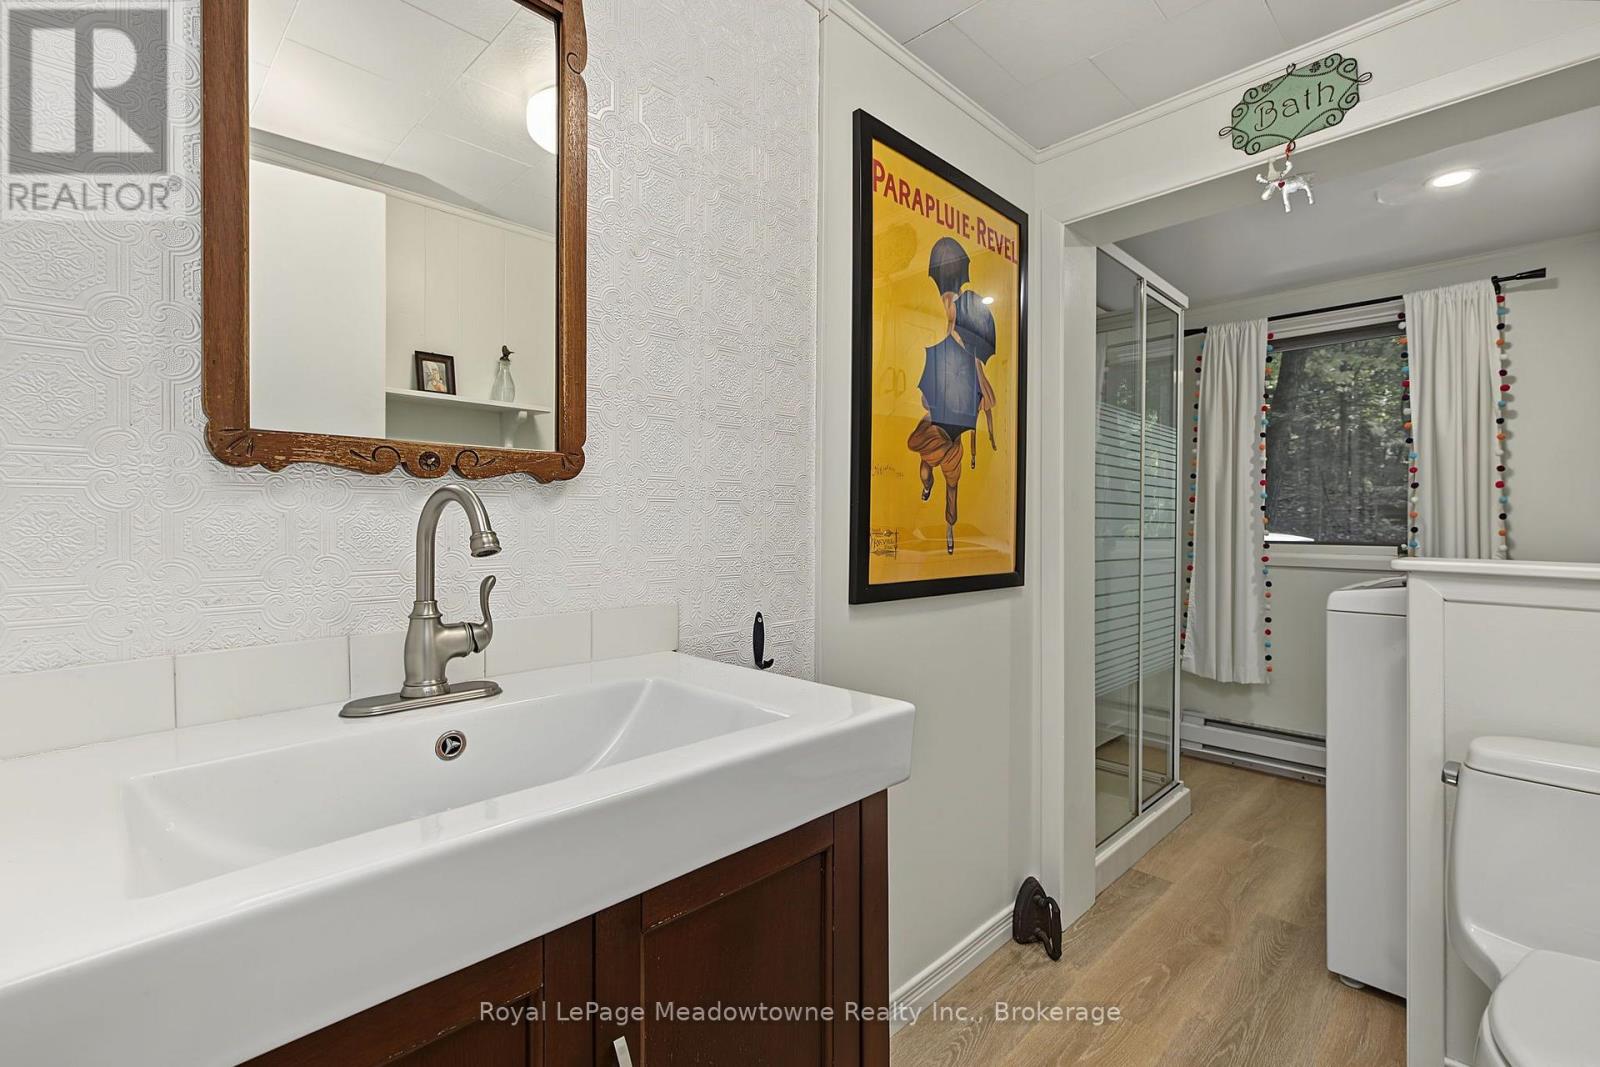
  • 6 Channelview Road, Mcmurrich/monteith, Ontario  P2A 0B6 - Photo 27 - X14175960
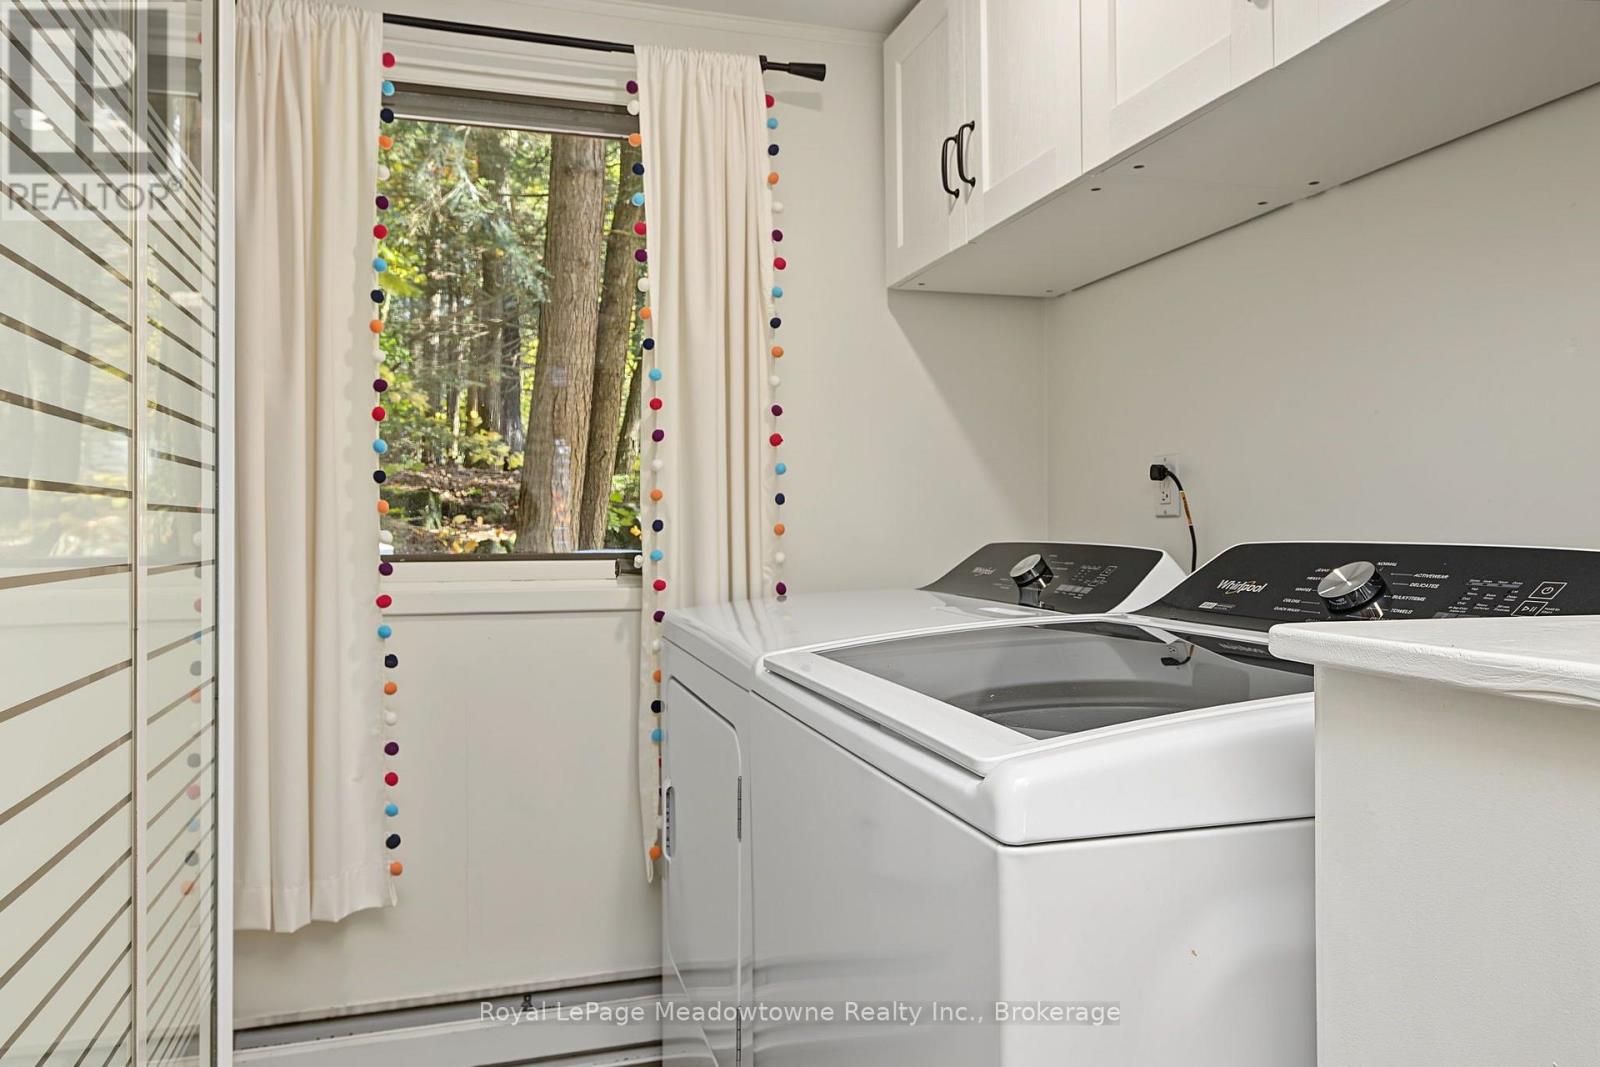
  • 6 Channelview Road, Mcmurrich/monteith, Ontario  P2A 0B6 - Photo 28 - X14175960
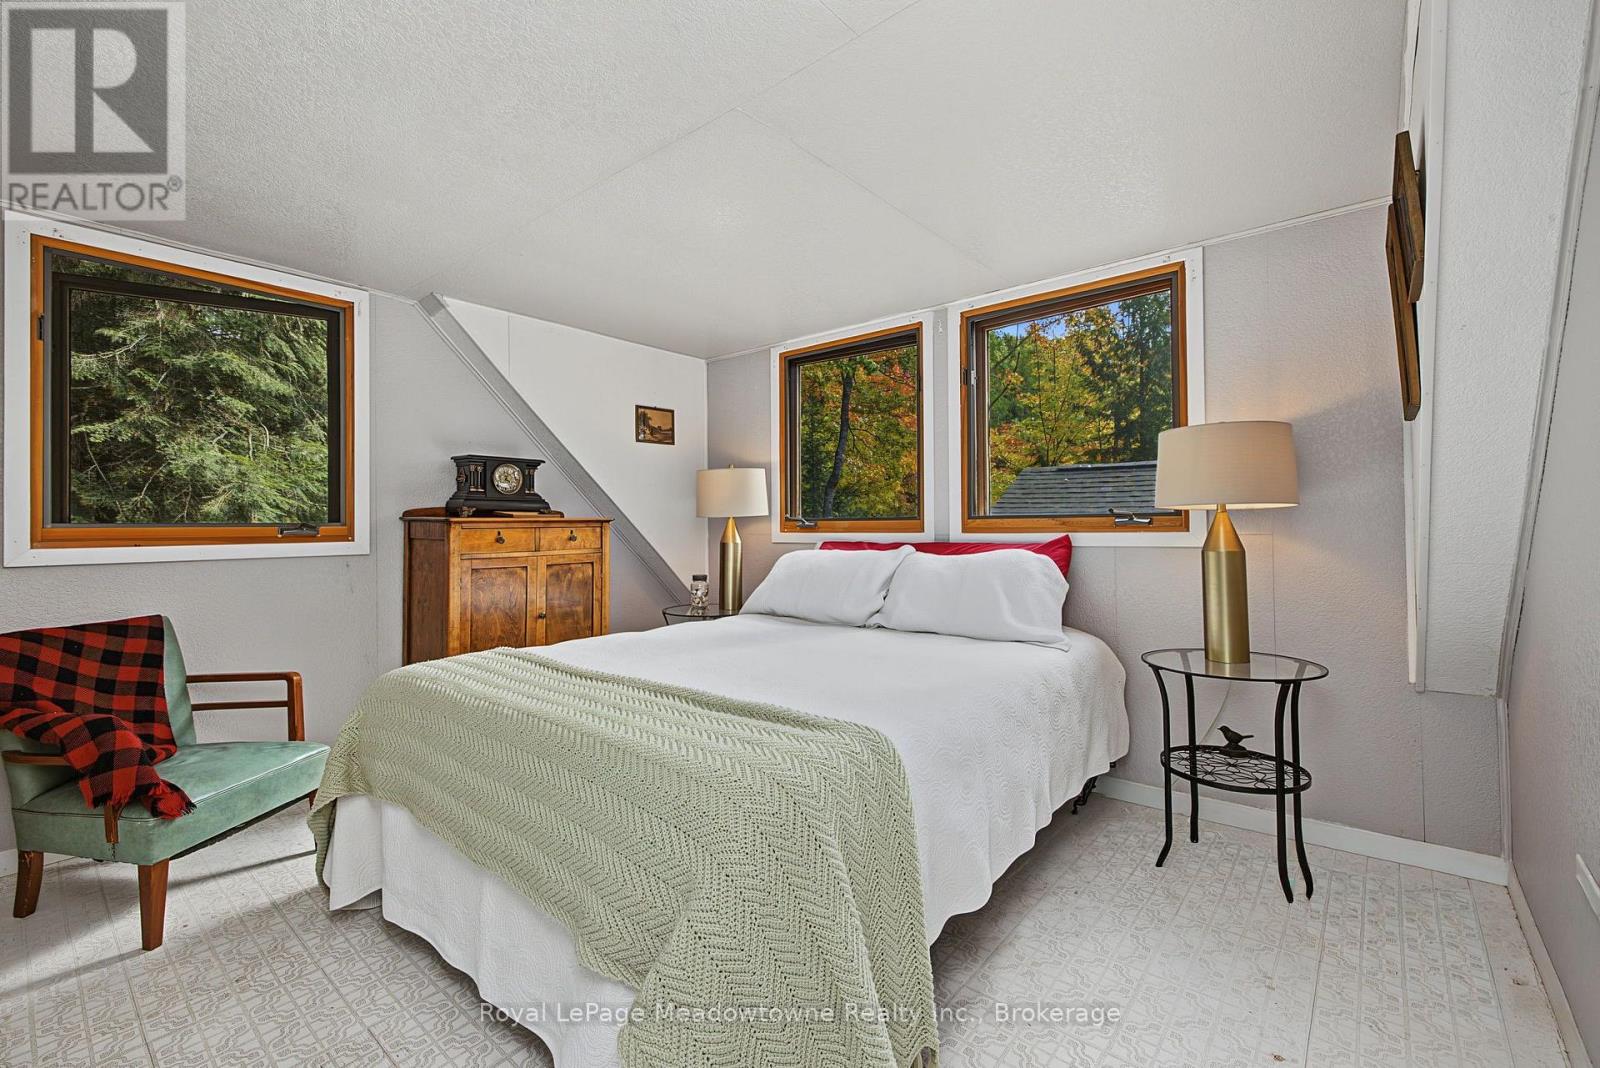
  • 6 Channelview Road, Mcmurrich/monteith, Ontario  P2A 0B6 - Photo 29 - X14175960
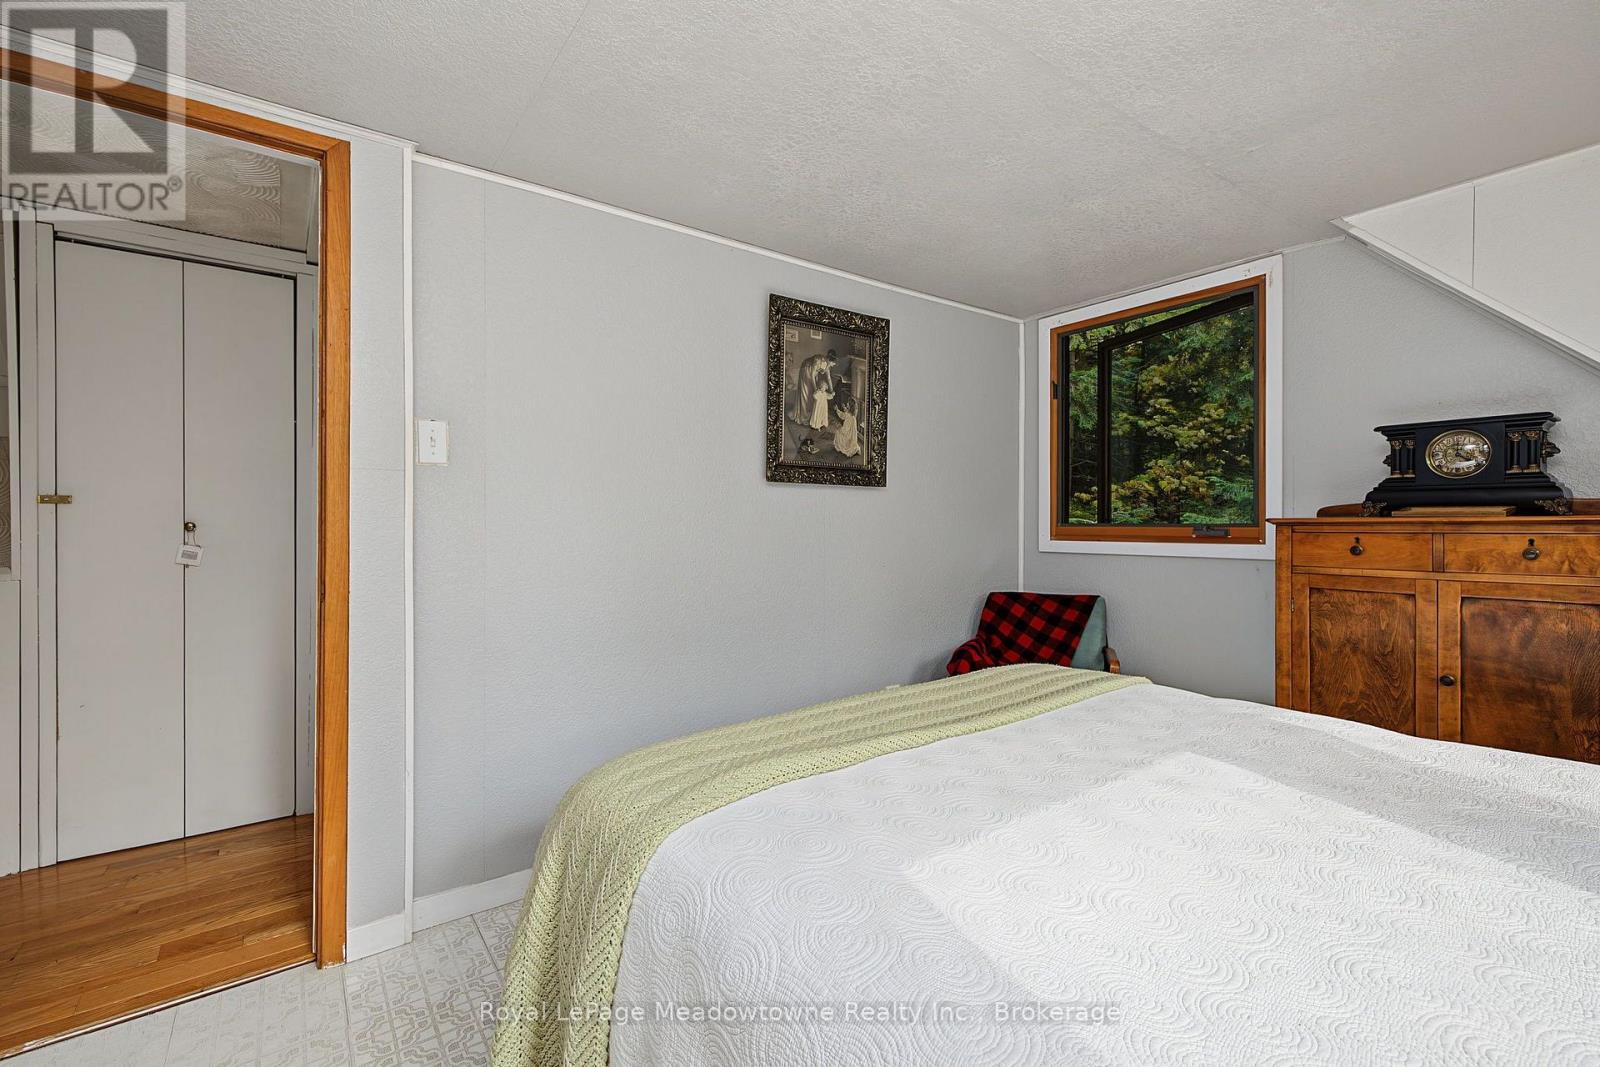
  • 6 Channelview Road, Mcmurrich/monteith, Ontario  P2A 0B6 - Photo 30 - X14175960
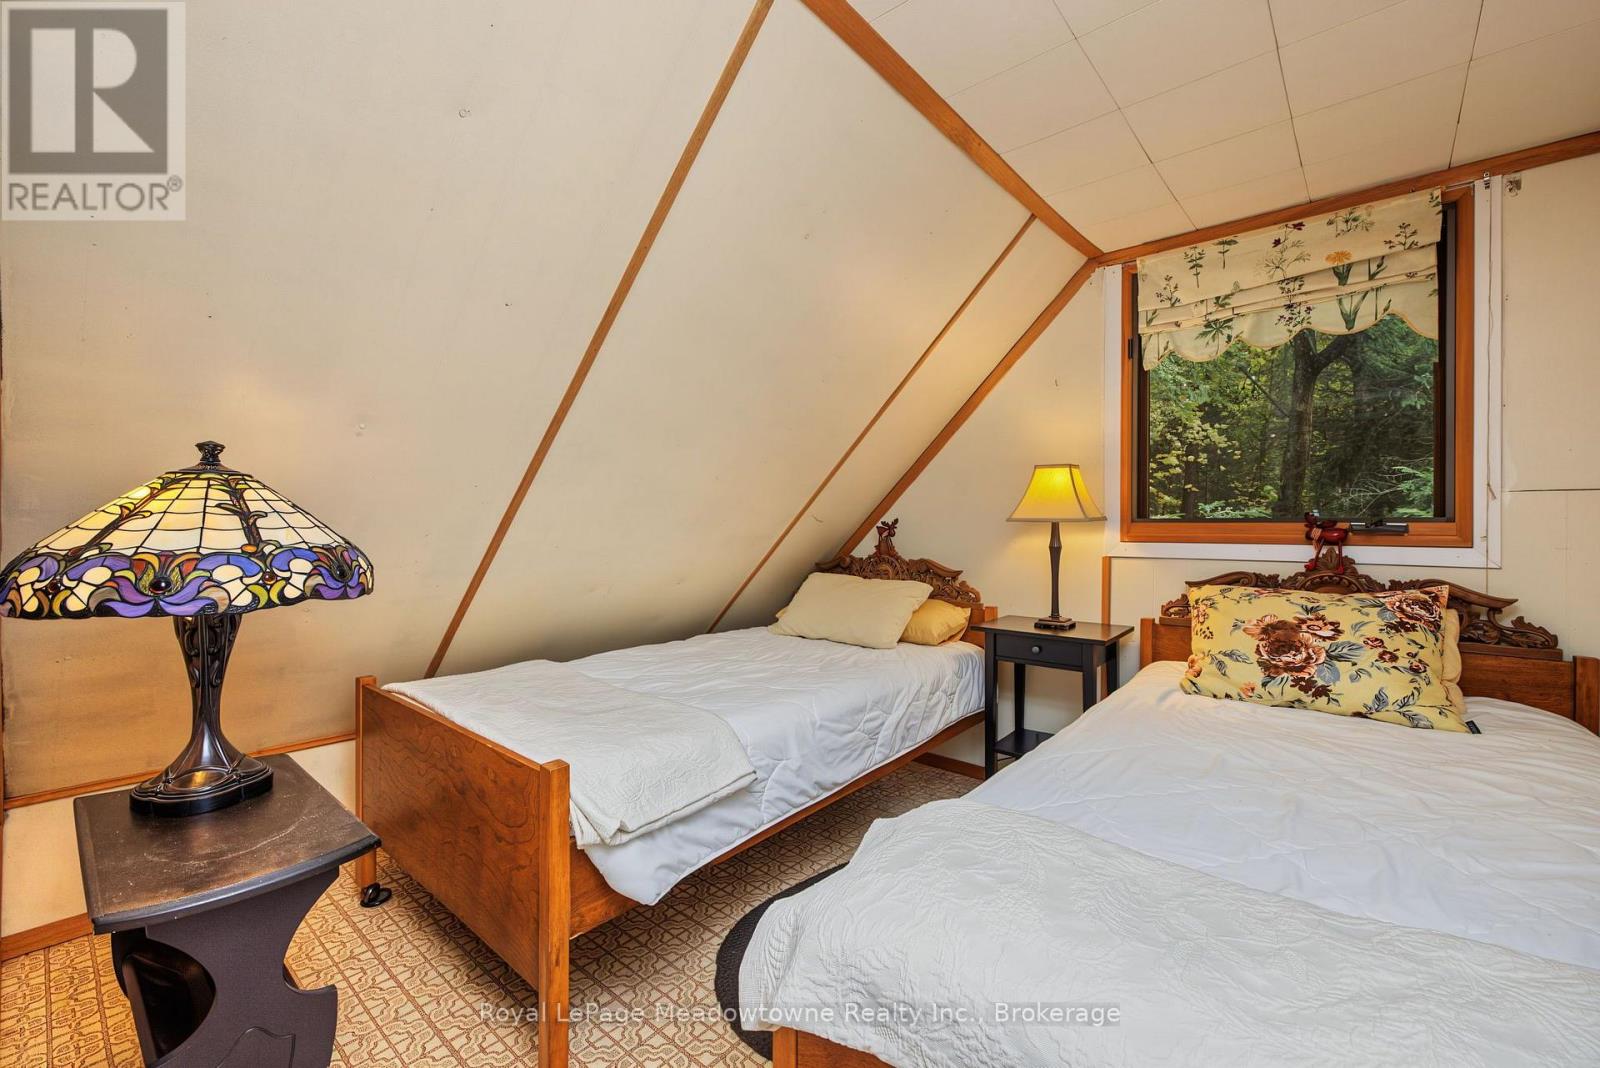
  • 6 Channelview Road, Mcmurrich/monteith, Ontario  P2A 0B6 - Photo 31 - X14175960
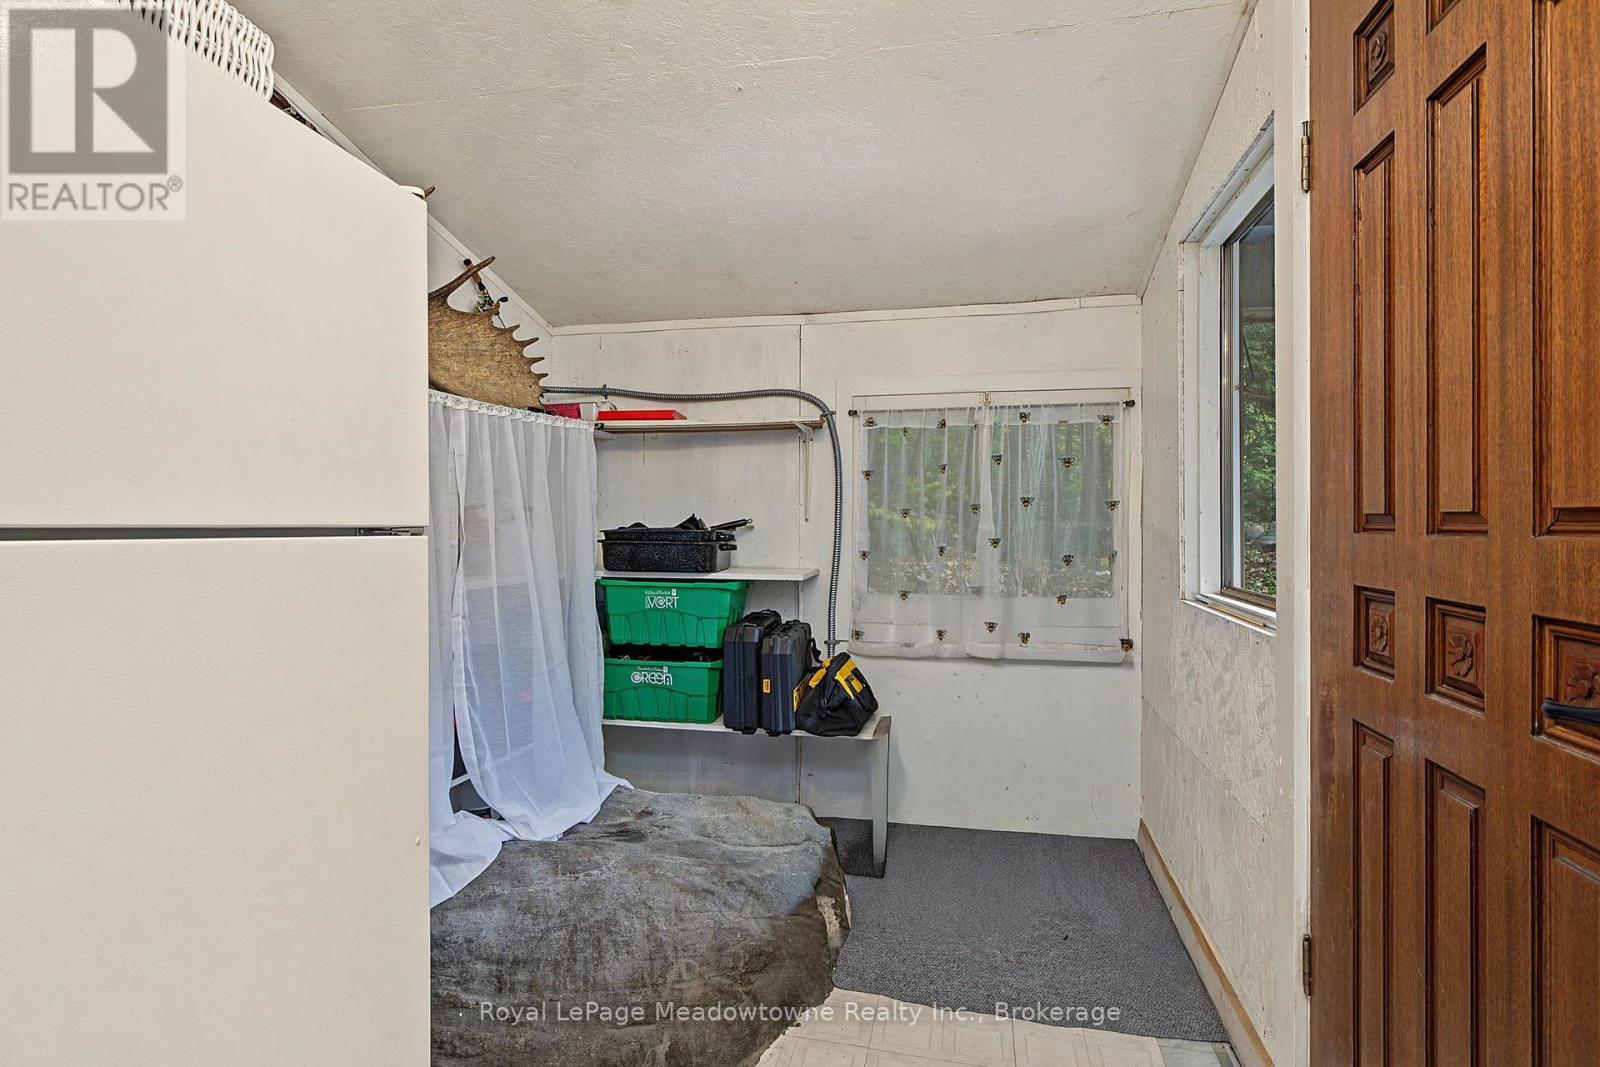
  • 6 Channelview Road, Mcmurrich/monteith, Ontario  P2A 0B6 - Photo 32 - X14175960
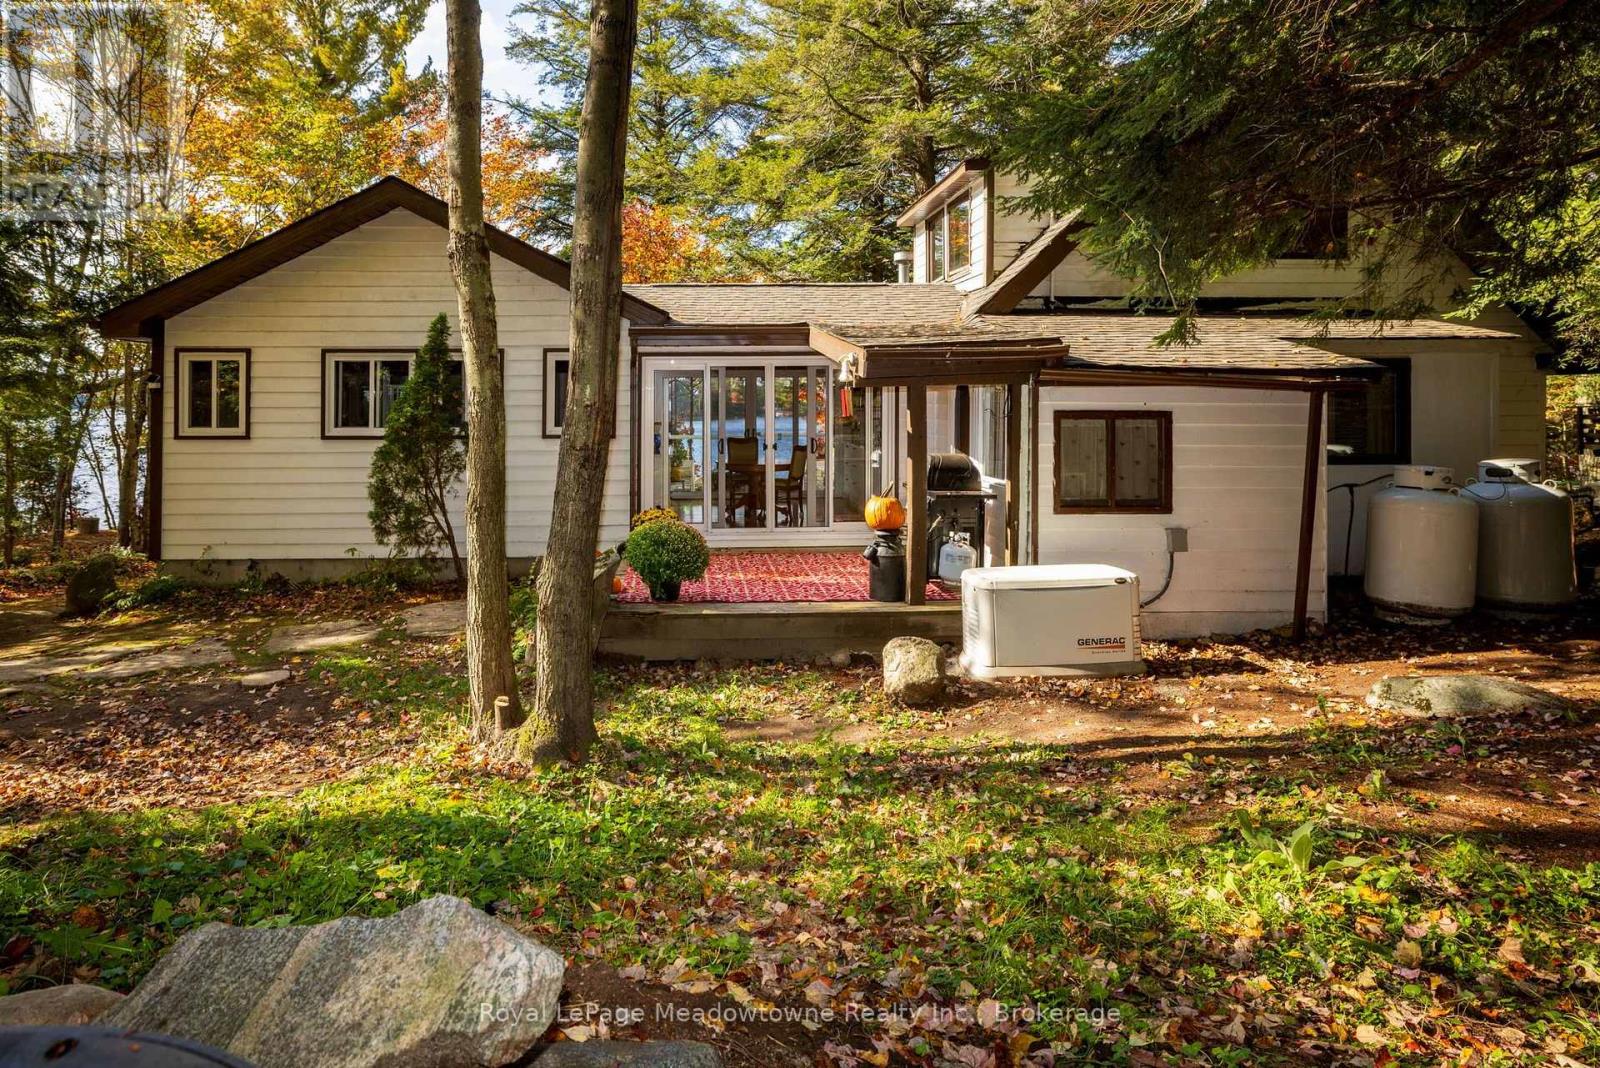
  • 6 Channelview Road, Mcmurrich/monteith, Ontario  P2A 0B6 - Photo 33 - X14175960
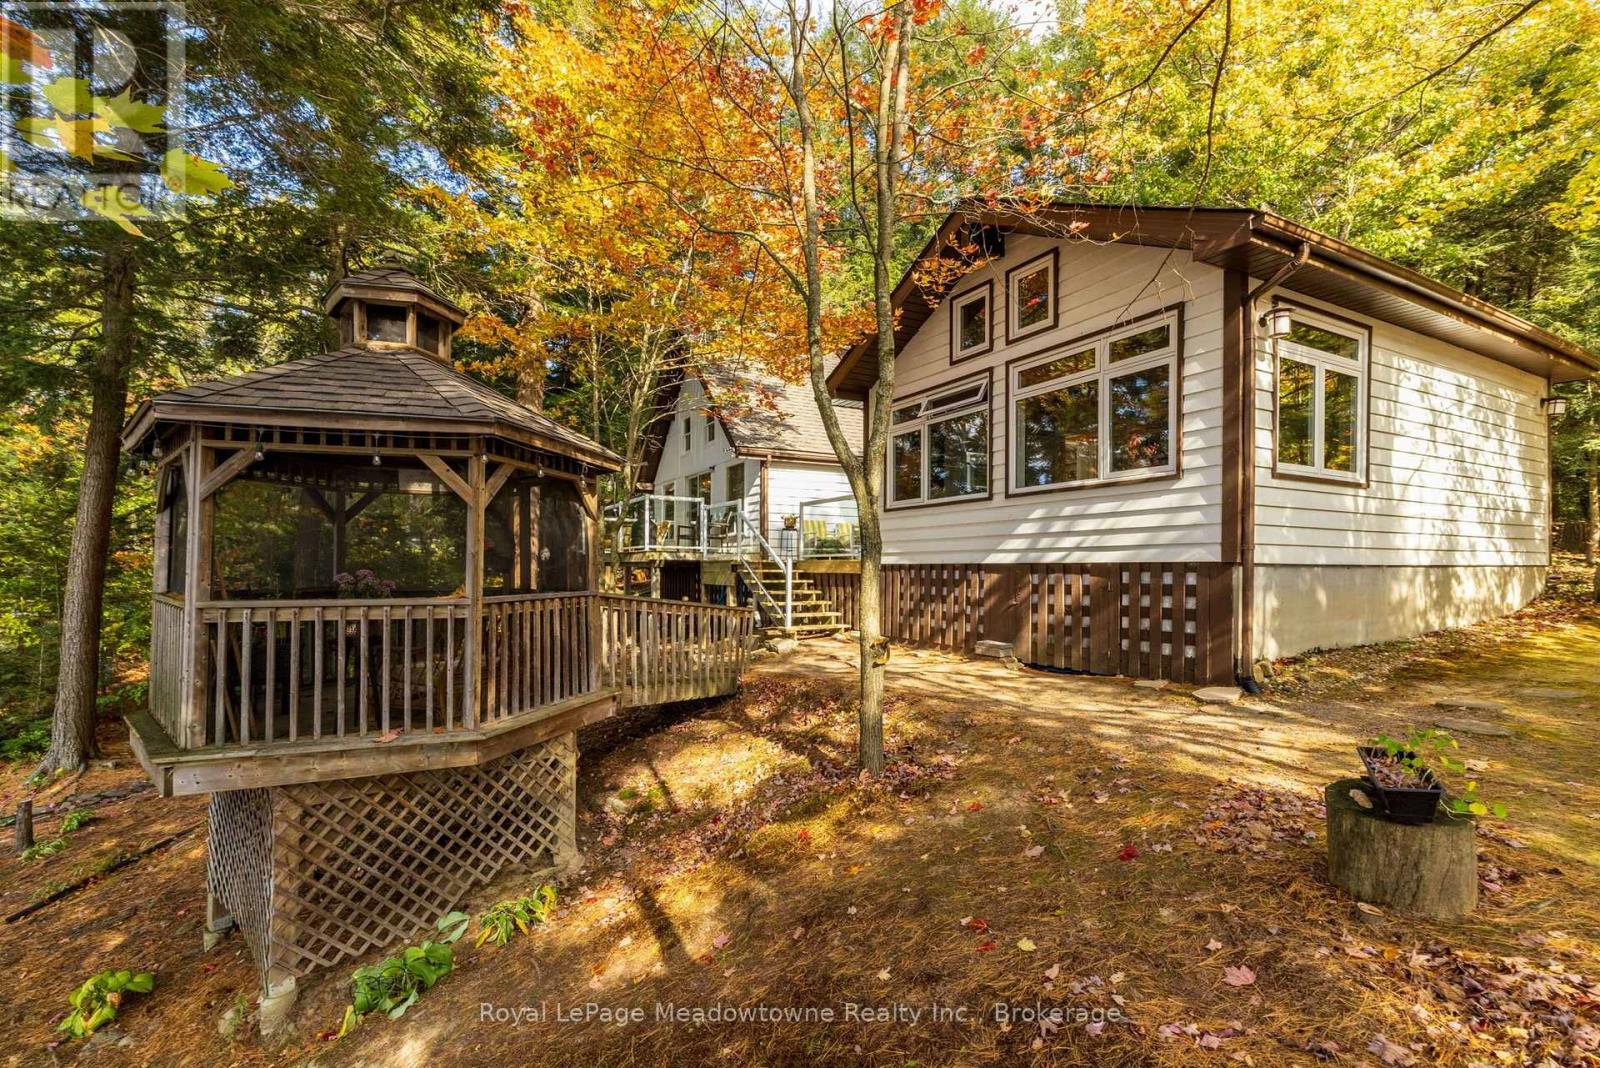
  • 6 Channelview Road, Mcmurrich/monteith, Ontario  P2A 0B6 - Photo 34 - X14175960
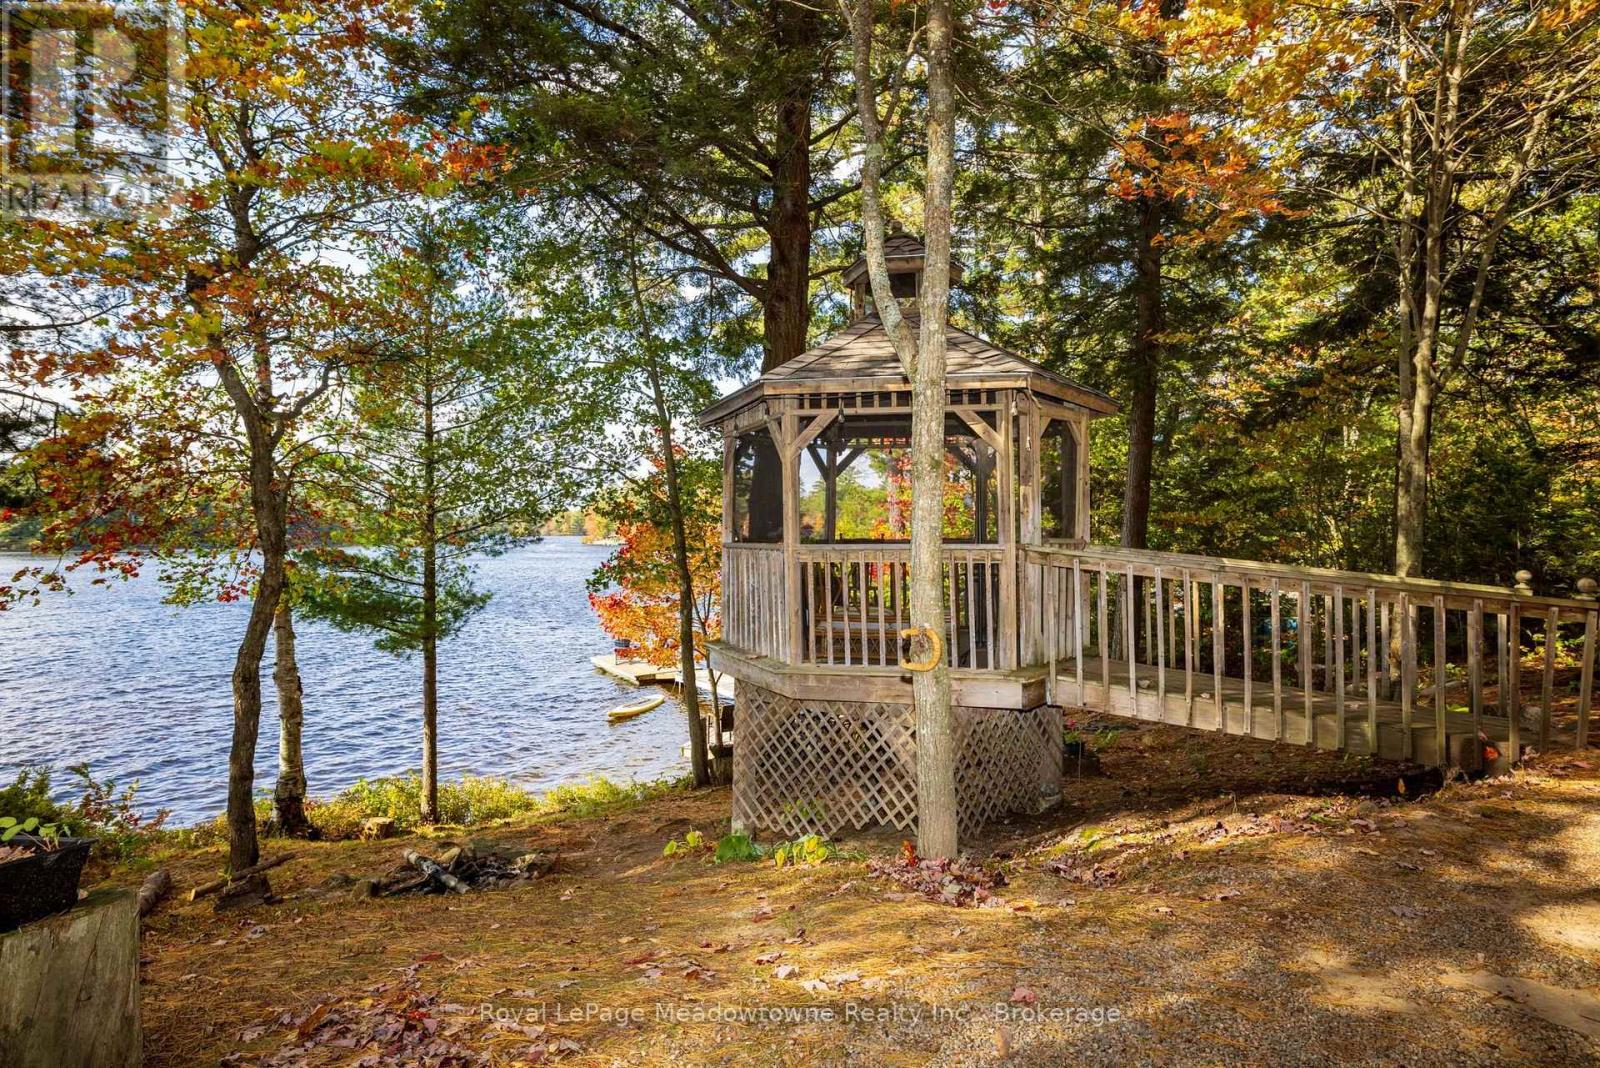
  • 6 Channelview Road, Mcmurrich/monteith, Ontario  P2A 0B6 - Photo 35 - X14175960
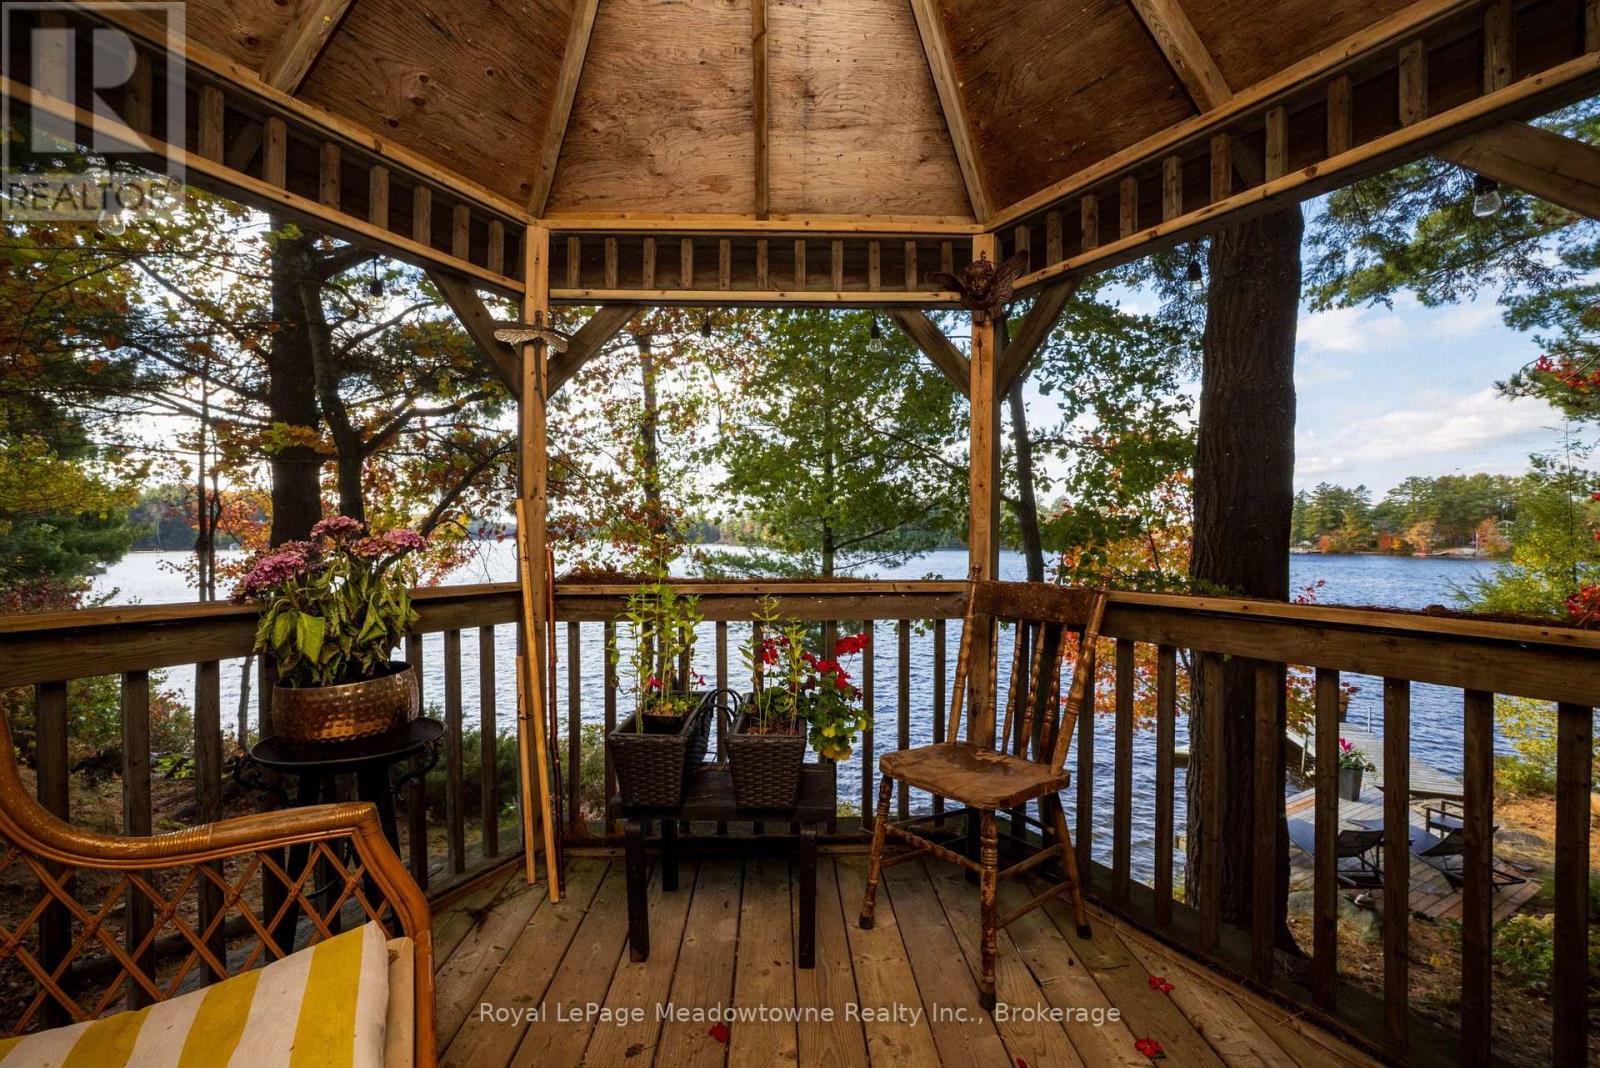
  • 6 Channelview Road, Mcmurrich/monteith, Ontario  P2A 0B6 - Photo 36 - X14175960
  • 6 Channelview Road, Mcmurrich/monteith, Ontario  P2A 0B6 - Photo 37 - X14175960
  • 6 Channelview Road, Mcmurrich/monteith, Ontario  P2A 0B6 - Photo 38 - X14175960
  • 6 Channelview Road, Mcmurrich/monteith, Ontario  P2A 0B6 - Photo 39 - X14175960
  • 6 Channelview Road, Mcmurrich/monteith, Ontario  P2A 0B6 - Photo 40 - X14175960
  • 6 Channelview Road, Mcmurrich/monteith, Ontario  P2A 0B6 - Photo 41 - X14175960
  • 6 Channelview Road, Mcmurrich/monteith, Ontario  P2A 0B6 - Photo 42 - X14175960
  • 6 Channelview Road, Mcmurrich/monteith, Ontario  P2A 0B6 - Photo 43 - X14175960
  • 6 Channelview Road, Mcmurrich/monteith, Ontario  P2A 0B6 - Photo 44 - X14175960
  • 6 Channelview Road, Mcmurrich/monteith, Ontario  P2A 0B6 - Photo 45 - X14175960
  • 6 Channelview Road, Mcmurrich/monteith, Ontario  P2A 0B6 - Photo 46 - X14175960
  • 6 Channelview Road, Mcmurrich/monteith, Ontario  P2A 0B6 - Photo 47 - X14175960
  • 6 Channelview Road, Mcmurrich/monteith, Ontario  P2A 0B6 - Photo 48 - X14175960
  • 6 Channelview Road, Mcmurrich/monteith, Ontario  P2A 0B6 - Photo 49 - X14175960
4 Bedroom 2 Bathroom 1,500 - 2,000 ft2
Fireplace None Baseboard Heaters Waterfront On Lake

$849,900

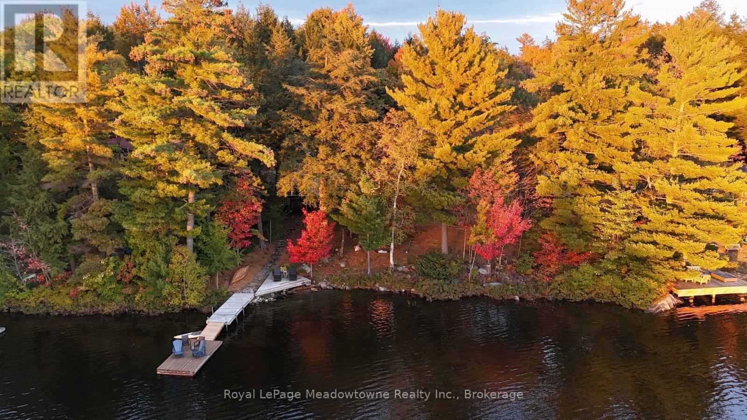
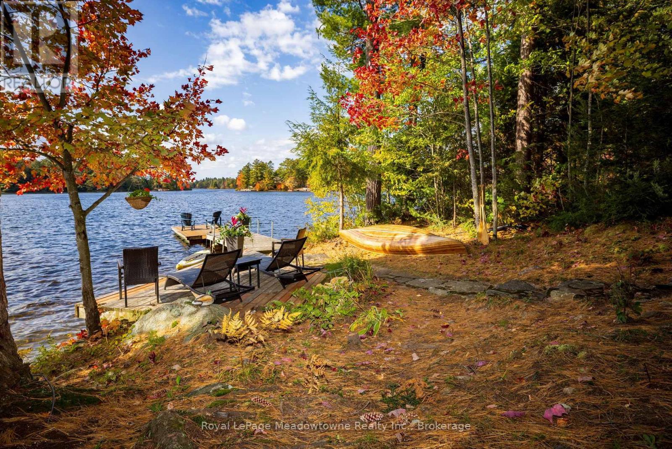
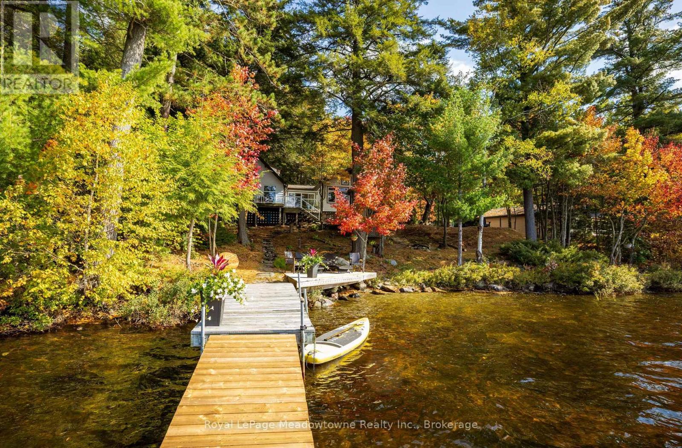
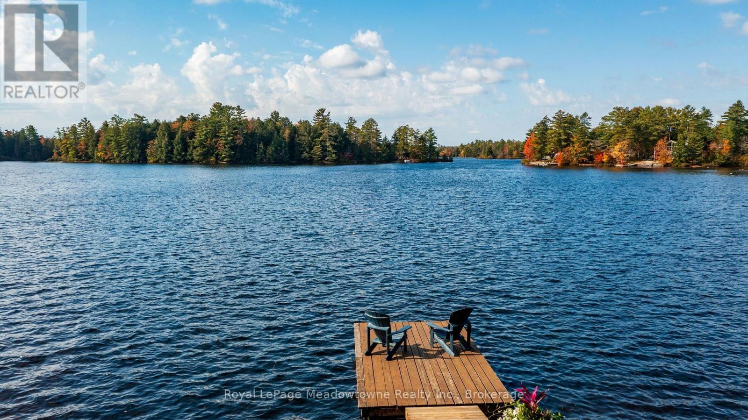
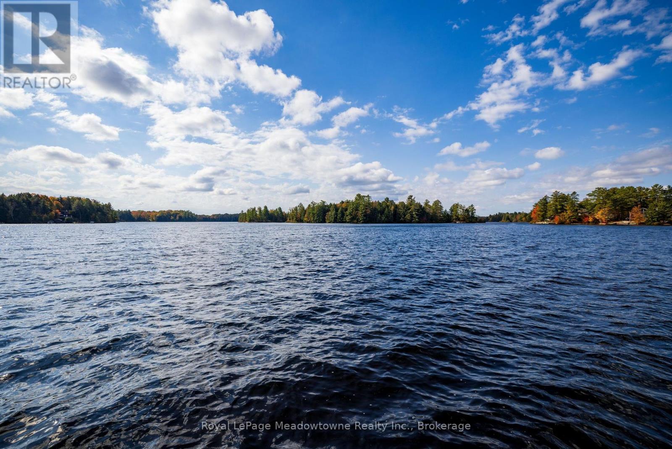
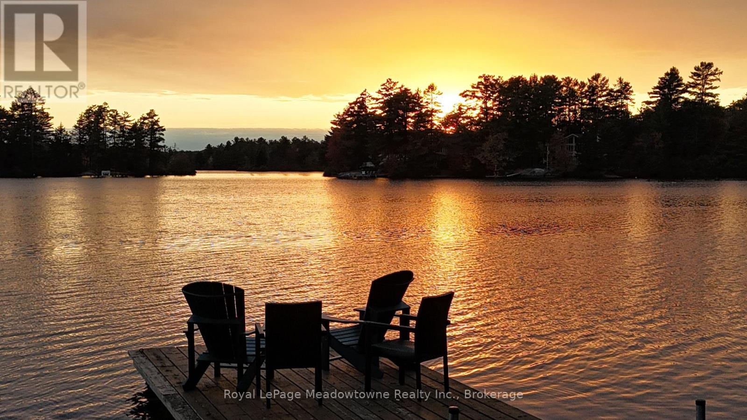
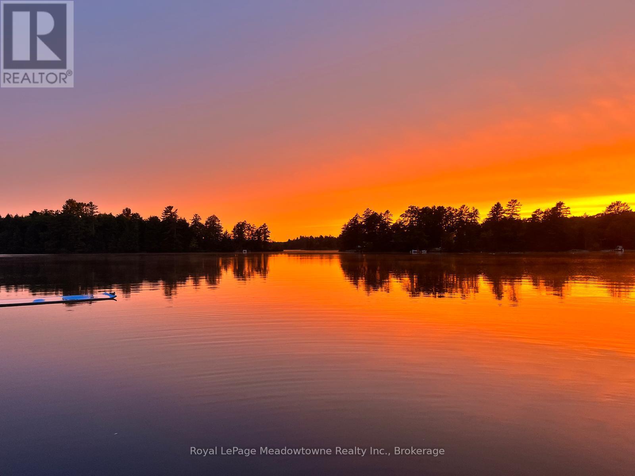
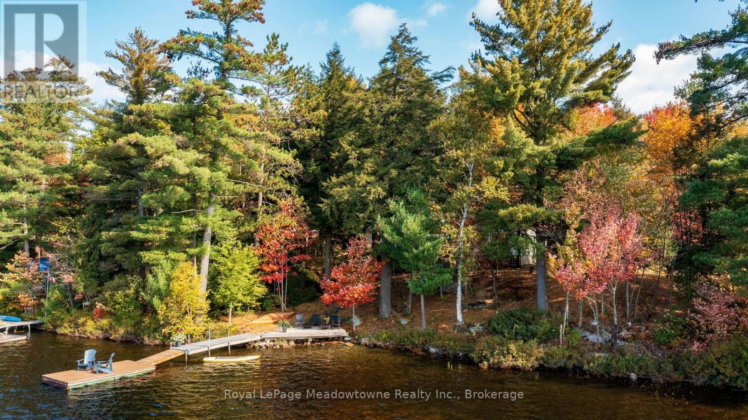
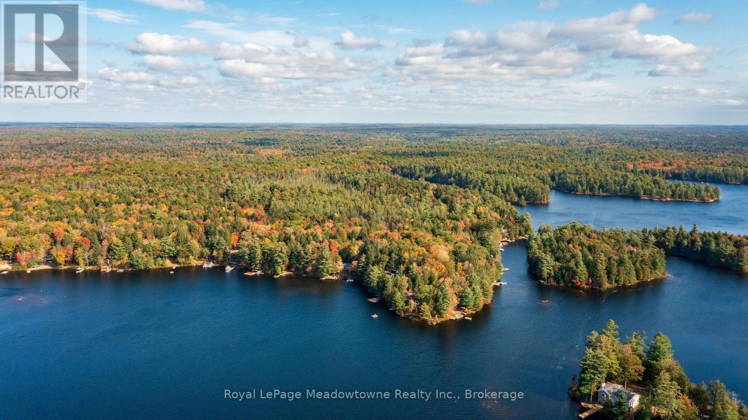
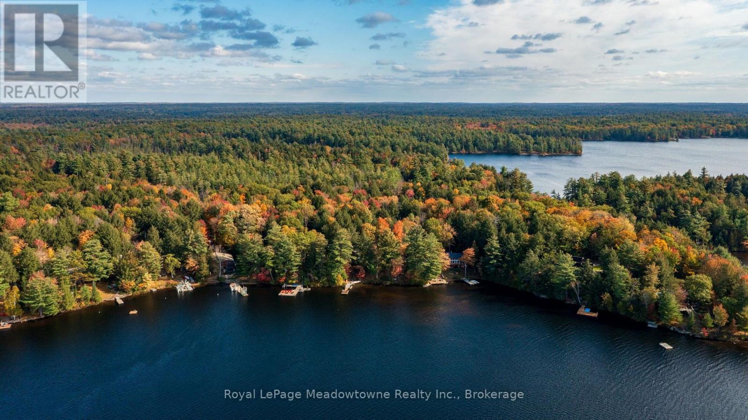
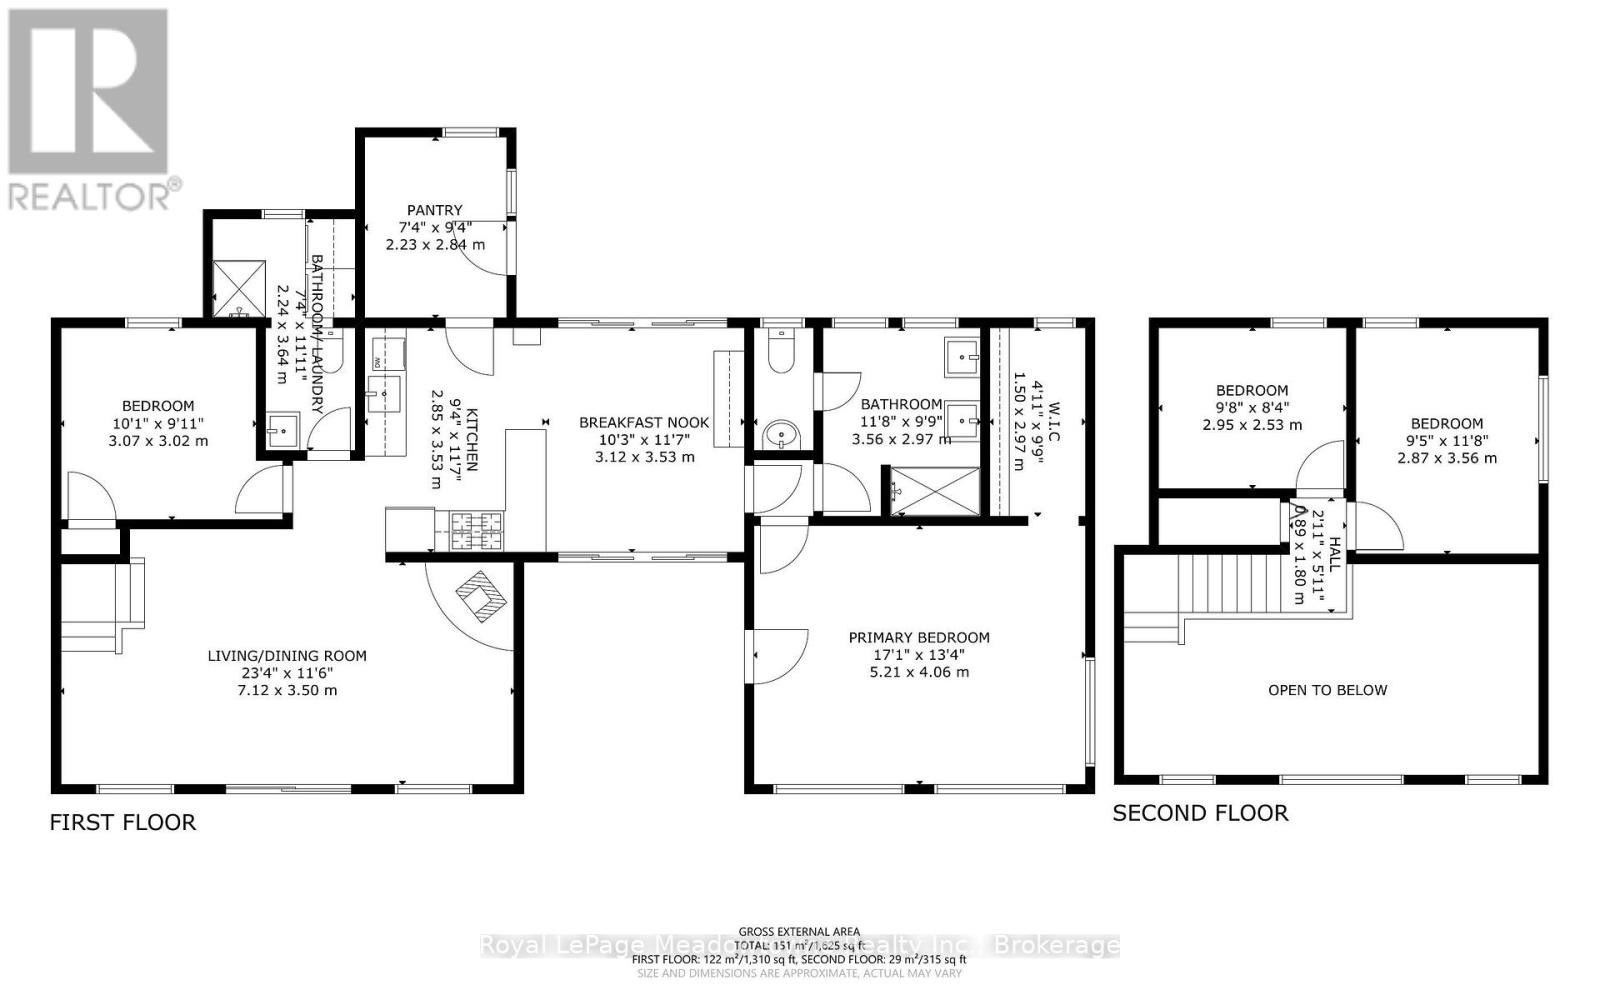
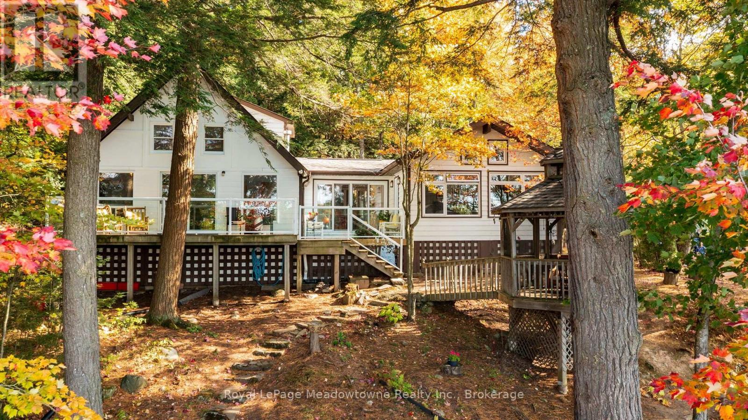
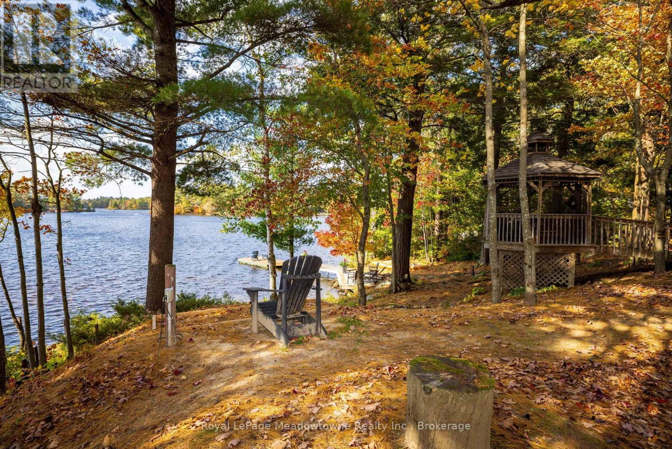
Presenting 6 Channelview Road - A custom-built 4-season cottage on 2 private acres along the shores of Manitouwaba Lake in Seguin. With a municipally maintained road, mature trees, a level lot, and west-facing lake views, this property offers a peaceful setting with spectacular sunsets and afternoon sun on the dock. The clear, spring-fed lake features a shallow sandy-bottom entry that gradually transitions to deeper water off the dock, making it ideal for swimming and enjoying the waterfront. Steps from the cottage lead directly down to the lake, while the lake-facing deck with glass railings provides the perfect spot to take in the views. A beautiful hexagonal wood gazebo offers another inviting space to enjoy the surroundings. Inside, the cottage offers 4 bedrooms and 2 bathrooms, with a spacious main floor primary bedroom overlooking the lake. Added as part of a 2007 extension, the primary retreat features vaulted ceilings, a large walk-in closet, powered blinds, and a 5-piece ensuite. The main level also includes a living room, dining room with walkout to the deck, eat-in kitchen with farmhouse sink and stone countertops, main floor laundry, and oak flooring. Additional features include a propane gas stove, backup generator, heated water line with UV light and filter. New roof on both the cottage and gazebo, as well as a new septic bed in fall 2026 ensures years of worry free enjoyment. A wonderful opportunity to enjoy four-season cottage living on the shores of Manitouwaba Lake, surrounded by privacy and natural beauty. (id:60234)

Property Details

MLS® Number X14175960
Property Type Single Family
Community Name Monteith
Easement Unknown
Features Gazebo
Parking Space Total 4
Structure Dock
View Type Direct Water View
Water Front Type Waterfront On Lake

Building

Bathroom Total 2
Bedrooms Above Ground 4
Bedrooms Total 4
Amenities Fireplace(s)
Appliances Water Heater, Water Treatment, Dishwasher, Dryer, Stove, Washer, Window Coverings, Refrigerator
Basement Type None
Construction Style Attachment Detached
Cooling Type None
Exterior Finish Wood
Fireplace Present Yes
Foundation Type Concrete
Heating Fuel Electric
Heating Type Baseboard Heaters
Stories Total 2
Size Interior 1,500 - 2,000 Ft2
Type House
Utility Power Generator

Parking

No Garage

Land

Access Type Year-round Access, Private Docking
Acreage No
Sewer Septic System
Size Depth 530 Ft
Size Frontage 100 Ft
Size Irregular 100 X 530 Ft
Size Total Text 100 X 530 Ft

Rooms

Level Type Length Width Dimensions
Second Level Bedroom 2.94 m 2.54 m 2.94 m x 2.54 m
Second Level Bedroom 2.87 m 3.55 m 2.87 m x 3.55 m
Main Level Kitchen 2.84 m 3.53 m 2.84 m x 3.53 m
Main Level Eating Area 3.12 m 3.53 m 3.12 m x 3.53 m
Main Level Living Room 7.11 m 3.5 m 7.11 m x 3.5 m
Main Level Dining Room 7.11 m 3.5 m 7.11 m x 3.5 m
Main Level Primary Bedroom 5.2 m 4.06 m 5.2 m x 4.06 m
Main Level Bedroom 3.07 m 3.02 m 3.07 m x 3.02 m
Main Level Foyer 2.23 m 2.84 m 2.23 m x 2.84 m
  • Aerial
  • Street Level
  • Walking Score

Contact Us

Contact us for more information

Sending
Generating Captcha

Your Favourites


No Favourites Found


Powered by: REALTOR.ca
This REALTOR.ca listing content is owned and licensed by REALTOR® members of The Canadian Real Estate Association

The trademarks REALTOR®, REALTORS®, and the REALTOR® logo are controlled by The Canadian Real Estate Association (CREA) and identify real estate professionals who are members of CREA. The trademarks MLS®, Multiple Listing Service® and the associated logos are owned by The Canadian Real Estate Association (CREA) and identify the quality of services provided by real estate professionals who are members of CREA. The trademark DDF® is owned by The Canadian Real Estate Association (CREA) and identifies CREA's Data Distribution Facility (DDF®)


November 12 2026 08:55:33

The Oakville Milton & District Real Estate Board

Royal LePage Meadowtowne Realty Inc., Brokerage

RealtyPress WordPress CREA DDF® Plugin

RE/MAX Crossroads Realty Inc., Brokerage

  • (416) 220-9899
  • 8901 Woodbine Ave., # 208 Markham, Ontario, L3R 9Y4 905.305.0505

    416.220.9899
Facebook-f X-twitter Linkedin-in Instagram
  • Home
  • Listing
  • Property Search
  • Mortgage
  • Lawyer
  • Contact
  • Useful Tools
  • Useful Tools
  • Land Transfer Tax Calculator
  • Mortgage Calculator
  • Mortgage Affordability Calculator
  • CMHC Premium Calculator
  • Renewal Calculator
  • Home
  • Listing
  • Property Search
  • Mortgage
  • Lawyer
  • Contact
  • Useful Tools

Free Real Estate Reports

Owning a home is a keystone of wealth… both financial affluence and emotional security.

Suze Orman
November 13, 2026 Friday!
torontopin.com
  • Login
Forget Password?