
68 Bridge Street W Bancroft, Ontario K0L 1C0

$399,000
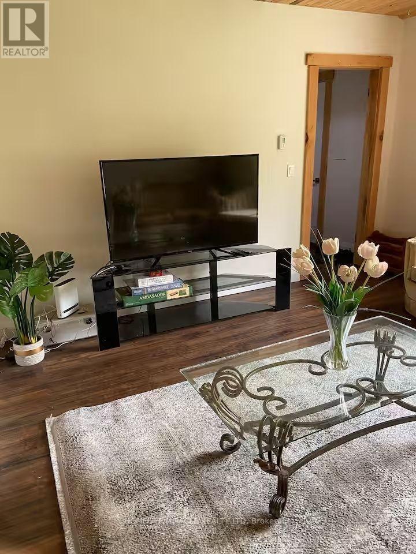
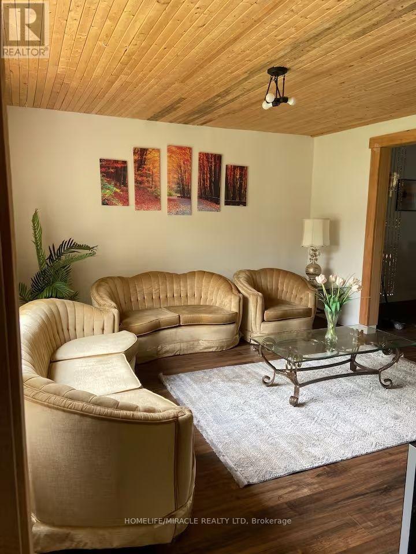
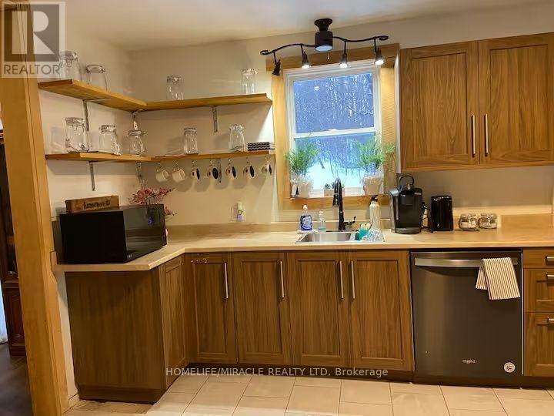
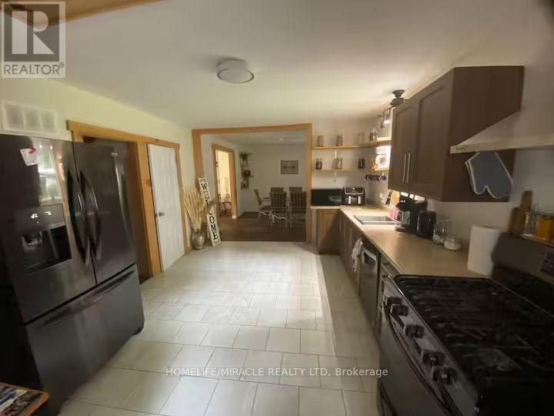
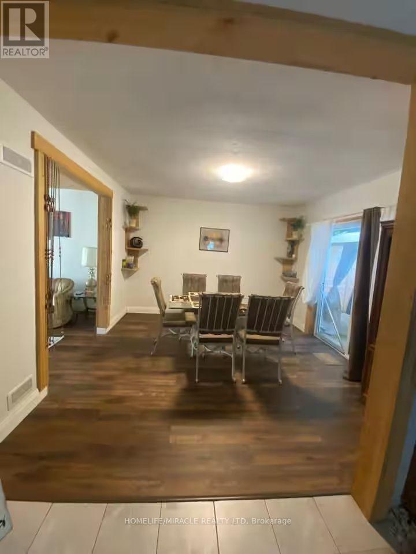
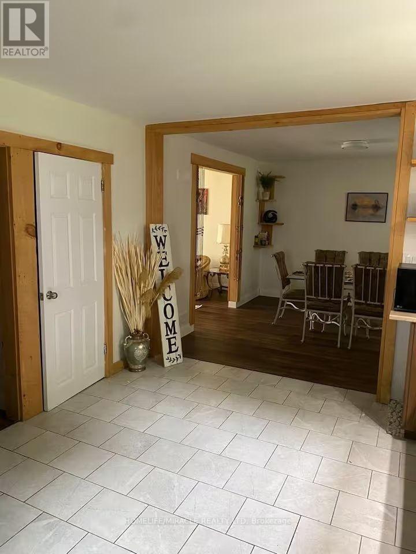
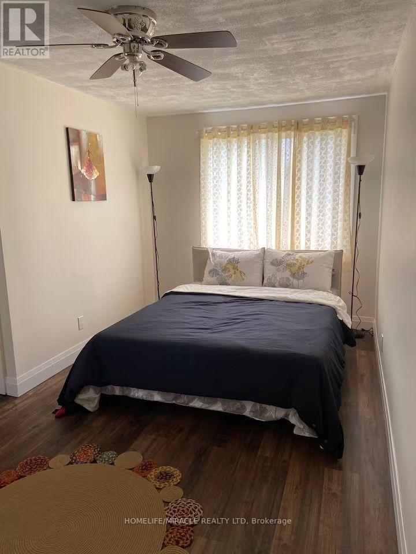
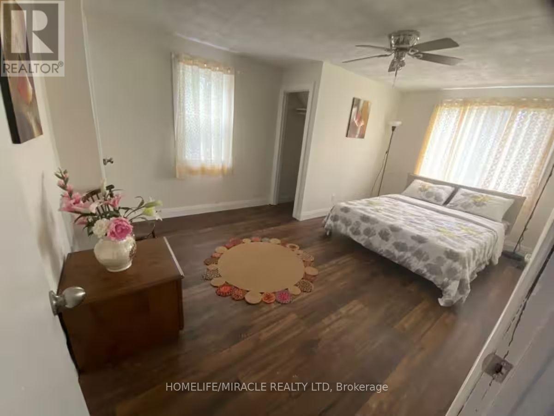
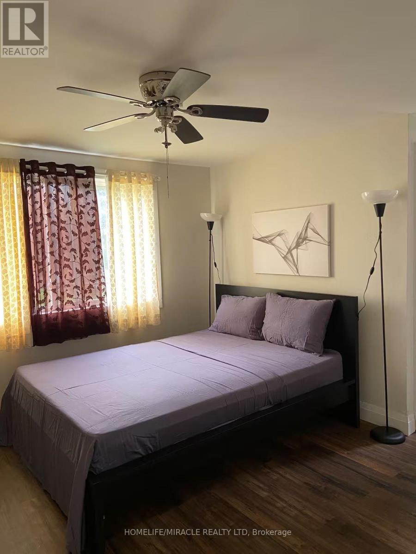
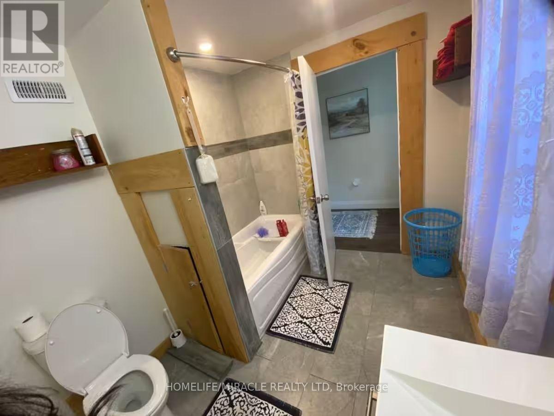
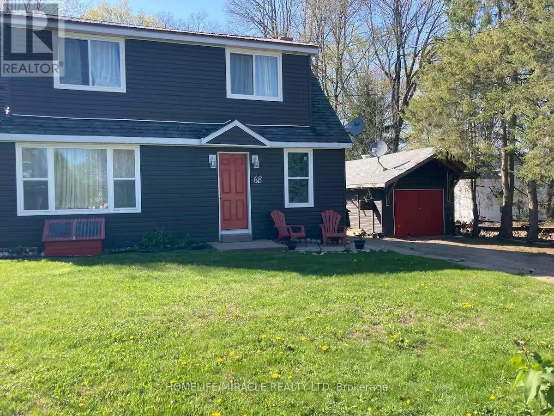
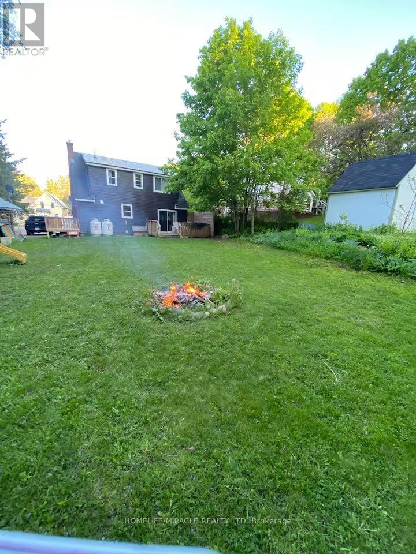
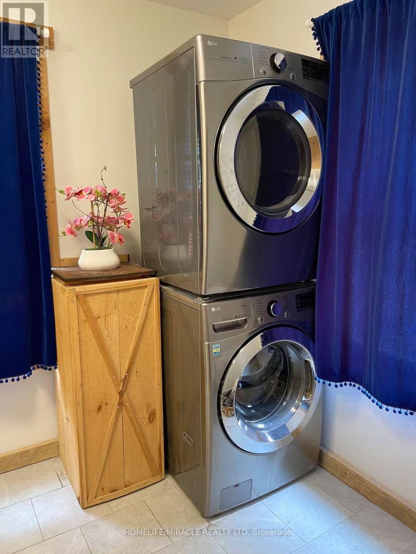
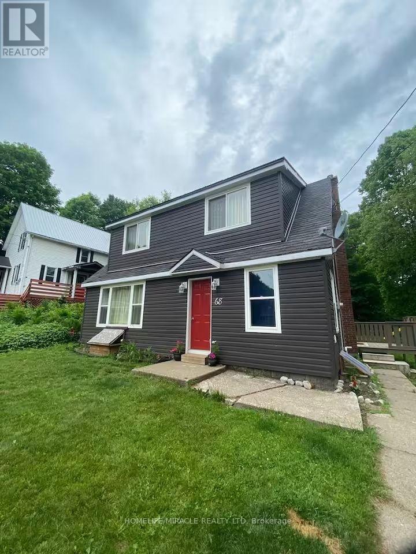
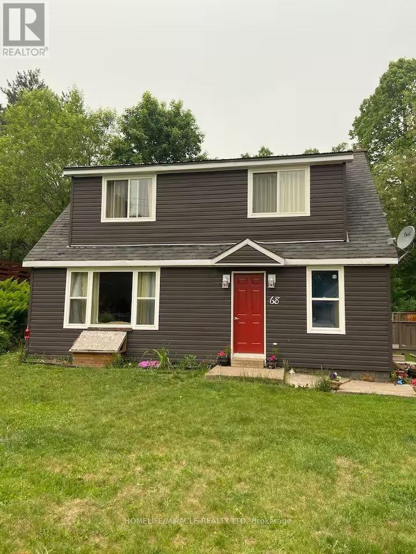
Three bedroom, two bathroom home for a great price! Currently operating as a successful Airbnb property! Country home in the heart of Bancroft. Fantastic location on a quiet street within walking distance to all Bancroft amenities. Large kitchen with separate dining area that walks out to the private backyard deck and firepit area. Large living room, main floor laundry and full unfinished basement. Recent updates include kitchen cabinets, flooring, paint, newer furnace and newer windows. Well-treed backyard providing fantastic privacy! Gazebo and play structure out back are both included with the sale. Detached garage for extra storage. All stainless steel appliances included. High-speed internet and full cell service. Great investment property, available for quick closing. (id:60234)
Property Details
| MLS® Number | X13707896 |
| Property Type | Single Family |
| Community Name | Bancroft Ward |
| Parking Space Total | 5 |
Building
| Bathroom Total | 2 |
| Bedrooms Above Ground | 3 |
| Bedrooms Total | 3 |
| Appliances | Dishwasher, Dryer, Stove, Washer, Refrigerator |
| Basement Development | Unfinished |
| Basement Type | Full (unfinished) |
| Construction Style Attachment | Detached |
| Cooling Type | None |
| Exterior Finish | Vinyl Siding |
| Foundation Type | Block |
| Half Bath Total | 1 |
| Heating Fuel | Propane |
| Heating Type | Forced Air |
| Stories Total | 2 |
| Size Interior | 1,500 - 2,000 Ft2 |
| Type | House |
| Utility Water | Municipal Water |
Parking
| Detached Garage | |
| Garage |
Land
| Acreage | No |
| Sewer | Sanitary Sewer |
| Size Depth | 165 Ft |
| Size Frontage | 66 Ft |
| Size Irregular | 66 X 165 Ft |
| Size Total Text | 66 X 165 Ft |
Rooms
| Level | Type | Length | Width | Dimensions |
|---|---|---|---|---|
| Second Level | Bedroom | 5.03 m | 3.35 m | 5.03 m x 3.35 m |
| Second Level | Bedroom | 2.54 m | 3.48 m | 2.54 m x 3.48 m |
| Second Level | Bedroom | 2.54 m | 3.05 m | 2.54 m x 3.05 m |
| Main Level | Kitchen | 4.88 m | 3.56 m | 4.88 m x 3.56 m |
| Main Level | Dining Room | 3.66 m | 3.15 m | 3.66 m x 3.15 m |
| Main Level | Living Room | 3.12 m | 4.34 m | 3.12 m x 4.34 m |
Contact Us
Contact us for more information

The trademarks REALTOR®, REALTORS®, and the REALTOR® logo are controlled by The Canadian Real Estate Association (CREA) and identify real estate professionals who are members of CREA. The trademarks MLS®, Multiple Listing Service® and the associated logos are owned by The Canadian Real Estate Association (CREA) and identify the quality of services provided by real estate professionals who are members of CREA. The trademark DDF® is owned by The Canadian Real Estate Association (CREA) and identifies CREA's Data Distribution Facility (DDF®)
September 21 2026 03:37:39
Toronto Regional Real Estate Board
Homelife/miracle Realty Ltd