• (416) 220-9899
  • 905-771-0885
  • Home
  • Listing
    • Residential Search
    • Commercial Search
    • Pre Construction
  • Property Search
  • Contact
  • Useful Tools
    • Land Transfer Tax Calculator
    • Mortgage Calculator 
    • Mortgage Affordability Calculator 
    • CMHC Premium Calculator
    • Renewal Calculator 
  • Home
  • Listing
    • Residential Search
    • Commercial Search
    • Pre Construction
  • Property Search
  • Contact
  • Useful Tools
    • Land Transfer Tax Calculator
    • Mortgage Calculator 
    • Mortgage Affordability Calculator 
    • CMHC Premium Calculator
    • Renewal Calculator 
  • « Go back

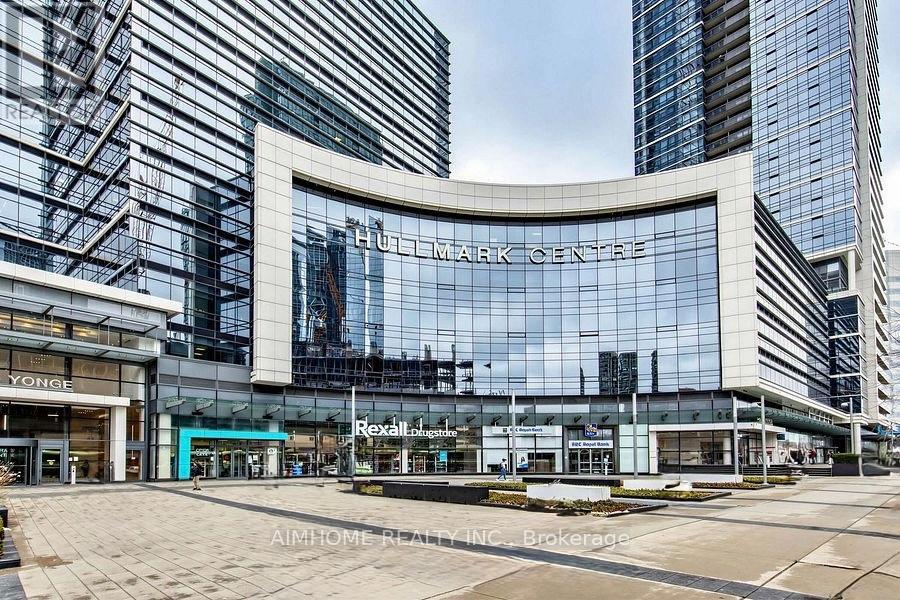
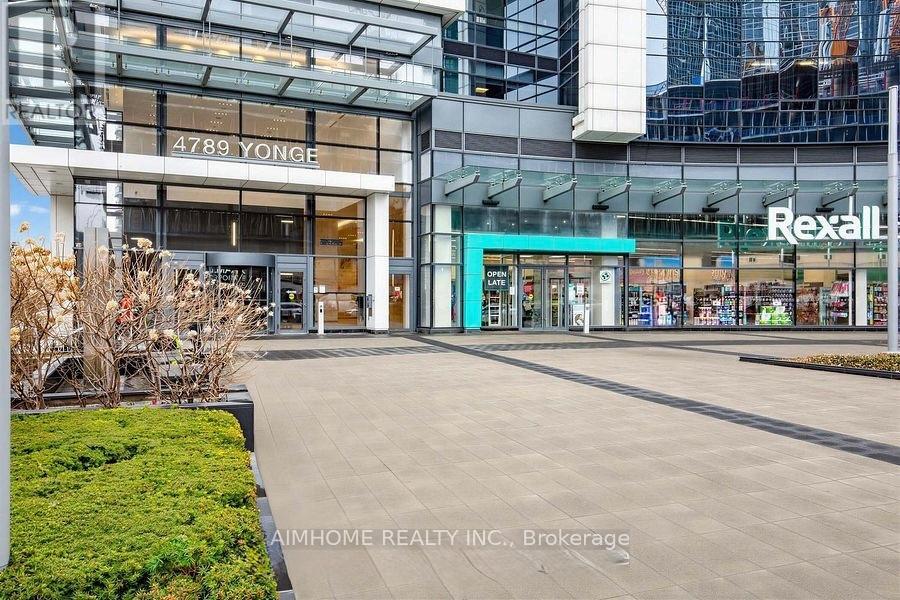
705/704 - 4789 Yonge Street Toronto, Ontario M2N 5M5
view favourites
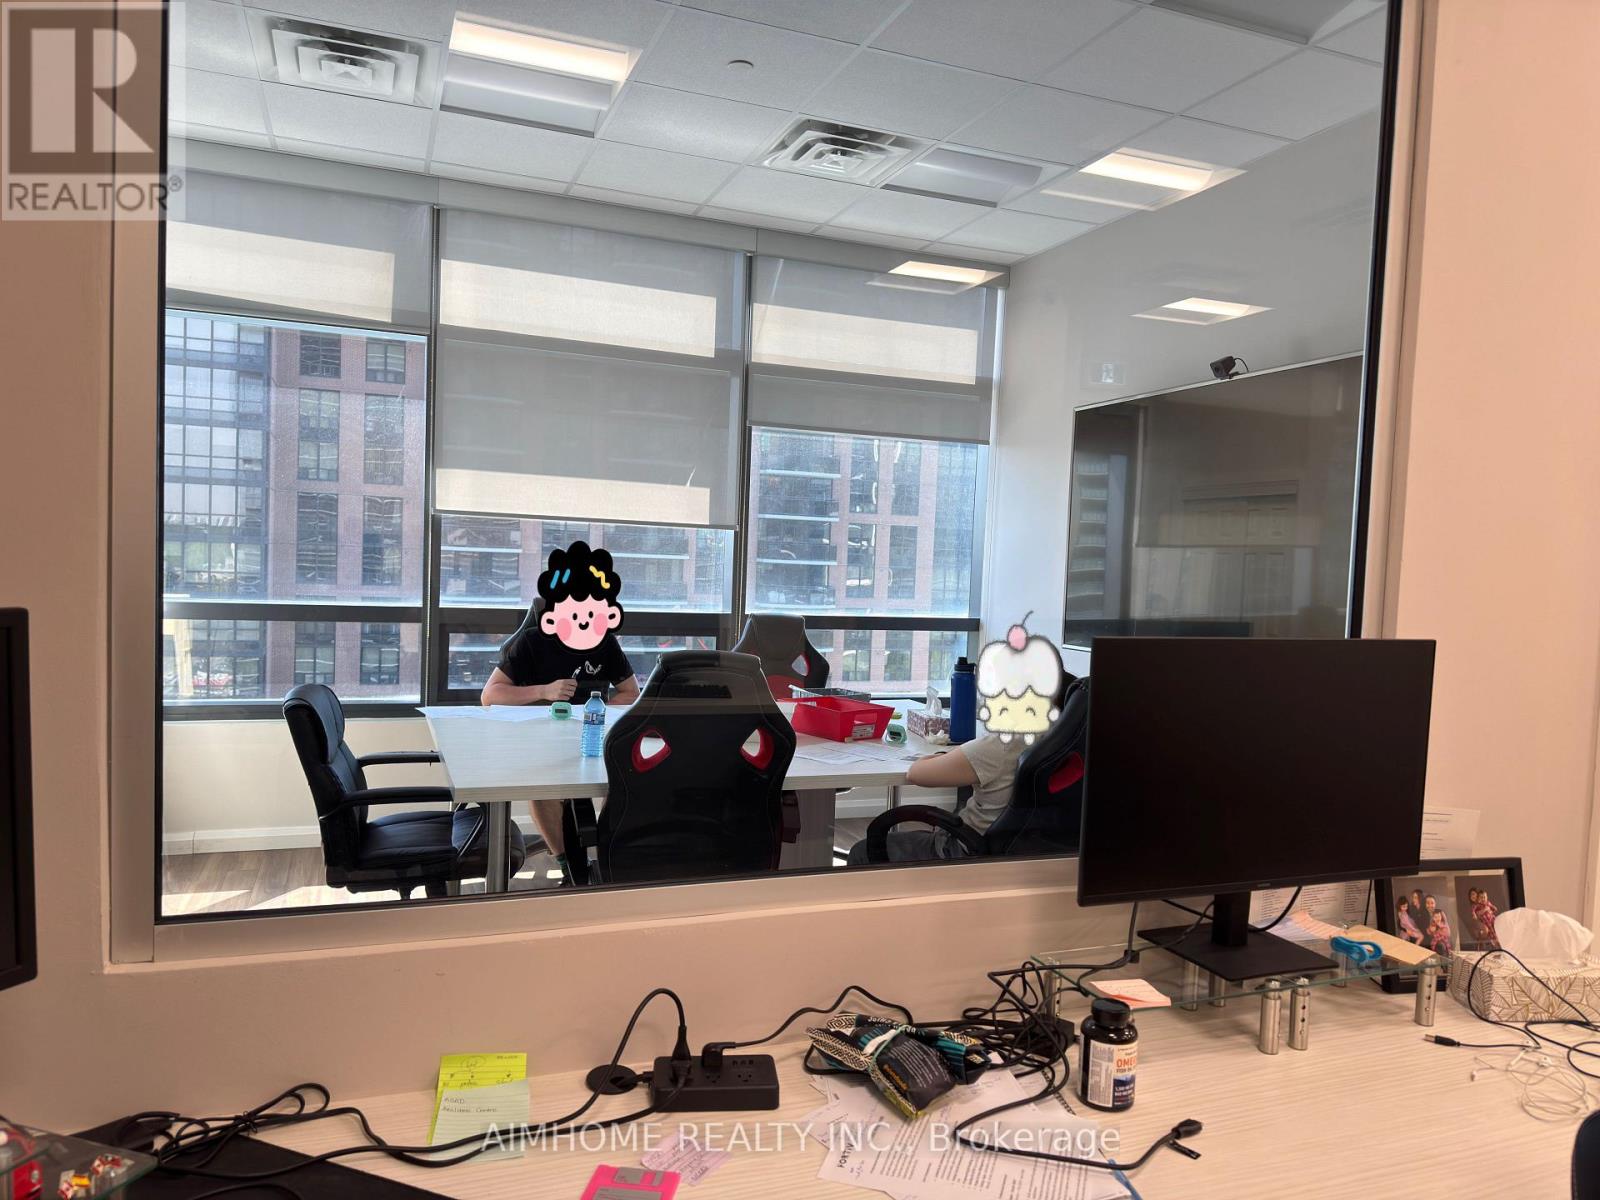
  • 705/704 - 4789 Yonge Street, Toronto, Ontario  M2N 5M5 - Photo 1 - C13423010
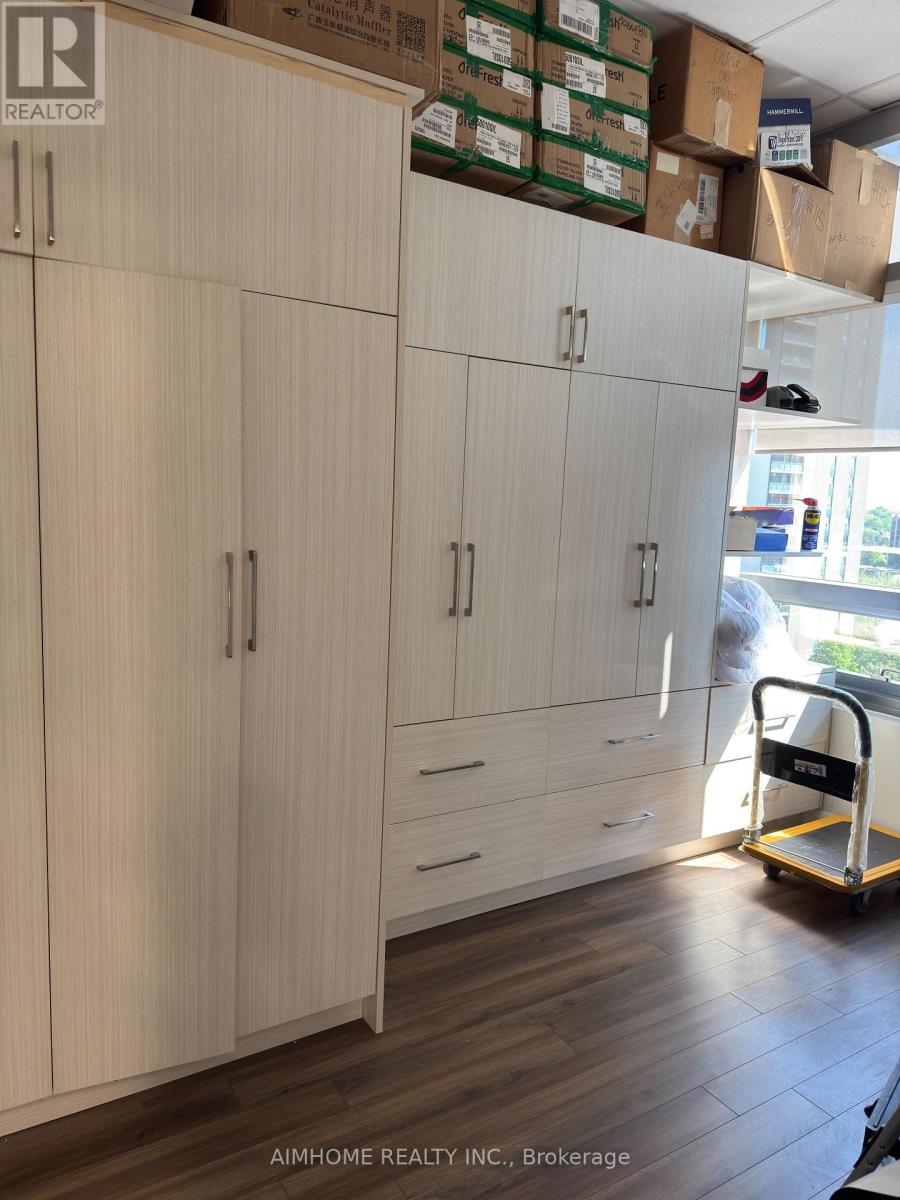
  • 705/704 - 4789 Yonge Street, Toronto, Ontario  M2N 5M5 - Photo 2 - C13423010
  • 705/704 - 4789 Yonge Street, Toronto, Ontario  M2N 5M5 - Photo 3 - C13423010
  • 705/704 - 4789 Yonge Street, Toronto, Ontario  M2N 5M5 - Photo 4 - C13423010
  • 705/704 - 4789 Yonge Street, Toronto, Ontario  M2N 5M5 - Photo 5 - C13423010
  • 705/704 - 4789 Yonge Street, Toronto, Ontario  M2N 5M5 - Photo 6 - C13423010
  • 705/704 - 4789 Yonge Street, Toronto, Ontario  M2N 5M5 - Photo 7 - C13423010
  • 705/704 - 4789 Yonge Street, Toronto, Ontario  M2N 5M5 - Photo 8 - C13423010
2,173 ft2
Fully Air Conditioned Forced Air

$20 Monthly

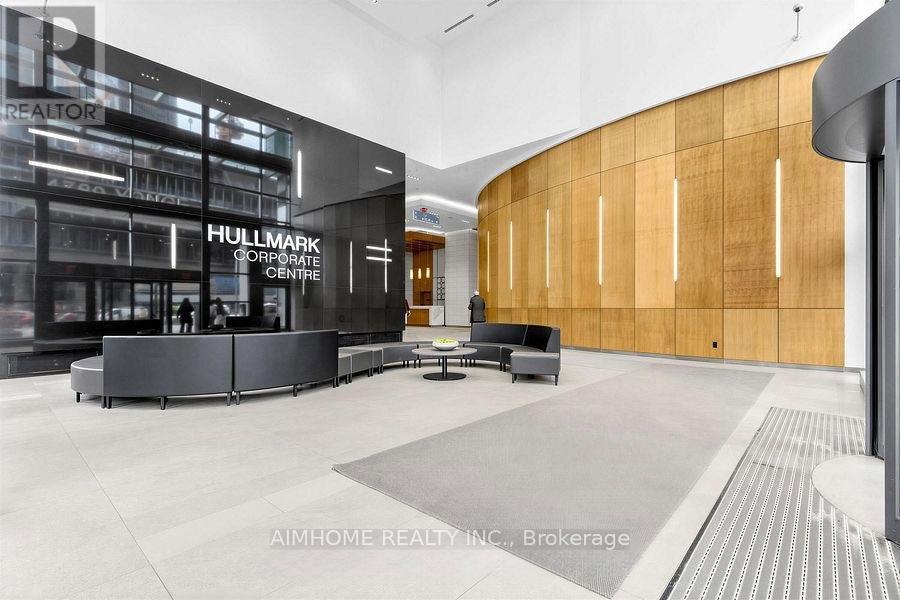
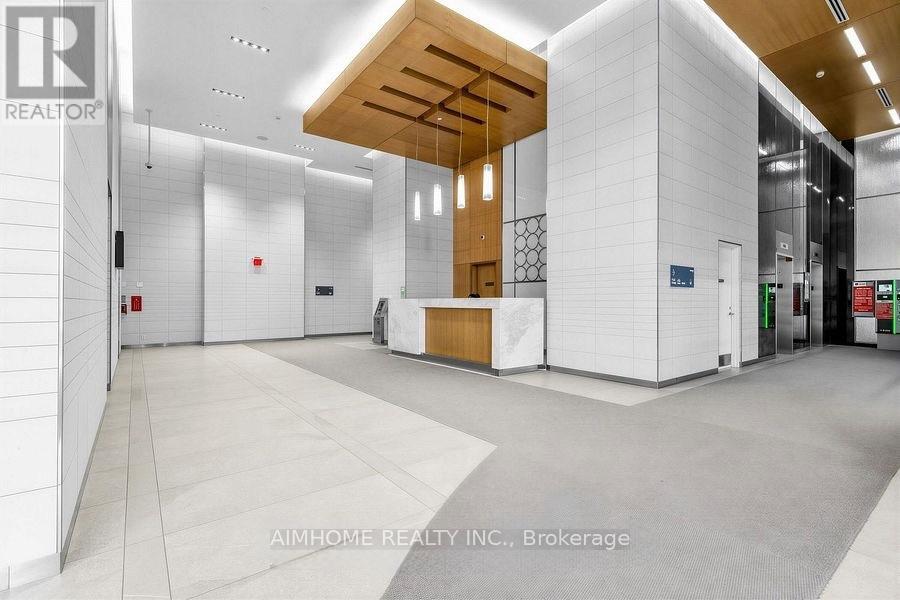
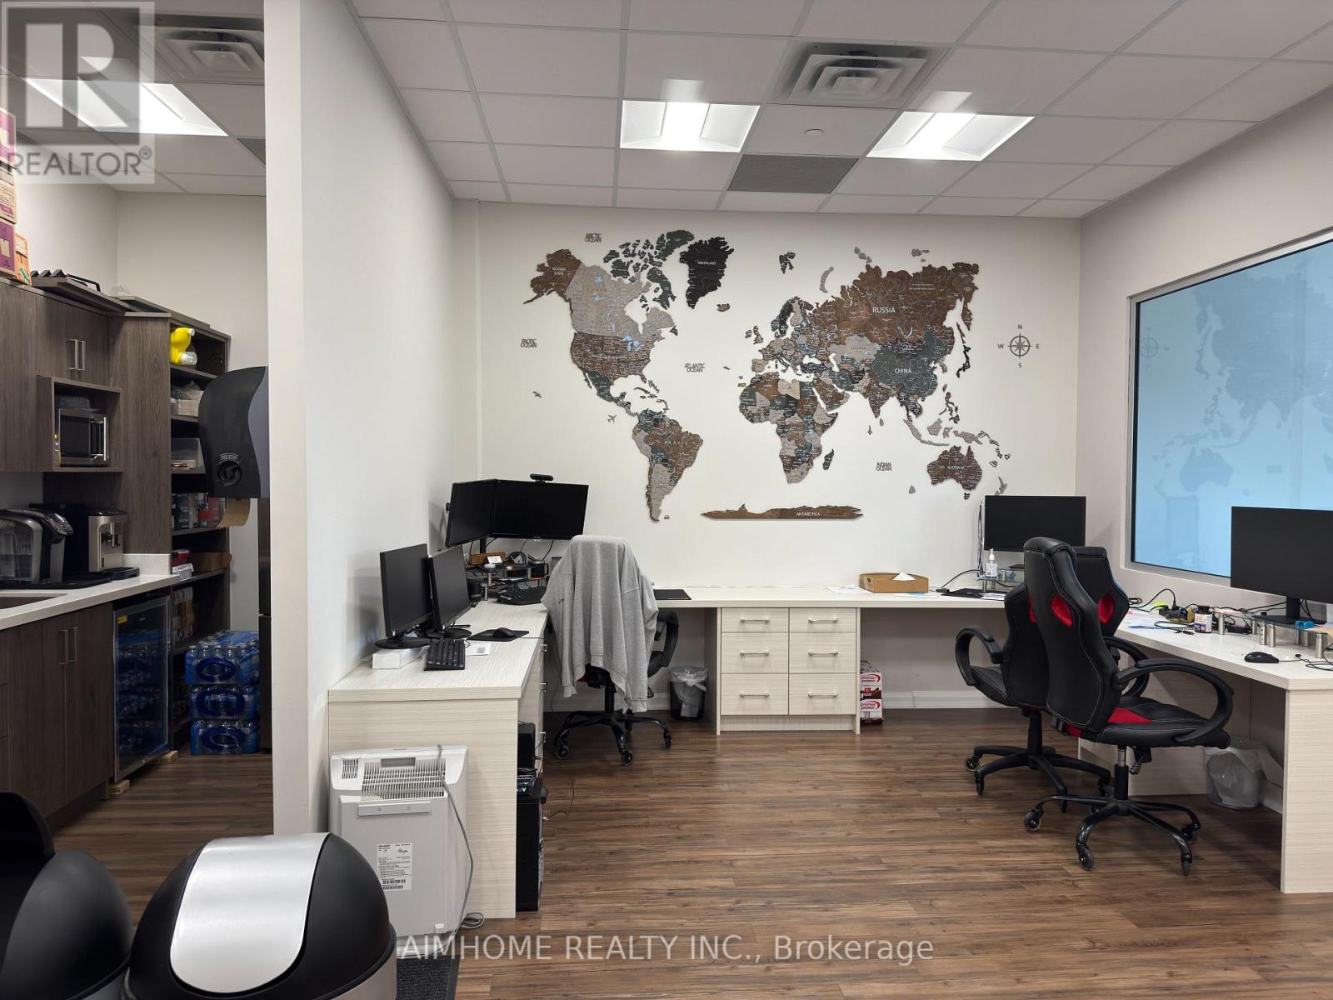
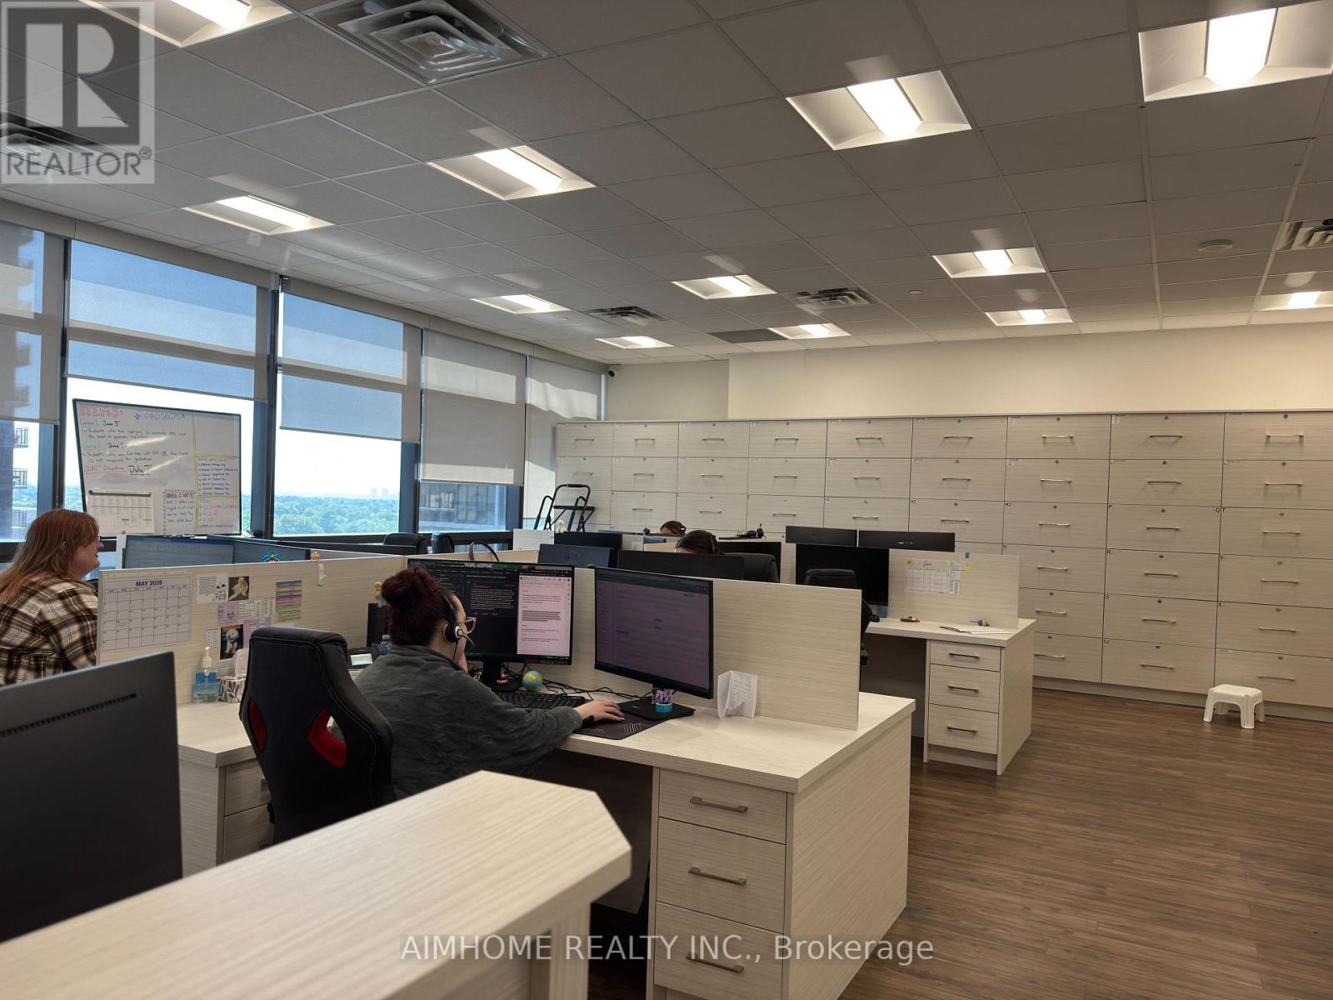
Aaa Office By Tridel! Bright East Facing Fantastic View On 7th Flr. Currently occupied by a famouse company. Plenty Of Underground Public Parking, Direct Access To Subway Stn. Minutes To Hwy 401. Steps To Shops, Restaurants &All Amenities. Grand Lobby With Concierge. Efficient Layout. Excellent For Dentists, Physicians, Lawyers, Accountants, Financing/Insurance, And All Other Professionals. (id:60234)

Business

Business Type Other
Business Sub Type Professional office(s)

Property Details

MLS® Number C13423010
Property Type Office
Community Name Willowdale East
Amenities Near By Highway, Public Transit
Features Elevator

Building

Age 6 To 15 Years
Cooling Type Fully Air Conditioned
Heating Fuel Natural Gas
Heating Type Forced Air
Size Interior 2,173 Ft2
Type Offices
Utility Water Municipal Water

Parking

Underground

Land

Acreage No
Land Amenities Highway, Public Transit
Zoning Description Commercial
  • Aerial
  • Street Level
  • Walking Score

Contact Us

Contact us for more information

Sending
Generating Captcha

Your Favourites


No Favourites Found


Powered by: REALTOR.ca
This REALTOR.ca listing content is owned and licensed by REALTOR® members of The Canadian Real Estate Association

The trademarks REALTOR®, REALTORS®, and the REALTOR® logo are controlled by The Canadian Real Estate Association (CREA) and identify real estate professionals who are members of CREA. The trademarks MLS®, Multiple Listing Service® and the associated logos are owned by The Canadian Real Estate Association (CREA) and identify the quality of services provided by real estate professionals who are members of CREA. The trademark DDF® is owned by The Canadian Real Estate Association (CREA) and identifies CREA's Data Distribution Facility (DDF®)


June 09 2026 10:33:43

Toronto Regional Real Estate Board

Aimhome Realty Inc.

RealtyPress WordPress CREA DDF® Plugin

RE/MAX Crossroads Realty Inc., Brokerage

  • (416) 220-9899
  • 8901 Woodbine Ave., # 208 Markham, Ontario, L3R 9Y4 905.305.0505

    416.220.9899
Facebook-f X-twitter Linkedin-in Instagram
  • Home
  • Listing
  • Property Search
  • Mortgage
  • Lawyer
  • Contact
  • Useful Tools
  • Useful Tools
  • Land Transfer Tax Calculator
  • Mortgage Calculator
  • Mortgage Affordability Calculator
  • CMHC Premium Calculator
  • Renewal Calculator
  • Home
  • Listing
  • Property Search
  • Mortgage
  • Lawyer
  • Contact
  • Useful Tools

Free Real Estate Reports

Owning a home is a keystone of wealth… both financial affluence and emotional security.

Suze Orman
August 20, 2026 Thursday!
torontopin.com
  • Login
Forget Password?