• (416) 220-9899
  • 905-771-0885
  • Home
  • Listing
    • Residential Search
    • Commercial Search
    • Pre Construction
  • Property Search
  • Contact
  • Useful Tools
    • Land Transfer Tax Calculator
    • Mortgage Calculator 
    • Mortgage Affordability Calculator 
    • CMHC Premium Calculator
    • Renewal Calculator 
  • Home
  • Listing
    • Residential Search
    • Commercial Search
    • Pre Construction
  • Property Search
  • Contact
  • Useful Tools
    • Land Transfer Tax Calculator
    • Mortgage Calculator 
    • Mortgage Affordability Calculator 
    • CMHC Premium Calculator
    • Renewal Calculator 
  • « Go back

70986 B Line South Huron, Ontario N0M 1T0
view favourites
  • 70986 B Line, South Huron, Ontario  N0M 1T0 - Photo 1 - X13847092
  • 70986 B Line, South Huron, Ontario  N0M 1T0 - Photo 2 - X13847092
  • 70986 B Line, South Huron, Ontario  N0M 1T0 - Photo 3 - X13847092
  • 70986 B Line, South Huron, Ontario  N0M 1T0 - Photo 4 - X13847092
  • 70986 B Line, South Huron, Ontario  N0M 1T0 - Photo 5 - X13847092
  • 70986 B Line, South Huron, Ontario  N0M 1T0 - Photo 6 - X13847092
  • 70986 B Line, South Huron, Ontario  N0M 1T0 - Photo 7 - X13847092
  • 70986 B Line, South Huron, Ontario  N0M 1T0 - Photo 8 - X13847092
  • 70986 B Line, South Huron, Ontario  N0M 1T0 - Photo 9 - X13847092
  • 70986 B Line, South Huron, Ontario  N0M 1T0 - Photo 10 - X13847092
  • 70986 B Line, South Huron, Ontario  N0M 1T0 - Photo 11 - X13847092
  • 70986 B Line, South Huron, Ontario  N0M 1T0 - Photo 12 - X13847092
  • 70986 B Line, South Huron, Ontario  N0M 1T0 - Photo 13 - X13847092
  • 70986 B Line, South Huron, Ontario  N0M 1T0 - Photo 14 - X13847092
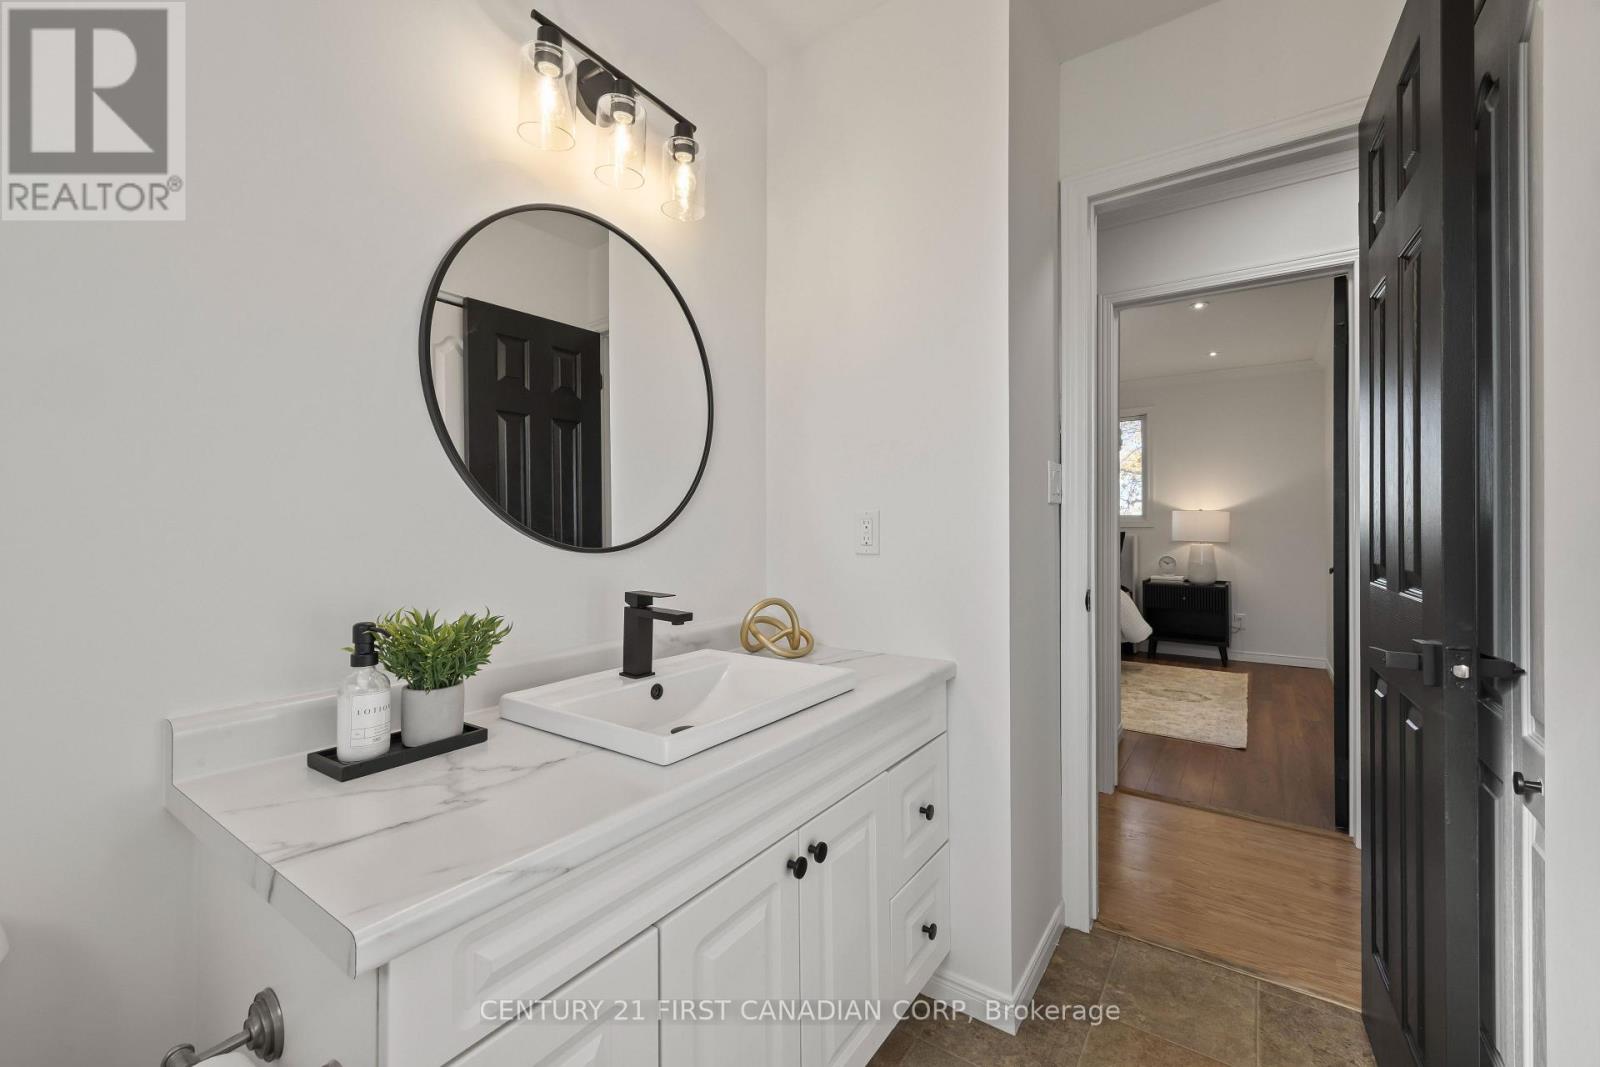
  • 70986 B Line, South Huron, Ontario  N0M 1T0 - Photo 15 - X13847092
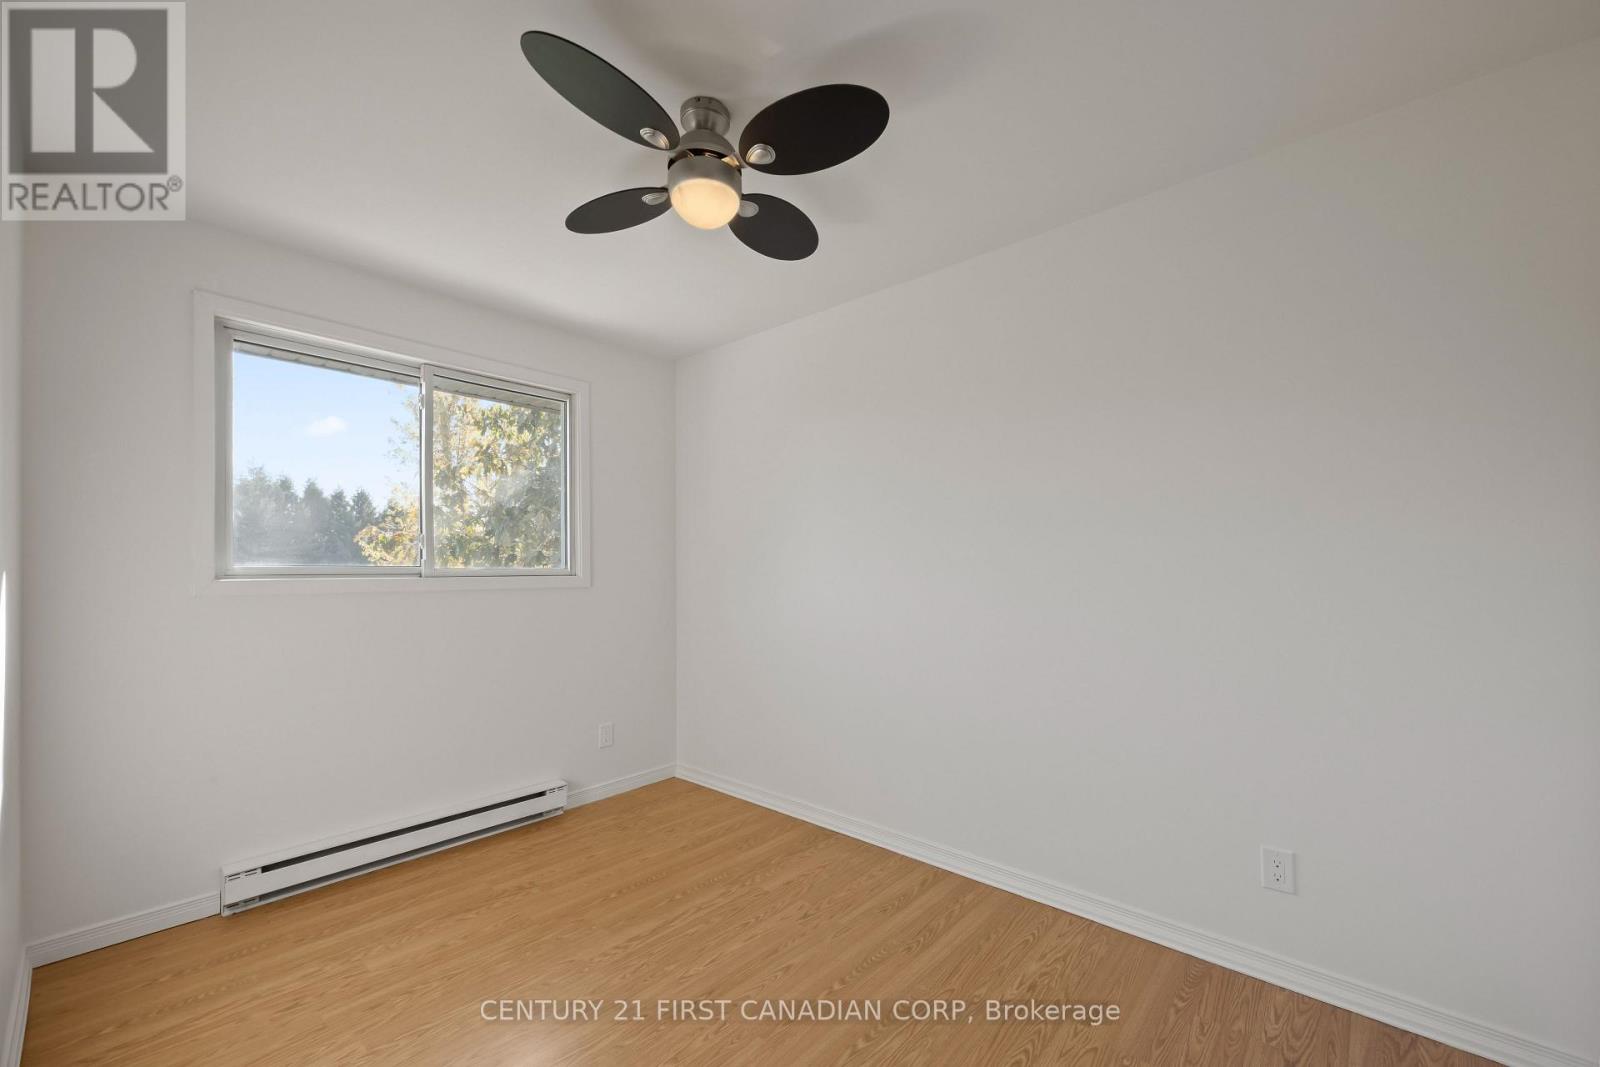
  • 70986 B Line, South Huron, Ontario  N0M 1T0 - Photo 16 - X13847092
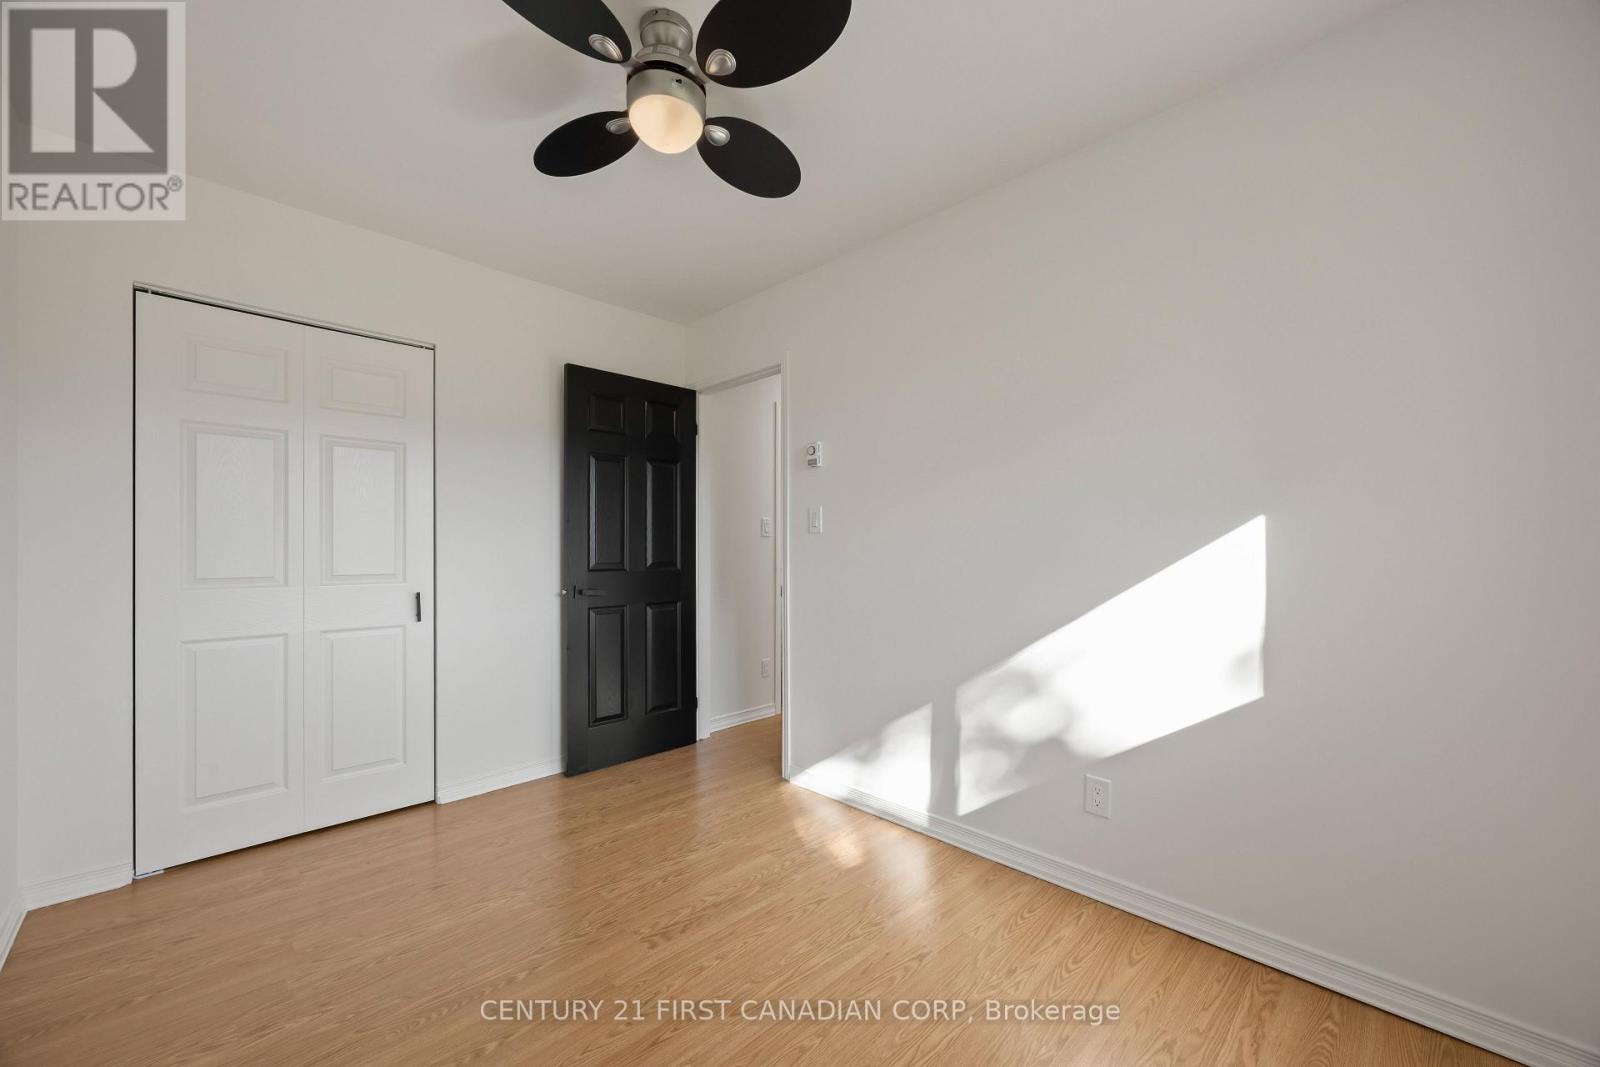
  • 70986 B Line, South Huron, Ontario  N0M 1T0 - Photo 17 - X13847092
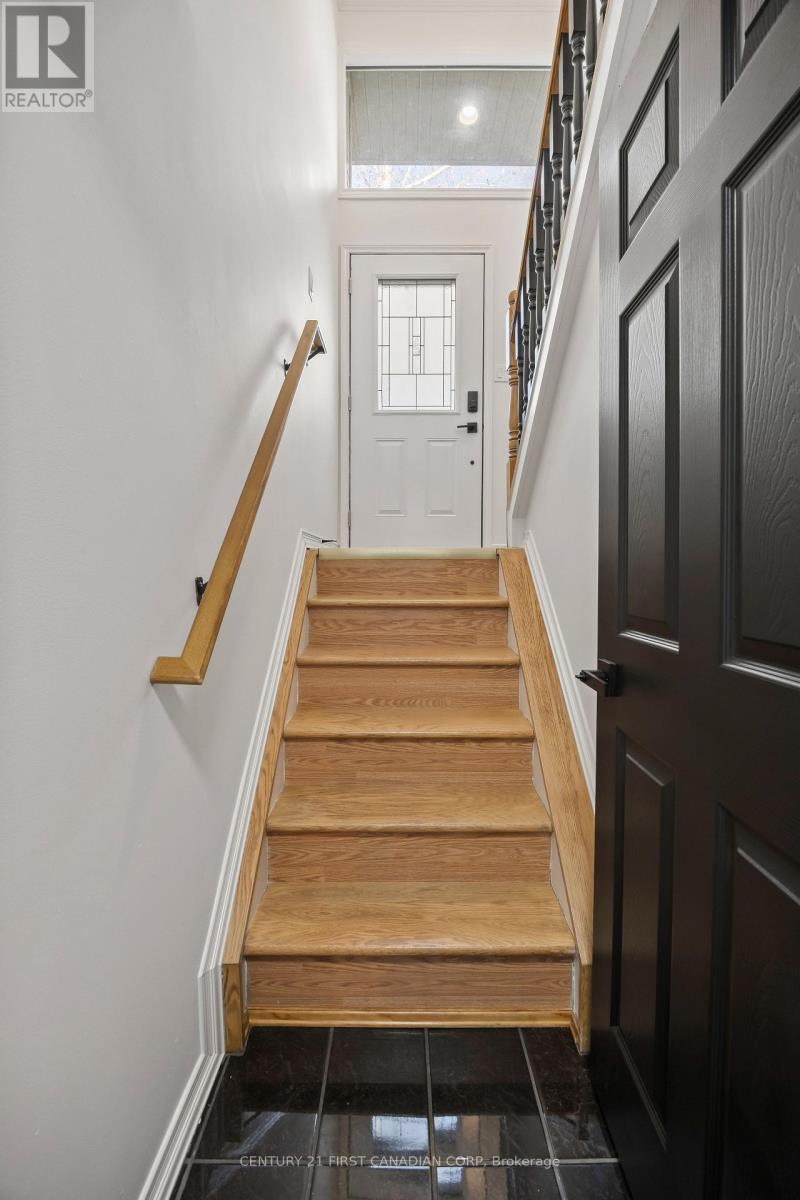
  • 70986 B Line, South Huron, Ontario  N0M 1T0 - Photo 18 - X13847092
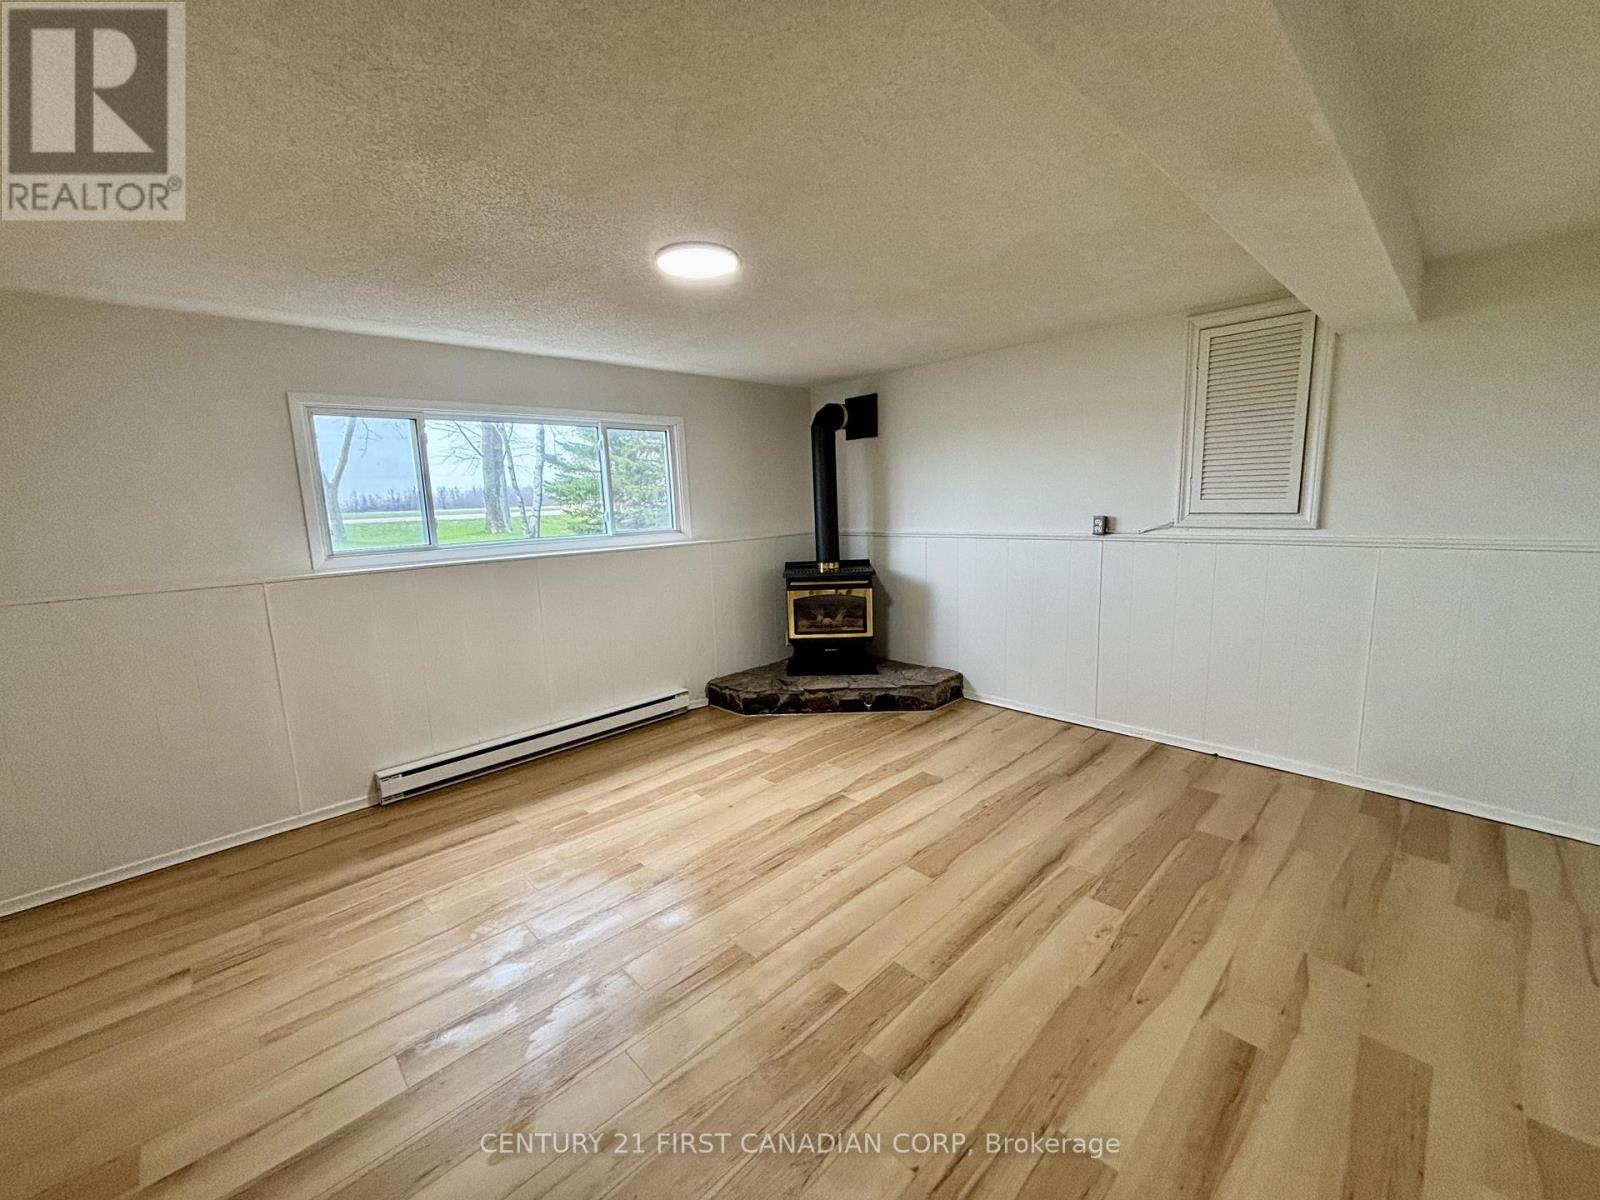
  • 70986 B Line, South Huron, Ontario  N0M 1T0 - Photo 19 - X13847092
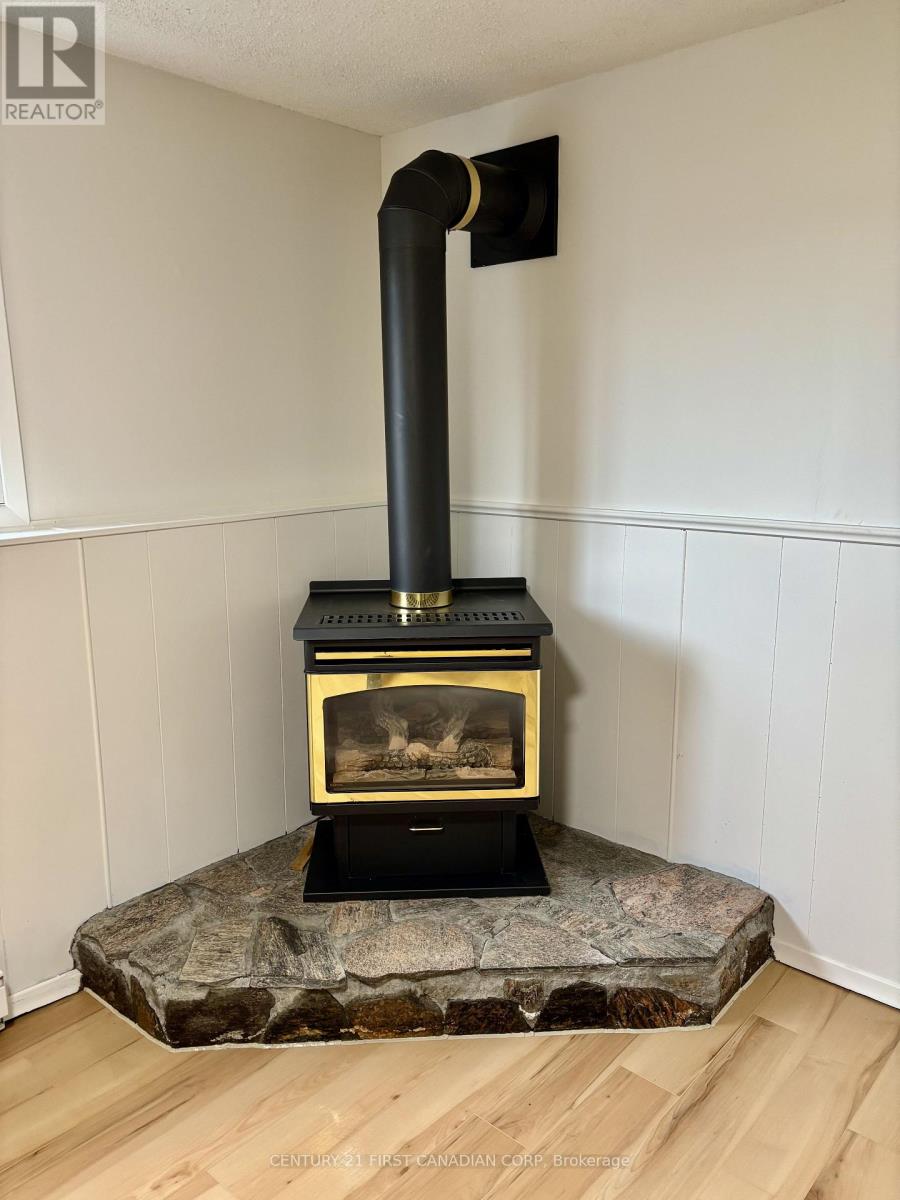
  • 70986 B Line, South Huron, Ontario  N0M 1T0 - Photo 20 - X13847092
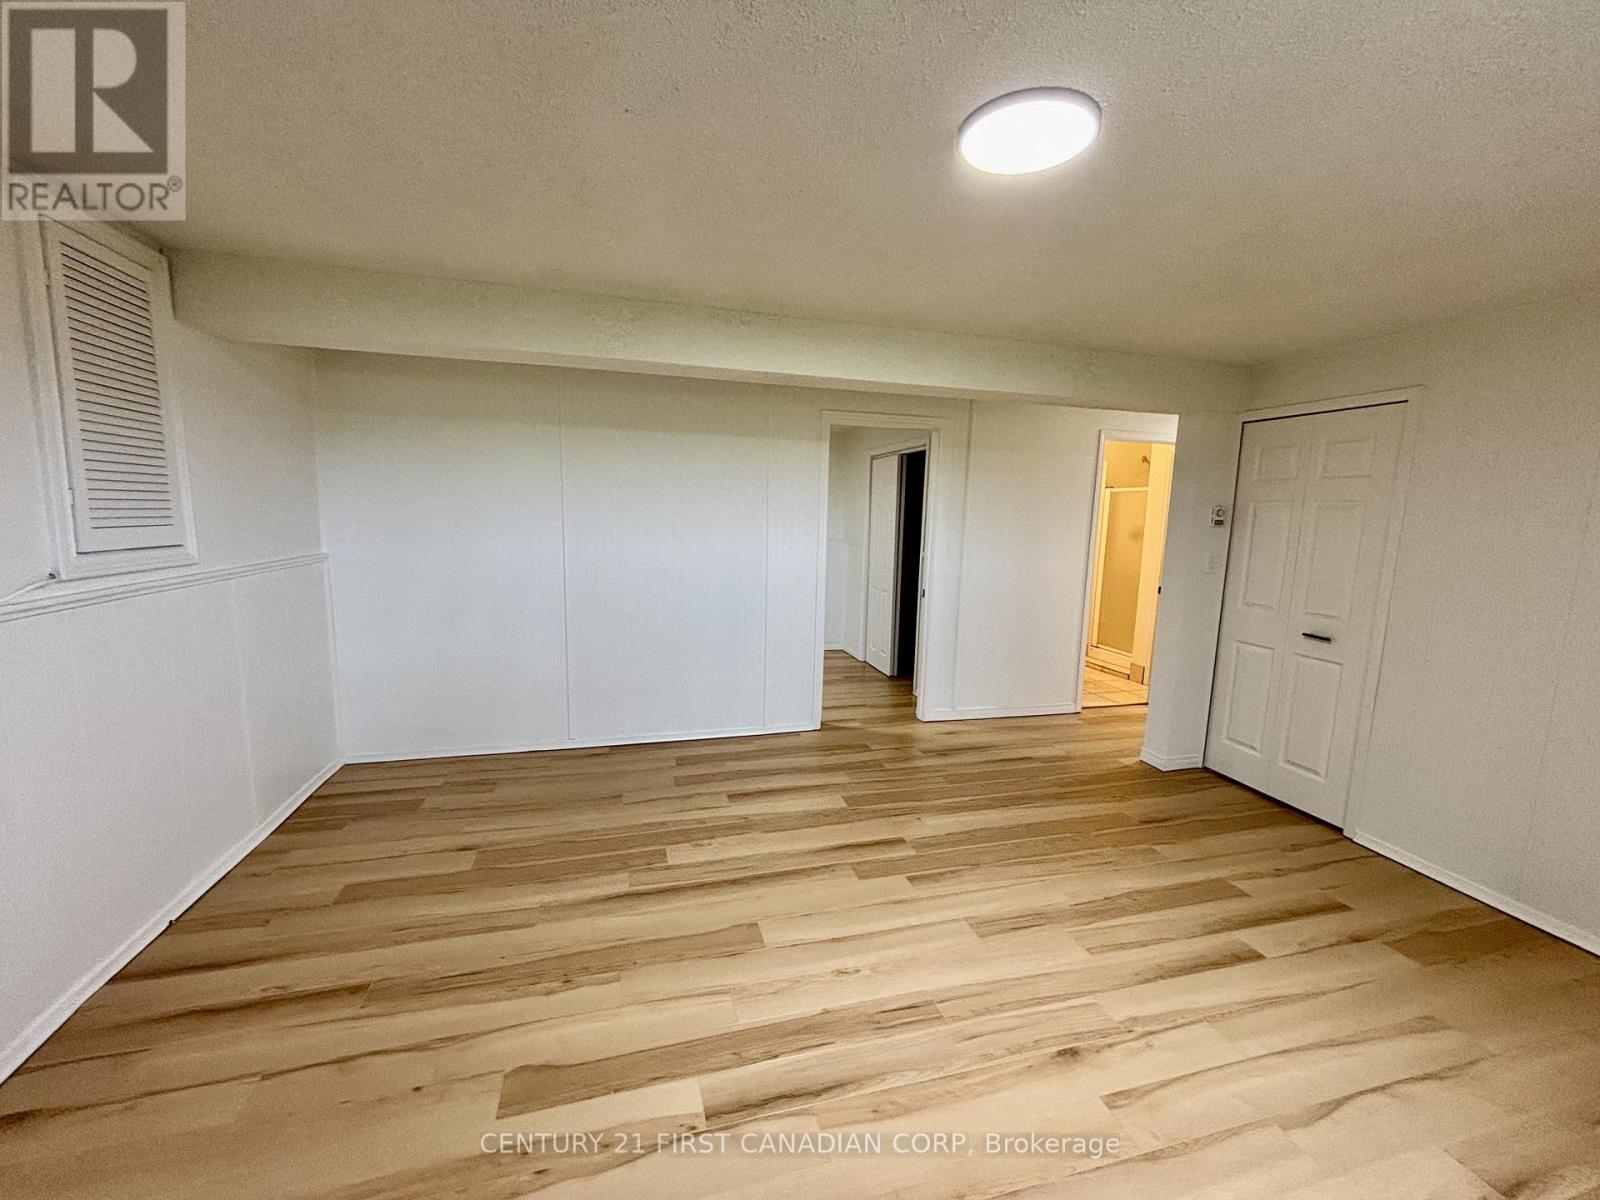
  • 70986 B Line, South Huron, Ontario  N0M 1T0 - Photo 21 - X13847092
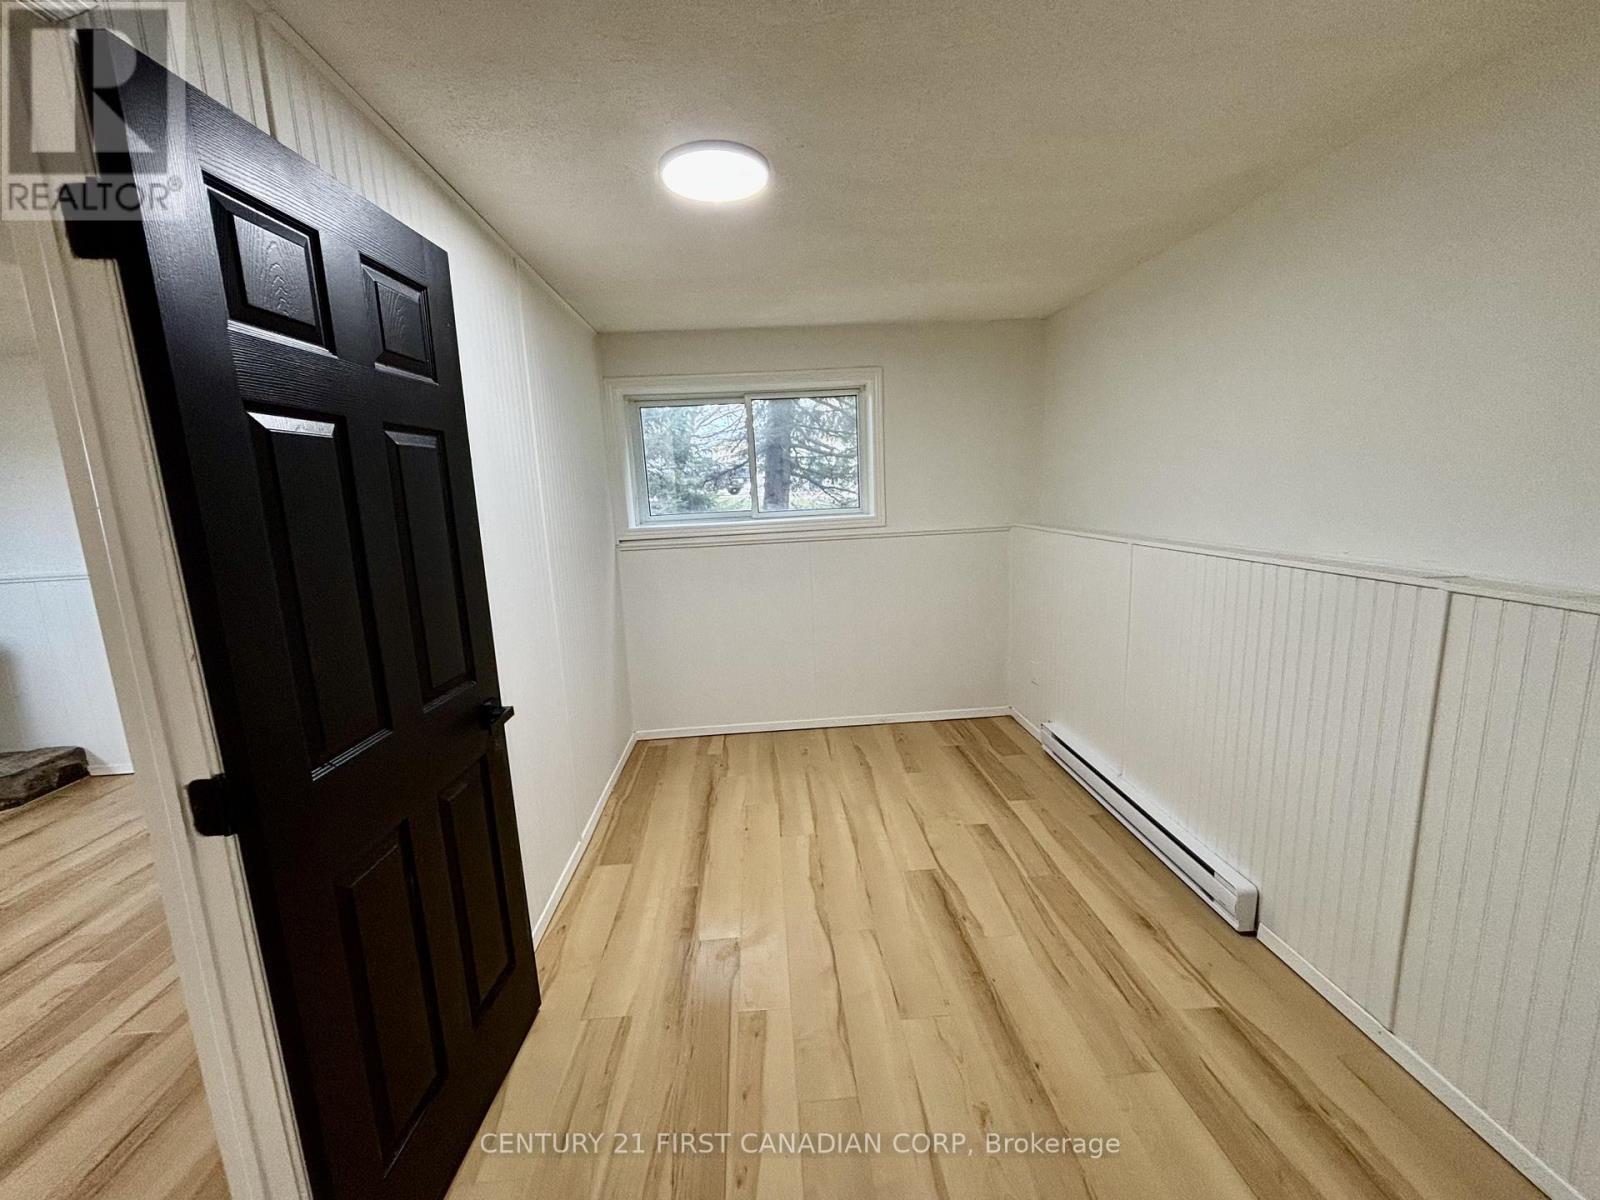
  • 70986 B Line, South Huron, Ontario  N0M 1T0 - Photo 22 - X13847092
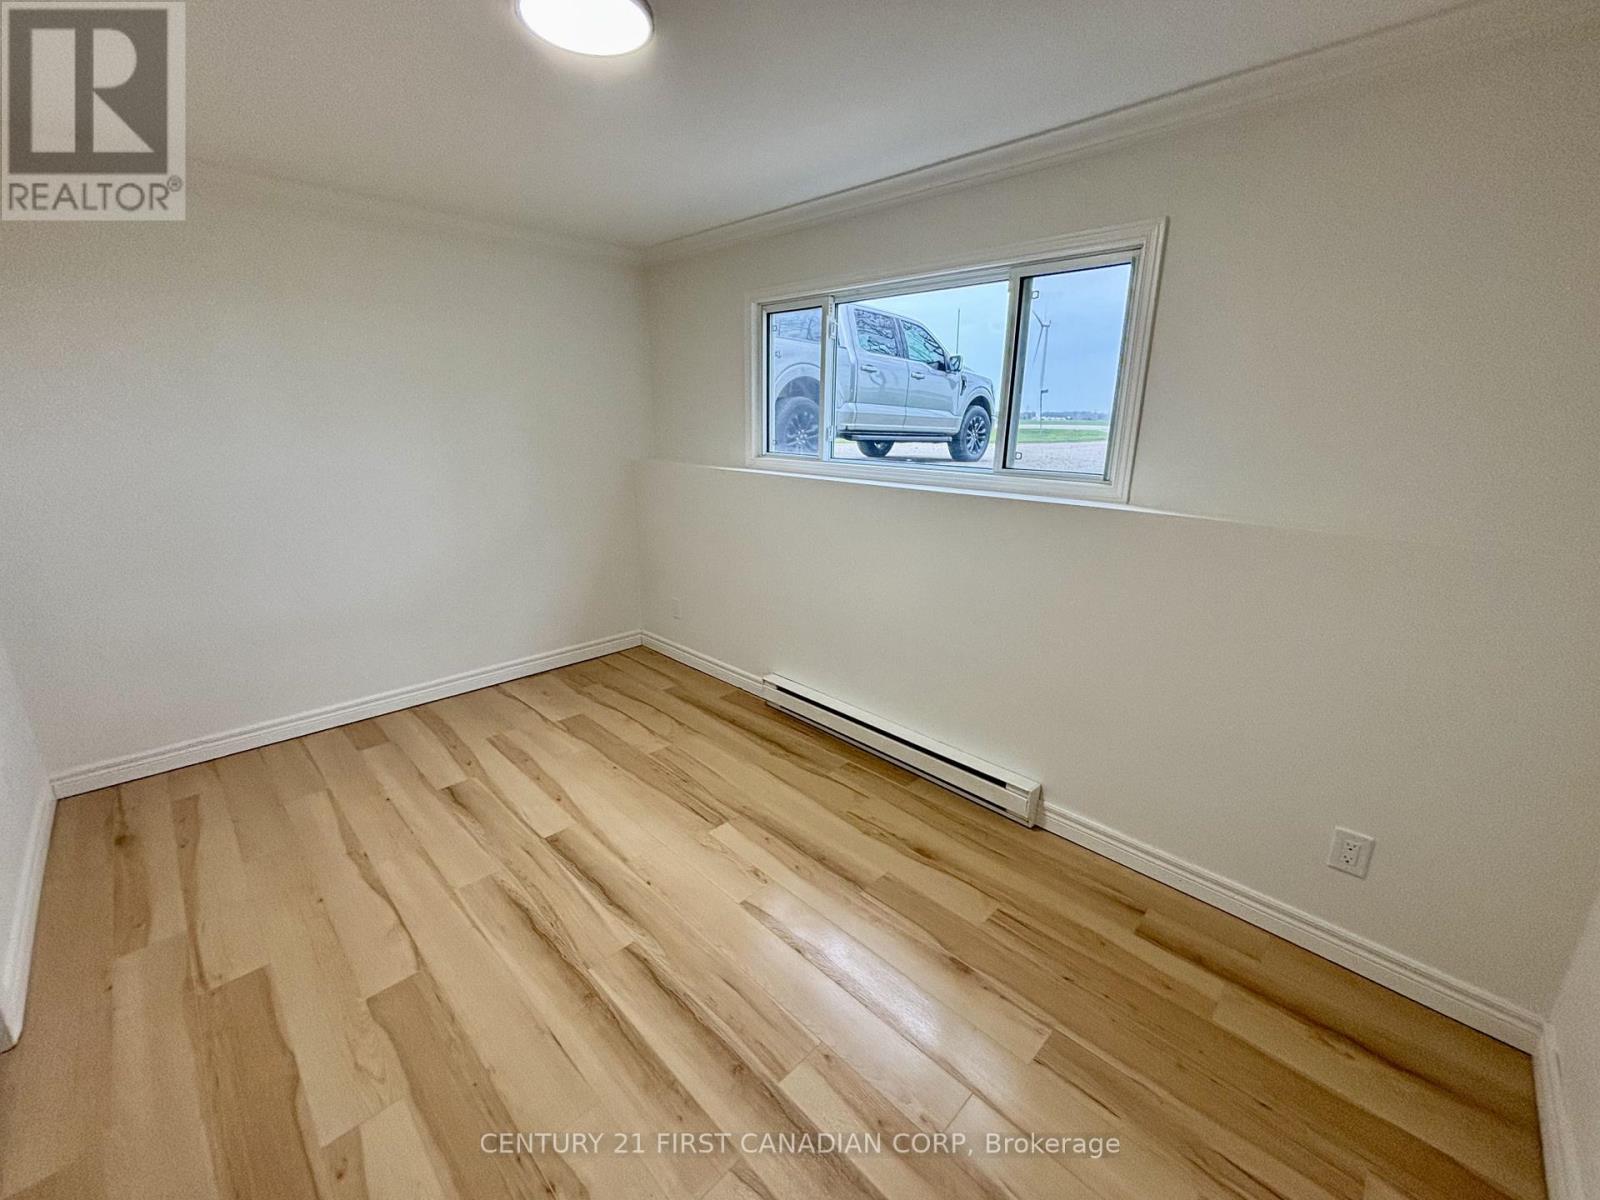
  • 70986 B Line, South Huron, Ontario  N0M 1T0 - Photo 23 - X13847092
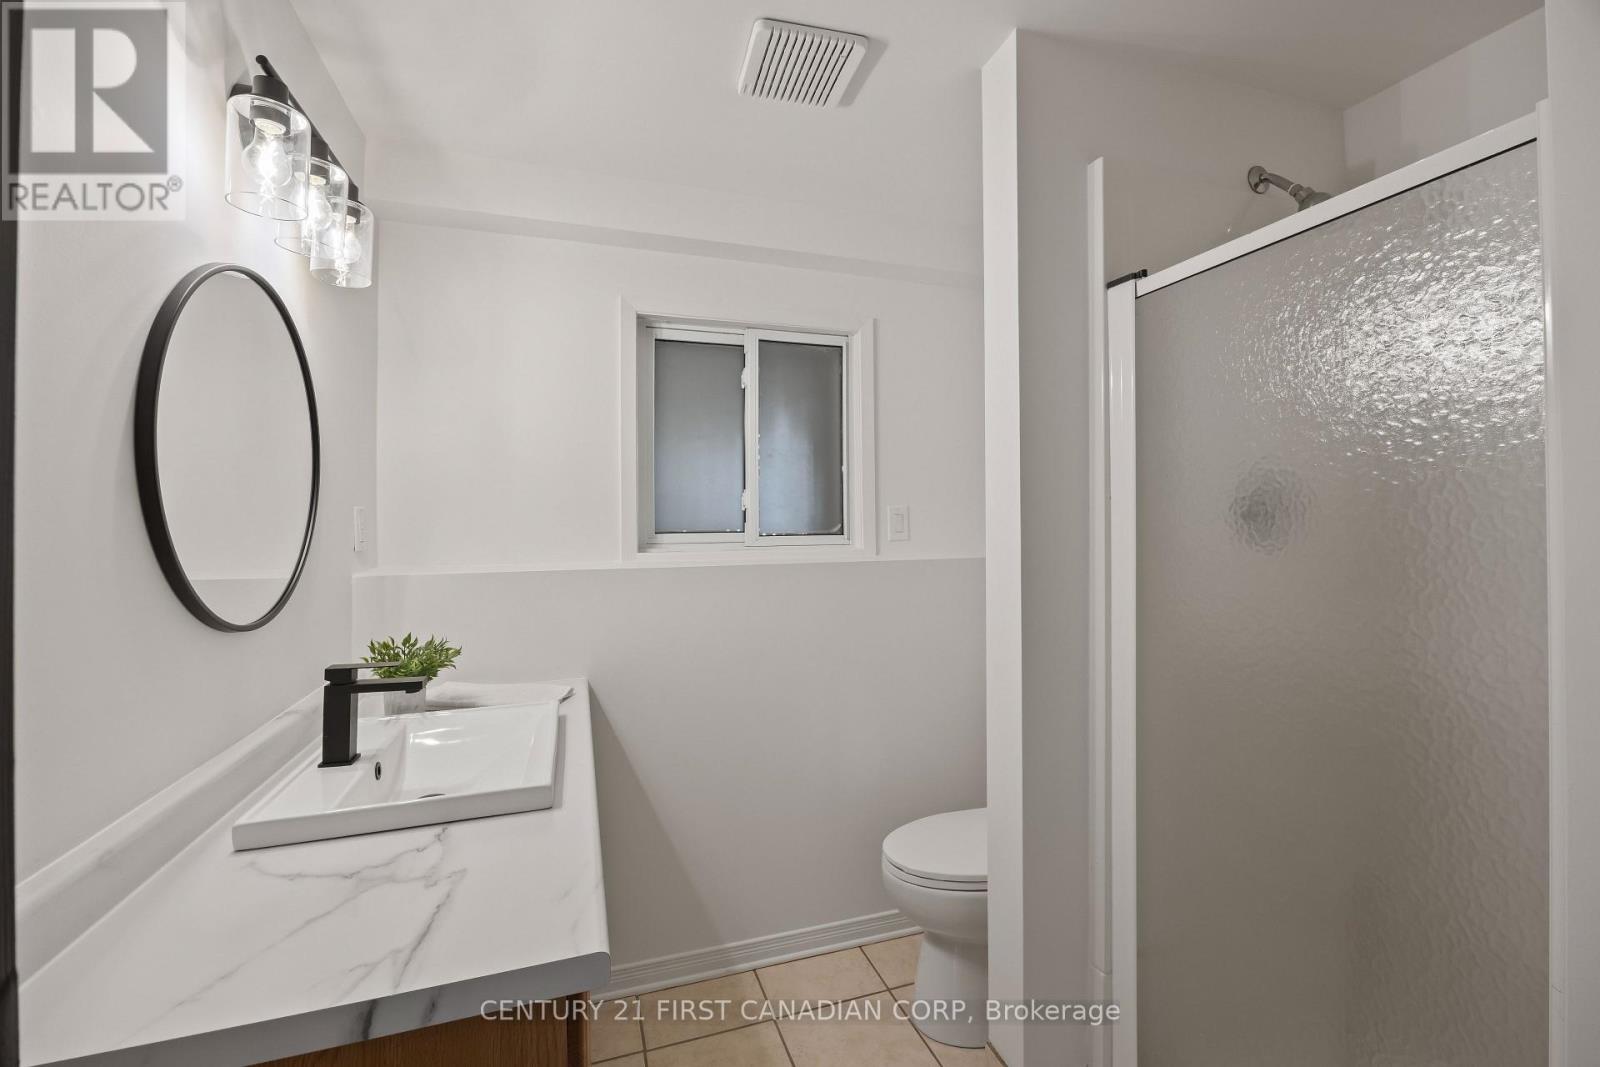
  • 70986 B Line, South Huron, Ontario  N0M 1T0 - Photo 24 - X13847092
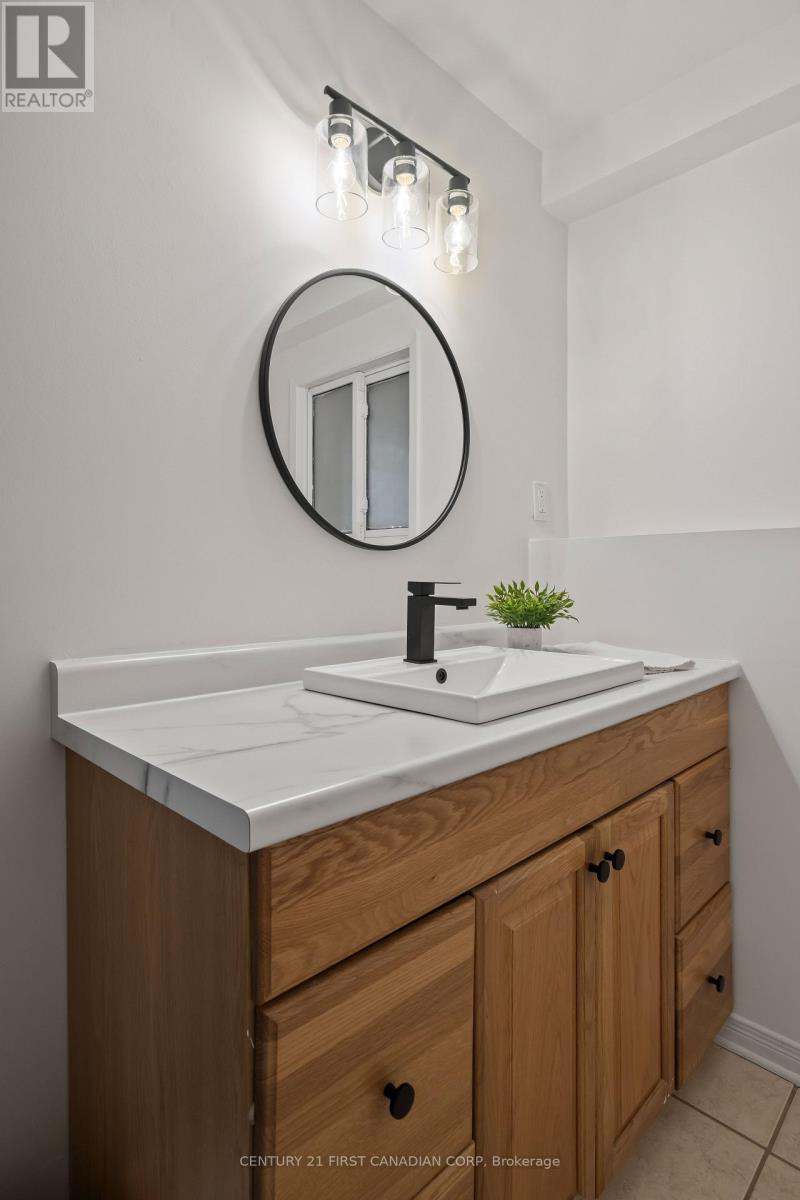
  • 70986 B Line, South Huron, Ontario  N0M 1T0 - Photo 25 - X13847092
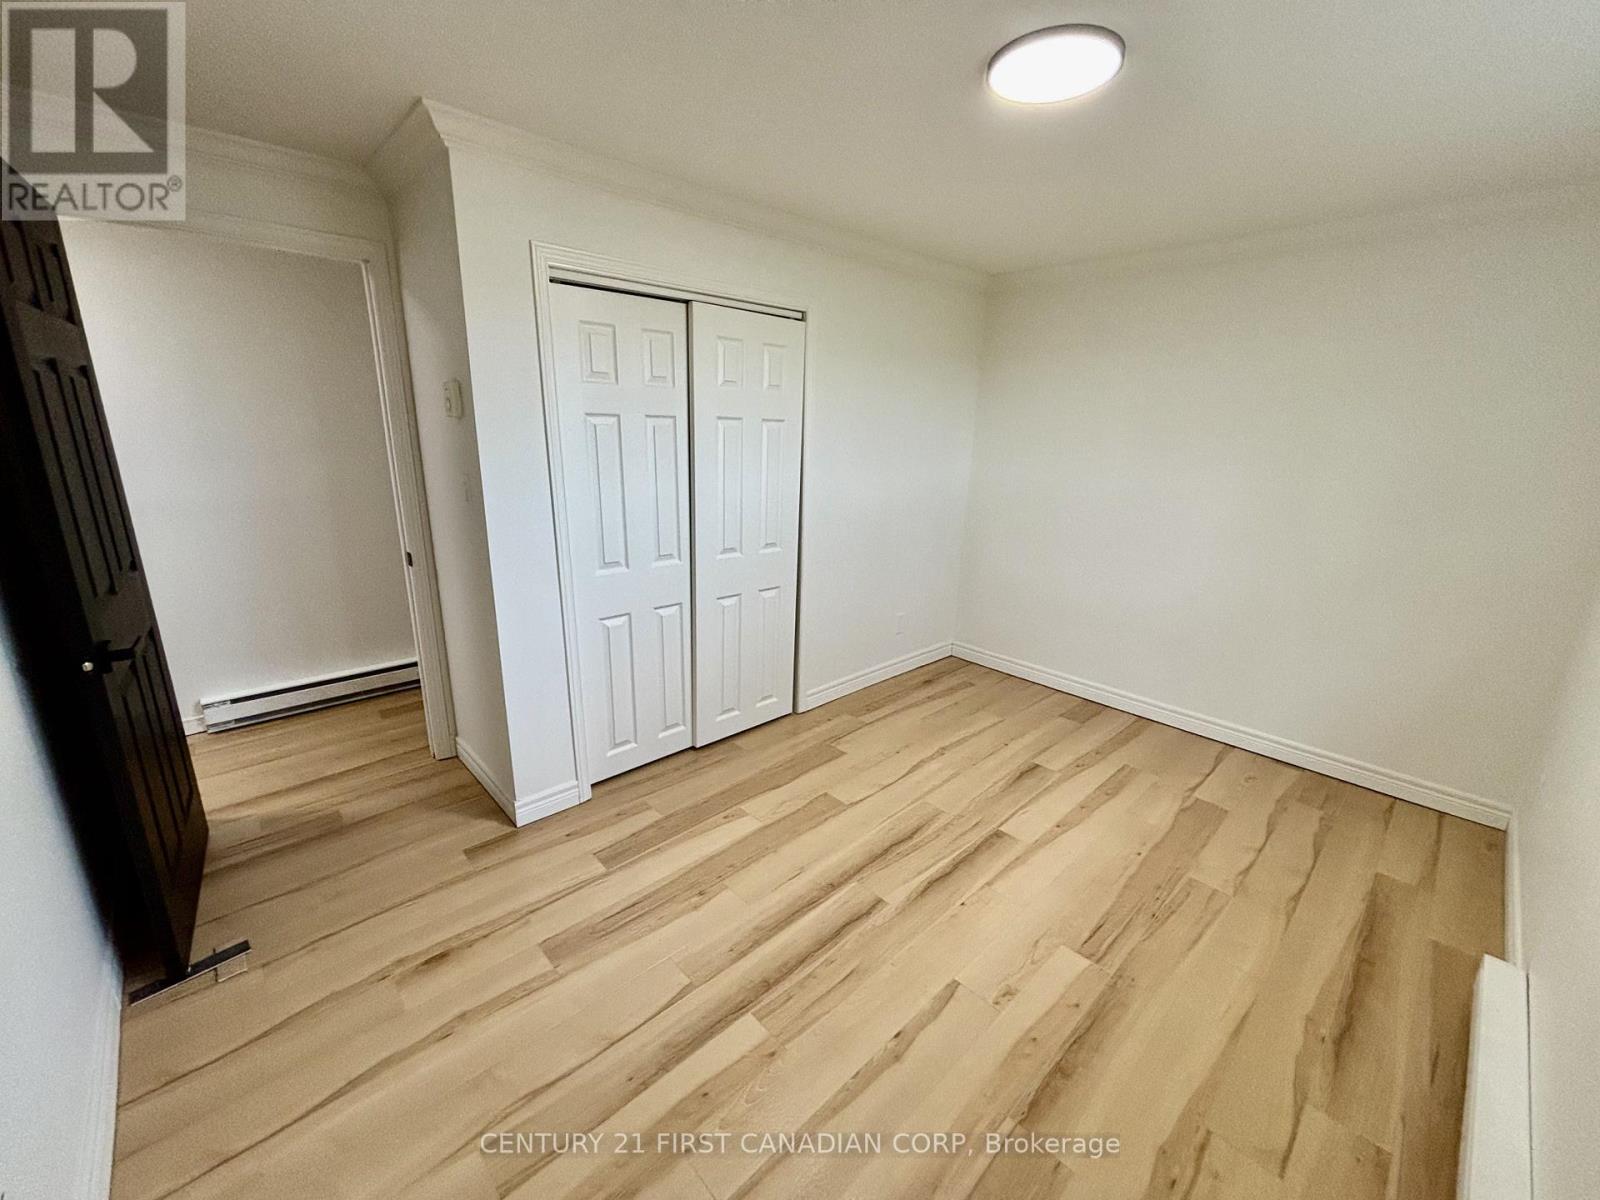
  • 70986 B Line, South Huron, Ontario  N0M 1T0 - Photo 26 - X13847092
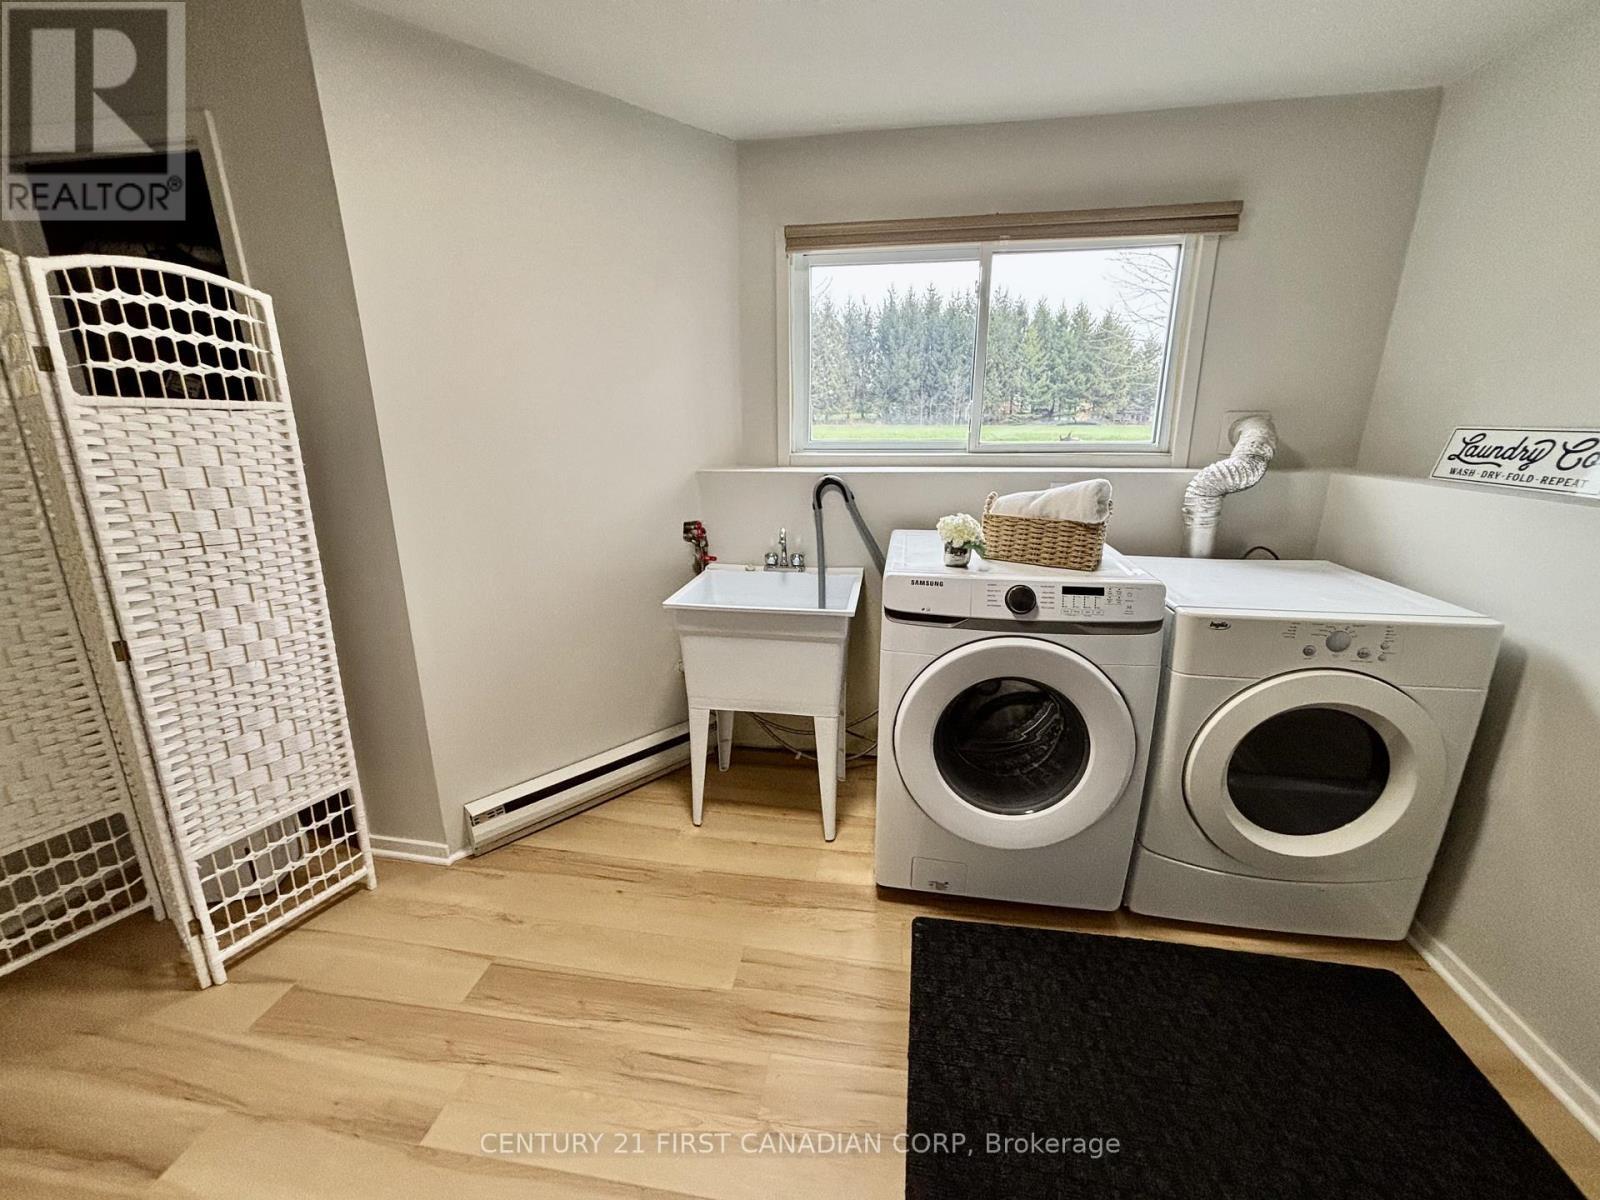
  • 70986 B Line, South Huron, Ontario  N0M 1T0 - Photo 27 - X13847092
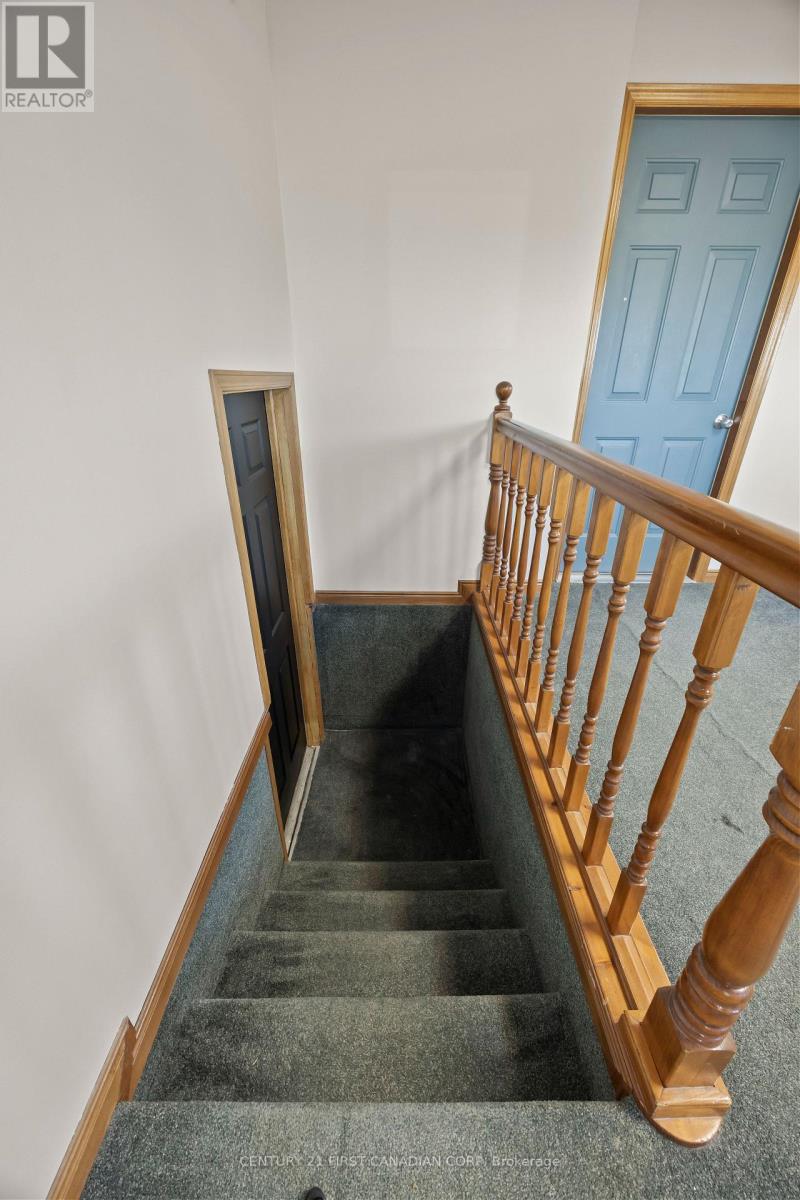
  • 70986 B Line, South Huron, Ontario  N0M 1T0 - Photo 28 - X13847092
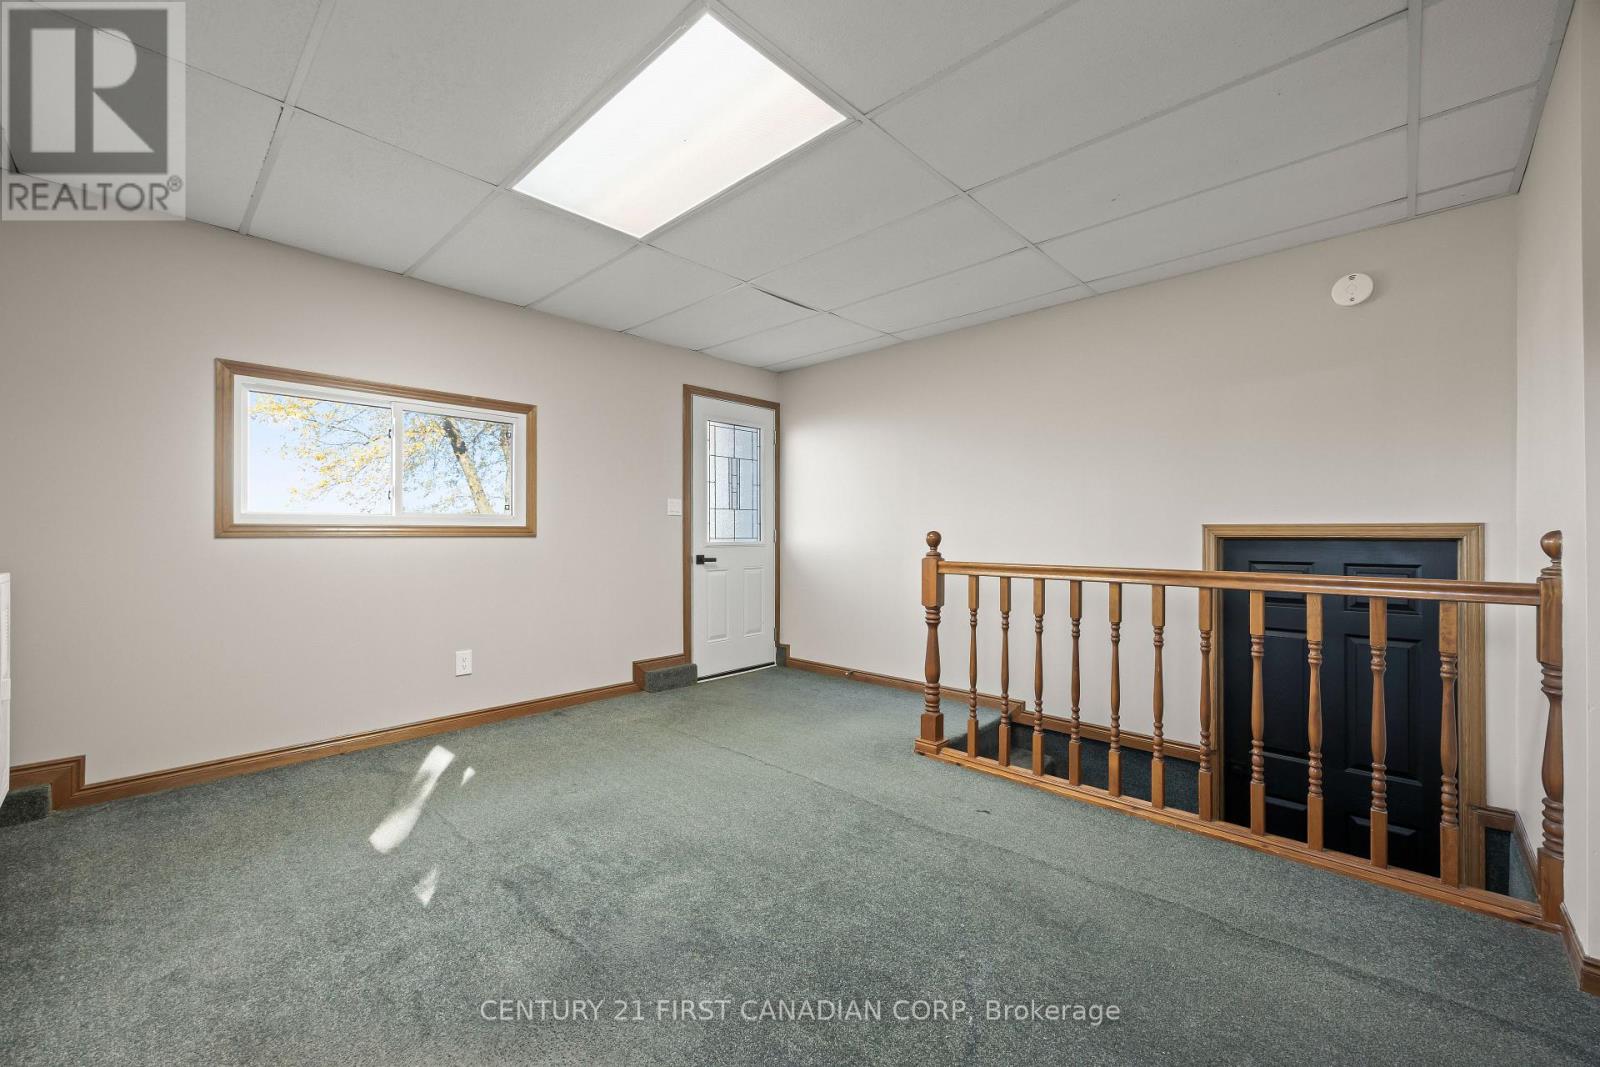
  • 70986 B Line, South Huron, Ontario  N0M 1T0 - Photo 29 - X13847092
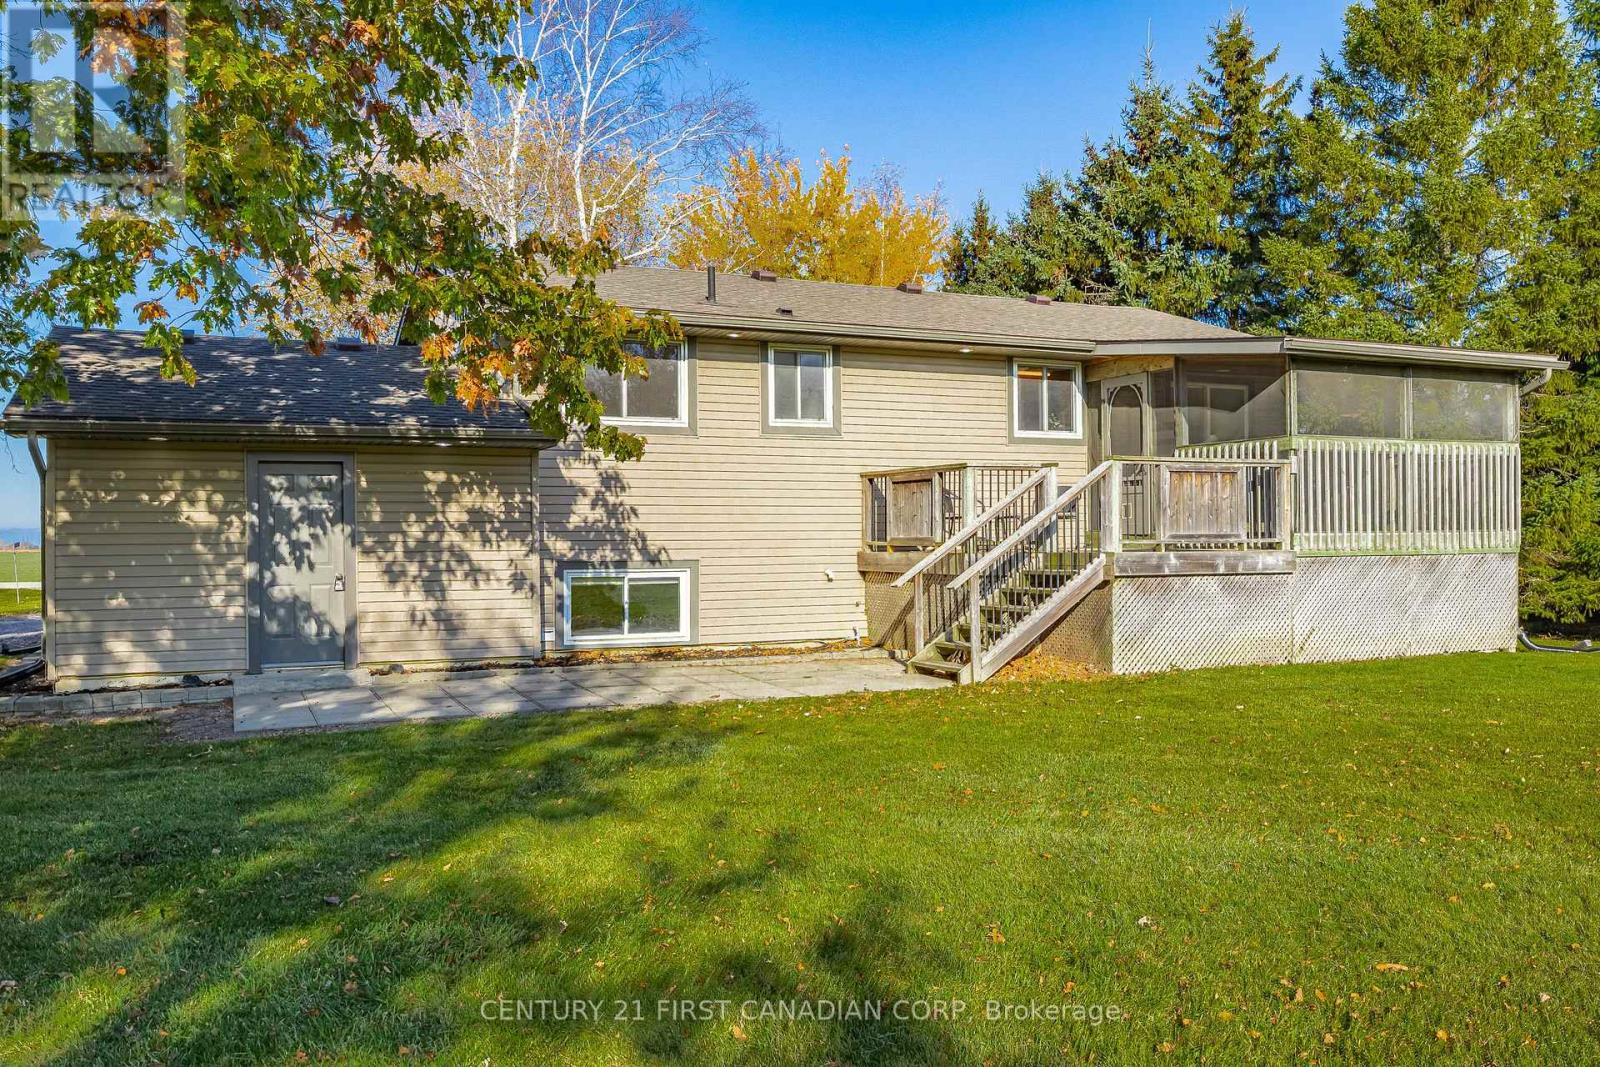
  • 70986 B Line, South Huron, Ontario  N0M 1T0 - Photo 30 - X13847092
  • 70986 B Line, South Huron, Ontario  N0M 1T0 - Photo 31 - X13847092
  • 70986 B Line, South Huron, Ontario  N0M 1T0 - Photo 32 - X13847092
  • 70986 B Line, South Huron, Ontario  N0M 1T0 - Photo 33 - X13847092
  • 70986 B Line, South Huron, Ontario  N0M 1T0 - Photo 34 - X13847092
  • 70986 B Line, South Huron, Ontario  N0M 1T0 - Photo 35 - X13847092
  • 70986 B Line, South Huron, Ontario  N0M 1T0 - Photo 36 - X13847092
  • 70986 B Line, South Huron, Ontario  N0M 1T0 - Photo 37 - X13847092
  • 70986 B Line, South Huron, Ontario  N0M 1T0 - Photo 38 - X13847092
  • 70986 B Line, South Huron, Ontario  N0M 1T0 - Photo 39 - X13847092
  • 70986 B Line, South Huron, Ontario  N0M 1T0 - Photo 40 - X13847092
  • 70986 B Line, South Huron, Ontario  N0M 1T0 - Photo 41 - X13847092
  • 70986 B Line, South Huron, Ontario  N0M 1T0 - Photo 42 - X13847092
  • 70986 B Line, South Huron, Ontario  N0M 1T0 - Photo 43 - X13847092
  • 70986 B Line, South Huron, Ontario  N0M 1T0 - Photo 44 - X13847092
  • 70986 B Line, South Huron, Ontario  N0M 1T0 - Photo 45 - X13847092
  • 70986 B Line, South Huron, Ontario  N0M 1T0 - Photo 46 - X13847092
  • 70986 B Line, South Huron, Ontario  N0M 1T0 - Photo 47 - X13847092
  • 70986 B Line, South Huron, Ontario  N0M 1T0 - Photo 48 - X13847092
4 Bedroom 2 Bathroom 1,100 - 1,500 ft2
Fireplace Heat Pump, Other Landscaped

$2,800 Monthly

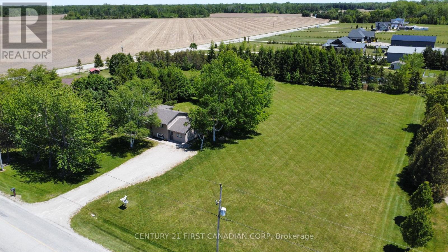
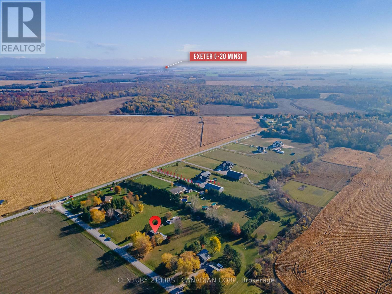
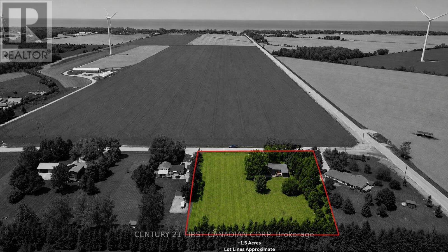
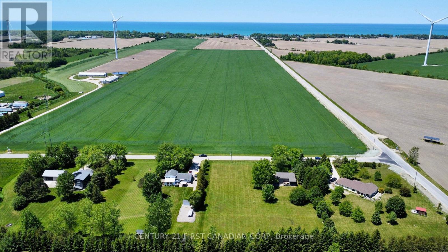
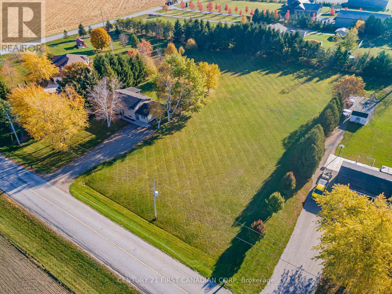
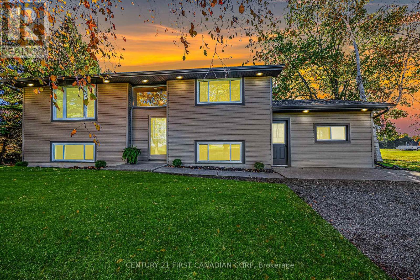
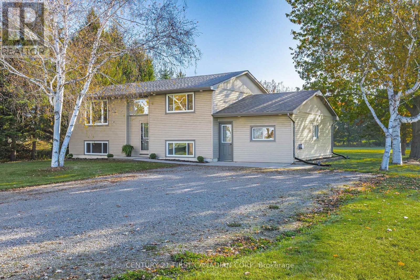
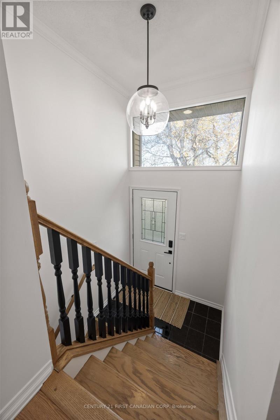
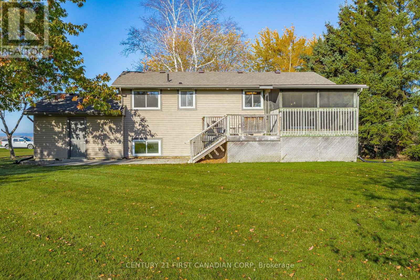
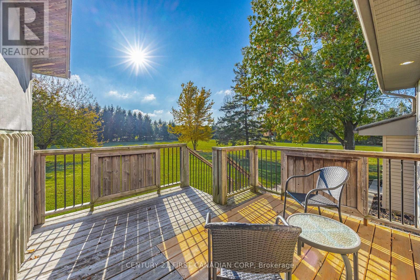
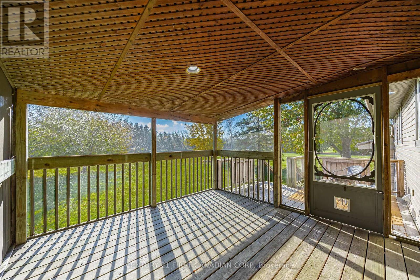
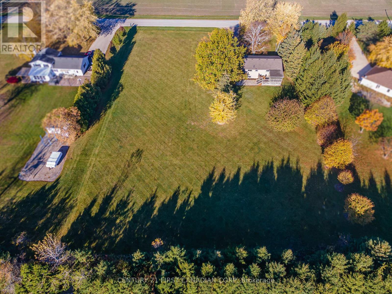
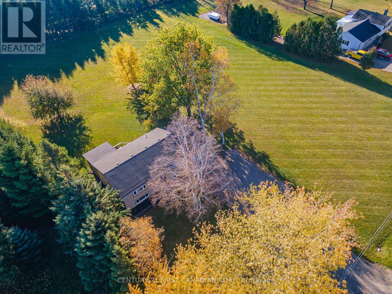
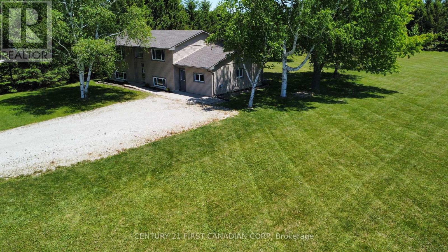
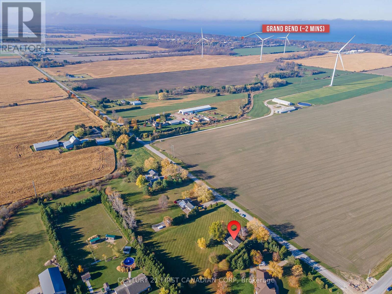
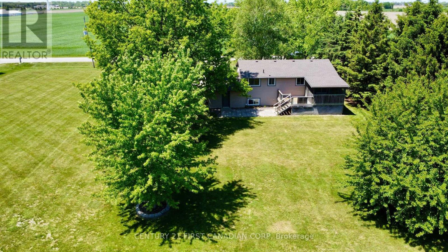
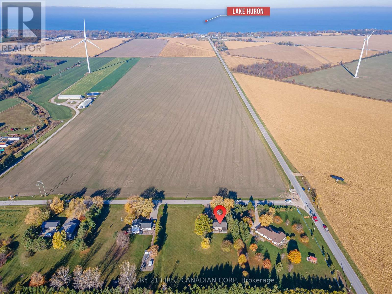
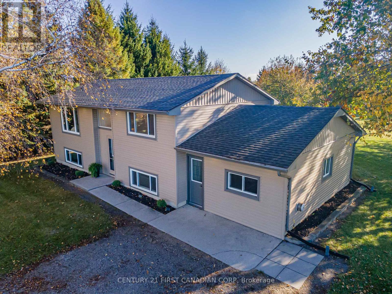
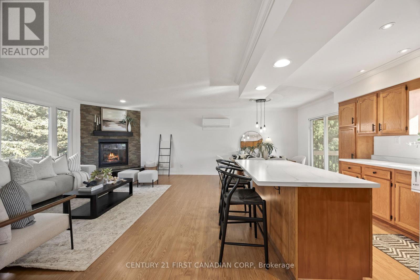
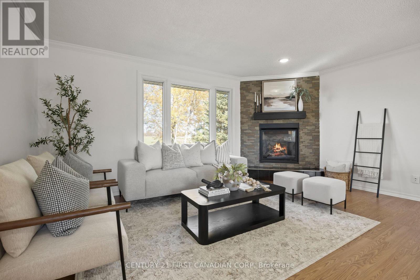
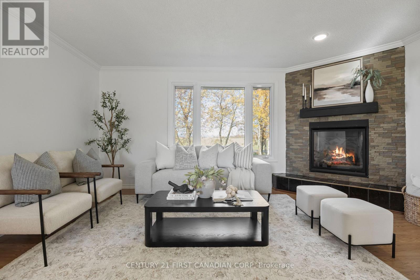
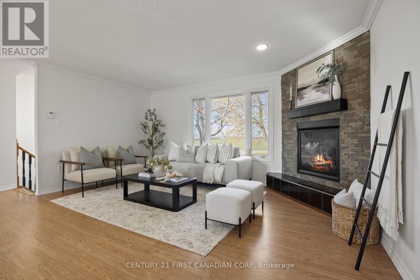
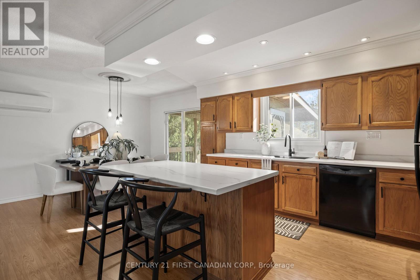
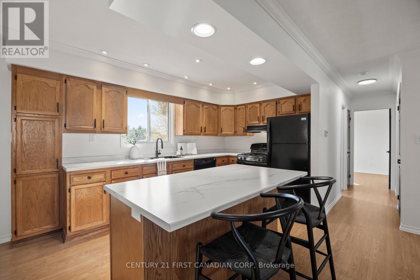
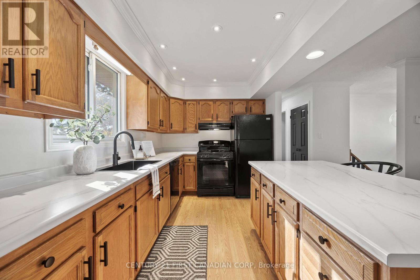
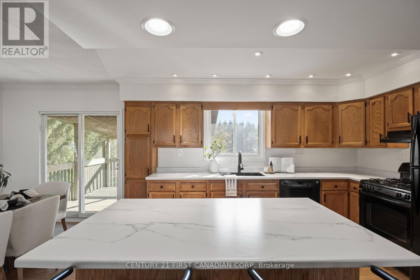
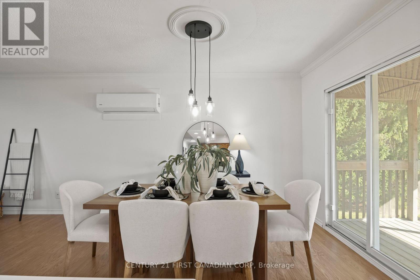
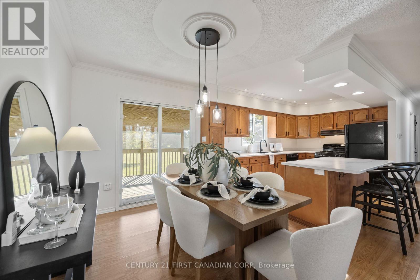
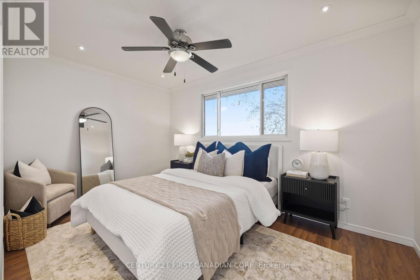
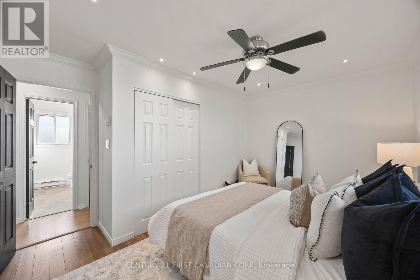
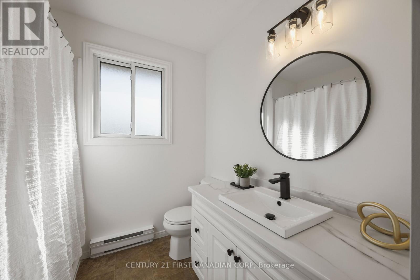
COUNTRY LIVING on 1.5 ACRES - GRAND BEND - Discover the perfect blend of peaceful country living & modern convenience-just two minutes from Grand Bend's beaches, restaurants & shops. This beautifully updated 4-bedroom+separate office, 2-bath home sits on a private 1.5-acre lot surrounded by a perimeter of mature trees, offering space, privacy & tranquility. Step inside to a bright foyer with soaring two-storey ceilings & an oversized window that fills the space with natural light. The upper level features an inviting open-concept layout with a spacious living area centered around a cozy gas fireplace & large windows showcasing sweeping country views. The kitchen boasts new white countertops, matte black hardware, oversized black stainless sink & a picture window overlooking the deep backyard. The adjoining dining area is perfect for family gatherings or relaxed entertaining. Two comfortable bedrooms, including a generous primary, along with an updated 4-piece bath, complete the main floor. The partially above-grade lower level offers exceptional living space with a large rec room anchored by a gas stove, two more bedrooms, a 3-piece bath & a well-sized laundry area with ample storage. A bonus finished office or studio with a private entrance offers versatility for a home business, gym or guest suite, or could be converted back to a garage. Outside, the expansive 1.5-acre property offers endless possibilities-enjoy peaceful field views, a deep laneway with parking for up to ten vehicles. Updates include a new heat pump, newer roof & siding, 200 AMP electrical service, sump pump with backup, professionally painted & modern lighting & fixtures-the list goes on. All applicants will be required to submit a rental application, provide references & credit check. (id:60234)

Property Details

MLS® Number X13847092
Property Type Single Family
Community Name Stephen
Amenities Near By Beach, Golf Nearby
Community Features Community Centre, School Bus
Farm Type Hobby Farm
Features Flat Site, Lighting, Dry, Sump Pump
Parking Space Total 10
Structure Deck, Patio(s), Porch
View Type View, Lake View

Building

Bathroom Total 2
Bedrooms Above Ground 4
Bedrooms Total 4
Amenities Fireplace(s)
Basement Development Finished
Basement Type Full (finished)
Construction Style Attachment Detached
Exterior Finish Vinyl Siding
Fireplace Present Yes
Fireplace Total 2
Foundation Type Poured Concrete
Heating Fuel Natural Gas, Other
Heating Type Heat Pump, Other
Stories Total 2
Size Interior 1,100 - 1,500 Ft2
Type House
Utility Water Municipal Water

Parking

No Garage

Land

Acreage No
Land Amenities Beach, Golf Nearby
Landscape Features Landscaped
Sewer Septic System
Size Depth 300 Ft
Size Frontage 210 Ft
Size Irregular 210 X 300 Ft
Size Total Text 210 X 300 Ft|1/2 - 1.99 Acres

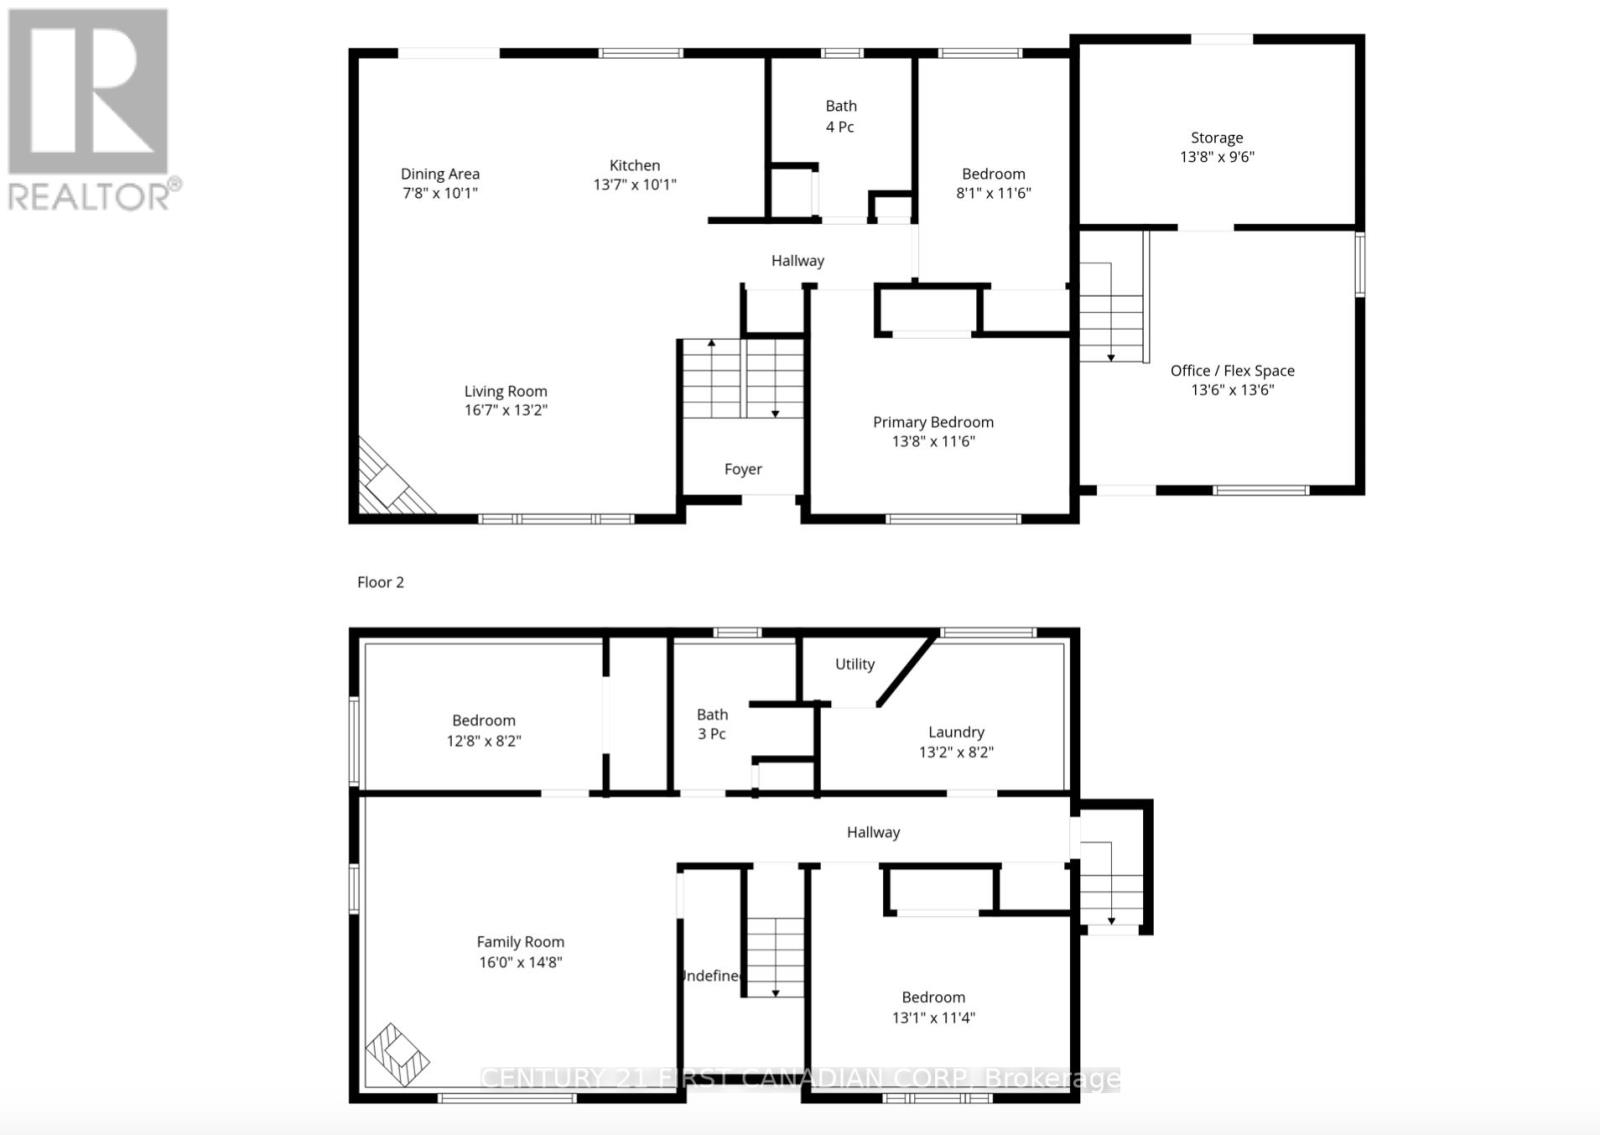
Rooms

Level Type Length Width Dimensions
Lower Level Bedroom 3 3.99 m 3.47 m 3.99 m x 3.47 m
Lower Level Family Room 4.88 m 4.51 m 4.88 m x 4.51 m
Lower Level Laundry Room 4.02 m 2.5 m 4.02 m x 2.5 m
Lower Level Bedroom 4 3.9 m 2.5 m 3.9 m x 2.5 m
Main Level Living Room 5.09 m 4.02 m 5.09 m x 4.02 m
Main Level Workshop 4.21 m 2.93 m 4.21 m x 2.93 m
Main Level Primary Bedroom 4.21 m 3.54 m 4.21 m x 3.54 m
Main Level Office 4.15 m 4.15 m 4.15 m x 4.15 m
Main Level Bedroom 2 2.47 m 3.54 m 2.47 m x 3.54 m
Main Level Kitchen 4.18 m 3.08 m 4.18 m x 3.08 m
Main Level Dining Room 2.38 m 3.08 m 2.38 m x 3.08 m
  • Aerial
  • Street Level
  • Walking Score

Contact Us

Contact us for more information

Sending
Generating Captcha

Your Favourites


No Favourites Found


Powered by: REALTOR.ca
This REALTOR.ca listing content is owned and licensed by REALTOR® members of The Canadian Real Estate Association

The trademarks REALTOR®, REALTORS®, and the REALTOR® logo are controlled by The Canadian Real Estate Association (CREA) and identify real estate professionals who are members of CREA. The trademarks MLS®, Multiple Listing Service® and the associated logos are owned by The Canadian Real Estate Association (CREA) and identify the quality of services provided by real estate professionals who are members of CREA. The trademark DDF® is owned by The Canadian Real Estate Association (CREA) and identifies CREA's Data Distribution Facility (DDF®)


October 05 2026 05:22:11

London and St. Thomas Association of REALTORS®

Century 21 First Canadian Corp

RealtyPress WordPress CREA DDF® Plugin

RE/MAX Crossroads Realty Inc., Brokerage

  • (416) 220-9899
  • 8901 Woodbine Ave., # 208 Markham, Ontario, L3R 9Y4 905.305.0505

    416.220.9899
Facebook-f X-twitter Linkedin-in Instagram
  • Home
  • Listing
  • Property Search
  • Mortgage
  • Lawyer
  • Contact
  • Useful Tools
  • Useful Tools
  • Land Transfer Tax Calculator
  • Mortgage Calculator
  • Mortgage Affordability Calculator
  • CMHC Premium Calculator
  • Renewal Calculator
  • Home
  • Listing
  • Property Search
  • Mortgage
  • Lawyer
  • Contact
  • Useful Tools

Free Real Estate Reports

Owning a home is a keystone of wealth… both financial affluence and emotional security.

Suze Orman
November 3, 2026 Tuesday!
torontopin.com
  • Login
Forget Password?