• (416) 220-9899
  • 905-771-0885
  • Home
  • Listing
    • Residential Search
    • Commercial Search
    • Pre Construction
  • Property Search
  • Contact
  • Useful Tools
    • Land Transfer Tax Calculator
    • Mortgage Calculator 
    • Mortgage Affordability Calculator 
    • CMHC Premium Calculator
    • Renewal Calculator 
  • Home
  • Listing
    • Residential Search
    • Commercial Search
    • Pre Construction
  • Property Search
  • Contact
  • Useful Tools
    • Land Transfer Tax Calculator
    • Mortgage Calculator 
    • Mortgage Affordability Calculator 
    • CMHC Premium Calculator
    • Renewal Calculator 
  • « Go back

718078 1st Line East Line Mulmur, Ontario L9V 0G3
view favourites
  • 718078 1st Line East Line, Mulmur, Ontario  L9V 0G3 - Photo 1 - X13565452
  • 718078 1st Line East Line, Mulmur, Ontario  L9V 0G3 - Photo 2 - X13565452
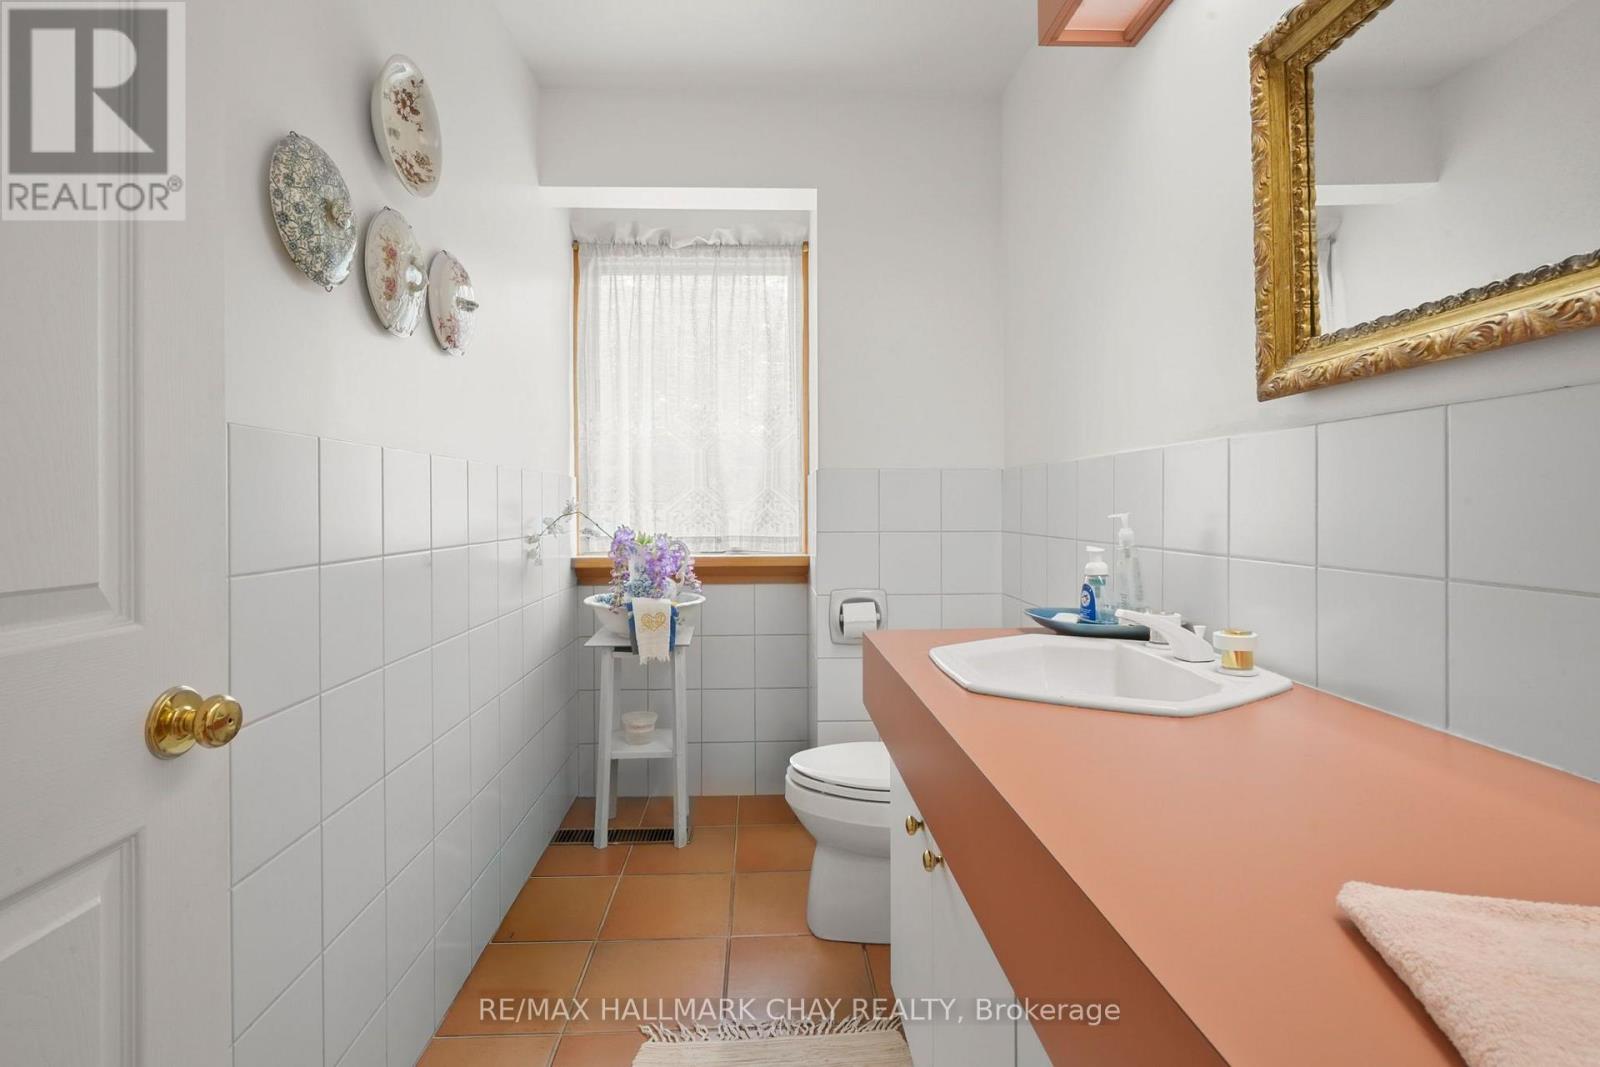
  • 718078 1st Line East Line, Mulmur, Ontario  L9V 0G3 - Photo 3 - X13565452
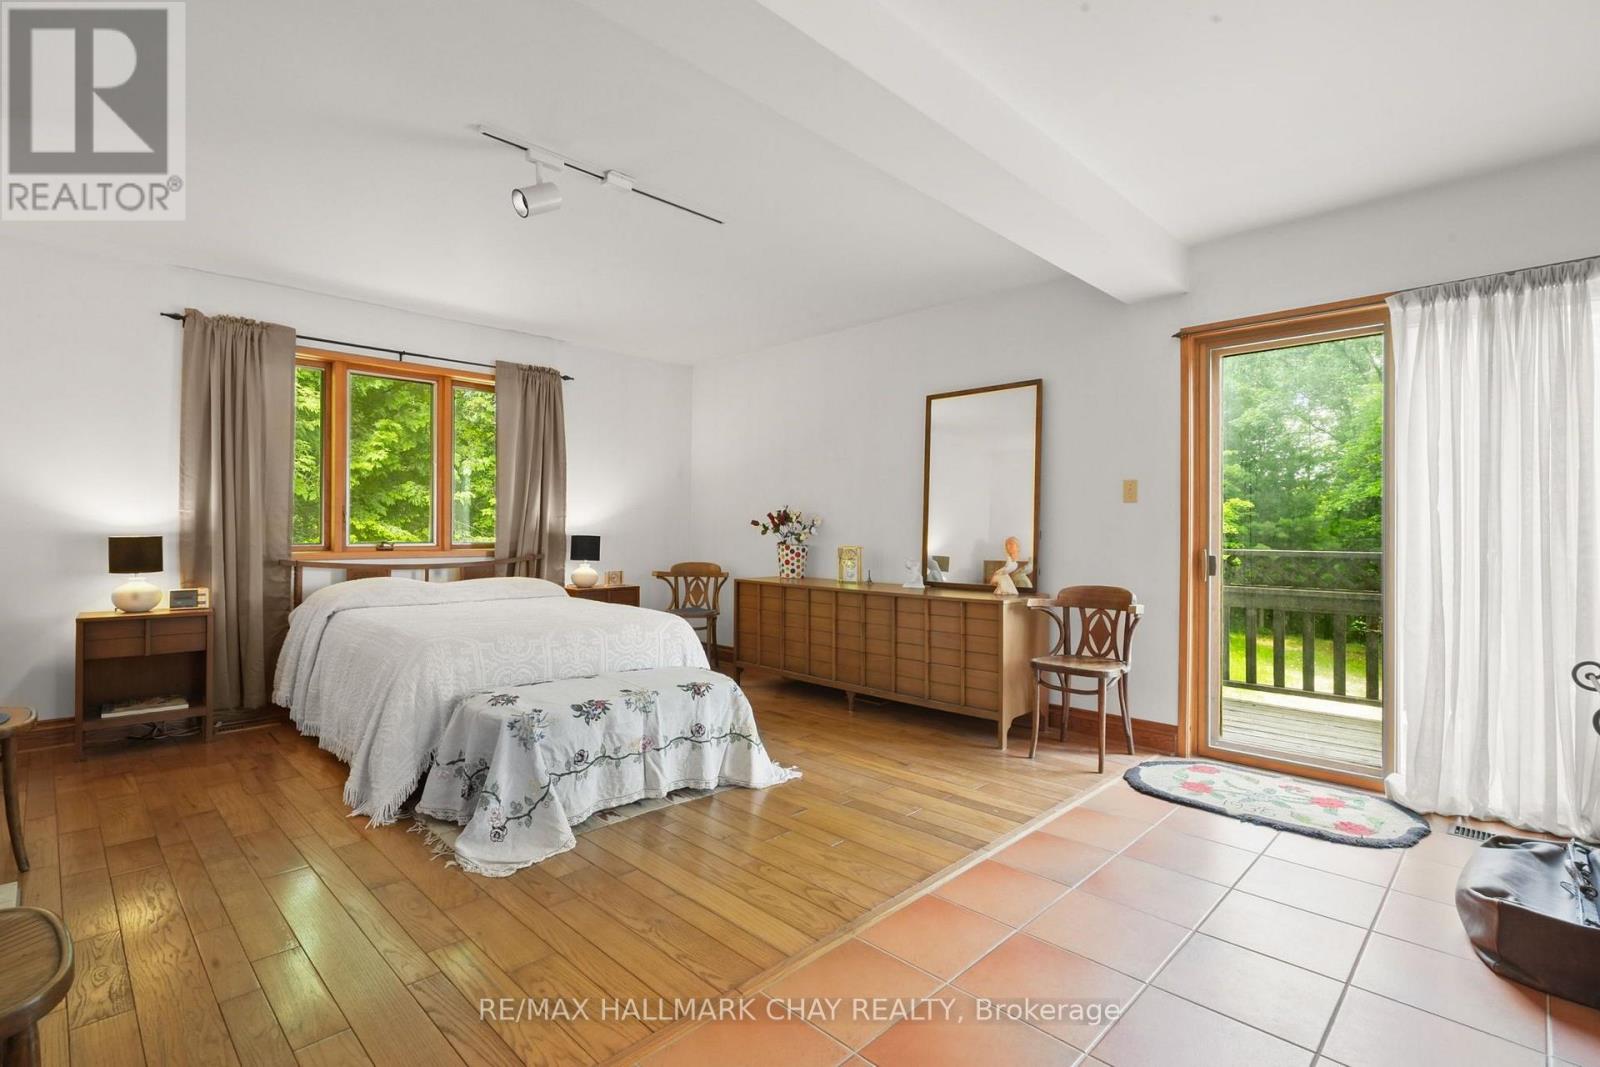
  • 718078 1st Line East Line, Mulmur, Ontario  L9V 0G3 - Photo 4 - X13565452
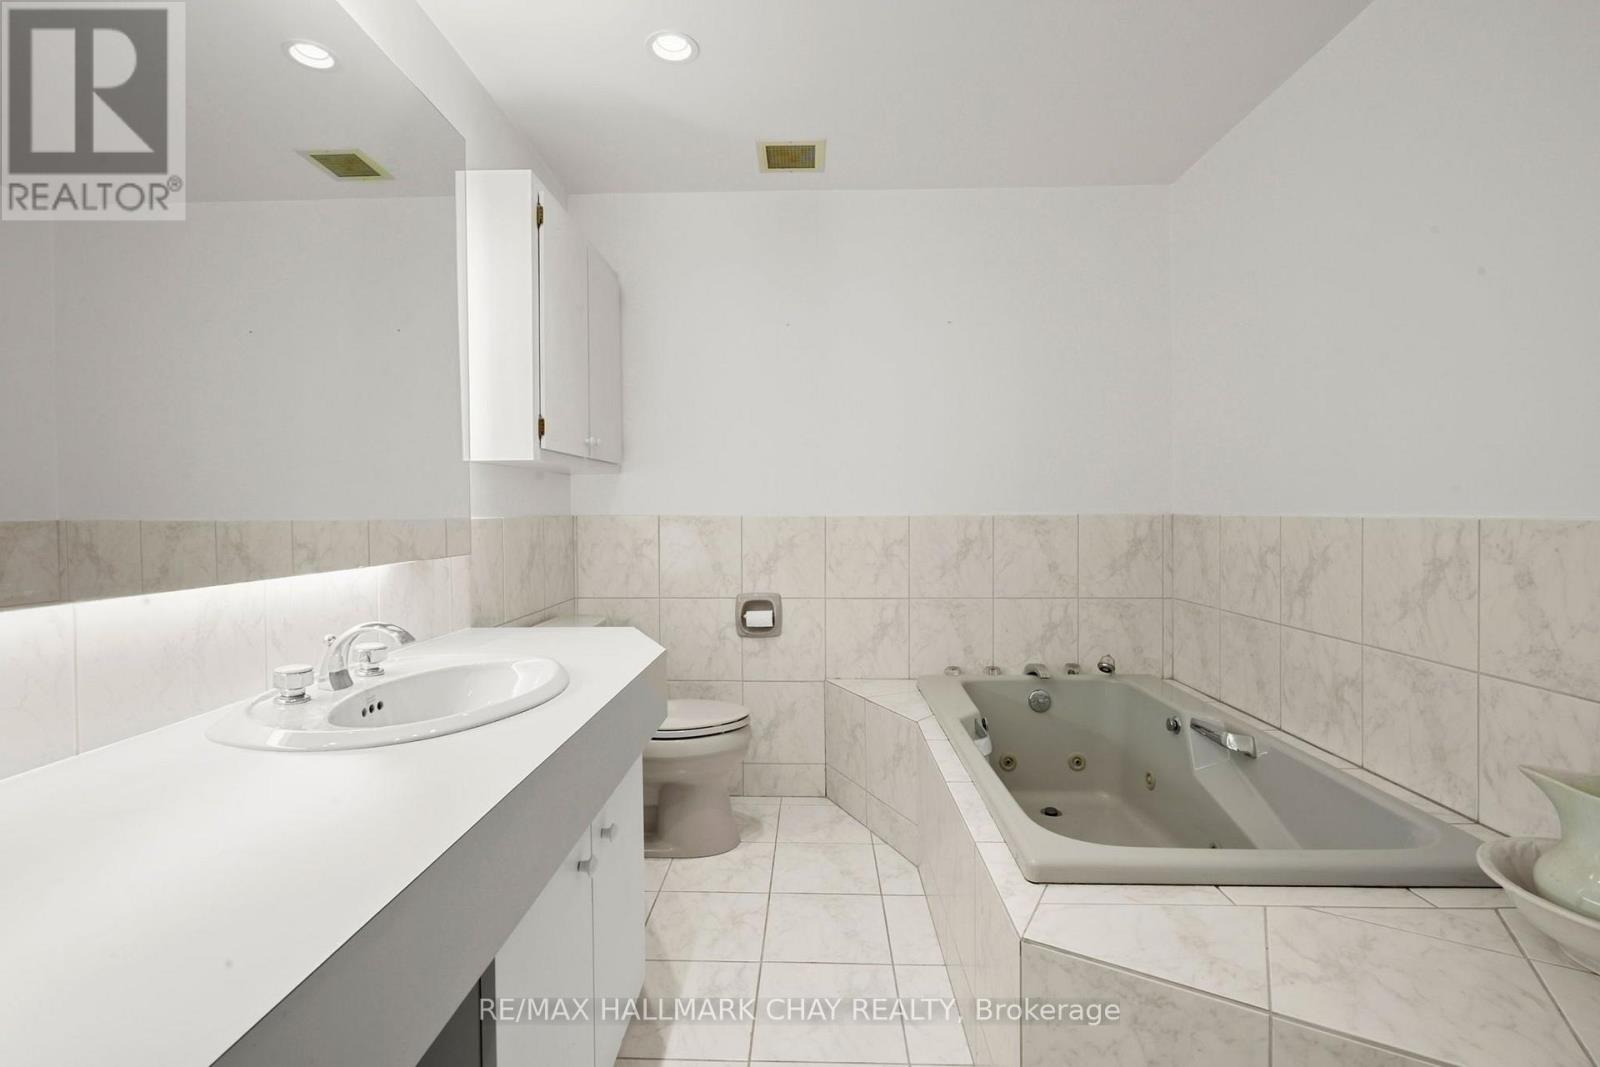
  • 718078 1st Line East Line, Mulmur, Ontario  L9V 0G3 - Photo 5 - X13565452
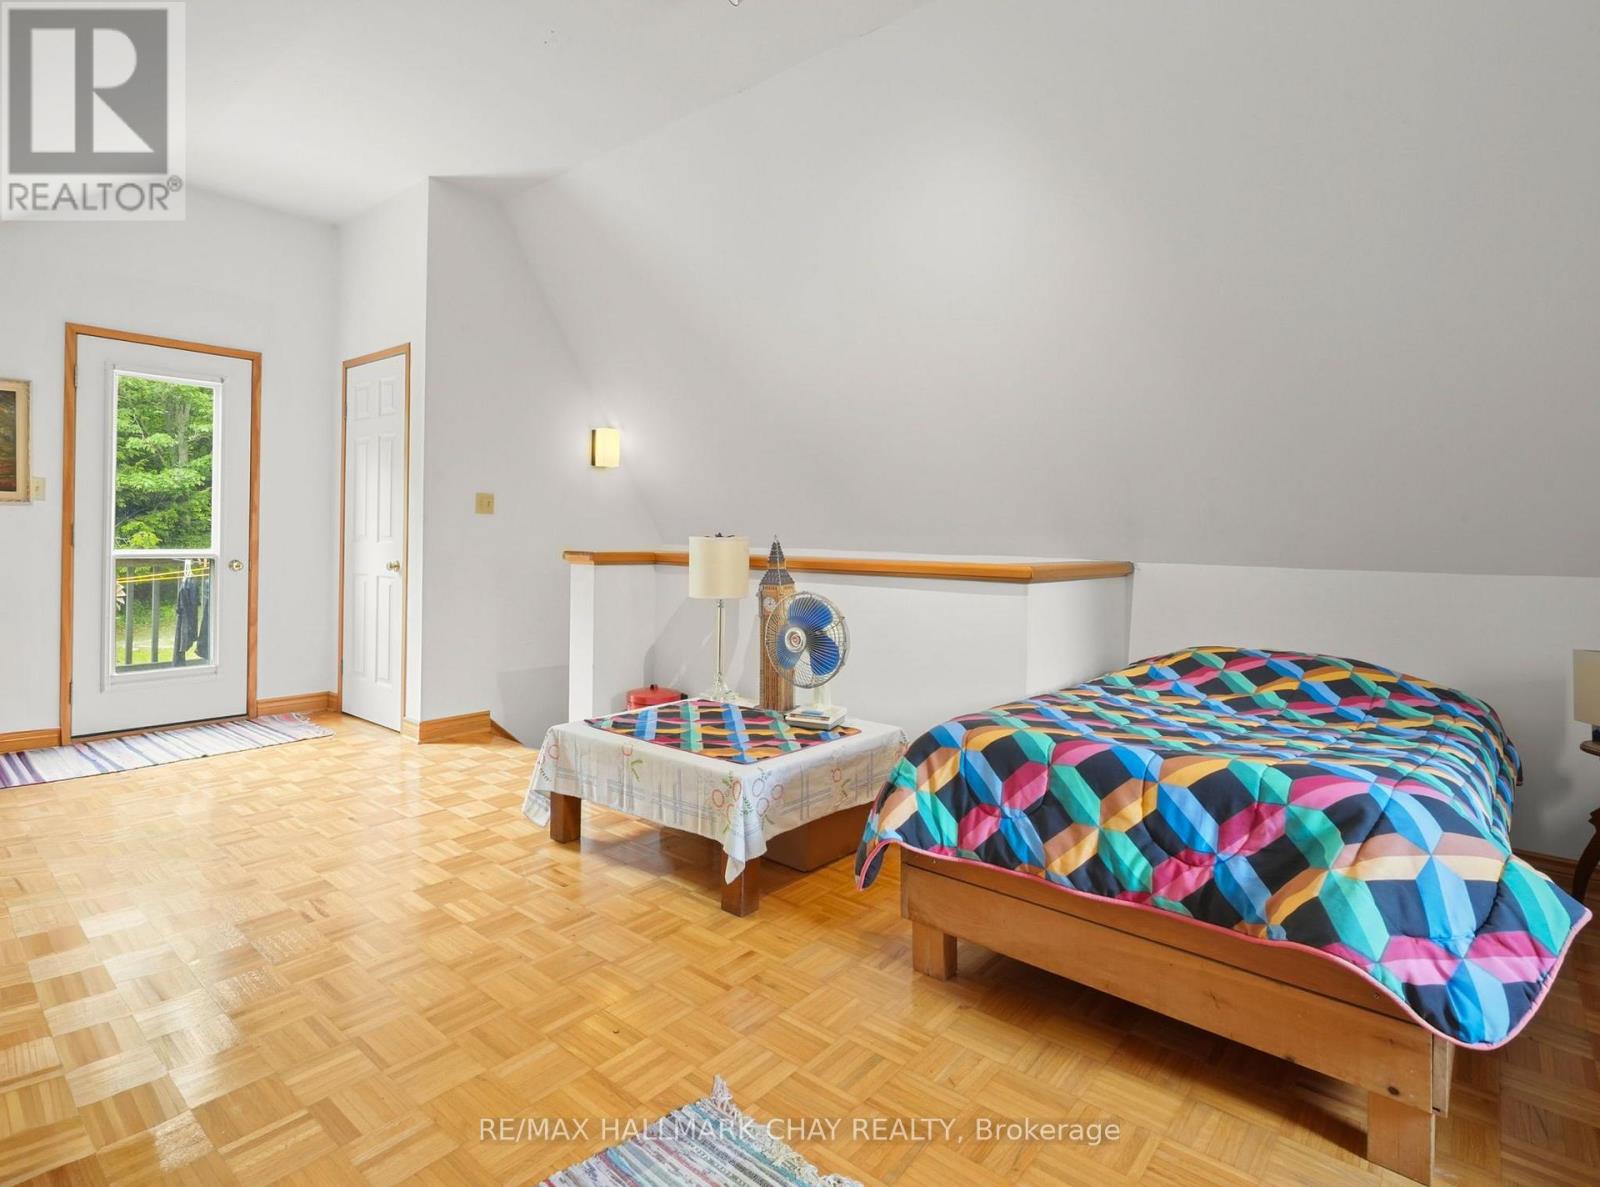
  • 718078 1st Line East Line, Mulmur, Ontario  L9V 0G3 - Photo 6 - X13565452
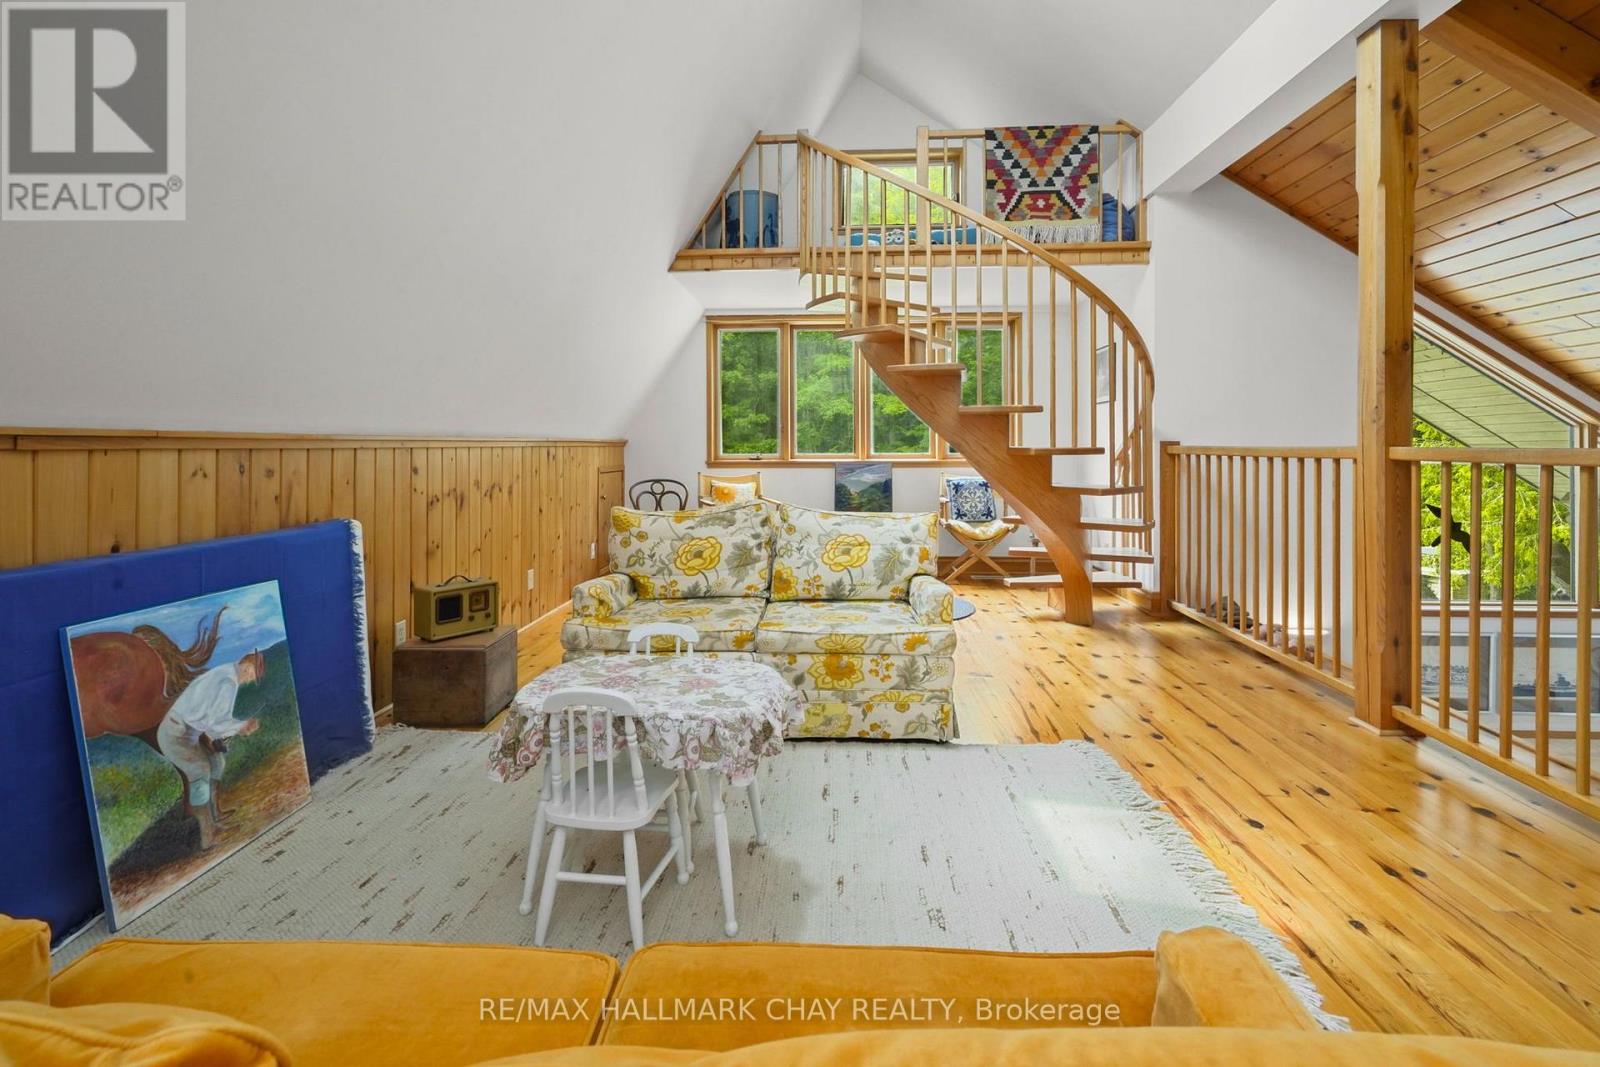
  • 718078 1st Line East Line, Mulmur, Ontario  L9V 0G3 - Photo 7 - X13565452
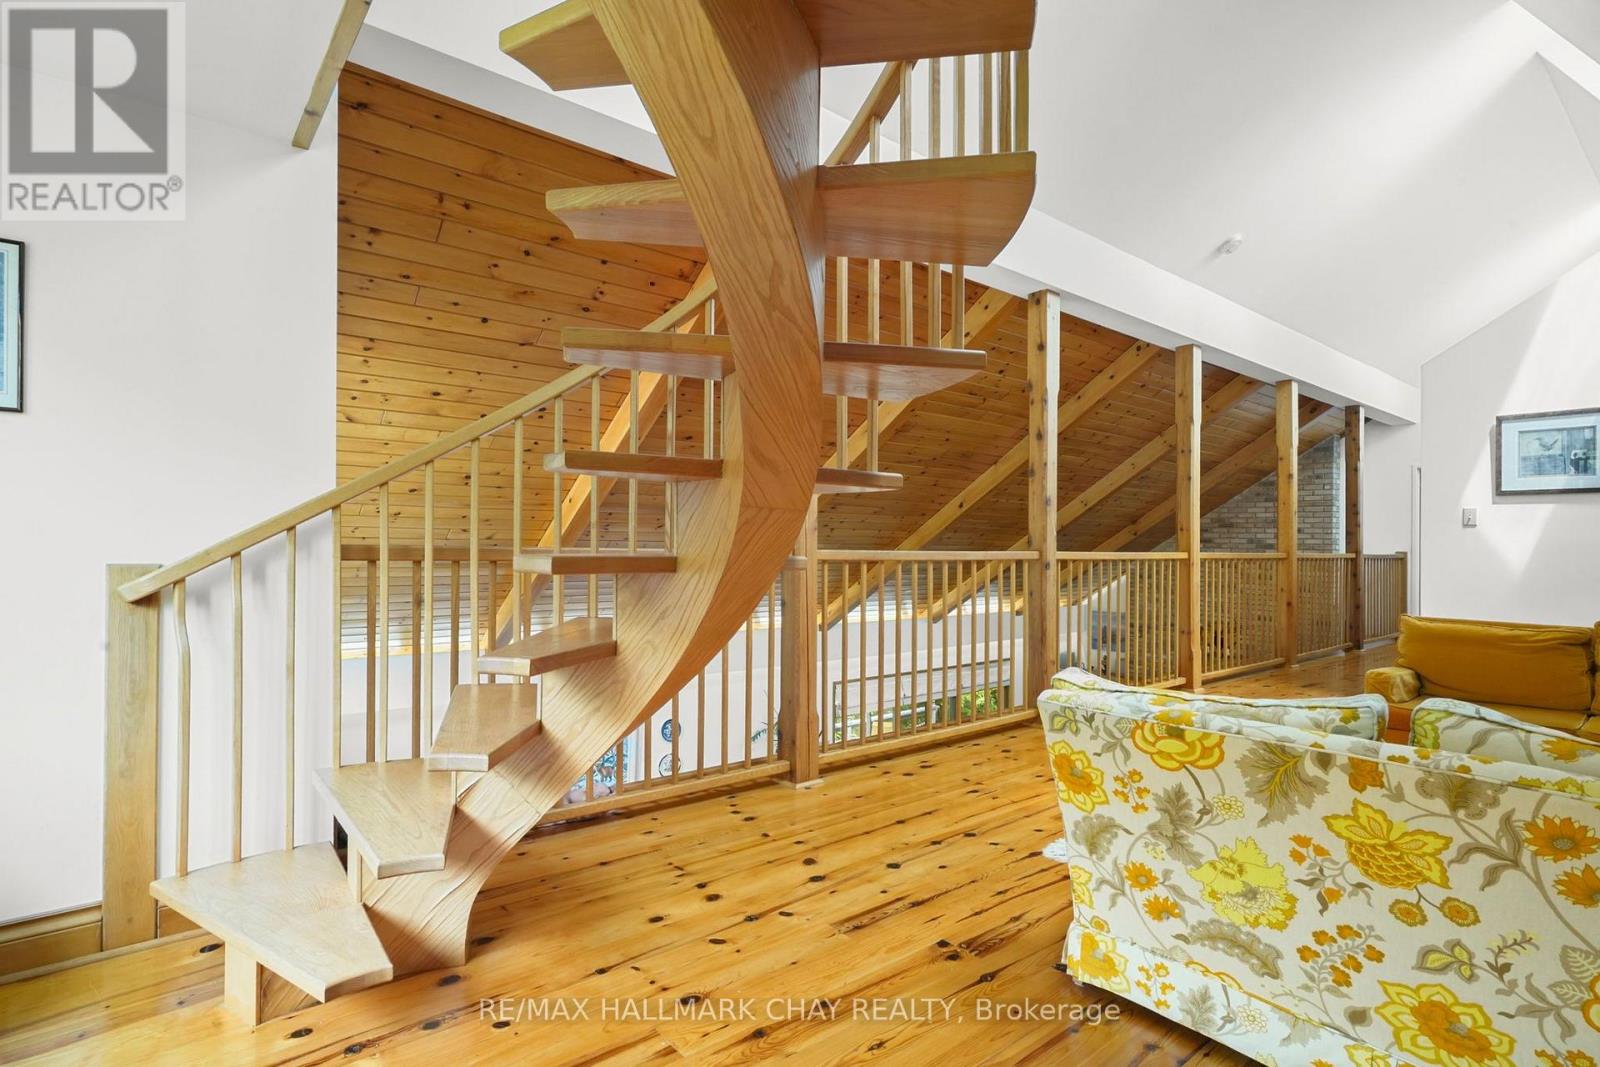
  • 718078 1st Line East Line, Mulmur, Ontario  L9V 0G3 - Photo 8 - X13565452
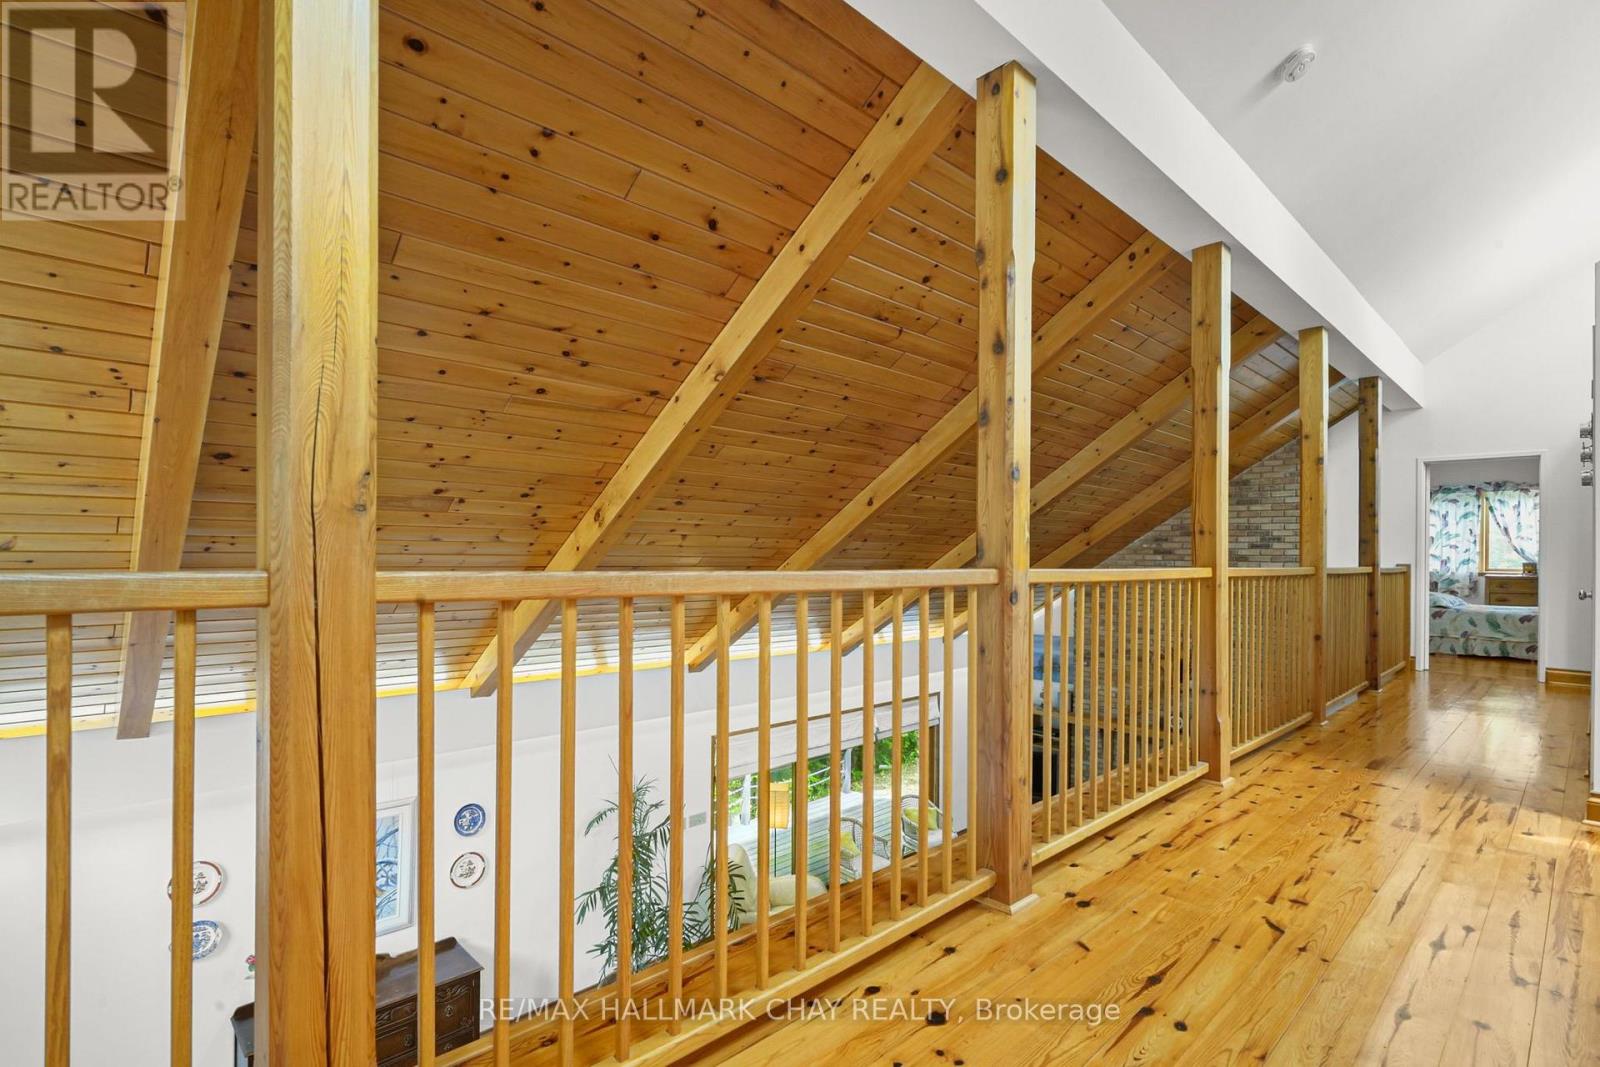
  • 718078 1st Line East Line, Mulmur, Ontario  L9V 0G3 - Photo 9 - X13565452
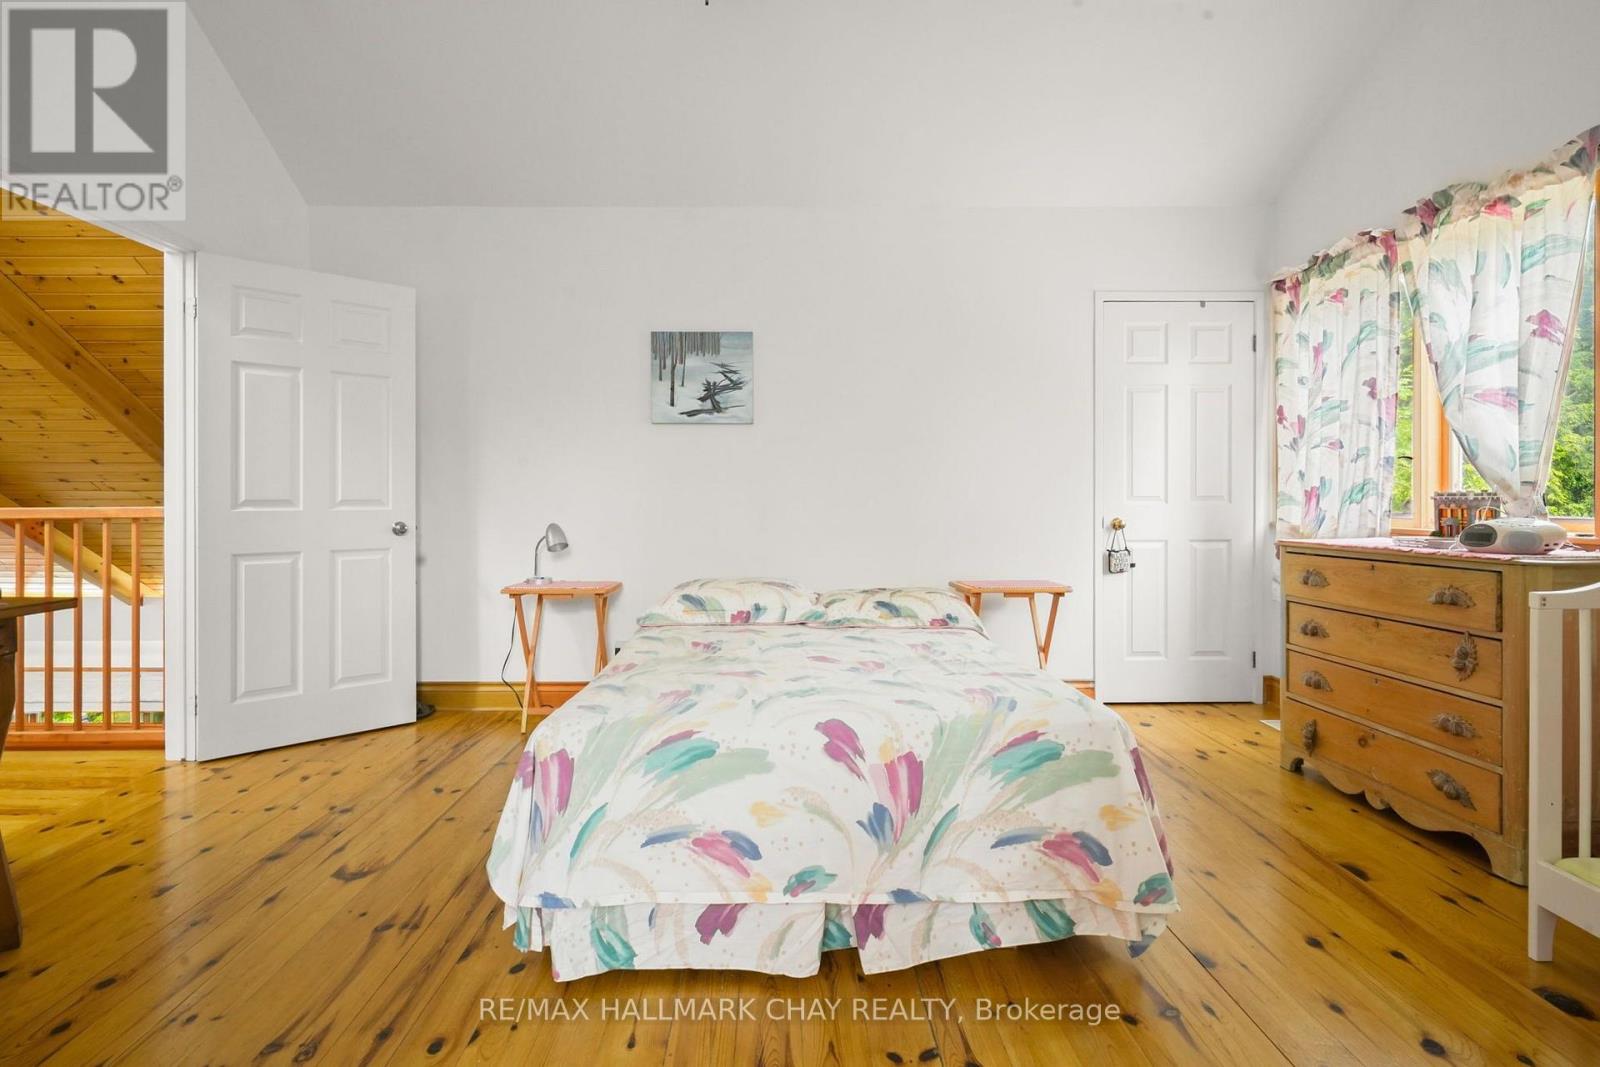
  • 718078 1st Line East Line, Mulmur, Ontario  L9V 0G3 - Photo 10 - X13565452
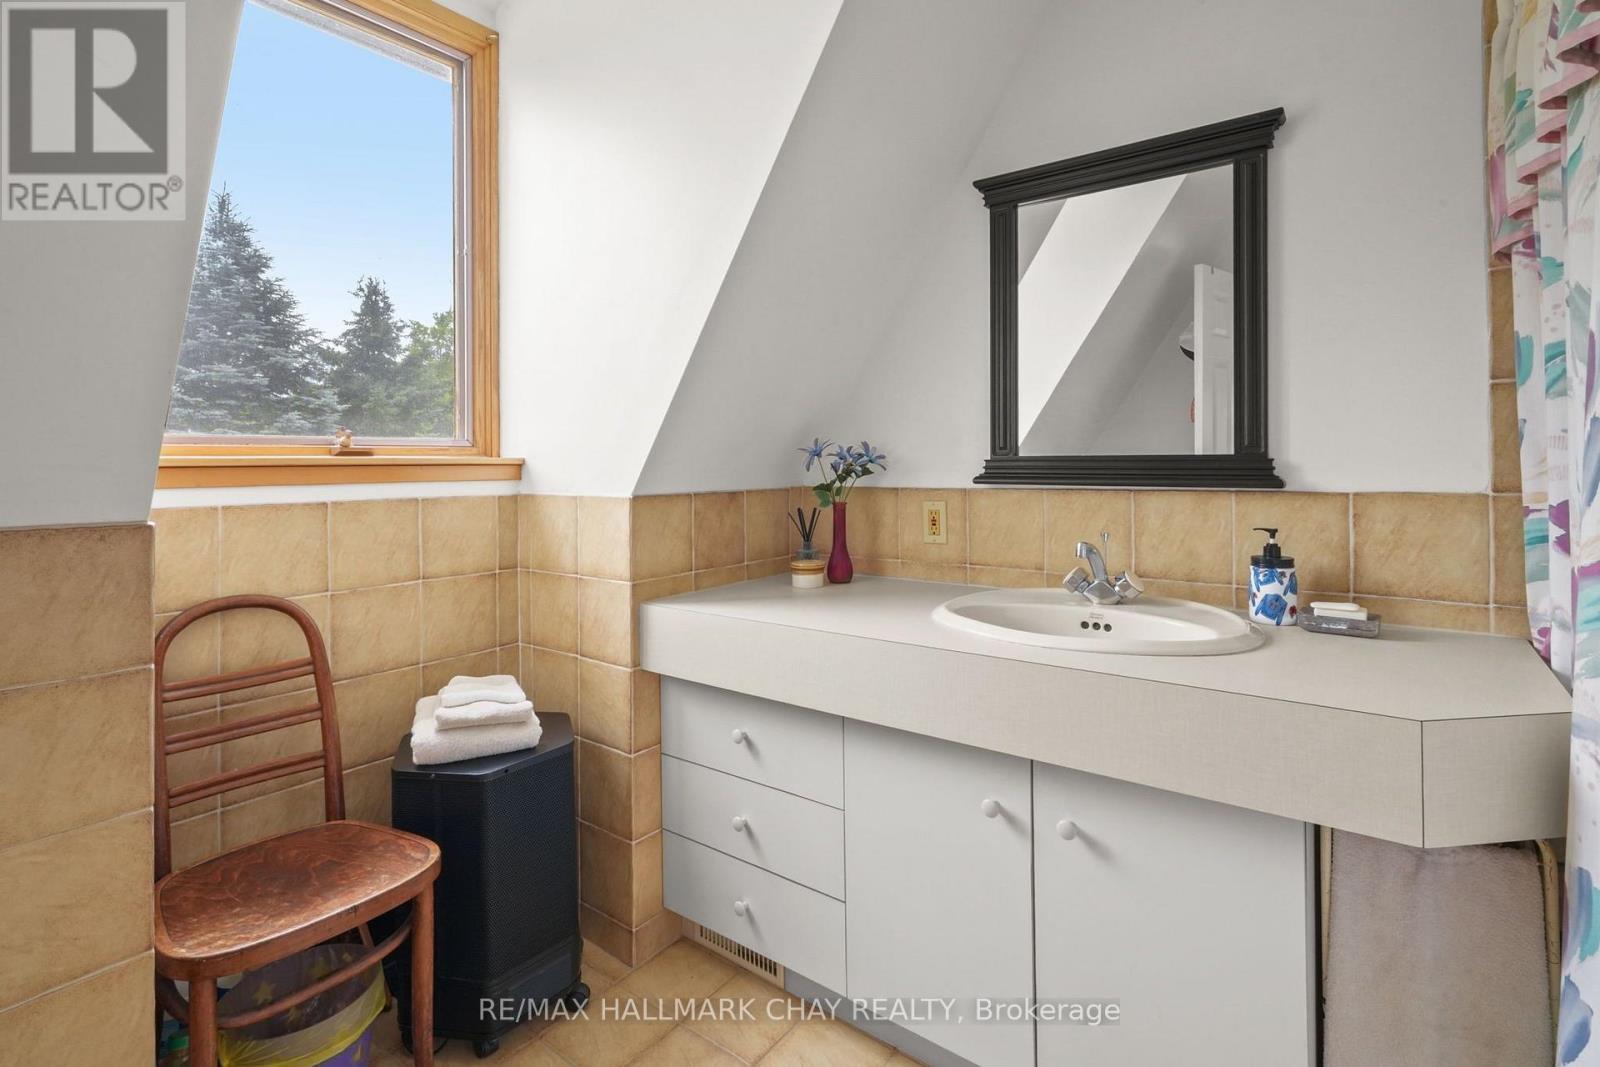
  • 718078 1st Line East Line, Mulmur, Ontario  L9V 0G3 - Photo 11 - X13565452
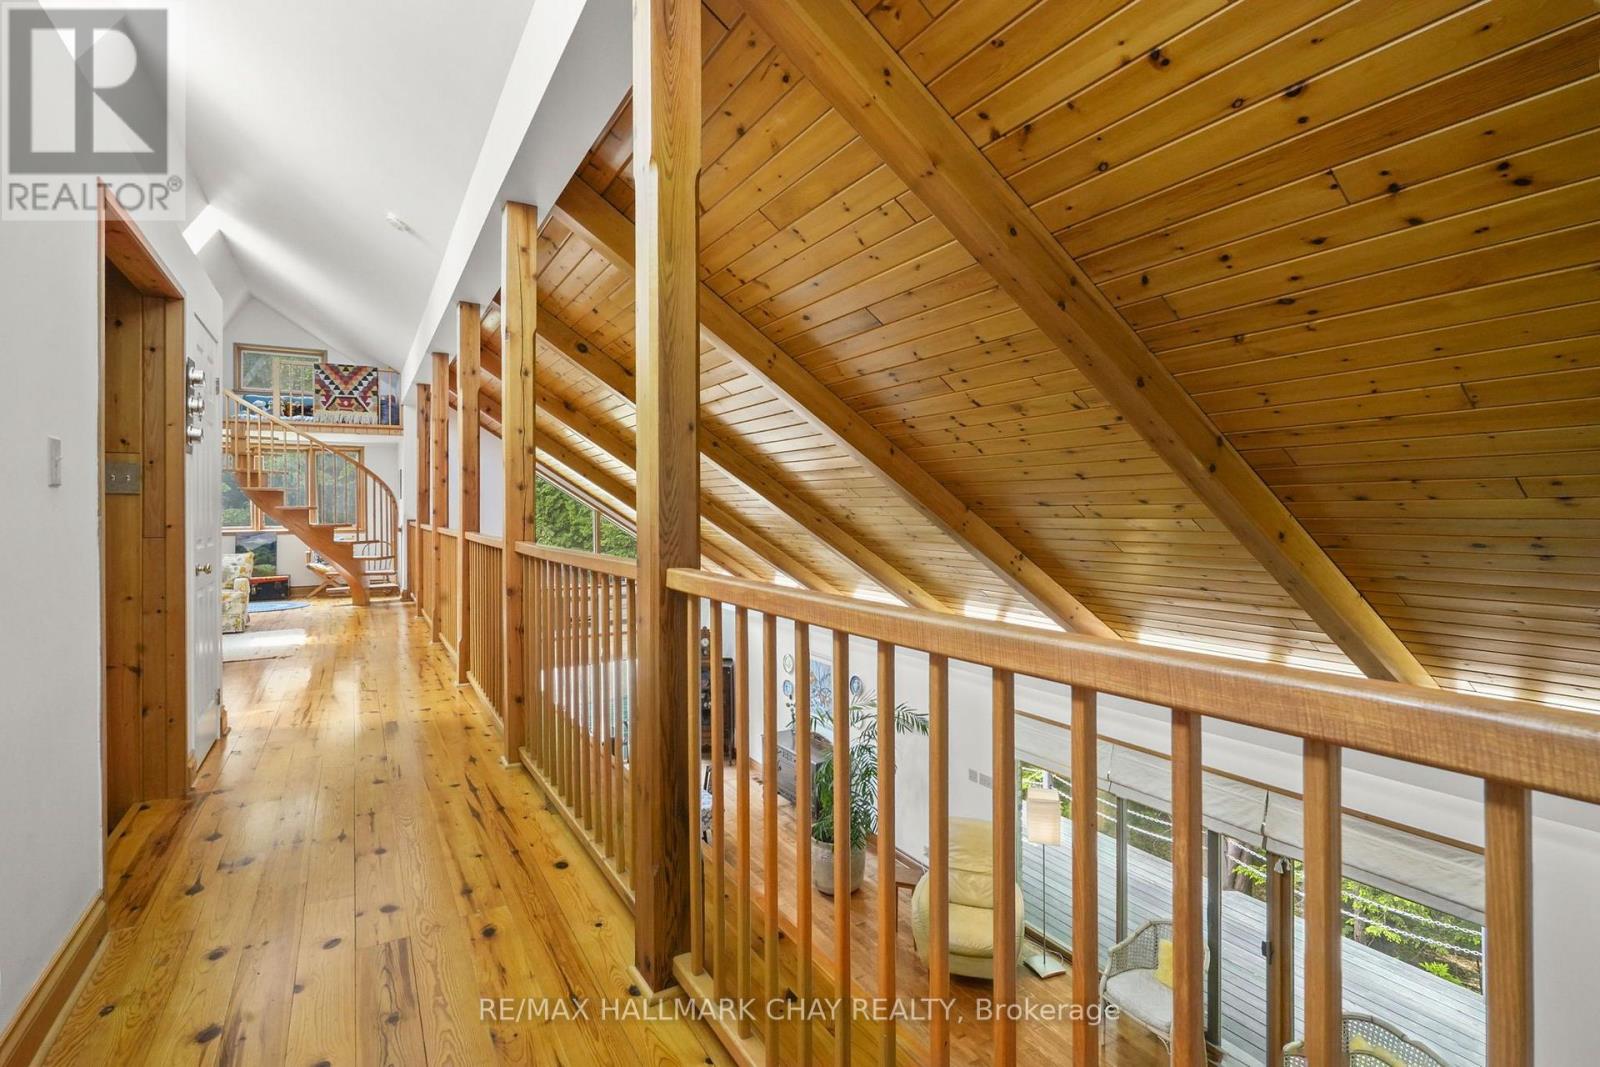
  • 718078 1st Line East Line, Mulmur, Ontario  L9V 0G3 - Photo 12 - X13565452
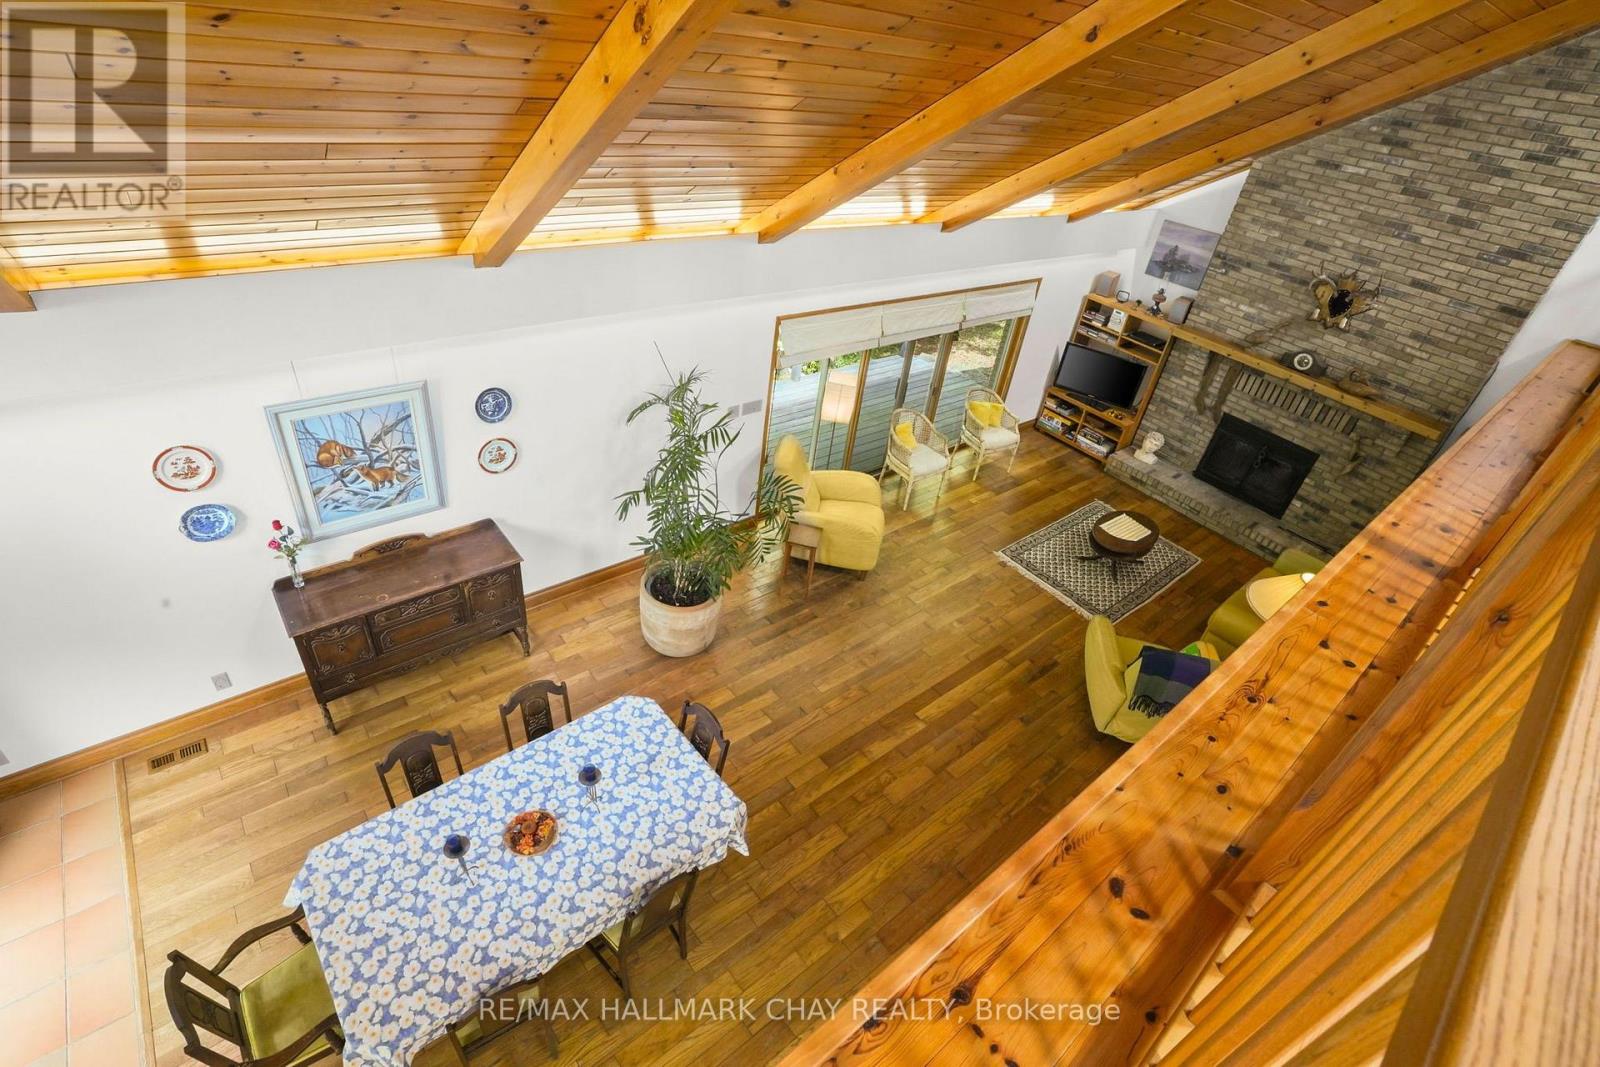
  • 718078 1st Line East Line, Mulmur, Ontario  L9V 0G3 - Photo 13 - X13565452
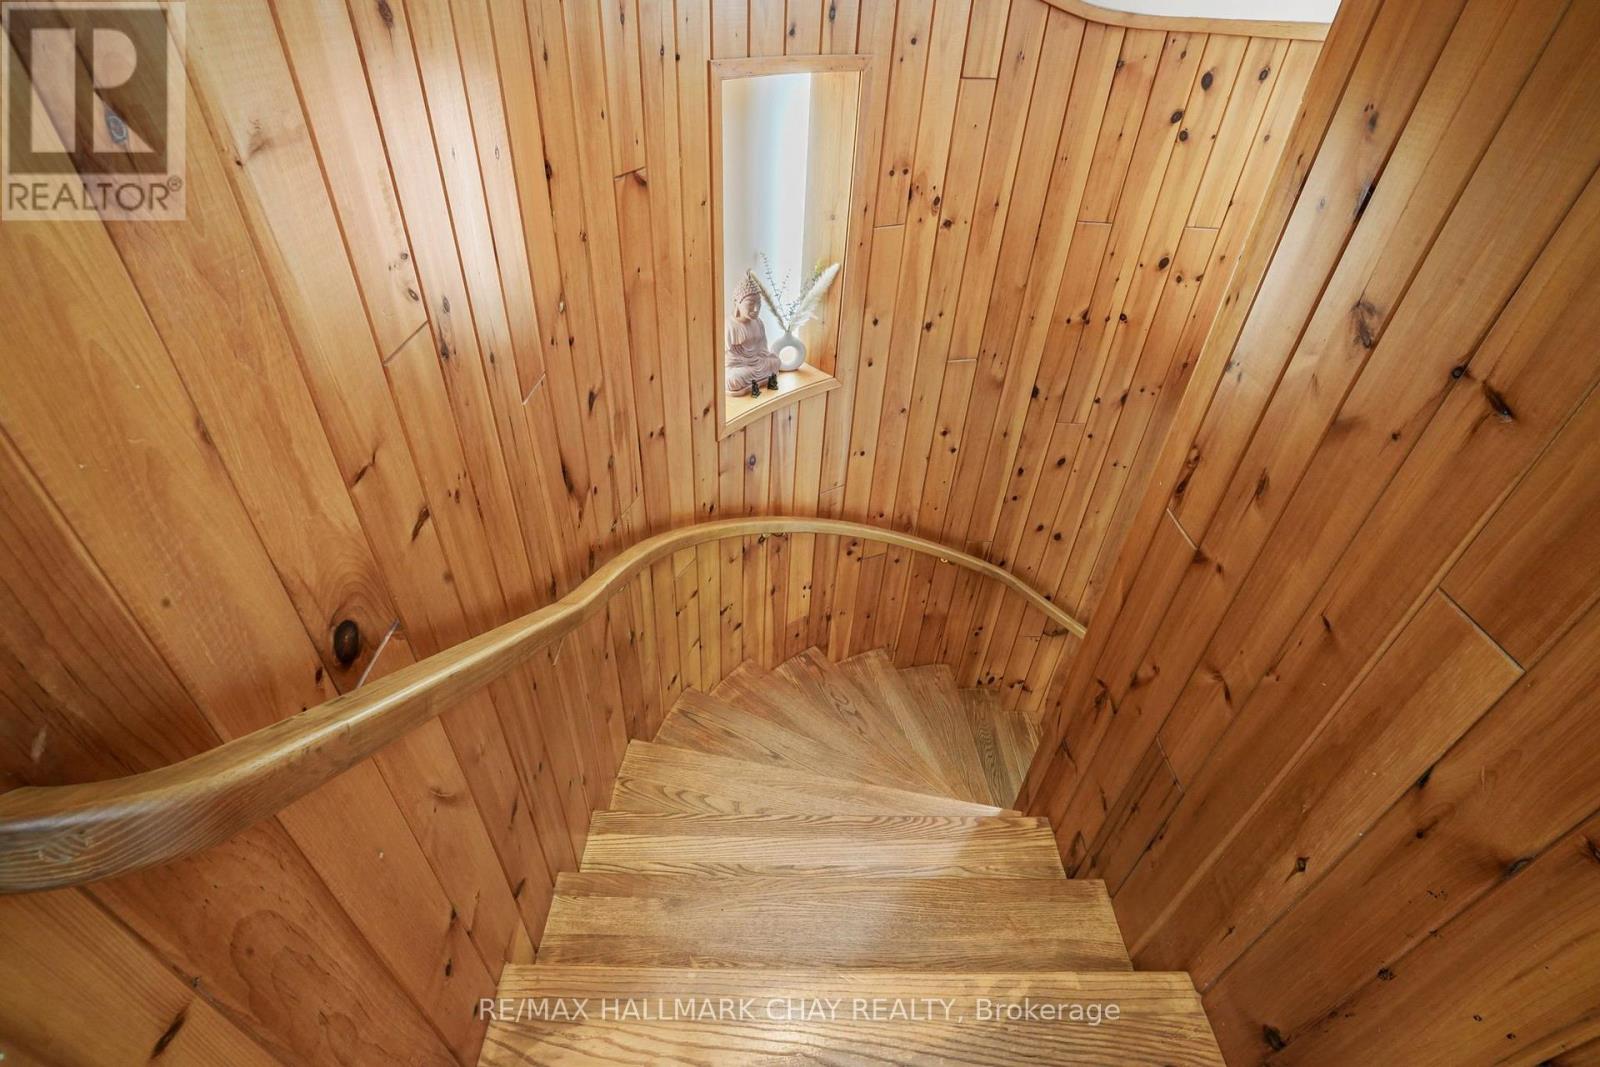
  • 718078 1st Line East Line, Mulmur, Ontario  L9V 0G3 - Photo 14 - X13565452
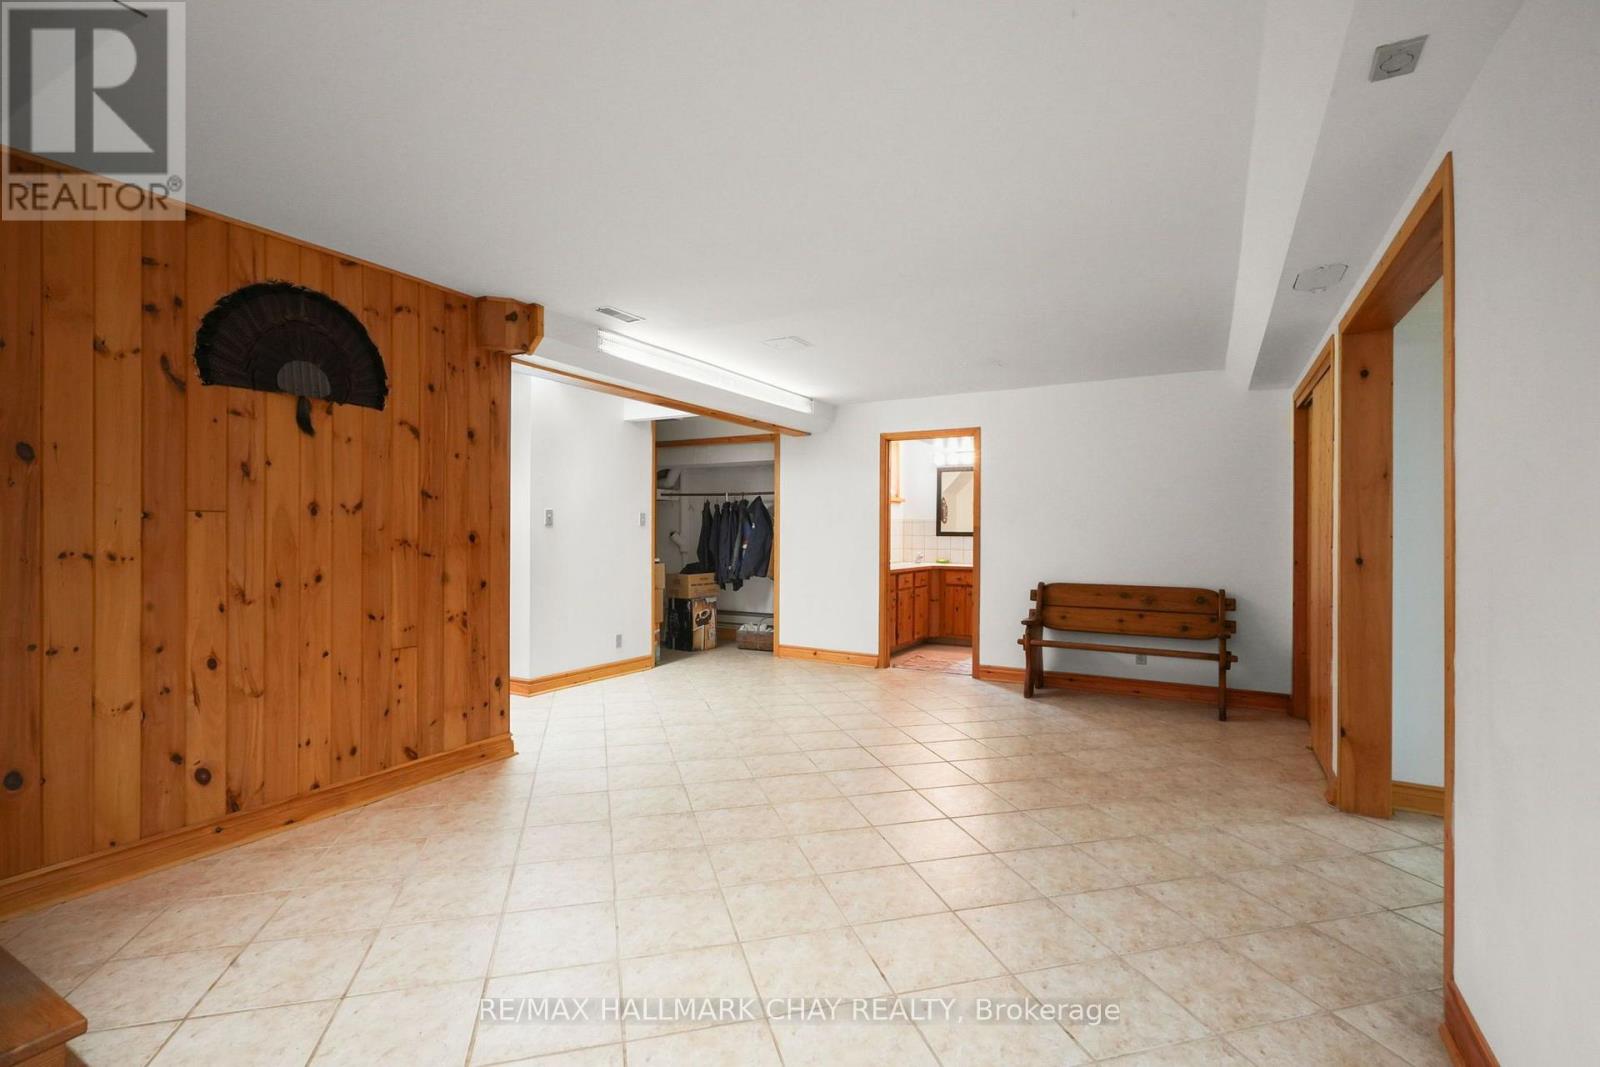
  • 718078 1st Line East Line, Mulmur, Ontario  L9V 0G3 - Photo 15 - X13565452
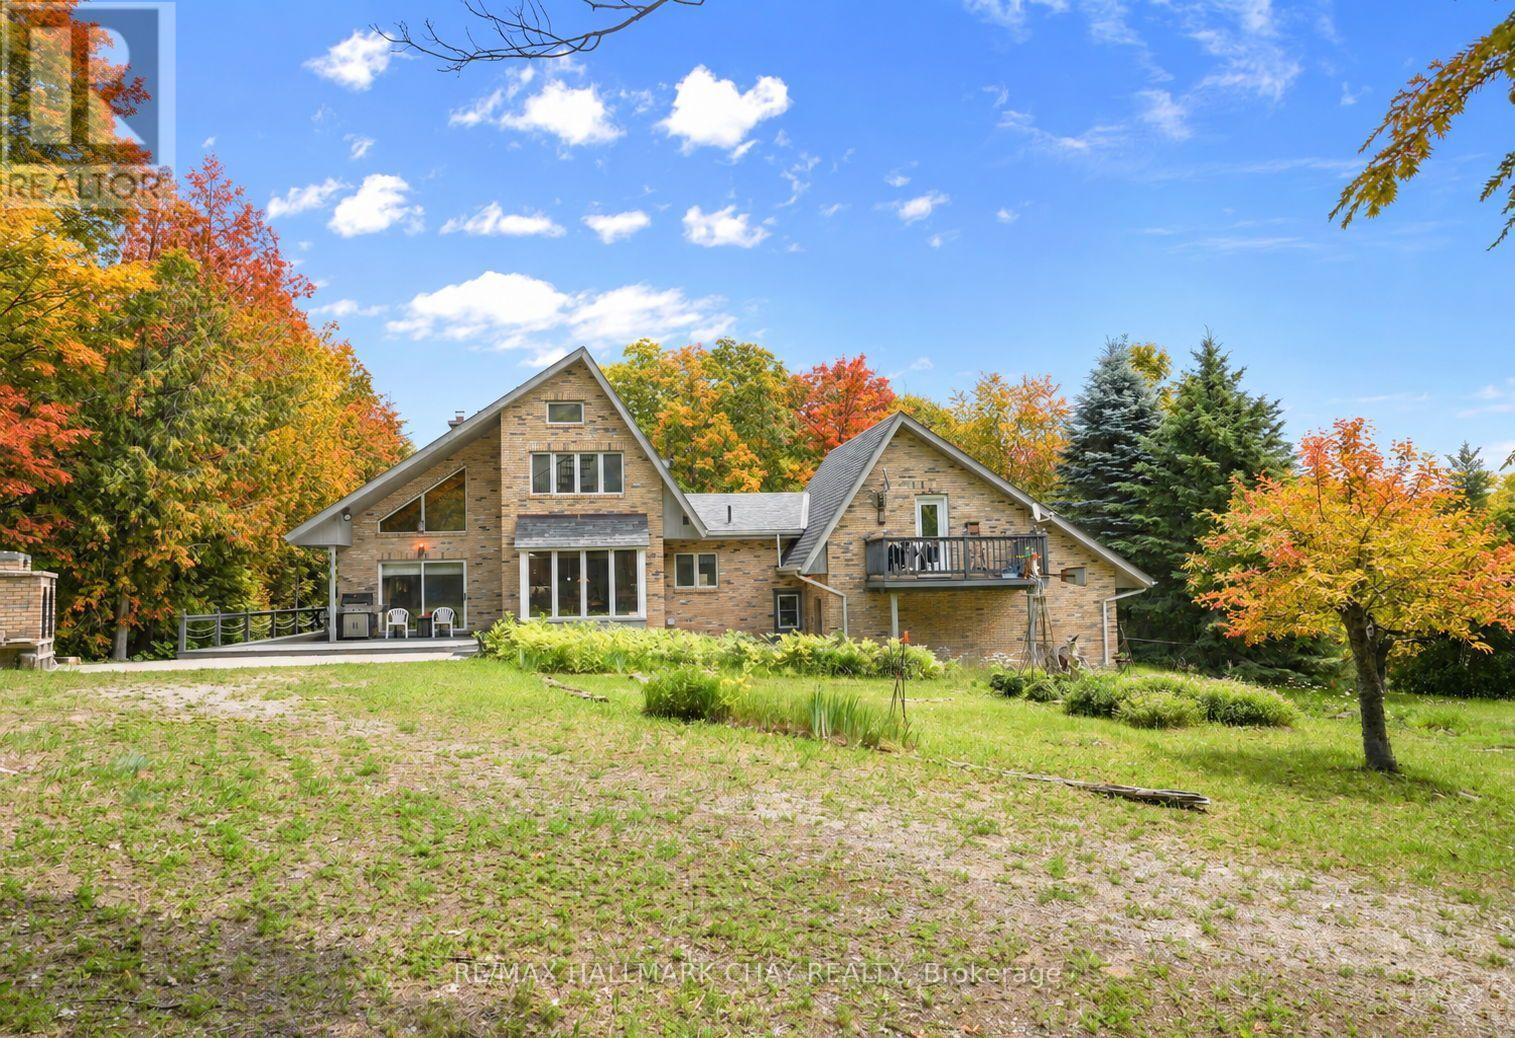
  • 718078 1st Line East Line, Mulmur, Ontario  L9V 0G3 - Photo 16 - X13565452
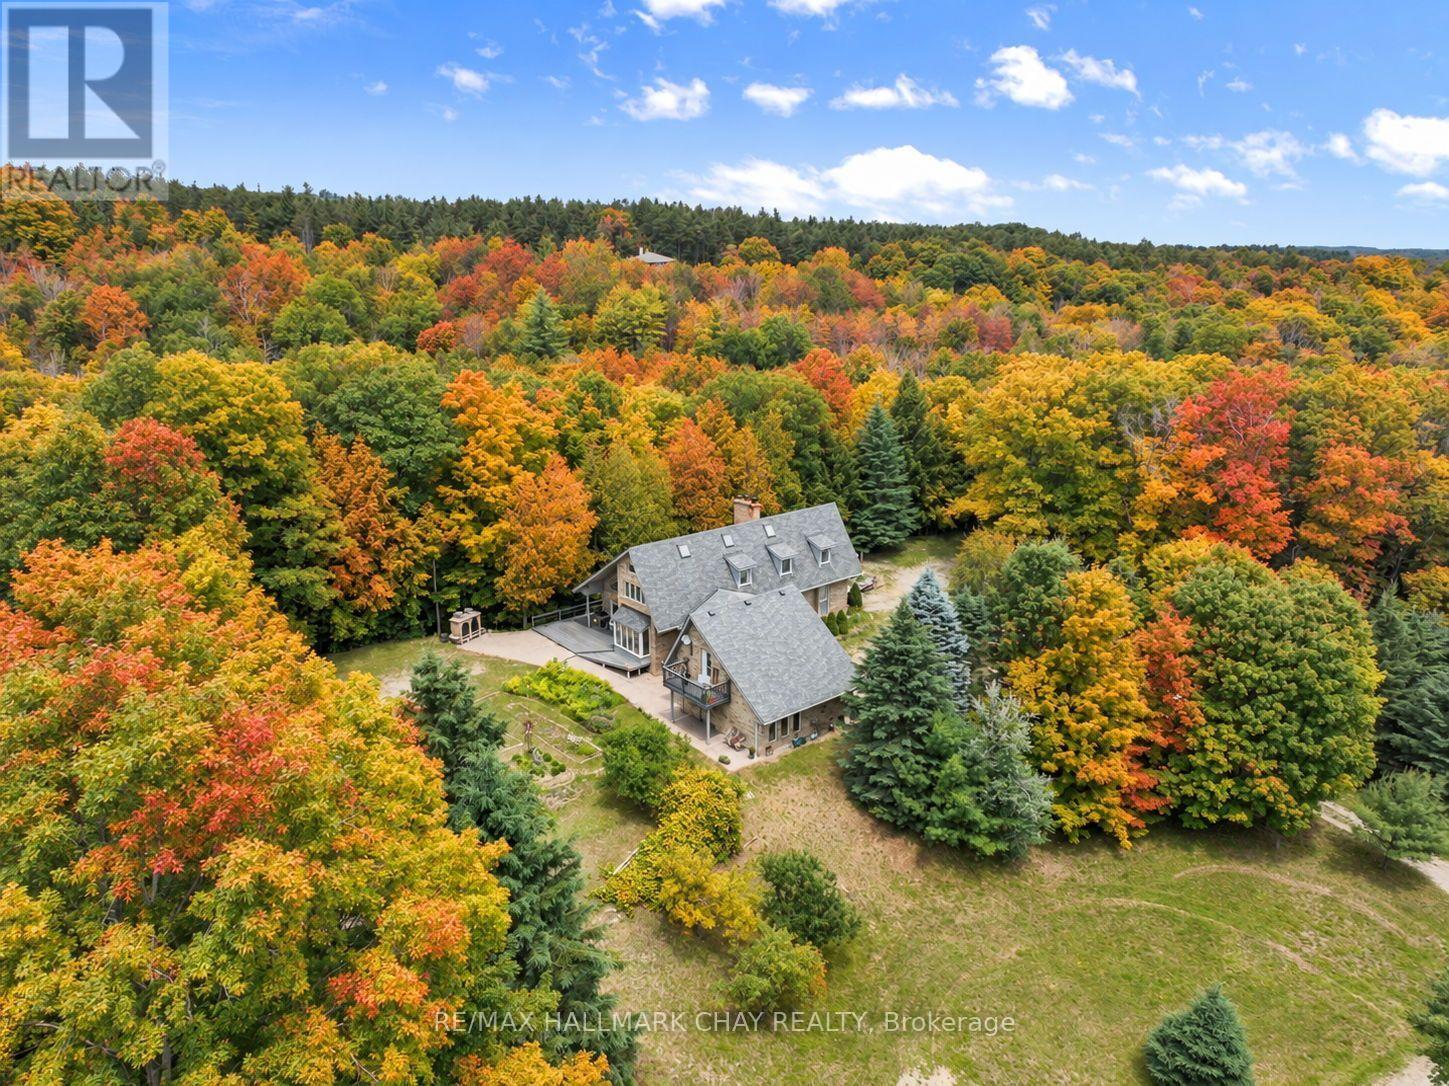
  • 718078 1st Line East Line, Mulmur, Ontario  L9V 0G3 - Photo 17 - X13565452
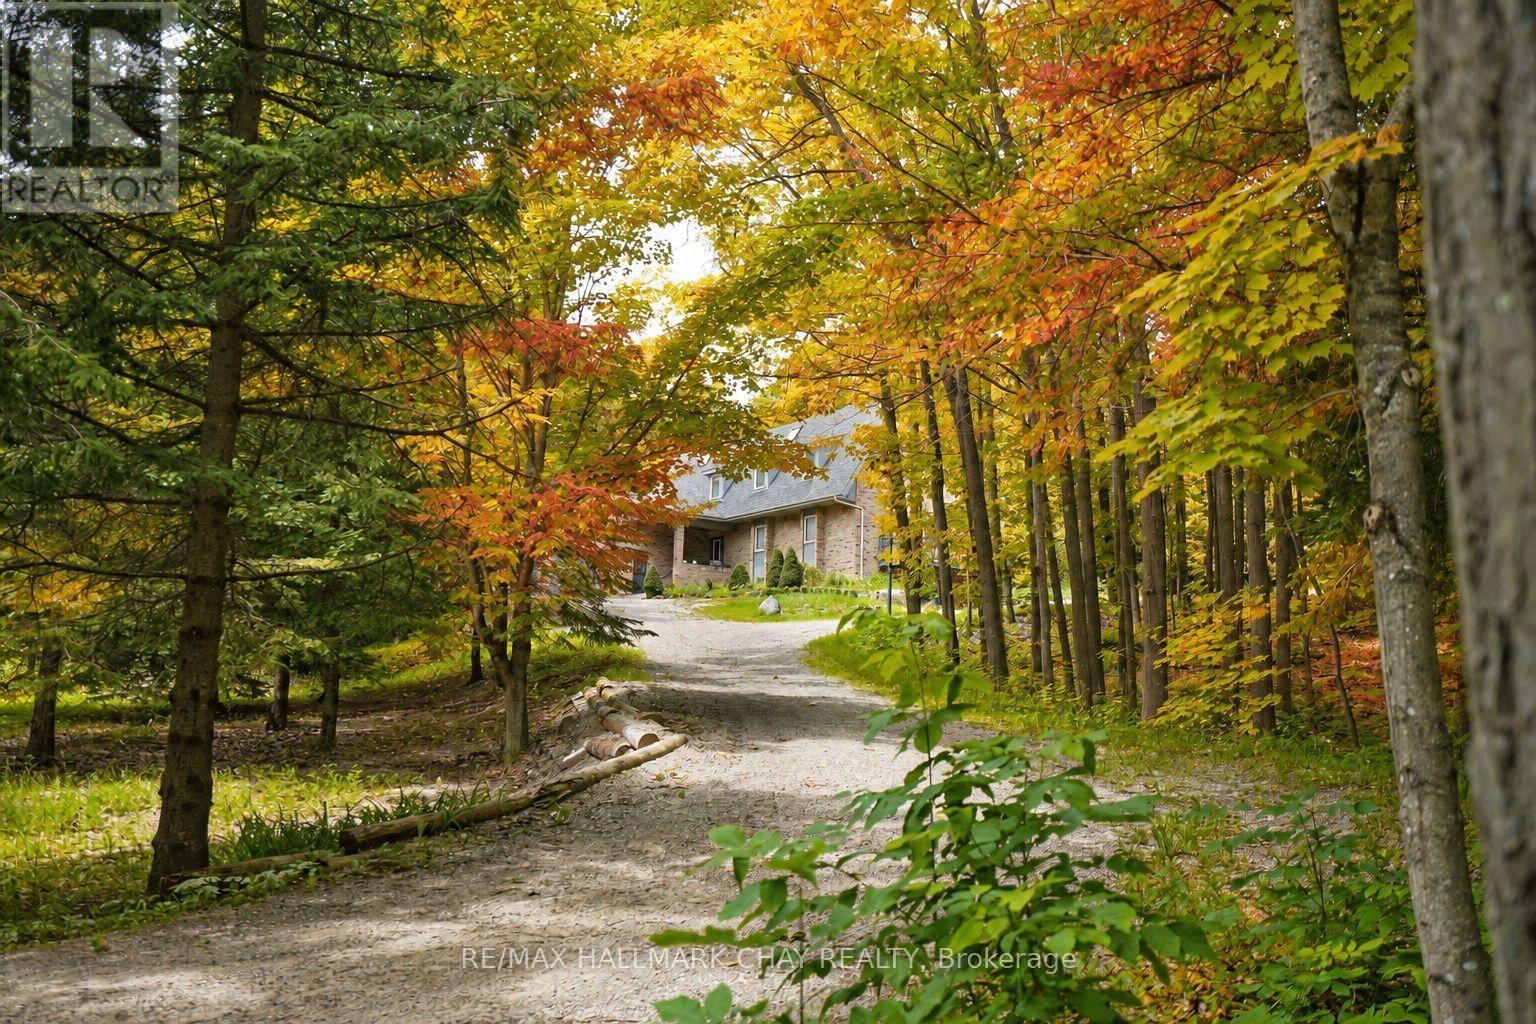
  • 718078 1st Line East Line, Mulmur, Ontario  L9V 0G3 - Photo 18 - X13565452
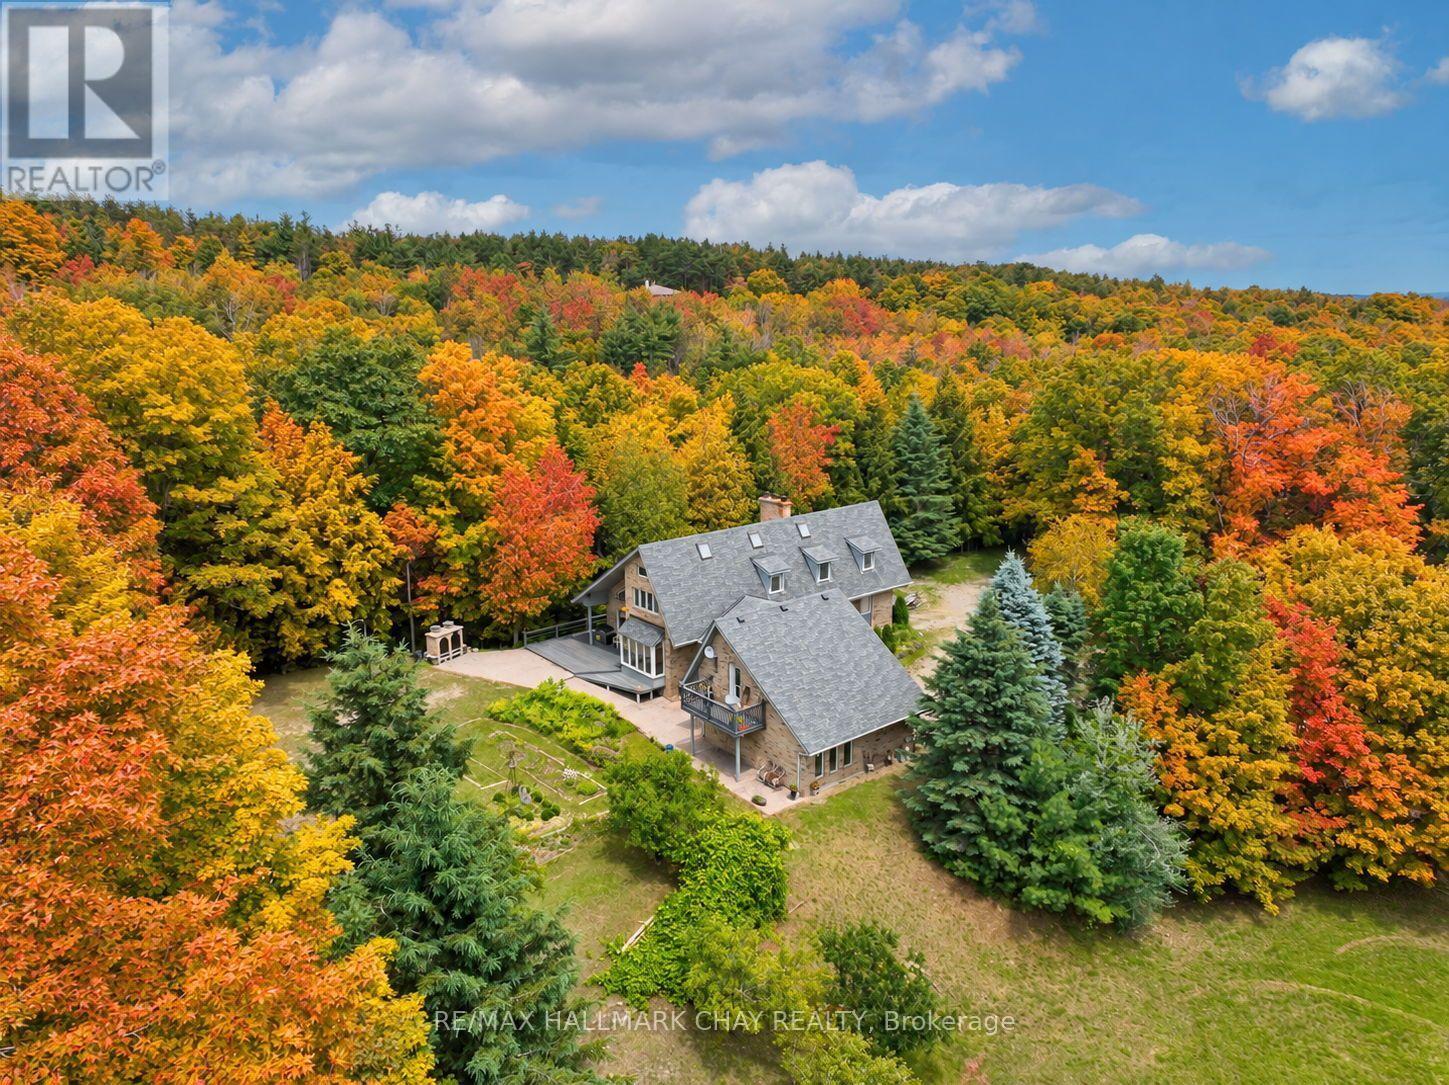
  • 718078 1st Line East Line, Mulmur, Ontario  L9V 0G3 - Photo 19 - X13565452
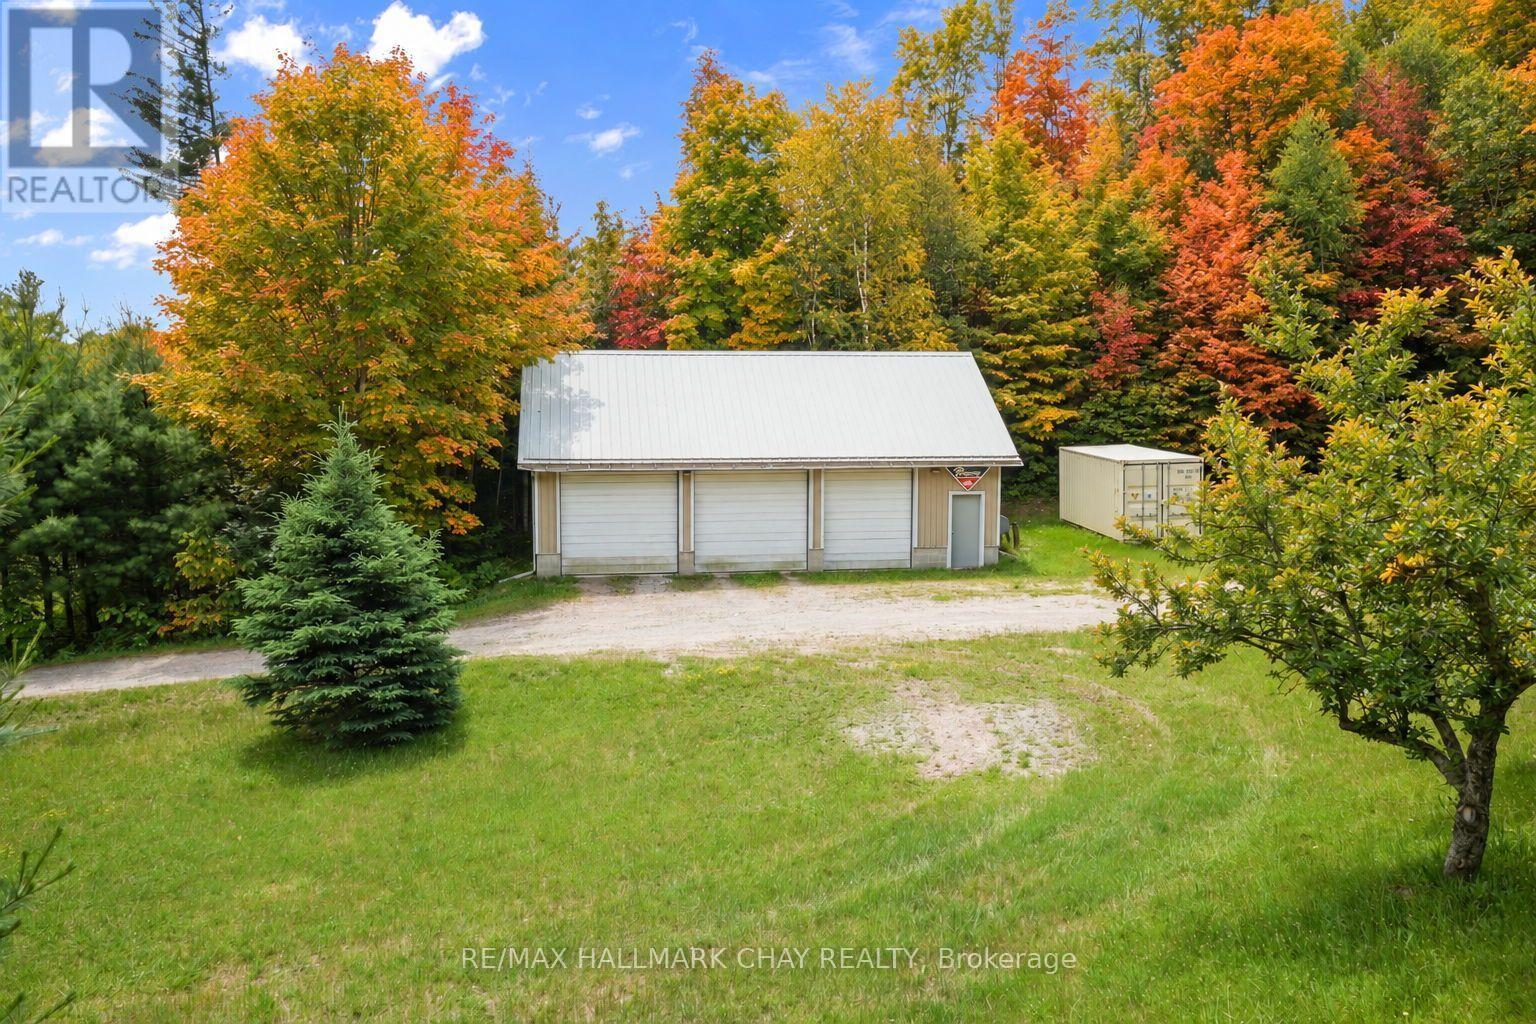
  • 718078 1st Line East Line, Mulmur, Ontario  L9V 0G3 - Photo 20 - X13565452
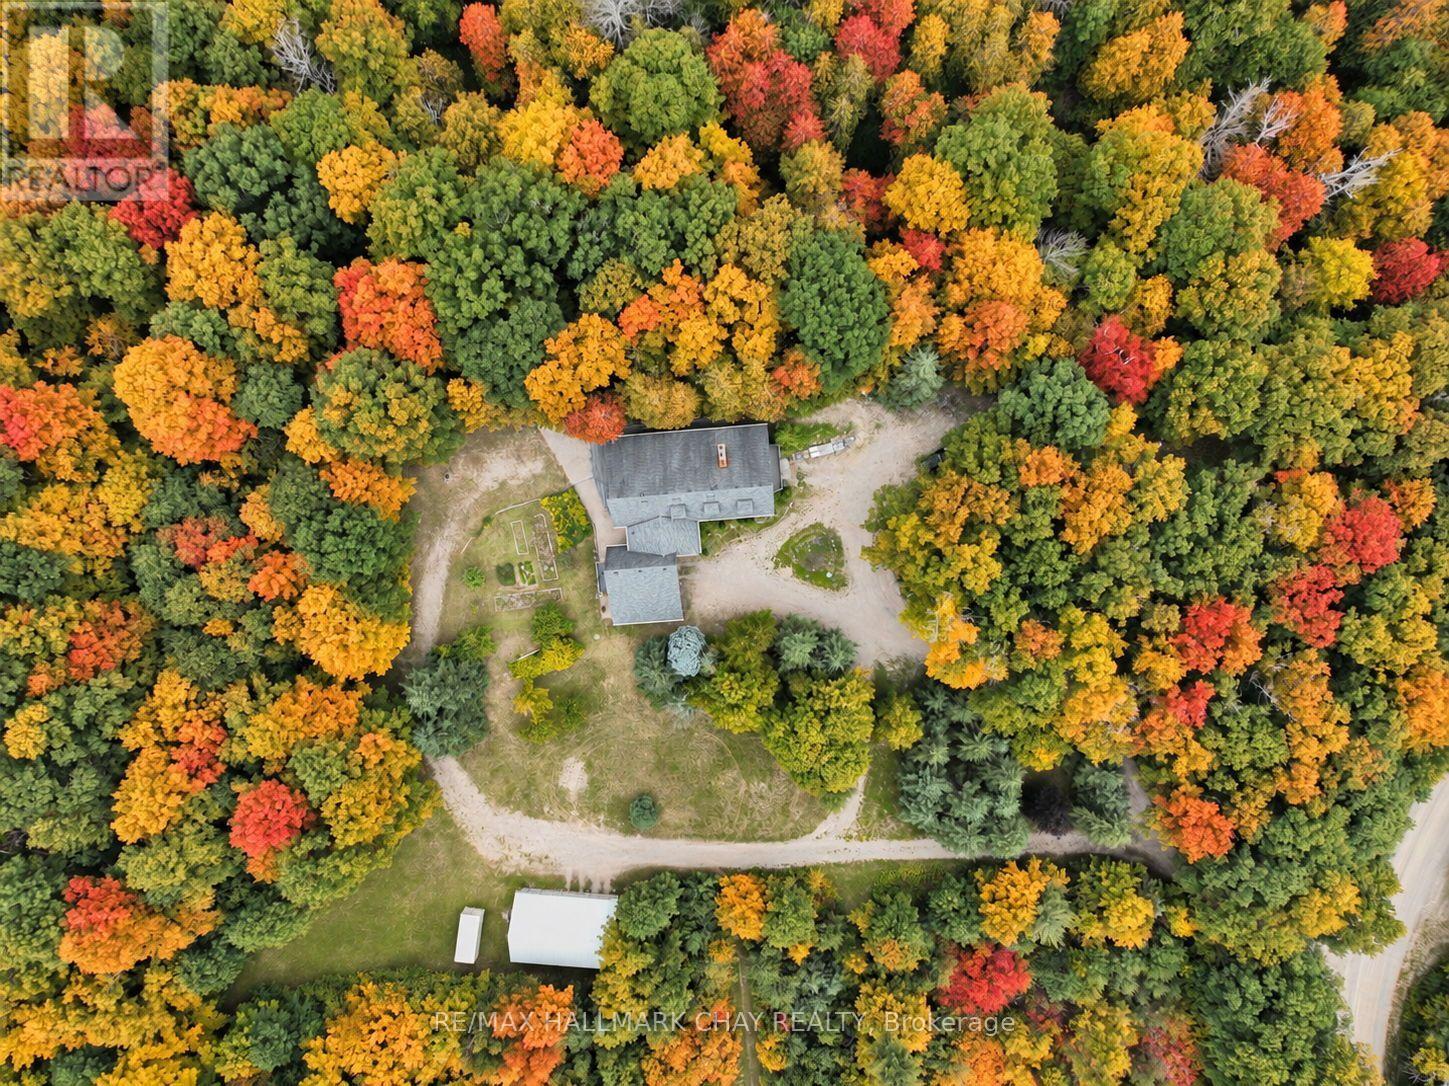
  • 718078 1st Line East Line, Mulmur, Ontario  L9V 0G3 - Photo 21 - X13565452
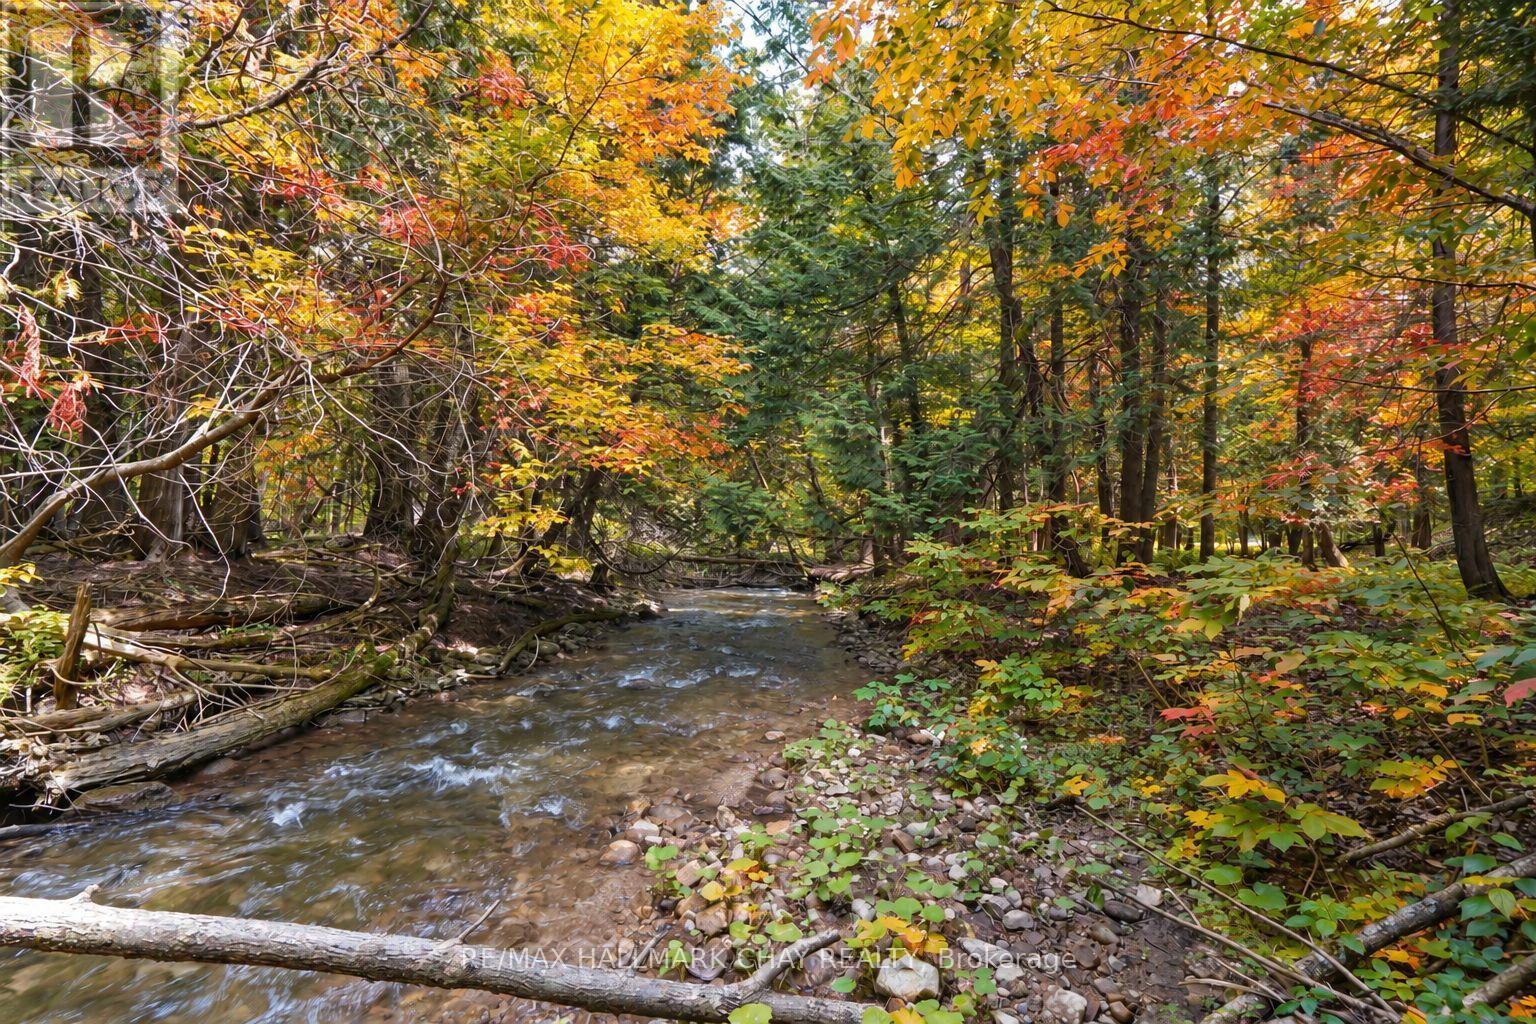
  • 718078 1st Line East Line, Mulmur, Ontario  L9V 0G3 - Photo 22 - X13565452
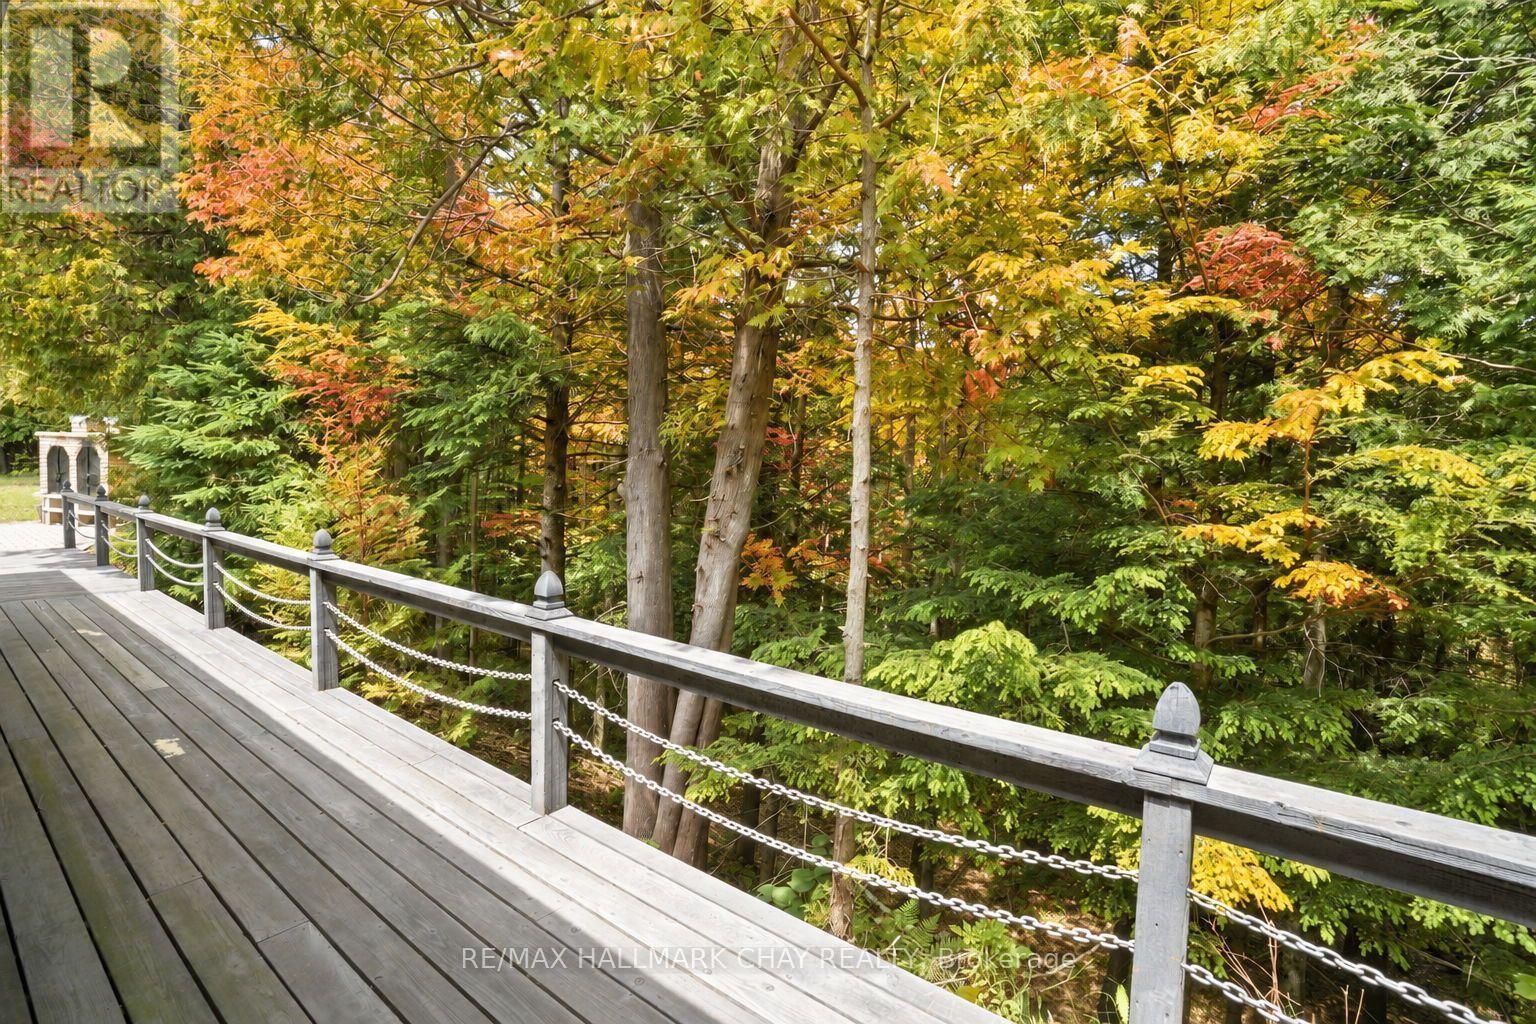
  • 718078 1st Line East Line, Mulmur, Ontario  L9V 0G3 - Photo 23 - X13565452
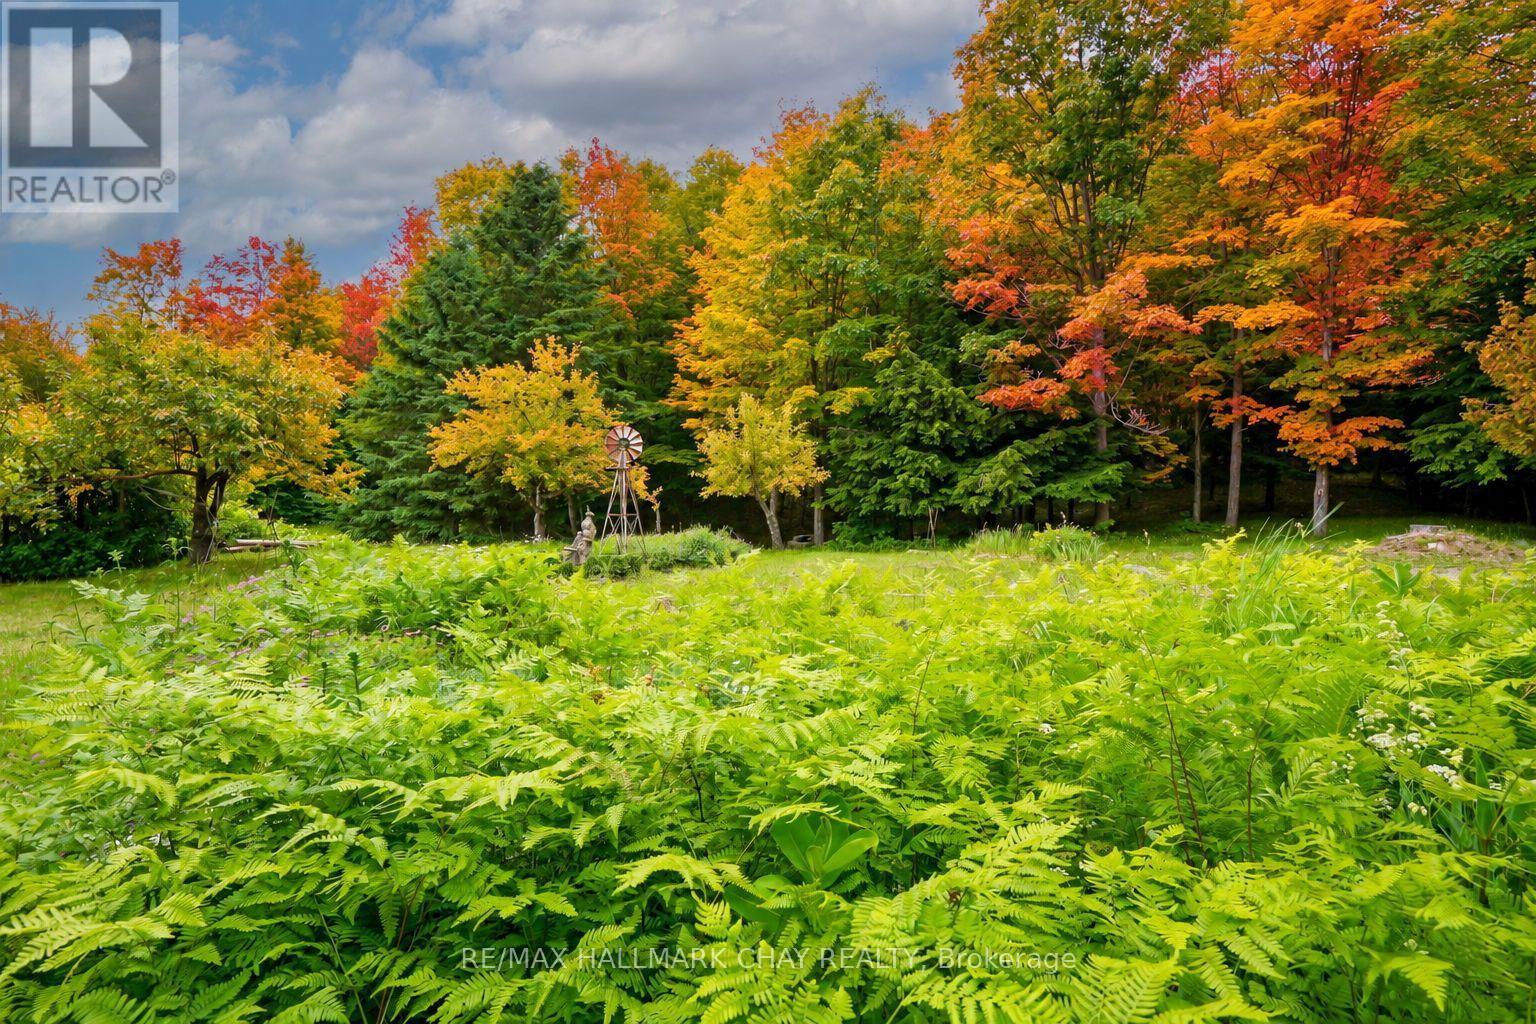
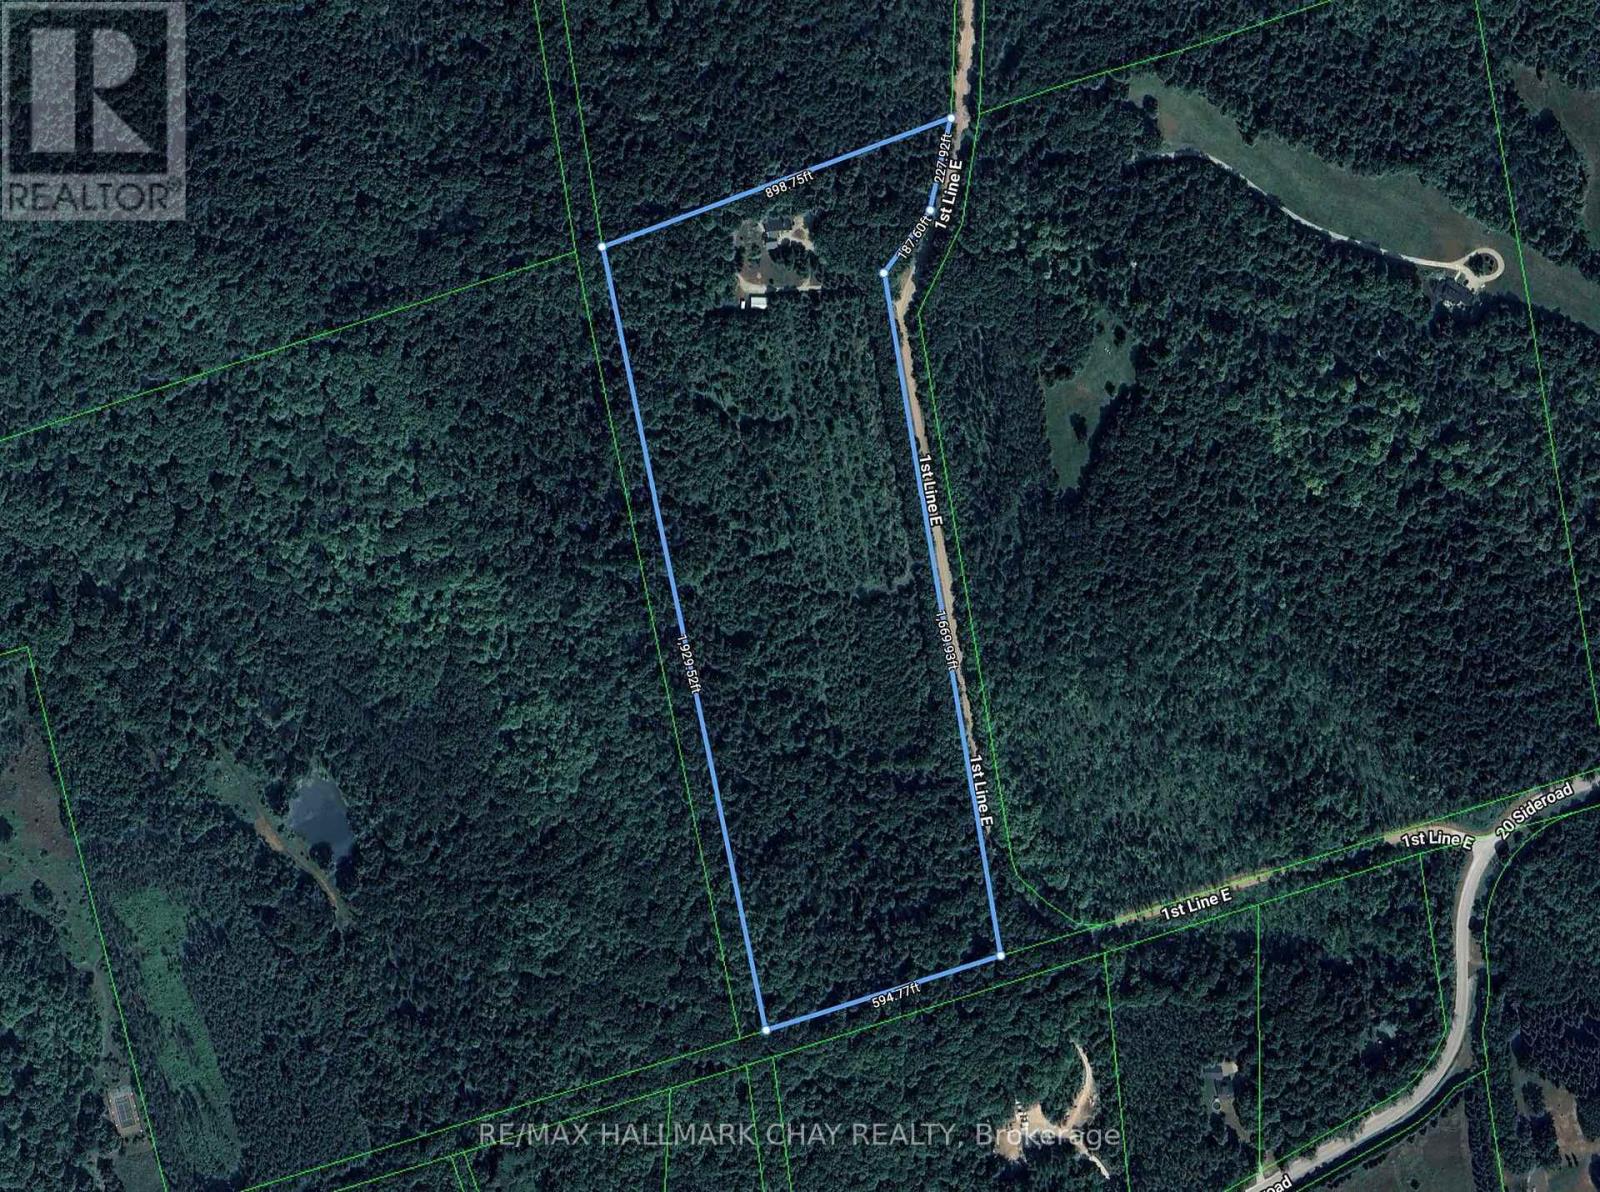
  • 718078 1st Line East Line, Mulmur, Ontario  L9V 0G3 - Photo 24 - X13565452
  • 718078 1st Line East Line, Mulmur, Ontario  L9V 0G3 - Photo 25 - X13565452
  • 718078 1st Line East Line, Mulmur, Ontario  L9V 0G3 - Photo 26 - X13565452
  • 718078 1st Line East Line, Mulmur, Ontario  L9V 0G3 - Photo 27 - X13565452
  • 718078 1st Line East Line, Mulmur, Ontario  L9V 0G3 - Photo 28 - X13565452
  • 718078 1st Line East Line, Mulmur, Ontario  L9V 0G3 - Photo 29 - X13565452
  • 718078 1st Line East Line, Mulmur, Ontario  L9V 0G3 - Photo 30 - X13565452
  • 718078 1st Line East Line, Mulmur, Ontario  L9V 0G3 - Photo 31 - X13565452
  • 718078 1st Line East Line, Mulmur, Ontario  L9V 0G3 - Photo 32 - X13565452
  • 718078 1st Line East Line, Mulmur, Ontario  L9V 0G3 - Photo 33 - X13565452
  • 718078 1st Line East Line, Mulmur, Ontario  L9V 0G3 - Photo 34 - X13565452
  • 718078 1st Line East Line, Mulmur, Ontario  L9V 0G3 - Photo 35 - X13565452
  • 718078 1st Line East Line, Mulmur, Ontario  L9V 0G3 - Photo 36 - X13565452
  • 718078 1st Line East Line, Mulmur, Ontario  L9V 0G3 - Photo 37 - X13565452
  • 718078 1st Line East Line, Mulmur, Ontario  L9V 0G3 - Photo 38 - X13565452
  • 718078 1st Line East Line, Mulmur, Ontario  L9V 0G3 - Photo 39 - X13565452
3 Bedroom 4 Bathroom 2,000 - 2,500 ft2
Fireplace Other Waterfront Acreage

$1,695,000

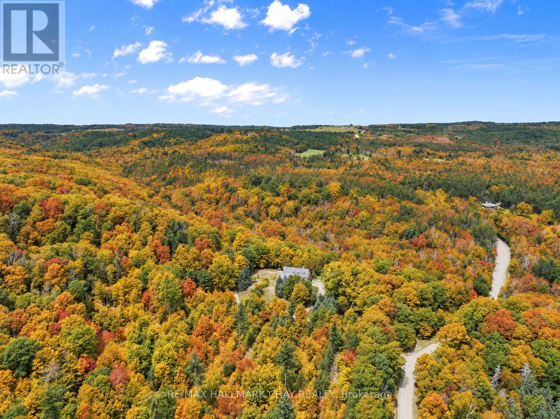
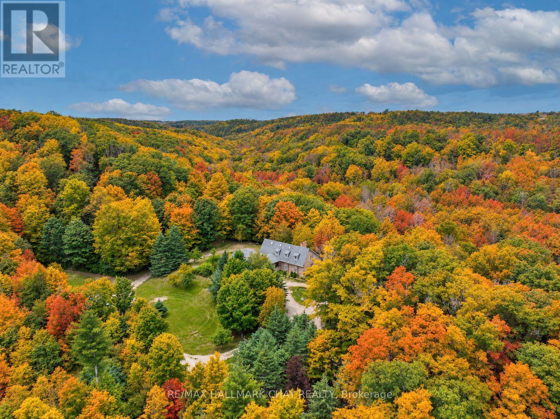
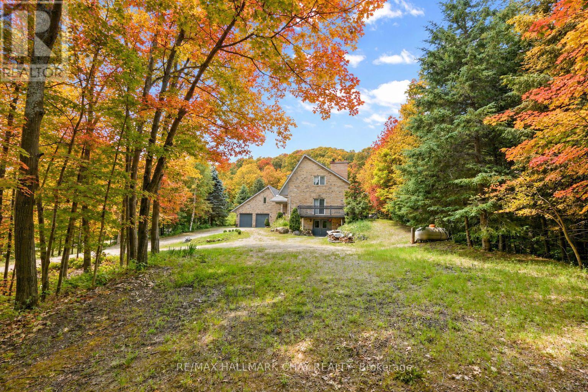
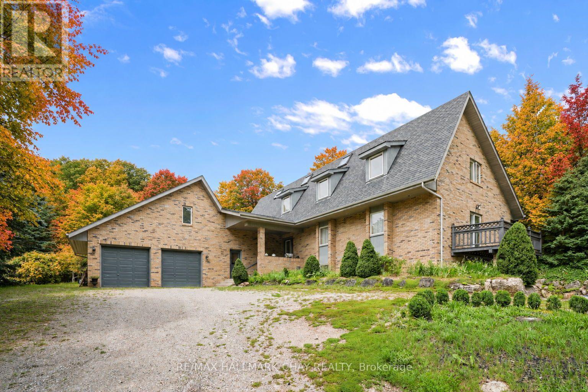
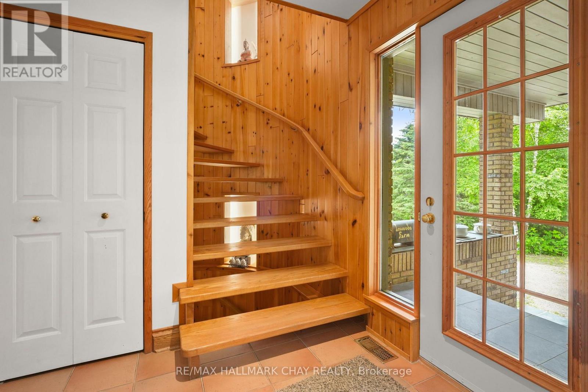
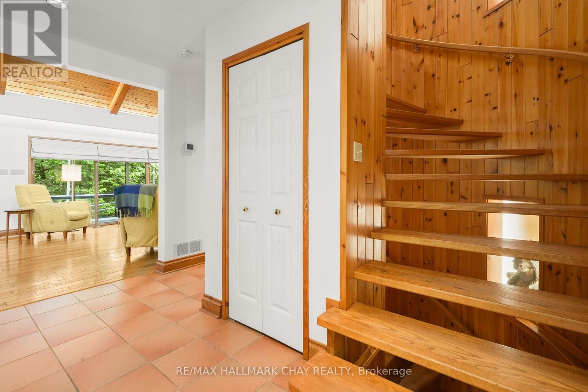
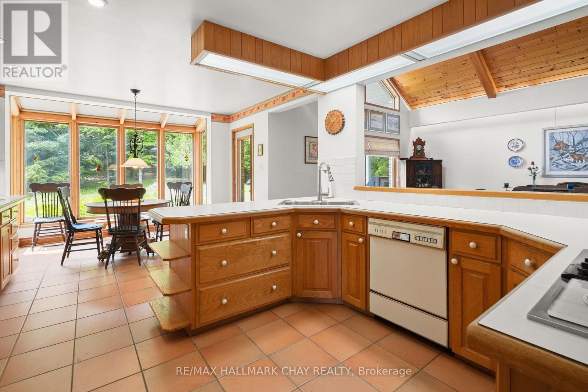
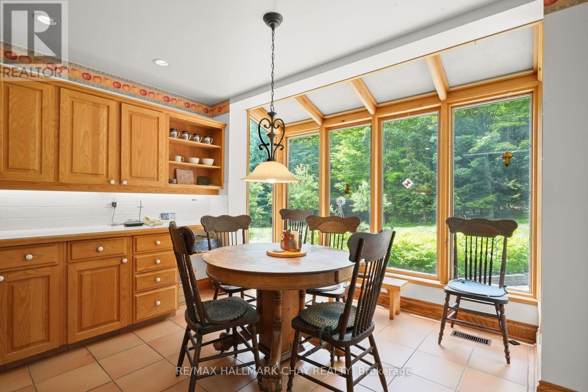
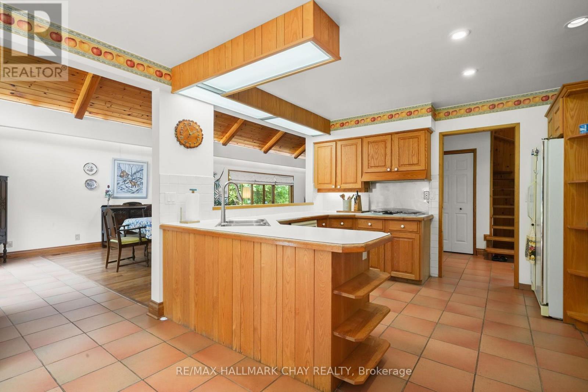
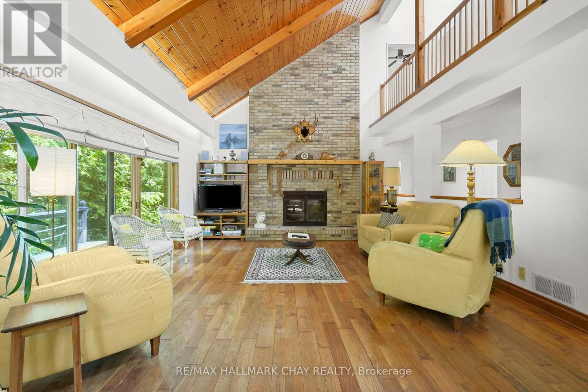
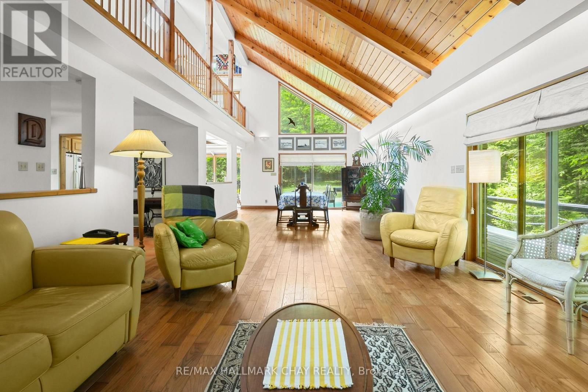
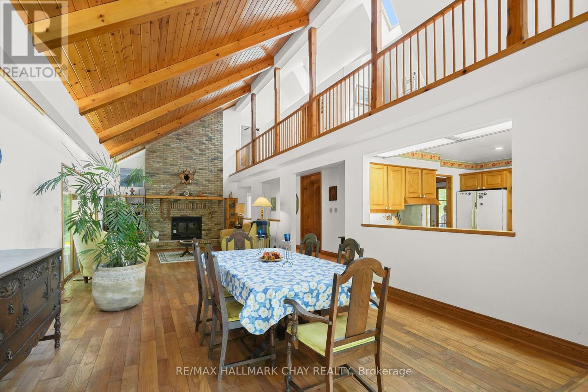
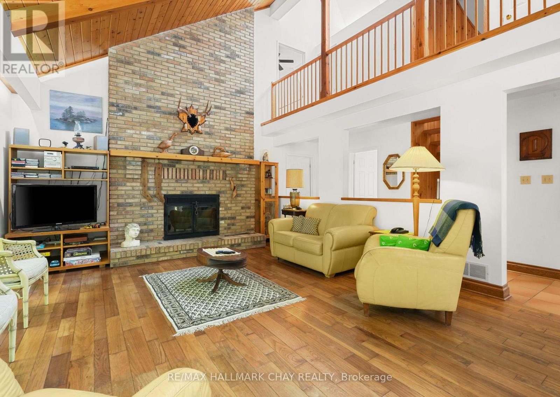
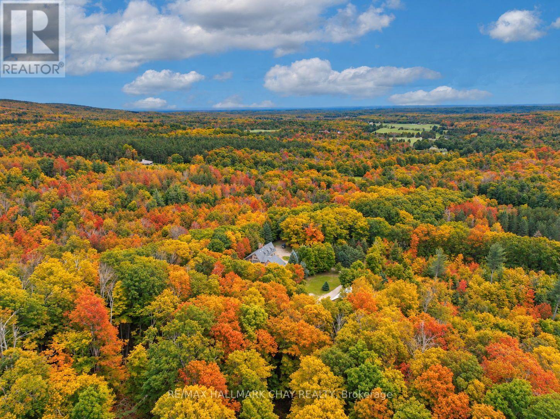
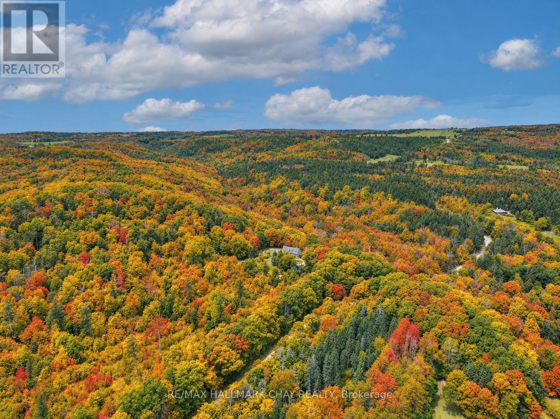
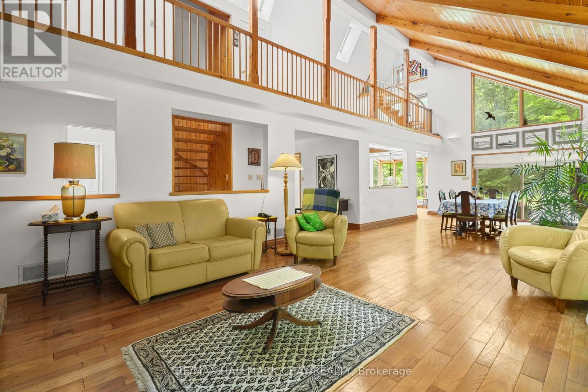
Opportunities like this rarely come to market in Mulmur. Set on an exceptional 36-acre property with river frontage, this private country retreat offers the soothing sound of the flowing river right from the home, creating a peaceful setting unlike any other.Designed to embrace its natural surroundings, the unique multi-level home features soaring ceilings, an open-concept layout, and a loft overlooking the main living area, filling the home with warmth, character, and natural light. Expansive windows capture beautiful views of the surrounding forest and landscape.A detached 3-car shop offers plenty of space for vehicles, hobbies, or recreational equipment. Whether you're searching for a weekend retreat close to Ontario's premier ski clubs or a year-round residence in one of Mulmur's most sought-after locations, this is a rare opportunity to own a truly special property where privacy, nature, and lifestyle come together. (id:60234)

Brochure
Photos

Property Details

MLS® Number X13565452
Property Type Single Family
Community Name Rural Mulmur
Amenities Near By Golf Nearby
Easement Unknown
Features Wooded Area, Rolling
Parking Space Total 22
Structure Workshop
View Type Direct Water View
Water Front Type Waterfront

Building

Bathroom Total 4
Bedrooms Above Ground 3
Bedrooms Total 3
Amenities Fireplace(s)
Basement Development Finished
Basement Features Walk Out
Basement Type Full (finished)
Construction Style Attachment Detached
Exterior Finish Brick
Fireplace Present Yes
Fireplace Total 1
Foundation Type Block
Half Bath Total 1
Heating Fuel Geo Thermal, Propane
Heating Type Other
Stories Total 2
Size Interior 2,000 - 2,500 Ft2
Type House

Parking

Attached Garage
Garage

Land

Access Type Year-round Access
Acreage Yes
Land Amenities Golf Nearby
Sewer Septic System
Size Depth 898 Ft ,9 In
Size Frontage 2006 Ft ,4 In
Size Irregular 2006.4 X 898.8 Ft
Size Total Text 2006.4 X 898.8 Ft|25 - 50 Acres
Surface Water River/stream

Rooms

Level Type Length Width Dimensions
Basement Dining Room 4.65 m 8.51 m 4.65 m x 8.51 m
Basement Bathroom 3.56 m 2.11 m 3.56 m x 2.11 m
Basement Office 4.27 m 6.4 m 4.27 m x 6.4 m
Basement Kitchen 2.74 m 3.68 m 2.74 m x 3.68 m
Main Level Kitchen 6.86 m 3 m 6.86 m x 3 m
Main Level Dining Room 4.45 m 4.52 m 4.45 m x 4.52 m
Main Level Living Room 6.91 m 4.55 m 6.91 m x 4.55 m
Main Level Laundry Room 2.08 m 2.29 m 2.08 m x 2.29 m
Main Level Primary Bedroom 4.85 m 5.69 m 4.85 m x 5.69 m
Main Level Bathroom 2.77 m 2.39 m 2.77 m x 2.39 m
Upper Level Loft 7.7 m 3.78 m 7.7 m x 3.78 m
Upper Level Bedroom 4.85 m 3.63 m 4.85 m x 3.63 m
Upper Level Bathroom 2.72 m 2.39 m 2.72 m x 2.39 m
  • Aerial
  • Street Level
  • Walking Score

Contact Us

Contact us for more information

Sending
Generating Captcha

Your Favourites


No Favourites Found


Powered by: REALTOR.ca
This REALTOR.ca listing content is owned and licensed by REALTOR® members of The Canadian Real Estate Association

The trademarks REALTOR®, REALTORS®, and the REALTOR® logo are controlled by The Canadian Real Estate Association (CREA) and identify real estate professionals who are members of CREA. The trademarks MLS®, Multiple Listing Service® and the associated logos are owned by The Canadian Real Estate Association (CREA) and identify the quality of services provided by real estate professionals who are members of CREA. The trademark DDF® is owned by The Canadian Real Estate Association (CREA) and identifies CREA's Data Distribution Facility (DDF®)


October 07 2026 04:36:59

Toronto Regional Real Estate Board

RE/MAX Hallmark Chay Realty

RealtyPress WordPress CREA DDF® Plugin

RE/MAX Crossroads Realty Inc., Brokerage

  • (416) 220-9899
  • 8901 Woodbine Ave., # 208 Markham, Ontario, L3R 9Y4 905.305.0505

    416.220.9899
Facebook-f X-twitter Linkedin-in Instagram
  • Home
  • Listing
  • Property Search
  • Mortgage
  • Lawyer
  • Contact
  • Useful Tools
  • Useful Tools
  • Land Transfer Tax Calculator
  • Mortgage Calculator
  • Mortgage Affordability Calculator
  • CMHC Premium Calculator
  • Renewal Calculator
  • Home
  • Listing
  • Property Search
  • Mortgage
  • Lawyer
  • Contact
  • Useful Tools

Free Real Estate Reports

Owning a home is a keystone of wealth… both financial affluence and emotional security.

Suze Orman
November 3, 2026 Tuesday!
torontopin.com
  • Login
Forget Password?