• (416) 220-9899
  • 905-771-0885
  • Home
  • Listing
    • Residential Search
    • Commercial Search
    • Pre Construction
  • Property Search
  • Contact
  • Useful Tools
    • Land Transfer Tax Calculator
    • Mortgage Calculator 
    • Mortgage Affordability Calculator 
    • CMHC Premium Calculator
    • Renewal Calculator 
  • Home
  • Listing
    • Residential Search
    • Commercial Search
    • Pre Construction
  • Property Search
  • Contact
  • Useful Tools
    • Land Transfer Tax Calculator
    • Mortgage Calculator 
    • Mortgage Affordability Calculator 
    • CMHC Premium Calculator
    • Renewal Calculator 
  • « Go back

8 Baby Boom - 152 Concession Road 11 W Trent Hills, Ontario K0L 1Y0
view favourites
  • 8 Baby Boom - 152 Concession Road 11 W, Trent Hills, Ontario  K0L 1Y0 - Photo 1 - X13847162
  • 8 Baby Boom - 152 Concession Road 11 W, Trent Hills, Ontario  K0L 1Y0 - Photo 2 - X13847162
  • 8 Baby Boom - 152 Concession Road 11 W, Trent Hills, Ontario  K0L 1Y0 - Photo 3 - X13847162
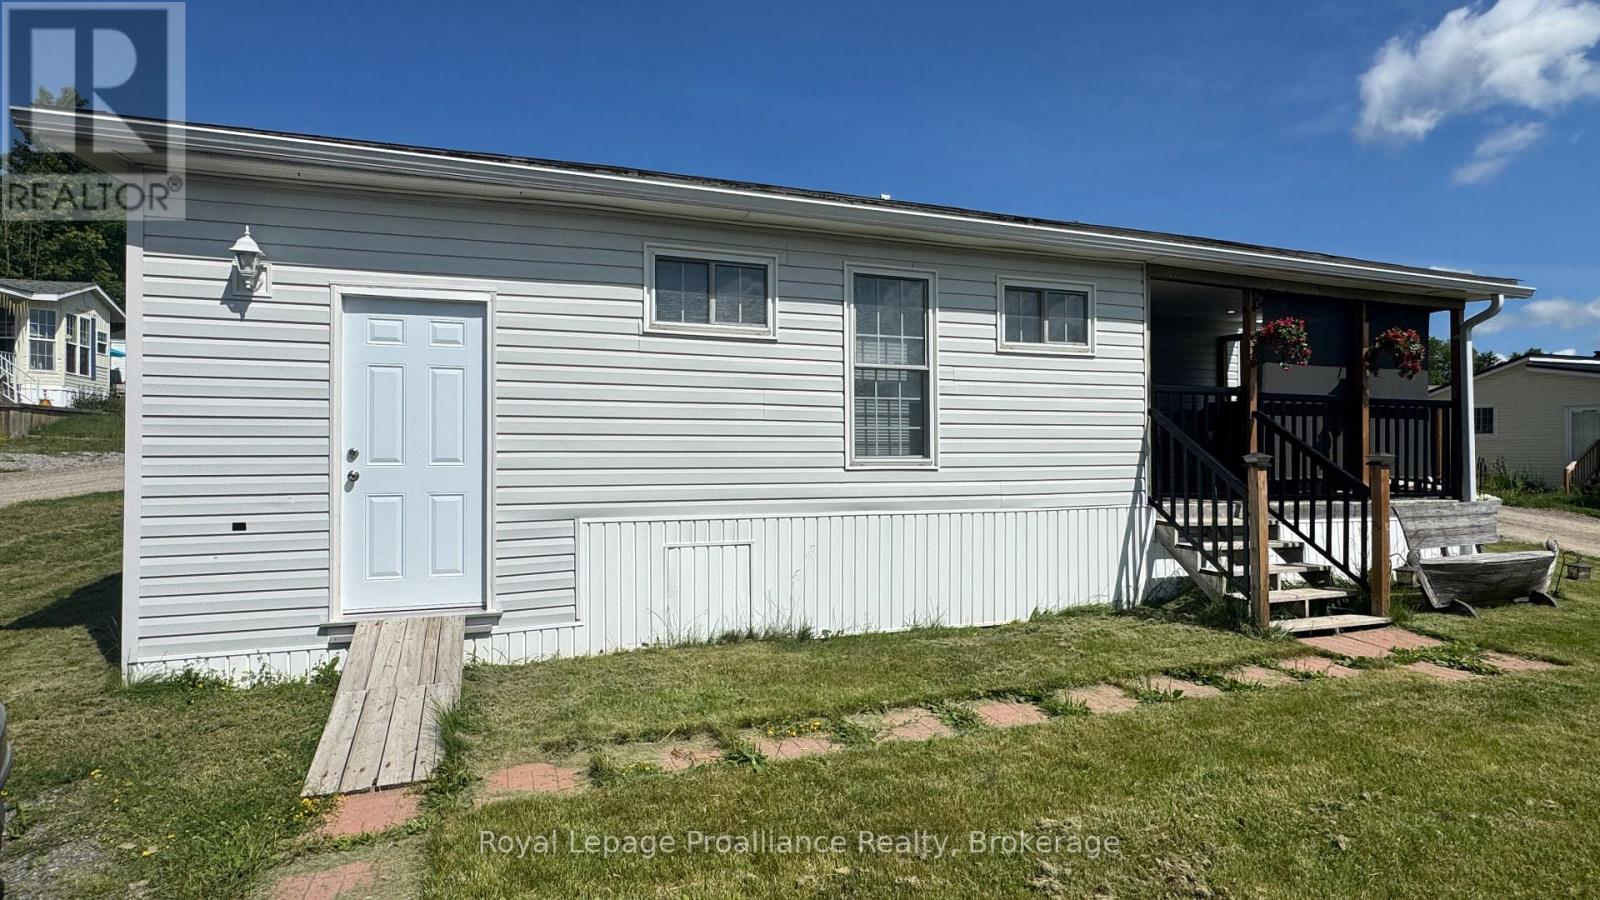
  • 8 Baby Boom - 152 Concession Road 11 W, Trent Hills, Ontario  K0L 1Y0 - Photo 4 - X13847162
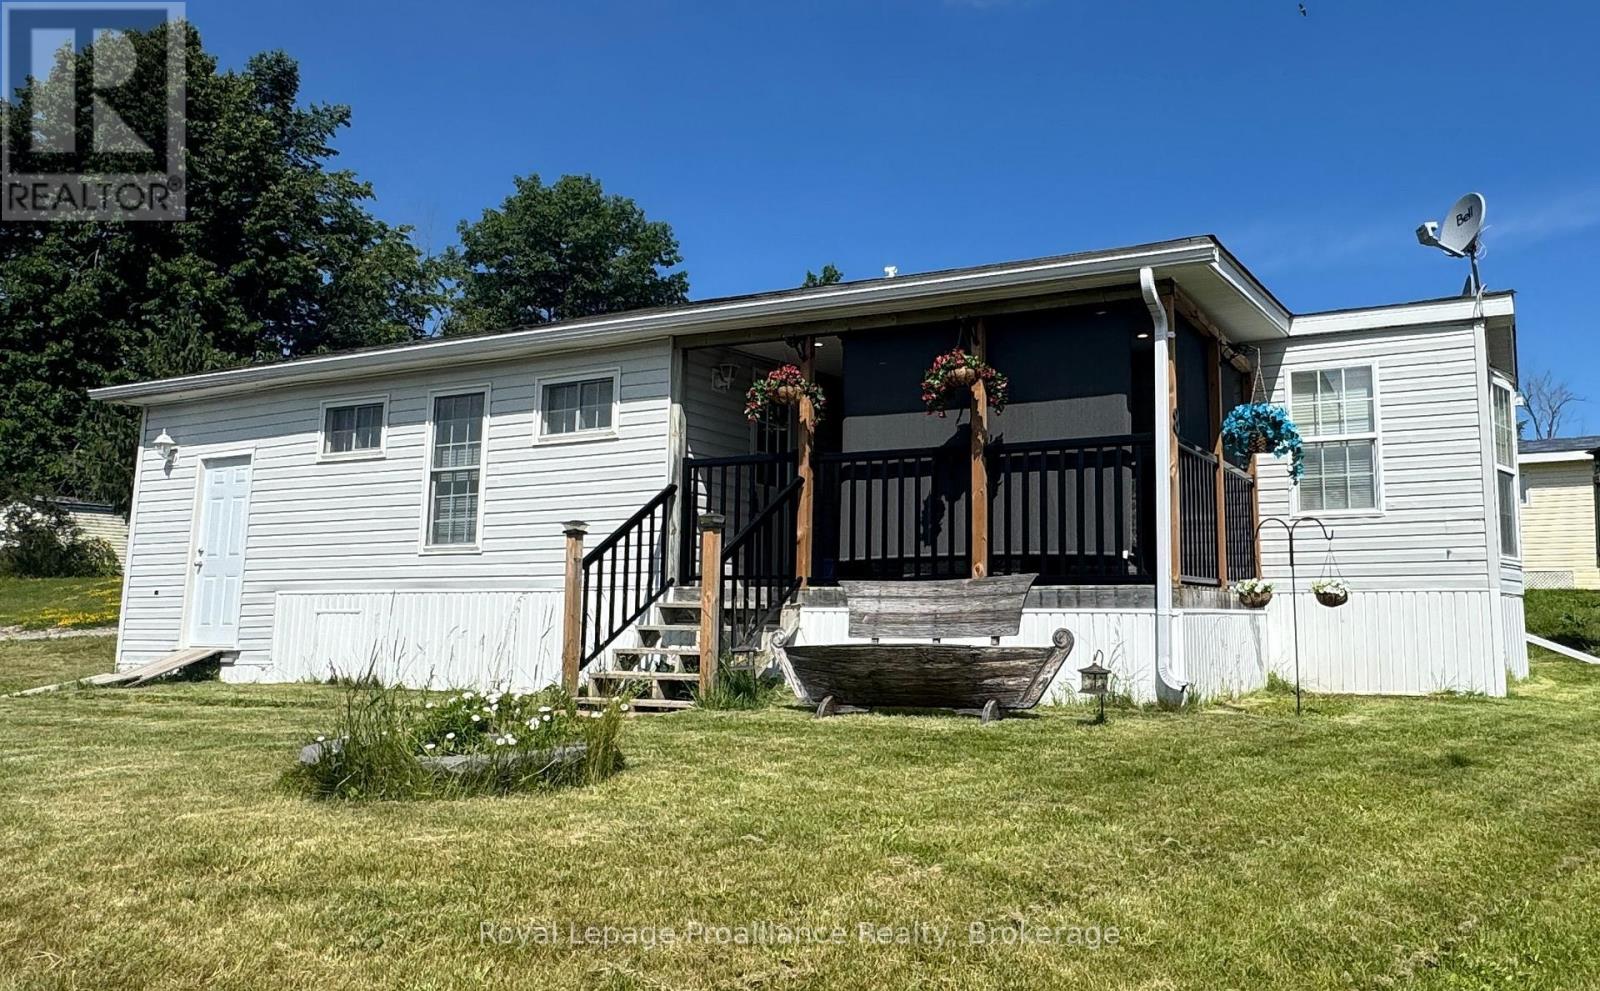
  • 8 Baby Boom - 152 Concession Road 11 W, Trent Hills, Ontario  K0L 1Y0 - Photo 5 - X13847162
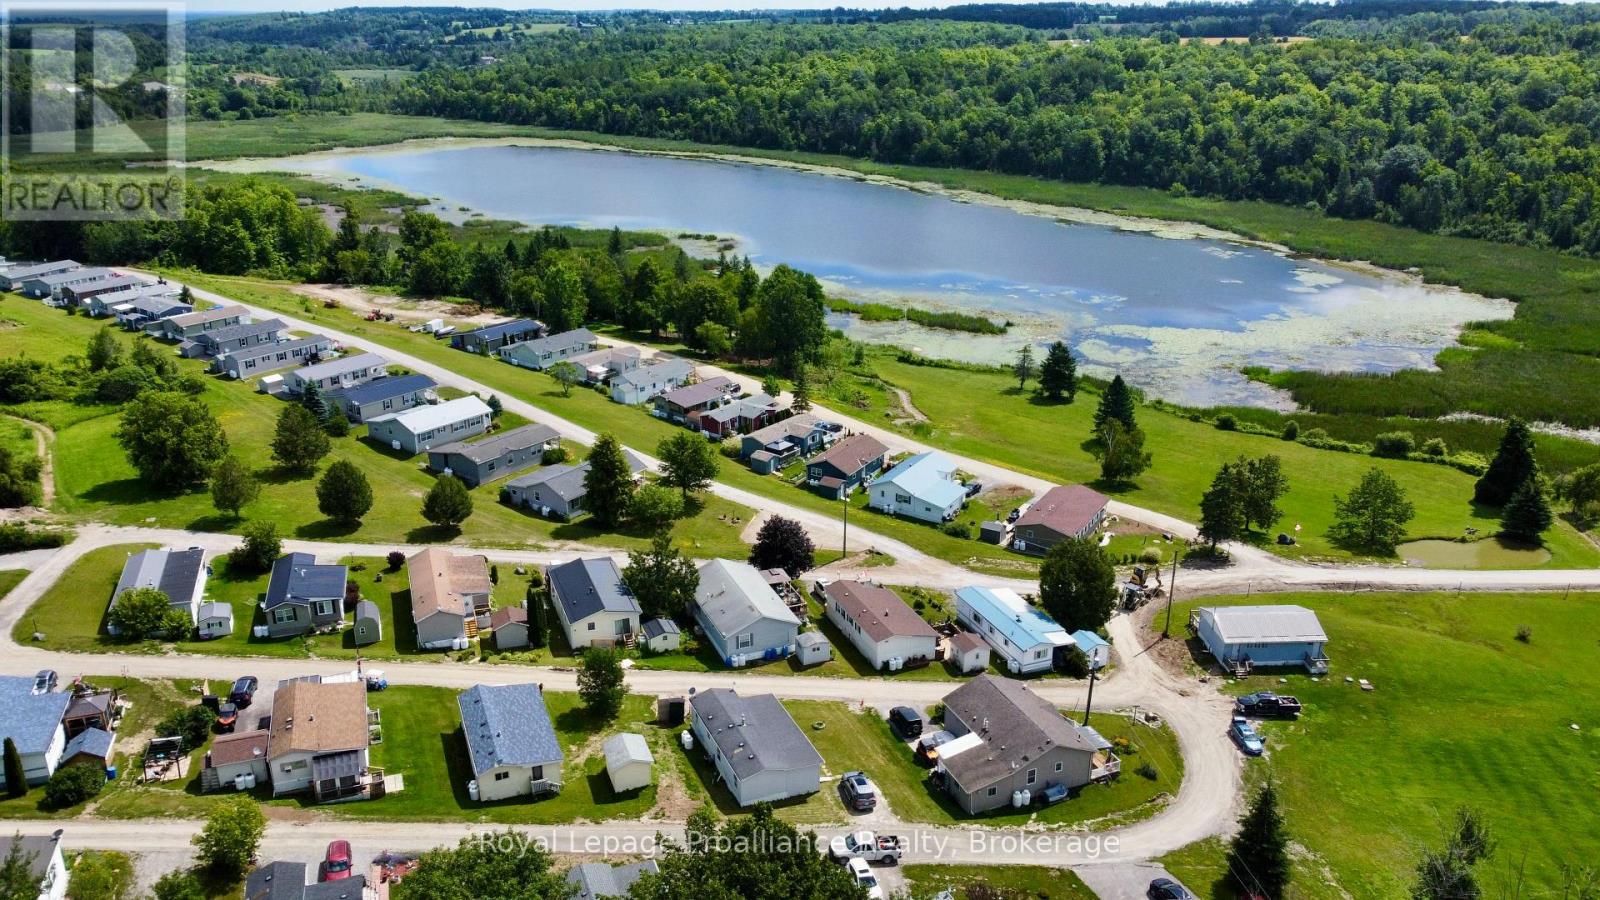
  • 8 Baby Boom - 152 Concession Road 11 W, Trent Hills, Ontario  K0L 1Y0 - Photo 6 - X13847162
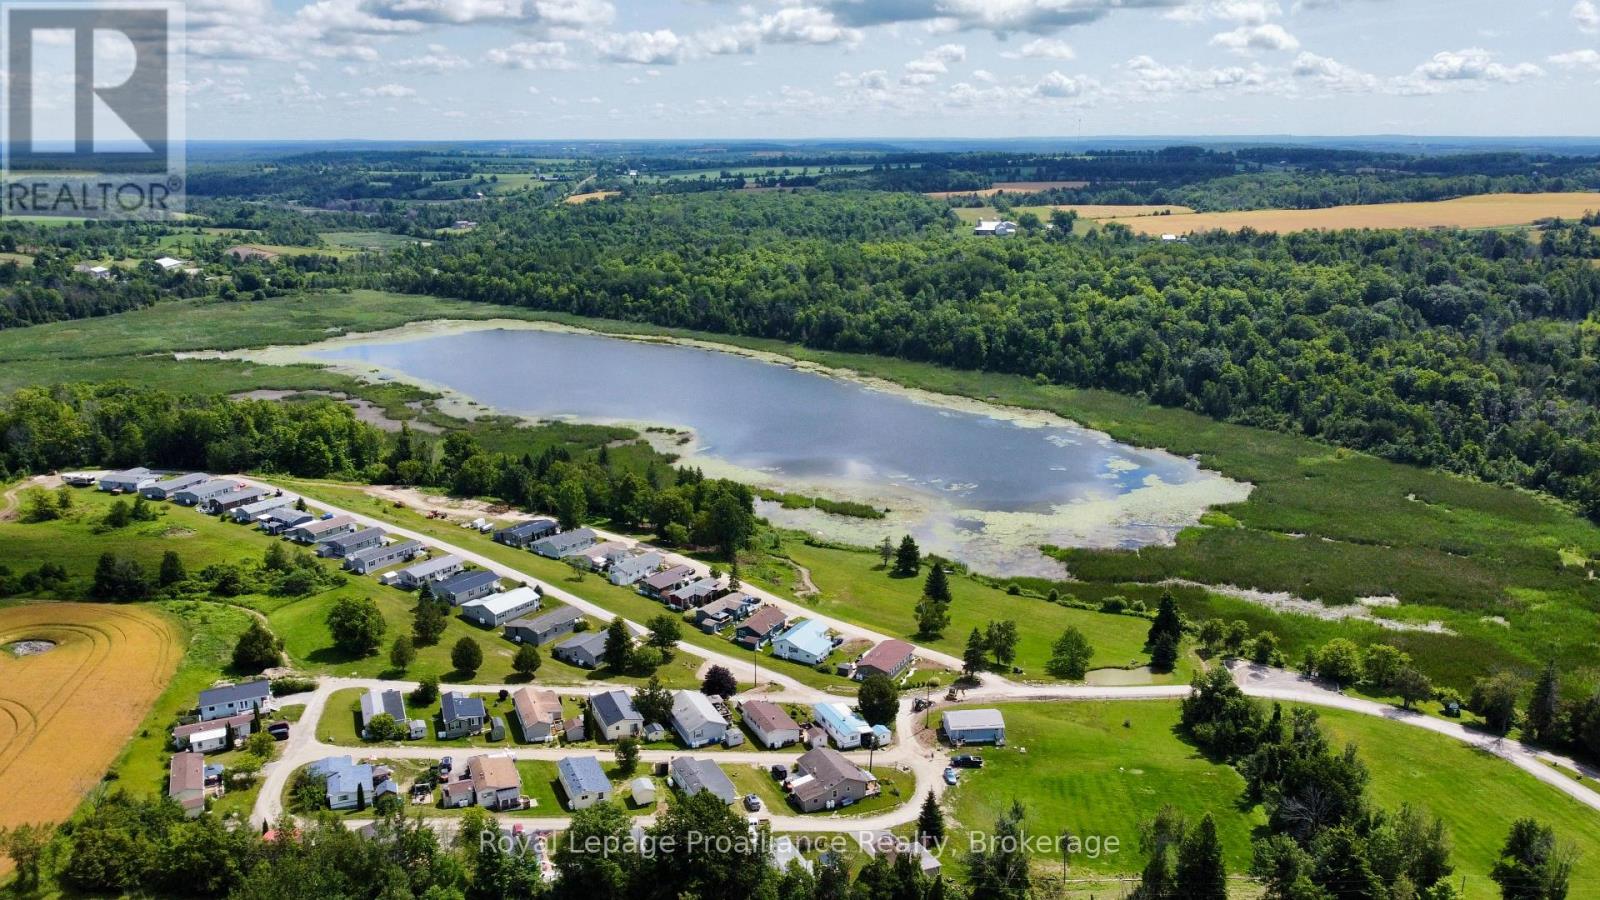
  • 8 Baby Boom - 152 Concession Road 11 W, Trent Hills, Ontario  K0L 1Y0 - Photo 7 - X13847162
  • 8 Baby Boom - 152 Concession Road 11 W, Trent Hills, Ontario  K0L 1Y0 - Photo 8 - X13847162
  • 8 Baby Boom - 152 Concession Road 11 W, Trent Hills, Ontario  K0L 1Y0 - Photo 9 - X13847162
  • 8 Baby Boom - 152 Concession Road 11 W, Trent Hills, Ontario  K0L 1Y0 - Photo 10 - X13847162
  • 8 Baby Boom - 152 Concession Road 11 W, Trent Hills, Ontario  K0L 1Y0 - Photo 11 - X13847162

  • 8 Baby Boom - 152 Concession Road 11 W, Trent Hills, Ontario  K0L 1Y0 - Photo 12 - X13847162
  • 8 Baby Boom - 152 Concession Road 11 W, Trent Hills, Ontario  K0L 1Y0 - Photo 13 - X13847162
  • 8 Baby Boom - 152 Concession Road 11 W, Trent Hills, Ontario  K0L 1Y0 - Photo 14 - X13847162
  • 8 Baby Boom - 152 Concession Road 11 W, Trent Hills, Ontario  K0L 1Y0 - Photo 15 - X13847162
  • 8 Baby Boom - 152 Concession Road 11 W, Trent Hills, Ontario  K0L 1Y0 - Photo 16 - X13847162
  • 8 Baby Boom - 152 Concession Road 11 W, Trent Hills, Ontario  K0L 1Y0 - Photo 17 - X13847162
  • 8 Baby Boom - 152 Concession Road 11 W, Trent Hills, Ontario  K0L 1Y0 - Photo 18 - X13847162
  • 8 Baby Boom - 152 Concession Road 11 W, Trent Hills, Ontario  K0L 1Y0 - Photo 19 - X13847162
  • 8 Baby Boom - 152 Concession Road 11 W, Trent Hills, Ontario  K0L 1Y0 - Photo 20 - X13847162
2 Bedroom 1 Bathroom 700 - 1,100 ft2
Bungalow Central Air Conditioning Forced Air

$229,900

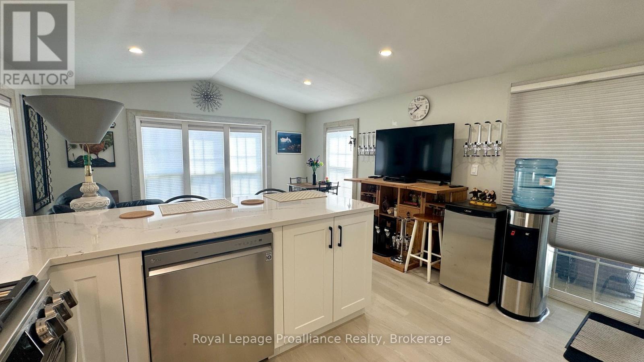
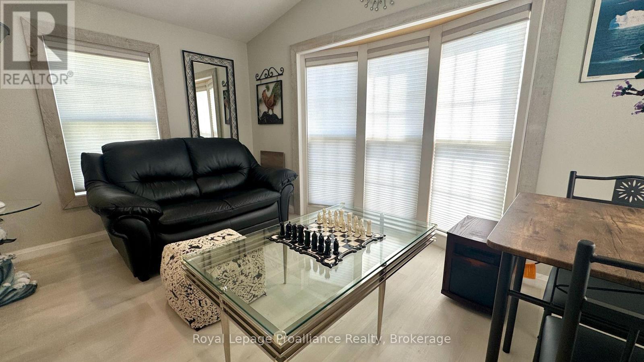
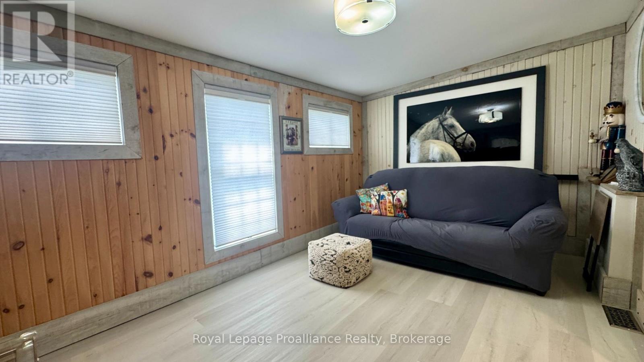
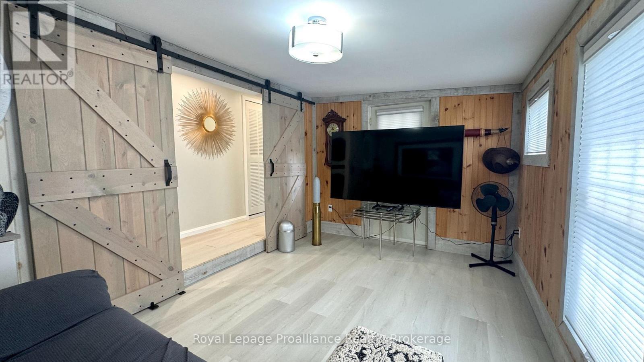
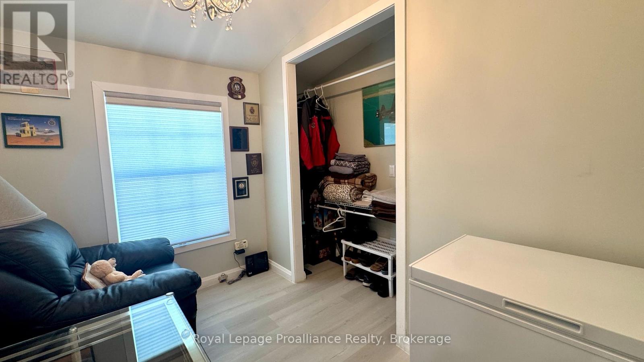
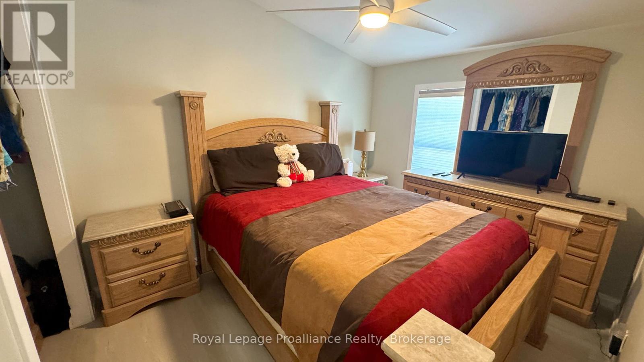
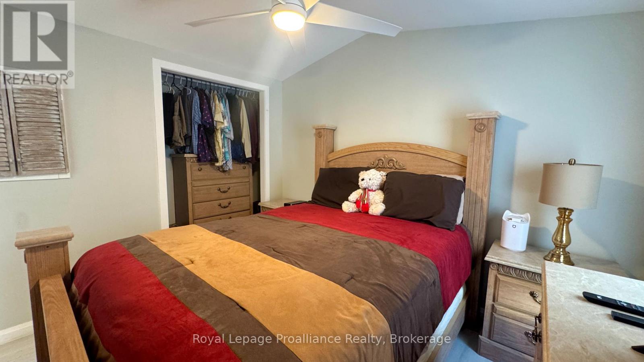
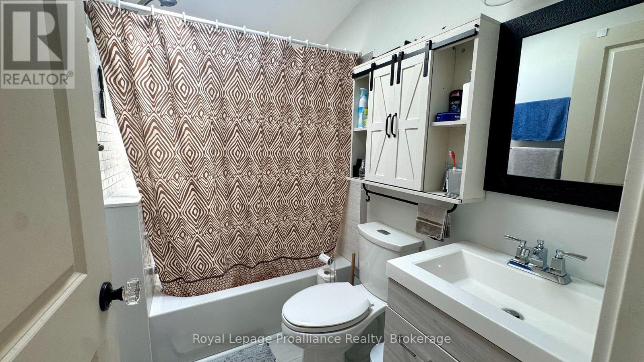
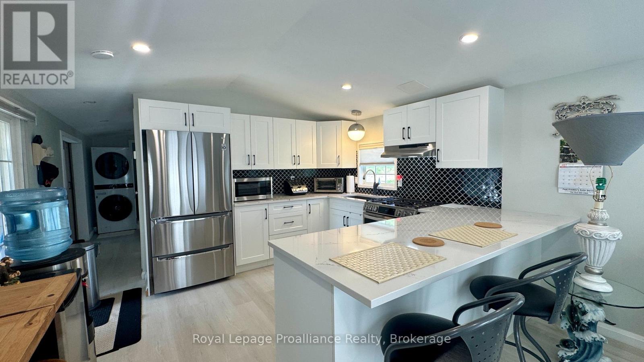
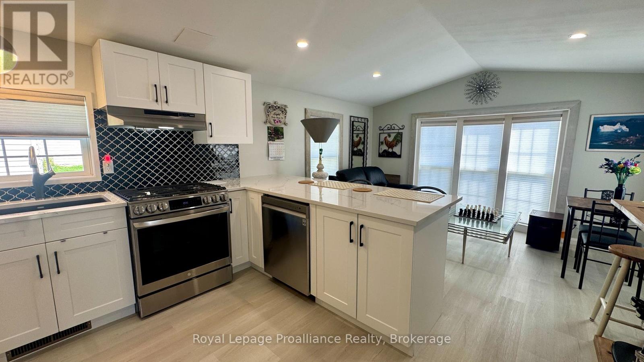
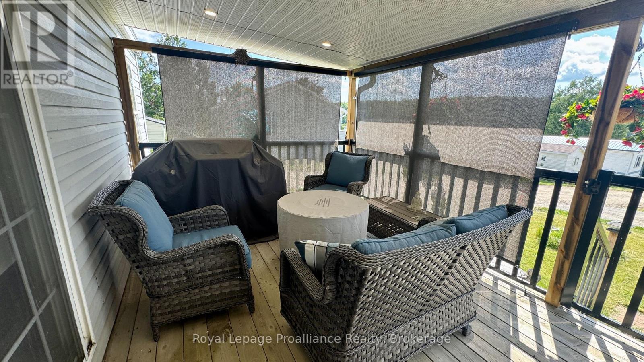
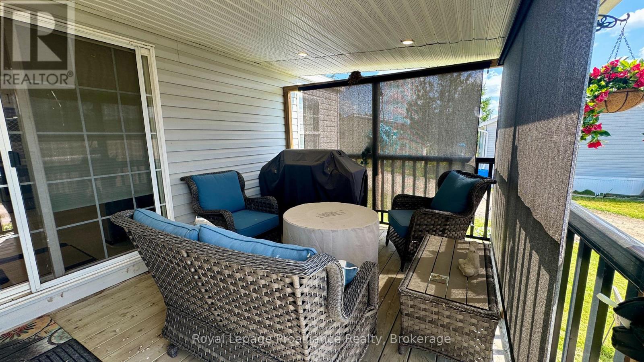
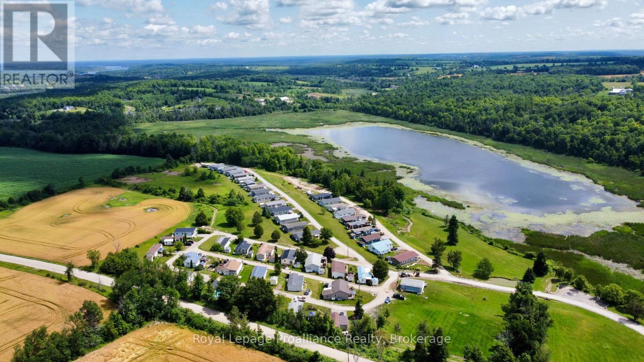
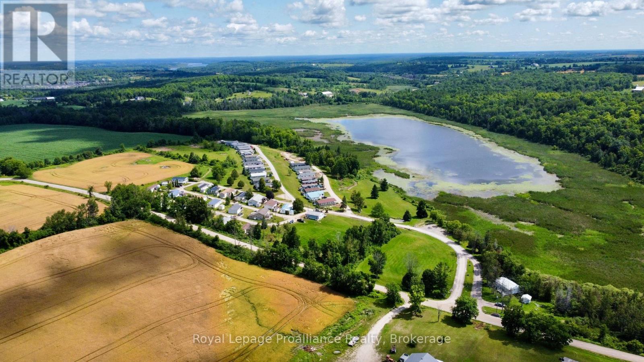
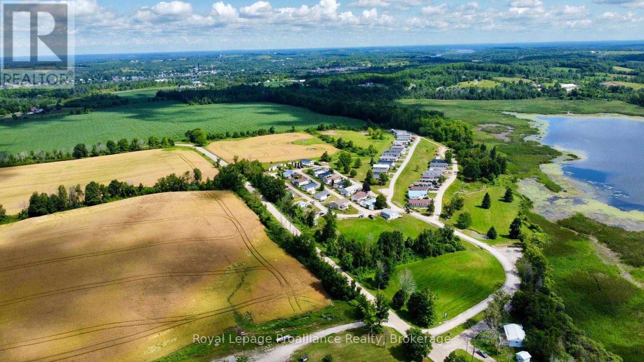
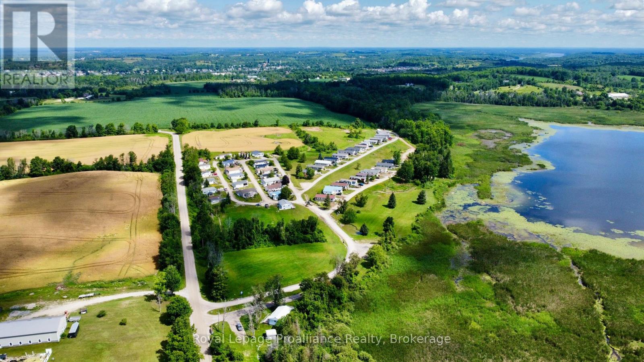
Experience the calm of Valleyview Estate, a 55+ waterfront community framed by the rolling landscape of the Trent Hills. The beautifully maintained modular home offers an excellent blend of rural living and modern efficiency, featuring views of the countryside and clear glimpses of the lake. Designated for true year-round comfort, the residence benefits from significant mechanical and structural upgrades completed in 2023, including a propane furnace, central air conditioning and updated exterior skirting. Inside, the thoughtfully arranged floor plan maximizes natural light and daily utility, The core of the home features a beautiful upgraded kitchen, quartz countertops, a functional breakfast bar that seats three, lots of windows, and deep pot drawers that optimize storage. The layout offers excellent separation, positioning a primary bedroom at the other end of the kitchen, and a comfortable guest bedroom just down the hallway. The washroom features a refined tile tub surround and a well-placed skylight which fills the interior with clear overhead light, enhancing the sense of space. Outside enjoy the covered deck, shed, PLUS a storage room. This turnkey home perfectly balances structural piece of mind with a relaxed, scenic lifestyle. (id:60234)

Property Details

MLS® Number X13847162
Property Type Single Family
Community Name Rural Trent Hills
Equipment Type Propane Tank
Features Rolling, Carpet Free
Parking Space Total 1
Rental Equipment Type Propane Tank
Structure Deck, Shed
View Type Lake View

Building

Bathroom Total 1
Bedrooms Above Ground 2
Bedrooms Total 2
Appliances Water Heater, Dishwasher, Hood Fan
Architectural Style Bungalow
Basement Type None
Cooling Type Central Air Conditioning
Exterior Finish Vinyl Siding
Fire Protection Smoke Detectors
Foundation Type Unknown
Heating Fuel Propane
Heating Type Forced Air
Stories Total 1
Size Interior 700 - 1,100 Ft2
Type Mobile Home

Parking

No Garage

Land

Access Type Public Road
Acreage No
Sewer Septic System
Surface Water Lake/pond
Zoning Description Mh-1

Rooms

Level Type Length Width Dimensions
Ground Level Kitchen 3.96 m 3.39 m 3.96 m x 3.39 m
Ground Level Dining Room 3.97 m 2.56 m 3.97 m x 2.56 m
Ground Level Living Room 2.84 m 4.54 m 2.84 m x 4.54 m
Ground Level Primary Bedroom 3.27 m 2.71 m 3.27 m x 2.71 m
Ground Level Bedroom 2 2.97 m 1.98 m 2.97 m x 1.98 m
  • Aerial
  • Street Level
  • Walking Score

Contact Us

Contact us for more information

Sending
Generating Captcha

Your Favourites


No Favourites Found


Powered by: REALTOR.ca
This REALTOR.ca listing content is owned and licensed by REALTOR® members of The Canadian Real Estate Association

The trademarks REALTOR®, REALTORS®, and the REALTOR® logo are controlled by The Canadian Real Estate Association (CREA) and identify real estate professionals who are members of CREA. The trademarks MLS®, Multiple Listing Service® and the associated logos are owned by The Canadian Real Estate Association (CREA) and identify the quality of services provided by real estate professionals who are members of CREA. The trademark DDF® is owned by The Canadian Real Estate Association (CREA) and identifies CREA's Data Distribution Facility (DDF®)


October 01 2026 09:49:46

Central Lakes Association of REALTORS®

Royal LePage Proalliance Realty

RealtyPress WordPress CREA DDF® Plugin

RE/MAX Crossroads Realty Inc., Brokerage

  • (416) 220-9899
  • 8901 Woodbine Ave., # 208 Markham, Ontario, L3R 9Y4 905.305.0505

    416.220.9899
Facebook-f X-twitter Linkedin-in Instagram
  • Home
  • Listing
  • Property Search
  • Mortgage
  • Lawyer
  • Contact
  • Useful Tools
  • Useful Tools
  • Land Transfer Tax Calculator
  • Mortgage Calculator
  • Mortgage Affordability Calculator
  • CMHC Premium Calculator
  • Renewal Calculator
  • Home
  • Listing
  • Property Search
  • Mortgage
  • Lawyer
  • Contact
  • Useful Tools

Free Real Estate Reports

Owning a home is a keystone of wealth… both financial affluence and emotional security.

Suze Orman
November 3, 2026 Tuesday!
torontopin.com
  • Login
Forget Password?