• (416) 220-9899
  • 905-771-0885
  • Home
  • Listing
    • Residential Search
    • Commercial Search
    • Pre Construction
  • Property Search
  • Contact
  • Useful Tools
    • Land Transfer Tax Calculator
    • Mortgage Calculator 
    • Mortgage Affordability Calculator 
    • CMHC Premium Calculator
    • Renewal Calculator 
  • Home
  • Listing
    • Residential Search
    • Commercial Search
    • Pre Construction
  • Property Search
  • Contact
  • Useful Tools
    • Land Transfer Tax Calculator
    • Mortgage Calculator 
    • Mortgage Affordability Calculator 
    • CMHC Premium Calculator
    • Renewal Calculator 
  • « Go back

83 Durham Street Guelph, Ontario N1H 2Y4
view favourites
  • 83 Durham Street, Guelph, Ontario  N1H 2Y4 - Photo 1 - X13847806
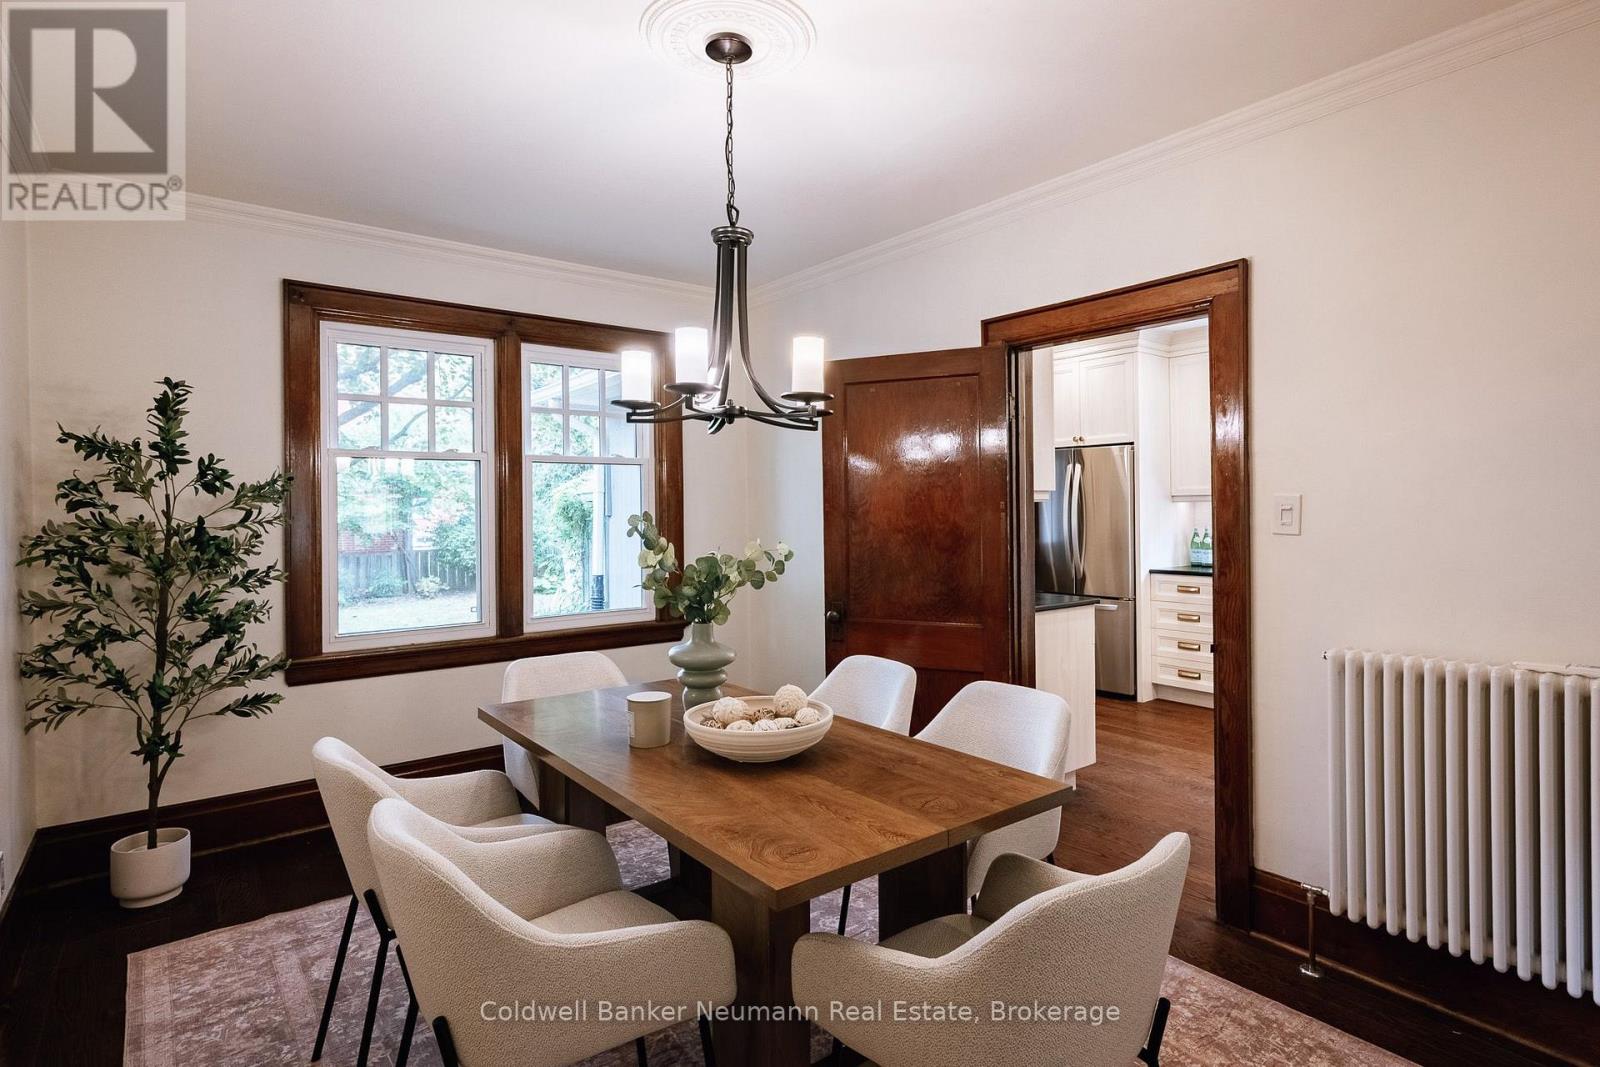
  • 83 Durham Street, Guelph, Ontario  N1H 2Y4 - Photo 2 - X13847806
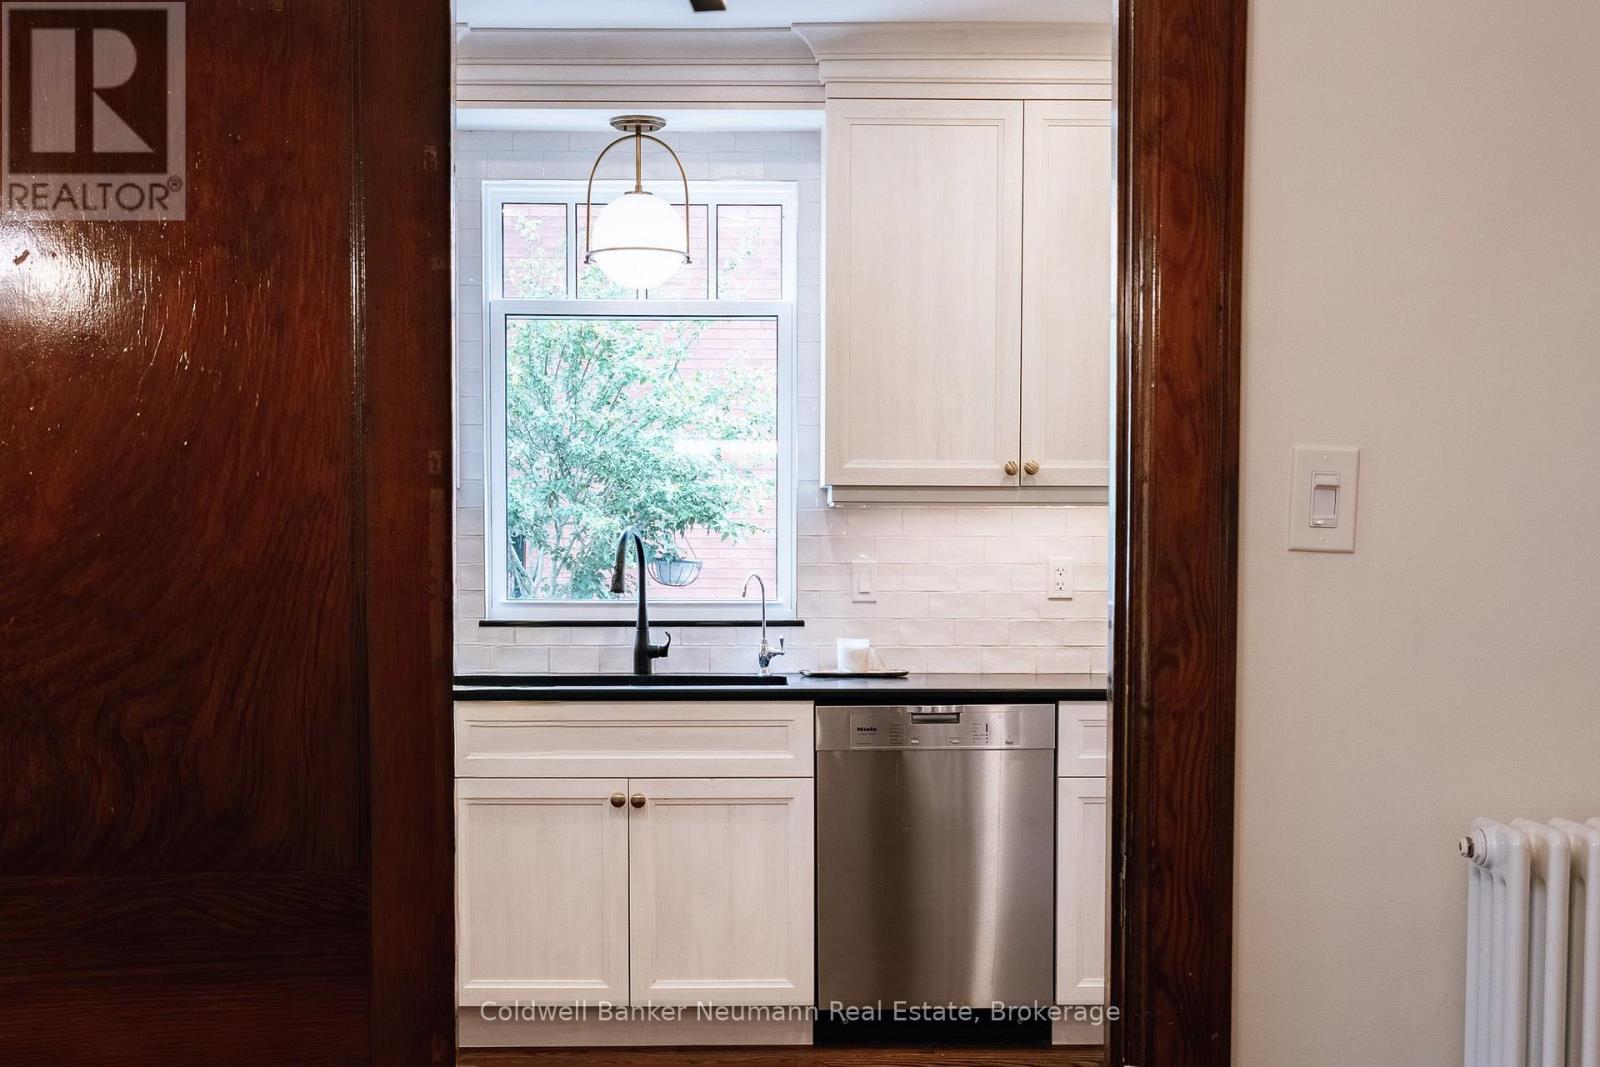
  • 83 Durham Street, Guelph, Ontario  N1H 2Y4 - Photo 3 - X13847806
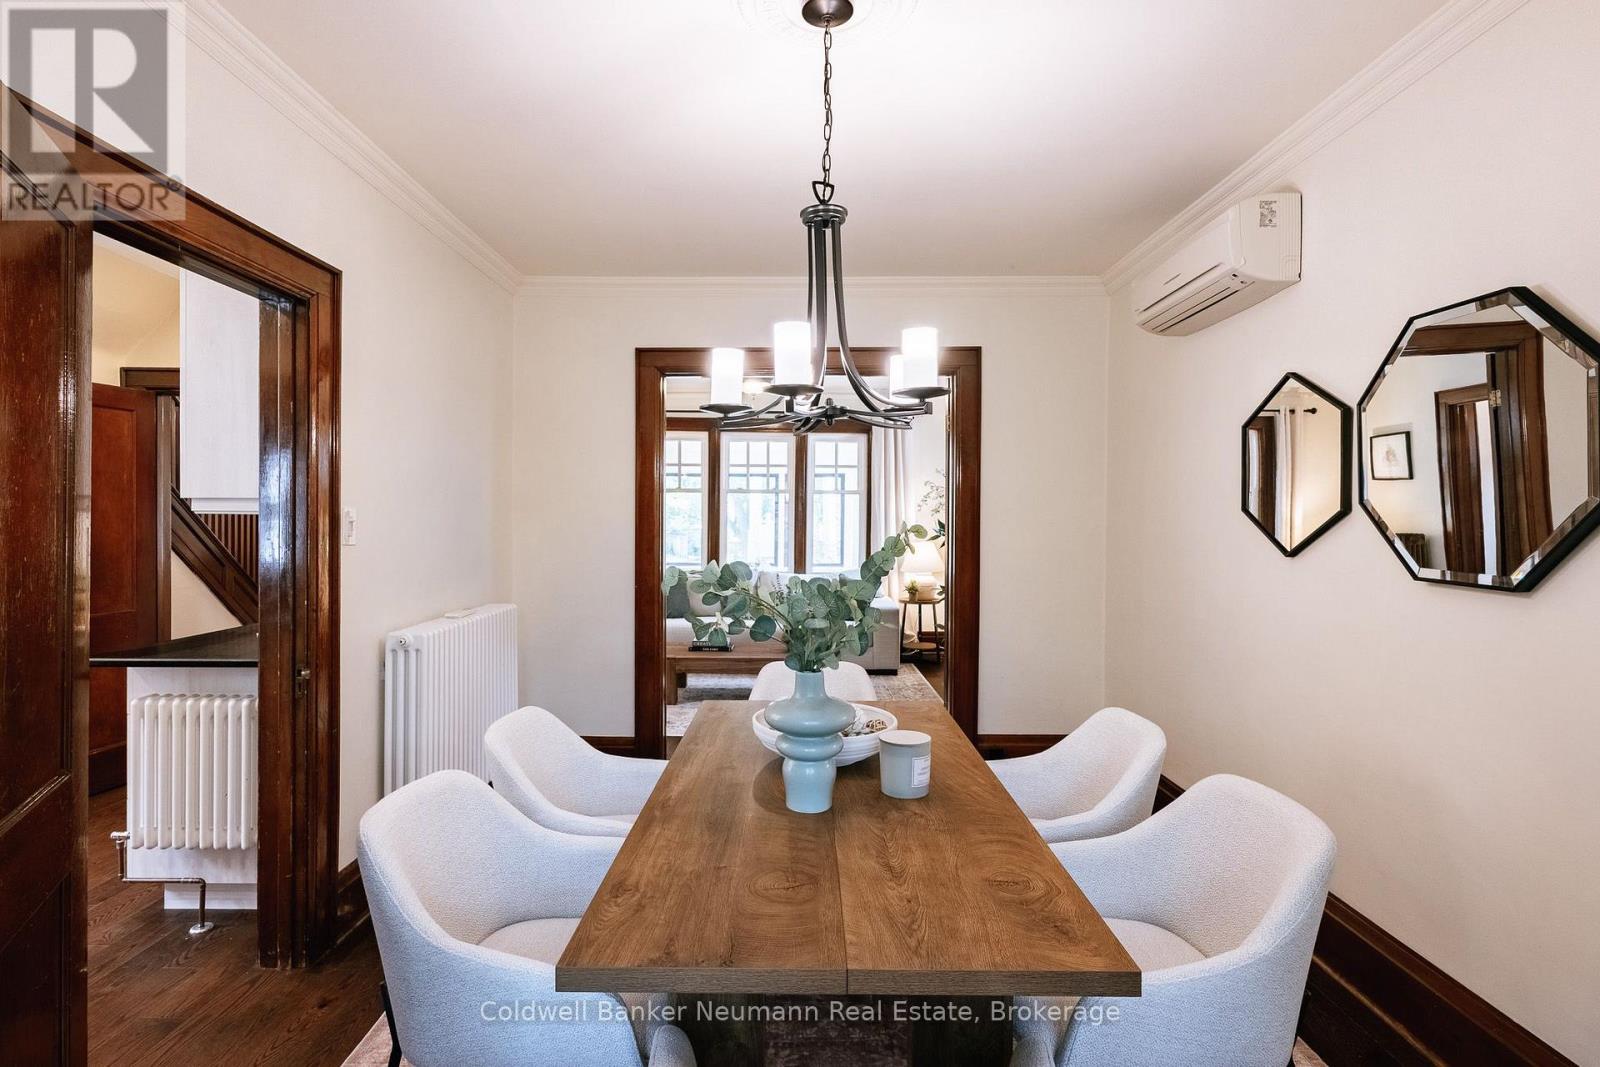
  • 83 Durham Street, Guelph, Ontario  N1H 2Y4 - Photo 4 - X13847806
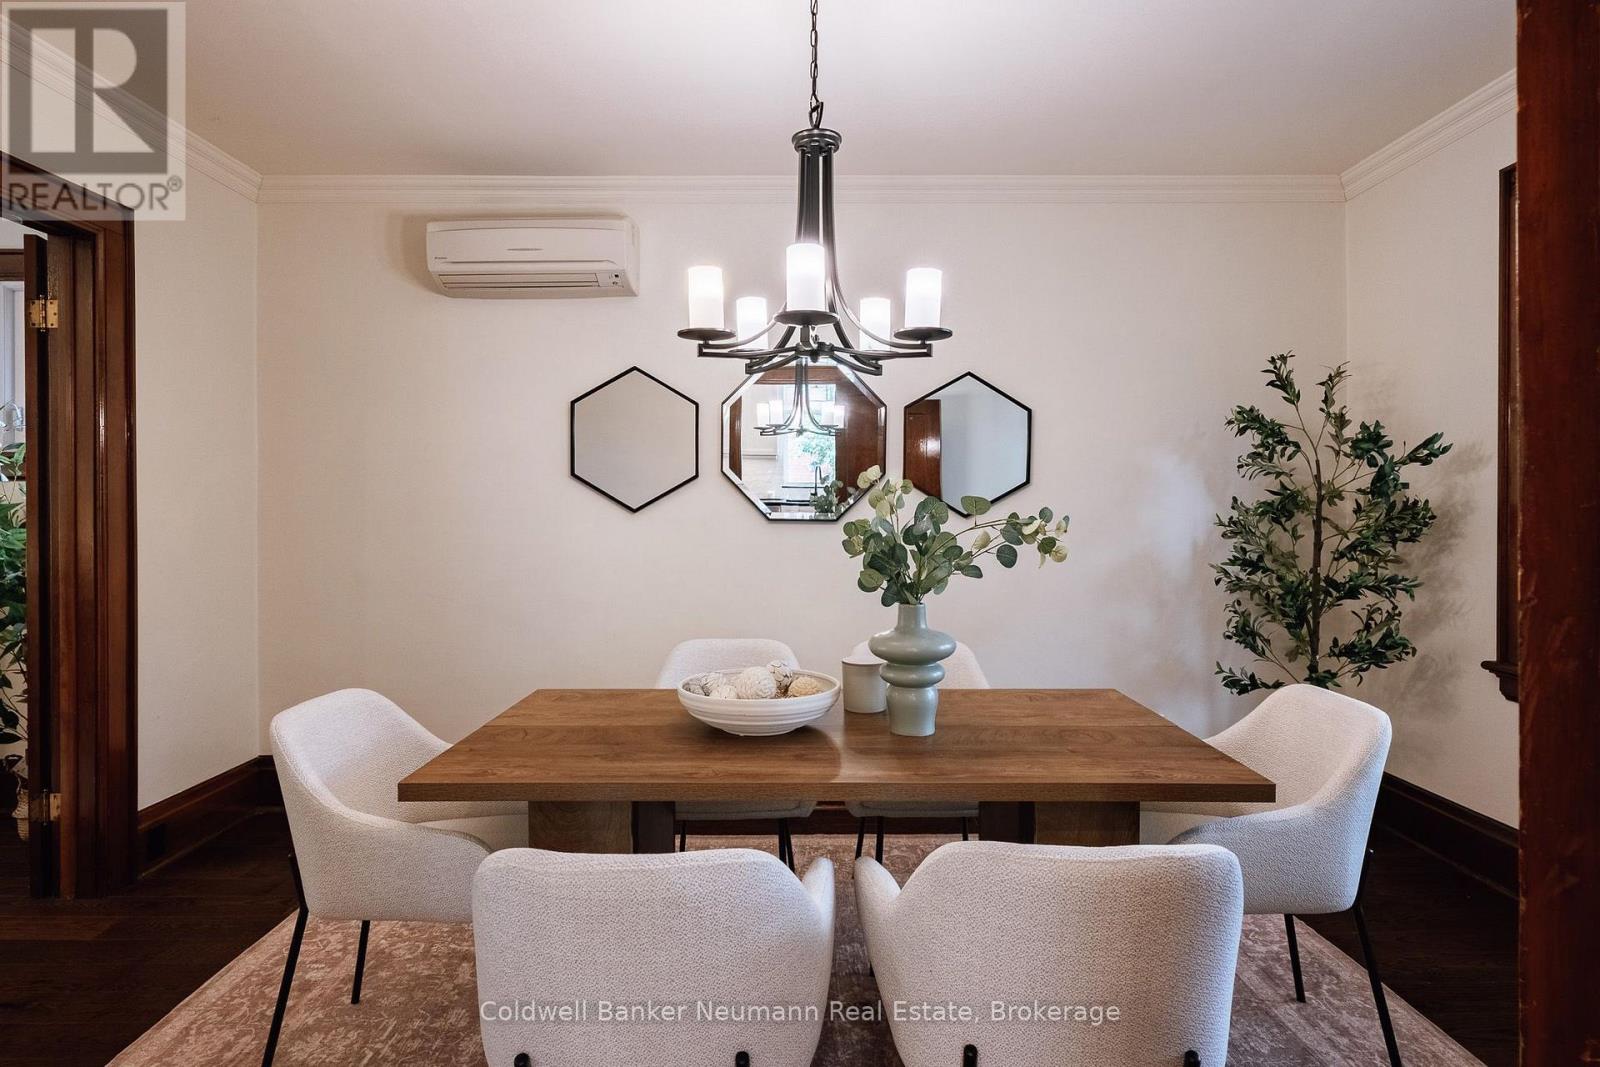
  • 83 Durham Street, Guelph, Ontario  N1H 2Y4 - Photo 5 - X13847806
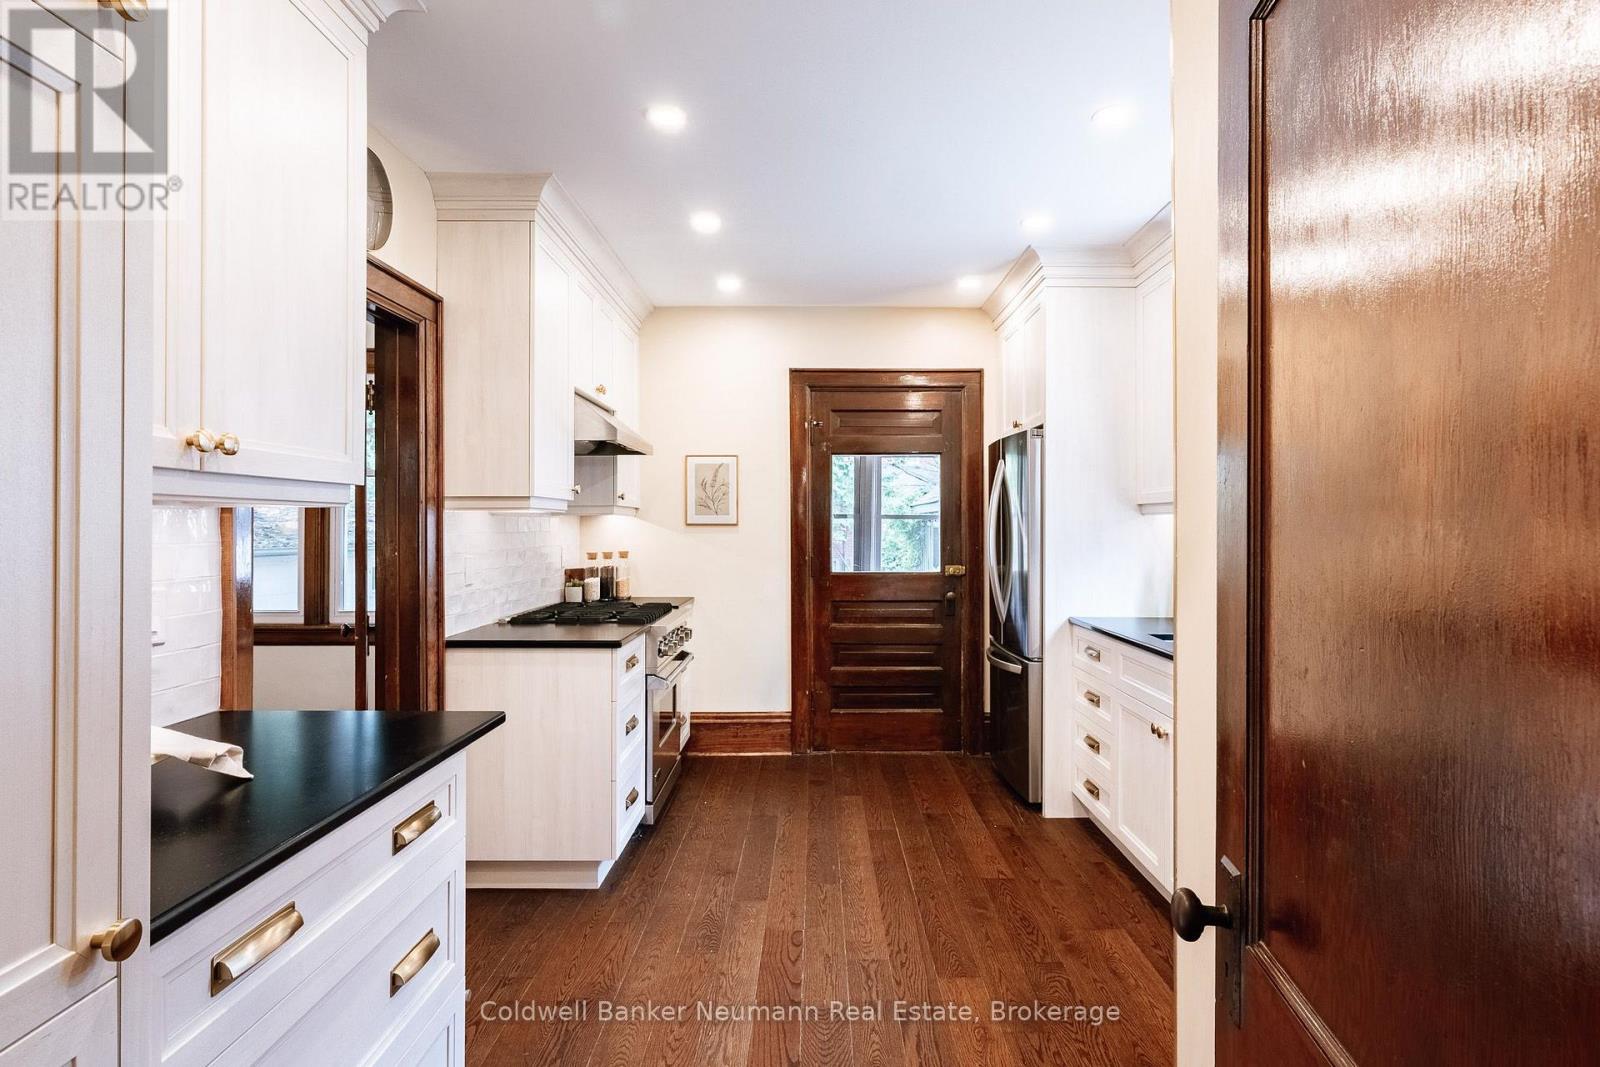
  • 83 Durham Street, Guelph, Ontario  N1H 2Y4 - Photo 6 - X13847806
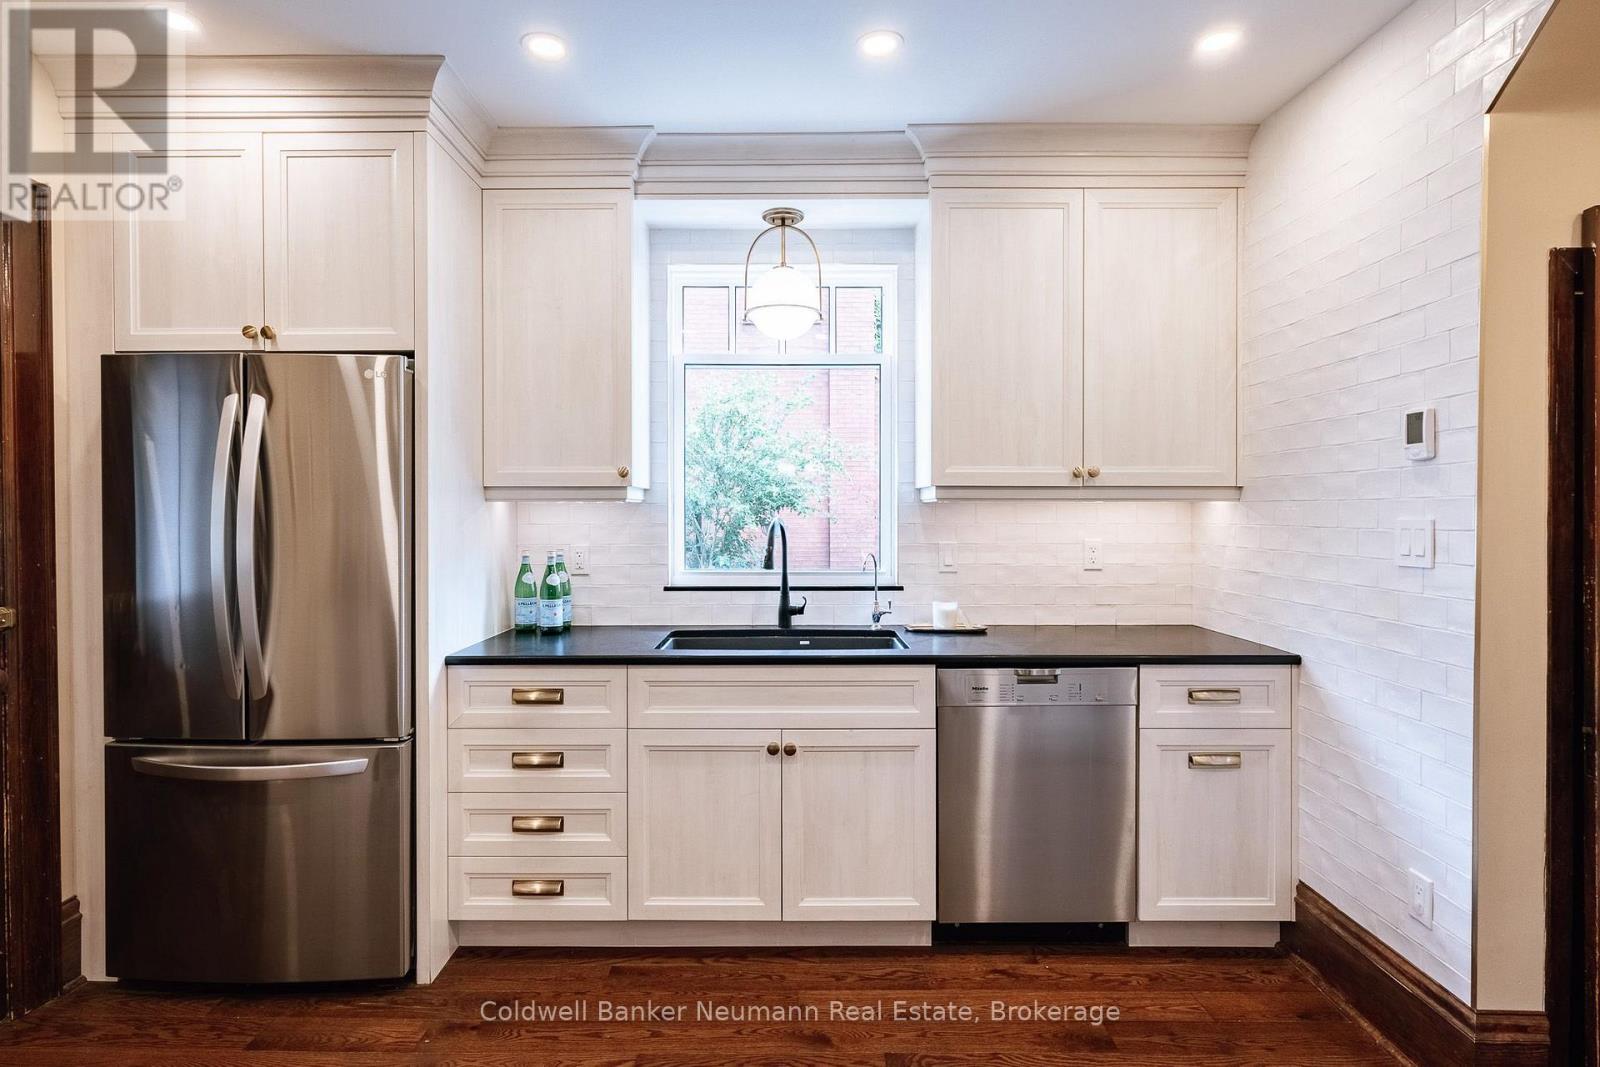
  • 83 Durham Street, Guelph, Ontario  N1H 2Y4 - Photo 7 - X13847806
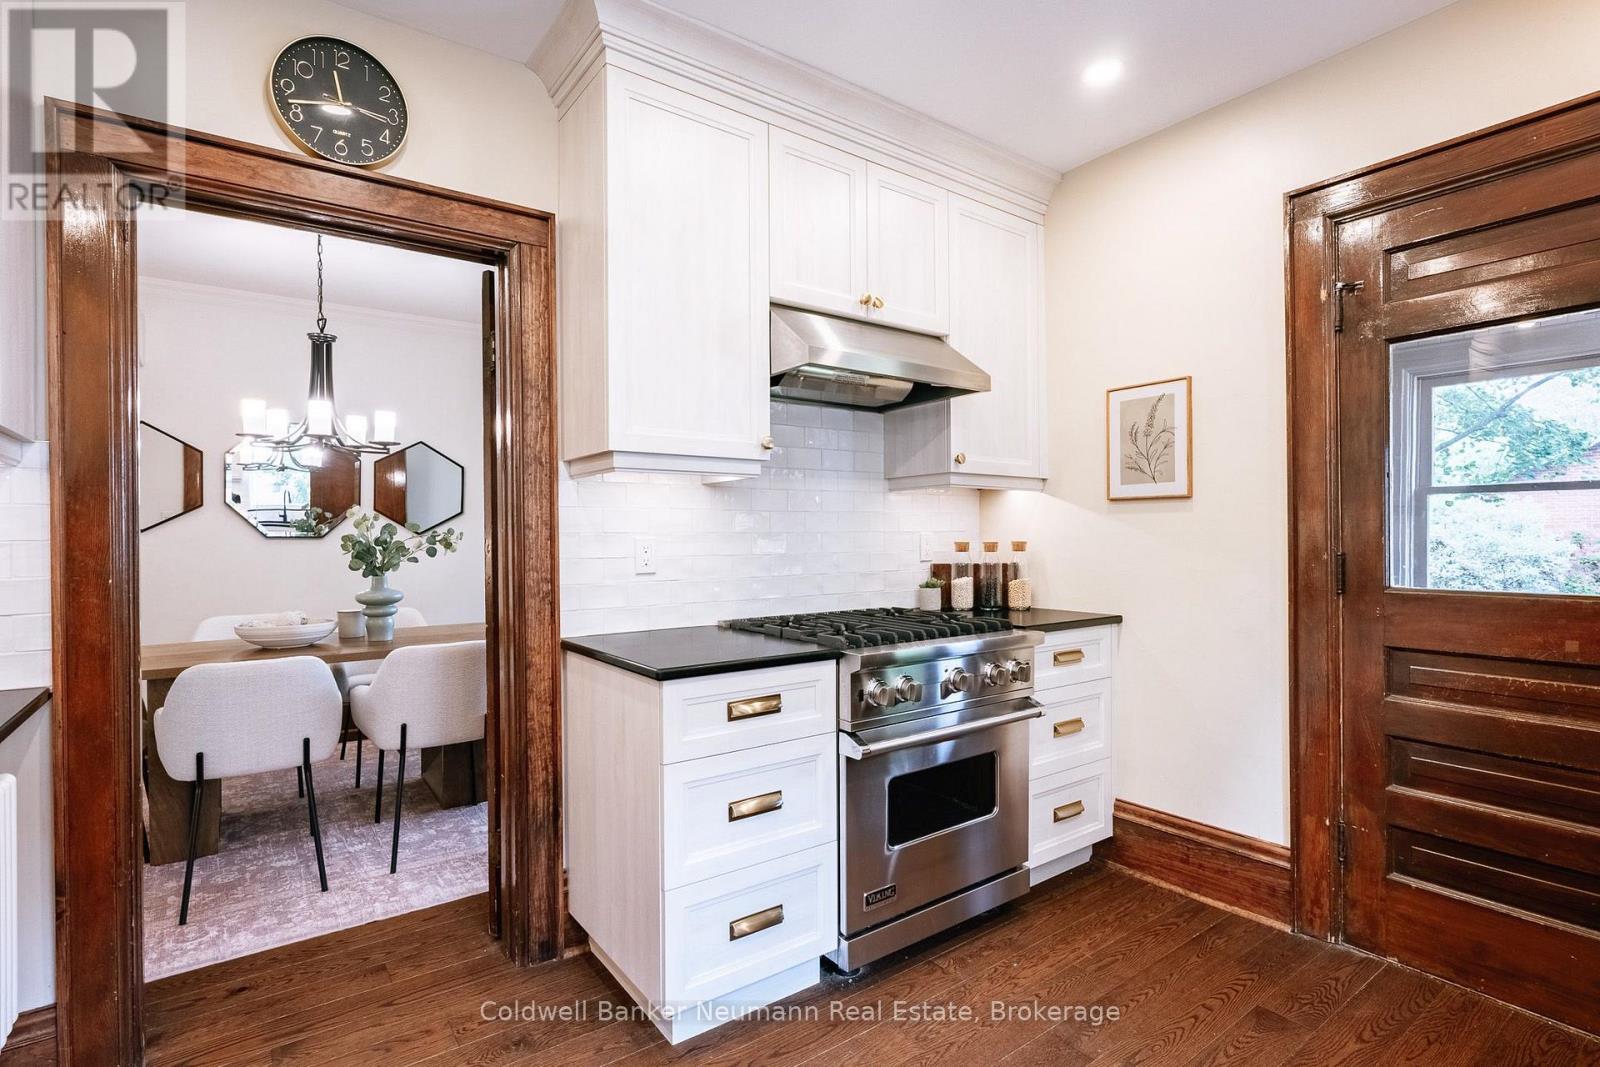
  • 83 Durham Street, Guelph, Ontario  N1H 2Y4 - Photo 8 - X13847806
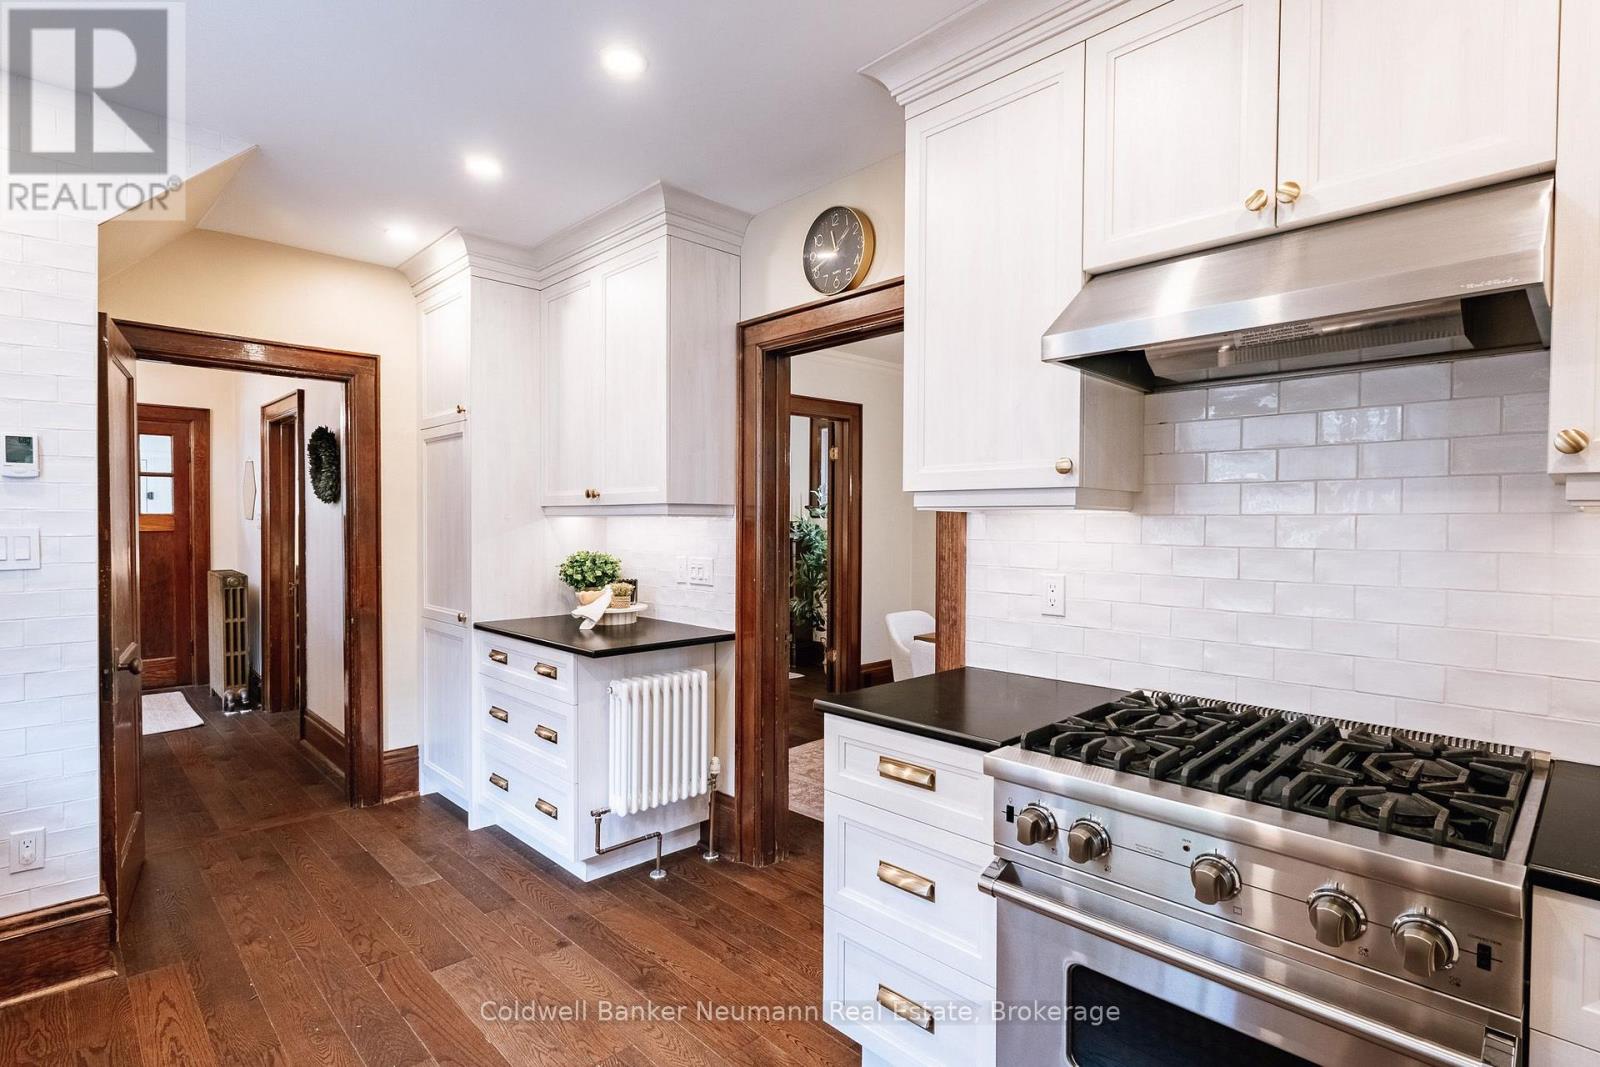
  • 83 Durham Street, Guelph, Ontario  N1H 2Y4 - Photo 9 - X13847806
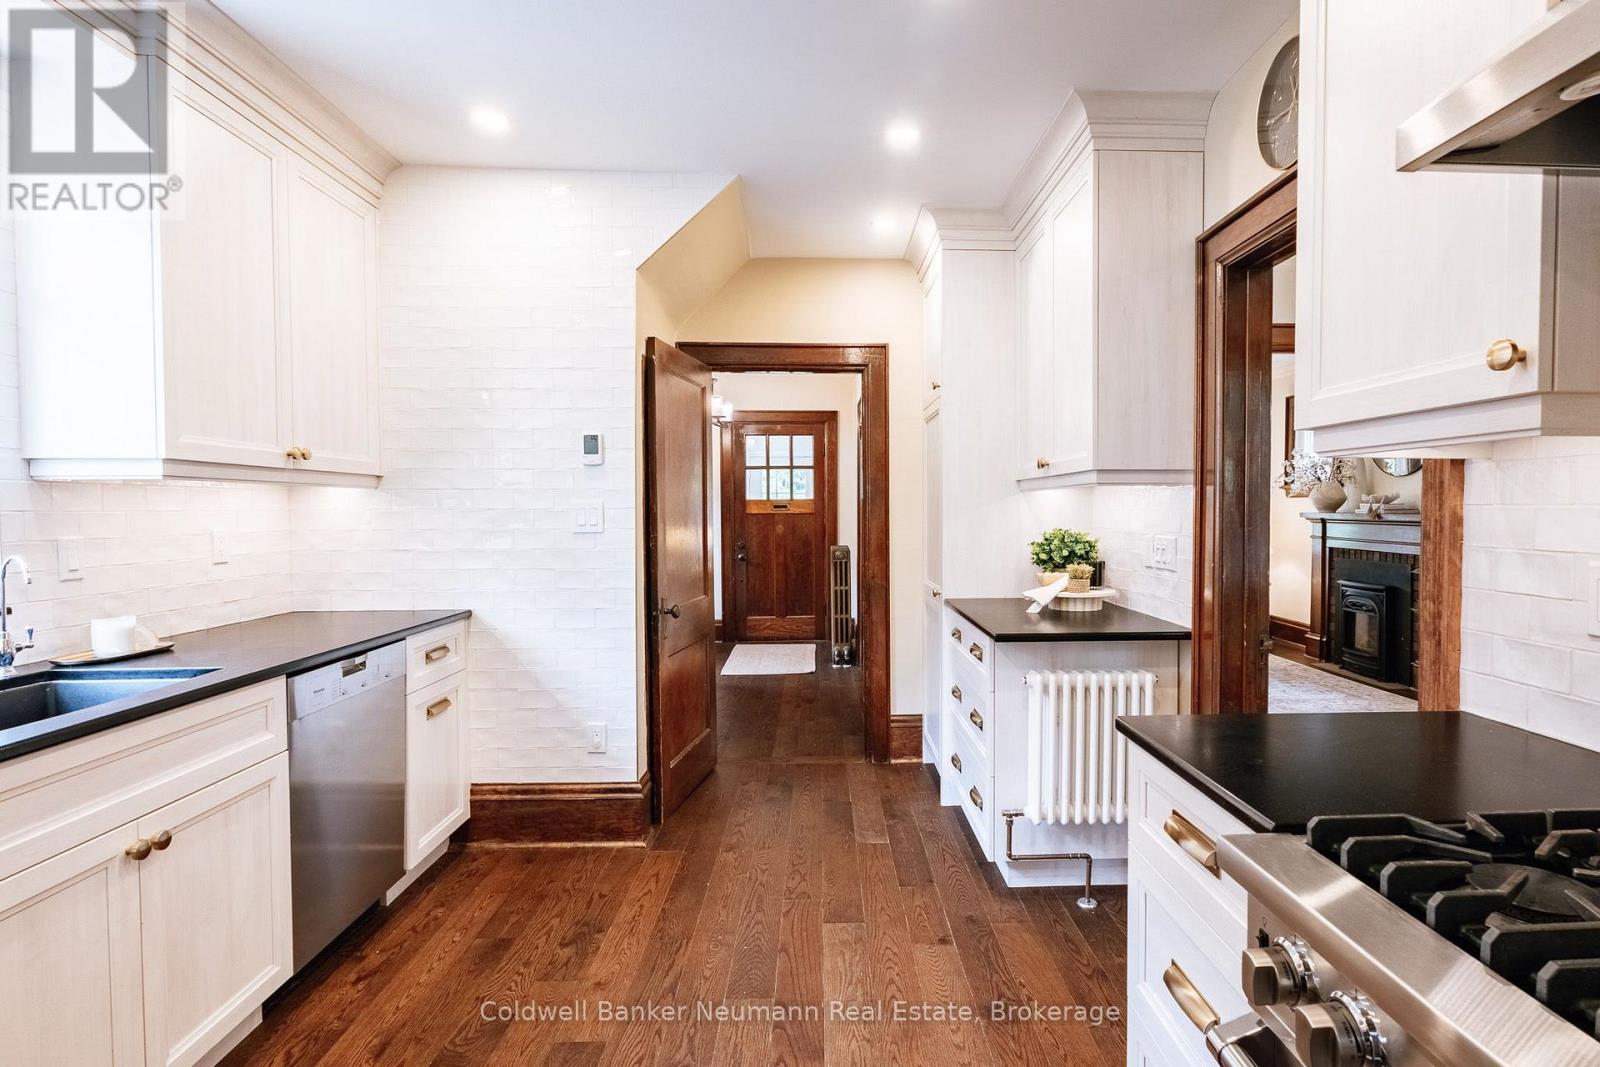
  • 83 Durham Street, Guelph, Ontario  N1H 2Y4 - Photo 10 - X13847806
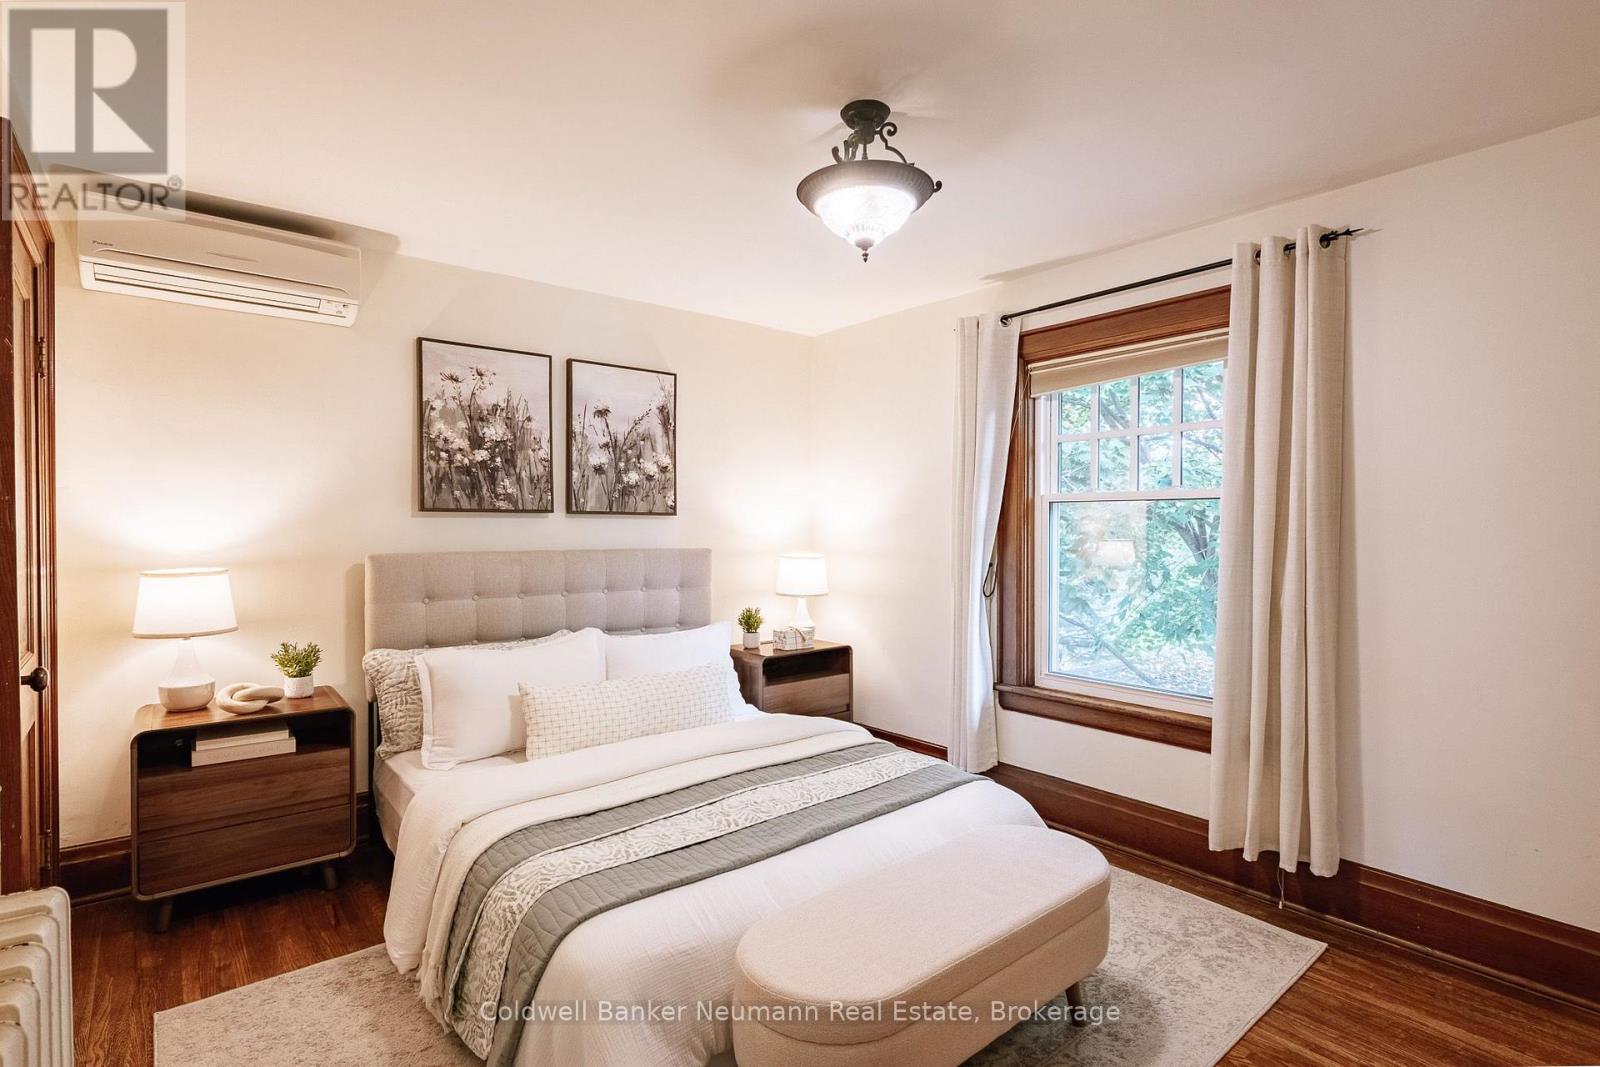
  • 83 Durham Street, Guelph, Ontario  N1H 2Y4 - Photo 11 - X13847806
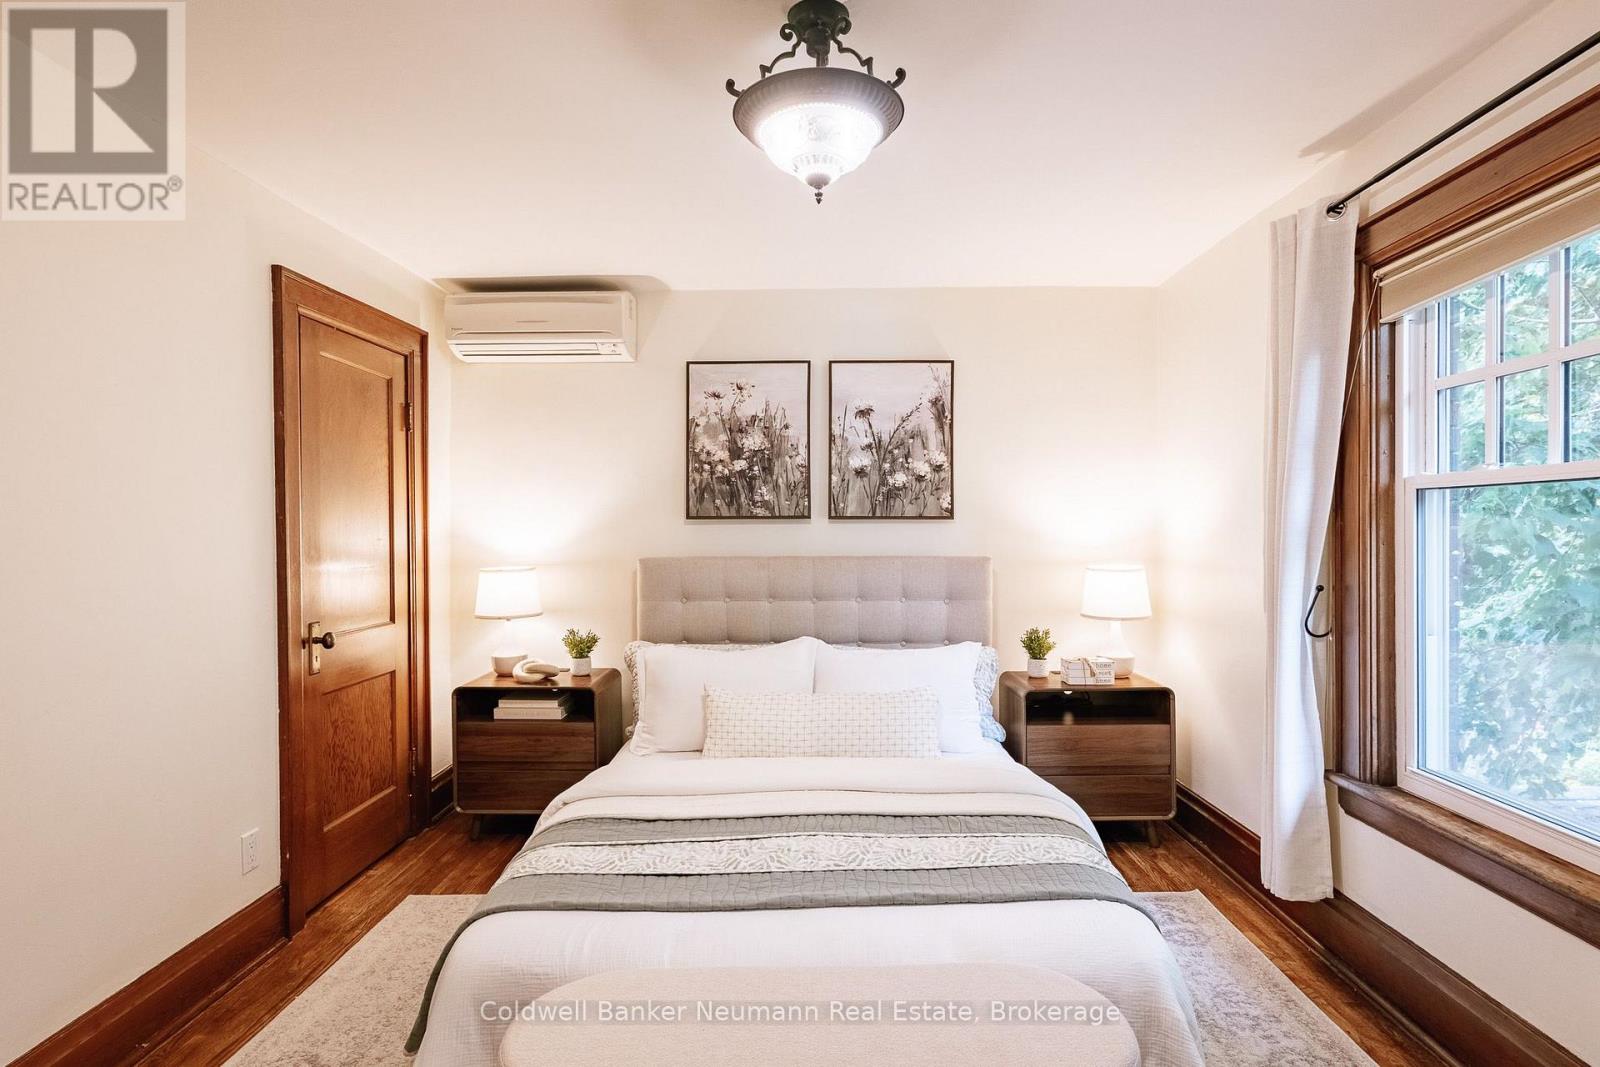
  • 83 Durham Street, Guelph, Ontario  N1H 2Y4 - Photo 12 - X13847806
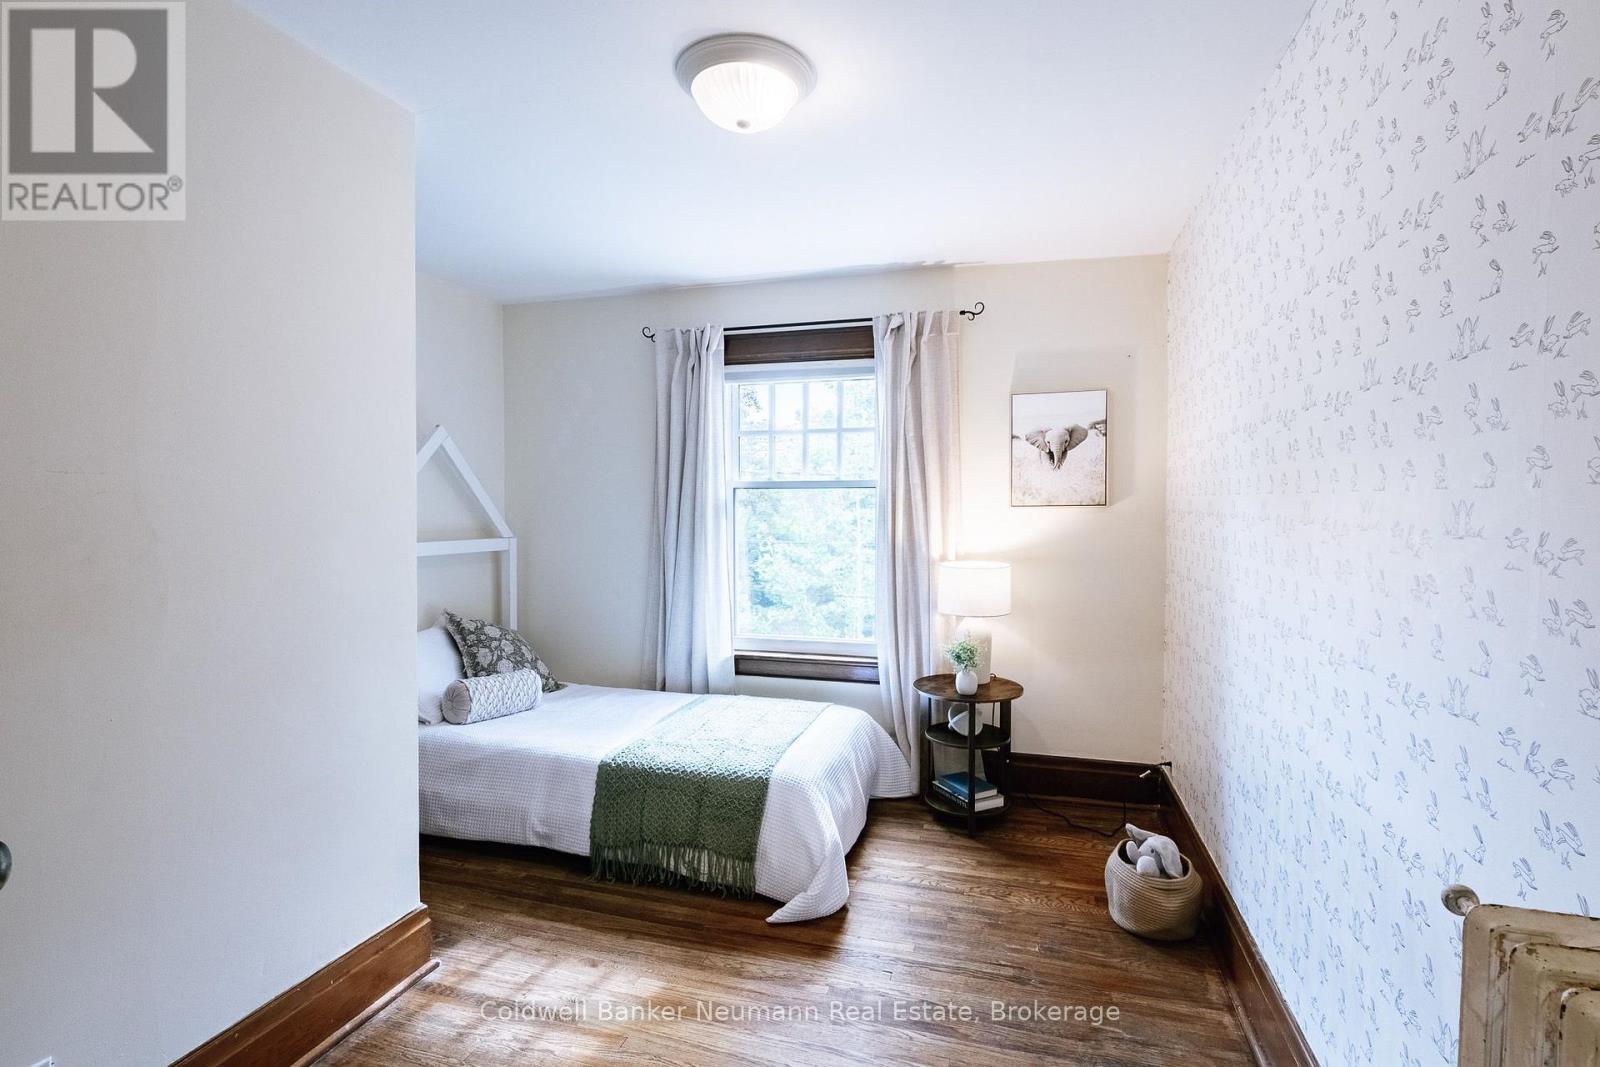
  • 83 Durham Street, Guelph, Ontario  N1H 2Y4 - Photo 13 - X13847806
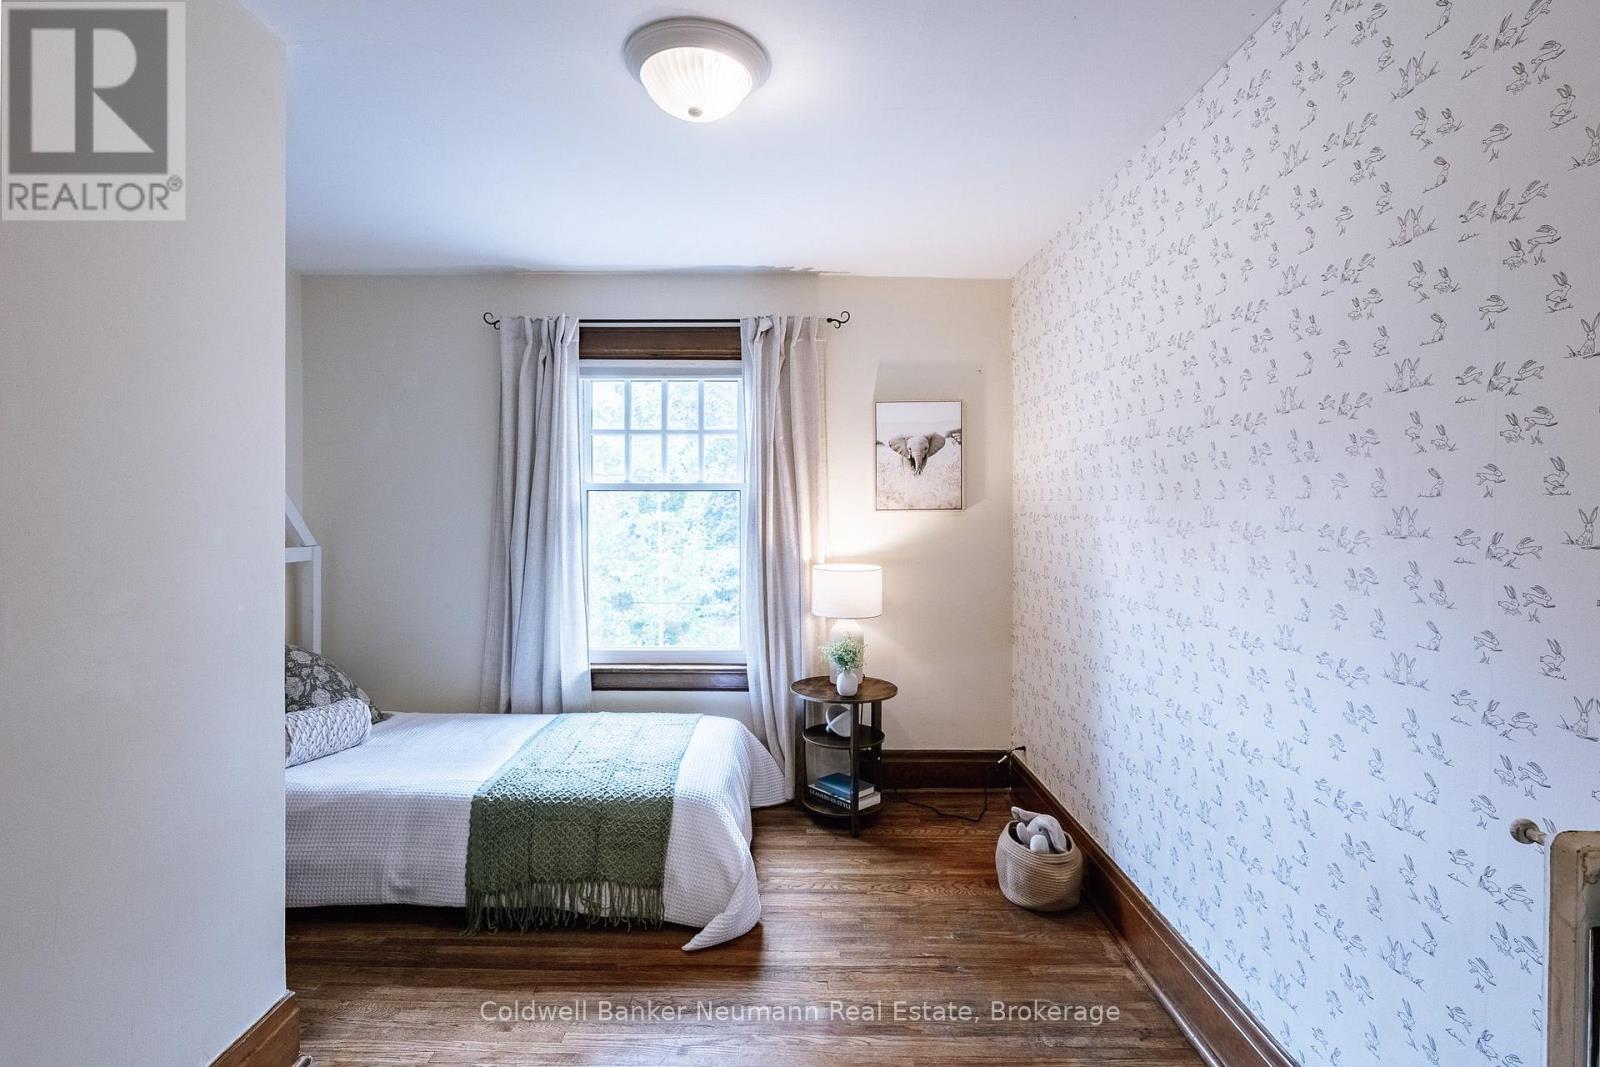
  • 83 Durham Street, Guelph, Ontario  N1H 2Y4 - Photo 14 - X13847806
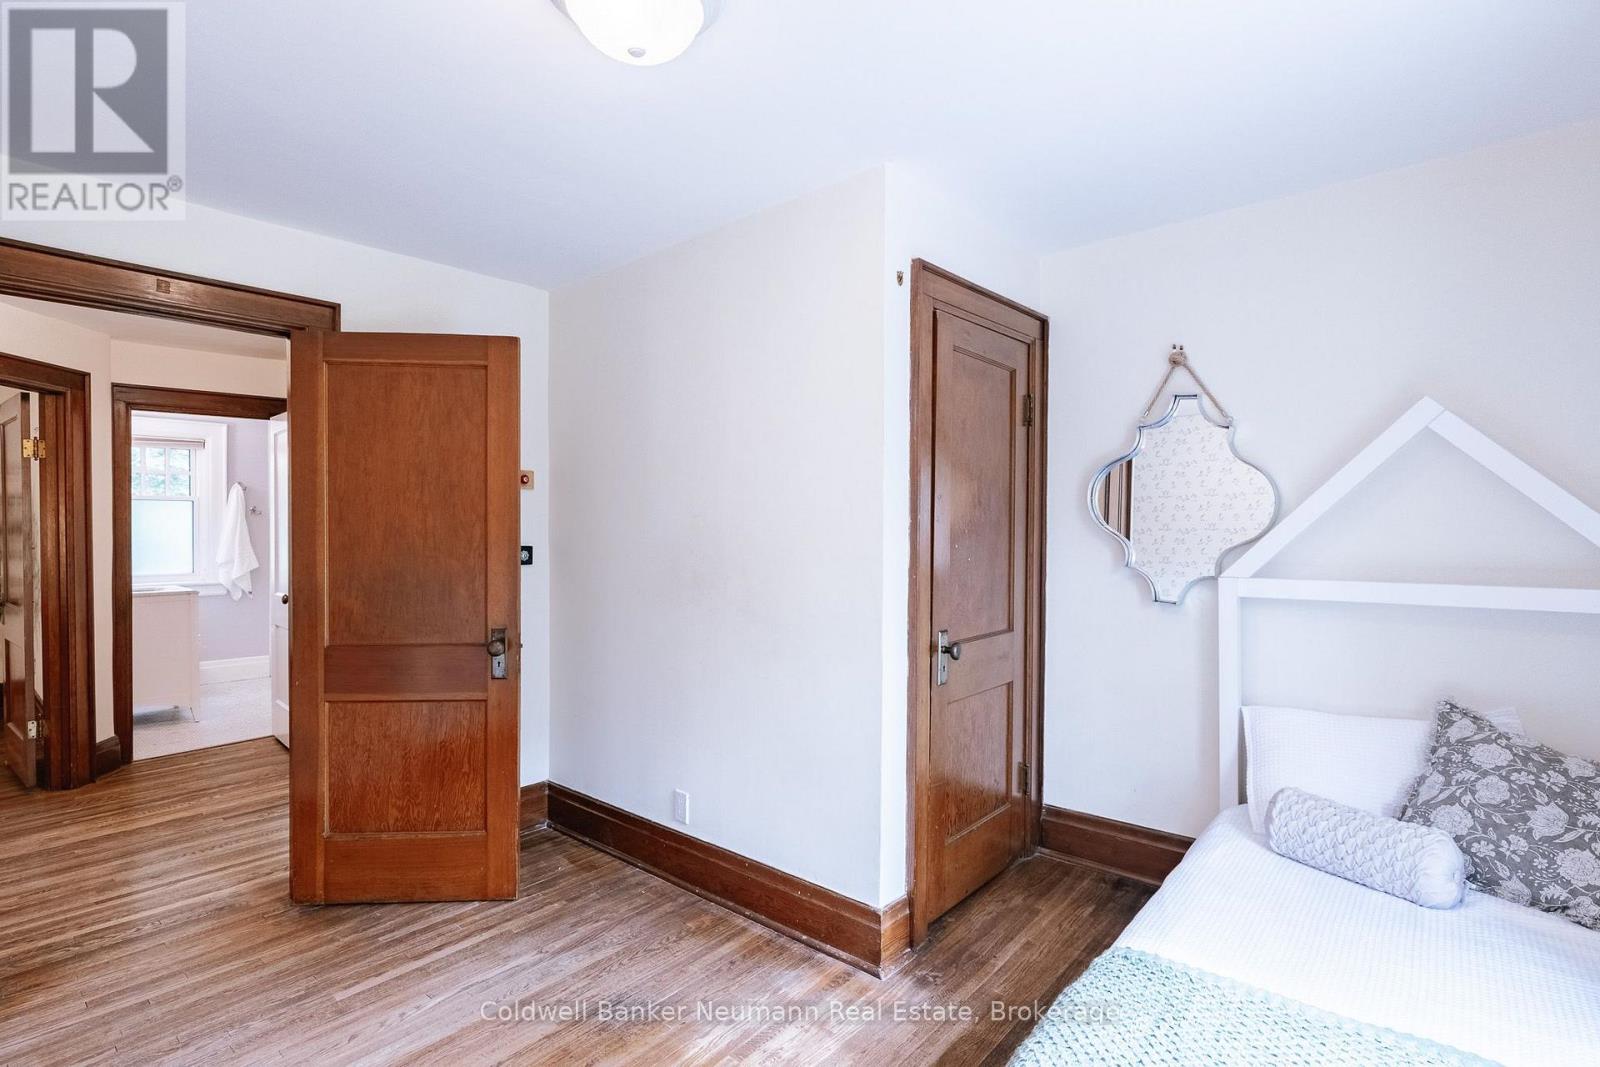
  • 83 Durham Street, Guelph, Ontario  N1H 2Y4 - Photo 15 - X13847806
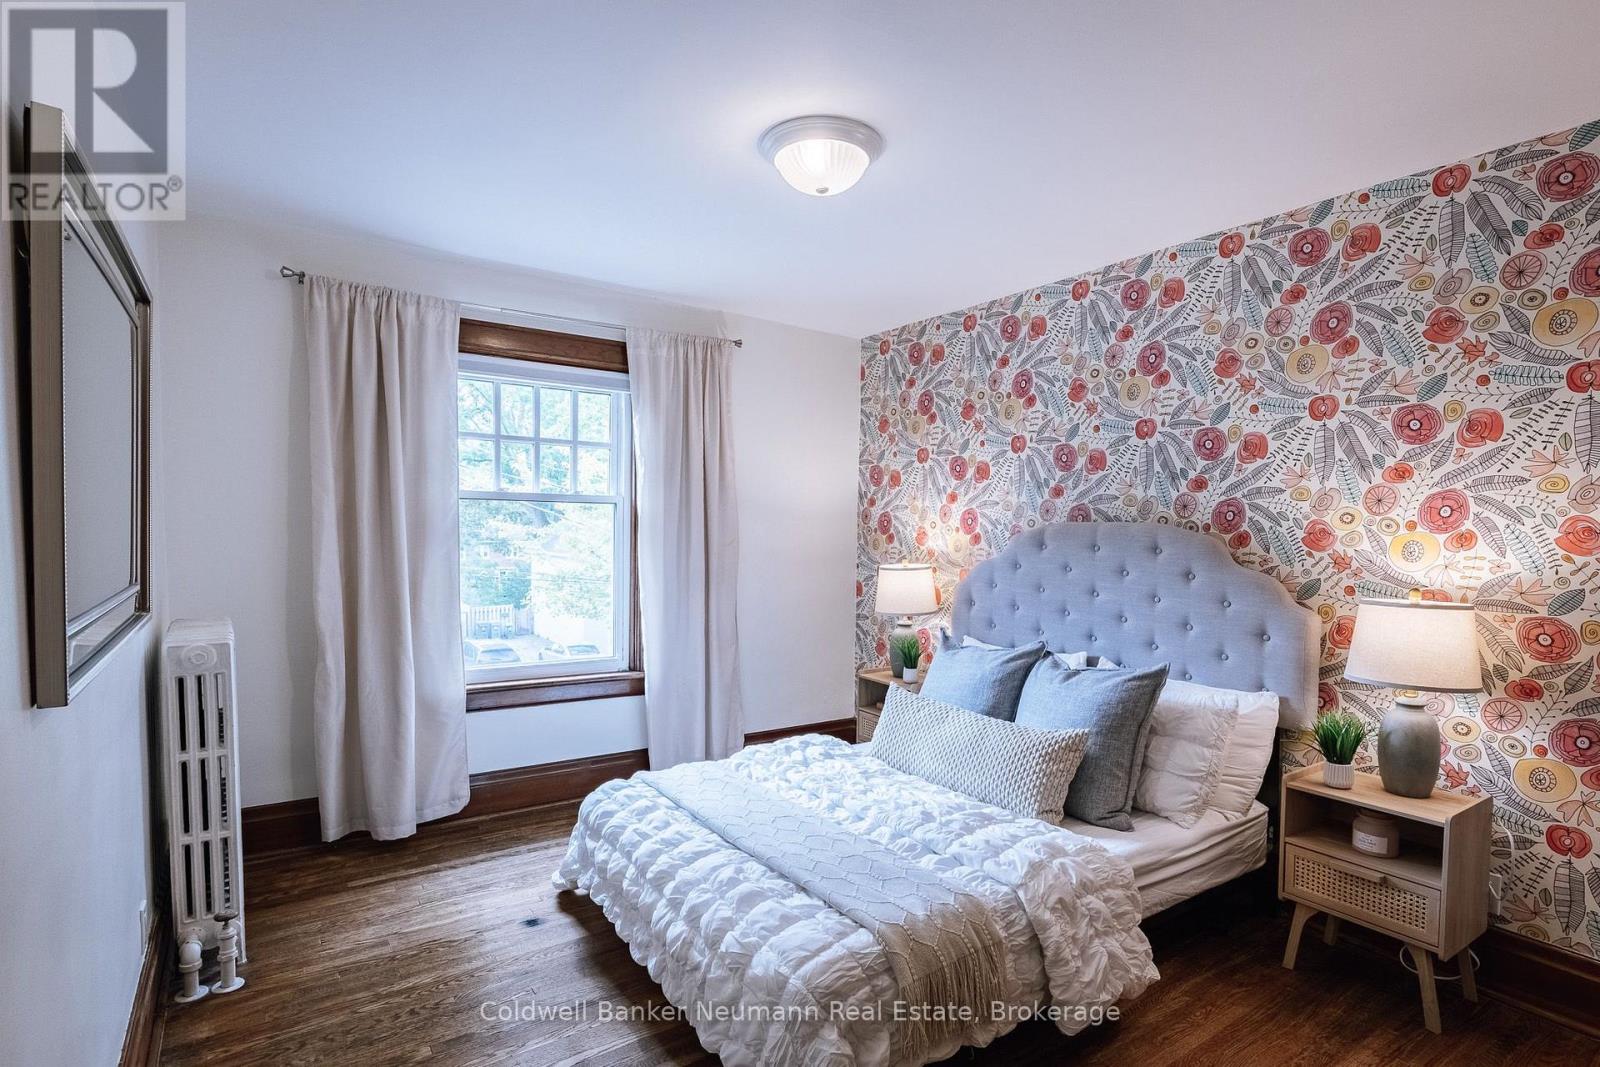
  • 83 Durham Street, Guelph, Ontario  N1H 2Y4 - Photo 16 - X13847806
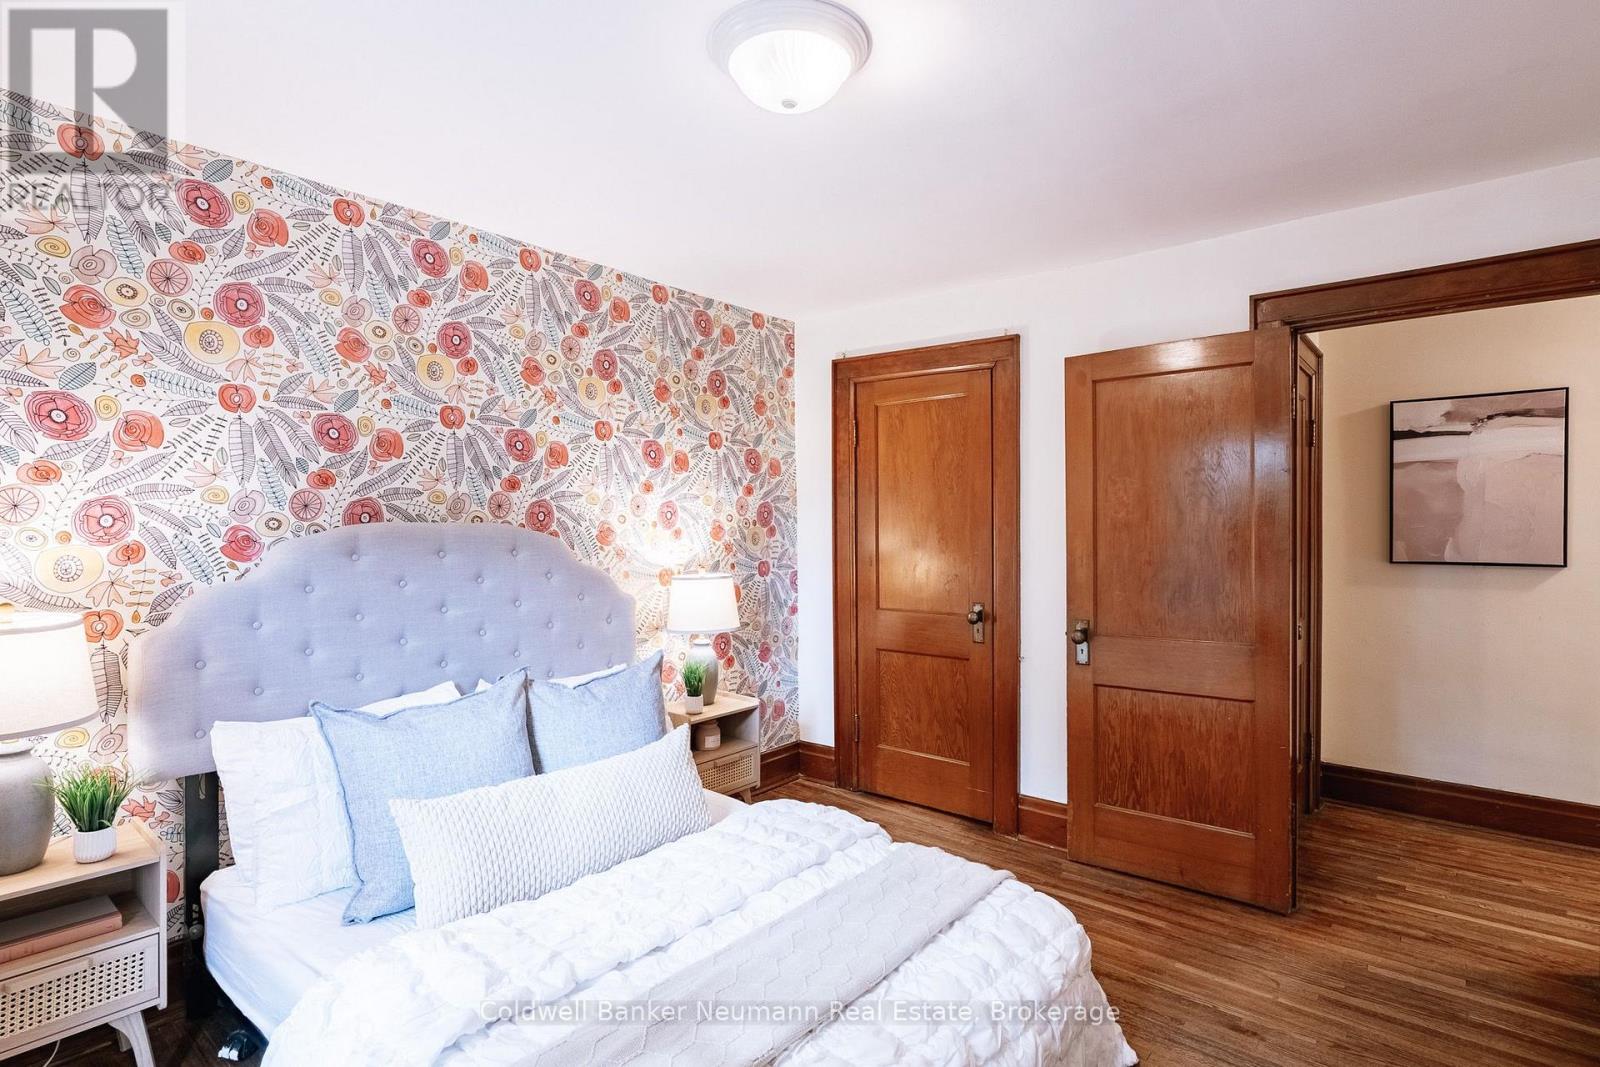
  • 83 Durham Street, Guelph, Ontario  N1H 2Y4 - Photo 17 - X13847806
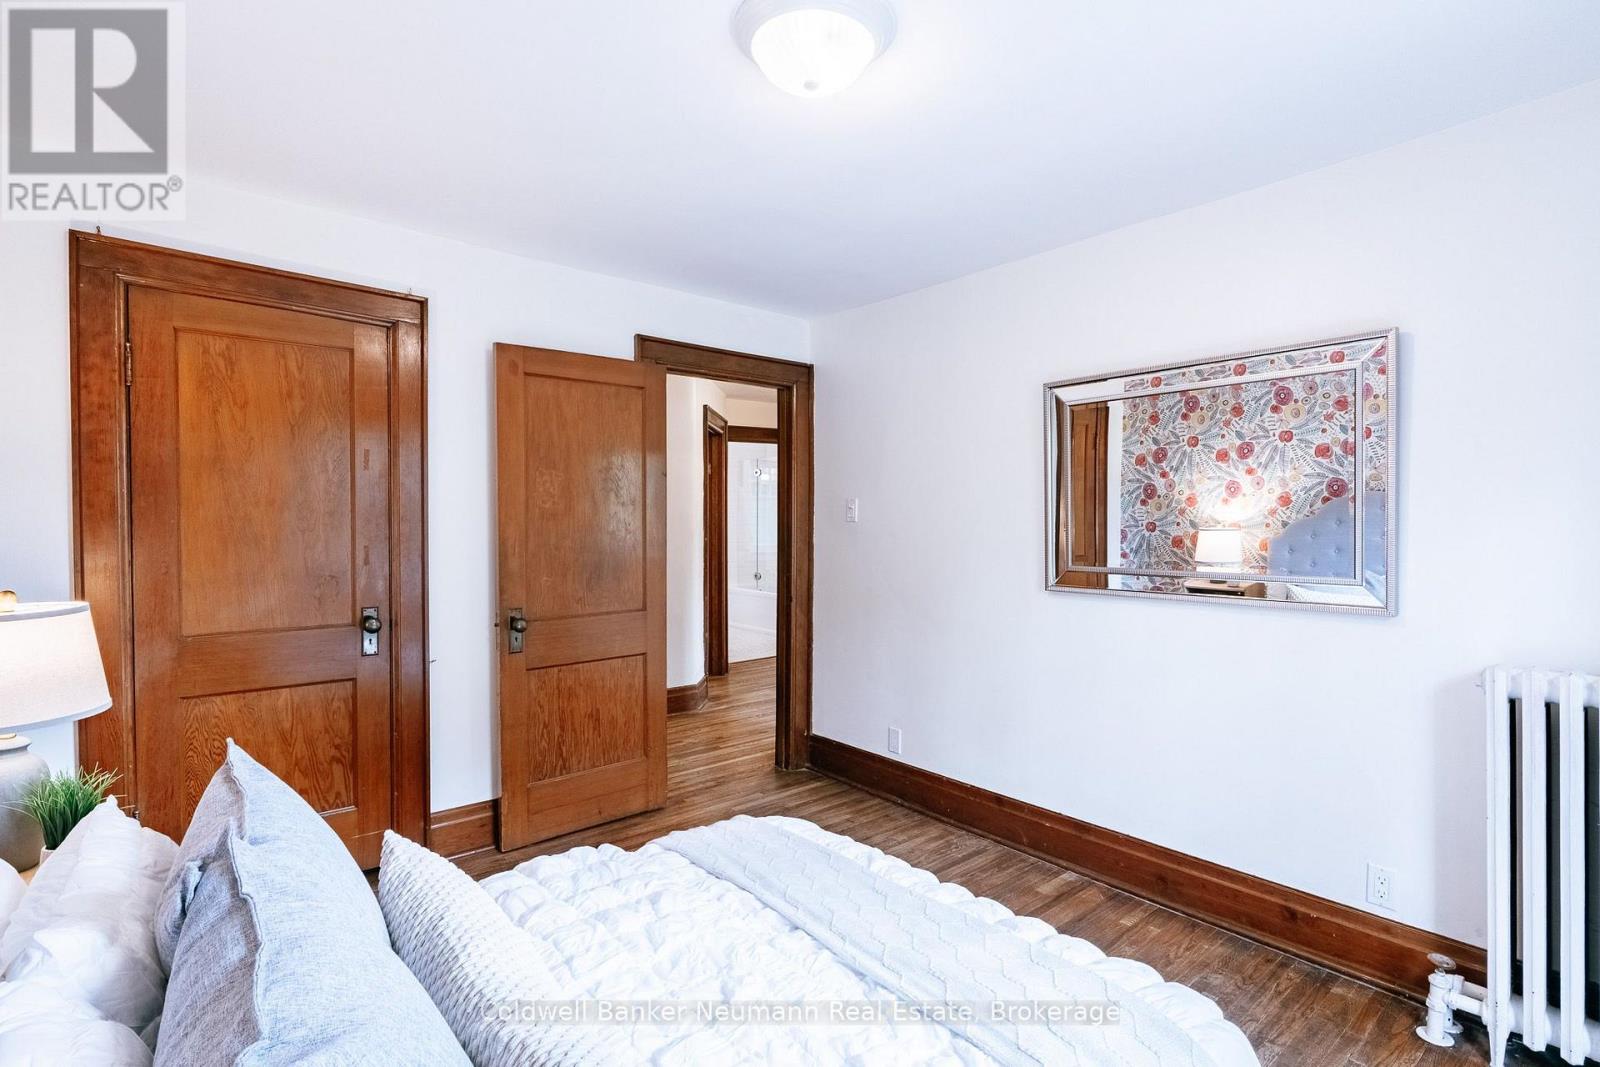
  • 83 Durham Street, Guelph, Ontario  N1H 2Y4 - Photo 18 - X13847806
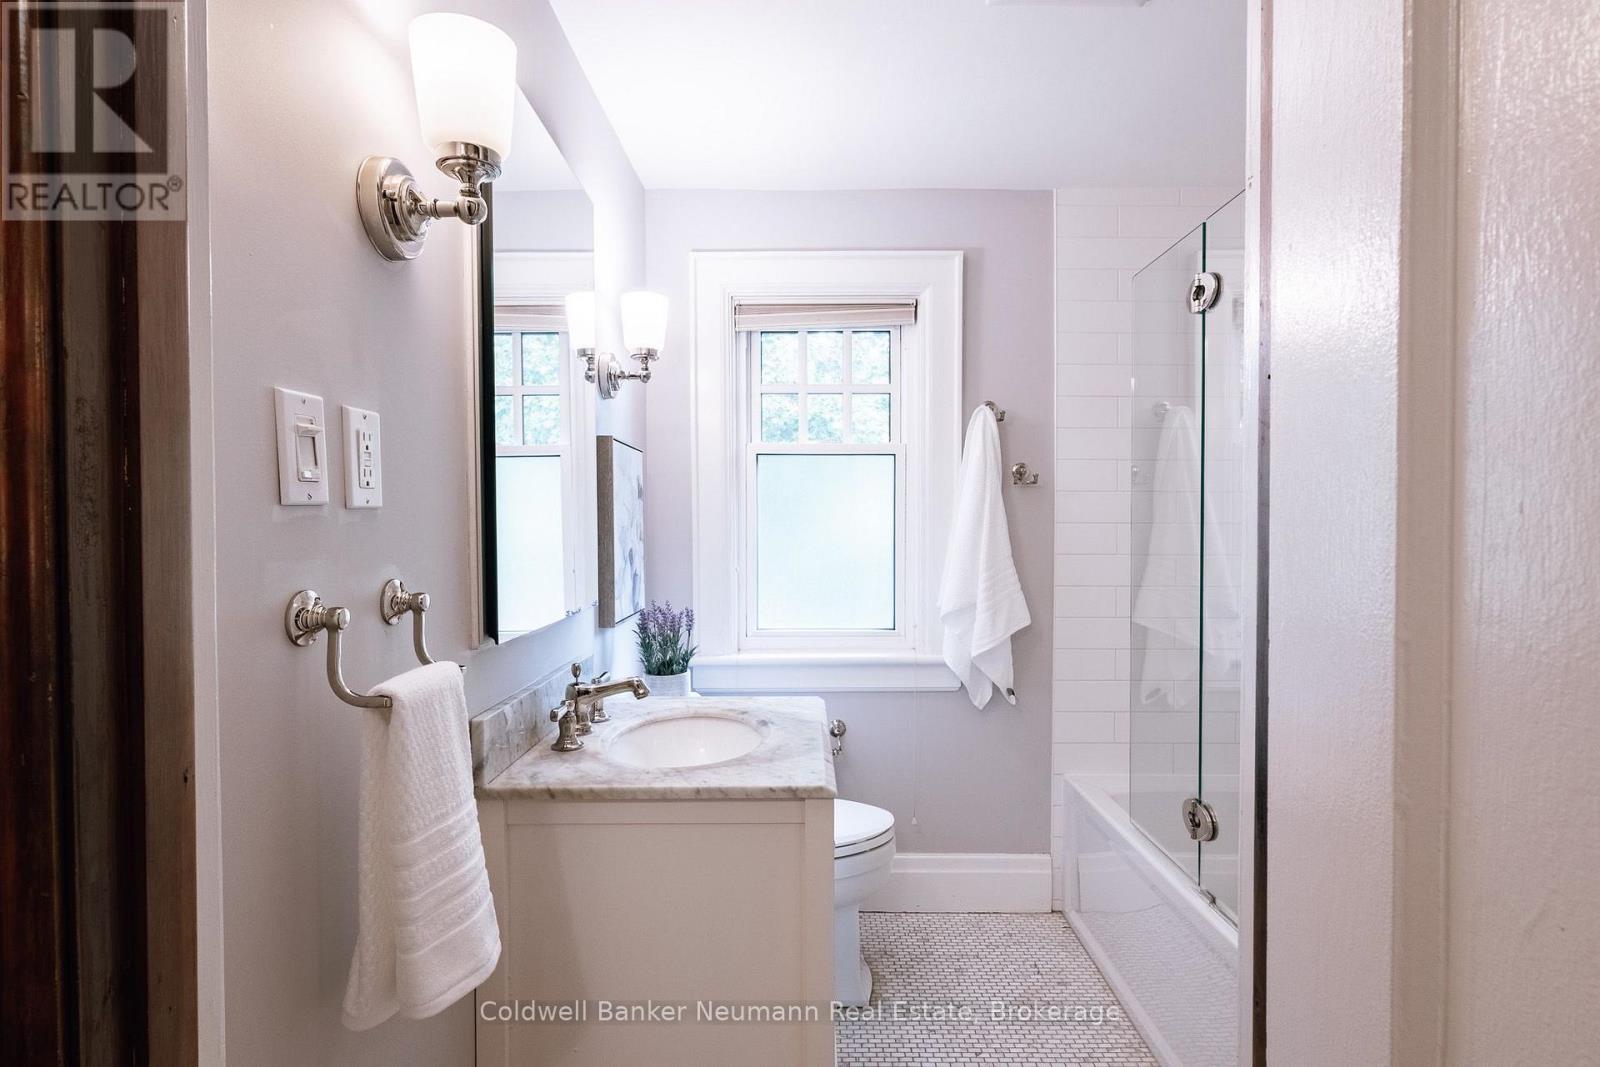
  • 83 Durham Street, Guelph, Ontario  N1H 2Y4 - Photo 19 - X13847806
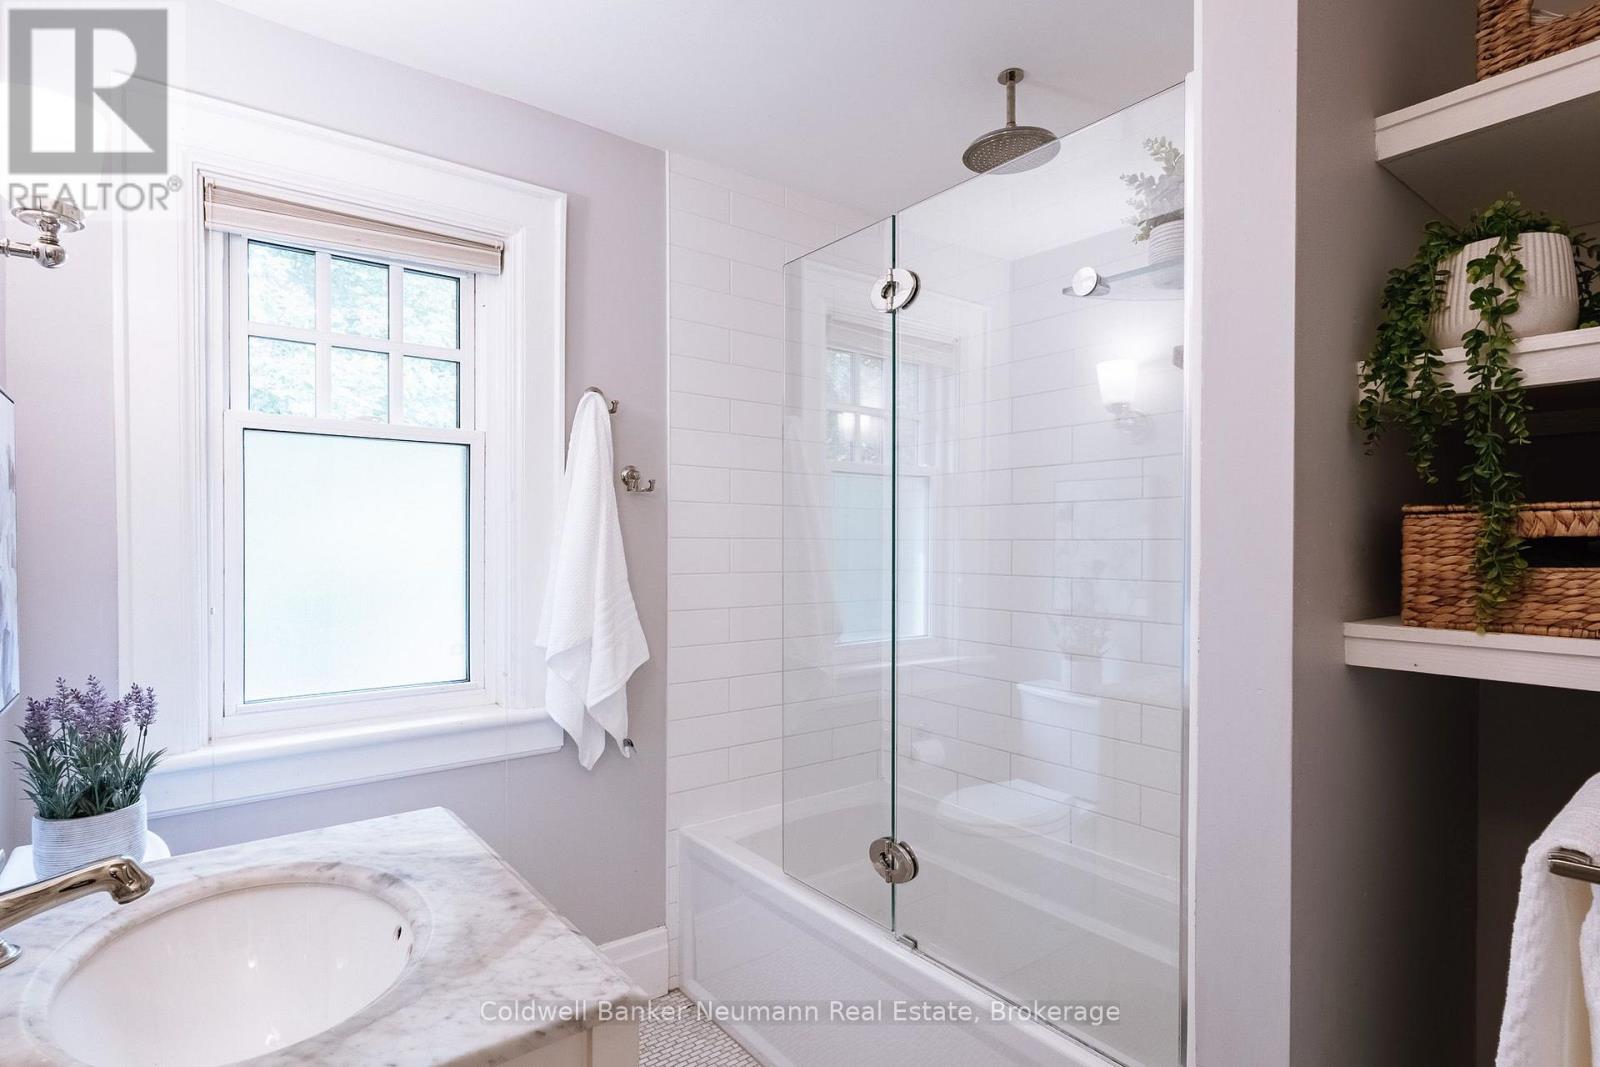
  • 83 Durham Street, Guelph, Ontario  N1H 2Y4 - Photo 20 - X13847806
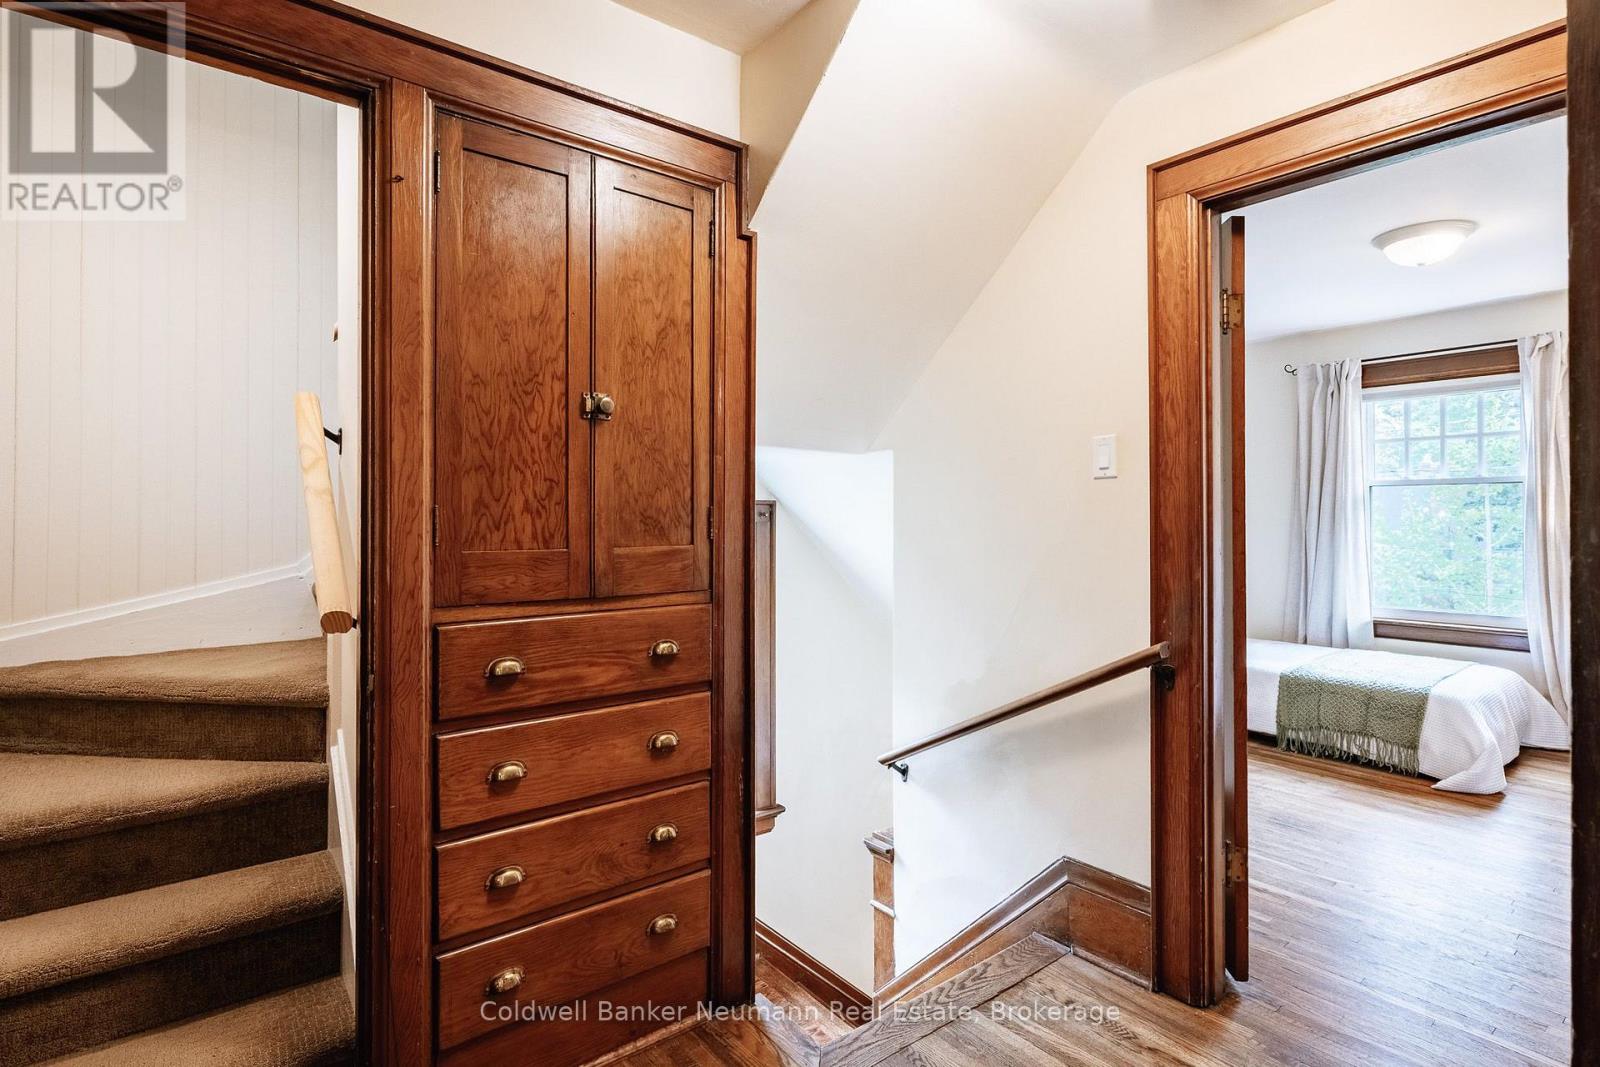
  • 83 Durham Street, Guelph, Ontario  N1H 2Y4 - Photo 21 - X13847806
  • 83 Durham Street, Guelph, Ontario  N1H 2Y4 - Photo 22 - X13847806
  • 83 Durham Street, Guelph, Ontario  N1H 2Y4 - Photo 23 - X13847806
  • 83 Durham Street, Guelph, Ontario  N1H 2Y4 - Photo 24 - X13847806
  • 83 Durham Street, Guelph, Ontario  N1H 2Y4 - Photo 25 - X13847806
  • 83 Durham Street, Guelph, Ontario  N1H 2Y4 - Photo 26 - X13847806
  • 83 Durham Street, Guelph, Ontario  N1H 2Y4 - Photo 27 - X13847806
  • 83 Durham Street, Guelph, Ontario  N1H 2Y4 - Photo 28 - X13847806
  • 83 Durham Street, Guelph, Ontario  N1H 2Y4 - Photo 29 - X13847806
  • 83 Durham Street, Guelph, Ontario  N1H 2Y4 - Photo 30 - X13847806
  • 83 Durham Street, Guelph, Ontario  N1H 2Y4 - Photo 31 - X13847806
  • 83 Durham Street, Guelph, Ontario  N1H 2Y4 - Photo 32 - X13847806
  • 83 Durham Street, Guelph, Ontario  N1H 2Y4 - Photo 33 - X13847806
  • 83 Durham Street, Guelph, Ontario  N1H 2Y4 - Photo 34 - X13847806
  • 83 Durham Street, Guelph, Ontario  N1H 2Y4 - Photo 35 - X13847806
  • 83 Durham Street, Guelph, Ontario  N1H 2Y4 - Photo 36 - X13847806
  • 83 Durham Street, Guelph, Ontario  N1H 2Y4 - Photo 37 - X13847806
  • 83 Durham Street, Guelph, Ontario  N1H 2Y4 - Photo 38 - X13847806
  • 83 Durham Street, Guelph, Ontario  N1H 2Y4 - Photo 39 - X13847806
  • 83 Durham Street, Guelph, Ontario  N1H 2Y4 - Photo 40 - X13847806
  • 83 Durham Street, Guelph, Ontario  N1H 2Y4 - Photo 41 - X13847806
  • 83 Durham Street, Guelph, Ontario  N1H 2Y4 - Photo 42 - X13847806
  • 83 Durham Street, Guelph, Ontario  N1H 2Y4 - Photo 43 - X13847806
  • 83 Durham Street, Guelph, Ontario  N1H 2Y4 - Photo 44 - X13847806
4 Bedroom 1 Bathroom 1,500 - 2,000 ft2
Fireplace Central Air Conditioning, Wall Unit Radiant Heat

$1,075,000

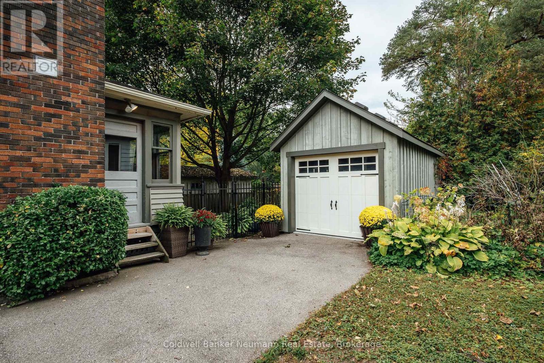
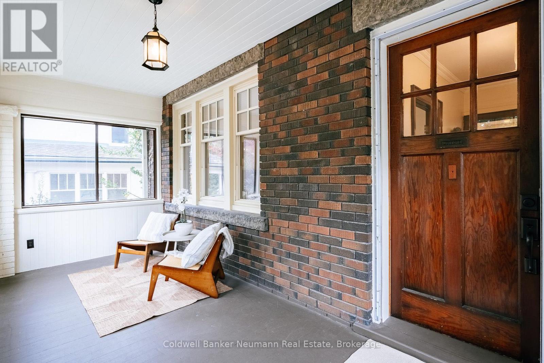
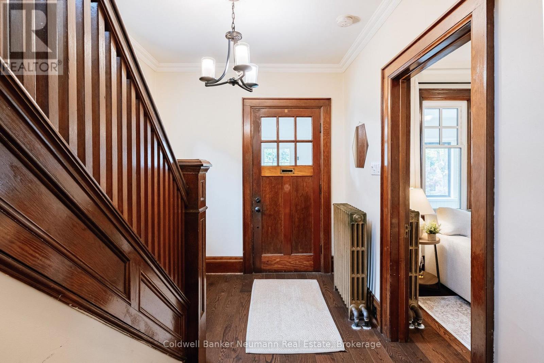
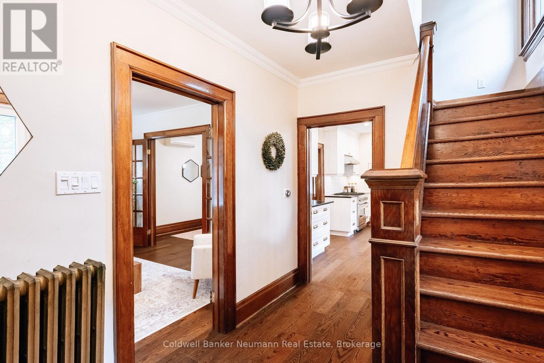
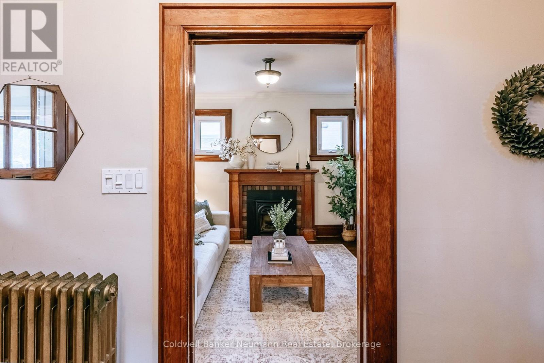
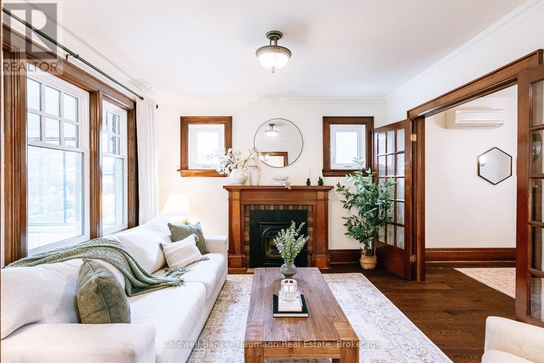
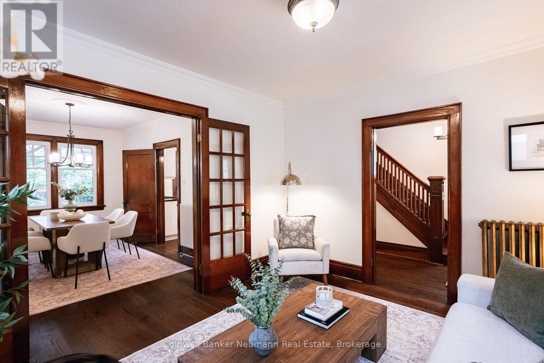
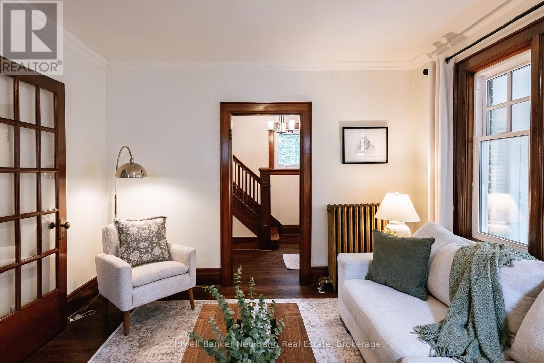
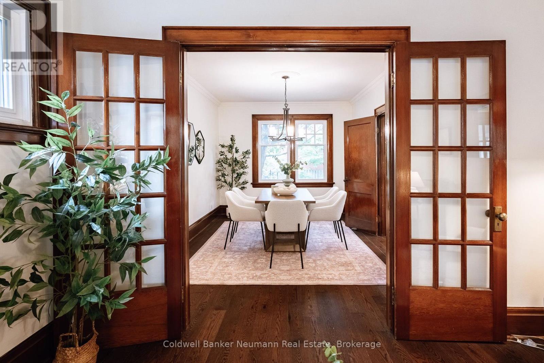
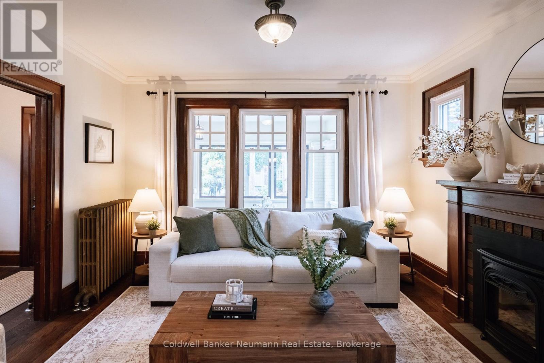
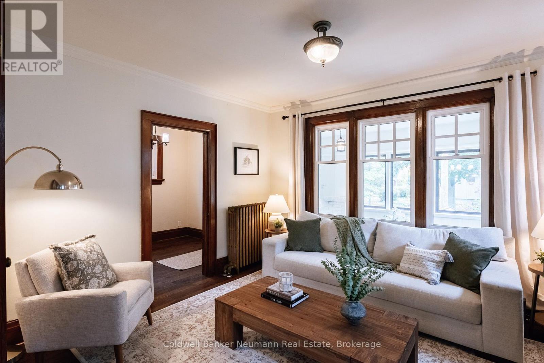
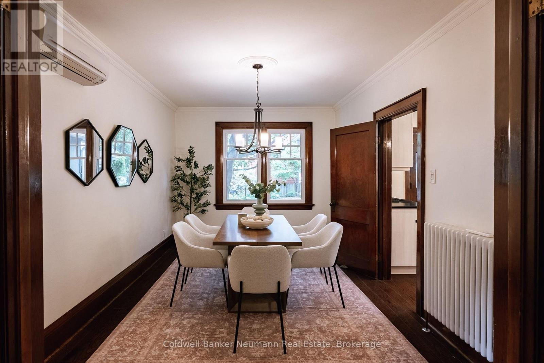
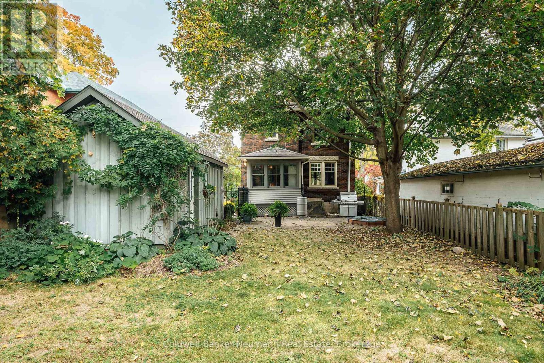
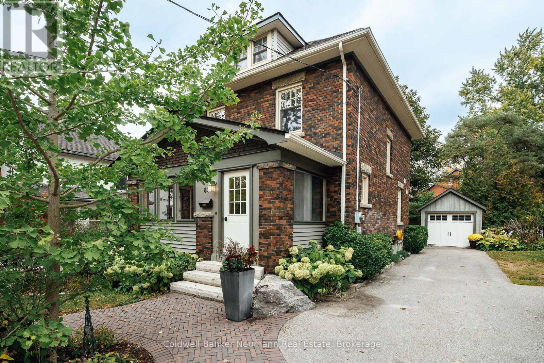
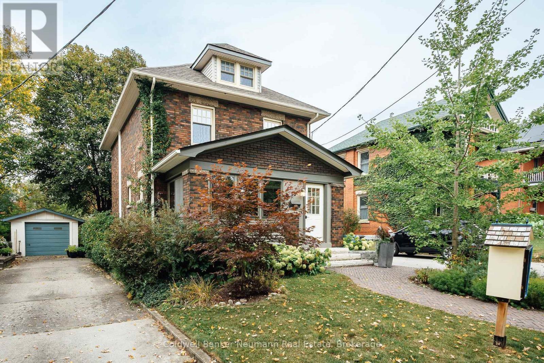
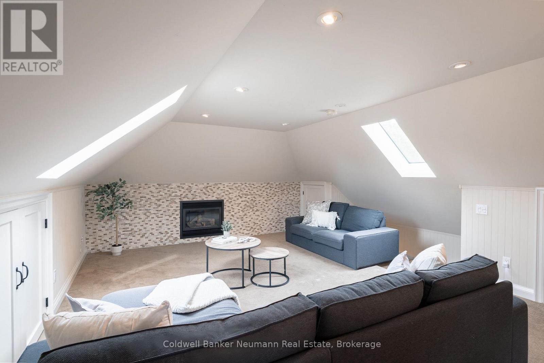
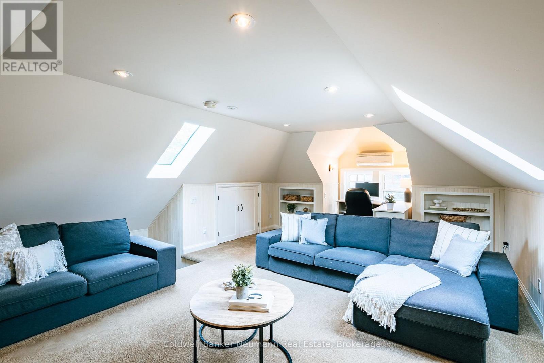
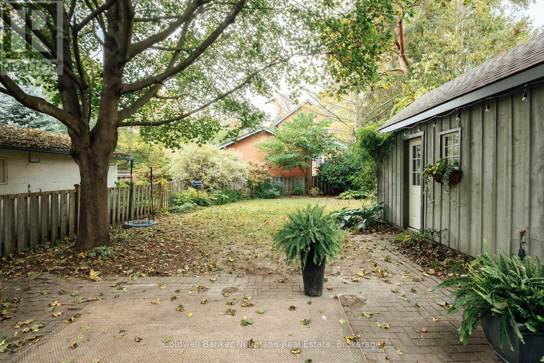
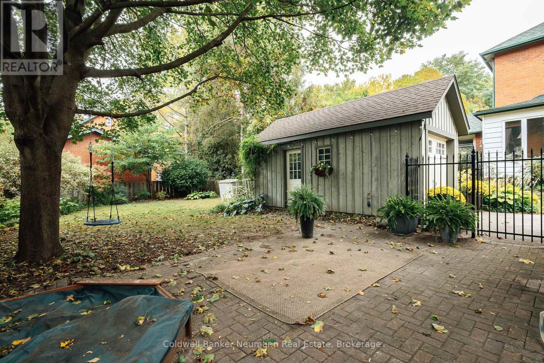
Timeless character meets effortless downtown living at 83 Durham Street. Set among the beautiful homes of one of Guelph's most established central neighbourhoods, this impressive three-level residence offers a rare combination of heritage appeal, thoughtful updates and inviting spaces.From the moment you step inside, the scale and personality of the home are immediately apparent. Large windows brighten the interiors, while period details add a sense of history and distinction. The custom kitchen is designed with serious cooking and entertaining in mind, featuring high-end appliances, excellent storage and heated flooring.The main living room is anchored by a gas fireplace, while the finished upper loft offers another fireplace and tremendous flexibility for movie nights, working from home, guests or simply having a space of your own.The outdoor setting is equally impressive. Mature plantings, established gardens and carefully planned landscaping surround the home, creating a peaceful setting rarely found this close to the city centre. A detached garage provides valuable additional storage and parking.Best of all, everyday conveniences are right outside your door. Walk to downtown restaurants, coffee shops, shopping, green spaces, schools and local trails, while enjoying the character and privacy of this beautiful residential pocket. 83 Durham Street is a distinctive Guelph property with the space, setting and personality to make it truly memorable. (id:60234)

Virtual Tour

Open House

This property has open houses!

October
6
Tuesday
Starts at:

10:00 am

Ends at:

12:00 pm

Property Details

MLS® Number X13847806
Property Type Single Family
Community Name Downtown
Equipment Type Water Heater, Water Softener
Features Carpet Free
Parking Space Total 4
Rental Equipment Type Water Heater, Water Softener
Structure Porch

Building

Bathroom Total 1
Bedrooms Above Ground 4
Bedrooms Total 4
Appliances Garage Door Opener Remote(s), Water Heater, Water Softener, All
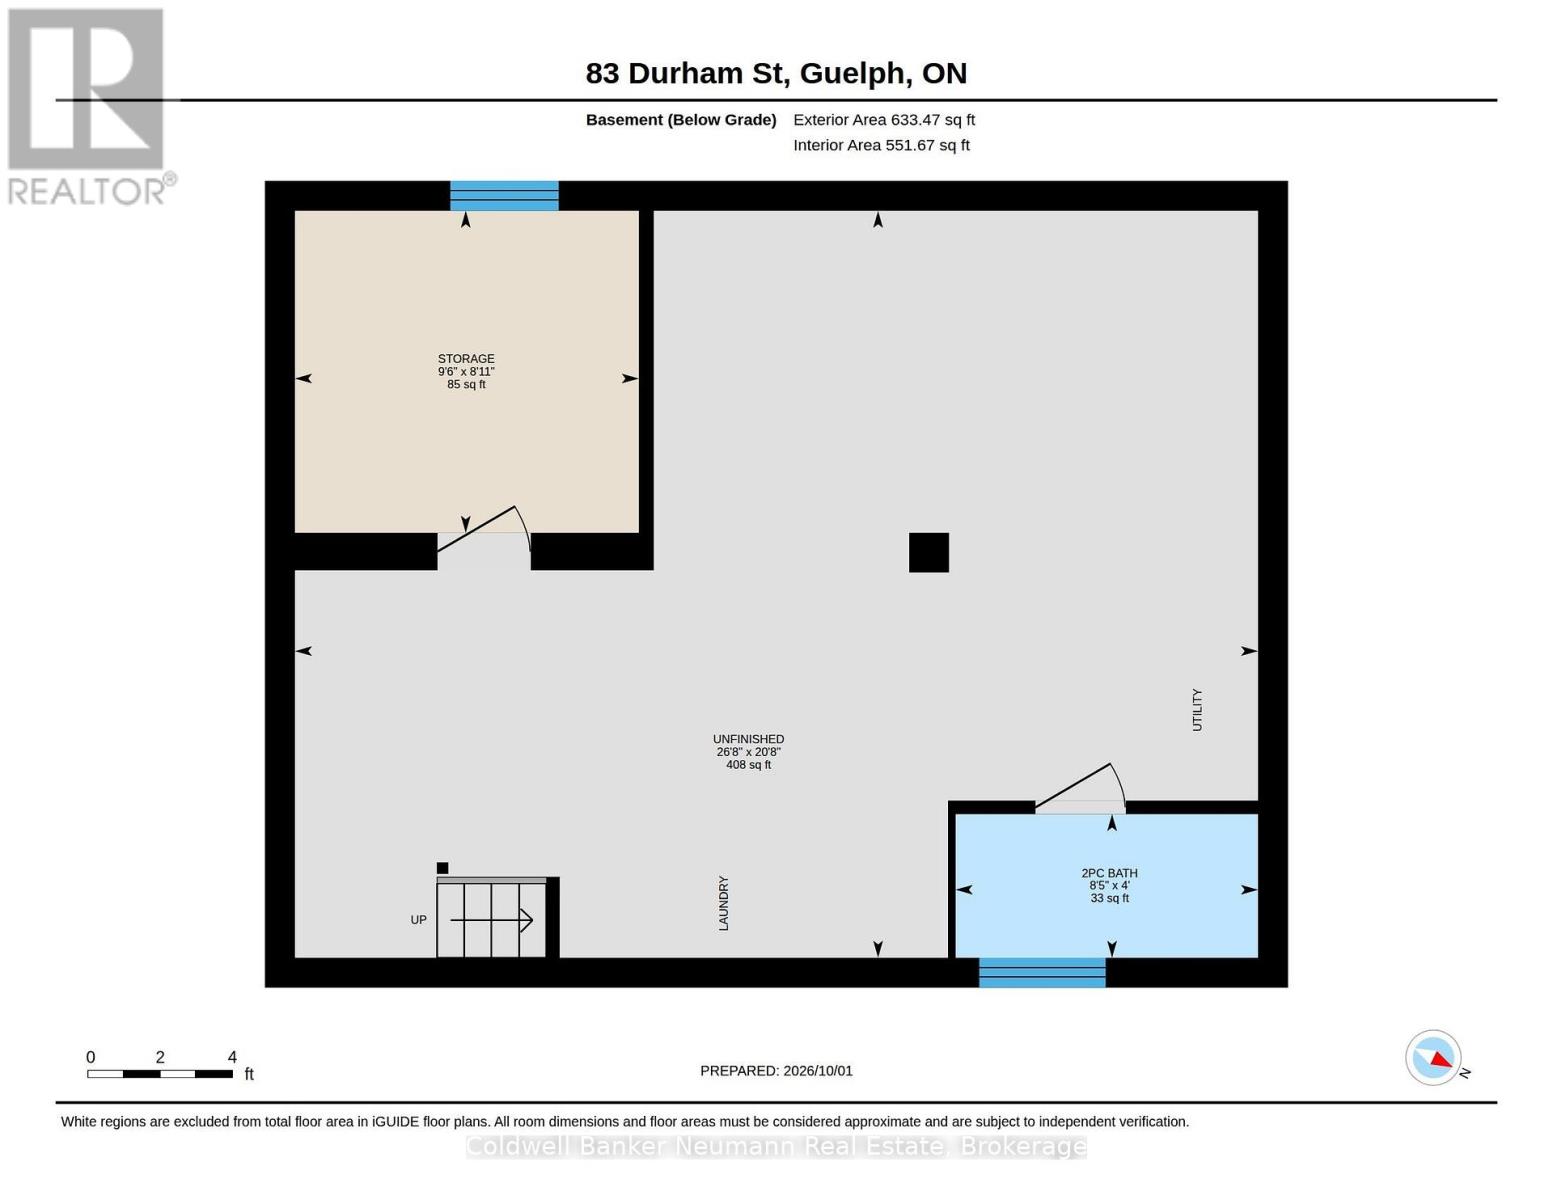
Basement Features Walk-up
Basement Type Full
Construction Style Attachment Detached
Cooling Type Central Air Conditioning, Wall Unit
Exterior Finish Brick
Fireplace Present Yes
Foundation Type Stone
Heating Fuel Natural Gas
Heating Type Radiant Heat
Stories Total 3
Size Interior 1,500 - 2,000 Ft2
Type House
Utility Water Municipal Water

Parking

Detached Garage
Garage

Land

Acreage No
Sewer Sanitary Sewer
Size Depth 107 Ft ,3 In
Size Frontage 37 Ft
Size Irregular 37 X 107.3 Ft
Size Total Text 37 X 107.3 Ft

Rooms

Level Type Length Width Dimensions
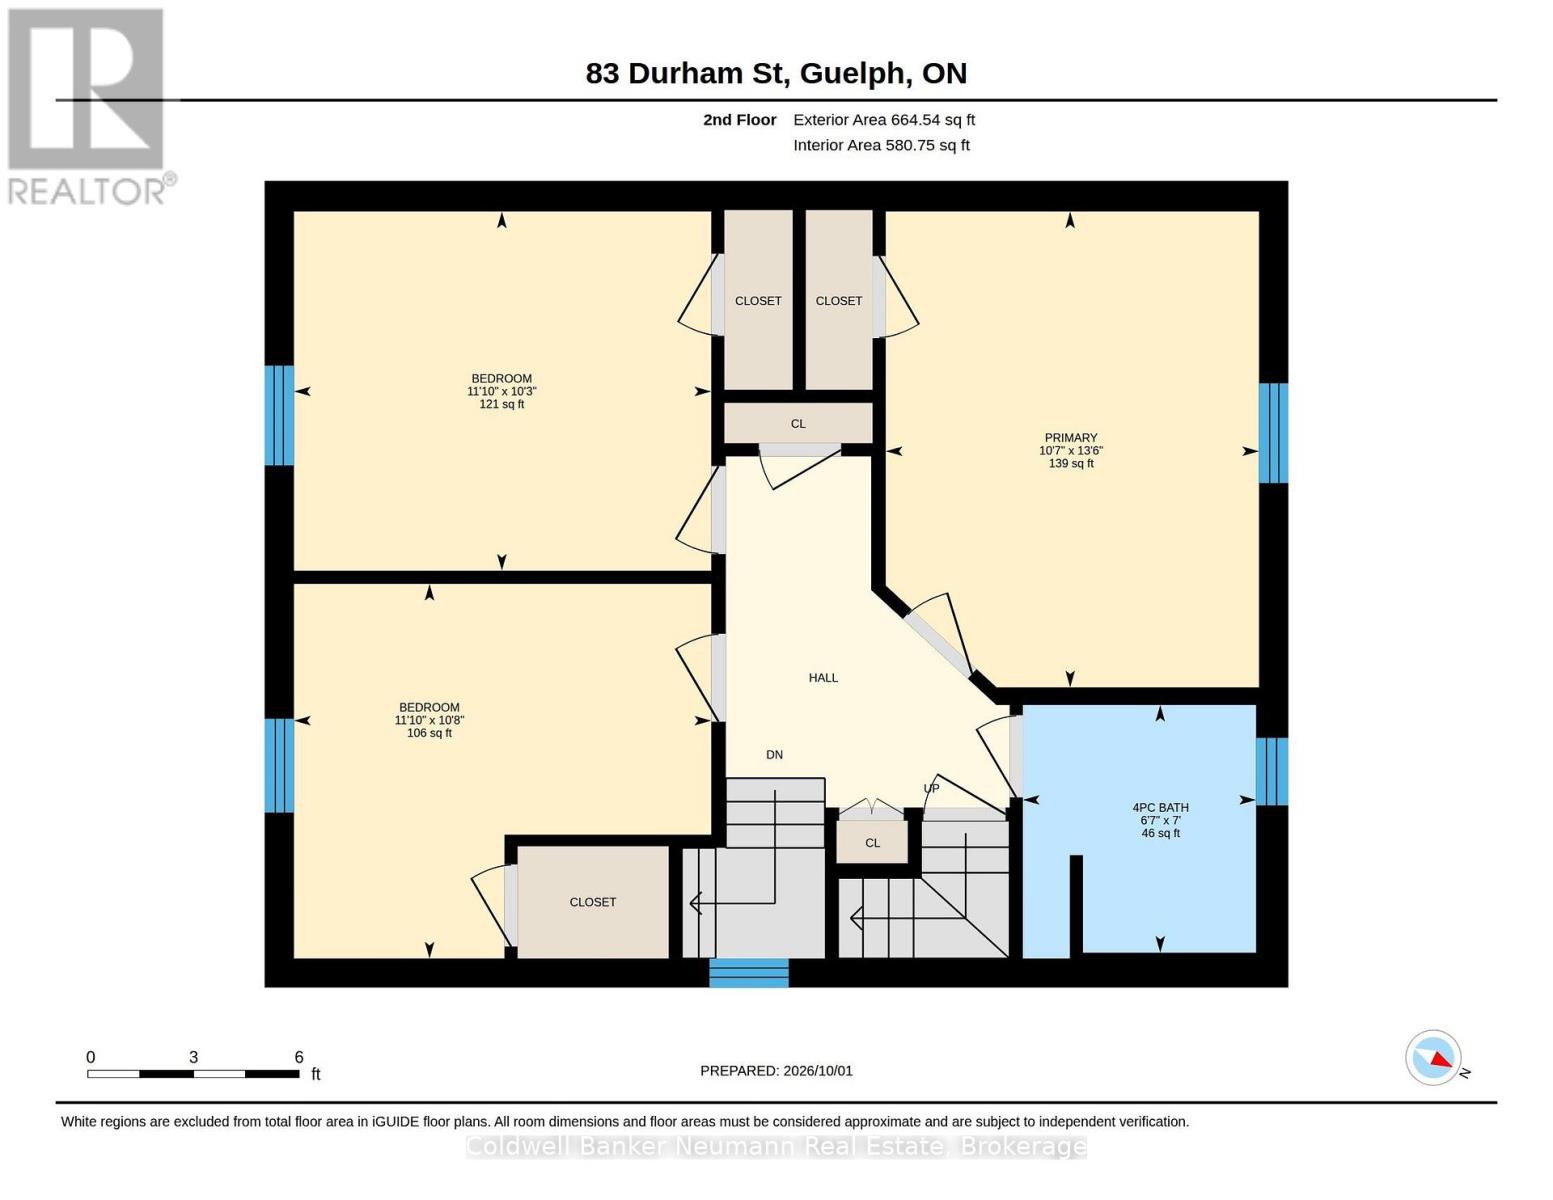
Second Level Bathroom 2.13 m 2.04 m 2.13 m x 2.04 m
Second Level Bedroom 2 3.38 m 3.29 m 3.38 m x 3.29 m
Second Level Bedroom 3 3.38 m 3.14 m 3.38 m x 3.14 m
Second Level Primary Bedroom 4.15 m 3.26 m 4.15 m x 3.26 m
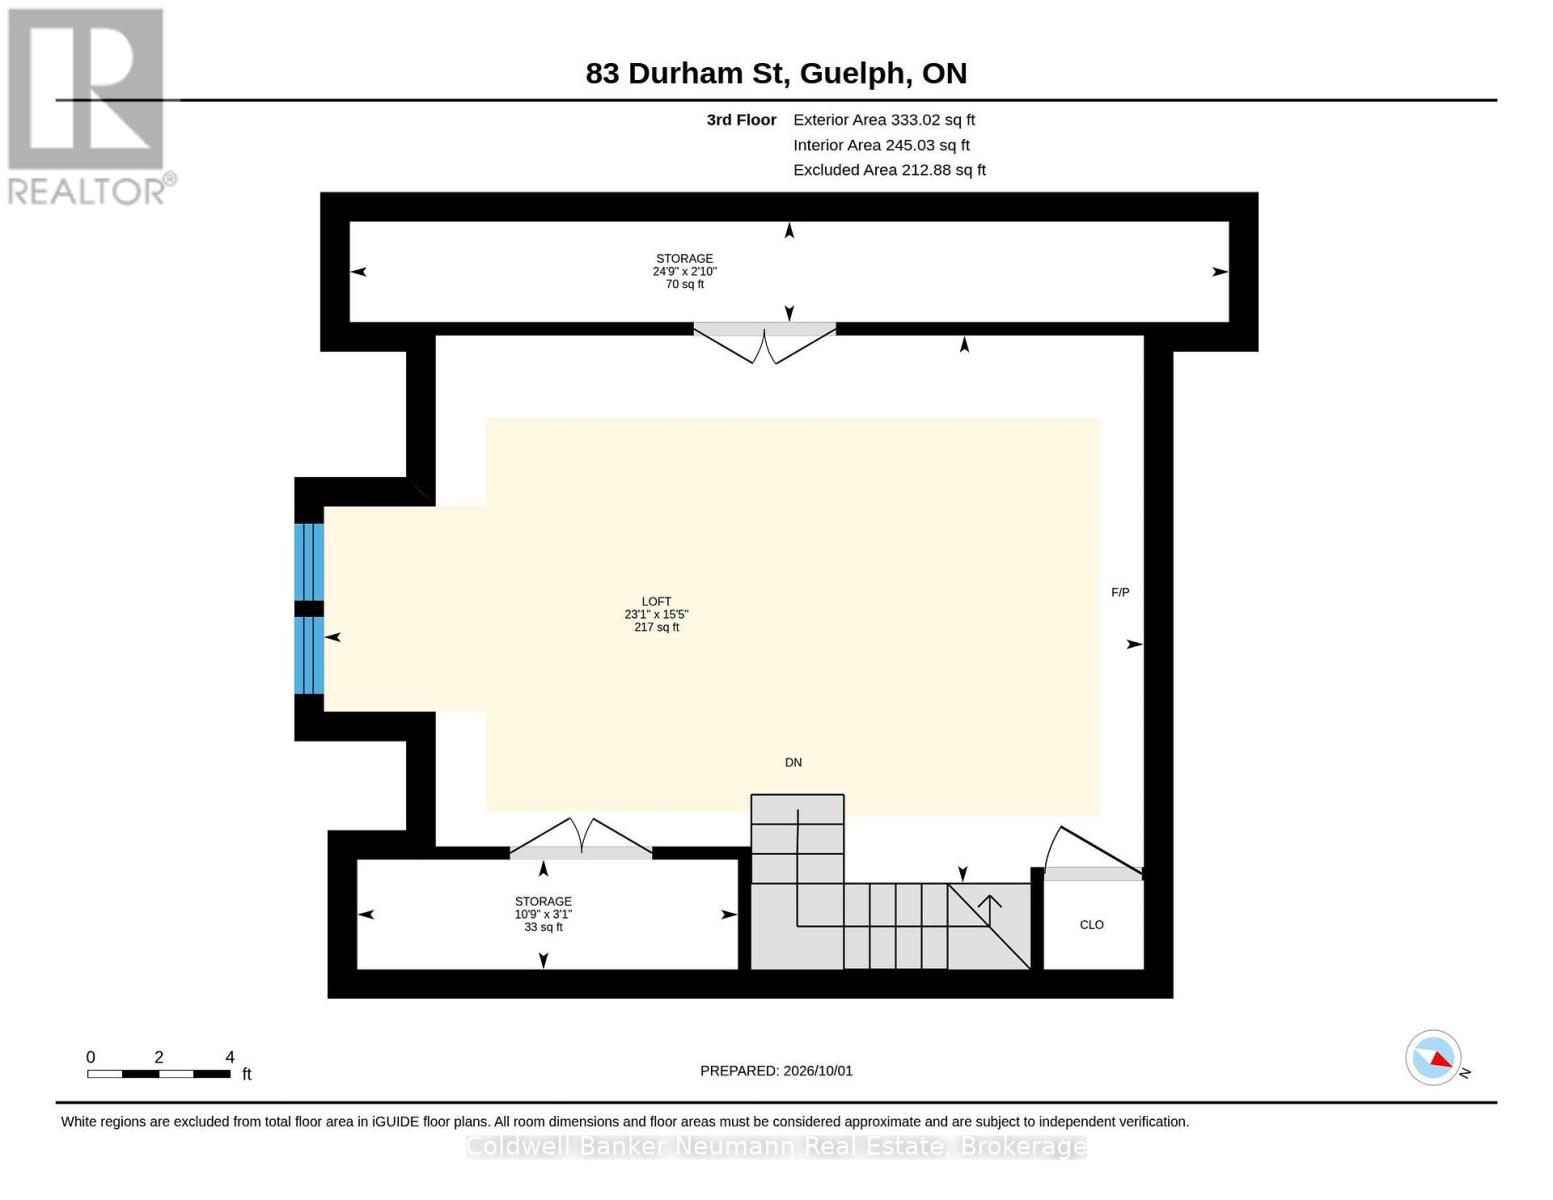
Third Level Bedroom 4 7.04 m 4.72 m 7.04 m x 4.72 m
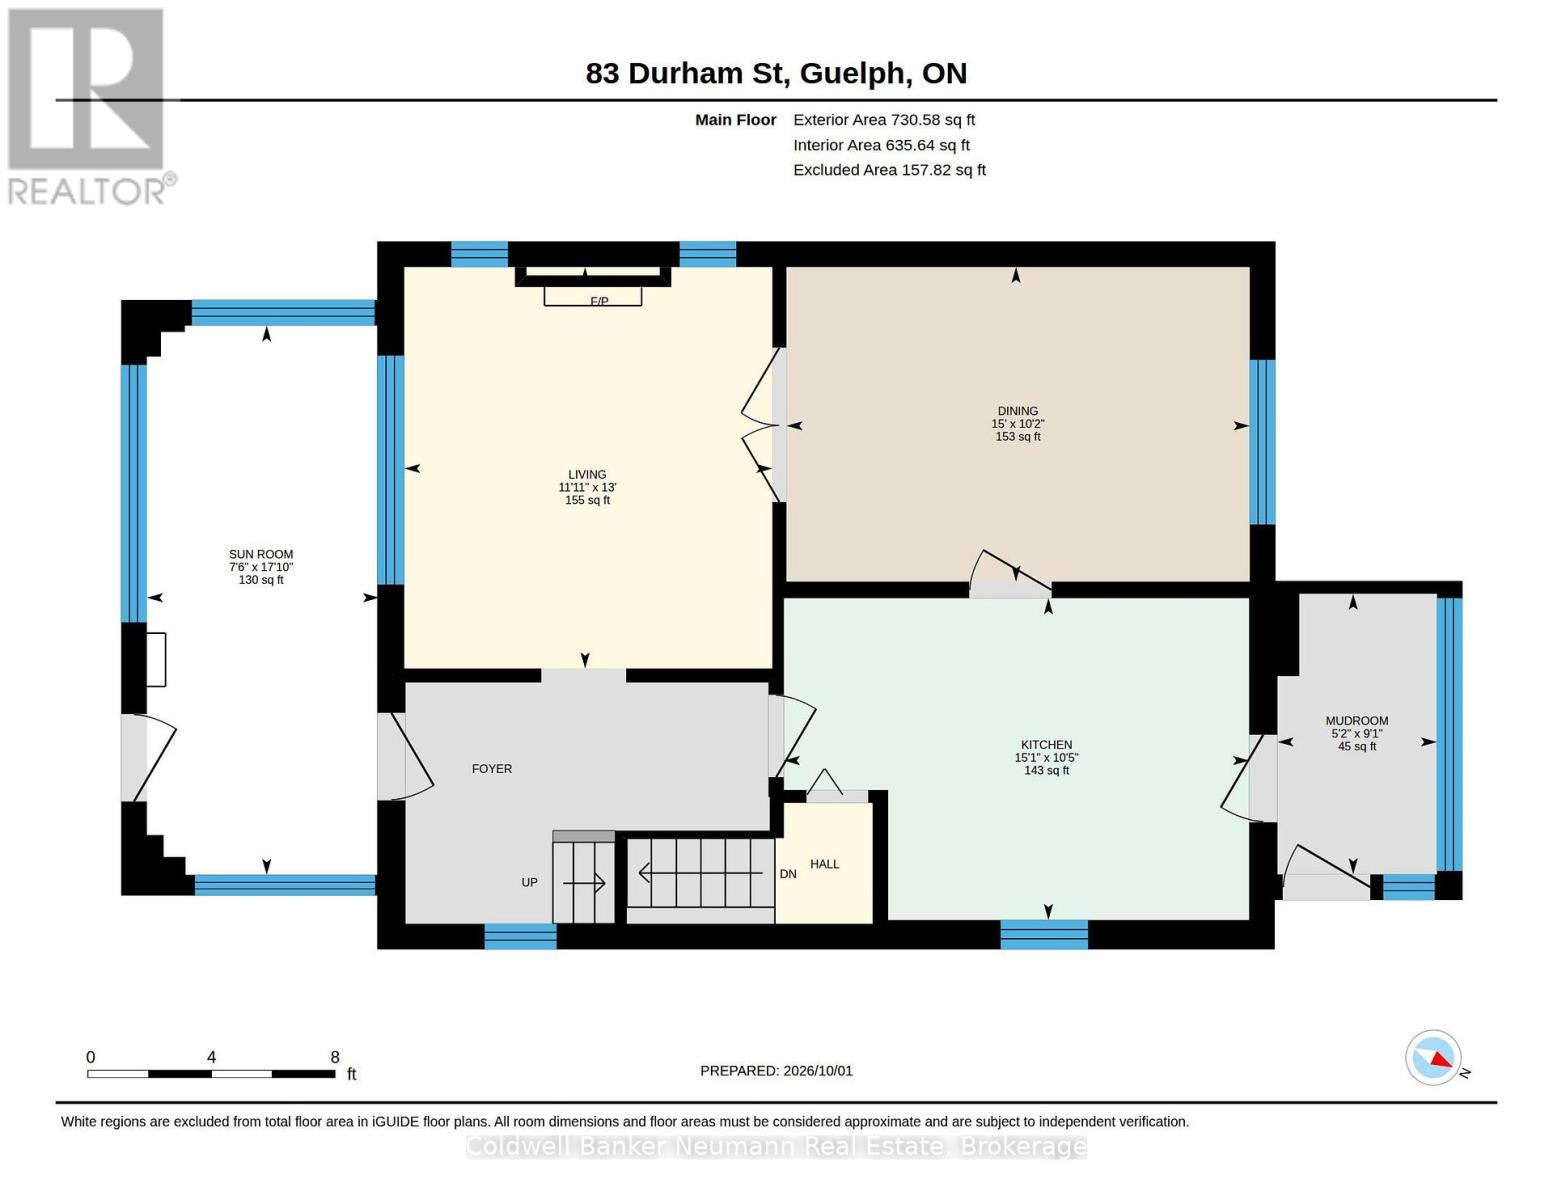
Main Level Dining Room 4.57 m 3.11 m 4.57 m x 3.11 m
Main Level Kitchen 4.6 m 3.2 m 4.6 m x 3.2 m
Main Level Living Room 3.96 m 3.39 m 3.96 m x 3.39 m
Main Level Mud Room 2.77 m 1.59 m 2.77 m x 1.59 m
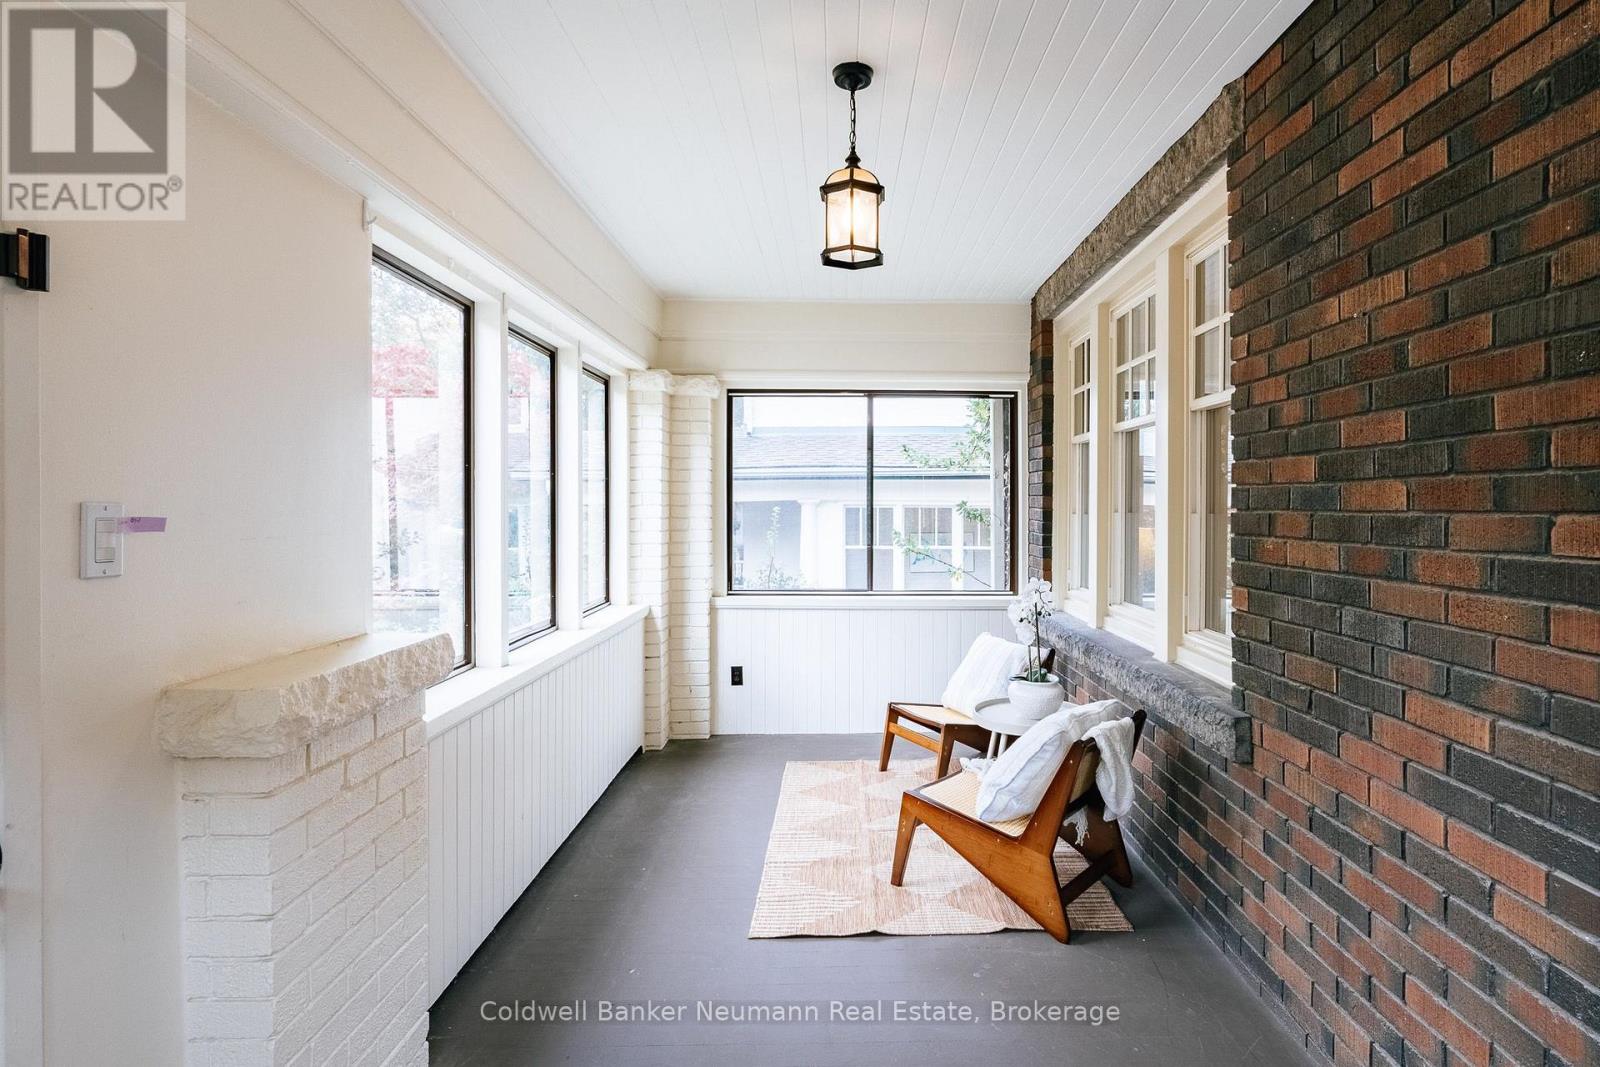
Main Level Sunroom 5.21 m 2.32 m 5.21 m x 2.32 m
  • Aerial
  • Street Level
  • Walking Score

Contact Us

Contact us for more information

Sending
Generating Captcha

Your Favourites


No Favourites Found


Powered by: REALTOR.ca
This REALTOR.ca listing content is owned and licensed by REALTOR® members of The Canadian Real Estate Association

The trademarks REALTOR®, REALTORS®, and the REALTOR® logo are controlled by The Canadian Real Estate Association (CREA) and identify real estate professionals who are members of CREA. The trademarks MLS®, Multiple Listing Service® and the associated logos are owned by The Canadian Real Estate Association (CREA) and identify the quality of services provided by real estate professionals who are members of CREA. The trademark DDF® is owned by The Canadian Real Estate Association (CREA) and identifies CREA's Data Distribution Facility (DDF®)


October 04 2026 04:29:56

The Lakelands Association of REALTORS®

Coldwell Banker Neumann Real Estate

RealtyPress WordPress CREA DDF® Plugin

RE/MAX Crossroads Realty Inc., Brokerage

  • (416) 220-9899
  • 8901 Woodbine Ave., # 208 Markham, Ontario, L3R 9Y4 905.305.0505

    416.220.9899
Facebook-f X-twitter Linkedin-in Instagram
  • Home
  • Listing
  • Property Search
  • Mortgage
  • Lawyer
  • Contact
  • Useful Tools
  • Useful Tools
  • Land Transfer Tax Calculator
  • Mortgage Calculator
  • Mortgage Affordability Calculator
  • CMHC Premium Calculator
  • Renewal Calculator
  • Home
  • Listing
  • Property Search
  • Mortgage
  • Lawyer
  • Contact
  • Useful Tools

Free Real Estate Reports

Owning a home is a keystone of wealth… both financial affluence and emotional security.

Suze Orman
October 4, 2026 Sunday!
torontopin.com
  • Login
Forget Password?