• (416) 220-9899
  • 905-771-0885
  • Home
  • Listing
    • Residential Search
    • Commercial Search
    • Pre Construction
  • Property Search
  • Contact
  • Useful Tools
    • Land Transfer Tax Calculator
    • Mortgage Calculator 
    • Mortgage Affordability Calculator 
    • CMHC Premium Calculator
    • Renewal Calculator 
  • Home
  • Listing
    • Residential Search
    • Commercial Search
    • Pre Construction
  • Property Search
  • Contact
  • Useful Tools
    • Land Transfer Tax Calculator
    • Mortgage Calculator 
    • Mortgage Affordability Calculator 
    • CMHC Premium Calculator
    • Renewal Calculator 
  • « Go back

9 Cedar Hill Road Trent Hills, Ontario K0K 2M0
view favourites
  • 9 Cedar Hill Road, Trent Hills, Ontario  K0K 2M0 - Photo 1 - X13847798
  • 9 Cedar Hill Road, Trent Hills, Ontario  K0K 2M0 - Photo 2 - X13847798
  • 9 Cedar Hill Road, Trent Hills, Ontario  K0K 2M0 - Photo 3 - X13847798
  • 9 Cedar Hill Road, Trent Hills, Ontario  K0K 2M0 - Photo 4 - X13847798
  • 9 Cedar Hill Road, Trent Hills, Ontario  K0K 2M0 - Photo 5 - X13847798
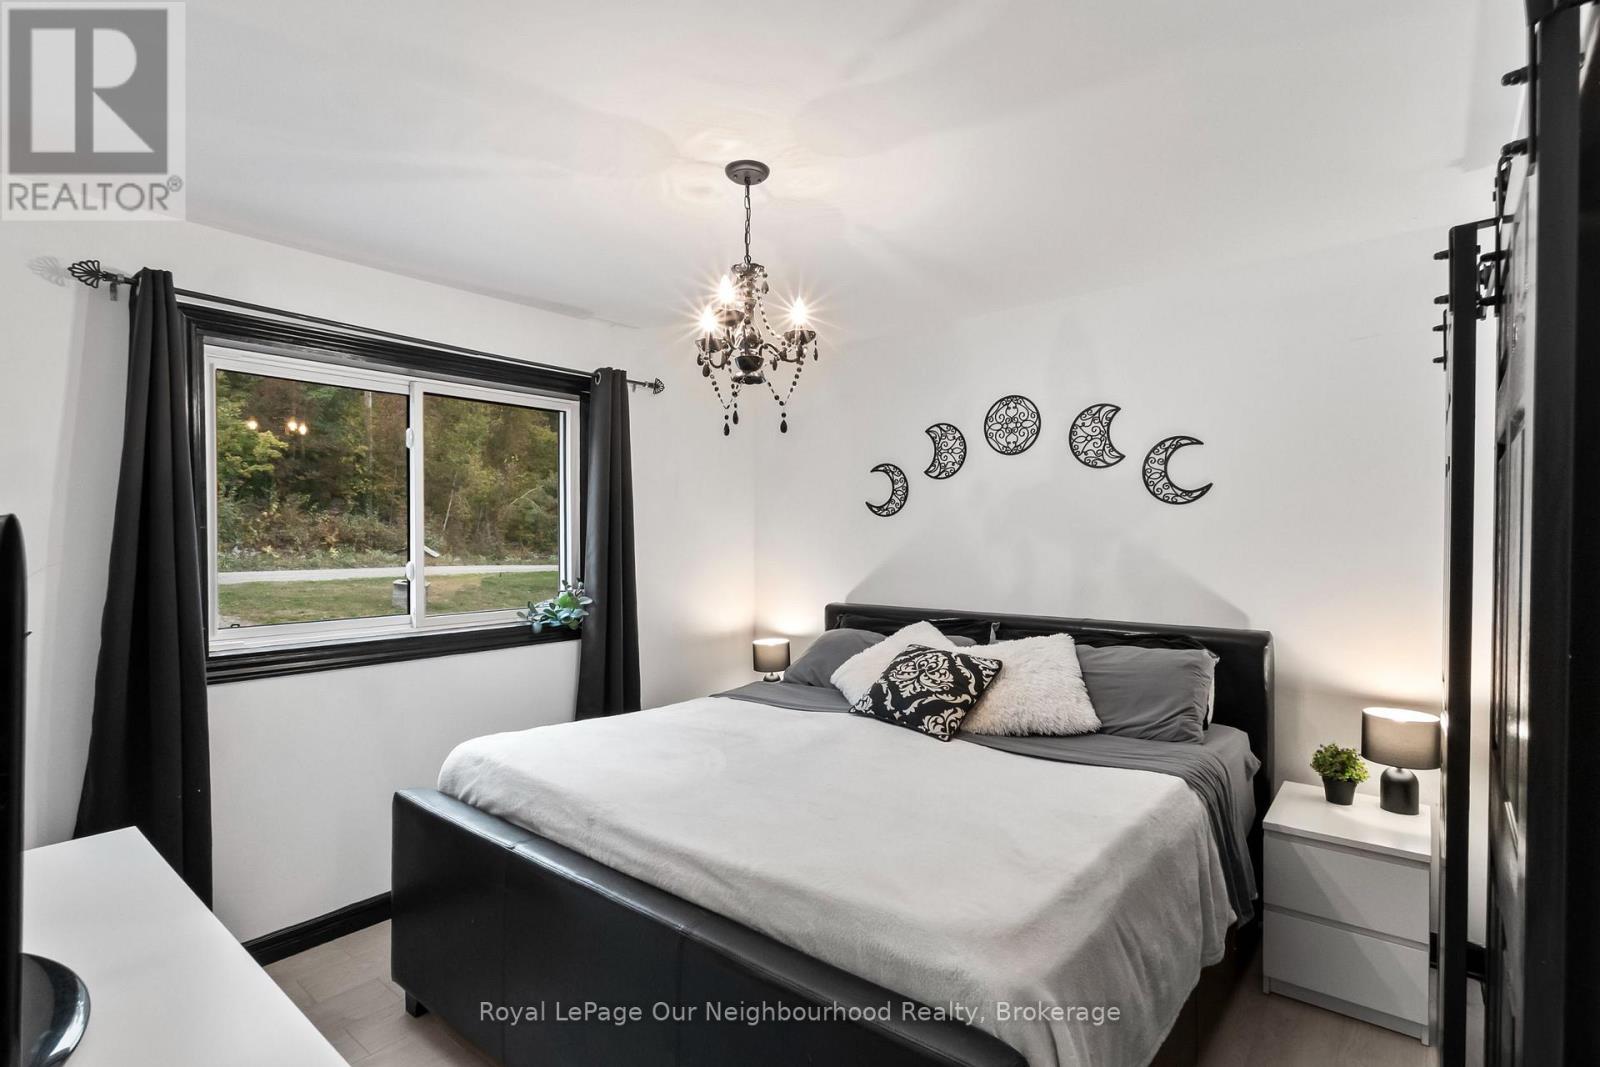
  • 9 Cedar Hill Road, Trent Hills, Ontario  K0K 2M0 - Photo 6 - X13847798
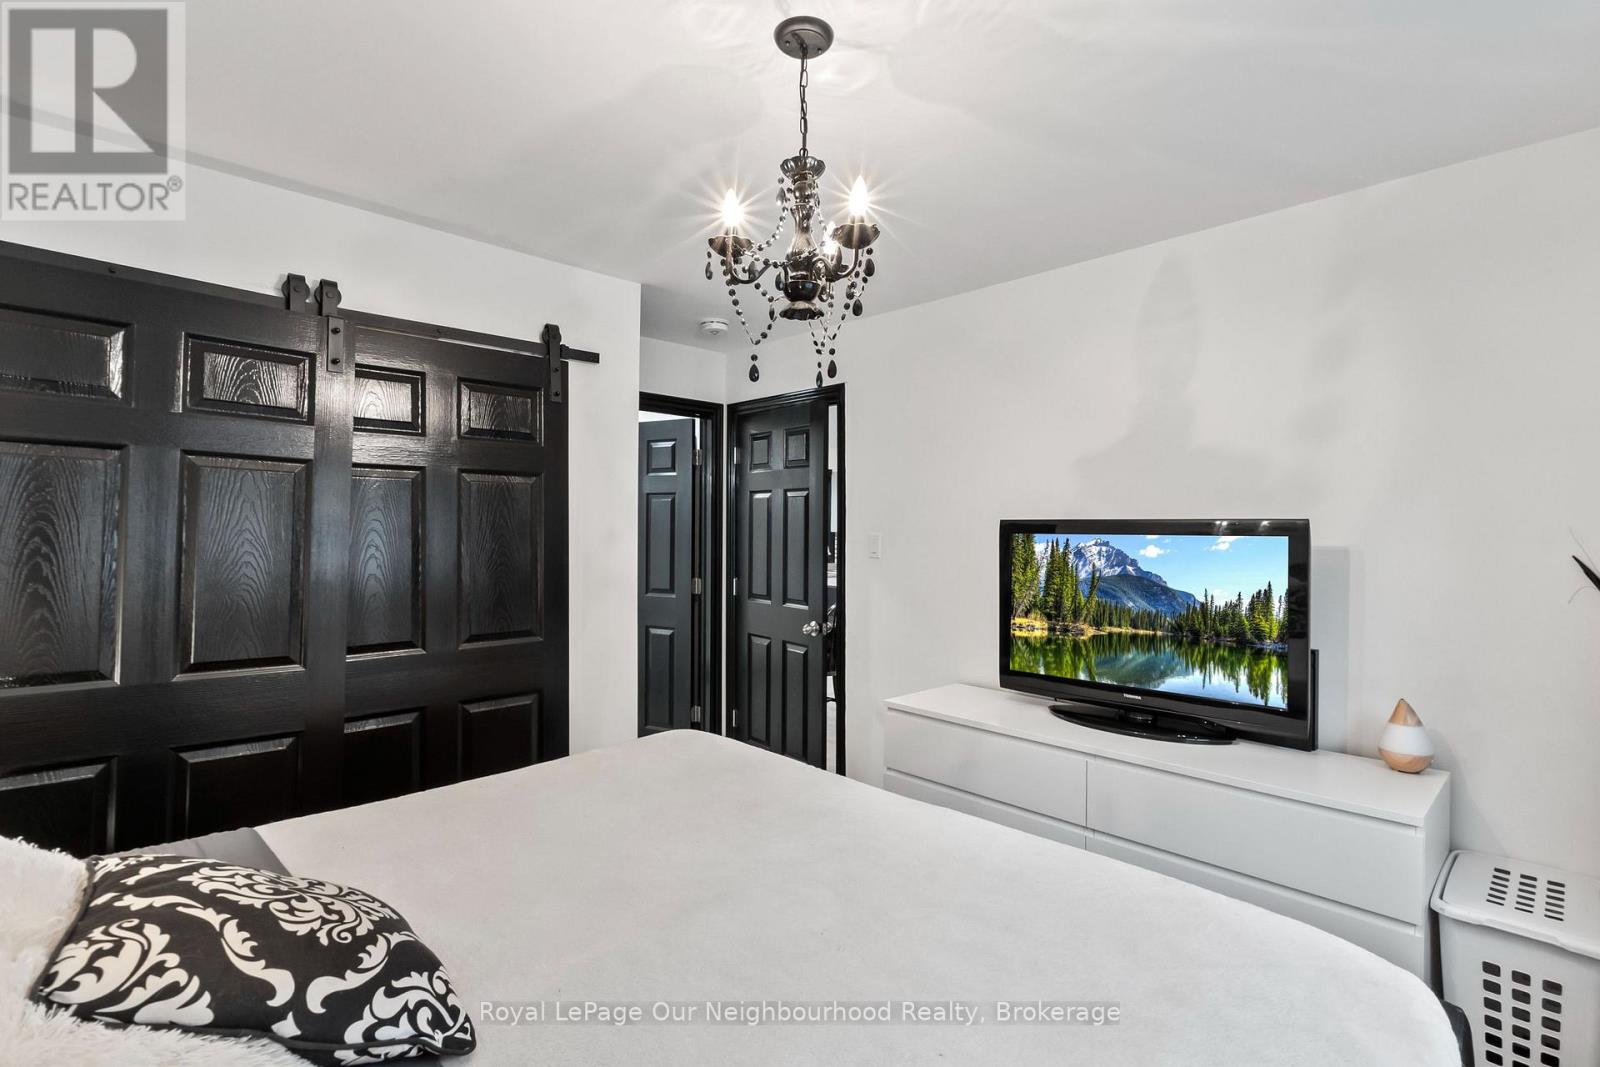
  • 9 Cedar Hill Road, Trent Hills, Ontario  K0K 2M0 - Photo 7 - X13847798
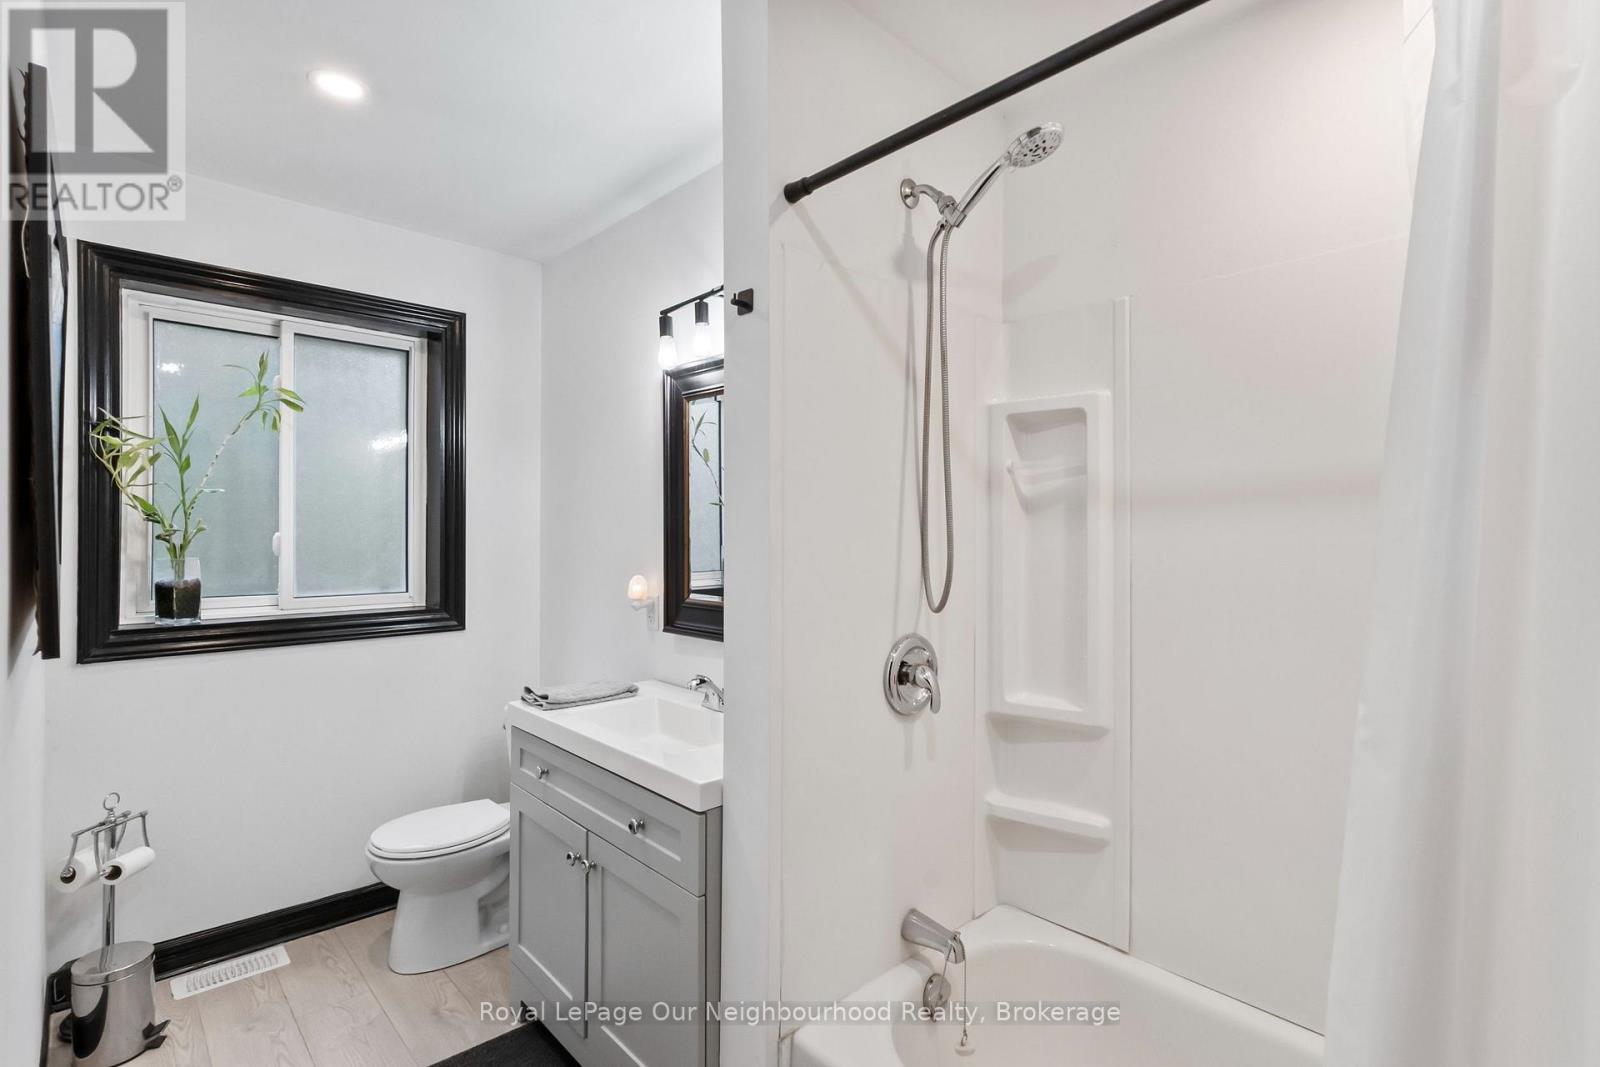
  • 9 Cedar Hill Road, Trent Hills, Ontario  K0K 2M0 - Photo 8 - X13847798
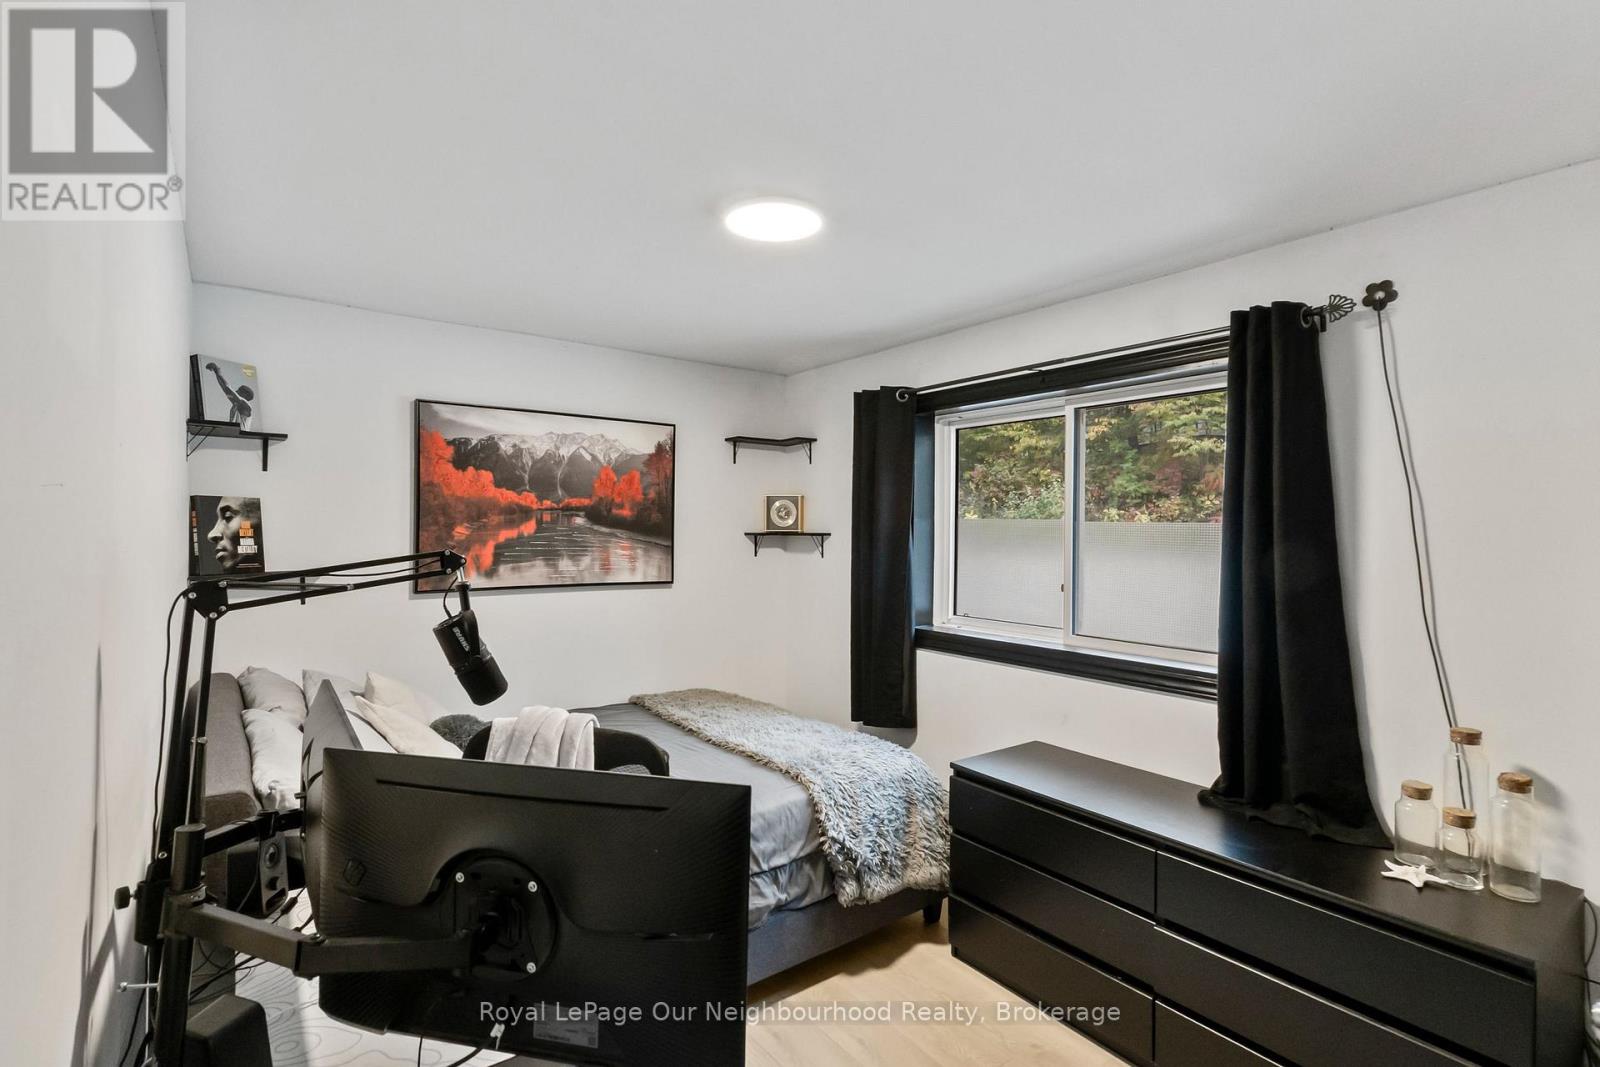
  • 9 Cedar Hill Road, Trent Hills, Ontario  K0K 2M0 - Photo 9 - X13847798
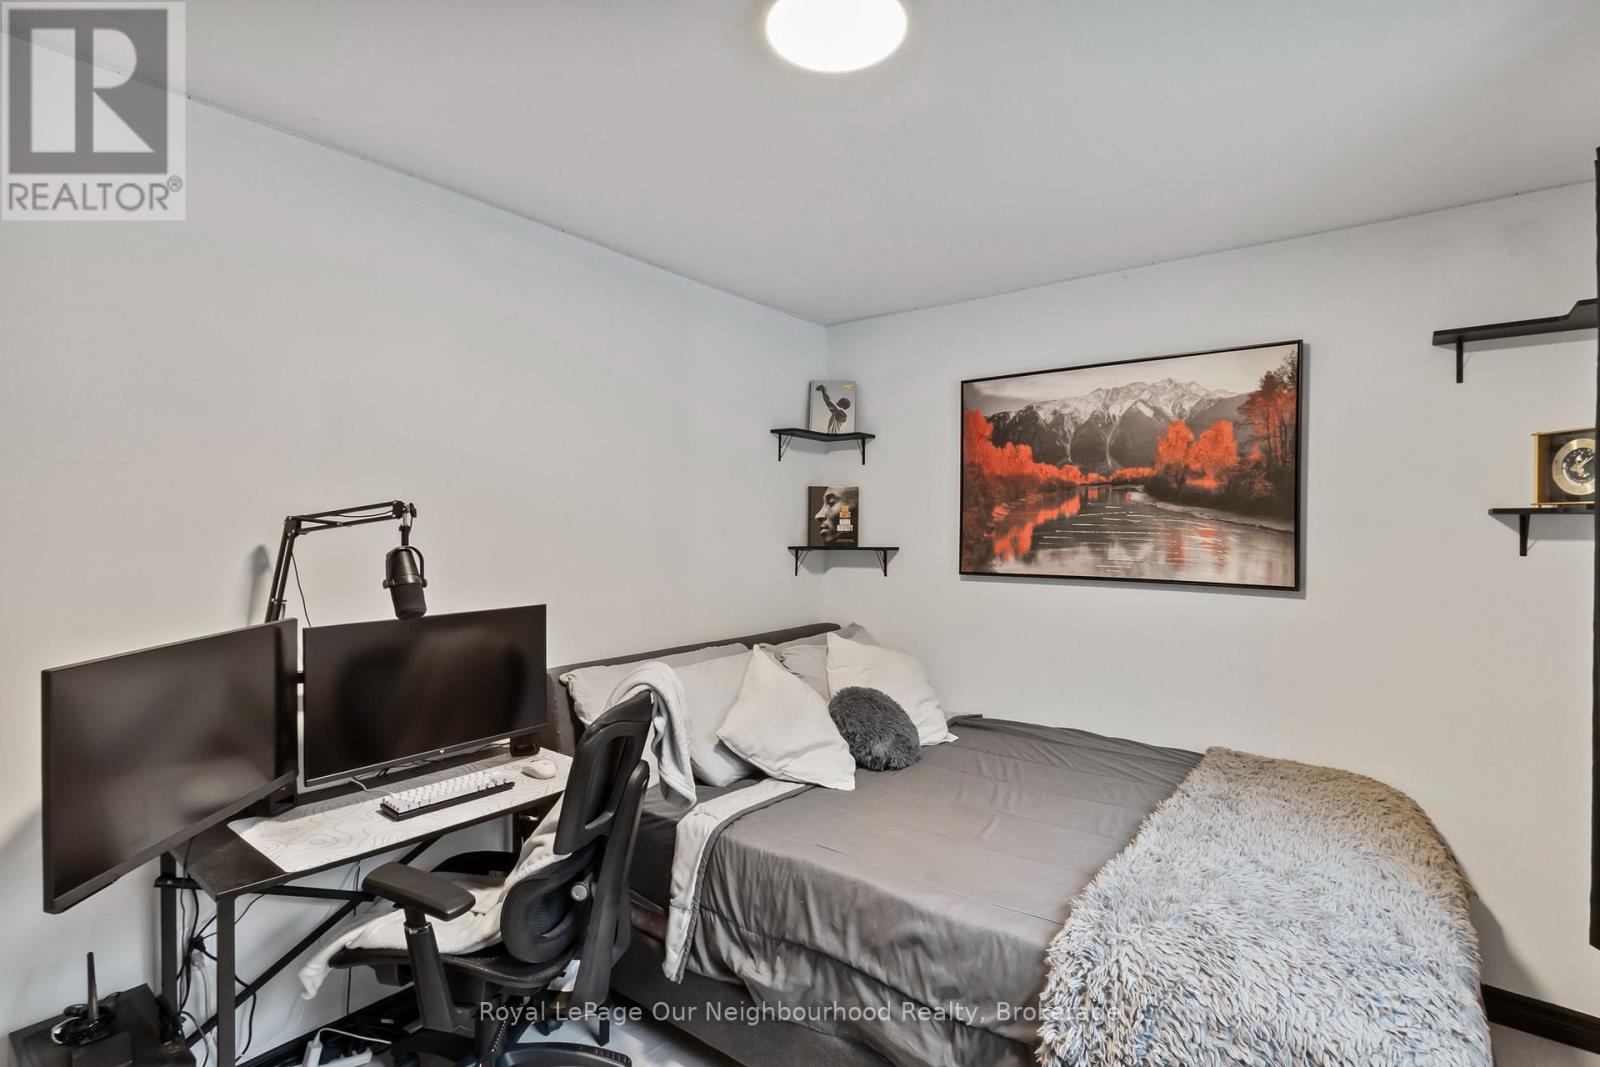
  • 9 Cedar Hill Road, Trent Hills, Ontario  K0K 2M0 - Photo 10 - X13847798
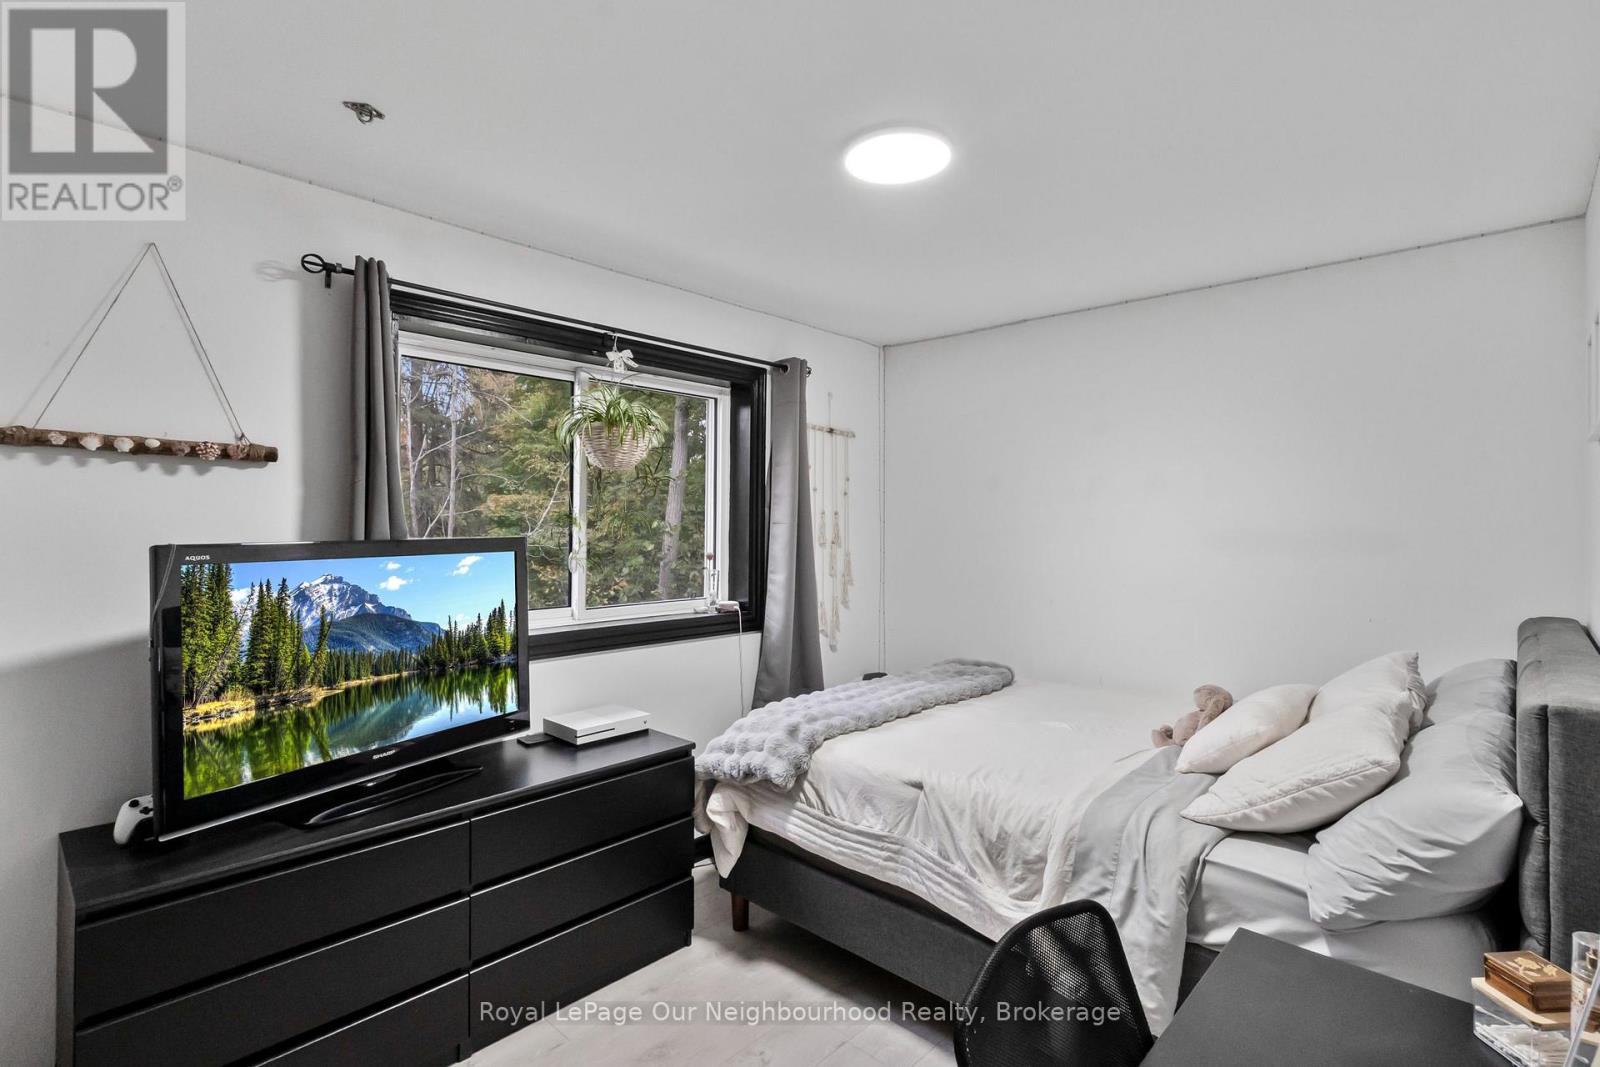
  • 9 Cedar Hill Road, Trent Hills, Ontario  K0K 2M0 - Photo 11 - X13847798
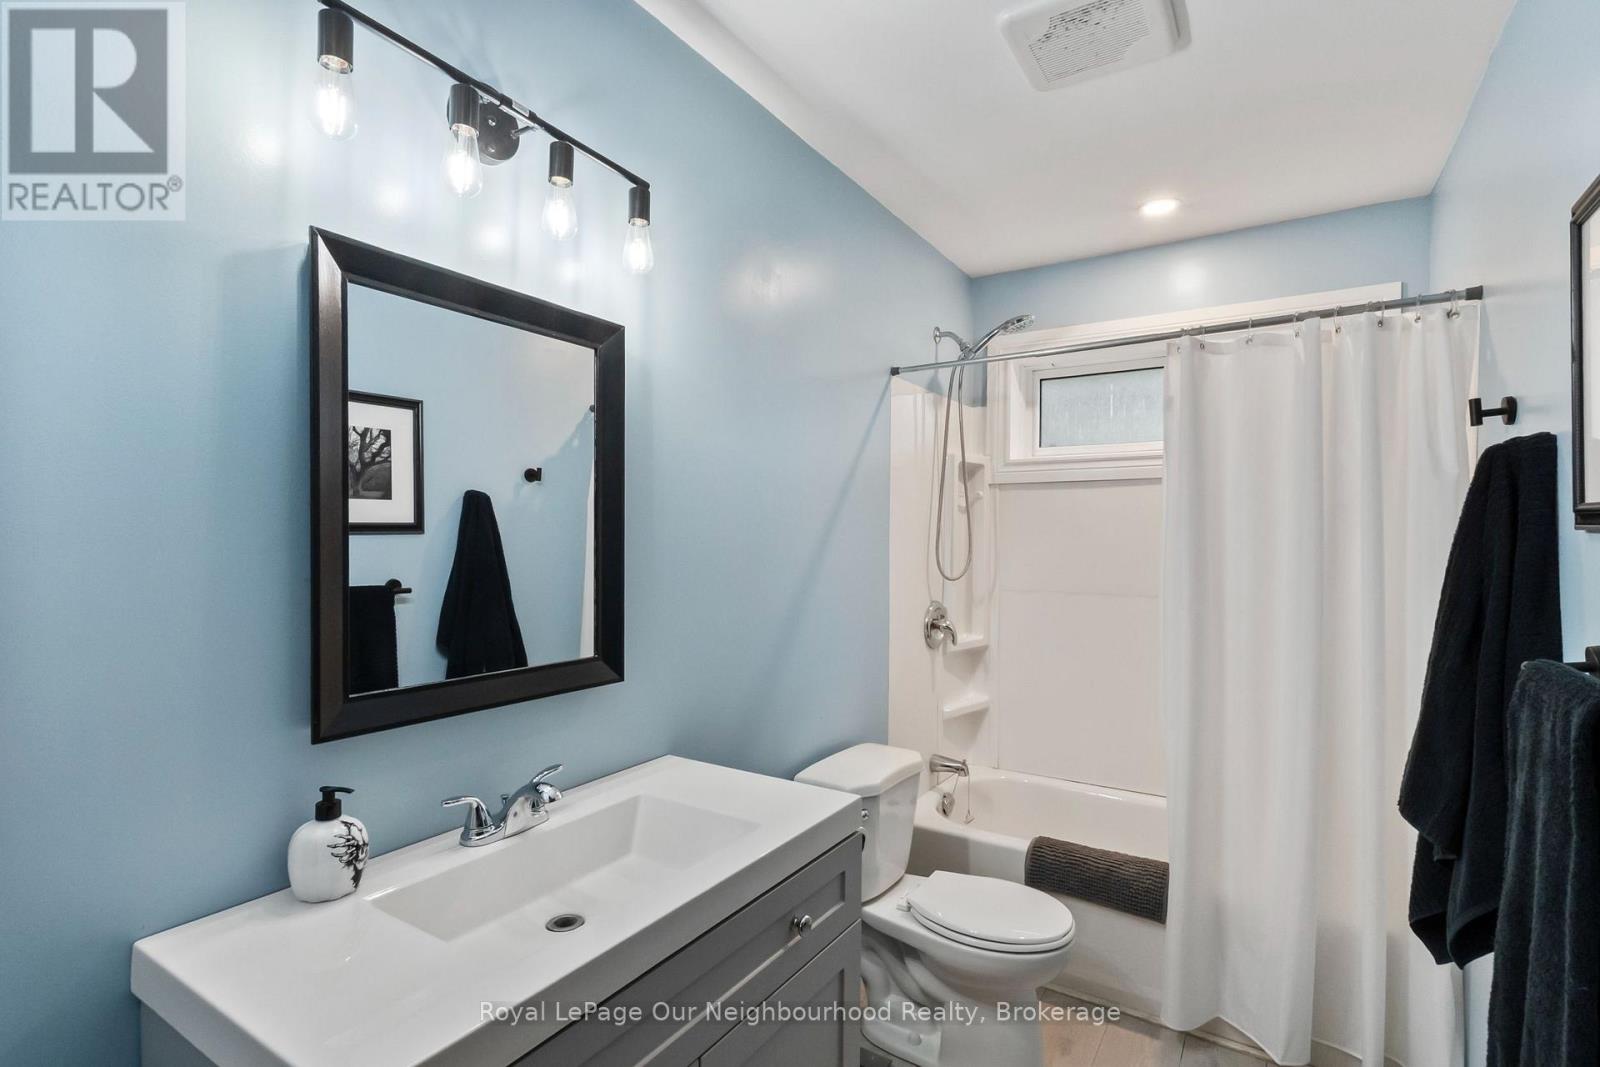
  • 9 Cedar Hill Road, Trent Hills, Ontario  K0K 2M0 - Photo 12 - X13847798
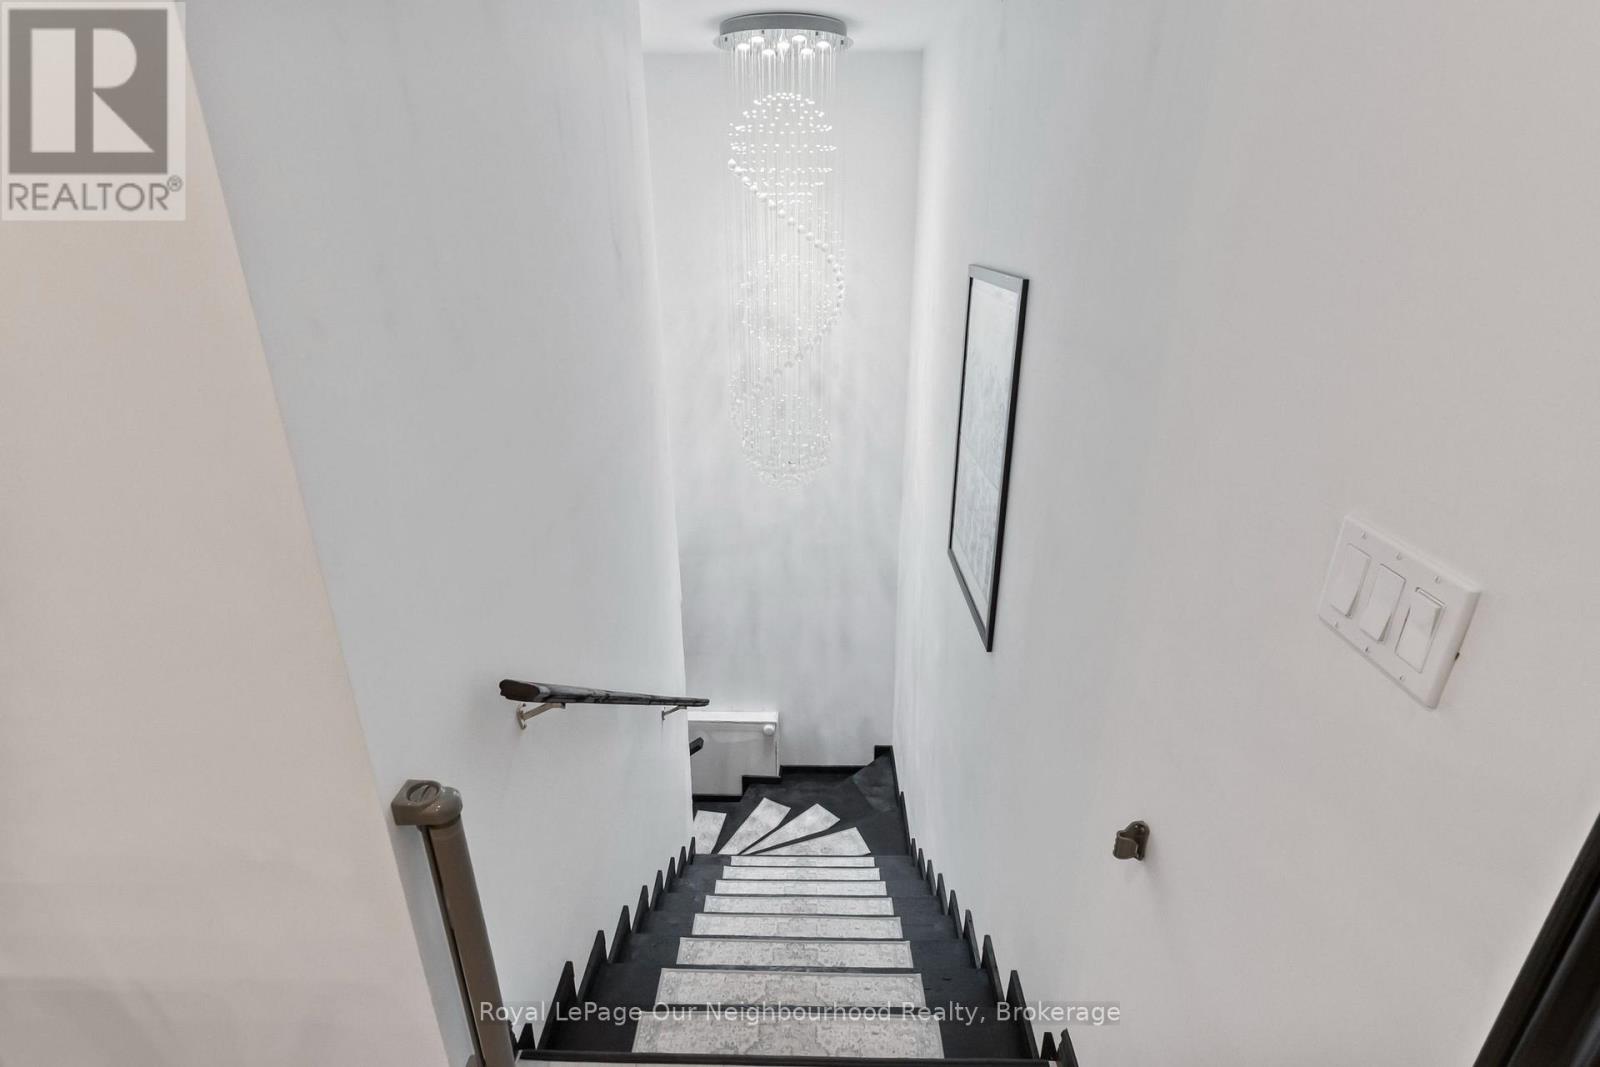
  • 9 Cedar Hill Road, Trent Hills, Ontario  K0K 2M0 - Photo 13 - X13847798
  • 9 Cedar Hill Road, Trent Hills, Ontario  K0K 2M0 - Photo 14 - X13847798
  • 9 Cedar Hill Road, Trent Hills, Ontario  K0K 2M0 - Photo 15 - X13847798
  • 9 Cedar Hill Road, Trent Hills, Ontario  K0K 2M0 - Photo 16 - X13847798
  • 9 Cedar Hill Road, Trent Hills, Ontario  K0K 2M0 - Photo 17 - X13847798
  • 9 Cedar Hill Road, Trent Hills, Ontario  K0K 2M0 - Photo 18 - X13847798
  • 9 Cedar Hill Road, Trent Hills, Ontario  K0K 2M0 - Photo 19 - X13847798
  • 9 Cedar Hill Road, Trent Hills, Ontario  K0K 2M0 - Photo 20 - X13847798
  • 9 Cedar Hill Road, Trent Hills, Ontario  K0K 2M0 - Photo 21 - X13847798
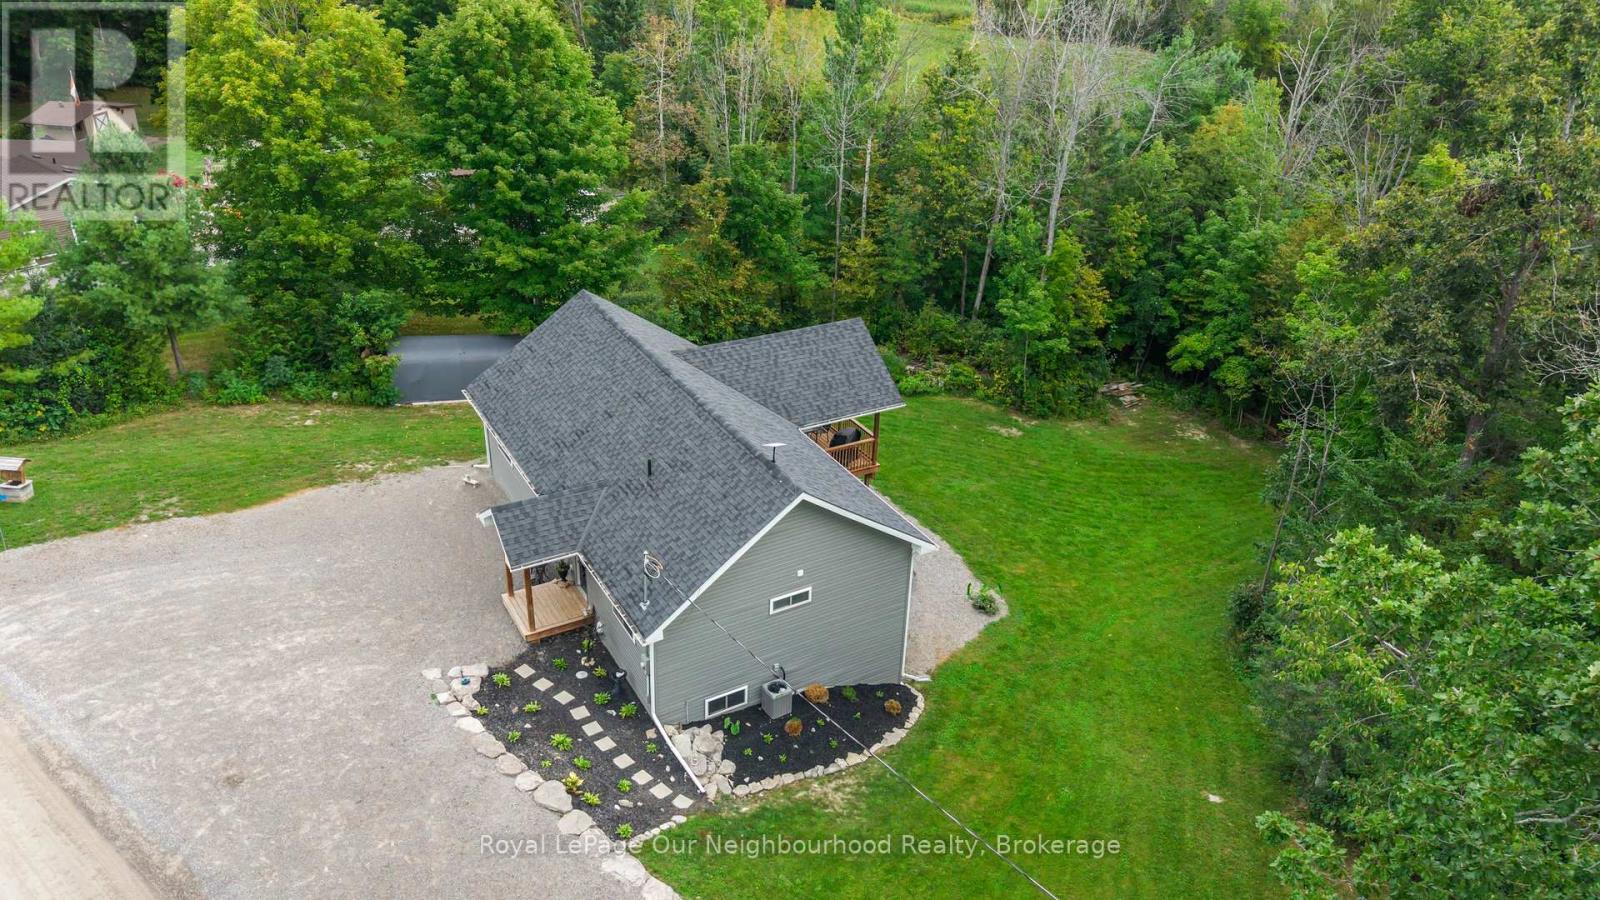
  • 9 Cedar Hill Road, Trent Hills, Ontario  K0K 2M0 - Photo 22 - X13847798
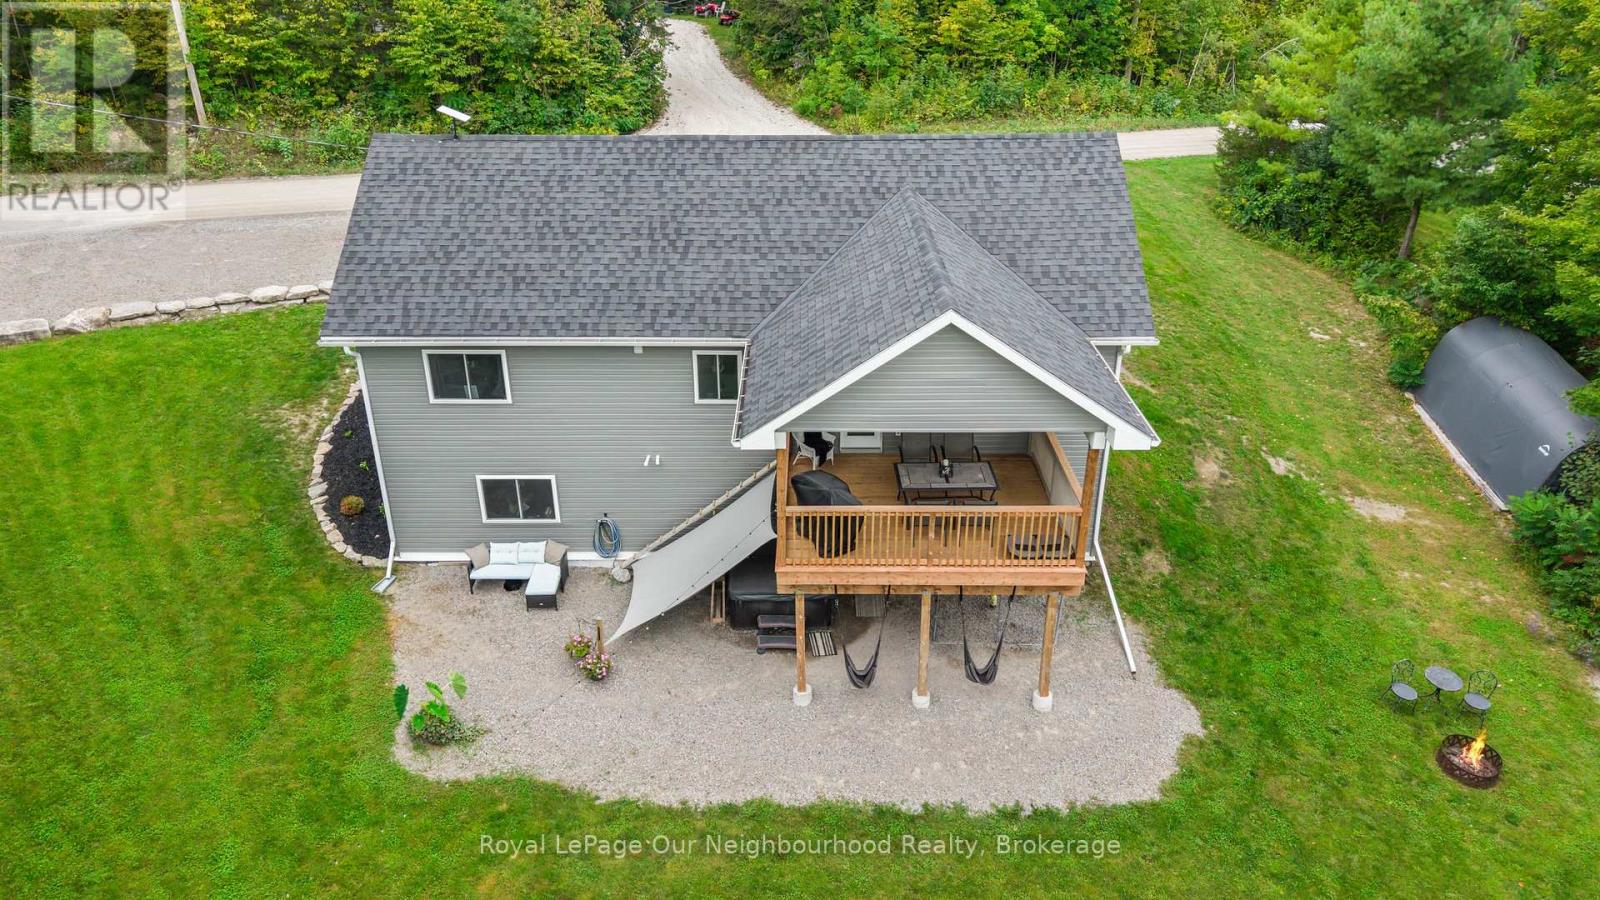
  • 9 Cedar Hill Road, Trent Hills, Ontario  K0K 2M0 - Photo 23 - X13847798
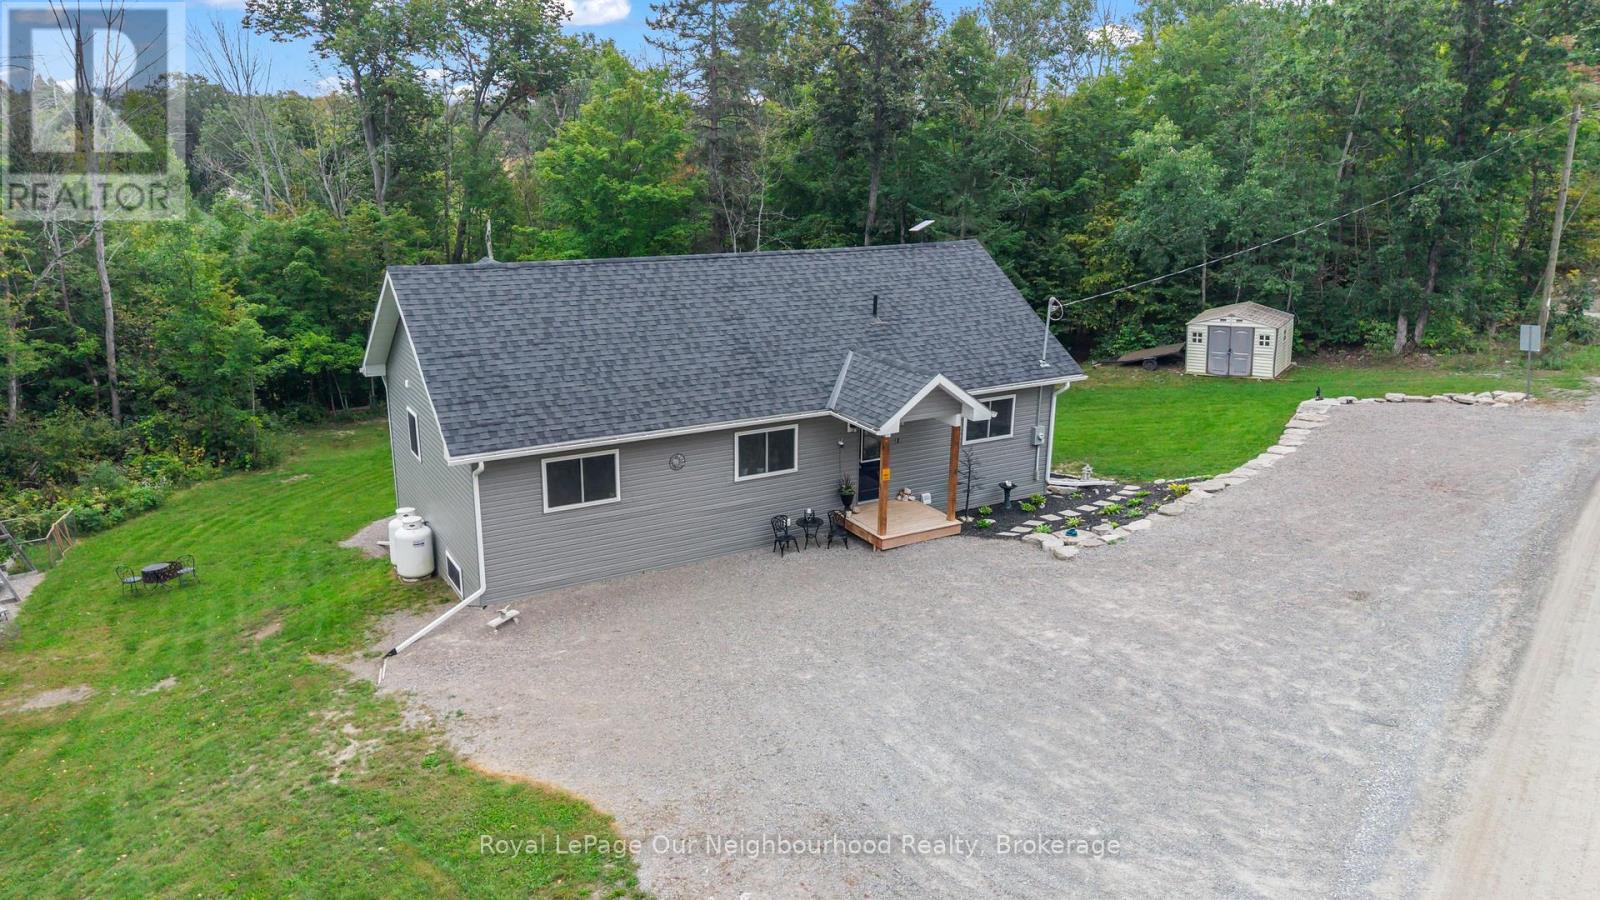
  • 9 Cedar Hill Road, Trent Hills, Ontario  K0K 2M0 - Photo 24 - X13847798
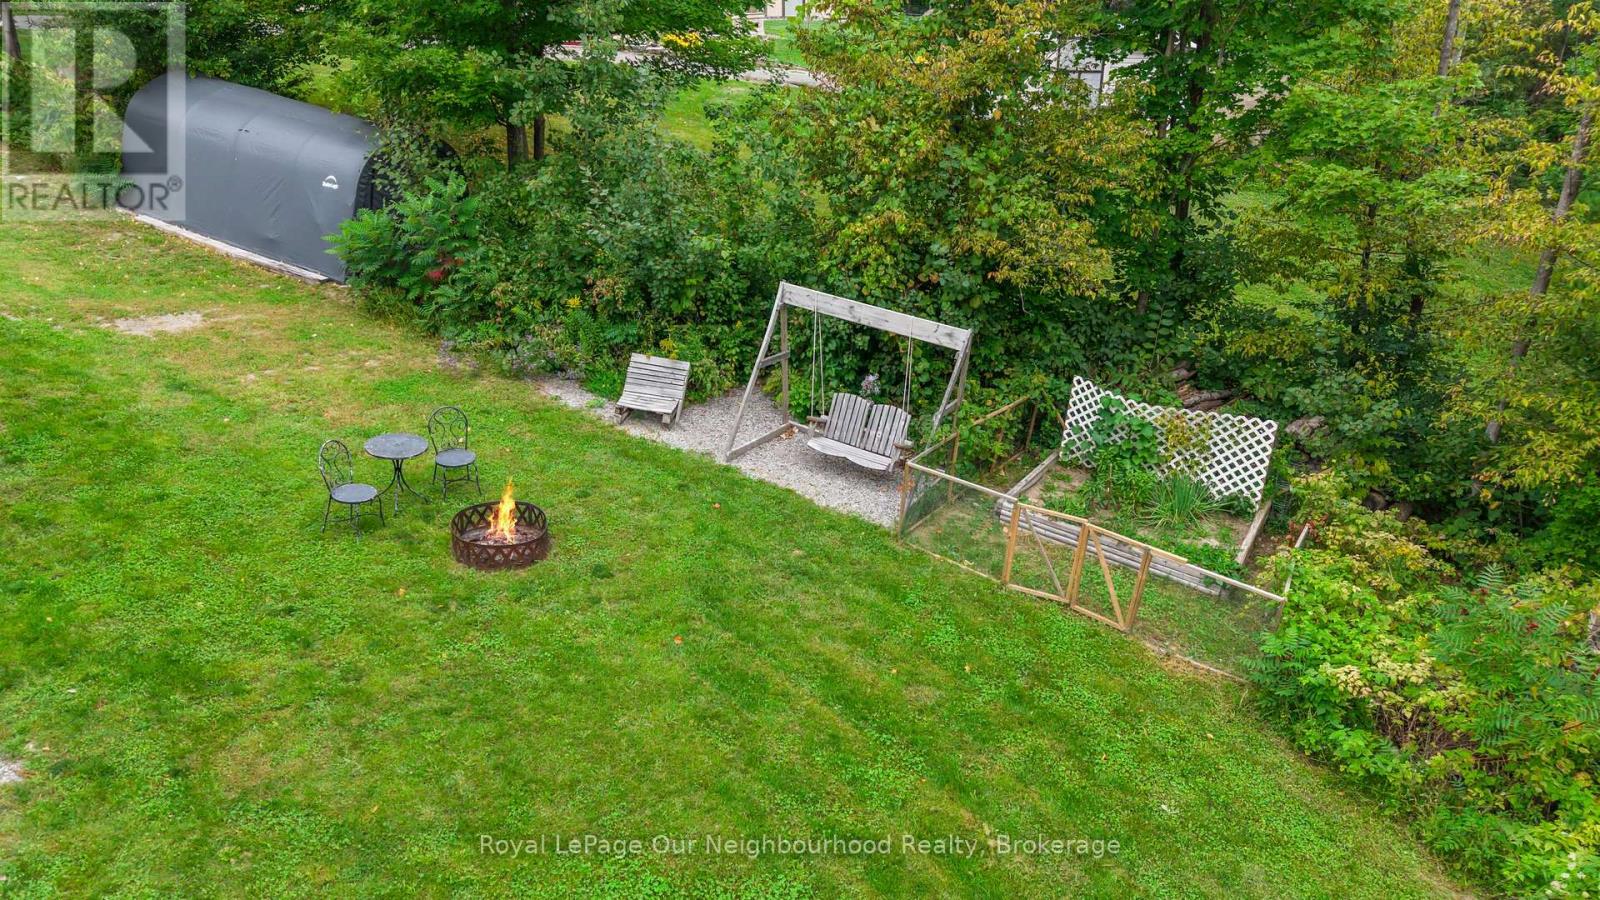
  • 9 Cedar Hill Road, Trent Hills, Ontario  K0K 2M0 - Photo 25 - X13847798
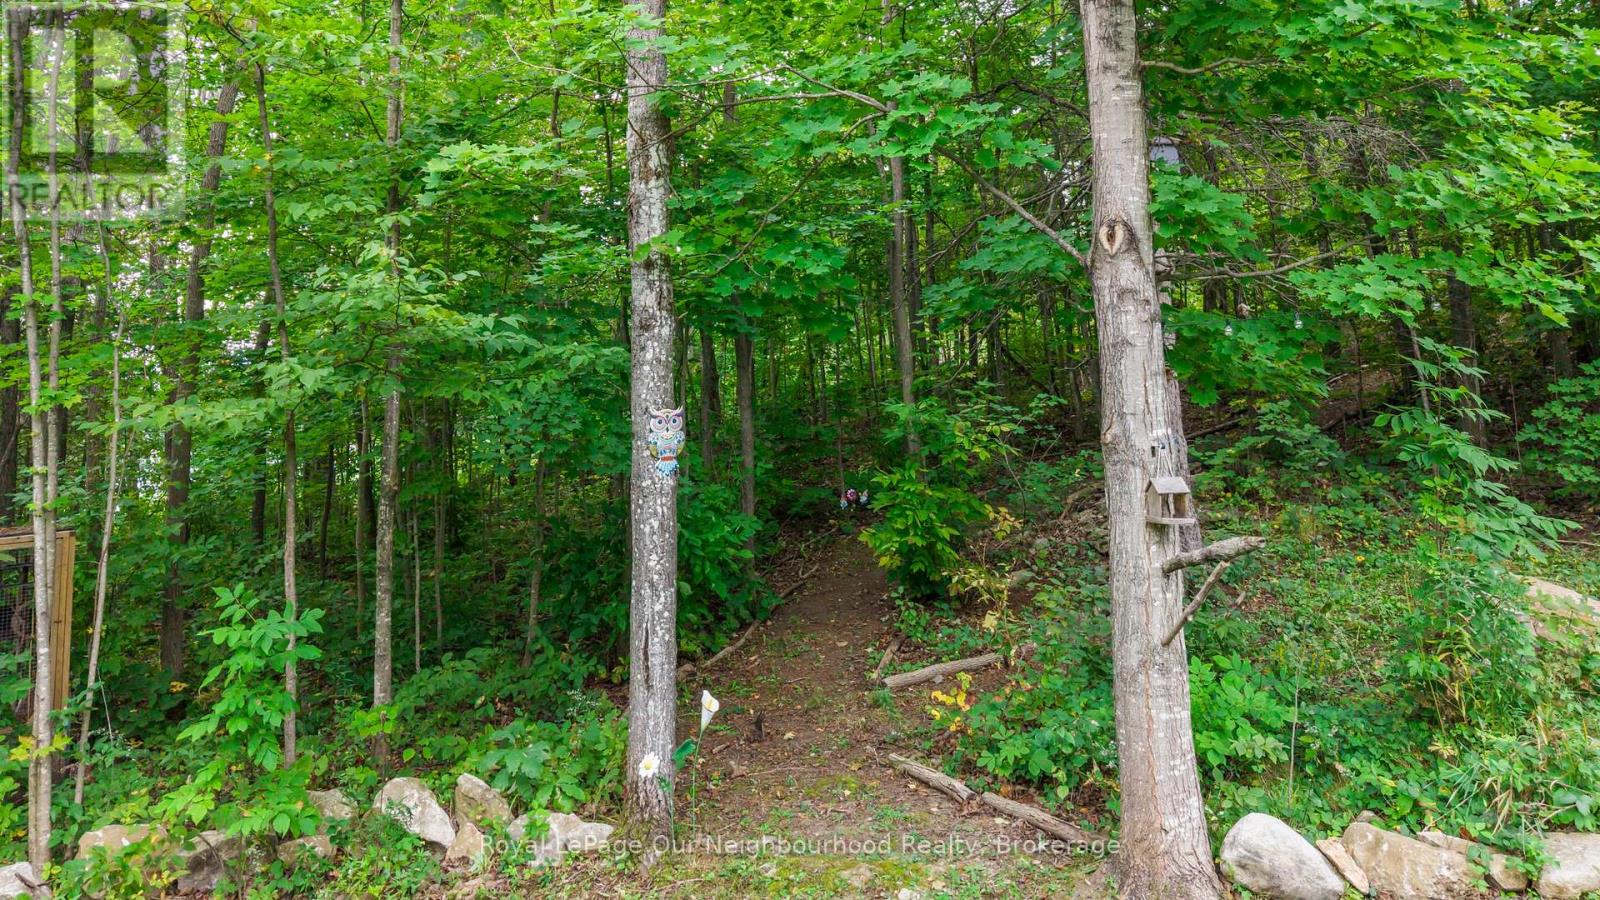
  • 9 Cedar Hill Road, Trent Hills, Ontario  K0K 2M0 - Photo 26 - X13847798
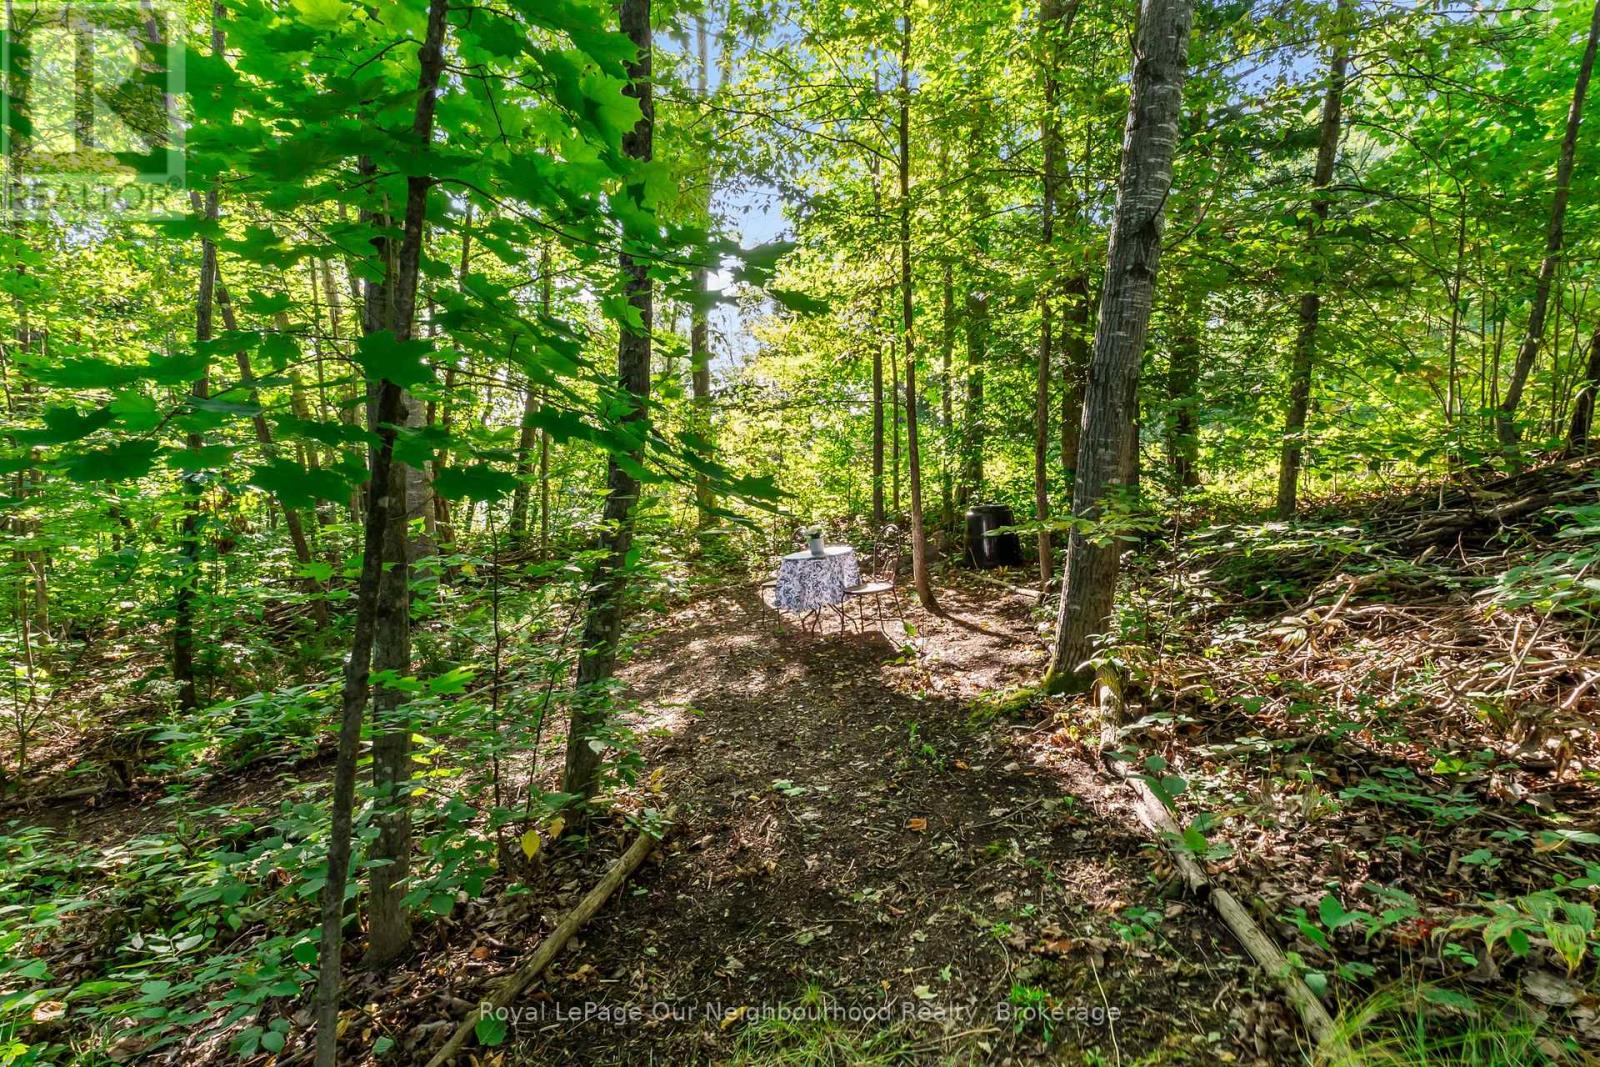
  • 9 Cedar Hill Road, Trent Hills, Ontario  K0K 2M0 - Photo 27 - X13847798
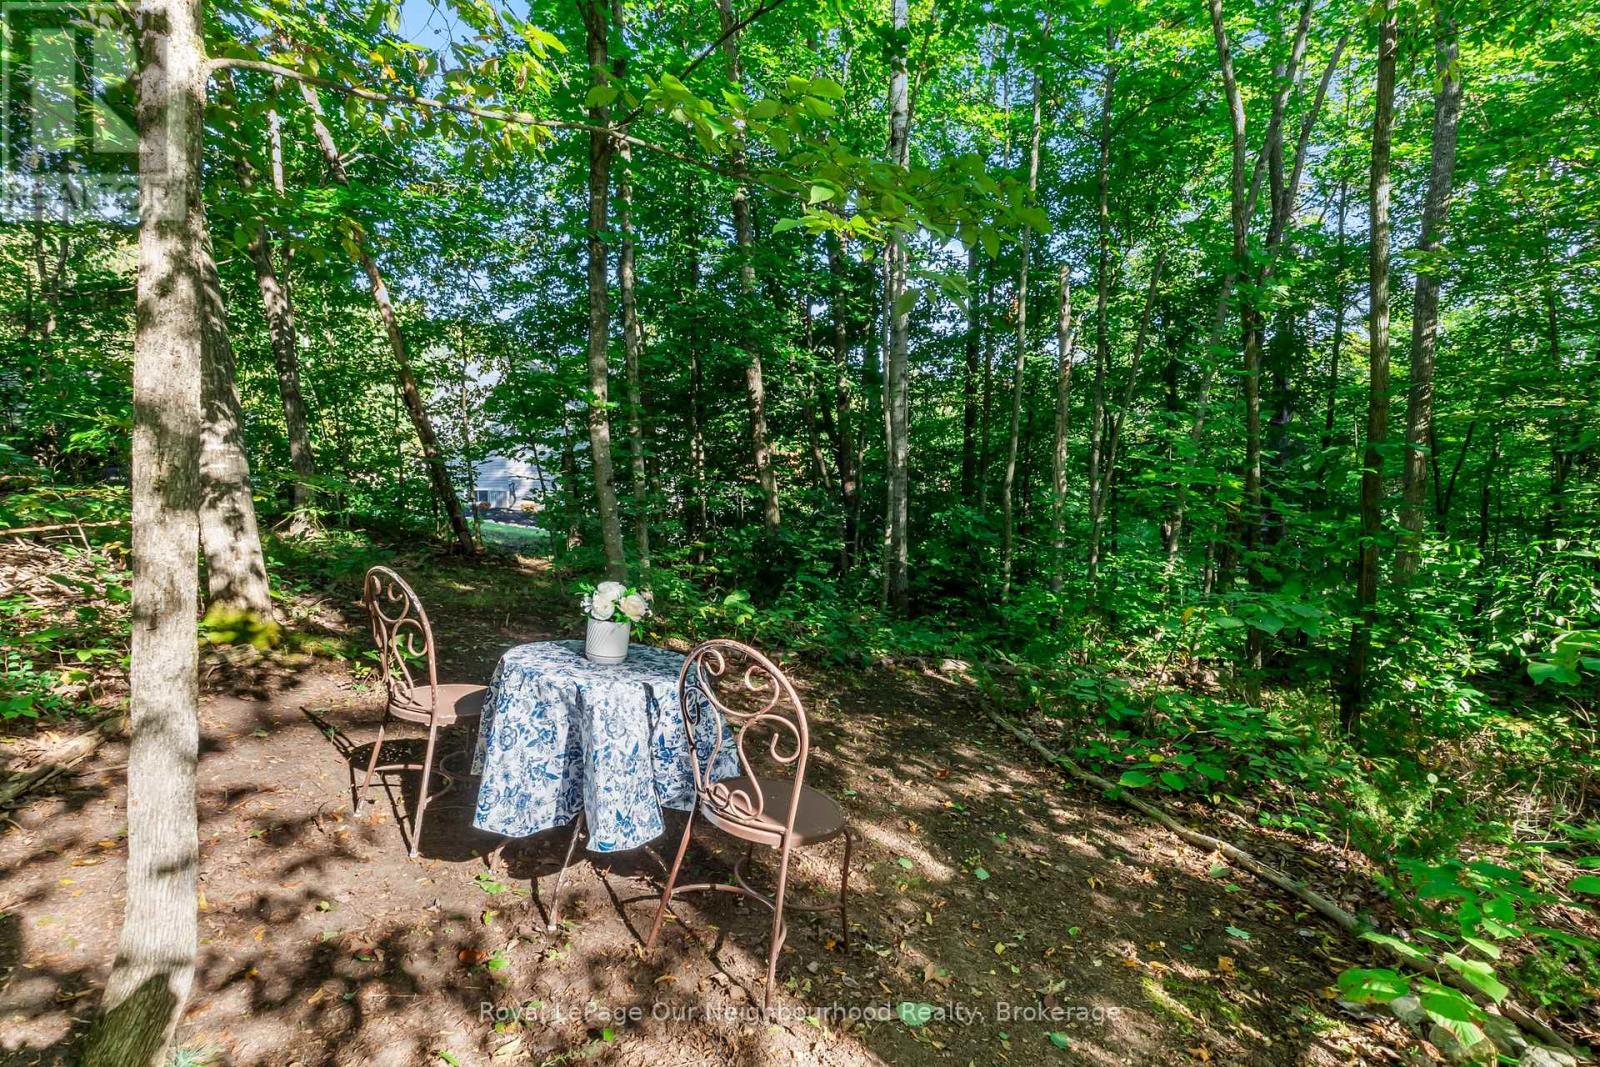
  • 9 Cedar Hill Road, Trent Hills, Ontario  K0K 2M0 - Photo 28 - X13847798
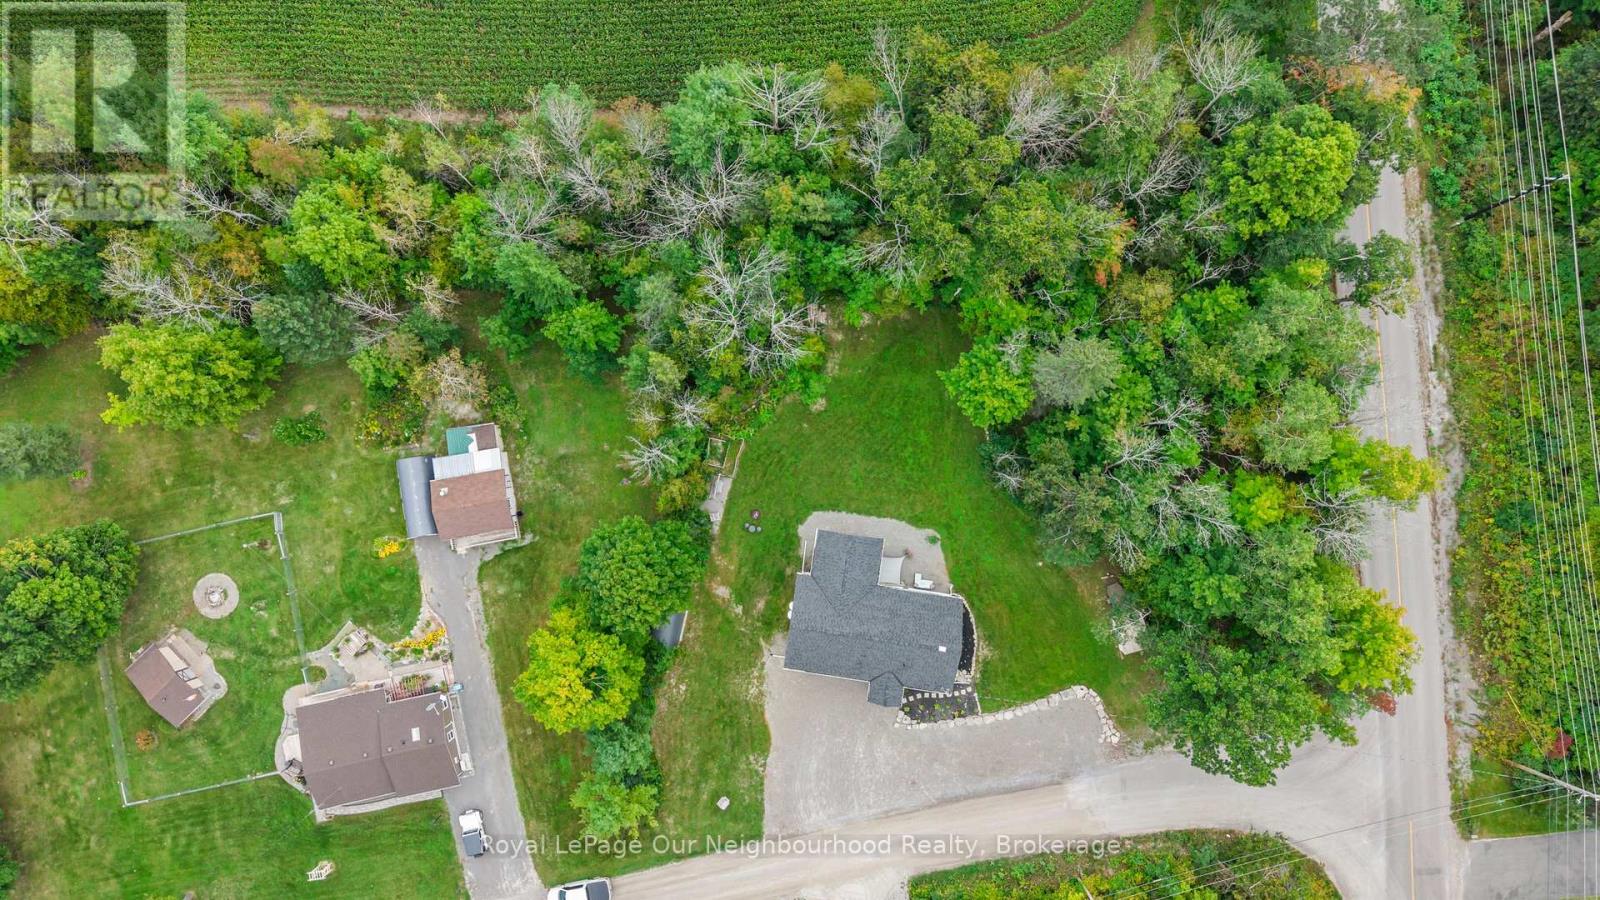
  • 9 Cedar Hill Road, Trent Hills, Ontario  K0K 2M0 - Photo 29 - X13847798
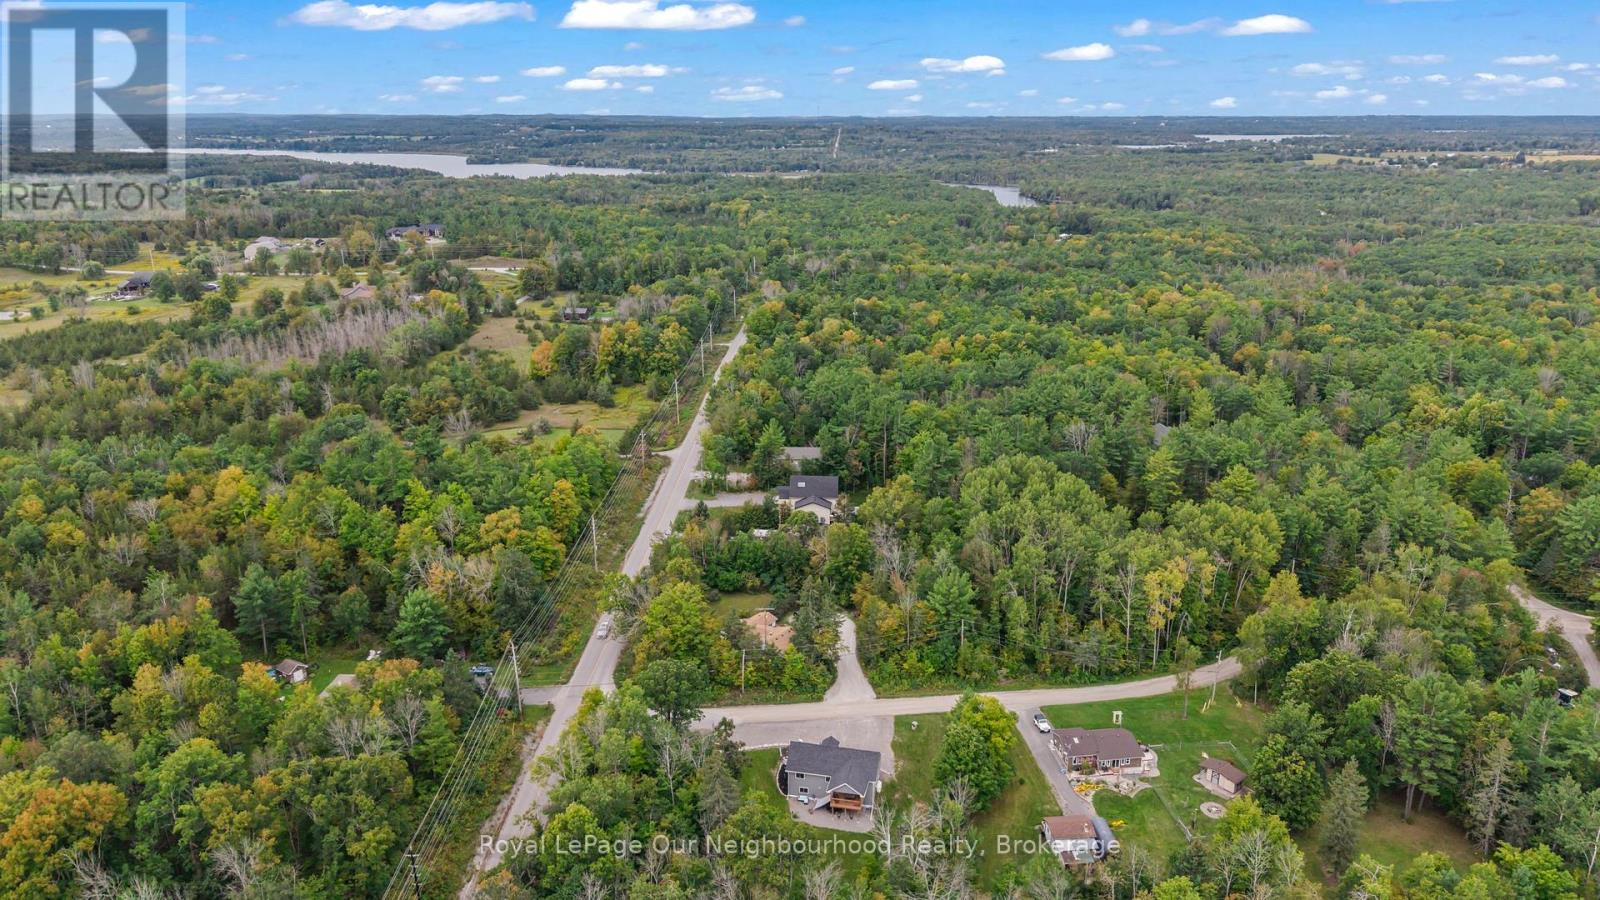
  • 9 Cedar Hill Road, Trent Hills, Ontario  K0K 2M0 - Photo 30 - X13847798
  • 9 Cedar Hill Road, Trent Hills, Ontario  K0K 2M0 - Photo 31 - X13847798
  • 9 Cedar Hill Road, Trent Hills, Ontario  K0K 2M0 - Photo 32 - X13847798
  • 9 Cedar Hill Road, Trent Hills, Ontario  K0K 2M0 - Photo 33 - X13847798
  • 9 Cedar Hill Road, Trent Hills, Ontario  K0K 2M0 - Photo 34 - X13847798
  • 9 Cedar Hill Road, Trent Hills, Ontario  K0K 2M0 - Photo 35 - X13847798
  • 9 Cedar Hill Road, Trent Hills, Ontario  K0K 2M0 - Photo 36 - X13847798
  • 9 Cedar Hill Road, Trent Hills, Ontario  K0K 2M0 - Photo 37 - X13847798
  • 9 Cedar Hill Road, Trent Hills, Ontario  K0K 2M0 - Photo 38 - X13847798
  • 9 Cedar Hill Road, Trent Hills, Ontario  K0K 2M0 - Photo 39 - X13847798
  • 9 Cedar Hill Road, Trent Hills, Ontario  K0K 2M0 - Photo 40 - X13847798
  • 9 Cedar Hill Road, Trent Hills, Ontario  K0K 2M0 - Photo 41 - X13847798
5 Bedroom 2 Bathroom 1,100 - 1,500 ft2
Bungalow Fireplace Central Air Conditioning Forced Air

$639,900

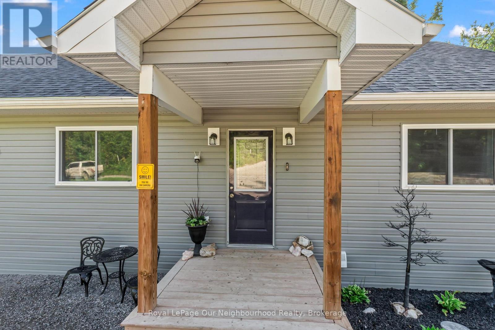
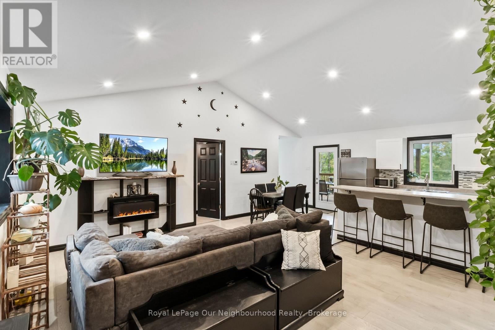
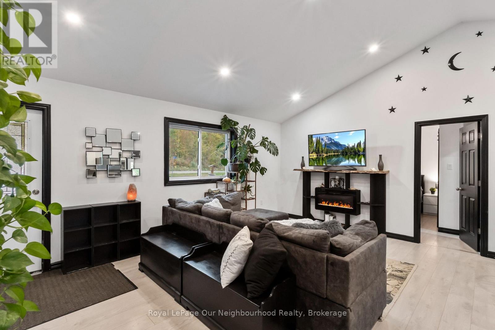
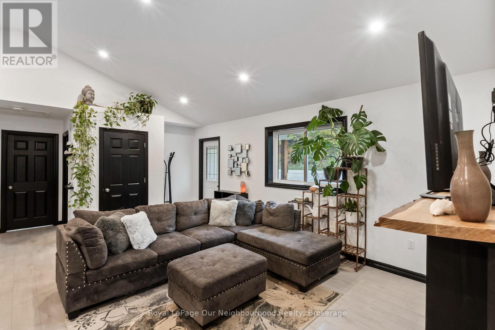
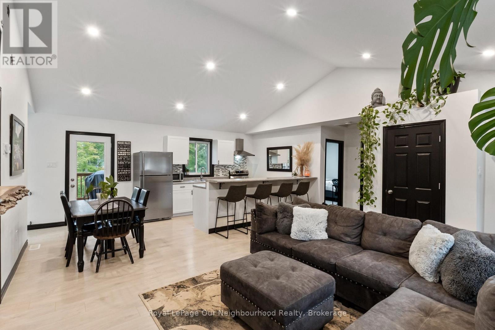
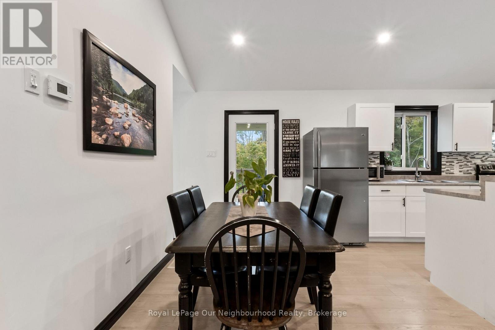
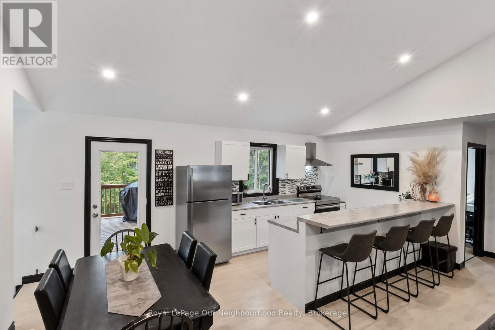
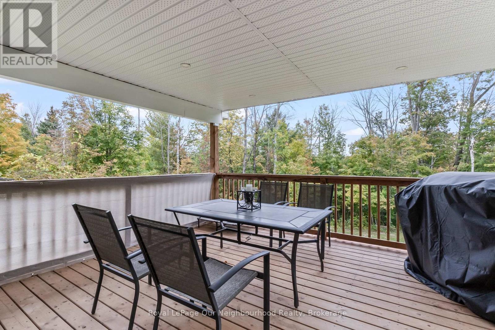
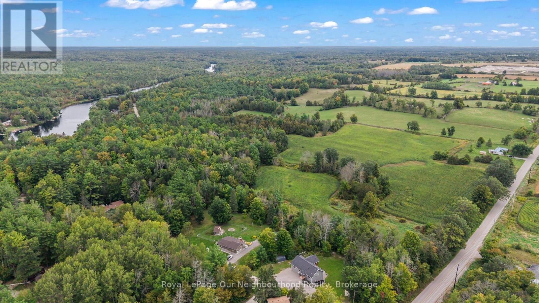
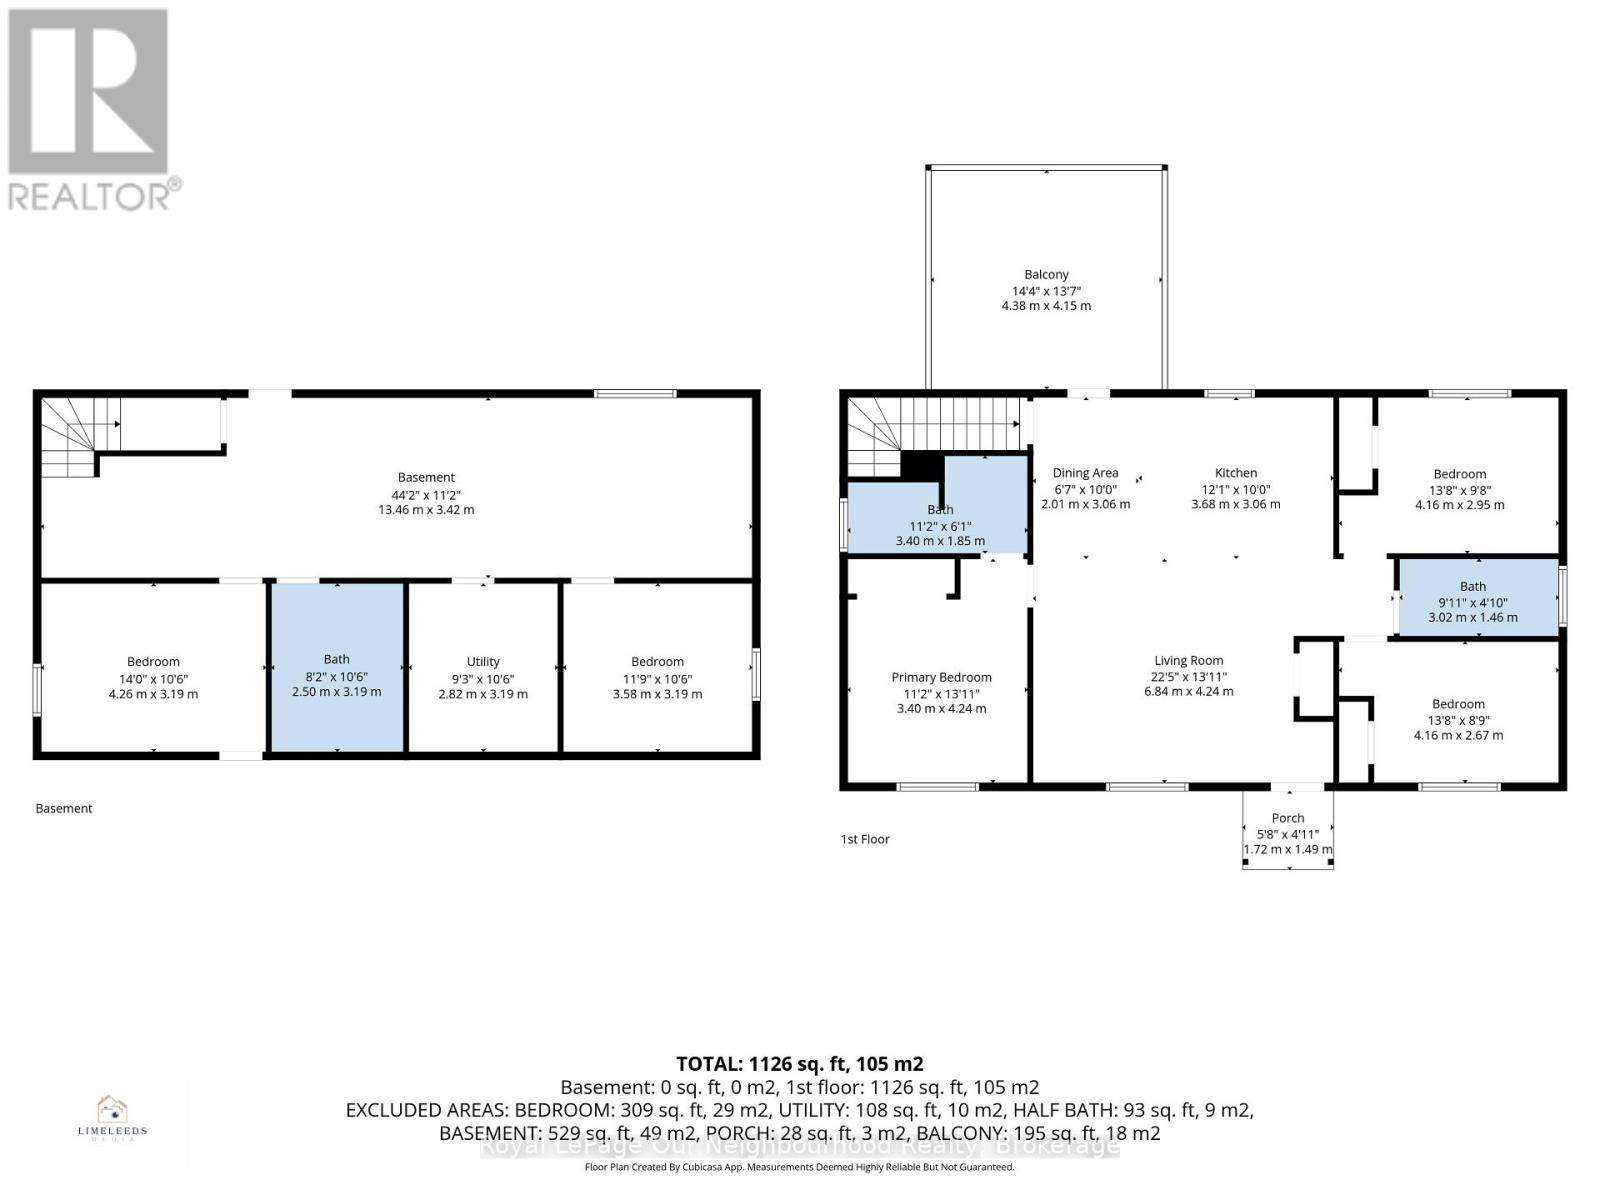
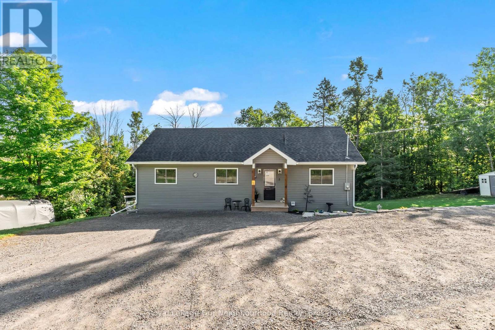
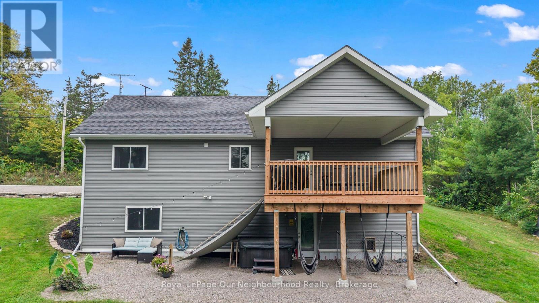
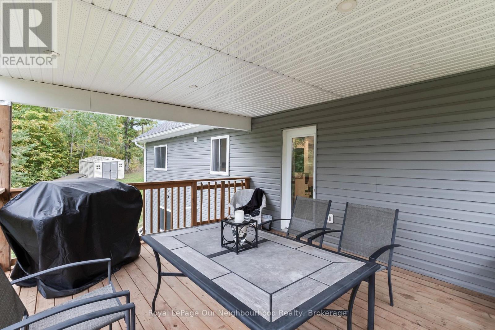
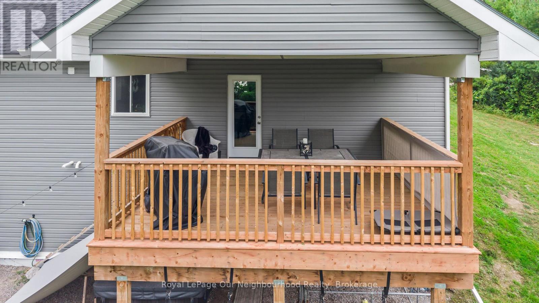
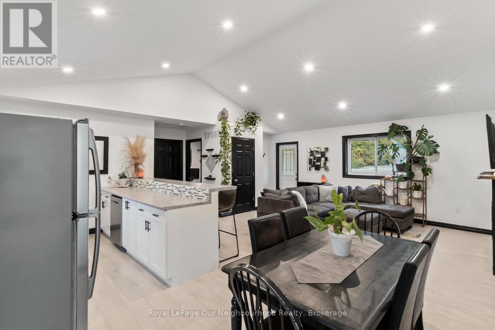
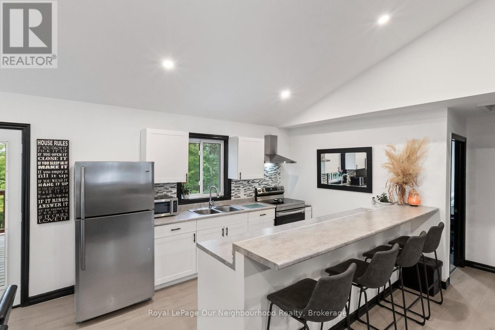
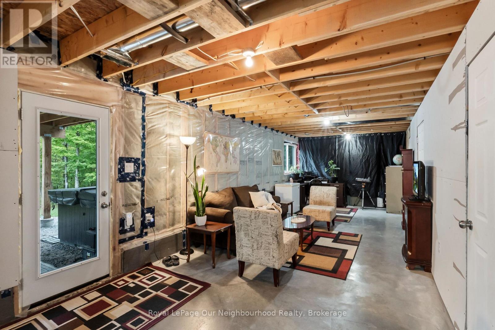
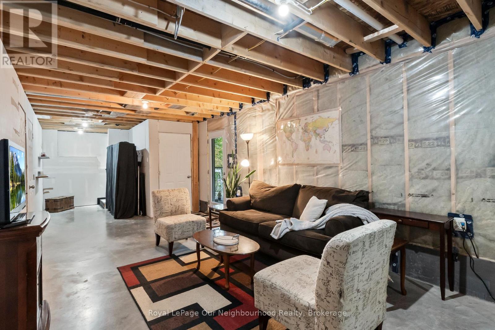
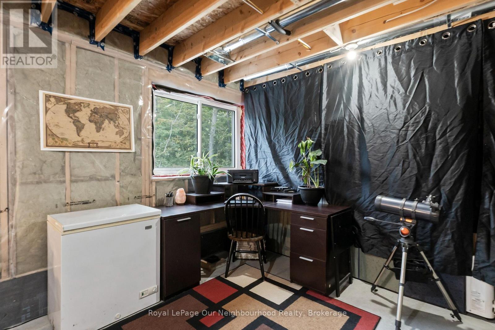
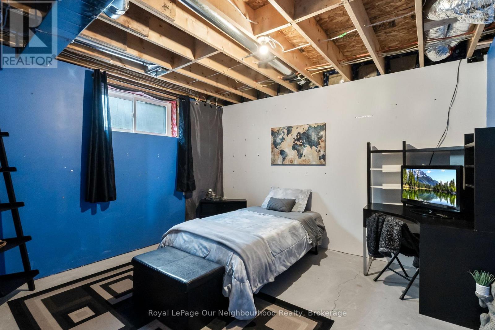
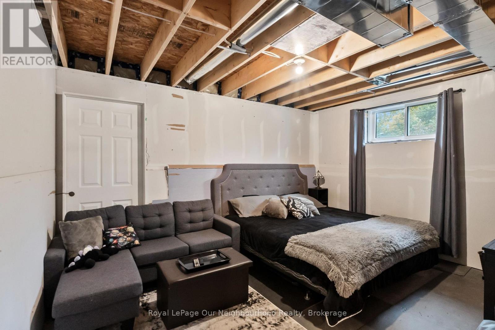
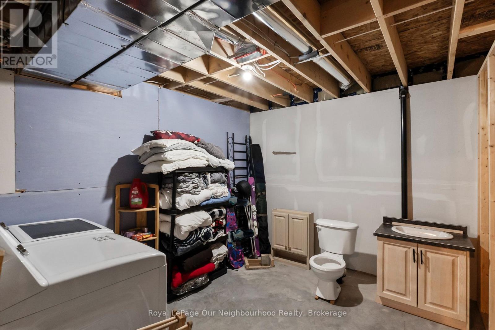
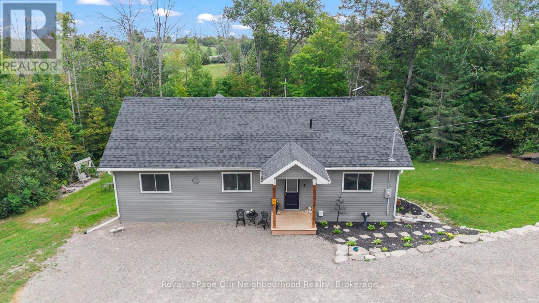
Built in 2022, sitting on just over half an acre of mixed cleared and treed land. Bungalow with walk-out basement. Open concept living, dining and kitchen area with vaulted ceilings and potlights. Bright kitchen with stainless steel appliances and a breakfast bar; dining area has a walk-out to the covered deck, perfect for bbqing and outdoor entertaining. Primary bedroom with 4pc ensuite, 2 additional bedrooms and a 4pc washroom complete the main level. The lower level is a great space to make your own, it has a large rec room with walk-out to the spacious yard, 2 bedrooms, and a large laundry room. Enjoy the community water access to Crowe River, a perfect spot to launch your kayak or swim. A charming home conveniently situated a short drive from Havelock, Marmora, Campbellford and Stirling! (id:60234)

Property Details

MLS® Number X13847798
Property Type Single Family
Community Name Rural Trent Hills
Amenities Near By Hospital, Schools
Communication Type High Speed Internet
Community Features Community Centre, School Bus
Equipment Type Propane Tank
Features Sloping, Conservation/green Belt, Carpet Free
Parking Space Total 7
Rental Equipment Type Propane Tank
Structure Deck, Porch, Shed

Building

Bathroom Total 2
Bedrooms Above Ground 3
Bedrooms Below Ground 2
Bedrooms Total 5
Age 0 To 5 Years
Amenities Fireplace(s)
Appliances Water Heater, Dishwasher, Hood Fan, Stove, Refrigerator
Architectural Style Bungalow
Basement Development Partially Finished
Basement Features Walk Out
Basement Type Full, N/a, N/a (partially Finished)
Construction Style Attachment Detached
Cooling Type Central Air Conditioning
Exterior Finish Vinyl Siding
Fire Protection Smoke Detectors
Fireplace Present Yes
Fireplace Total 1
Foundation Type Insulated Concrete Forms
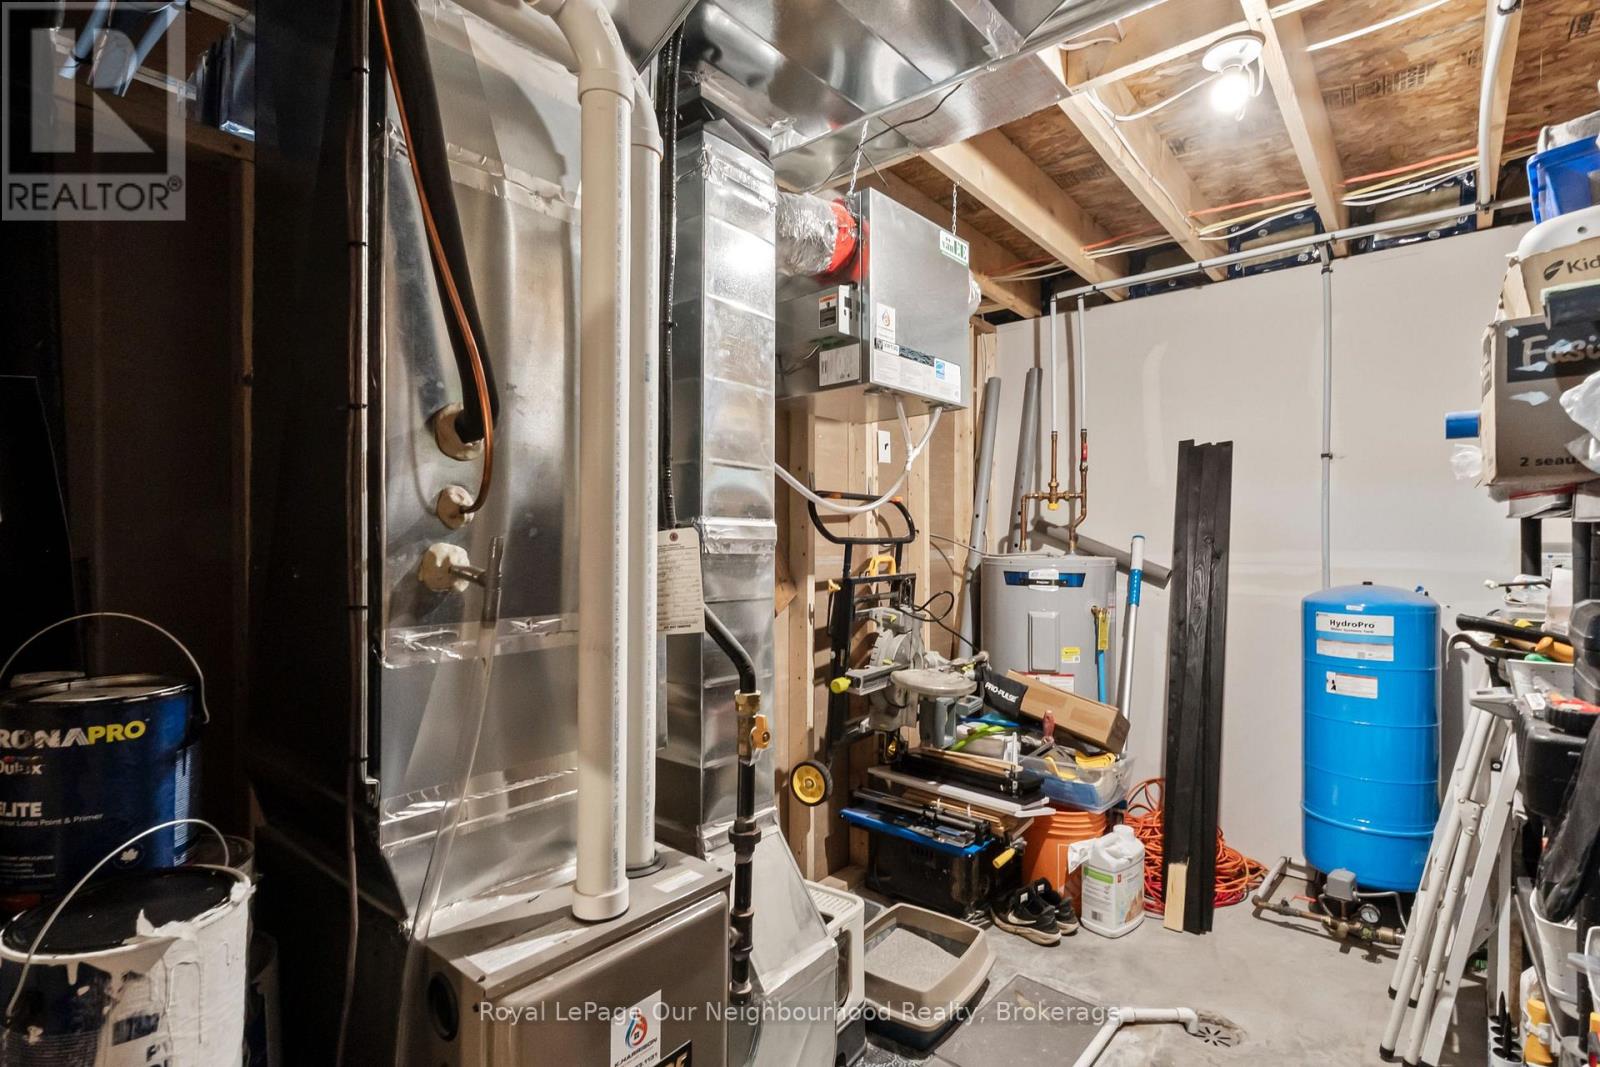
Heating Fuel Propane
Heating Type Forced Air
Stories Total 1
Size Interior 1,100 - 1,500 Ft2
Type House
Utility Water Drilled Well

Parking

No Garage

Land

Acreage No
Land Amenities Hospital, Schools
Sewer Septic System
Size Depth 200 Ft ,1 In
Size Frontage 121 Ft ,1 In
Size Irregular 121.1 X 200.1 Ft
Size Total Text 121.1 X 200.1 Ft|1/2 - 1.99 Acres
Surface Water River/stream

Rooms

Level Type Length Width Dimensions
Basement Bedroom 3.58 m 3.19 m 3.58 m x 3.19 m
Basement Recreational, Games Room 13.46 m 3.42 m 13.46 m x 3.42 m
Basement Bedroom 4.26 m 3.19 m 4.26 m x 3.19 m
Basement Laundry Room 2.5 m 3.19 m 2.5 m x 3.19 m
Basement Utility Room 2.82 m 3.19 m 2.82 m x 3.19 m
Main Level Living Room 6.84 m 4.24 m 6.84 m x 4.24 m
Main Level Dining Room 2.01 m 3.06 m 2.01 m x 3.06 m
Main Level Kitchen 3.68 m 3.06 m 3.68 m x 3.06 m
Main Level Primary Bedroom 3.4 m 4.24 m 3.4 m x 4.24 m
Main Level Bedroom 2 4.16 m 2.95 m 4.16 m x 2.95 m
Main Level Bedroom 3 4.16 m 2.67 m 4.16 m x 2.67 m

Utilities

Electricity Installed
  • Aerial
  • Street Level
  • Walking Score

Contact Us

Contact us for more information

Sending
Generating Captcha

Your Favourites


No Favourites Found


Powered by: REALTOR.ca
This REALTOR.ca listing content is owned and licensed by REALTOR® members of The Canadian Real Estate Association

The trademarks REALTOR®, REALTORS®, and the REALTOR® logo are controlled by The Canadian Real Estate Association (CREA) and identify real estate professionals who are members of CREA. The trademarks MLS®, Multiple Listing Service® and the associated logos are owned by The Canadian Real Estate Association (CREA) and identify the quality of services provided by real estate professionals who are members of CREA. The trademark DDF® is owned by The Canadian Real Estate Association (CREA) and identifies CREA's Data Distribution Facility (DDF®)


October 01 2026 11:49:41

Central Lakes Association of REALTORS®

Royal LePage Our Neighbourhood Realty

RealtyPress WordPress CREA DDF® Plugin

RE/MAX Crossroads Realty Inc., Brokerage

  • (416) 220-9899
  • 8901 Woodbine Ave., # 208 Markham, Ontario, L3R 9Y4 905.305.0505

    416.220.9899
Facebook-f X-twitter Linkedin-in Instagram
  • Home
  • Listing
  • Property Search
  • Mortgage
  • Lawyer
  • Contact
  • Useful Tools
  • Useful Tools
  • Land Transfer Tax Calculator
  • Mortgage Calculator
  • Mortgage Affordability Calculator
  • CMHC Premium Calculator
  • Renewal Calculator
  • Home
  • Listing
  • Property Search
  • Mortgage
  • Lawyer
  • Contact
  • Useful Tools

Free Real Estate Reports

Owning a home is a keystone of wealth… both financial affluence and emotional security.

Suze Orman
October 2, 2026 Friday!
torontopin.com
  • Login
Forget Password?