
9335 Esplanade Windsor, Ontario N8R 1J3

$619,900
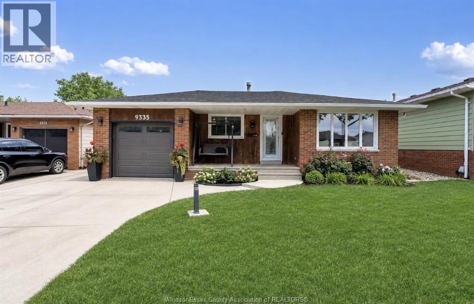
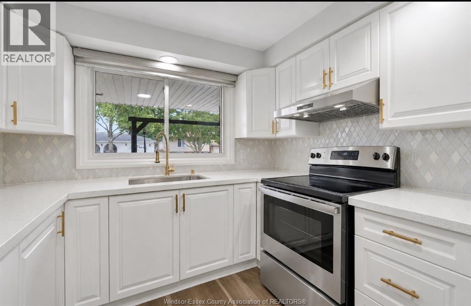
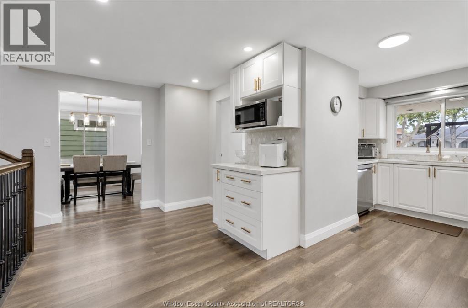
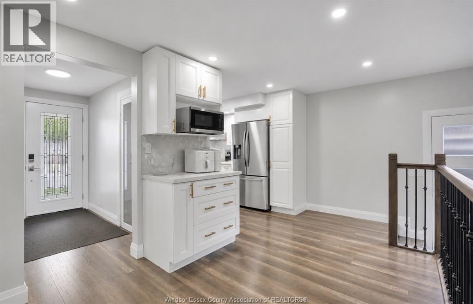
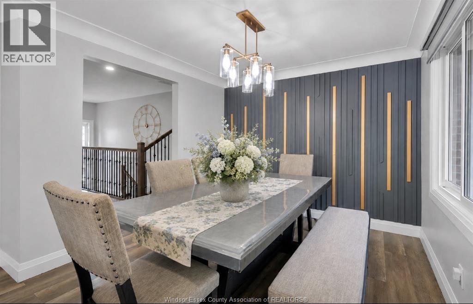
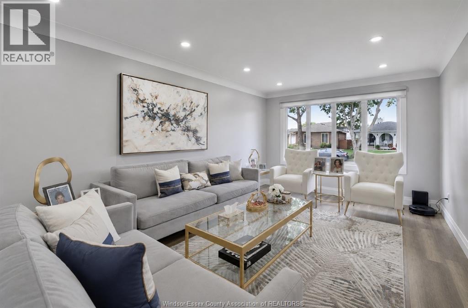
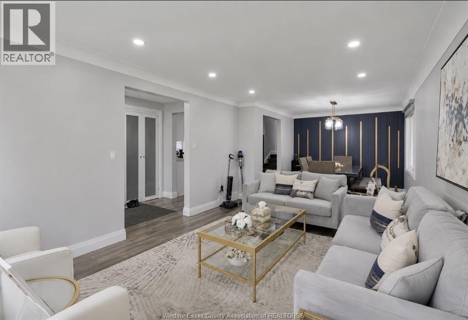
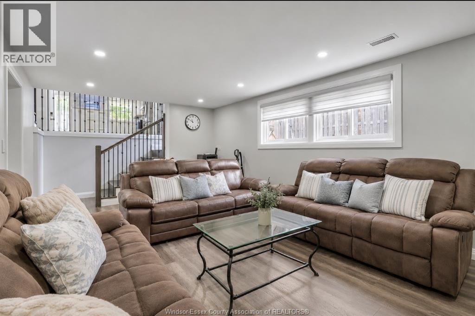
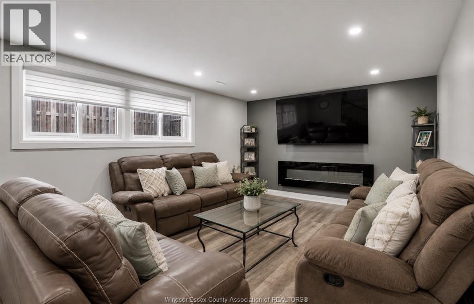
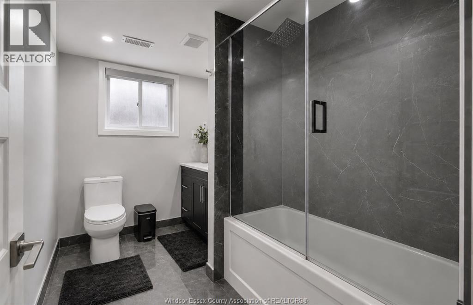
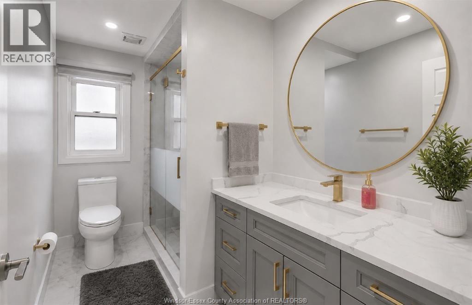
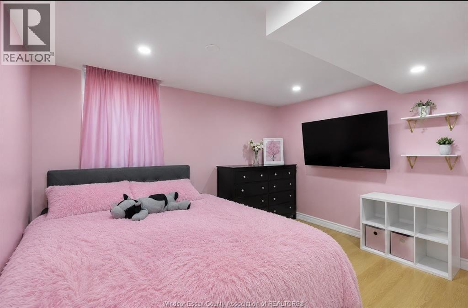
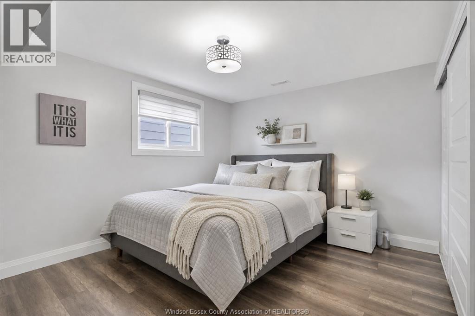
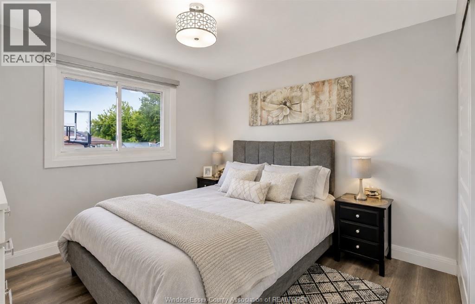
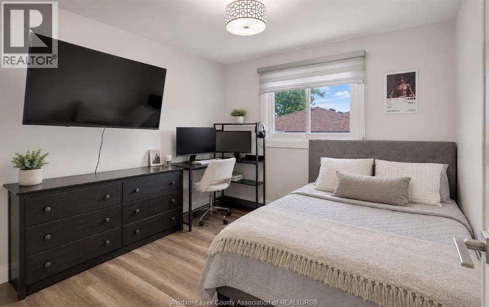
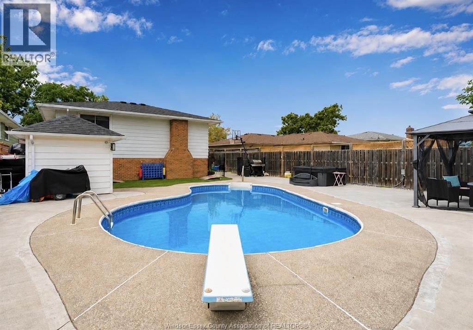
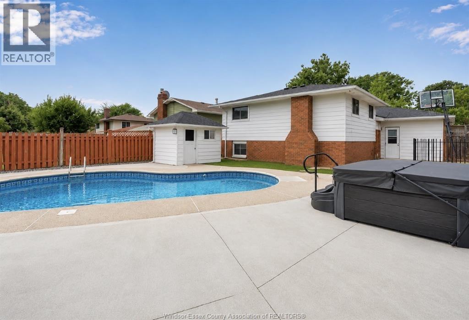
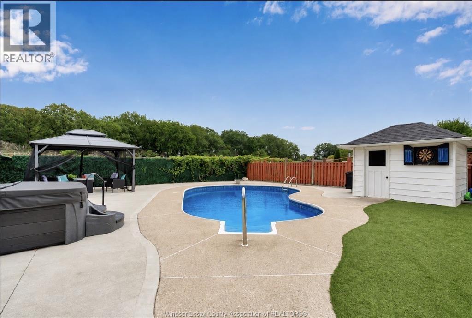
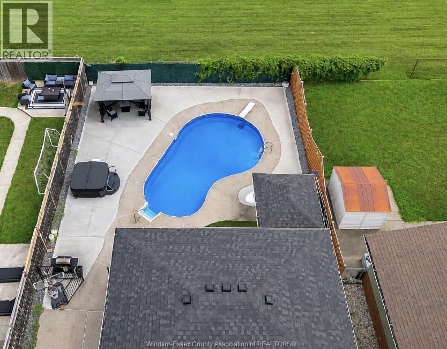
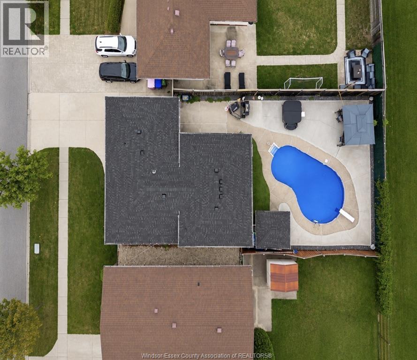
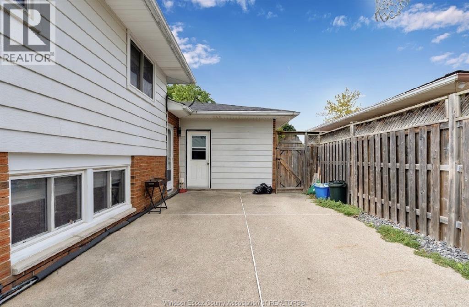
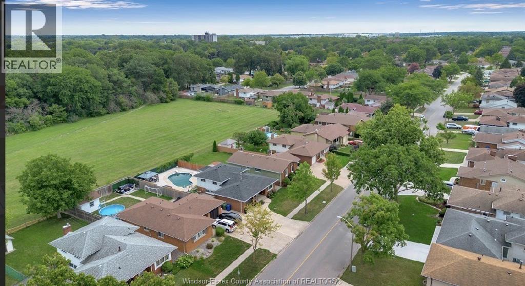
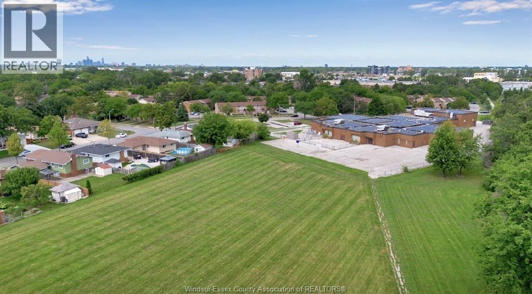
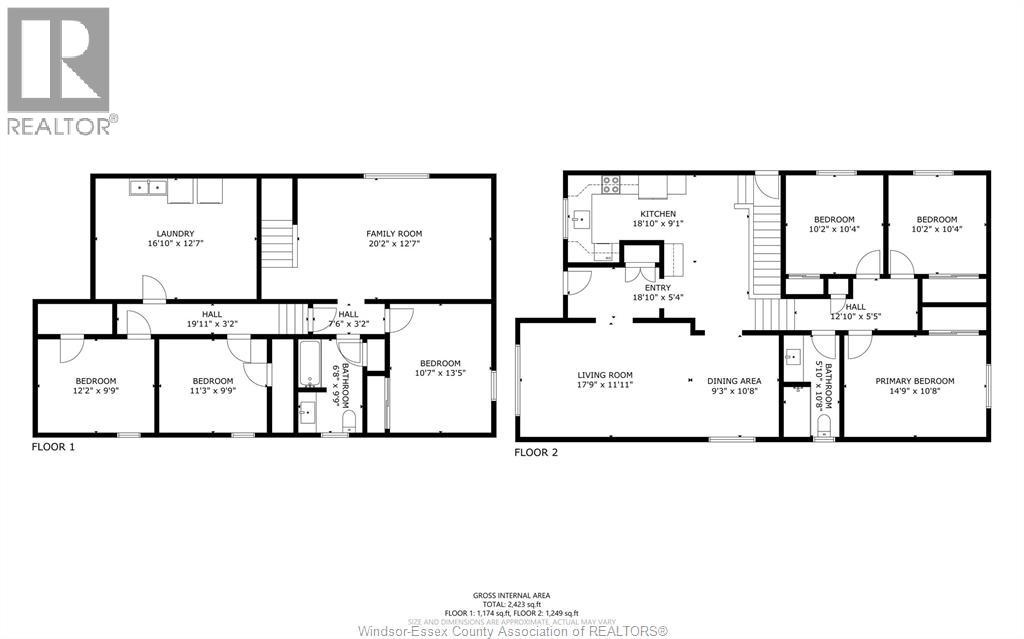
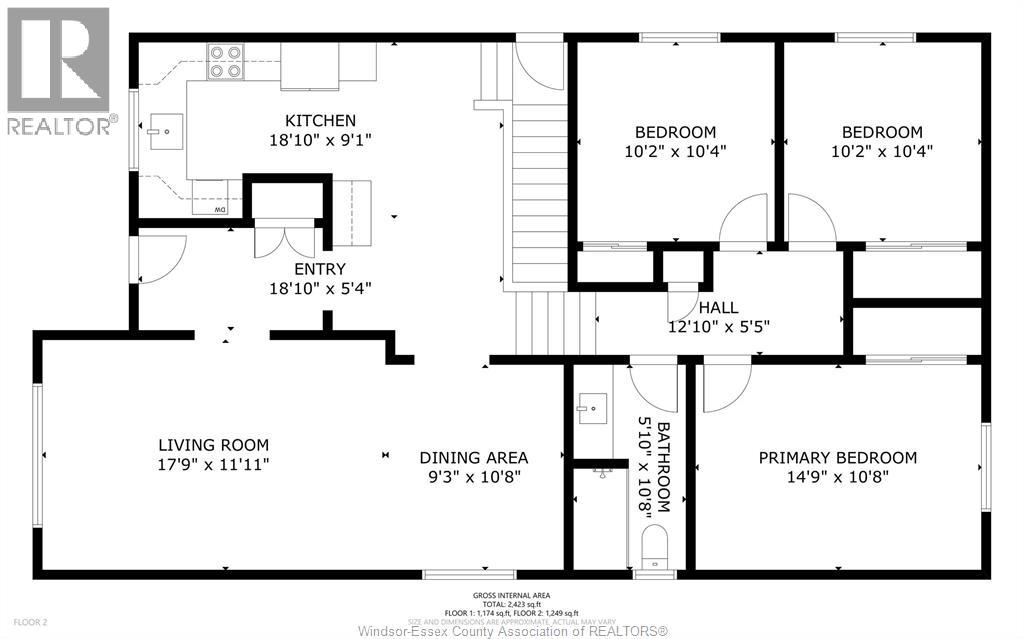
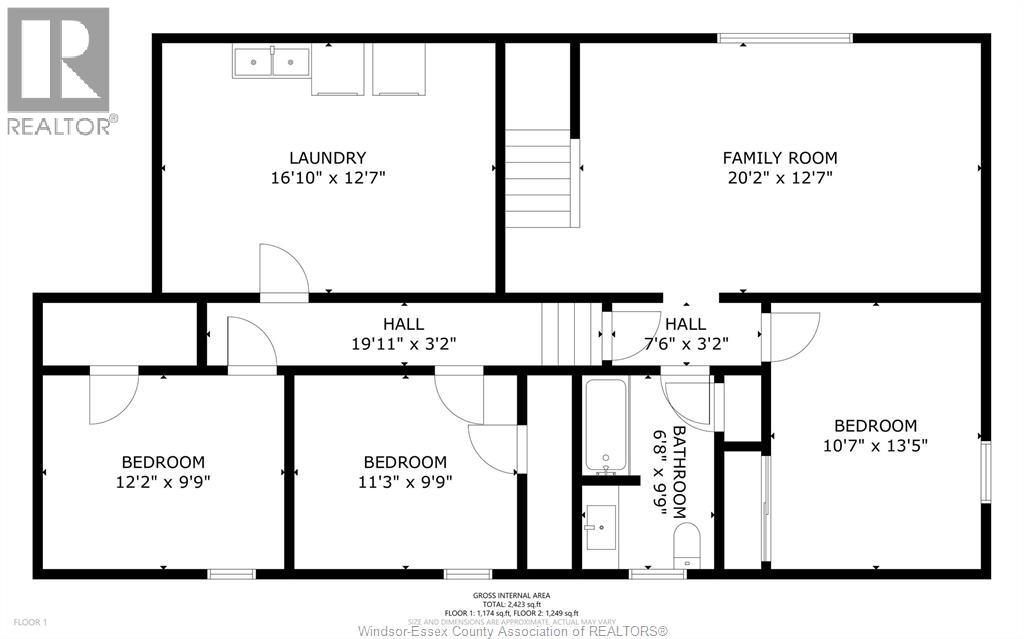
WELCOME TO THIS BEAUTIFULLY RENOVATED 4 LEVEL BACKSPLIT, PERFECTLY SITUATED IN A FAMILY FRIENDLY NEIGHBOURHOOD BAKING UNTO THE PARK !! OFFERING 3+3 BEDROOMS, 2 FULLY RENOVATED BATHS, THIS HOME HAS SEEN EXTENSIVE RENOVATIONS INCLUDING STUNNING NEW KITCHEN, FLOORING, TRIM & DOORS, LIGHTING, FRESH PAINT ALL IN 2023. ROOF (2024) NEW GARAGE DOOR (2026) AND OWNED HOT WATER TANK. BACKYARD OASIS OFFERS TERRIFIC PRIVACY WITH IN-GROUND POOL AND NEWER LINER (2024) ARTIFICIAL GRASS AND CONCRETE (2024) HOT TUB WITH GAZEBO MAKING IT THE ULTIMATE FOR GATHERINGS. THIS EXCEPTIONAL HOME SHOWS LIKE NEW AND IS PRICED TO SELL WITH NO HOLD OFF ON OFFERS! (id:60234)
Property Details
| MLS® Number | 26020099 |
| Property Type | Single Family |
| Features | Paved Driveway, Front Driveway |
| Pool Type | Inground Pool |
Building
| Bathroom Total | 2 |
| Bedrooms Above Ground | 3 |
| Bedrooms Below Ground | 3 |
| Bedrooms Total | 6 |
| Appliances | Dishwasher, Microwave Range Hood Combo, Refrigerator, Stove |
| Architectural Style | 4 Level |
| Construction Style Attachment | Detached |
| Construction Style Split Level | Backsplit |
| Cooling Type | Central Air Conditioning |
| Exterior Finish | Aluminum/vinyl, Brick |
| Flooring Type | Ceramic/porcelain, Laminate |
| Foundation Type | Block |
| Heating Fuel | Natural Gas |
| Heating Type | Forced Air, Furnace |
Parking
| Attached Garage | |
| Garage |
Land
| Acreage | No |
| Fence Type | Fence |
| Landscape Features | Landscaped |
| Size Irregular | 50 X 120 Ft |
| Size Total Text | 50 X 120 Ft |
| Zoning Description | Res |
Rooms
| Level | Type | Length | Width | Dimensions |
|---|---|---|---|---|
| Second Level | 4pc Bathroom | Measurements not available | ||
| Second Level | Bedroom | Measurements not available | ||
| Second Level | Bedroom | Measurements not available | ||
| Second Level | Primary Bedroom | Measurements not available | ||
| Lower Level | 3pc Bathroom | Measurements not available | ||
| Lower Level | Storage | Measurements not available | ||
| Lower Level | Laundry Room | Measurements not available | ||
| Lower Level | Bedroom | Measurements not available | ||
| Lower Level | Bedroom | Measurements not available | ||
| Lower Level | Bedroom | Measurements not available | ||
| Lower Level | Family Room/fireplace | Measurements not available | ||
| Main Level | Kitchen | Measurements not available | ||
| Main Level | Dining Room | Measurements not available | ||
| Main Level | Living Room | Measurements not available | ||
| Main Level | Foyer | Measurements not available |
Contact Us
Contact us for more information

The trademarks REALTOR®, REALTORS®, and the REALTOR® logo are controlled by The Canadian Real Estate Association (CREA) and identify real estate professionals who are members of CREA. The trademarks MLS®, Multiple Listing Service® and the associated logos are owned by The Canadian Real Estate Association (CREA) and identify the quality of services provided by real estate professionals who are members of CREA. The trademark DDF® is owned by The Canadian Real Estate Association (CREA) and identifies CREA's Data Distribution Facility (DDF®)
August 31 2026 02:35:11
Windsor-Essex County Association of REALTORS®
RE/MAX Preferred Realty Ltd. - 585