• (416) 220-9899
  • 905-771-0885
  • Home
  • Listing
    • Residential Search
    • Commercial Search
    • Pre Construction
  • Property Search
  • Contact
  • Useful Tools
    • Land Transfer Tax Calculator
    • Mortgage Calculator 
    • Mortgage Affordability Calculator 
    • CMHC Premium Calculator
    • Renewal Calculator 
  • Home
  • Listing
    • Residential Search
    • Commercial Search
    • Pre Construction
  • Property Search
  • Contact
  • Useful Tools
    • Land Transfer Tax Calculator
    • Mortgage Calculator 
    • Mortgage Affordability Calculator 
    • CMHC Premium Calculator
    • Renewal Calculator 
  • « Go back

A15 Clearwater Bay Kenora Remote Area, Ontario P0X 1S0
view favourites
  • A15 Clearwater Bay, Kenora Remote Area, Ontario  P0X 1S0 - Photo 1 - X13708262
  • A15 Clearwater Bay, Kenora Remote Area, Ontario  P0X 1S0 - Photo 2 - X13708262
  • A15 Clearwater Bay, Kenora Remote Area, Ontario  P0X 1S0 - Photo 3 - X13708262
  • A15 Clearwater Bay, Kenora Remote Area, Ontario  P0X 1S0 - Photo 4 - X13708262
  • A15 Clearwater Bay, Kenora Remote Area, Ontario  P0X 1S0 - Photo 5 - X13708262
  • A15 Clearwater Bay, Kenora Remote Area, Ontario  P0X 1S0 - Photo 6 - X13708262
  • A15 Clearwater Bay, Kenora Remote Area, Ontario  P0X 1S0 - Photo 7 - X13708262
  • A15 Clearwater Bay, Kenora Remote Area, Ontario  P0X 1S0 - Photo 8 - X13708262
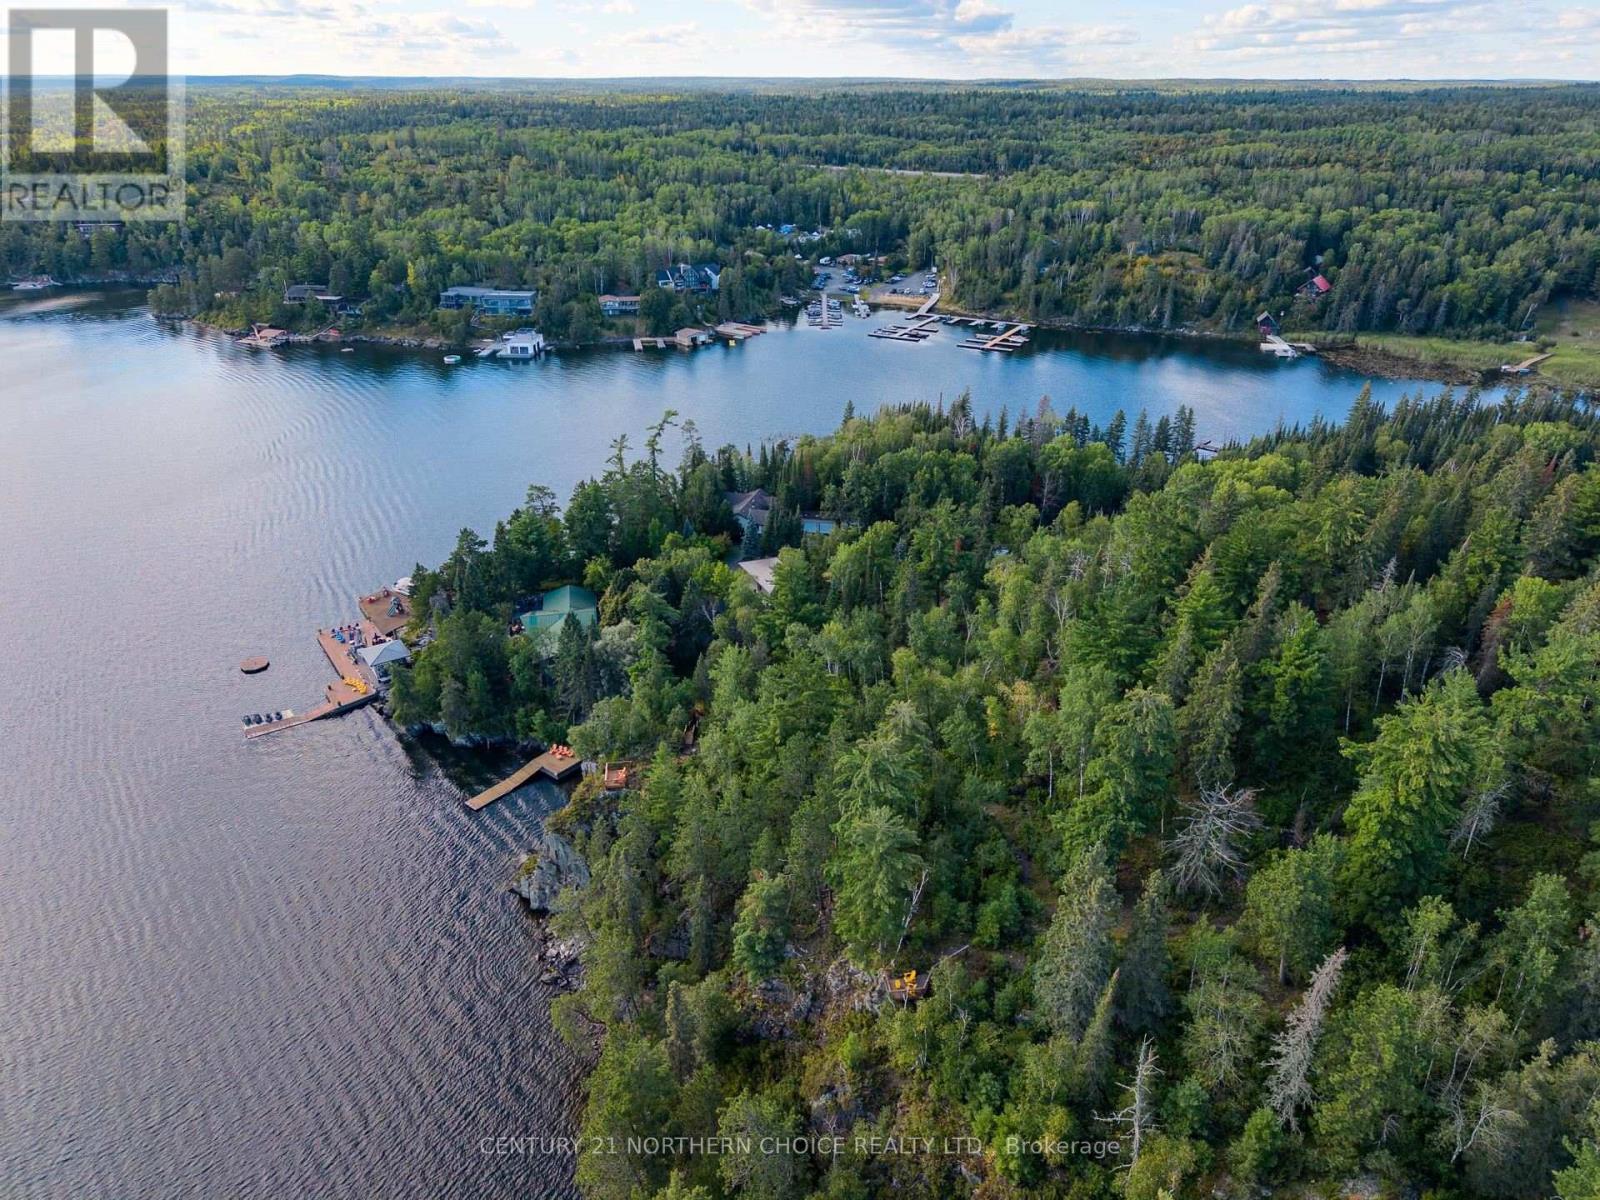
  • A15 Clearwater Bay, Kenora Remote Area, Ontario  P0X 1S0 - Photo 9 - X13708262
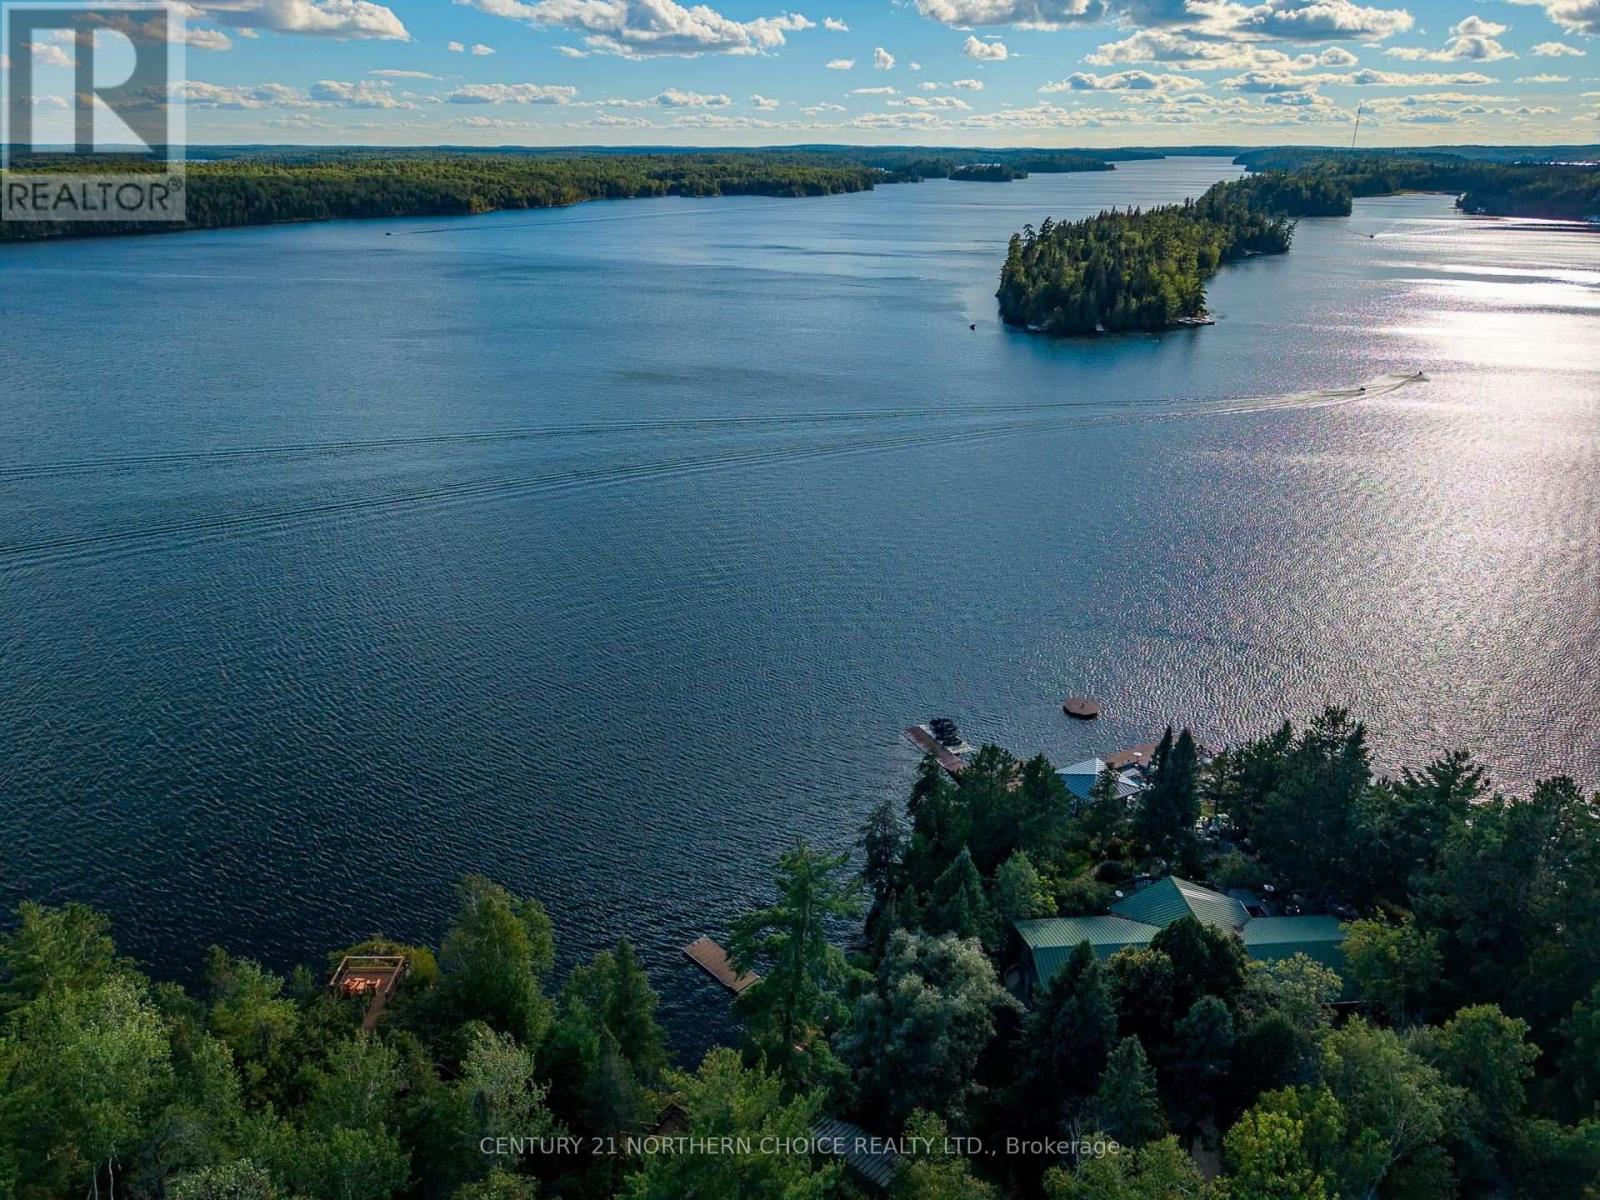
  • A15 Clearwater Bay, Kenora Remote Area, Ontario  P0X 1S0 - Photo 10 - X13708262
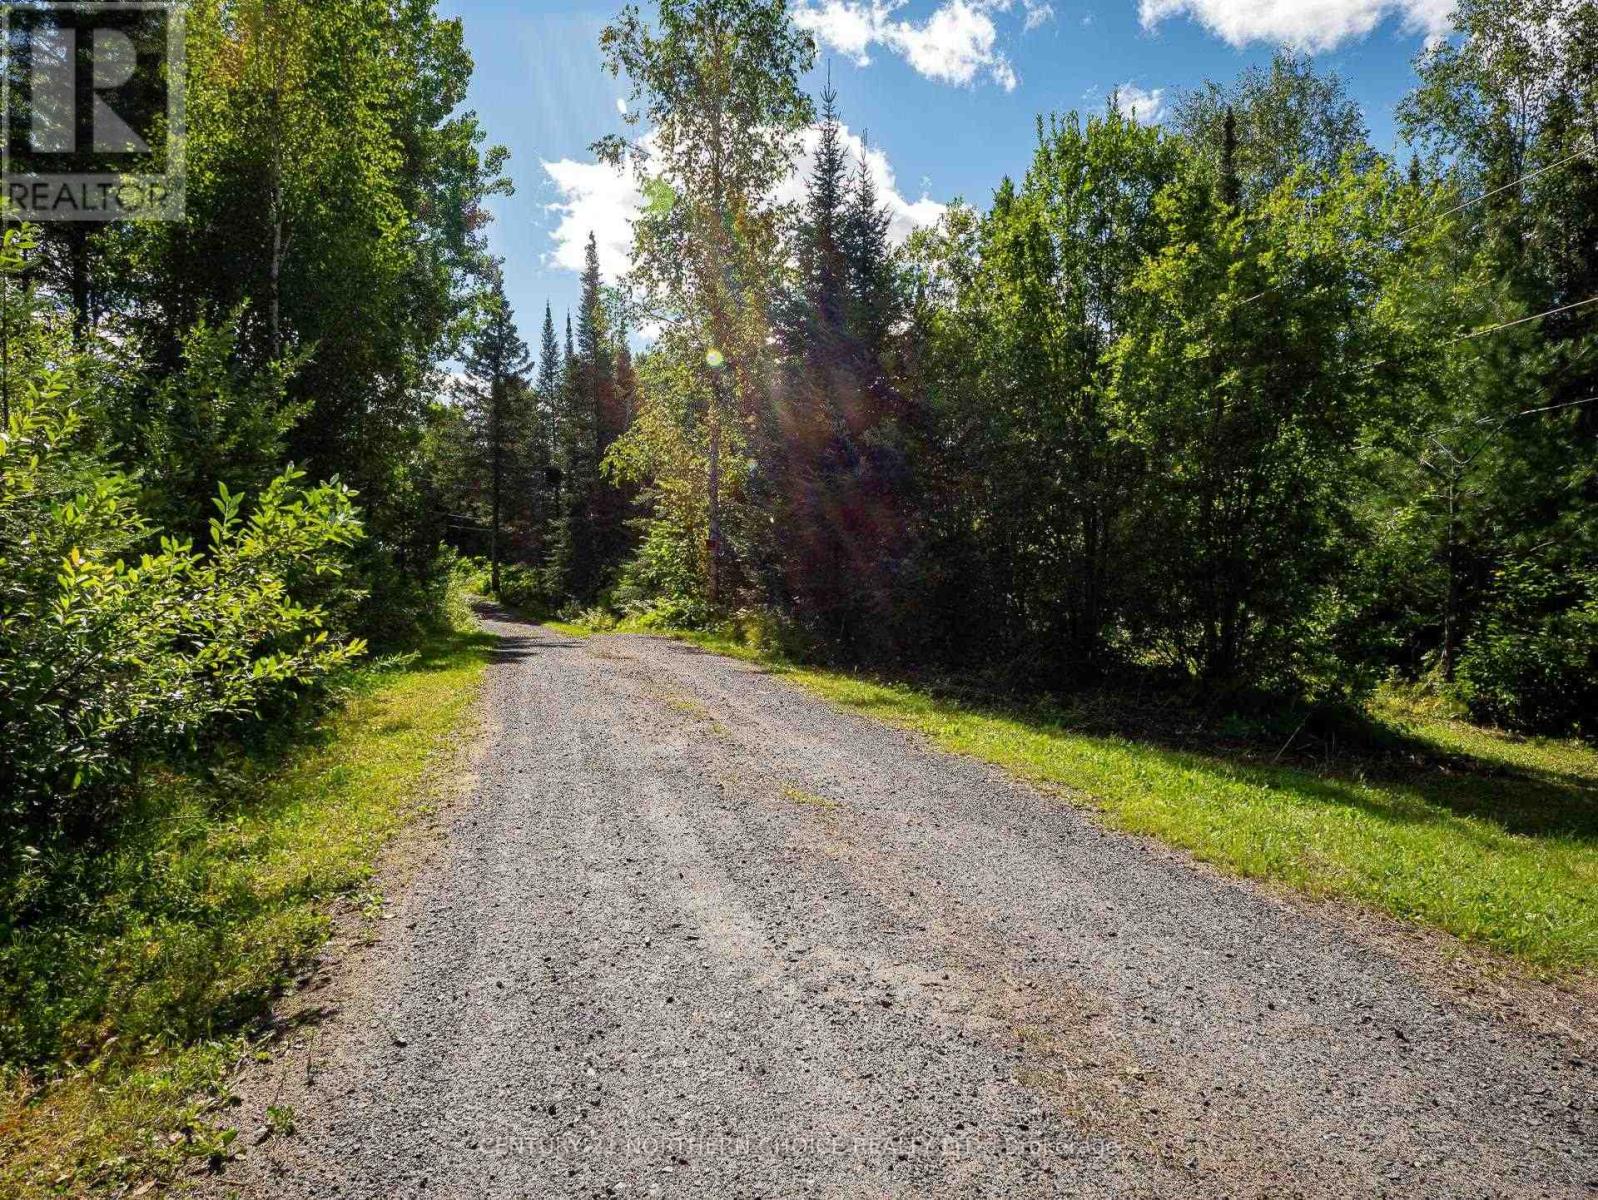
  • A15 Clearwater Bay, Kenora Remote Area, Ontario  P0X 1S0 - Photo 11 - X13708262
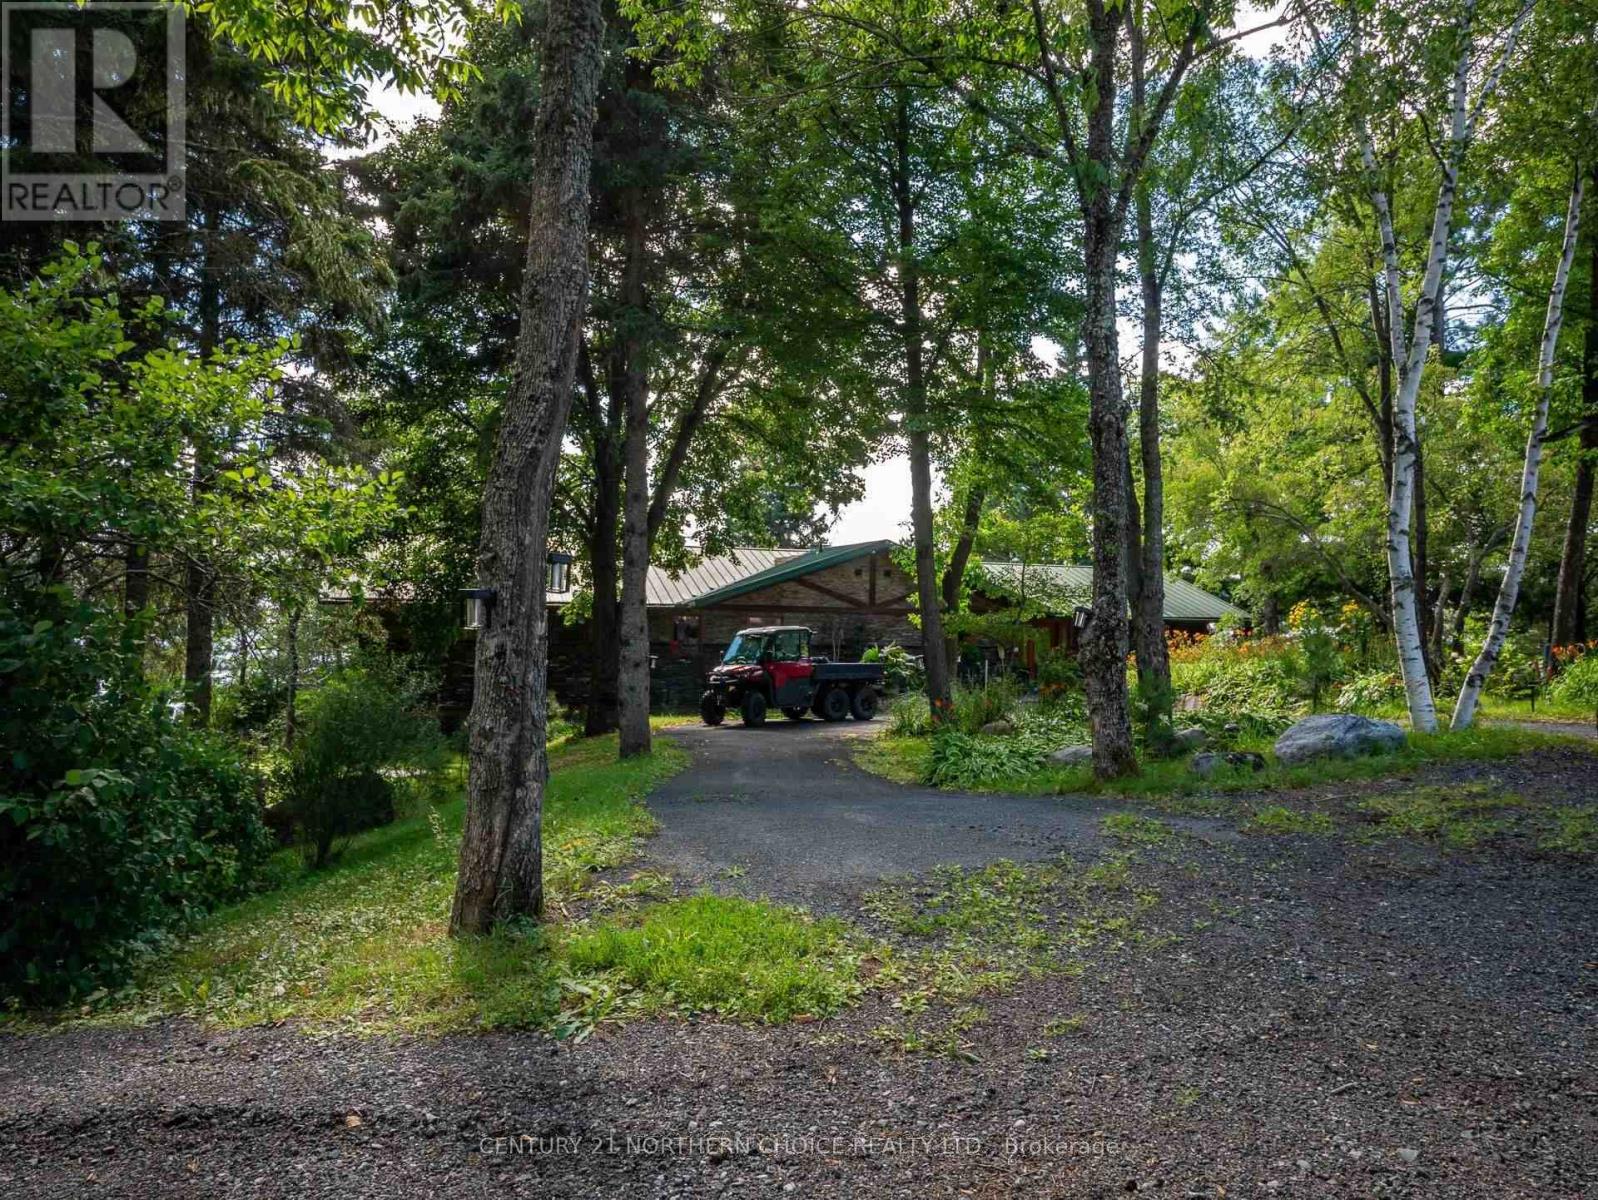
  • A15 Clearwater Bay, Kenora Remote Area, Ontario  P0X 1S0 - Photo 12 - X13708262
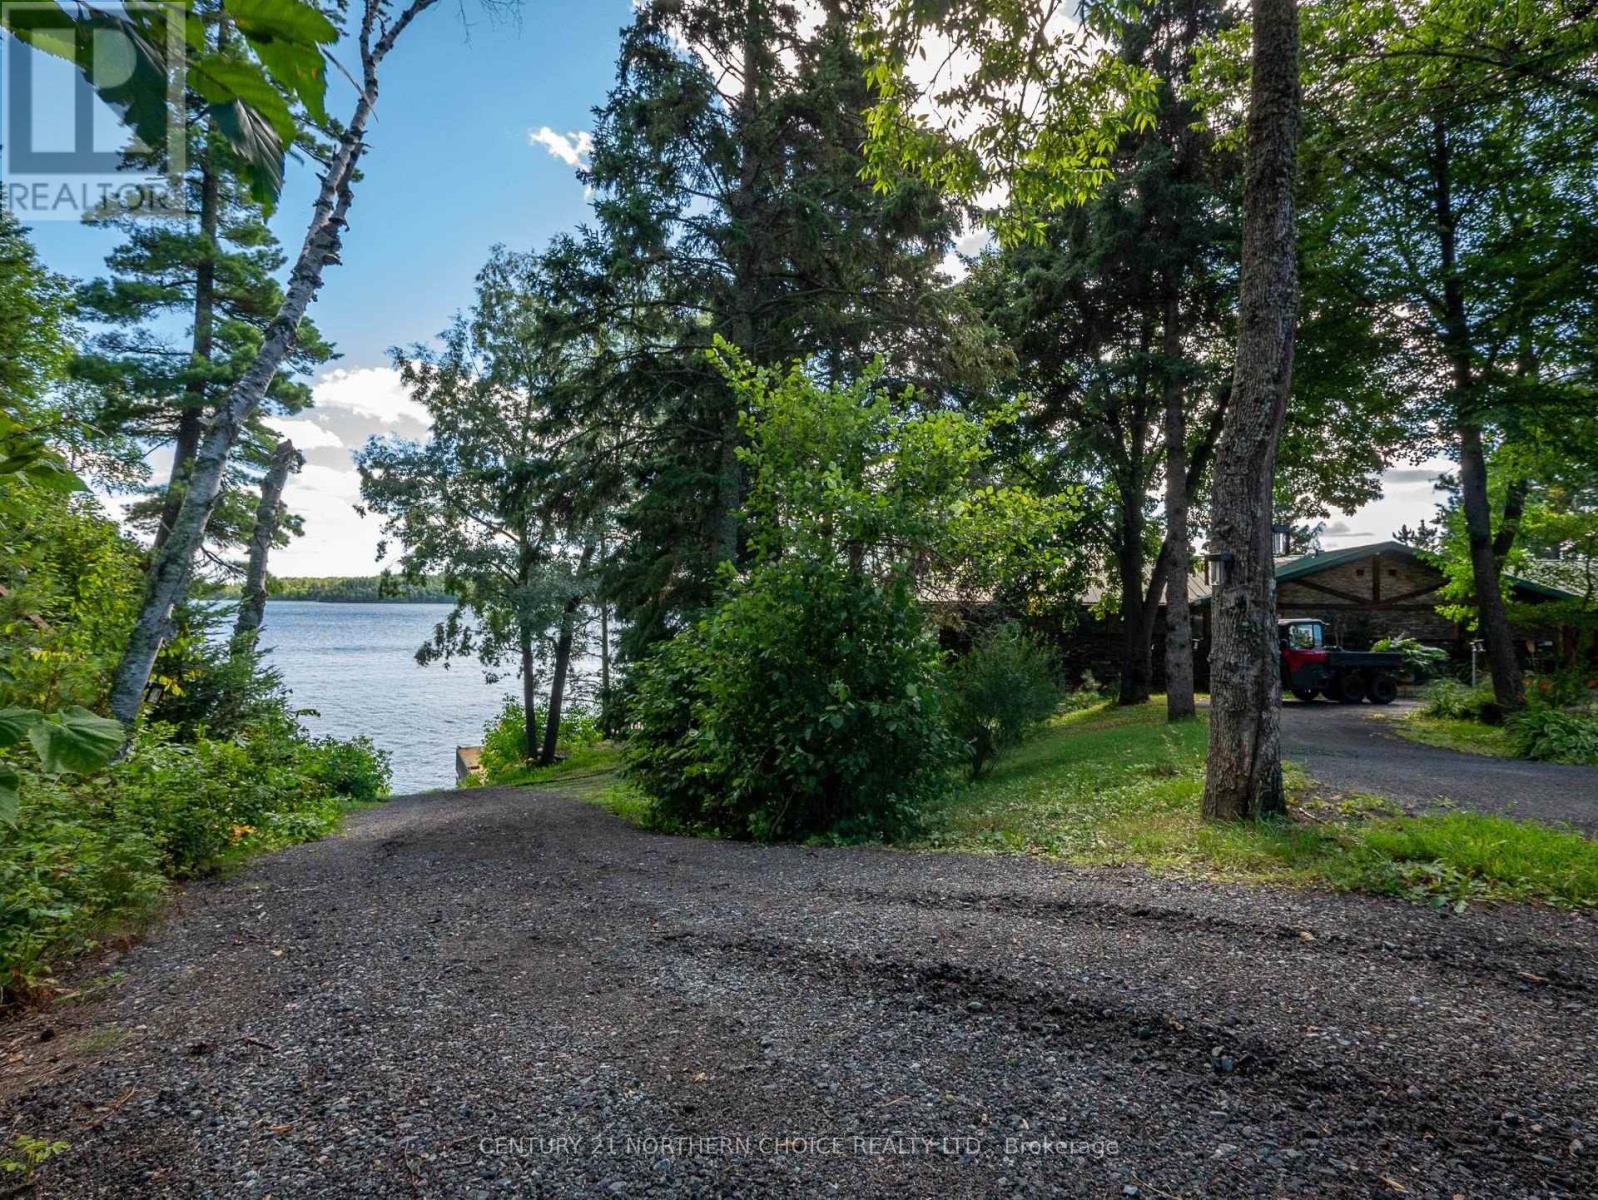
  • A15 Clearwater Bay, Kenora Remote Area, Ontario  P0X 1S0 - Photo 13 - X13708262
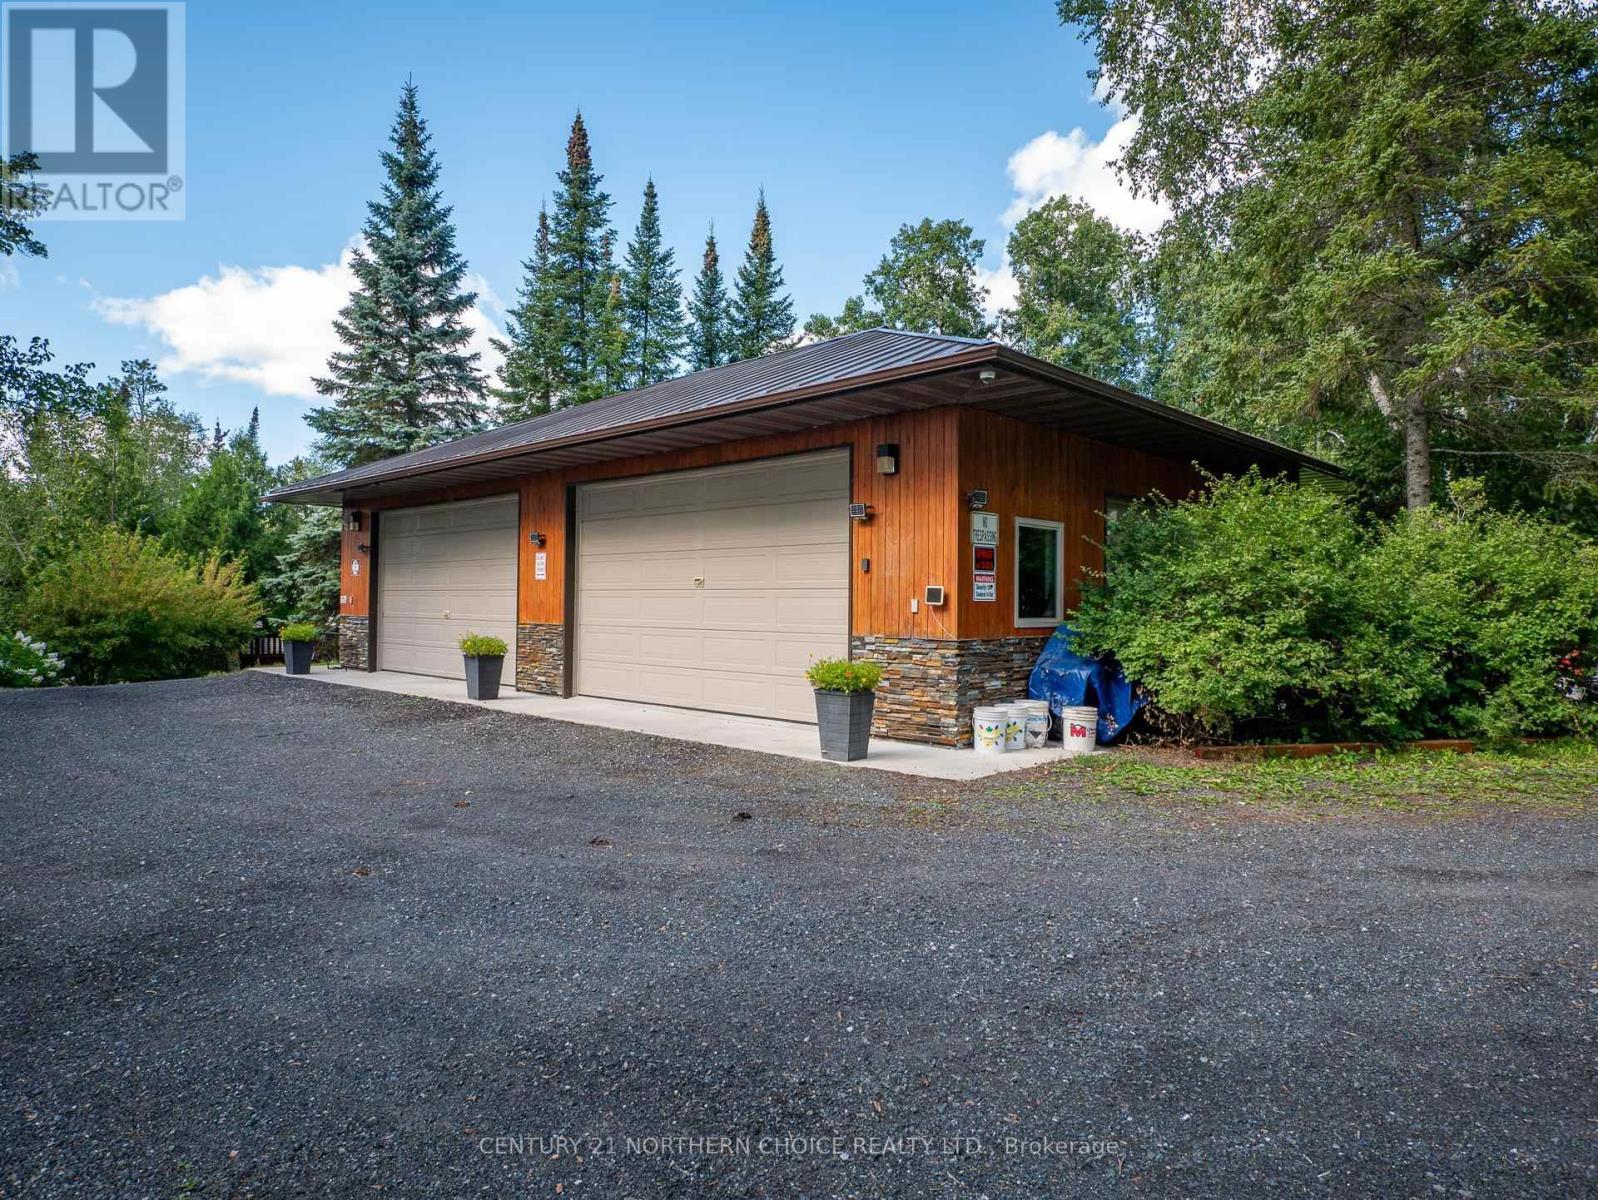
  • A15 Clearwater Bay, Kenora Remote Area, Ontario  P0X 1S0 - Photo 14 - X13708262
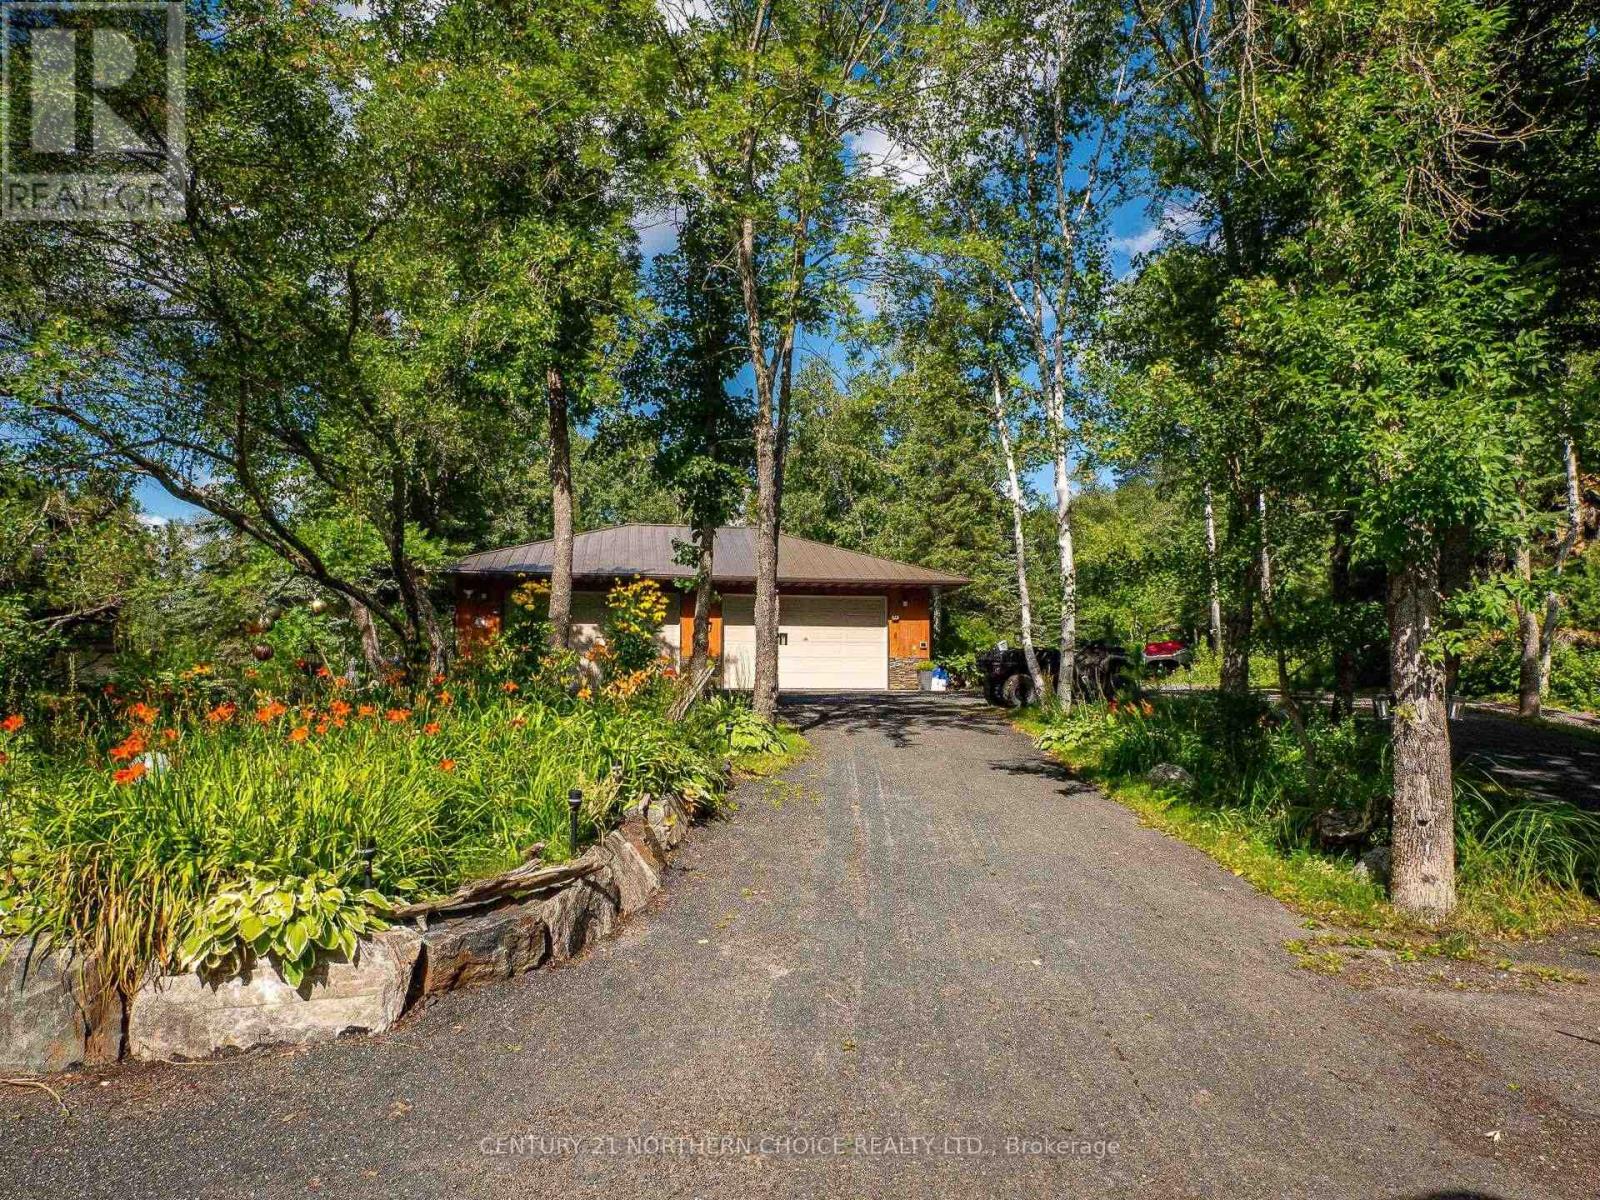
  • A15 Clearwater Bay, Kenora Remote Area, Ontario  P0X 1S0 - Photo 15 - X13708262
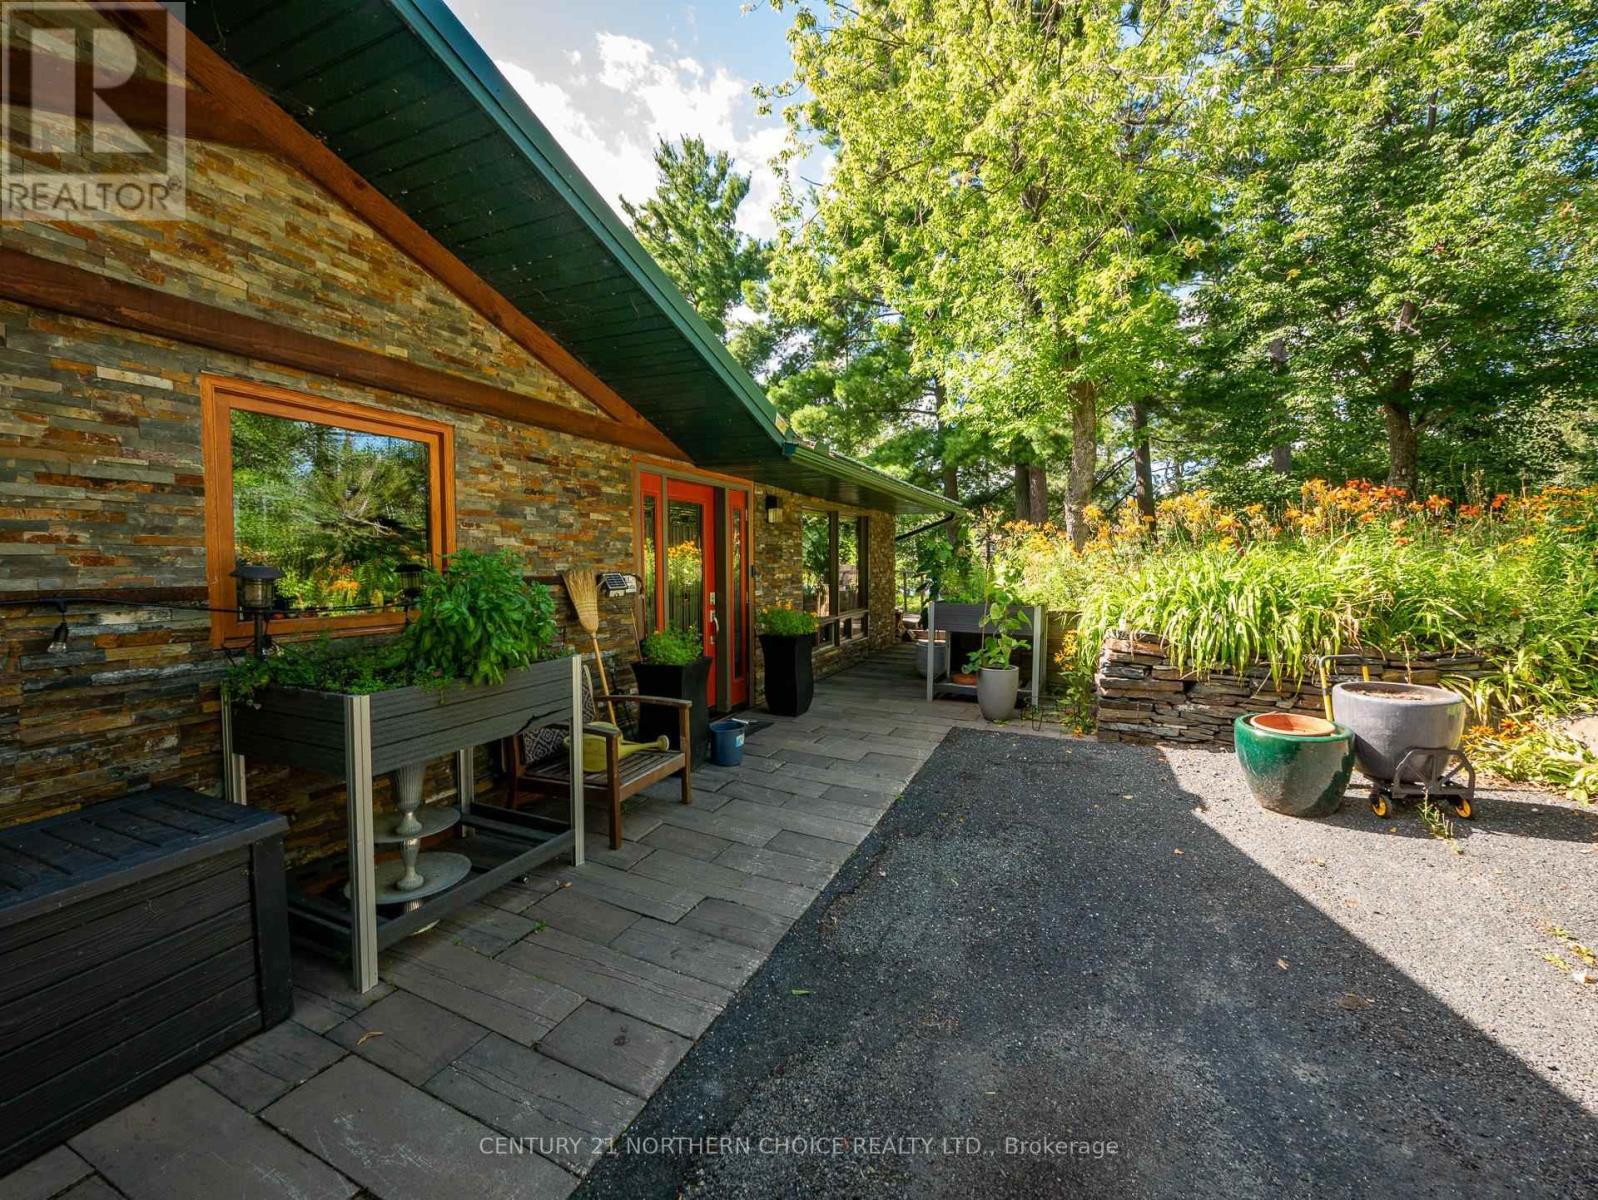
  • A15 Clearwater Bay, Kenora Remote Area, Ontario  P0X 1S0 - Photo 16 - X13708262
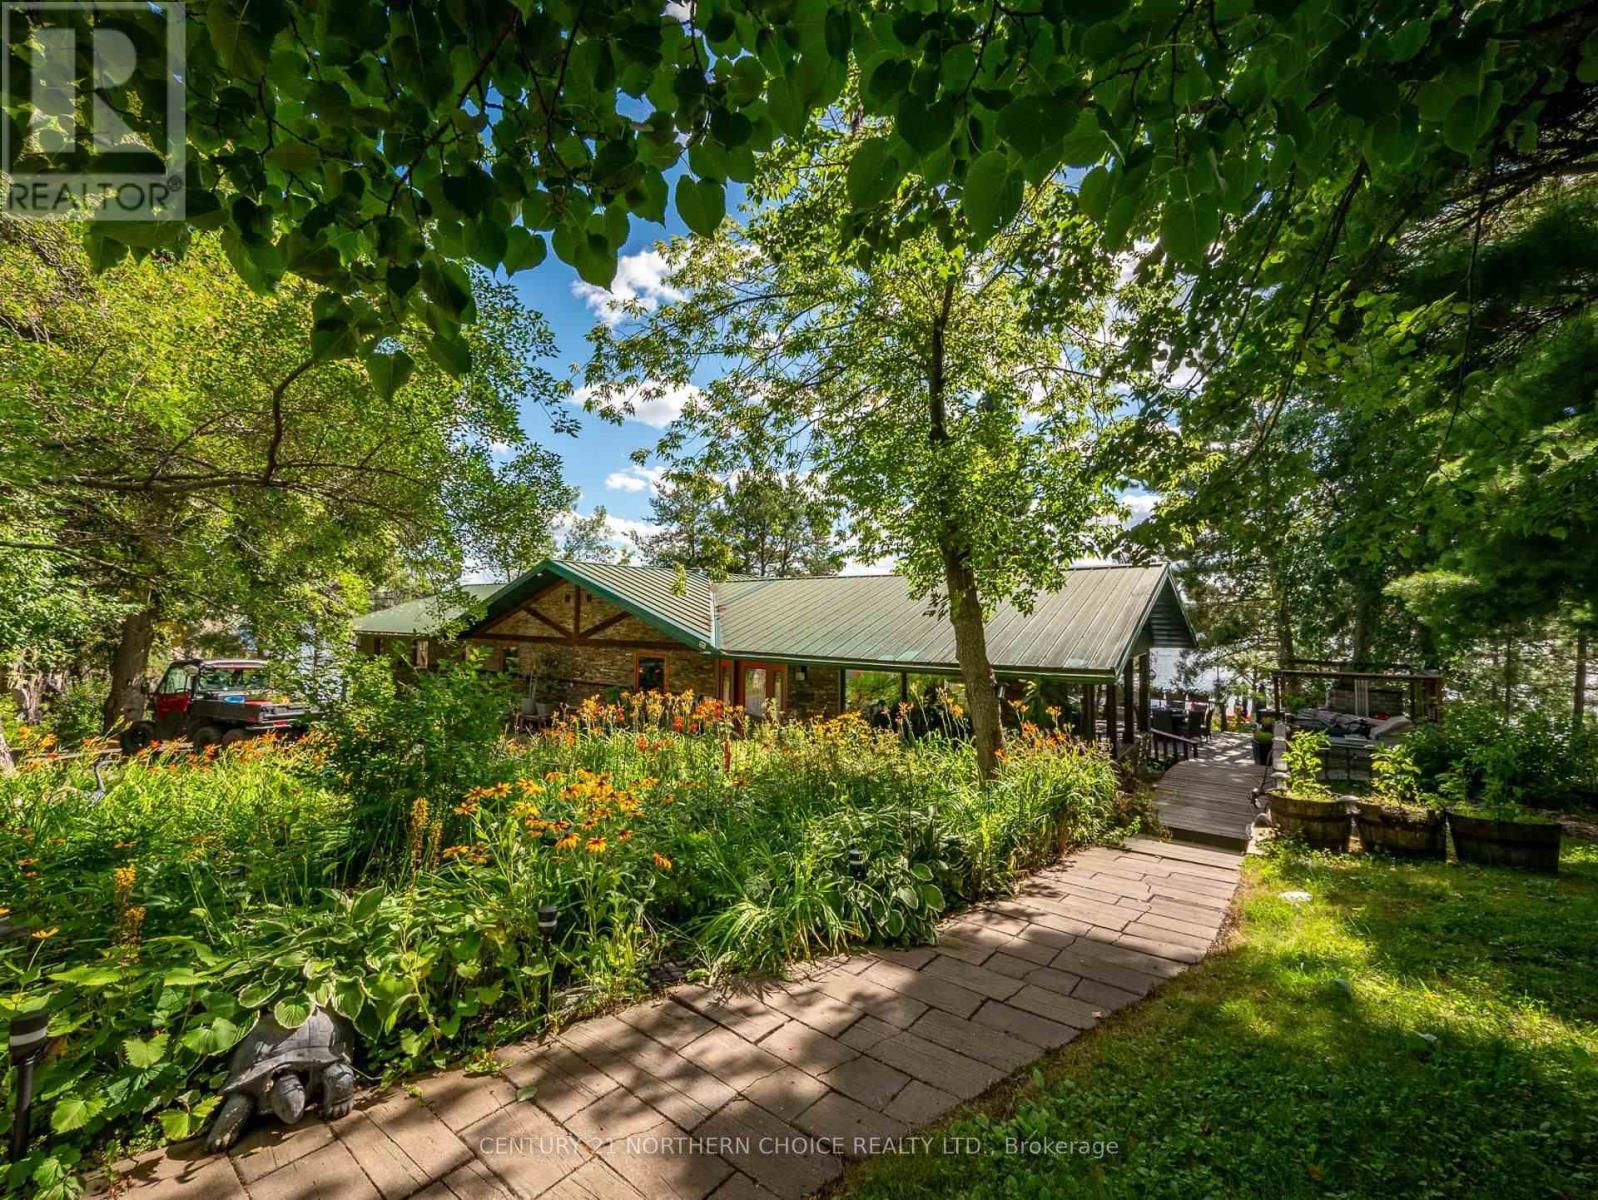
  • A15 Clearwater Bay, Kenora Remote Area, Ontario  P0X 1S0 - Photo 17 - X13708262
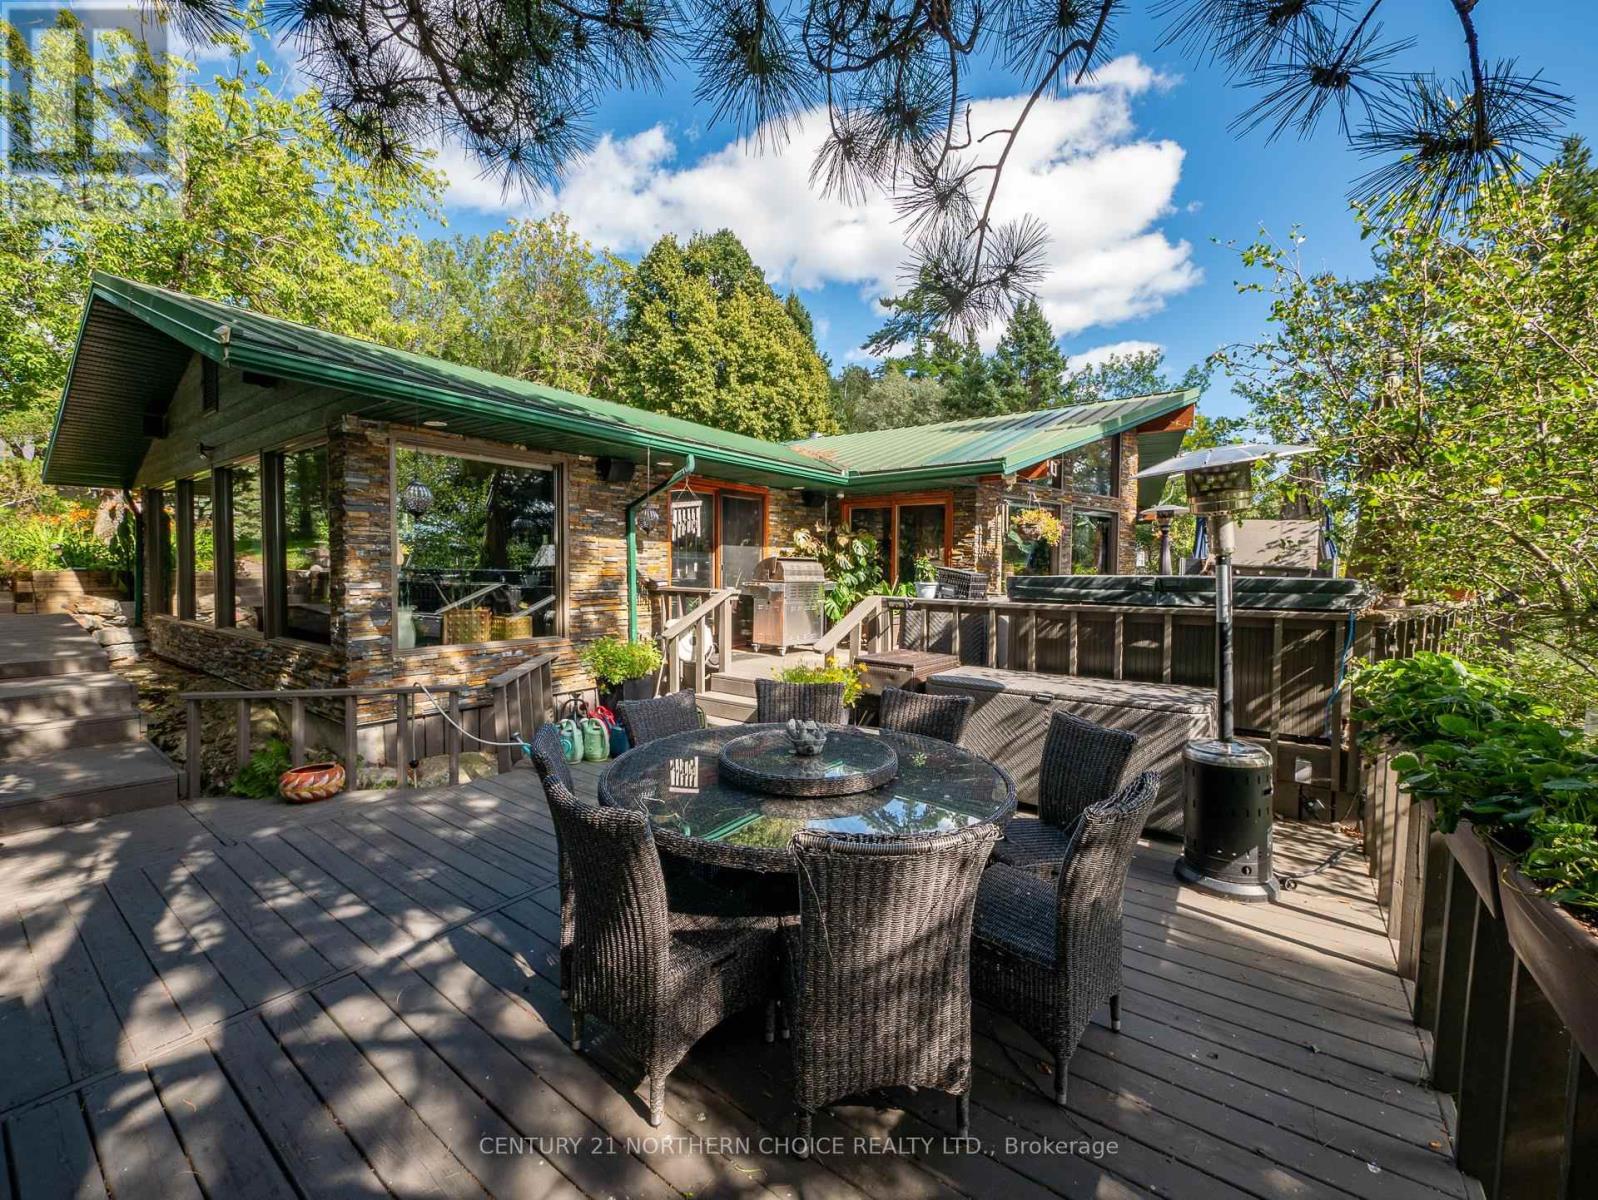
  • A15 Clearwater Bay, Kenora Remote Area, Ontario  P0X 1S0 - Photo 18 - X13708262
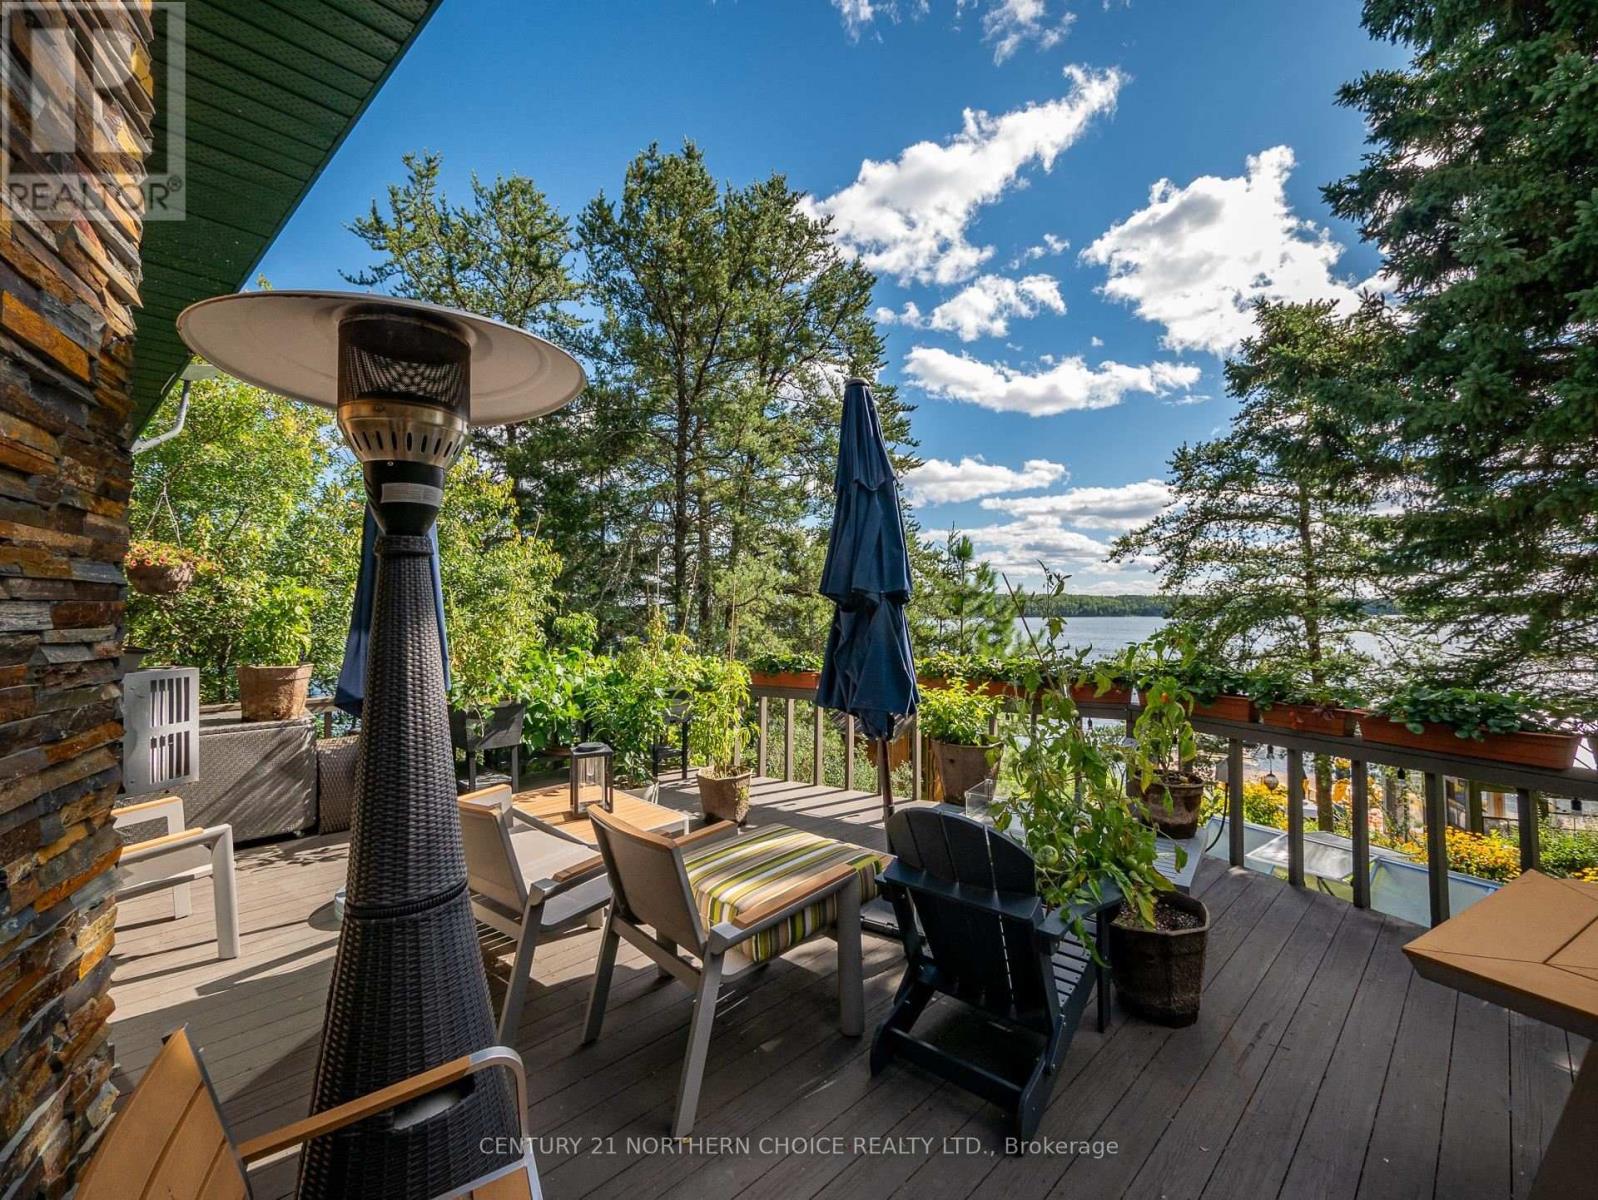
  • A15 Clearwater Bay, Kenora Remote Area, Ontario  P0X 1S0 - Photo 19 - X13708262
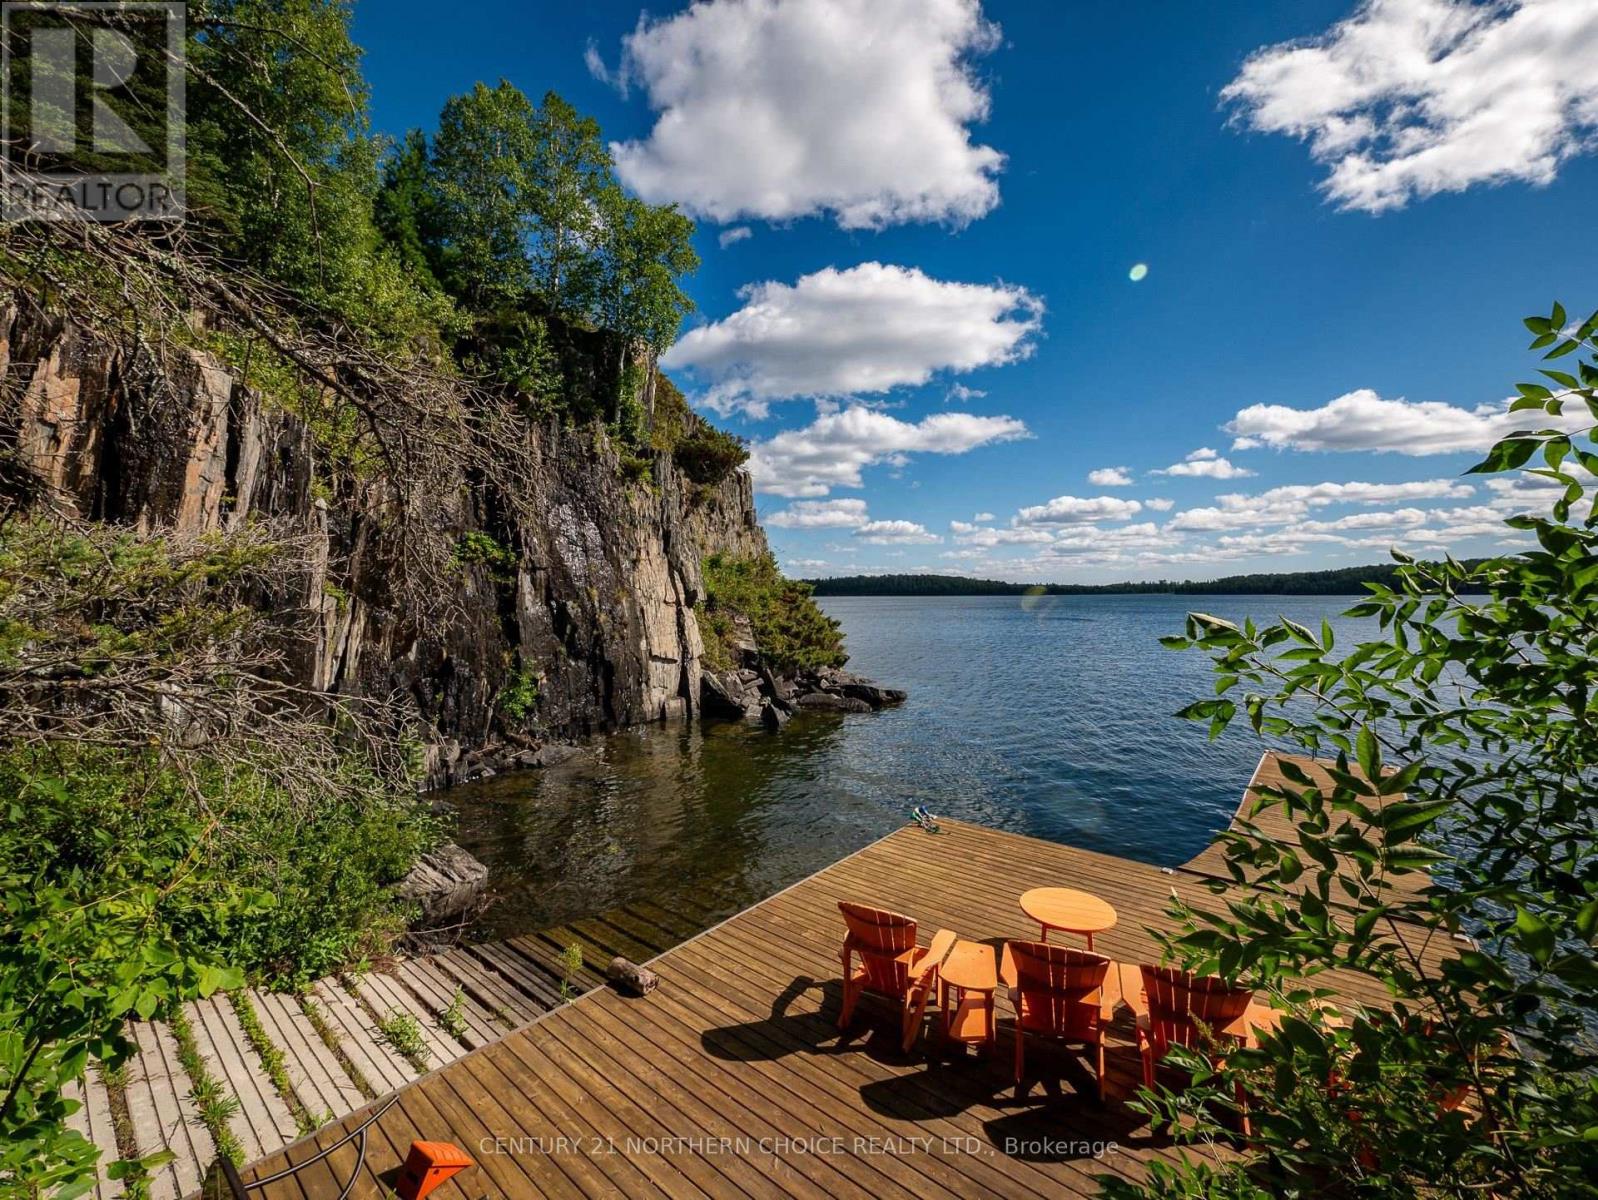
  • A15 Clearwater Bay, Kenora Remote Area, Ontario  P0X 1S0 - Photo 20 - X13708262
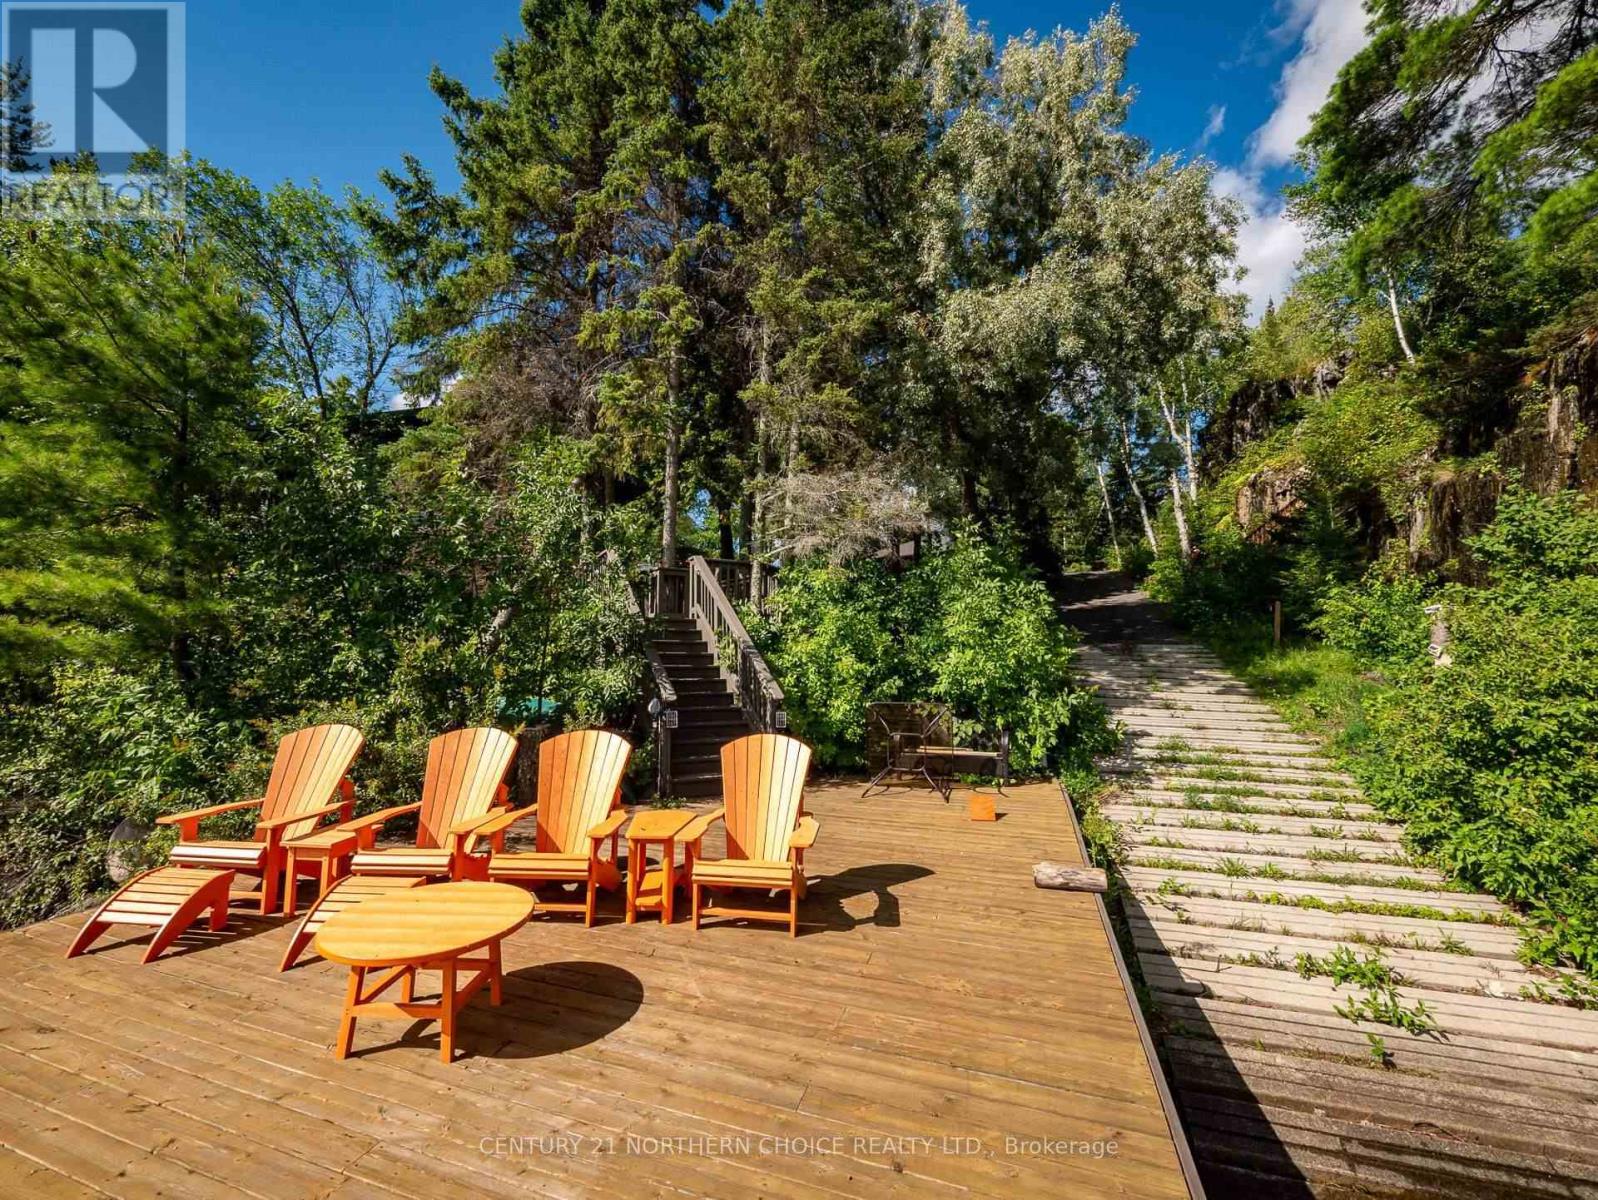
  • A15 Clearwater Bay, Kenora Remote Area, Ontario  P0X 1S0 - Photo 21 - X13708262
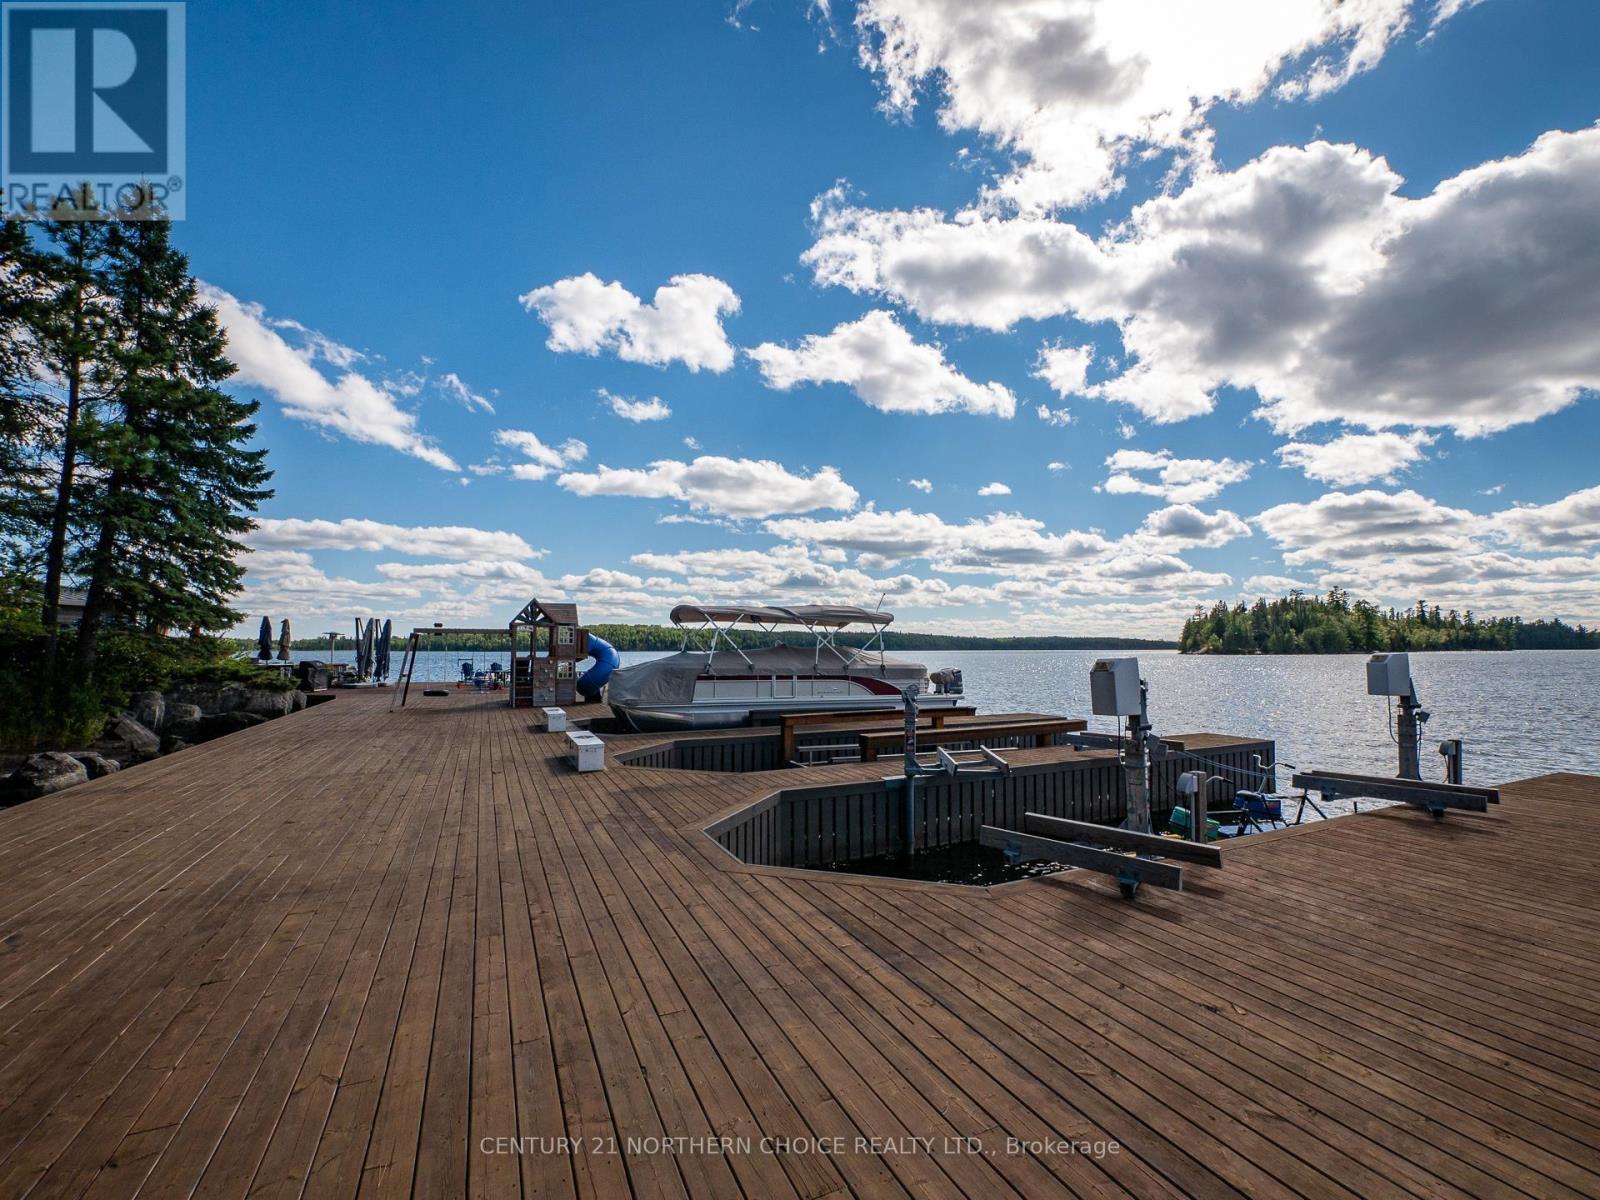
  • A15 Clearwater Bay, Kenora Remote Area, Ontario  P0X 1S0 - Photo 22 - X13708262
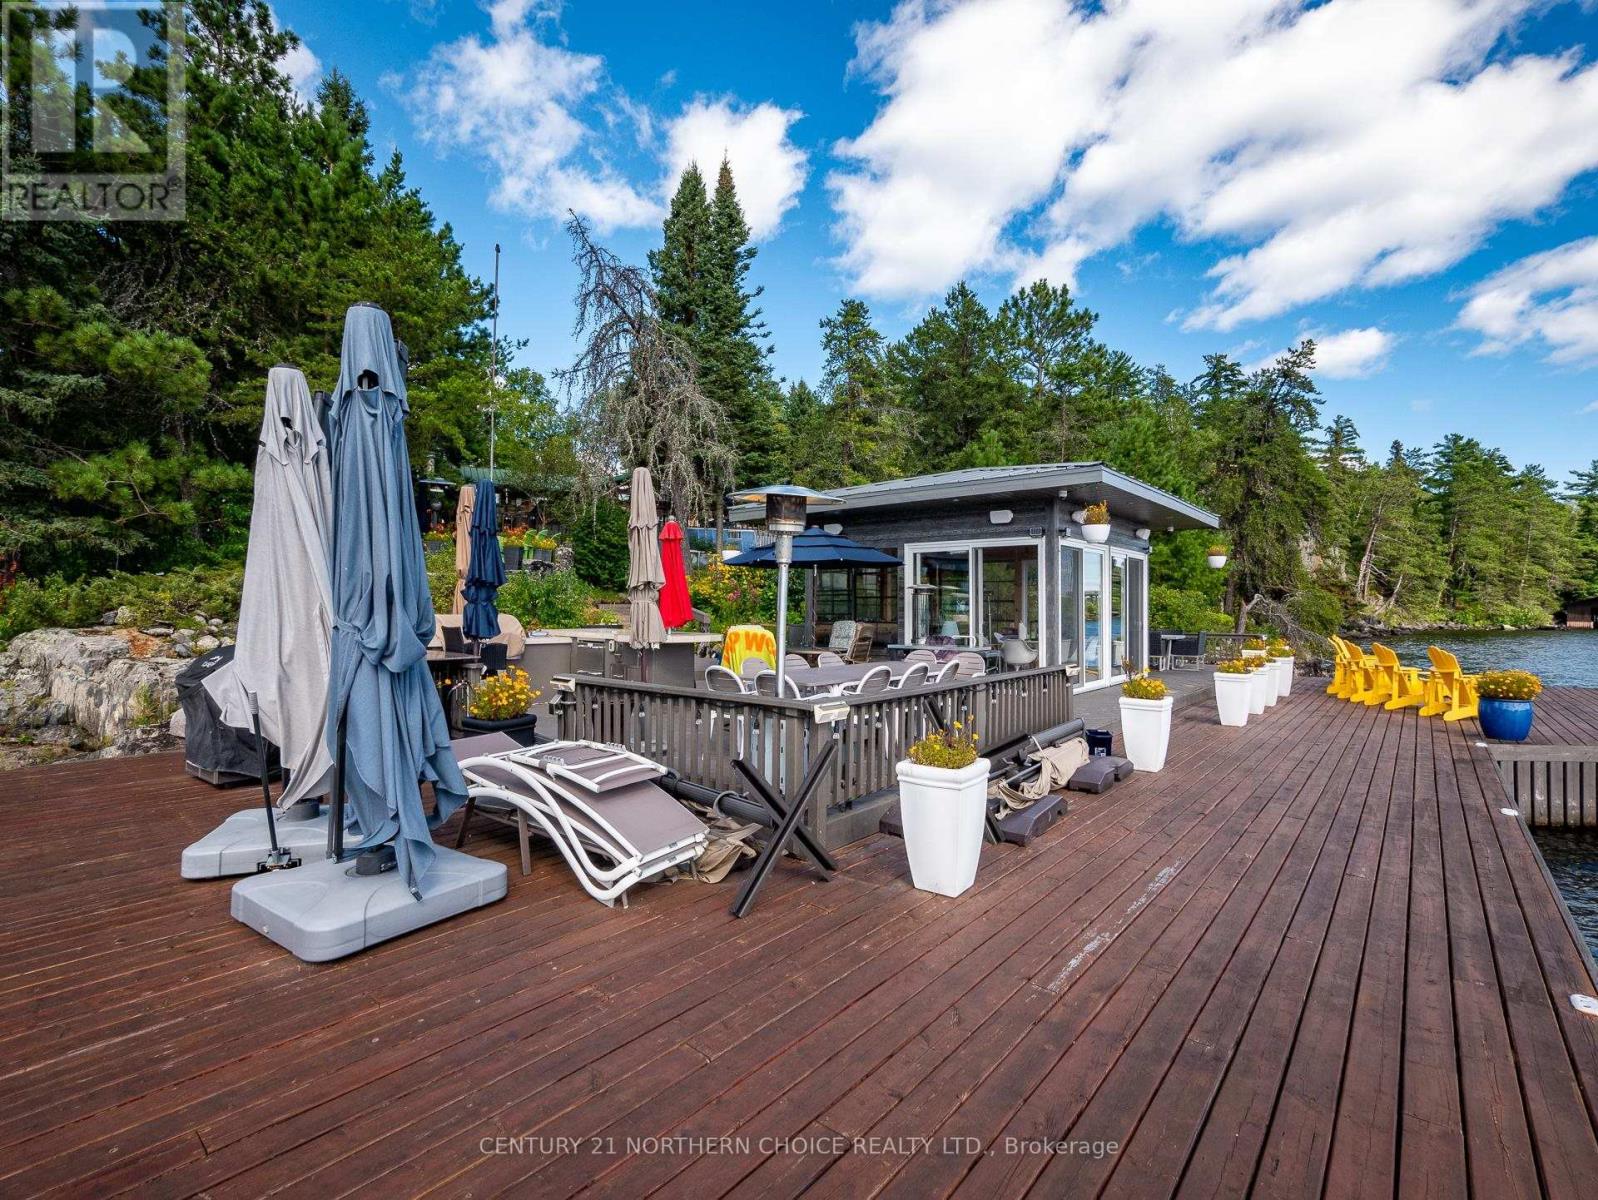
  • A15 Clearwater Bay, Kenora Remote Area, Ontario  P0X 1S0 - Photo 23 - X13708262
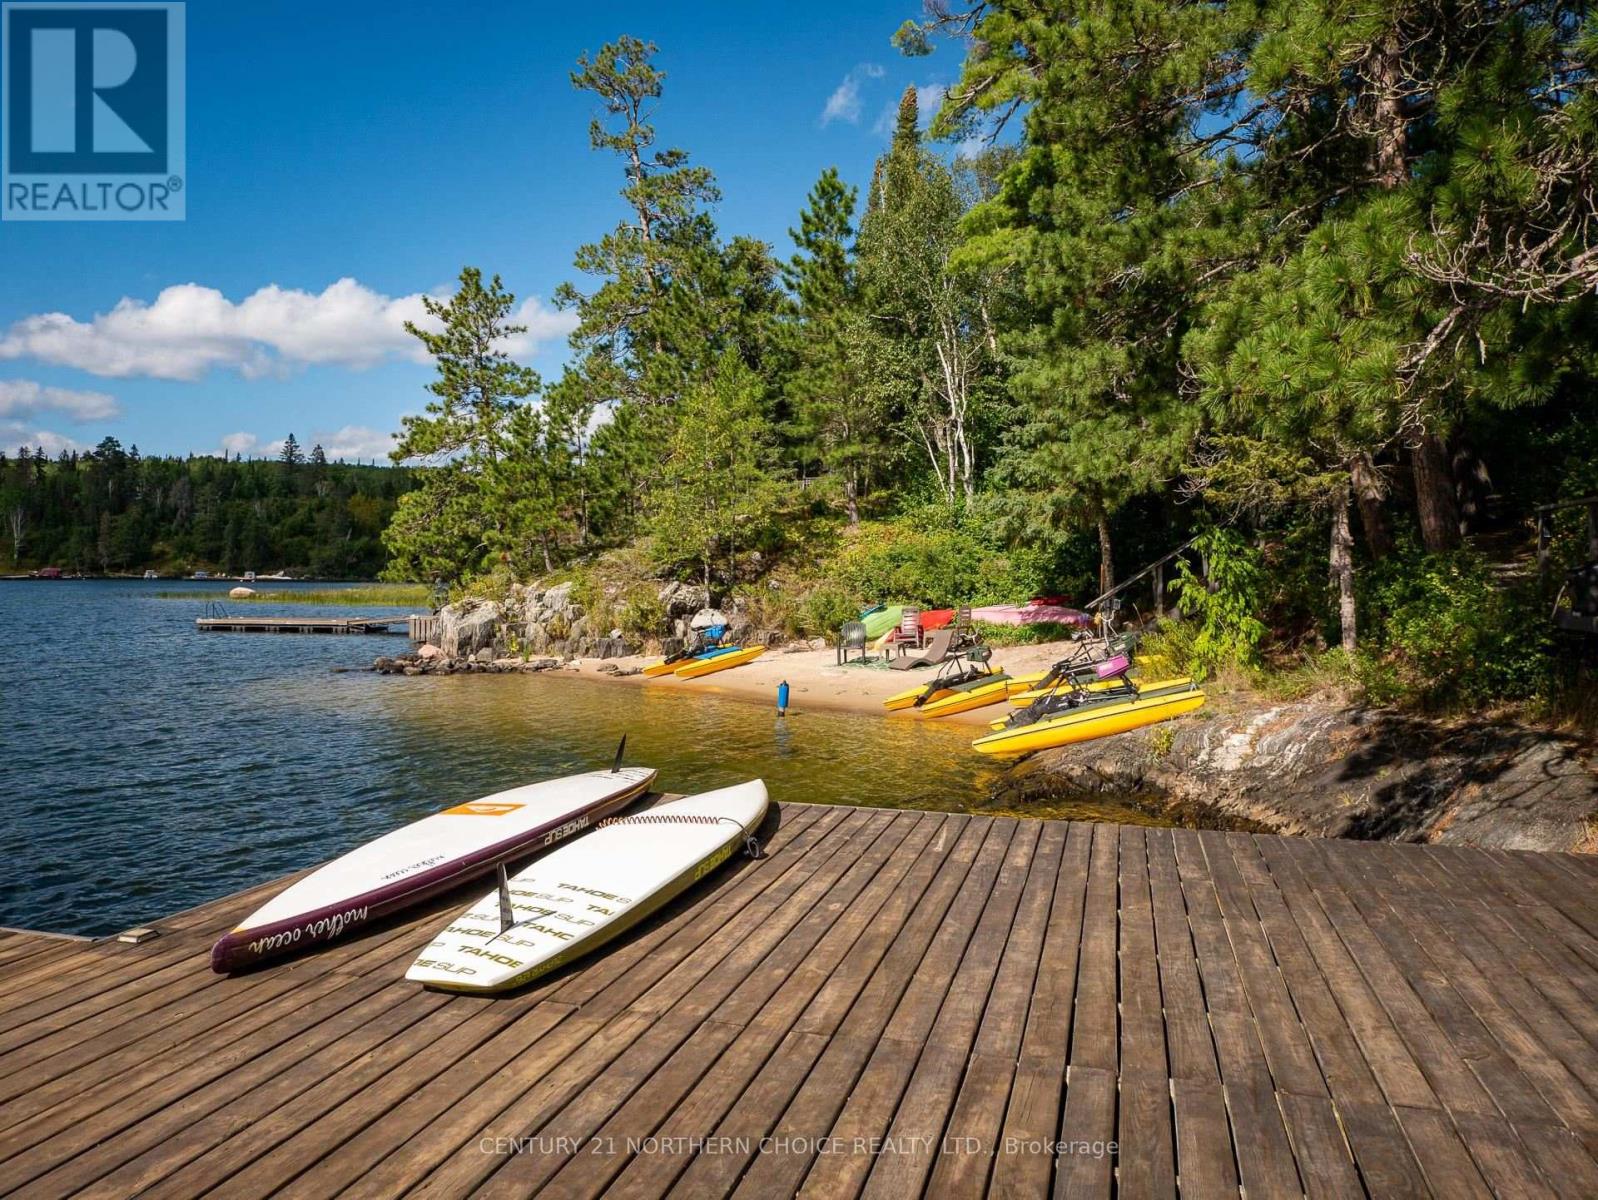
  • A15 Clearwater Bay, Kenora Remote Area, Ontario  P0X 1S0 - Photo 24 - X13708262
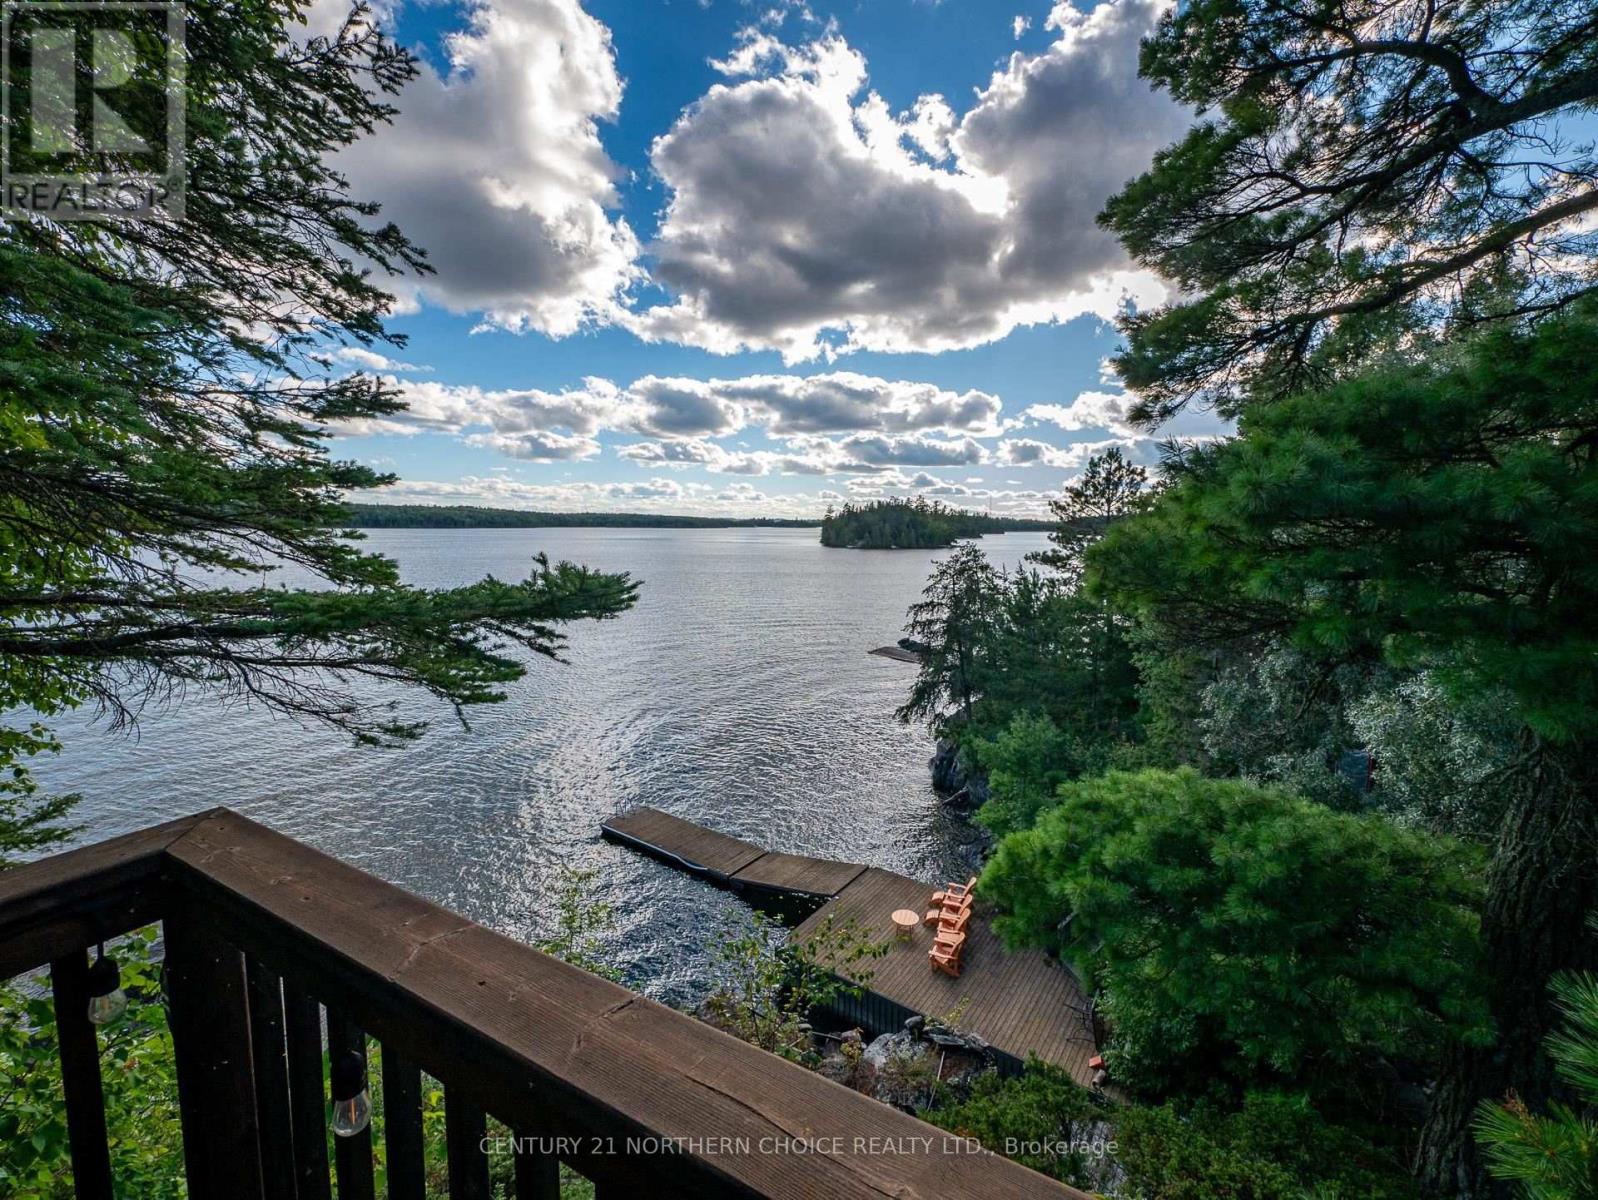
  • A15 Clearwater Bay, Kenora Remote Area, Ontario  P0X 1S0 - Photo 25 - X13708262
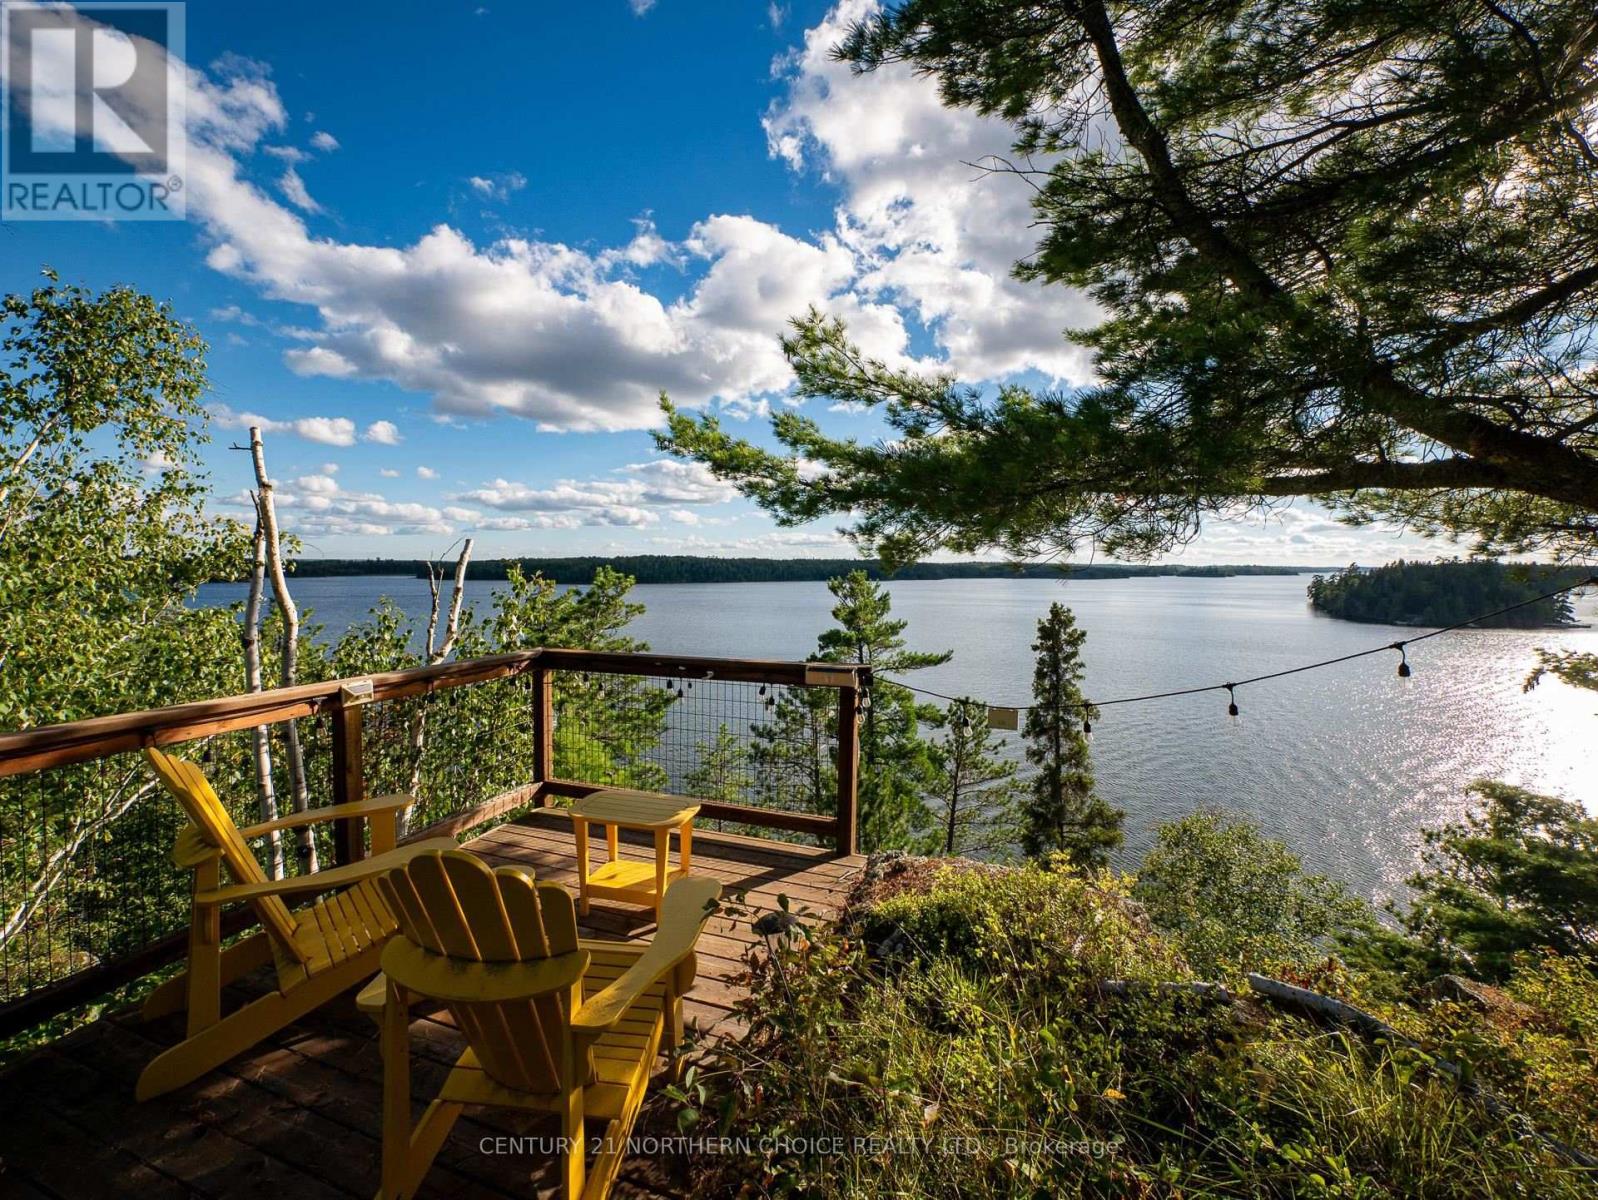
  • A15 Clearwater Bay, Kenora Remote Area, Ontario  P0X 1S0 - Photo 26 - X13708262
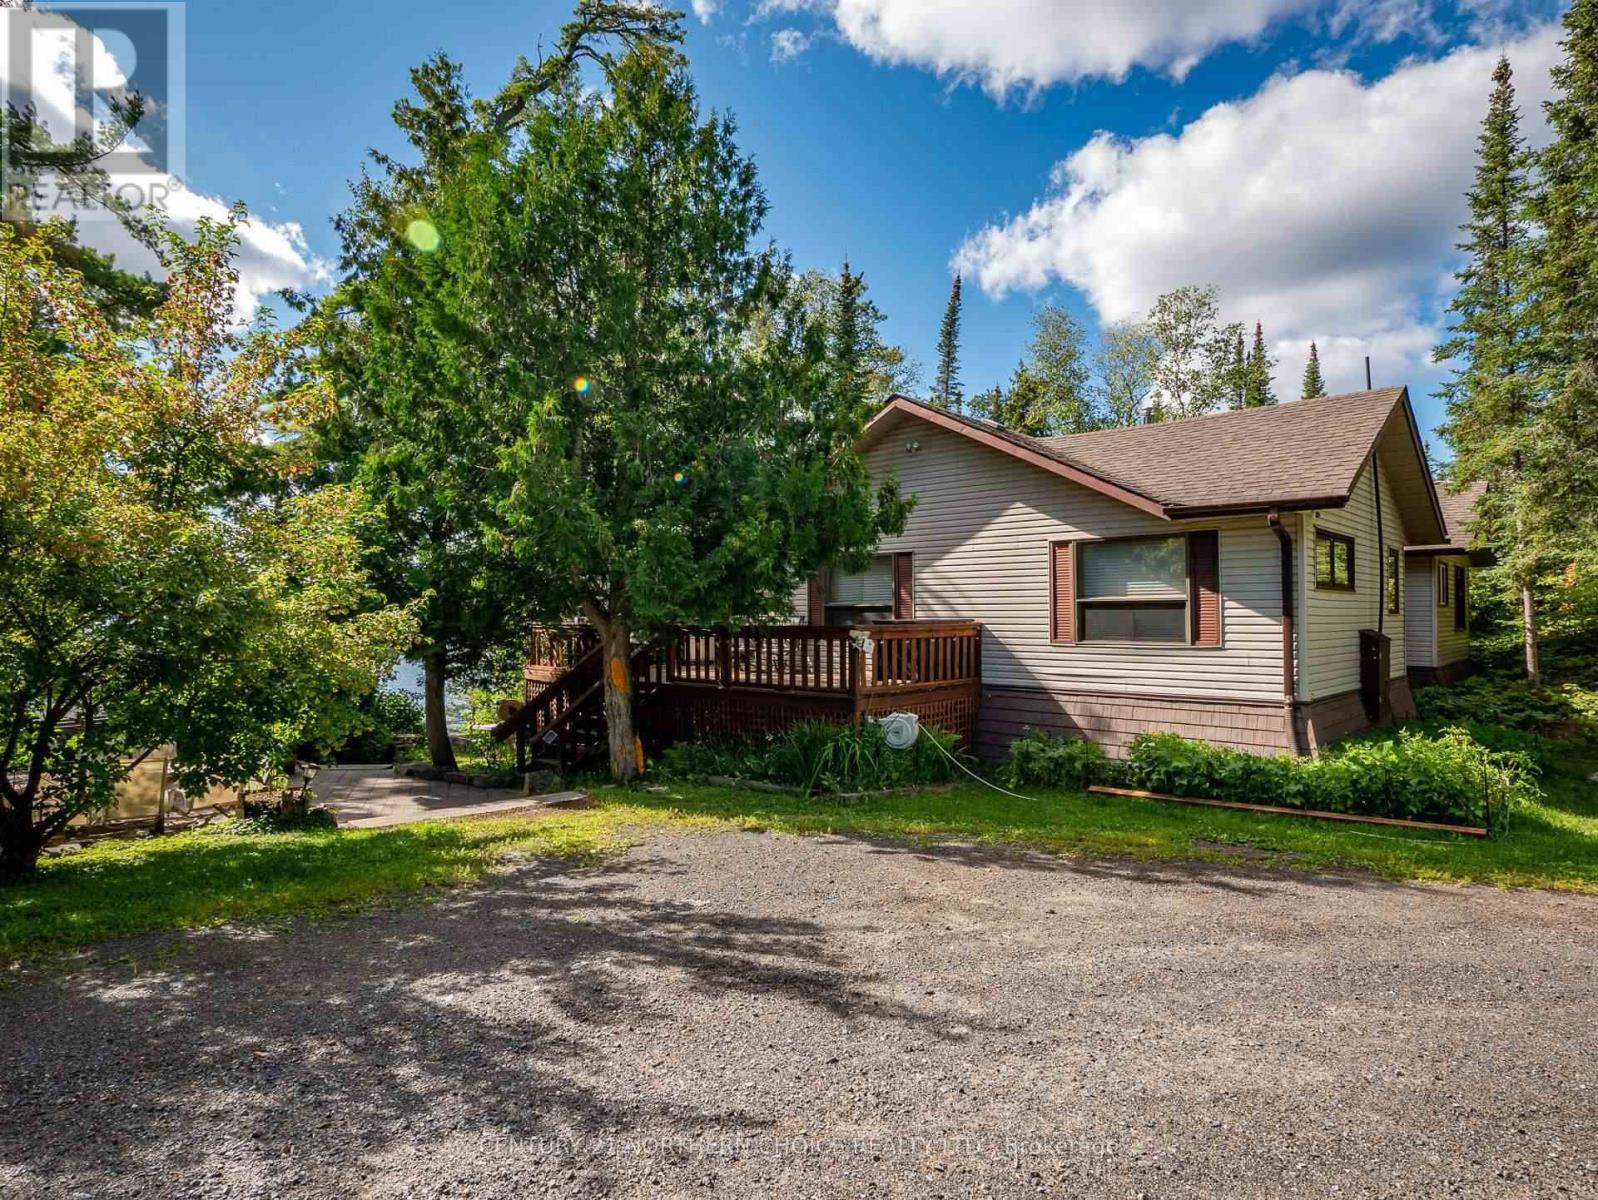
  • A15 Clearwater Bay, Kenora Remote Area, Ontario  P0X 1S0 - Photo 27 - X13708262
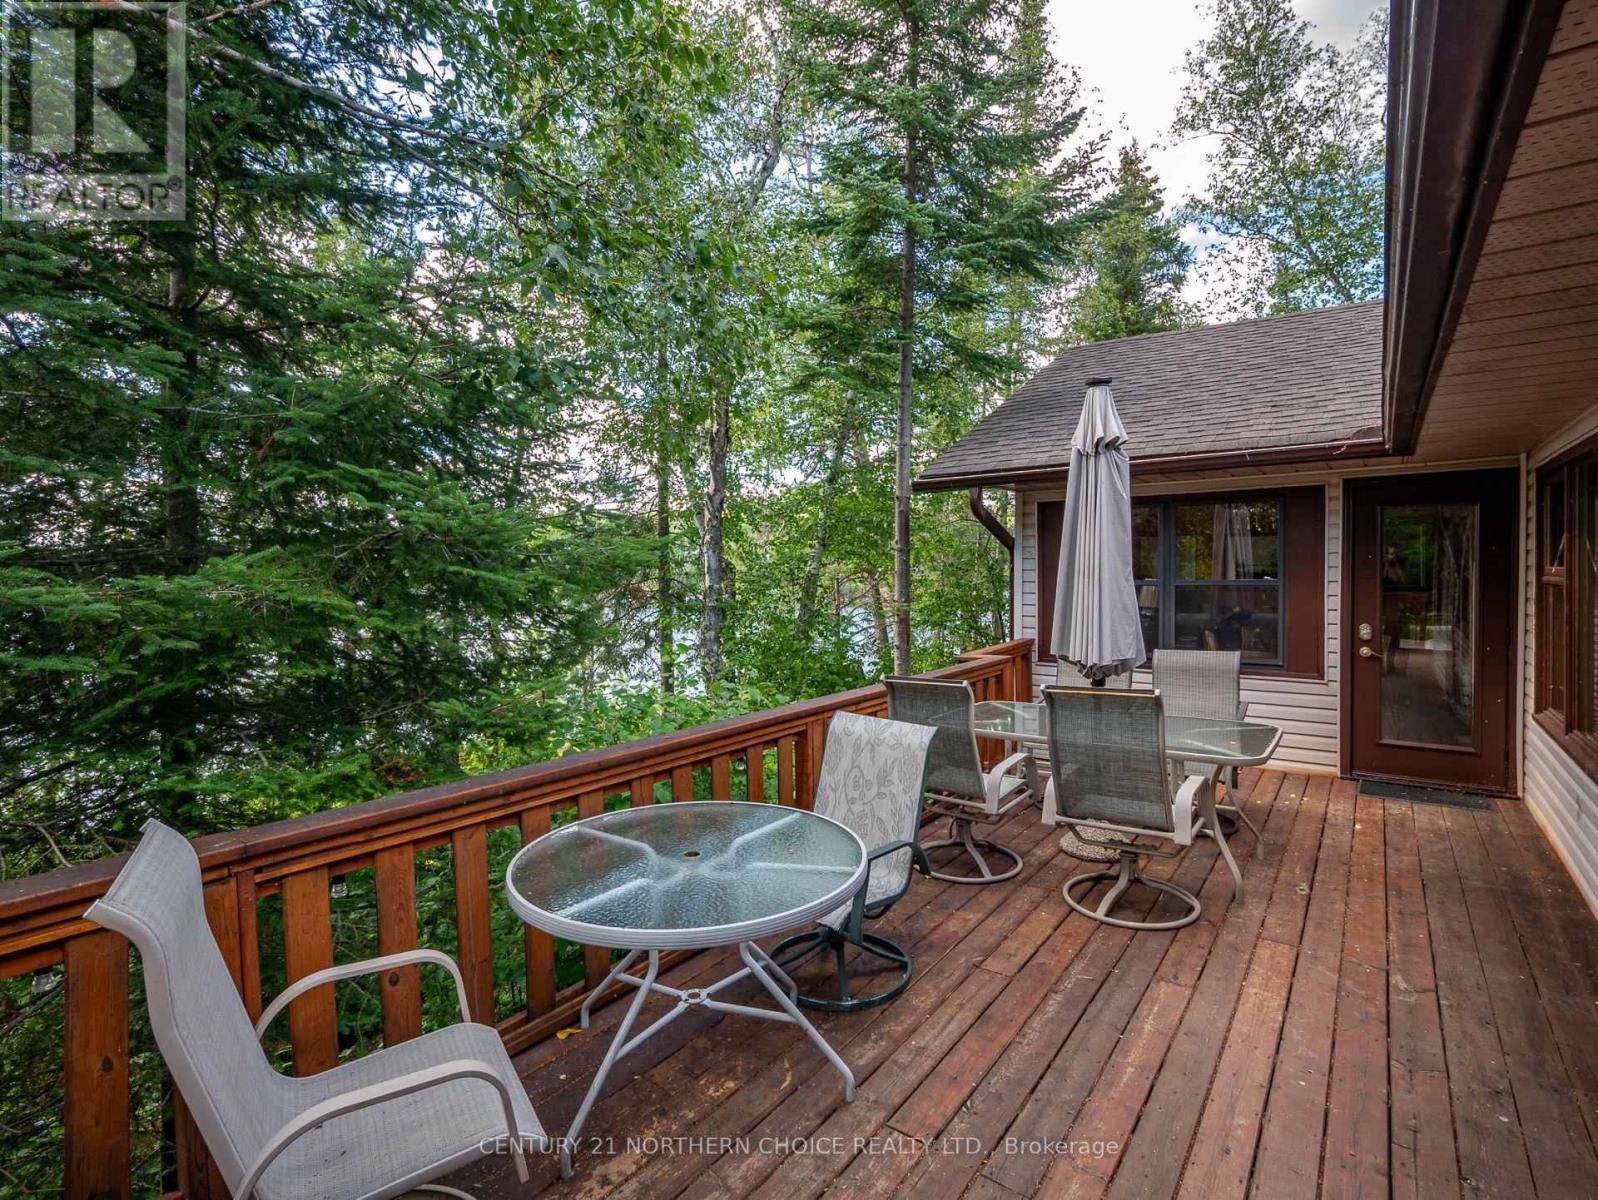
  • A15 Clearwater Bay, Kenora Remote Area, Ontario  P0X 1S0 - Photo 28 - X13708262
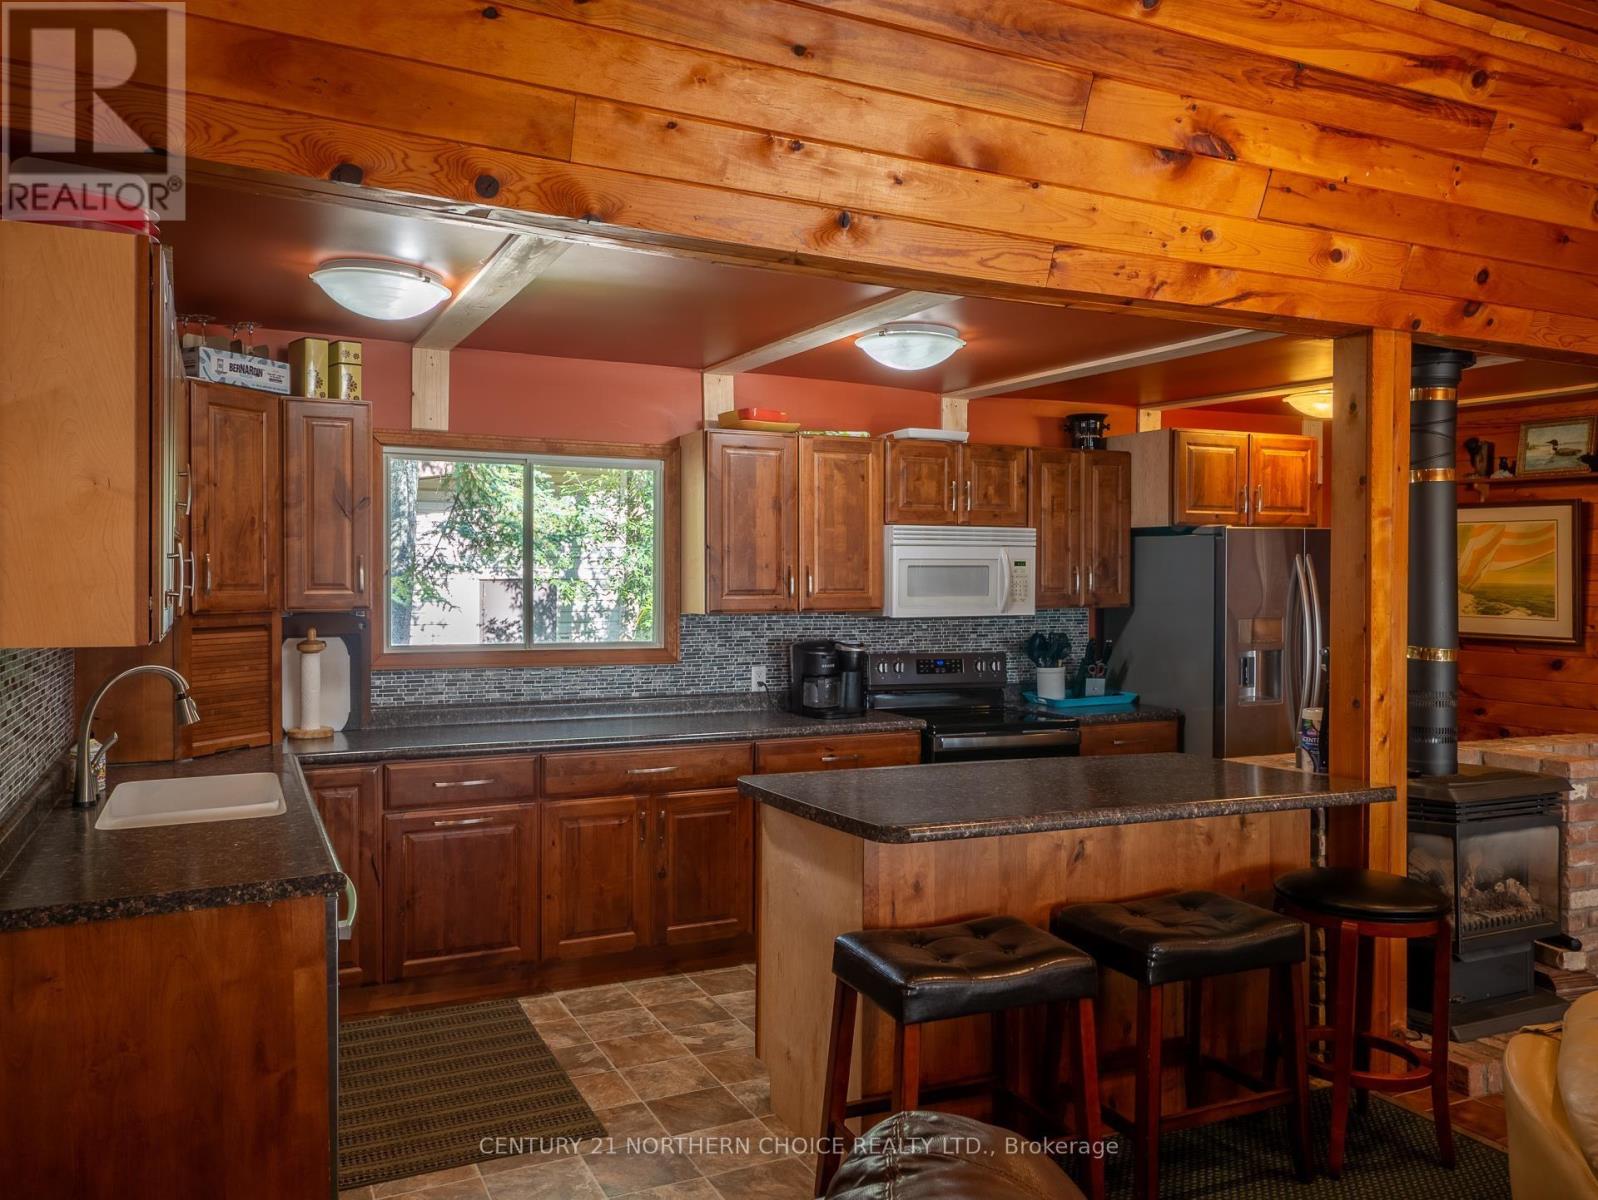
  • A15 Clearwater Bay, Kenora Remote Area, Ontario  P0X 1S0 - Photo 29 - X13708262
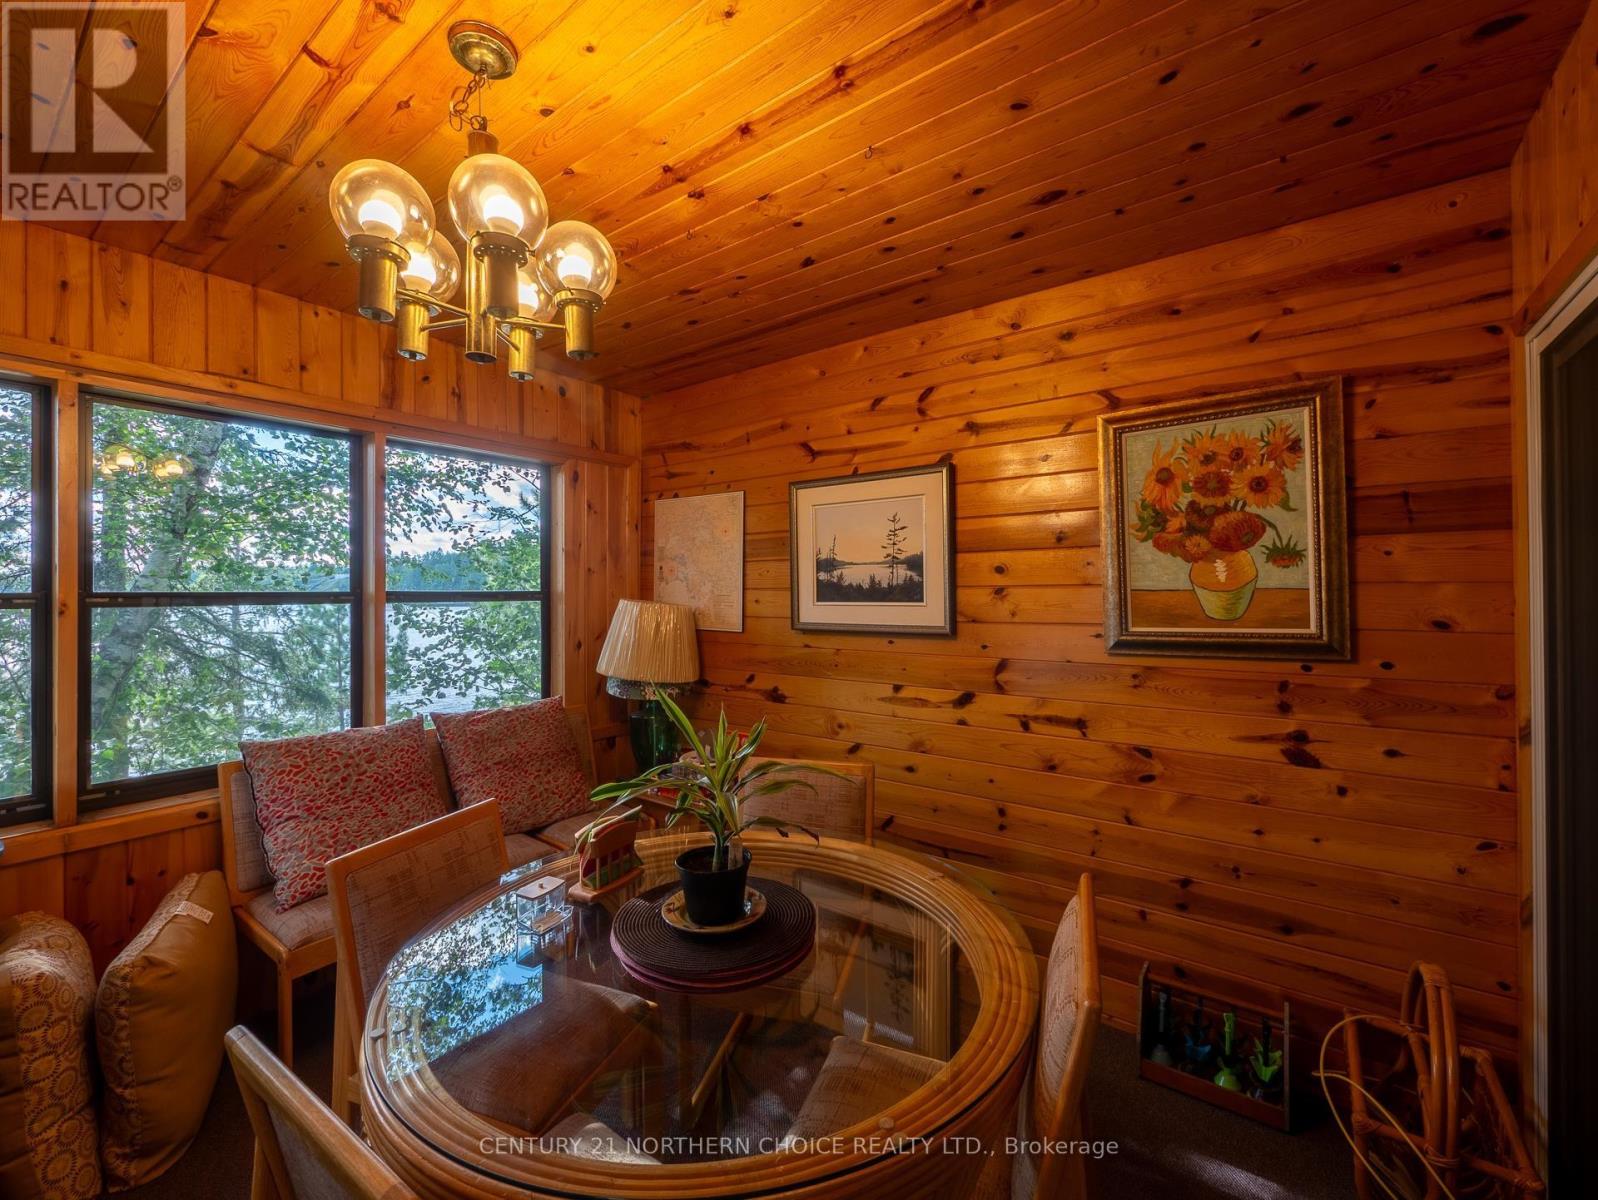
  • A15 Clearwater Bay, Kenora Remote Area, Ontario  P0X 1S0 - Photo 30 - X13708262
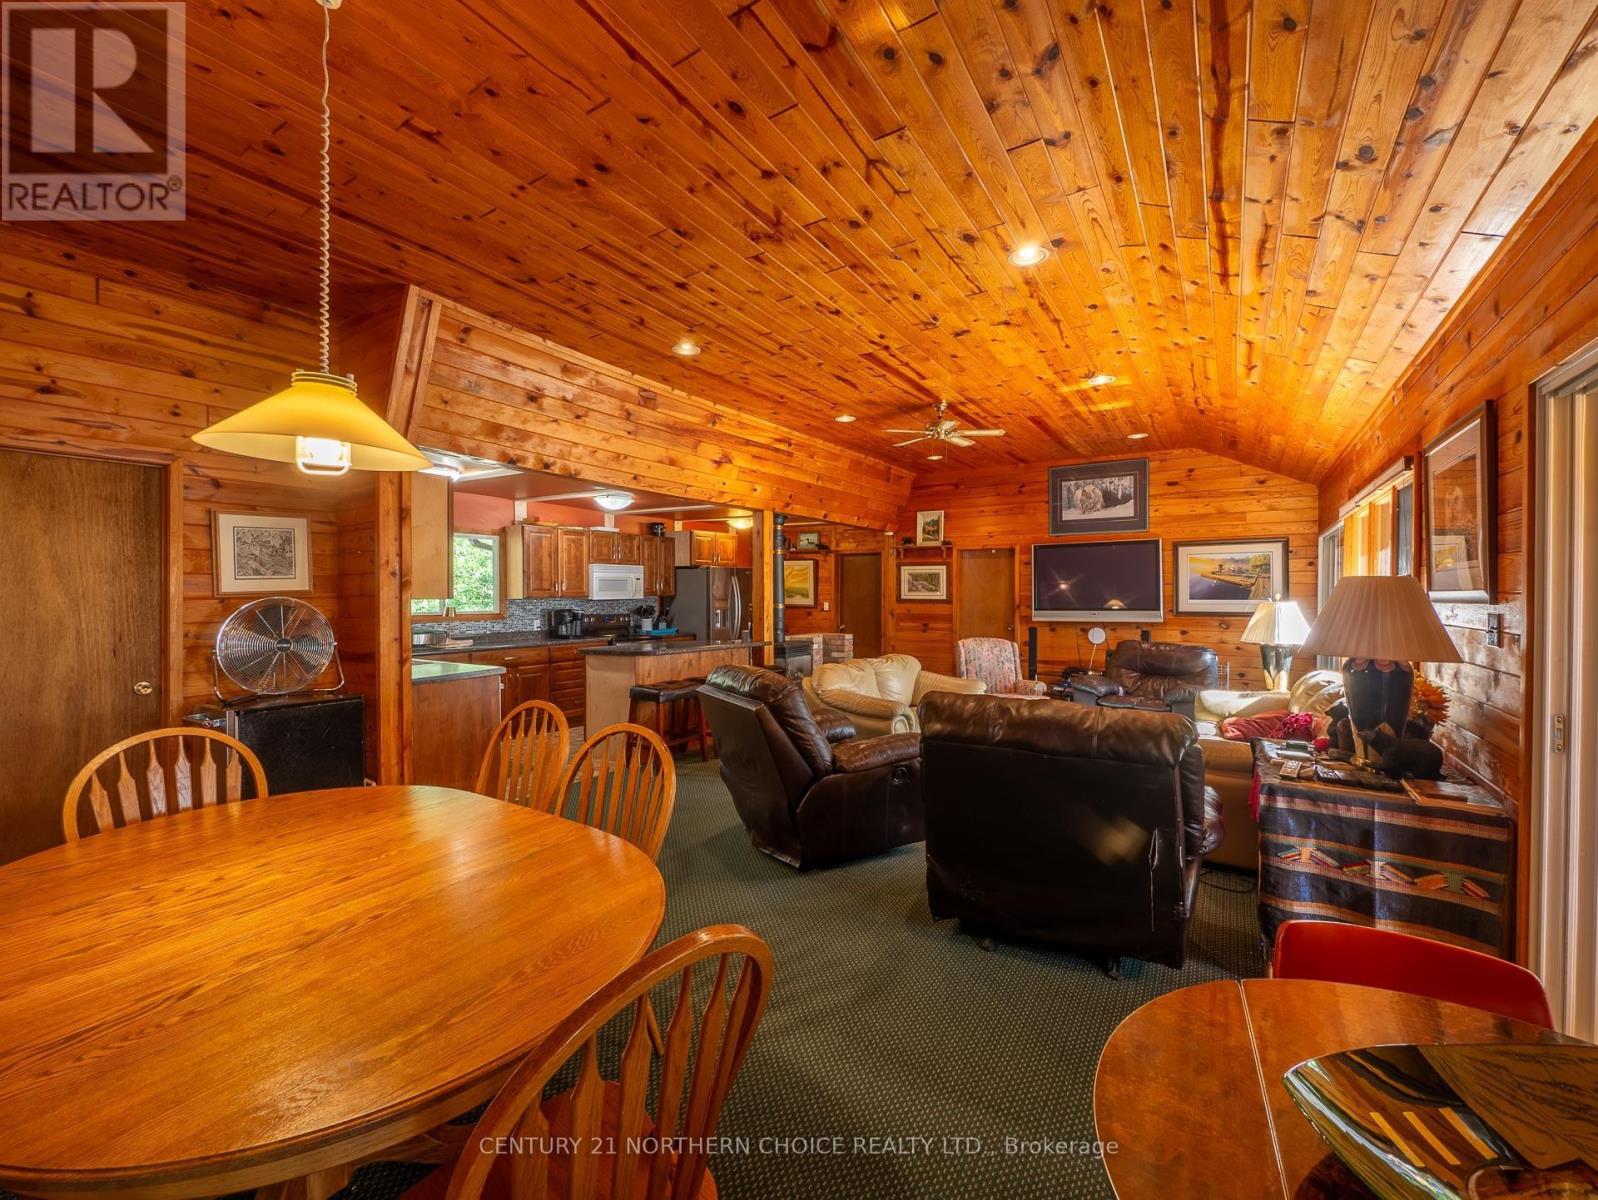
  • A15 Clearwater Bay, Kenora Remote Area, Ontario  P0X 1S0 - Photo 31 - X13708262
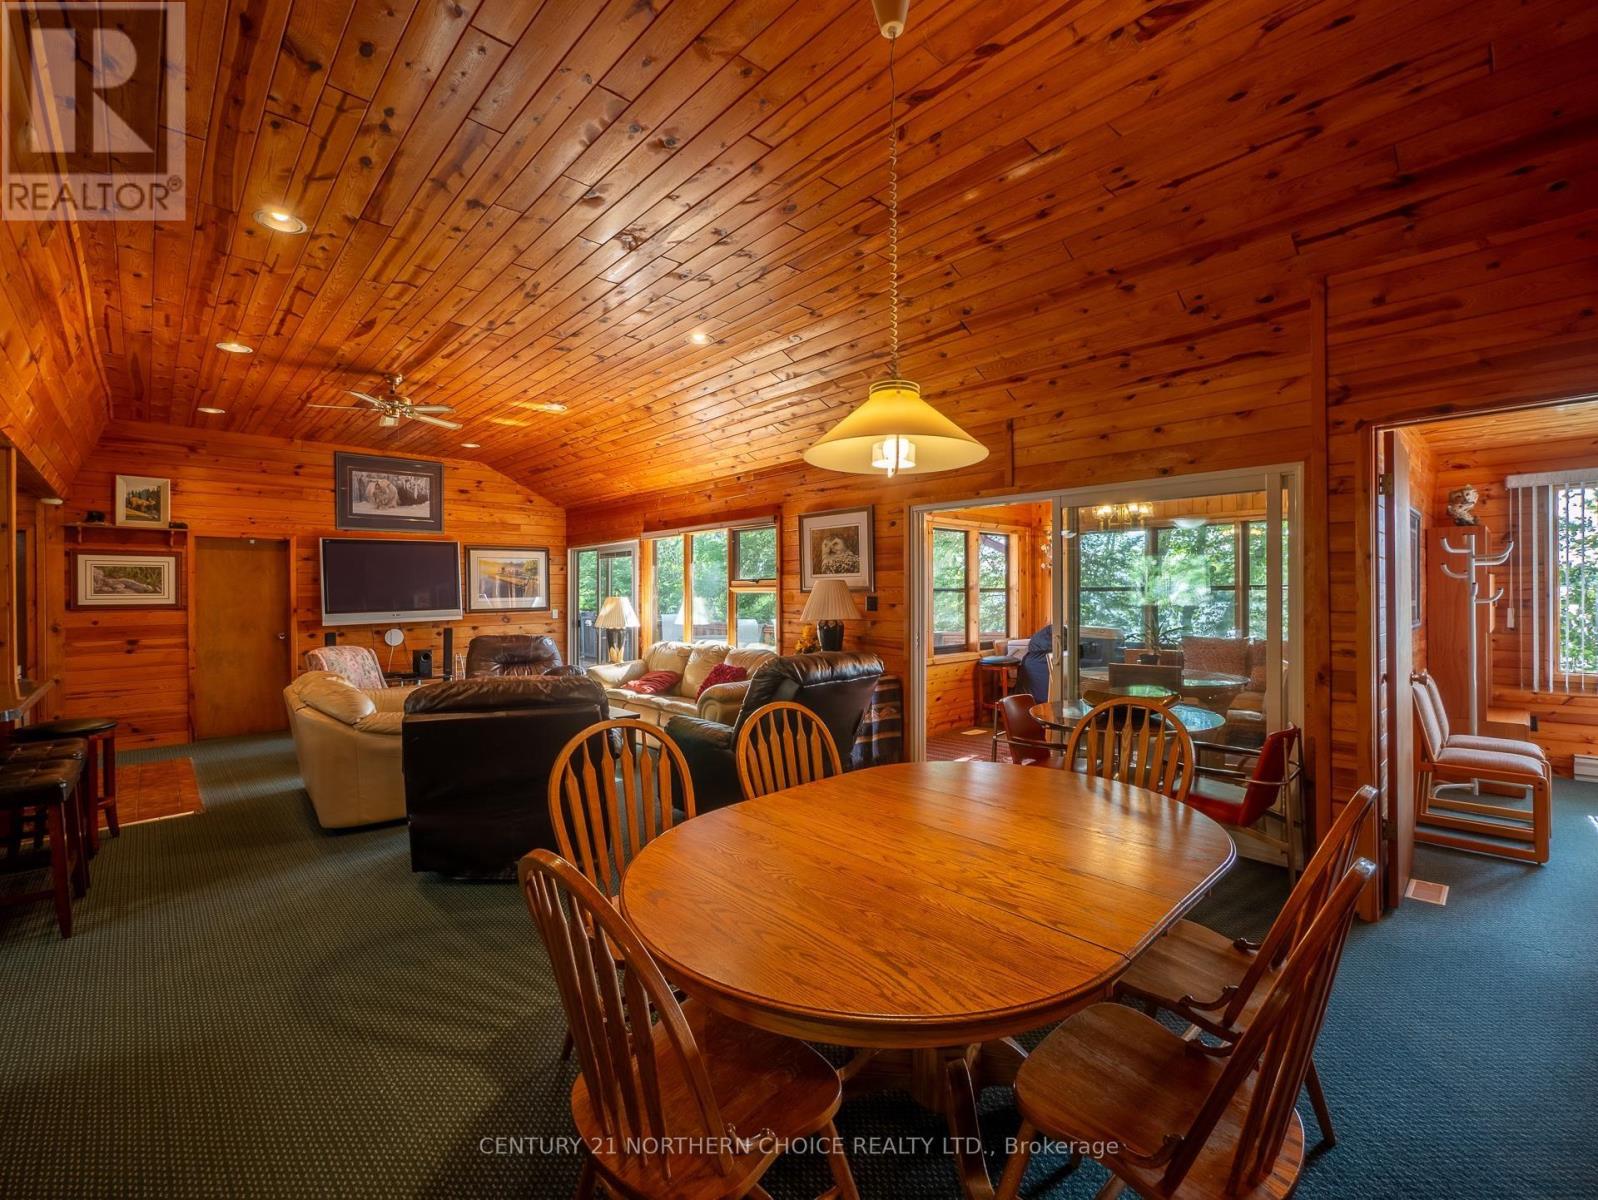
  • A15 Clearwater Bay, Kenora Remote Area, Ontario  P0X 1S0 - Photo 32 - X13708262
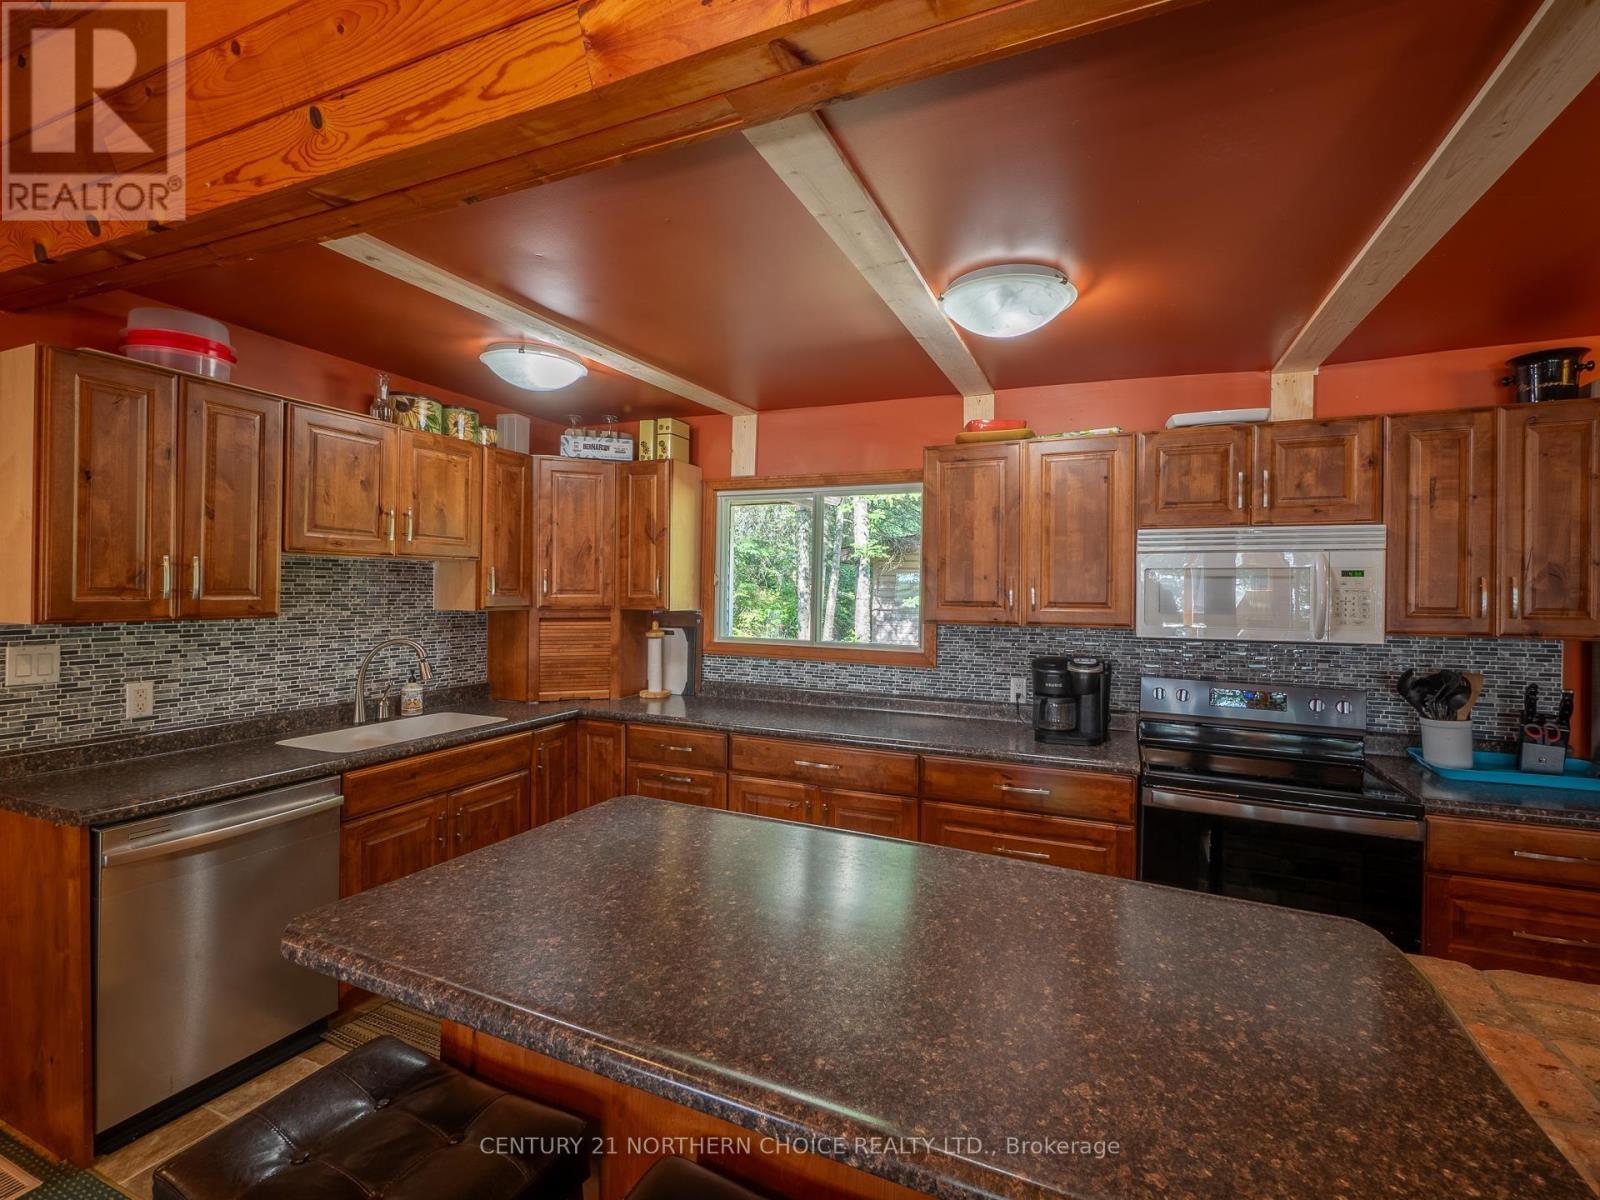
  • A15 Clearwater Bay, Kenora Remote Area, Ontario  P0X 1S0 - Photo 33 - X13708262
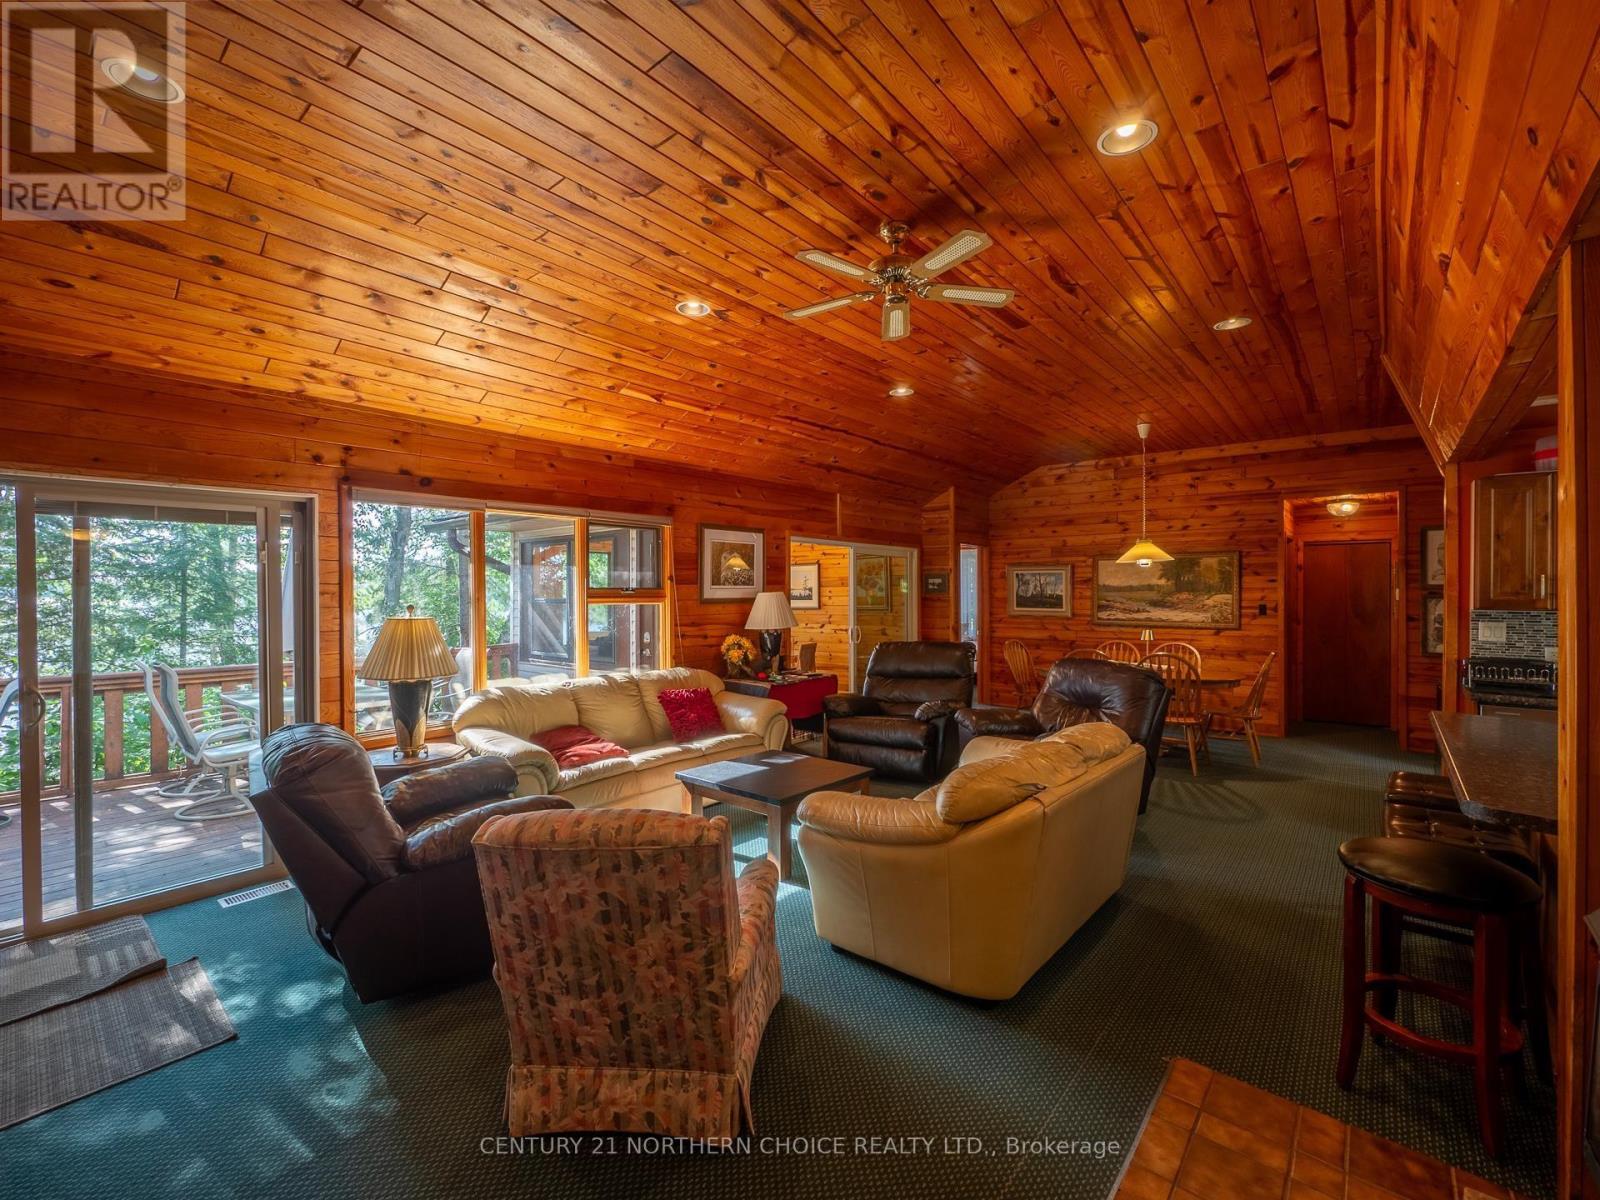
  • A15 Clearwater Bay, Kenora Remote Area, Ontario  P0X 1S0 - Photo 34 - X13708262
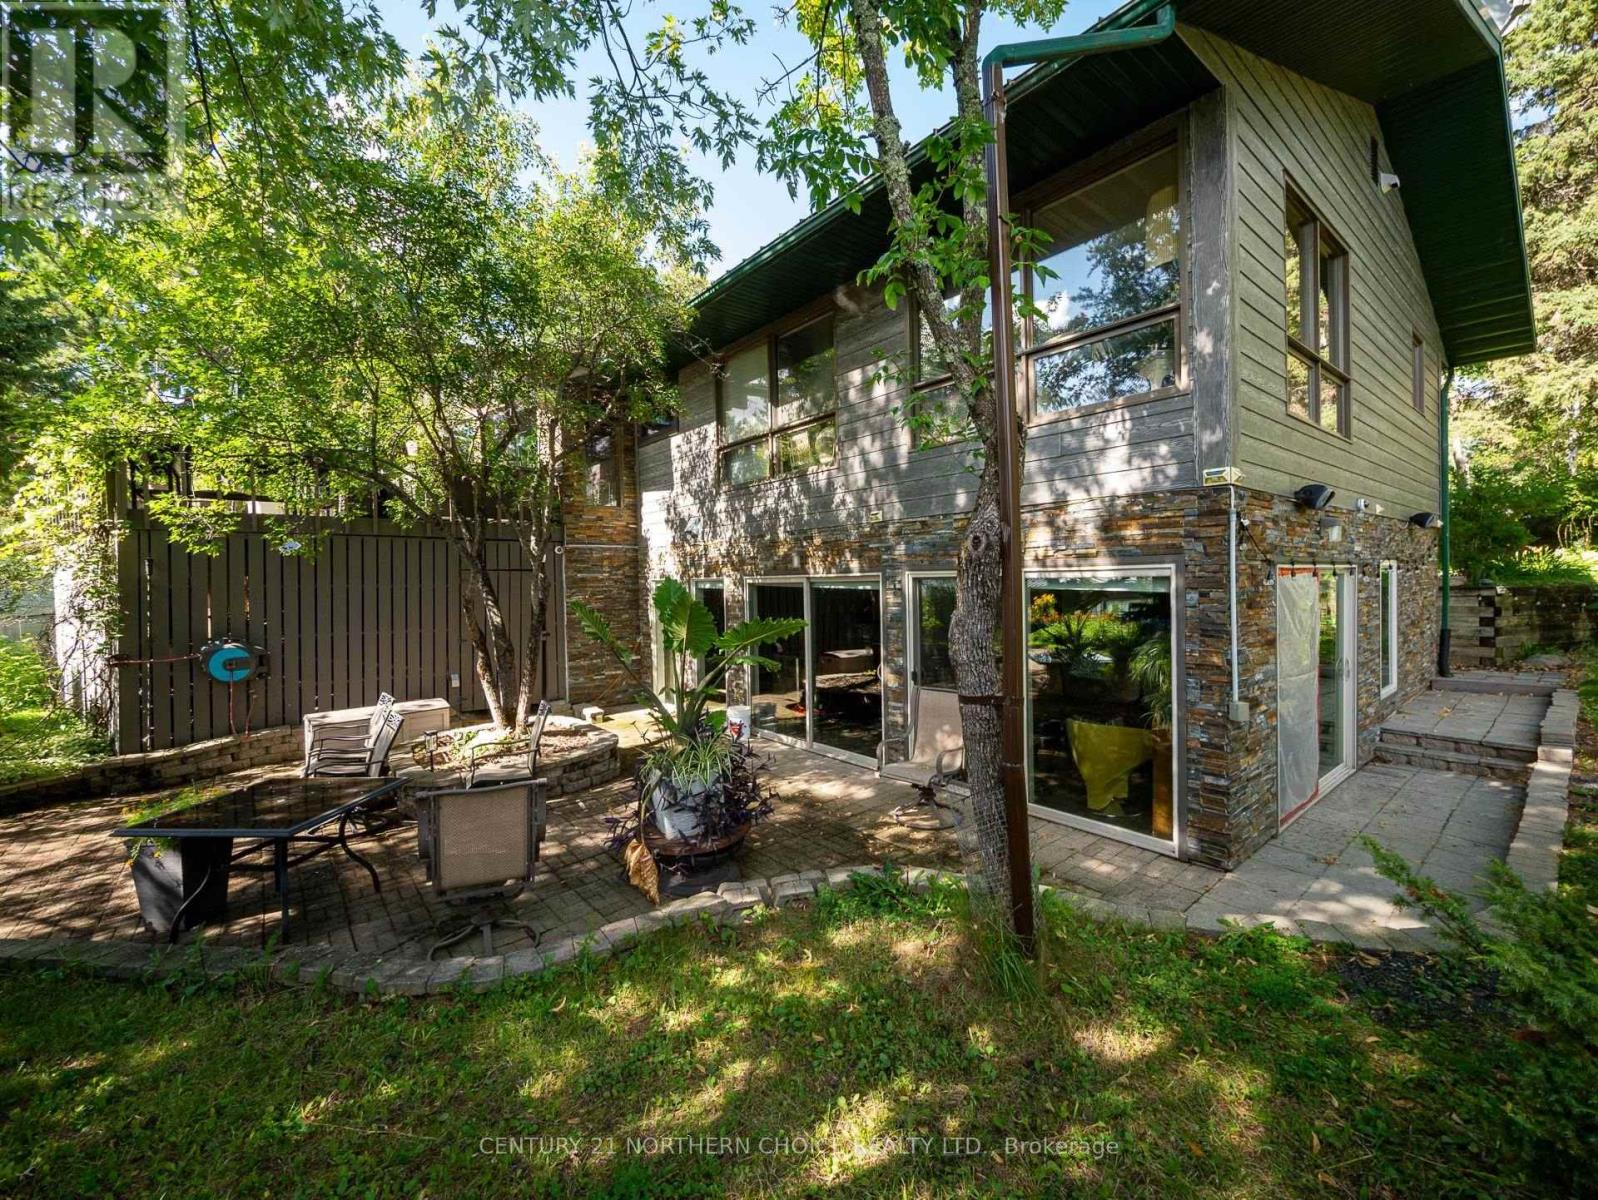
  • A15 Clearwater Bay, Kenora Remote Area, Ontario  P0X 1S0 - Photo 35 - X13708262
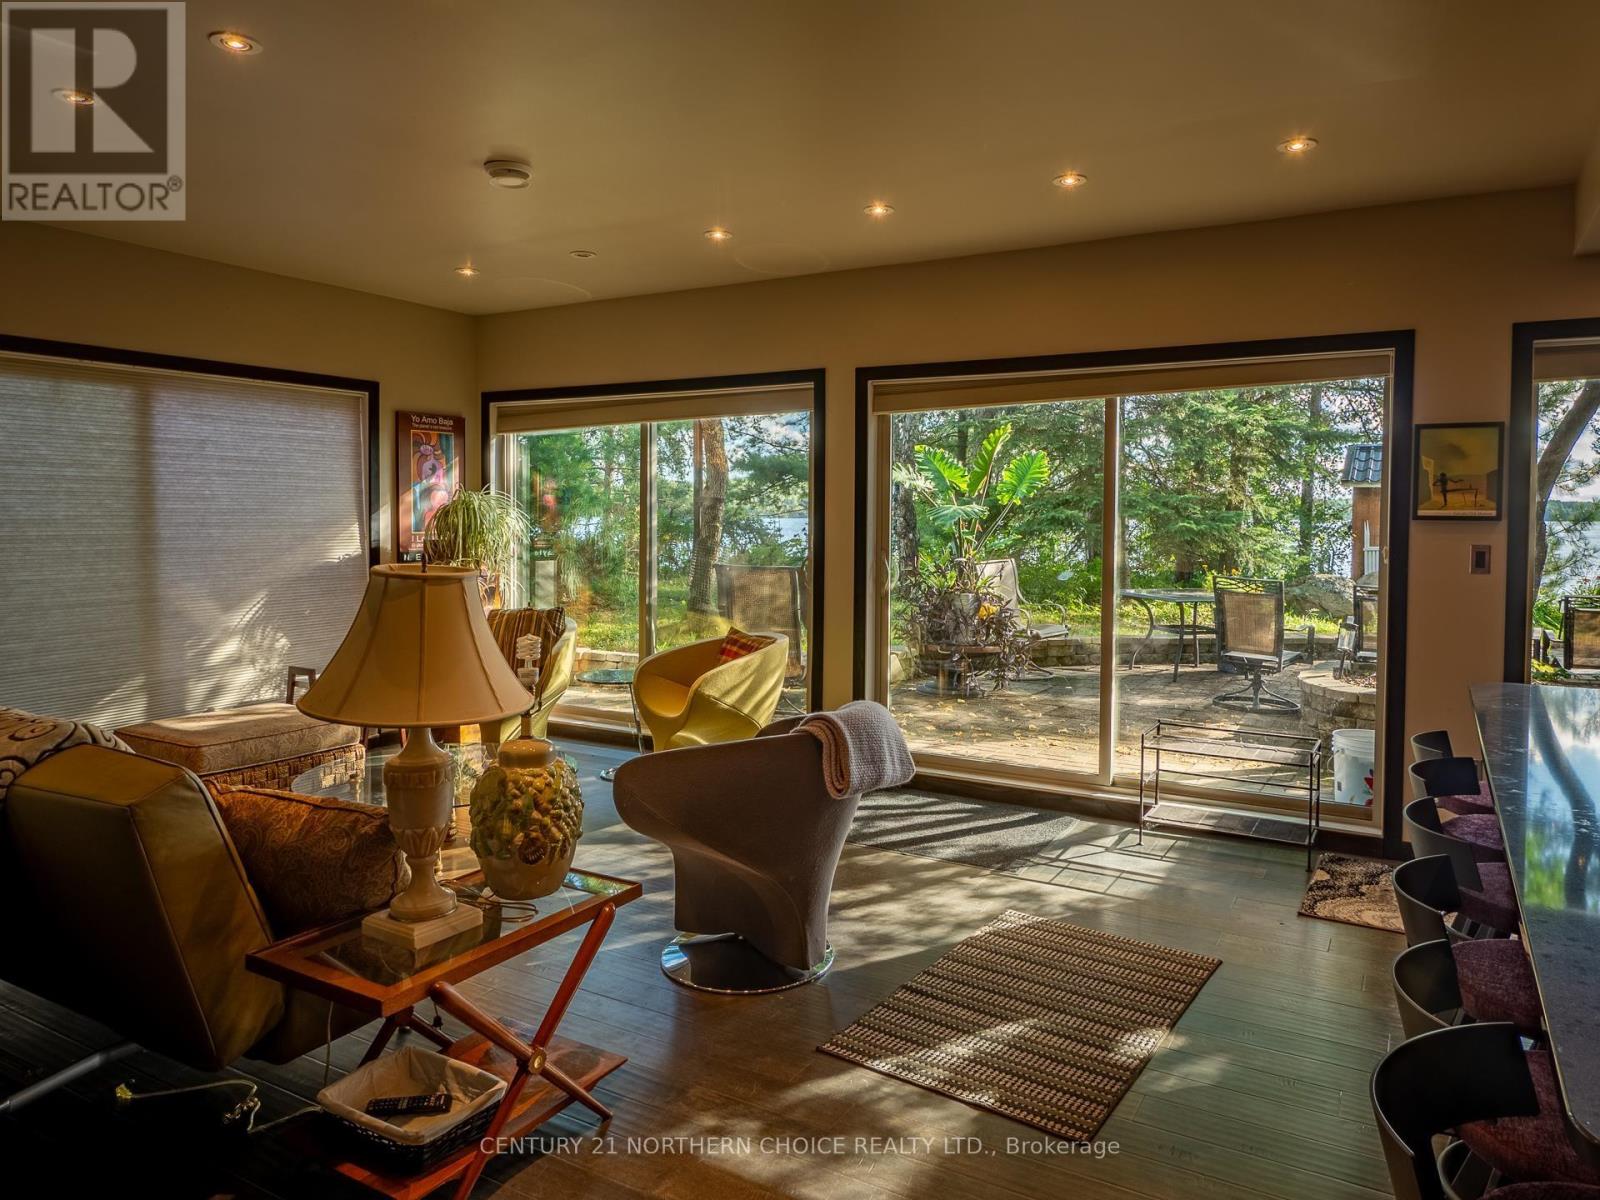
  • A15 Clearwater Bay, Kenora Remote Area, Ontario  P0X 1S0 - Photo 36 - X13708262
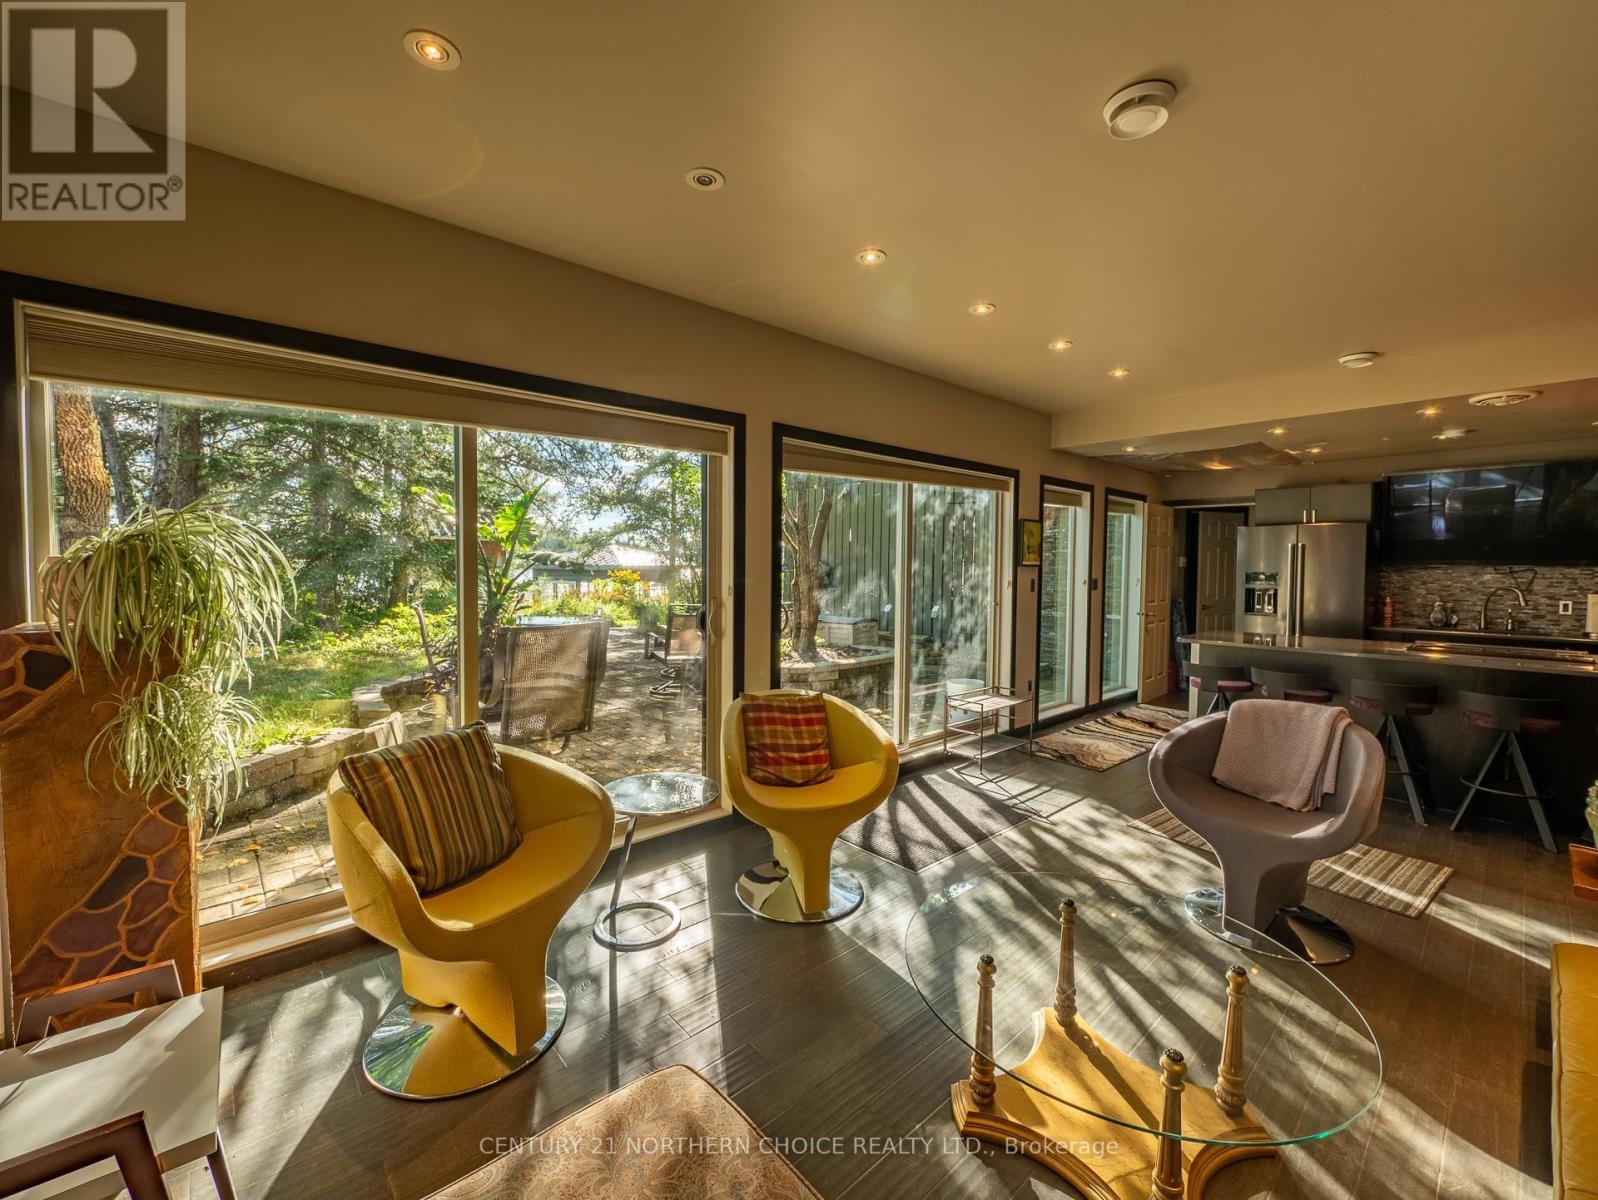
  • A15 Clearwater Bay, Kenora Remote Area, Ontario  P0X 1S0 - Photo 37 - X13708262
  • A15 Clearwater Bay, Kenora Remote Area, Ontario  P0X 1S0 - Photo 38 - X13708262
  • A15 Clearwater Bay, Kenora Remote Area, Ontario  P0X 1S0 - Photo 39 - X13708262
  • A15 Clearwater Bay, Kenora Remote Area, Ontario  P0X 1S0 - Photo 40 - X13708262
  • A15 Clearwater Bay, Kenora Remote Area, Ontario  P0X 1S0 - Photo 41 - X13708262
  • A15 Clearwater Bay, Kenora Remote Area, Ontario  P0X 1S0 - Photo 42 - X13708262
  • A15 Clearwater Bay, Kenora Remote Area, Ontario  P0X 1S0 - Photo 43 - X13708262
  • A15 Clearwater Bay, Kenora Remote Area, Ontario  P0X 1S0 - Photo 44 - X13708262
  • A15 Clearwater Bay, Kenora Remote Area, Ontario  P0X 1S0 - Photo 45 - X13708262
  • A15 Clearwater Bay, Kenora Remote Area, Ontario  P0X 1S0 - Photo 46 - X13708262
  • A15 Clearwater Bay, Kenora Remote Area, Ontario  P0X 1S0 - Photo 47 - X13708262
  • A15 Clearwater Bay, Kenora Remote Area, Ontario  P0X 1S0 - Photo 48 - X13708262
  • A15 Clearwater Bay, Kenora Remote Area, Ontario  P0X 1S0 - Photo 49 - X13708262
8 Bedroom 3,500 - 5,000 ft2
Bungalow Central Air Conditioning, Air Exchanger Forced Air Waterfront Acreage Lawn Sprinkler

$7,900,000

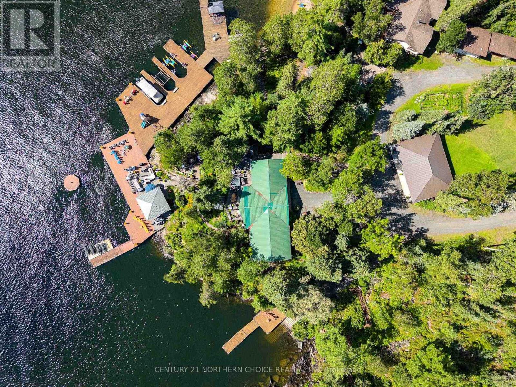
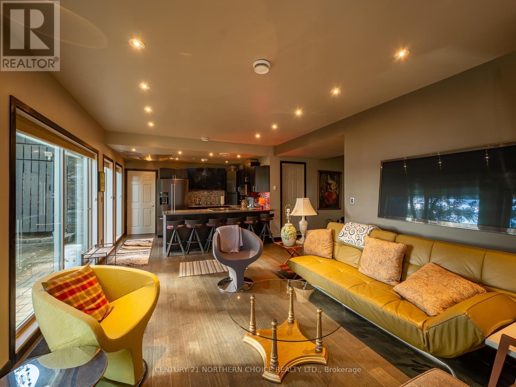
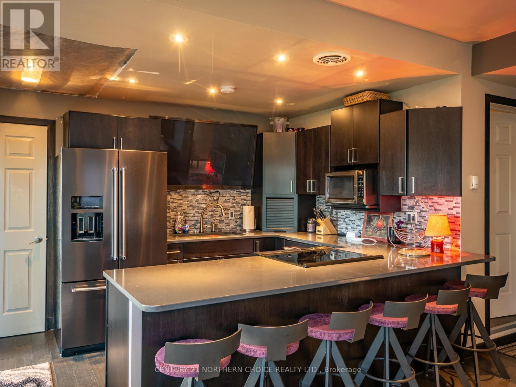
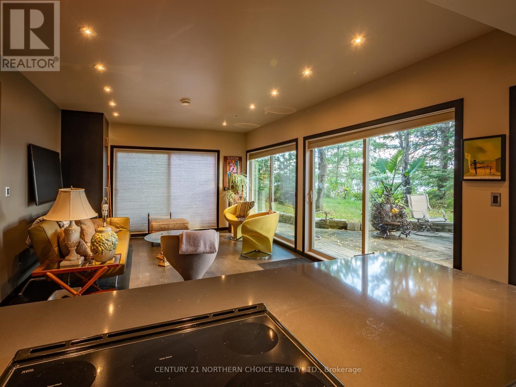
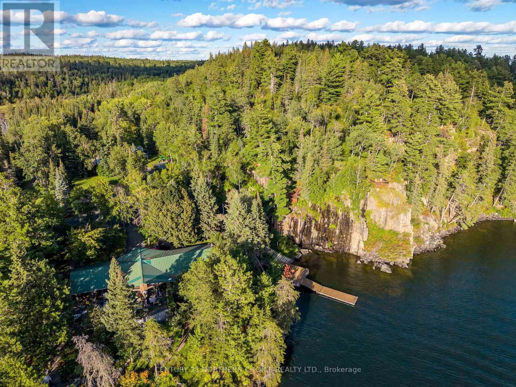
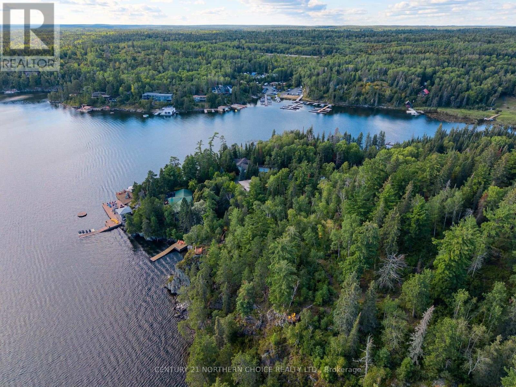
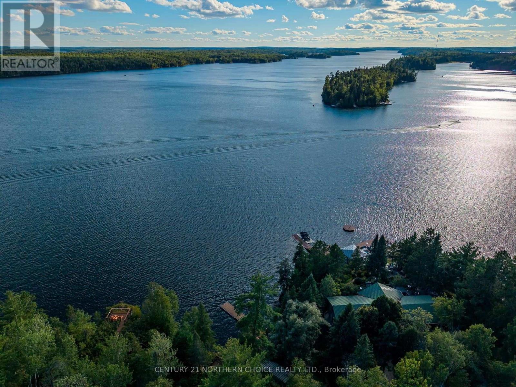
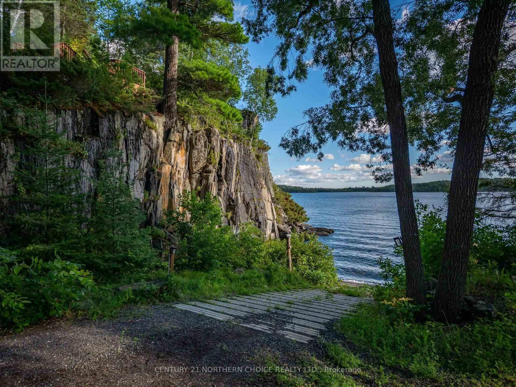
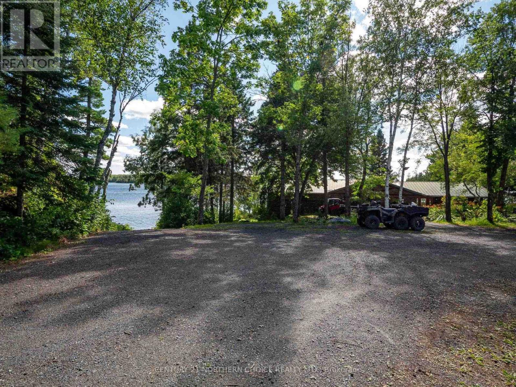
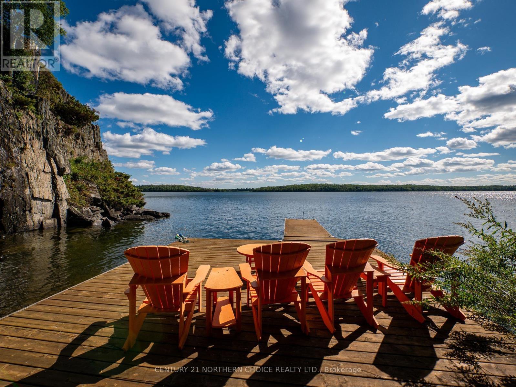
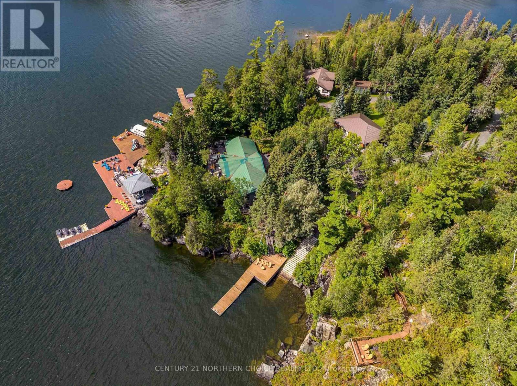
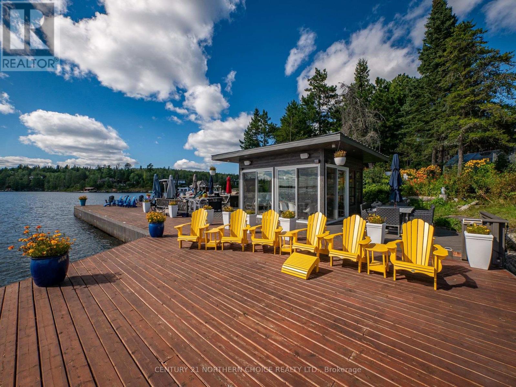
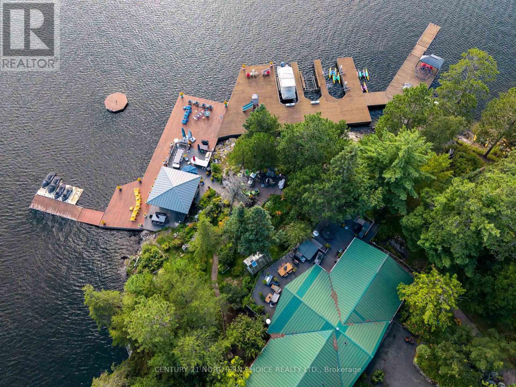
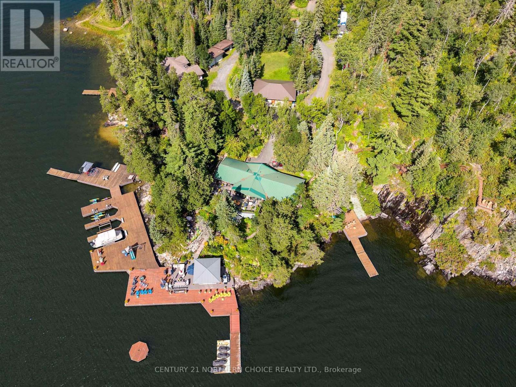
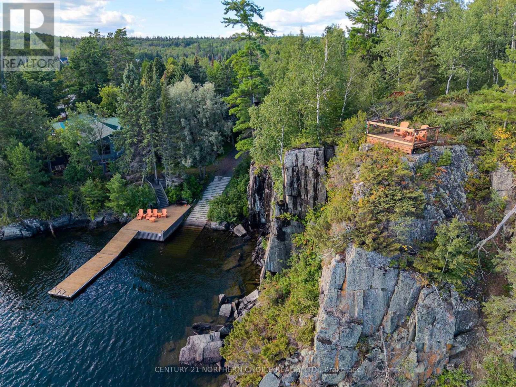
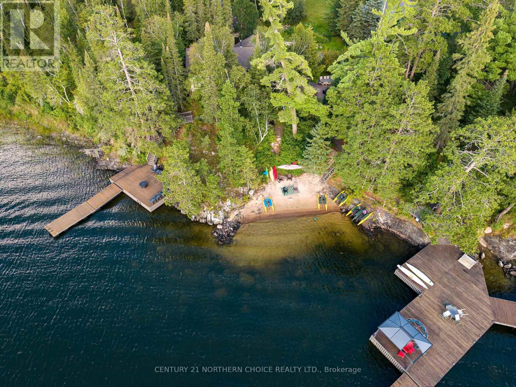
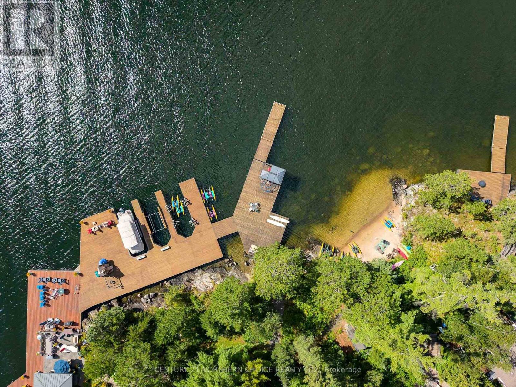
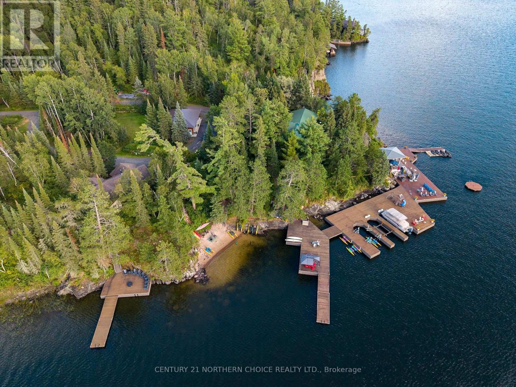
# Clearwater Bay ? Exceptional Lake of the Woods Waterfront Estate **1,425.8 Feet of Frontage | 4.8 Acres | Private Barkman Boat Launch | South & West Exposure** Welcome to an extraordinary waterfront estate on renowned Clearwater Bay, Lake of the Woods. Offering 4.8 acres and an impressive 1,425.8 feet of shoreline, this unique property combines luxury, privacy, space and spectacular sunsets. Surrounded by **Crown land and water on three sides**, this private retreat offers an incredible sense of seclusion, yet is conveniently accessed by a private drive from Rockcliffe Point Road. The estate features a superb **2,864 sq. ft. main cottage including a walkout lower-level suite**, an impressive **1,531 sq. ft. guest cottage with 4 bedrooms and 2 bathrooms**, two garages?one heated?and a storage shed for all your recreational toys. The guest cottage is equipped with geothermal heating and cooling for comfortable year-round enjoyment. The waterfront is equally impressive, with **multiple powered docks** providing plenty of room for boats and watercraft, plus your own **Barkman boat launch**. An exceptional **16' x 16' three season sunroom** and outdoor kitchen at the dock, complete with built-in double-drawer refrigerator, create the perfect setting for entertaining. The main cottage features geothermal heating and cooling and an impressive array of amenities, including **2 ovens, 4 cooktops, 4 dishwashers, 3 washers, 3 dryers, 2 wine/bar refrigerators and 3 built-in ice makers**, plus built-in refrigerator and oven. Even an eleven foot curved Bar with Granite top and built in Sub-zero Beverage fridge and freezer. Located just under two hours from Winnipeg, with much of the drive on four-lane highways, this is a rare opportunity to own a truly exceptional private estate on one of Lake of the Woods' most famous bays. **A remarkable waterfront property with the privacy, amenities and space to create memories for generations.** (id:60234)

Property Details

MLS® Number X13708262
Property Type Single Family
Community Name Lake of the Woods West
Easement Other
Features In-law Suite
Structure Deck, Patio(s), Dock
Water Front Type Waterfront

Building

Bedrooms Above Ground 8
Bedrooms Total 8
Appliances Water Purifier, Central Vacuum, Oven - Built-in, Furniture
Architectural Style Bungalow
Basement Development Partially Finished
Basement Type Partial (partially Finished)
Construction Style Attachment Detached
Cooling Type Central Air Conditioning, Air Exchanger
Exterior Finish Stone
Foundation Type Poured Concrete
Heating Fuel Other
Heating Type Forced Air
Stories Total 1
Size Interior 3,500 - 5,000 Ft2
Type House

Parking

Garage

Land

Access Type Private Road
Acreage Yes
Landscape Features Lawn Sprinkler
Sewer Septic System
Size Frontage 1425 Ft ,9 In
Size Irregular 1425.8 Ft
Size Total Text 1425.8 Ft|2 - 4.99 Acres

Rooms

Level Type Length Width Dimensions
Basement Sunroom 4.87 m 4.87 m 4.87 m x 4.87 m
Main Level Bedroom 5.48 m 3.65 m 5.48 m x 3.65 m
Main Level Bedroom 2 3.65 m 3.65 m 3.65 m x 3.65 m
Main Level Bedroom 3 3.65 m 3.65 m 3.65 m x 3.65 m
Main Level Bedroom 4 3.65 m 3.65 m 3.65 m x 3.65 m
Main Level Kitchen 3.65 m 3.04 m 3.65 m x 3.04 m
Main Level Living Room 10.36 m 8.53 m 10.36 m x 8.53 m
Main Level Foyer 6.7 m 6.09 m 6.7 m x 6.09 m
  • Aerial
  • Street Level
  • Walking Score

Contact Us

Contact us for more information

Sending
Generating Captcha

Your Favourites


No Favourites Found


Powered by: REALTOR.ca
This REALTOR.ca listing content is owned and licensed by REALTOR® members of The Canadian Real Estate Association

The trademarks REALTOR®, REALTORS®, and the REALTOR® logo are controlled by The Canadian Real Estate Association (CREA) and identify real estate professionals who are members of CREA. The trademarks MLS®, Multiple Listing Service® and the associated logos are owned by The Canadian Real Estate Association (CREA) and identify the quality of services provided by real estate professionals who are members of CREA. The trademark DDF® is owned by The Canadian Real Estate Association (CREA) and identifies CREA's Data Distribution Facility (DDF®)


September 14 2026 02:23:47

Thunder Bay Real Estate Board

Century 21 Northern Choice Realty Ltd.

RealtyPress WordPress CREA DDF® Plugin

RE/MAX Crossroads Realty Inc., Brokerage

  • (416) 220-9899
  • 8901 Woodbine Ave., # 208 Markham, Ontario, L3R 9Y4 905.305.0505

    416.220.9899
Facebook-f X-twitter Linkedin-in Instagram
  • Home
  • Listing
  • Property Search
  • Mortgage
  • Lawyer
  • Contact
  • Useful Tools
  • Useful Tools
  • Land Transfer Tax Calculator
  • Mortgage Calculator
  • Mortgage Affordability Calculator
  • CMHC Premium Calculator
  • Renewal Calculator
  • Home
  • Listing
  • Property Search
  • Mortgage
  • Lawyer
  • Contact
  • Useful Tools

Free Real Estate Reports

Owning a home is a keystone of wealth… both financial affluence and emotional security.

Suze Orman
September 17, 2026 Thursday!
torontopin.com
  • Login
Forget Password?