• (416) 220-9899
  • 905-771-0885
  • Home
  • Listing
    • Residential Search
    • Commercial Search
    • Pre Construction
  • Property Search
  • Contact
  • Useful Tools
    • Land Transfer Tax Calculator
    • Mortgage Calculator 
    • Mortgage Affordability Calculator 
    • CMHC Premium Calculator
    • Renewal Calculator 
  • Home
  • Listing
    • Residential Search
    • Commercial Search
    • Pre Construction
  • Property Search
  • Contact
  • Useful Tools
    • Land Transfer Tax Calculator
    • Mortgage Calculator 
    • Mortgage Affordability Calculator 
    • CMHC Premium Calculator
    • Renewal Calculator 
  • « Go back

B - 231 Main Street South Kenora, Ontario P9N 1T3
view favourites
  • B - 231 Main Street South, Kenora, Ontario  P9N 1T3 - Photo 1 - X13265214
  • B - 231 Main Street South, Kenora, Ontario  P9N 1T3 - Photo 2 - X13265214
  • B - 231 Main Street South, Kenora, Ontario  P9N 1T3 - Photo 3 - X13265214
  • B - 231 Main Street South, Kenora, Ontario  P9N 1T3 - Photo 4 - X13265214
  • B - 231 Main Street South, Kenora, Ontario  P9N 1T3 - Photo 5 - X13265214
Other

$20 Monthly

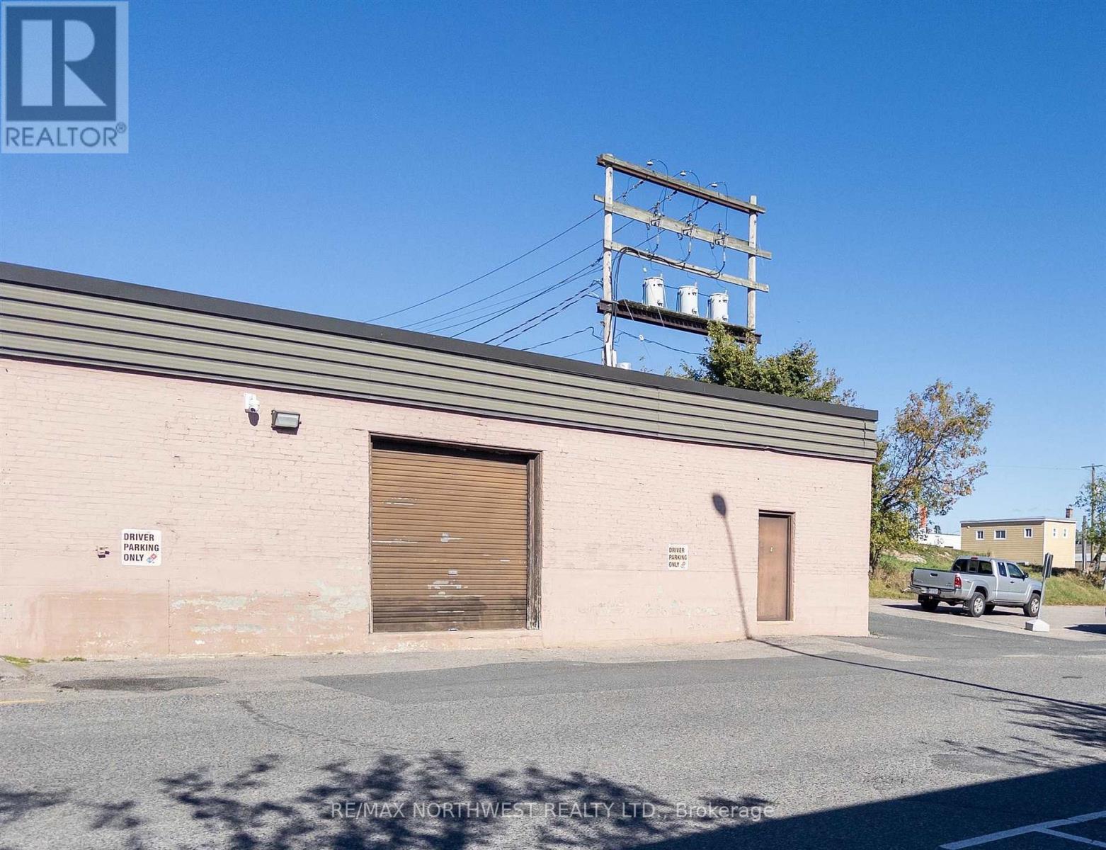
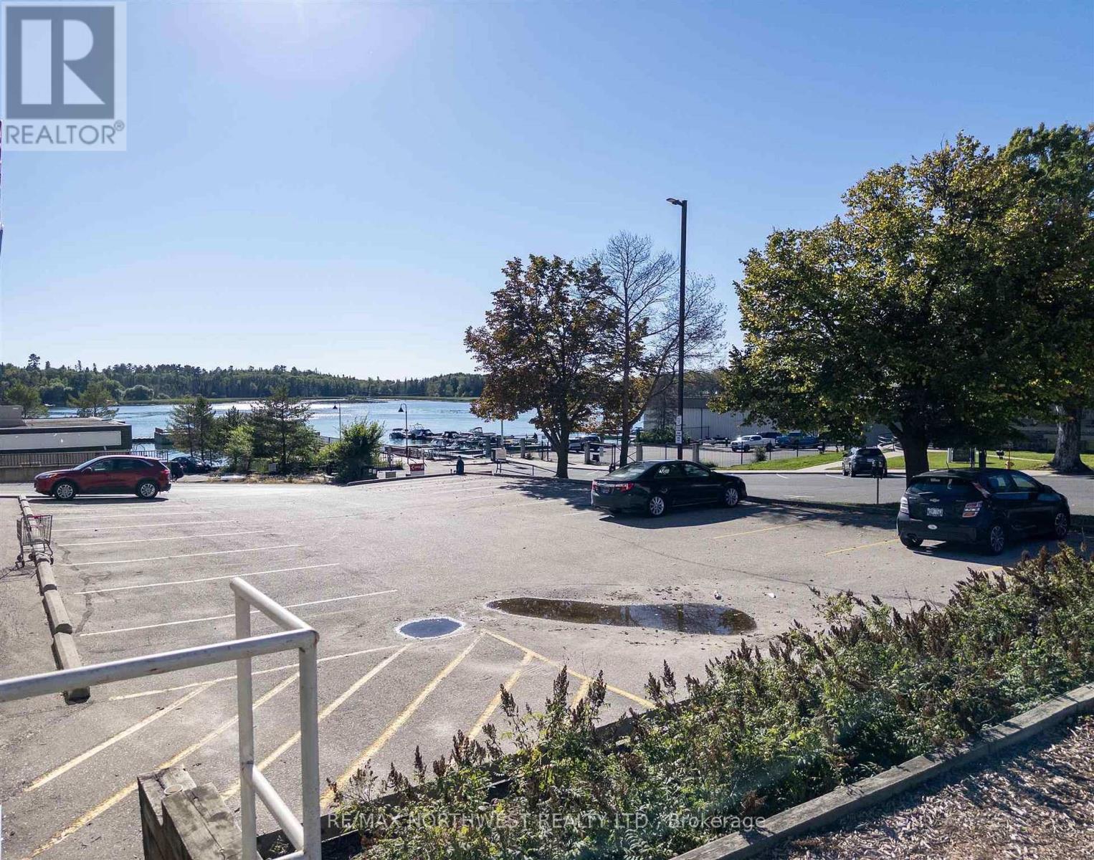
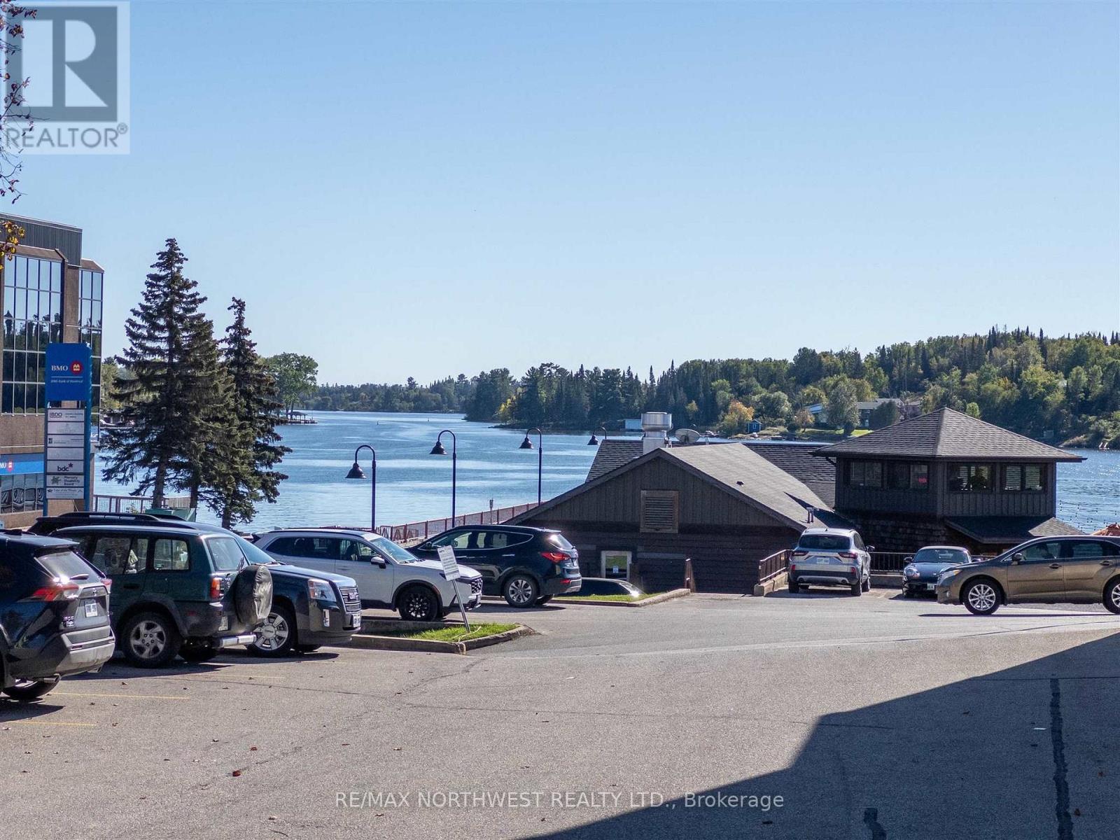
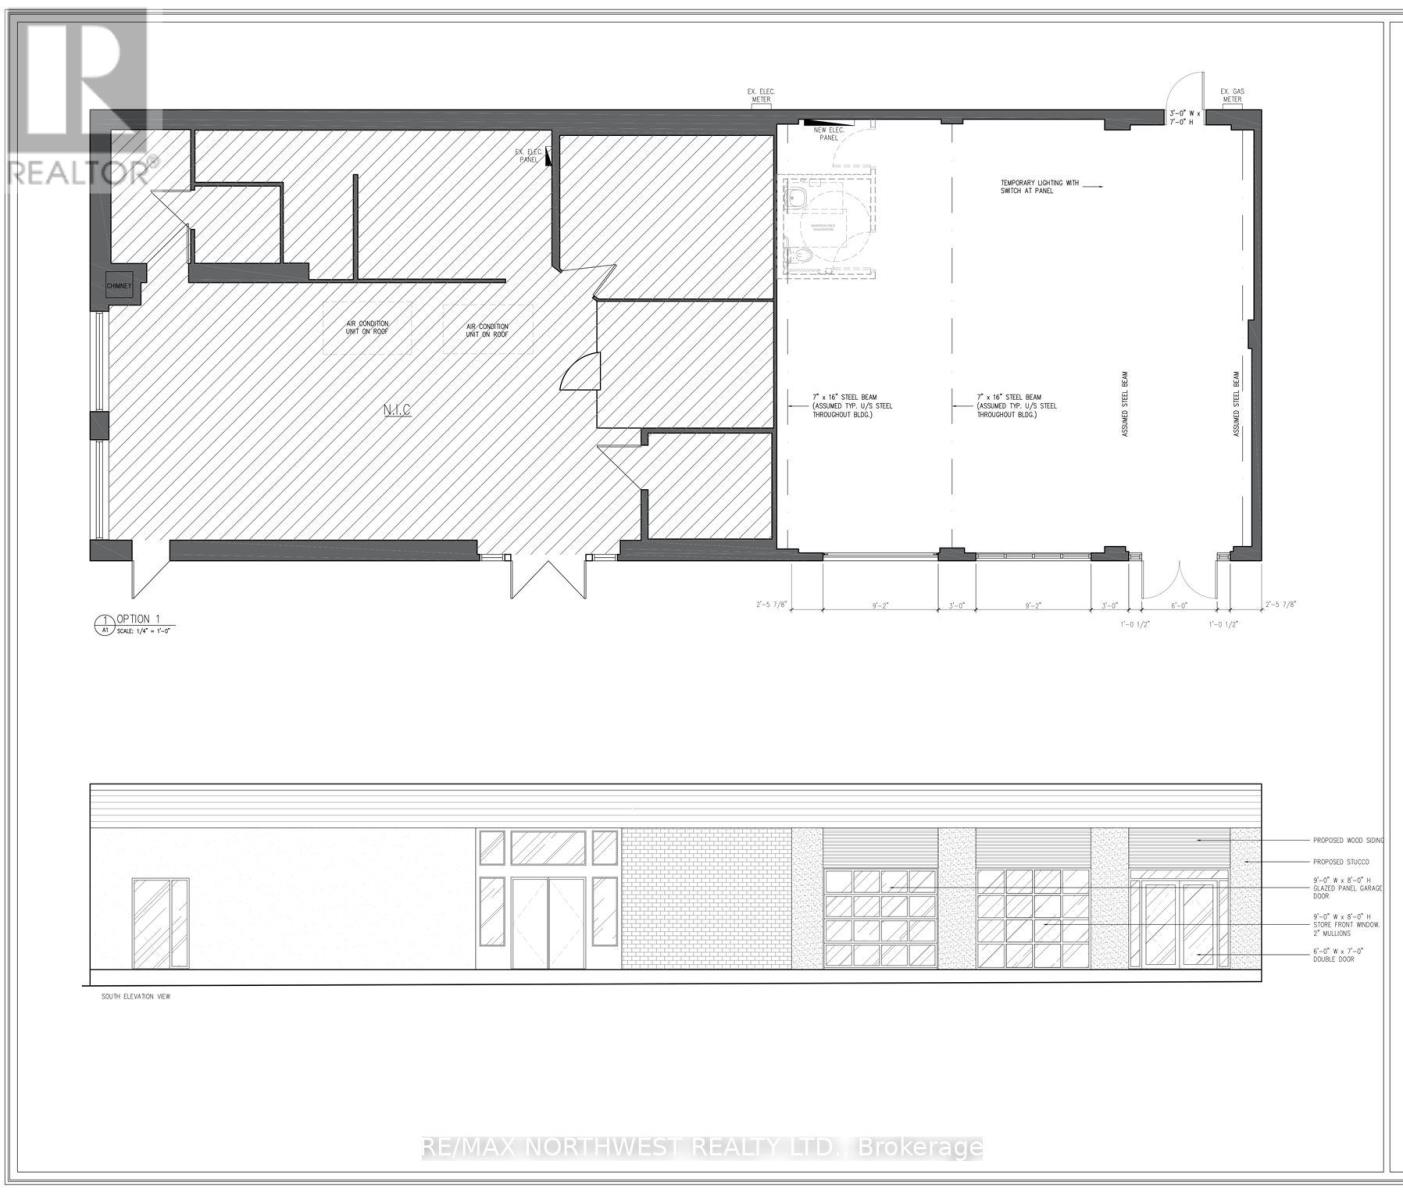
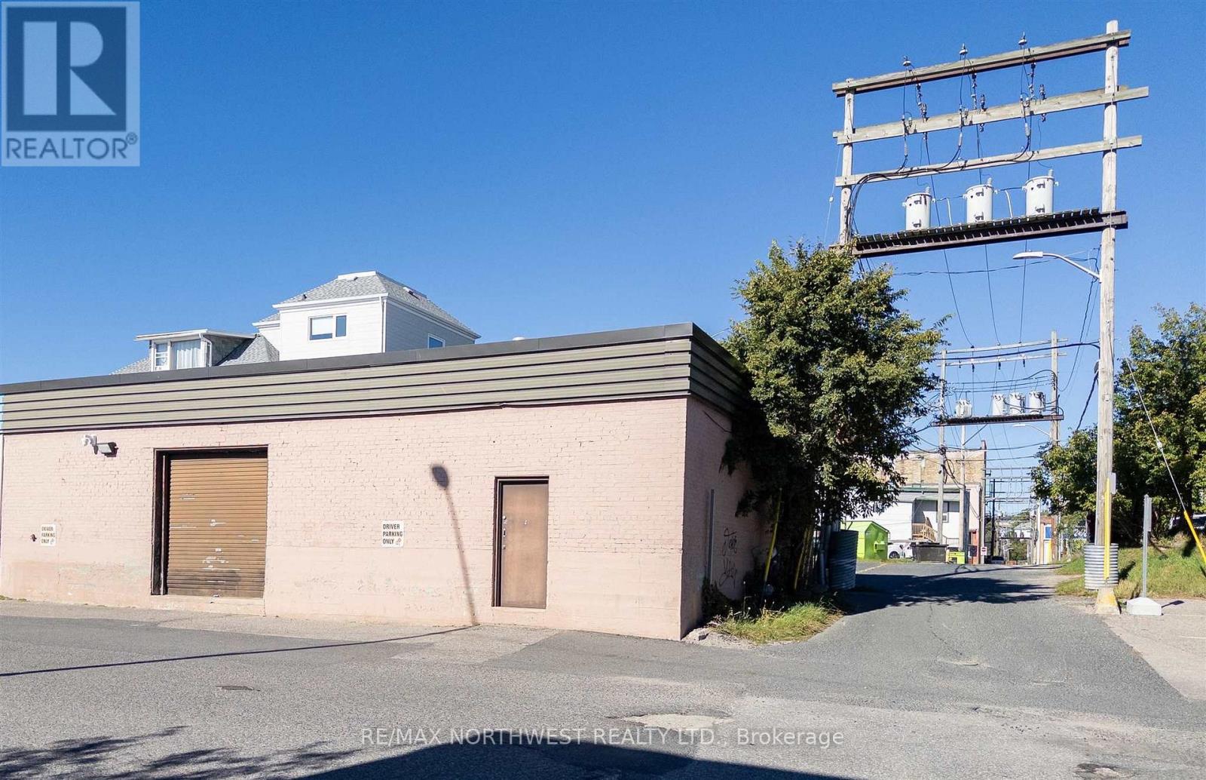
Prime Commercial Space in Downtown Kenora Seize the opportunity to establish your business in the heart of Kenora?s bustling downtown. This versatile 1,383 sq. ft. space is ideally located in a high-traffic area, just steps from the iconic Lake of the Woods and directly across from a major national retailer. With an overhead door and an open layout, the property offers endless possibilities for your business vision. Don?t miss this opportunity - schedule a viewing today and take your business venture to new heights! Please note: illustration of the proposed facade is a rendering, and final design is subject to change. (id:60234)

Property Details

MLS® Number X13265214
Property Type Retail
Community Name Downtown
Communication Type High Speed Internet

Building

Exterior Finish Brick
Heating Fuel Natural Gas
Heating Type Other
Utility Water Municipal Water

Land

Access Type Public Road
Acreage No
Sewer Sanitary Sewer
Size Depth 36 Ft
Size Frontage 38 Ft
Size Irregular 38 X 36 Ft
Size Total Text 38 X 36 Ft|under 1/2 Acre

Utilities

Natural Gas Available Available
Cable Available
Electricity Connected Connected
Telephone Nearby
  • Aerial
  • Street Level
  • Walking Score

Contact Us

Contact us for more information

Sending
Generating Captcha

Your Favourites


No Favourites Found


Powered by: REALTOR.ca
This REALTOR.ca listing content is owned and licensed by REALTOR® members of The Canadian Real Estate Association

The trademarks REALTOR®, REALTORS®, and the REALTOR® logo are controlled by The Canadian Real Estate Association (CREA) and identify real estate professionals who are members of CREA. The trademarks MLS®, Multiple Listing Service® and the associated logos are owned by The Canadian Real Estate Association (CREA) and identify the quality of services provided by real estate professionals who are members of CREA. The trademark DDF® is owned by The Canadian Real Estate Association (CREA) and identifies CREA's Data Distribution Facility (DDF®)


September 03 2026 03:53:34

Thunder Bay Real Estate Board

RE/MAX Northwest Realty Ltd.

RealtyPress WordPress CREA DDF® Plugin

RE/MAX Crossroads Realty Inc., Brokerage

  • (416) 220-9899
  • 8901 Woodbine Ave., # 208 Markham, Ontario, L3R 9Y4 905.305.0505

    416.220.9899
Facebook-f X-twitter Linkedin-in Instagram
  • Home
  • Listing
  • Property Search
  • Mortgage
  • Lawyer
  • Contact
  • Useful Tools
  • Useful Tools
  • Land Transfer Tax Calculator
  • Mortgage Calculator
  • Mortgage Affordability Calculator
  • CMHC Premium Calculator
  • Renewal Calculator
  • Home
  • Listing
  • Property Search
  • Mortgage
  • Lawyer
  • Contact
  • Useful Tools

Free Real Estate Reports

Owning a home is a keystone of wealth… both financial affluence and emotional security.

Suze Orman
September 5, 2026 Saturday!
torontopin.com
  • Login
Forget Password?