
B118 - 2082 Lumen Drive London South, Ontario N6K 0L3

$469,900Maintenance, Common Area Maintenance, Insurance
$428.84 Monthly
Maintenance, Common Area Maintenance, Insurance
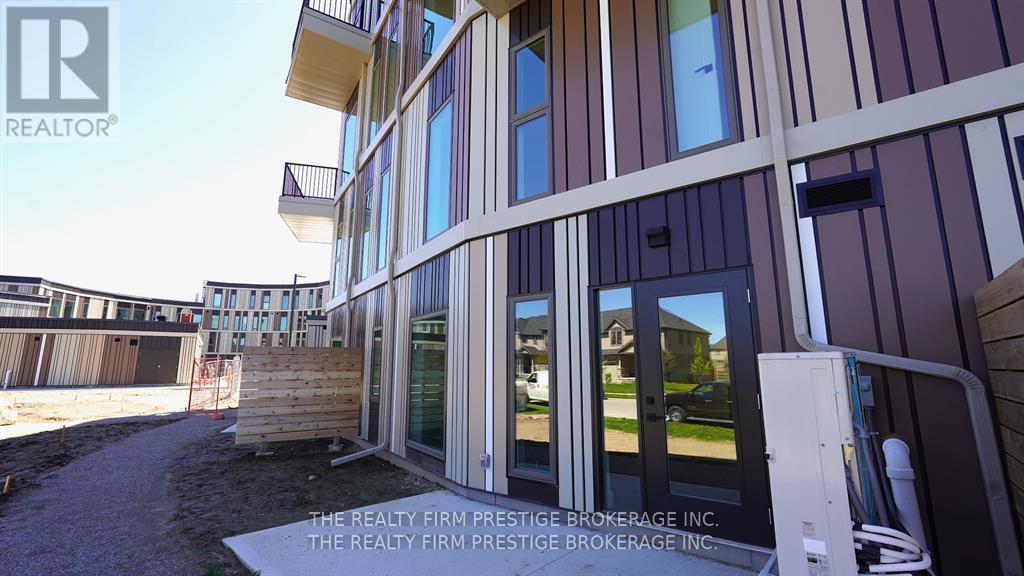
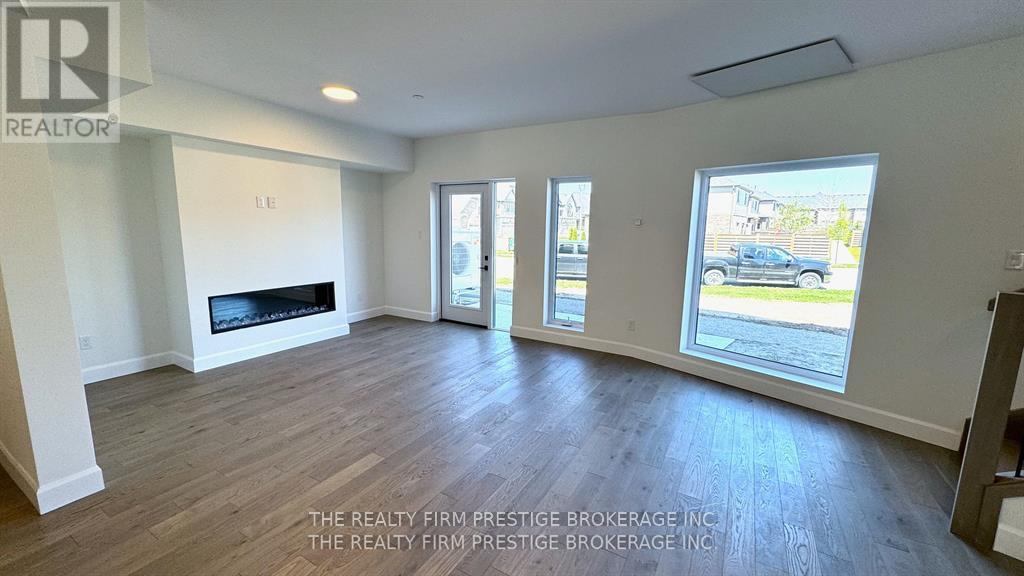
$428.84 MonthlyBeautiful, almost new NET ZERO townhome in one of the safest and best neighbourhoods in London. Imagine yourself walking to your favourite coffee shop, golf course or your favourite hiking trail. High efficiency appliances, and LOW LOW utility bills. Let's make a deal friends, I'm positive you will LOVE your life here! (id:60234)
Property Details
| MLS® Number | X13802128 |
| Property Type | Single Family |
| Community Name | South A |
| Amenities Near By | Golf Nearby, Hospital, Park, Schools |
| Community Features | Pets Allowed With Restrictions |
| Equipment Type | Water Heater, Heat Pump |
| Features | Flat Site, Conservation/green Belt, In Suite Laundry |
| Parking Space Total | 1 |
| Rental Equipment Type | Water Heater, Heat Pump |
| Structure | Patio(s) |
Building
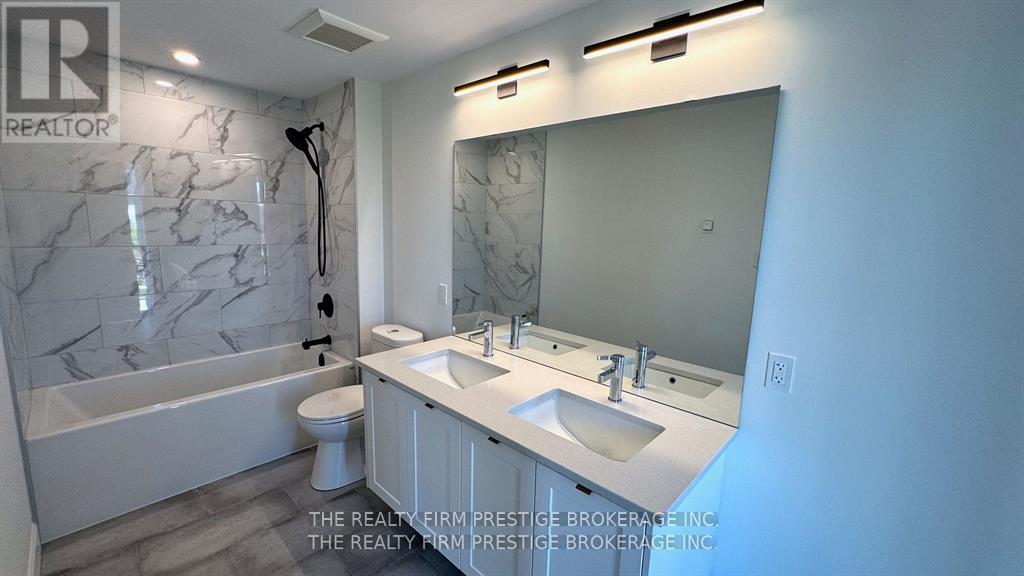
| Bathroom Total | 3 |
| Bedrooms Above Ground | 2 |
| Bedrooms Total | 2 |
| Age | 0 To 5 Years |
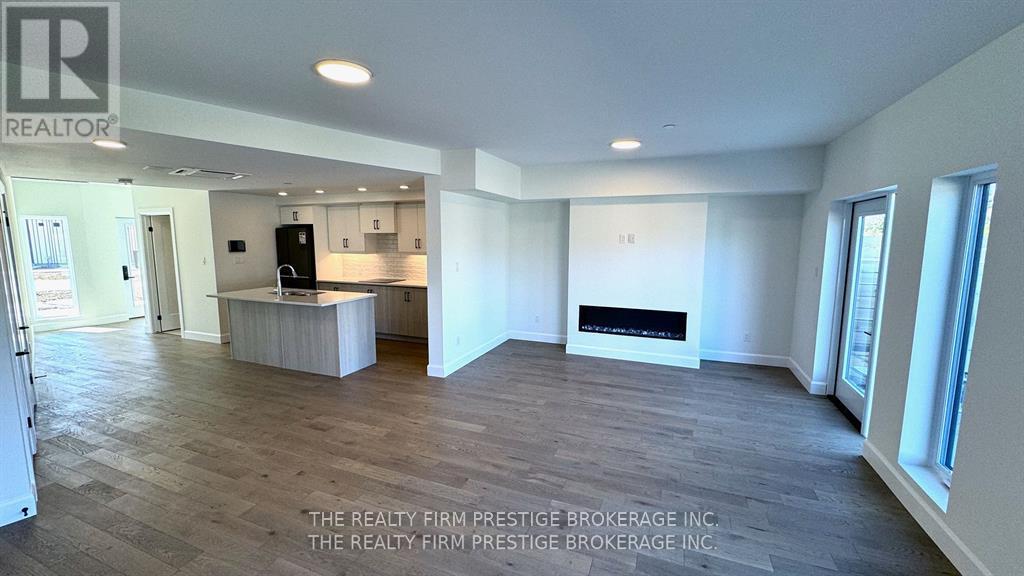
| Amenities | Fireplace(s) |
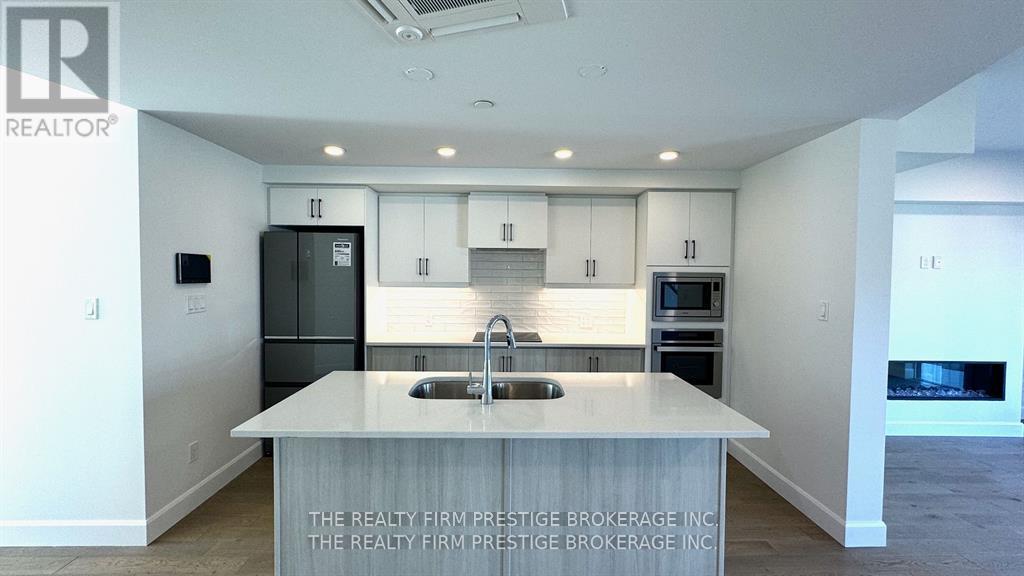
| Appliances | Dryer, Microwave, Oven, Stove, Washer, Refrigerator |
| Basement Development | Other, See Remarks |
| Basement Type | N/a (other, See Remarks) |
| Cooling Type | Central Air Conditioning |
| Exterior Finish | Aluminum Siding |
| Fire Protection | Alarm System |
| Fireplace Present | Yes |
| Foundation Type | Concrete |
| Half Bath Total | 1 |
| Heating Fuel | Other |
| Heating Type | Other |
| Stories Total | 2 |
| Size Interior | 1,400 - 1,599 Ft2 |
| Type | Row / Townhouse |
Parking
| Attached Garage | |
| Garage | |
| Covered |
Land
| Acreage | No |
| Land Amenities | Golf Nearby, Hospital, Park, Schools |
Rooms
| Level | Type | Length | Width | Dimensions |
|---|---|---|---|---|
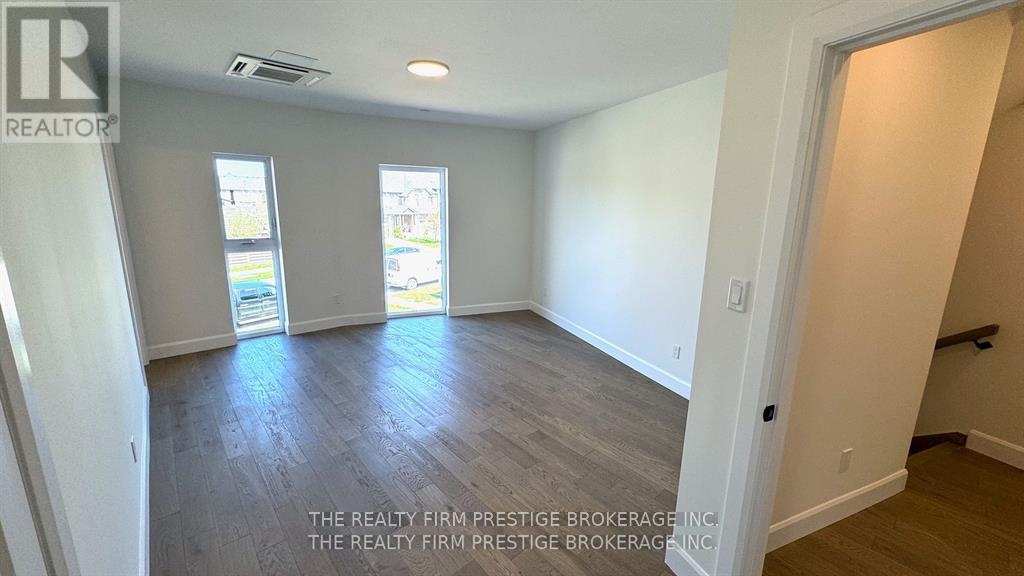
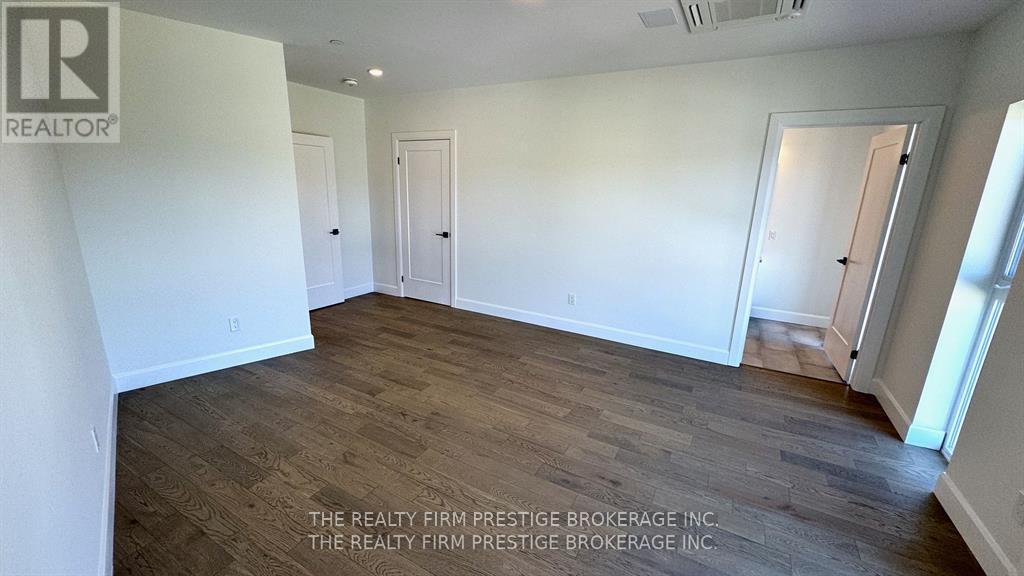
| Second Level | Primary Bedroom | 5.36 m | 4.51 m | 5.36 m x 4.51 m |
| Second Level | Bedroom 2 | 3.35 m | 2.97 m | 3.35 m x 2.97 m |
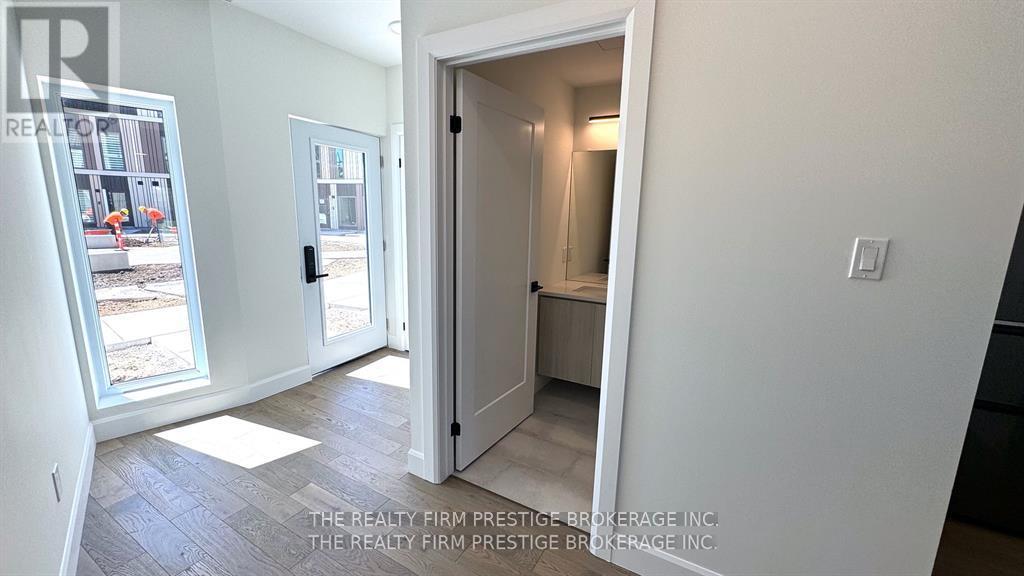
| Main Level | Foyer | 1.91 m | 1.52 m | 1.91 m x 1.52 m |
| Main Level | Kitchen | 3.84 m | 1.91 m | 3.84 m x 1.91 m |
| Main Level | Living Room | 8.59 m | 3.94 m | 8.59 m x 3.94 m |
| Main Level | Laundry Room | 1.3 m | 0.89 m | 1.3 m x 0.89 m |
Contact Us
Contact us for more information

The trademarks REALTOR®, REALTORS®, and the REALTOR® logo are controlled by The Canadian Real Estate Association (CREA) and identify real estate professionals who are members of CREA. The trademarks MLS®, Multiple Listing Service® and the associated logos are owned by The Canadian Real Estate Association (CREA) and identify the quality of services provided by real estate professionals who are members of CREA. The trademark DDF® is owned by The Canadian Real Estate Association (CREA) and identifies CREA's Data Distribution Facility (DDF®)
November 19 2026 08:20:33
London and St. Thomas Association of REALTORS®
The Realty Firm Prestige Brokerage Inc.