
Main Floor - 387 Ontario Street Newmarket, Ontario L3Y 2K5

$2,250 Monthly
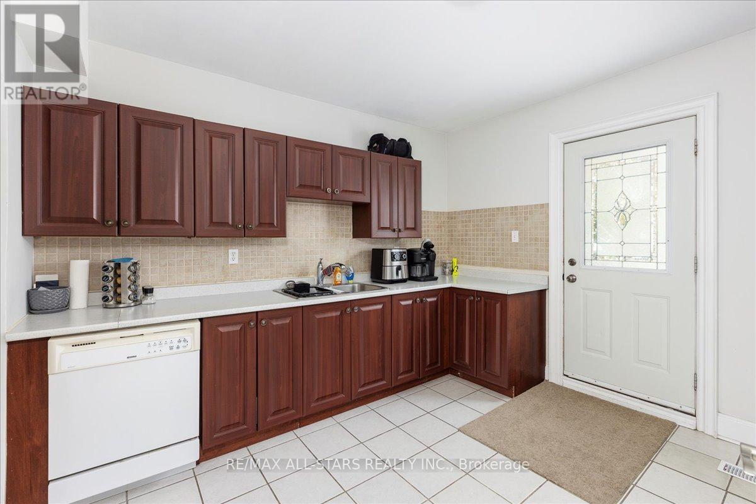
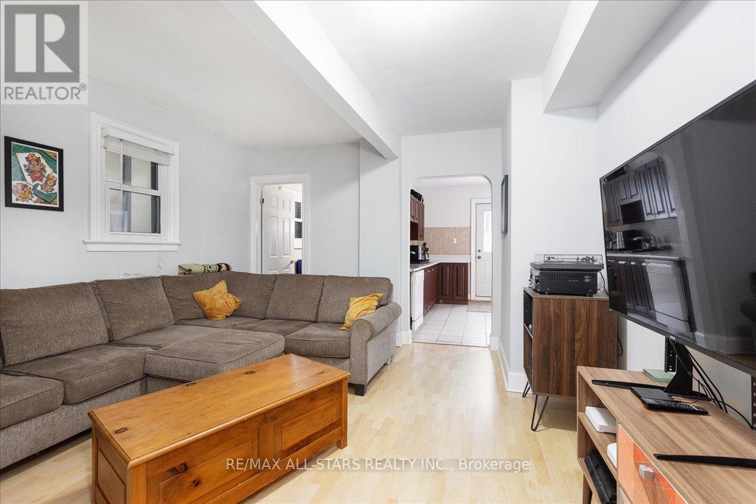
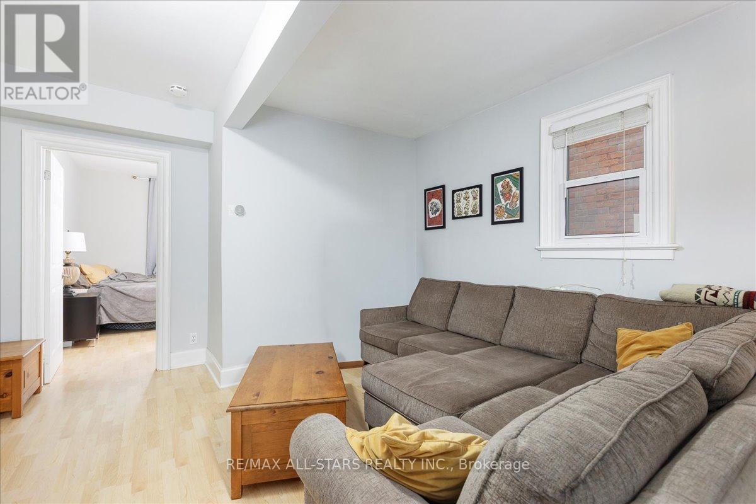
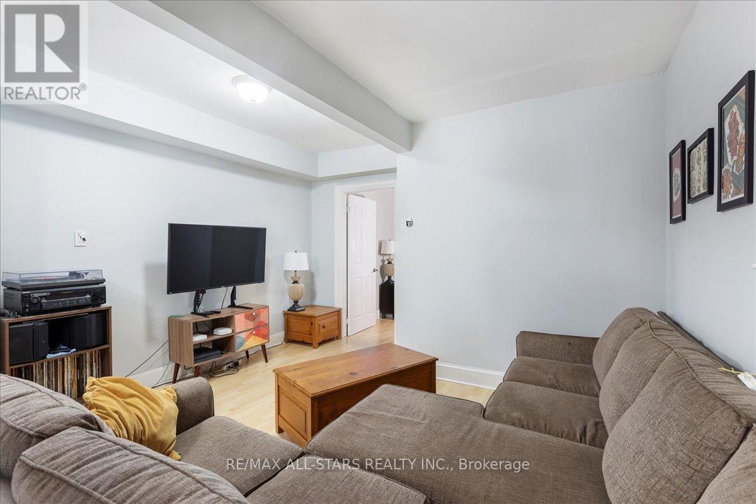
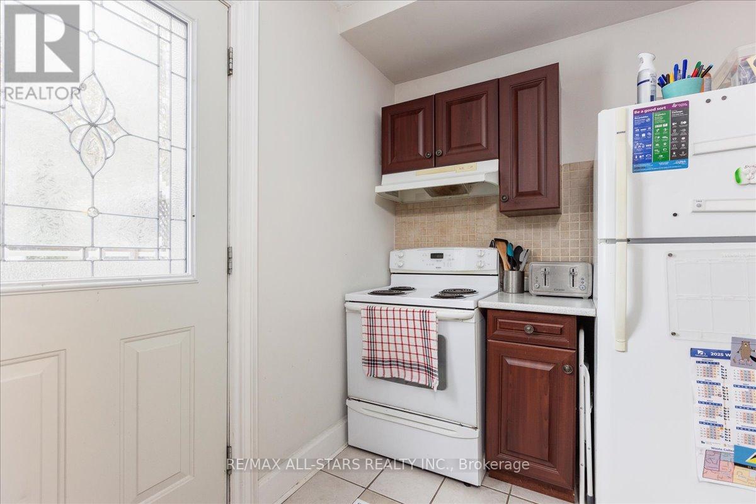
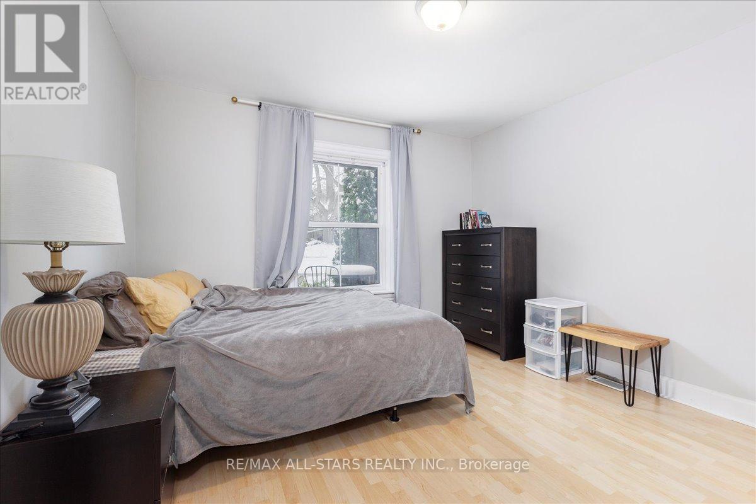
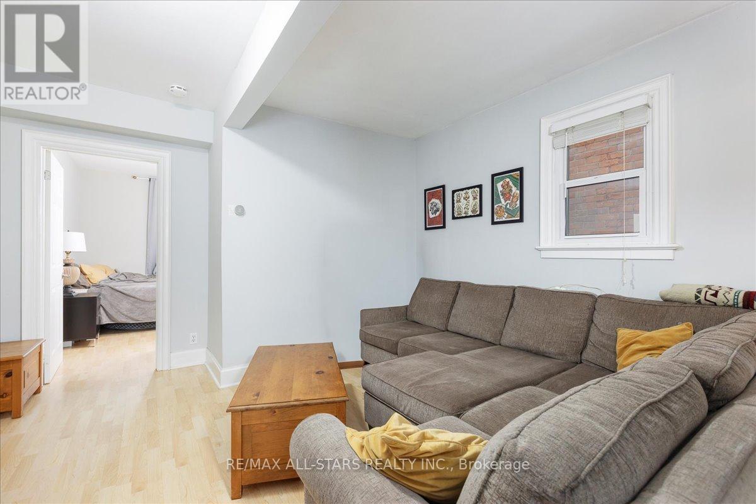
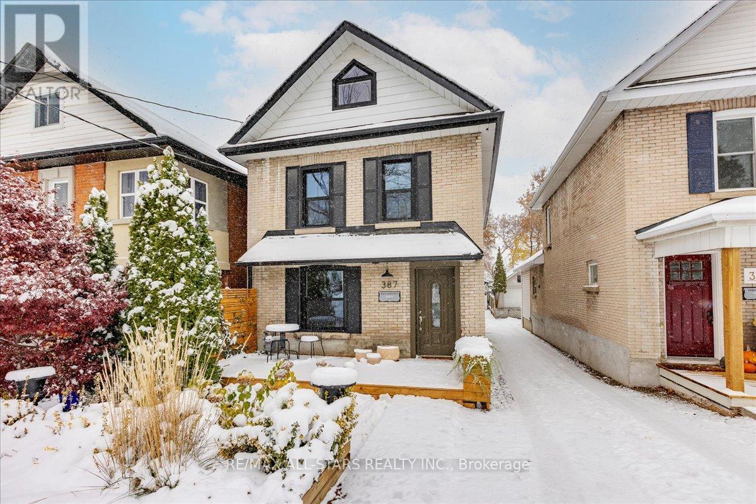
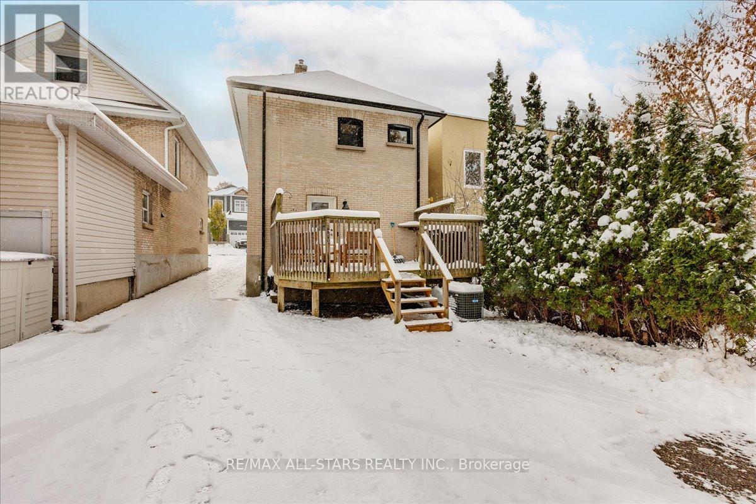
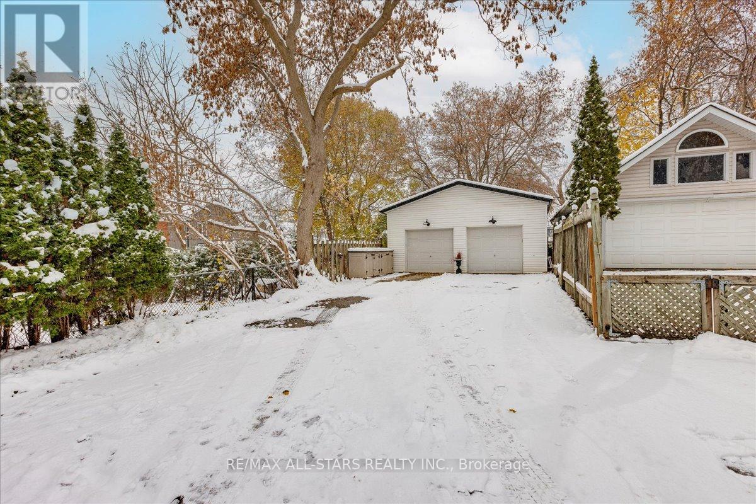
Bright Main Floor Unit Near Downtown Newmarket! Welcome to 387 Ontario Street, a bright and inviting main-floor unit offering one bedroom plus an additional finished room in the basement, ideal for a home office or extra living space. Featuring a functional kitchen with appliances, walk-out to a deck, and two private entrances for added convenience. Includes parking for one vehicle plus one in garage bay. Conveniently located just minutes from historic Downtown Newmarket, shops, restaurants, Fairy Lake, parks, and transit. A great opportunity to enjoy comfortable living in a desirable location! (id:60234)
Property Details
| MLS® Number | N14173224 |
| Property Type | Single Family |
| Community Name | Central Newmarket |
| Parking Space Total | 1 |
Building
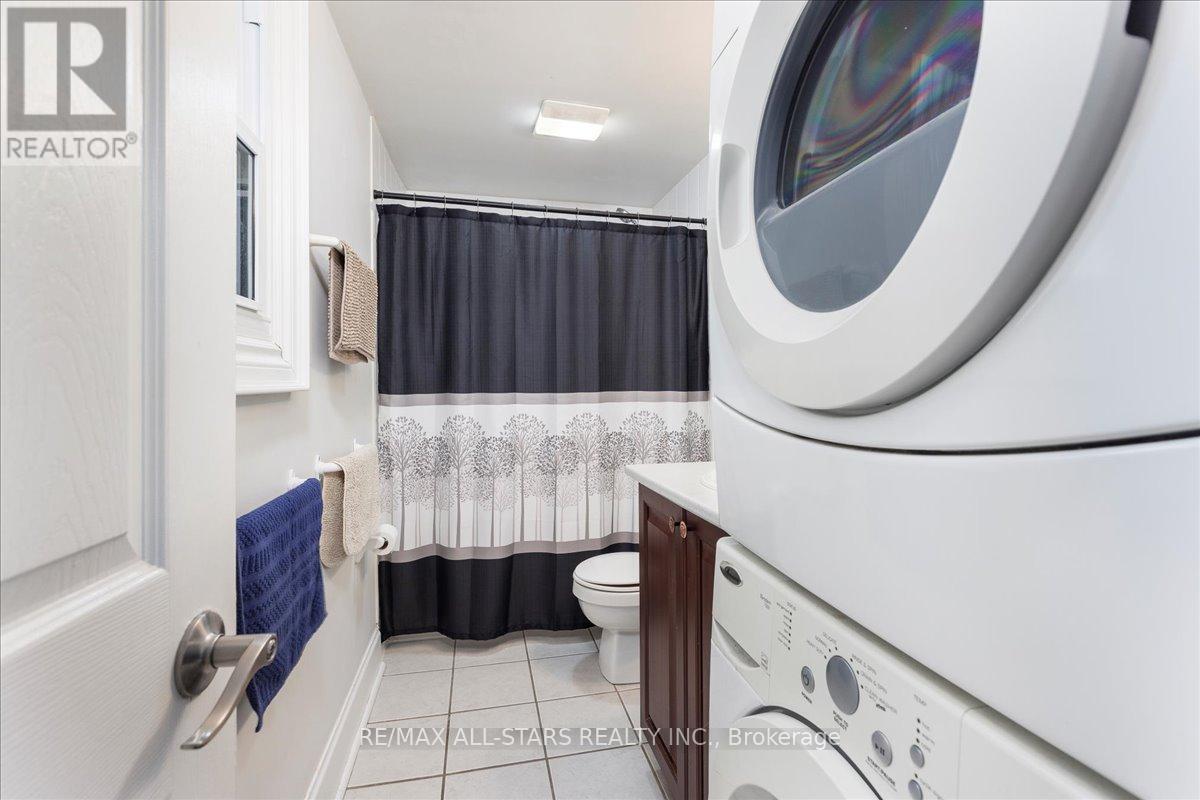
| Bathroom Total | 1 |
| Bedrooms Above Ground | 1 |
| Bedrooms Total | 1 |
| Appliances | Water Meter, All |
| Basement Type | Partial |
| Construction Style Attachment | Detached |
| Cooling Type | Central Air Conditioning |
| Exterior Finish | Brick |
| Flooring Type | Ceramic, Laminate |
| Foundation Type | Stone |
| Heating Fuel | Natural Gas |
| Heating Type | Forced Air |
| Stories Total | 3 |
| Size Interior | 700 - 1,100 Ft2 |
| Type | House |
| Utility Water | Municipal Water |
Parking
| Detached Garage | |
| No Garage |
Land
| Acreage | No |
| Sewer | Sanitary Sewer |
| Size Depth | 145 Ft |
| Size Frontage | 25 Ft |
| Size Irregular | 25 X 145 Ft |
| Size Total Text | 25 X 145 Ft |
Rooms
| Level | Type | Length | Width | Dimensions |
|---|---|---|---|---|
| Lower Level | Sitting Room | 3.79 m | 2.74 m | 3.79 m x 2.74 m |
| Main Level | Kitchen | 3.46 m | 3.67 m | 3.46 m x 3.67 m |
| Main Level | Living Room | 3.69 m | 3.97 m | 3.69 m x 3.97 m |
| Main Level | Bedroom | 3.52 m | 3.65 m | 3.52 m x 3.65 m |
Contact Us
Contact us for more information

The trademarks REALTOR®, REALTORS®, and the REALTOR® logo are controlled by The Canadian Real Estate Association (CREA) and identify real estate professionals who are members of CREA. The trademarks MLS®, Multiple Listing Service® and the associated logos are owned by The Canadian Real Estate Association (CREA) and identify the quality of services provided by real estate professionals who are members of CREA. The trademark DDF® is owned by The Canadian Real Estate Association (CREA) and identifies CREA's Data Distribution Facility (DDF®)
November 12 2026 12:59:29
Toronto Regional Real Estate Board
RE/MAX All-Stars Realty Inc.