

Lot 31 Windstar Avenue
Chelmsford, Ontario
TO-BE BUILT. Introducing the Willow model - a true masterpiece of luxury living, crafted by award-winning builders SLV Homes. This stunning bungalow will be built in the prestigious Rayside Balfour Premier Subdivision “Marquis Park”, and is set to arrive in Spring 2025. As you step into this home, prepare to be captivated by its open concept design that seamlessly blends elegance with comfort. The bright and cozy living room sets the tone for relaxation while the large kitchen boasts ample cabinetry and a center island perfect for culinary creations. Step outside through patio doors onto your finished deck where breathtaking views of your surroundings await you. With three generously sized bedrooms including a master suite complete with en-suite bathroom featuring a vanity and walk-in shower, this spacious layout is perfect for entertaining guests or simply spending quality time with loved ones. Main floor laundry provides added convenience making day-to-day tasks effortless. For those seeking even more space or different layouts, we have additional models available upon request. Call for more information. Rent-to-Own Option Available: https://bkindrat.rentliveown.ca (id:60234)
Royal LePage Realty Team Brokerage
1099 Gordon Avenue
Sudbury, Ontario
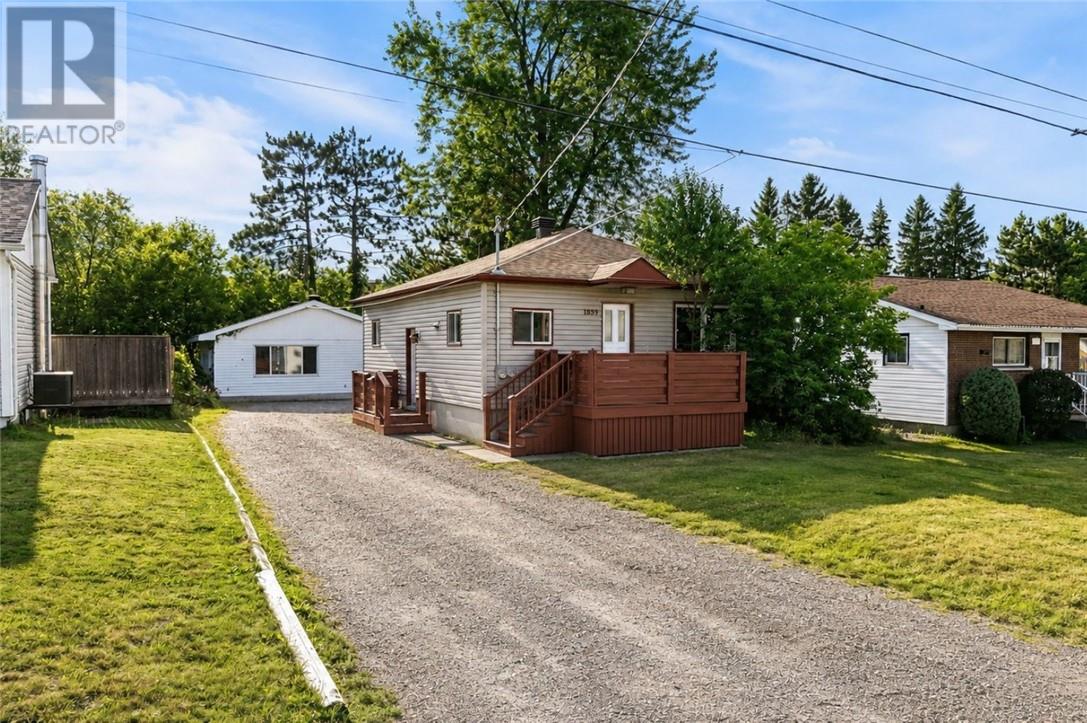
Whether you’re ready to unleash your inner real estate mogul or live virtually mortgage-free, this fully legal triplex is the ultimate financial shortcut! Featuring a spacious 3-bed main unit, a cozy 2-bed basement apartment, AND a slick 2-bed detached garden suite, this setup is practically printing money with a potential $7,000/month in rent and a jaw-dropping ~9% cap rate. Both the main and basement units are freshly renovated—new kitchens, new bathrooms... new everything! They sit vacant and ready for you to pick your own top-tier tenants at current market rates, while the detached garden suite (built just over two years ago) is already generating steady income at $1,900/month plus utilities. Live-in Landlords: move into the main unit and let the other two pay your entire mortgage (and your grocery bills, too!). Investors: separate hydro meters and a separate gas meter for the garden suite mean fewer utility headaches and more pure cash flow. Best of all, you’re situated in a prime Sudbury hotspot right across from the CRA office—because if there’s one place where reliable employment lives, it’s the tax office! Close to schools, shopping, and local eats, tenant demand here is built-in. Properties that cash-flow this solid don’t wait around. Grab your agent, book a tour, and let your property do the heavy lifting for once! (id:60234)
Red And White Realty Inc. Brokerage
8255 Eramosa Garafraxa Townline
Centre Wellington, Ontario
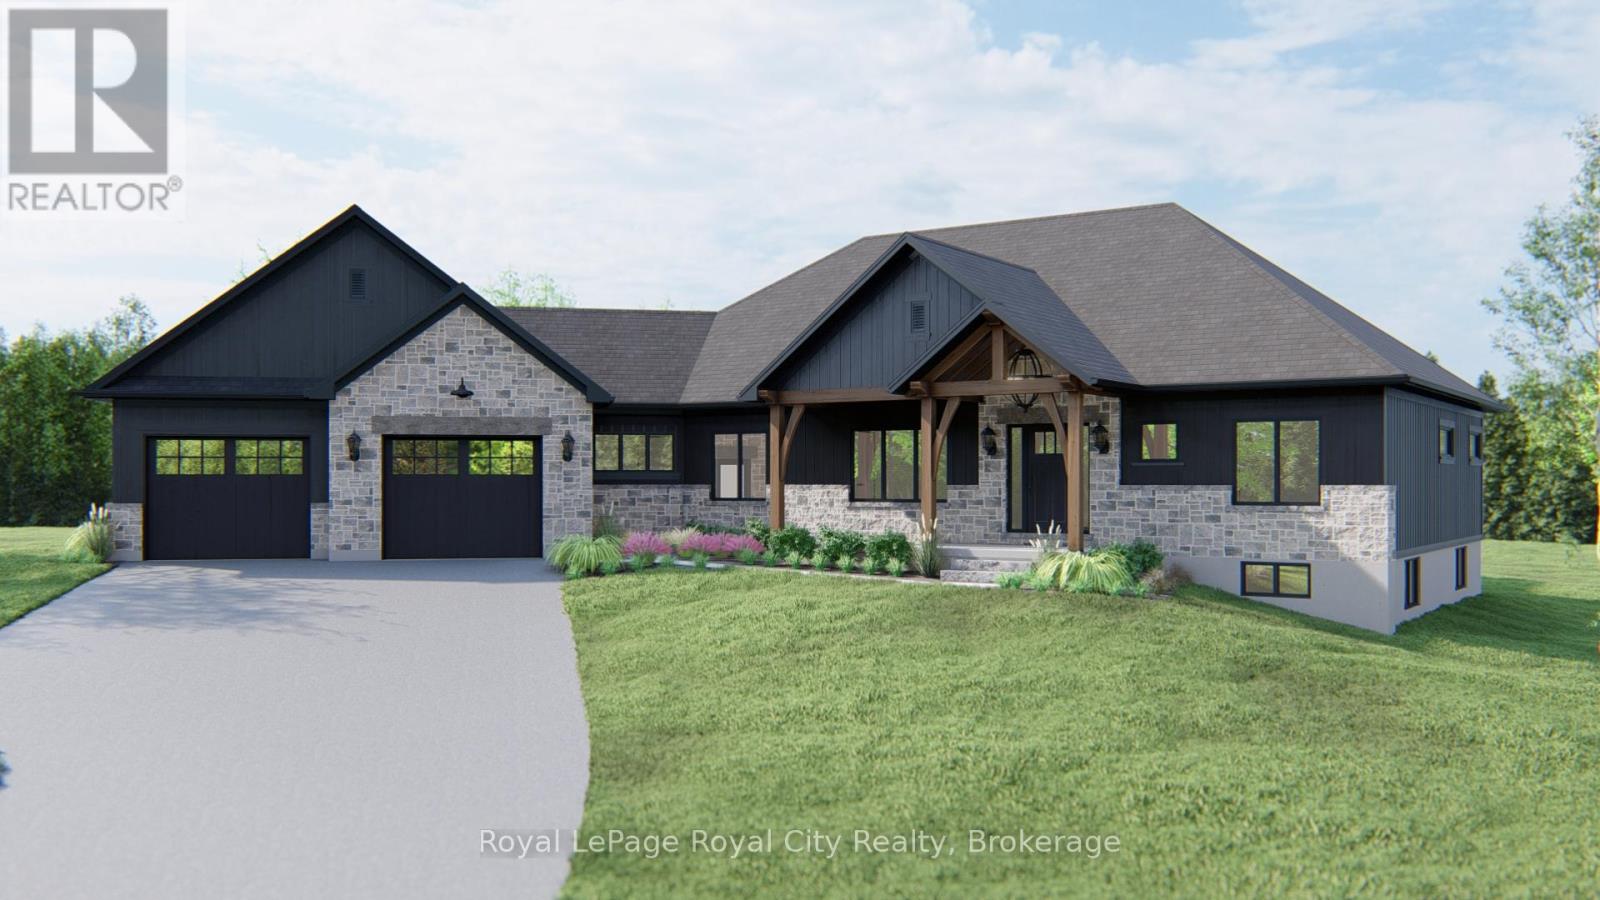
Here is your chance to own a beautifully crafted, brand-new estate bungalow on a private 2-acre lot. Thoughtfully designed and built by a trusted, family-owned home builder (Wheeler Construction), this home is the perfect blend of rustic charm and modern luxury. The exterior features striking timber frame accents and a tasteful combination of stone and siding that give the home incredible curb appeal. Inside, the spacious open-concept layout is ideal for family living and entertaining. A large great room flows into a designer kitchen with an oversized island, offering seamless access to the covered back deck perfect for enjoying quiet mornings or hosting guests. The home includes an oversized two-car garage, main floor laundry, and a mudroom for added functionality. The private primary suite is a true retreat, complete with a luxurious five-piece ensuite. In addition to three generous bedrooms, there is a dedicated office space that makes working from home easy and comfortable. The price includes both the premium lot and a fully customized family home designed specifically for this property and comes with Tarion Warranty. This is a rare opportunity to build your dream home. (id:60234)
Royal LePage Royal City Realty
192 Concession 14 E
Puslinch, Ontario

Tucked away on a beautiful 1.08-acre lot, this charming Cape Cod home is filled with character and thoughtful updates. From the pretty dormers to the inviting covered porch, the curb appeal is undeniable. Inside, a spacious and welcoming foyer with a walk-in front closet sets the tone for a well-designed floor plan. The living room features a cozy propane fireplace, while the formal dining room is perfect for hosting family and friend dinners and holiday gatherings. The updated, character-filled family room offers a wood-burning fireplace, built-ins, ceiling beams and access to a covered deck overlooking the private, serene backyard and pool. The eat-in kitchen includes a walk-in pantry and the main level also features a large laundry room with a laundry sink and space for an extra fridge or freezer. The oversized garage offers inside entry to the home and features a propane heater and an upper-level loft area, providing excellent storage or workshop space. Upstairs, you’ll find 3 generous-sized bedrooms while the finished basement adds a 4th bedroom, a rec room with egress window, a 3-piece bathroom and ample storage space. Outside, the incredible outdoor living space truly shines with a 20' x 40' heated saltwater pool with an 8' deep end, hot tub, armour stone, paver stones surrounding the pool and a convenient pool shed, all set within a peaceful, private and serene setting. Numerous updates include siding in 2018, roof in 2020, covered porch and front walkway in 2020 and fascia, soffit, eaves and pot lights in 2021. This is all set in a quiet, beautiful location buyers will love. Don’t be TOO LATE*! *REG TM. RSA. (id:60234)
RE/MAX Escarpment Realty Inc.
180 West Side Road
Port Colborne, Ontario
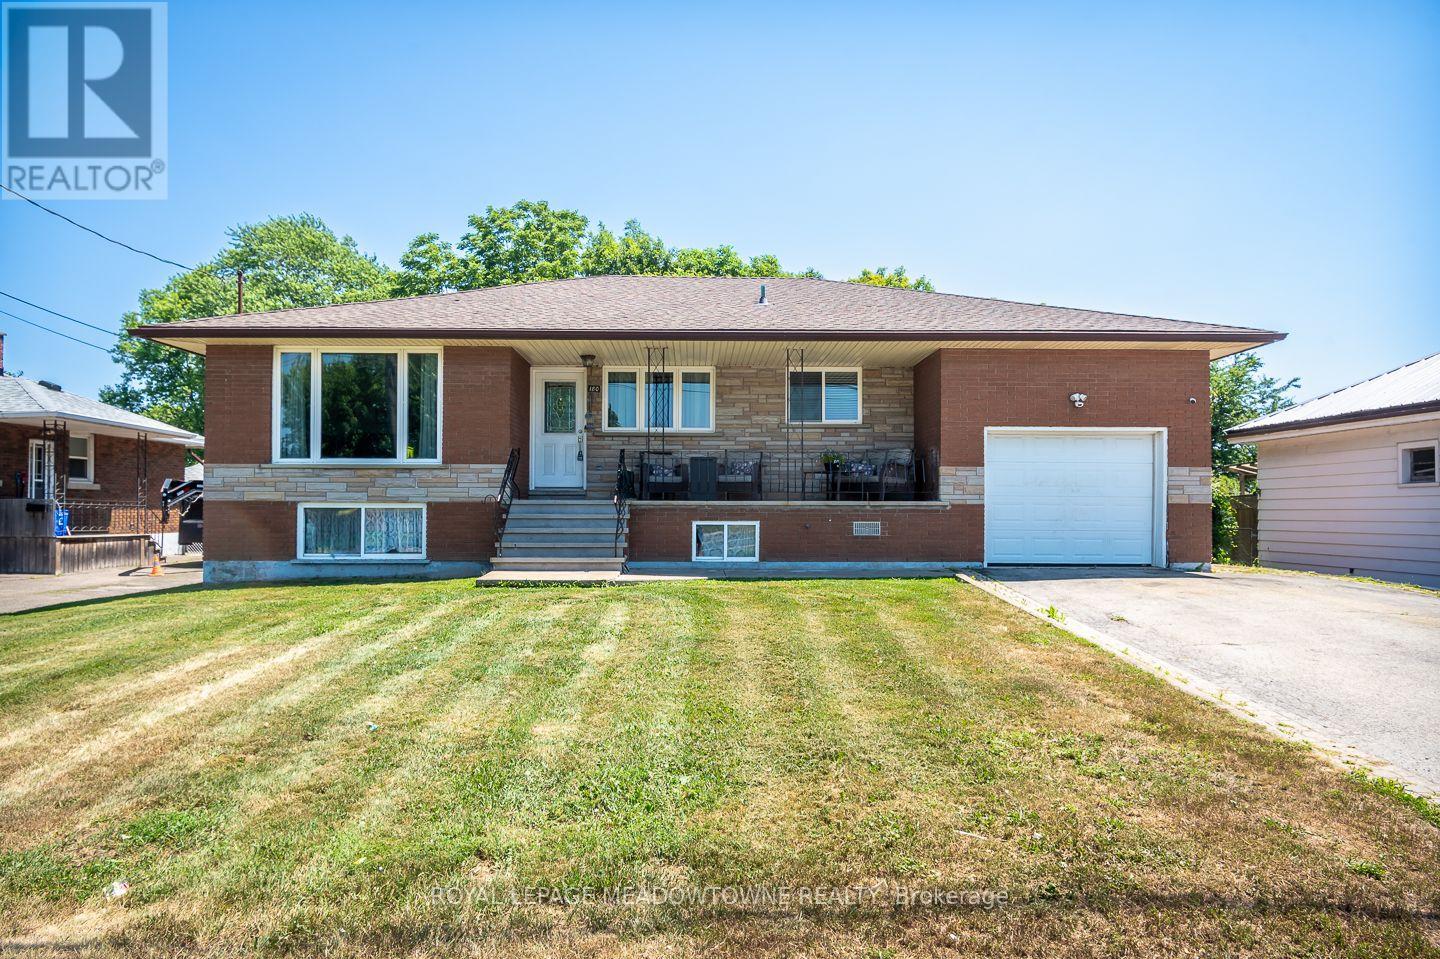
Welcome to this beautifully updated all-brick bungalow in the sought-after Stonebridge / Olde Humberstone neighbourhood, perfectly situated just steps from parks, schools, and local shops. Set on an oversized lot with endless outdoor potential, this charming home offers fantastic curb appeal with a spacious covered front porch, a single-car garage, parking for up to five vehicles, a backyard storage shed, and 200-amp electrical service. Inside, you'll find a bright, open-concept layout featuring carpet-free living areas, stylish finishes, and a large bay window that fills the living and dining spaces with natural light. The updated kitchen is designed for both everyday living and entertaining, complete with granite countertops, a large island, ceiling-height cabinetry, tile backsplash, and stainless steel appliances. The main floor offers four generously sized bedrooms and a 4-piece bathroom, while the finished lower level expands your living space with a large recreation room featuring a cozy fireplace, pot lights, a wet bar, a 3-piece bathroom, a dedicated laundry room, and abundant storage. This move-in-ready home combines comfort, functionality, and an unbeatable location-making it the perfect place to call home. (id:60234)
Royal LePage Meadowtowne Realty
238 - 101 Worthington Street E
North Bay, Ontario
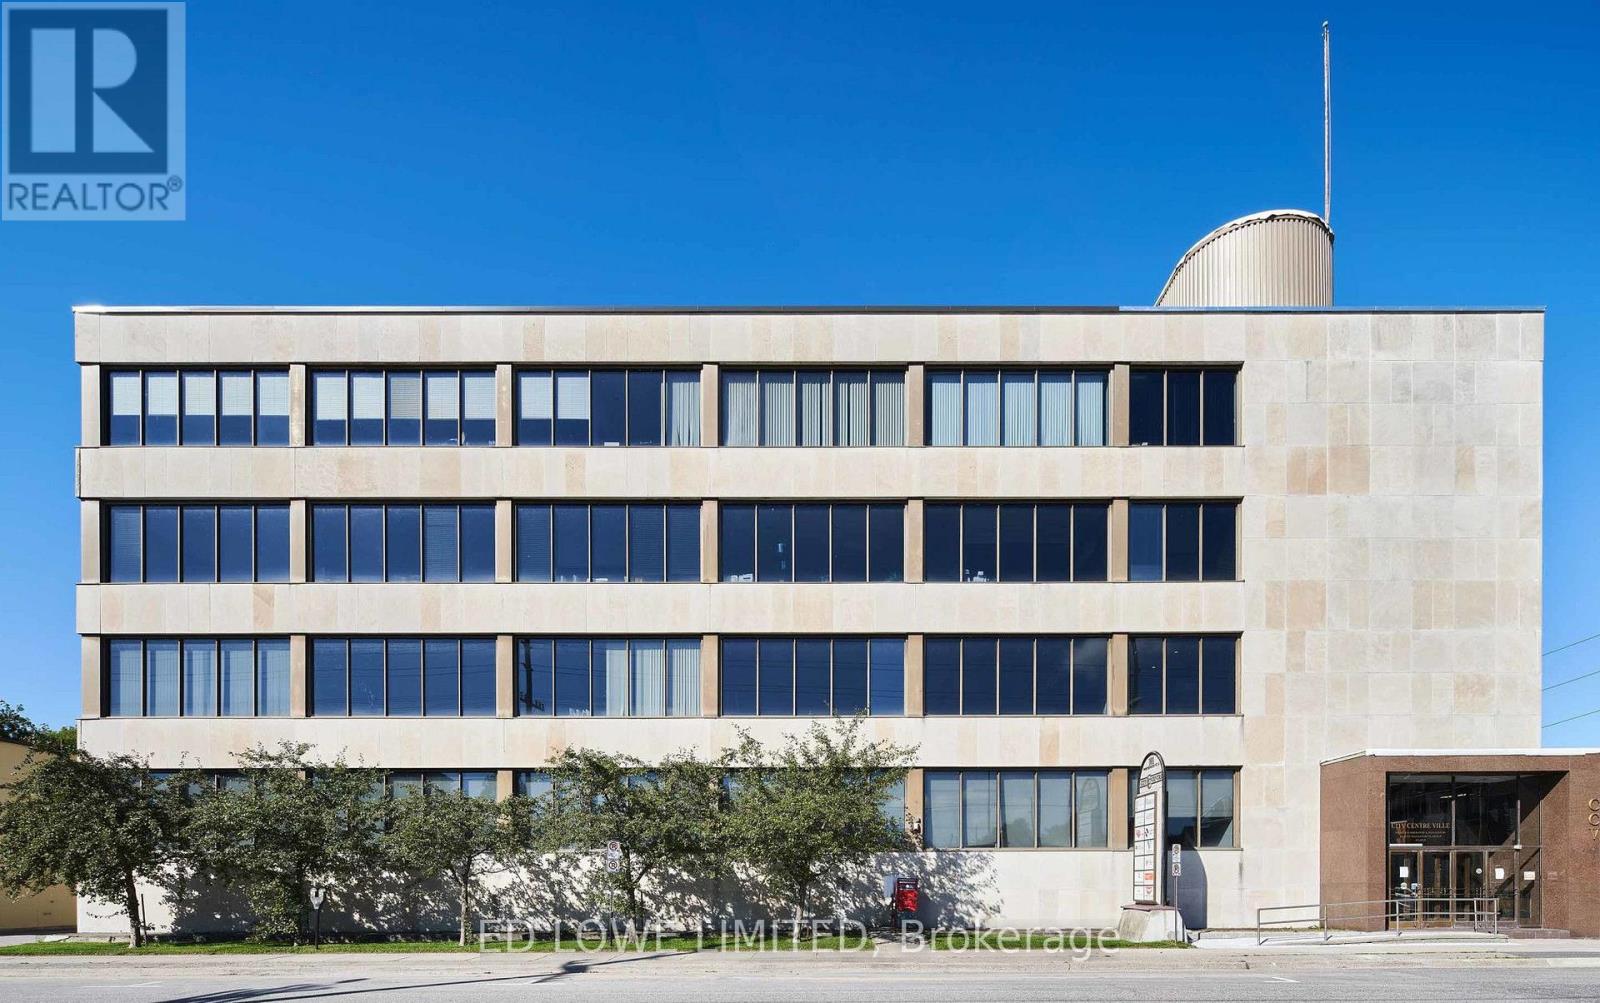
1715 sf office space available in a high-class office space complex in a prestigious and easily accessible location in the downtown core. Located on a large corner lot, this marble and stone 4 storey building has great exposure to both Ferguson and Worthington St. Lots of windows allow for great natural lighting throughout. A short walk to all downtown amenities with a large municipal parking lot across the street. Tastefully designed modern suites offer custom leasehold improvements to make the space fit your business. Rate at $18.00 gross/sf/yr+ HST. Hydro Included. (id:60234)
Ed Lowe Limited
437 - 101 Worthington Street E
North Bay, Ontario
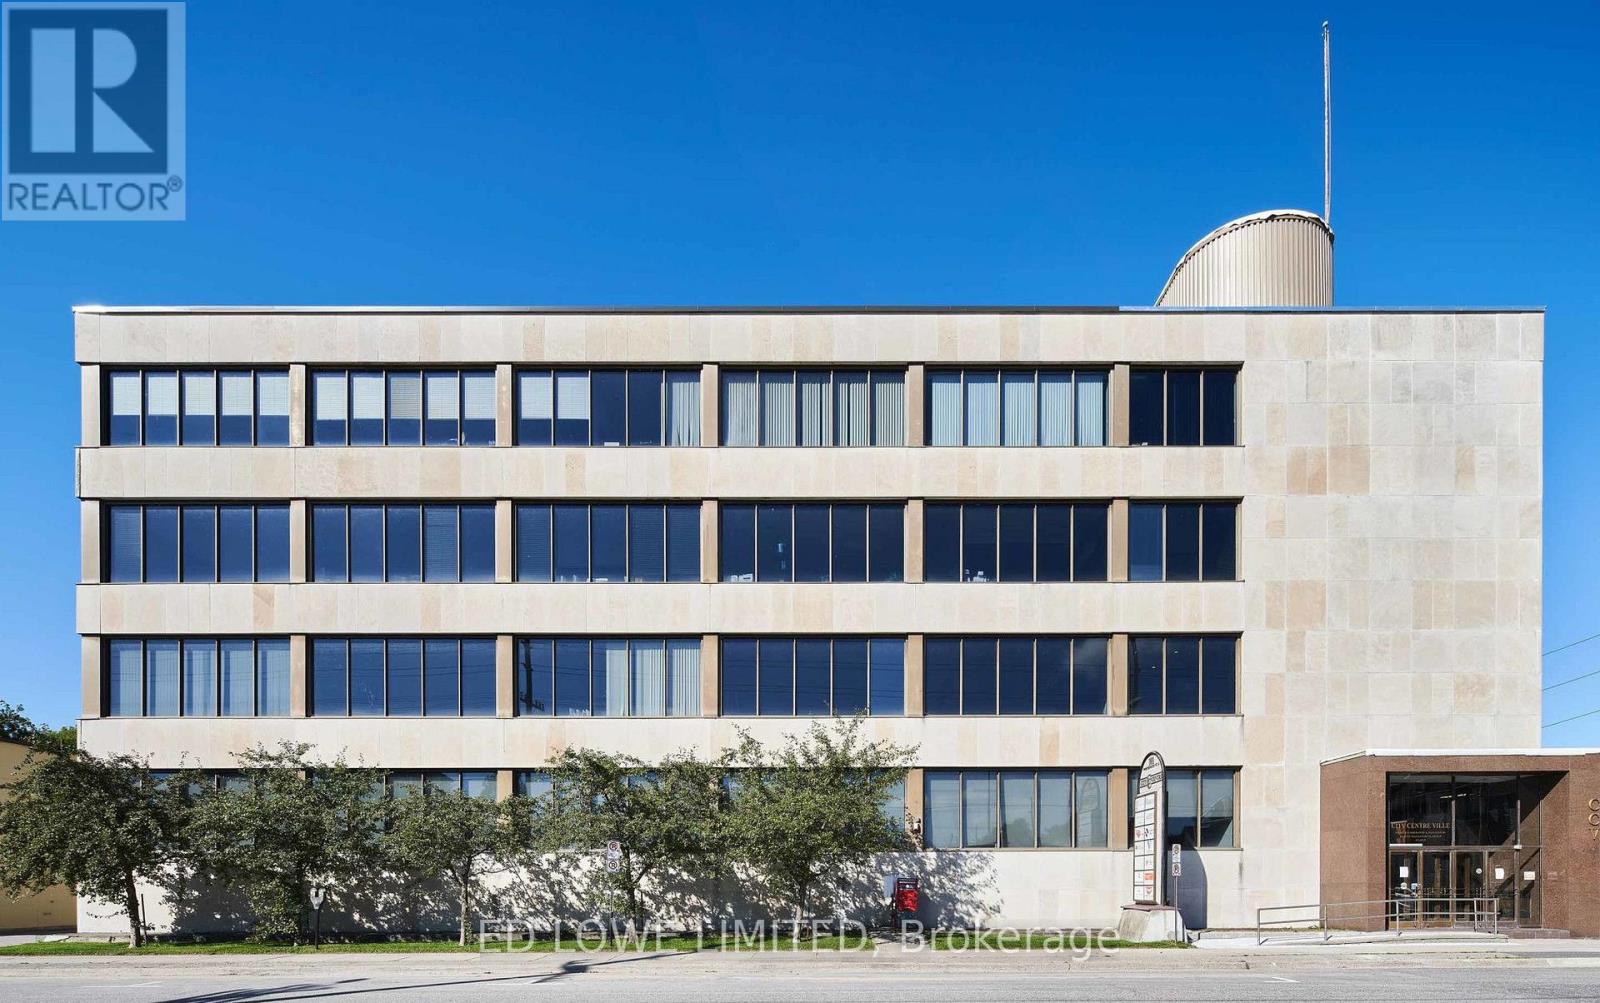
787 sf office space available in a high-class office space complex in a prestigious and easily accessible location in the downtown core. Located on a large corner lot, this marble and stone 4 storey building has great exposure to both Ferguson and Worthington St. Lots of windows allow for great natural lighting throughout. A short walk to all downtown amenities with a large municipal parking lot across the street. Tastefully designed modern suites offer custom leasehold improvements to make the space fit your business. Rate at $18.00 gross/sf/yr+ HST. Hydro Included. (id:60234)
Ed Lowe Limited
235b - 101 Worthington Street E
North Bay, Ontario
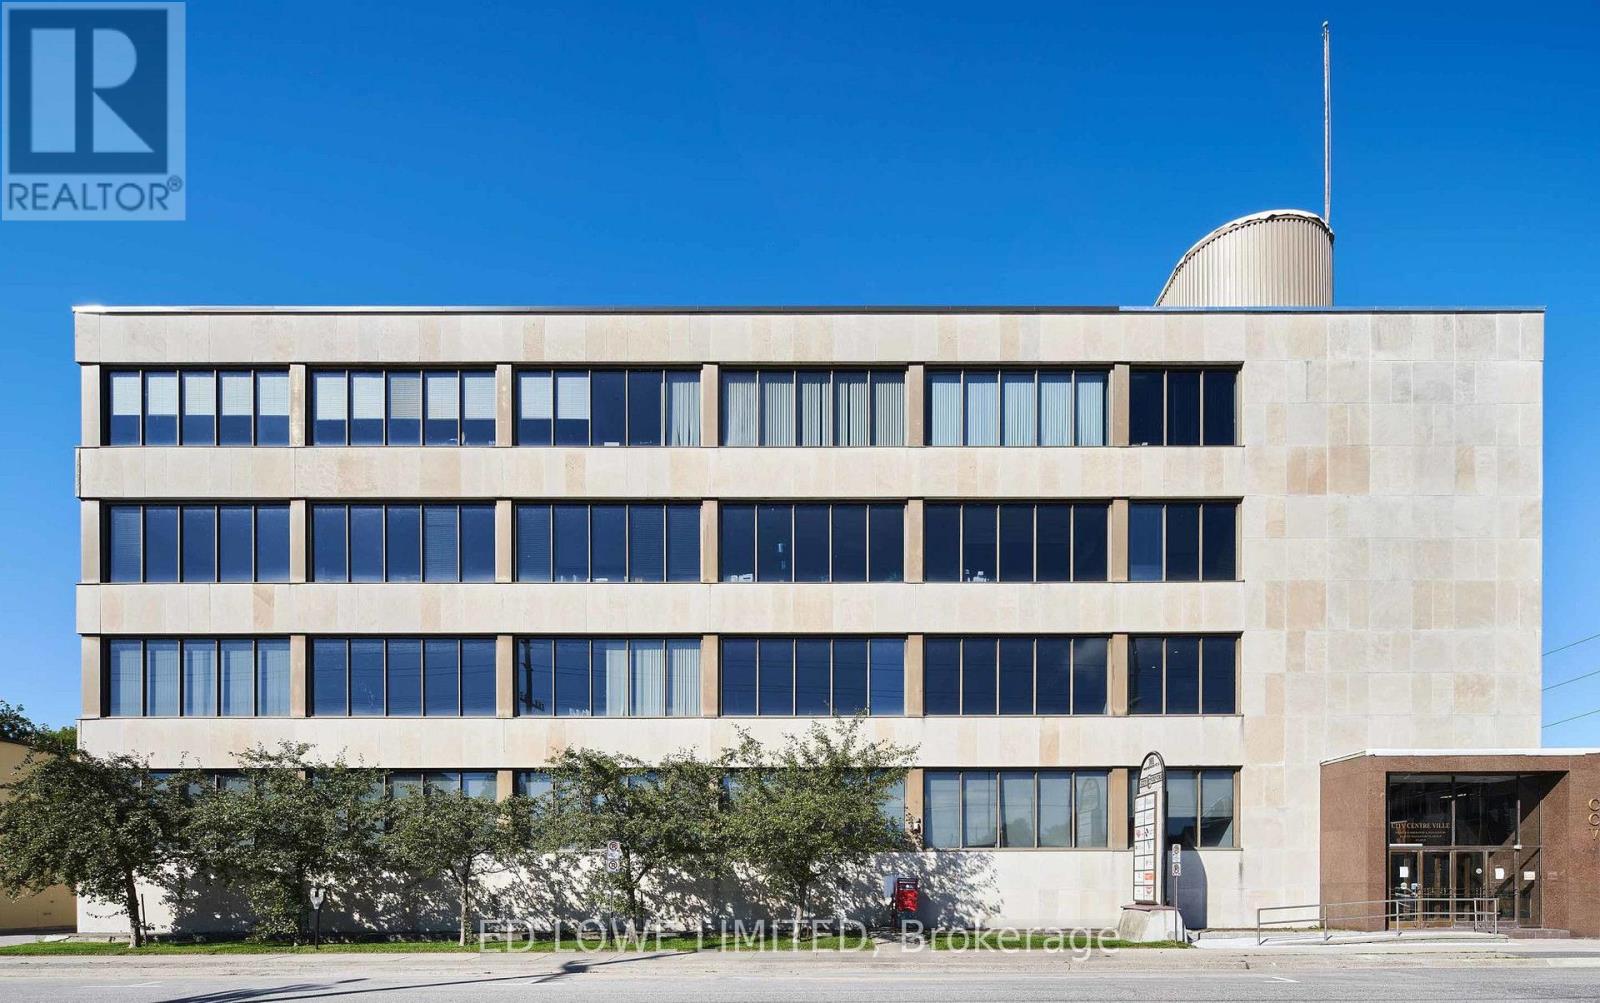
1184 sf office space available in a high-class office space complex in a prestigious and easily accessible location in the downtown core. Located on a large corner lot, this marble and stone 4 storey building has great exposure to both Ferguson and Worthington St. Lots of windows allow for great natural lighting throughout. A short walk to all downtown amenities with a large municipal parking lot across the street. Tastefully designed modern suites offer custom leasehold improvements to make the space fit your business. Rate at $18.00 gross/sf/yr+ HST. Hydro Included. (id:60234)
Ed Lowe Limited
235a - 101 Worthington Street E
North Bay, Ontario
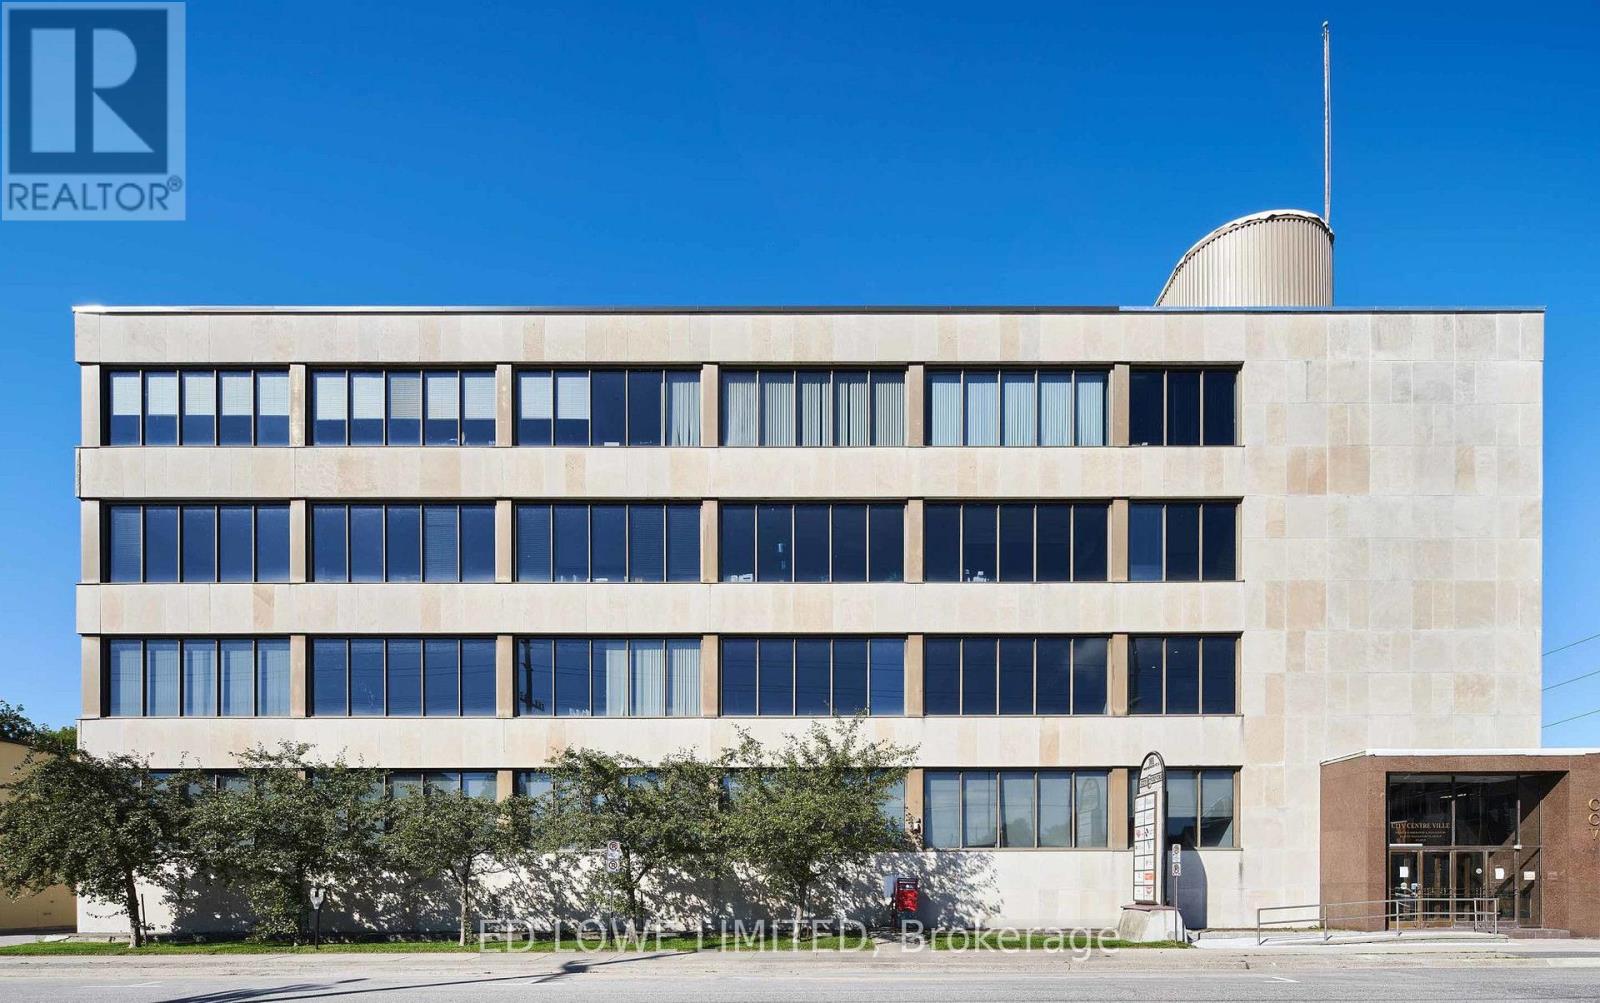
2193 sf office space available in a high-class office space complex in a prestigious and easily accessible location in the downtown core. Located on a large corner lot, this marble ana stone 4 storey building has great exposure to both Ferguson and Worthington St. Lots of windows allow for great natural lighting throu9hout. A short walk to all downtown amenities with a large municipal parking lot across the street. Tastefully designed modern suites offer custom leasehold improvements to make the space fit your business. Rate at $18.00 gross/sf/yr+ HST. Hydro Included. (id:60234)
Ed Lowe Limited
204 - 101 Worthington Street E
North Bay, Ontario
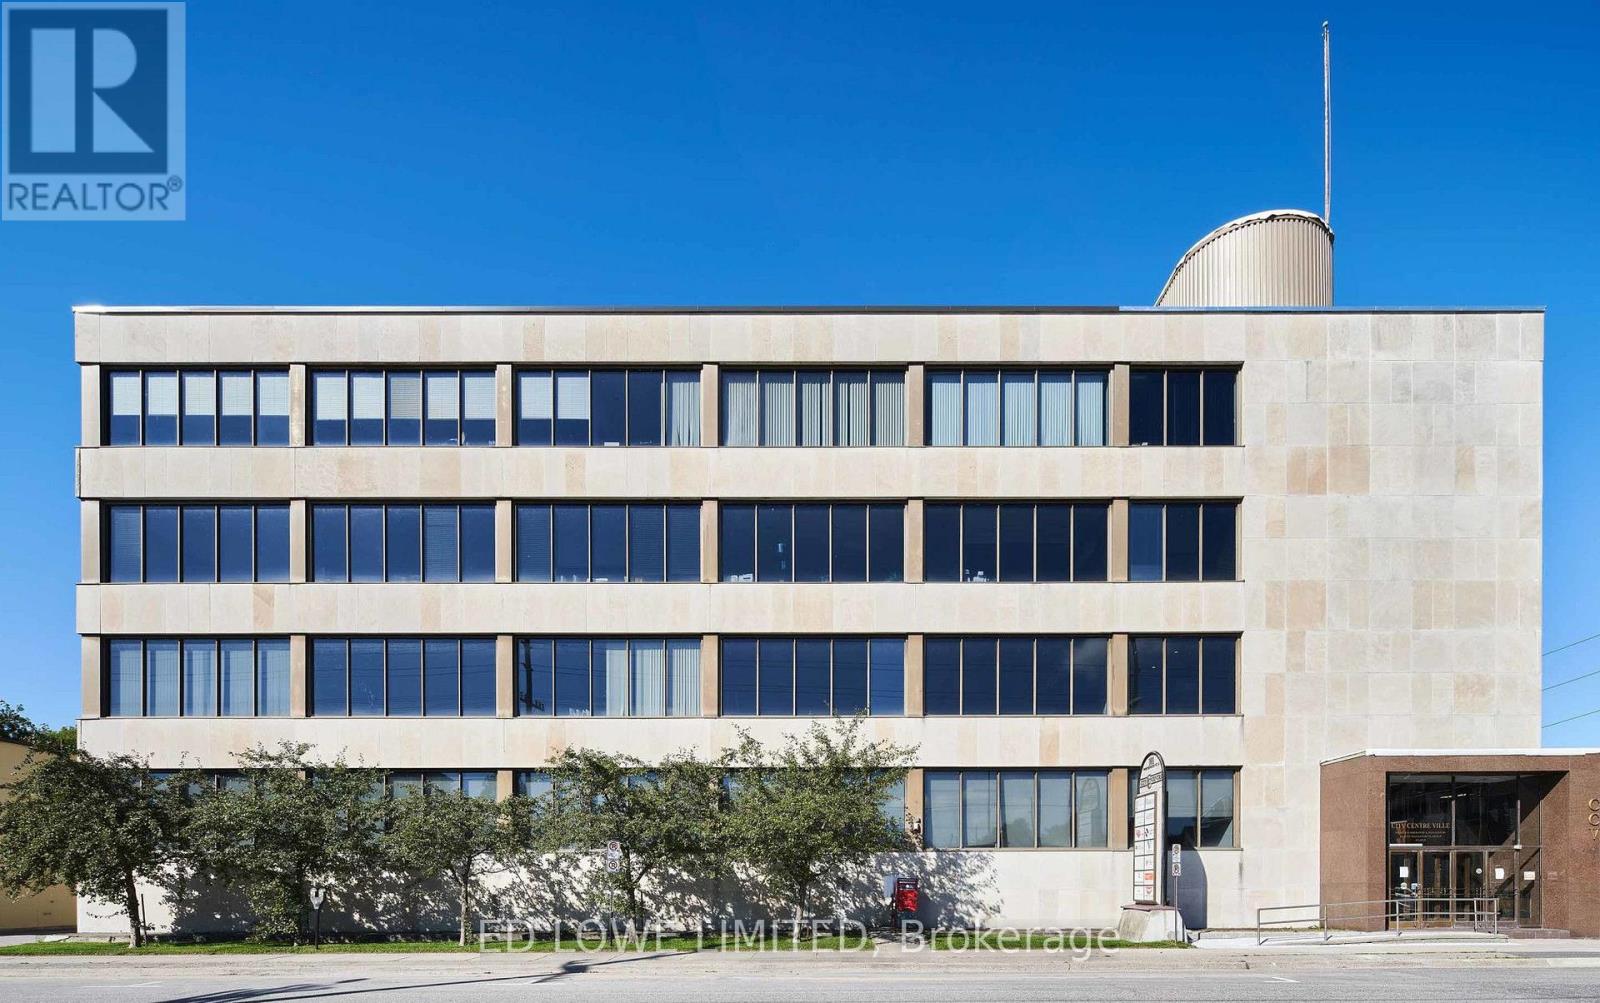
3505 sf office space available in a high-class office space complex in a prestigious and easily accessible location in the downtown core. Located on a large corner lot, this marble and stone 4 storey building has great exposure to both Ferguson and Worthington St. Lots of windows allow for great natural lighting throughout. A short walk to all downtown amenities with a large municipal parking lot across the street. Tastefully designed modern suites offer custom leasehold improvements to make the space fit your business. Rate at $18.00 gross/sf/yr+ HST. Hydro Included. (id:60234)
Ed Lowe Limited
1540 Watersedge Road
Mississauga, Ontario
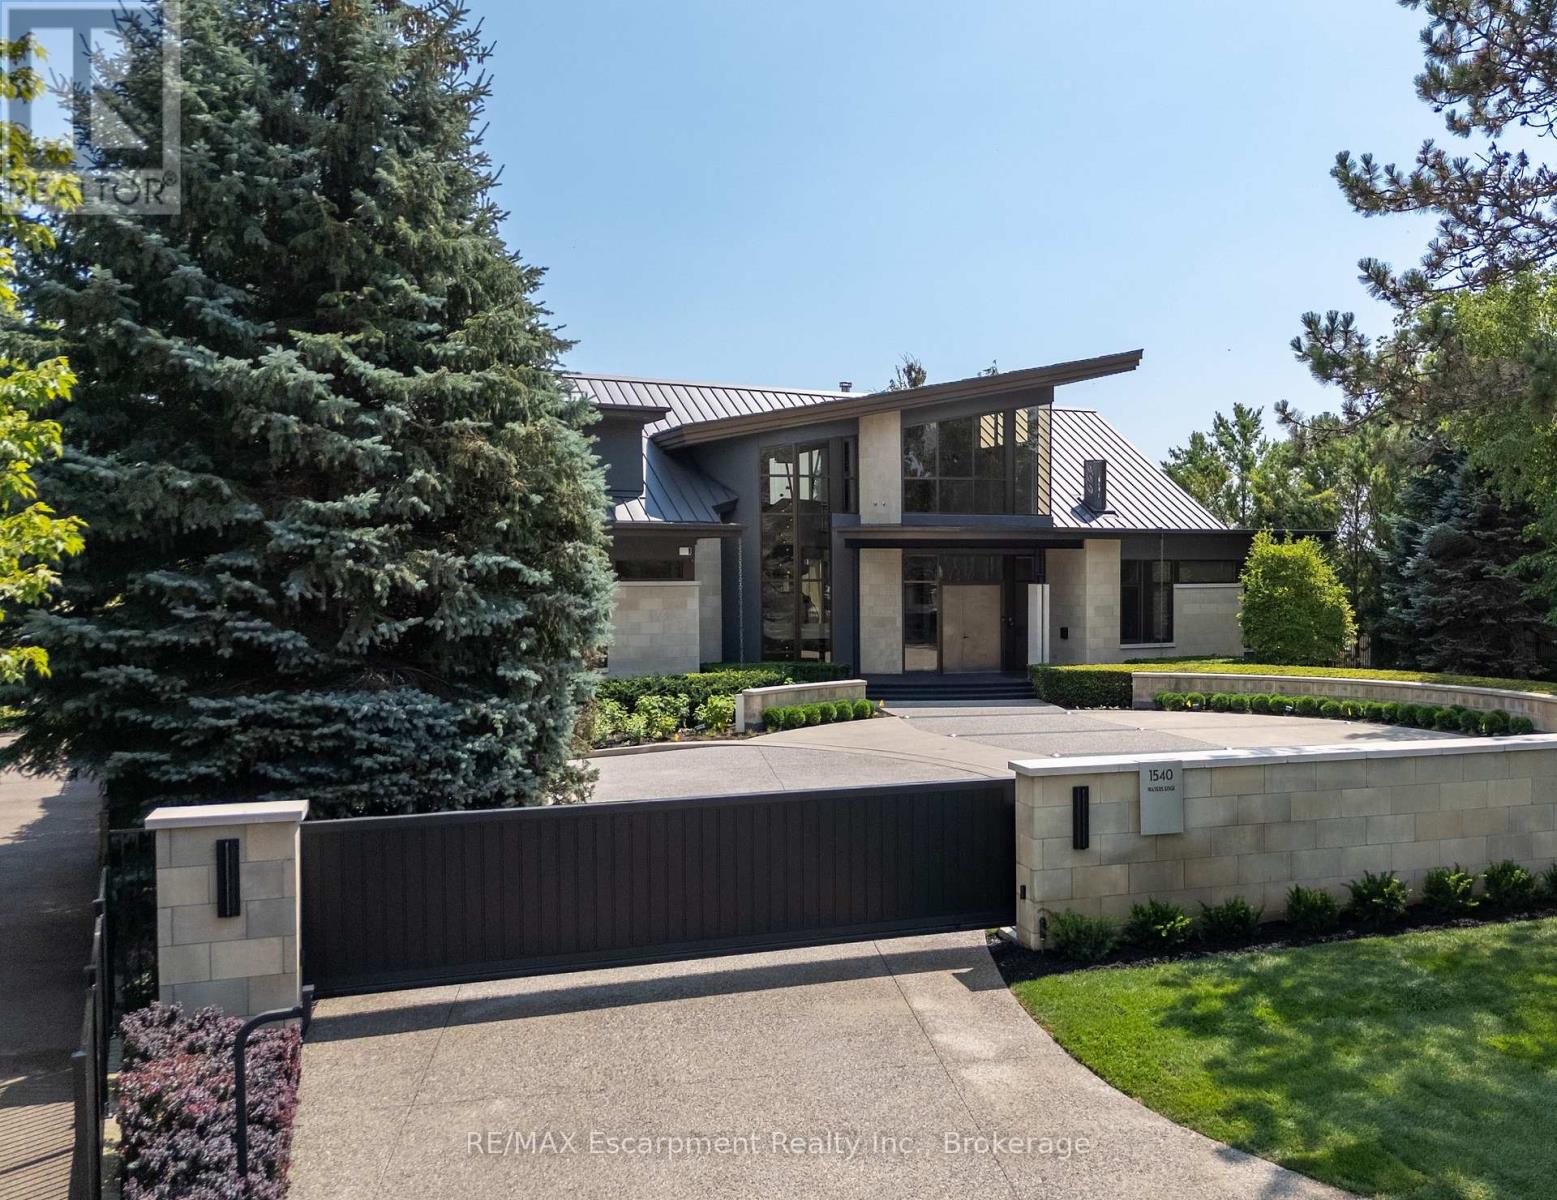
1540 Watersedge Road is an extraordinary gated waterfront estate commanding breathtaking Toronto skyline views. Sophisticated, private, and meticulously reimagined, it has undergone extensive renovations throughout, including the roof, flooring, staircase, automation, lighting, interiors, redesigned garage and pool, and professionally landscaped grounds with maintenance-free lawn. Every detail was curated to maximize panoramic views, natural light, and effortless living.Set on 0.6 acres along Lake Ontario, the residence is defined by striking architecture of glass, stone, and steel. Inside, expansive walls of glass frame captivating water and city vistas throughout. The great room is a dramatic focal point, anchored by a stunning 360-degree fireplace. Heated floors and an elevator servicing all levels provide exceptional comfort and convenience. A custom NEFF kitchen with pantry and laundry area seamlessly blends form and function. The main-level primary suite features a spa-inspired ensuite and direct access to the waterfront deck. A flexible space, ideal as a fitness studio or executive office, further enhances the home.Upstairs, three ensuite bedrooms offer privacy and versatility, with two opening onto terraces overlooking the lake. The lower level is designed for entertaining, complete with a home theatre, games lounge, catering kitchen, and guest suite. For automotive enthusiasts, the garage is exceptional, featuring epoxy flooring, custom cabinetry, and accommodation for six vehicles.Outdoors, the property transforms into a private resort. A redesigned infinity-edge pool and spa by Gibson Pools extends toward the horizon, while terraces, dining areas, and lounge spaces are surrounded by perennial gardens and architectural landscaping.1540 Watersedge Road presents a rare offering-a distinguished waterfront estate designed for modern living and grand-scale entertaining, where exceptional design, privacy, and unrivaled lakefront views converge. Luxury Certified. (id:60234)
RE/MAX Escarpment Realty Inc.
RE/MAX Escarpment Realty Inc
1540 Watersedge Road
Mississauga, Ontario
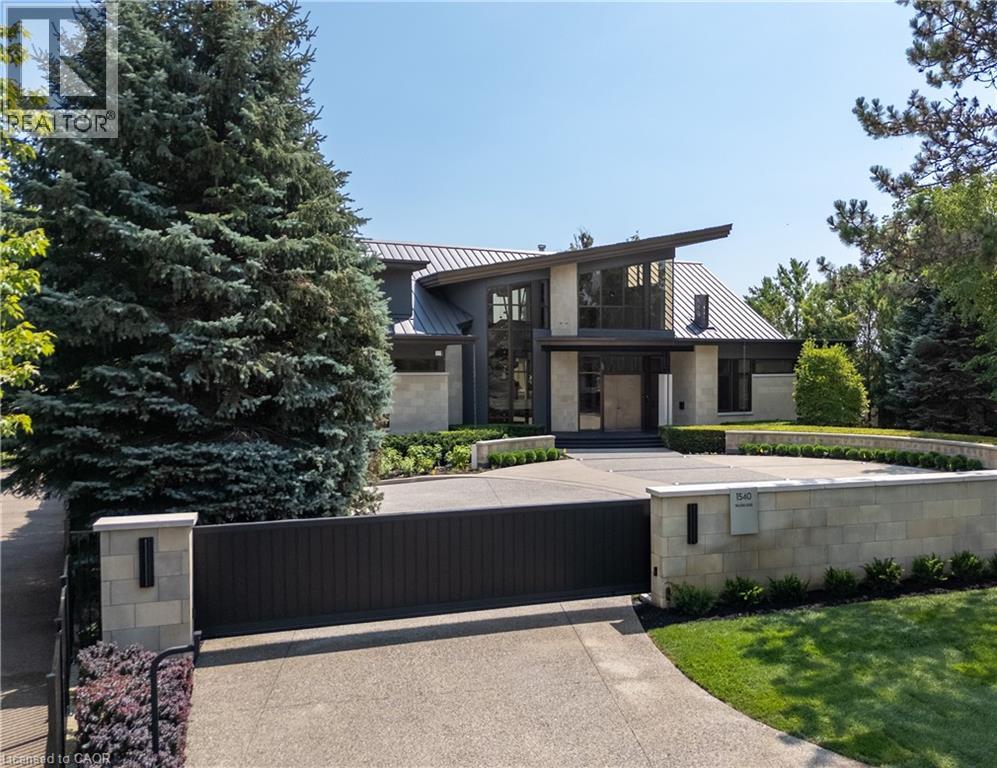
1540 Watersedge Road is an extraordinary gated waterfront estate commanding breathtaking Toronto skyline views. Sophisticated, private, and meticulously reimagined, it has undergone extensive renovations throughout, including the roof, flooring, staircase, automation, lighting, interiors, redesigned garage and pool, and professionally landscaped grounds with maintenance-free lawn. Every detail was curated to maximize panoramic views, natural light, and effortless living.Set on 0.6 acres along Lake Ontario, the residence is defined by striking architecture of glass, stone, and steel.Inside,expansive walls of glass frame captivating water and city vistas throughout. The great room is a dramatic focal point, anchored by a stunning 360-degree fireplace. Heated floors and an elevator servicing all levels provide exceptional comfort and convenience. A custom NEFF kitchen with pantry and laundry area seamlessly blends form and function.The main-level primary suite features a spa-inspired ensuite and direct access to the waterfront deck. A flexible space, ideal as a fitness studio or executive office, further enhances the home. Upstairs, three ensuite bedrooms offer privacy and versatility, with two opening onto terraces overlooking the lake. The lower level is designed for entertaining, complete with a home theatre, games lounge, catering kitchen, and guest suite. For automotive enthusiasts, the garage is exceptional, featuring epoxy flooring, custom cabinetry, and accommodation for six vehicles. Outdoors, the property transforms into a private resort. A redesigned infinity-edge pool and spa by Gibson Pools extends toward the horizon, while terraces, dining areas, and lounge spaces are surrounded by perennial gardens and architectural landscaping.1540 Watersedge Road presents a rare offering—a distinguished waterfront estate designed for modern living and grand-scale entertaining, where exceptional design, privacy, & unrivaled lakefront views converge. Luxury Certified. (id:60234)
RE/MAX Escarpment Realty Inc.