
120 George Street
Brantford, Ontario
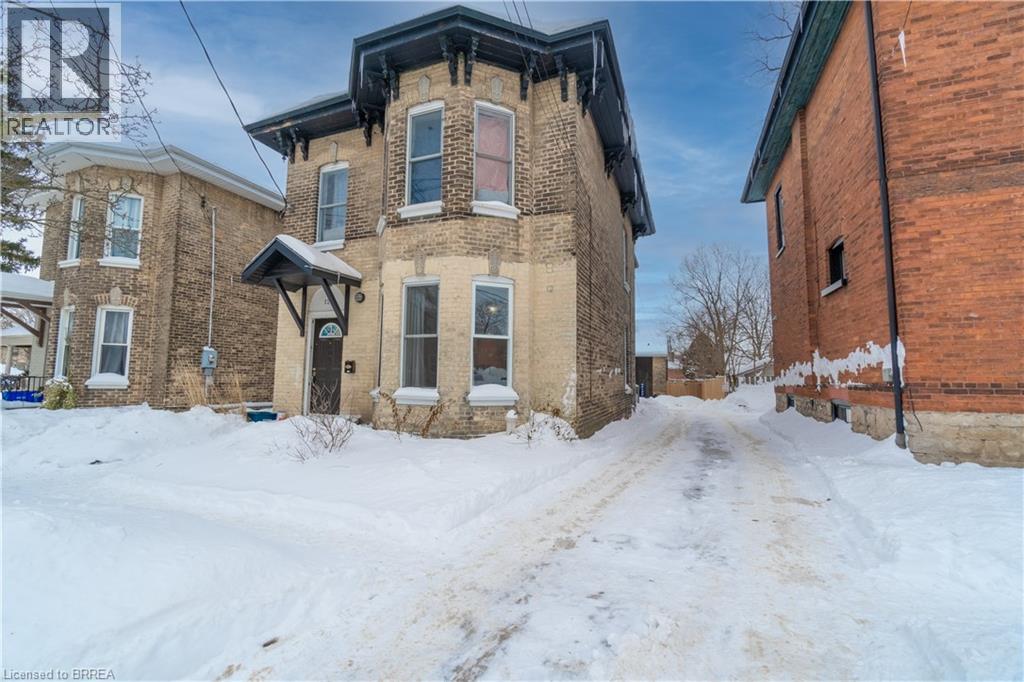
Attention Investors!! This legal duplex (zoned RC) with a detached bachelor unit currently generates $68,400 annually. New flooring, kitchens, bathrooms, roof and paint throughout. Centrally located in the Terrace Hill neighbourhood with easy access to major highways, public transit, shopping, all amenities and University Campuses. Income/expenses available upon request. (id:60234)
RE/MAX Twin City Realty Inc.
308 - 555 William Graham Drive
Aurora, Ontario
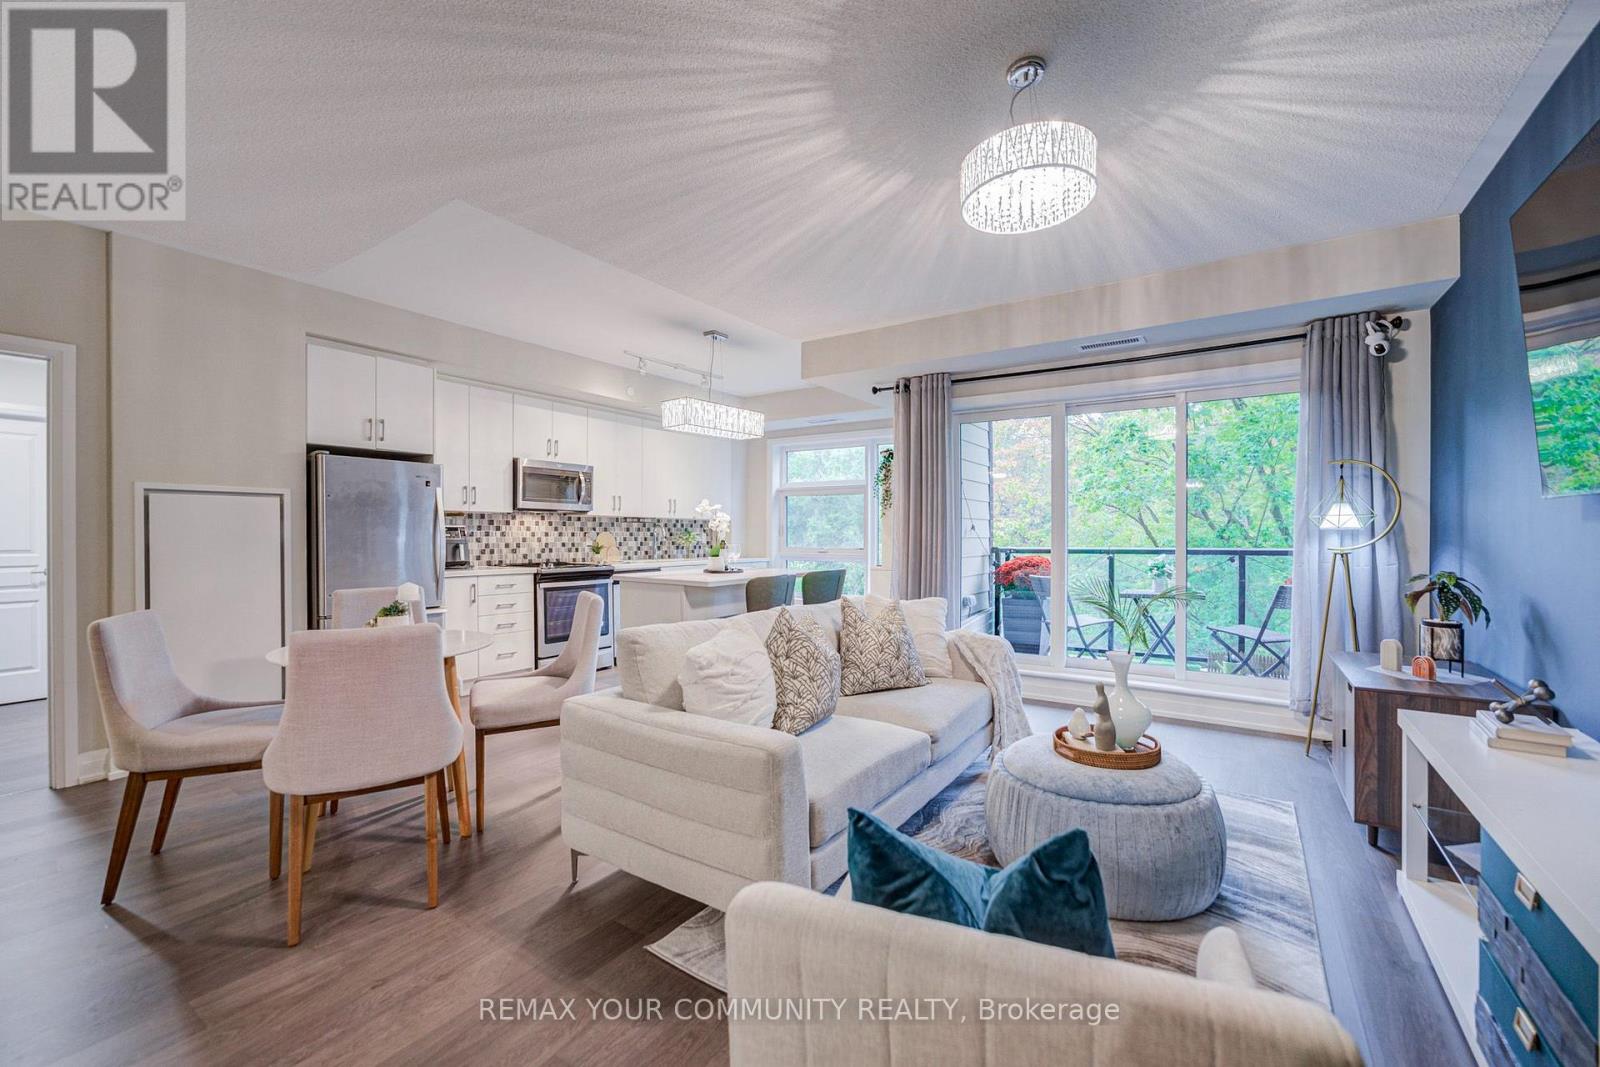
So Much to Love! This is The One! Gorgeous 2 Bedroom, 2 Bath Split Layout! Spacious 1093 sq ft + Balcony! 9' Ceilings! Coveted Green-space Views! Elegant Finishes! Wide-plank Flooring! Quartz Countertops! S/S Appliances! Generous Island with Breakfast Bar! Luxurious Primary Retreat with Walk-in Closet and 4-piece Ensuite! Large 2nd Bedroom with Double Closet & Organizers! Owned Locker on Same Level! Wonderful Boutique Building with Amenities Galore! Concierge/Security, Ample Visitor Parking, Party Room with Expansive Terrace and BBQ's, Fitness/Yoga, Dog Wash, Guest Suite and More! Exceptional Location Near Hwy, Transit Trails, Community Gardens, Parks, Schools & Shops! Beautifully Maintained and Move in Ready! (id:60234)
RE/MAX Your Community Realty
689 Macbeth Heights
Mississauga, Ontario
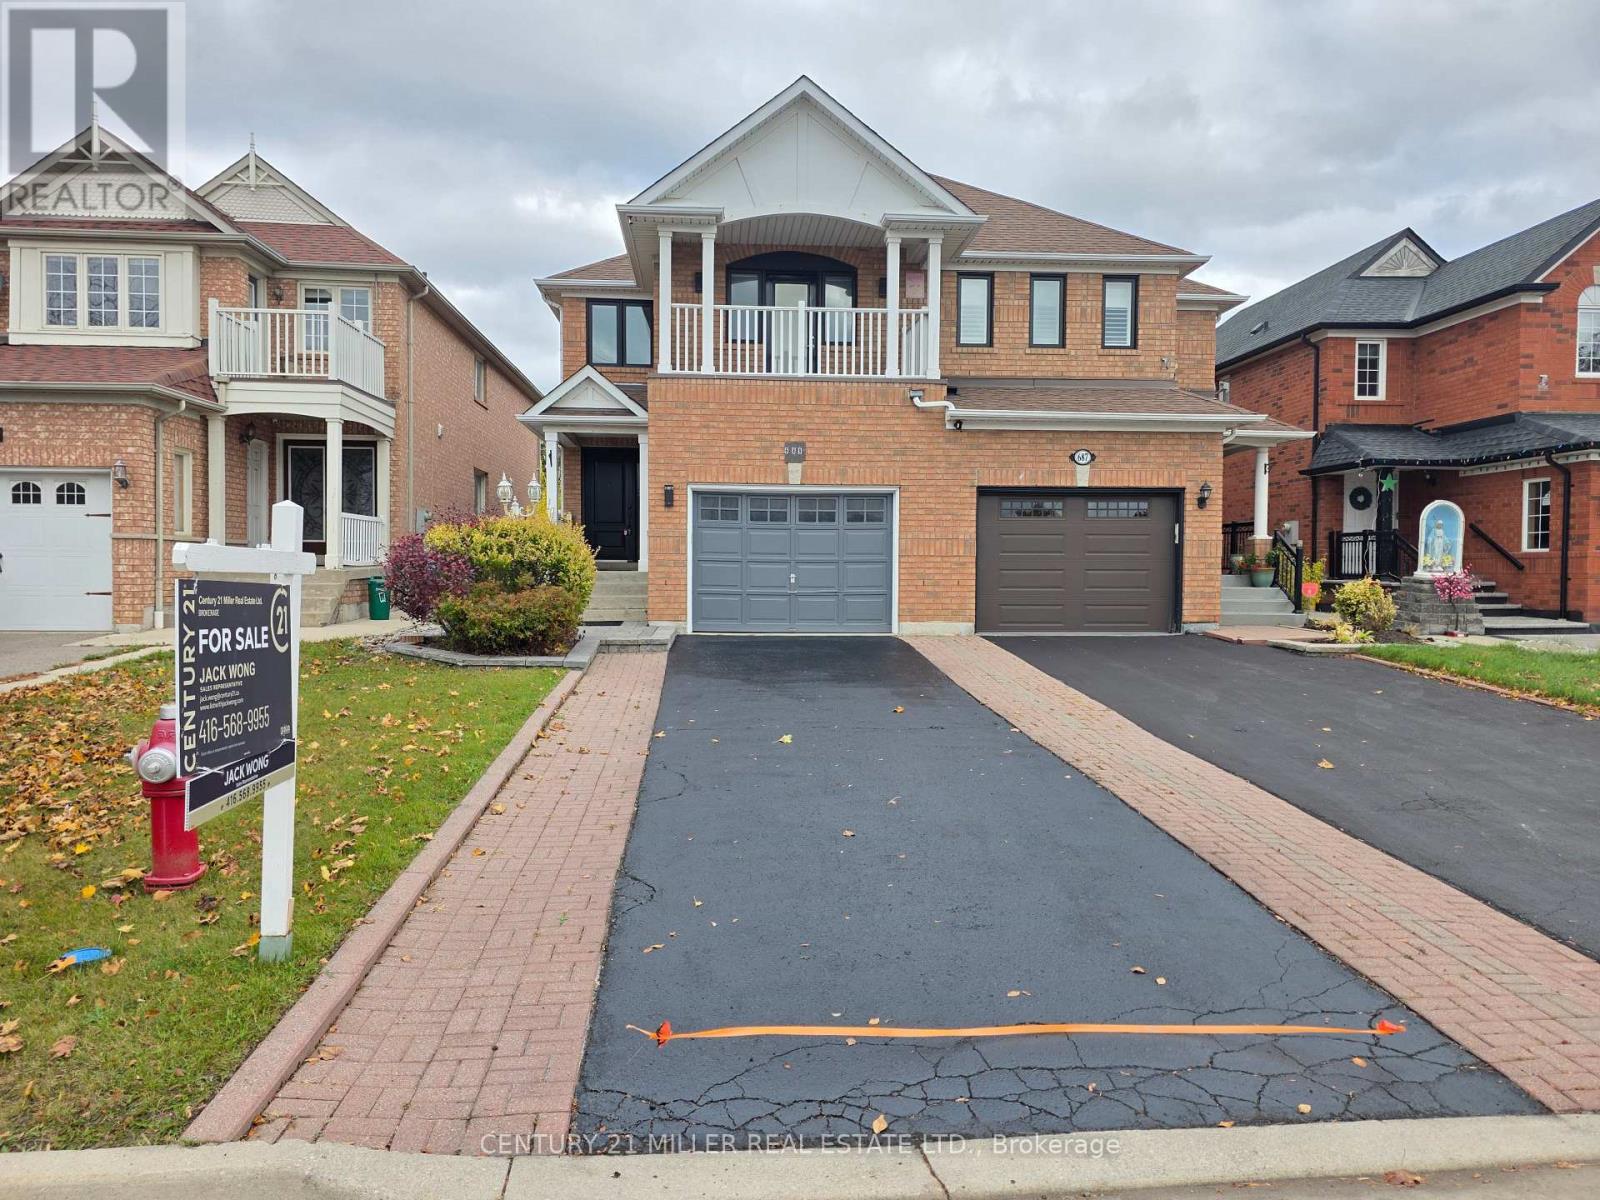
Beautifully Renovated Semi-Detached Home in Prestigious Meadowvale VillageWelcome to this beautifully renovated and meticulously maintained semi-detached home in the highly sought-after Meadowvale Village community. Bright, spacious, and thoughtfully updated, this exceptional home offers 4 bedrooms, 4 bathrooms, and a fully finished basement with premium finishes throughout-perfect for modern family living.The main floor features a stylish open-concept layout with elegant hardwood flooring, a contemporary kitchen complete with quartz countertops, sleek cabinetry, and ample space for cooking and entertaining.The finished basement includes an additional bedroom, a full bathroom, laminate flooring, and a dedicated laundry area, making it an ideal space for extended family, guests, or multi-generational living.Step outside to a generously sized, fully fenced backyard with double fencing, offering the perfect setting for entertaining, relaxing, or enjoying family time.Located in one of Mississauga's most desirable family-friendly neighbourhoods, this home is just minutes from Highways 401 and 407, top-rated schools, parks, public transit, shopping, restaurants, FreshCo, Food Basics, McDonald's, gas stations, and all essential amenities. Conveniently situated on the Mississauga-Brampton border, it combines outstanding accessibility with a welcoming community atmosphere.Don't miss this incredible opportunity to own a move-in-ready home in one of Mississauga's most desirable neighbourhoods! (id:60234)
Century 21 Miller Real Estate Ltd.

941 Lakeshore Road
Mississauga, Ontario
Extremely well established thriving Japanese sushi restaurant located in the heart of Mississauga. low rent, current rent only $3,277(TMI, HST included). Future highly dense populated area(lakeview condo), surrounded by houses & condo buildings & lots of foot traffic(lakefront promenade park entrance). very easy operation, some equipment's & chattels are included. 2 washroom in basement. (id:60234)
Homelife Landmark Realty Inc.
5 Wellington Street S Unit# 705
Kitchener, Ontario
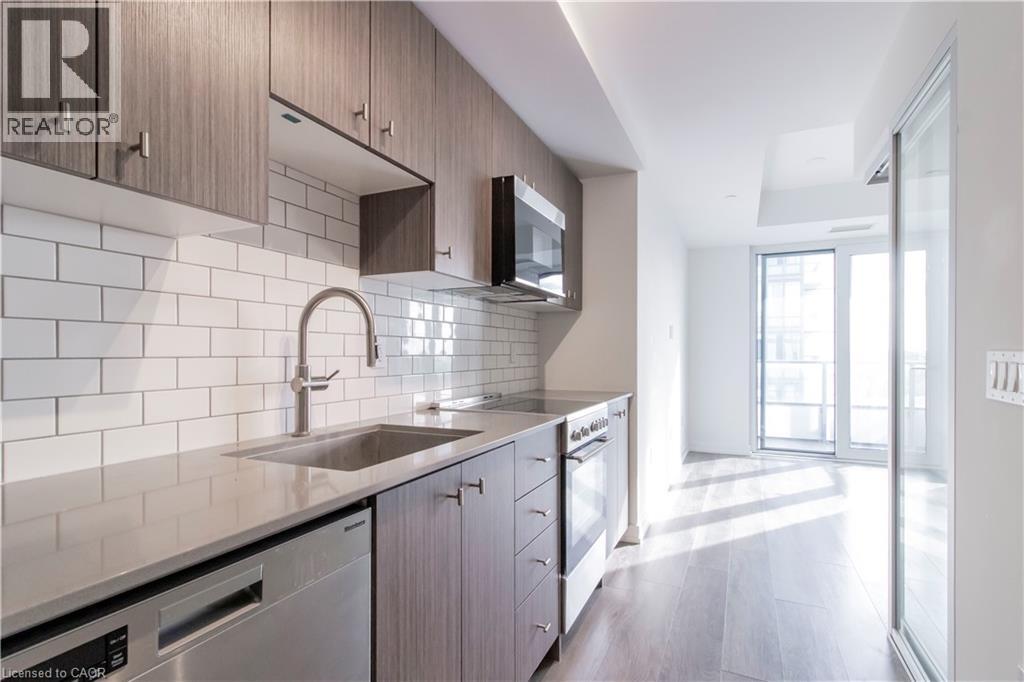
Welcome to Station Park in the heart of Kitchener’s Innovation District! This bright 1-bed, 1-bath suite at 5 Wellington Street offers modern downtown living with an impressive collection of amenities. The contemporary ivory and grey interior features a spacious bedroom with a well appointed oversized closet. Bell Internet, heat and A/C are included in the rent, with only water and hydro payable by the tenant. Station Park residents enjoy access to an unparalleled collection of amenities that range from Brunswick bowling lanes, aqua spa & hot tub, flagship gym, Peloton Studio, many large lounges and common areas, as well as an incredible 4th floor private park (sky deck) with robust outdoor gym and sauna. Proximity to downtown amenities as well as new retail units opening on the ground floor convenience and lifestyle intersect at Station Park. (id:60234)
Condo Culture Inc. - Brokerage 2
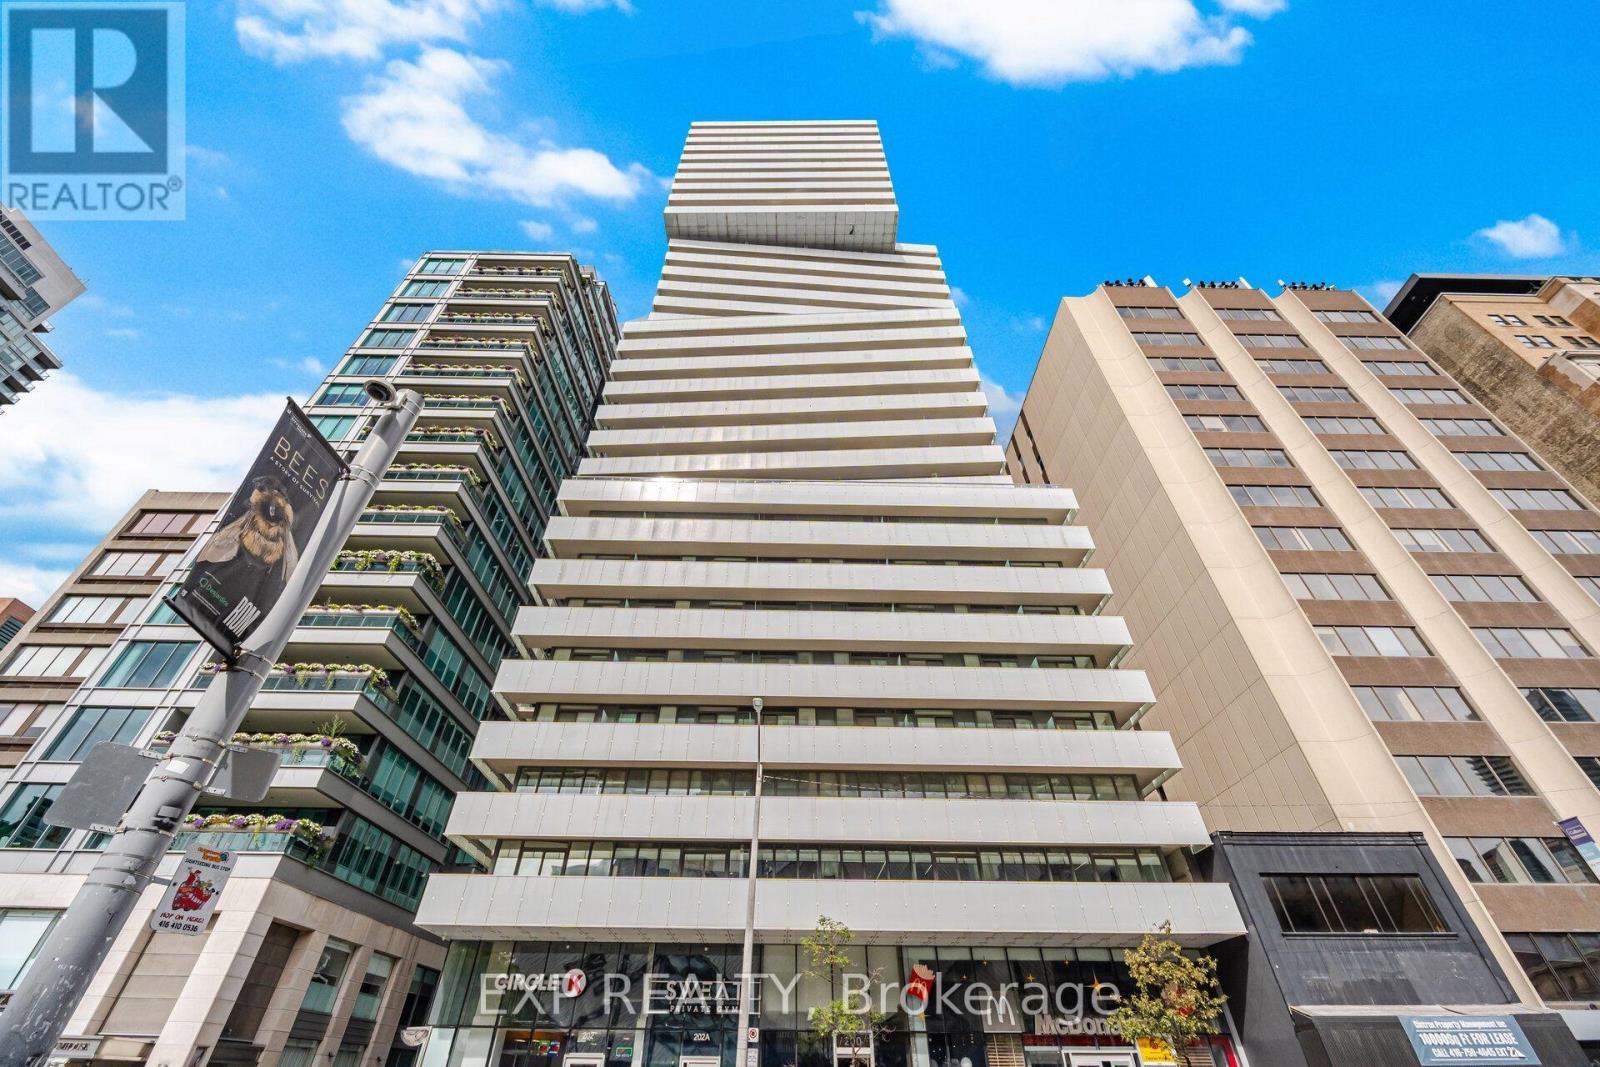
1203 - 200 Bloor Street W
Toronto, Ontario
Discover refined living in Yorkville, one of Toronto's most prestigious neighbourhoods. Welcome to Suite 1203 at 200 Bloor St W, a sophisticated 698 sq. ft. one-bedroom plus den, one-bath residence at Exhibit Residences. Designed for modern living, the home features a sleek kitchen with integrated Miele appliances, quartz countertops, and a functional centre island. Soak in unobstructed south-facing views of downtown Toronto, the CN Tower, and Lake Ontario from the living room, primary bedroom, and the 97 sq. ft. balcony. This exclusive boutique residence offers an exceptional blend of convenience and sophistication, complemented by world-class amenities including a serene outdoor terrace, an elegant private dining room with lounge and kitchen, and a state-of-the-art fitness centre. 24 hour security and concierge! Set in the heart of Yorkville, this residence places you at the centre of Toronto's renowned fashion, culture, and culinary scene. Enjoy effortless access to the shops and boutiques of Bloor Street, Yorkville, and Cumberland, with St. George and Museum subway stations, the University of Toronto, the Royal Ontario Museum, restaurants, entertainment, and Toronto's financial district all just moments away. A distinguished address offering elevated living in one of Toronto's most coveted neighbourhoods. View the virtual tour today! (id:60234)
Exp Realty
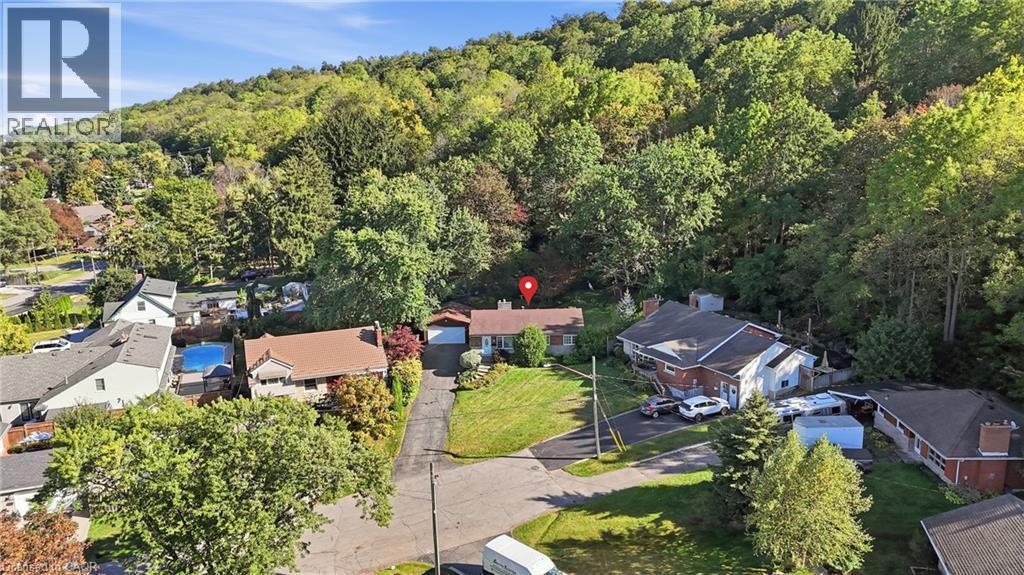
8 Hill Place
Stoney Creek, Ontario
Set on a quiet court at the base of the Niagara Escarpment, 8 Hill Place is defined by its exceptional setting. An incredibly deep, pie-shaped ravine lot with a generous open backyard, a wooded backdrop that seems to go on forever, an oversized driveway with ample parking and a detached double garage built in 2024. Just a short walk from Downtown Stoney Creek, the 1,100+ sqft brick bungalow features 3 bedrooms and 1.5 bathrooms, with a lower level offering a spacious rec room, gas fireplace, powder room and laundry. Ready for its next chapter, the property provides an exciting opportunity to renovate, expand or explore the possibilities for the site in the future. Enjoy the privacy of a tucked-away court while being within walking distance of shops, restaurants and everyday amenities in Downtown Stoney Creek, with parks, trails, transit and the Niagara Escarpment all nearby. A unique property with incredible potential in an established Stoney Creek neighbourhood. (id:60234)
Real Broker Ontario Ltd.
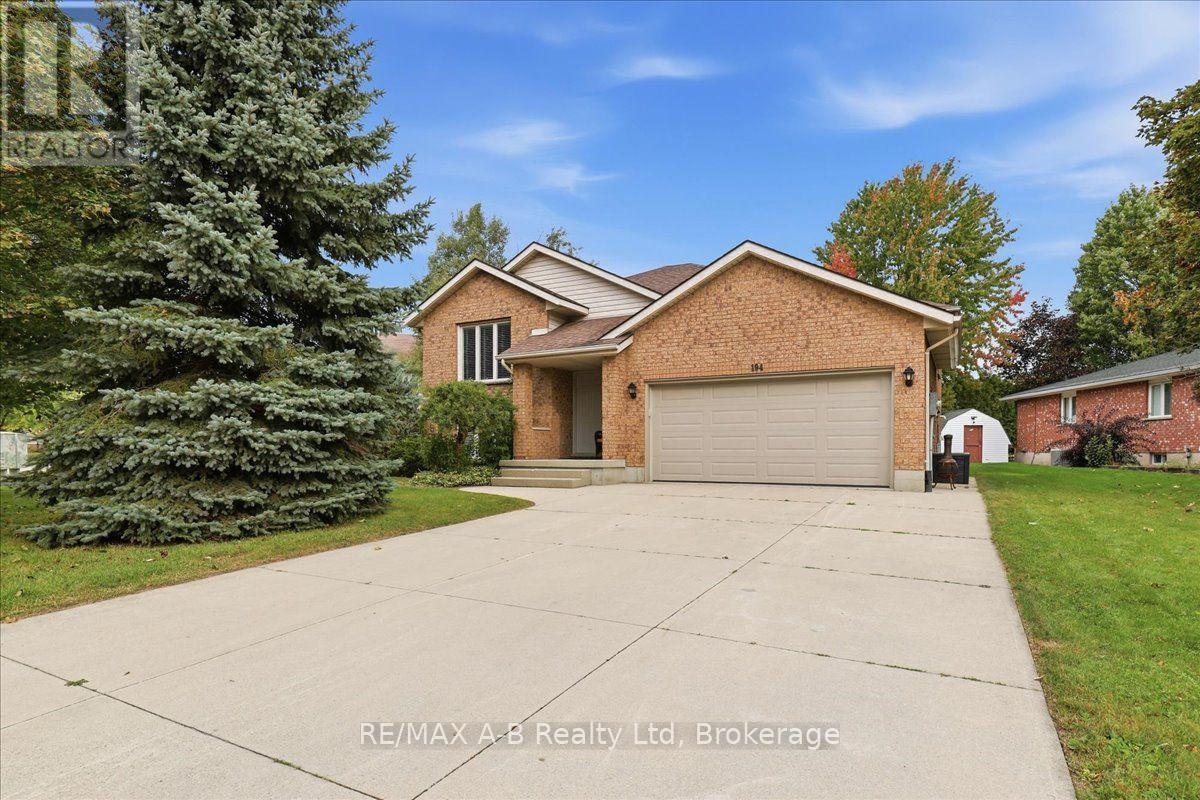
194 Norwood Court
Stratford, Ontario
Welcome to 194 Norwood Court, a recently updated, move-in-ready raised bungalow in a mature neighbourhood. This all-brick detached home offers 1,405 sq. ft., 3 bedrooms on the main floor, two bathrooms, hardwood flooring, and a large attached garage. The fully finished basement features a gas fireplace and includes an additional bedroom. Conveniently located close to highly rated schools, a recreation centre and a farmers market, this remodeled home is ready for its next owner. (id:60234)
RE/MAX A-B Realty Ltd
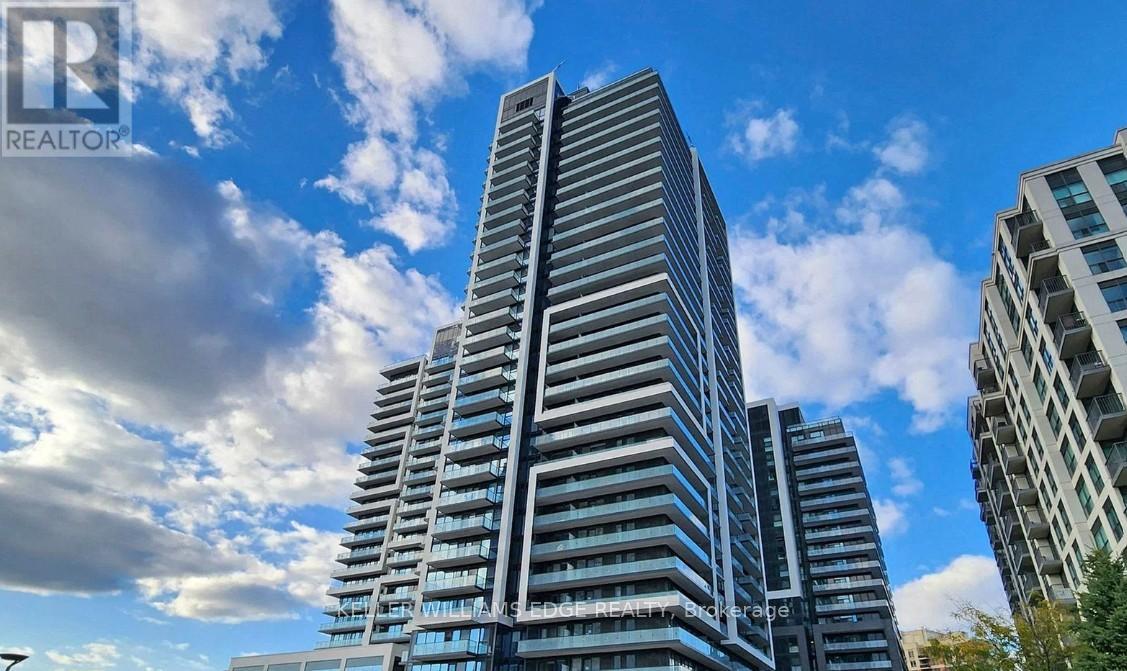
401 - 105 Oneida Crescent
Richmond Hill, Ontario
Welcome to Era Condominiums, a modern and vibrant community in the heart of Richmond Hill. This beautifully designed 1-bedroom plus den, 2-bathroom suite offers a functional layout, contemporary finishes, and a private balcony with a desirable north-facing exposure.Part of Pemberton Group's prestigious master-planned community at Yonge Street and Highway 7, Era places you steps from shopping, dining, transit, entertainment, and everyday conveniences. Residents enjoy exceptional building amenities and the convenience of urban living in one of Richmond Hill's most sought-after locations.Parking and locker are included, making this an ideal opportunity for both end-users and investors alike. (id:60234)
Keller Williams Edge Realty
34 Alpine Way
Oro-Medonte, Ontario
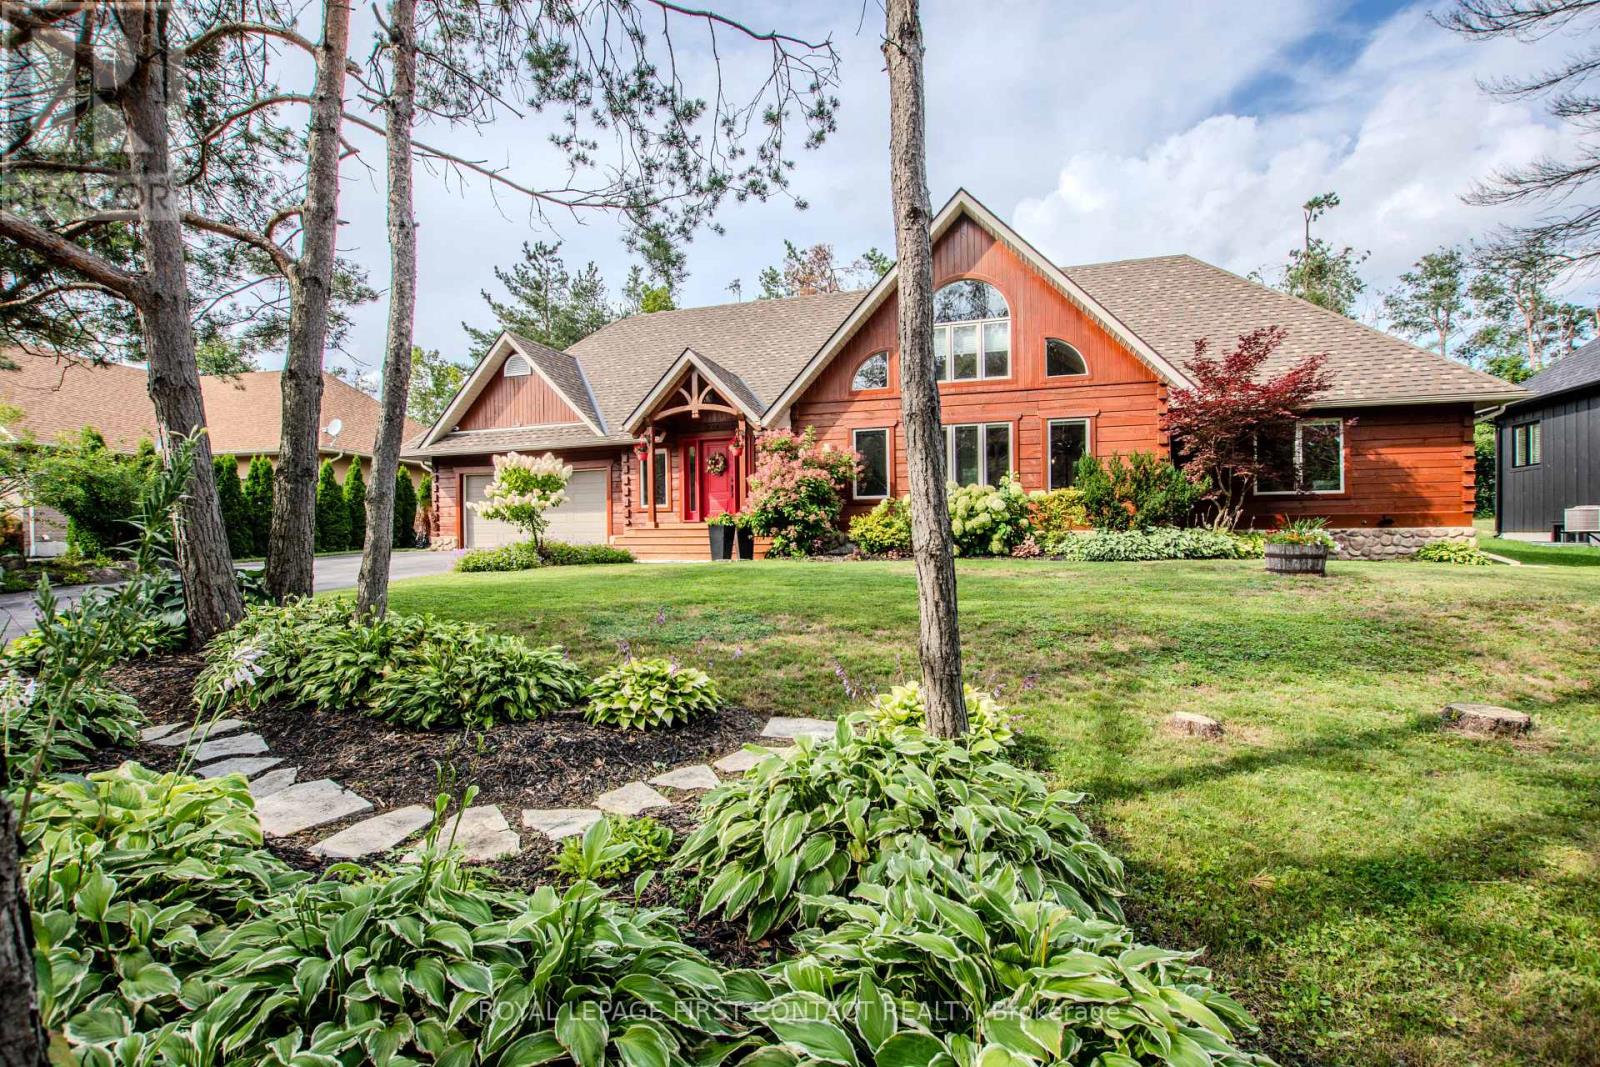
Live where other people come to recreate. This well-maintained square-log bungaloft with a post-and-beam interior captures the four-season Horseshoe Valley lifestyle, with skiing, Nordic trails, mountain biking, hiking, golf and Copeland Forest all part of the surrounding Oro-Medonte recreation scene.Inside, soaring ceilings, large windows and extensive wood details give the open-concept main level its distinctive character. The great room features a stone-faced gas fireplace shared with the primary bedroom and flows into the dining area and cook's kitchen with leathered granite counters, built-in appliances and a large island with sink and electrical outlets. In-floor heating adds comfort in the kitchen and both main-floor bathrooms. Step from the kitchen onto the large deck and hot tub area for year-round outdoor relaxation.The main-floor primary suite offers a walk-in closet and five-piece ensuite with oversized shower and slipper tub. A second bedroom and four-piece bath are also on this level, while a large loft overlooks the great room.The finished lower level brings the après-ski experience home with a spacious rec room professionally wired for surround sound, wet bar with live-edge countertop, two beverage fridges and beer cooler with high-end taps, wine storage and a SaunaRay infrared sauna. Two large bedrooms-one currently used as a home gym-and a four-piece bath complete the level.An oversized double garage provides room for vehicles and recreational gear. Outside, an in-ground sprinkler system serves the front and rear, while the post-and-beam-style shed, built in 2022, offers space for gardening or a personal retreat. Additional features include on-demand hot water and a security system with four cameras plus monitored doors and windows. Horseshoe Resort, Copeland Forest and the recreation of Horseshoe Valley are nearby, with Highway 400, Barrie and Orillia readily accessible by road. (id:60234)
Royal LePage First Contact Realty
362 Dundas St N/s Street
Cambridge, Ontario
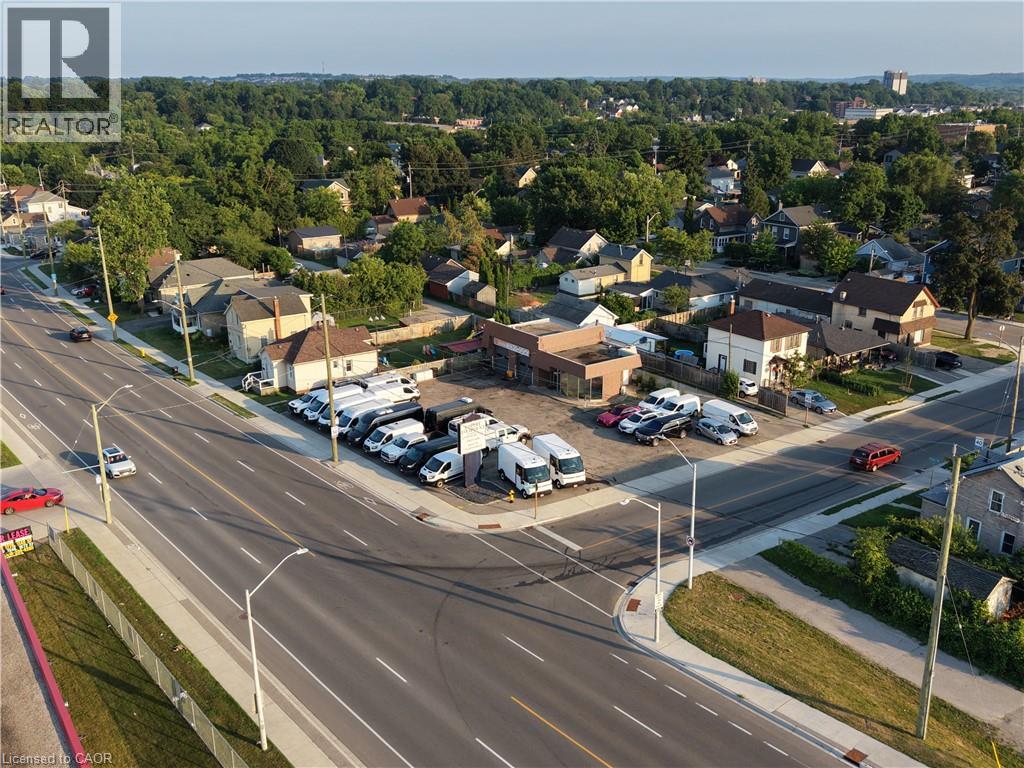
RARE OFFERING! Full serivce OMVIC APPROVED 2 bay automotive sales/service station now available for lease! Comes equipped with 2 hoists and an air compressor. Recently renovated air conditioned office space, 2 washrooms, new electric doors installed a few months back, great visability and centrally located. Parking up to 50+ cars. Great signage opportunity. Net rent posted is not inclusive of TMI. Flexible occupancy - No Start ups (Experienced Tenants with strong financials only!) (id:60234)
Real Broker Ontario Ltd.

124 Tremble Drive
West Grey, Ontario
Beautifully finished townhome by Candue Homes located on Tremble Drive in Durham. This thoughtfully designed home offers stylish finishes, functional living space, and the convenience of low-maintenance living. The bright open-concept main floor features a custom kitchen with quartz countertops, an island with overhang for barstool seating, and all appliances included. The living room offers an electric fireplace with shiplap surround and a walkout to the back deck, creating the perfect space to relax or entertain. The main level also includes two bedrooms, including a spacious primary bedroom with a walk-in closet, along with a beautifully finished bathroom featuring quartz countertops.The fully finished basement provides plenty of additional living space with a large rec room, another bedroom, office, a second bathroom, and ample storage space. Additional highlights include an attached garage, paved driveway, sodded yard, and Tarion warranty coverage for added peace of mind. A quality-built home with modern finishes throughout, located in a growing community close to amenities. (id:60234)
Keller Williams Realty Centres
A15 Clearwater Bay
Kenora Remote Area, Ontario
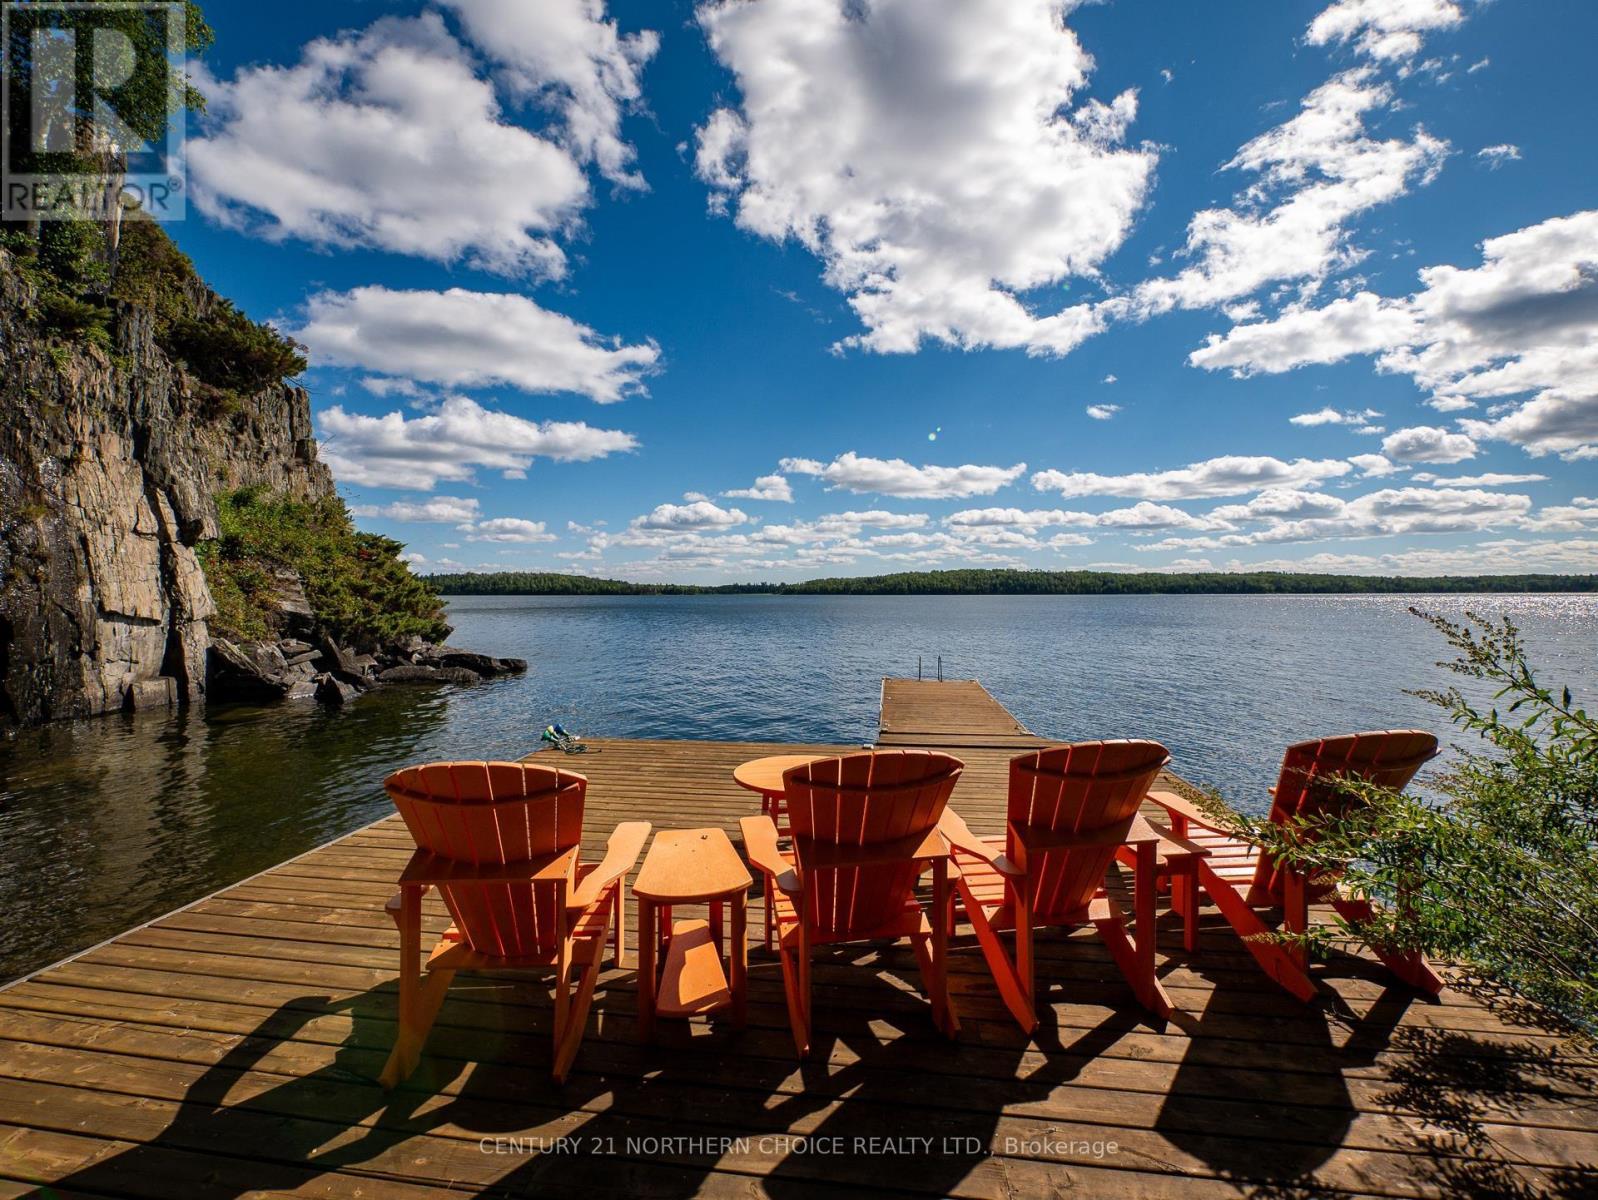
# Clearwater Bay – Exceptional Lake of the Woods Waterfront Estate **1,425.8 Feet of Frontage | 4.8 Acres | Private Barkman Boat Launch | South & West Exposure** Welcome to an extraordinary waterfront estate on renowned Clearwater Bay, Lake of the Woods. Offering 4.8 acres and an impressive 1,425.8 feet of shoreline, this unique property combines luxury, privacy, space and spectacular sunsets. Surrounded by **Crown land and water on three sides**, this private retreat offers an incredible sense of seclusion, yet is conveniently accessed by a private drive from Rockcliffe Point Road. The estate features a superb **2,864 sq. ft. main cottage including a walkout lower-level suite**, an impressive **1,531 sq. ft. guest cottage with 4 bedrooms and 2 bathrooms**, two garages—one heated—and a storage shed for all your recreational toys. The guest cottage is equipped with geothermal heating and cooling for comfortable year-round enjoyment. The waterfront is equally impressive, with **multiple powered docks** providing plenty of room for boats and watercraft, plus your own **Barkman boat launch**. An exceptional **16' x 16' three season sunroom** and outdoor kitchen at the dock, complete with built-in double-drawer refrigerator, create the perfect setting for entertaining. The main cottage features geothermal heating and cooling and an impressive array of amenities, including **2 ovens, 4 cooktops, 4 dishwashers, 3 washers, 3 dryers, 2 wine/bar refrigerators and 3 built-in ice makers**, plus built-in refrigerator and oven. Even an eleven foot curved Bar with Granite top and built in Sub-zero Beverage fridge and freezer. Located just under two hours from Winnipeg, with much of the drive on four-lane highways, this is a rare opportunity to own a truly exceptional private estate on one of Lake of the Woods' most famous bays. **A remarkable waterfront property with the privacy, amenities and space to create memories for generations.** (id:60234)
Century 21 Northern Choice Realty Ltd.
8 - 325 Mclean School Road
Brant, Ontario
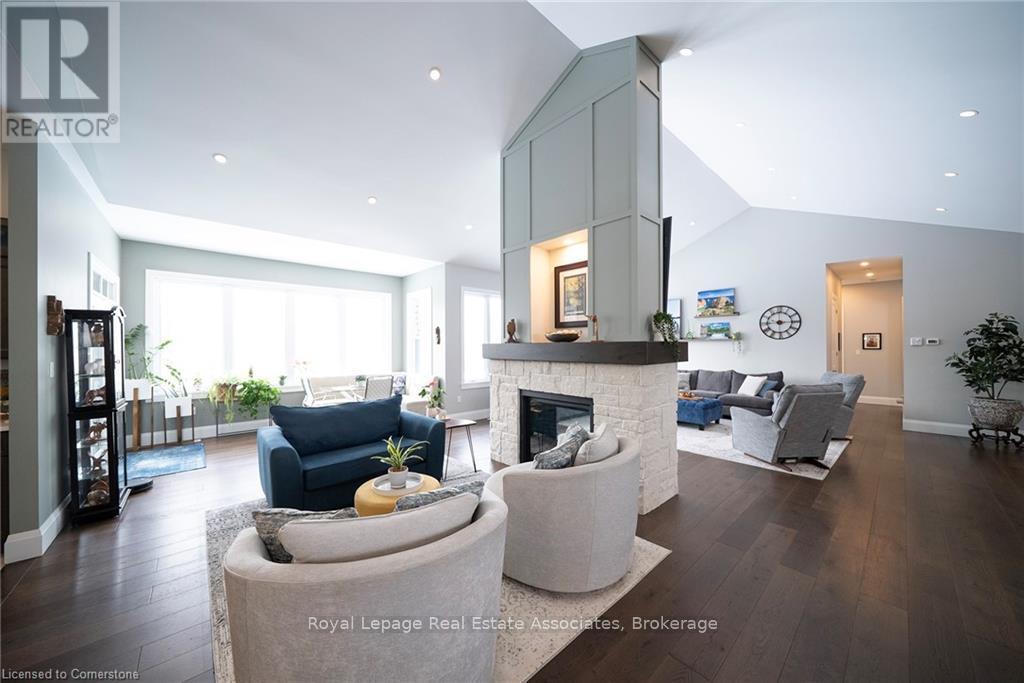
Your Own Private Escape, No Passport Required! Tucked away at 325 McLean School Road, this custom-built bungalow delivers over 7,000 sq. ft. of finished living space on a private 1-acre lot, wrapped in 10 acres of protected green space. Translation: your nearest neighbours are deer, songbirds and the occasional curious fox. Best part? You're still just minutes from St. George, Cambridge and Brantford for coffee runs and soccer practice.First impressions? Jaw, meet floor. The custom front entry opens to a foyer with soaring 16-ft cathedral ceilings, then flows into a great room anchored by a show-stopping two-sided stone fireplace. Home chefs will love the kitchen: premium appliances, cabinetry for days, and a walk-in pantry so big it moonlights as a full coffee bar.Host a holiday feast in the formal dining room, linger over brunch in the sunny breakfast nook, or curl up in the sitting room with a view that beats any screensaver. The main floor offers four generous bedrooms, including a primary retreat with spa-like vibes, plus a mudroom and laundry that keep muddy boots right where they belong.Downstairs, the fun really begins. More than 3,000 sq. ft. of finished space features a custom wet bar, sprawling rec and games areas, three more bedrooms for guests, teens or the in-laws, and yes, a hidden cold room. (Every great house deserves a secret.)Step outside and breathe. Private walking trails wind through mature trees with sweeping countryside views in every direction. Sunsets here are free, and frankly, spectacular. Car collector, weekend woodworker or home-based entrepreneur? The heated workshop and oversized 3-car garage, plus parking for 9 more on the driveway, mean every toy finally gets a home.Luxury, space and serious privacy in one of the area's most desirable pockets. This isn't just a house, it's a sanctuary, a statement and a whole new lifestyle. Book your showing today and come see it for yourself, before someone else does! (id:60234)
Royal LePage Real Estate Associates
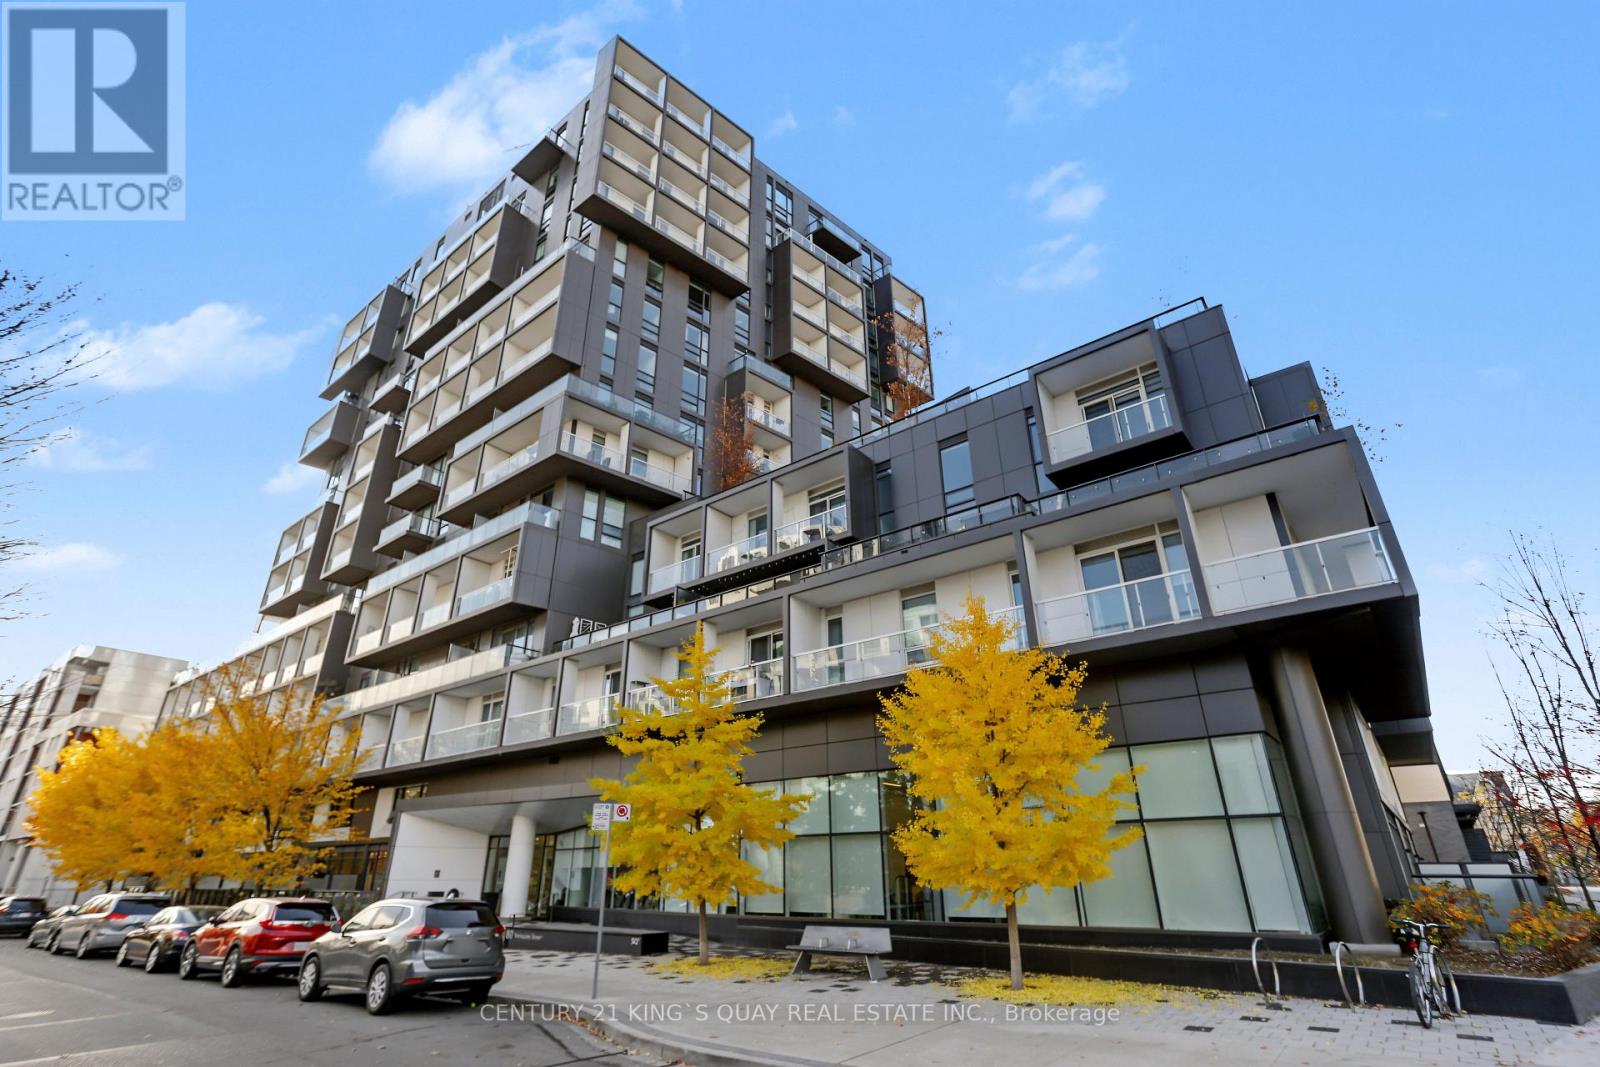
1206 - 80 Vanauley Street
Toronto, Ontario
SQ2 At Alexandra Park By Tridel On Queen West. One Of A Kind 2 Bdrm, 2 Full Bath. Sunny Bright Corner Suite Of 915 Sq Ft Plus 2 Balc. 10' Smooth Ceiling & 8' Interior Doors. Offers A Unique Oasis In The Midst Of The City's Vibrant Heartbeat, Promising An Array Of Restaurants, Boutiques, Galleries And Cultural Hotspots. (id:60234)
Century 21 King's Quay Real Estate Inc.
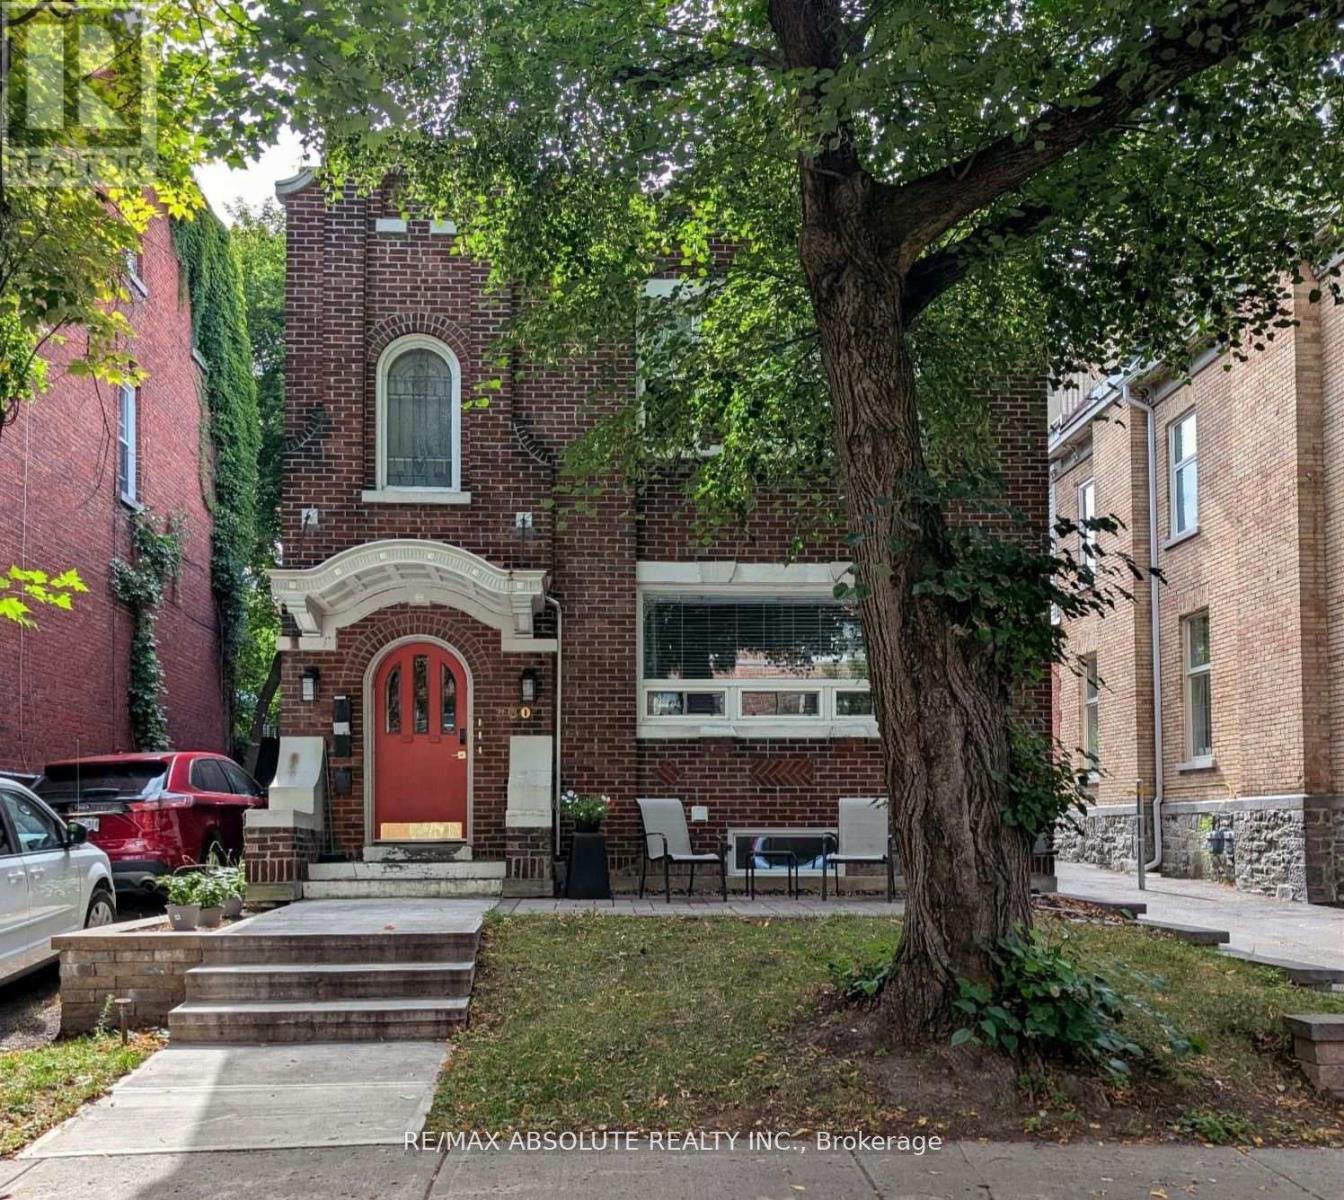
1 - 280 Daly Avenue
Ottawa, Ontario
Newly renovated, air conditioned 1250 square foot, 2 bedroom apartment + den in the heart of Sandy Hill. Bright and spacious kitchen is open to the living room featuring a cozy electric fireplace. Kitchen offers stainless steel appliances, double under mount sink and granite counters. 2 large bedrooms can both accommodate a queen size bedroom set. In unit laundry room with ample storage and plenty of counter space. Main bathroom with modern glass shower, vanity with two sink, storage and quality ceramic tiles. Back door leads to rear yard . 1 open parking space will be included with unit., Flooring: Hardwood, Tile. Included in lease: Grounds Maintenance, Hydro, Heat, Parking. 24 hours irrevocable on all offers. Utilities Included. (id:60234)
RE/MAX Absolute Realty Inc.
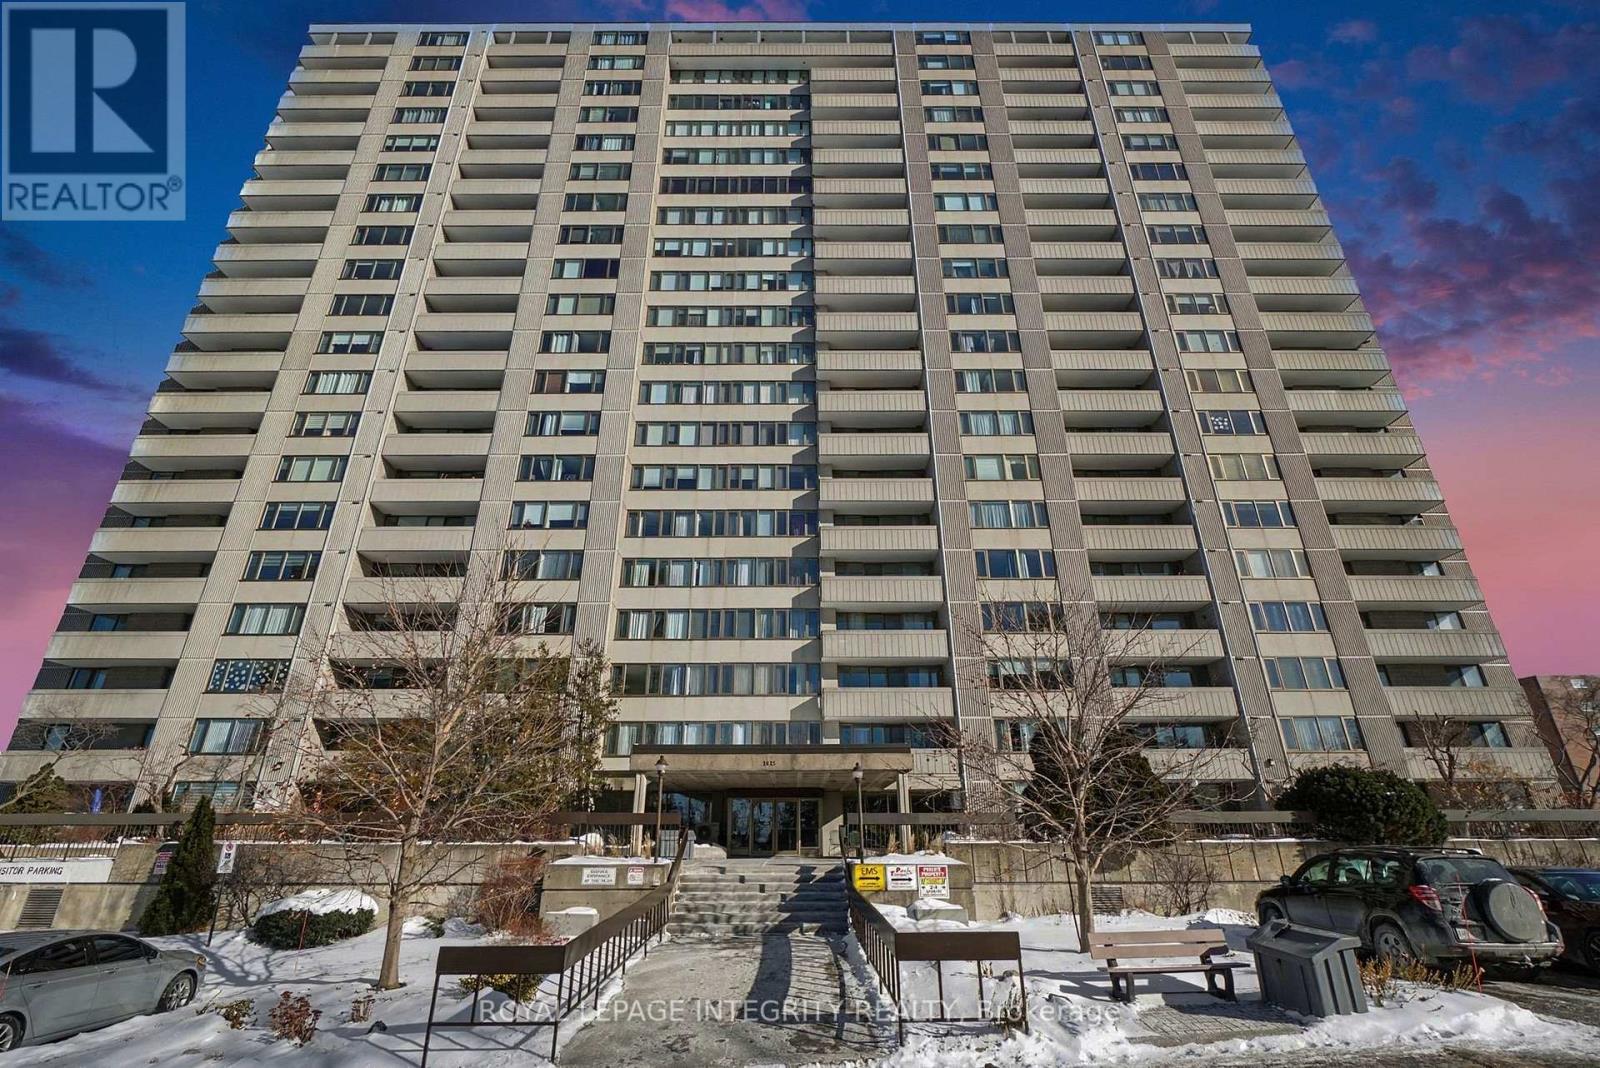
803 - 2625 Regina Street
Ottawa, Ontario
Ready for it's new owner. Welcome to this bright, well-maintained two-bedroom, one-bathroom condo offering comfortable, easy living in an exceptional Ottawa location. With just over 900 square feet of thoughtfully designed space, this unit features a functional layout, in-unit storage, and a spacious private balcony-perfect for enjoying fresh air and beautiful views of the Ottawa River throughout the year. Ideally situated right next to the Britannia Bay Conservation Area, you have direct access to scenic walking paths, water views, and some of the city's best outdoor spaces, while still being walking distance to Farm Boy for everyday convenience.This building is quickly becoming one of the most desirable condo communities in the area, thanks to its exceptionally well-run condo board and strong sense of care throughout. Residents benefit from an impressive list of amenities, including an indoor pool and saunas (open year-round), multiple games rooms, quiet library spaces, a recently updated fitness centre, a large shared laundry room, and a rentable party room for hosting. There is also a guest suite available, making it easy to accommodate visiting family and friends.The unit includes one underground parking space-no more winter snow clearing-as well as ample visitor parking for guests. Beyond the amenities, what truly sets this building apart is its welcoming, community-oriented atmosphere. Residents of all ages enjoy a connected and friendly environment, with regular activities and a genuine sense of pride throughout the property. (id:60234)
Royal LePage Integrity Realty
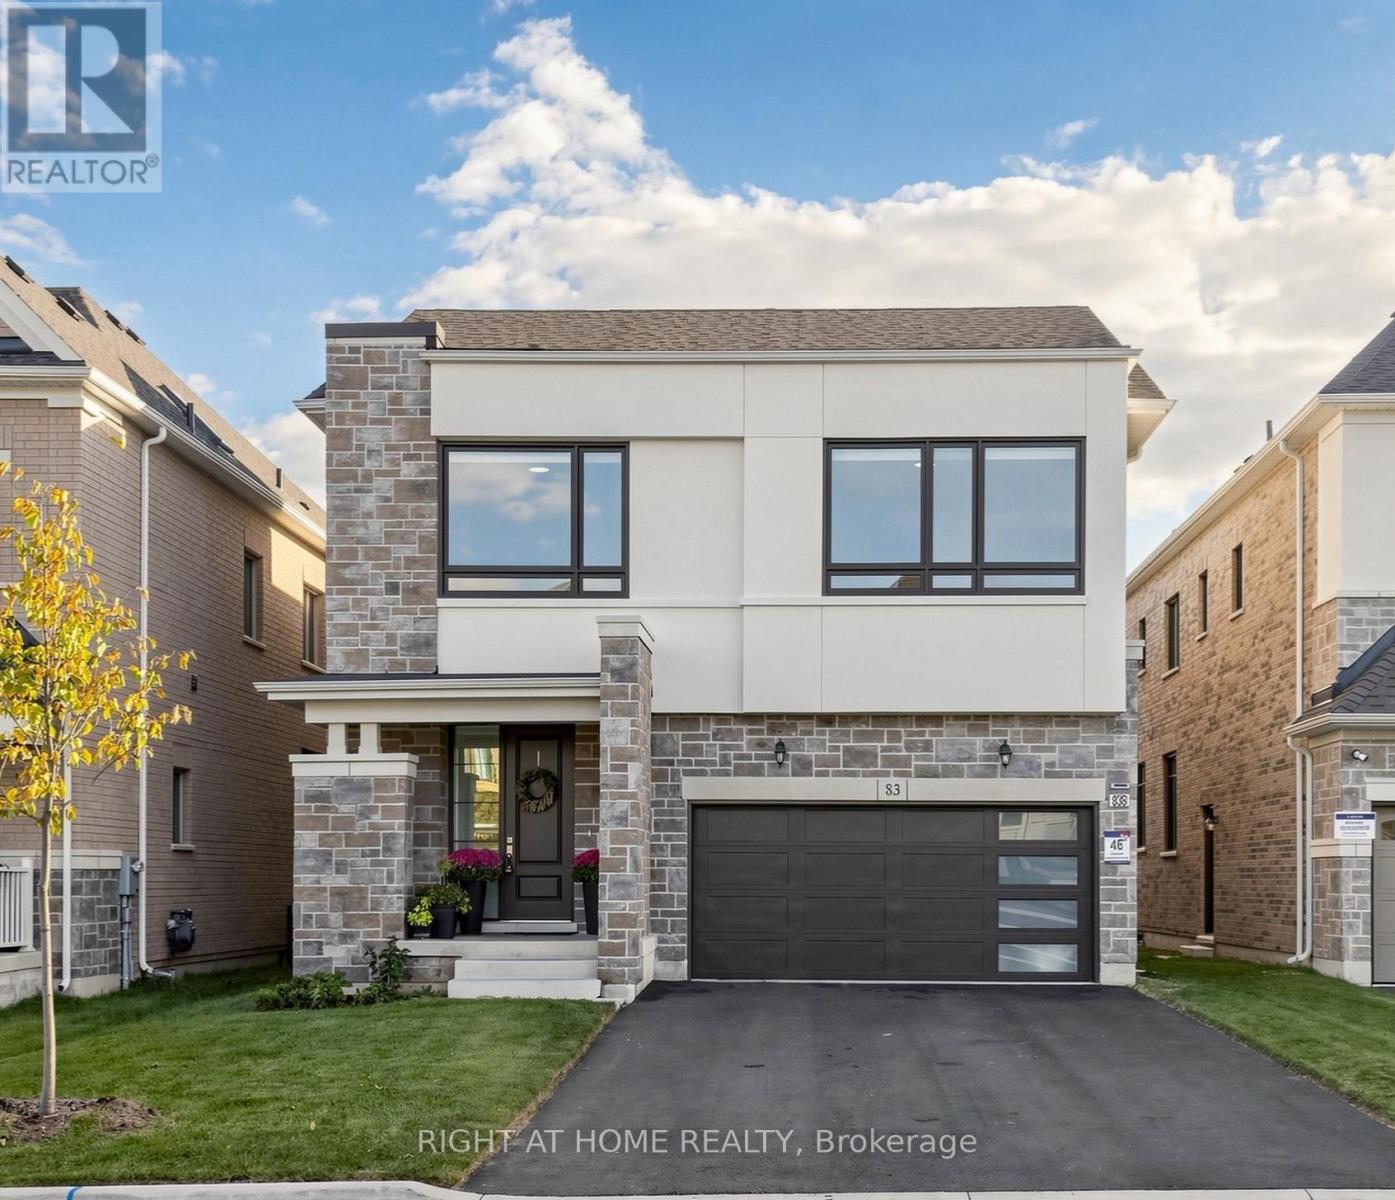
83 Vasey Road
Bradford West Gwillimbury, Ontario
Welcome to this exceptional 2 year old modern luxury residence offering approx. 3,200 sq ft above grade plus 1,400 sq ft of beautifully finished basement living space with legal apartment + In law suite. Designed for luxury family living, multi-generational living and income potential, this impressive home features 5+3 bedrooms, 4+2 bathrooms and 3 kitchens, including a BRAND NEW legal rentable apartment and in-law suite.The striking exterior showcases modern stone and stucco, oversized windows, an impressive 8-ft fiberglass front door with full-height sidelight and parking for 6 vehicles. Inside, 10-ft main-floor and 9-ft second-floor ceilings create a bright, sophisticated atmosphere. Premium finishes include 5.5" hardwood flooring, 8-ft doors, upgraded 7.5" modern baseboards, smooth ceilings, pot lights and custom architectural arches.The stunning open-concept living space features a dramatic great room with custom built-ins, quartz counters, elegant arch details and a gas fireplace framed in marble. The designer kitchen offers quartz countertops, extended cabinetry with gold hardware, Zellige-style backsplash, pot filler and built-in incinerator, with French door walkout to the fully fenced south-facing backyard.A custom playroom/office with striking 8-ft black French doors adds versatility. The luxurious primary suite features a 10-ft tray ceiling, his-and-hers closets and spa-inspired ensuite with soaker tub, glass shower and 24" x 24" polished Nero Black porcelain tile.Additional highlights include a 24" x 48" polished porcelain foyer, oak staircase with modern black metal pickets, built-in window coverings and light-filtering roller shades throughout.Ideally located within walking distance to Walmart, Food Basics, Bradford Leisure Centre and parks. A rare opportunity offering exceptional style, space, flexibility and income potential. (id:60234)
Right At Home Realty
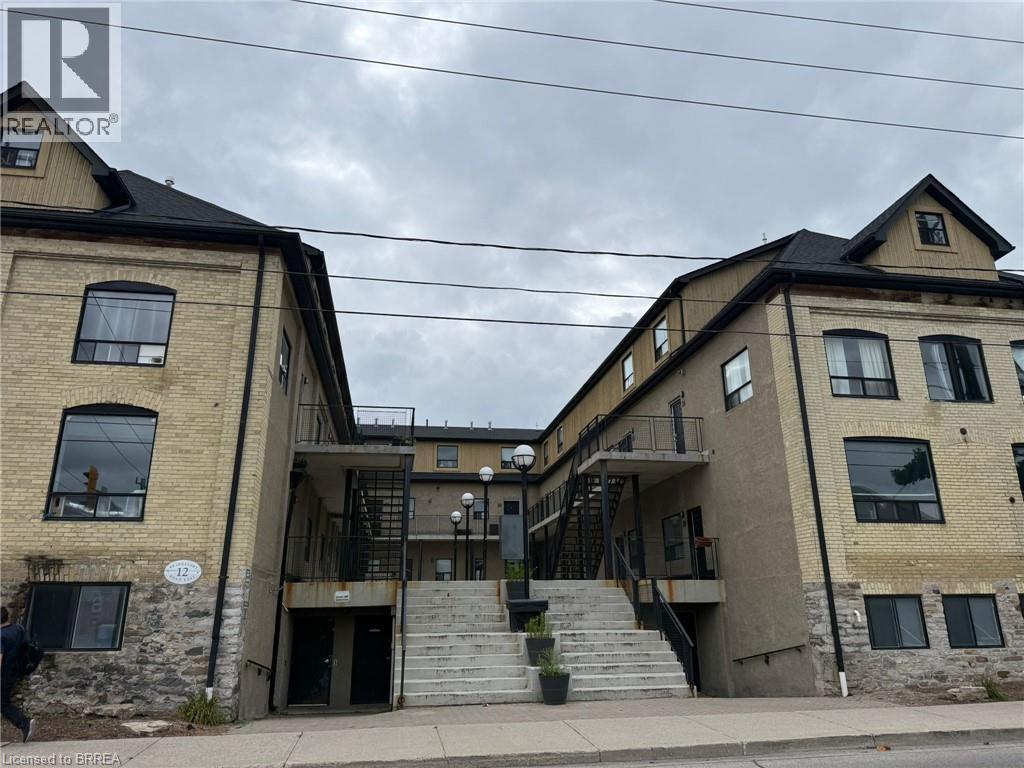
12 Bridgeport Road E Unit# 18
Waterloo, Ontario
Welcome to Uptown Waterloo! Amazing location in the heart of popular Uptown Waterloo! This unique loft is ideal for a young family, a young professional working in the city, or as a student rental. It also presents an excellent investment opportunity in a highly desirable Waterloo location. This is the largest 3-bedroom unit in the building, featuring 3 bedrooms, 1 bathroom, and a spacious open-concept common area. Gorgeous hardwood floors throughout make the unit both attractive and easy to maintain. BRAND NEW A/C Unit installed in 2024. TANKLESS Water heater installed 2024,. Conveniently located close to restaurants, schools, public transportation, and numerous amenities, with a high walk score. Additional building amenities include a games room, on-site laundry, and bike storage. Ask the listing agent for a detailed income-versus-cost analysis and more information about the investment potential. A great opportunity to own in one of Waterloo’s most sought-after areas—get it while it lasts! (id:60234)
Royal LePage Action Realty
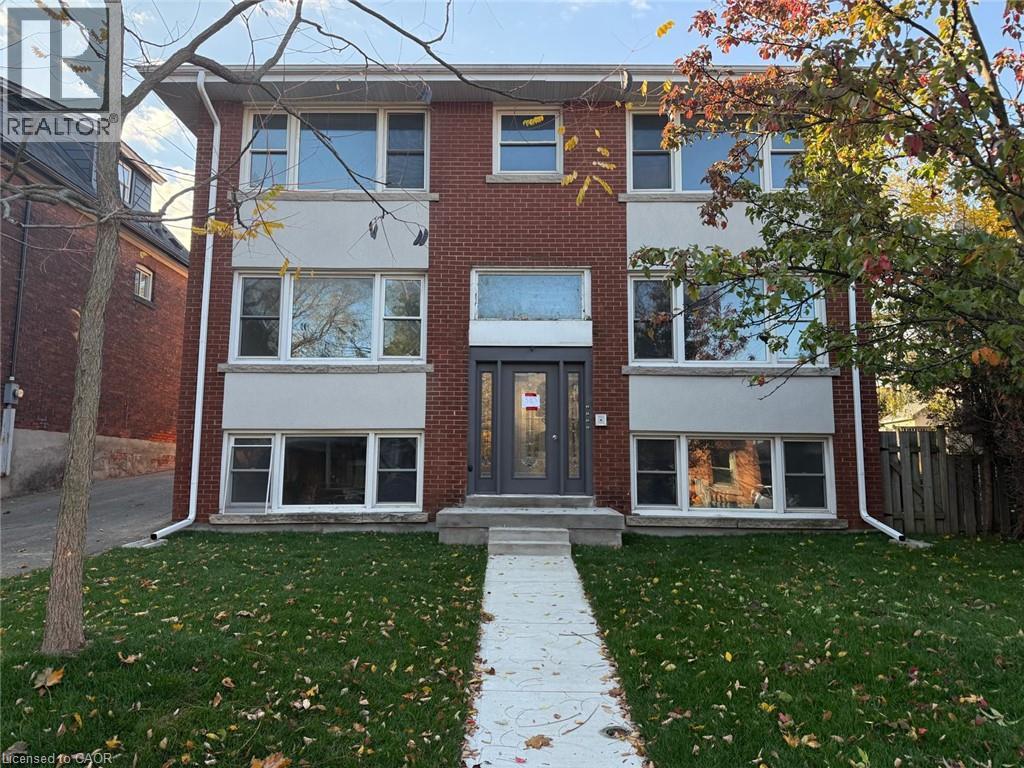
385 Charlton Avenue W Unit# 4
Hamilton, Ontario
Newly renovated upper-level unit ideally situated under the escarpment in Kirkendall, one of Hamilton's most desirable neighbourhoods. Just minutes to vibrant Locke and Dundurn areas with some of the city's favourite cafés, restaurants, bakeries, boutiques, and everyday conveniences, along with nearby parks, trails, and recreation. This bright and comfortable unit offers modern finishes and a functional layout. Fresh kitchen features white cabinetry, quartz countertops, subway tile backsplash, and stainless steel appliances. Spacious living/dining room for everyday living and entertaining. Large bedrooms with ample closet space. 4-piece bathroom with quartz vanity, contemporary fixtures, and tiled tub/shower surround. Additional conveniences include in-suite laundry, ductless air conditioning, locker for additional storage, and 1 on-site parking space. Outside, enjoy shared green space and a covered patio. Quick access to downtown Hamilton, public transit, Highway 403, and major commuter routes, making it an ideal combination of neighbourhood charm and urban convenience. Available immediately. (id:60234)
Exp Realty
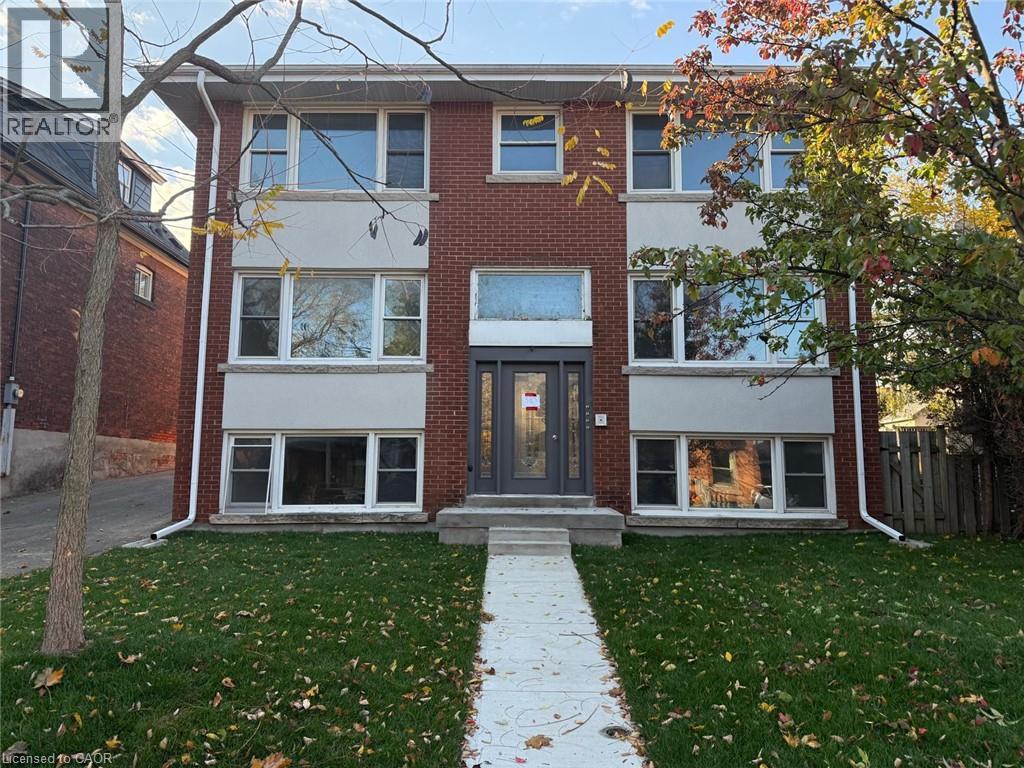
385 Charlton Avenue W Unit# 3
Hamilton, Ontario
Newly renovated upper-level unit ideally situated under the escarpment in Kirkendall, one of Hamilton's most desirable neighbourhoods. Just minutes to vibrant Locke and Dundurn areas with some of the city's favourite cafés, restaurants, bakeries, boutiques, and everyday conveniences, along with nearby parks, trails, and recreation. This bright and comfortable unit offers modern finishes and a functional layout. Fresh kitchen features white cabinetry, quartz countertops, subway tile backsplash, and stainless steel appliances. Spacious living/dining room for everyday living and entertaining. Large bedrooms with ample closet space. 4-piece bathroom with quartz vanity, contemporary fixtures, and tiled tub/shower surround. Additional conveniences include in-suite laundry, ductless air conditioning, locker for additional storage, and 1 on-site parking space. Outside, enjoy shared green space and a covered patio. Quick access to downtown Hamilton, public transit, Highway 403, and major commuter routes, making it an ideal combination of neighbourhood charm and urban convenience. Available immediately. (id:60234)
Exp Realty
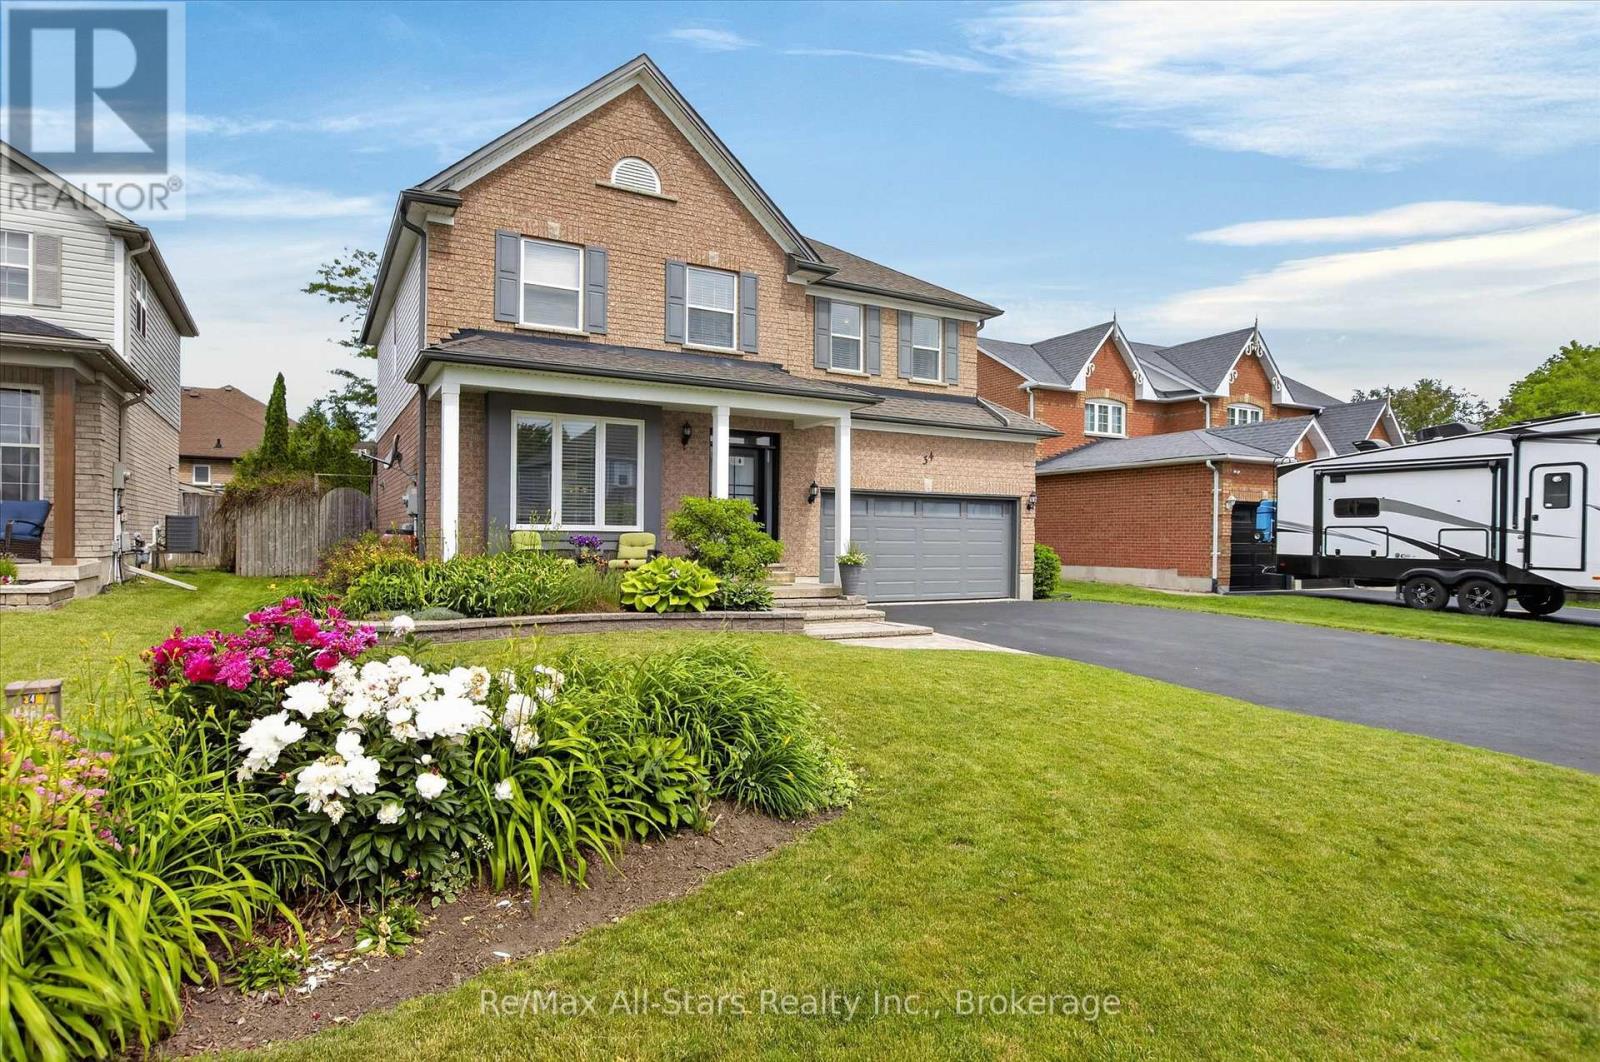
34 Kirkconnell Road
Kawartha Lakes, Ontario
Some homes have a way of making you feel at home the moment you arrive-and this is one of them. Beautifully maintained, thoughtfully updated and designed for both everyday living and memorable gatherings, this move-in-ready home offers the space, comfort and privacy today's families are looking for. Step inside to soaring ceilings and a bright, welcoming main floor where the spacious family room flows effortlessly into the eat-in kitchen-the perfect place for morning coffee, family dinners and evenings spent catching up around the table. A convenient 2-piece powder room and direct garage access make day-to-day living easy. Outside is where this home truly shines. Mature cedars, lush gardens and beautiful landscaping create a private backyard retreat that feels tucked away from the world. Spend summer afternoons entertaining on the deck, unwind in the hot tub, or settle in under the new gazebo for a quiet evening outdoors. Upstairs, you'll find four generous bedrooms and two full bathrooms, including a spacious primary suite with a walk-in closet and private ensuite. Second-floor laundry adds the convenience every busy household appreciates. The finished lower level gives you even more room to live, work and gather, with a large recreation room, versatile den or home office and a 3-piece bathroom-ideal for teenagers, overnight guests or extended family. Extensive updates completed throughout 2025-2026 add both style and peace of mind, including a new front door, front window, garage door, eavestroughs, fascia, soffit, vinyl siding, kitchen countertops and backsplash, freshly painted cabinetry and a new gazebo. With generous living space inside and a backyard made for enjoying every season, this is more than a house-it's the kind of place you'll look forward to coming home to. (id:60234)
RE/MAX All-Stars Realty Inc.
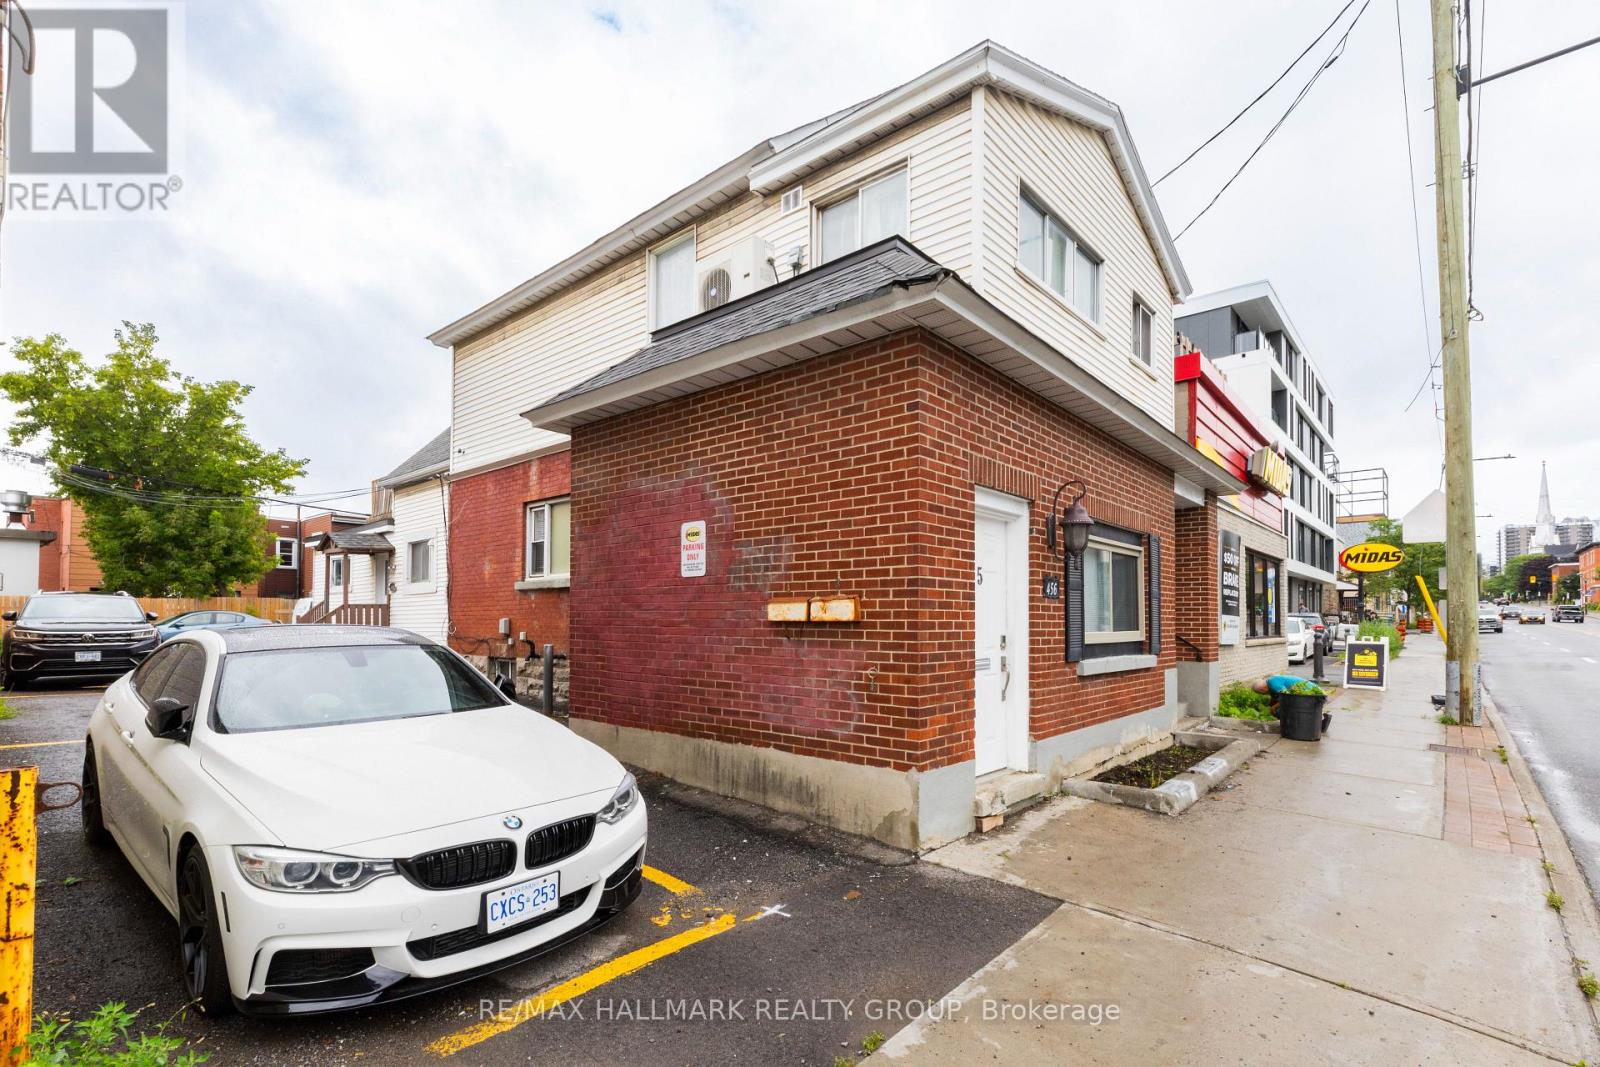
2 - 456 Bronson Avenue
Ottawa, Ontario
Welcome to 456 Bronson #2. This beautifully furnished, pet-friendly apartment offers an unbeatable location, right across from McNabb Park and mere steps from the vibrant Chinatown district. Inside, you'll find a comfortable Queen-sized bed and a versatile dining area that easily transforms into a laptop-friendly workspace. For relaxation, enjoy the smart TV with your favourite streaming services.The kitchen is fully equipped with a full-sized oven, stovetop, fridge/freezer combo, and microwave, and essential small appliances like a coffee maker and kettle. With its large windows and abundant natural light, this bright and airy space is perfect for anyone seeking both comfort and convenience. (id:60234)
RE/MAX Hallmark Realty Group

32 Bell Boulevard W
Belleville, Ontario
Close to Casino, services sewerage and water on line. Hotel and Gas station.Highway Commercial and Industrial uses Land Outside Storage, Warehousing, etc. many uses. Please See Attachments for Detailed Uses and Survey ETC. (id:60234)
Century 21 Skylark Real Estate Ltd.