
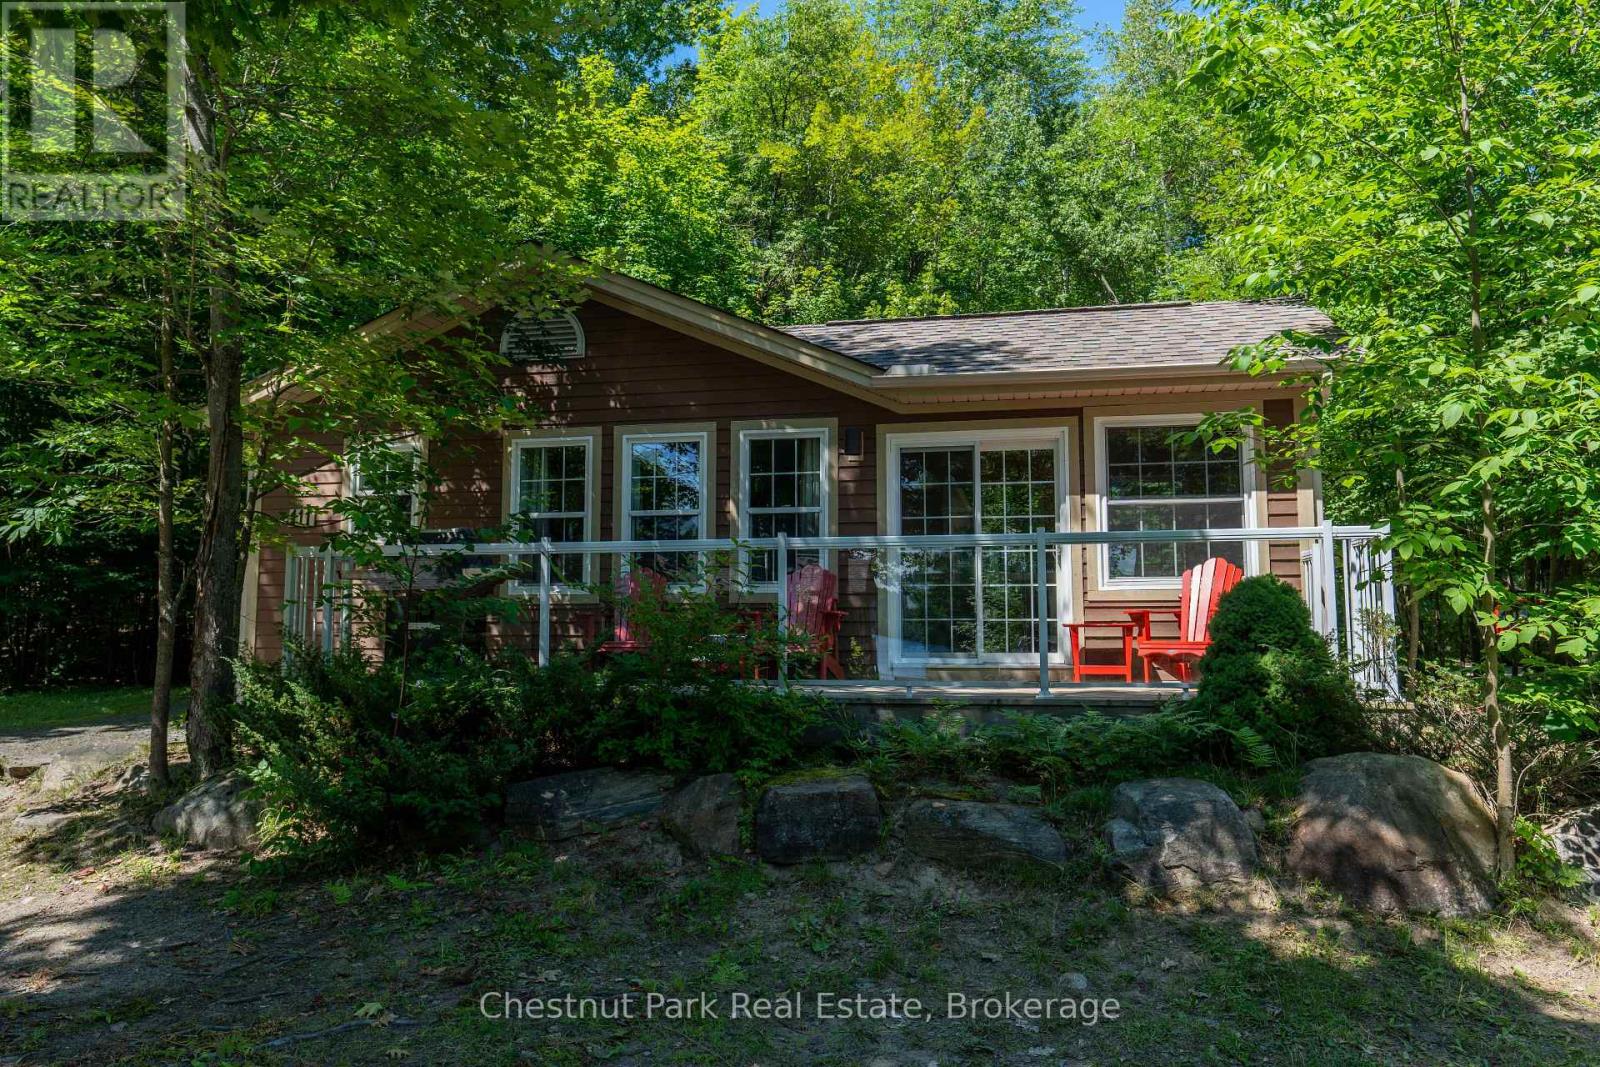
111-8 - 1052 Rat Bay Road
Lake Of Bays, Ontario
MOTIVATED SELLER try your offer! Blue Water Acres FRACTIONAL ownership means that you share the cottage with 9 other owners but you will own yourself a 1/10th share of the cottage (your "Interval" week) and a smaller share in the entire resort. This cottage is known as 111 Algonquin. It's a favourite at Blue Water Acres with 2 spacious bedrooms and 2 bathrooms. The core summer week in 2026 will start on August 16/26. The cottage has a cozy propane fireplace and a screened-in Muskoka Room. You will have exclusive use of the cottage for 5 weeks of the year. The check-in day for Week 8 is Sunday. Weeks in 2026 start on Feb 15, May 24, August 16 (core/fixed week), October 11, and December 6. 2026. The 4 floating weeks rotate each year so it's fair to all the owners. There are many amenities at Blue Water Acres: hot tub/sauna, linens and towels supplied, kayaks, paddle boats, a beautiful sand beach, 300 ft of waterfront on Lake of Bays, indoor swimming pool, owners' gathering room with grand piano and large TV screen , games room with pool tables, ping pong table, shuffle board & foosball, fitness room, tennis/pickleball court, basketball courts, large children's playground & equipment. You can moor your own boat during your own boating season weeks. Winter tube slide, skating rink & fire pit. There is so much to do here! All cottages are pet-free and smoke-free. This is an affordable way to enjoy cottage life without the cost or hassles of full cottage ownership. Maintenance fees include everything and are paid in the fall for the following year. The ANNUAL fee for EACH of the owners in 111 Algonquin cottage for 2026 is $5,127 + HST. This fee can be paid in two installments, November and March. There is NO HST on the purchase price of the cottage. It's a unique way to own a part of Muskoka. Your weeks can be traded for weeks at other luxury resorts around the world. Some photos & floor plan shown are for a similar cottage but may not be identical to the subject cottag (id:60234)
Chestnut Park Real Estate
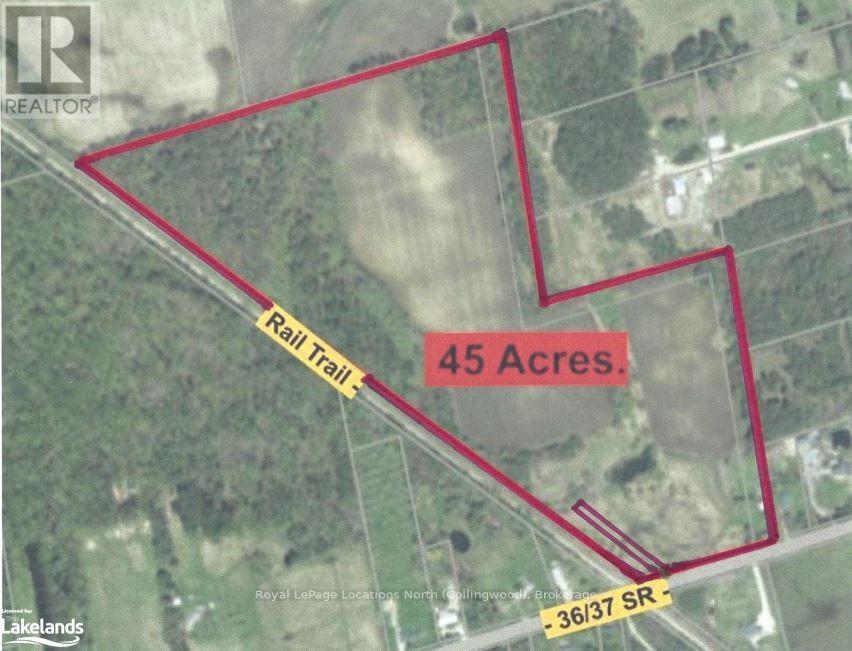
Lot 1-6 36/37 Nottawasaga Side Road
Clearview, Ontario
Great opportunity to build your dream home on 45 acres in the Village of Nottawa, just south of Collingwood. In an area of estate homes (this street is known as "Doctor's Row") and also has some rural farms. Or bank the property as an investment for it's future development potential. It's located just south of the proposed site of the Poplar Regional Health and Wellness Village and proposed site of the new Collingwood Hospital. That corner of Poplar Sideroad & Raglan St is already the current home of the Georgian College South Georgian Bay Campus. Features of this 45 acre property include a pond located on the south portion, potentially a great location for your building site and the popular Clearview/Collingwood Train Trail which borders the entire west side of this property. (Previously a rail line, but now a maintained trail where you can bike or walk to downtown Collingwood or to the town of Stayner to the south). The Clearview Planning Department has reported that it can likely be split into two building lots based on the zoning and the size of the road frontage, to be confirmed by the Buyer. There are approximately 10 wooded acres for good privacy, including a beautiful stand of white birch trees in the NW corner. Reduce your property taxes with the Farm Tax Credit, as the current owners have, by having a farmer use the property. Currently about 20-25 acres are farmed in this manner on the north part of the property, with another 10-15 acres of workable land available. High Speed Fiber Optics is installed on the street. Visit my REALTOR website for further information about this Listing (under my contact info). (id:60234)
Royal LePage Locations North
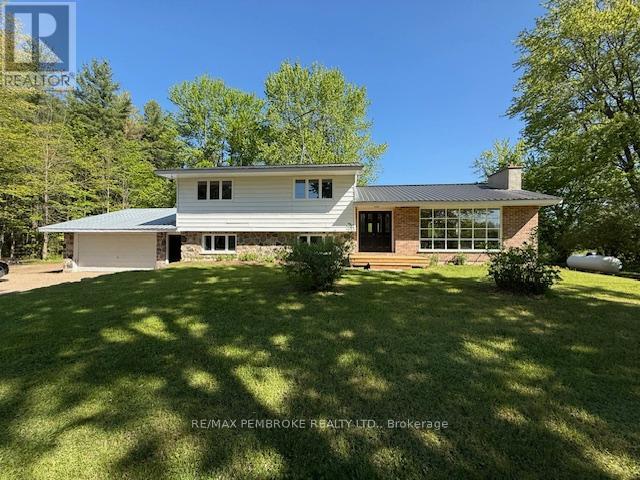
410 Green Lake Road
North Algona Wilberforce, Ontario
!!! NEW PRICE !!! Nestled on a serene 6.12 acre country lot, this completely updated split level home offers the perfect blend of comfort and versatility. The main residence boasts three spacious bedrooms, a full bath and an oversized living area with fireplace. Offering an open concept kitchen and dining space leading to a patio overlooking a sprawling property. Additionally, a private in law suite or rental opportunity. Attached 2 car garage provides great space not only for your vehicles but for those who like shop space. Upgrade includes brand new furnace, AC, and fully refreshed interior to the home. The property also features an additional MASSIVE oversized garage/shop, and a greenhouse. Direct access to highway 41 - ideal for commuters. Plus, you're just minutes away from the Rankin Recreation Centre. Don't miss this rare opportunity to own an updated country home, with endless potential - book your showing today! 24hrs notice required for all showings please. (id:60234)
RE/MAX Pembroke Realty Ltd.

21 - 212 Terbol Court
Ottawa, Ontario
Welcome to a unique opportunity in one of Kanata's most exclusive estate neighbourhoods. This incredible 2.511 acre lot, situated at the end of a quiet cul de sac, offers a rare chance to build your dream home. Conveniently positioned in the Cedar Hills subdivision, this stunning lot provides a balance of accessibility and privacy. Within minutes of Kanata North Technology Park, essential amenities, excellent schools, and recreation, yet tucked away from the hustle and bustle, it offers a tranquil retreat without sacrificing convenience. Don't miss your chance to secure this prime piece of real estate and turn your vision into a reality. (id:60234)
Engel & Volkers Ottawa
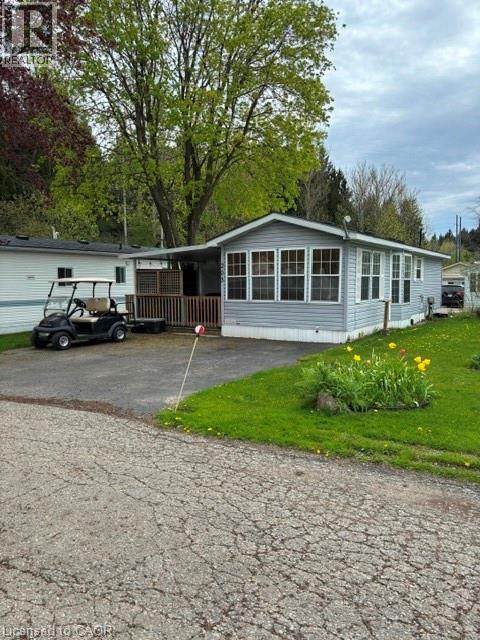
580 Beaver Creek Road Unit# 203
Waterloo, Ontario
Welcome Unit 203 in one of Waterloo's most established and beautifully maintained land-lease communities Green Acres Park! This modular home offers open-concept living, Step outside to your spacious private decks, perfect for morning coffee or summer BBQs surrounded by friendly neighbors. Green Acre Park features a community swimming pool, a game room, a catch and release fishing pond for plenty of outdoor activities. Enjoy resort-style amenities, peaceful surroundings, and low yearly carrying costs. Annual Park fees approx. $9,800-$11,200 + HST includes water & taxes (park closed Jan & Feb). Park approval required for all purchases. Enjoy the comforts of 10-month seasonal living (park closed Jan & Feb) with a turnkey home, surrounded by nature, old growth trees and a spacious lot. Call and book your appointment today!! (id:60234)
RE/MAX Solid Gold Realty (Ii) Ltd.
0 County Road 1 Road
Elizabethtown-Kitley, Ontario
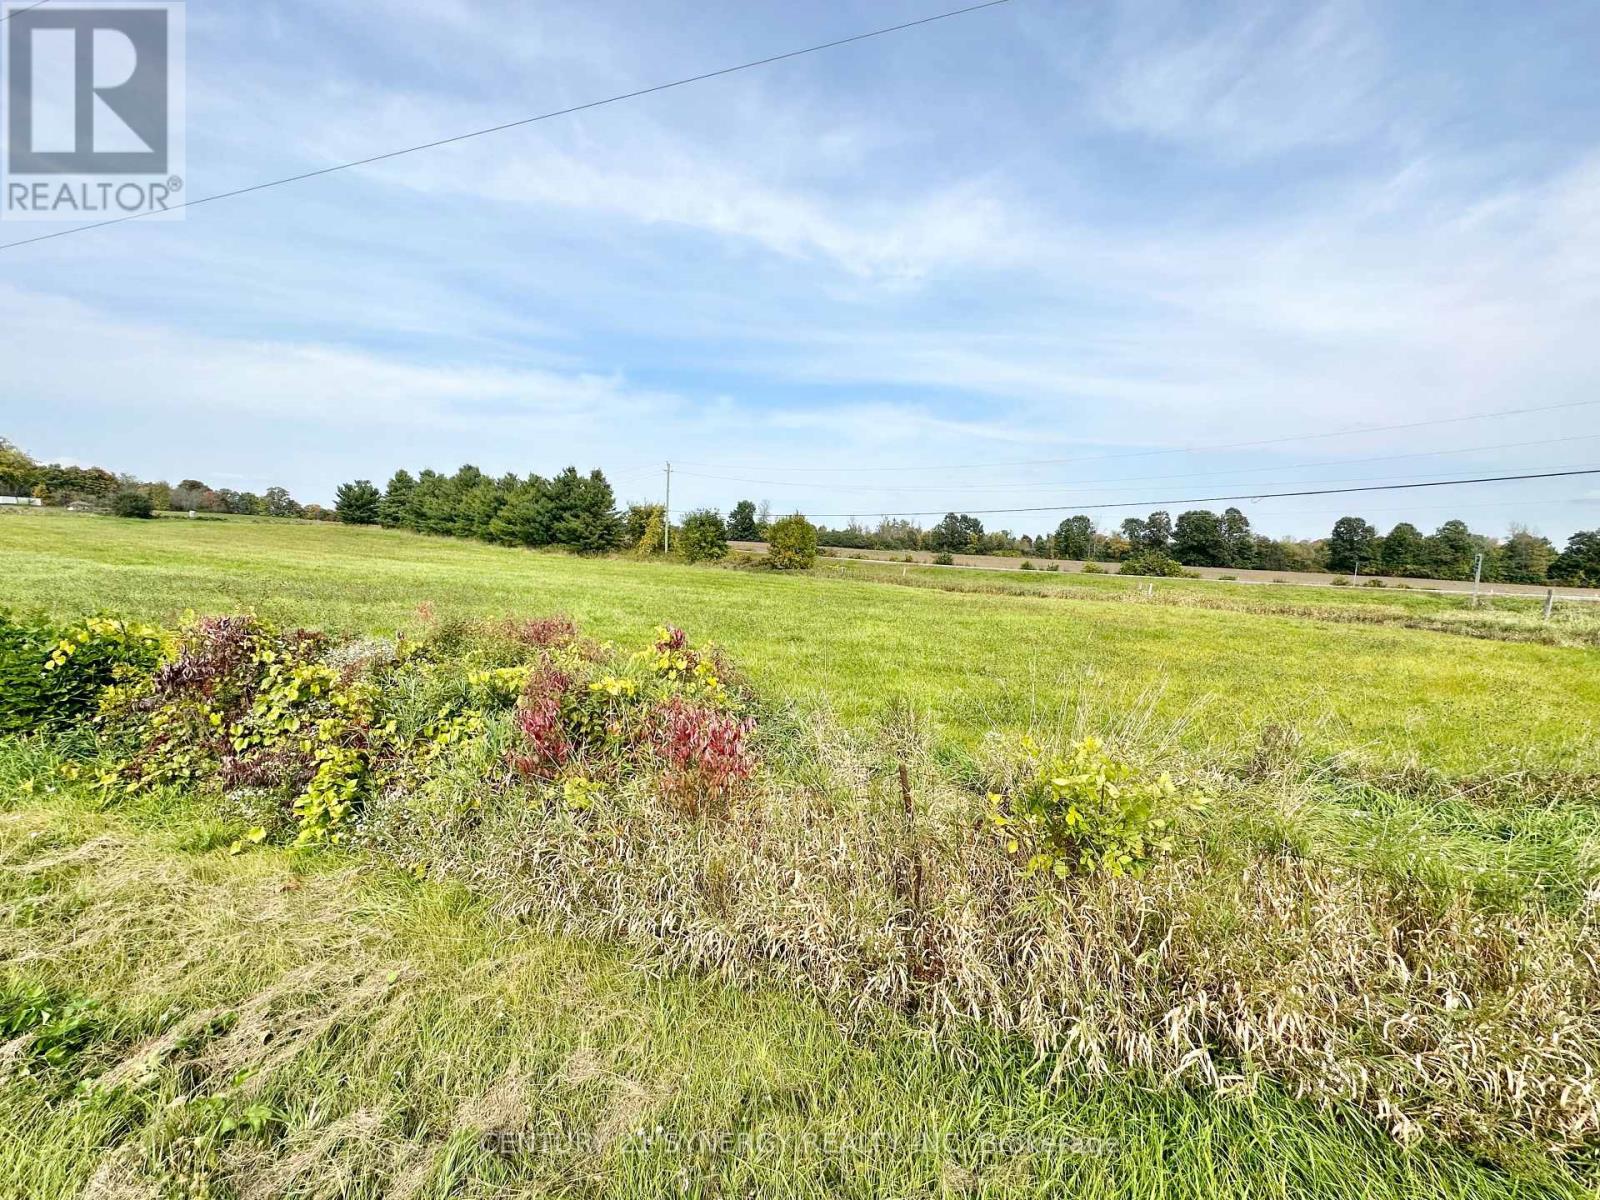
Introducing an exceptional opportunity, a prime 3.387-acre vacant building lot nestled right along highway 29 on the corner of County Road 1 entering the beautiful village of Toledo, offering unparalleled exposure and a myriad of possibilities. This expansive, flat terrain presents a canvas of potential limited only by your imagination. With over 3 acres at your disposal, there's an abundance of room for various ventures. The open layout allows for versatile land utilization, offering unbeatable exposure, versatility, and investment potential. Don't miss the chance to transform this blank canvas into your vision of success. Explore the limitless possibilities today! Realtor must be present during all showings. (id:60234)
Century 21 Synergy Realty Inc.
73614 Drysdale Beach Road
Bluewater, Ontario
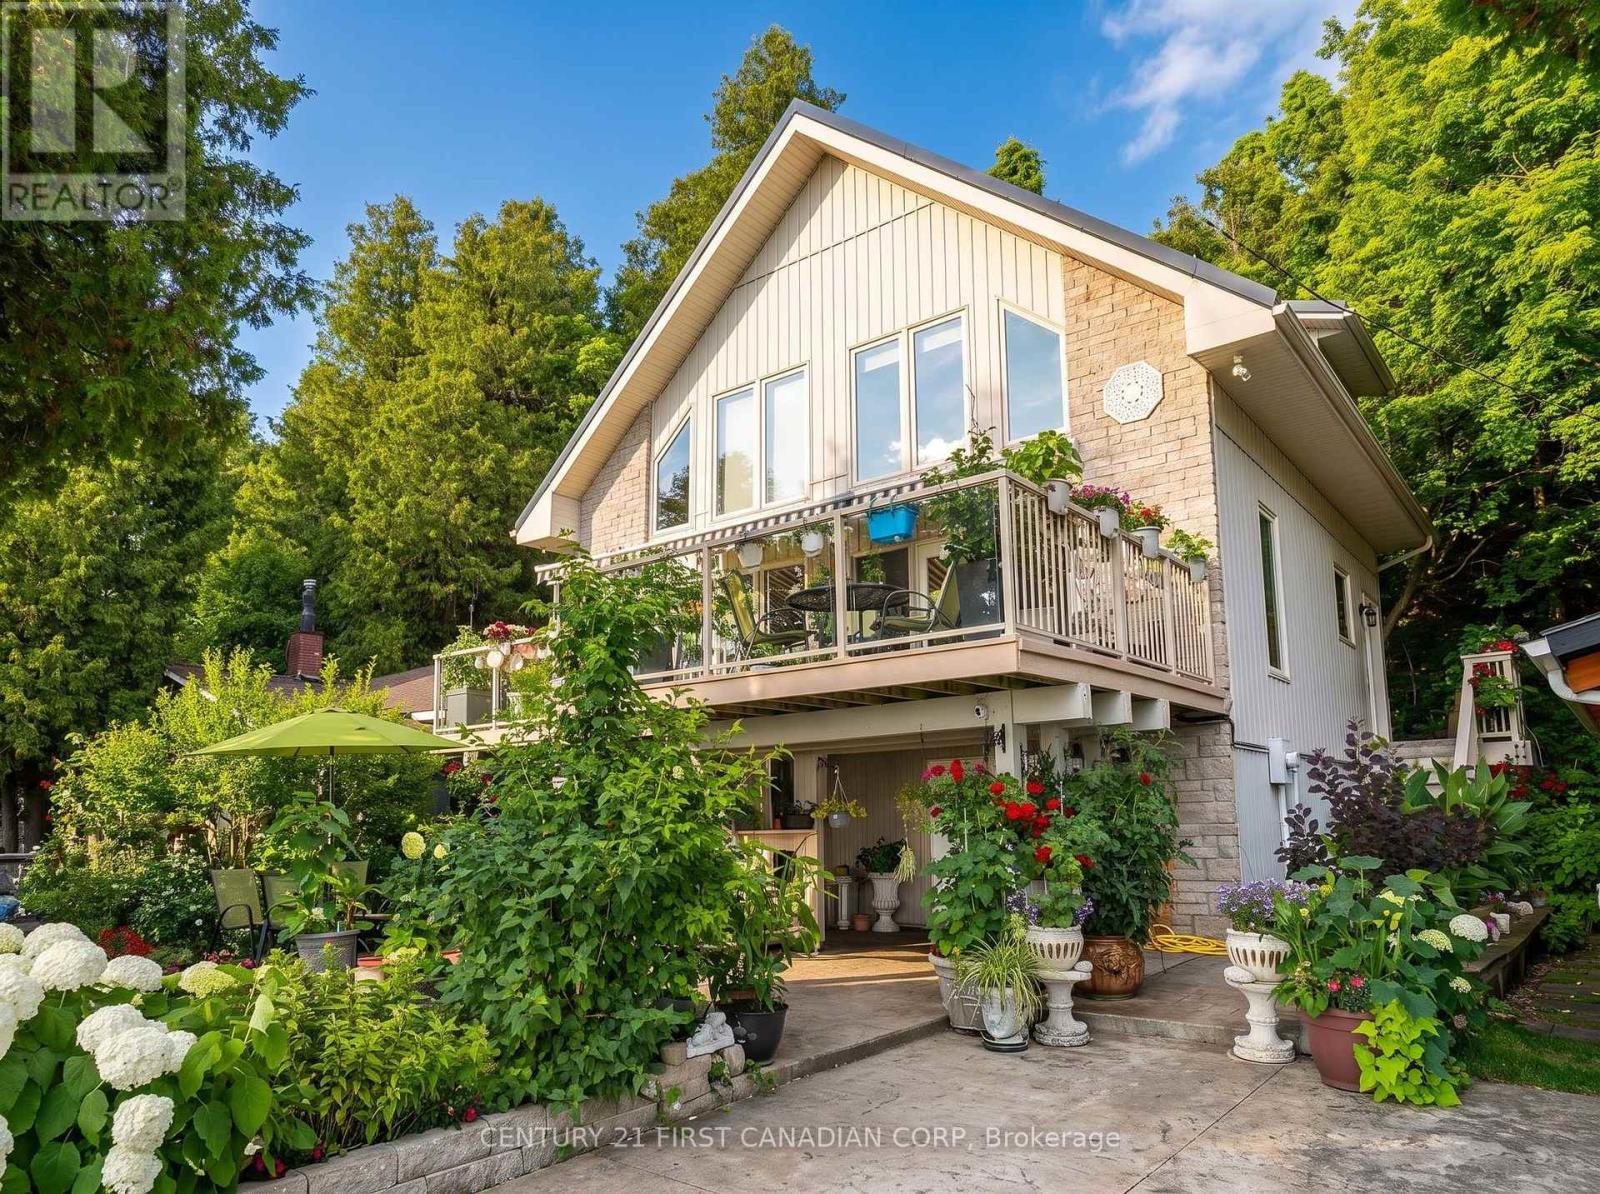
EXPERIENCE TRUE LAKE-LEVEL LIVING AT 73614 DRYSDALE BEACH ROAD - A CLEAN, MODERN (2003 built), TURNKEY LAKEFRONT HOME DESIGNED FOR SIMPLICITY, COMFORT, AND LOW-MAINTENANCE ENJOYMENT. With direct walk-out access to Lake Huron (no bluff or steps) and uninterrupted views from every main space, this chalet-style property delivers the effortless waterfront lifestyle buyers are seeking. The main living area features soaring floor-to-vaulted wood ceilings, warm natural finishes, and dramatic windows that frame the lake like a moving piece of art. The open layout creates a calm, uncluttered flow between the kitchen, dining area, main-floor bedroom, and living room, making the home ideal for everyday living or weekend escapes. Updated quartz surfaces, refreshed lighting, and a well-maintained interior mean the home is truly move-in ready. The two lofted bedrooms offer peaceful elevated views of the shoreline. The lower level offers a separate exterior entrance and includes a family room, workshop and 2 pc. bath provides flexible space for guests, hobbies, storage. With 3 bedrooms and 2 bathrooms, plus a full lower level with additional potential, the home offers all the space you need to relax or entertain. Outdoor living is exceptional, with multiple lakefront seating areas including a covered balcony deck, a ground-level patio, a lakeside deck at the water's edge, and a front-yard firepit. The upper terrace off the living room provides spectacular views and unforgettable sunsets. Mature natural privacy, a steel breakwall, and an efficient lot size keep maintenance minimal while maximizing your connection to the lake - spend your time enjoying the water, not managing it. Located between Grand Bend and Bayfield, this property offers a relaxed, modern lakefront lifestyle with quick access to dining, golf, and amenities. A private boat launch and extra parking are just steps away. You won't get closer to the water than this... unless you're in it... hear the waves. Come see! (id:60234)
Century 21 First Canadian Corp

Villa16 - 1020 Birch Glen Road
Lake Of Bays, Ontario
Don't be reasonable, just make an offer! Everything will this be SERIOUSLY reviewed and considered, this is your time to shine! Be the superstar family envied by everyone with Villa 16, the luxury view paradise. This package comes locked in with week #5 every year! That's a guaranteed July visit! The floating weeks for 2025 are locked in and designed to create the perfect year for you in new carefree family cottage - enjoy your time together, designed to make good memories while you feel at home on the Lake of Bays. Get your party started on January 10-17th for a winter bliss, for the spring beauty enjoy a fun week of worry-free cozy family time starting on March 7-14. Kick off summer May 30th, and savor the summer starting July 19, fall for family time all over again starting October 17th! Call with any questions and make your offer, whatever it may be! **EXTRAS** Showings require a visit with property management, your clients will love this set up. The view from this cabin is often considered as the best view, this price is negotiable, so don't be shy get all offers in whatever those offers may be! (id:60234)
RE/MAX Centre City Realty Inc.

7719 Highway 42
Rideau Lakes, Ontario
Prime commercial property, Retail store with offices, dome, and circa 1850 building that was once used as the local general store and residence. Rental income could come from the store and dome while you're store the circa 1850 dream home, or simply buy as an investment property. This parcel is centrally located in the heart of the Rideau Lakes tourist region at the busiest intersection in the area. It has great visual lines of sight from both hwy 15 and 42. It is only 30 minutes to Kingston, Gananoque or Brockville.15 minutes to Westport or Smiths Falls. The Ministry of Transportation is planning on making a circle at this intersection in 2025. (id:60234)
Royal LePage Proalliance Realty
196 King Street W
Hamilton, Ontario
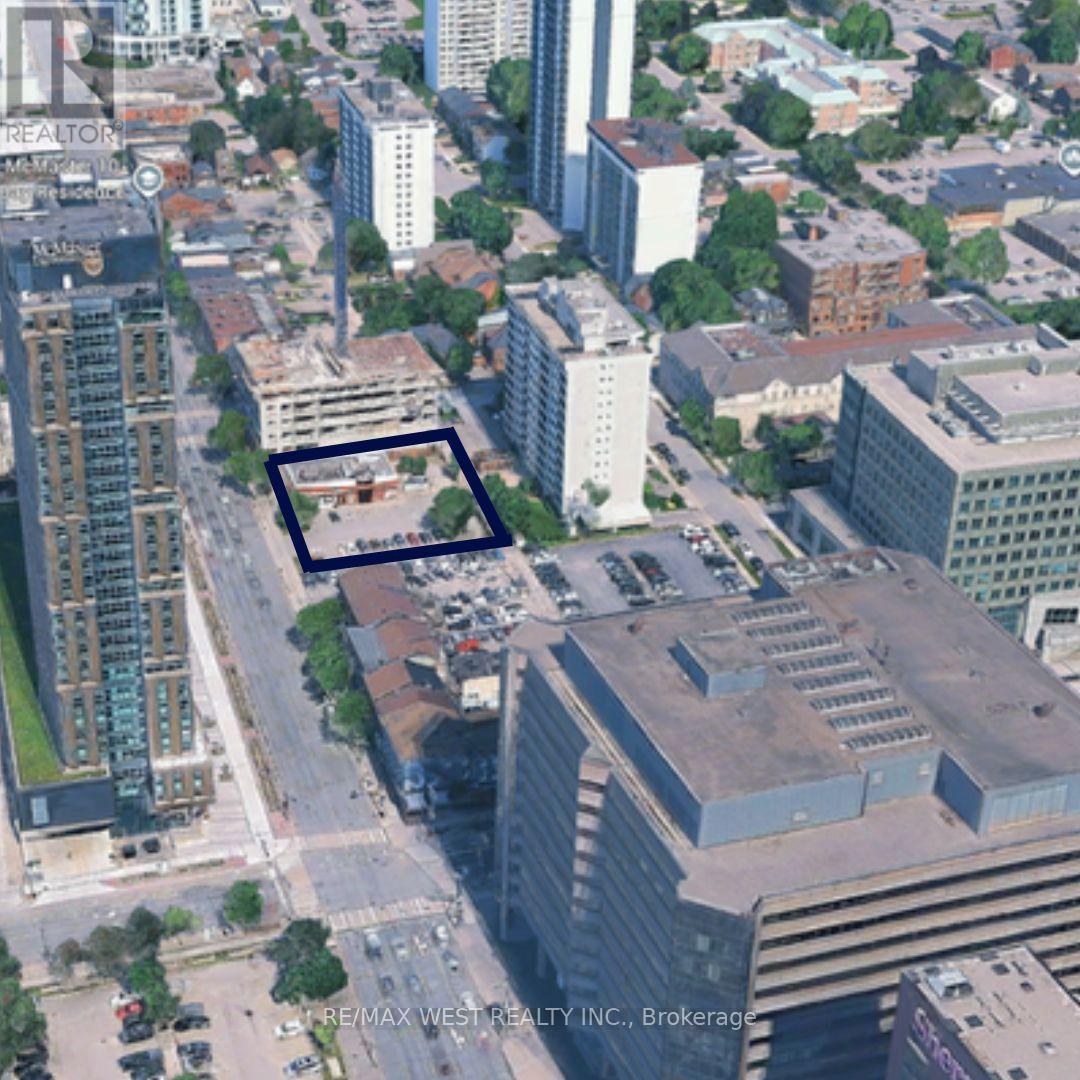
Prime Downtown Hamilton development opportunity-A rare chance to secure a high profile development site at King Street West & Bay Street, Right in the heart of Hamilton's evolving downtown. with zoning potential for up to 30 storey's, this property offers an exciting opportunity for an experienced developer or builder to create a landmark mixed-use project. The Current D2 zoning allows for a wide range of uses, with potential for renovation, repositioning, or full development. property sold as is, the current tenants lease expires January 2027 and they have right to renew for another 5 years. (id:60234)
RE/MAX West Realty Inc.
75 Rockface Trail
Caledon, Ontario
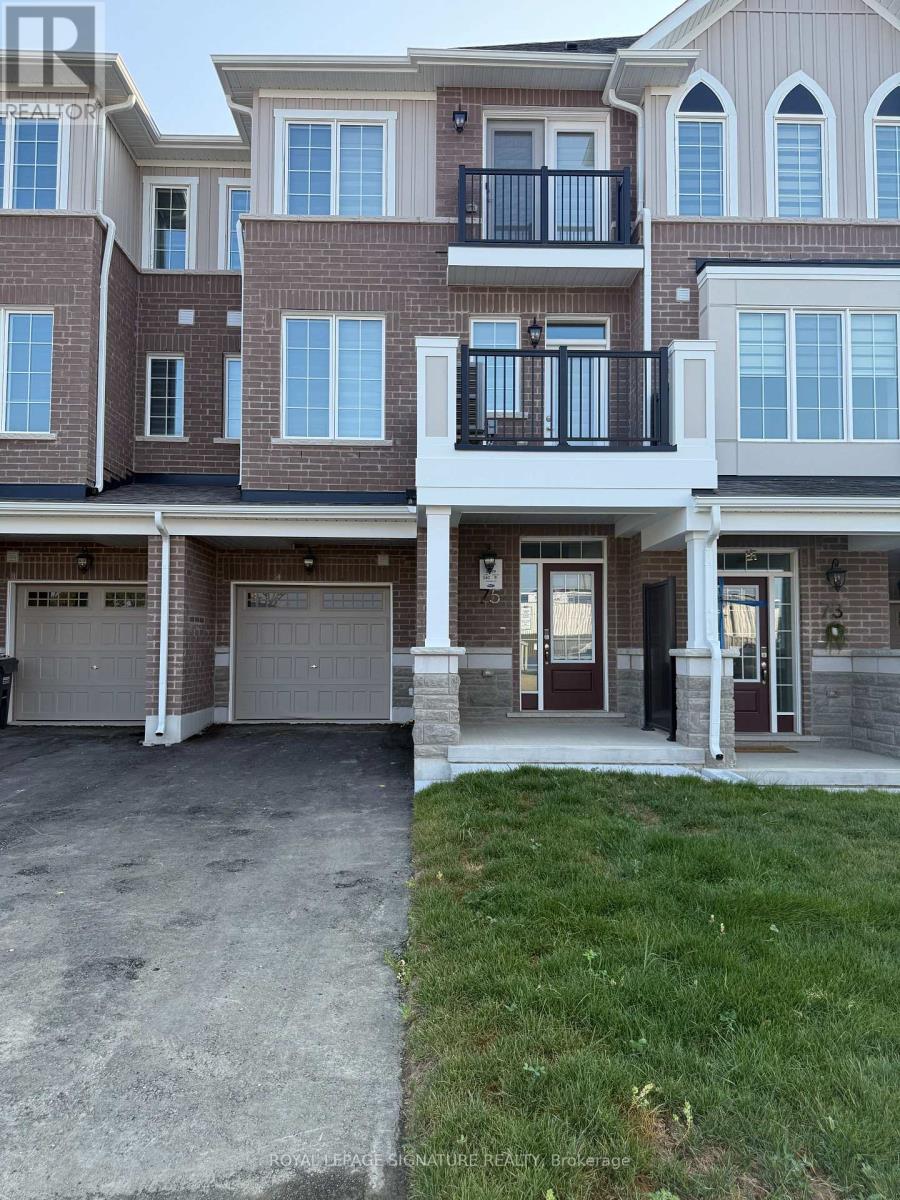
Welcome to this beautiful 1-year-old, 3-storey freehold townhome by Mattamy, located in Caledon's desirable Ellis Lane community. This modern home offers 3 bedrooms, 3 bathrooms, an open-concept kitchen and living area, and convenient direct garage access. Enjoy two private balconies, including a walkout from the living room perfect for relaxing or entertaining. Includes modern appliances and contemporary finishes throughout. Ideally located close to Hwy 410, top-rated schools, parks, shopping, dining, and everyday amenities. A fantastic opportunity to lease a newer home in one of Caledon's growing communities! (id:60234)
Royal LePage Signature Realty
2105 - 5 Defries Street
Toronto, Ontario
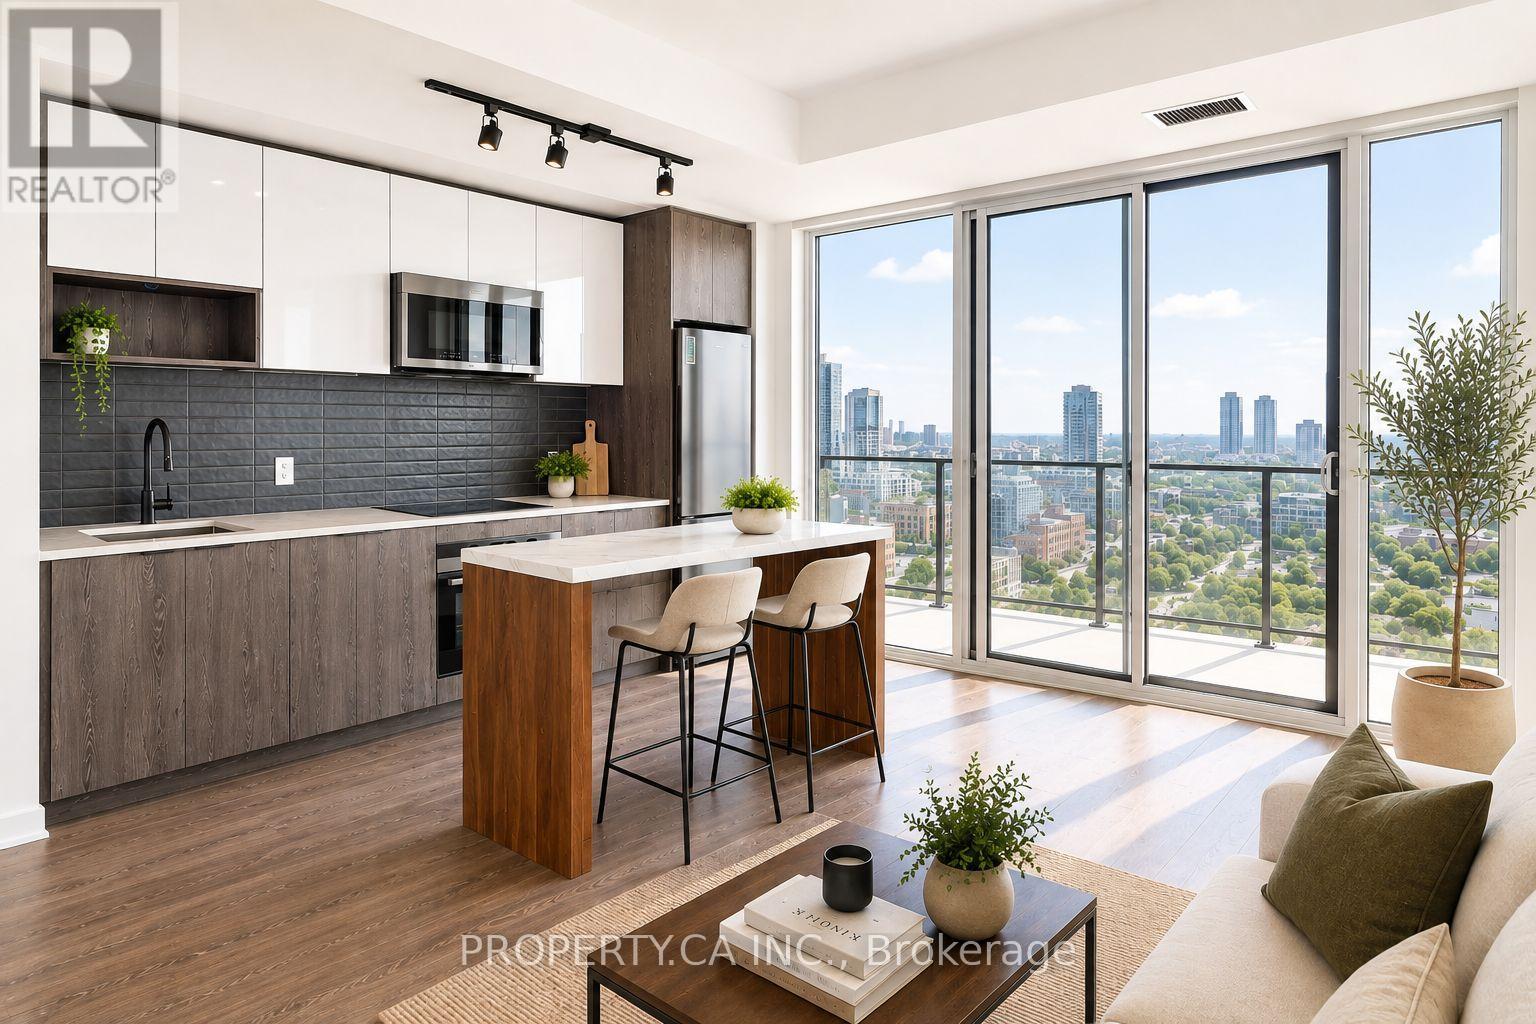
Welcome to River & Fifth! This spacious, 892 square feet, 3-bedroom, 2-full-bathroom suite features a bright, functional living space with southwest exposure, a private balcony and laminate flooring throughout. The modern kitchen is equipped with built-in appliances including fridge, stove, hood fan, microwave and dishwasher, plus an in-suite washer and dryer. PARKING and LOCKER, INTERNET included. Enjoy an impressive selection of building amenities including an outdoor pool and lounge, fully equipped gym, pet spa, party room, co-working lounge, BBQ area and 24-hour concierge. Well situated near Dundas & Queen East, with convenient access to the DVP, transit, dining, parks and downtown Toronto. An exceptional opportunity for anyone looking for the extra space of a 3-bedroom suite, two full bathrooms and the convenience of parking and storage in a fantastic amenity-rich building. (id:60234)
Property.ca Inc.
871 Victoria Street N Unit# 215
Kitchener, Ontario
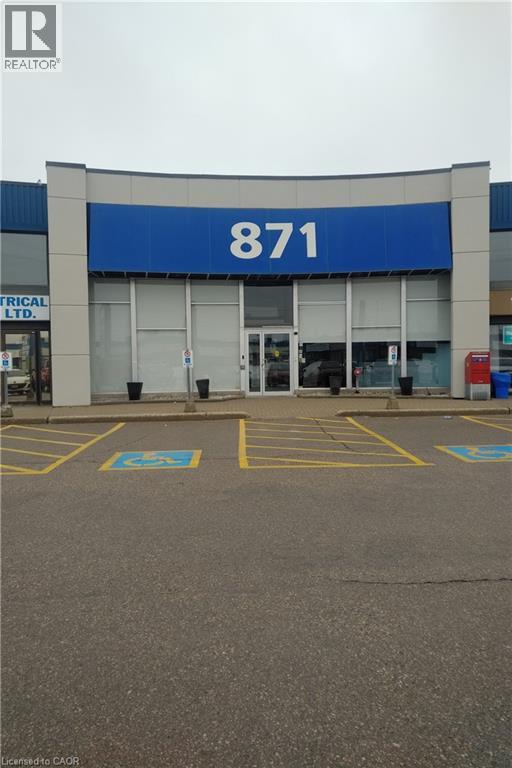
BRIGHT OFFICE SPACE IN THIS POPULAR OFFICE/RETAIL COMPLEX. KITCHEN AND BOARD ROOM AVAILABLE TO TENANTS AT NO CHARGE. LOTS OF PARKING, CLOSE TO ALL AMENITIES, FULLY ELEVATORED. (id:60234)
Royal LePage Wolle Realty
35 Misty Ridge Road
Wasaga Beach, Ontario
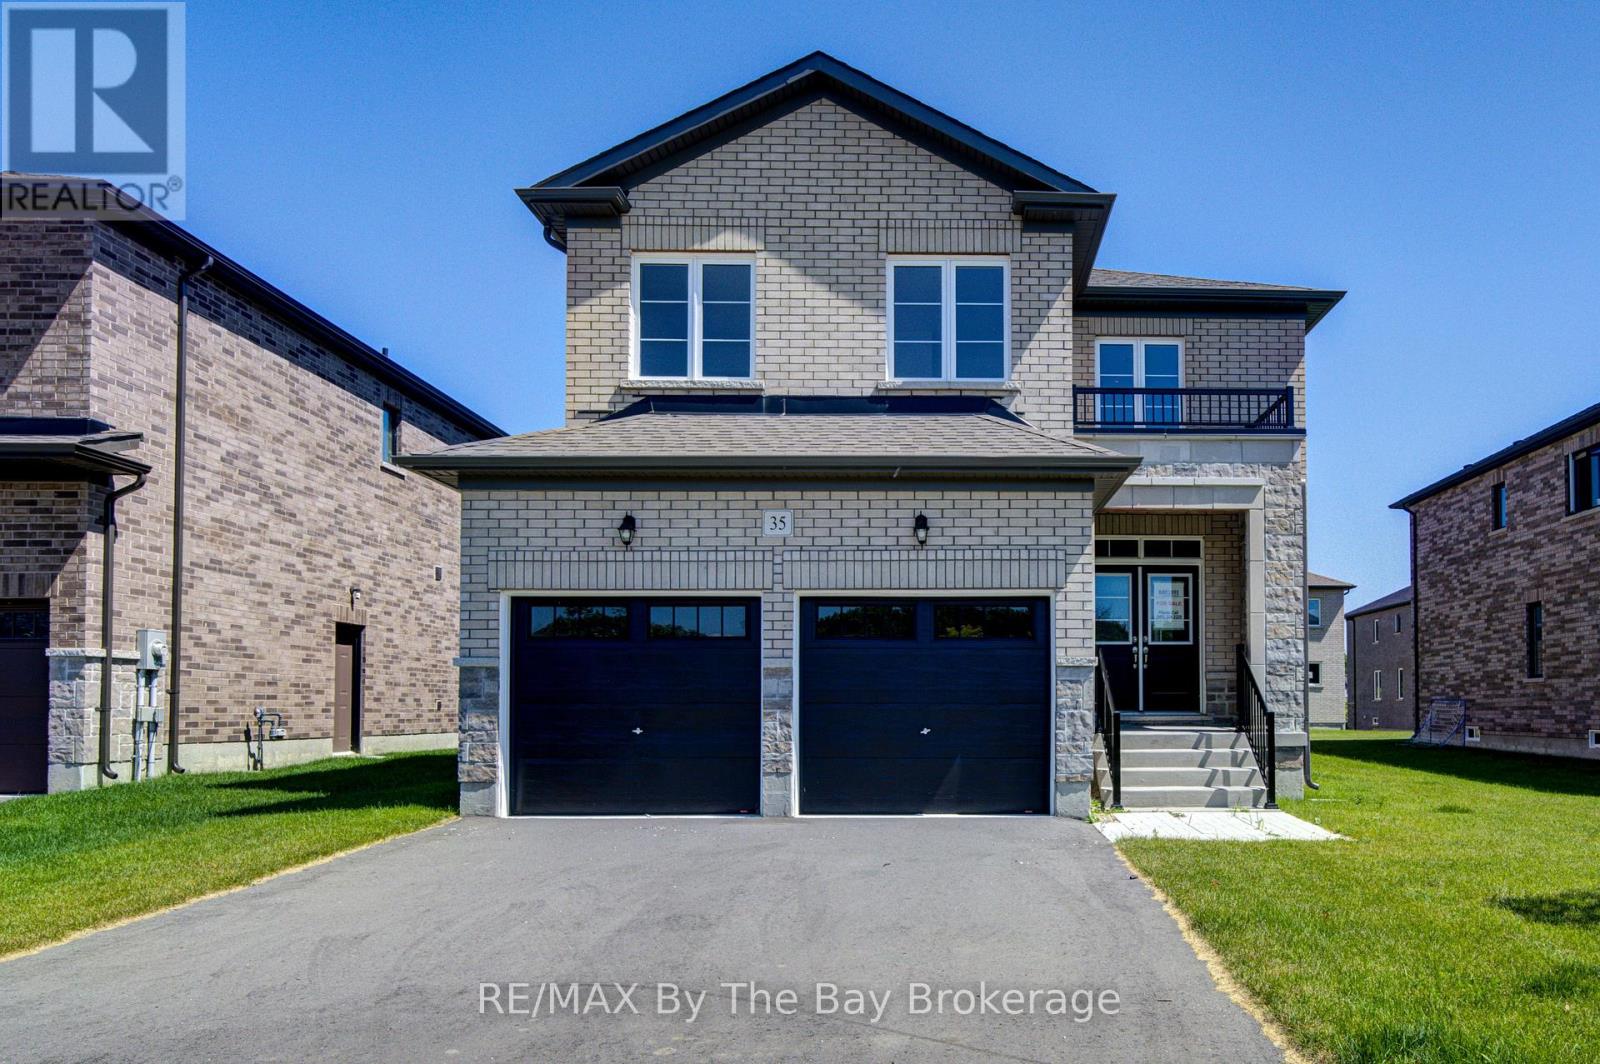
NEW HST Rebate Pricing. Nearly 3,000 sq. ft. of thoughtfully designed living space in the Villas of Upper Wasaga by Baycliffe Communities, set within a quieter pocket of the highly desirable Wasaga Sands neighbourhood. Welcome to this brand new, never-lived-in 4-bedroom, 3.5-bath Redwood Model, offering an impressive combination of space, natural light and a highly functional layout.The main floor is bright and inviting, featuring 9-ft ceilings, rich hardwood flooring and generous principal rooms designed for both everyday living and entertaining. A spacious living and dining area is complemented by a bright and spacious kitchen with an adjoining breakfast area, while the soaring two-storey family room and expansive windows fill the home with natural light and create an impressive sense of openness.Upstairs, four generously sized bedrooms each offer access to an ensuite or semi-ensuite, including a Jack & Jill bath ideal for family living. The spacious primary suite features two walk-in closets and a well-appointed 5-piece ensuite. An open sitting area overlooking the level below provides flexible space for a home office, reading area or secondary lounge.The unfinished basement offers substantial additional space and future potential, complete with a rough-in for a bathroom. A double garage, generous room sizes and a versatile floor plan add to the home's everyday functionality.Brand new and move-in ready with Tarion Warranty included. Conveniently located minutes to the beach, schools, shopping and trails, and just a short drive to Collingwood and Blue Mountain Resort. (id:60234)
RE/MAX By The Bay Brokerage
306 - 3525 Kariya Drive
Mississauga, Ontario
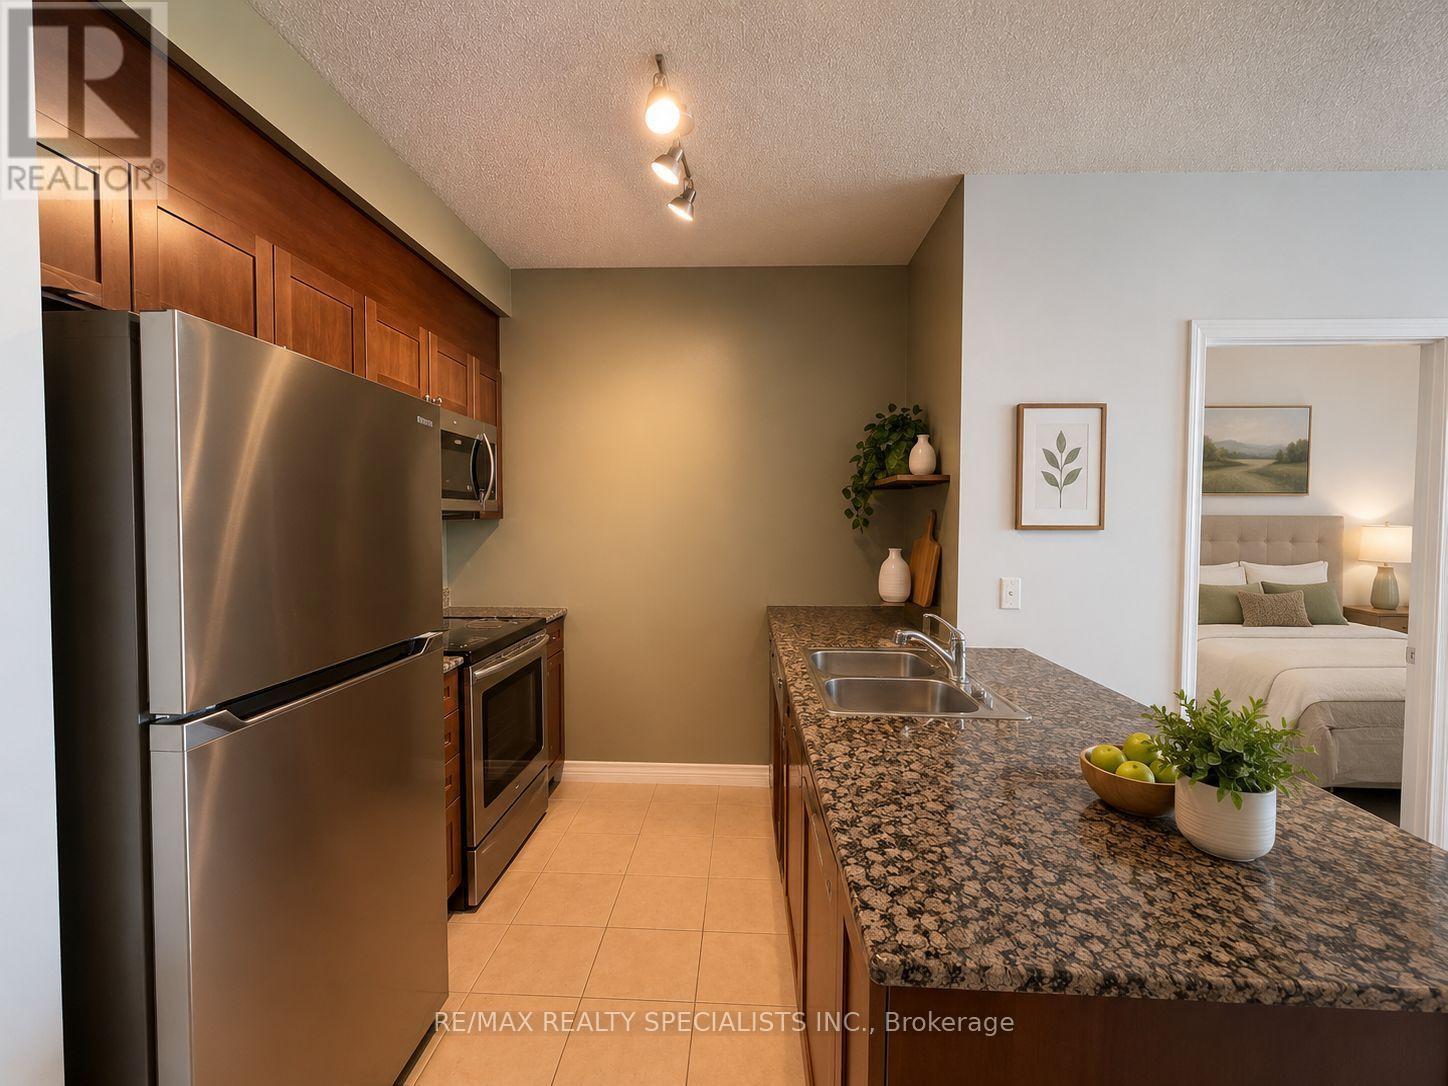
Spacious condo living in the heart of Mississauga. This bright 2-bedroom, 2-bathroom suite features a functional layout with generous principal rooms, large windows and plenty of natural light. The open-concept living and dining area provides excellent space for everyday living and entertaining, while the kitchen offers ample cabinetry, granite countertops and a convenient breakfast bar. Both bedrooms are well proportioned, including a comfortable primary retreat with ensuite bath. Includes 1 parking space. Exceptional building amenities include an indoor pool, exercise room, theatre, library, games room, outdoor BBQ area, children's playground, 24-hour concierge and ample visitor parking. Walk to Kariya Park, Metro, schools and public transit. Minutes from Square One, Celebration Square, Trillium Hospital, GO Transit and the upcoming Hazel McCallion LRT, with quick access to Highways 403, 410 and 401. (id:60234)
RE/MAX Realty Specialists Inc.
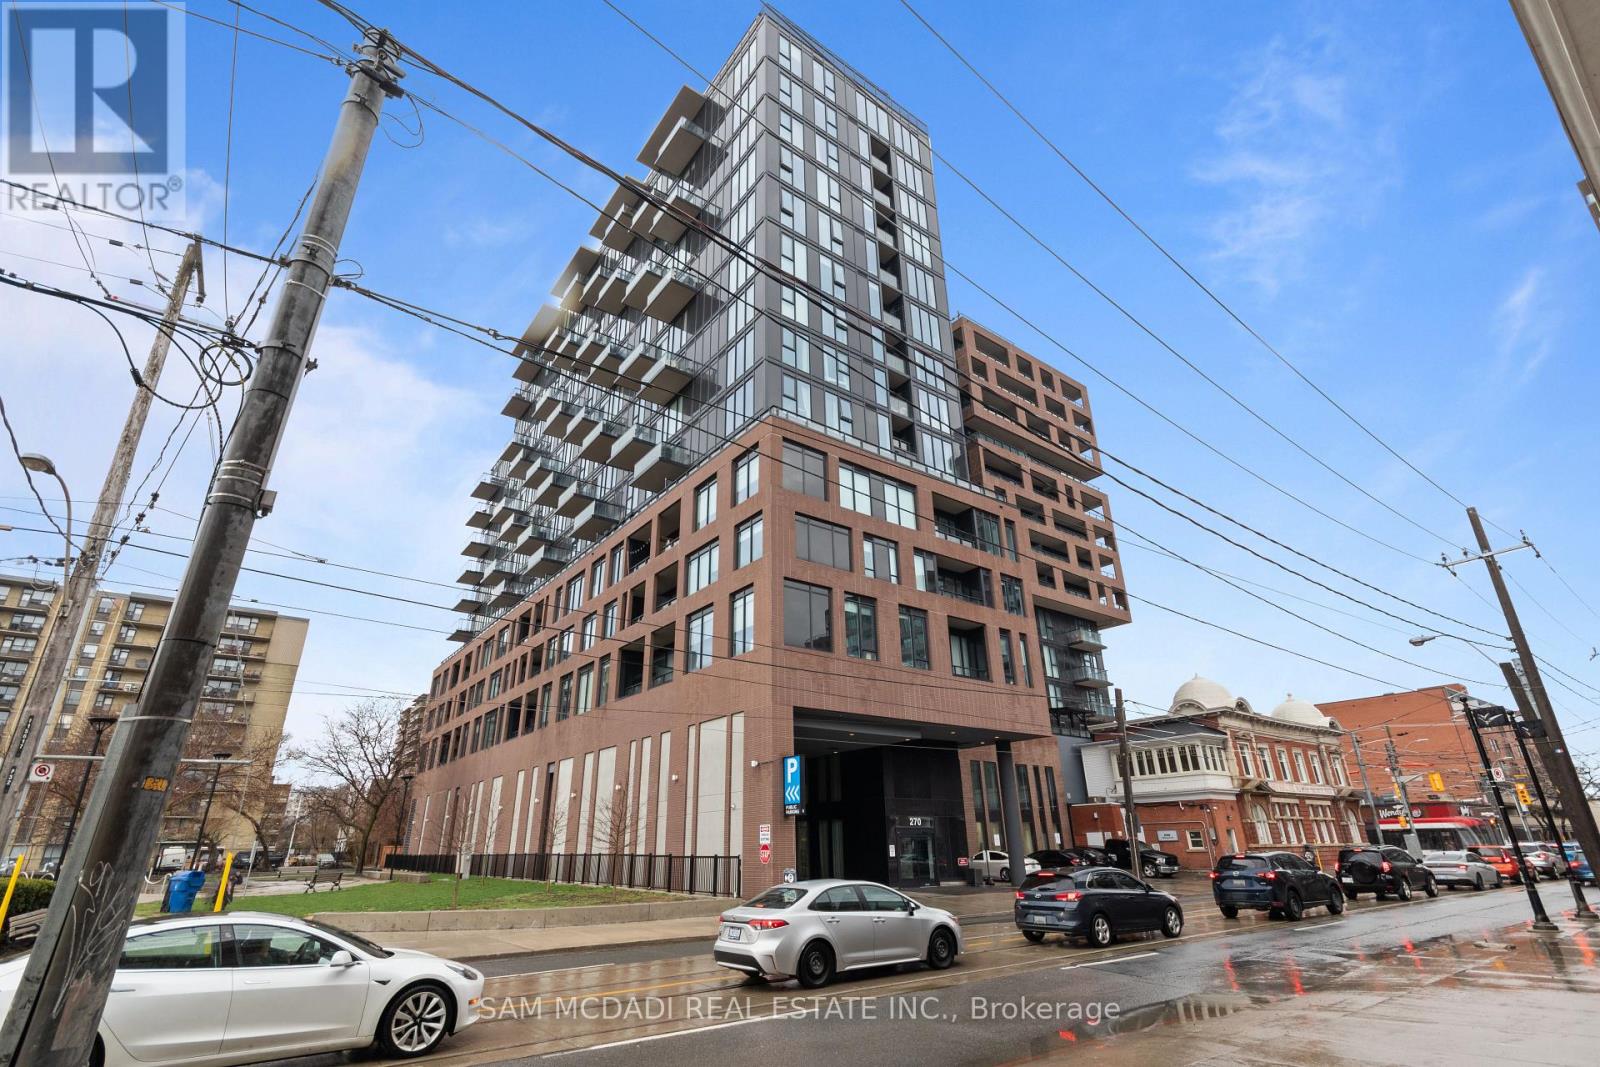
Ph01 - 270 Dufferin Street
Toronto, Ontario
Step into Penthouse 1 at XO Condos and experience elevated city living. This bright and expansive 2 -bedroom, -2 bathroom residence offers unobstructed skyline views from a thoughtfully designed layout that blends comfort with style. Built by Lifetime Developments, the suite showcases premium finishes, sleek laminate flooring throughout, and soaring 9-foot ceilings that enhance the sense of space. The open-concept design is both practical and inviting, making it ideal for everyday living and hosting guests. A contemporary kitchen anchors the home, complete with integrated appliances and elegant quartz countertops. Residents enjoy access to a full range of amenities, including a 24-hour concierge, fully equipped fitness centre, media room, outdoor terraces, indoor children's play area, and a dedicated yoga studio. With TTC transit right at your doorstep, commuting is effortless, while nearby shops, dining, and entertainment options add to the convenience. You're also within walking distance to the GO Station, CNE grounds, and Liberty Village.This exceptional suite includes one parking space and one locker, offering both luxury and practicality in a prime location. (id:60234)
Sam Mcdadi Real Estate Inc.
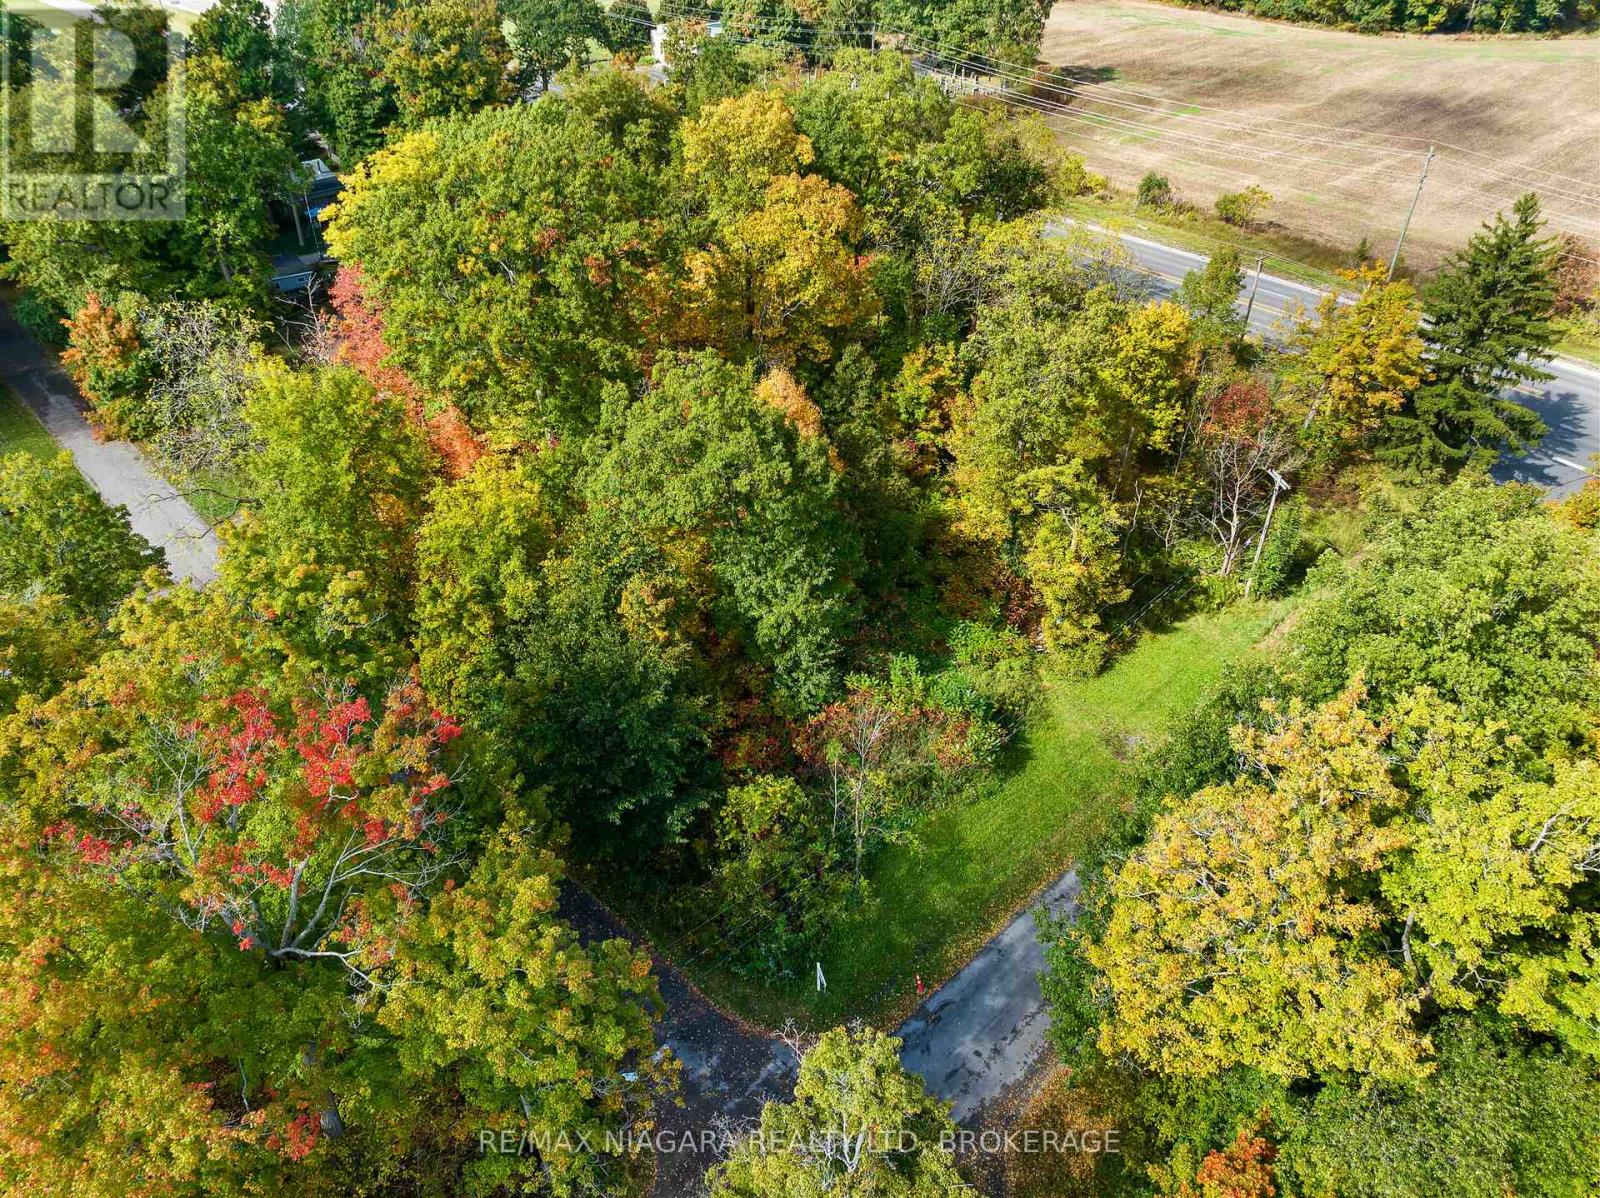
N/s Hiawatha Avenue
Fort Erie, Ontario
Build your dream home on this private lot in desirable Ridgeway. Municipal services are just south of this property but rural living is available immediately with on-site septic and water systems. Some newer homes in the area. Easy access to Hwy 3, Q.E.W. and the U.S. border. Enjoy all that quaint Ridgeway has to offer including unique eateries, boutique shops, farmer's markets and beautiful beaches! (id:60234)
RE/MAX Niagara Realty Ltd
232 Water Street
Carbonear, Ontario
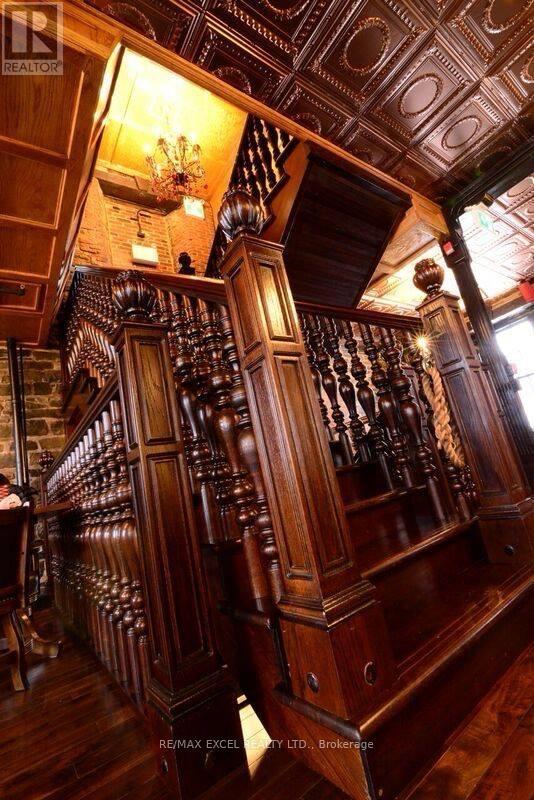
The Historical Stone Jug was rebuilt in 1860, following a devastating fire in 1859. Today, it stands as one of the most historical structures in North America. This is a truly rare and unique opportunity to own a historic property vis a vie the Atlantic Ocean, located directly across from a museum in the downtown heart of a charming Canadian town one hour outside of St. John's. Between 2007 and 2015, the Stone Jug underwent a complete and extensive renovation. Every stone was carefully removed and re-mortared, all electrical and plumbing systems were fully replaced, a new lifetime roof was installed, custom built grand staircases were added, and all flooring was upgraded to solid hardwood. In many respects, the building has been transformed into what is essentially a new structure while preserving its historic character. The property spans 3 levels along with a basement that is currently used for food storage. It features a fully equipped commercial kitchen, with an exceptionally long bar that has become a signature feature of the establishment and is consistently popular with customers. The third floor has a full theater. The business currently operates as a successful restaurant and bar with seating capacity for 381 guests inside and the capacity for 120 outside. The Stone Jug currently attracts a wide range of clientele which brings in an assortment of events; including weddings, meetings, private functions, training sessions, and filming for movie and tv shows. The sale includes property, all inventory (complete contents of the building). If the purchaser wishes to continue operating the business in the current capacity, the owner will transfer the existing business licenses as part of the sale. Included with the property is a substantial adjoining parcel of land with development potential. The sale also includes the outdoor sidewalk patio and connecting Austrian Biergarten vis a vie the Atlantic Ocean, which presently provides additional business revenue. (id:60234)
Mehome Realty (Ontario) Inc.
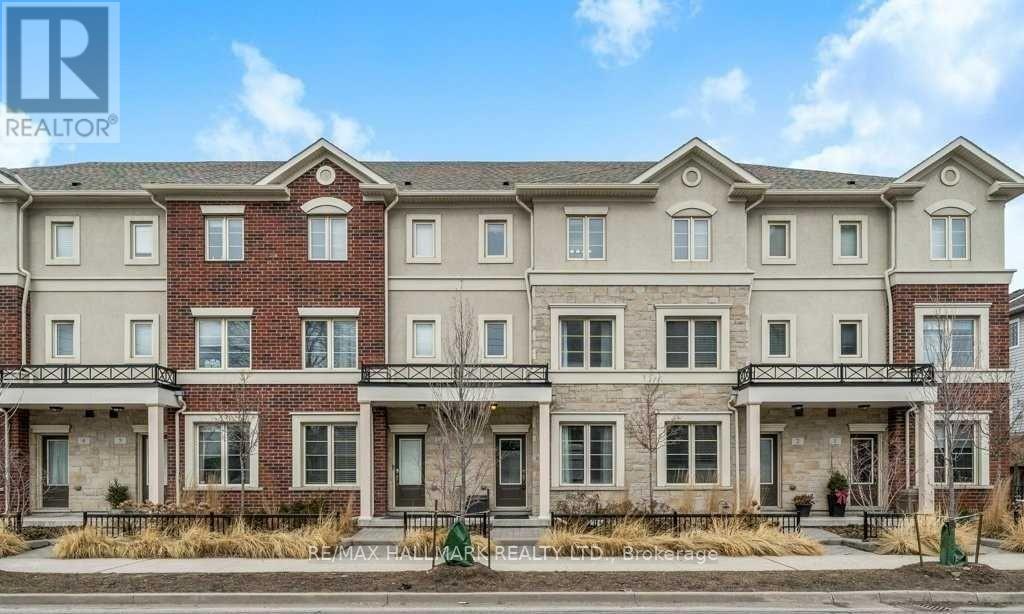
3 - 636 Evans Avenue
Toronto, Ontario
Welcome to one of the largest townhouse floor plans in the complex, offering 1,676 sqft of functional, beautifully planned living space. The main floor features a bright, open-concept layout and a modern kitchen complete with a centre island, quartz countertops, stylish backsplash, and stainless steel appliances. Walk directly out from the kitchen to your private backyard, perfect for enjoying your morning coffee. Up on the second level, you will find two spacious bedrooms, one with a walk-in closet and the other with a double-door closet. Plus the added convenience of upper-level laundry. The entire top level is dedicated to a massive primary suite for maximum privacy. Featuring a 5-piece ensuite bath, two closets (including a walk-in), and a charming Juliette balcony. Downstairs, the finished basement features pot lights throughout, creating a versatile rec space perfect for a home theatre, gym, or play area. Best of all, you are literally just a minute away from Sherway Gardens, the Gardiner Expressway, Highway 427, the QEW, and public transit, plus only minutes to the GO Station, hospital, lake, and Etobicoke Valley Park. An incredible opportunity in a prime location, don't miss out! (id:60234)
RE/MAX Hallmark Realty Ltd.
971 - 23 Cox Boulevard
Markham, Ontario
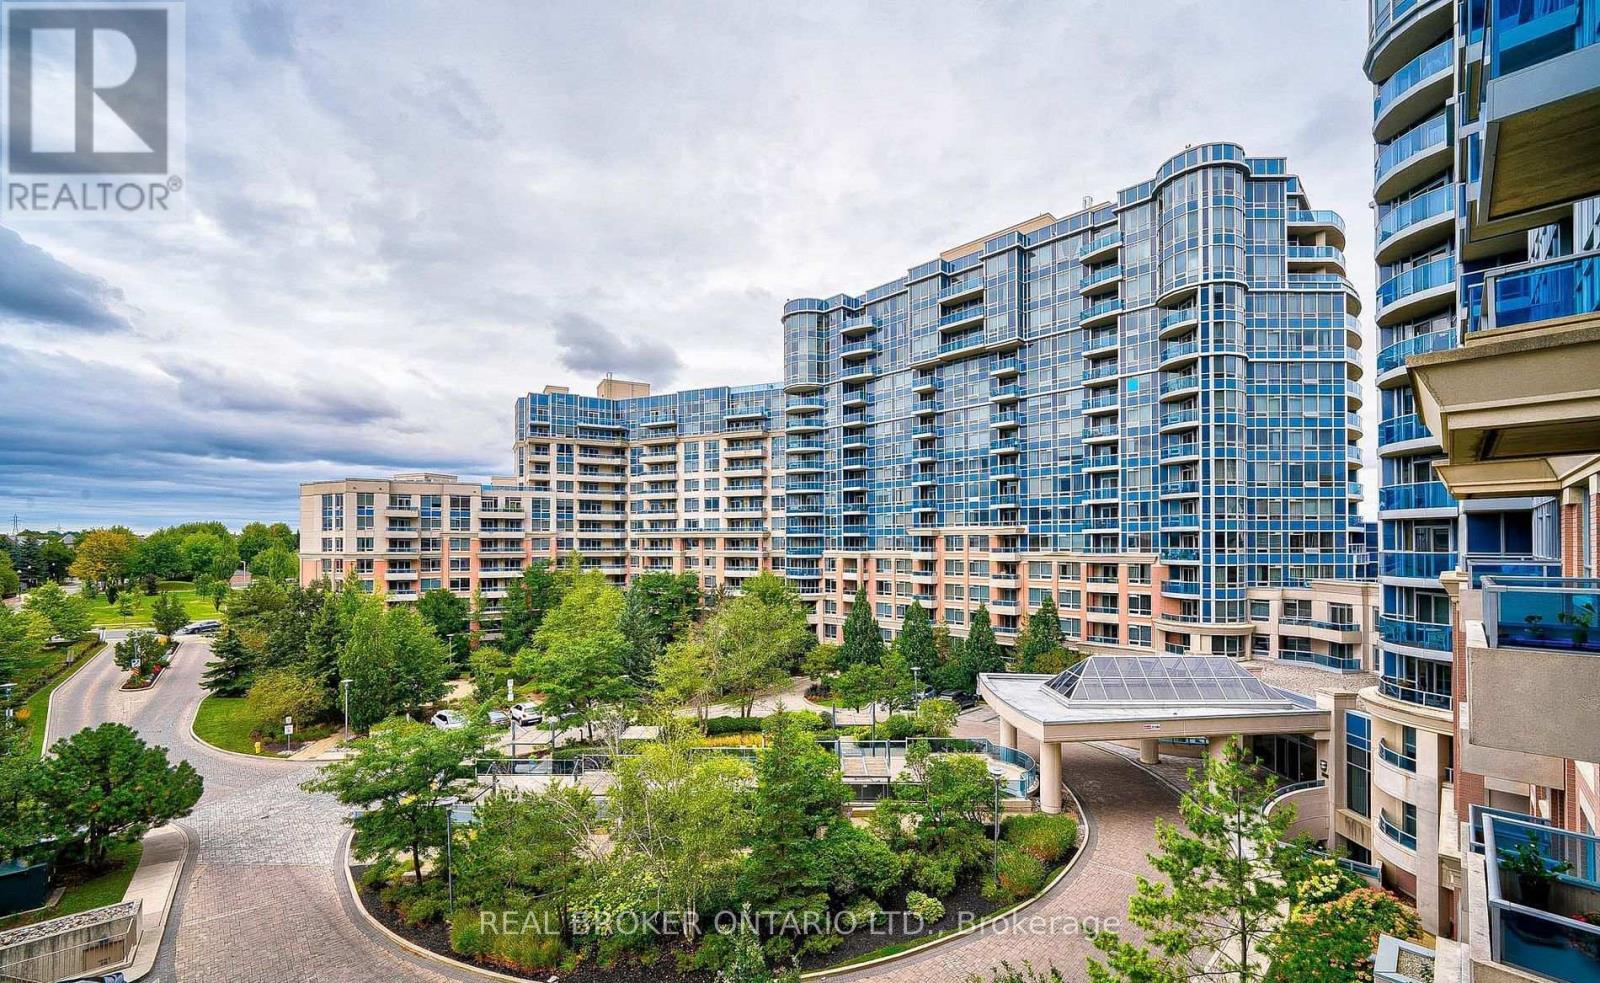
Welcome to Circa II by Tridel, ideally located in the heart of Unionville. This spacious 2+1 bedroom suite offers approximately 1,200 sq. ft. of thoughtfully designed living space, featuring a functional open-concept layout and a large private balcony with northwest-facing views overlooking lush parkland. The generously sized primary bedroom includes a luxurious 6-piece ensuite. Rarely offered, this exceptional lease includes rare two P1 parking spaces near the elevator, plus hydro, water and heat. Residents enjoy 24-hour concierge service and an impressive selection of amenities, including an indoor pool, sauna, gym, theatre, party room, guest suites and BBQ area. Located within the highly sought-after Coledale Public School and Unionville High School catchments, just steps from VIVA and YRT transit, Markham Civic Centre, parks, shopping, restaurants and supermarkets. Convenient access to Highways 404, 407 and 401 makes commuting throughout the GTA effortless. (id:60234)
RE/MAX Excel Realty Ltd.
Basement - 80 Binswood Avenue
Toronto, Ontario
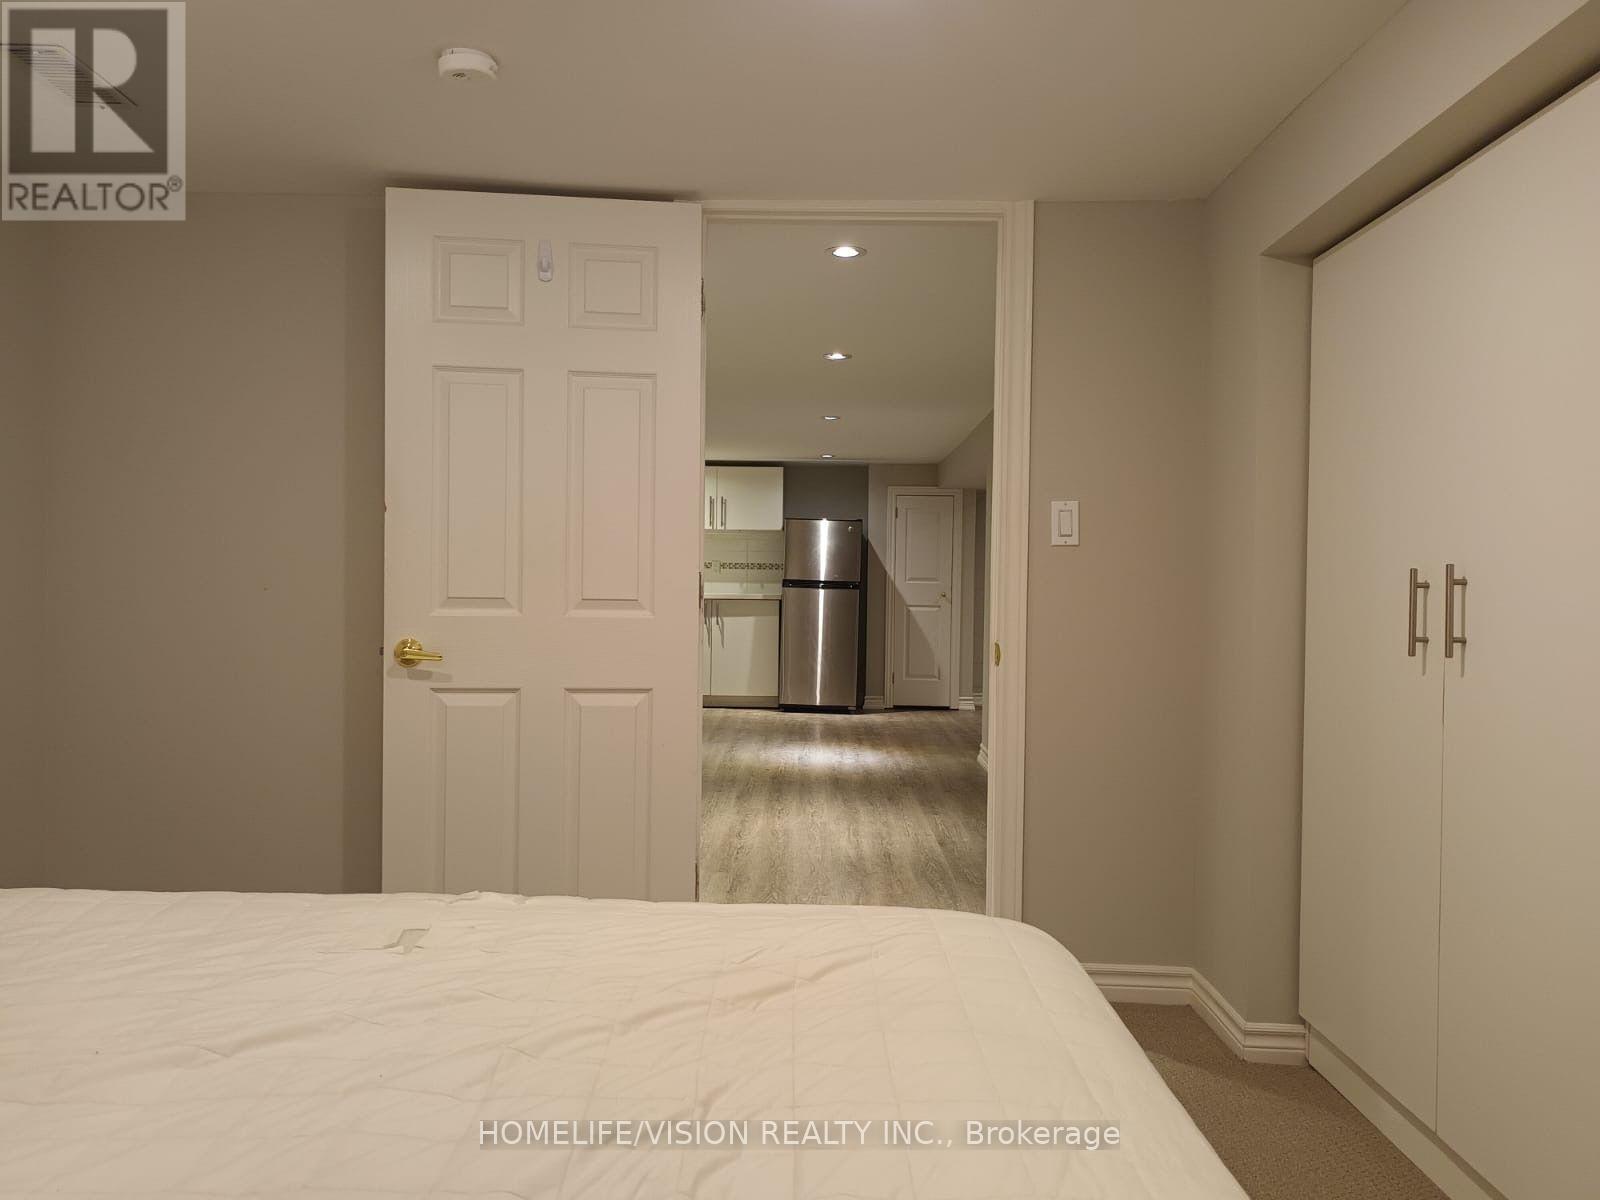
Beautifully Updated Rental On Lower Level With Separate Side Entry That Leads Into The Open Concept Dining/Kitchen Room. Cool White Kitchen Cabinets, Granite Counters, Laundry Room, Ensuite Washer & Dryer Combo, 2 Spacious Bedrooms, 3-Pc Bathroom. Live In And Enjoy This Stylishly Modernized Space Located In A Prime East York Neighbourhood. Walking Distance To TTC Bus Stop, Nearby Shops, Eateries, Michael Garron Hospital, Highway, Parks And Schools Are All At Your Doorstep. Ready To Move In. Clients are Responsible for 1/3 of Utilities (Heat, Hydro and Water). (id:60234)
Homelife/vision Realty Inc.
4 - 6015 Steels Avenue E
Toronto, Ontario
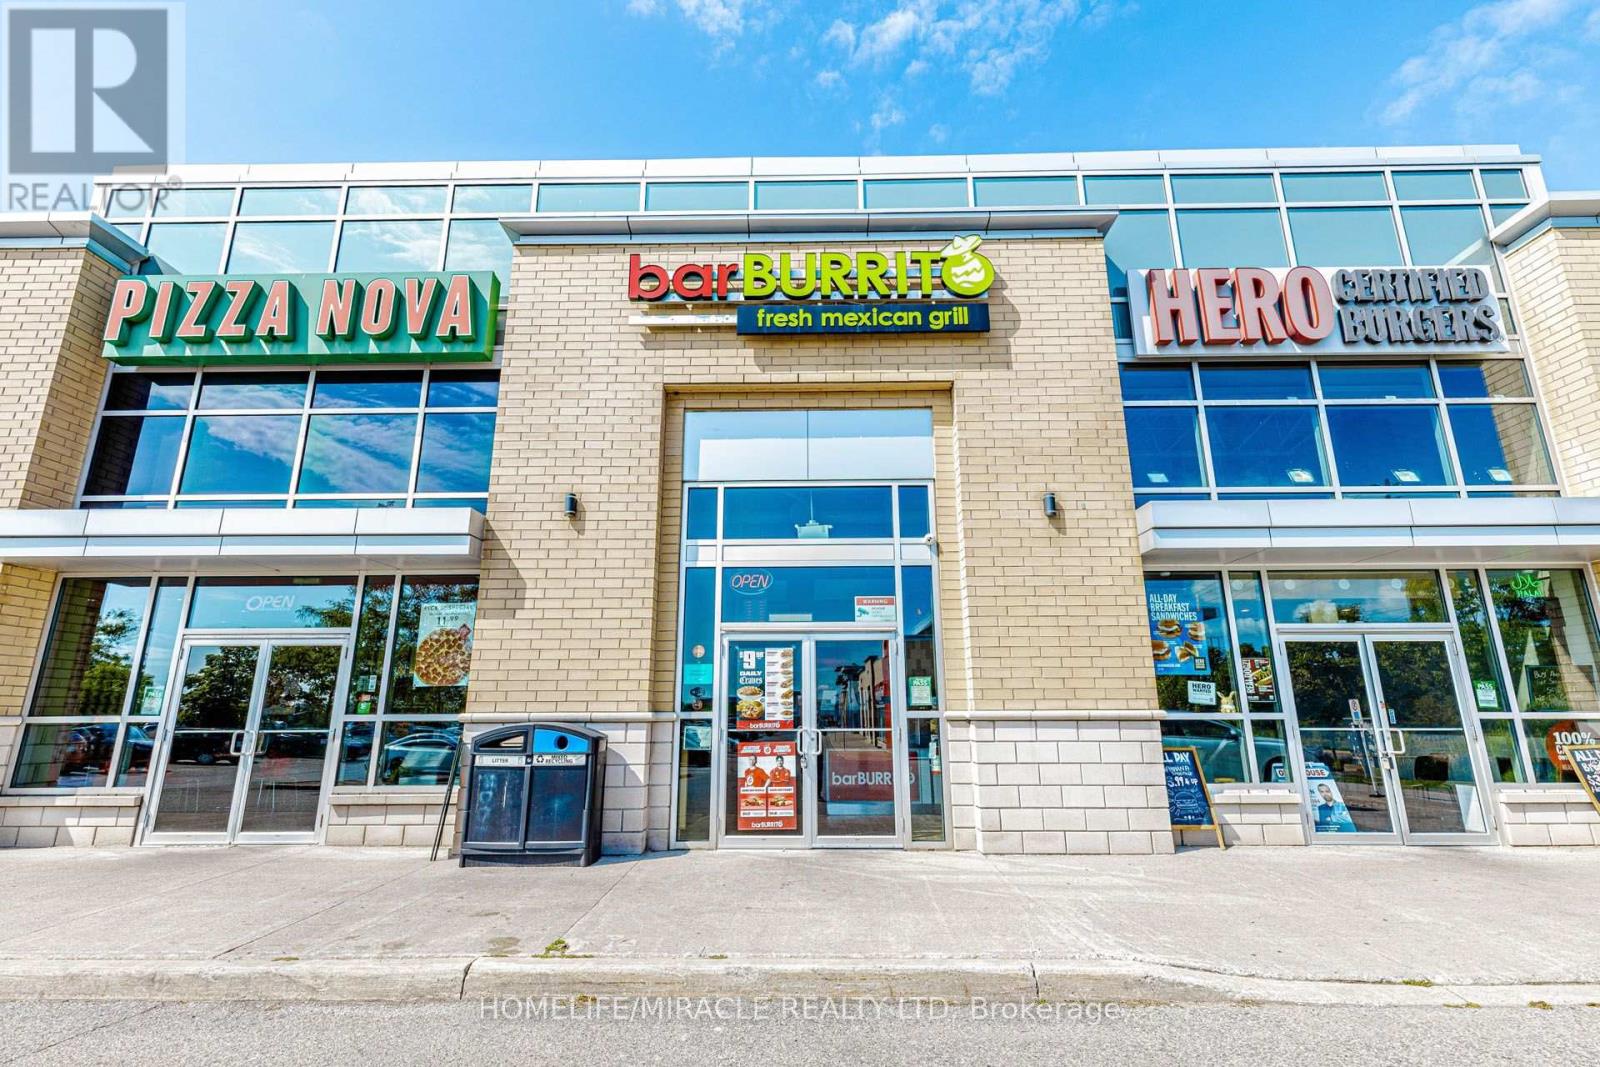
BAR BURRITO in Toronto, ON is For Sale. Located at 6015 Steeles Ave E, Unit 4 in a busy, high-traffic commercial area surrounded by established residential neighbourhoods, schools, offices, retail stores, and major amenities. Operating since July 2021 with strong monthly sales of approximately $60,000. Features approximately 1,113 Sq. Ft., 8 seats, rent of $5,462.93/month including TMI & HST, and existing 5 + 5 year lease. Royalty: 6%, Advertising: 1.25%. Excellent franchise business with strong sales and great potential to grow even further. (id:60234)
Homelife/miracle Realty Ltd
101 - 51 Clarington Boulevard
Clarington, Ontario
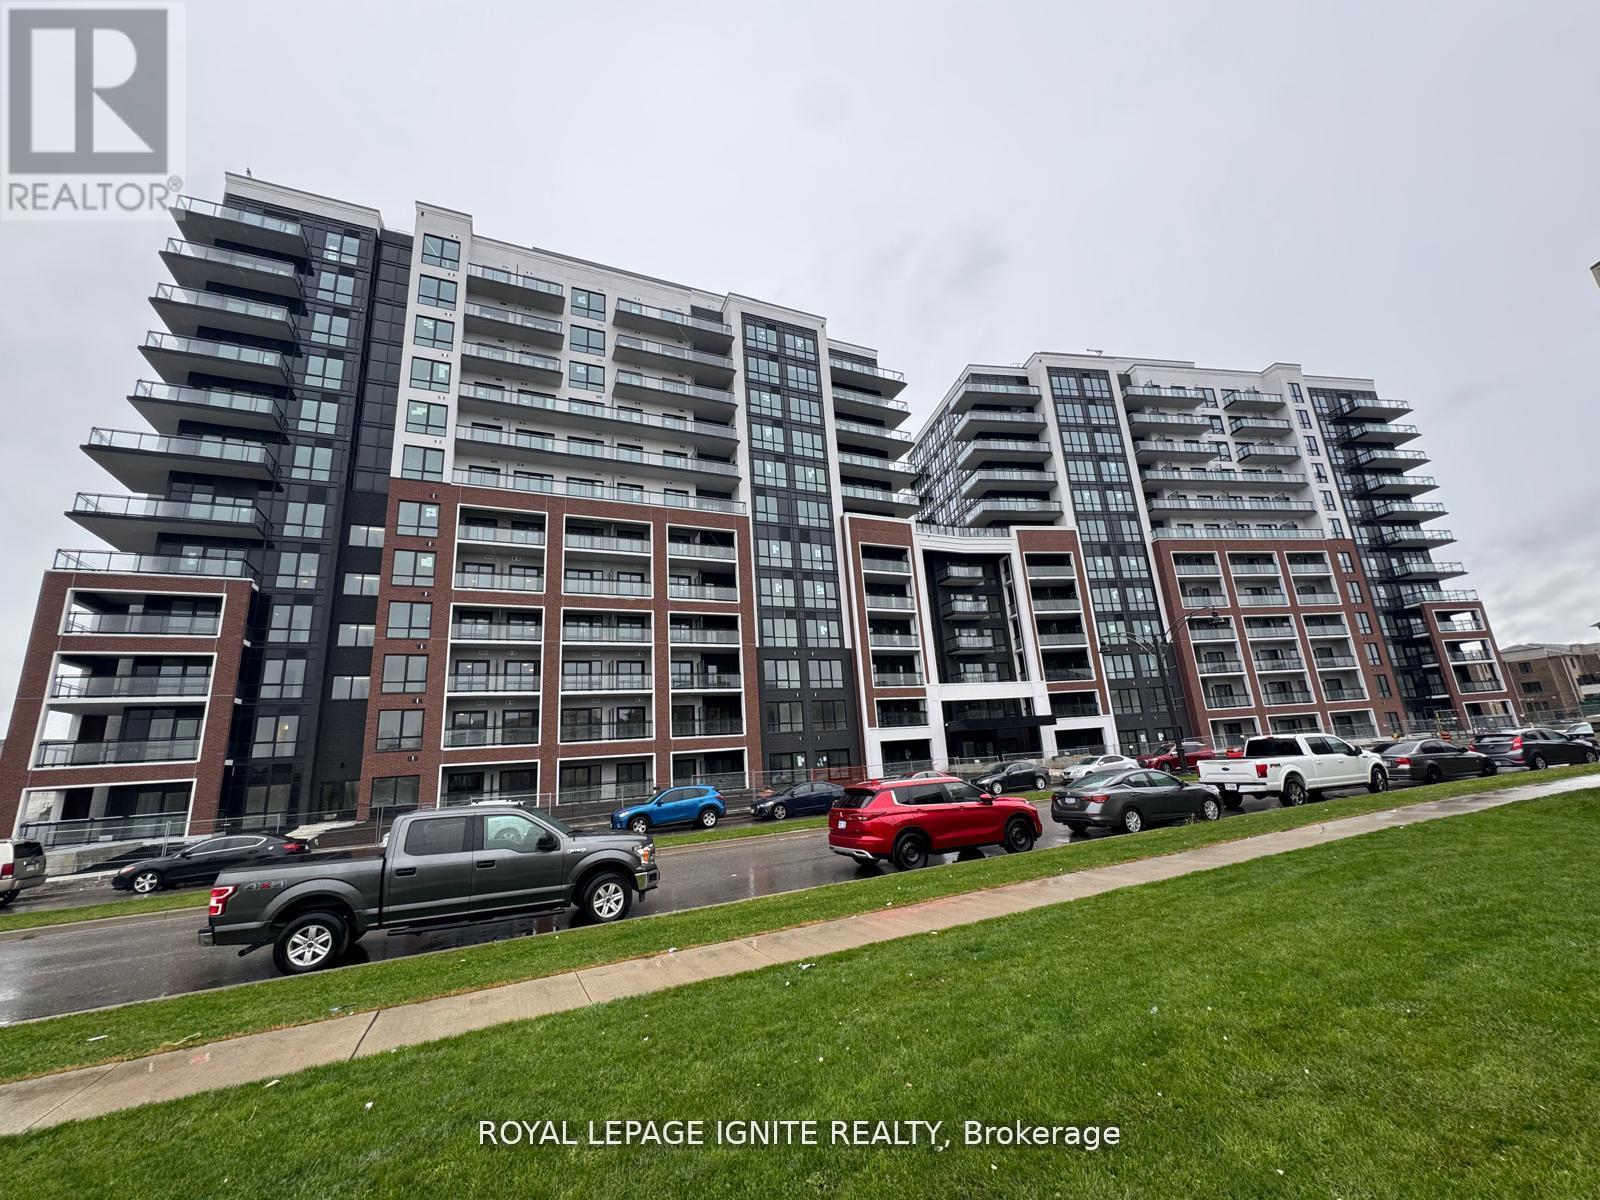
Good Opportunity to rent a condo unit in the heart of Bowmanville! Welcome to MODO Condo - an incredibly vibrant community just 35 minutes east of Toronto, offering a relaxed lifestyle with every modern convenience at your doorstep. This 2 Bed + Den and 2.5 Bath unit offers a lot of luxury living space and large open balcony space. Enjoy browsing unique and eclectic shops, abundant greenspace, fantastic restaurants, and the convenience of the soon-to-be-built GO Train station nearby. Designed with comfort and lifestyle in mind, the building amenities are truly second to none. Host gatherings in the well-equipped multipurpose rooms, entertain guests on the rooftop terrace with BBQ area, stay active in the fully equipped fitness centre or yoga studio, or simply unwind and recharge in the beautifully designed common spaces. This is urban living with a welcoming, community feel - perfect for those seeking both convenience and comfort. (id:60234)
Royal LePage Ignite Realty
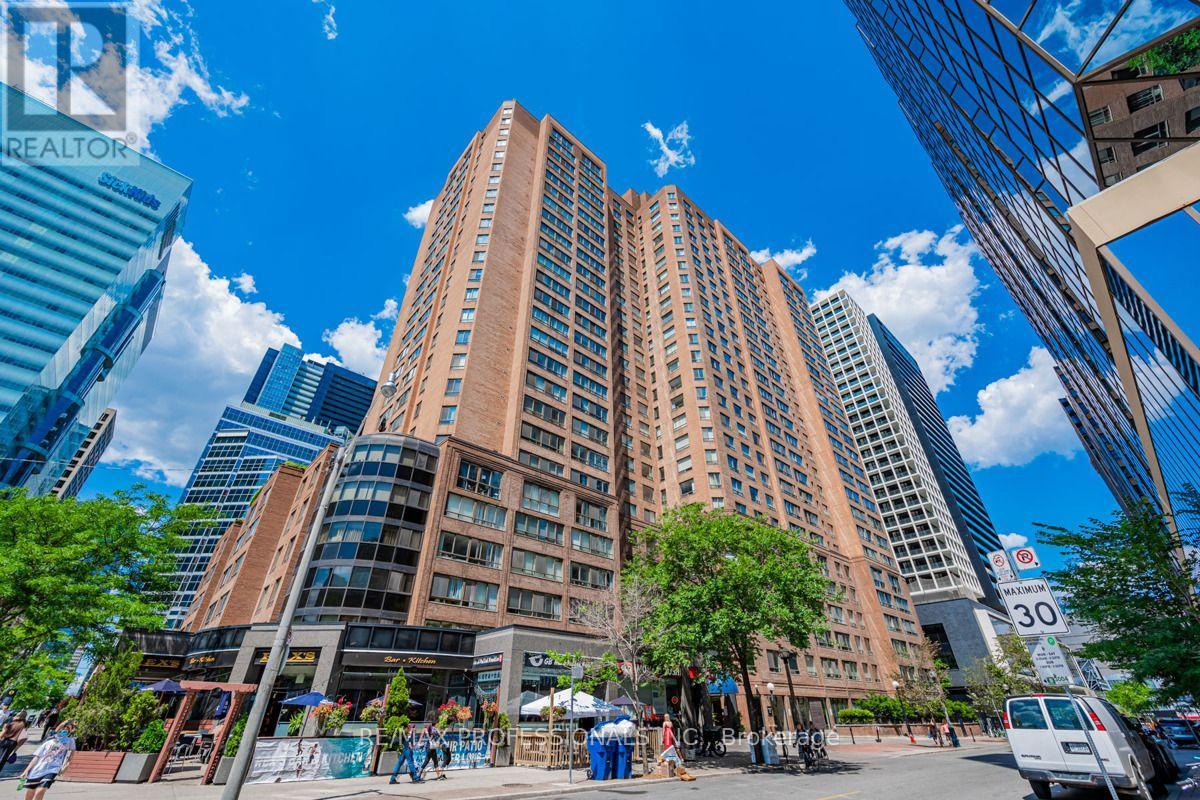
502 - 633 Bay Street
Toronto, Ontario
Live At Horizon On Bay (Parking + utilities included in price!!) A Smartly-Appointed 1+1 Bedroom Unit With Parking. Functional Layout, Updated Kitchen, (With Quartz Countertop & Stainless Steel Appliances), Large Primary Bedroom Plus Solarium/Home Office (Separate Room), Gleaming Wood Floors, Full Bathroom, Ensuite Laundry, 1 Parking Spot & more **Rent Includes Heat/Hydro/Water! Close to UH, U Of T, Financial district, City Hall, Eaton Centre, Subway, & So Much More! *** No Roommates (As Per Condo Bylaws)*** No Pets ***Extras: The Club Horizon Facilities: Indoor Pool, Whirlpool, Saunas, Exercise Room, Theatre Room, Concierge, Squash Court, Multi-Use Court For Table Tennis And Basketball, Roof Garden With Seating, Gas Barbecues And Hot Tub! (id:60234)
RE/MAX Professionals Inc.
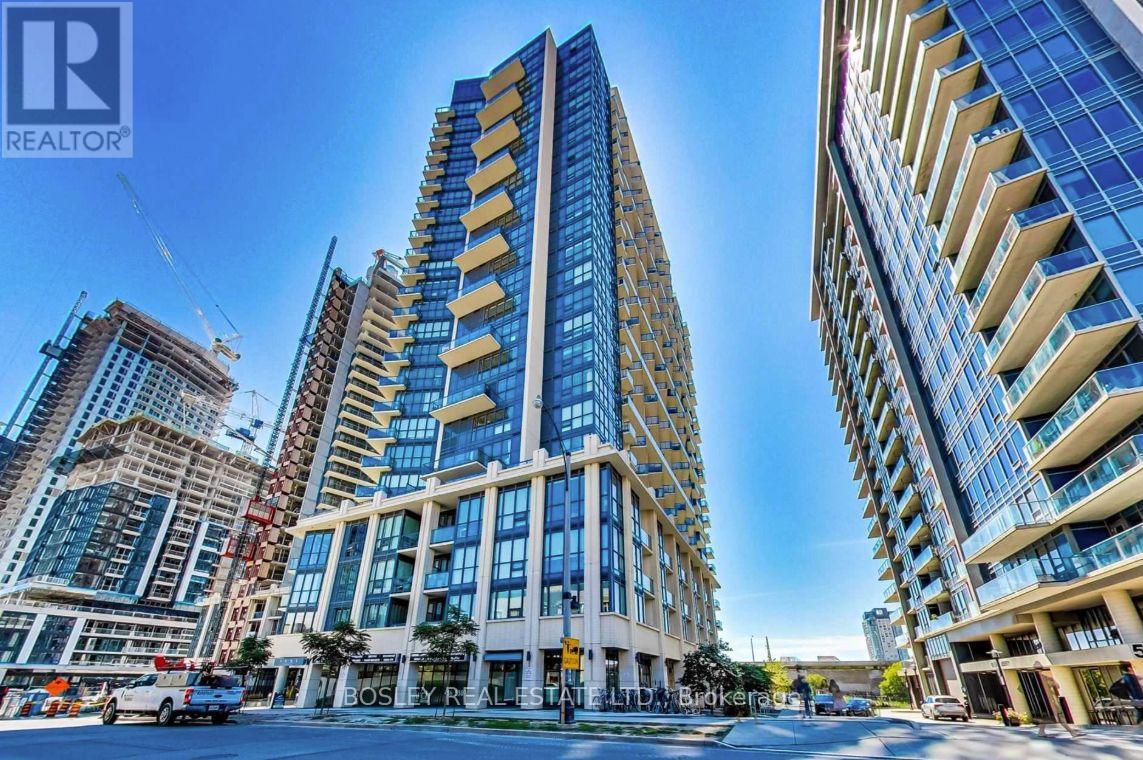
1303 - 51 East Liberty Street
Toronto, Ontario
Live in the heart of vibrant Liberty Village! This stylish 1-bedroom condo features an open-concept layout, modern finishes, and comfortable furnishings. Enjoy exceptional amenities including concierge, fitness centre, yoga studio, steam and aqua massage rooms, outdoor pool and hot tub, landscaped terrace with BBQs, party room, guest suites, library, games/media room, and even a putting green. Steps to fantastic restaurants, shops, and public transit-everything you need for stylish, convenient city living! (id:60234)
Bosley Real Estate Ltd.
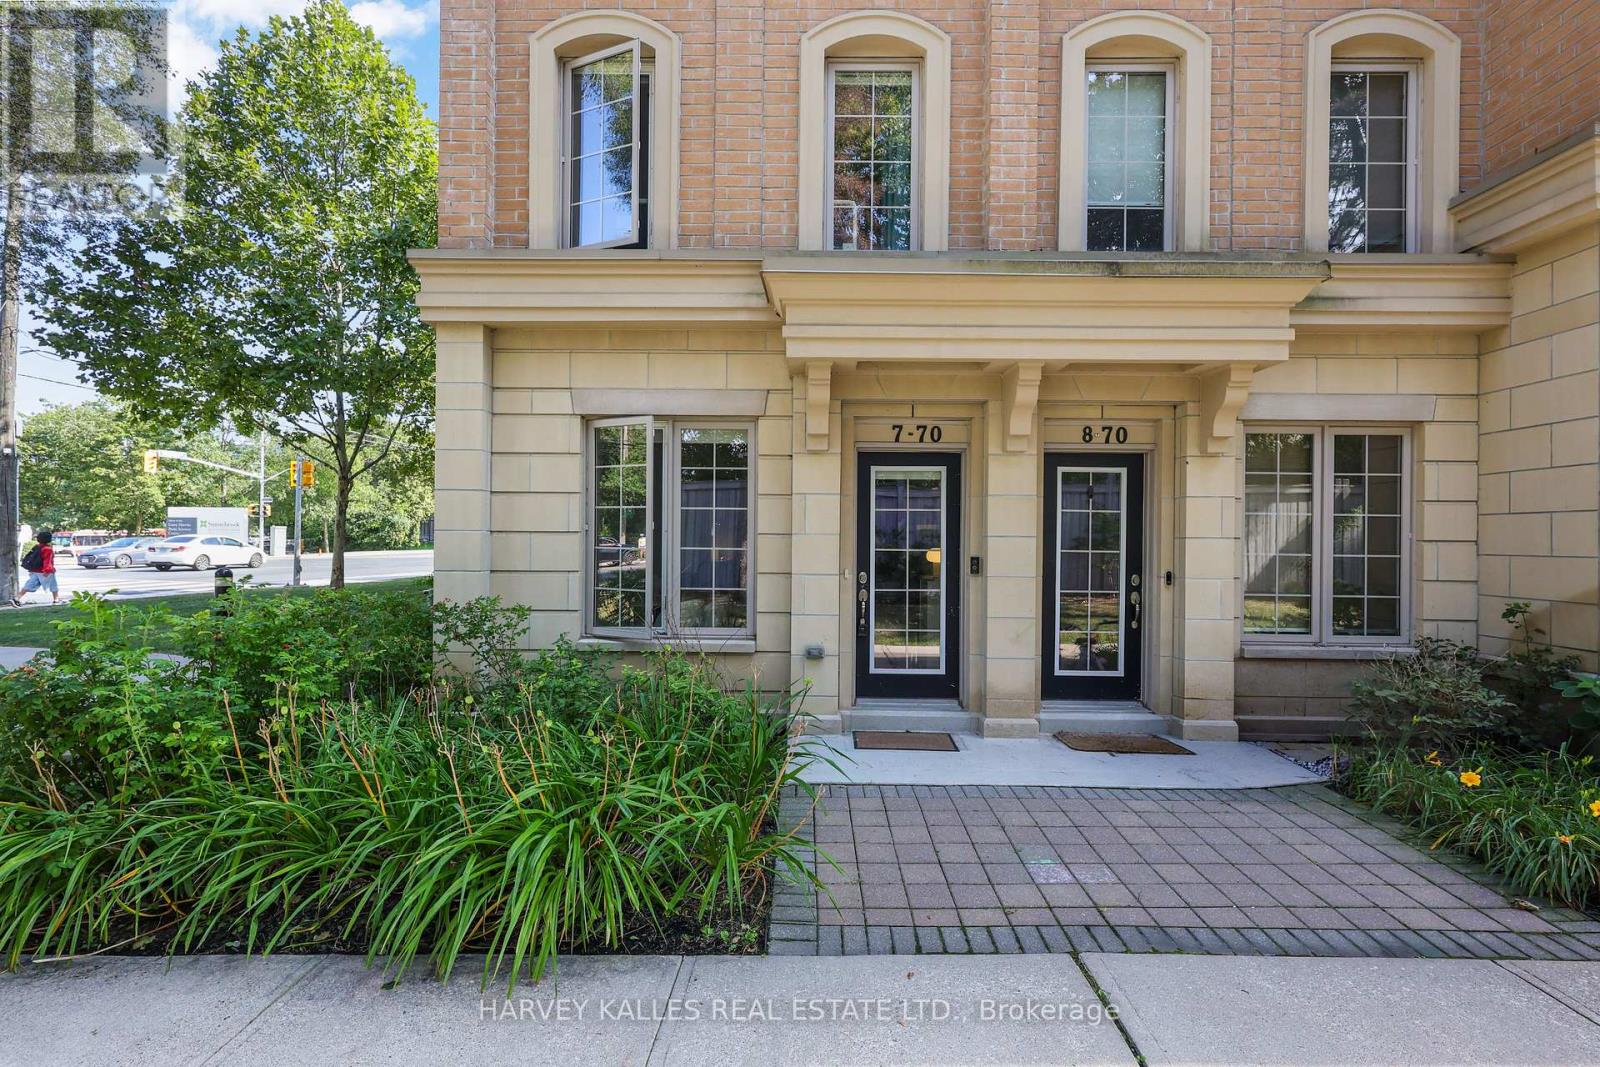
7 - 70 Hargrave Lane
Toronto, Ontario
Experience Elevated Living In This Exceptional Three-Storey End-Unit Townhome In The Heart Of Prestigious Lawrence Park. Offering An Expansive And Thoughtfully Designed Layout, This Residence Combines The Feel Of A Detached Home With The Convenience Of Low-Maintenance Living. The Sun-Filled Main Floor Features 9-Foot Ceilings, Generous Living And Dining Spaces, And A Beautifully Appointed Kitchen With Stainless Steel Appliances, Ideal For Both Everyday Living And Entertaining. The Upper Levels Offer A Spacious Primary Retreat With A Private Ensuite, Two Additional Bedrooms, And A Dedicated Office, Providing Exceptional Flexibility For Families And Professionals Alike. Crowning The Home Is A Spectacular Private Rooftop Terrace With Extraordinary Views, Creating The Perfect Setting For Morning Coffee, Sunset Cocktails, Or Outdoor Entertaining. The Lower Level Includes Direct Garage Access, Abundant Storage, And A Large Recreation Room That Offers Endless Possibilities As A Media Room, Gym, Or Play Space. Set Amidst The Lush Trails And Parkland Surrounding Sunnybrook, And Just Moments From Top-Rated Schools, Transit, Restaurants, And Everyday Amenities, This Is A Rare Opportunity To Enjoy Generous Space, Stunning Views, And One Of Toronto's Most Sought-After Neighbourhoods (id:60234)
Harvey Kalles Real Estate Ltd.
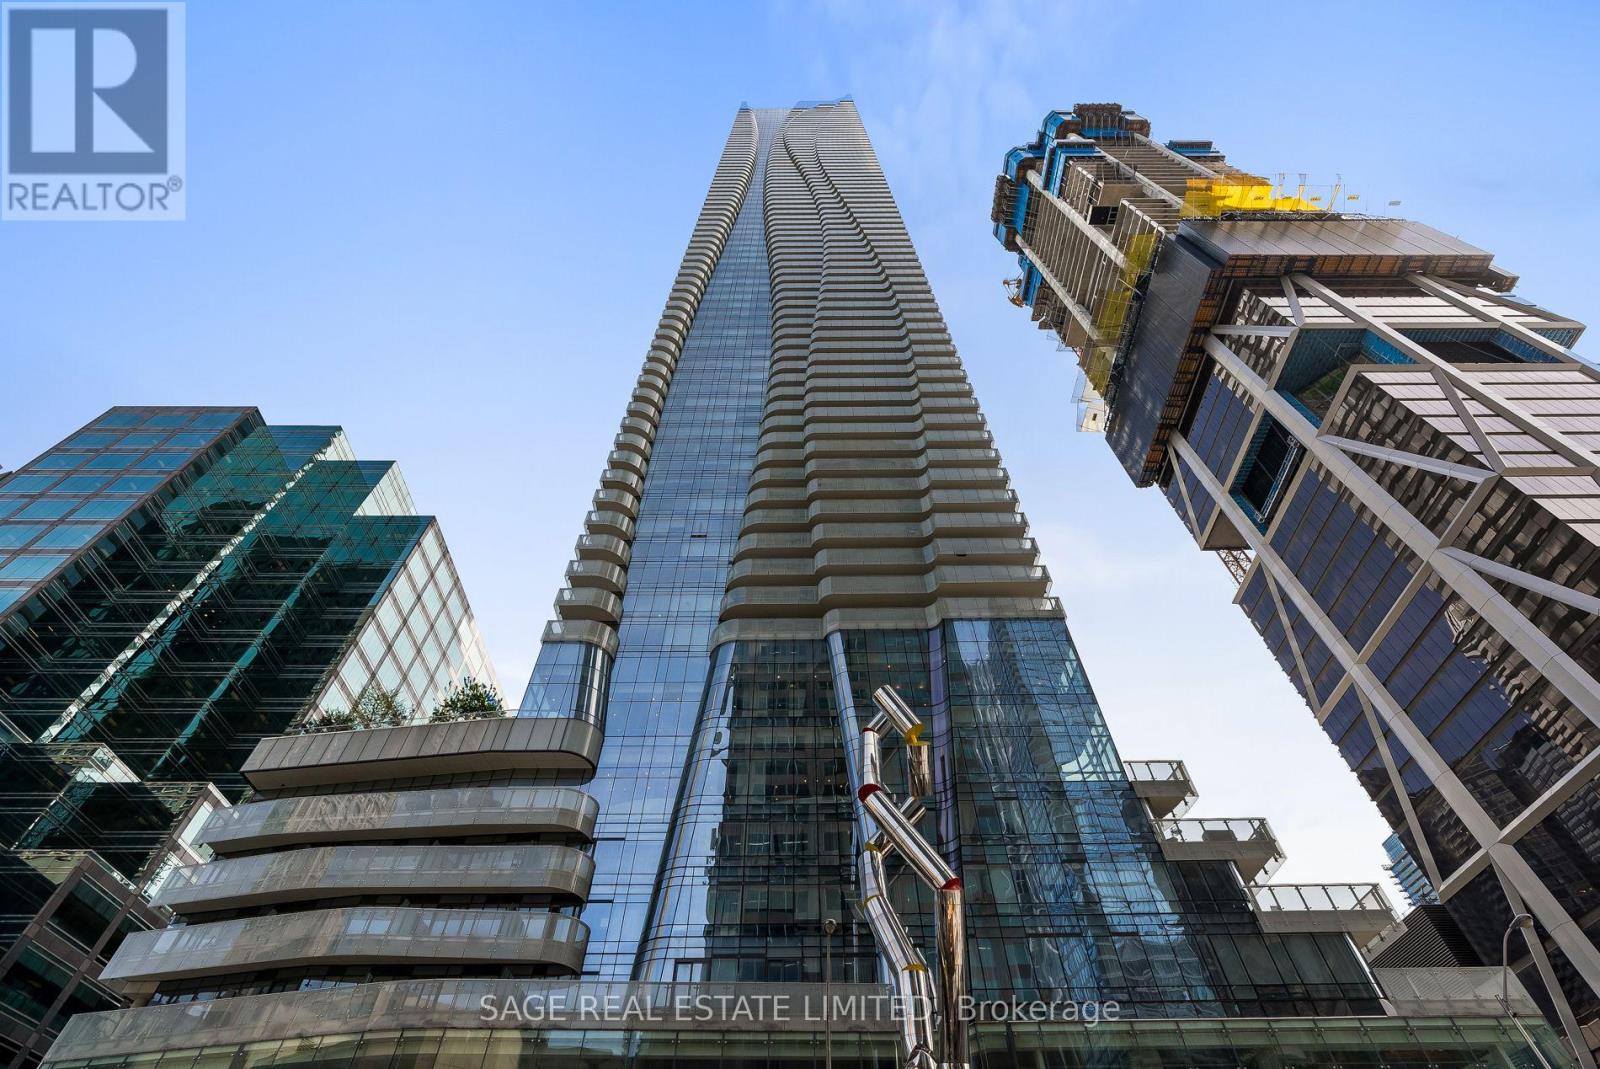
510 - 1 Bloor Street E
Toronto, Ontario
Experience the essence of urban living in this sun-drenched executive suite located at the heart of the city, Yonge and Bloor. Boasting a loft-style design, this South-east facing corner unit offers a spacious open-concept layout on the main floor, complete with floor-to-ceiling windows that flood the space with natural light and a generously sized terrace facing south east. The contemporary kitchen features top-of-the-line built-in appliances, perfect for culinary enthusiasts. The bedrooms are cleverly separated for privacy, each bedroom on a different floor with its own ensuite. Upstairs, you'll find a large den and a primary bedroom with walk-in closets, adding to the allure of this luxurious abode. Prime location, easy walk to Yorkville, Village, shops, restaurants, the library, Subway stations, and more. Discover the epitome of city living at its finest. Parking spot and locker are located close to the elevator. (id:60234)
Sage Real Estate Limited
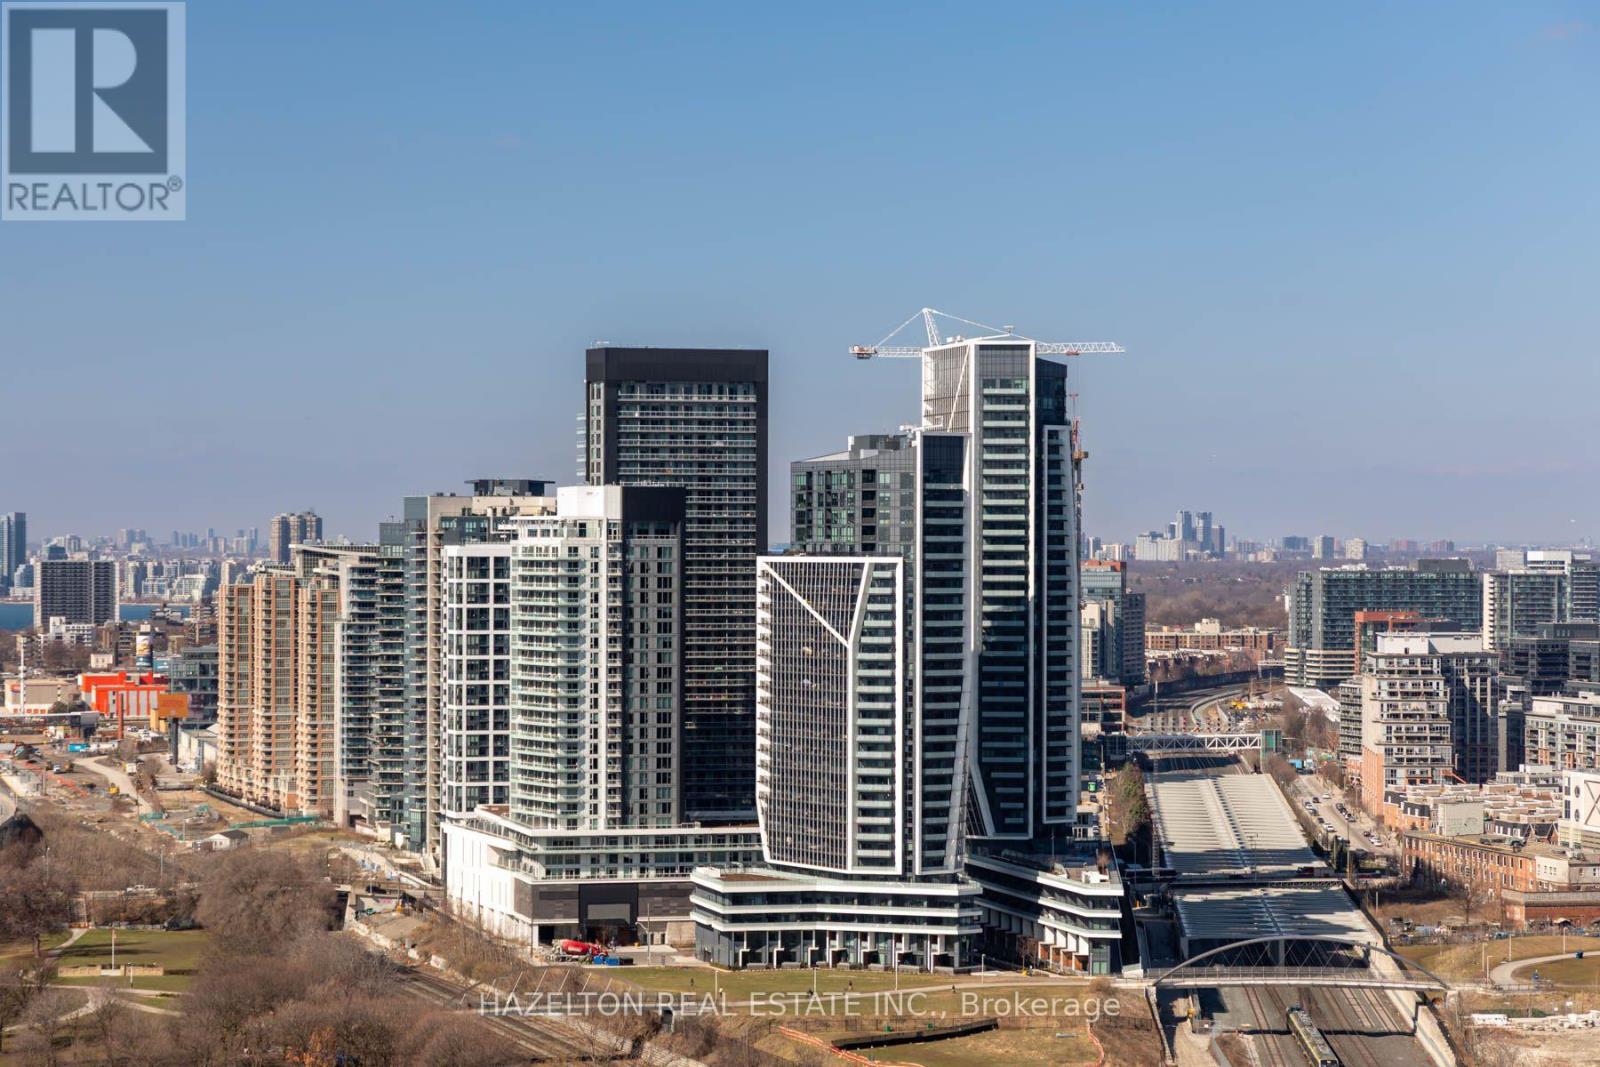
419 - 50 Ordnance Street
Toronto, Ontario
1+Den with 2 Full Baths & Spacious Terrace. Welcome to Playground Condos, where luxury and convenience come together in one of Toronto's most sought-after neighborhoods. This bright 1-bedroom + den, 2-bathroom suite features an efficient layout with no wasted space, tall ceilings, and a beautiful terrace with southeast exposure, offering breathtaking city and lake views. Located in the heart of King West and Liberty Village, you'll be steps from the best the city has to offer: Trinity Bellwoods Park, Stanley Park, Ontario Place, the Bentway, BMO Field, and the waterfront trails. Enjoy top-tier dining, boutique shopping, and vibrant nightlife, all within walking distance. With TTC, GO Transit, and major highways nearby, commuting is seamless. This unit includes a premium parking spot right by the elevator, adding unmatched convenience. (id:60234)
The Condo Store Realty Inc.
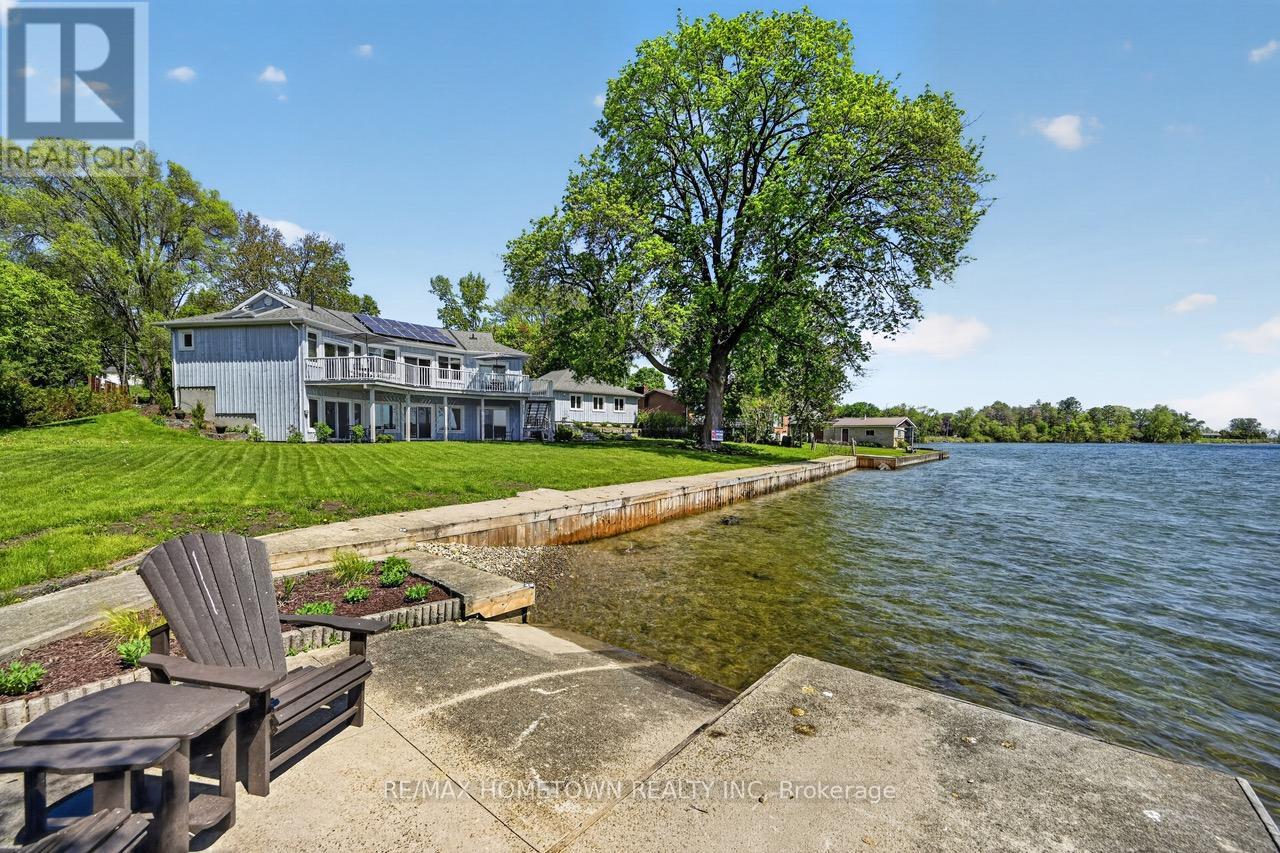
1219 County Road 2 Road
Augusta, Ontario
Gracing a spectacular stretch of the St. Lawrence River, just west of the village of Maitland and minutes from Brockville, this exceptional waterfront home offers approximately 2,600 sq. ft. of beautifully finished living space and an impressive 150 feet of owned shoreline along the St. Lawrence Seaway. The setting is remarkable. Expansive river views reach toward the New York shoreline as International ships quietly pass by, creating an ever-changing backdrop from sunrise through moonlit evenings. Highly desirable grade-level access to the river makes enjoying the waterfront effortless, while an excellent seawall and the increasingly rare dry boathouse add tremendous appeal for boating enthusiasts. The property itself has been meticulously maintained and thoughtfully improved, with established perennial gardens, attractive interlocking stone landscaping, a newly paved 8-car driveway and brand-new septic system. A full-length veranda stretches across the front of the home, providing an inviting place to sit, entertain and enjoy four-season views of one of Canada's great waterways.Inside, abundant natural light and river views enhance both levels. The main floor features 2 bedrooms and two stylish bathrooms, along with warm in-floor heating and a wood-burning fireplace that creates a comfortable focal point within the open-concept living area.The walkout lower level adds two additional bedrooms, a third bathroom, spacious recreation room and flexible office or hobby space-ideal for visiting family, overnight guests or multi-generational living.Properties offering this combination are increasingly difficult to find: 150 feet of shoreline, exceptional river views, easy water access, a dry boathouse and a beautifully maintained four-bedroom home, all within minutes of Brockville.Available for immediate occupancy, this is St. Lawrence River living at its best-comfortable, private and ready to enjoy. NOTE the seller consulted a professional colour consultant photos INCL. (id:60234)
RE/MAX Hometown Realty Inc
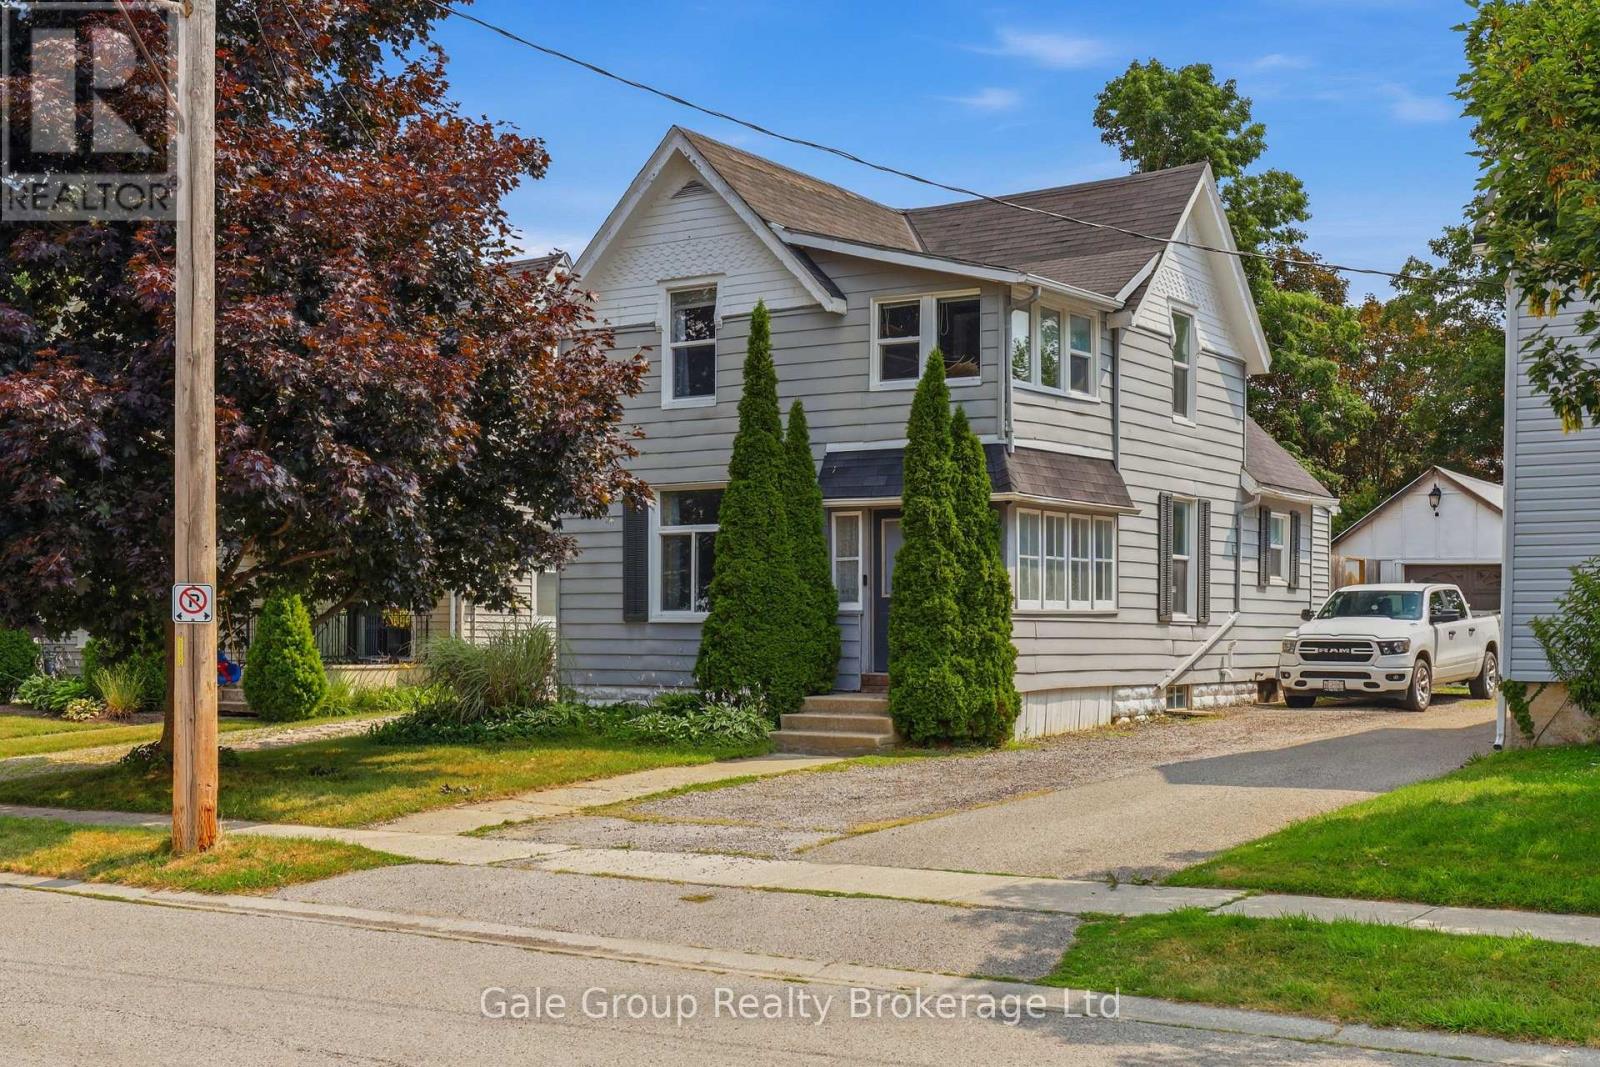
32 West Avenue
St. Thomas, Ontario
Welcome to 32 West Avenue in St. Thomas! This move-in ready home offers 4 bedrooms and 2 full bathrooms, with the added convenience of a main-floor bedroom, full bathroom, and laundry, ideal for those looking to minimize stairs. Step inside through the enclosed front porch, featuring an abundance of windows and built-in storage, creating the perfect space for coats, shoes, and seasonal items. The main floor offers a functional layout with a spacious living room and an updated eat-in kitchen, great for everyday living and entertaining. Upstairs, you'll find three additional bedrooms and a full bathroom. The primary bedroom features a beautiful attached sunroom, making it a unique home office, reading nook, or relaxing retreat. The basement offers lots of space for storage and easy access from inside or directly from the backyard. Outside, enjoy a large, fully fenced backyard complete with a new covered deck, providing the perfect space to entertain or unwind. The property also offers parking for up to five vehicles, including a detached single-car garage that is ideal for parking, storage, or use as a workshop. With numerous updates in recent years, including the kitchen, bathrooms, flooring, windows, and HVAC system, this home is truly move-in ready. Conveniently located on the quiet southwest side of St. Thomas, you'll enjoy easy access to Port Stanley Beach, South London shopping, parks, recreational facilities, and the city's historic downtown filled with charming local shops and restaurants. Don't miss your opportunity to own this beautifully updated family home with plenty of space to grow! (id:60234)
Gale Group Realty Brokerage Ltd

#202 - 344 Ridge Road N
Fort Erie, Ontario
Enjoy executive living in this beautifully designed 1 bedroom apartment featuring high-end finishes throughout, including quartz countertops, custom vinyl flooring, and stylish modern details. Located in the heart of the charming town of Ridgeway, you'll appreciate its rich history, welcoming community, and convenient access to restaurants, grocery stores, boutique shopping, and everyday amenities. The apartment also includes the convenience of in-suite laundry, central air, while a centrally located elevator provides easy accessibility throughout the building. Don't miss this opportunity to make this exceptional new apartment your home. Tenant pays for hydro and $25/month for water in addition to the base monthly rent and 1 parking space at the rear, along with street parking for guests. (id:60234)
Century 21 Heritage House Ltd
2001 - 40 Nepean Street
Ottawa, Ontario
Live, work and play in one of Ottawa's hottest neighbourhoods! Only steps away from shopping, restaurants and more! Come live in this 735 SF super trendy 1 bed/1 bath corner unit in the sky, featuring breathtaking views of our nations Capital! Blackout blinds in bedroom. Enjoy your VIP lifestyle with club like amenities such as concierge service, indoor pool, full gym, party/meeting room, guest suites. Farm Boy on ground floor, access from parking garage as well. Underground parking and storage locker included! Non smoking unit, no pets. Flooring: Hardwood, Tile. Parking Space #54, Locker #133 (id:60234)
Exp Realty
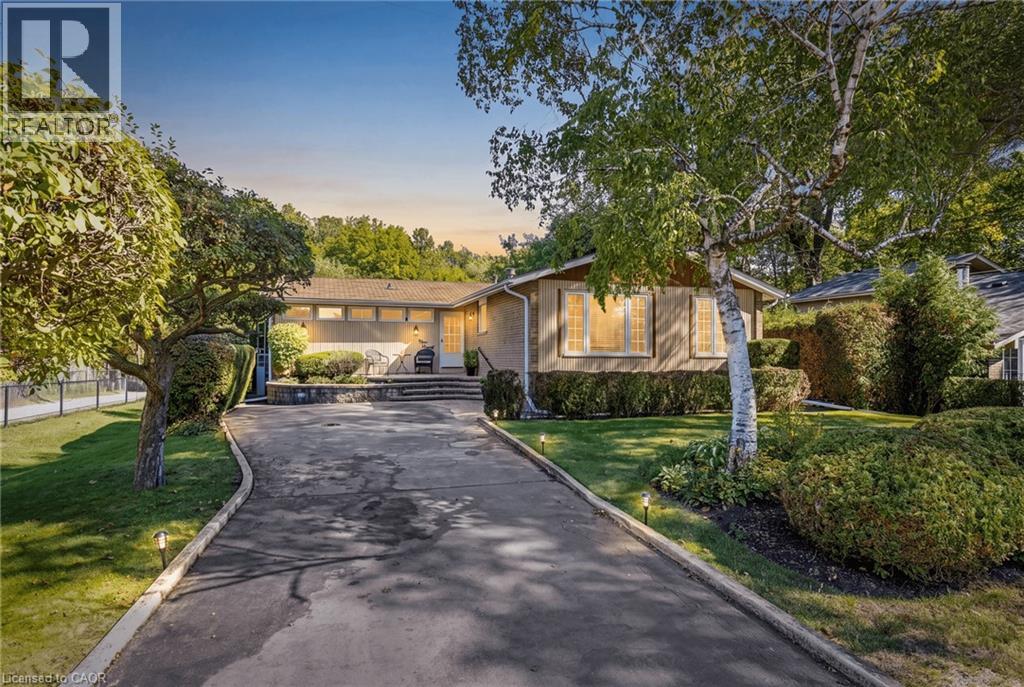
391 Bell Street
Milton, Ontario
A LOT OF OPPORTUNITY with this Fantastic Property! Prime 65 x 125 ft Ravine Lot. Charming detached bungalow in the prestigious Old Milton neighbourhood, offering pristine curb appeal and a warm, functional layout. The open-concept living and dining rooms offer a great space to entertain, anchored by a statement fireplace, while the bright kitchen sits conveniently next to the dining room with stainless steel appliances and ample counter and cupboard space. Lots of windows throughout bring in natural sunlight. The cozy family room, with its own brick fireplace and a walkout to the backyard, leads to the real showstopper: your own private retreat out back. This property backs directly onto ravine/parkland, surrounded by trees and greenery, giving a level of privacy and tranquility that's increasingly rare. No rear neighbours, just towering trees, birdsong, and peaceful quiet. The backyard oasis also features an in-ground pool, a deck, and beautiful landscaping. The main floor offers 2 spacious bedrooms and 2 full bathrooms, including a primary with a walk-in closet and its own private deck, perfect for reading and relaxing. The spacious basement adds a secondary living space with 2 additional bedrooms and a convenient 2-piece bathroom. A very well-kept home that shows true pride of ownership, move-in ready and a great fit for downsizers or small families. Leave the chaos behind. This is small town charm at its best, no hustle and bustle, just peaceful tree-lined streets, yet still close to all essential amenities: steps to Bronte Meadows Park, great schools, shopping, major highways, Milton GO Station, Milton District Hospital, and restaurants. Milton is a vibrant, fast-growing town high in demand, and this home sits in a transitioning neighbourhood surrounded by newly built custom homes. Build your own custom dream home, downsize, or renovate and restore this beautiful bungalow. (id:60234)
RE/MAX Real Estate Centre Inc.
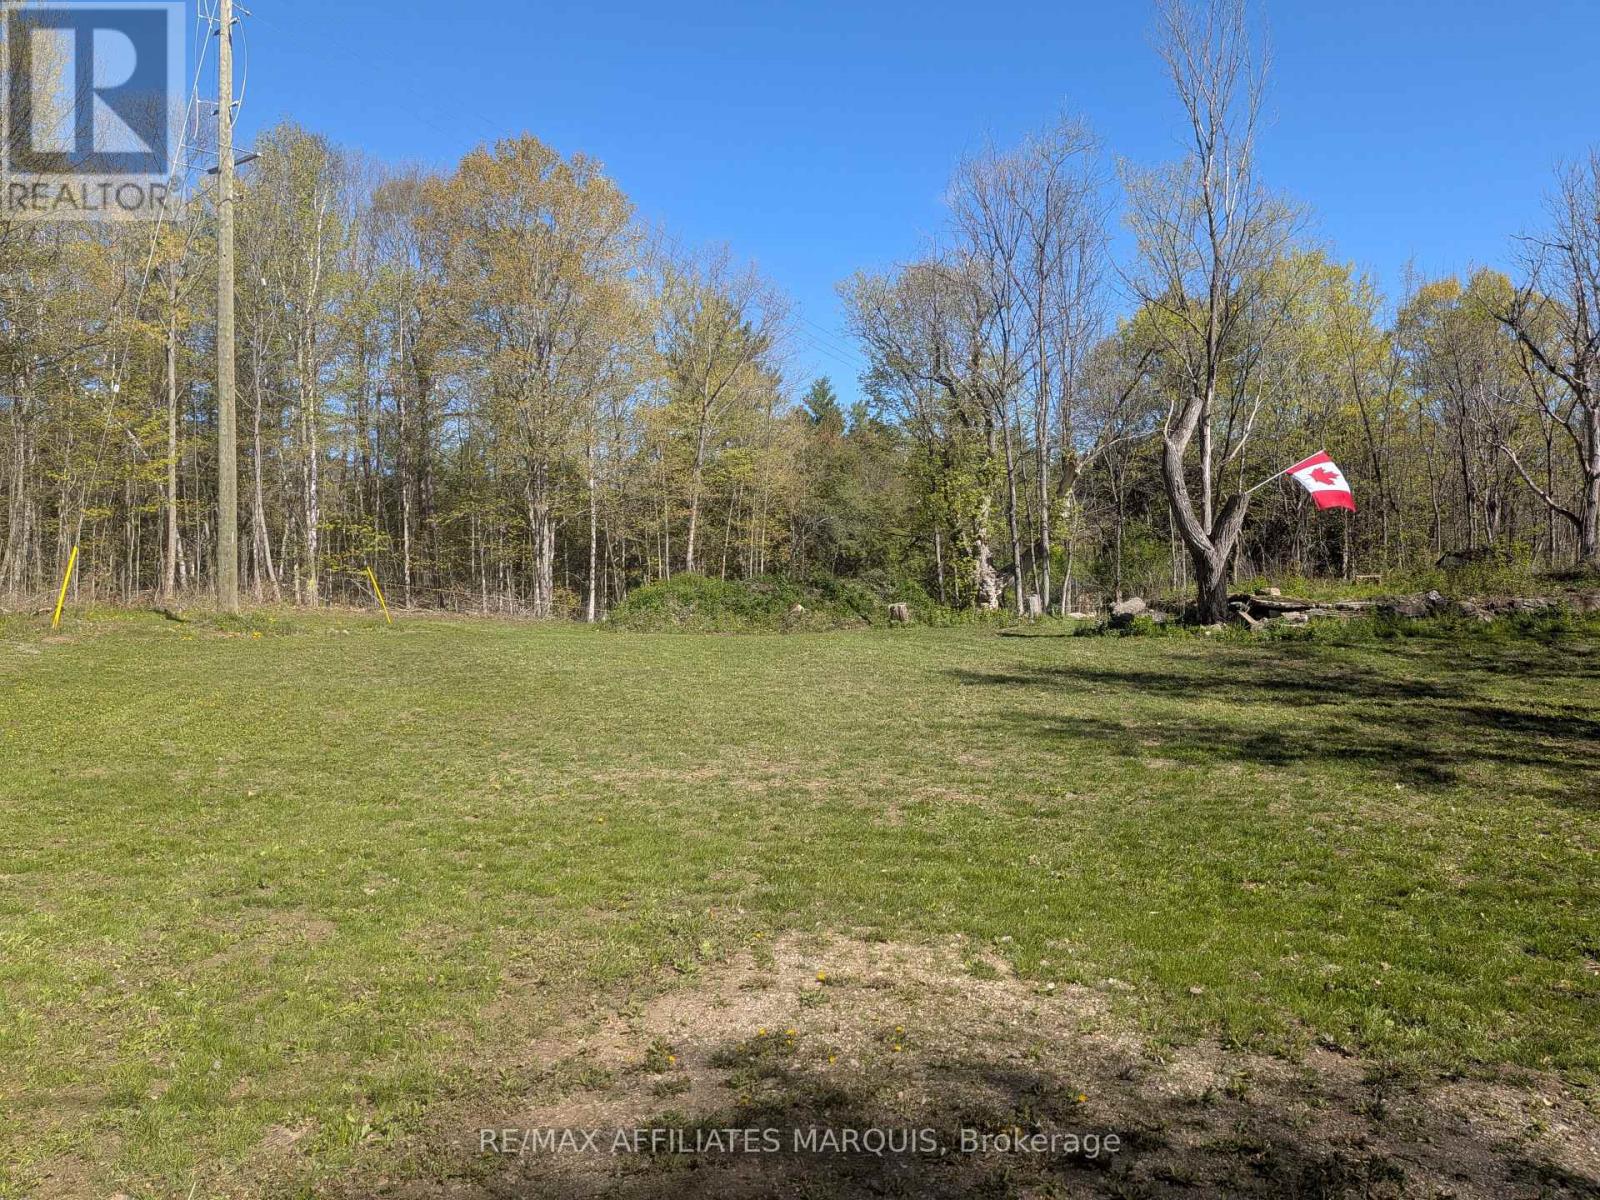
0 Stewart Street
Rideau Lakes, Ontario
Boater and paddler alert! Secure your own piece of paradise with this desirable building lot featuring deeded right-of-way access directly to Morton Creek. Located in the welcoming community of Morton, Ontario, this exceptional property is situated just a short walk from the water and the public dock, putting premier boating, fishing, and kayaking right at your fingertips. Build your dream home or custom getaway retreat in a sought-after lakeside area where the legendary Rideau Lakes system becomes your personal playground. Enjoy a peaceful, tight-knit small-town atmosphere surrounded by endless outdoor recreation, with the ultimate peace of mind that your private access to Morton Creek is fully protected. Don't miss this rare opportunity to create the perfect water-accessible escape! (id:60234)
RE/MAX Affiliates Marquis
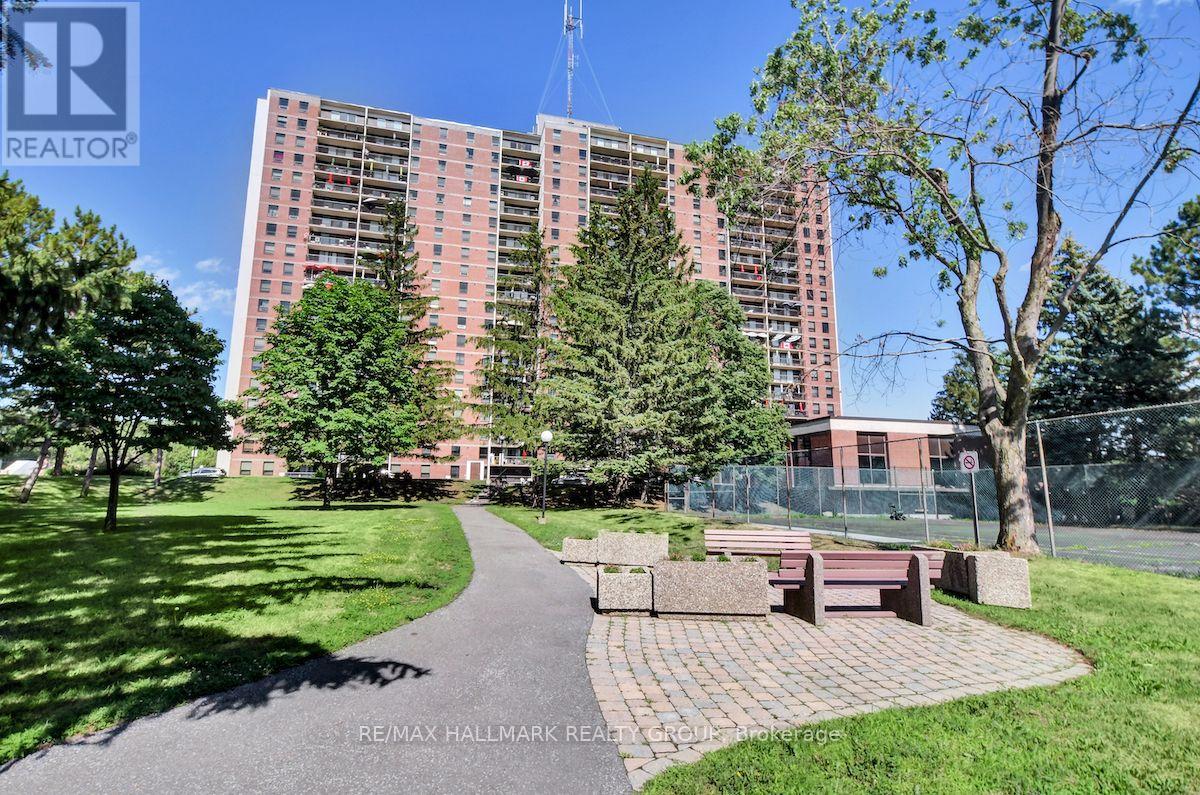
1003 - 665 Bathgate Drive
Ottawa, Ontario
Looking to downsize? Opportunity to rent a Las Brisas 2 bed / 1 bath Apartment w/ underground parking. West-facing unit with exceptional views of sunsets over downtown Ottawa. Hardwood throughout large living and dining areas, loaded with natural light. Kitchen with four appliances. Good size primary bed with extra storage space. Good size second bedroom. Full bathroom with grab bars. Shared laundry. Condo amenities include indoor pool, exercise center, sauna, library, tennis courts. One storage locker. Close to parks, transit. Minutes to Gloucester Center (LRT Blair Station), Shoppers City East/Costco. Walking distance to CSIS, CSEC, NRC, CMHC. Available September 1st, 2026 (id:60234)
RE/MAX Hallmark Realty Group
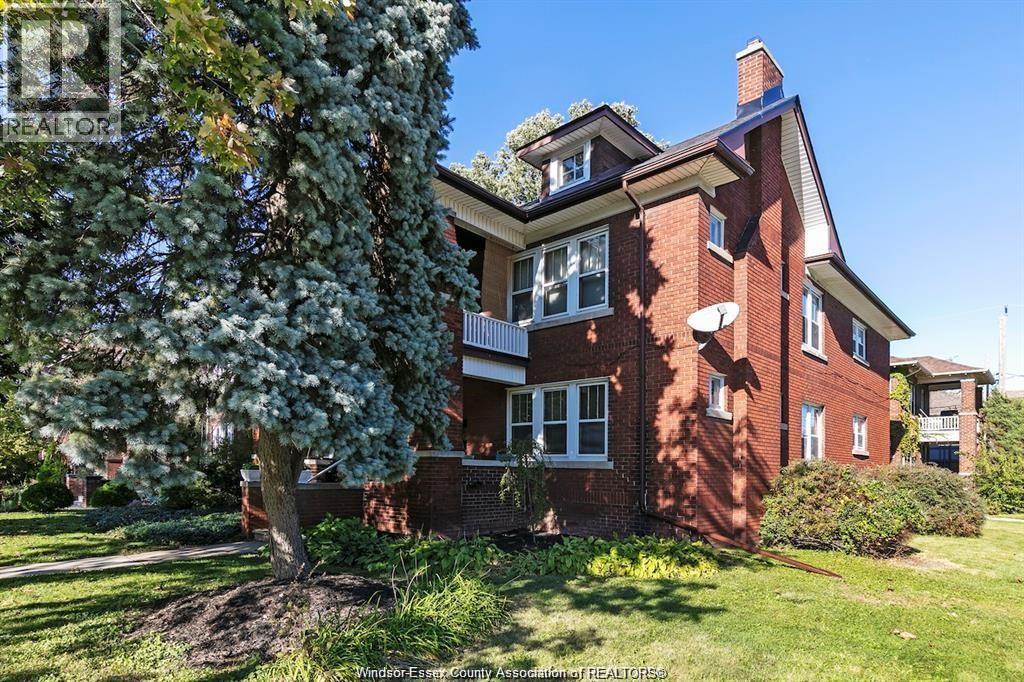
1596 Victoria
Windsor, Ontario
Experience the perfect blend of historic charm and modern independence in this stunning Victorian 4-plex on one of Windsor’s premier tree-lined streets. This spacious 2-bedroom unit offers a unique lifestyle, fully self-contained with its own furnace, AC, and separate service meter. Enjoy the summer nights on the veranda and the convenience of a private basement storage area equipped with your own laundry (appliances included). Rent is plus gas/hydro, while the landlord covers water. Best of all, it’s maintenance-free; lawn care and snow removal are provided, allowing you to enjoy all of the character of a Victorian home without the upkeep . Ideally located with easy access to public transit and local amenities. Friendly neighbours !!! Available for immediate occupancy. Act fast as vacancies in this building are rare ! All applications must include proof of employment, references, and are subject to a credit check. Contact the listing agent for your private showing today! Note: the photos are from a prior tenancy - the unit is currently vacant (id:60234)
Manor Windsor Realty Ltd.

555 Mccowan Road
Toronto, Ontario
A MUST SEE! Welcome to this beautifully renovated bungalow offering the perfect blend of timeless design, modern finishes, and exceptional indoor-outdoor living. With over 2000 Sq ft this home is situated on a spacious, professionally landscaped lot, this move-in ready home showcases outstanding curb appeal with an oversized interlock driveway, manicured gardens, and a welcoming covered front porch. Inside, the thoughtfully designed open-concept layout is filled with natural light and features engineered hardwood flooring throughout the main level, pot lights, elegant custom millwork, and a stunning feature wall with a sleek linear fireplace that creates a warm and inviting focal point. The chef-inspired kitchen is designed to impress, complete with quartz countertops, custom cabinetry, stainless steel appliances, a built-in wall oven and microwave, gas cooktop with a premium range hood, a spacious centre island with breakfast seating, and a skylight that fills the space with natural light. The seamless flow between the kitchen, dining and living areas makes this home ideal for everyday living and effortless entertaining. Generously sized bedrooms provide comfort and versatility, while the beautifully updated bathrooms showcase quality finishes and contemporary design. Large basement with a functional floorplan. The basement is also pre-wired within the walls for a surround sound system, making it ready for the ultimate home theatre or entertainment space. Step outside to your own private backyard oasis featuring a stunning in-ground pool surrounded by low-maintenance concrete decking, beautifully landscaped gardens, a spacious patio for outdoor dining, and a fully fenced yard perfect for relaxing or entertaining family and friends. Located in a desirable family-friendly neighbourhood close to schools, parks, shopping, transit, and major highways, this exceptional home offers comfort, style and convenience in one outstanding package. (id:60234)
RE/MAX West Realty Inc.

5650 Power Road
Ottawa, Ontario
Great functional open space in an industrial area.. Do not miss and call for details! (id:60234)
Royal LePage Team Realty
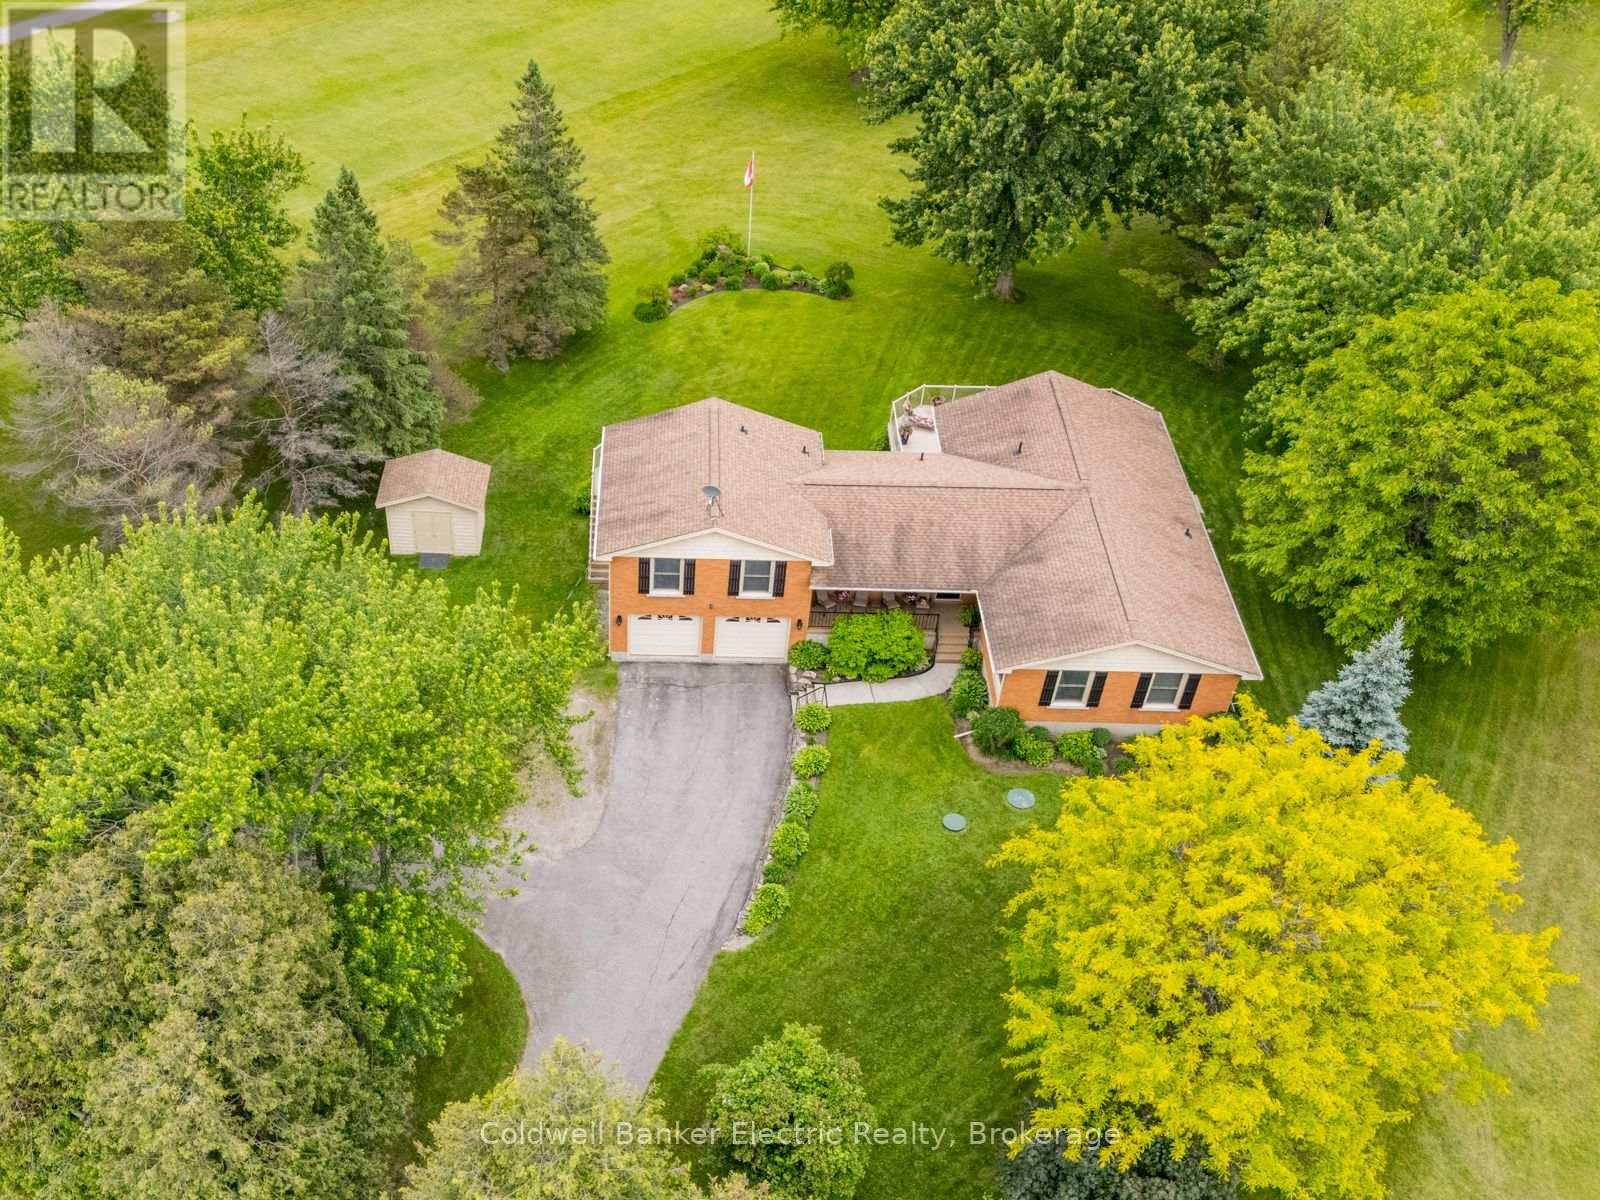
2367 Base Line
Otonabee-South Monaghan, Ontario
Welcome to 2367 Base Line, a stunning property located in Otonabee-South Monaghan, just minutes from Peterborough. Nestled directly on the property line of the Pine Crest Golf and Country Club in Keene, ON, this home offers breathtaking views of the lush golf course. The property features a versatile main floor in-law suite with one bedroom, a bathroom, living area, and a kitchen, perfect for multi-generational living or guest accommodation. The main living space includes 3+1 bedrooms, a fully finished walk-out basement, and more. Enjoy expansive golf course views from multiple vantage points throughout the home. Additional highlights include an oversized attached two-car garage, a convenient paved circular driveway, storage galore, a Generac backup system that powers the entire home, new stainless steel appliances in main kitchen and recently updated furnace and A/C. Experience luxury living in a serene setting with amenities that cater to every need. Don't miss this opportunity to own a piece of paradise! (id:60234)
Coldwell Banker Electric Realty
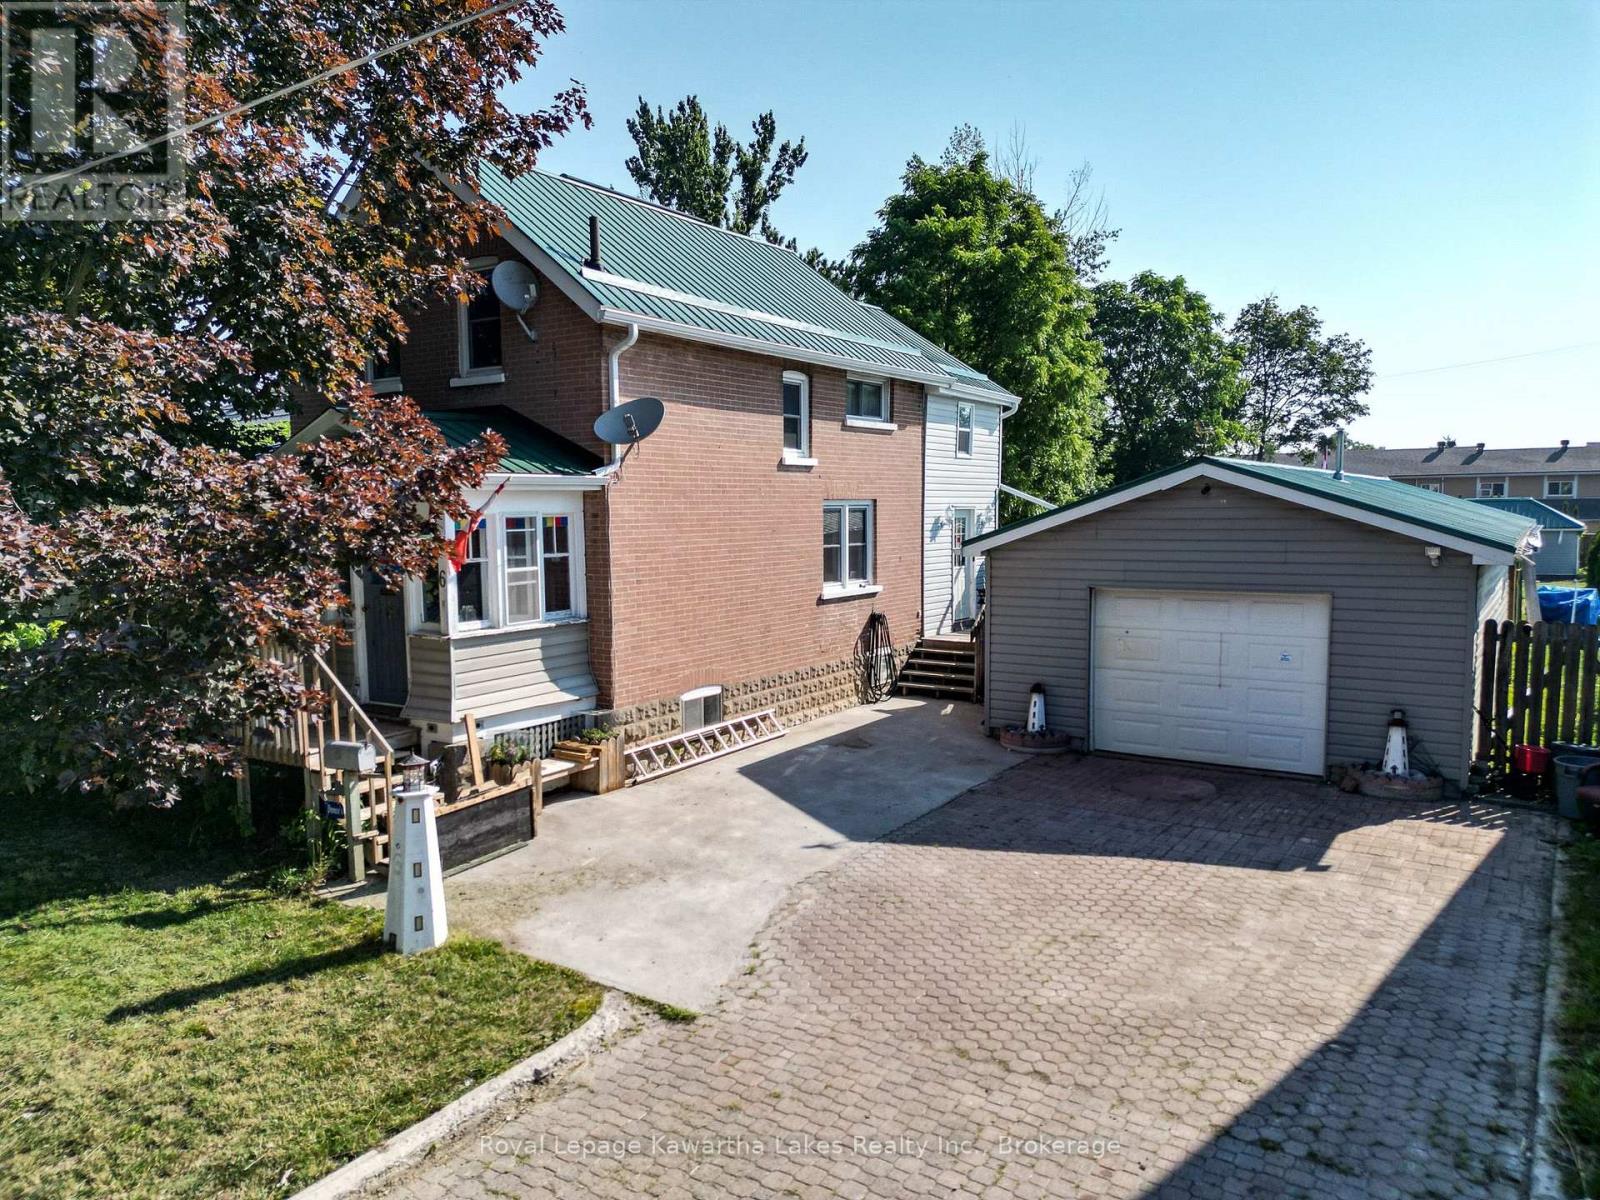
6 Wolfe Street
Kawartha Lakes, Ontario
Welcome to this well-maintained 2+1 bedroom, 1 bathroom brick 1.5-storey home situated on a spacious 0.25ac in-town lot on a quiet street in Lindsay. Offering an exceptional combination of comfortable living and outstanding garage space, this property features a 28ft x 18ft gas heated and insulated workshop, a detached 15ft x 24ft storage garage, and an additional 20ft x 10ft storage shed, ideal for hobbyists, contractors, car enthusiasts, or anyone needing extra storage. Inside, you'll find numerous updates including an updated kitchen and appliances (2018), renovated primary bedroom with custom built-ins (2020), vinyl flooring (2021), updated windows (2021), high-efficiency furnace and central air conditioning (2022), steel roof with updated soffit and fascia (2018), and newer washer and dryer (2021). Conveniently located close to downtown Lindsay, parks, schools, shopping, and the scenic walking trails along the Scugog River, this property offers the perfect blend of small-town convenience and functional space. (id:60234)
Royal LePage Kawartha Lakes Realty Inc.
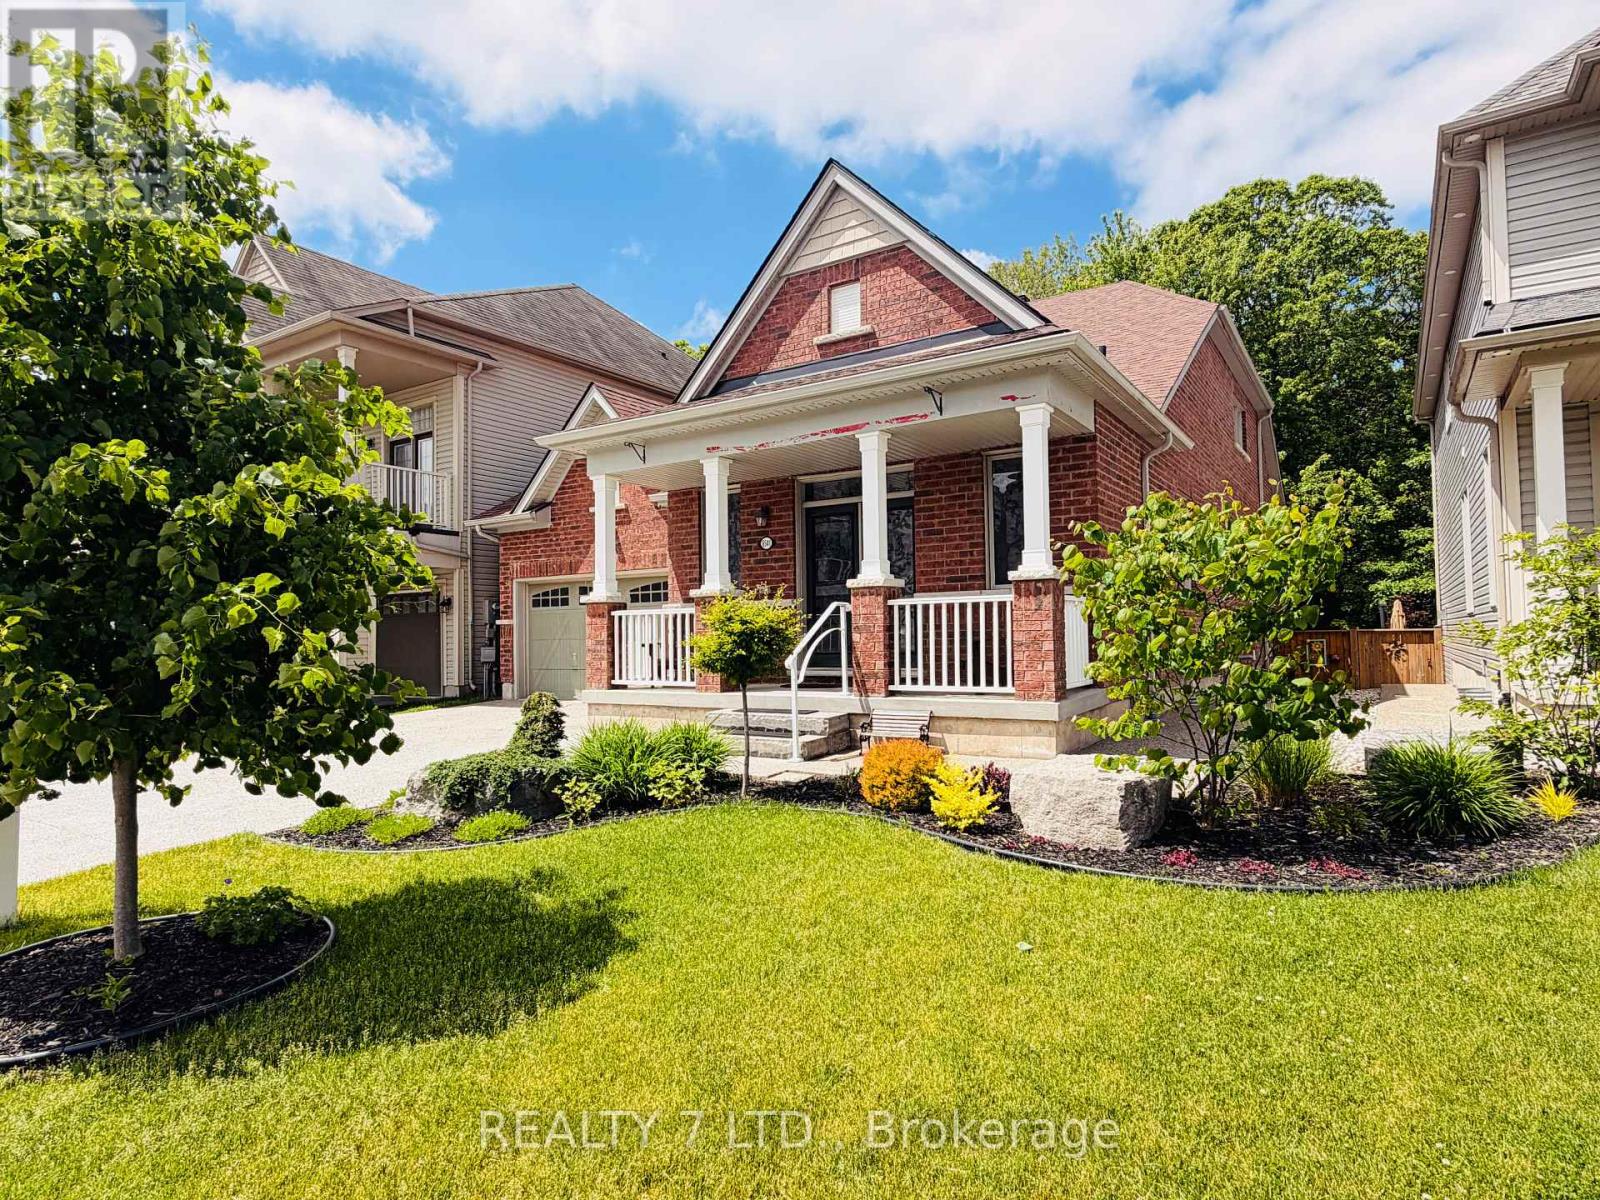
8541 Sweet Chestnut Drive
Niagara Falls, Ontario
Rare luxury bungaloft backing onto forest with no rear neighbours.Set on a premium, private lot backing onto mature woodland and just steps from the trails at Heartland Forest Nature Experience, this exceptional all-brick bungaloft offers over 2,500 sq. ft. of refined living space, blending elegance, comfort, and nature.Located in a quiet, family-friendly neighbourhood close to everything - walk-in clinic, medical offices, healthcare services, Costco, and a new hospital, anticipated within the next few years - plus walking distance to two schools, a community centre, major retail, and three municipal bus routes for effortless daily convenience. Designed for both everyday living and entertaining, the home features a formal dining room, a grand family room with vaulted ceilings and expansive windows, a private main-floor primary suite, and two spacious upper bedrooms with a shared ensuite - ideal for family or guests. Extensive upgrades include: fresh paint throughout (2025), professionally landscaped yard with aggregate concrete driveway & entrance, custom stone pathways & fire pit lounge with natural stone steps, custom deck by TimberStone Outdoor Construction (2021), gemstone architectural lighting by Niagara LED Lighting (2024), gutters (2024), roof by Noble Roofing with transferable warranty (2024), smart lock system, designer front door with wrought iron insert (2025), laminate flooring (2025), fully fenced backyard (2021). A rare opportunity to enjoy privacy, nature, and upscale living in one of the area's most desirable settings. (id:60234)
Realty 7 Ltd.
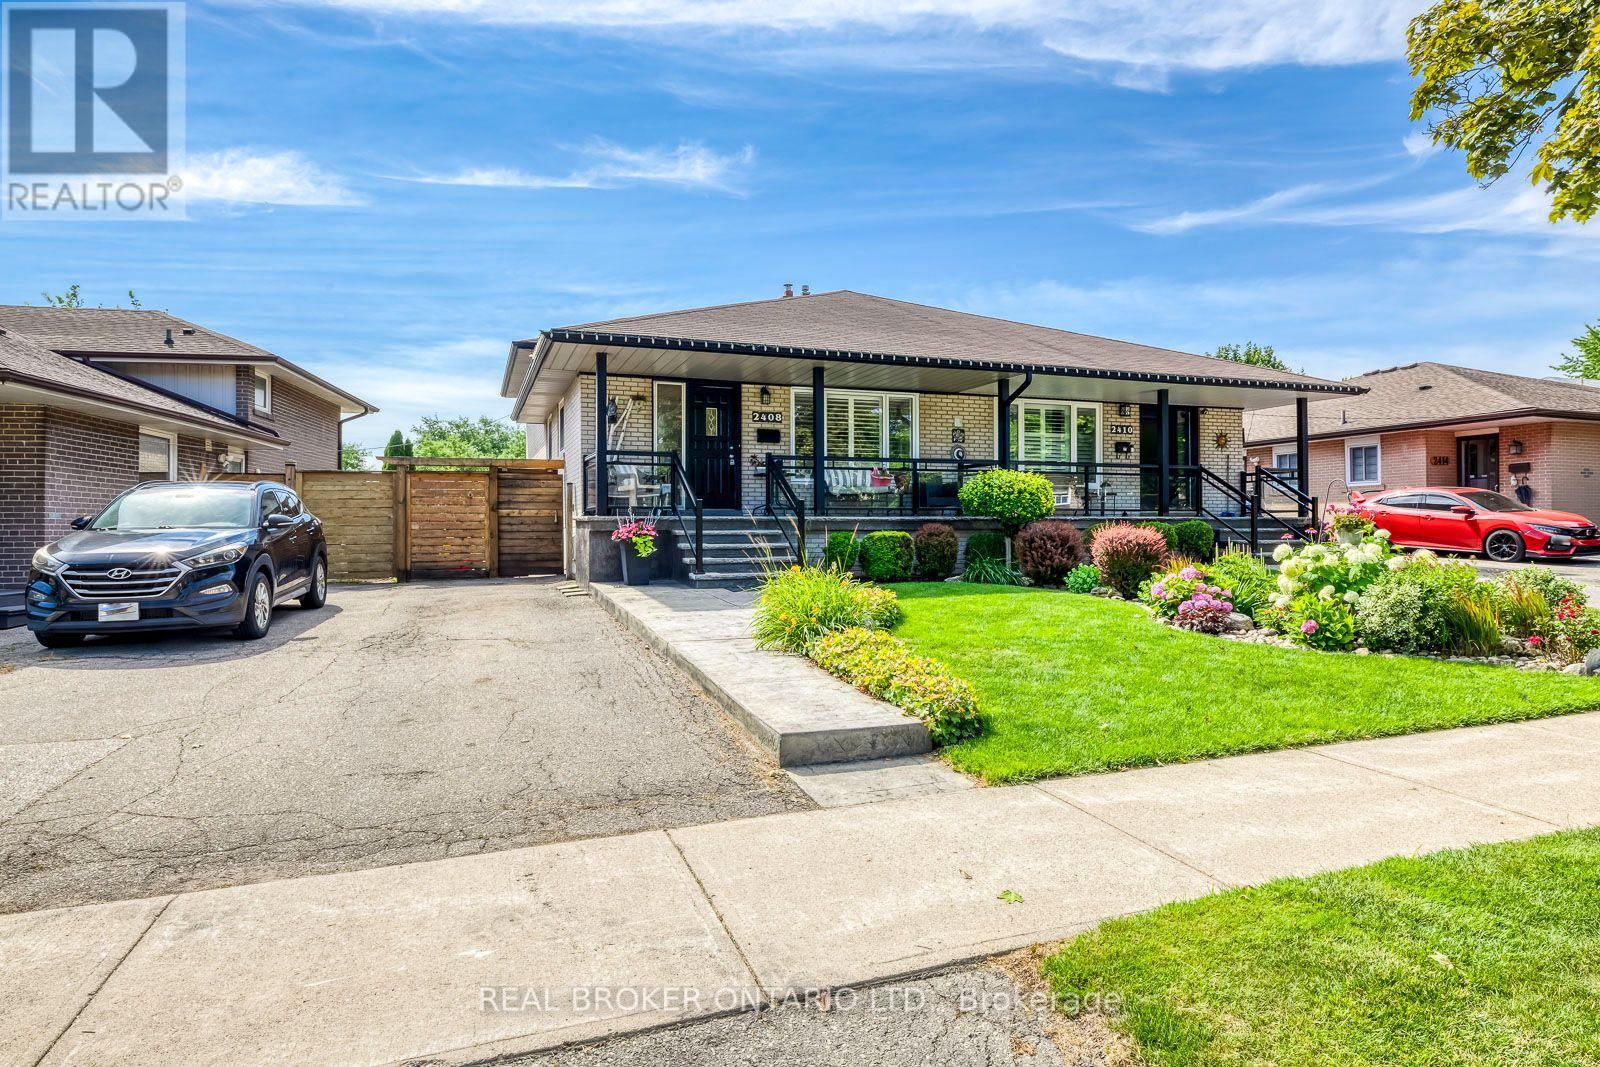
2408 Padstow Crescent
Mississauga, Ontario
Welcome to a stunning and updated 4-bedroom, 4-level raised backsplit that shows pride of ownership & beyond! Immaculate Gardens, Private Fully Fenced Yard with stamped concrete walkways, patio, porch w/stamped concrete and glass railings. Sliding Door Walk out to Backyard patio. Brand New roof 2026, Interior throughout has stained oak hardwoods, crown mouldings, super Rec room with bar & Electric Fireplace. (Seller in the process of having the roof reshingled) (id:60234)
Real Broker Ontario Ltd.
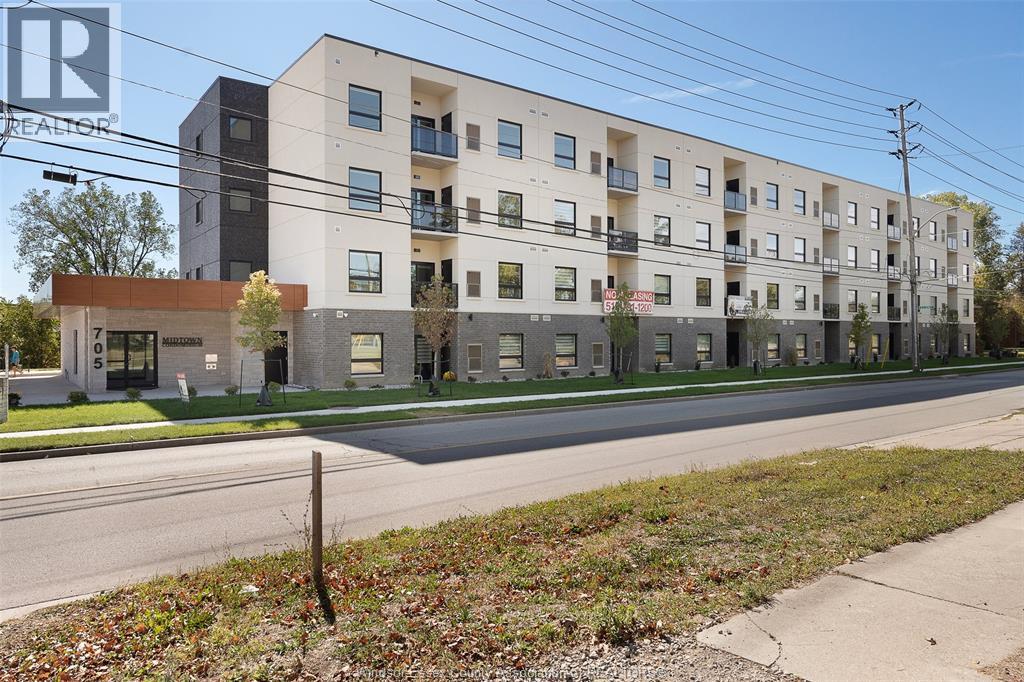
705 Grand Marais Unit# 206
Windsor, Ontario
* BRAND NEW LUXURY APARTMENTS FOR LEASE * Fully Furnished Options Available * Private Balconies * Secure Building with 24/7 Surveillance * Elevator Access * Garbage Chute on Every Floor * Amazon Package Delivery to Your Suite Door * Modern Designer Finished * Complementary Wi-Fi (id:60234)
RE/MAX Capital Diamond Realty
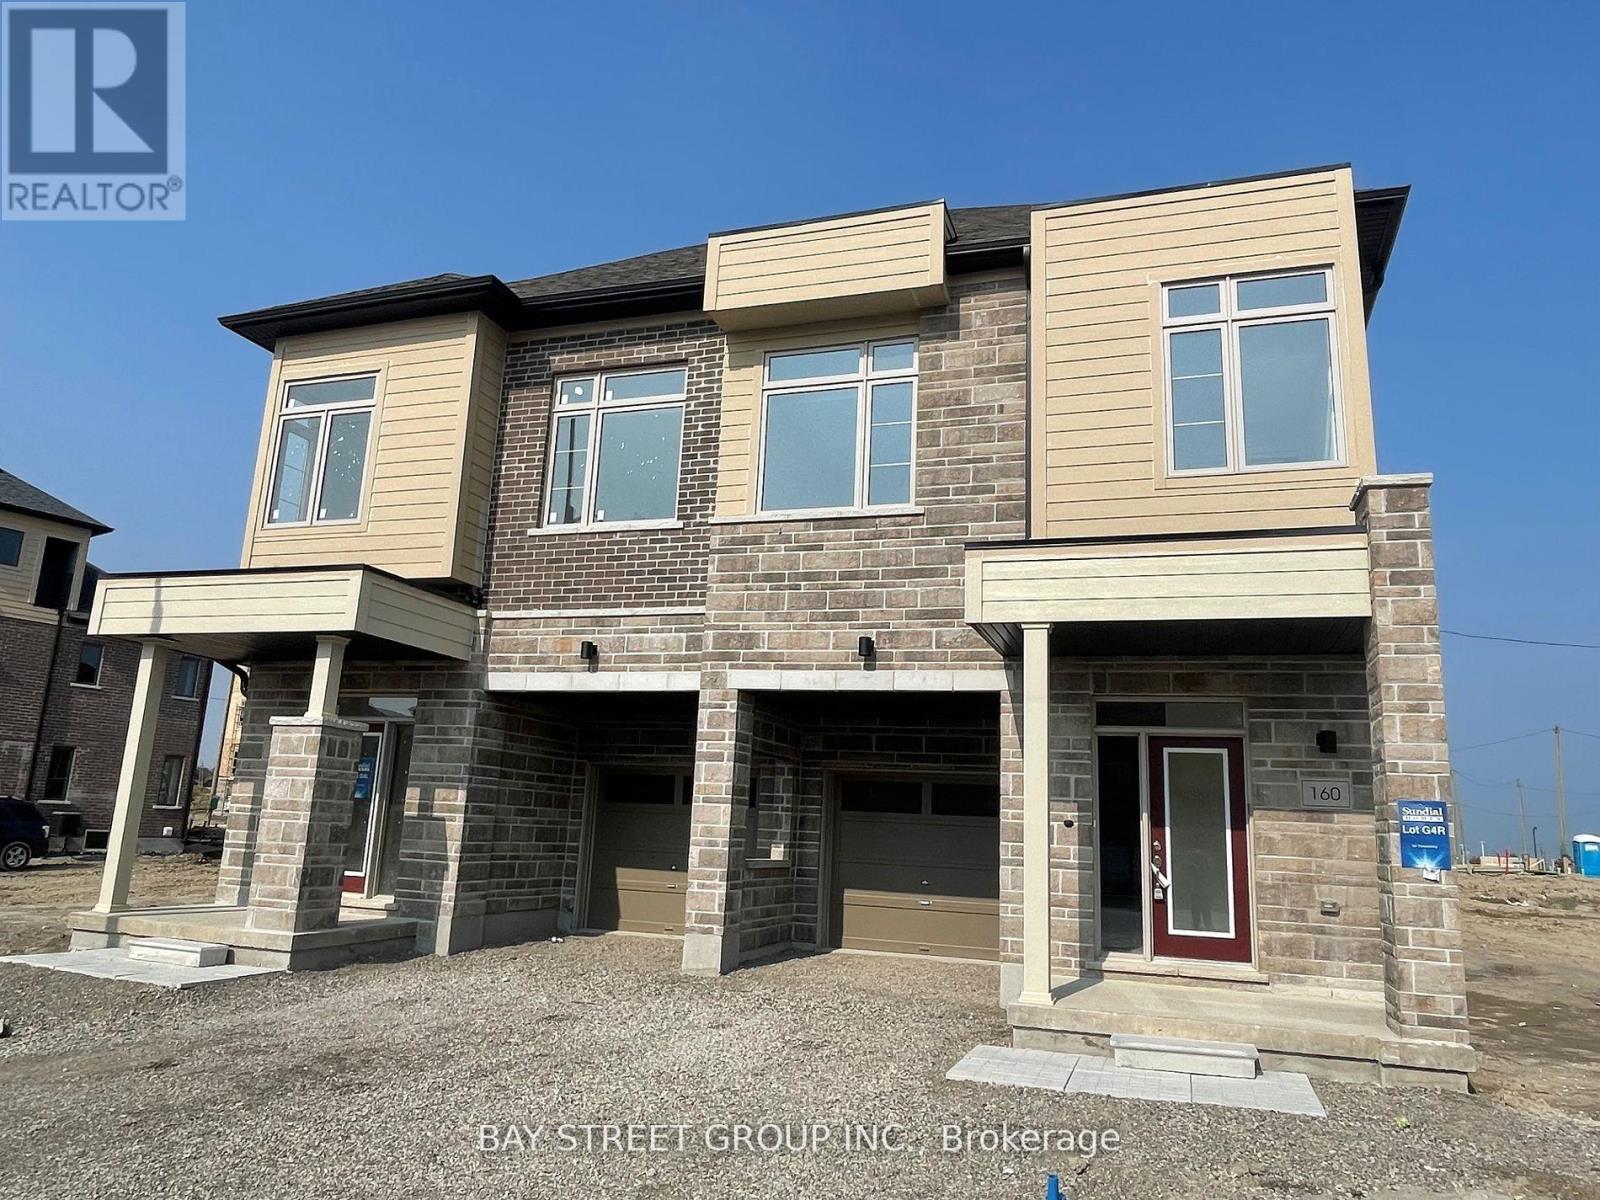
160 William Booth Avenue
Newmarket, Ontario
New 2,100 Sq.Ft. Modern Semi-Detached Home In Heat of Newmarket! Close to the bus terminal station. Beautiful West-Facing Exposure Offering Plenty Of Natural Light And Stunning Sunset Views. Shared accommodation in a brand-new home. Offers A Clean, Comfortable And Welcoming Living Environment. Two Rooms Currently Available: One Spacious Bedroom With Shared Washroom For $1,000/Month, And One Large 3rd-Floor Room With Private Balcony,With Shared Washroom For $1,100/Month. Brand-New Construction With Modern Finishes, Bright And Spacious Living Areas And A Convenient Newmarket Location. Ideal For Clean, Quiet And Responsible Tenants Looking For A Comfortable Place To Call Home. Include Hydro, Water and Internet,Parking spot available with a fee (id:60234)
Bay Street Group Inc.
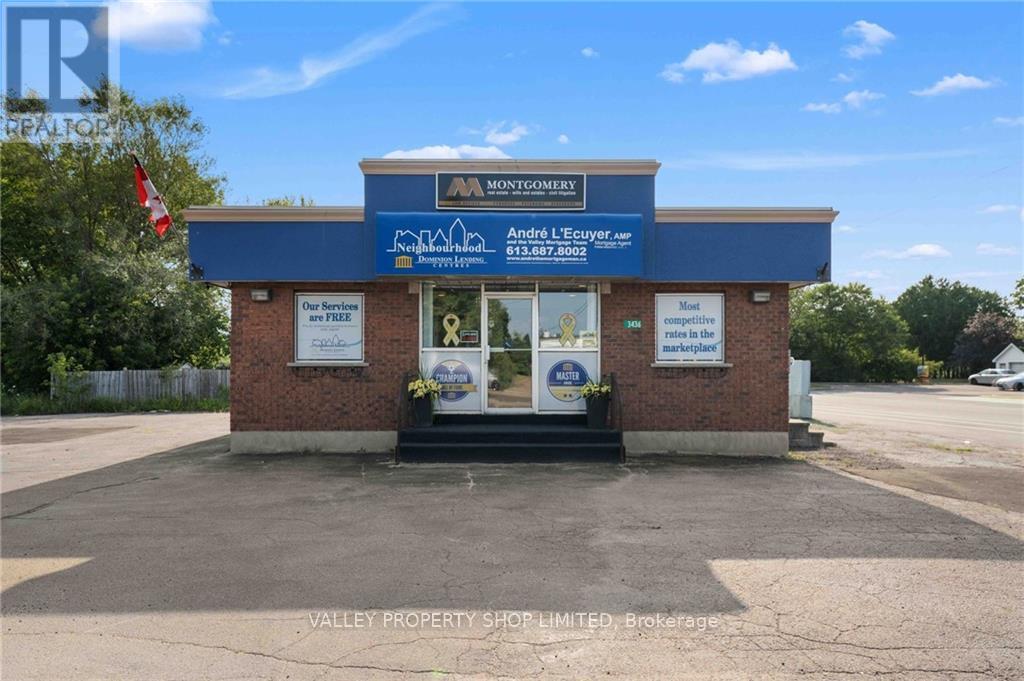
3436 Petawawa Boulevard
Petawawa, Ontario
Incredible Location in the Heart of Petawawa. This turn key office building is on the corner of busy Petawawa Blvd and Portage Road and has access from each. Excellent visibility at a set of lights, across from McDonald's, Rexall, RBC and several other national brands. Previously a successful Restaurant. Building offers many uses. Full Finished Basement. Great Signage. High Traffic Area. First major intersection from the Petawawa Military Base. BUSINESS RELOCATING AND IS NOT FOR SALE - PROPERTY ONLY. (id:60234)
Valley Property Shop Limited
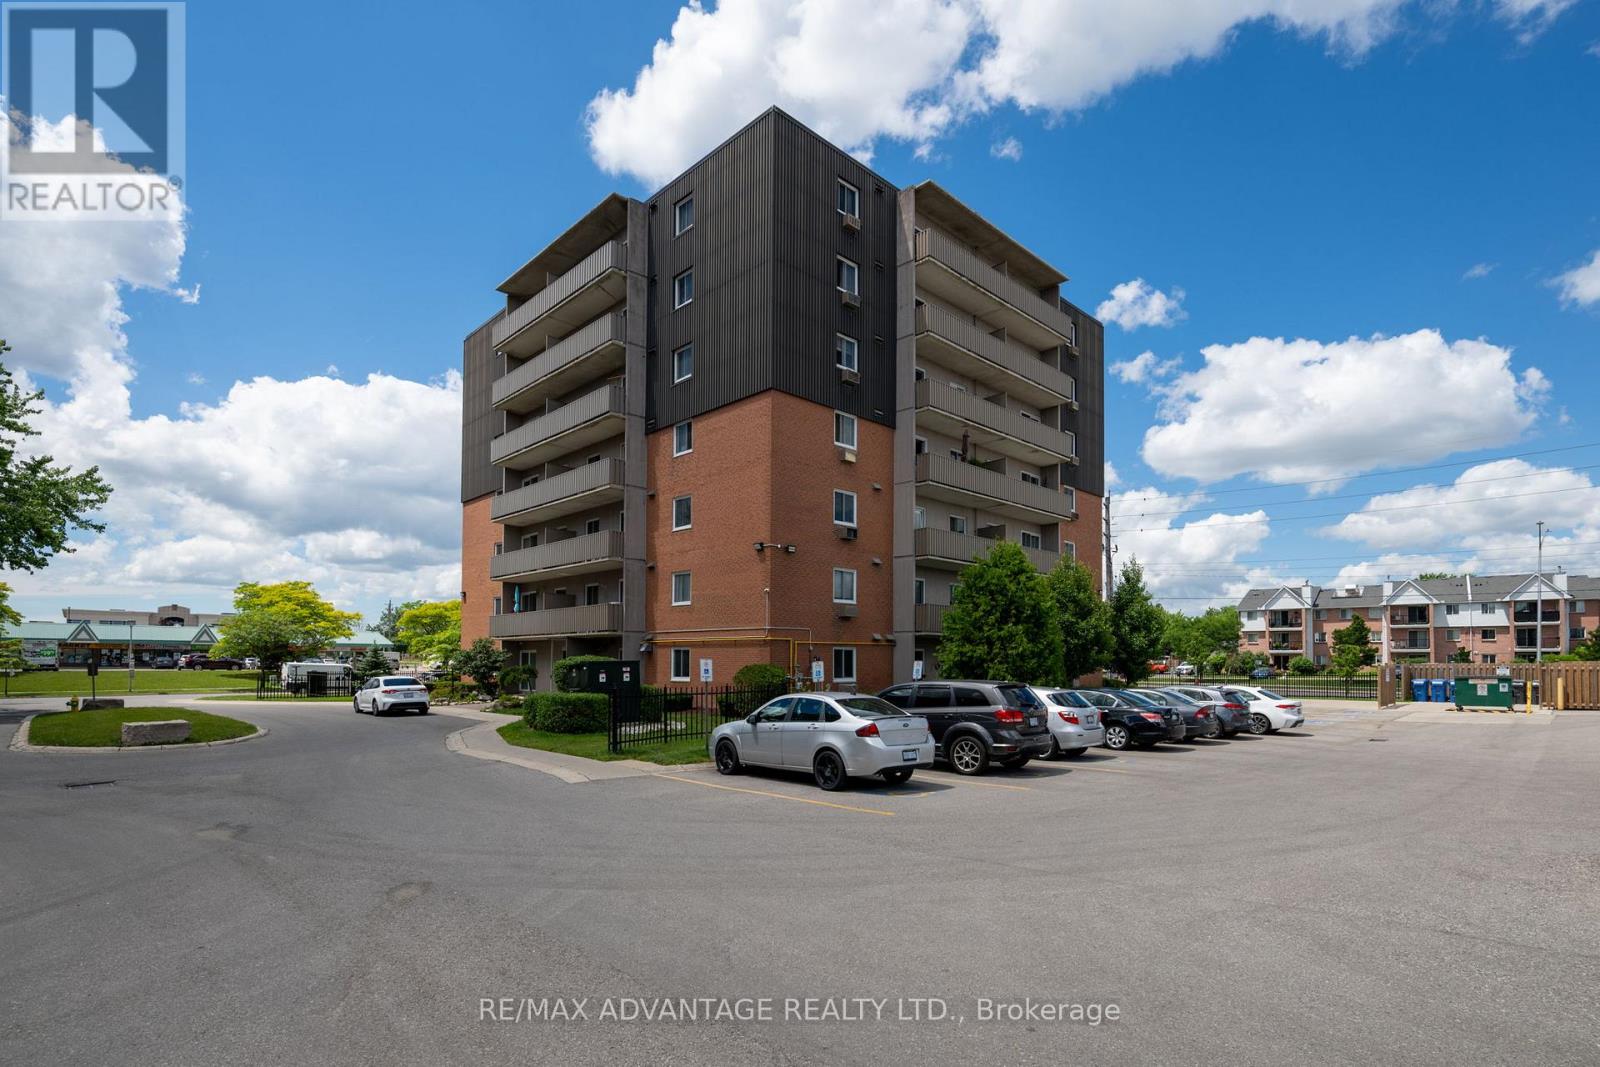
602 - 1100 Jalna Boulevard
London South, Ontario
2 bedroom condo located in desirable South London with access to all amenities you will need! This property features an open concept living room with 2 spacious bedrooms, a 4 pc bathroom and balcony. Enjoy the inground pool in the summer months. Quick access to the major highway series, the hospital and so much more. Welcome home! (id:60234)
RE/MAX Advantage Realty Ltd.
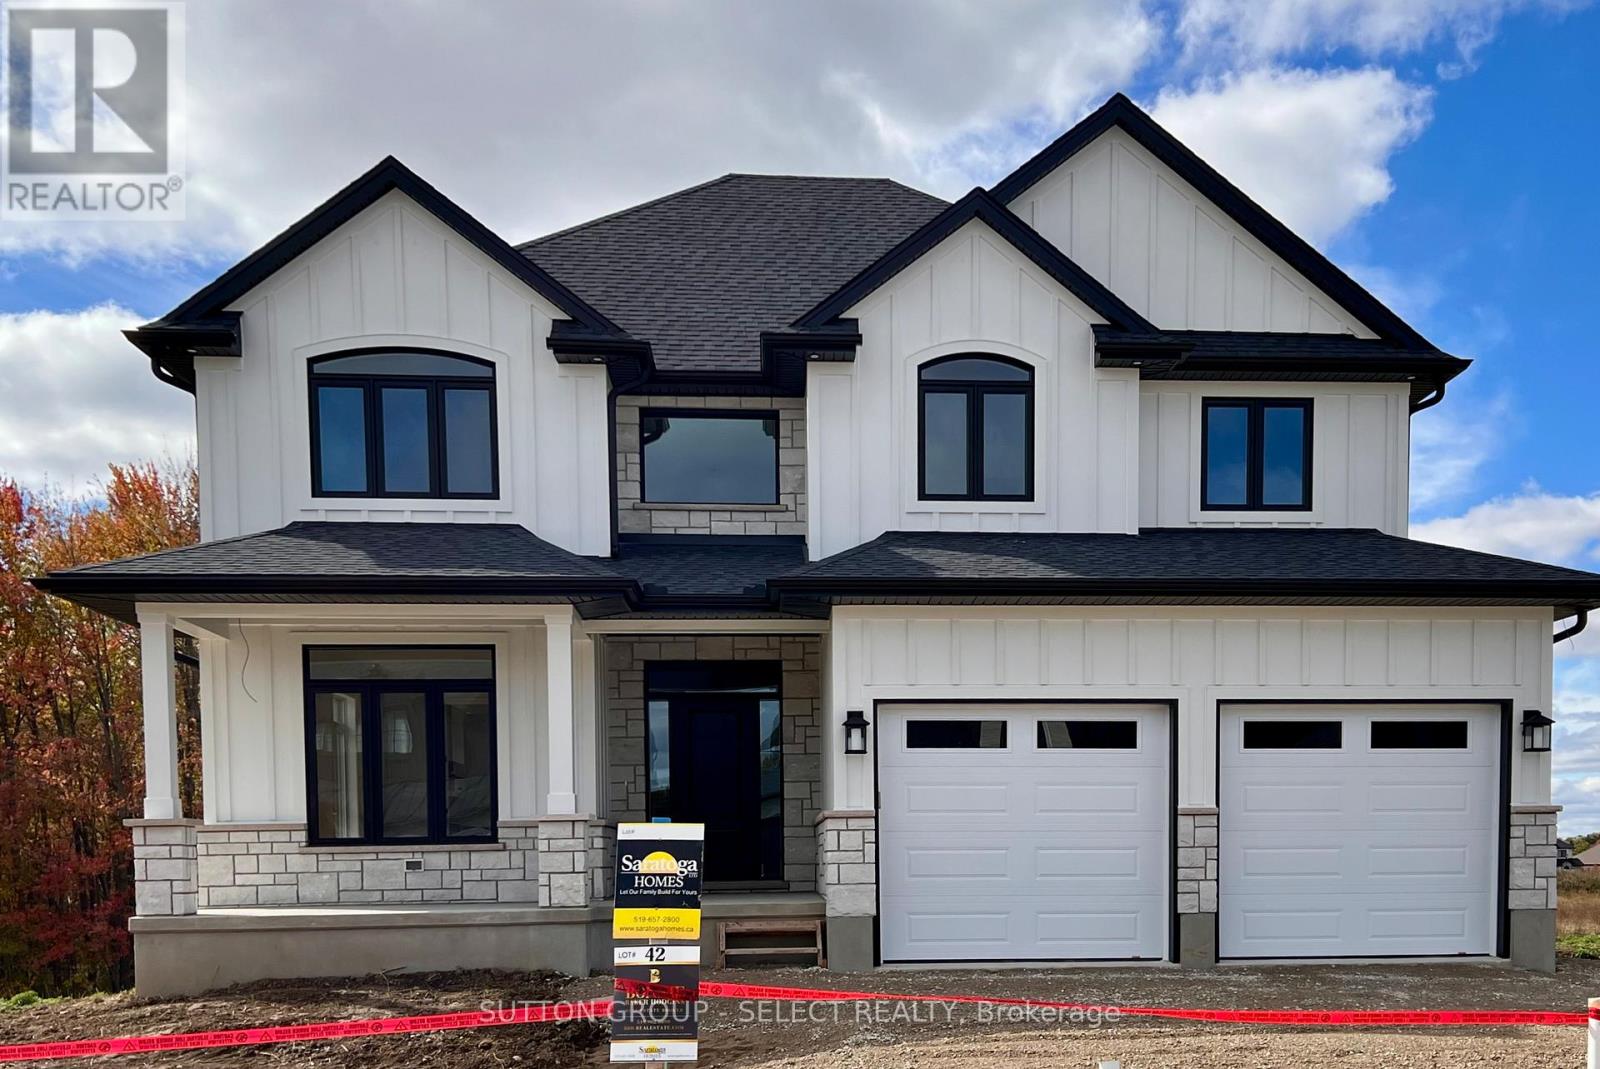
119 Timberwalk Trail
Middlesex Centre, Ontario
Welcome to the Acadia II by Saratoga Homes, offering 2,627 sq. ft. of thoughtfully designed living space with 4 bedrooms and 4 bathrooms, including two private ensuites and a Jack-and-Jill bathroom.The spacious main floor offers plenty of room for both everyday living and entertaining. The open-concept kitchen and family room create a natural gathering space, while the additional living and dining areas give you the flexibility to make the home work for your lifestyle-formal dining, a home office, additional living space, or a combination of all three.Upstairs, the generous primary suite features a walk-in closet and private ensuite. The second bedroom also enjoys its own ensuite, while bedrooms three and four share a convenient Jack-and-Jill bathroom-an ideal layout for families.Located in the sought-after community of Ilderton, you can enjoy small-town living and nearby nature while still being just minutes from the conveniences of London.Other lots and plans are available. Build one of Saratoga Homes' thoughtfully designed plans or bring your own. With options to customize and personalize your home, you can create a space that truly suits the way you live. (id:60234)
Sutton Group - Select Realty
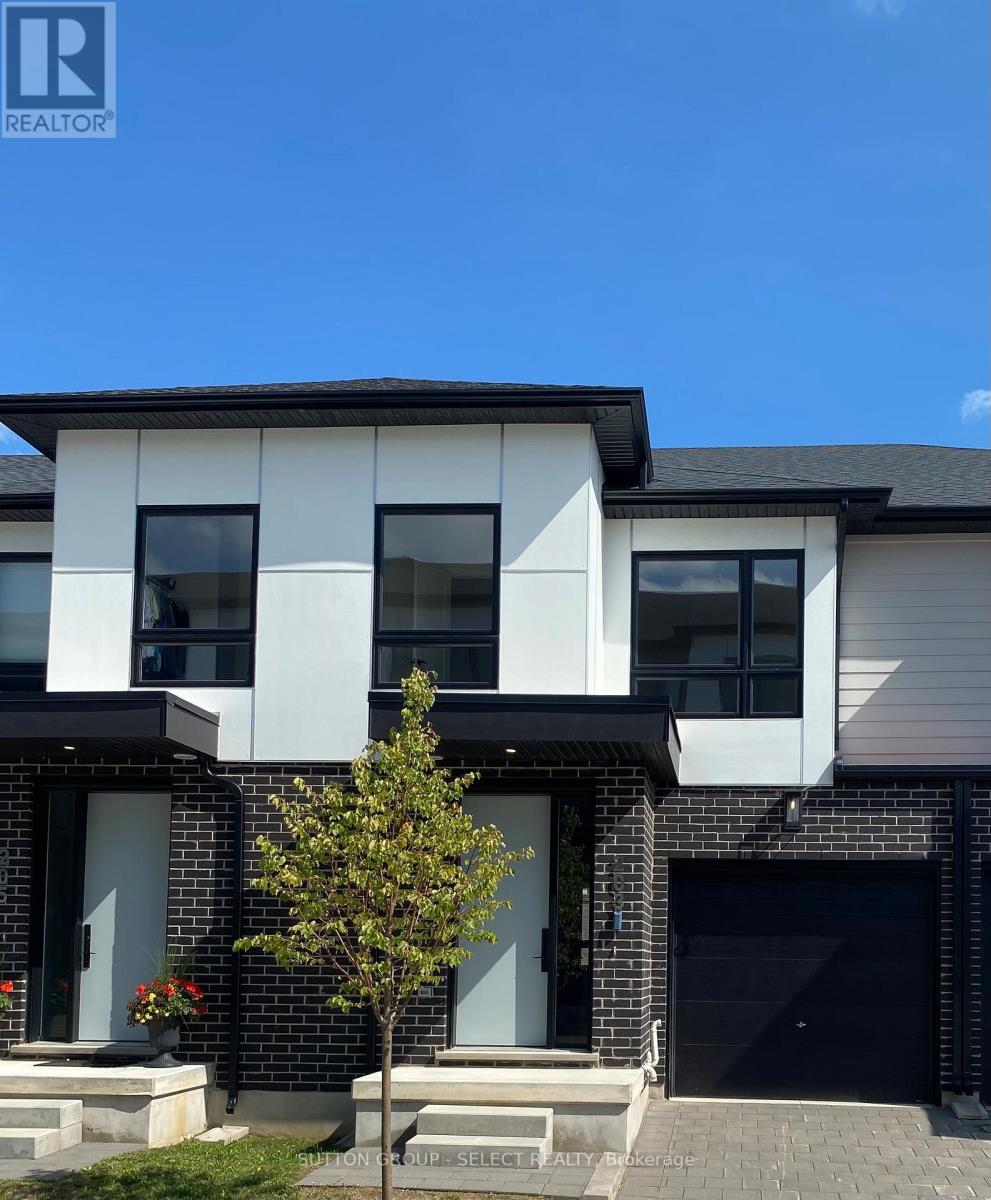
203 - 175 Doan Drive
Middlesex Centre, Ontario
PLEASE SHOW STAGED MODEL HOME UNIT 239!!!! NEW HST/GST REBATE APPLIED TO QUALIFIED BUYERS .Listing Price reflects GST/HST has been removed from New Base Price of $574,000.00 .Buyers must qualify for rebates CONTACT LOCATED just six minutes from London's busting West-end is the hidden gem known as Kilworth. This quaint countryside town is hugged by the Thames River and surrounded from Nature's outdoor wonderland that begs to be explored. Aura is a collection of two and three storey townhomes with stylish finishes and Modern architectural design. This beautifully appointed 1644 sq ft two storey 3 bedroom open concept vacant land condo is stylish and contemporary in design offering the latest in high style streamline easy living. Beautiful Standard features included are nine foot ceilings on the main with 8 foot interior doors, oak staircase with steel spindles, wide plank stone polymer composite flooring (SPC) throughout the home. 10 Pot lights, modern lighting fixtures. Large great room/ gourmet kitchen features stainless steel appliances, quartz countertops, a large peninsula and modern design cupboards and vanities. Large Primary bedroom with spa designed ensuite including, glass shower, large vanity with double undermount sinks and quartz countertop. Primary bedroom also features a walk in closet. Washer and Dryer on 2nd level . The unfinished basement awaits your creative design. The exterior features large windows, a deck off the great room. James Hardie siding and brick on the front elevation single pavestone driveway. Virtual tour is of a prior model home. Builder to supply stainless steel appliance package same as in model for all units. Please view digital Brochure on website palumbohomes.ca/aura (id:60234)
Sutton Group - Select Realty