
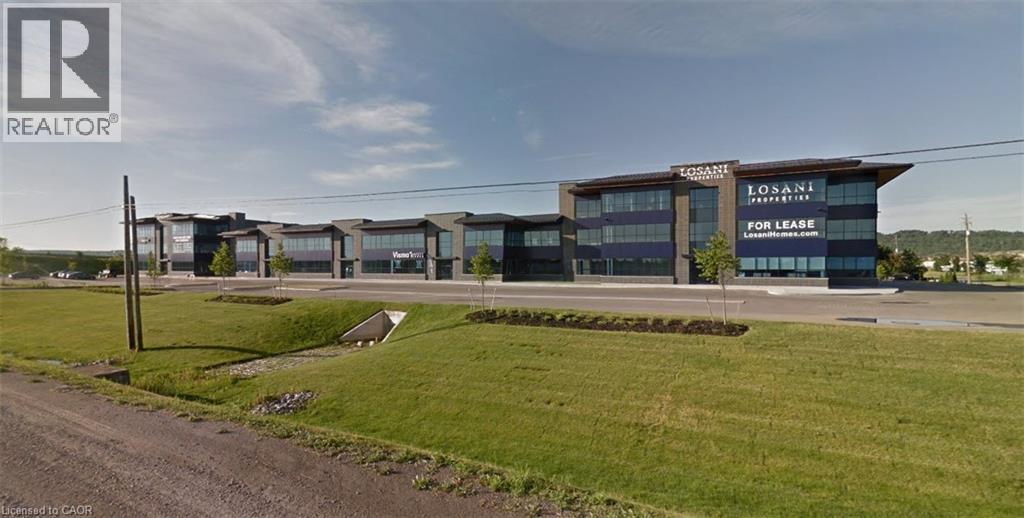
1250 South Service Road Unit# A1-3
Stoney Creek, Ontario
Prime office space in new commercial building in Stoney Creek Business Park with great QEW exposure. (id:60234)
Colliers Macaulay Nicolls Inc.
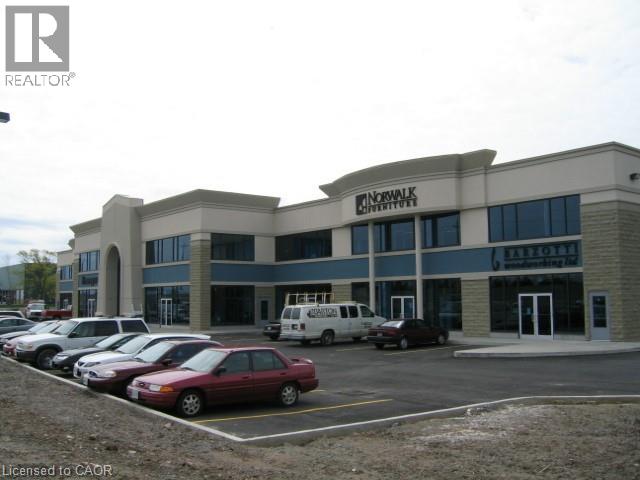
435 Mcneilly Road Unit# 204
Stoney Creek, Ontario
Second floor office space available with QEW exposure. The office area features large windows throughout, private offices, large boardroom and a kitchenette. The property is located in close proximity to both commercial amenities and major highways for easy access. (id:60234)
Colliers Macaulay Nicolls Inc.
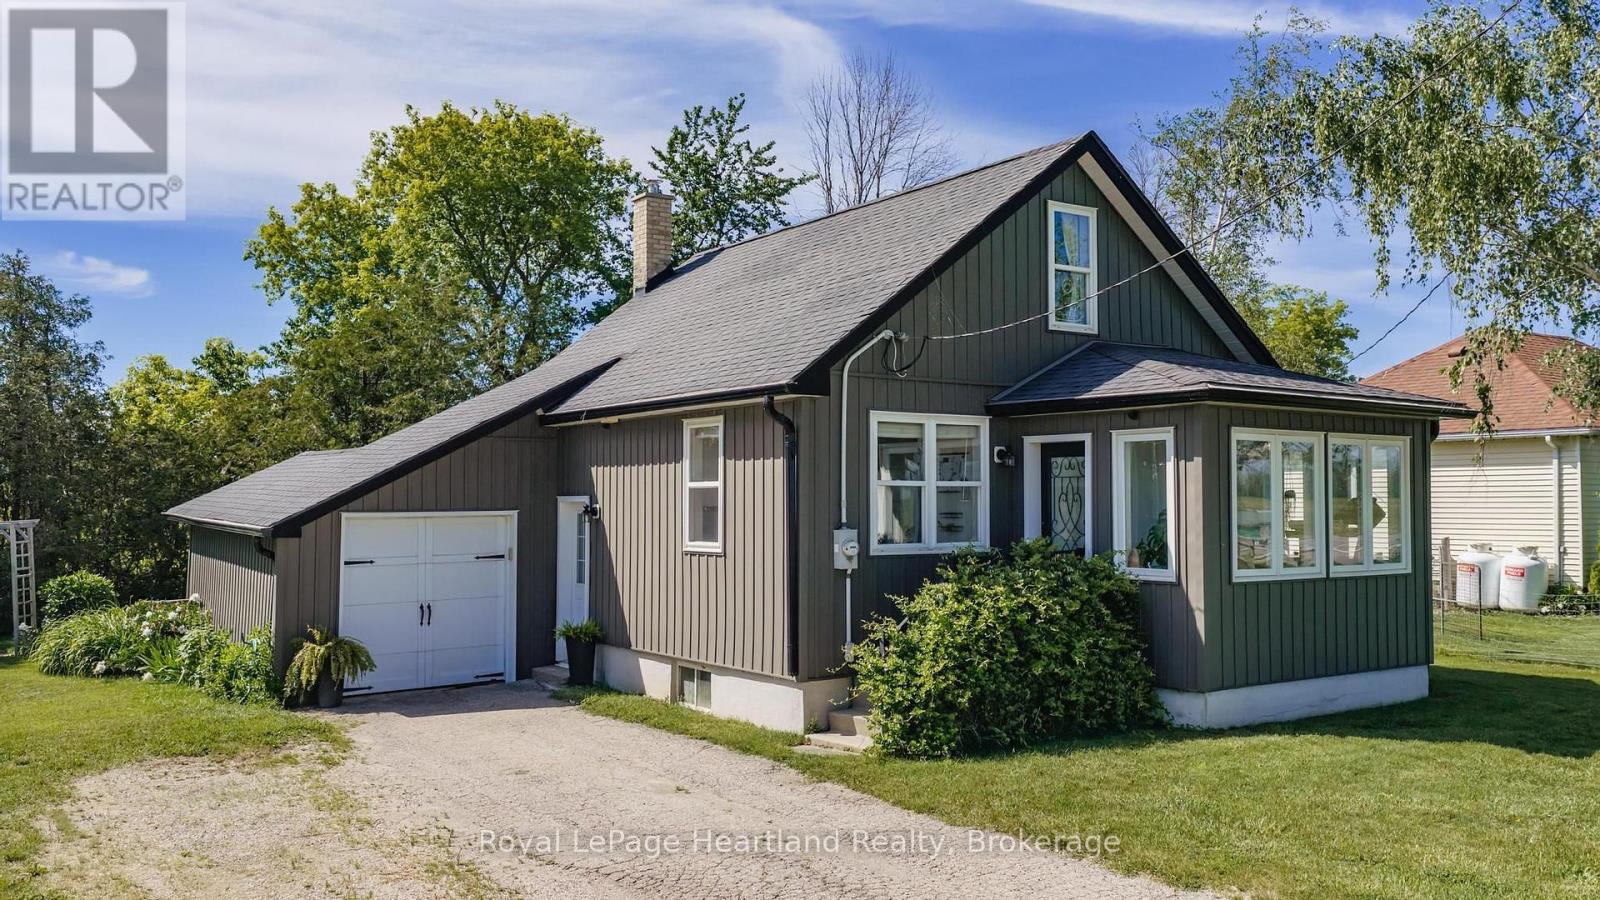
827 Highway 21
Huron-Kinloss, Ontario
COUNTRY LIVING NEAR LAKE HURON! Set on a spacious country lot, this well-maintained 1.5-storey home offers the perfect opportunity for first-time buyers, downsizers, or anyone seeking a quieter lifestyle just minutes from the shoreline. Combining character, comfort, and numerous updates, this move-in-ready property is ready for its next chapter.Step inside to a bright and welcoming main floor featuring beautiful hardwood flooring, abundant natural light, and a functional layout designed for everyday living. The updated kitchen offers ample cabinetry and workspace, while the adjoining dining area provides direct access to the rear deck-an ideal spot for summer barbecues, morning coffee, or relaxing evenings under the country sky.A sun-filled sunroom adds additional living space and creates the perfect place to unwind, read, or enjoy views of the surrounding property. The home offers three bedrooms and a full bathroom, providing flexibility for families, guests, or a home office.Over the years, the property has benefited from numerous improvements, including updated windows, doors, furnace, electrical panel, and wiring. A central air conditioning unit installed in 2021 adds comfort during the warmer months.Outside, the generous lot provides plenty of room to garden, entertain, or simply enjoy the privacy and peaceful setting. Whether you're looking for space for children to play, pets to roam, or room to pursue your outdoor hobbies, this property offers endless possibilities.Enjoy the best of both worlds with a rural setting and convenient access to nearby amenities. A private Lake Huron beach entrance is approximately a 20-minute walk away, making it easy to enjoy swimming, sunsets, and everything the lakeshore has to offer. Kincardine and its shops, restaurants, schools, and services are only a short drive away.If you've been searching for an affordable home in a desirable location near Lake Huron, this charming property deserves a place on your must-see list. (id:60234)
Royal LePage Heartland Realty
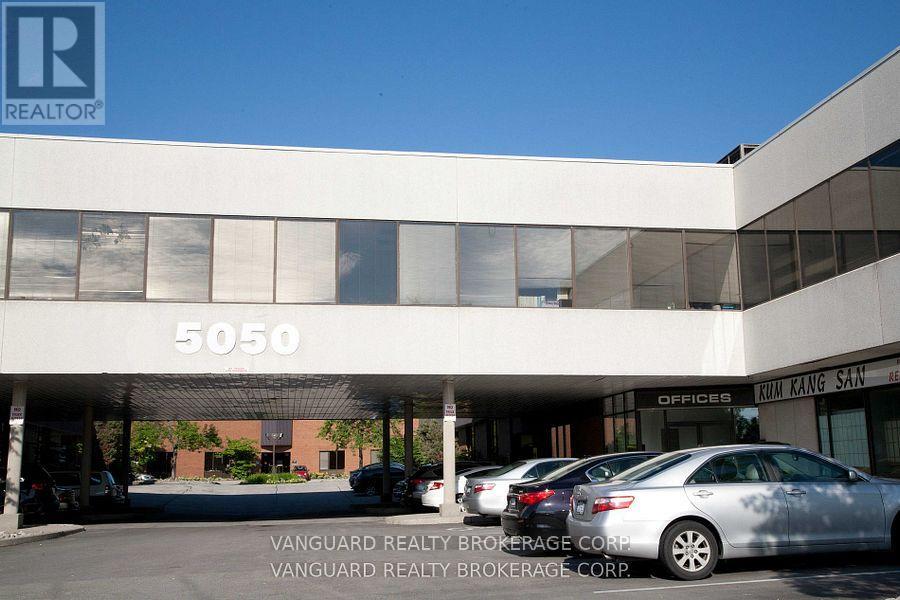
211 - 5050 Dufferin Street
Toronto, Ontario
First month rental: $2,194.76 + HST tax. Quality 2nd Floor Walk--Up Offices. Listed Size Is Gross Rentable sq. footage. Net Rental Rate Is For The First Year Of The Term And Is To Escalate $1.00 psf annually. Please Add Management Fee of $1.89 psf to T. & Op. Expenses to calculate total Additional Rent, which is estimated at $13.40 until Aug-31-2027. (id:60234)
Vanguard Realty Brokerage Corp.
39 Hwy 625
Greenstone, Ontario
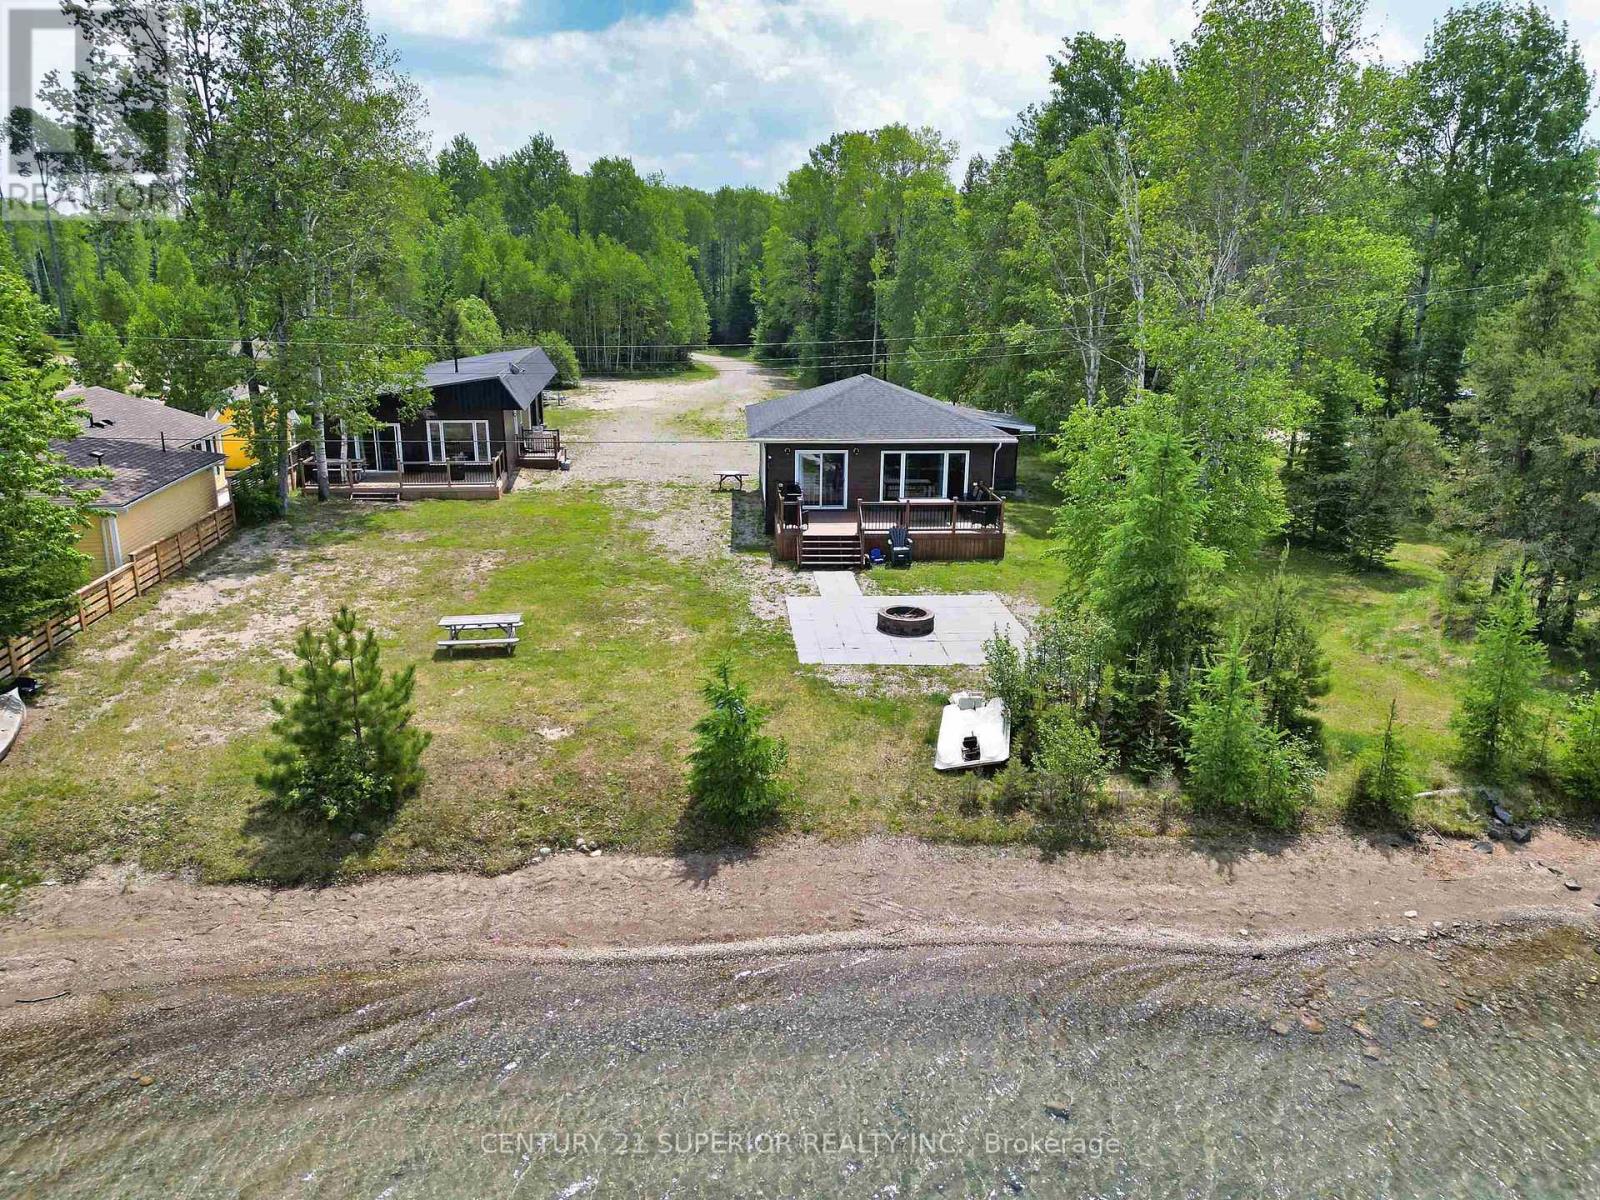
Welcome to your lakeside escape on the serene shores of Pamela Lake — a beautifully renovated retreat offering not just one, but two fully updated homes on nearly an acre of private land. The main 2-bedroom cabin is a showstopper, blending open-concept living with French country charm. It features a stylish kitchen with a breakfast island, separate dining area, main floor laundry, a tastefully updated 3-piece bathroom, and a huge lake-facing deck perfect for soaking in the views of Pamela Lake’s unique tri-colored waters. The 2-bedroom guest house is equally impressive with soaring ceilings, a bright and open living space, a sleek modern bathroom with walk-in shower, and its own laundry. Two attached garages add plenty of storage and functionality. The property also boasts three separate RV hookup areas for added flexibility or rental potential. A large patio and firepit area overlook the lake’s breathtaking sunsets, creating the perfect gathering space. Known for its incredible fishing—especially for walleye and northern pike—Pamela Lake is a tranquil haven surrounded by pristine boreal forest, ideal for year-round living, vacationing, or as a fully booked Airbnb investment. Don’t miss this rare opportunity to own a private waterfront retreat with room for guests and income! Visit www.century21superior.com for more info. (id:60234)
Century 21 Superior Realty Inc.
Lot 18b Nicol
Thunder Bay Remote Area, Ontario
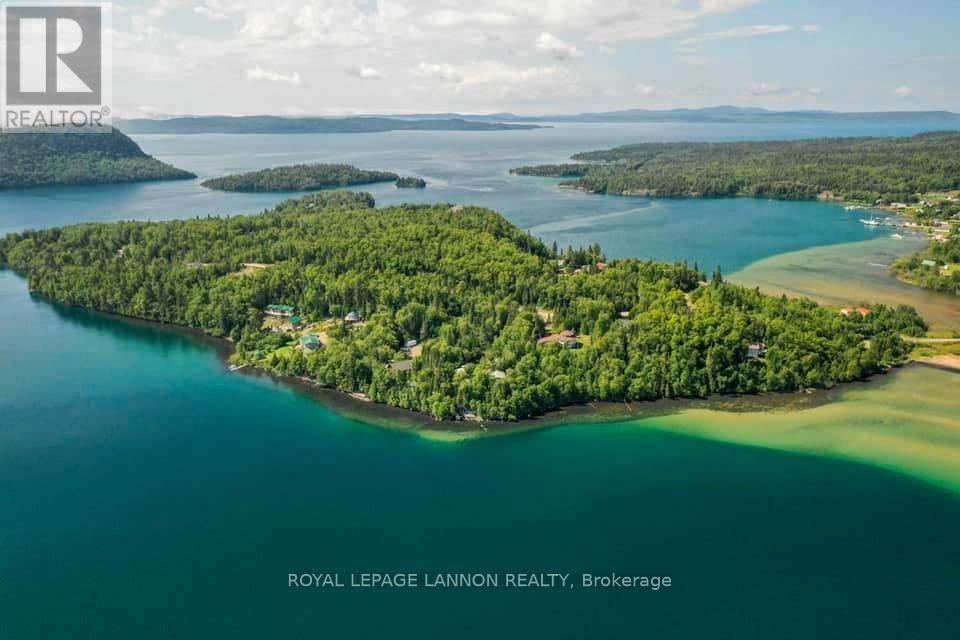
A beautiful property in an amazing setting with tons of potential ... This is your chance to build your dream in one of the most gorgeous areas on Lake Superior's North Shore! Nicol Island is two hours east of Thunder Bay and located in the Lake Superior National Marine Conservation Area. The Island, which is easily accessible by causeway, features amazing views and is a fantastic spot for fishing, boating, kayaking, swimming, and more! (id:60234)
Royal LePage® Lannon Realty
Lots 166-177 Seventh Street N
Kenora, Ontario
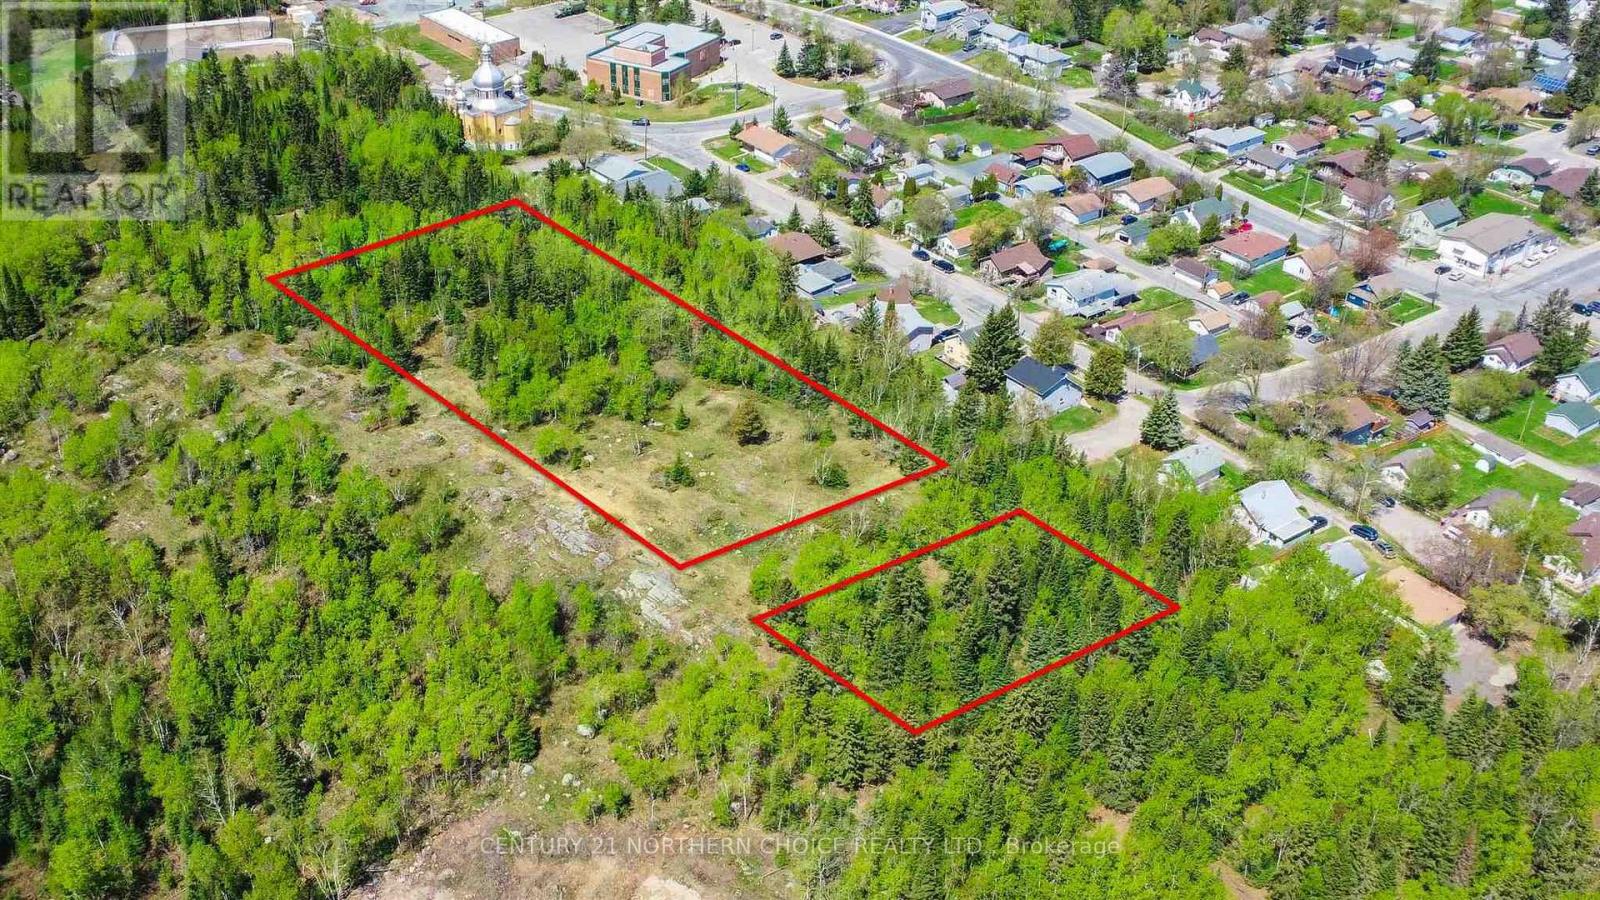
This property is set up as twelve lots. It is situated south of 8th Street North and accessed off 13th Ave North at present. Nice south view of Laurenson Lake in the distance. With approximately 600 feet of frontage and 150 depth in two sections. You could be somewhat creative with this property. (id:60234)
Century 21 Northern Choice Realty Ltd.
Lot 14b Nicol
Thunder Bay Remote Area, Ontario
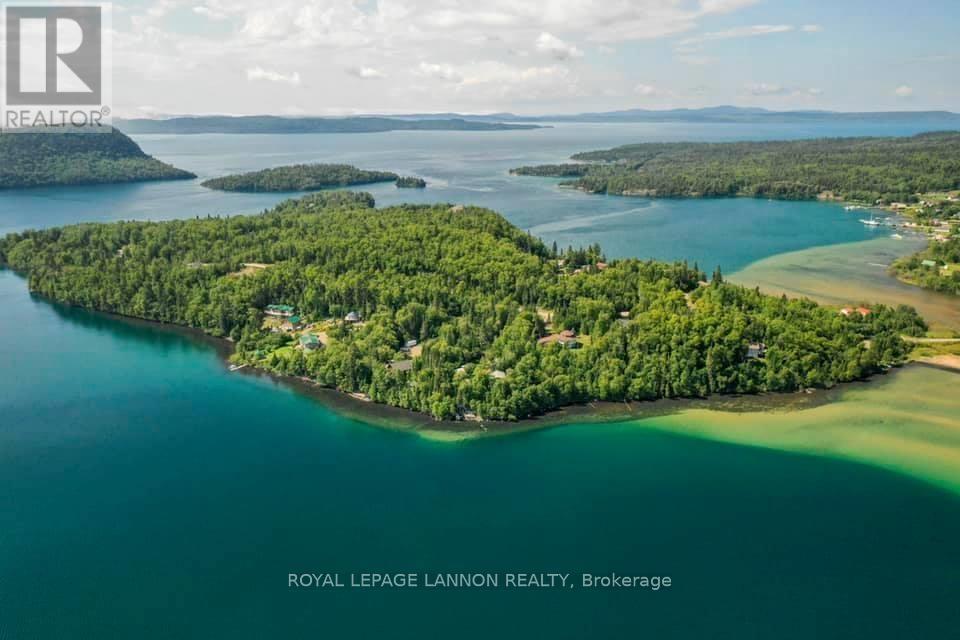
This is IT! Your chance to build your dream in one of the most gorgeous areas on Lake Superior's North Shore! Nicol Island, Rossport is two hours east of Thunder Bay and located in the Lake Superior National Marine Conservation Area. The Island, which is easily accessible by an all season causeway, features amazing views and is a fantastic spot for fishing, boating, kayaking, swimming, and more! Take advantage of Lot 14B's potential for phenomenal views and exceptional proximity to water access! (id:60234)
Royal LePage® Lannon Realty
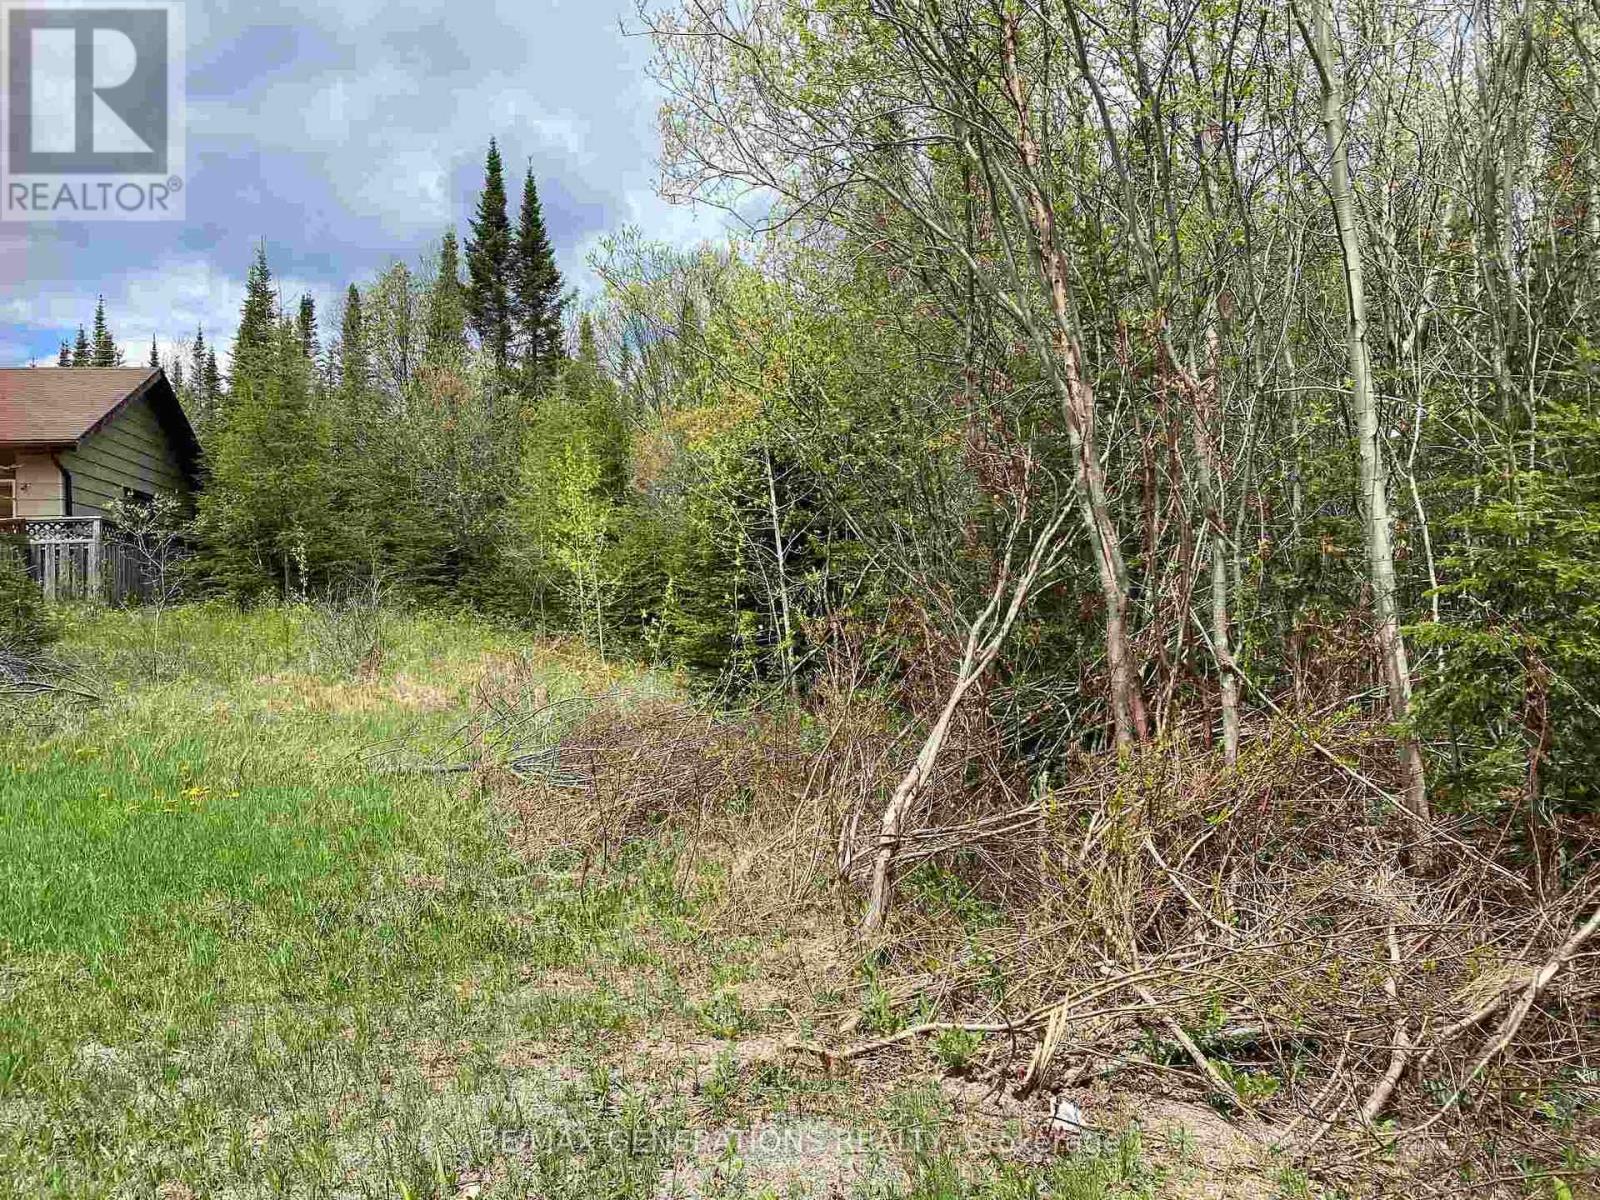
22 Terrace Heights
Terrace Bay, Ontario
Building lot on the high side of Terrace Heights. Backs onto greenspace. Town services at the road. (id:60234)
RE/MAX Generations Realty
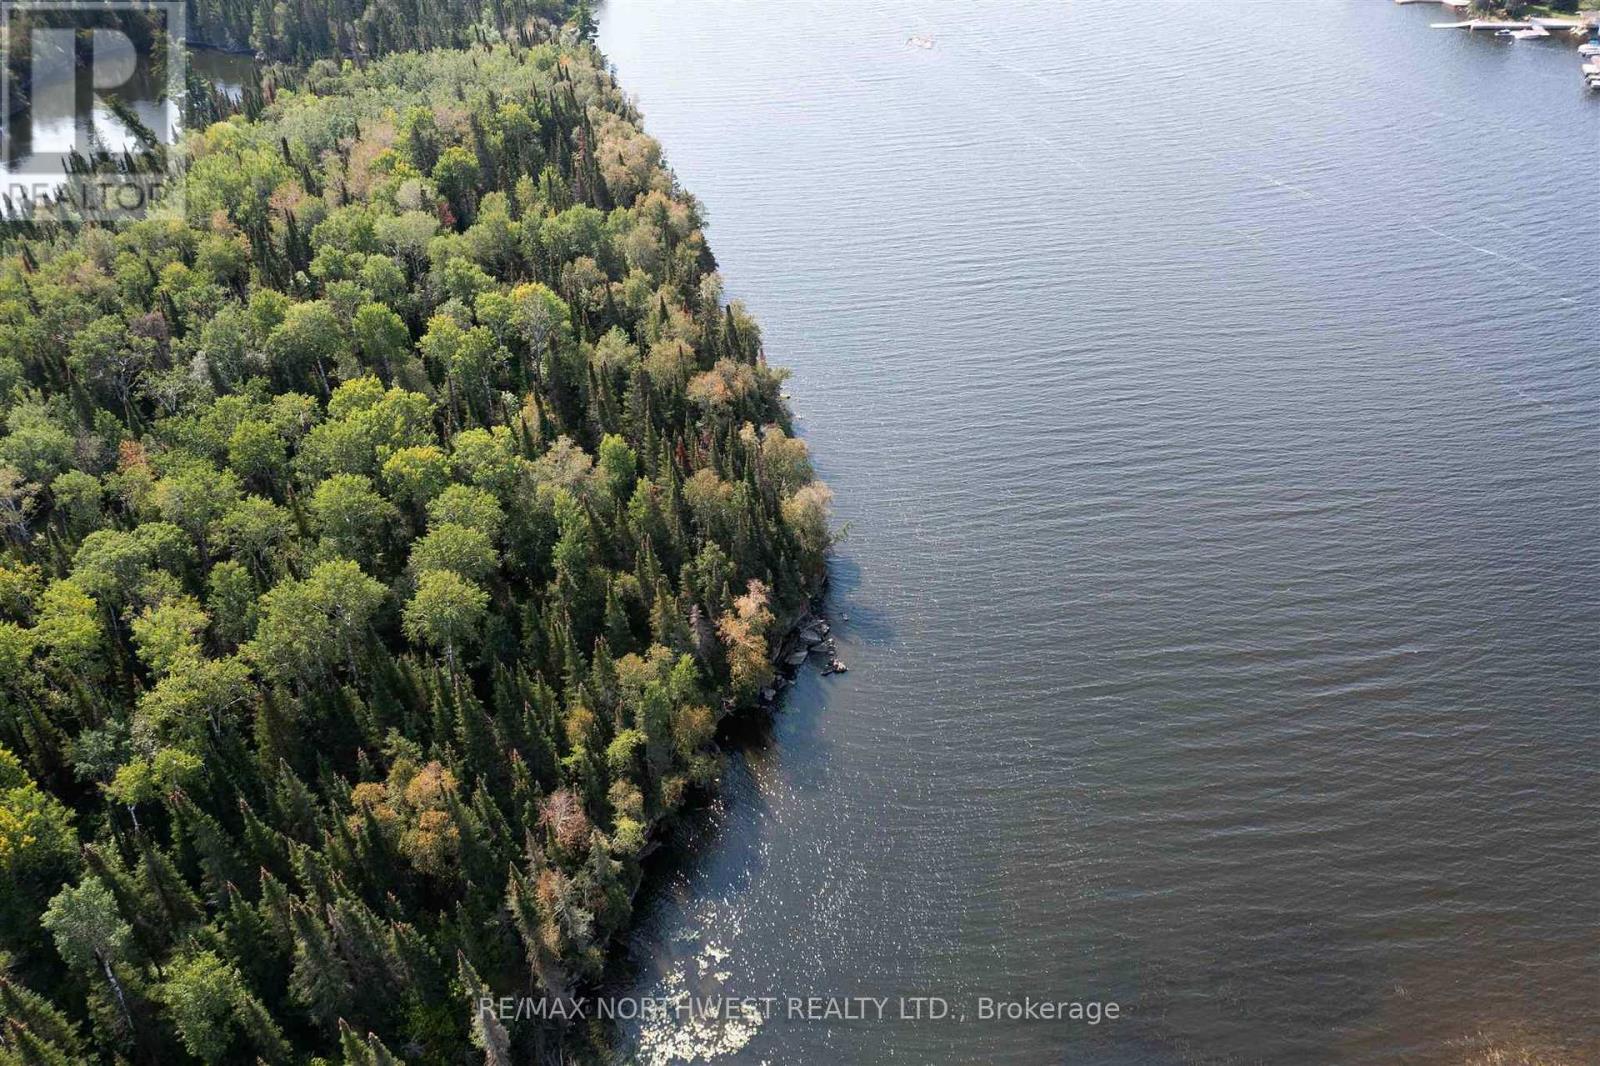
Lot 16 Hansens Bay Lake Of The Woods
Kenora Remote Area, Ontario
Hansens Bay is a hidden gem with a low profile, offering a tranquil escape with plenty of sunshine and stunning sunsets. Nestled in a sheltered bay, this 1-acre property boasts 155 feet of serene waterfront frontage, with a winter ice road to enjoy all seasons. This calm bay provides a perfect setting for water activities and relaxation. Whether you enjoy swimming, kayaking, or simply basking in the sun, this idyllic spot offers a peaceful retreat that you can call your own. With its gentle slope to the water, Hansens Bay is a paradise for nature lovers and those seeking a slice of waterfront paradise. (id:60234)
RE/MAX Northwest Realty Ltd.
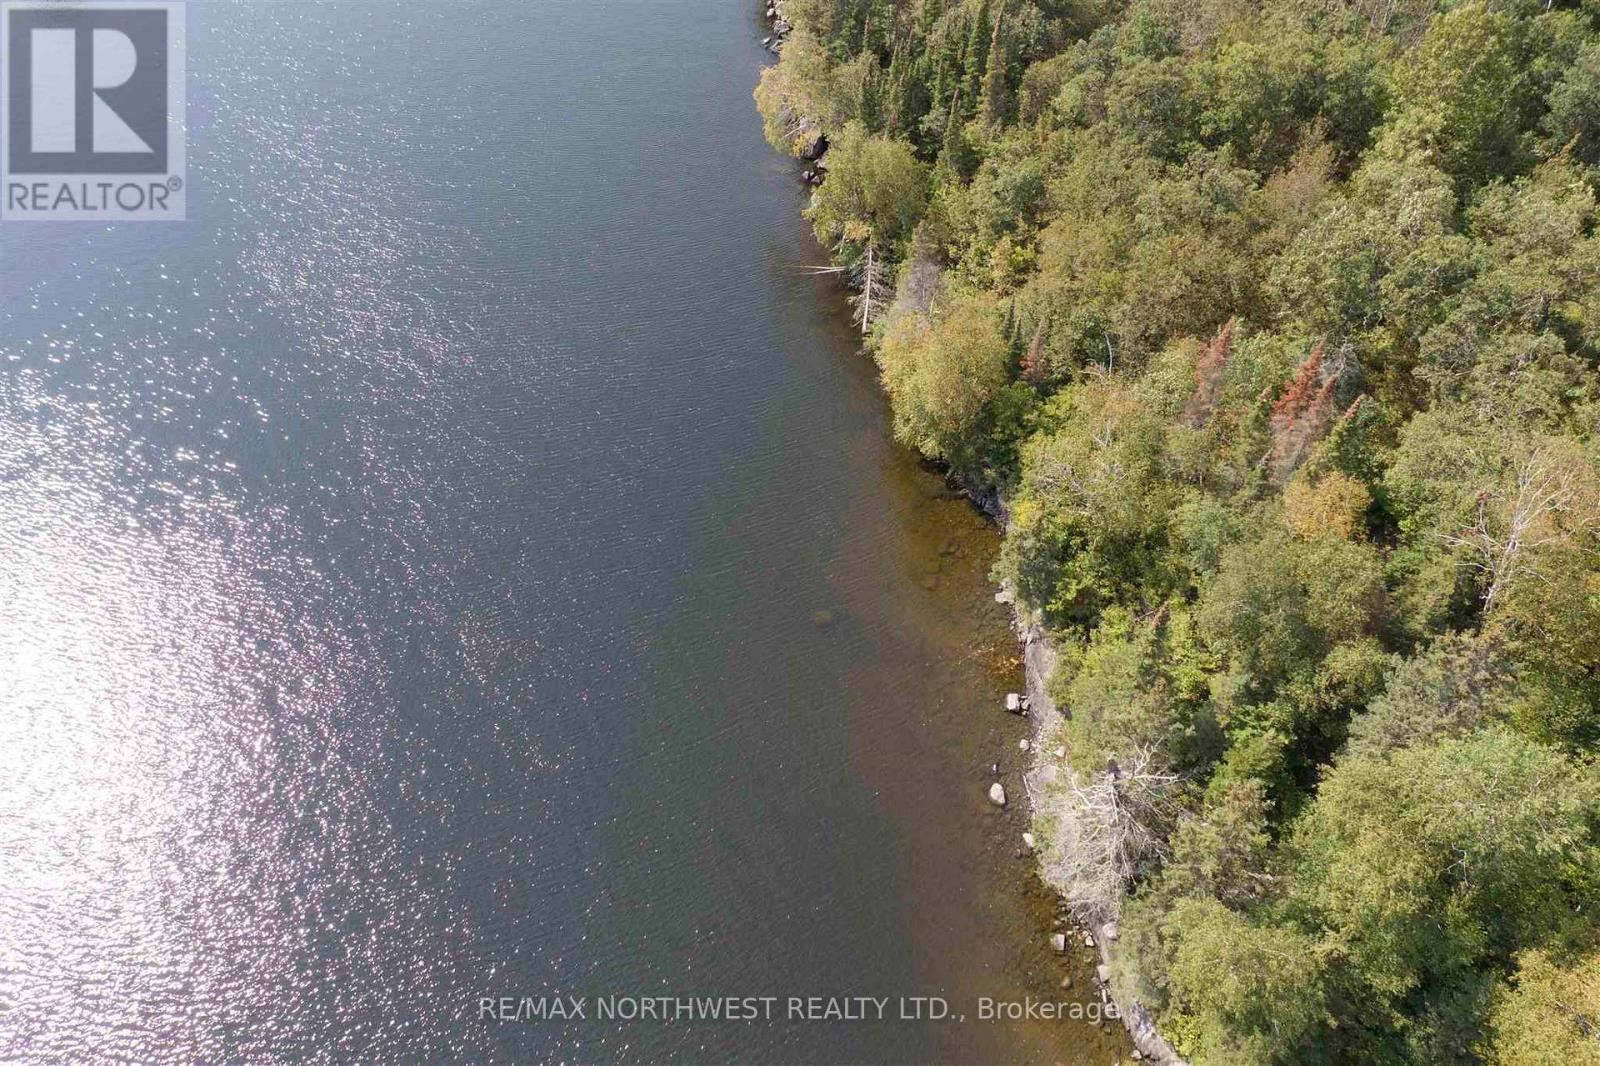
Lot 6 Welcome Channel Lake Of The Woods
Kenora Remote Area, Ontario
This stunning property boasts a medium profile with breathtaking views and is covered with oak trees, providing a picturesque and serene setting. This property offers good deep water access, perfect for water enthusiasts or those seeking a peaceful waterfront retreat. Nestled in the South West corner of Welcome Channel, with its secluded location, the property provides a high level of privacy, allowing for a quiet and exclusive living experience. Enjoy 165 feet of frontage along the water's edge, providing ample space to enjoy the beauty of the surroundings. Situated on a a 1-acre lot, this property offers a rare opportunity to own a piece of paradise surrounded by nature's beauty. (id:60234)
RE/MAX Northwest Realty Ltd.
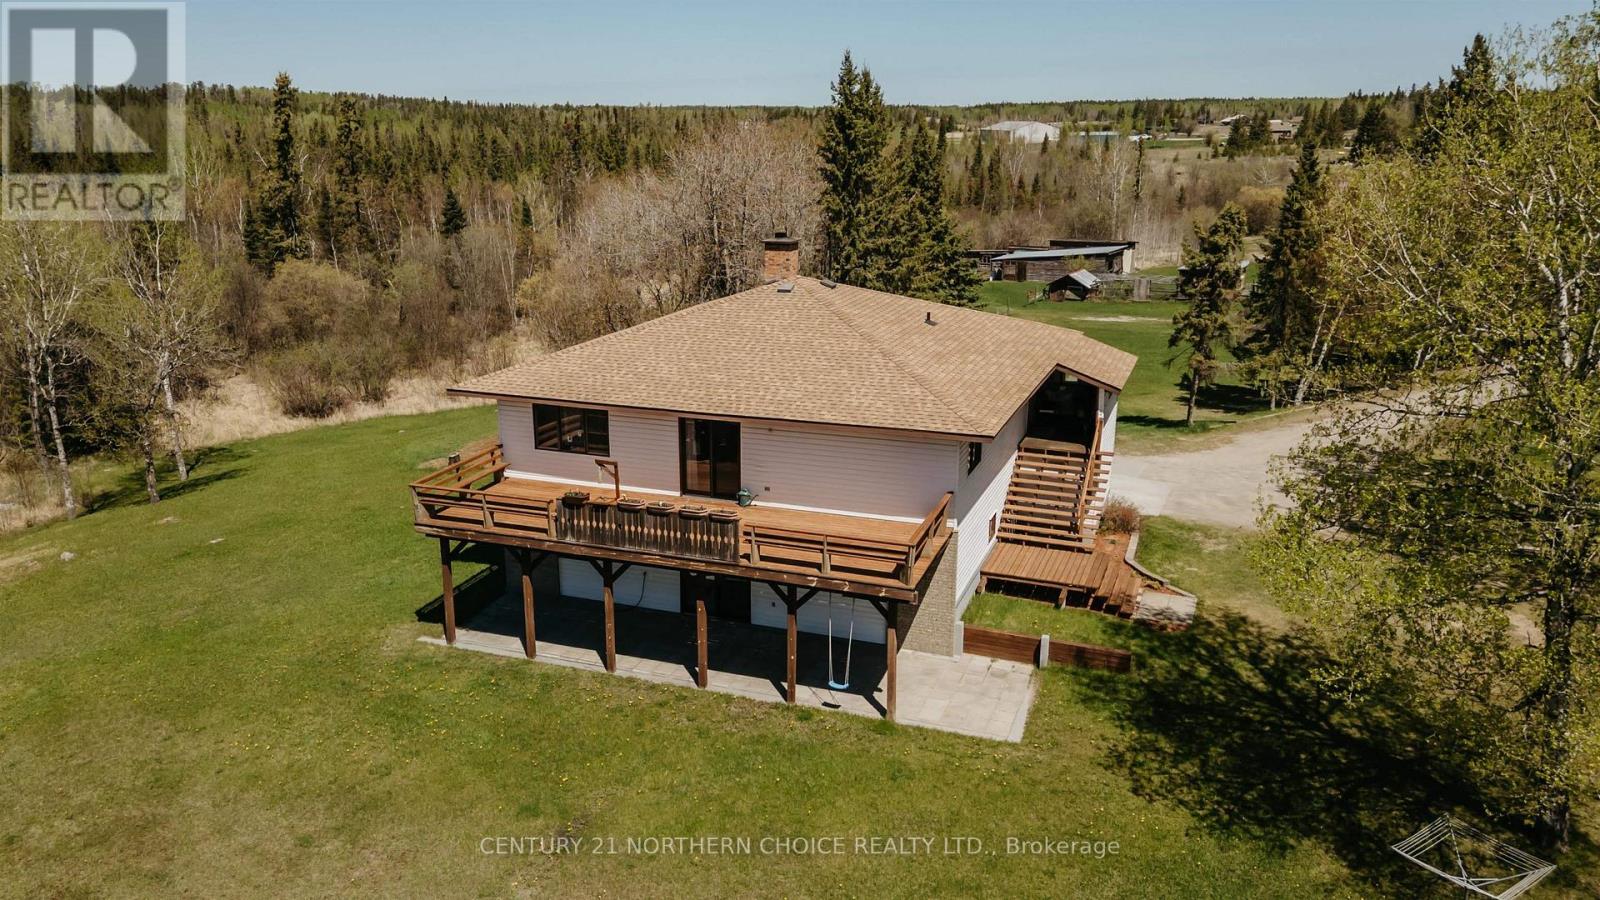
996 Redditt Road
Kenora, Ontario
Fulfill your dream of serene, quiet country living on 24 acres of gorgeous pasture, lush forest, and waterfrontage on Rice Lake; perfect for a morning paddleboard or evening kayak! This 5-bedroom, 3-bathroom custom-built home features 1,482 sq ft of spacious main floor, equaling to a total 2,964 sq ft above-ground living space plus a generous 26'X30' attached 2 stall garage. The main floor consists of an open-concept kitchen, dining, and living room, offering beautiful southern exposure to catch an abundance of natural light and access to a large deck for enjoying the warm summer sun. Off the main floor living space are a guest bedroom, and the main bedroom that includes a spacious ensuite bathroom equipped with a jacuzzi tub. The lower level features similar south-facing sun and high ceilings and a similar open concept kitchen, dining, and living area, which doubles as a large rec-room or entertaining space with direct access to an outside patio space perfect for the summer BBQ or gathering. Three generously sized bedrooms on the lower level allow ample privacy for family or guests as well as potential to be set up as a multi-generational guest suite with minimal work. The exterior and grounds of the property feature multiple outbuildings, which include a barn for livestock and storing hay, a second detached garage, and the original homestead, which is equipped with its own self-contained hydro, well, and septic field. With some updating, the homestead could easily be converted into an entertaining space or its own detached secondary dwelling. Don't miss this opportunity to own a one-of-a-kind acreage while being only a 10-minute drive to downtown Kenora! Hydro costs: $135/avg monthly Electrical Service: 200A - 2025 Taxes: $5,573.26 Heating: Wood/Electric forced air (id:60234)
Century 21 Northern Choice Realty Ltd.