
Upper - 20 George Street Clarington, Ontario L1C 2Y7

$2,400 Monthly
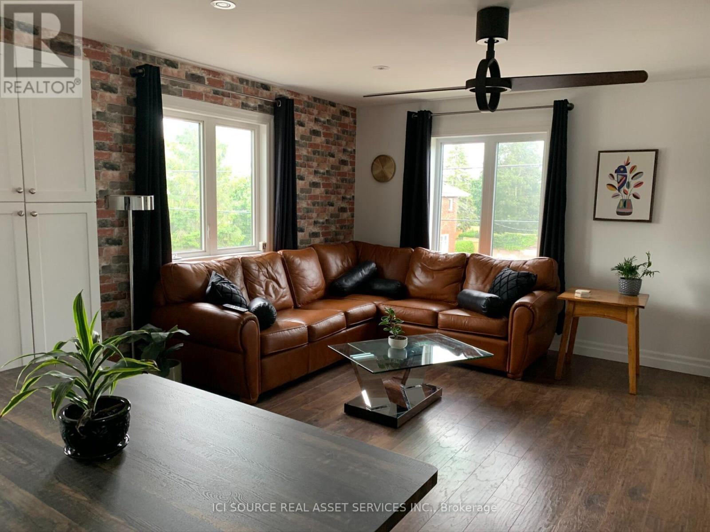
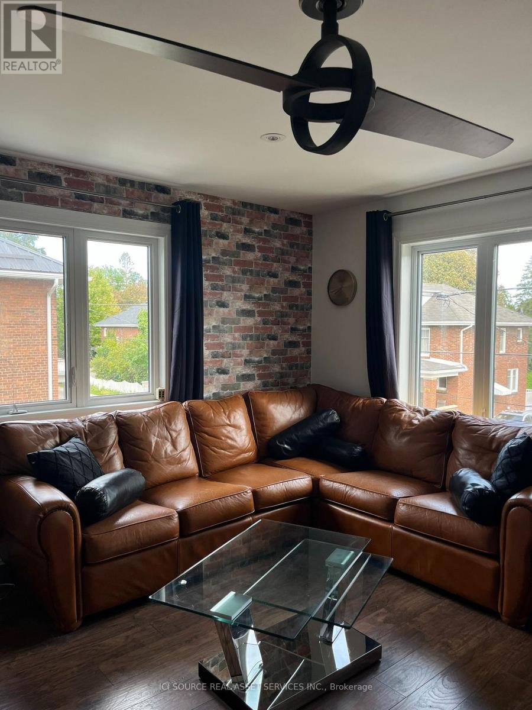
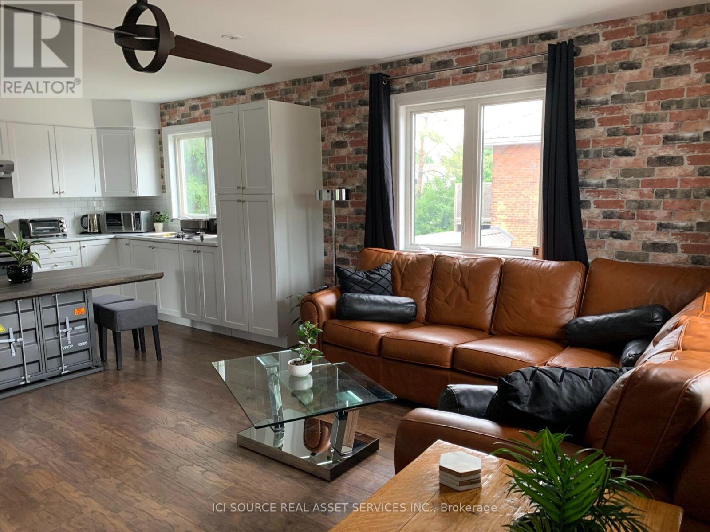
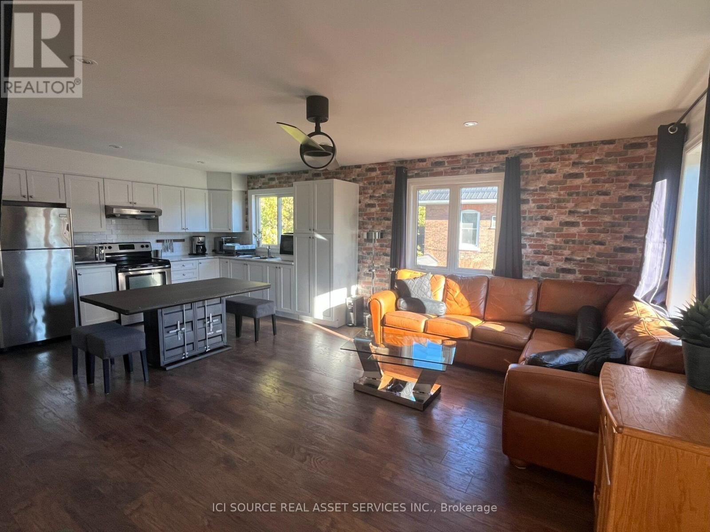
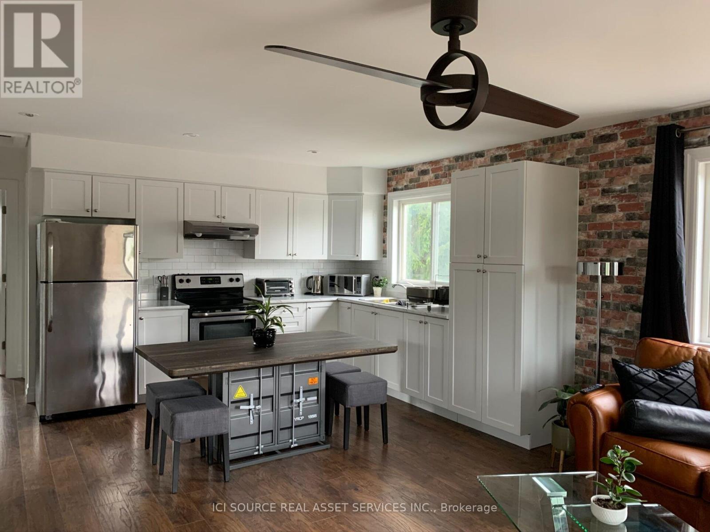
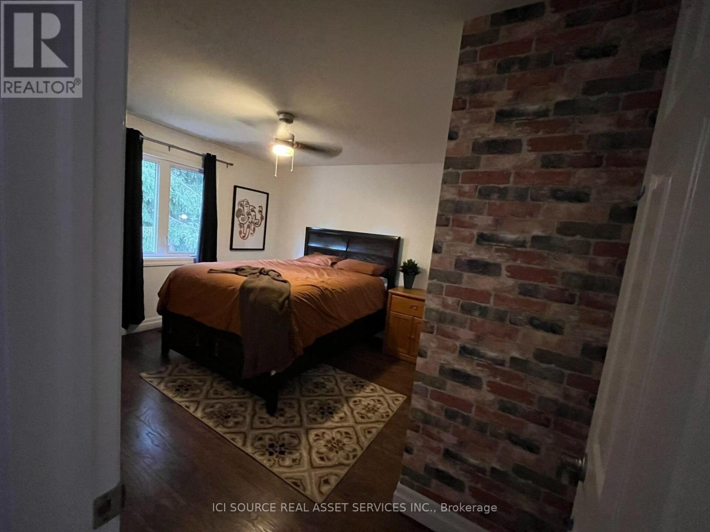
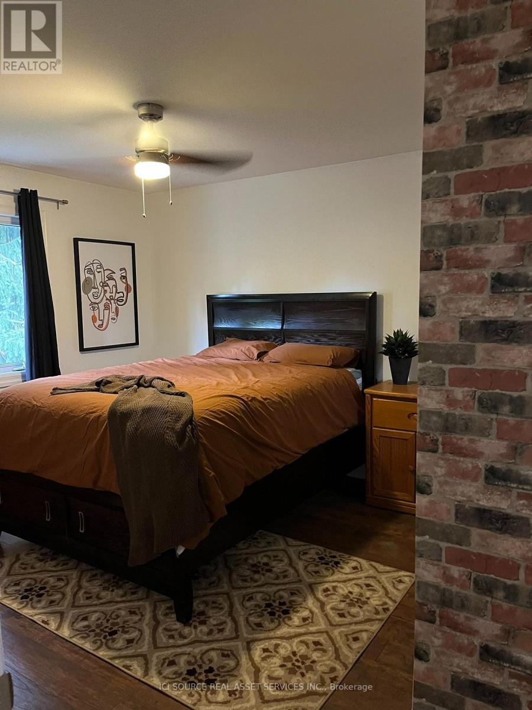
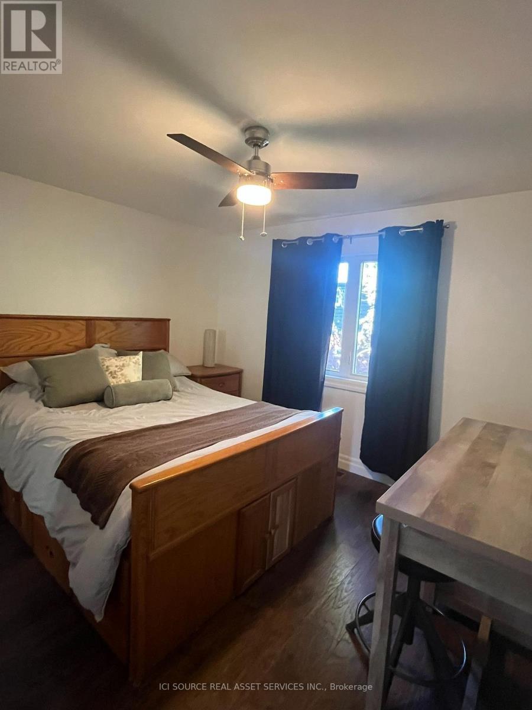
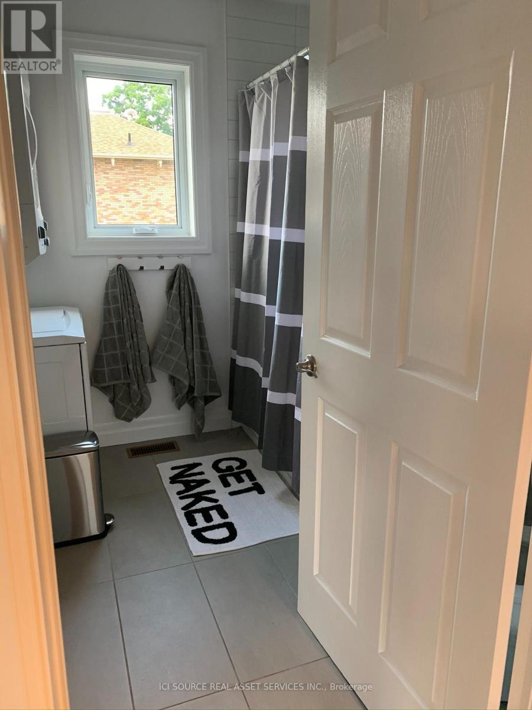
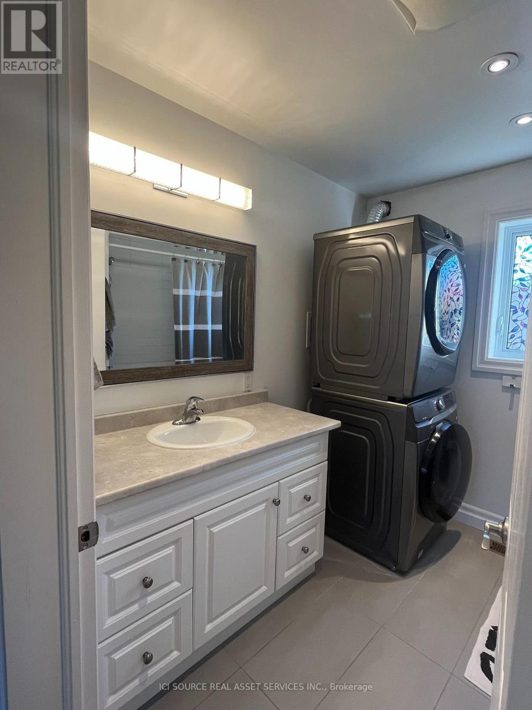
Beautifully furnished, move-in-ready 2-bedroom apartment offering approximately 1,066 sq. ft. of bright, comfortable living space in a well-maintained triplex at 20 George Street in Bowmanville. This spacious second-floor apartment features an inviting open-concept kitchen, living and dining area, two generously sized bedrooms, a full bathroom and private in-suite laundry. Thoughtfully furnished and equipped for comfortable everyday living, this turnkey apartment is ideal for professionals, corporate relocations, contract workers, insurance-related temporary housing or anyone looking for a furnished home without the hassle of moving furniture. Conveniently located within walking distance of historic downtown Bowmanville, with easy access to restaurants, cafés, shopping, parks and everyday amenities. Commuters will appreciate convenient access to Highway 401 and surrounding Durham Region communities. Available for short- or long-term rental, with flexible lease arrangements. Two parking spaces are included (tandem parking). Monthly rent of $2,400 includes heat, hydro and water. A wonderful opportunity to enjoy the convenience of fully furnished living in an established Bowmanville neighbourhood. *For Additional Property Details Click The Brochure Icon Below* (id:60234)
Property Details
| MLS® Number | E14173240 |
| Property Type | Multi-family |
| Community Name | Bowmanville |
| Parking Space Total | 2 |
Building
| Bathroom Total | 1 |
| Bedrooms Above Ground | 2 |
| Bedrooms Total | 2 |
| Appliances | Dryer, Washer |
| Basement Type | None |
| Cooling Type | Central Air Conditioning |
| Exterior Finish | Aluminum Siding |
| Heating Fuel | Natural Gas |
| Heating Type | Forced Air |
| Stories Total | 2 |
| Size Interior | 700 - 1,100 Ft2 |
| Type | Triplex |
| Utility Water | Municipal Water |
Parking
| No Garage |
Land
| Acreage | No |
| Sewer | Sanitary Sewer |
Rooms
| Level | Type | Length | Width | Dimensions |
|---|---|---|---|---|
| Second Level | Kitchen | 4.88 m | 7.06 m | 4.88 m x 7.06 m |
| Second Level | Bedroom | 3.81 m | 3.51 m | 3.81 m x 3.51 m |
| Second Level | Bedroom 2 | 3.71 m | 3.51 m | 3.71 m x 3.51 m |
| Second Level | Bathroom | 2.44 m | 2.44 m | 2.44 m x 2.44 m |
Contact Us
Contact us for more information

The trademarks REALTOR®, REALTORS®, and the REALTOR® logo are controlled by The Canadian Real Estate Association (CREA) and identify real estate professionals who are members of CREA. The trademarks MLS®, Multiple Listing Service® and the associated logos are owned by The Canadian Real Estate Association (CREA) and identify the quality of services provided by real estate professionals who are members of CREA. The trademark DDF® is owned by The Canadian Real Estate Association (CREA) and identifies CREA's Data Distribution Facility (DDF®)
November 12 2026 12:57:52
Toronto Regional Real Estate Board
Ici Source Real Asset Services Inc.