

(Ne-2) Level 1, Unit 10 - 9205 Yonge Street
Richmond Hill, Ontario
Excellent opportunity to own a versatile commercial unit in a prime Yonge Street location! NE2 (Level 1, Unit 10) at 9205 Yonge Street offers approximately 283 sq. ft. of commercial space in the highly desirable Yonge & 16th Avenue area of Richmond Hill. Zoned for a variety of permitted uses, including office, retail, medical and café, offering flexibility for a wide range of businesses and professionals. * Convenient underground parking is available on a first-come, first-served basis and requires registration through a QR code. Ideally situated in a high-traffic, well-established area surrounded by residential condominiums, businesses, shops and services, with convenient access to public transit and major routes. * Unit is being sold in "As-Is, Where-Is" condition. An excellent opportunity for an owner-user, professional, retailer or investor looking for a flexible commercial space in a sought-after Yonge Street location. (id:60234)
Century 21 Heritage Group Ltd.
306 - 77 Mcmurrich Street
Toronto, Ontario
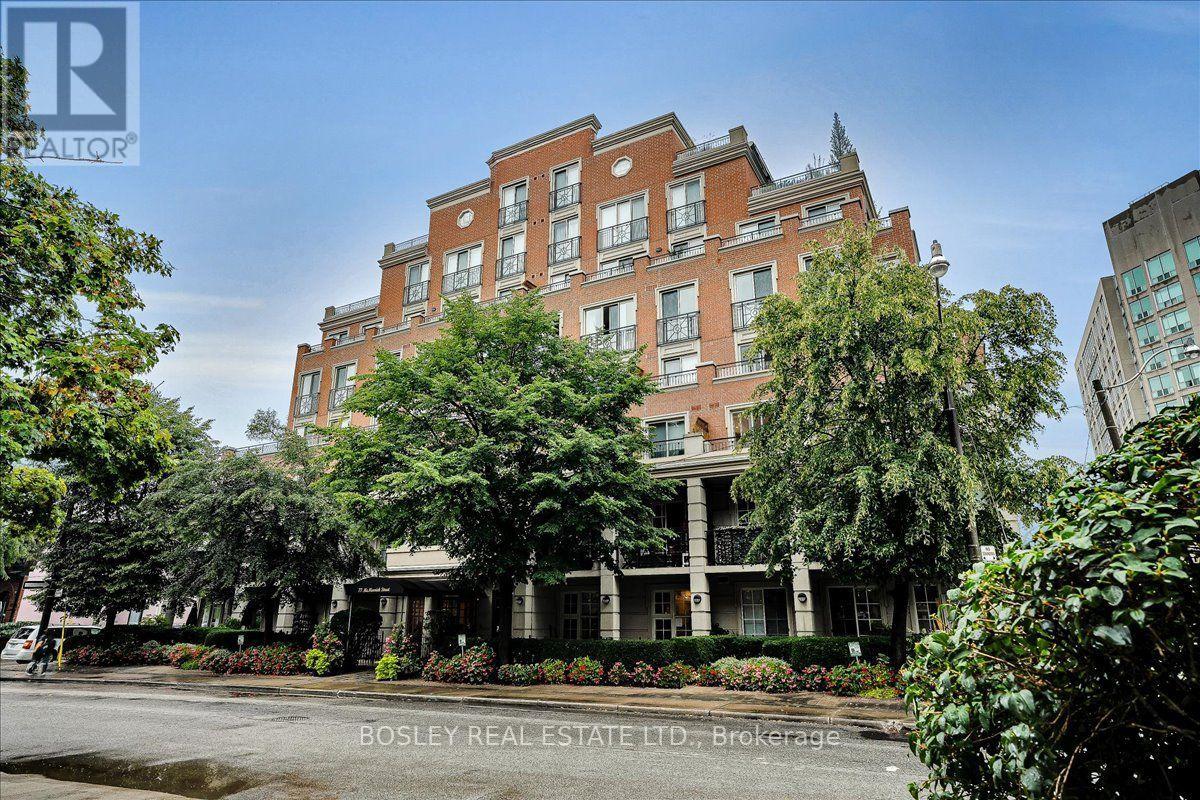
Elegant Boutique Living in the Heart of Downtown Welcome to sophisticated urban living in this beautifully maintained residence, ideally situated in an intimate seven-storey boutique building on a quiet, tree-lined street bordering Toronto's coveted Rosedale and Yorkville neighbourhoods. Filled with natural light, this spacious 2-bedroom, 2-bathroom + den suite offers an exceptional blend of elegance, comfort, and functionality. The versatile den, enclosed by French doors, is perfectly suited as a private home office, study, or guest room. A welcoming foyer features granite flooring and a wall-to-wall closet, leading into an inviting open-concept living and dining area with gleaming hardwood floors and a walkout to a beautifully appointed balcony. The generous primary bedroom also enjoys direct access to the balcony, creating a wonderful connection to the outdoors. The upgraded, well-appointed kitchen offers new cabinetry and ample storage, while the primary retreat is complemented by a luxurious six-piece spa-inspired ensuite, complete with a Jacuzzi tub. Both bathrooms feature elegant marble flooring. Additional conveniences include ensuite laundry, California shutters throughout, and custom-designed walk-in closets in the bedrooms. Set in one of downtown Toronto's most desirable locations, this residence is just steps from world-class shopping, five-star dining, beautiful parks, schools, and convenient transit. A rare opportunity to enjoy boutique condominium living with the cities amenities right outside your door. Of Note: The owners have secured the right to participate in the upcoming installation of the building's EVCS system. Additionally, this well managed building has recently converted to high-speed fiber and with its healthy reserve fund is preparing for renovations of the building's entrance, corridors, party room, guest suite and gym, with no need for a special assessment. (id:60234)
Bosley Real Estate Ltd.
20 Payzac Avenue
Toronto, Ontario
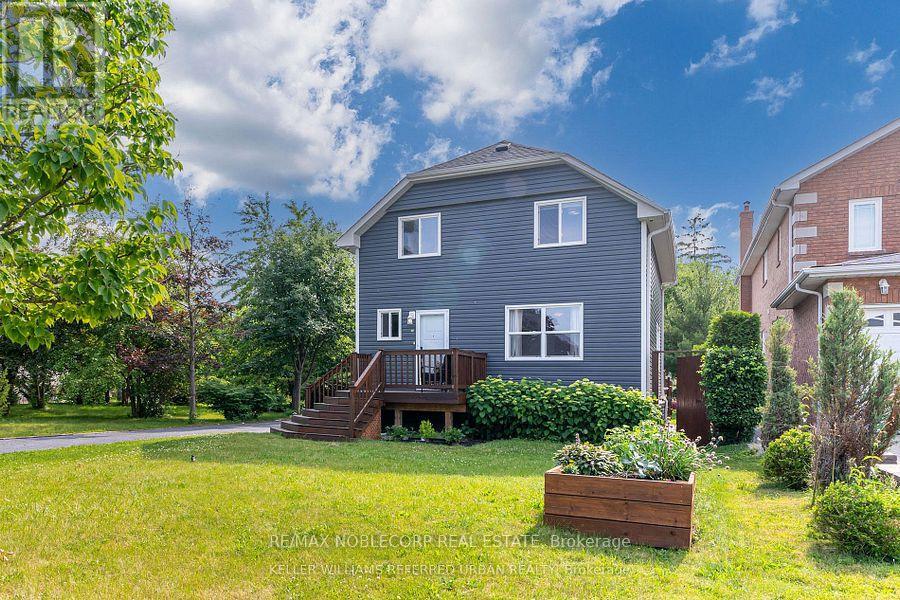
Beautifully renovated basement apartment featuring a modern kitchenette with a full-size refrigerator, cooktop, ample cabinetry, quartz-style countertops, and a stylish backsplash. The spacious open-concept living and dining area offers modern tile flooring, pot lights, mirrored closet doors, and a bright window for natural light. The contemporary 3-piece bathroom is finished with a sleek glass-enclosed shower, modern fixtures, and elegant tile work throughout.. Steps to the Guildwood GO/VIA, TTC at the top of the street, quick access to Kingston Rd & 401. Schools, daycares, Montessoris, libraries, and the waterfront are all moments from your front door.Laundry is Shared with the Landlord Upstairs (id:60234)
RE/MAX Noblecorp Real Estate
. - 1768 St Clair Avenue W
Toronto, Ontario
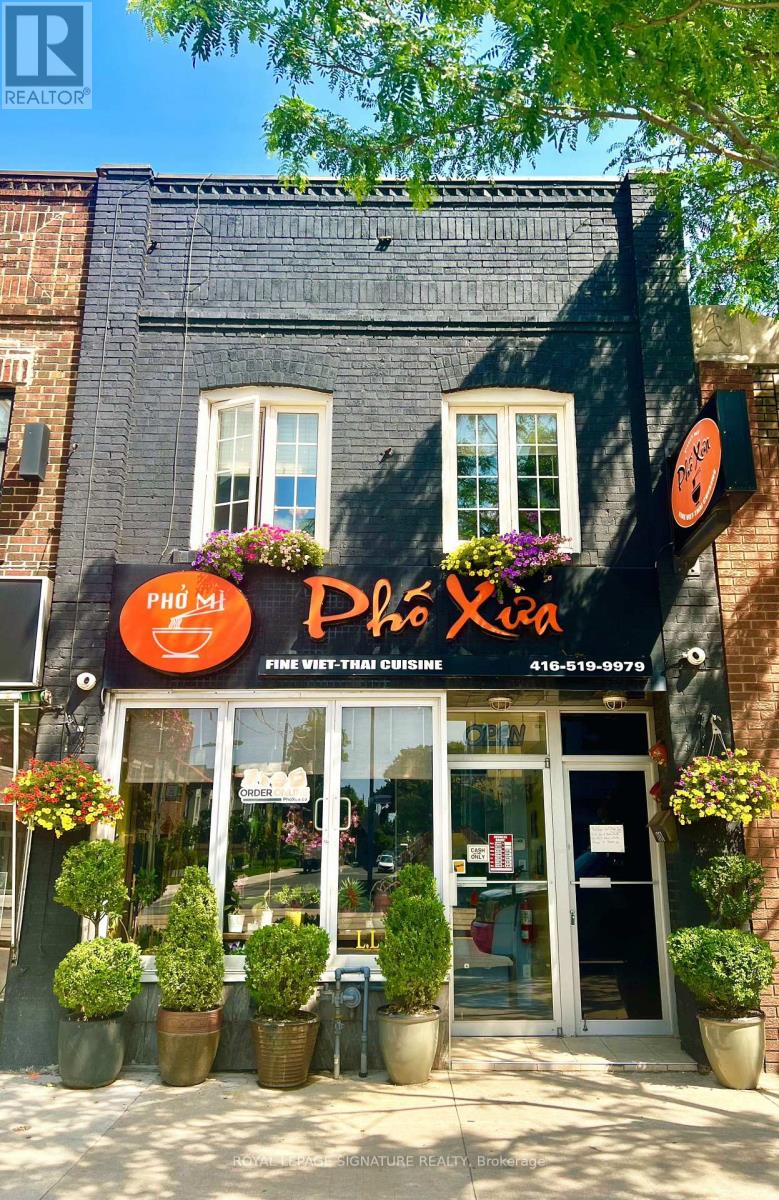
Located In A Vibrant, Multicultural Neighbourhood With High Residential Density And Ongoing Development, This Well-Maintained Property Offers Exceptional Visibility And Prime Positioning Just Minutes From Stock Yards Village. Surrounded By Big-Box Retailers, Dining Establishments, And Thousands Of Future Residential Units, The Area Is Poised For Significant Growth. The Spacious Building Approximately 3,000 Sq. Ft. Including The Basement, And Features Two Rear Parking Spots, TTC Access At The Doorstep, And Private Front Access To 2-Bedroom Apartment On The Upper Level With A Large Deck. Situated Near The Upcoming St. Clair-Old Weston Metrolinx UP Station, The Property Benefits From Excellent Transit Connectivity And Walkability. The Sale Includes A Fully Operational 45-Seat Restaurant On The Main Floor, Complete With A Fully Equipped Commercial Kitchen, Walk-In Fridge, Walk-In Cooler, And Private Rear Laneway Access. With No Use Restrictions, The Space Is Ideal For Rebranding Into Any Cuisine, Concept, Or Franchise. The Efficient Layout And Proven Menu Make It Perfect For Owner-Operators Or Family-Run Ventures. This Rare Live/Work Opportunity Allows You To Own A Thriving Restaurant While Residing On-Site In One Of Toronto's Most Dynamic And Rapidly Evolving Communities. (id:60234)
Royal LePage Signature Realty
1300 - 130 Queens Quay E
Toronto, Ontario
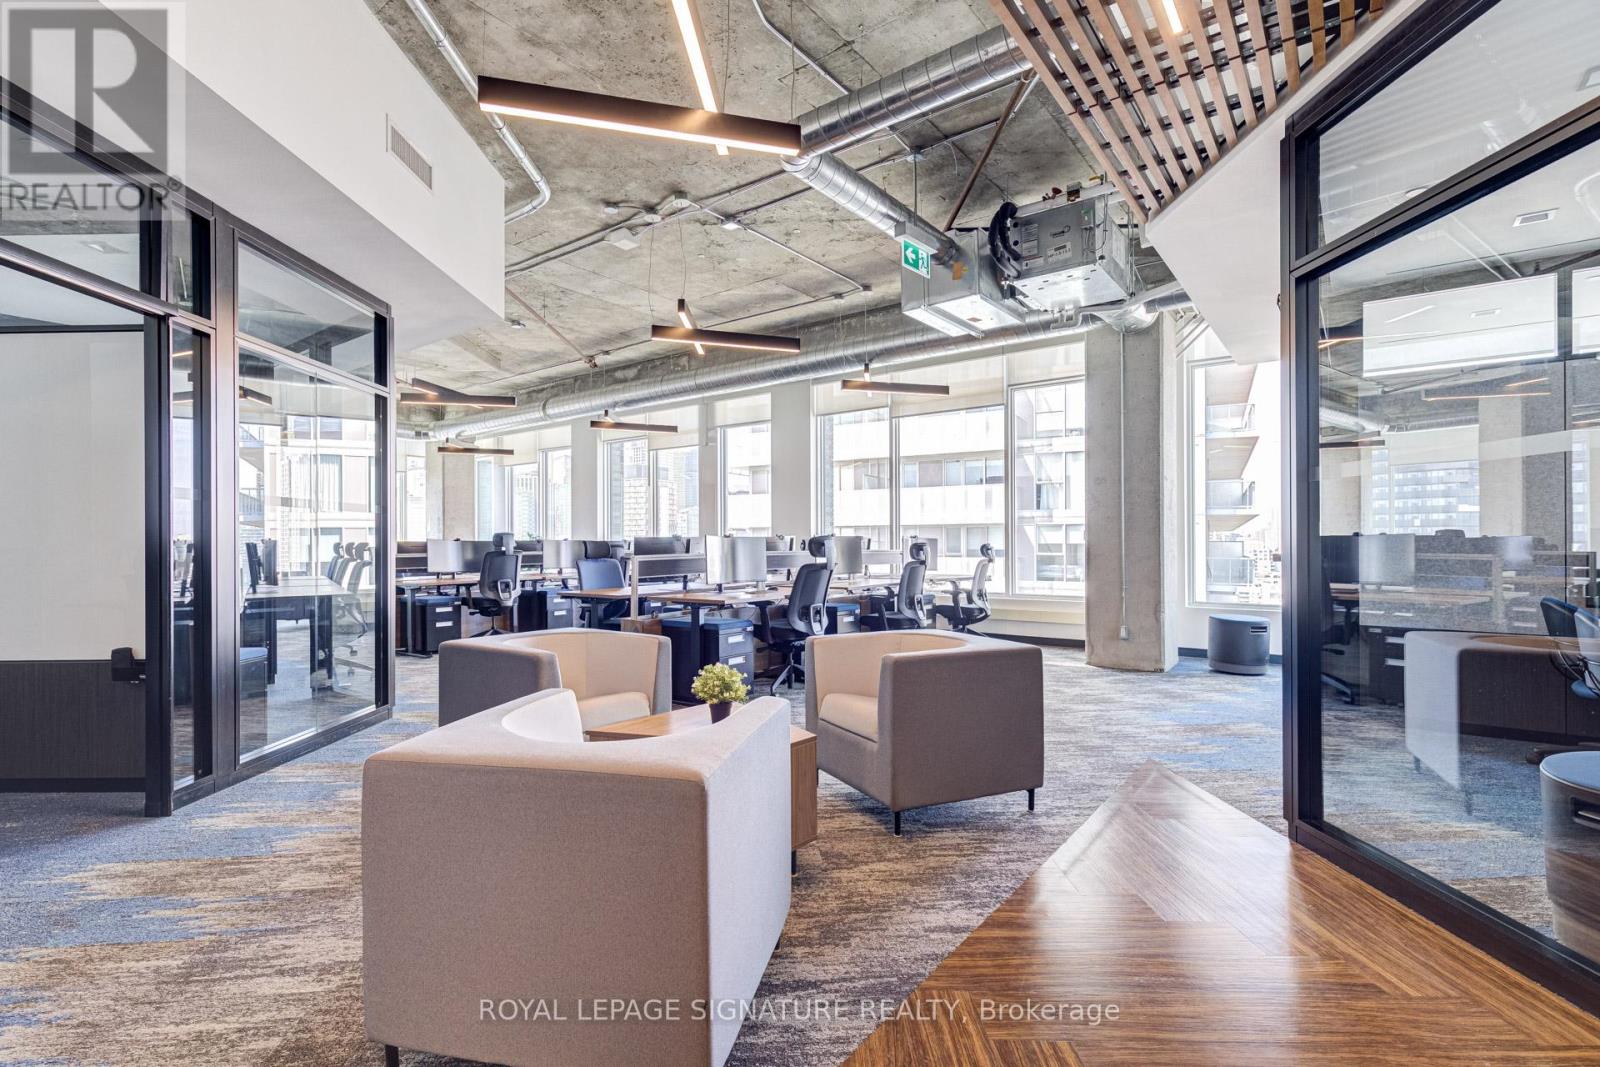
Exceptional top-floor corner office suite at 130 Queens Quay East, located in Toronto's South core waterfront district.This professionally built-out 2,778 sq. ft. suite offers a rare opportunity to own premium office space on the 13th floor, featuring expansive north, west, and east-facing exposure that fills the premises with natural light throughout the day.Unlike shell or lightly improved units, this suite is fully designed for immediate occupancy, combining strong functionality with a polished, modern aesthetic.The efficient layout includes 6 private offices, 2 meeting rooms, 12 open-plan workstation desks, and a beautifully finished lounge and kitchen area anchored by a large island, creating an ideal balance between private work areas, collaborative space, and client-facing presentation.The top-floor positioning, corner configuration, and high-end buildout make this a standout opportunity for businesses seeking a turnkey office environment with exceptional design appeal.Owners enjoy access to premium building amenities, including state-of-the-art boardrooms, a landscaped rooftop terrace with BBQs, end-of-trip facilities, and paid visitor parking.Unit 1300 delivers strong presence, efficiency, and convenience in one of Toronto's most desirable office nodes. (id:60234)
Royal LePage Signature Realty
800 Flint Road
Toronto, Ontario
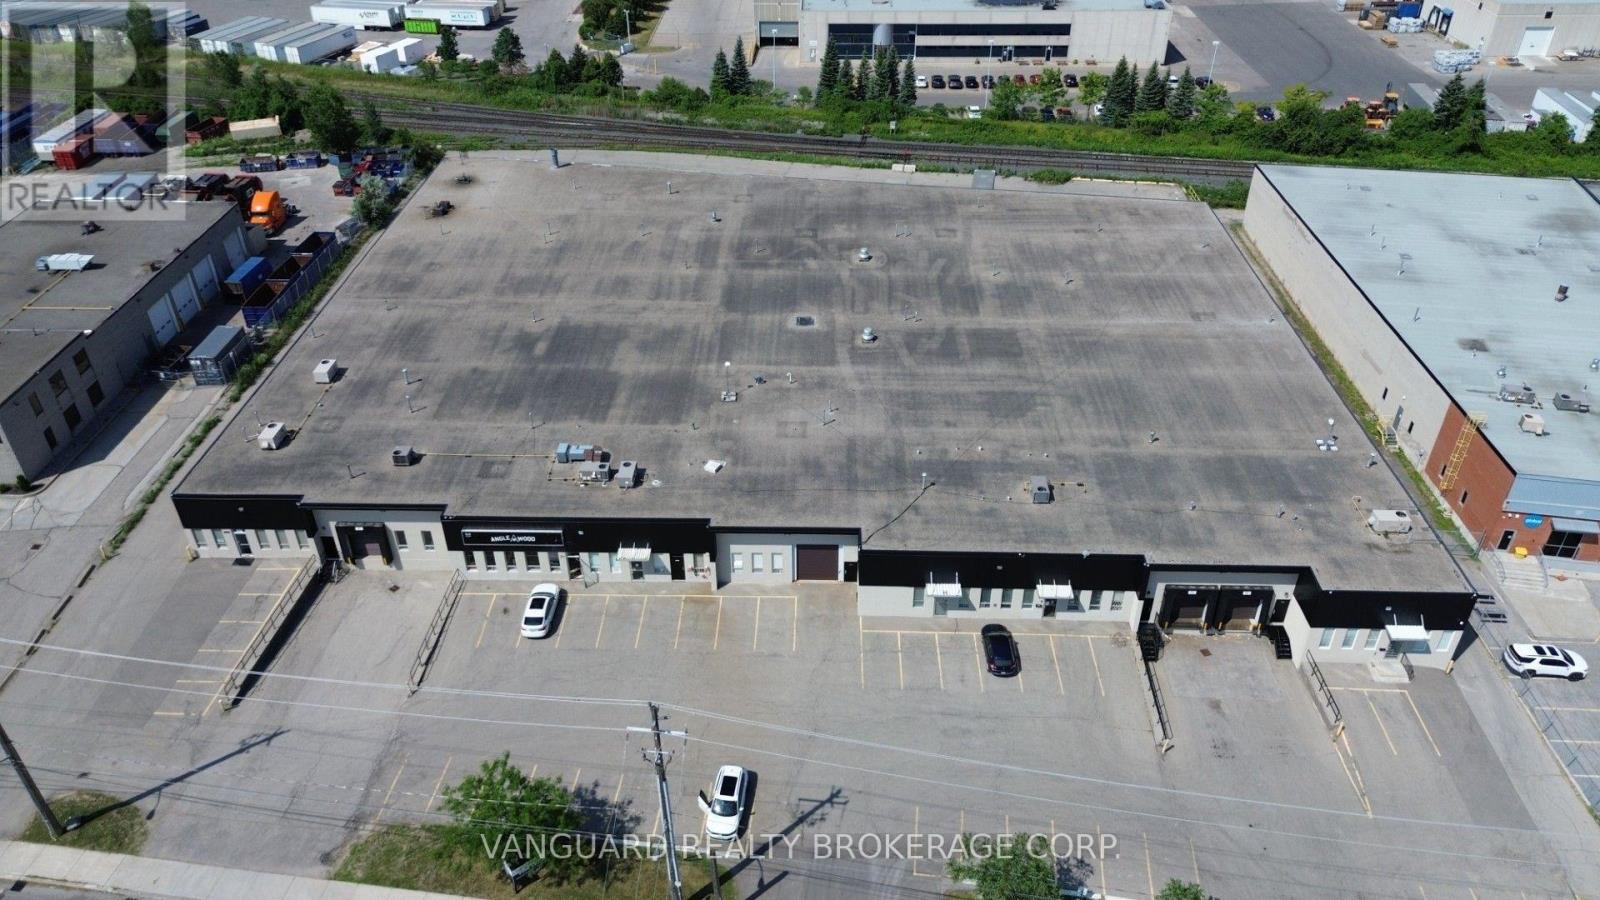
Well-maintained industrial unit in a sought-after North York location. Features multiple shipping doors, ample electrical power, generous on-site parking, and excellent accessibility to Highways 400, 401, and 407. Conveniently located just steps from TTC transit and surrounded by a wide range of amenities. Woodworking uses will be considered, subject to landlord approval. Other unit sizes available. (id:60234)
Vanguard Realty Brokerage Corp.

30 Medalist Road
Toronto, Ontario
A Rare Opportunity In One Of St. Andrew-Windfields' Most Desirable And Quiet Pockets. Set On An Impressive Lot Backing Onto A Beautiful Treed Green Space, This Home Offers Exceptional Privacy, Peaceful Views And A Wonderful Sense Of Seclusion.Located In The Highly Sought-After York Mills/Bayview Community, Close To Excellent Schools, Parks, Transit, Highway 401, Bayview Village, Shops, Restaurants And Everyday Amenities.Offering 5+1 Bedrooms And 4 Bathrooms, The Home Features Generous Principal Rooms, Multiple Living Spaces Overlooking The Greenery, A Spacious Kitchen And Family Room, And A Primary Suite With Peaceful Rear Views. The Finished Walk-Out Lower Level Provides A Large Recreation Area, Additional Bedroom And Bathroom, And Direct Access To The Backyard And Above-Ground Pool.Quiet, Private And Surrounded By Mature Trees, This Is An Exceptional Opportunity To Renovate, Reimagine Or Create A Long-Term Family Home In One Of North York's Most Established Neighbourhoods. --- check Out Virtual Tour -- (id:60234)
RE/MAX Hallmark Realty Ltd.
211 - 5050 Dufferin Street
Toronto, Ontario
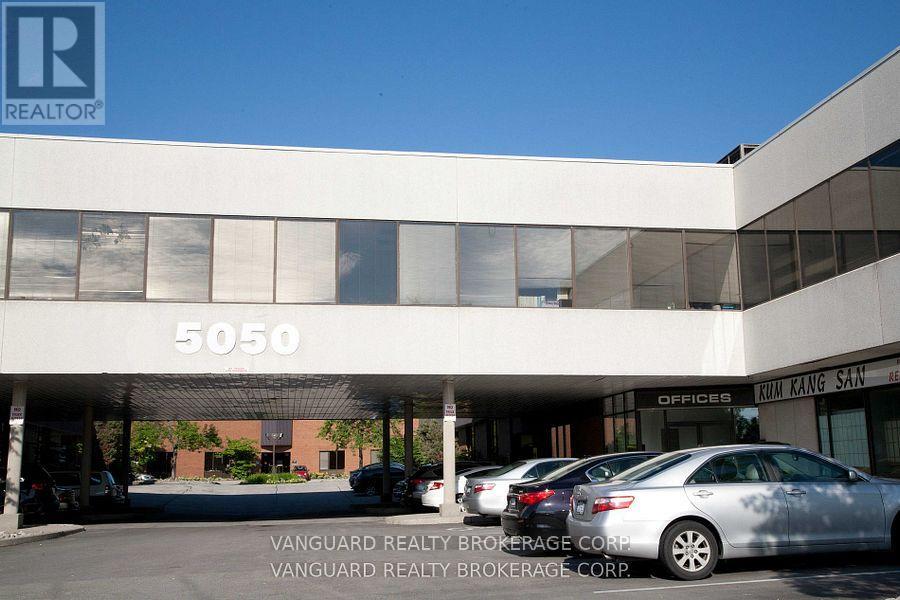
First month rental: $2,194.76 + HST tax. Quality 2nd Floor Walk--Up Offices. Listed Size Is Gross Rentable sq. footage. Net Rental Rate Is For The First Year Of The Term And Is To Escalate $1.00 psf annually. Please Add Management Fee of $1.89 psf to T. & Op. Expenses to calculate total Additional Rent, which is estimated at $13.40 until Aug-31-2027. (id:60234)
Vanguard Realty Brokerage Corp.
3030 Dundas Street W
Toronto, Ontario

Welcome to 3030 Dundas Street West, a well-established and fully licensed restaurant, bar, andlive event venue now available for sale. Located in Toronto's vibrant Junction area, thisturnkey business features over 200 seats and is fully equipped to host live music, privateevents, and special functions.The space includes a professional sound stage with lighting, speakers, and sound equipment,making it ideal for live bands, concerts, private parties, fashion shows, themed nights, andother entertainment events. The venue also offers a fully equipped commercial kitchen,multiple coolers, and walk-in refrigeration.Currently operating 2 days per week, the business presents a strong opportunity for growth. Anew owner could easily expand operations through increased event programming, partnershipswith music promoters or DJs, event planners, or catering services to maximize the potential ofthe space.Situated in a high pedestrian traffic location, the property benefits from excellentvisibility and a steady flow of customers. The current owner is committed to ensuring a smoothtransition, including training for the new owner. (id:60234)
Right At Home Realty
558 Bloor St Street
Toronto, Ontario
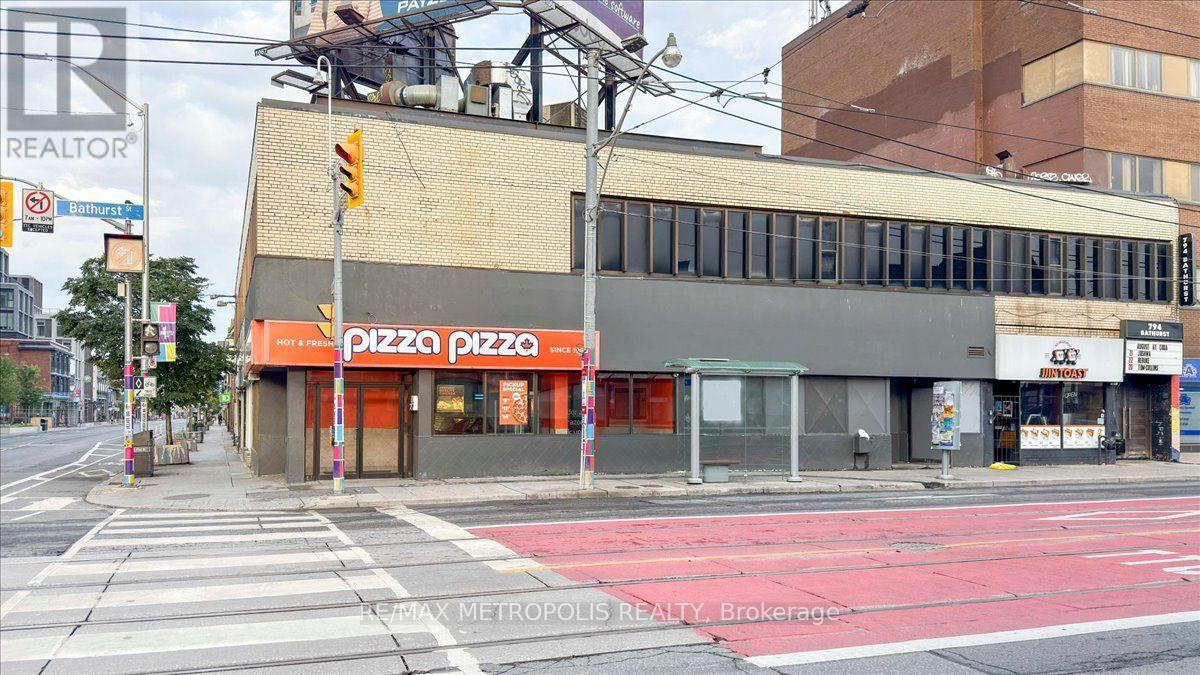
Well-Established Pizza Pizza Franchise for Sale in a prime Bloor Street West location near Bathurst Street. Excellent visibility and high pedestrian traffic, just steps from Bathurst Subway Station and across from the thriving Mirvish Village community. Surrounded by residential buildings, offices, retail, Central Technical School, and minutes from the University of Toronto. Strong customer base and excellent growth potential. Full training will be provided to the new buyer. Don't miss this opportunity! Please do not go directly to the store; all inquiries through the listing representative. (id:60234)
RE/MAX Metropolis Realty
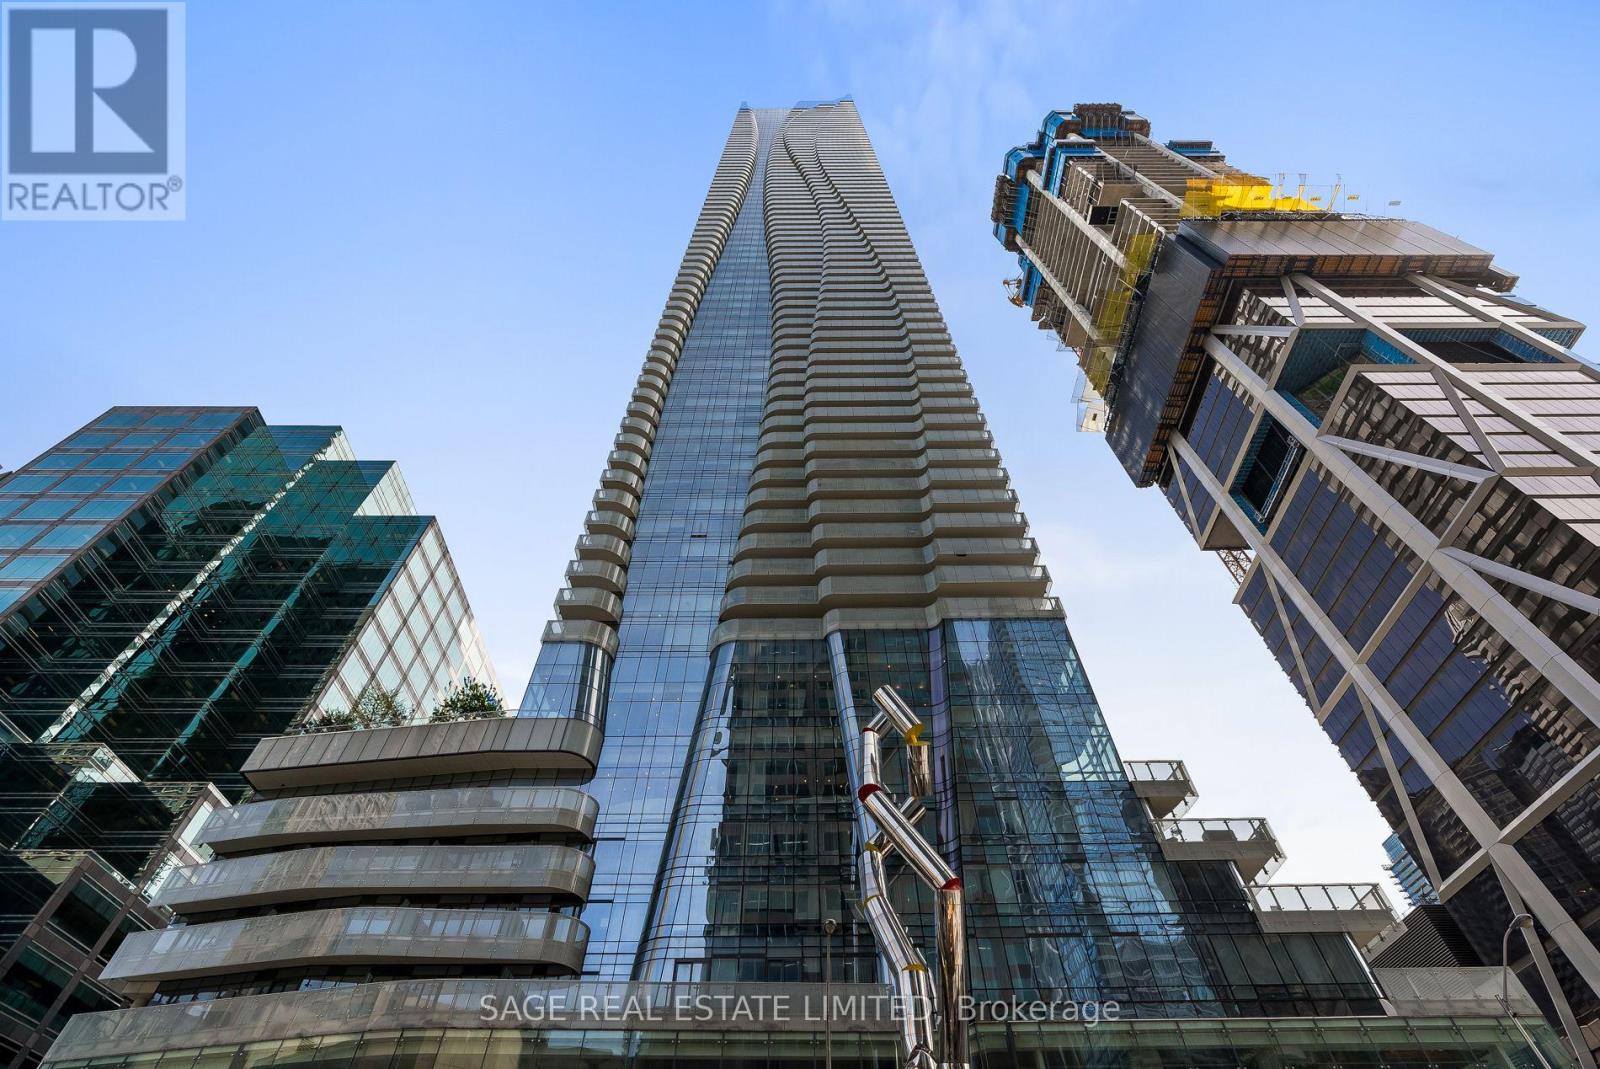
510 - 1 Bloor Street E
Toronto, Ontario
Experience the essence of urban living in this sun-drenched executive suite located at the heart of the city, Yonge and Bloor. Boasting a loft-style design, this South-east facing corner unit offers a spacious open-concept layout on the main floor, complete with floor-to-ceiling windows that flood the space with natural light and a generously sized terrace facing south east. The contemporary kitchen features top-of-the-line built-in appliances, perfect for culinary enthusiasts. The bedrooms are cleverly separated for privacy, each bedroom on a different floor with its own ensuite. Upstairs, you'll find a large den and a primary bedroom with walk-in closets, adding to the allure of this luxurious abode. Prime location, easy walk to Yorkville, Village, shops, restaurants, the library, Subway stations, and more. Discover the epitome of city living at its finest. Parking spot and locker are located close to the elevator. (id:60234)
Sage Real Estate Limited
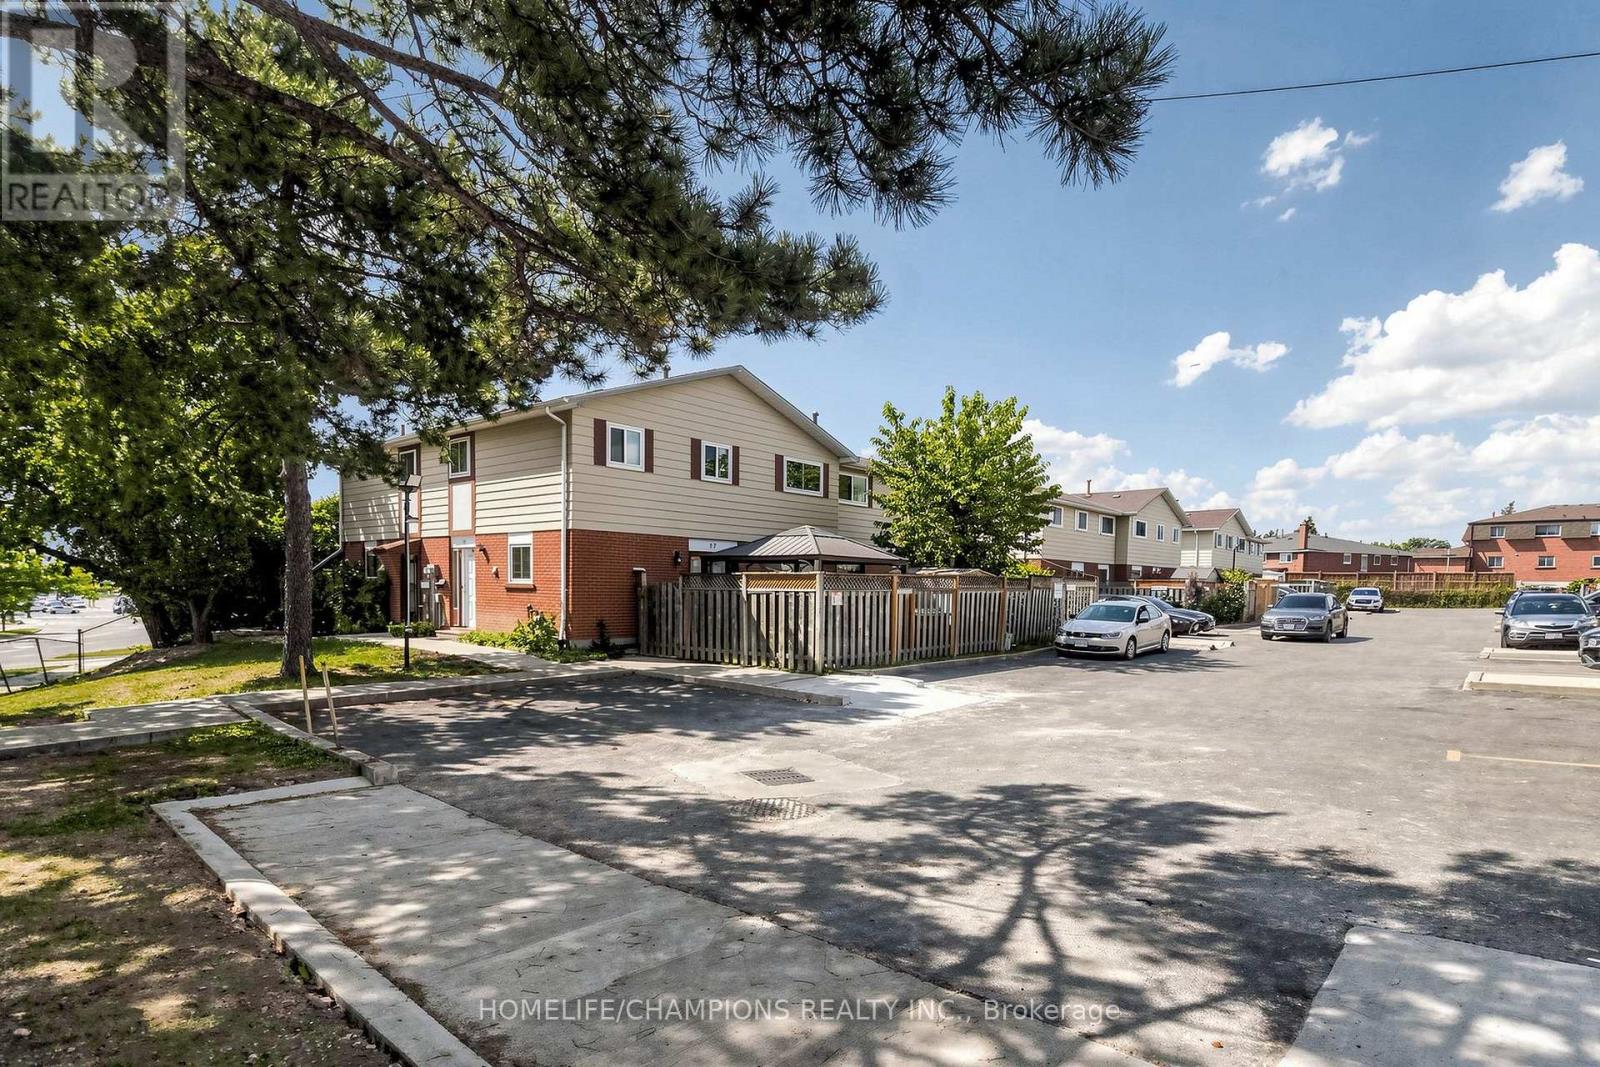
18 - 18 San Vito Way
Toronto, Ontario
Welcome to this END UNIT Townhouse with a finished basement. Hardwood and Ceramic tile flooring throughout. The main level features a living and dining area, with a walkout to a private paito, Garden shed and fenced yard, Ideal for relaxing, family get together, BBQ and Dining. The finished basement provides additional area for a home office, Gym or Guests Entertainment. Ideal location, close to schools, Daycares, TTC, HWY 400 and 401 and Shopping. Approximately 1500 sq ft of living space. Perfect home for any buyer or growing family. (id:60234)
Homelife/champions Realty Inc.