
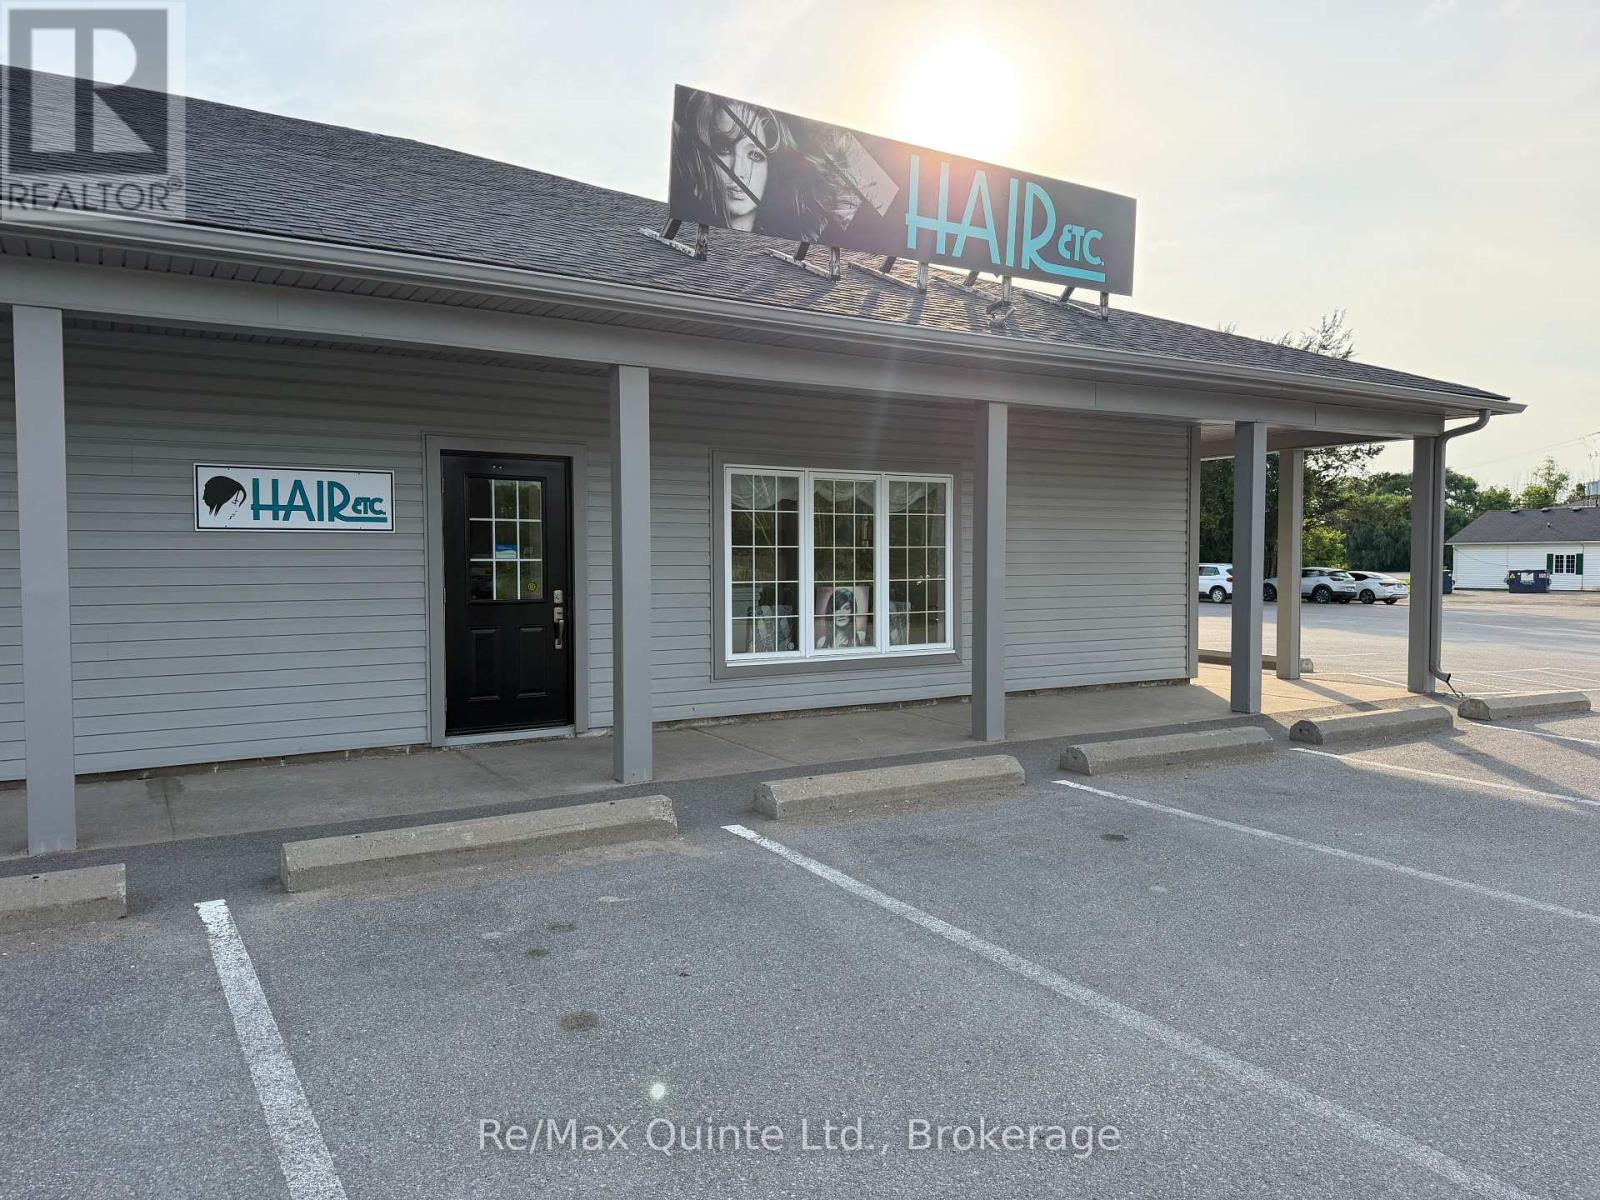
Unit #6 - 5503 Highway 62 S
Prince Edward County, Ontario
Excellent opportunity to own HAIR ETC., a well-established hair salon for both men and women located at Prince Edward Square in Rossmore. This turnkey salon has been in business for 22 years, and offers a great setup for an owner-operator or stylist looking to step into a seasoned business. The approximately 800 sqft of space is well laid out and includes 6 hair stations, 2 wash stations, a mixing station, reception area with retail display, washroom, lunch room, and storage area. HAIR ETC. offers an inviting, functional salon environment with an existing presence in the community and a convenient Rossmore location. A great opportunity to continue operating as established salon business with the space, equipment, and layout already in place. (id:60234)
RE/MAX Quinte Ltd.
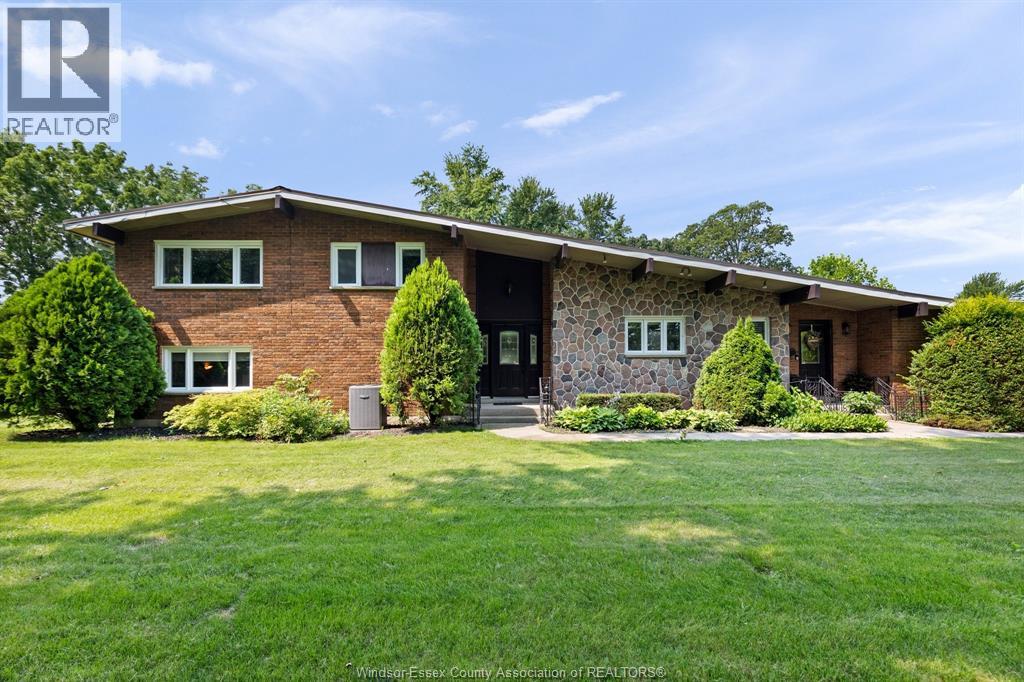
69 Kael Crescent
Harrow, Ontario
Stunning home located on a dead end street, easily walkable to park and downtown area. An inviting all season sunroom opens up onto a beautiful backyard and is a great place to have that morning coffee. Enjoy a staycation in your personal backyard oasis, with sun deck, inground heated pool and hot tub, all while also enjoying the beautiful gardens and all this property has to offer. Property also includes a garden/pool shed, workshop and a shamba great for entertaining, as an excellent man cave or possible ADU (bath hookup available). Property a must see as too much to mention. (id:60234)
Michael Tomek Realty Limited
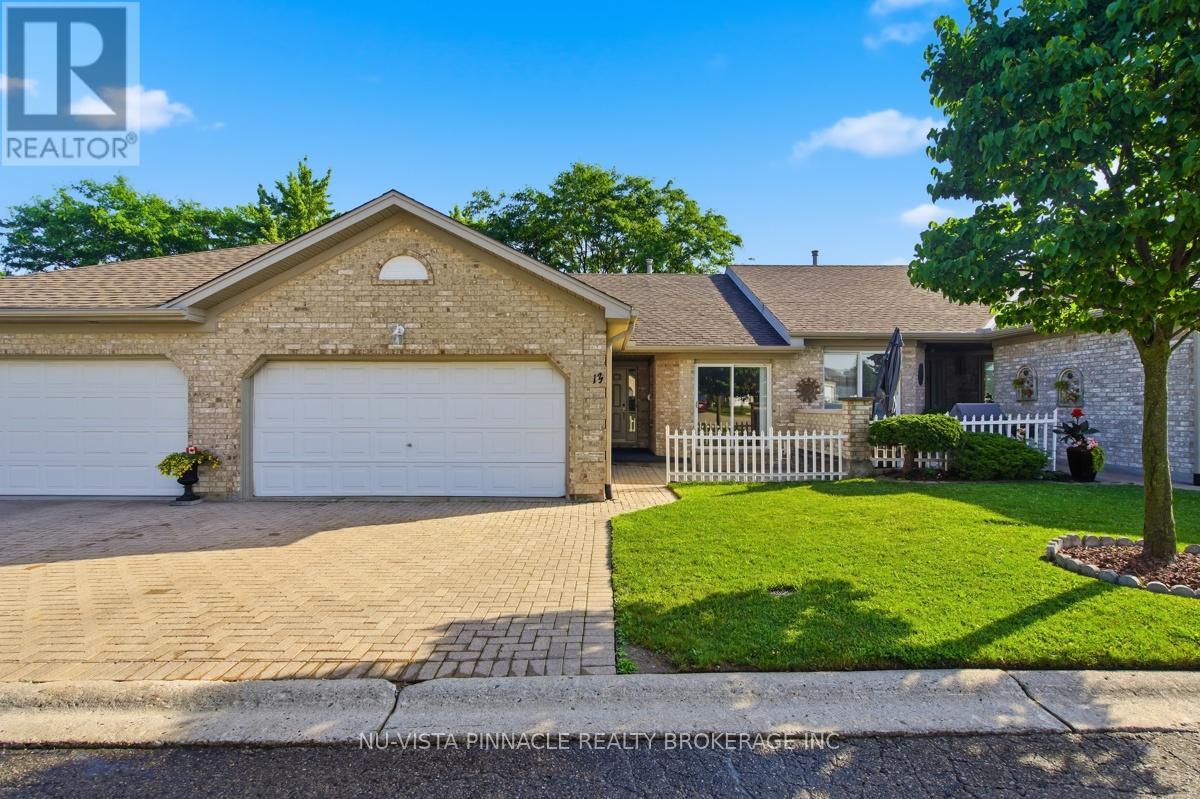
13 - 825 Shelborne Street
London South, Ontario
Welcome to 13-825 Shelborne Street! This beautiful condo is conveniently located and will impress those who come to visit. With its functional layout this home is ideal for someone who wants space but also enjoys the convienances of condo living. Included are 2 bedrooms and living room done in matching new carpet, bright eat in-kitchen with patio door access to front courtyard, main floor laundry, gas fireplace, 3 bathrooms all with updated flooring, spacious lower level family room with office/den and adjacent rec-room perfect for entertaining, functional laundry/utility room setup with kitchen cabinets and sink, cold room, all newer appliances, double wide driveway, double car garage, quaint backyard/patio space and so much more. Easy access to the 401, close to transit and other amenities. Book your showing today! (id:60234)
Nu-Vista Pinnacle Realty Brokerage Inc
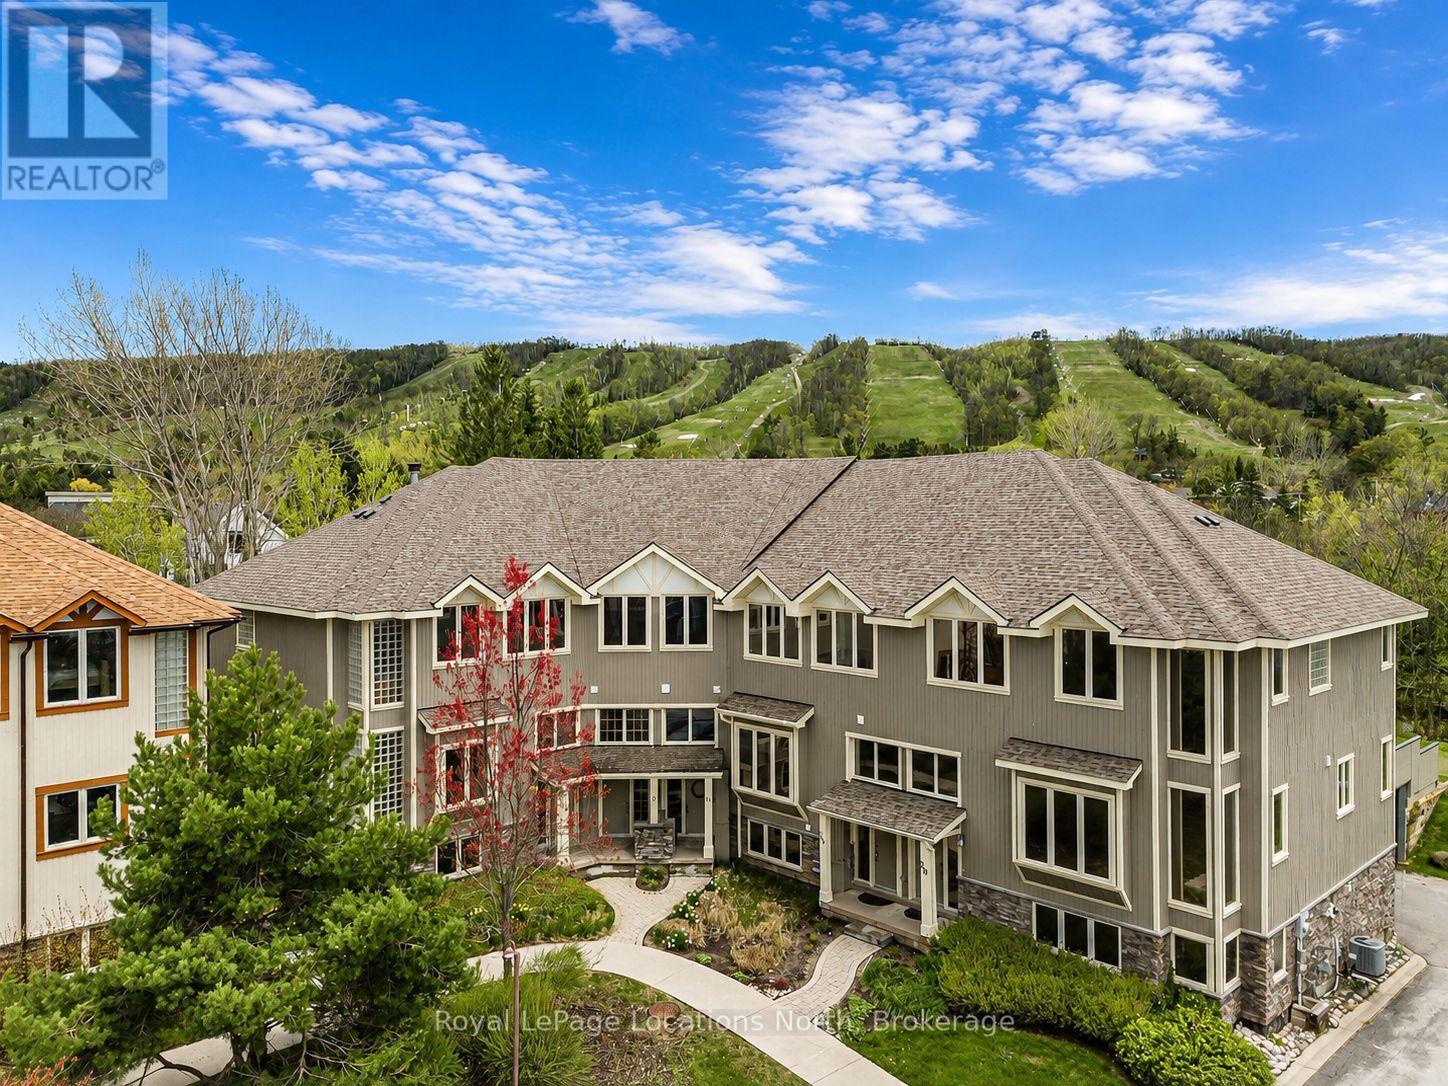
16 - 224 Blueski George Crescent
Blue Mountains, Ontario
Tucked among mature trees and ideally located steps from Craigleith Ski Club and minutes to Blue Mountain, Collingwood, Thornbury, golf, trails, tennis courts, and Georgian Bay, this warm and inviting 3 bedroom freehold townhome offers the ideal four-season lifestyle. Blending timeless chalet character with functional family design, the home features soaring 19-foot cathedral ceilings, expansive windows that flood the open-concept living space with natural light, wood finishes throughout, and a stunning stone wood-burning fireplace anchoring the great room. The kitchen offers granite countertops, stainless steel appliances, and a large island overlooking the bright living and dining area - an ideal setting for entertaining and gathering with family and friends. Sliding doors lead to the oversized private deck with a hot tub hookup, gas BBQ hookup, direct trail access, and a peaceful treed backdrop. One of only two units in the complex to offer a separate detached deck, this outdoor space is a standout feature of the home and perfect for relaxing apres-ski or enjoying summer evenings outdoors. The thoughtfully designed layout includes a versatile main floor den or third bedroom, spacious upper-level primary suite with ensuite bath and two generous closets, additional guest bedroom, an upper loft area ideal for a home office or reading nook, and a finished lower-level. Complete with private garage parking, seasonal Escarpment views, and access to the community outdoor pool, this is an exceptional opportunity to enjoy the best of Southern Georgian Bay living - whether as a weekend retreat or full-time home. (id:60234)
Royal LePage Locations North
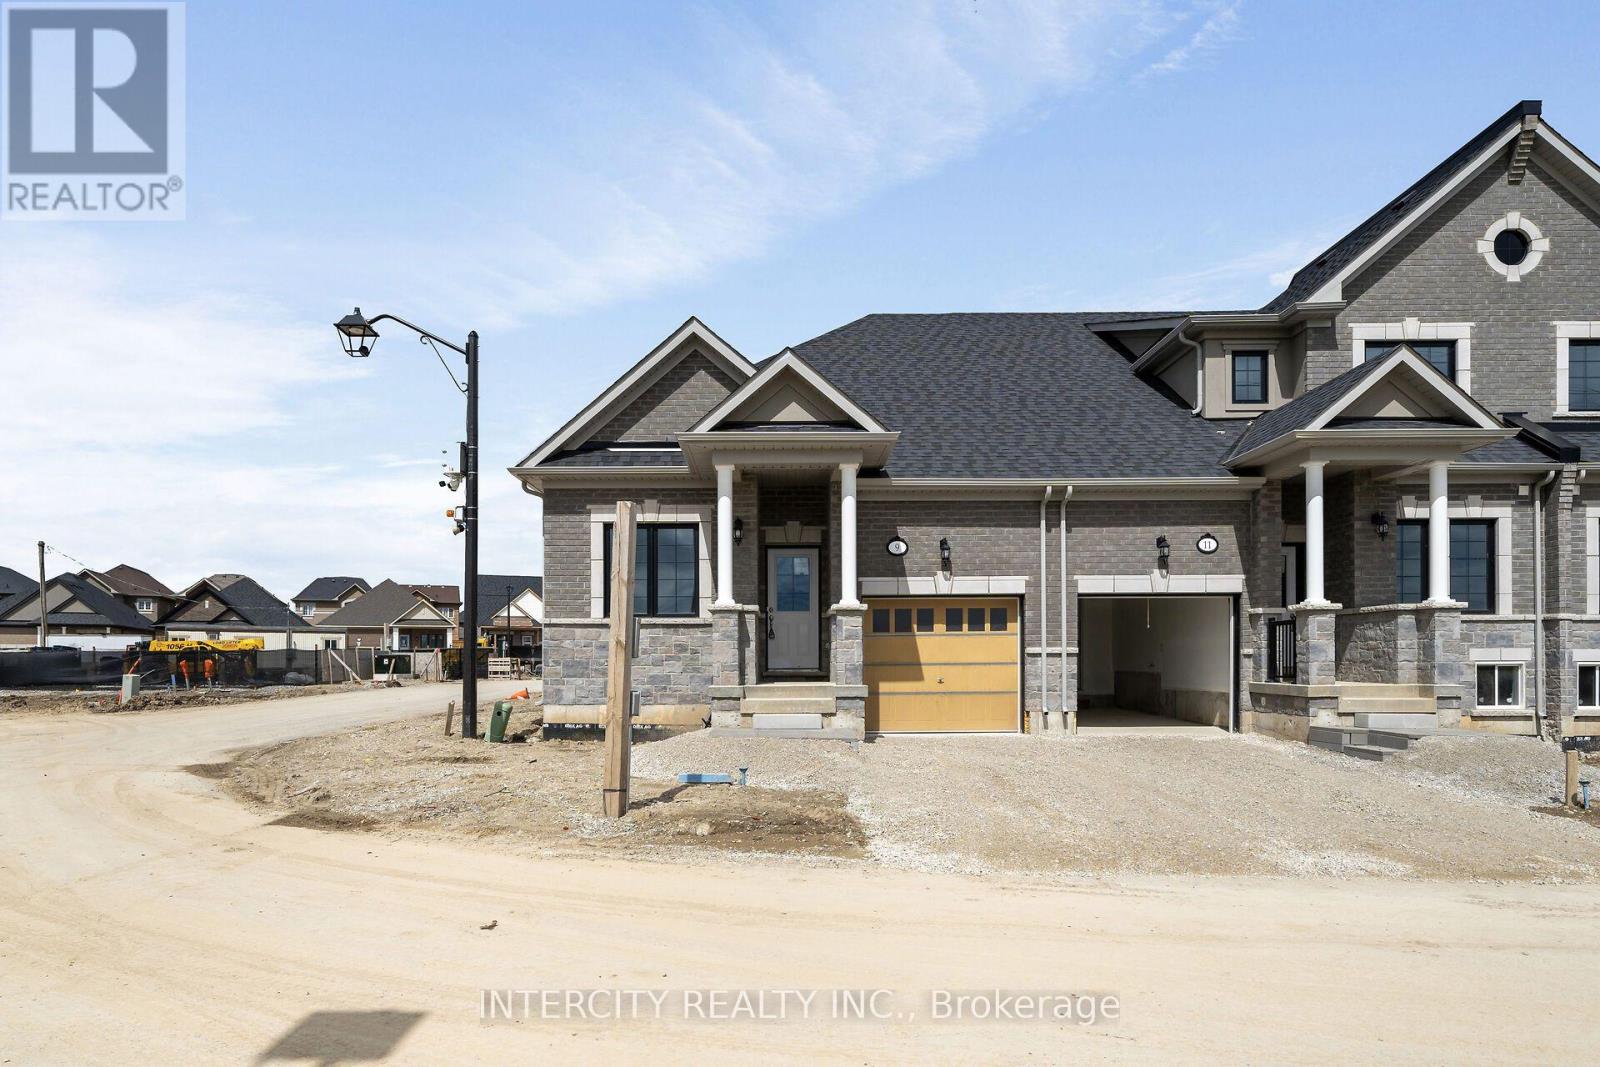
Th 26 - Blk 6 Sunbird Way
Halton Hills, Ontario
Welcome to Juniper Gate, nestled in the heart of Georgetown. This highly sought-after design located in an exclusive 88 home adult lifestyle community by Remington Homes blends both style and practicality. The Acorn Model, End Unit, is an exquisite town bungalow offering two spacious bedrooms and two full baths. Inside, you'll find elegant stone countertops in the kitchen and primary bathroom, plus a luxurious frameless glass shower in the ensuite. Perfectly positioned just steps away from essential amenities like shopping, parks, schools, and major highways, with the Toronto Premium Outlets only minutes away. Please note, construction starting soon with an expected closing in January 2026. Don't miss your opportunity to make this dream home yours! **EXTRAS** 9Ft Main Floor, hardwood on main floor and many more !! Optional Finished Basement Available. Brand New Home, buyer to select finishes. *** Home Is Eligible For Enhanced H.S.T. Rebate If Buyer Qualifies (id:60234)
Intercity Realty Inc.
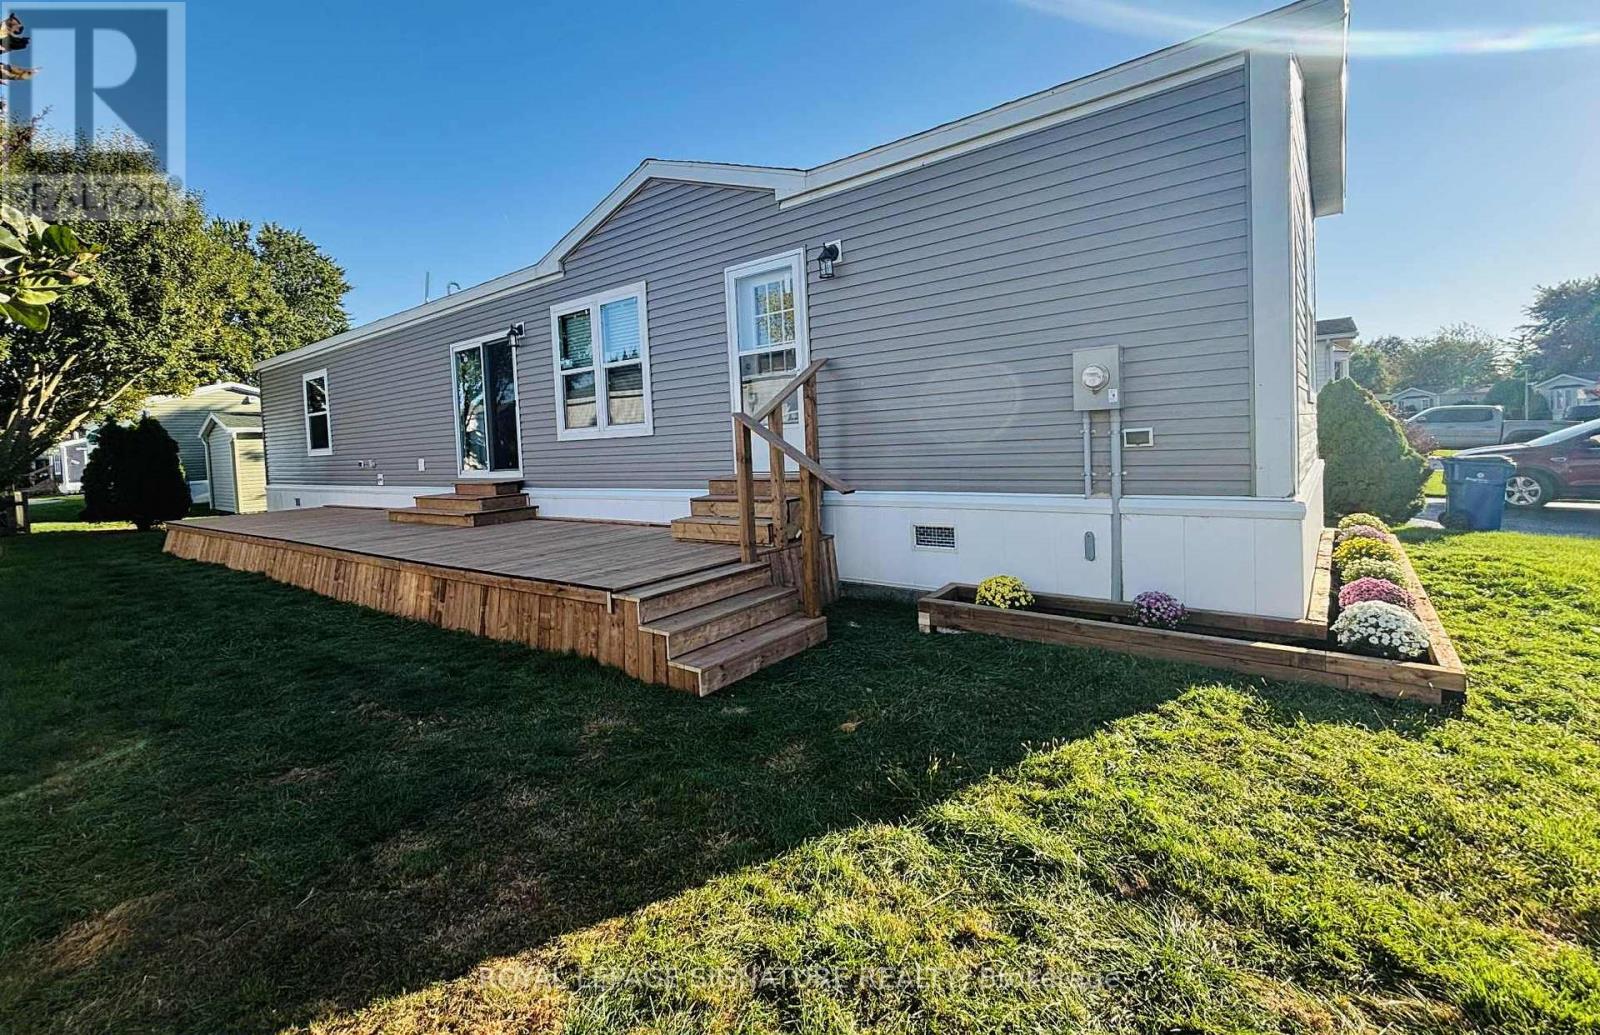
142 Regency Drive
Chatham-Kent, Ontario
This brand new Modular Home is ready to be called your new home. Offering 2 bedrooms and two Bathrooms. Split design with bedrooms at each end. This home is a CSA A277 standard home. The Livingroom, kitchen and dining room are open concept. Vinyl flooring starts in the kitchen, Living room,dining room, bathroom and hallway. All new fridge, stove, dishwasher, furnace and water heater included. Lot fees include garbage pick up, snow removal on main roads and taxes will be $699.00/MO.All Buyers must be approved by St Clair Estates for resident approval. (id:60234)
Royal LePage Signature Realty
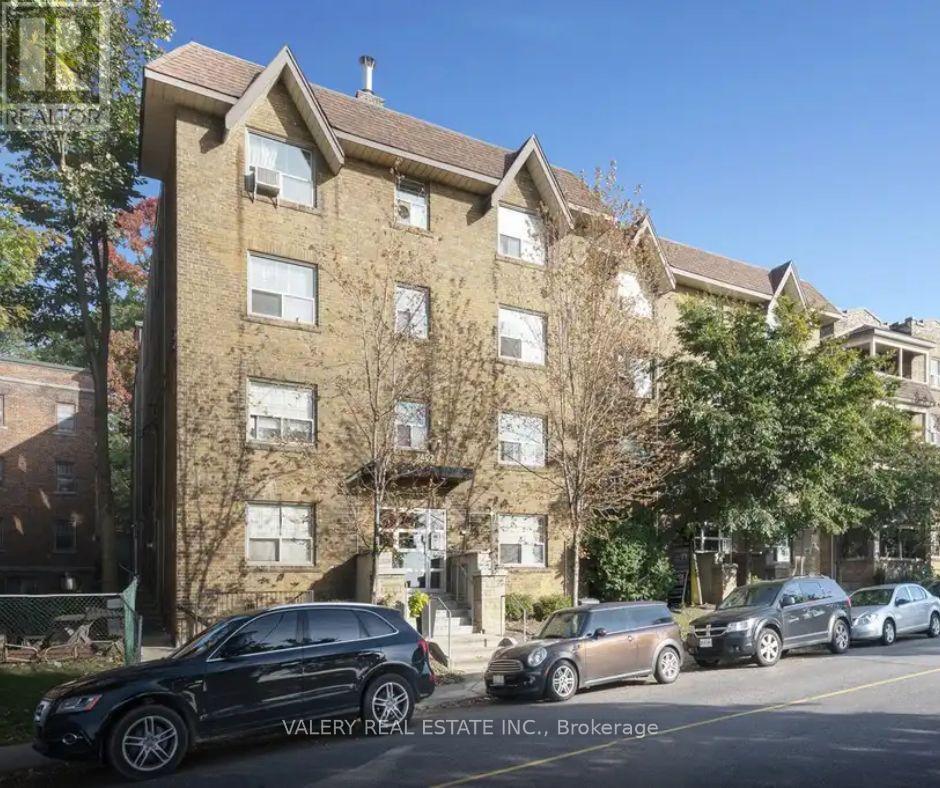
42 - 2406 Queen Street E
Toronto, Ontario
Welcome to this bright and inviting 1 bedroom, 1 bathroom apartment, offering 556 square feet of well designed living space at 2406 Queen St E, nestled in the desirable Birch Cliff neighbourhood, just steps from Victoria Park Avenue and moments from the shores of Lake Ontario. This professionally managed building features durable hardwood floors throughout and a modern kitchen with new appliances, offering both comfort and style. The well proportioned bedroom provides a peaceful retreat, while the functional layout makes the most of every square foot. Heat is included in the rent, offering added value and peace of mind, with water and hydro billed separately. Enjoy the vibrant Beaches area lifestyle with nearby parks, waterfront trails, cafes, and local shops, all within easy reach. This is an excellent opportunity for those seeking a comfortable home in one of Toronto's most charming lakeside communities. (id:60234)
Valery Real Estate Inc.
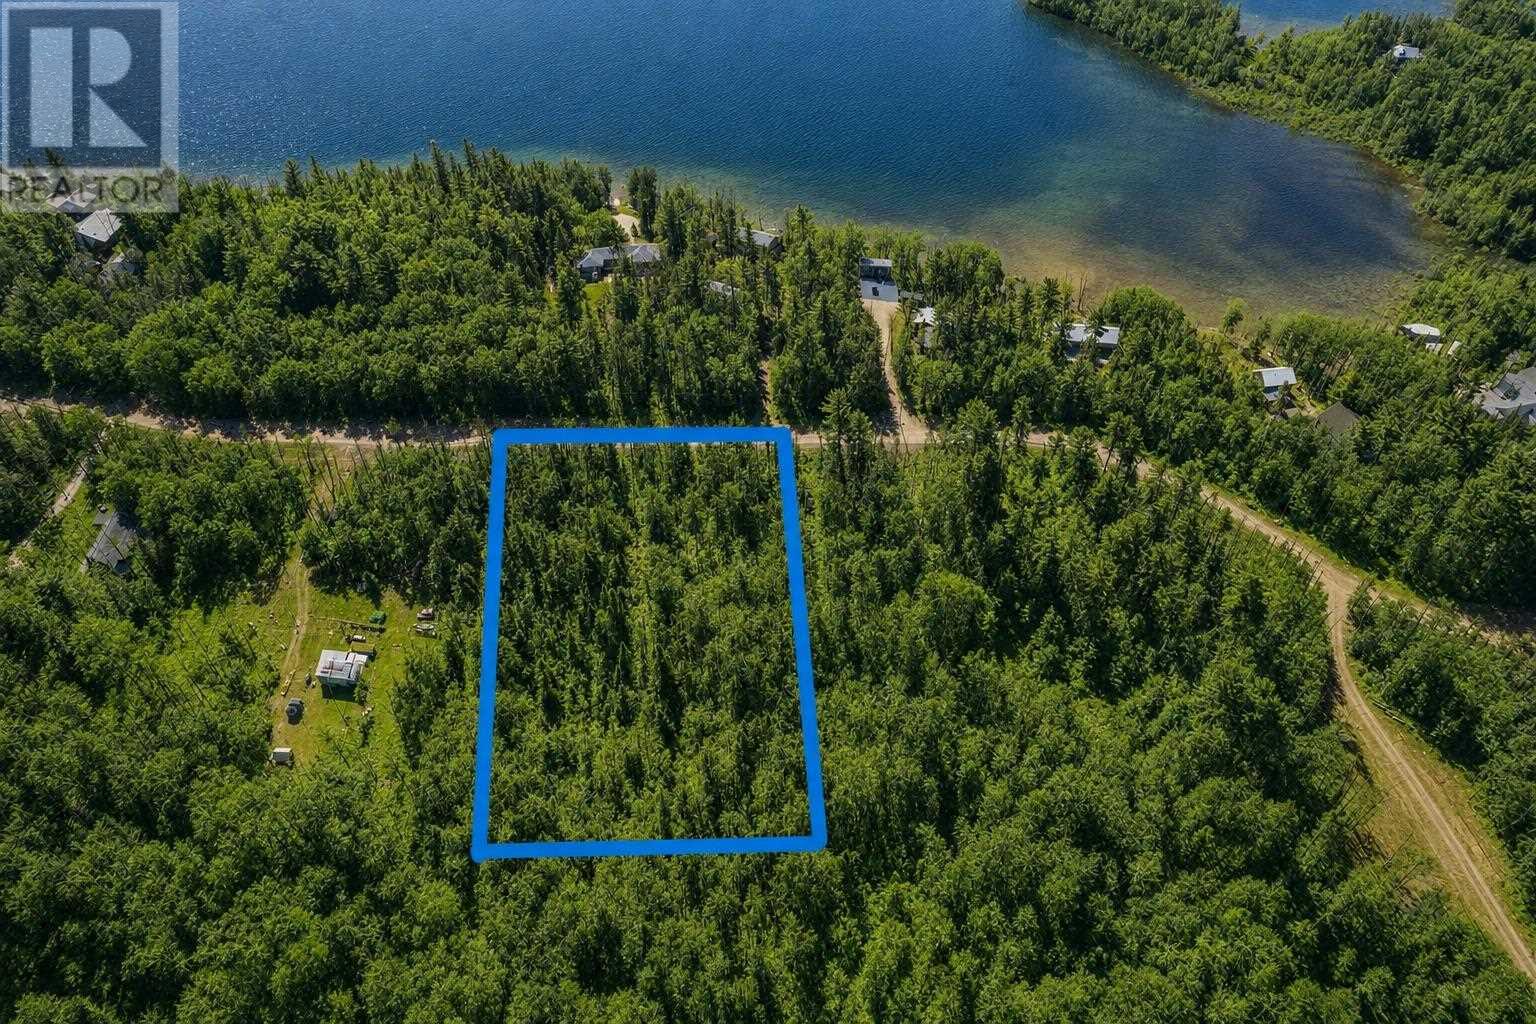
Lot 63 Copper Bay Rd
Bruce Mines, Ontario
Stunning 1.39-acre building lot in the town of Bruce Mines. This property offers a prime location within walking distance of all local amenities and sits along the picturesque shores of Lake Huron. Just minutes from the marina, the lot is beautifully treed, providing natural privacy and tranquility. Hydro is conveniently available at the road, making it an ideal spot for your dream home or cottage. (id:60234)
Royal LePage® Northern Advantage
190 Simcoe Avenue
Georgina, Ontario
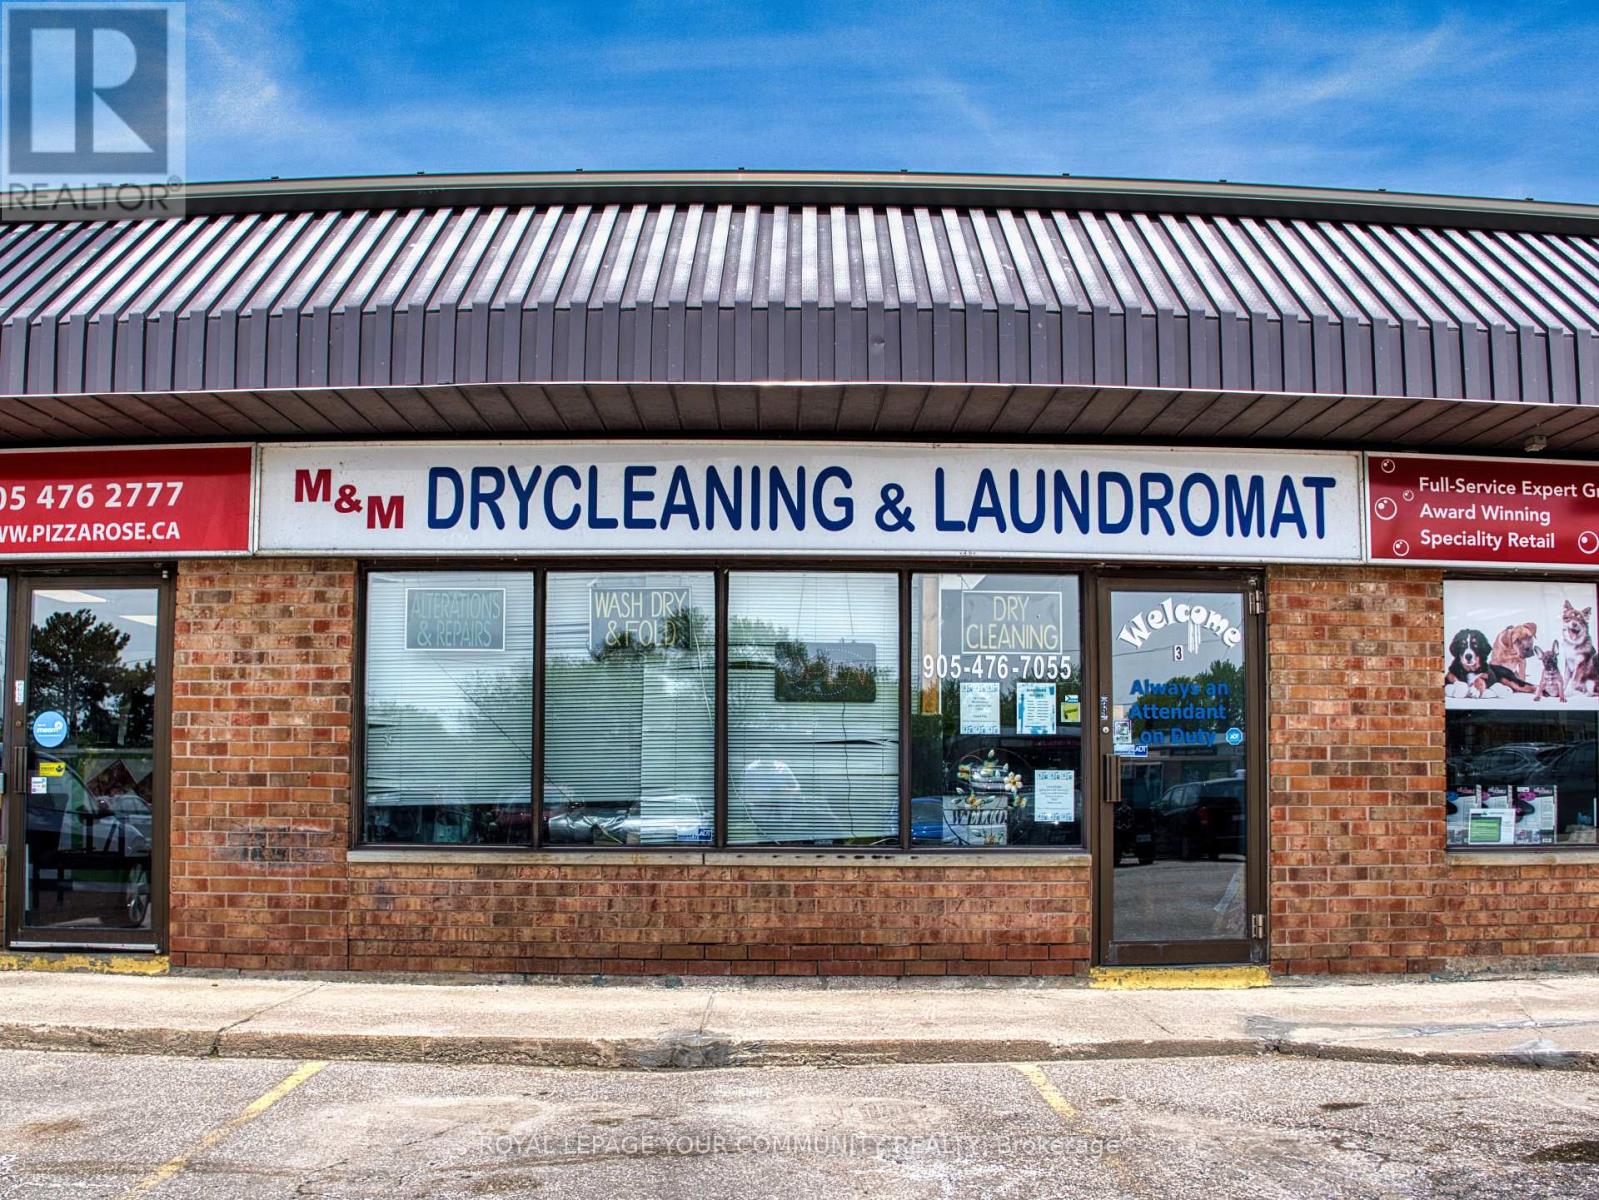
Laundromat & Dry Cleaner - Keswick. Established laundromat and dry cleaner in Keswick, in continuous operation for over 30 years. Currently the ONLY operating dry cleaner in Keswick. Services include wash-and-fold and alterations in addition to dry cleaning and self-service laundry. Located in a mixed residential and commercial area. Equipment: 10 washers, 12 dryers, all owned outright - no leased or rented machines. Space renovated in 2023 (new tile flooring, fresh paint throughout). Lease: 3 years remaining on current term, with the option to negotiate a new 5 + 5 lease with the landlord. Hours: Monday-Saturday, 9am-6pm. Closed Sunday. This is an owner-operator business. The current owner works the counter daily and manages day-to-day operations - this is not a passive investment but rather an opportunity for a savvy entrepreneur to capture its potential and grow the business. (id:60234)
Royal LePage Your Community Realty
Bvl012 - 1235 Villiers Line
Otonabee-South Monaghan, Ontario
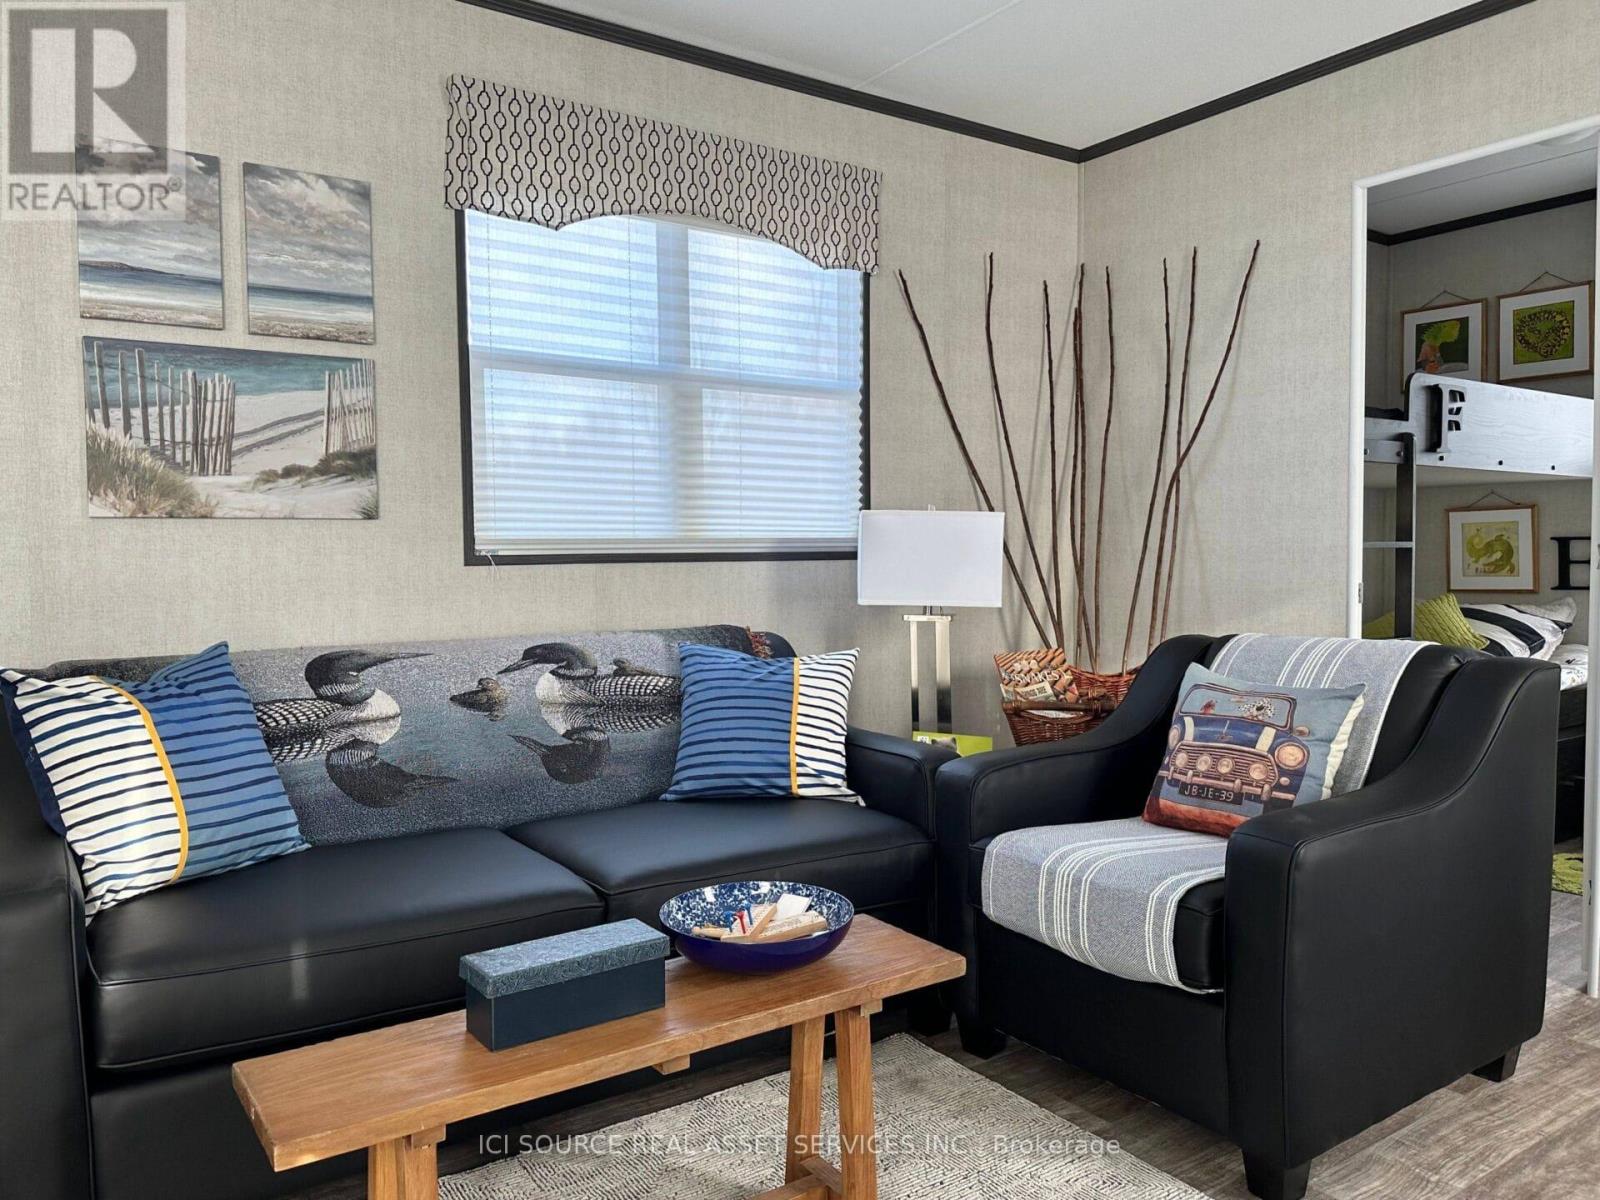
The Kingfisher features an abundant and comfortable living space of 700 sq. ft., with 3 bedrooms and 2 bathrooms, making the perfect resort cottage to call your home-away-from-home! Spend your vacation and days off exploring unique local attractions, and enjoy quiet afternoons and evenings relaxing in your brand new resort cottage! As a resort cottage owner, enjoy all the great blue perks including access to the pool, multi-sports court, family activities, and so much more! *For Additional Property Details Click The Brochure Icon Below* (id:60234)
Ici Source Real Asset Services Inc.
173 Genest Street
Ottawa, Ontario
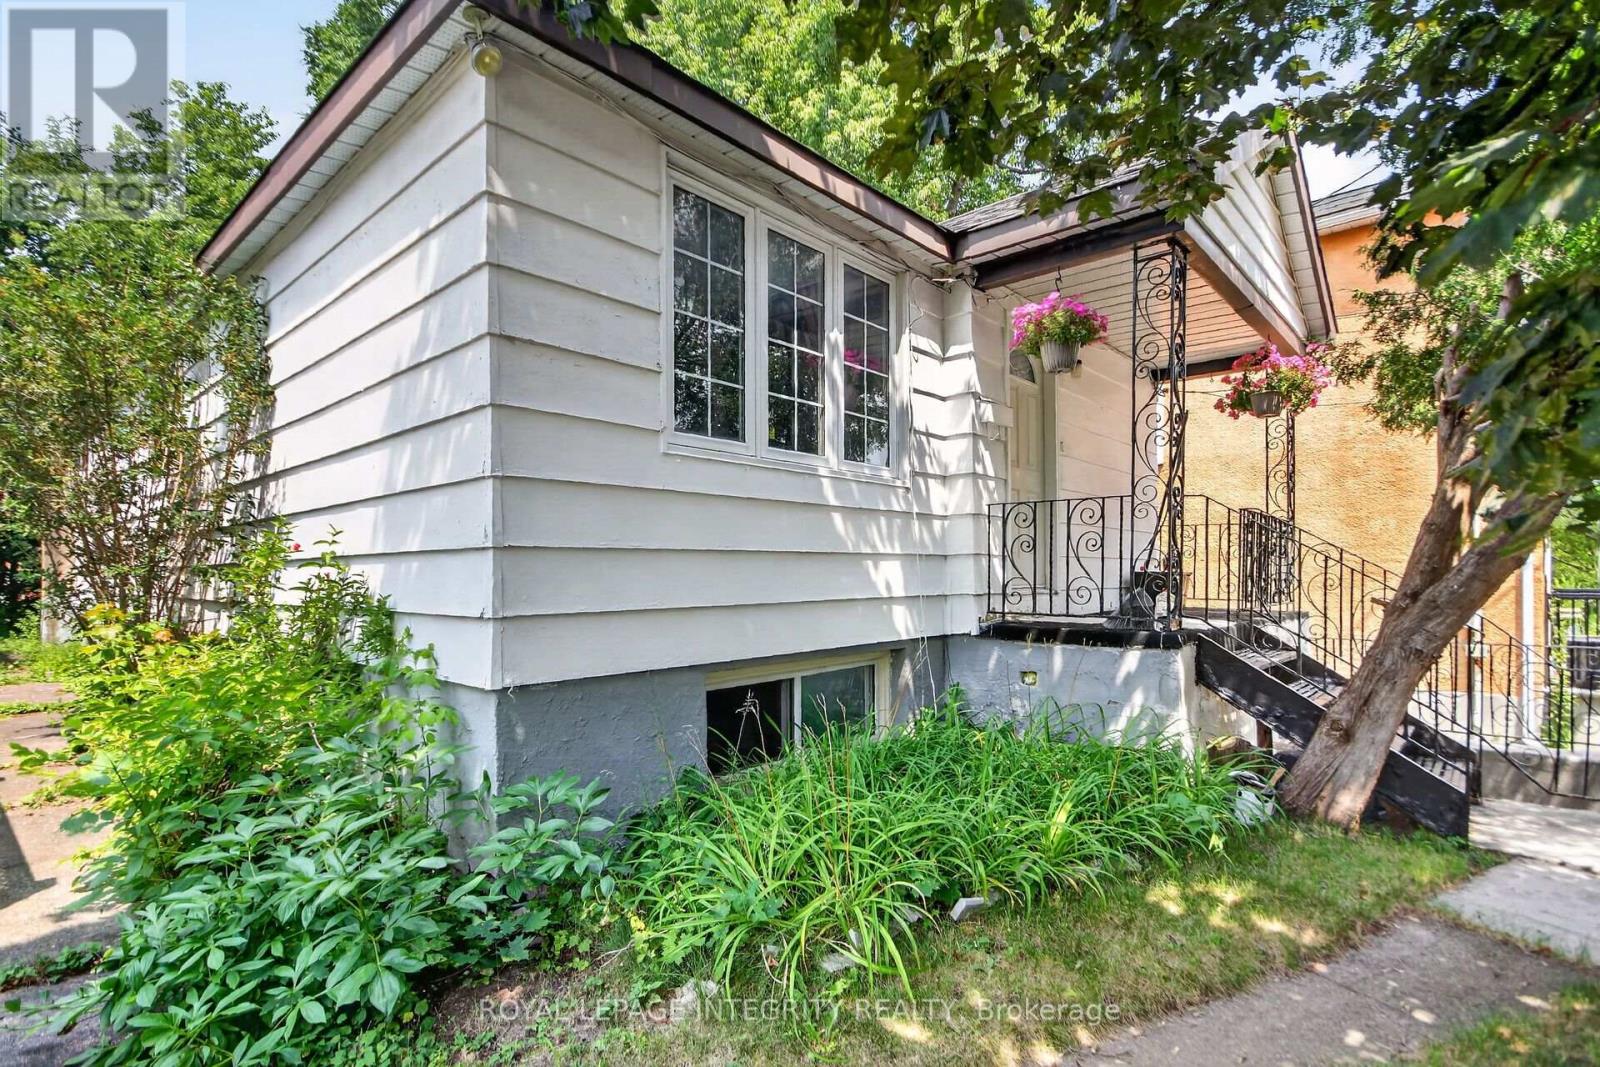
Welcome to 173 Genest Street, a versatile duplex offering outstanding flexibility for homeowners and investors alike. This home has been lovingly owned by the same family for many years and has been occupied by an elderly couple on the main floor. It is a smoke-free, pet-free home that has simply reached the point where the owners can no longer keep up with cosmetic updates. While the interior is dated and would benefit from some TLC, it has been well cared for over the years and presents an excellent opportunity to add your own style and build equity.The main level features 3 spacious bedrooms, a large kitchen, a bright living room, a separate family room, a full bathroom, and its own laundry, making it an ideal space for an owner-occupant or family.The lower level is a self-contained 3-bedroom unit with its own kitchen, living room, full bathroom, and separate laundry. It is currently rented room-by-room, generating approximately $1930 per month, offering immediate income to help offset your mortgage or providing solid cash flow for investors.Whether you're looking to live upstairs and rent the lower level, rent both units as an investment property, or renovate and unlock the home's full potential, 173 Genest Street offers exceptional flexibility and value.Complete with a detached garage and parking for up to four additional vehicles, this property is conveniently located in an established Ottawa neighbourhood close to schools, parks, shopping, restaurants, public transit, and major roadways.A rare opportunity to own a solid, well-maintained property with immediate rental income and tremendous upside for the future. (id:60234)
Royal LePage Integrity Realty
35 - 605 Welland Avenue
St. Catharines, Ontario
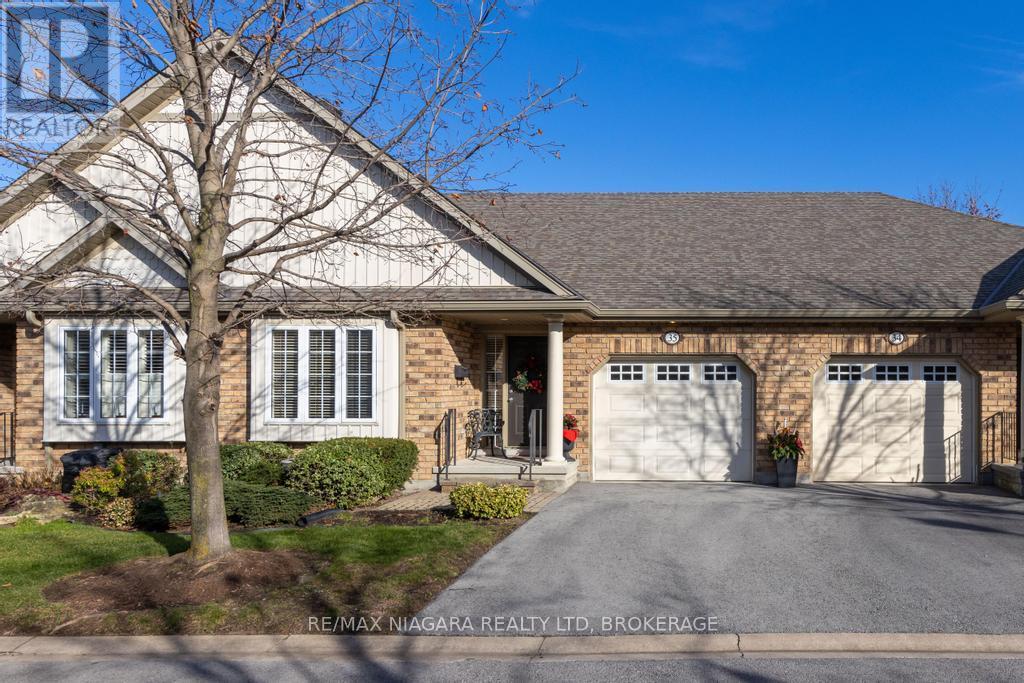
Welcome to 605 Welland Avenue, Unit 35, nestled within the desirable Forest Grove Estates in St. Catharines. This beautifully maintained bungalow townhome offers 2+1 bedrooms, 2 bathrooms, and an attached garage, providing both comfort and convenience. Step into the open-concept main floor, where vaulted ceilings, gas fireplace and patio doors create a bright and inviting space, seamlessly connecting the living area to the back deck. The spacious primary bedroom features a 3-piece ensuite and walk-in closet, while the second bedroom (or optional den) is situated across from another full bathroom. With main-floor laundry and interior access to the garage, this layout is thoughtfully designed for ease of living. The finished lower level extends your living space with a large recreation room, an additional bedroom, and ample storage, making it ideal for guests, hobbies, or a home office. Perfectly positioned near top-rated schools, parks, the Welland Canal bike path, shopping, and quick access to the QEW, this home offers a prime location. Well cared for by its original owners, its now ready for you to make it your own. Dont miss this opportunity to join a welcoming community in one of St. Catharines most sought-after neighbourhoods. (id:60234)
RE/MAX Niagara Realty Ltd
2029 Little Hawk Lake Road
Algonquin Highlands, Ontario
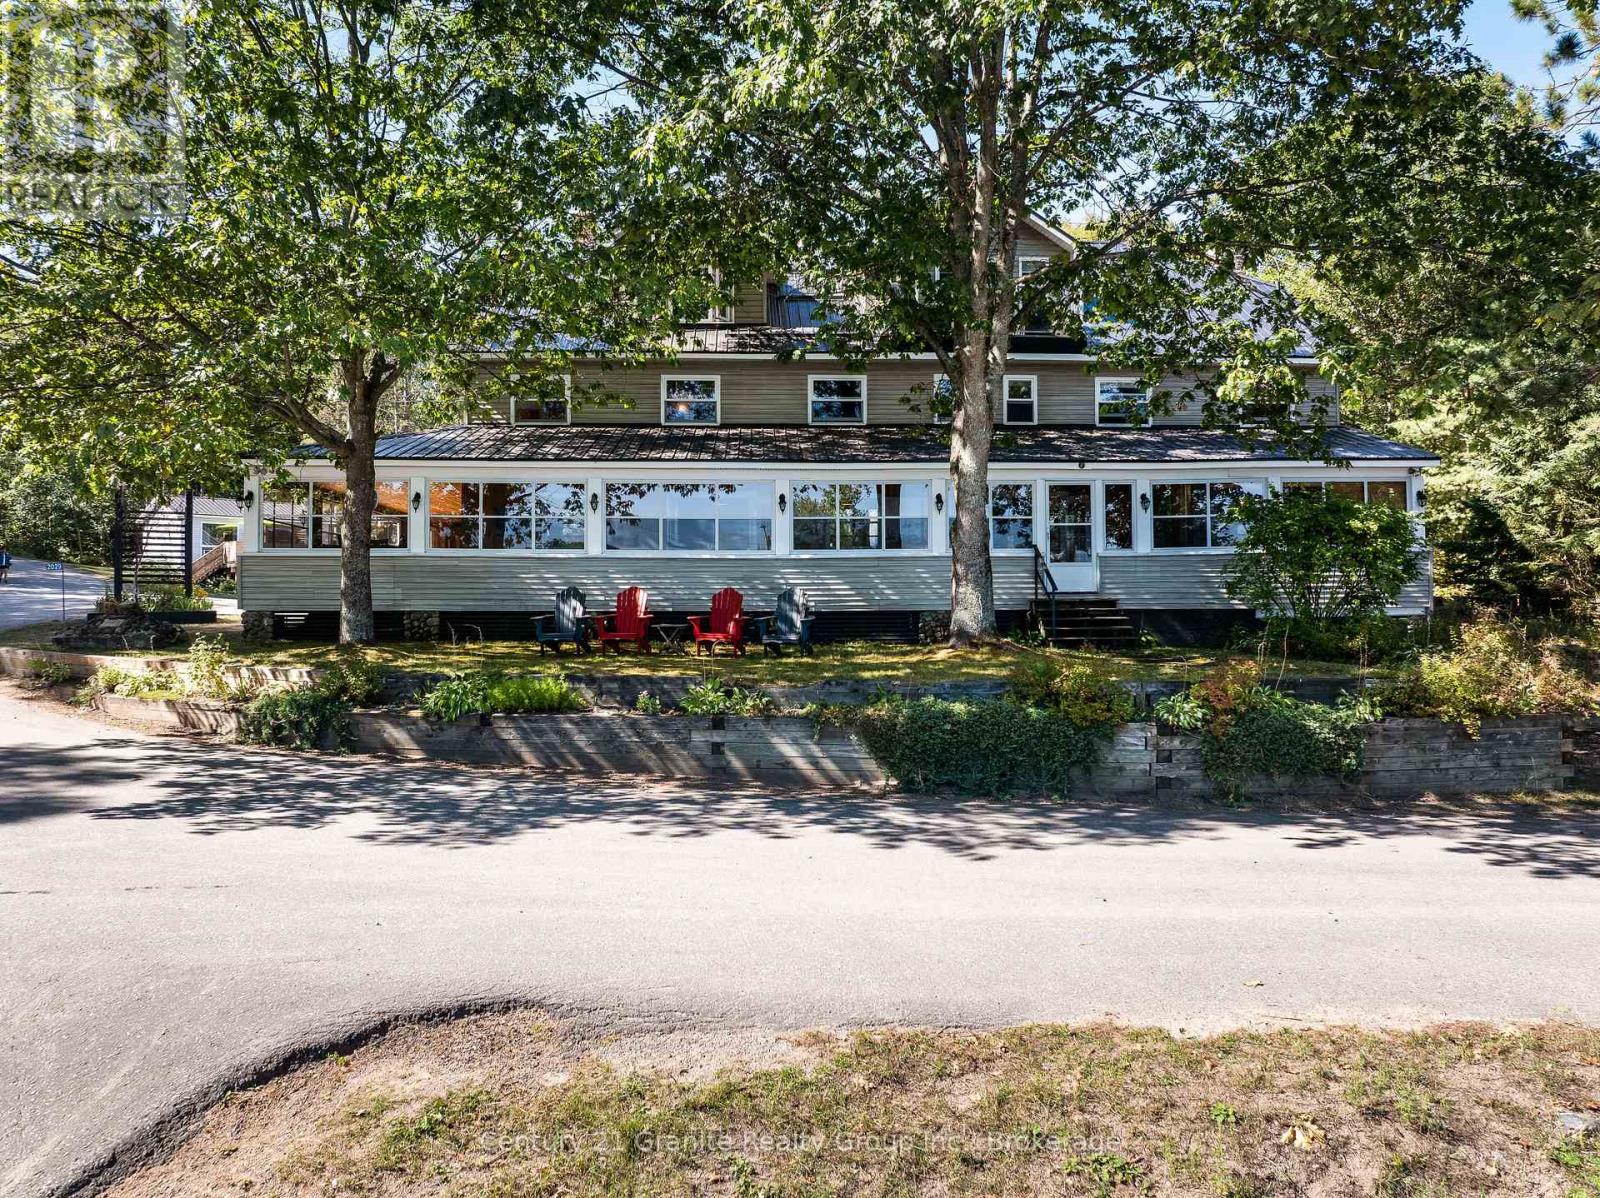
Whether you seek a scalable project for a small business, work-life balance or you are interested in growing an established and profitable year-round commercial enterprise with multiple revenue streams, Oakview Lodge & Marina is perfectly suited to a variety of needs and lifestyles. Sitting on the shore of Little Hawk Lake, Oakview Lodge, with its guest house and marina, has lots to offer outdoor enthusiasts year round. Included in the sale of the lodge are canoes, kayaks, SUP's and paddle boats, so guests can enjoy a variety of water activities, fishing (summer and winter) and swimming in a deep, clean lake. Hiking trails can be enjoyed year-round, there are a number of advanced bike trails to help cycling enthusiasts explore the area, and opportunities to ski, snowshoe and skate are readily available in winter months. The Lodge sits directly on the OFSC B Trail, so snowmobiling guests have some great trails right on their doorstep. Add to this a vibrant arts community and 2 local craft beer breweries. Guests will never be bored! Over the years, Oakview Lodge has been run with a focus on licensed dining and shared accommodation, with owners occupying a third floor, 3-bedroom, luxury unit. In more recent years, the Lodge has successfully embraced the large Cottage Rental market by renting the entire Lodge to one group at a time with a totally hands-off approach, similar to the way the property's 4-season, 2-bedroom, self-contained guest house has been rented. Currently the lodge is being used as a co-living space. Sitting directly on the shore of a lake with primarily water-access cottages, there is always high demand for seasonal docking and parking services, as well as the opportunity to provide boat servicing, wrapping and winter storage. Enjoy income from docking and parking, do additional marine work yourself or sub it out. Zoned C3 (Recreational/Commercial), there are numerous possibilities for this unique property to generate income. (id:60234)
Century 21 Granite Realty Group Inc.
2029 Little Hawk Lake Road
Algonquin Highlands, Ontario
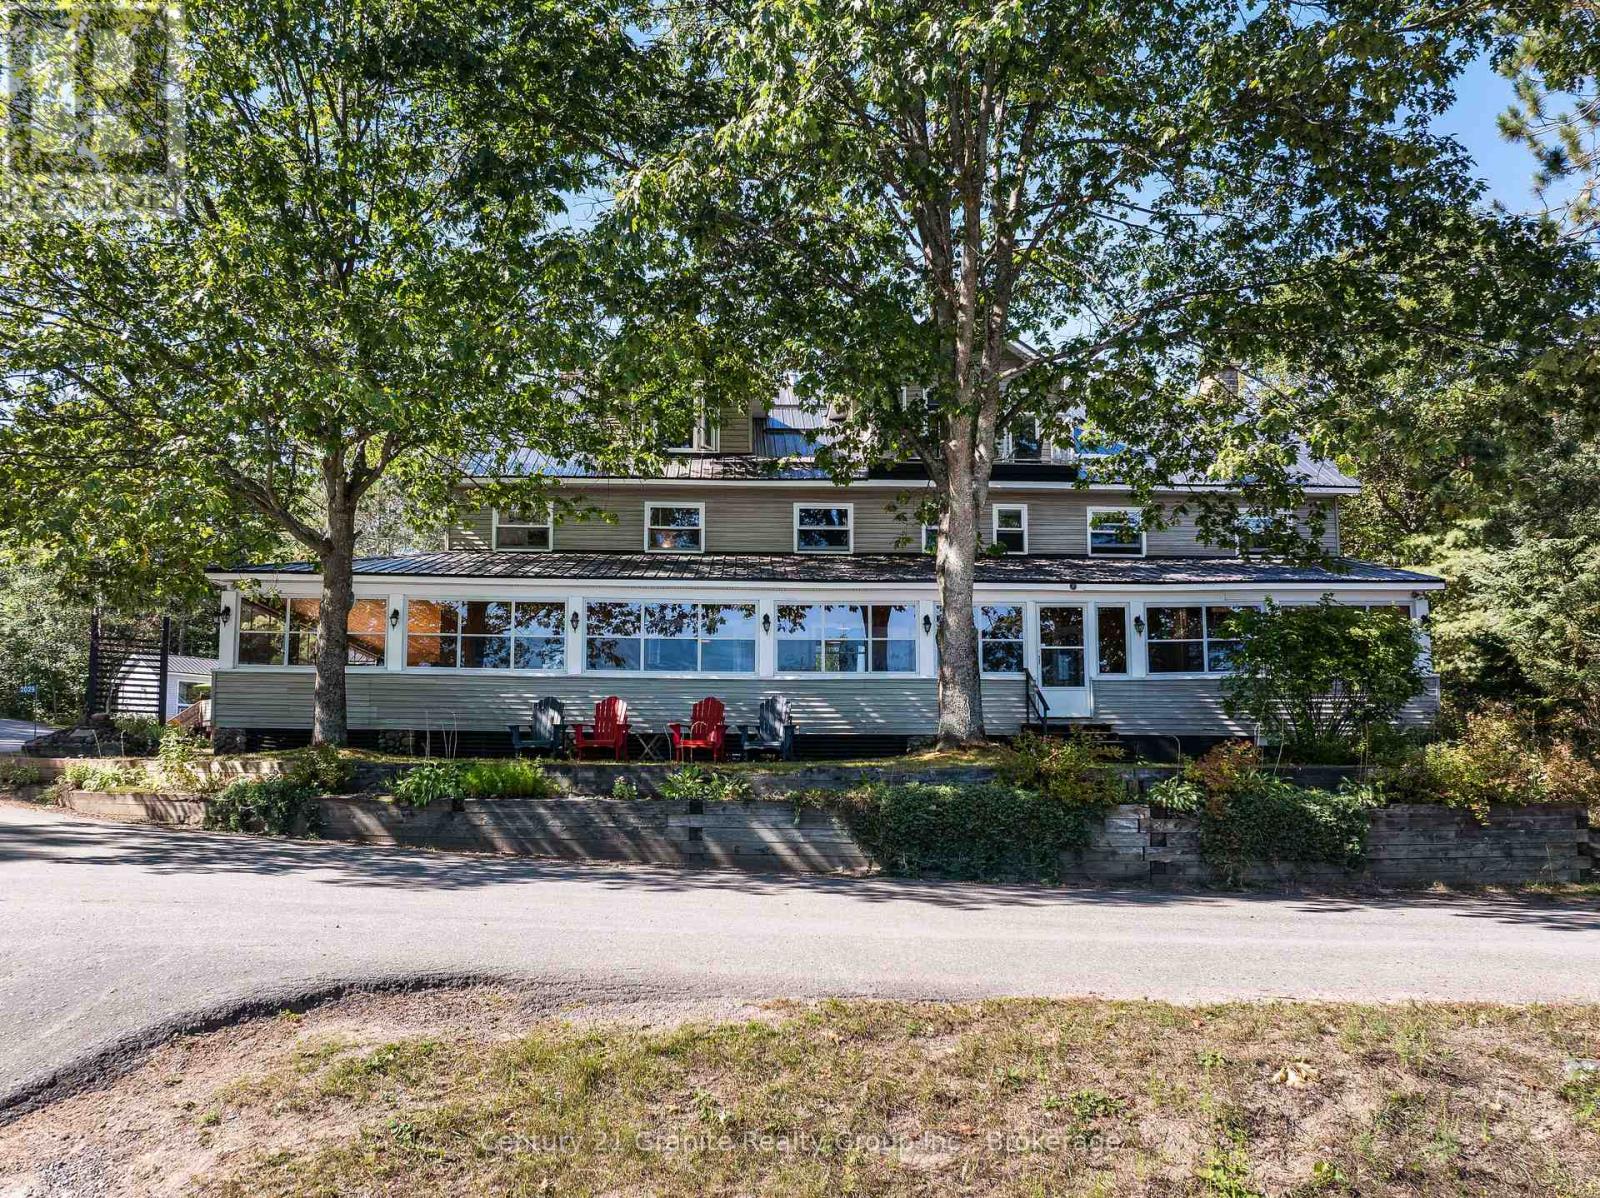
If you are looking for a large property to share and enjoy with family and friends, Oakview Lodge is a must see! Nestled on the shores of Little Hawk Lake, this 7000+ sq ft lodge has been updated to combine rural charm with modern amenities. The main floor consists of 2 smaller and 1 large lounge area with a large island, beverage station and a central stone fireplace. Also on this floor is the main dining area, 2 washrooms and a well-equipped kitchen with 2 new induction stoves. The large pantry/laundry room off of the kitchen leads to a rear screened porch that ensures you can BBQ year-round. Wrapping around the front and side of the lodge is a large 3-season screened porch allowing you to dine and relax while overlooking the lake. The second floor has 6 separate bedrooms, each with their own ensuite and some with private sitting areas. Off of the second floor, is a tiered deck that provides a peaceful outdoor space to enjoy, and leads to the recently landscaped garden with raised beds, perennial gardens and a firepit to gather around. The third floor is a 3-bed luxury unit. With its own washer/dryer off of the large master bedroom, a 4-piece bath, an open-concept living/kitchen/dining area with a large granite island and an attractive propane fireplace, it is completely self-contained. Also on the property is a fully contained 4-season, 2-bed guest house, and a large garage/workshop, with a second floor studio space. Should you choose to occasionally embrace the cottage rental market, this income, combined with income generated by the property's fully leased out dock and parking lot, has the potential to offset many of your property expenses. Marine activities can easily be outsourced with a marina services partnership. Whether you enjoy participating in a variety of outdoor activities, embracing a thriving arts community, relaxing fireside, or simply gathering with family and friends, this property in the Algonquin Highlands has something to offer you! (id:60234)
Century 21 Granite Realty Group Inc.
305 - 1316 Kingston Road
Toronto, Ontario
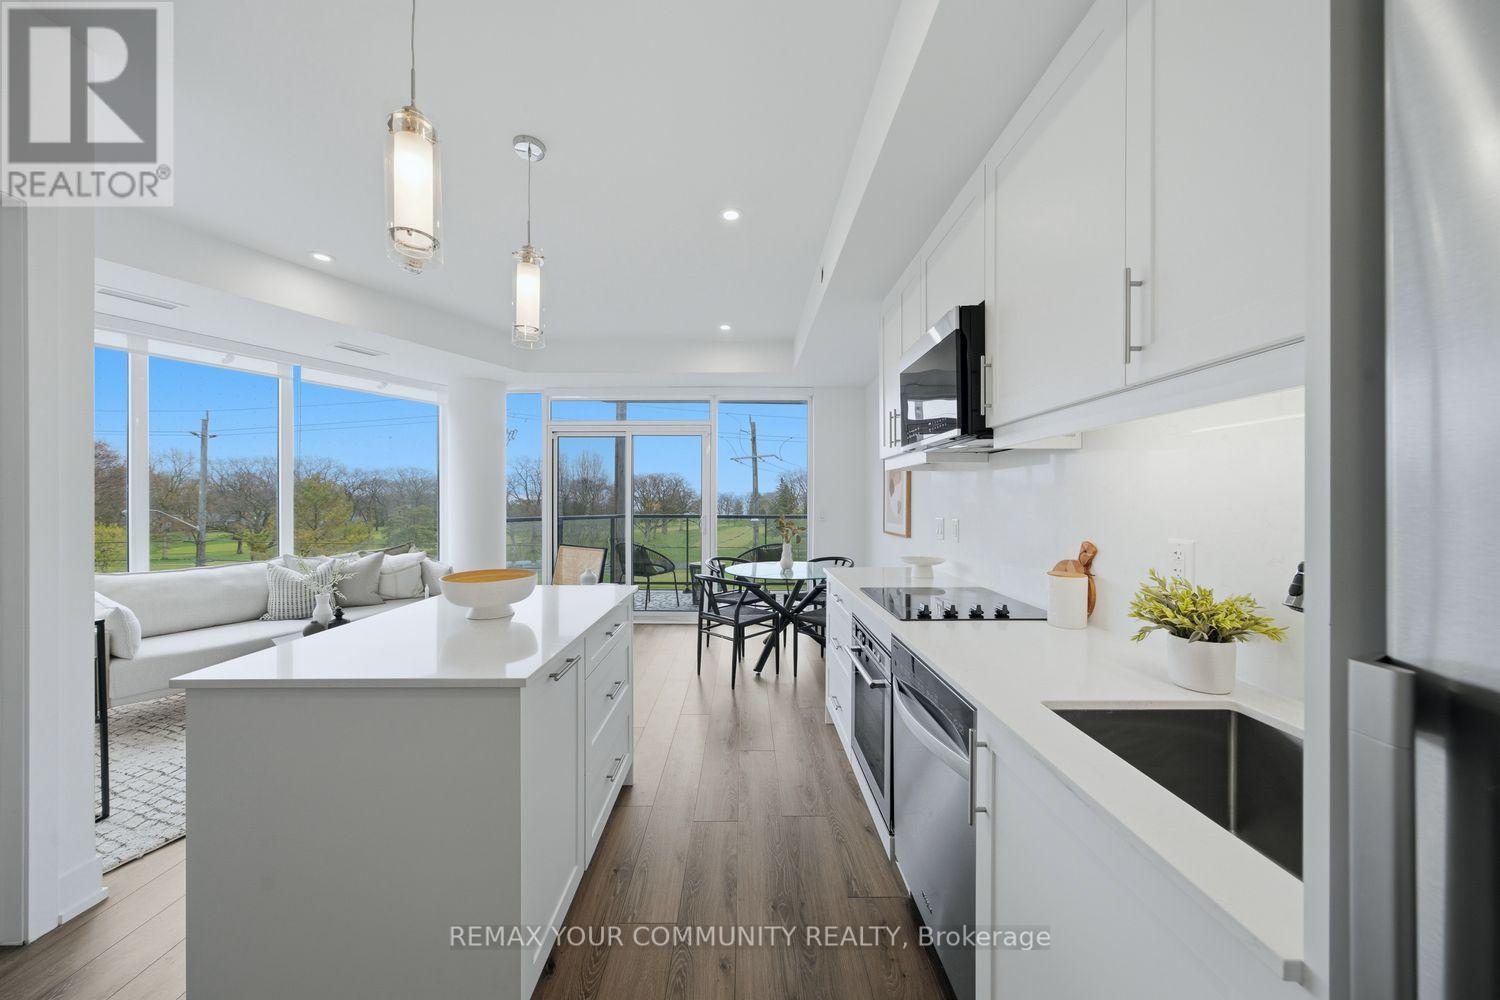
Truly one of a kind and never before offered, welcome to the Augusta at Terrasse at The Hunt Club. This rare 1 bedroom, 1bathroom suite offers 613 sq ft of thoughtfully designed living space complete with coveted parking and locker. This brand-new open concept layout features bright southern exposure and stunning wraparound east and south facing floor to ceiling windows that flood the home with natural light. Beautifully finished throughout with vinyl flooring, pot lights, an extended centre island, ensuite laundry, gas BBQ hookup, and a versatile space perfect for a home office. The spacious primary retreat features an oversized walk in closet and breathtaking direct views of the golf course and lake right from bed, creating a peaceful and picturesque setting to wakeup to each day. Step onto your private balcony and enjoy sweeping views overlooking the lush fairways of the Toronto Hunt Club Golf Course and the lake beyond. An incredible backdrop that can be enjoyed from nearly every room. Terrasse At The Hunt Club is an exclusive boutique residence with only 32 suites, offering a rare opportunity to own in one of the area's most intimate and prestigious buildings. Ideally situated just steps to the private golf club, waterfront trails, parks, transit, and the charming shops and restaurants along Kingston Road. Residents enjoy premium amenities including a fitness centre, multipurpose room, and a stunning outdoor terrace with lounge seating, firepits, BBQs, dining areas, and breathtaking views of the Toronto skyline and iconic CN Tower .Minutes to the beach, lake, golf, and more. Move in, personalize, and enjoy refined boutique living in an exceptional setting! (id:60234)
RE/MAX Your Community Realty
388 11th Street
Hanover, Ontario
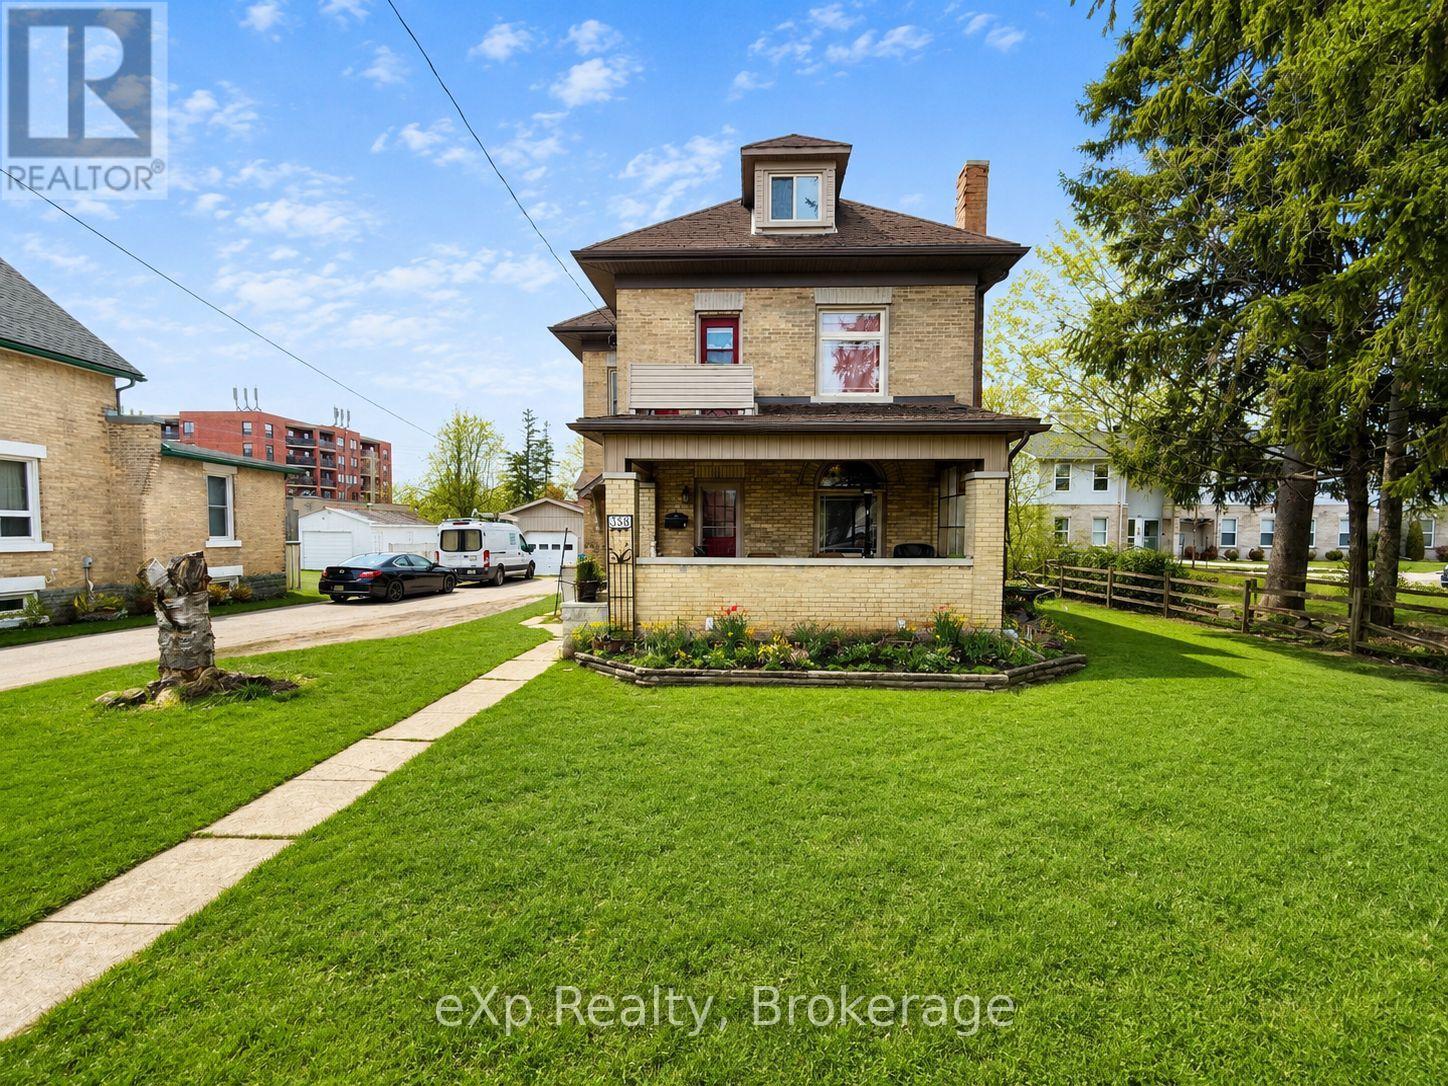
Welcome to 388 11th street, Hanover. This timeless yellow brick two storey home is walking distance to the downtown core amenities. The home sits on a generous lot with a detached garage and a 'man cave' or 'she shed' out back. Traditional main level layout with a full bathroom, as well as three good sized bedrooms and a full bathroom upstairs. Great opportunity for getting into the market and making this home your own. (id:60234)
Exp Realty
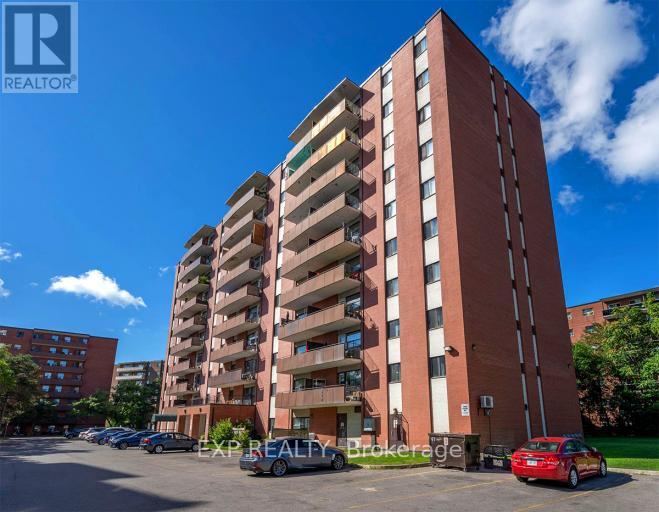
45 Paisley Boulevard W
Mississauga, Ontario
Clean, Renovated, Easy Living is what 45 Paisley Blvd W has to offer. This beautifully renovated 1 bedroom apartment features an updated 4-piece bathroom and a bright, functional layout. Heat, hydro, and water are included so budgeting stays simple. Location wins here!! Minutes to the downtown core with fast access to the QEW, GO Trains, and GO Buses. Square One shopping mall is close by, along with everyday amenities, shops and services. Walk it. Ride it. Commute it. (Walk Score:88) (Transit Score:57) (Bike Score:78) If you want a turnkey rental with a fitness room included and unbeatable access, this one checks the boxes. (id:60234)
Exp Realty
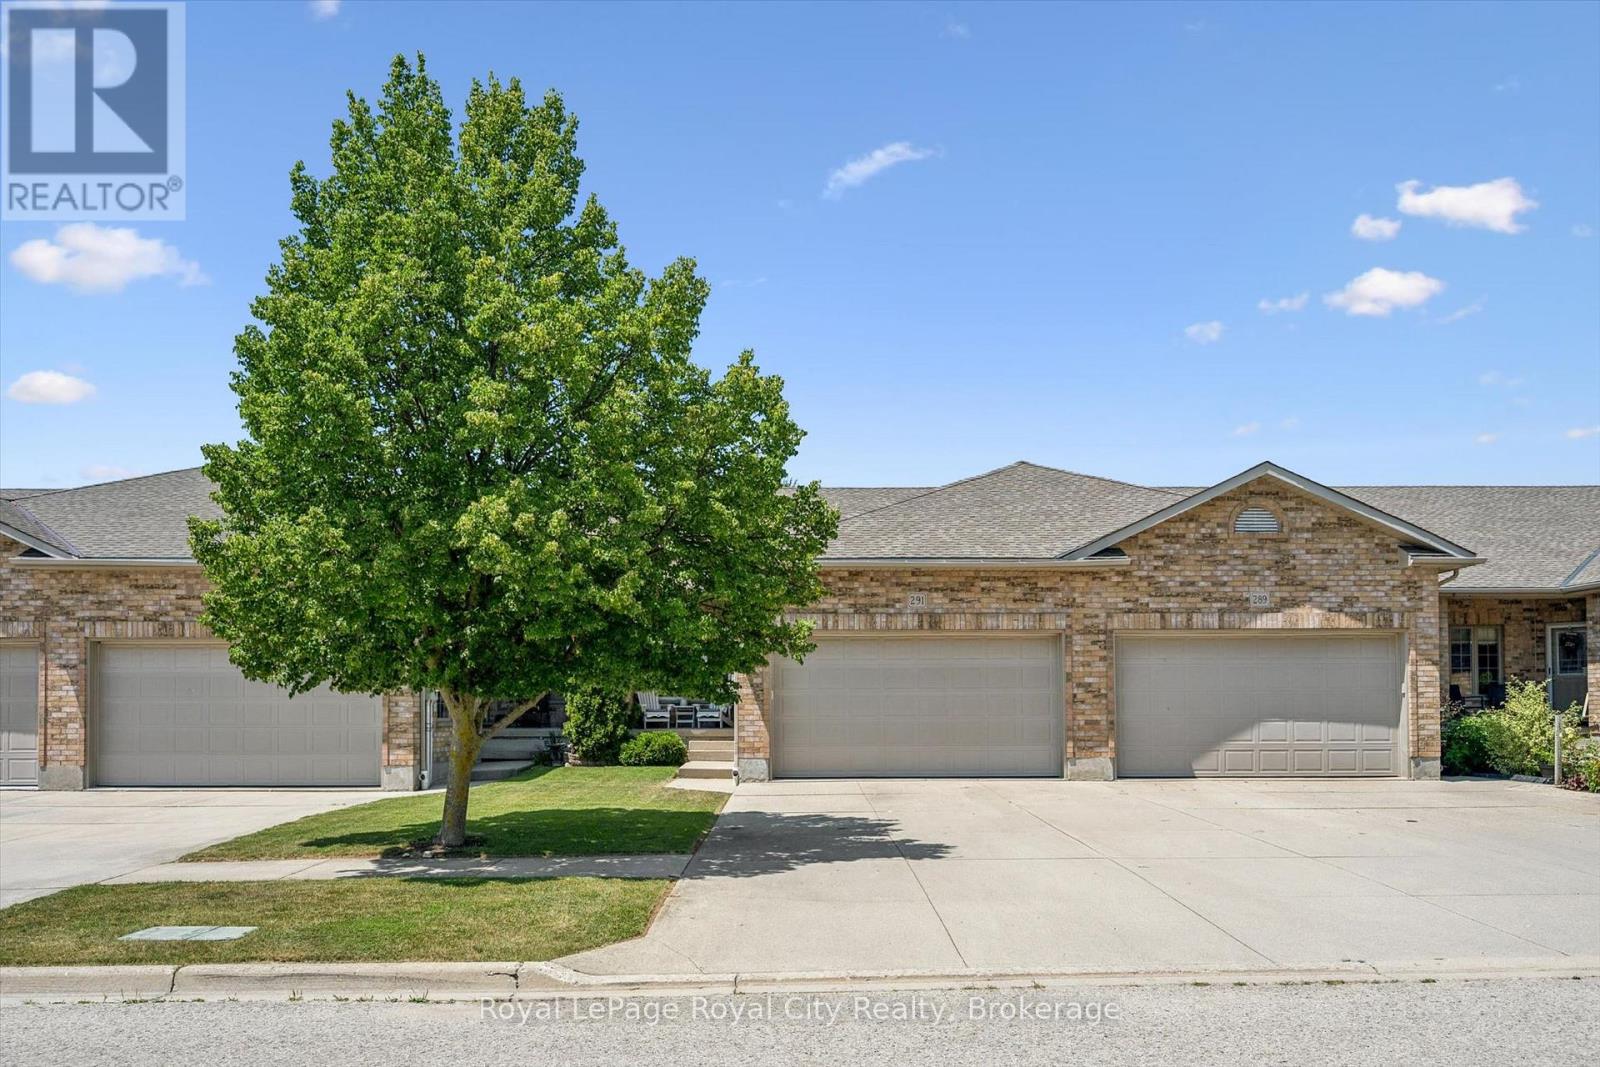
291 Bamford Drive
North Perth, Ontario
Welcome to 291 Bamford Drive! Nestled in a charming community in Listowel, this stunning freehold bungalow offers modern comfort. With 3 (2+1) bedrooms + newly finished den and 3 full bathrooms, its an ideal home for couples, families, or anyone looking to downsize without compromising on space. Step inside to an inviting open-concept layout with soaring 9-foot ceilings, freshly painted throughout offering a neutral palette and beautiful hardwood floors flow throughout the main living area. The newly updated quartz countertops, stainless steel appliances, and modern light fixtures with added pot lights give the kitchen a sleek, contemporary feel. Enjoy the ease of main-floor laundry and inside entry from the double-car garage, which offers plenty of extra storage and space to park. The living room walks out to a private backyard oasis, complete with a large deck, a new canopied pergola, and space for gardens or pets perfect for relaxing and entertaining. Downstairs, the finished lower level is a cozy retreat featuring a spacious recreation room, an additional bedroom, a newly added den, and a 3-piece bathroom ideal for hosting guests or creating the perfect work-from-home space. As well as a large utility room for added storage. Beyond the home, enjoy a low-maintenance lifestyle with nearby parks, the Kinsmen Trail, and plenty of amenities just a short walk away. With pride of ownership evident throughout, this home is a fantastic opportunity in a lovely community. (id:60234)
Royal LePage Royal City Realty
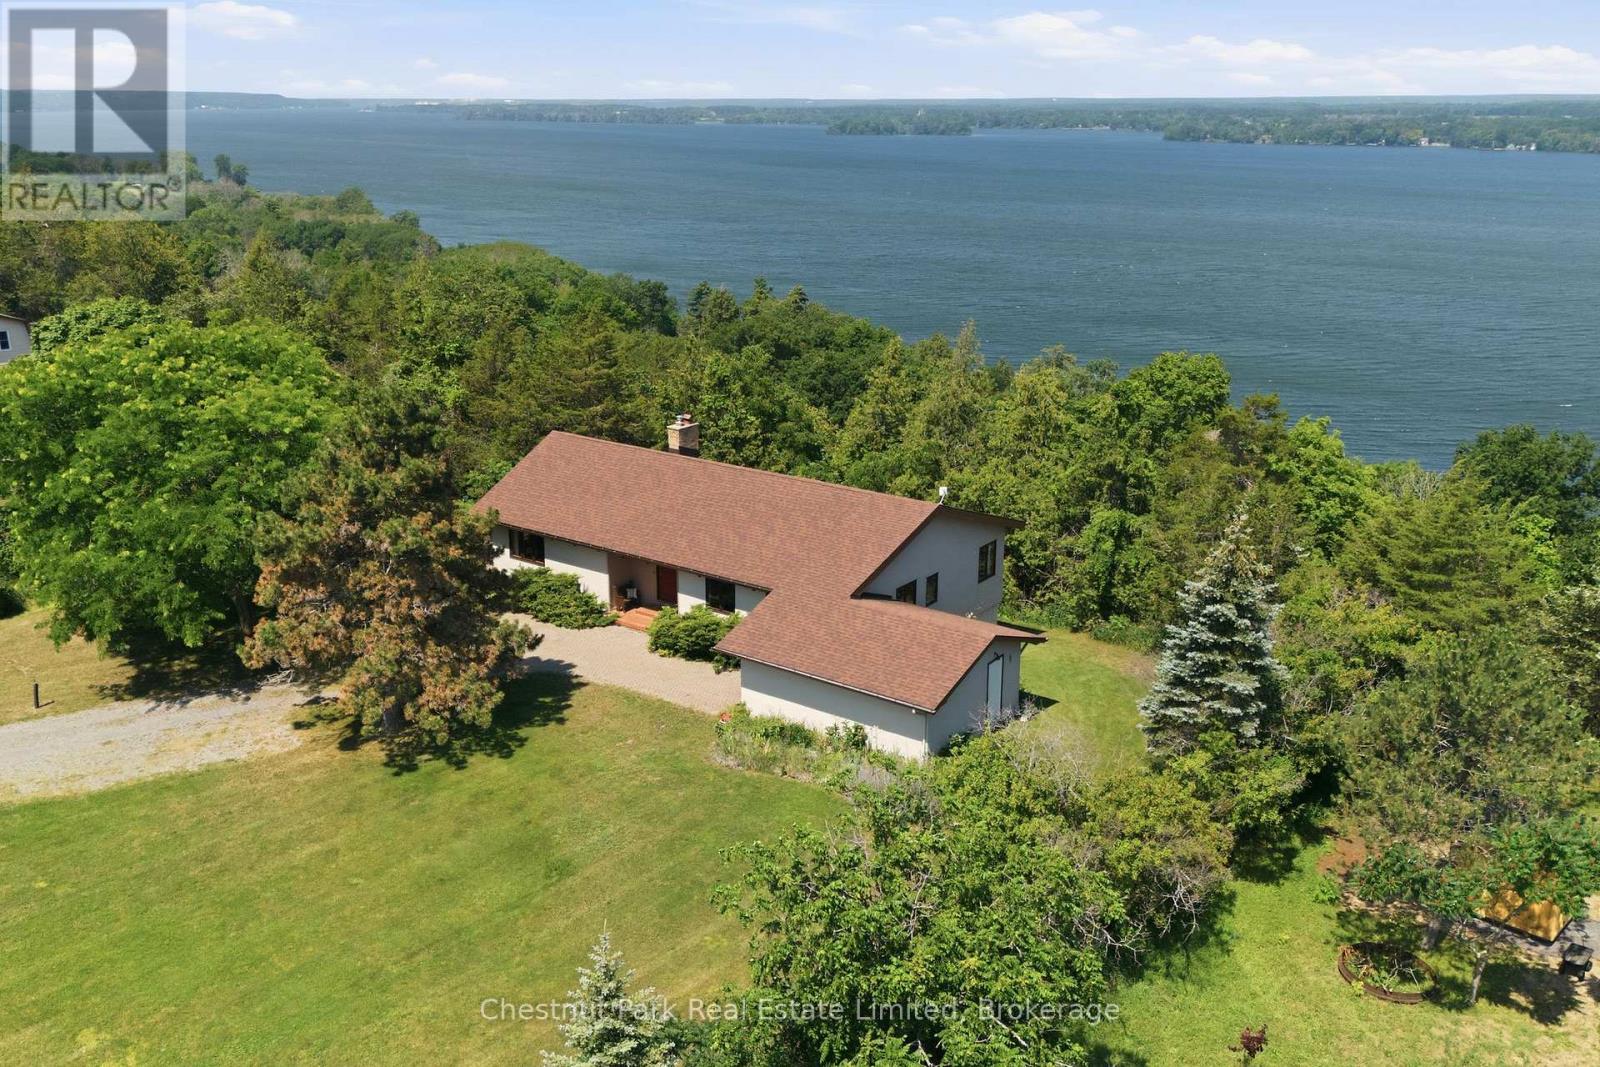
1979 County Road 7
Prince Edward County, Ontario
Set above Lake Ontario with sweeping views over Adolphus Reach, this exceptional property offers over 2 acres and nearly 170 feet of private shoreline - an idyllic, waterfront setting where panoramic horizons and incredible sunsets define everyday living. Designed in a Swiss-inspired mid-century style, the custom-built bungalow showcases timeless architectural character alongside thoughtful and functional proportions. Inside, the home is distinguished by oversized rooms, cathedral ceilings, soaring sightlines, and an abundance of large windows that flood the home with natural light. Warm wood beams, accents and floors run throughout, creating a cozy, inviting atmosphere, while the spacious and flowing layout centers around a grand stone fireplace, creating a beautiful focal point. The main level features an eat-in kitchen, dining room, and a comfortable living room that flow seamlessly together, making everyday living and entertaining effortless. The main floor is completed by the primary bedroom with a walk-in closet, an office, and a full bathroom. Step outside to the composite decking with glass panels at the rear, where you can savour the water views in privacy, whether for morning coffee or golden-hour evenings. A walk-out lower level extends the living space, with a large family room with propane fireplace, two additional bedrooms, a full bathroom, ample storage, and direct access to a stone patio. An attached garage adds convenience, while the private shoreline of this property is easily accessed via a neighbouring deeded right-of-way and features a concrete dock plus a dedicated spot to launch a boat, offering true waterfront functionality from day one. Centrally positioned for everything Prince Edward County has to offer, you're only 15 minutes from Picton and 10 minutes from the Glenora Ferry - making this lakeside retreat as practical as it is breathtaking. (id:60234)
Chestnut Park Real Estate Limited
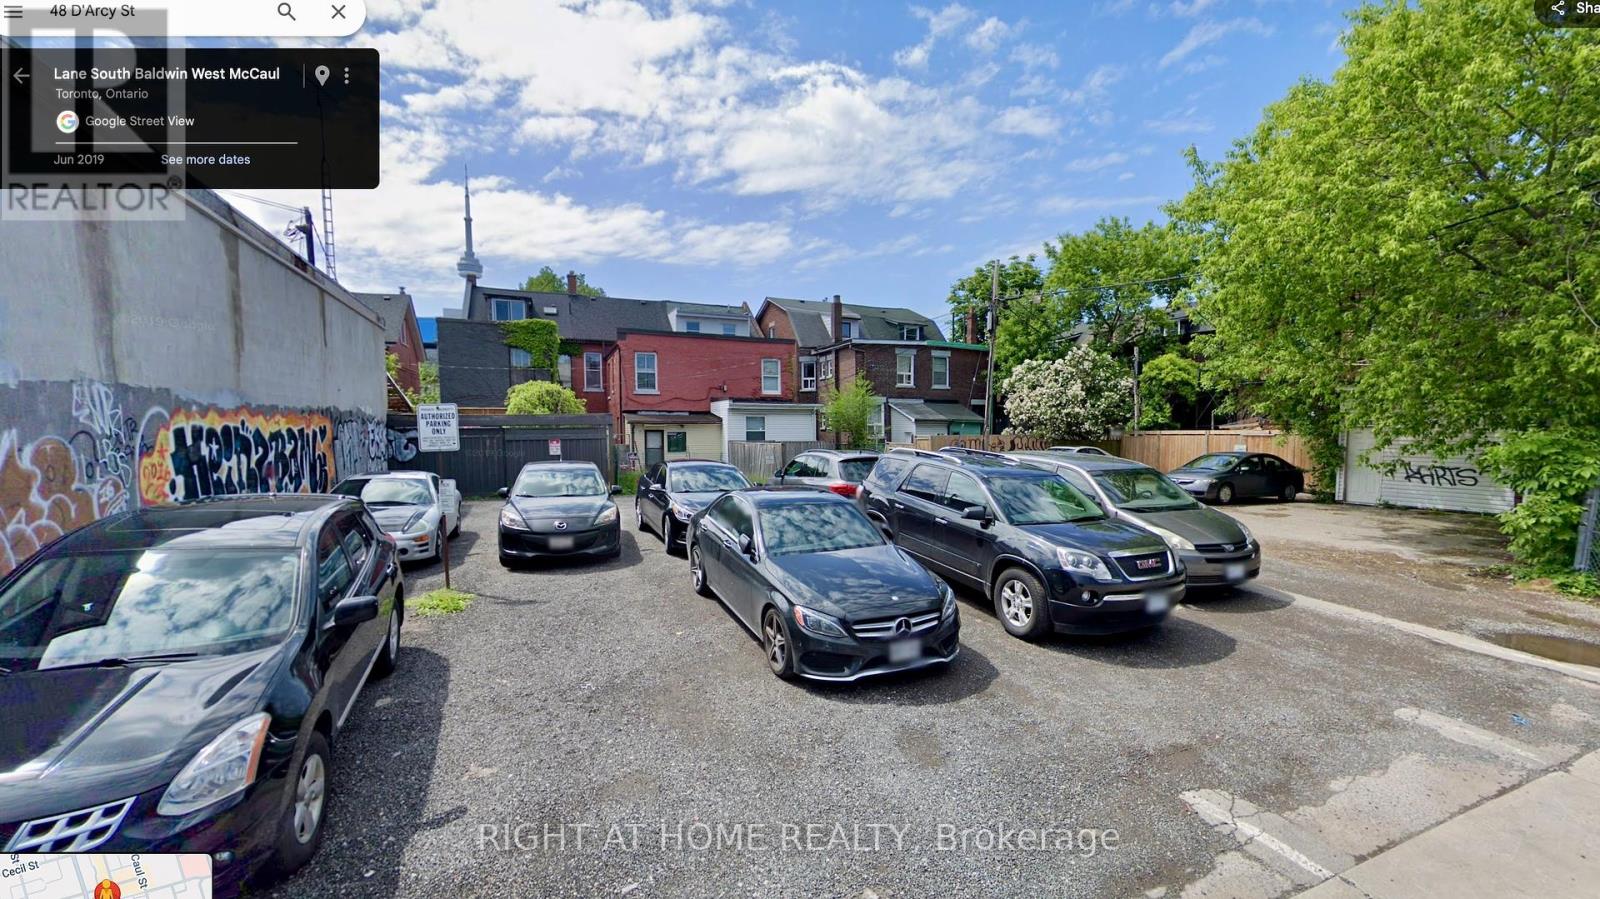
48 D'arcy Rear Street
Toronto, Ontario
Attention builders and investors this vacant land presents a prime development opportunity in the heart of downtown Toronto. Strategically located on a quiet laneway, it offers exceptional proximity to the University of Toronto, the Ontario College of Art and Design, Queens Park, major hospitals, and the TTC. This desirable location, combined with strong rental demand, makes it ideal for the construction of a rental building. This is an exceptional opportunity to acquire a development site in one of Toronto's most sought-after neighborhoods. (id:60234)
Right At Home Realty
366 Talbot Street
Tay, Ontario
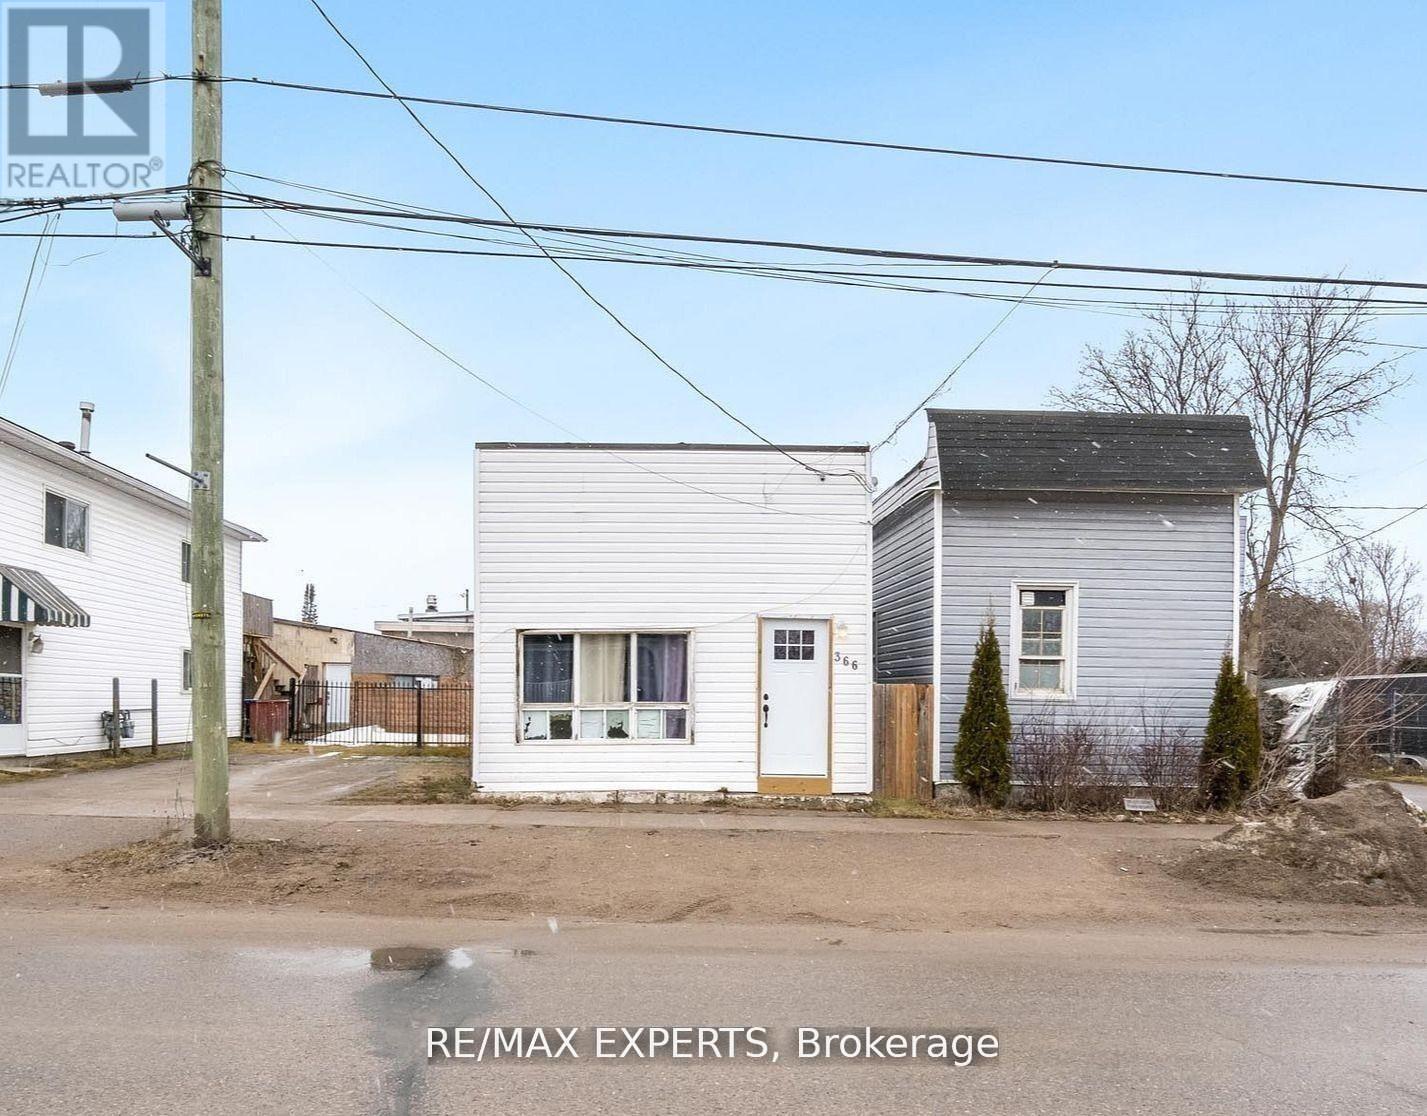
366 Talbot St is being offered strictly AS IS, WHERE IS, presenting an opportunity for buyers,renovators, and investors to unlock its potential. Located near Georgian Bay and minutes fromMidland, the property is surrounded by trails, parks, restaurants, and waterfront amenities.The home features a functional three-bedroom layout, including a spacious primary bedroom withdirect backyard access, plus a fully fenced yard and generous patio. Enjoy proximity to the 18km Tay Shore Trail, Talbot Park, and everyday conveniences within a quiet, walkable community.The property requires work and is priced accordingly. The seller makes no representations orwarranties regarding the property, its condition, systems, or future use. Buyers must conducttheir own inspections and due diligence. An affordable detached property for those prepared torenovate, improve, and create value over time. (id:60234)
RE/MAX Experts

Lot 45 Sprague Road
Prince Edward County, Ontario
This Big Island Property features over 16 acres of picturesque land. This parcel is available for your PEC dreams to come to life. A private and serene setting for your new dream home. With over 560 feet of frontage and over 1200 feet in depth, your options are open. This pristine forested lot has been untouched for over 20 years. Big Island is a unique and peaceful community known for its boating and fishing, walking and cycling and old-fashioned sense of community. Prince Edward County has become a highly sought-after destination because of its wineries, charming lifestyle and award winning culinary chefs at great restaurants. It's a fast-growing haven for creative types from all over, making for an appealing mix of country charm and urban sensibilities. Live where you love to visit! (id:60234)
Royal LePage Proalliance Realty
48 Courtland Street
Orillia, Ontario
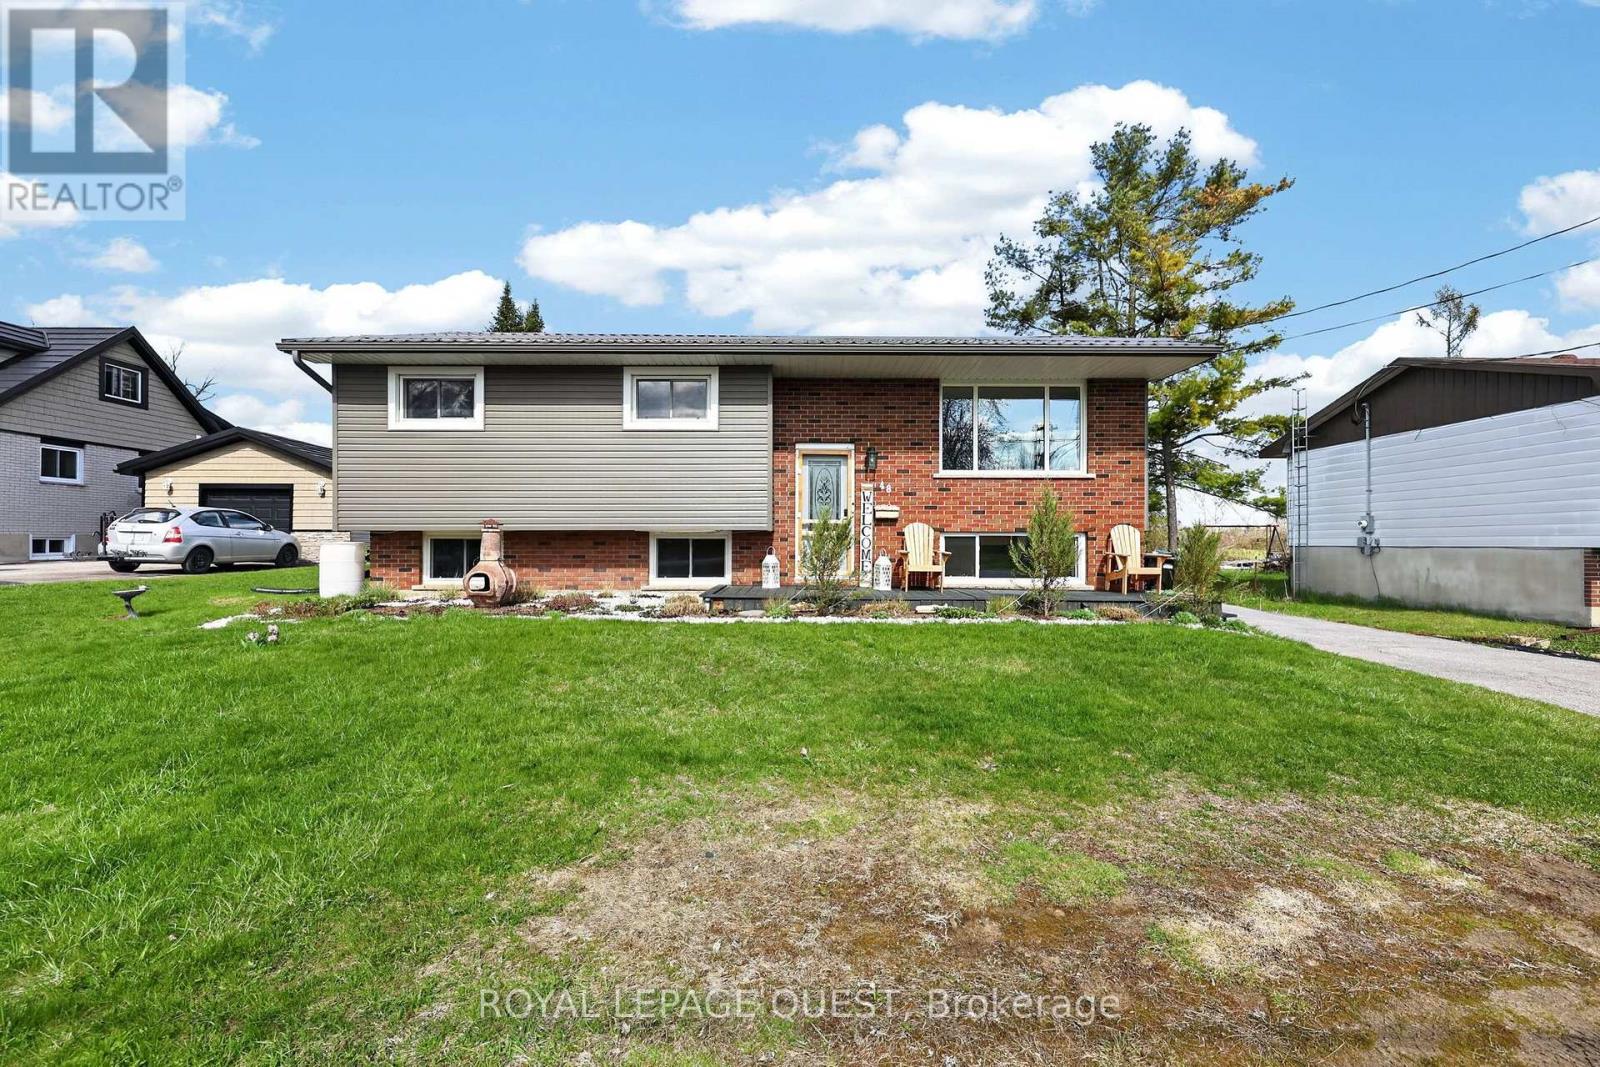
Imagine spending your summers walking to the beach, launching the boat from a nearby marina, exploring the trails at Mara Provincial Park, or enjoying world-class entertainment at Casino Rama just minutes from home. Welcome to this beautifully updated 3+1 bedroom, 2-bathroom raised bungalow in one of Orillia's most desirable lakeside communities. Offering the perfect balance of lifestyle and peace of mind, this move-in-ready home allows you to spend less time worrying about maintenance and more time enjoying everything the area has to offer. Inside, you'll find a bright and functional layout designed for modern family living. The refreshed kitchen features new countertops and backsplash (2026), while the fully renovated lower level (2024) adds valuable living space with a spacious recreation area, additional bedroom, new windows, and a stunning 4-piece bathroom ideal for growing families, guests, or multigenerational living. Major mechanical updates have already been completed, including a well pump (2020), water filtration system (2020), and hot water tank (2023), providing confidence for years to come. The location is where this property truly shines. Residents enjoy access to a private beach and municipal waterfront parking pass, allowing you to enjoy the Lake Simcoe lifestyle without the waterfront price tag. Multiple marinas, public beaches, waterfront parks, boat launches, and scenic trails are all nearby. Families will appreciate the convenience of Uptergrove Public School just down the road, while commuters benefit from quick Highway 11 access and easy connections to Orillia and beyond. Whether you're searching for a family home, a weekend retreat, or a place to embrace Ontario's four-season outdoor lifestyle, this property offers the rare combination of location, updates, and long-term value that today's buyers are looking for. (id:60234)
Royal LePage Quest

Ptlt 17 Lakeshore Road
Wainfleet, Ontario
Build the home of your dreams on this beautiful 1-acre lot in sought-after Wainfleet, just a short walk from the picturesque sandy beaches of Lake Erie, where you can spend your summers soaking up the sun. Executive homes are planned for the opposite side of the road, adding to the appeal and completing the neighborhood. Just minutes from the vibrant Port Colborne, with its charming boutiques and local restaurants. If youre a golf fan, there are two courses nearby, plus a mini-golf at Long Beach. Start planning today and turn your dream lifestyle into reality! (id:60234)
Royal LePage State Realty