
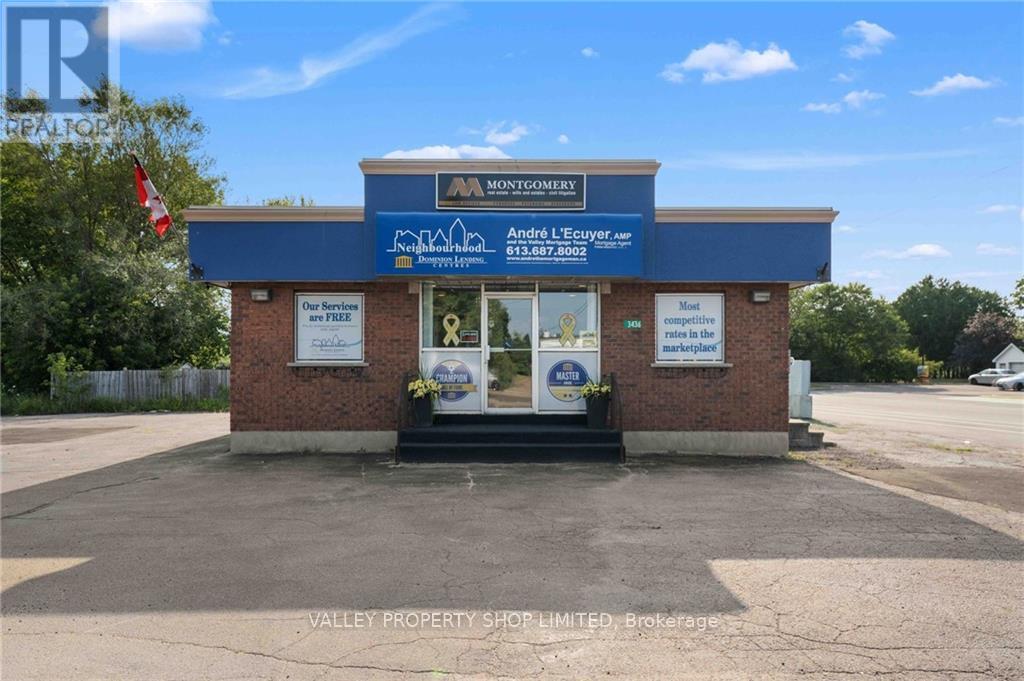
3436 Petawawa Boulevard
Petawawa, Ontario
Incredible Location in the Heart of Petawawa. This turn key office building is on the corner of busy Petawawa Blvd and Portage Road and has access from each. Excellent visibility at a set of lights, across from McDonald's, Rexall, RBC and several other national brands. Previously a successful Restaurant. Building offers many uses. Full Finished Basement. Great Signage. High Traffic Area. First major intersection from the Petawawa Military Base. BUSINESS RELOCATING AND IS NOT FOR SALE - PROPERTY ONLY. (id:60234)
Valley Property Shop Limited
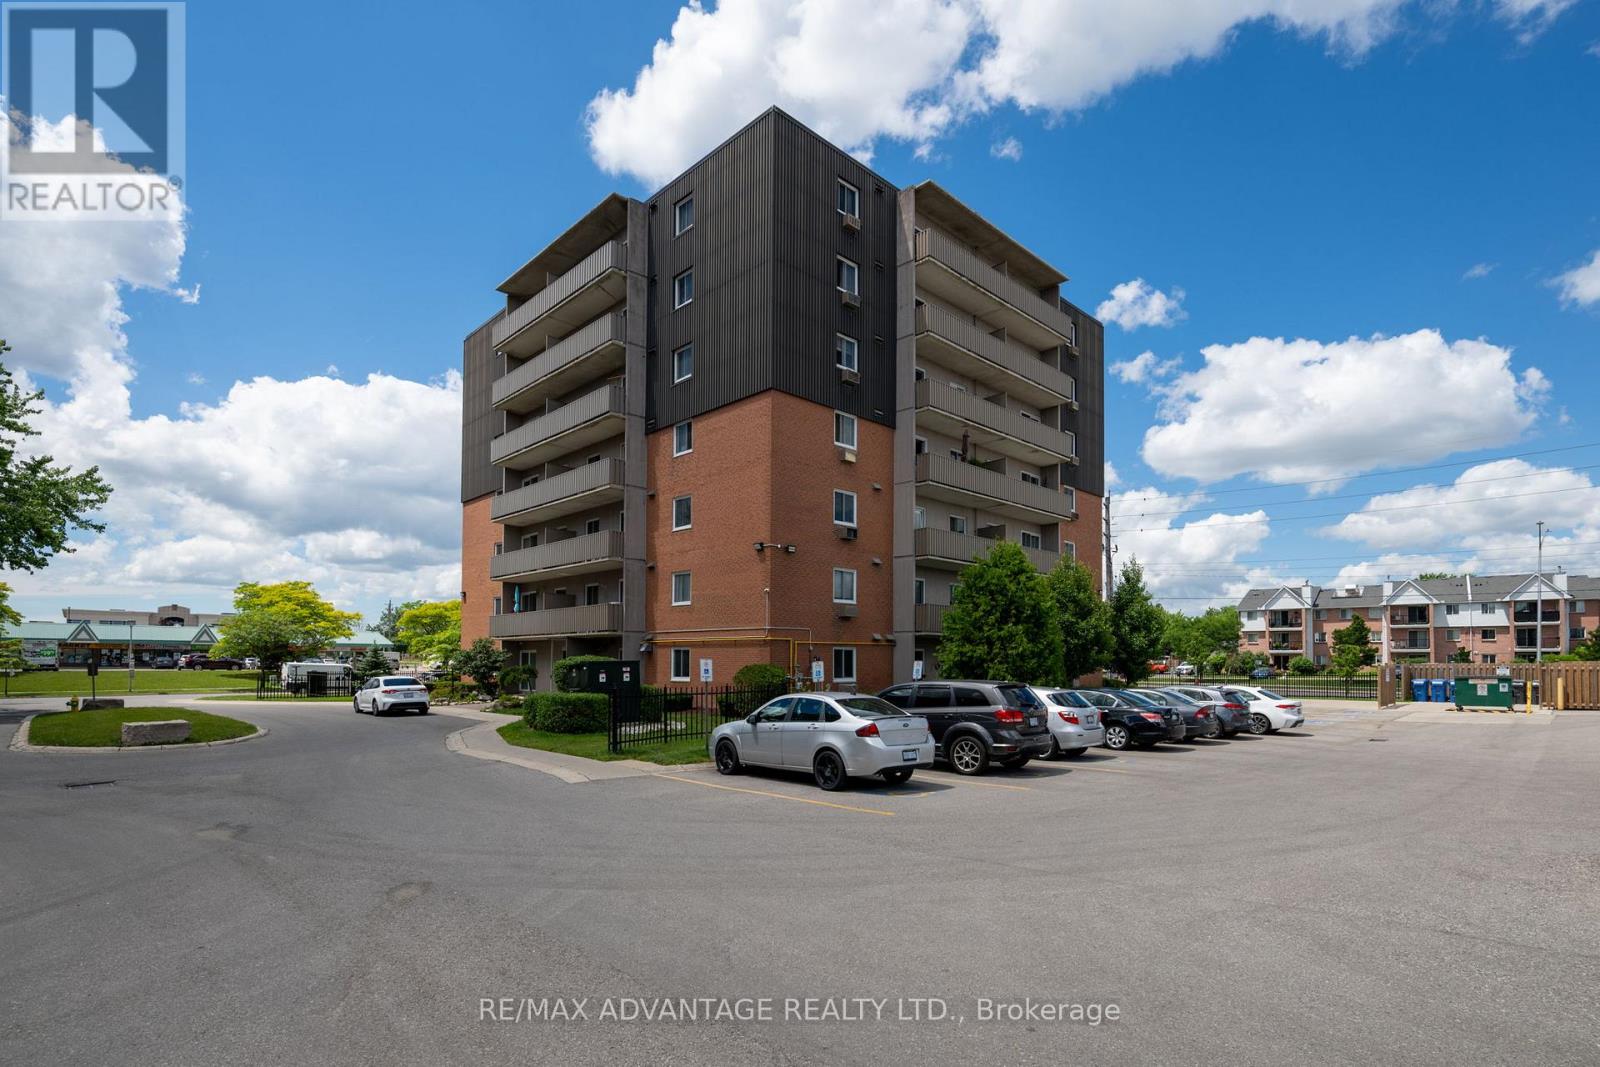
602 - 1100 Jalna Boulevard
London South, Ontario
2 bedroom condo located in desirable South London with access to all amenities you will need! This property features an open concept living room with 2 spacious bedrooms, a 4 pc bathroom and balcony. Enjoy the inground pool in the summer months. Quick access to the major highway series, the hospital and so much more. Welcome home! (id:60234)
RE/MAX Advantage Realty Ltd.
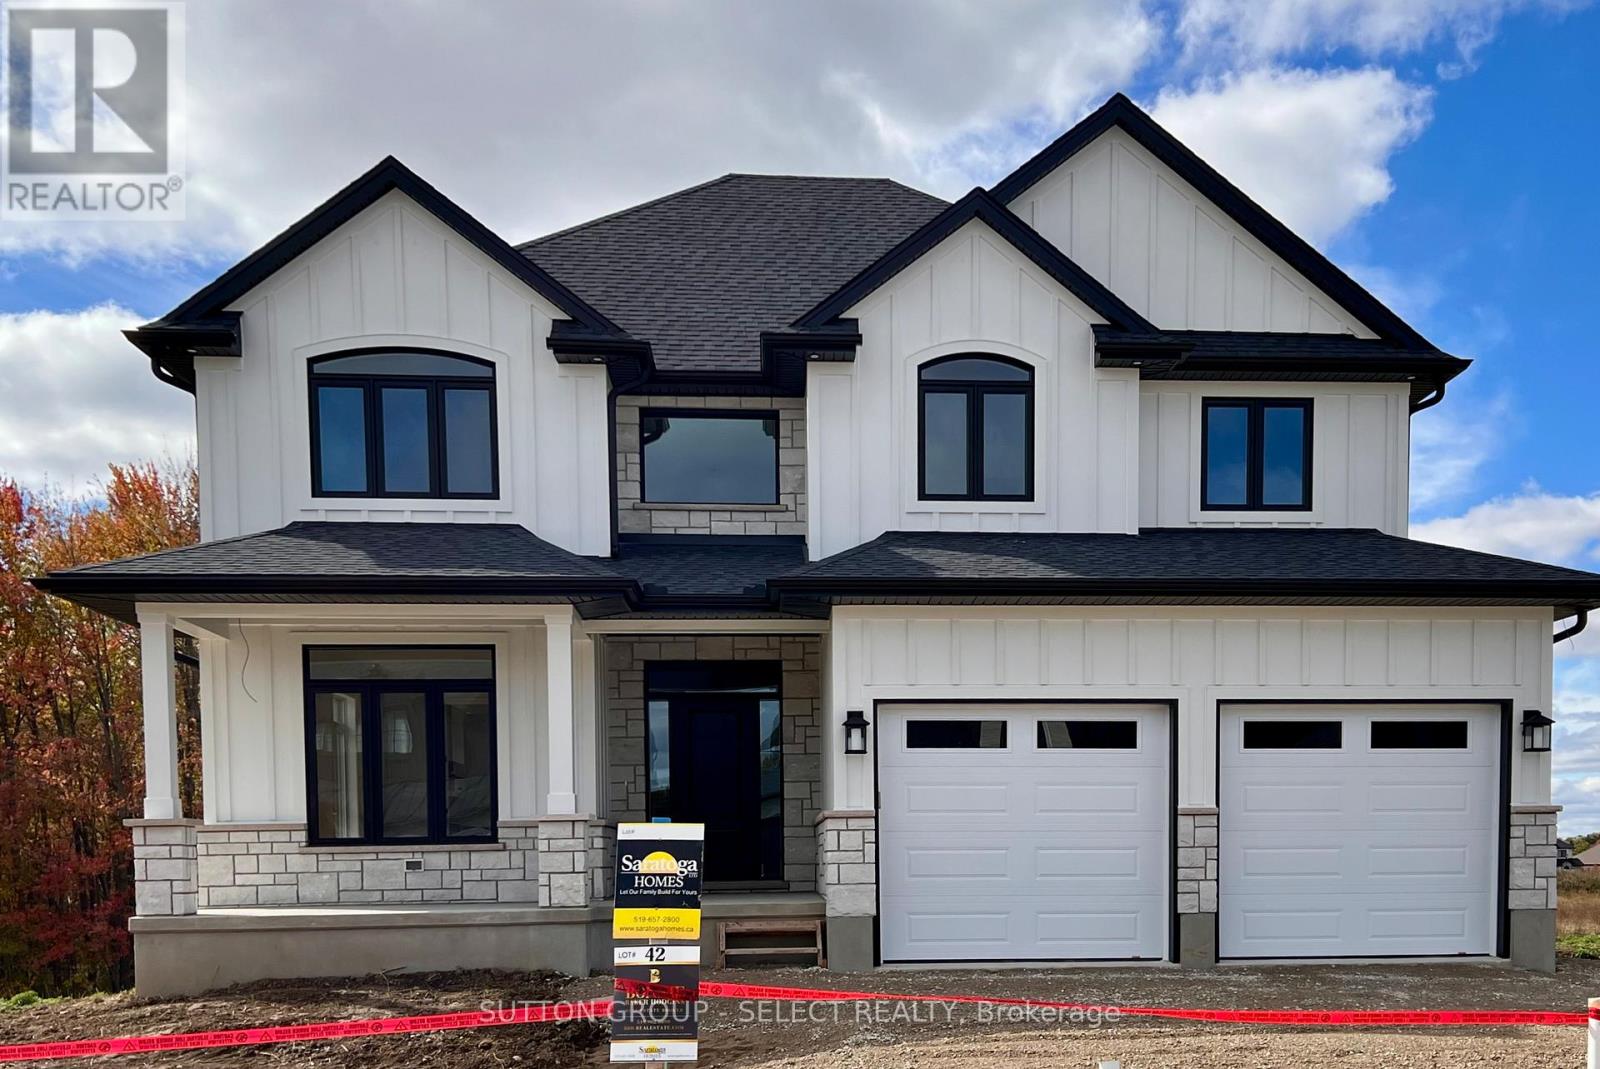
119 Timberwalk Trail
Middlesex Centre, Ontario
Welcome to the Acadia II by Saratoga Homes, offering 2,627 sq. ft. of thoughtfully designed living space with 4 bedrooms and 4 bathrooms, including two private ensuites and a Jack-and-Jill bathroom.The spacious main floor offers plenty of room for both everyday living and entertaining. The open-concept kitchen and family room create a natural gathering space, while the additional living and dining areas give you the flexibility to make the home work for your lifestyle-formal dining, a home office, additional living space, or a combination of all three.Upstairs, the generous primary suite features a walk-in closet and private ensuite. The second bedroom also enjoys its own ensuite, while bedrooms three and four share a convenient Jack-and-Jill bathroom-an ideal layout for families.Located in the sought-after community of Ilderton, you can enjoy small-town living and nearby nature while still being just minutes from the conveniences of London.Other lots and plans are available. Build one of Saratoga Homes' thoughtfully designed plans or bring your own. With options to customize and personalize your home, you can create a space that truly suits the way you live. (id:60234)
Sutton Group - Select Realty
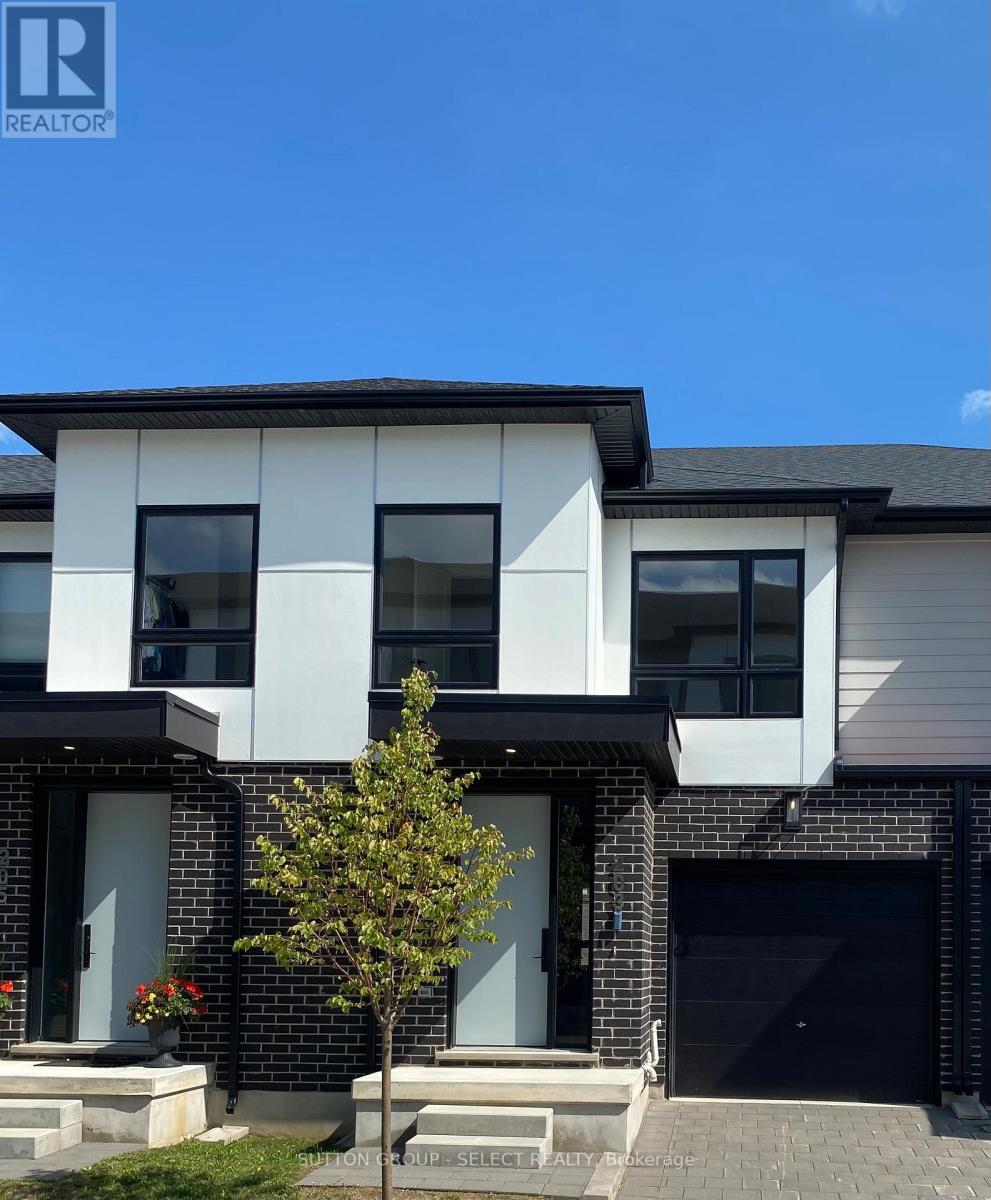
203 - 175 Doan Drive
Middlesex Centre, Ontario
PLEASE SHOW STAGED MODEL HOME UNIT 239!!!! NEW HST/GST REBATE APPLIED TO QUALIFIED BUYERS .Listing Price reflects GST/HST has been removed from New Base Price of $574,000.00 .Buyers must qualify for rebates CONTACT LOCATED just six minutes from London's busting West-end is the hidden gem known as Kilworth. This quaint countryside town is hugged by the Thames River and surrounded from Nature's outdoor wonderland that begs to be explored. Aura is a collection of two and three storey townhomes with stylish finishes and Modern architectural design. This beautifully appointed 1644 sq ft two storey 3 bedroom open concept vacant land condo is stylish and contemporary in design offering the latest in high style streamline easy living. Beautiful Standard features included are nine foot ceilings on the main with 8 foot interior doors, oak staircase with steel spindles, wide plank stone polymer composite flooring (SPC) throughout the home. 10 Pot lights, modern lighting fixtures. Large great room/ gourmet kitchen features stainless steel appliances, quartz countertops, a large peninsula and modern design cupboards and vanities. Large Primary bedroom with spa designed ensuite including, glass shower, large vanity with double undermount sinks and quartz countertop. Primary bedroom also features a walk in closet. Washer and Dryer on 2nd level . The unfinished basement awaits your creative design. The exterior features large windows, a deck off the great room. James Hardie siding and brick on the front elevation single pavestone driveway. Virtual tour is of a prior model home. Builder to supply stainless steel appliance package same as in model for all units. Please view digital Brochure on website palumbohomes.ca/aura (id:60234)
Sutton Group - Select Realty
1a - 1429 Sheffield Road
Hamilton, Ontario
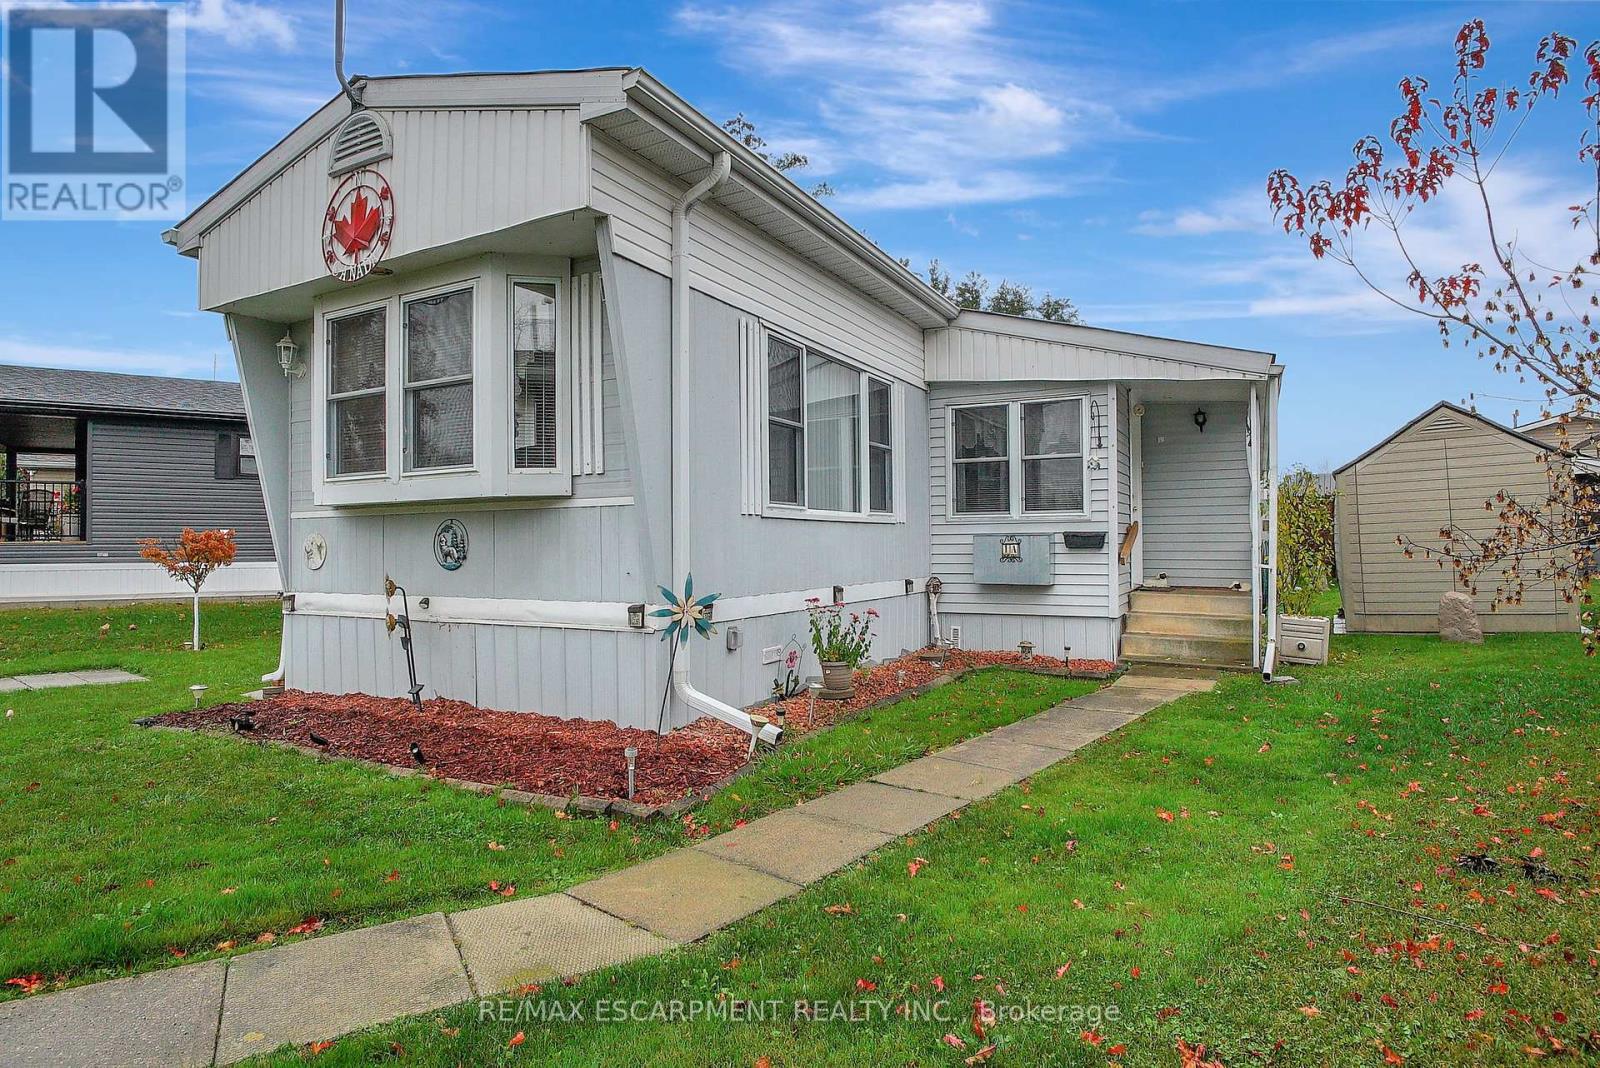
Welcome to 1A Sunset located in the year-round John Bayus Park. This cozy 2-bedroom mobile home offers a comfortable living space perfect for a small family or individuals looking for a peaceful retreat. The home features a well-maintained interior with a spacious living area, a fully equipped kitchen, and a bathroom. Enjoy the convenience of year-round living in this park, which offers various amenities such as a community center, playground, and easy access to nearby recreational activities. Don't miss out on this affordable opportunity to own a piece of tranquility in John Bayus Park **EXTRAS** Community amenities offers endless opportunities for recreation and socializing. Conveniently located, this property offers easy access to all the amenities. Northlander Model Number: 7124515678 (id:60234)
RE/MAX Twin City Realty Inc.
805 Rockway Drive
Kitchener, Ontario
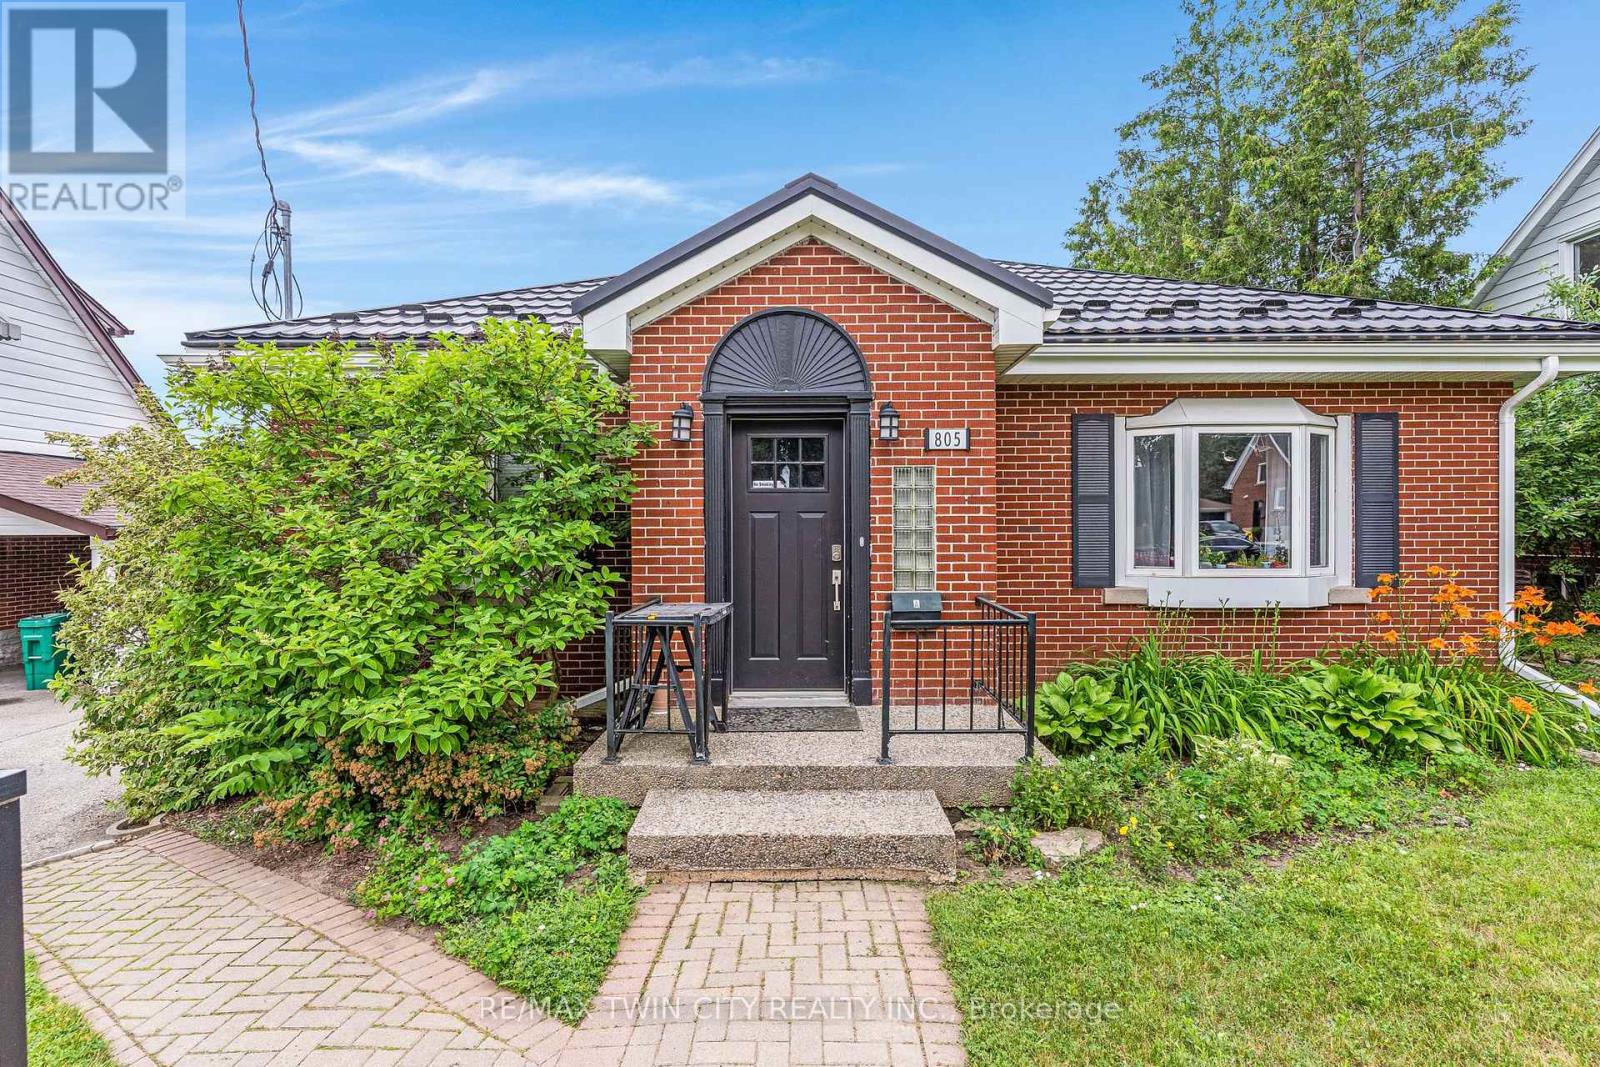
Amazing turnkey investment opportunity with this fully renovated legal duplex located in the desirable Rockway Gardens area of Kitchener. Whether you're an investor looking for a strong income property or a homeowner wanting a mortgage helper, this property offers flexibility, quality, & long-term value. The duplex features a 3-bedroom, 1-bathroom upper unit & a 1-bedroom + Den, 1-bathroom lower unit. Each unit has separate parking, separate utilities, its own storage locker, private laundry, & its own fully fenced backyard space with a deck, providing excellent privacy for tenants. Completely gutted & renovated in 2022, this property was rebuilt with long-term durability in mind. No expense was spared during the renovation, & the home is topped with a steel roof for added peace of mind. The upper unit features luxury vinyl flooring throughout, a modern kitchen with granite countertops, a 4-piece bathroom, 3 bedrooms with a spacious primary bedroom with a large walk-in closet, & its own laundry room. The lower unit also features luxury vinyl flooring throughout, a kitchen with granite countertops, a den with a built-in desk that is ideal for a home office or study area, a bedroom, private laundry, & a 3-piece bathroom with heated floors. The furnace, hot water systems, water softeners, electrical panels, & utility equipment are conveniently located in a common utility room for easy access & maintenance. Outside, the property includes 3 surface parking spots, a 1-car garage, 2 private storage lockers, & separate fully fenced backyard spaces for each unit, making it an attractive option for tenants. Located in the sought-after Rockway Gardens neighbourhood, this property is minutes from Rockway Golf Course, parks, schools, walking trails, Fairview Park Mall, grocery stores, restaurants, public transit, & the ION LRT. Commuters will appreciate the quick access to Highway 7/8 & Highway 401. (id:60234)
RE/MAX Twin City Realty Inc.

8 Elizabeth Drive
South Bruce Peninsula, Ontario
This charming Victorian in the quaint village of Allenford is the perfect place to call home. This home boasts large main floor rooms consisting of an eat-in kitchen with custom cabinets. No laundry in the basement as there is large laundry room with a shower on the main floor just off the kitchen. As you walk through this charming home you will find a large dinning room with a bay window. From here you have your choice of a good size living room and a second living space with a bay window that would make a great family room or den. As you enter through to the front foyer you will go up the original wooden stair case that takes you to 3 bright bedrooms and a family bathroom with clawfoot tub waiting for your personal decorating potential. This home has a detached garage for all your gardening and lawn care needs. Big enough for a handy mans work shop. The home has newer vinyl windows and loads of charm. Easy to manage yard with a small fountain in the side yard. Do not miss out on this Victorian charmer. All measurements are approximate. (id:60234)
Sutton-Sound Realty

33 - 1907 Colorado Lane
Ottawa, Ontario
Get into the neighborhood with this spacious 3-bedroom, 1.5-bathroom end unit! Offering superior natural light and a private, fenced backyard, this home is a fantastic opportunity for first-time buyers or investors looking to create equity. Featuring a functional layout and one included parking spot, this property is being sold "as is, where is"-an ideal canvas for your creative vision. Located in a family friendly, convenient community of Sunridge in Orleans. 72 Business hours required for all offers and counter offers. Schedule B must accompany all offers. Property taxes estimated with City of Ottawa Tax Estimator (id:60234)
Royal LePage Performance Realty
50 Grand Avenue S Unit# 1702
Cambridge, Ontario
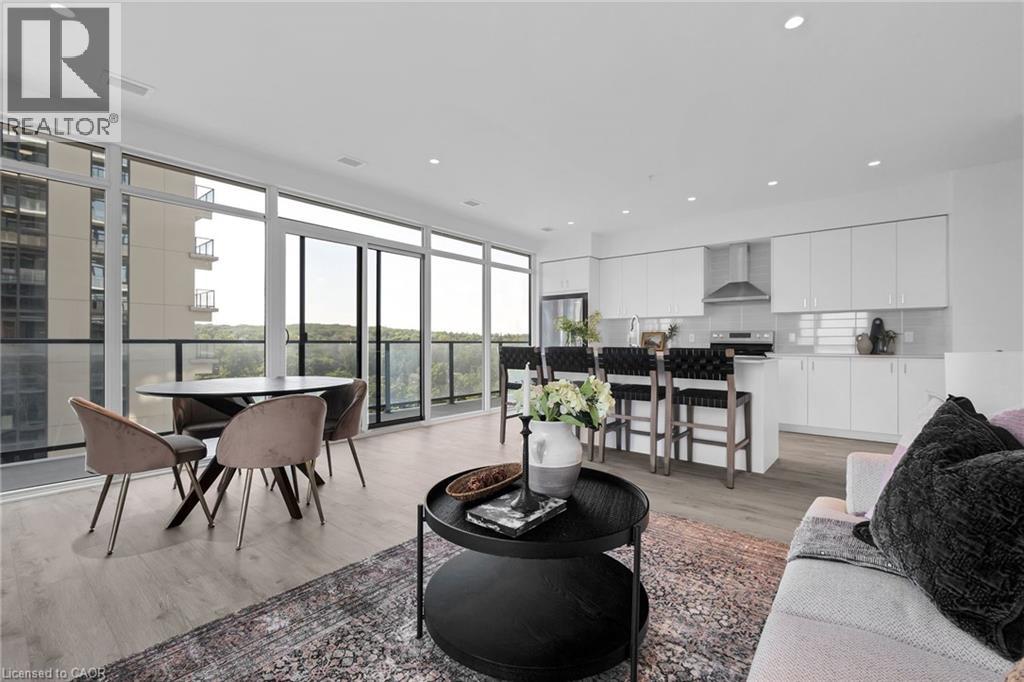
2 BED, 2 BATH CONDO UNIT AVAILABLE IN THE HIGHLY SOUGHT-AFTER GASLIGHT DISTRICT! This 1126 sqft residence is nestled in the heart of Cambridge's emerging dining, entertainment, and cultural hub, promising a lifestyle of unparalleled convenience and modern luxury. As you step into this thoughtfully designed unit, you'll be greeted by generous 9-foot ceilings and an open-concept kitchen and dining area equipped with top-of-the-line appliances. Large windows allow natural light to flood the space, bathing the interior in warmth and inviting ambiance. In-suite laundry adds a practical touch, and premium finishes grace every corner of the unit. The open balcony (accessible from both kitchen and one of the bedrooms) is not only spacious but also offers breathtaking panoramic views of the city. For your convenience, this unit comes with an included underground parking spot, providing secure and easy access to your vehicle. Additionally, you'll enjoy exclusive access to the new Gaslight Condos amenities, including an exercise room, games room, study/library, and an expansive outdoor terrace with pergolas, fire pits, and BBQ areas overlooking Gaslight Square. Book your showing today and explore the potential of this beautiful living space. Don't miss this exceptional opportunity to live in one of Cambridge's most vibrant and desirable locations. Step out onto your private balcony and enjoy peaceful morning coffee or evening sunsets from above the city. Residents enjoy access to first-class amenities including a fitness center, rooftop terrace, party room, and concierge service. Just steps from trails, the Grand River, restaurants, cafes, shops, and public transit, this location offers a perfect balance of nature and convenience. Whether you're looking to upsize, downsize, or invest, Unit 1702 delivers modern comfort, a prime location, and an elevated lifestyle. (id:60234)
Corcoran Horizon Realty

919 Locomotion Lane
Ottawa, Ontario
Experience exceptional family living in the Montgomery Executive Townhome, offering 1,535 sq. ft. of thoughtfully designed space with 4 bedrooms and 2 bathrooms. The bright, open-concept main floor features 9' ceilings, smooth ceilings throughout, hardwood flooring on the main level (excluding tiled areas), and a spacious living and dining area that flows seamlessly into the kitchen with quartz countertops and a breakfast bar. Upstairs, enjoy the convenience of second-floor laundry, four well-appointed bedrooms, and a private primary retreat complete with a walk-in closet and ensuite bath. Additional upgrades include a finished basement rec room for extra living space, optional-style railings, pot lights in the living/dining room, kitchen, and second-floor hallway, plus the Minto Smarter Home Starter + ecobee Package. A $2,500 Design Centre Bonus adds even more value. Located in Abbott's Run, Kanata-Stittsville, you'll be close to parks, schools, shopping, major amenities, and a future LRT stop. December 3, 2026 occupancy. (id:60234)
Royal LePage Team Realty
1748 Brock Road
Freelton, Ontario
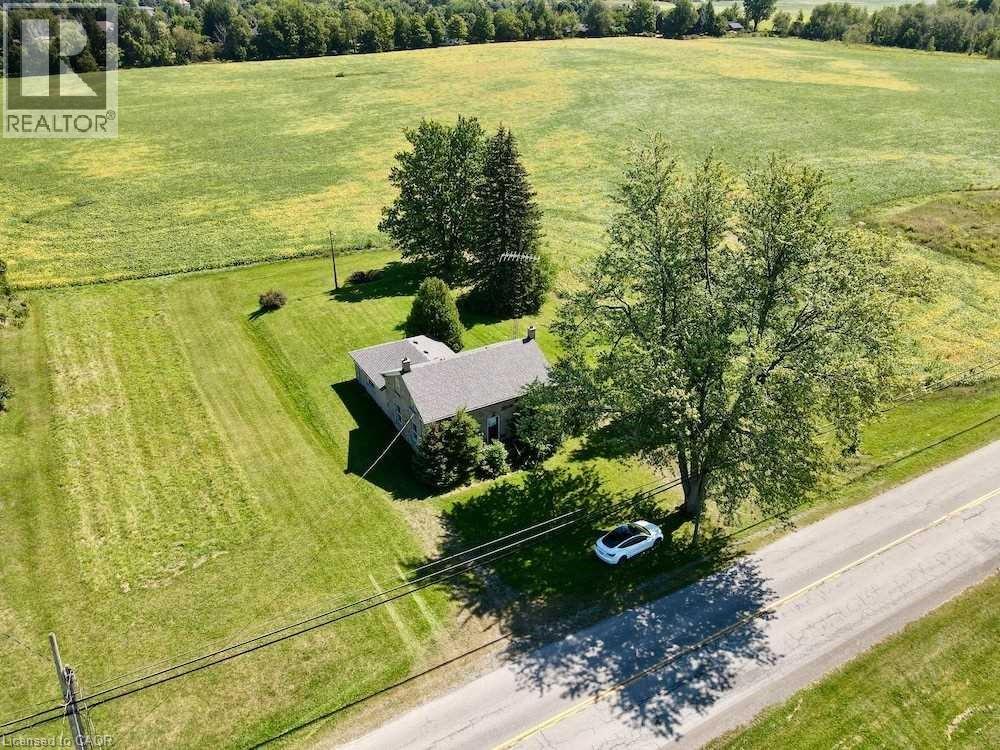
Extraordinary 72-acres in West Flamborough! This parcel of land stands as a pristine treasure, Never previously sold and now a rare find. For those with grand aspirations, the expansive fields offer limitless opportunities for agricultural pursuits, whether it be a flourishing greenhouse, a horse farm, a serene retirement community, a trucking enterprise, a landscaping business, a veterinary clinic, or simply an exquisite estate. Realize your dreams here. Whether your vision includes establishing a sustainable farm, nurturing crops, or raising livestock, this land serves as the ideal foundation for your entrepreneurial ambitions. The fertile soil and vast expanse provide infinite possibilities for both personal and commercial agricultural endeavors. Please note that the historic stone house, dating back to 1860, is not available for viewing. approximately 50 acres are currently under cultivation, complemented by around 21 acres of forest and an irrigation pond. Prospective buyers and their agents are encouraged to conduct their own due diligence regarding the home's dimensions, potential renovations, tax implications, and future intended uses! (id:60234)
Keller Williams Edge Realty
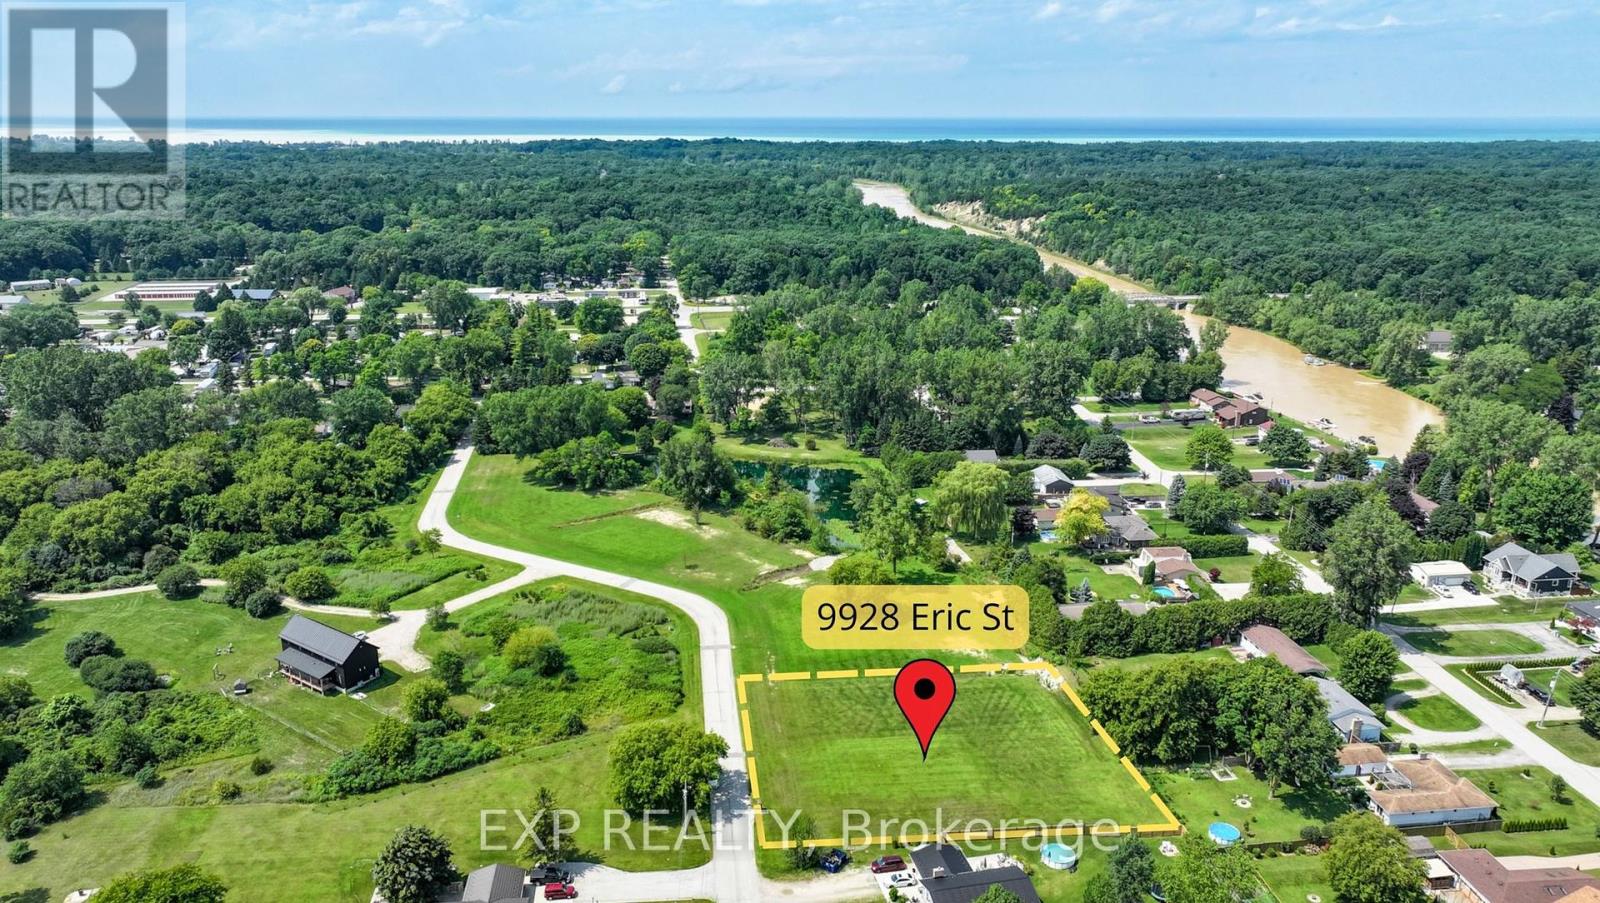
9928 Eric Street
Lambton Shores, Ontario
This generous .84 acre lot is tucked away within a secluded enclave known as Walden South. This is a fantastic location to build your custom dream home! Conveniently located between Port Franks and Grand Bend, a short drive gets you to shopping, restaurants, marinas, golf courses, wineries, breweries, hiking trails and so much more that this beautiful area has to offer. Another huge bonus of living in this area is the proximity to the beautiful Pinery Provincial Park. Purchase a year round pass to the Pinery and enjoy some of the best Lake Huron beaches, biking, hiking and cross country ski trails in the area. Natural gas, hydro, municipal water services and high speed internet are all available. Septic system is required. H.S.T is not applicable to the purchase of this beautiful building lot. (id:60234)
Exp Realty