
For sale
Open House

$619,000

5750 Hodgson Avenue
Niagara Falls, Ontario
THIS NEWLY RENOVATED 3-BEDROOM BUNGALOW IS COMPLETE WITH A SEPARATE IN-LAW APARTMENT, SEPARATE ENTRANCE AND BRAND NEW APPLIANCES. NEW FURNACE AND AIRCONDITIONER (2025). OVERSIZE GARAGE AND A PRIVATE BACKYARD, LARGE FENCED LOT 107.87 FT X 146.04 FT. PLUS A COVERED PATIO. LISTING AGENT IS ONE OF THE SELLERS. (id:60234)
4 Bedroom
2 Bathroom
1,100 ft2
RE/MAX Escarpment Realty Inc.
For sale
$567,000
232 Keeso Lane
Listowel, Ontario
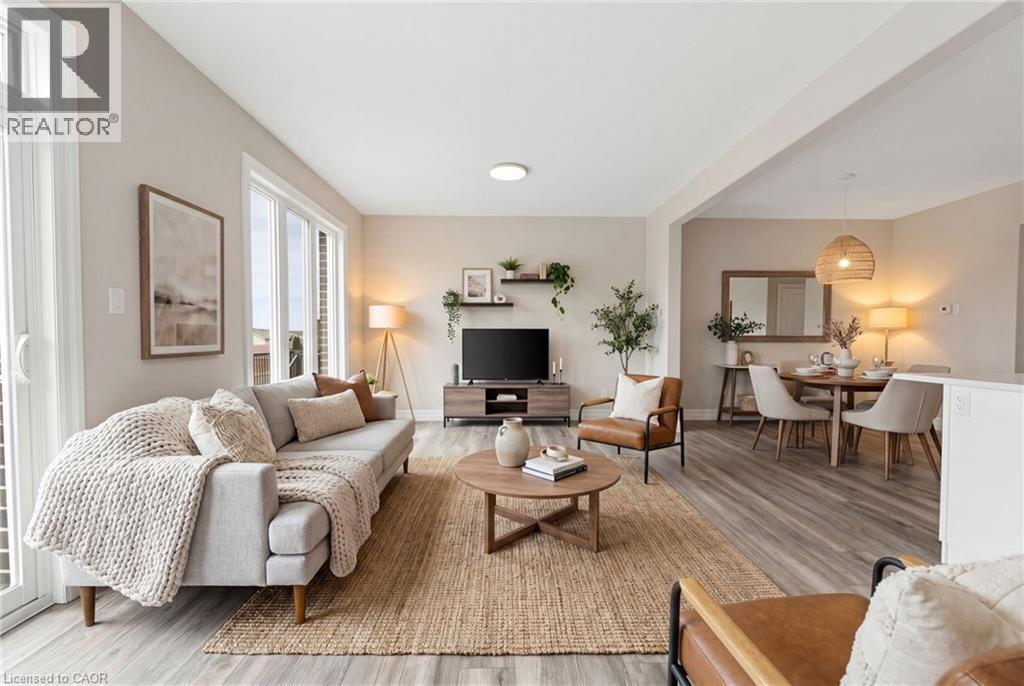
NEW BUILD, SPACIOUS FAMILY LAYOUT, STEPS TO TRAILS & PARKS. Nestled close to scenic trails and parks, this stunning new-build two-storey townhome by Euro Custom Homes offers approximately 1,860 sq. ft. of thoughtfully designed living space with 3 spacious bedrooms and 3 bathrooms. Step inside and be welcomed by soaring ceilings and a bright, open-concept layout perfect for modern living. The stylish kitchen features ample cabinetry, a walk-in pantry, and a large island overlooking the living and dining areas — ideal for entertaining or everyday family life. Limited time builder offer a finished wooden deck, where you can relax and enjoy the afternoon sun. Upstairs, the generous primary suite includes two walk-in closets and a luxurious ensuite with double sinks and a tiled shower. Two additional spacious bedrooms, a full bathroom, and a conveniently located second-floor laundry room with a sink complete the upper level. Basement is fully framed and ready for drywall, plumbing and finished electrical. Includes Tarion Warranty Corporation warranty coverage for added peace of mind. Eligible purchasers may benefit from the new Federal and Ontario GST/HST Rebate Program, with potential combined tax rebates of up to $130,000 on qualifying new homes under $1 million. The list price is shown without HST, and qualifying buyers will not be required to pay the HST, representing a significant additional savings. (id:60234)
3 Bedroom
3 Bathroom
1,868 ft2
Keller Williams Innovation Realty
For sale
$449,000
26 North Street
Killaloe, Ontario
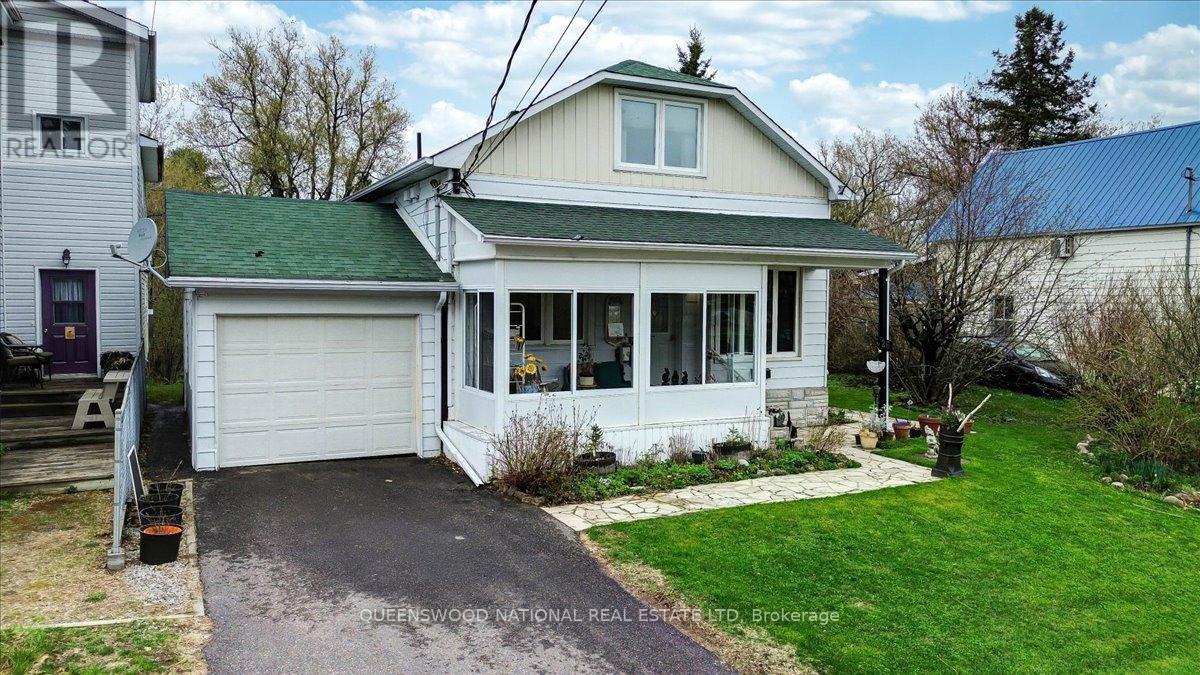
This home is completely charming with turn of the Century trim combined with modern updates and sensibilities. Built for how we live now with space for ease of multi family living if you so desire. Spacious main floor living with 2 bedrooms, full bath, living room, dining room, kitchen, laundry, sunporch and family room. The second storey has an open concept kitchen/ living room, bath and bedroom. Perfect for house sharing! Or you can have it all to yourself. Abundant natural light with oversized triple glazed windows throughout. Beautiful touches of historic trim and hardwood floors in the living dining area while the eat in kitchen is a great family gathering spot. The French doors lead into the generous family room with a propane fireplace that lends a lovely ambiance with glass doors out to the deck. Everything has been meticulously maintained and there is a full basement unfinished. Front entrance is through a gorgeous sunroom and there is a side entrance from the gardens. Attractive gardens, beautiful stonework, a paved drive and attached garage with an entrance both to the second storey, for privacy for guests, or to the main floor. Energy efficient triple glazed windows, central air, drilled well and town sewer (best of both worlds!) 200 amp service and within walking distance of the town amenities which include a bank, library, grocery store, liquor store, pharmacy, hardware stores, medical health facility, dentist, restaurants and two schools. Killaloe is a wonderful town to set roots down in with something going on practically every day that you can participate in. Active Arts Community and Seniors Friendship Club, Lions Hall and Community Resource Center along with a culture of music and volunteerism. Summer and winter Farmers Market. (id:60234)
3 Bedroom
2 Bathroom
2,000 - 2,500 ft2
Queenswood National Real Estate Ltd
For sale
Open House
$499,900
85 Vanbuskirk Drive
St. Thomas, Ontario
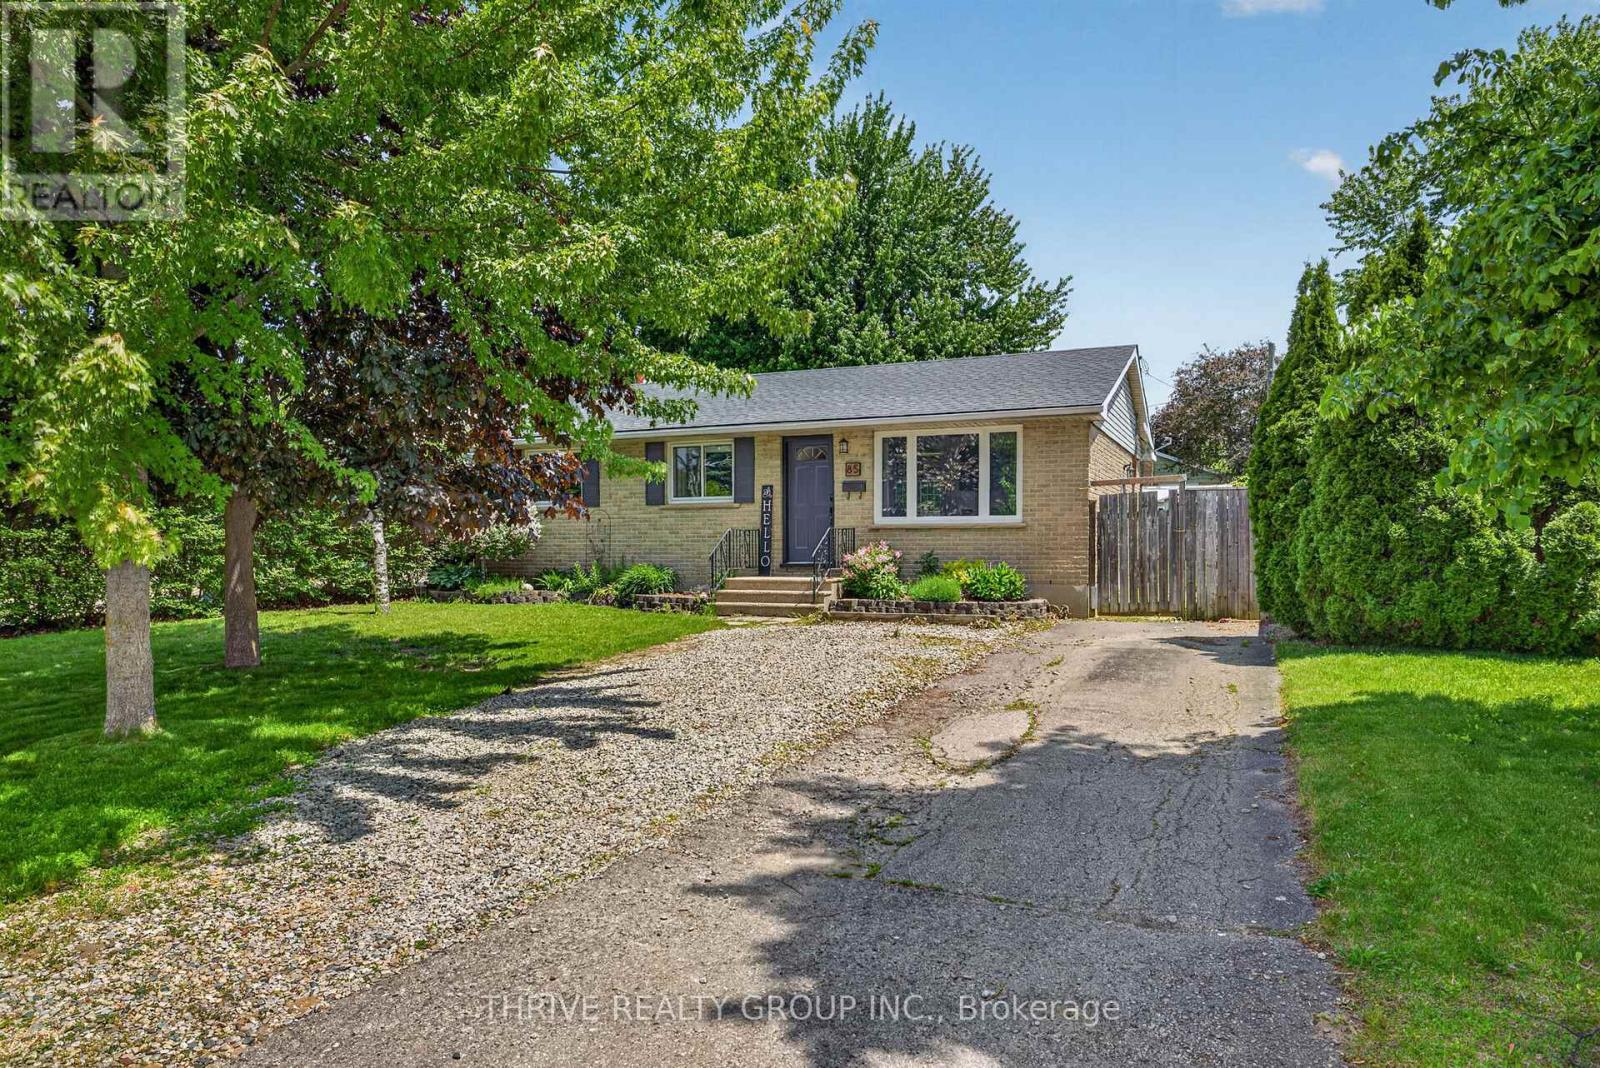
Welcome to 85 Vanbuskirk Drive in St. Thomas - a beautifully renovated 3-bedroom bungalow offering stylish updates and move-in-ready living. This bright and inviting home has been thoughtfully refreshed from top to bottom with updated flooring, fresh paint, modern lighting, and a renovated kitchen designed for both function and style.The finished basement adds valuable additional living space perfect for a family room, home office, gym, or play area. Major updates including the roof and windows provide added peace of mind for years to come.Whether you're a first-time buyer, downsizer, or investor, this home offers the perfect blend of comfort, modern updates, and practicality in a great St. Thomas location close to parks, schools, shopping, and amenities. Don't miss your chance to own this turnkey bungalow! (id:60234)
3 Bedroom
1 Bathroom
700 - 1,100 ft2
Thrive Realty Group Inc.
For sale
Open House
$621,615
193 Bowman Drive
Middlesex Centre, Ontario
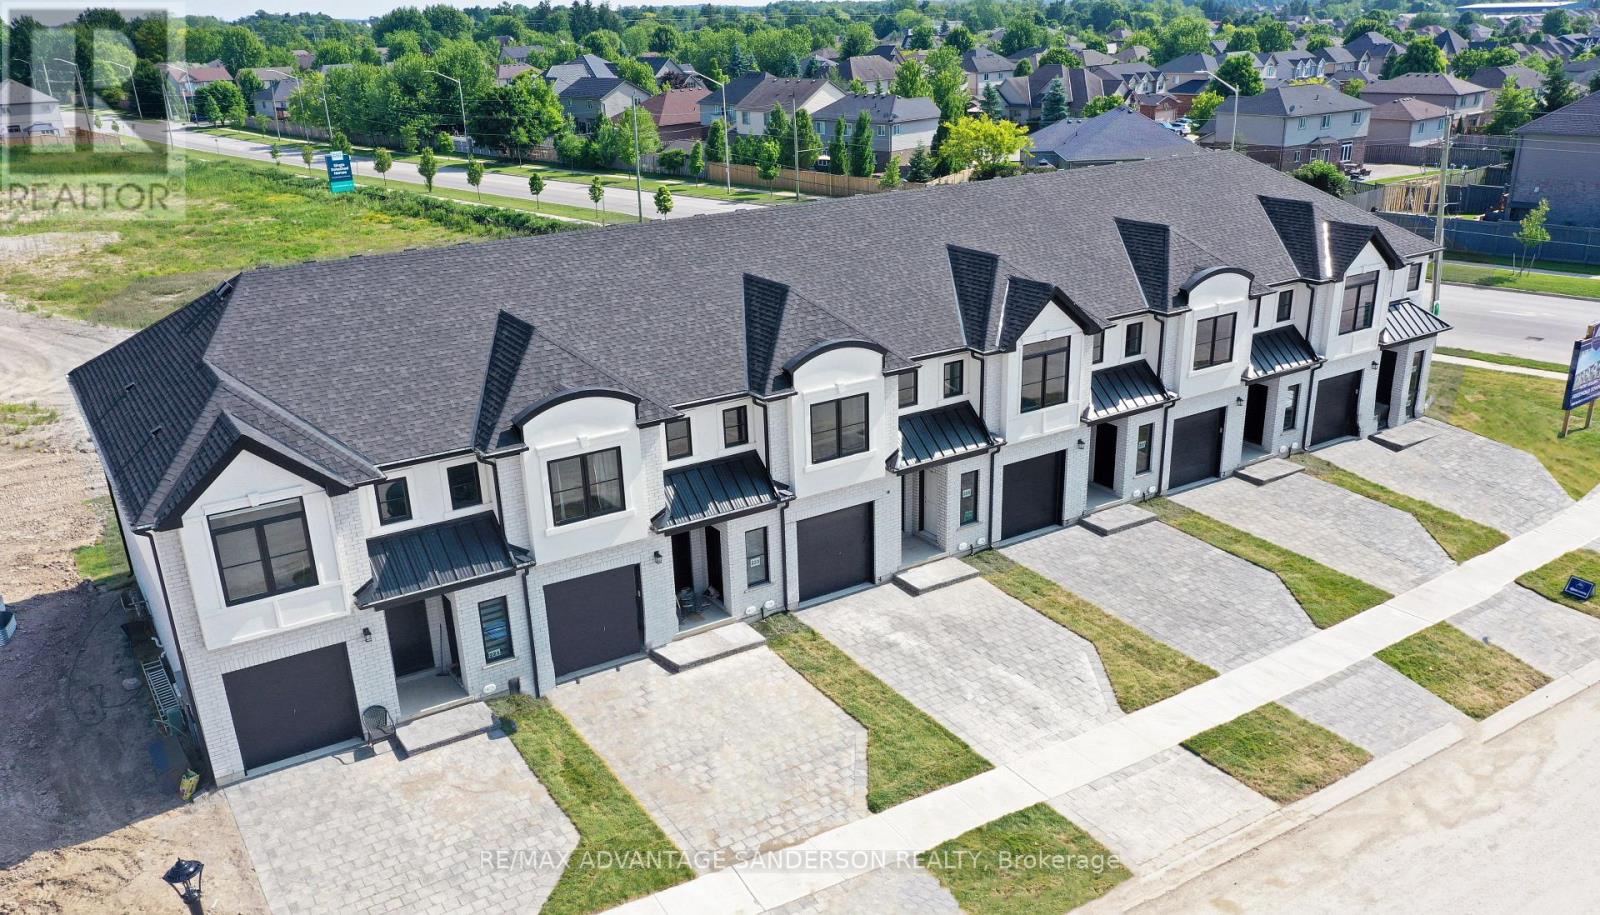
MODEL HOME OPEN FOR VIEWING SAT 1-4 PM AT 191 BOWMAN DRIVE. Incentive: $10,000 in free upgrades or cashback on closing (Block C and D interior units only) AND Free second separate entrance to lower level. (This is Lot 16) Brand new release Block C (units 13-18). PRE-CONSTRUCTION PRICING! The Breeze is a freehold townhome development by Marquis Developments situated in Clear Skies phase III in sought after Ilderton and just a short drive from Londons Hyde Park, Masonville shopping centres, Western and University Hospital. Clear Skies promises more for you and your family. Escape from the hustle and bustle of the city with nearby ponds, parks and nature trails. The Breeze interior units start at $555,000 and end units $570,000 and feature 3 spacious bedrooms and 2.5 bathrooms. These units are very well appointed with beautiful finishings in and out. These are freehold units without condo fees. Optional second front entrance for lower level one bedroom suite! Call quickly to obtain introductory pricing! Note these units are currently under construction with 30 day closings. Note: There is approx 1635sf finished above grade and optional finished basement can be chosen with another 600sf for a total of 2235sf finished (Note: the above quoted square footages are only approximate and not to be relied upon). You may request a detailed builder package by email from the LA. Pricing is subject to change. Note* The interior photos and 3D tour are of 191 Bowman Drive. (id:60234)
3 Bedroom
3 Bathroom
1,500 - 2,000 ft2
RE/MAX Advantage Sanderson Realty
For sale
Open House
$555,000
191 Bowman Drive
Middlesex Centre, Ontario
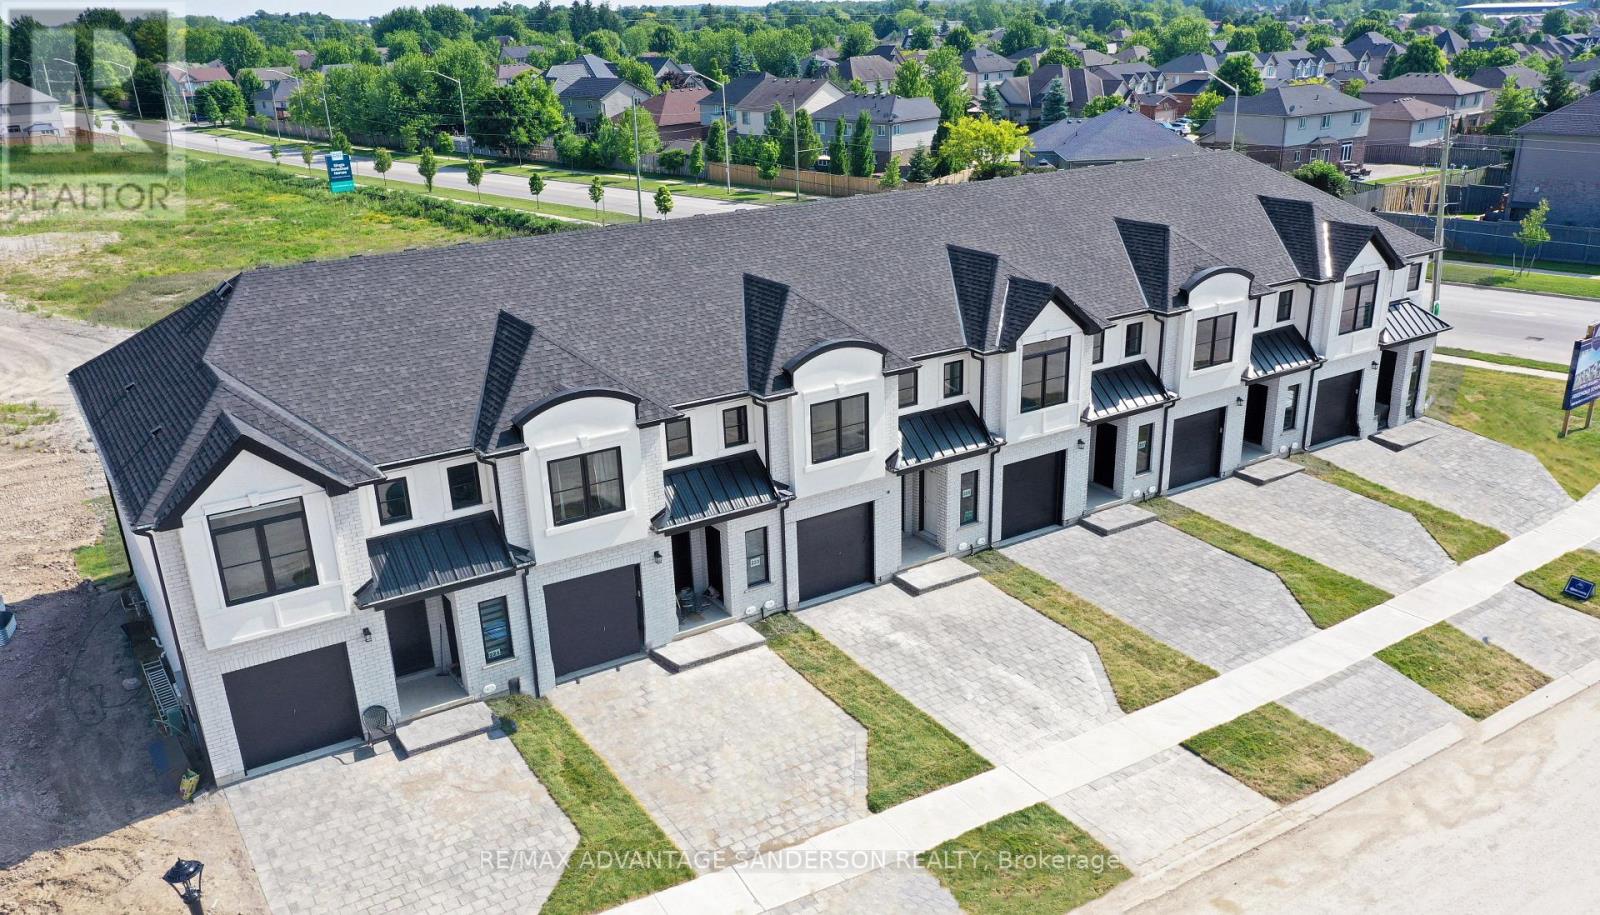
MODEL HOME OPEN FOR VIEWING SAT 1-4 PM AT 191 BOWMAN DRIVE. Incentive: $10,000 in free upgrades or cashback on closing (Block C and D interior units only) AND Free second separate entrance to lower level. (This is unit 17) Brand new release Block C (units 13-18). PRE-CONSTRUCTION PRICING! The Breeze is a freehold townhome development by Marquis Developments situated in Clear Skies phase III in sought after Ilderton and just a short drive from Londons Hyde Park, Masonville shopping centres, Western and University Hospital. Clear Skies promises more for you and your family. Escape from the hustle and bustle of the city with nearby ponds, parks and nature trails. The Breeze interior units start at $555,000 and end units $570,000 and feature 3 spacious bedrooms and 2.5 bathrooms. These units are very well appointed with beautiful finishings in and out. These are freehold units without condo fees. Optional second front entrance for lower level one bedroom suite! Call quickly to obtain introductory pricing! Note these units are currently under construction with 30 day closings. Note: There is approx 1635sf finished above grade and optional finished basement can be chosen with another 600sf for a total of 2235sf finished (Note: the above quoted square footages are only approximate and not to be relied upon). You may request a detailed builder package by email from the LA. Pricing is subject to change. (id:60234)
3 Bedroom
3 Bathroom
1,500 - 2,000 ft2
RE/MAX Advantage Sanderson Realty
For rent
$2,095 Monthly
Ph01 - 500 Plains Road E
Burlington, Ontario
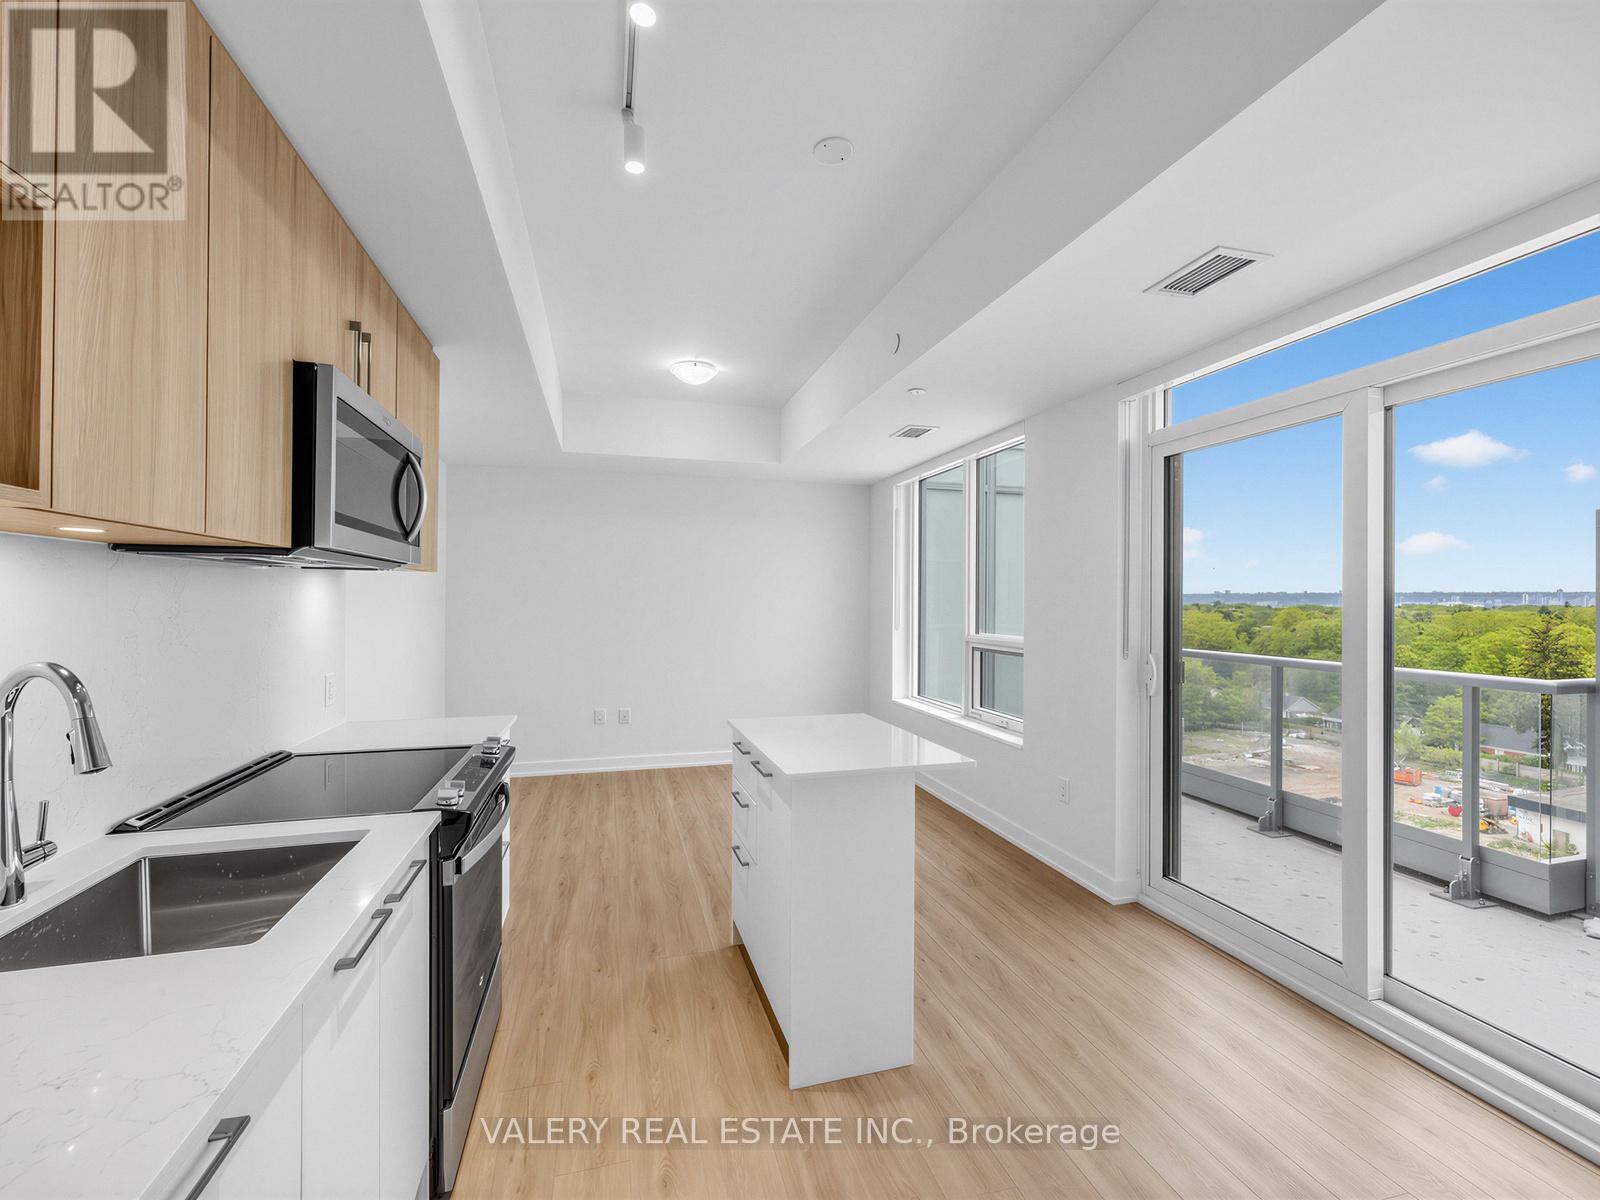
Experience elevated living in Penthouse 1 at Northshore Condos! This brand new, never-lived-in 1 Bedroom + Den suite offers a functional open-concept layout, soaring ceilings, and stunning views. Featuring all-new stainless steel appliances and modern finishes throughout. Residents enjoy premium amenities including a Skyview Lounge and Rooftop Terrace with BBQs, dining areas, and sun cabanas, along with a fitness centre, yoga studio, co-working lounge, boardroom, party room, and chef's kitchen. Pet-friendly building with a convenient dog wash station. Ideally located overlooking the Burlington Golf & Country Club, and just minutes to Burlington Beach, LaSalle Park & Marina, Mapleview Shopping Centre, GO Transit, QEW, and Hwy 403. (id:60234)
1 Bedroom
1 Bathroom
600 - 699 ft2
Valery Real Estate Inc.
For sale
$708,900
315 Montreal Road
Cornwall, Ontario
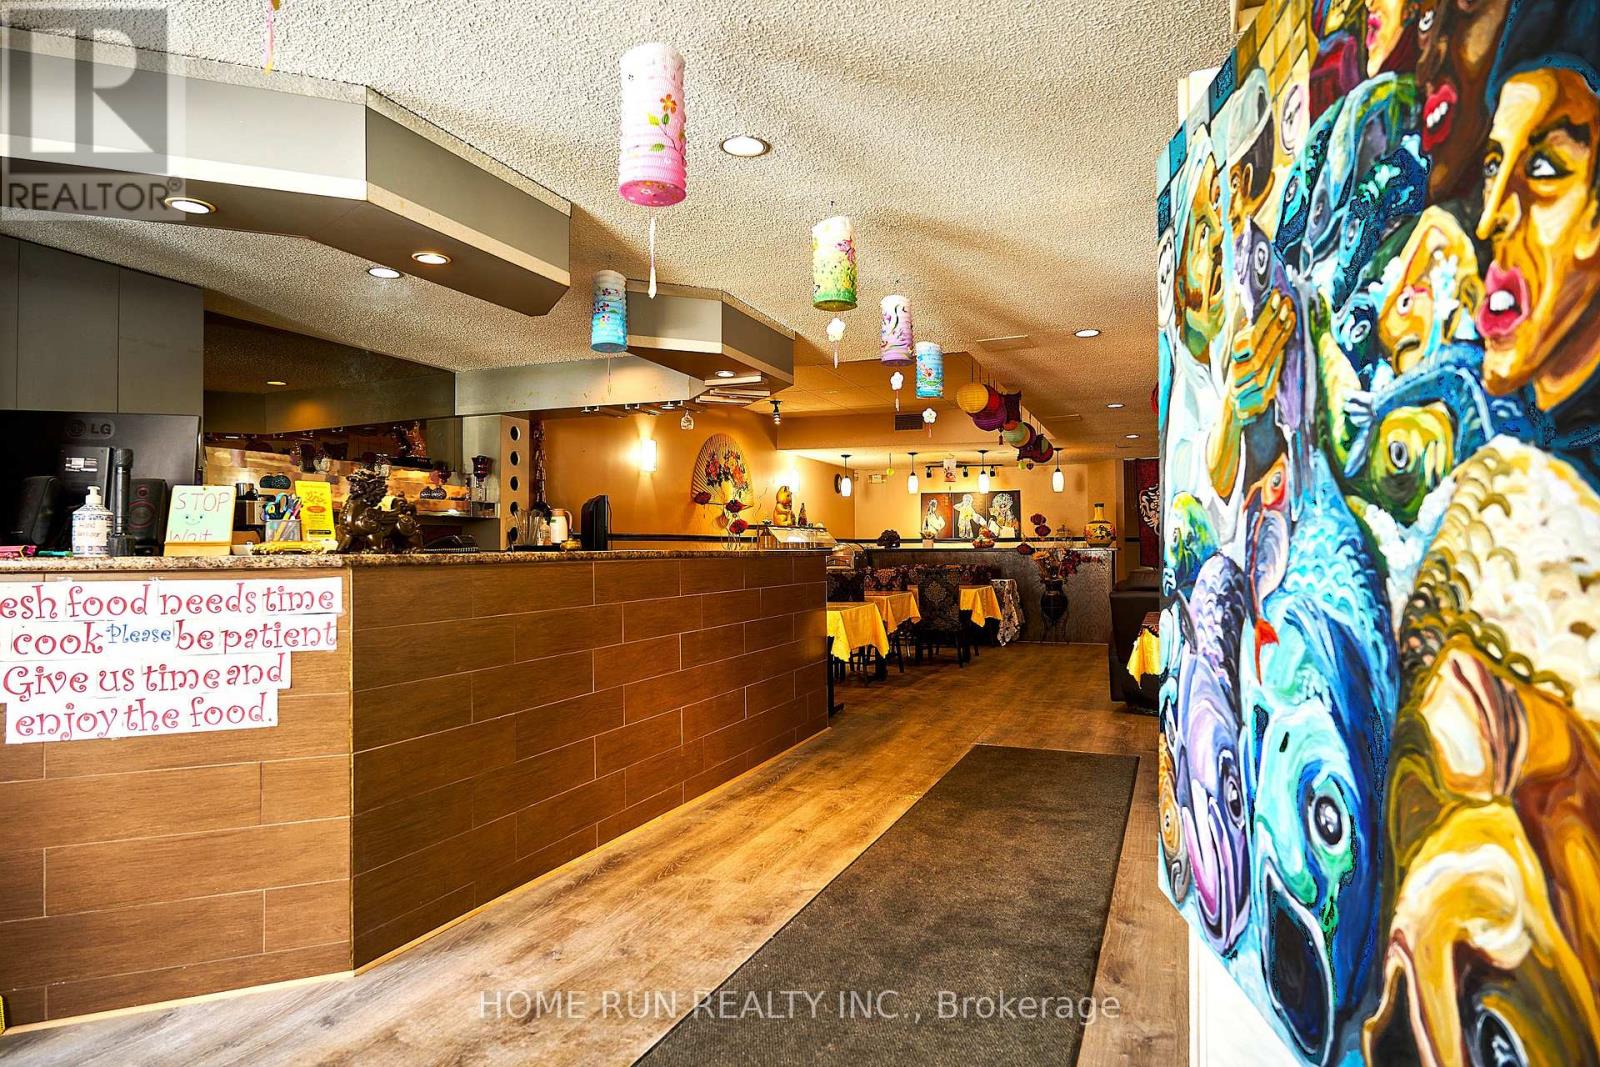
Prime Investment Opportunity Near Ottawa and Montreal! Cornwall Mixed-Use Property for Sale!$789,000 (Restaurant on Main Floor + Residential Units Upstairs)Located in the bustling "Le Village" district with high foot trafficJust one block from a large condo development5-minute walk to the local university1.5 km from a major shopping area & waterfront sports parkFully Equipped Restaurant Ready to Operate!Spacious Second Floor: 8 Bedrooms + 2 Living Rooms + 2 Kitchens + 2 Bathrooms + StorageMaximize Cash Flow! Rent out the upper units or live on-site while running the business. The restaurant is one of the few Chinese eateries in town, successfully operating for over 8 years! With a fully equipped kitchen, it can accommodate 80-100 guests and is perfect for buffets, private events, and dine-in service.Features a private party room, ideal for birthday parties, baby showers, and corporate gatherings!Don't miss this rare opportunity! (id:60234)
5,900 ft2
Home Run Realty Inc.
For sale
Open House
$749,900
7488 Discus Crescent
Mississauga, Ontario
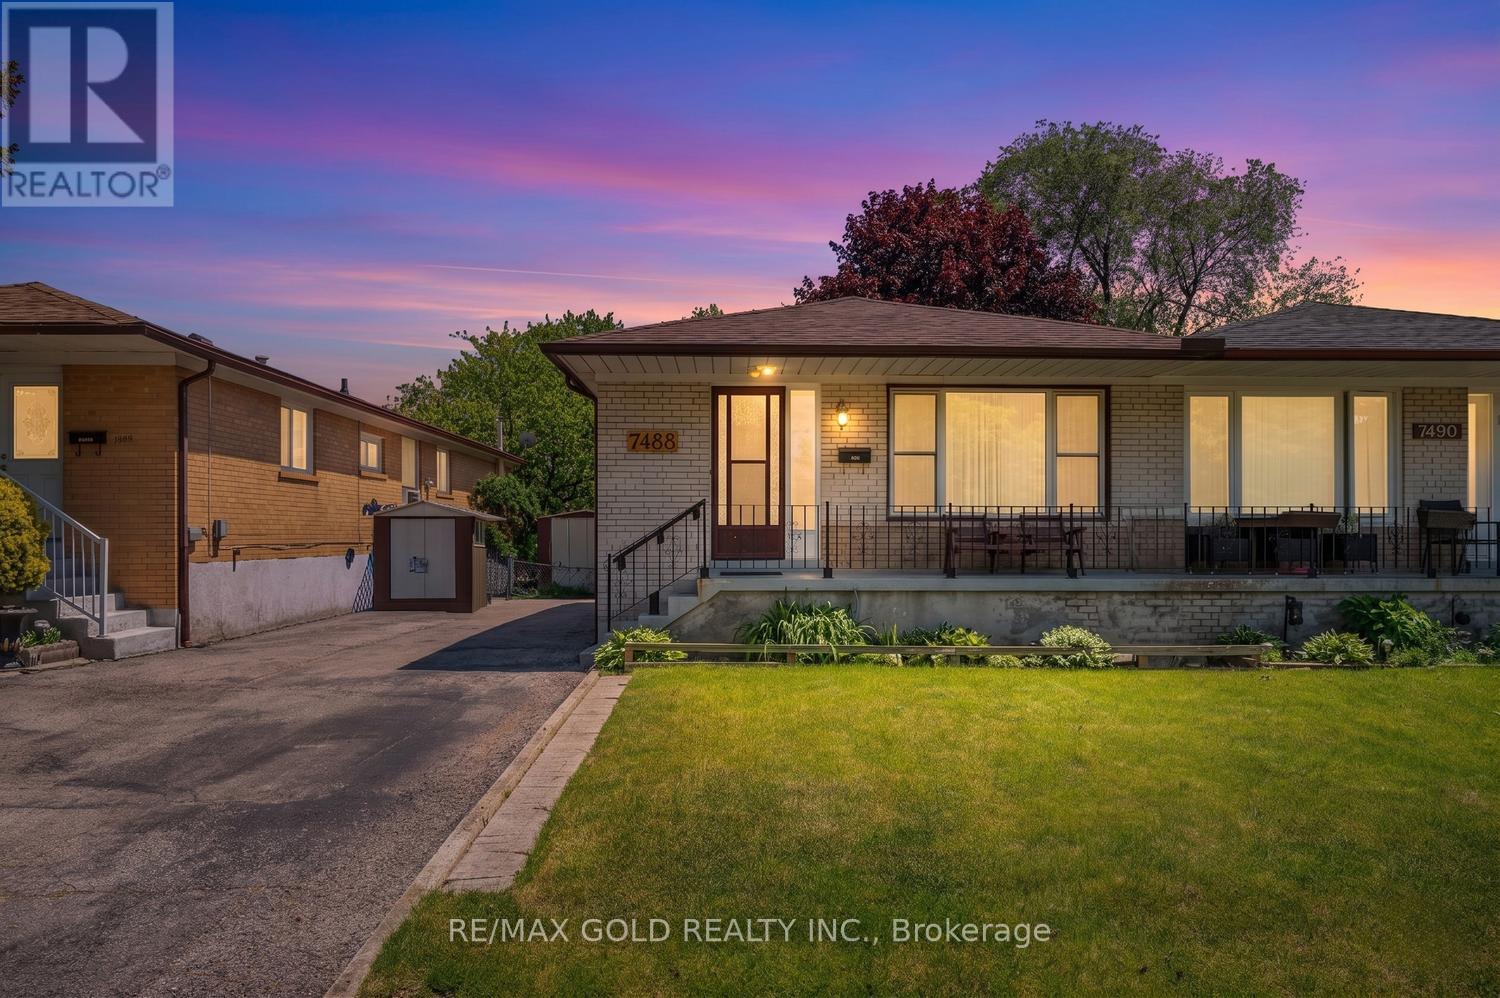
Exceptionally well-maintained raised bungalow situated on a premium ravine lot offering privacy and scenic views. Proudly owned and lovingly cared for by the original owners since 1968, this home reflects true pride of ownership throughout. Featuring hardwood flooring throughout the main level and kitchen with cozy vinyl tile flooring, this home offers a spacious and functional layout. The renovated kitchen includes a bright breakfast area, while the generous-sized bedrooms provide comfortable living for the entire family. The primary bedroom features a walk-in closet for added convenience. The finished walkout basement is a rare find, offering two separate entrances, a large recreation room, an additional bedroom and a 2-piece powder room which is ideal for an extended family, guests, or future income potential. Enjoy the tranquility of the private ravine setting while being conveniently located close to schools, parks, shopping, public transit, Pearson Airport, and major highways. A rare combination of location, lot and pride of ownership, don't miss this exceptional opportunity! (id:60234)
4 Bedroom
2 Bathroom
1,100 - 1,500 ft2
RE/MAX Gold Realty Inc.
For sale
$269,900
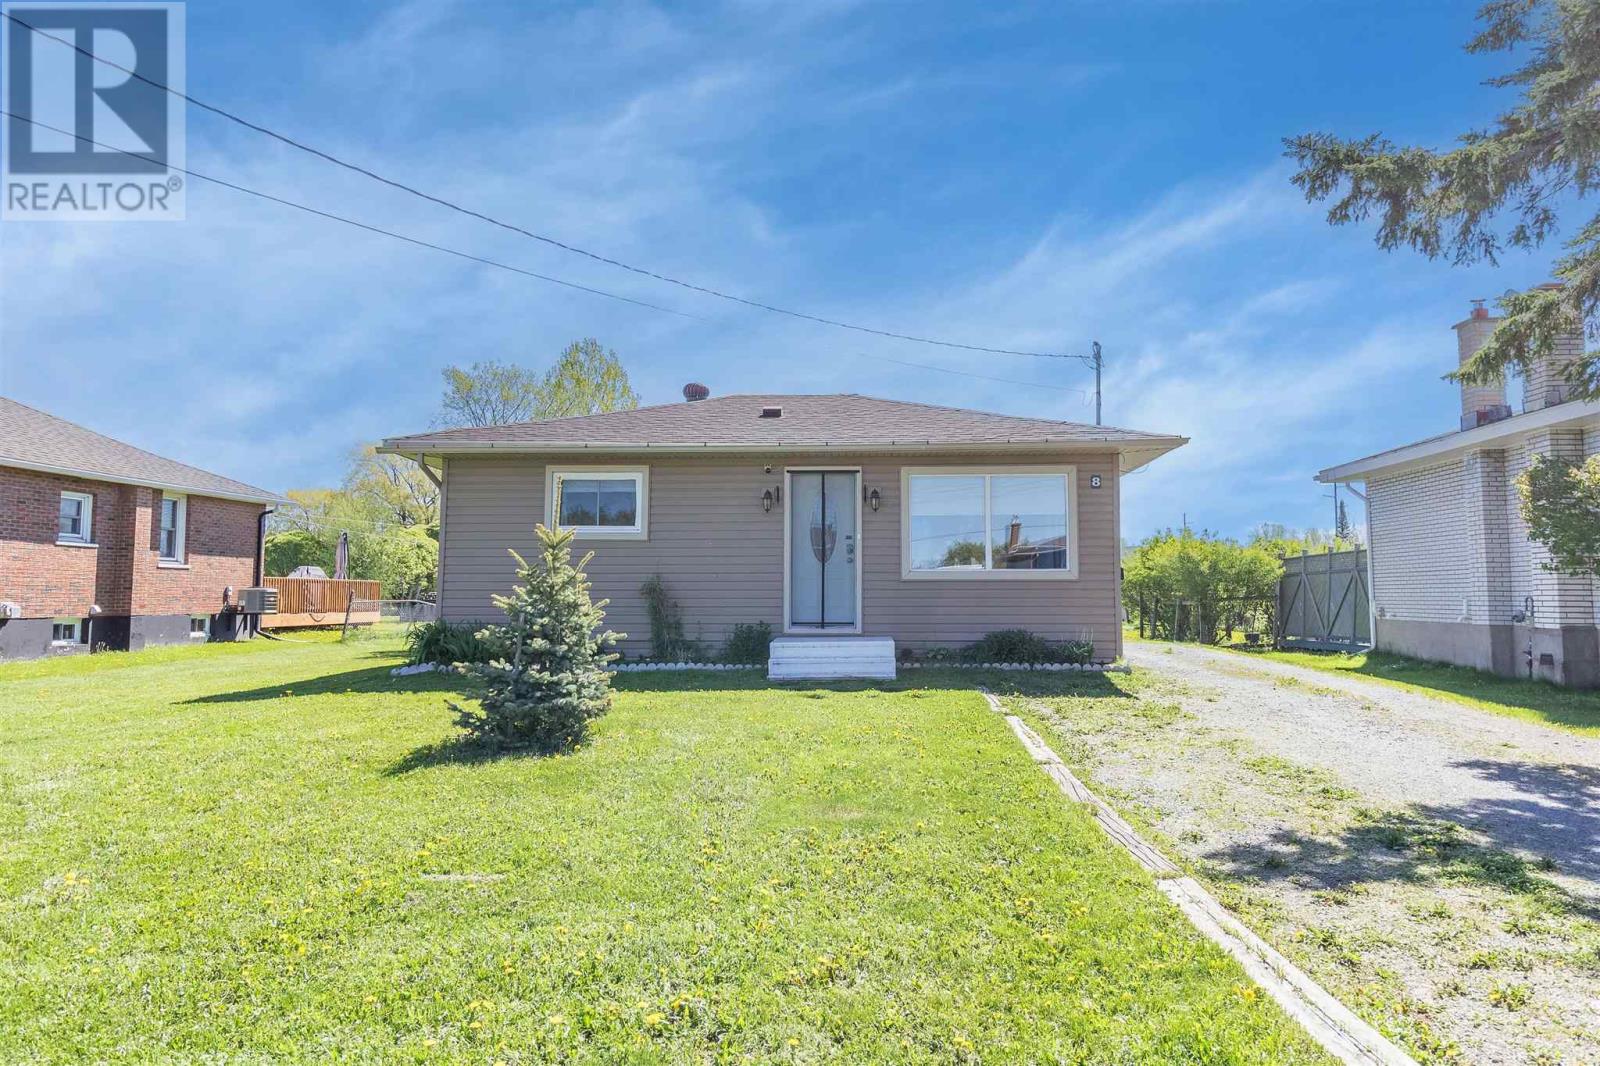
8 Dawson Ave
Sault Ste. Marie, Ontario
Welcome to this adorable, move-in-ready home nestled on a quiet cul-de-sac. Featuring 2 bedrooms and 1 bathroom, this home has been thoughtfully updated throughout. Situated on a large, deep lot, there is plenty of space to enjoy outdoor living, gardening, or future possibilities. Perfect for first-time home buyers, downsizers, or anyone seeking the convenience of one-level living, this turnkey home is ready for you to unpack and enjoy. Don't miss your opportunity to own this beautifully maintained property in a peaceful, family-friendly neighbourhood. Call your favourite REALTOR® to set up your private showing! (id:60234)
2 Bedroom
1 Bathroom
850 ft2
Revel Realty Inc.
For sale
Open House
$709,444

91 Mulberry Court
Amherstburg, Ontario
WINTER SALE - LIMITED TIME ONLY! Welcome to Mulberry Court, a small, quiet, cul-de-sac lot on its own with no through traffic, conveniently located for all that Amherstburg has to offer. 1550 sq. ft. Stone and stucco Ranch, freehold townhome. Quality construction by SLH Builders. Features include, Engineered hardwood throughout, tile in wet areas, 9'ceilings with step up boxes, granite or quartz countertops, generous allowances, gas FP, large covered rear porch, concrete drive, HRV, glass shower Ensuite, walk-in, finished double garage, full basement, and much more. On a Premium Cul-De-Sac lot! Contact LBO for all the additional info, other lots available, other sizes and plans, more options etc. (id:60234)
2 Bedroom
2 Bathroom
1,550 ft2
Bob Pedler Real Estate Limited
For sale
Open House
$569,444
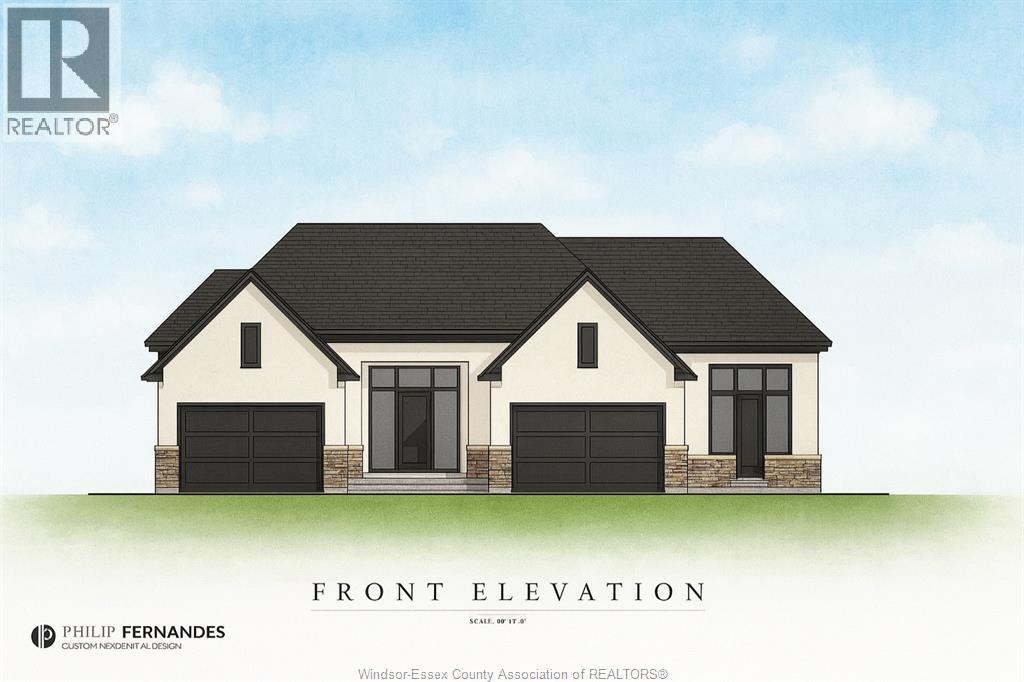
62 Mulberry Court
Amherstburg, Ontario
Welcome to Mulberry Court, a small, quiet, private development on its own with no through traffic, conveniently located for all that Amherstburg has to offer. 1319 sq. ft. Stone and stucco Raised Ranch, freehold townhome. Quality construction by Sunset Luxury Homes Inc. Features include, quartz countertops, generous allowances, front porch, rear balcony, concrete drive, HRV, Ensuite, walk- in pantry, finished double garage, full basement, and much more. Contact LBO for all the additional info, other lots available, other sizes and plans, more options etc. (id:60234)
2 Bedroom
2 Bathroom
Bob Pedler Real Estate Limited