• (416) 220-9899
  • 905-771-0885
  • Home
  • Listing
    • Residential Search
    • Commercial Search
    • Pre Construction
  • Property Search
  • Contact
  • Useful Tools
    • Land Transfer Tax Calculator
    • Mortgage Calculator 
    • Mortgage Affordability Calculator 
    • CMHC Premium Calculator
    • Renewal Calculator 
  • Home
  • Listing
    • Residential Search
    • Commercial Search
    • Pre Construction
  • Property Search
  • Contact
  • Useful Tools
    • Land Transfer Tax Calculator
    • Mortgage Calculator 
    • Mortgage Affordability Calculator 
    • CMHC Premium Calculator
    • Renewal Calculator 
789 results | Page 39 of 66
12 24 48
For sale
$569,000
84 PICTON MAIN STREET W, Prince Edward County, Ontario

84 Picton Main Street W

Prince Edward County, Ontario

Charming 1920's Brick Commercial Property on Main Street, Picton. Discover the perfect blend of historical charm and modern convenience with this unique commercial property, ideally located in the heart of Picton on Main Street, with great visibility from either direction. Built with bricks from the West Lake Brick Company, this two-storey building offers a total of 1,744 square feet of versatile space, making it an excellent choice for a variety of professional and retail uses. Prime Location: Excellent visibility on Main Street, ensuring high foot traffic and easy accessibility for clients and customers.Spacious Interior: The ground floor spans 1,000 square feet, while the second floor offers an additional 740 square feet, providing generous-sized rooms that can be configured to suit your specific needs. Historical Elegance: Originally a stately home, this property retains its beautiful staircase and flooring, adding a touch of historic charm to its commercial appeal. Modern Comforts: A brand-new gas furnace was installed this year, ensuring efficient heating throughout the building. All utilities are available.Convenient Amenities: Washrooms are available on both levels, enhancing the functionality of the space. Lot Size: The property sits on a 3,100 square foot lot, offering ample space for your business operations.Whether you envision a professional office, clinic, retail shop, or personal service establishment, this property provides the perfect canvas to bring your business dreams to life. Don't miss out on this rare opportunity to own a piece of Picton's history while enjoying the benefits of a prime commercial location. (id:60234)

1,744 ft2

Century 21 Lanthorn Real Estate Ltd.

For sale
$520,000
376 BRADSHAW DRIVE, Stratford, Ontario

376 Bradshaw Drive

Stratford, Ontario

Immaculate freehold townhouse built in 2022, offering modern finishes and a functional open-concept layout. The main floor features a convenient two-piece powder room, bright living and dining area with large windows and sliding door out to the fully fenced backyard that is perfect for entertaining or relaxing. The kitchen is both stylish and practical, showcasing quartz countertops, included stainless steel appliances, and ample cabinetry. Upstairs, the spacious primary bedroom includes a walk-in closet and generous ensuite bathroom. Two additional bedrooms and a 4-piece bathroom provide plenty of space for family or guests. The unfinished basement offers excellent storage and future potential, with a rough-in for an additional bathroom. No condo fees, attached garage, and ideally located close to a recreation centre, this is a move-in ready home with room to grow! (id:60234)

3 Bedroom 3 Bathroom 1,500 - 2,000 ft2

Home And Company Real Estate Corp Brokerage

For sale
$876,561
LOT E16 - 1368 WOODFIELD CRESCENT, Kingston, Ontario

Lot E16 - 1368 Woodfield Crescent

Kingston, Ontario

**SAVE THE TAX** To be built by GREENE HOMES, the Solitaire II model, offering 1,845 sqft, 2 bedrooms, 2 full baths, and a double car garage with 9ft basement ceilings. Set on a 52 foot lot, this open concept design features a kitchen that overlooks the eating nook and living room with patio door to the rear yard with kitchen features including a 7 island with breakfast-bar, stone countertops throughout, ample storage with walk-in pantry, and more. The main floor also offers red oak stairs & railing leading to the partially finished basement, along with a private den off the foyer, making it perfect for a home office or formal dining room. The primary suite has a 5- piece ensuite and a walk-in closet, while the home also offers, large triple-pane casement windows, luxury vinyl flooring throughout the main level living spaces and bathrooms with other notable features: high-efficiency furnace, HRV, Drain water recovery system, 189 amp electrical service, spray-foamed envelope exterior basement walls and flooring, side entrance and bathroom rough-in, making it ideal for an in-law suite. Located in Creekside Valley, minutes to all west end amenities. *Rebate savings are dependent on purchaser qualification and rebate assignability at closing. Offers must be submitted by March 31, 2027. (id:60234)

2 Bedroom 2 Bathroom 1,500 - 2,000 ft2

RE/MAX Finest Realty Inc.
RE/MAX Service First Realty Inc.

For sale
$499,900
12 CONWAY PLACE, Fort Erie, Ontario

12 Conway Place

Fort Erie, Ontario

Located just a short walk from a beautiful sand beach, this home is currently configured as two separate units, offering ideal space for extended family Open Concept Main Floor: Features a seamless flow between the living room and a large kitchen, complete with a center island-perfect for entertaining. The main level also includes an oversized primary bedroom and a full 4-piece bathroom. Upper Unit: A private suite complete with a comfortable sitting area, a convenient galley kitchen, a dedicated bedroom, and a 3-piece bathroom. Premium Outdoors: Benefit from two paved driveways and a large shed equipped with hydro, providing excellent storage or workshop space. The fully fenced rear yard ensures maximum privacy. This is a rare chance to own a versatile property in a highly desirable, walk-to-the-beach location. (id:60234)

2 Bedroom 3 Bathroom 1,100 - 1,500 ft2

Royal LePage NRC Realty

For sale
$489,900
312 - 121 WATER STREET W, Cornwall, Ontario

312 - 121 Water Street W

Cornwall, Ontario

Front facing unit on south east corner of sought after building overlooking Lamoureux Park. A counter separates the functional and efficient upgraded kitchen (appliances included) from the spacious open concept dining/living room with gas fireplace and French doors to enclosed sunroom and outer sundeck for great views of the Park. Hardwood floors throughout, except bathrooms and kitchen. Primary bedroom has full ensuite bathroom. Good sized second bedroom. Full main bathroom includes stackable washer/dryer. Weather friendly Indoor parking. Great location,just west of downtown. (id:60234)

2 Bedroom 2 Bathroom 1,200 - 1,399 ft2

RE/MAX Affiliates Marquis Ltd.

For sale
$699,000
35924B CORBETT ROAD, North Middlesex, Ontario

35924b Corbett Road

North Middlesex, Ontario

Discover the perfect balance of country charm and coastal convenience with this brand-new build located in the peaceful hamlet of Corbett, just 10 minutes from Grand Bend beach and spectacular sunsets, and an easy 40-minute commute to London. This thoughtfully designed home offers some flexibility in the layout, allowing adjustments to the plan if the building is not yet in progress. This home maximized convenience with three generous bedrooms, along with a mudroom and a utility/laundry room ensure plenty of room for guests, family, and additional storage. Spend your days embracing the tranquility of rural living, while enjoying quick access to GrandBend's vibrant amenities, Bayfield's boutique shops and unique dining options, and the natural beauty of the surrounding countryside. Whether you're seeking a quiet retreat or a modern rural residence, Corbett delivers the ideal setting for your next chapter. (id:60234)

3 Bedroom 2 Bathroom 1,100 - 1,500 ft2

Sutton Group - Select Realty

For sale
$399,900
CON 23 PT LOT 3 LAKE NOSBONSING ROAD, Callander, Ontario

Con 23 Pt Lot 3 Lake Nosbonsing Road

Callander, Ontario

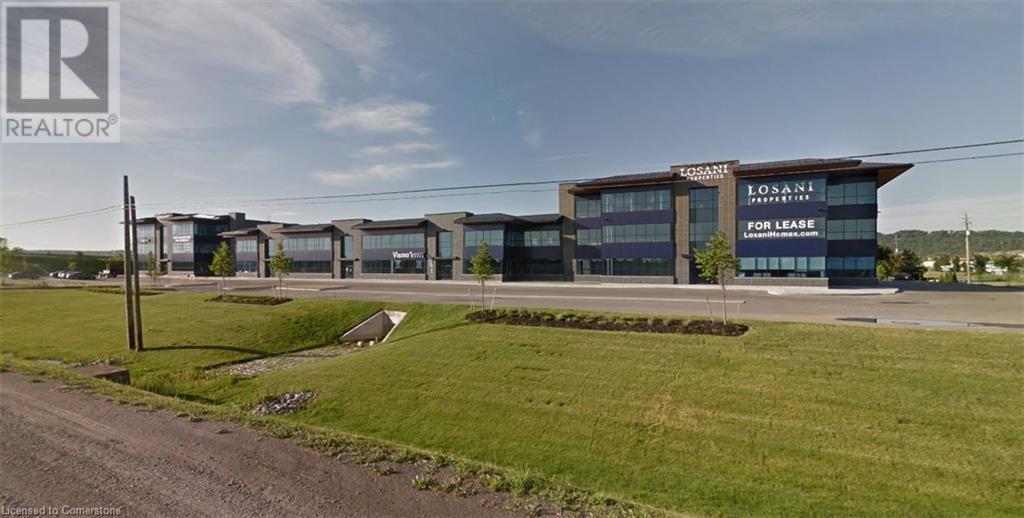
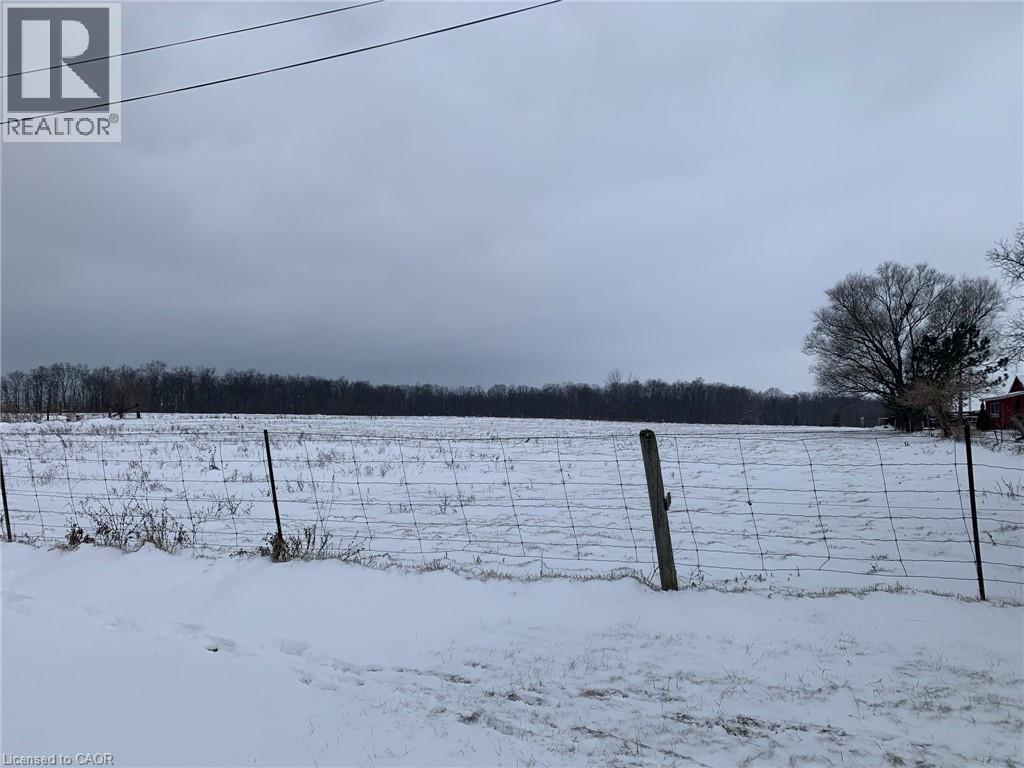
Attention investors! The perfect location for your business has just hit the market. This exceptional 4.3 acre parcel has a very unique opportunity. This commercial property, located directly in sight of northbound Hwy 11 traffic fronting on Hwy 654 is zoned for so many uses. The property is elevated and easily viewed from both highways, averaging over 11,000 (as per MTO study) vehicles per day, everyone of them a potential new customer. This property is ideal for so many different businesses with excellent potential for development. (id:60234)

4 Acres

Royal LePage Northern Life Realty

For sale
$995,000
2145 FRONT ROAD North, Amherstburg, Ontario

2145 Front Road North

Amherstburg, Ontario

Welcome to your dream home to be built on this stunning property in Amherstburq. This stunning brand-new raised ranch plus bonus room built by Saya Homes Ltd. is the perfect blend of luxury 5 comfort. With 4 bedrooms & 3 full bathrooms upstairs, you will have plenty of space to create your own oasis. The master bedroom features its own ensuite & walk-in closet, ensuring your own private retreat. The main floor boasts a spacious open concept design, with a large living room, dining room, and a modern kitchen w/high-end finishes and appliances. The basement, which has a grade/separate entrance, is fully finished and features a second kitchen, 2 bedrooms/office, and a full washroom. You can lease the basement for extra income or use it as a private space for your extended family. The exterior of the house is equally impressive 3 car garage. You can still put your own touch on this one. (id:60234)

6 Bedroom 5 Bathroom 2,150 ft2

Real Broker Ontario Ltd

For sale
$575,000
2550 SANDWICH WEST PARKWAY Unit# 216, LaSalle, Ontario

2550 Sandwich West Parkway Unit# 216

Lasalle, Ontario

Discover modern living in this stunning 2-bedroom, 2-bathroom condo at The Crossings at Heritage in LaSalle. Spanning 1,129 sq. ft., this newly built high-rise unit blends comfort and luxury. The open-concept design features a stylish kitchen with stainless steel appliances, flowing into a spacious living and dining area. The condo offers a split bedroom layout, with the primary bedroom boasting a walk-in closet and a 3-piece ensuite bathroom. The second bedroom is generously sized with an adjacent full bathroom. Hardwood and ceramic flooring throughout add to the condo's modern appeal. Relax on the private glass balcony with picturesque views. Additional conveniences include in-suite laundry, central air conditioning, and forced air heating. Building amenities feature accessibility, an elevator, and ample visitor parking. Minutes from St. Clair College, the 401, and shopping outlets, this condo is perfectly situated for convenience and tranquility. (id:60234)

2 Bedroom 2 Bathroom

Real Broker Ontario Ltd

For sale
$2,700,000
635202 HIGHWAY 10, Mono, Ontario

635202 Highway 10

Mono, Ontario

Commercial Automotive Service And Repair Garage For Sale In Mono. Additional Storage Garage And 3 Residential Apartments. 1.82 Acres (198.70 Ft Fronting In Hwy 10). Great Exposure. Commercial Highway Zoning Allows Many Uses. Live And Work Opportunity. Good Parking. Graveled O/S Lot. Good Clear Height. **EXTRAS** Please Review Available Marketing Materials Before Booking A Showing. Please Do Not Walk The Property Without An Appointment. (id:60234)

8,062 ft2

D. W. Gould Realty Advisors Inc.

For sale
$39,900
111-8 - 1052 RAT BAY ROAD, Lake of Bays, Ontario

111-8 - 1052 Rat Bay Road

Lake Of Bays, Ontario

MOTIVATED SELLER try your offer! Blue Water Acres FRACTIONAL ownership means that you share the cottage with 9 other owners but you will own yourself a 1/10th share of the cottage (your "Interval" week) and a smaller share in the entire resort. This cottage is known as 111 Algonquin. It's a favourite at Blue Water Acres with 2 spacious bedrooms and 2 bathrooms. The core summer week in 2026 will start on August 16/26. The cottage has a cozy propane fireplace and a screened-in Muskoka Room. You will have exclusive use of the cottage for 5 weeks of the year. The check-in day for Week 8 is Sunday. Weeks in 2026 start on Feb 15, May 24, August 16 (core/fixed week), October 11, and December 6. 2026. The 4 floating weeks rotate each year so it's fair to all the owners. There are many amenities at Blue Water Acres: hot tub/sauna, linens and towels supplied, kayaks, paddle boats, a beautiful sand beach, 300 ft of waterfront on Lake of Bays, indoor swimming pool, owners' gathering room with grand piano and large TV screen , games room with pool tables, ping pong table, shuffle board & foosball, fitness room, tennis/pickleball court, basketball courts, large children's playground & equipment. You can moor your own boat during your own boating season weeks. Winter tube slide, skating rink & fire pit. There is so much to do here! All cottages are pet-free and smoke-free. This is an affordable way to enjoy cottage life without the cost or hassles of full cottage ownership. Maintenance fees include everything and are paid in the fall for the following year. The ANNUAL fee for EACH of the owners in 111 Algonquin cottage for 2026 is $5,127 + HST. This fee can be paid in two installments, November and March. There is NO HST on the purchase price of the cottage. It's a unique way to own a part of Muskoka. Your weeks can be traded for weeks at other luxury resorts around the world. Some photos & floor plan shown are for a similar cottage but may not be identical to the subject cottag (id:60234)

2 Bedroom 2 Bathroom 900 - 999 ft2

Chestnut Park Real Estate

For sale
$939,900
282 RIDGE STREET, Saugeen Shores, Ontario

282 Ridge Street

Saugeen Shores, Ontario

The drywall is complete and the kitchen has been ordered for 282 Ridge Street, Port Elgin; this 1639 sqft home with 3 bedrooms and 2 full baths on the main floor; features hardwood and ceramic flooring, walk-in kitchen pantry, tiled shower in the ensuite bath, partially covered rear deck 14 x 16'8, 9 foot ceilings and more. The basement has a separate entrance from the 2 car garage and features a large family room, 2 more bedrooms and full bath. Additional features included sodded yard, concrete drive, gas fireplace, central air, and more. HST is in addition to the asking price. The Builder will co operate with the Buyers to secure the HST rebate provided it is approved by the Government and the Buyer is entitled to it. Prices subject to change without notice. No commission payable on extras and HST portion of the commission. (id:60234)

5 Bedroom 3 Bathroom 1,500 - 2,000 ft2

RE/MAX Land Exchange Ltd.

  • «
  • 1
  • …
  • 37
  • 38
  • 39
  • 40
  • 41
  • …
  • 66
  • »
Search Properties
Your Favourites


No Favourites Found


Contact Us
Sending
Generating Captcha

Contact Us

RE/MAX Crossroads Realty Inc., Brokerage

  • (416) 220-9899
  • 8901 Woodbine Ave., # 208 Markham, Ontario, L3R 9Y4 905.305.0505

    416.220.9899
Facebook-f X-twitter Linkedin-in Instagram
  • Home
  • Listing
  • Property Search
  • Mortgage
  • Lawyer
  • Contact
  • Useful Tools
  • Useful Tools
  • Land Transfer Tax Calculator
  • Mortgage Calculator
  • Mortgage Affordability Calculator
  • CMHC Premium Calculator
  • Renewal Calculator
  • Home
  • Listing
  • Property Search
  • Mortgage
  • Lawyer
  • Contact
  • Useful Tools

Free Real Estate Reports

Owning a home is a keystone of wealth… both financial affluence and emotional security.

Suze Orman
July 13, 2026 Monday!
torontopin.com
  • Login
Forget Password?