
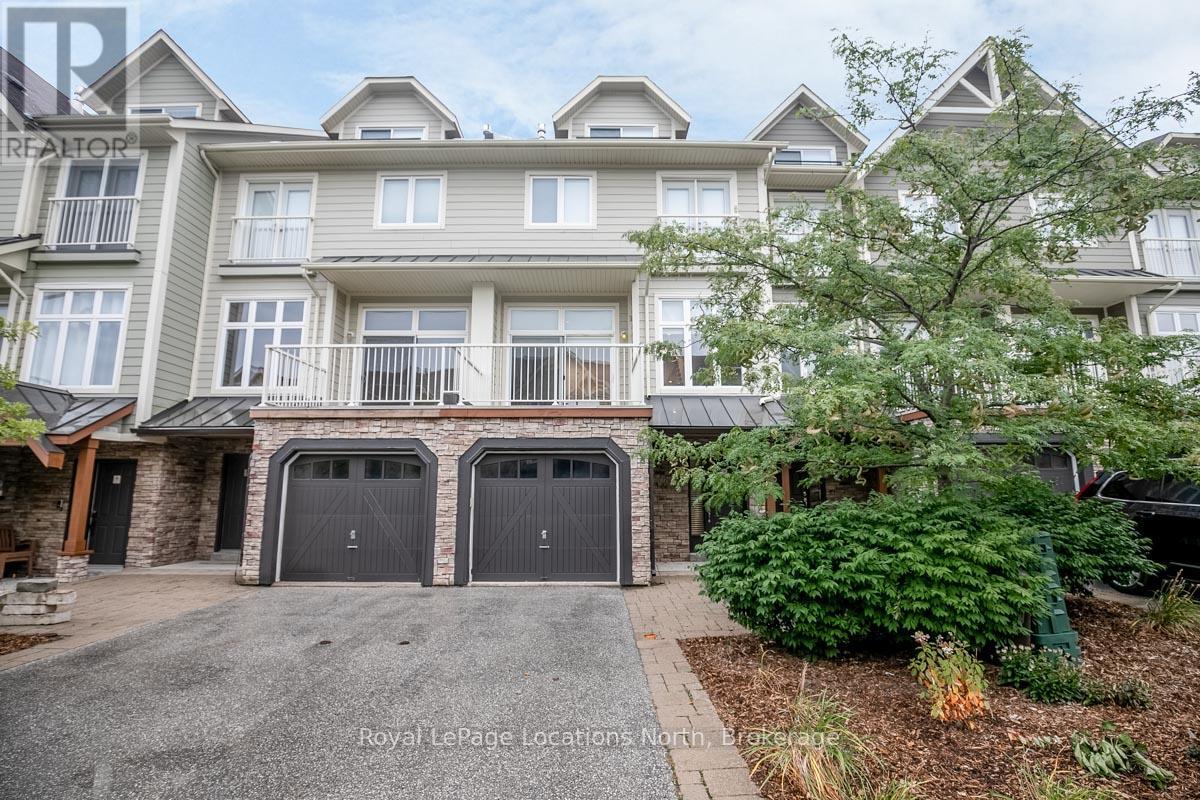
6 - 104 Farm Gate Road
Blue Mountains, Ontario
SKI SEASON availability for this fully furnished 3-storey townhome at the base of Blue Mountain Resort. Seasonal rentals only. Not available for annual lease. Ideally located within walking distance to Blue Mountain Village, this spacious retreat offers 3 bedrooms plus a loft, 3.5 bathrooms, and everything needed for a four-season stay. The open-concept main living area is designed for gathering and entertaining, featuring a cozy gas fireplace and ample space to relax after a day spent skiing, golfing, hiking, or exploring the Village. Enjoy the added luxury of a private sauna and all the comforts of home in this fully equipped seasonal retreat. Rental rate is plus damage/utility deposit, and cleaning fee. Tenant to provide a 50% deposit upon acceptance of the lease agreement, with the remaining 50% balance and deposits due two weeks prior to possession. (id:60234)
Royal LePage Locations North

4178 Darkwood Road
Puslinch, Ontario
Escape to your private retreat on 5.49 acres of picturesque, tree-lined grounds, where luxury and nature come together. This renovated ranch bungalow offers exceptional privacy, peaceful views and abundant natural light through expansive windows. A wide front porch enhances its curb appeal.The fully renovated main floor (2024) showcases engineered hardwood, quartz counters throughout, new windows and front door, plus modern light fixtures. The chef-inspired kitchen features a breakfast bar with pull-out storage, built-in bar fridge, wall pantry/coffee station and Bosch appliances (2024).The Remote-controlled Maxxmar blinds provide privacy and light control throughout the principal living areas. The open-concept layout offers formal dining and living rooms plus an impressive family room with vaulted ceilings, floor-to-ceiling stone gas fireplace and walk-out to a three-season sunroom overlooking the 36' x 18' in-ground pool with saltwater system. A large raised deck overlooks the pool and grounds, with steps to an expansive concrete pool deck-perfect for relaxing and entertaining.The primary suite features a custom six-door wardrobe and spa-inspired ensuite with freestanding tub, double quartz vanity, makeup area and oversized shower with bench and rainfall shower. Remote-controlled blackout blinds add comfort and convenience.Three additional bedrooms and two bathrooms complete the main level, plus a mudroom, main-floor laundry with new stacked LG washer/dryer (2024) and an oversized attached two-car garage.The finished lower level, with separate entrance, offers excellent multi-generational or in-law potential, featuring a bedroom, full bath, office, family room with fireplace and bonus room.Surrounded by mature trees, this exceptional property also features a pond, fire pit and fenced grounds. Minutes to Highway 401, Campbellville and Hitherfield School-luxurious country living with everyday conveniences close by. (id:60234)
Exp Realty

259 St. Arnaud Street
Huron-Kinloss, Ontario
Tucked away in the lakeside community of Point Clark, this charming cottage-style property offers the perfect blend of privacy, character, and proximity to Lake Huron's beautiful sandy shoreline. Whether you're searching for a seasonal getaway, weekend retreat, or year-round residence, this property captures the relaxed lifestyle that makes Point Clark such a sought-after destination. The home features a bright and spacious living room anchored by a propane fireplace, creating a warm and inviting gathering space throughout the seasons. The living area flows seamlessly into the kitchen, which includes a refrigerator, stove, and dishwasher. Two comfortable bedrooms, each with double closets, provide ample accommodation, while a 4-piece bathroom and dedicated laundry/mechanical room add everyday convenience. A rear mudroom leads to the 3-season sunroom, offering the perfect place to enjoy your morning coffee, unwind after a day at the beach, or take in the peaceful surroundings. Outside, the newer back deck overlooks a private backyard that provides plenty of space for outdoor entertaining, family gatherings, and summer evenings under the stars. Adding to the property's appeal are two garden sheds and a separate hobby shed, offering excellent storage, hobbies, or recreational use. Location is truly the highlight. Just steps from the Pine River Boat Club and one of Point Clark's sandy beaches, you'll enjoy easy access to swimming, boating, fishing, paddleboarding, and Lake Huron's world-famous sunsets. Conveniently located approximately 15 minutes from Kincardine and 30 minutes from Goderich, this property offers the ideal balance of cottage-country living and access to everyday amenities. If you've been dreaming of a classic Point Clark cottage with a private setting and easy beach access, this is an opportunity worth exploring. (id:60234)
Royal LePage Exchange Realty Co.
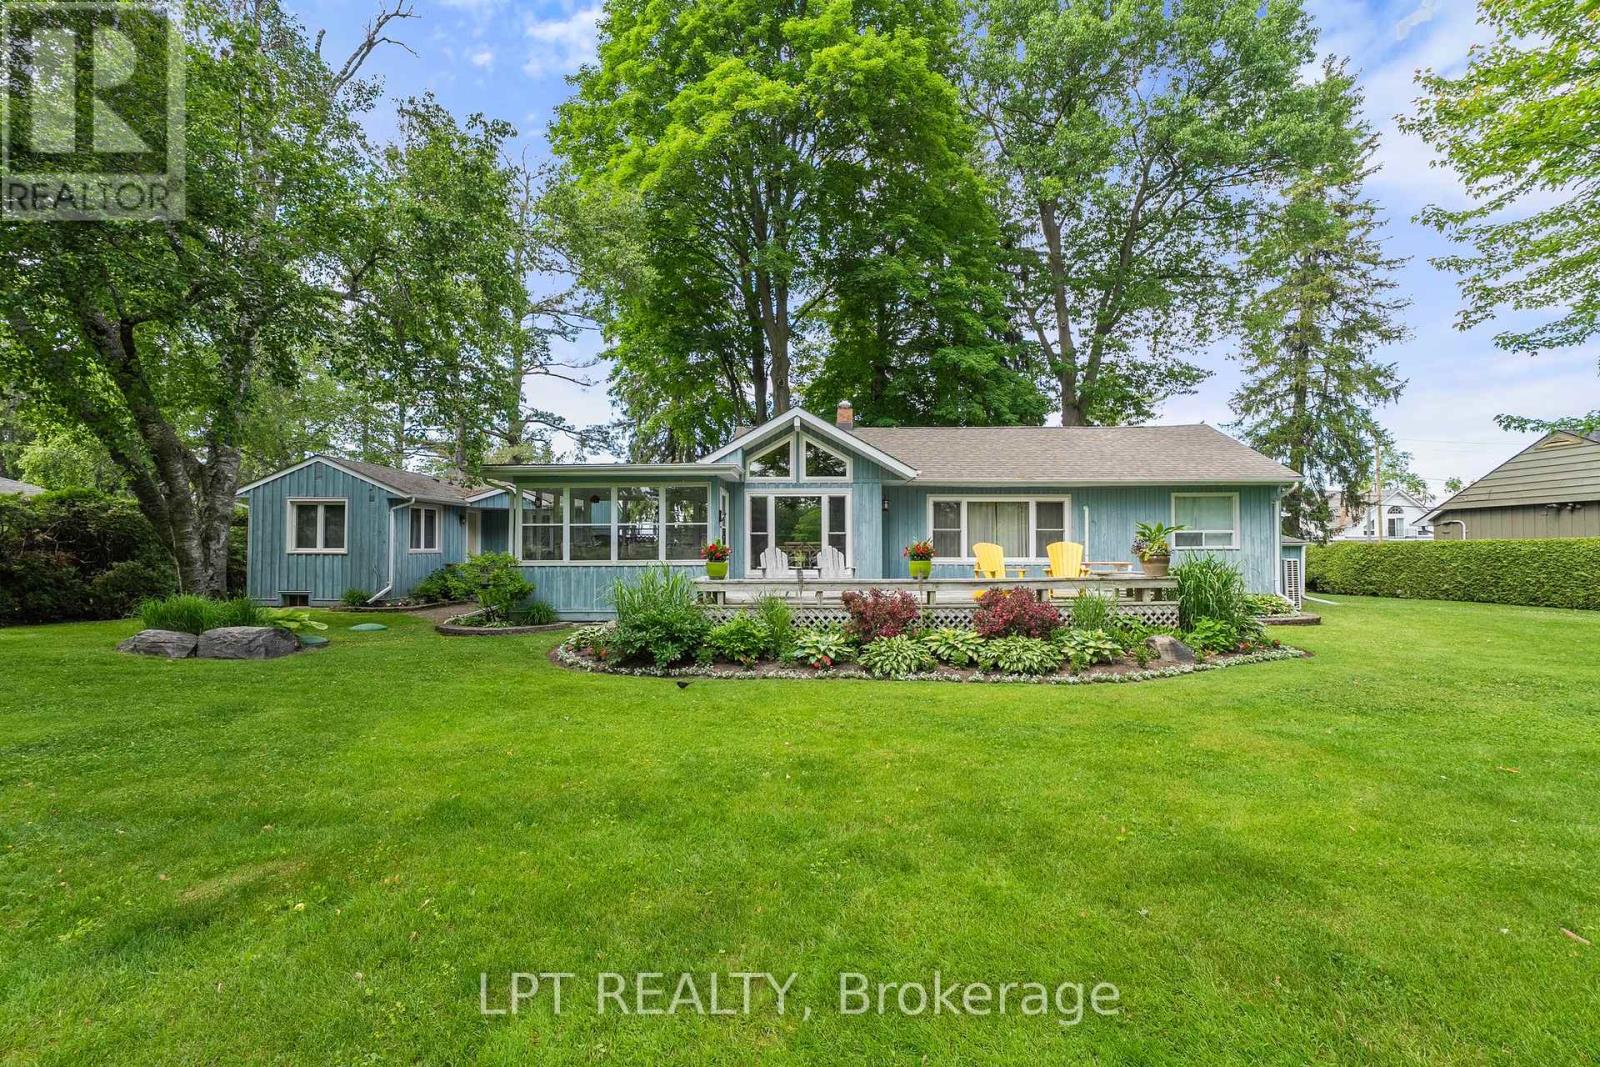
101 Hedge Road
Georgina, Ontario
If You Have Been Waiting For An Exceptional Opportunity Along Historic Hedge Road, Your Wait Is Over! Situated On A Well-Manicured And Hedged Lot Alongside The First Fairway Of The Renowned Briars Resort, With Rare Deeded Lake Access Across The Street, This Property Is The Quintessential Cottage Where Location Really Is Everything! Enjoy An Expansive 130ft X 126ft Lot That Offers Everything You Need - Garage, Separate 2-Bedroom Guest Cabin, Greenspace For Outdoor Games, Mature Trees, Parking for 4 Cars, Extensive Decking And Patios For Entertaining. Inside, The Bright And Open-Concept Living Room Features A Wood-Burning Fireplace, Plus Large Windows Offering Incredible Views Of The Fairway Or The Lake. The Eat-In Kitchen Has Been Updated With Granite Countertops, Stainless Steel Appliances, Breakfast Bar And Gorgeous Vaulted Pine Ceilings. Enjoy Summer Nights In The Muskoka Room With Walk-Outs To Two Decks And Million-Dollar View Of The Briars. Two Generous Bedrooms And A 4-Piece Bath With Laundry Closet Complete The Main House. The Ultra-Rare Guest Cabin Is The Perfect Place To Host Family And Friends, With Two Bedrooms (One Is Oversized With Sitting Area), Full Bathroom, And Beautiful Hardwood Floors Throughout. Enjoy A Short Walk To The Briars First Tee! Whether Enjoying The Existing Well-Maintained And Updated Home With Newer Septic And Roof, Or Modifying To Suit Your Lifestyle, This Property Offers An Incredible Opportunity To Be A Part Of The Historic And Vibrant Hedge Road Community. (id:60234)
Lpt Realty
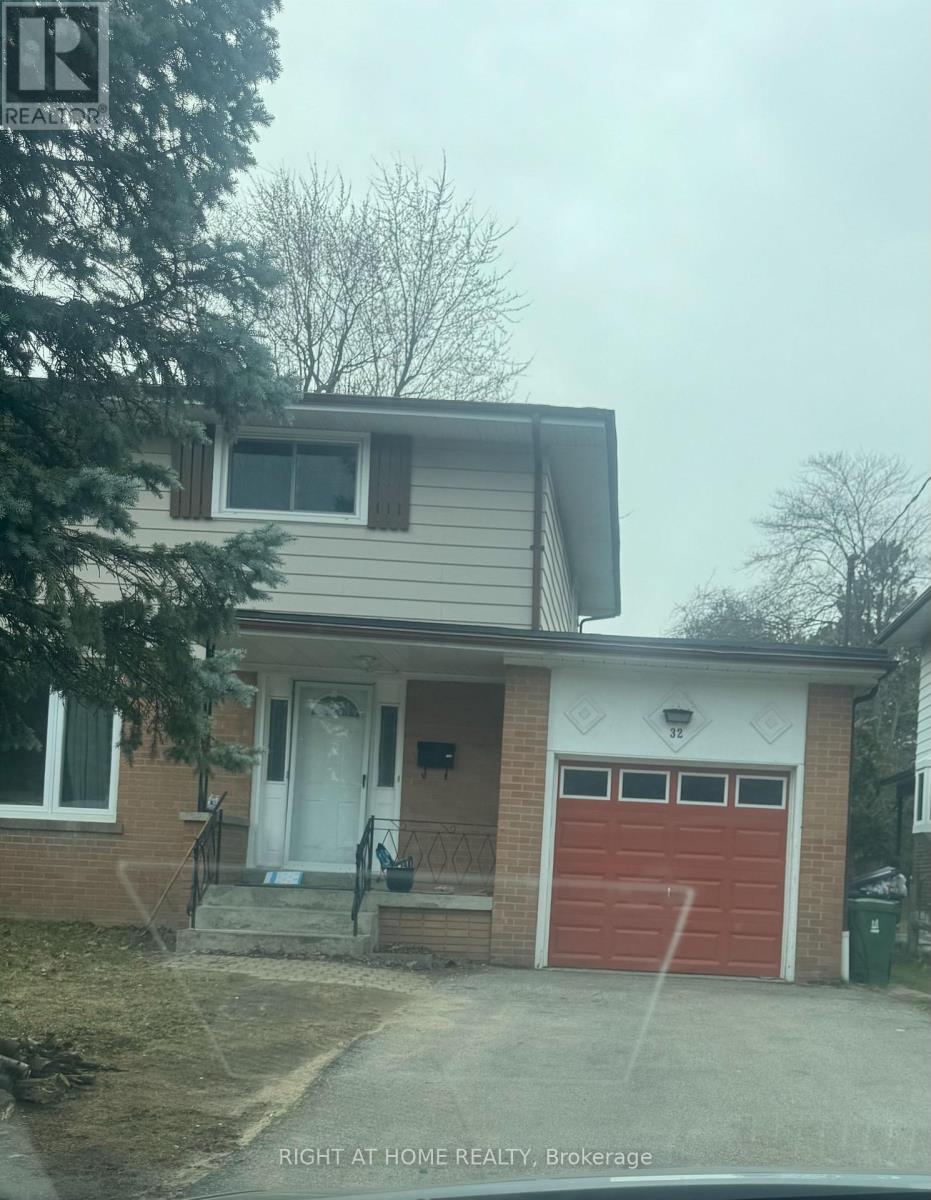
32 Conlins Road E
Toronto, Ontario
This stunning newly renovated house , ideal for families students and work permit holders. Legal basement rented out to a tenant separately. This home offers the best home offers a bright and airyfeels that to everyday amenities with shopping center, UTSC, Centennial, school, library and hospitals (id:60234)
Right At Home Realty
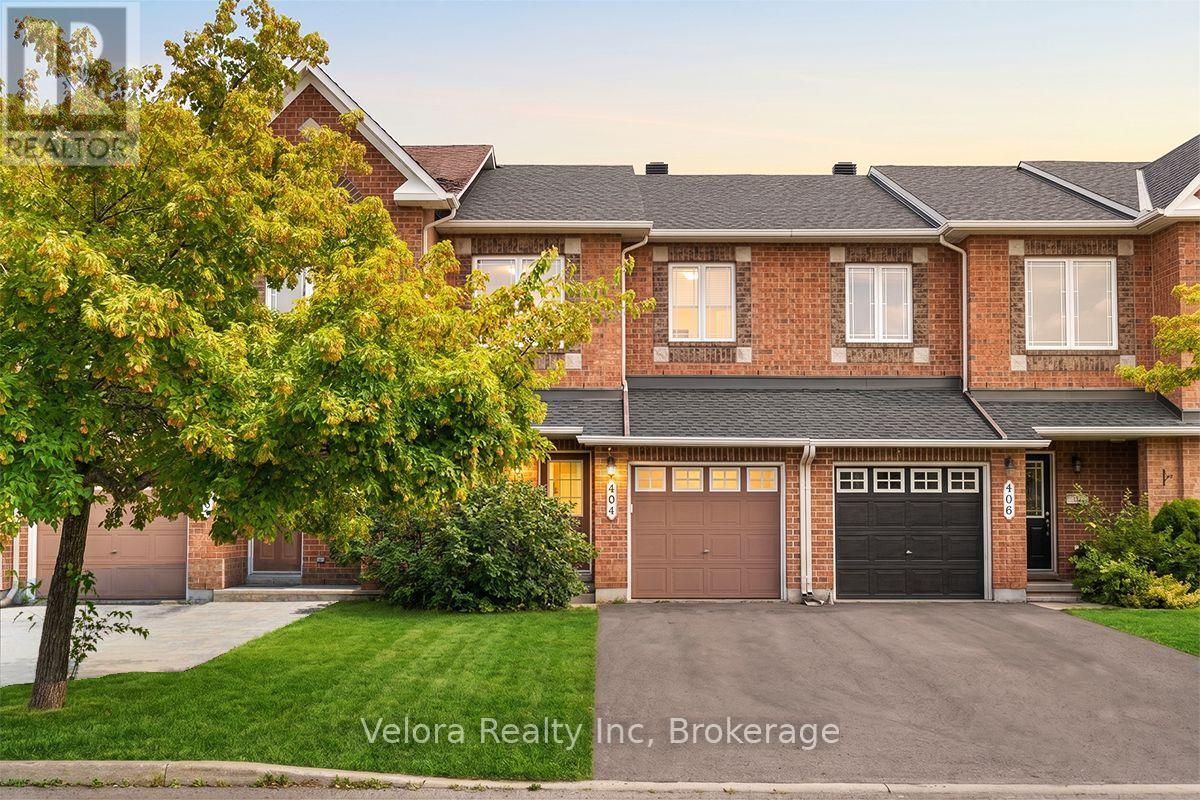
404 Sparkman Avenue
Ottawa, Ontario
Welcome to 404 Sparkman Avenue, a beautifully maintained 2-storey townhome offering the perfect combination of comfort, style, and convenience. This bright and inviting home features a spacious living room with large windows that fill the space with natural light, creating a warm and welcoming atmosphere for everyday living and entertaining. With 3 generously sized bedrooms and 2.5 bathrooms, this thoughtfully designed layout is ideal for families, professionals, or first-time buyers. Step outside to enjoy the fully fenced backyard, providing a private outdoor space perfect for summer barbecues, gardening, or relaxing with family and friends. The home also includes 3 parking spaces (1 garage + 2 driveway) for added convenience with EV charger. Major mechanical updates provide added peace of mind, including a new owned furnace and air conditioner (2024), a new roof completed at the end of (2024), and a hot water tank replaced in (2022). Home has been freshly painted throughout (2026) with updated kitchen cabinetry. Ideally located close to parks, playgrounds, schools, shopping, transit, and everyday amenities, this property offers the perfect blend of comfort and accessibility. Don't miss your opportunity to make 404 Sparkman Avenue your next home! (id:60234)
Velora Realty Inc

206 - 65 Mill Street
Mississippi Mills, Ontario
Luxury suite in renovated building. Hardwood floors. Unique and modern one bedroom appt in the central area of downtown Almonte. 5 appliances. Heat pump (thus air conditioning). Walk to shops, post office, bakery, deli store, banking, butcher, restaurants, pubs, LCBO, the Beer store, library. Heritage brick walls, 240 sq. ft. deck (to be installed) with view of Mississippi River and Riverwalk. Elevator being installed. Schedule B must accompany all offers. Currently tenanted, thus require 24 hours for all showings. Pets allowed. All appts thru listing realtor. (id:60234)
RE/MAX Hallmark Realty Group
38 Marble Point Road
Marmora And Lake, Ontario
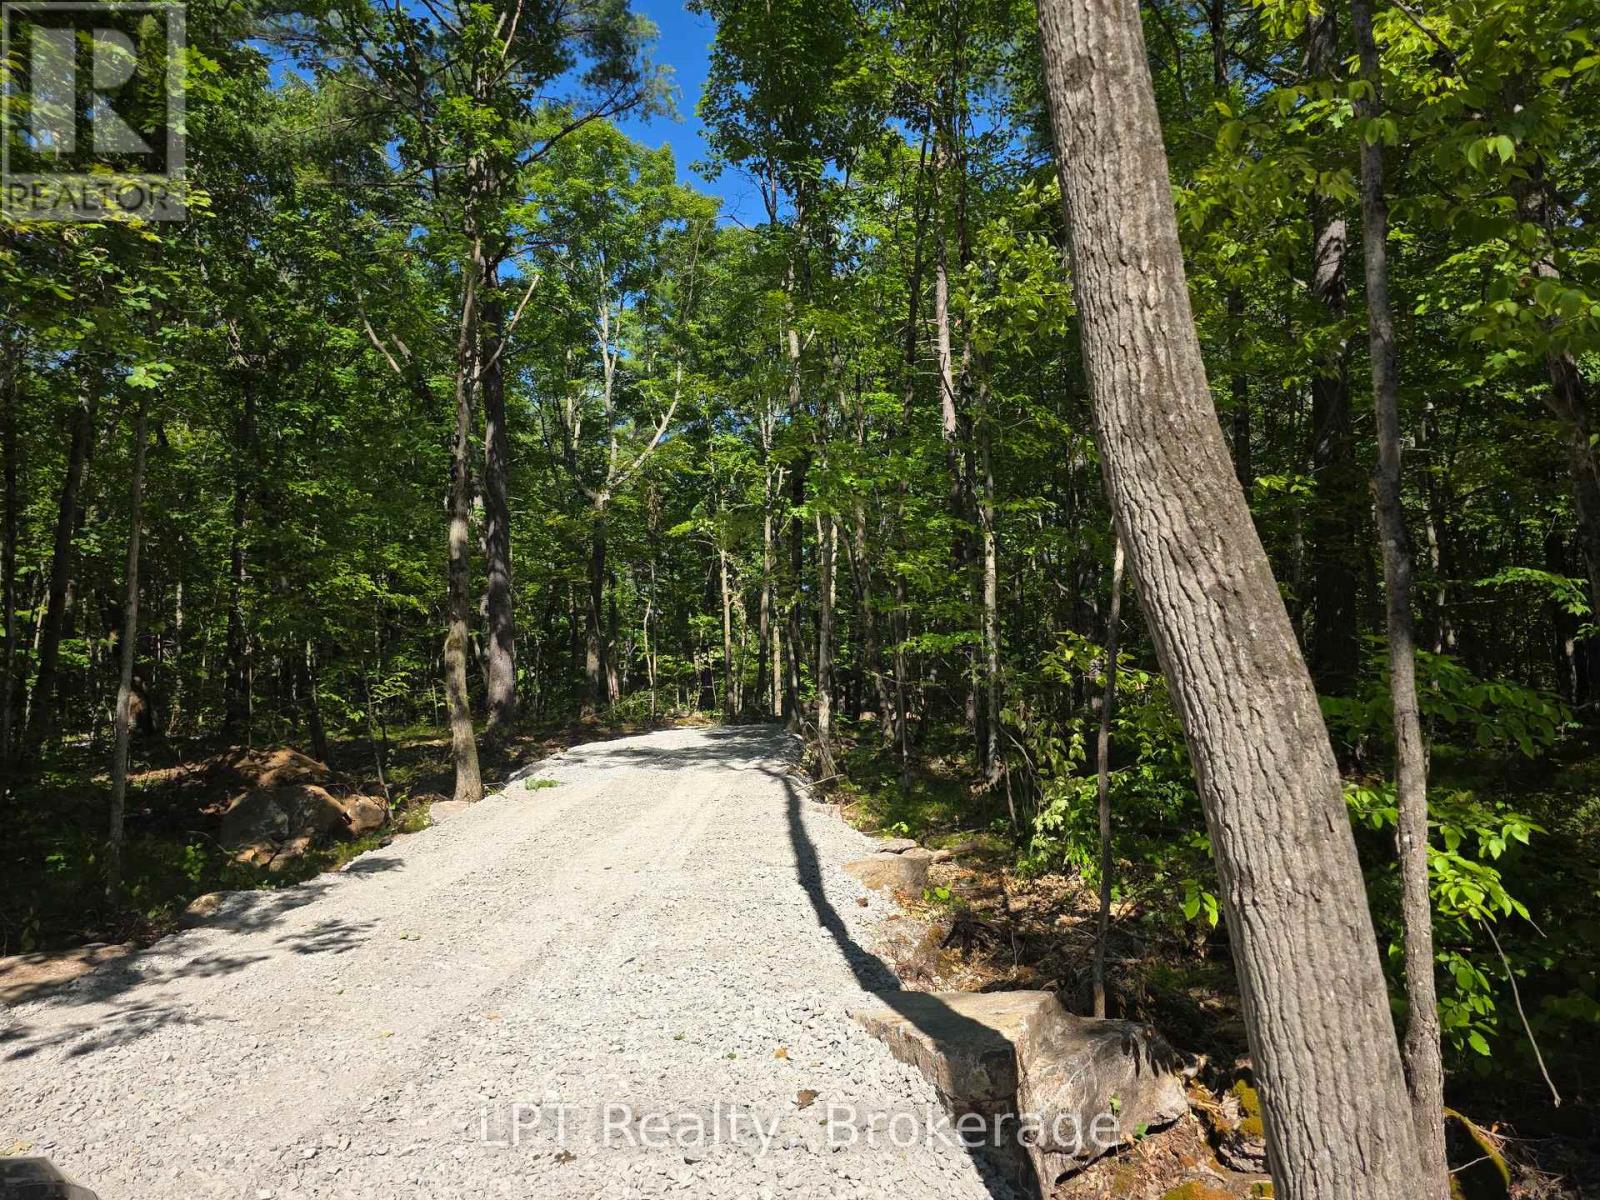
Ready to build your dream home? This beautifully wooded 1.5-acre lot on desirable Marble Point Road offers 150 feet of frontage for added privacy from neighbours. Ideally located near the Crowe River, Crowe Lake, and the charming town of Marmora, it is ready for your plans and designs. Much of the groundwork has already been completed, including the Karst and HydroG studies, approved entrance permits, a finished entranceway, and a drilled, tested, and certified well. With these key steps already done, you can save months of waiting and significant expense. (id:60234)
Lpt Realty

56 Sproule Drive
Brampton, Ontario
Beautifully updated 3+1 bedroom, 4 bathroom home in the heart of Brampton, offering the perfect combination of modern finishes, functional living space and an unbeatable location. The fully renovated kitchen features sleek cabinetry, modern appliances, stylish lighting and a stunning waterfall countertop. Freshly painted throughout with luxury vinyl plank flooring, updated trim and new carpeting on the staircase and upper hallway. Both upper-level bathrooms have been tastefully renovated with beautiful tile and modern showers. The fully finished basement provides additional living space plus a convenient 2-piece bathroom, ideal for a family room, home office, playroom or guest space. Enjoy the convenience of being within walking distance to the Brampton GO Station, City Hall, shops, restaurants, medical offices, grocery stores, pharmacies and more. Close to highly rated schools, the YMCA, tennis courts, baseball diamonds, dog parks, playgrounds and Gage Park, offering a splash pad in the summer and skating in the winter. Roof replaced in 2020. Stylish, move-in ready and ideally located, this home is a must-see! (id:60234)
Century 21 B.j. Roth Realty Ltd.
727 Midland Point Road
Midland, Ontario
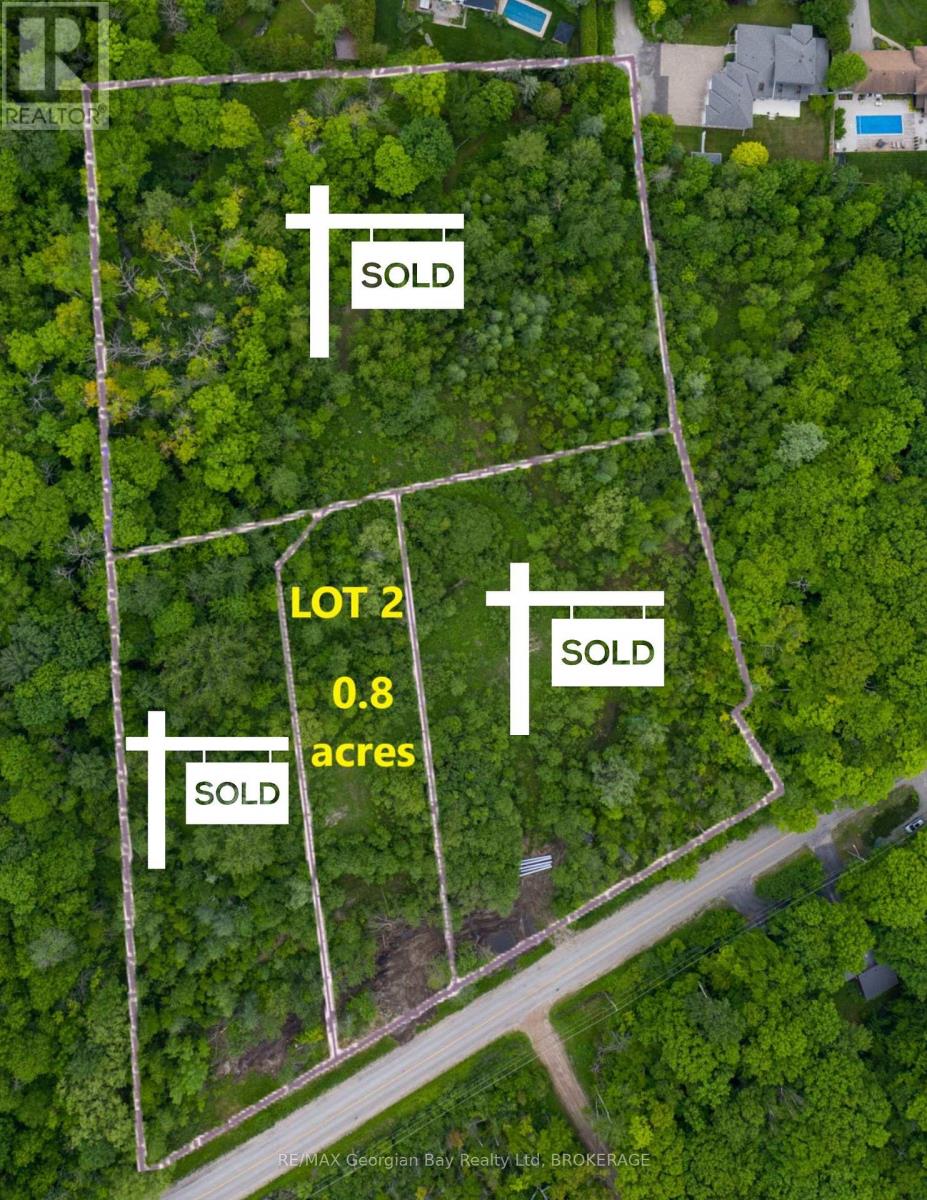
START BUILDING NOW! This 0.8-acre parcel is situated in the esteemed Midland Point area and is primed for construction. Revel in the utmost beauty of nature in this tranquil environment, surrounded by environmentally protected land that ensures added seclusion. The installation of culverts, a driveway entrance, and municipal water has been completed, while natural gas, hydro, and high-speed internet are readily available. Just minutes away from Midland and Penetanguishene, where so many amenities await, including shopping, dining, marinas, golf courses, skiing, snowmobile trails, a local hospital, and more. Midland is conveniently located 45 minutes from Orillia/Barrie and only 1.5 hours from the Greater Toronto Area (GTA). Buyers assume responsibility for all land development fees and building permits. (id:60234)
RE/MAX Georgian Bay Realty Ltd
570 10th Street
Hanover, Ontario
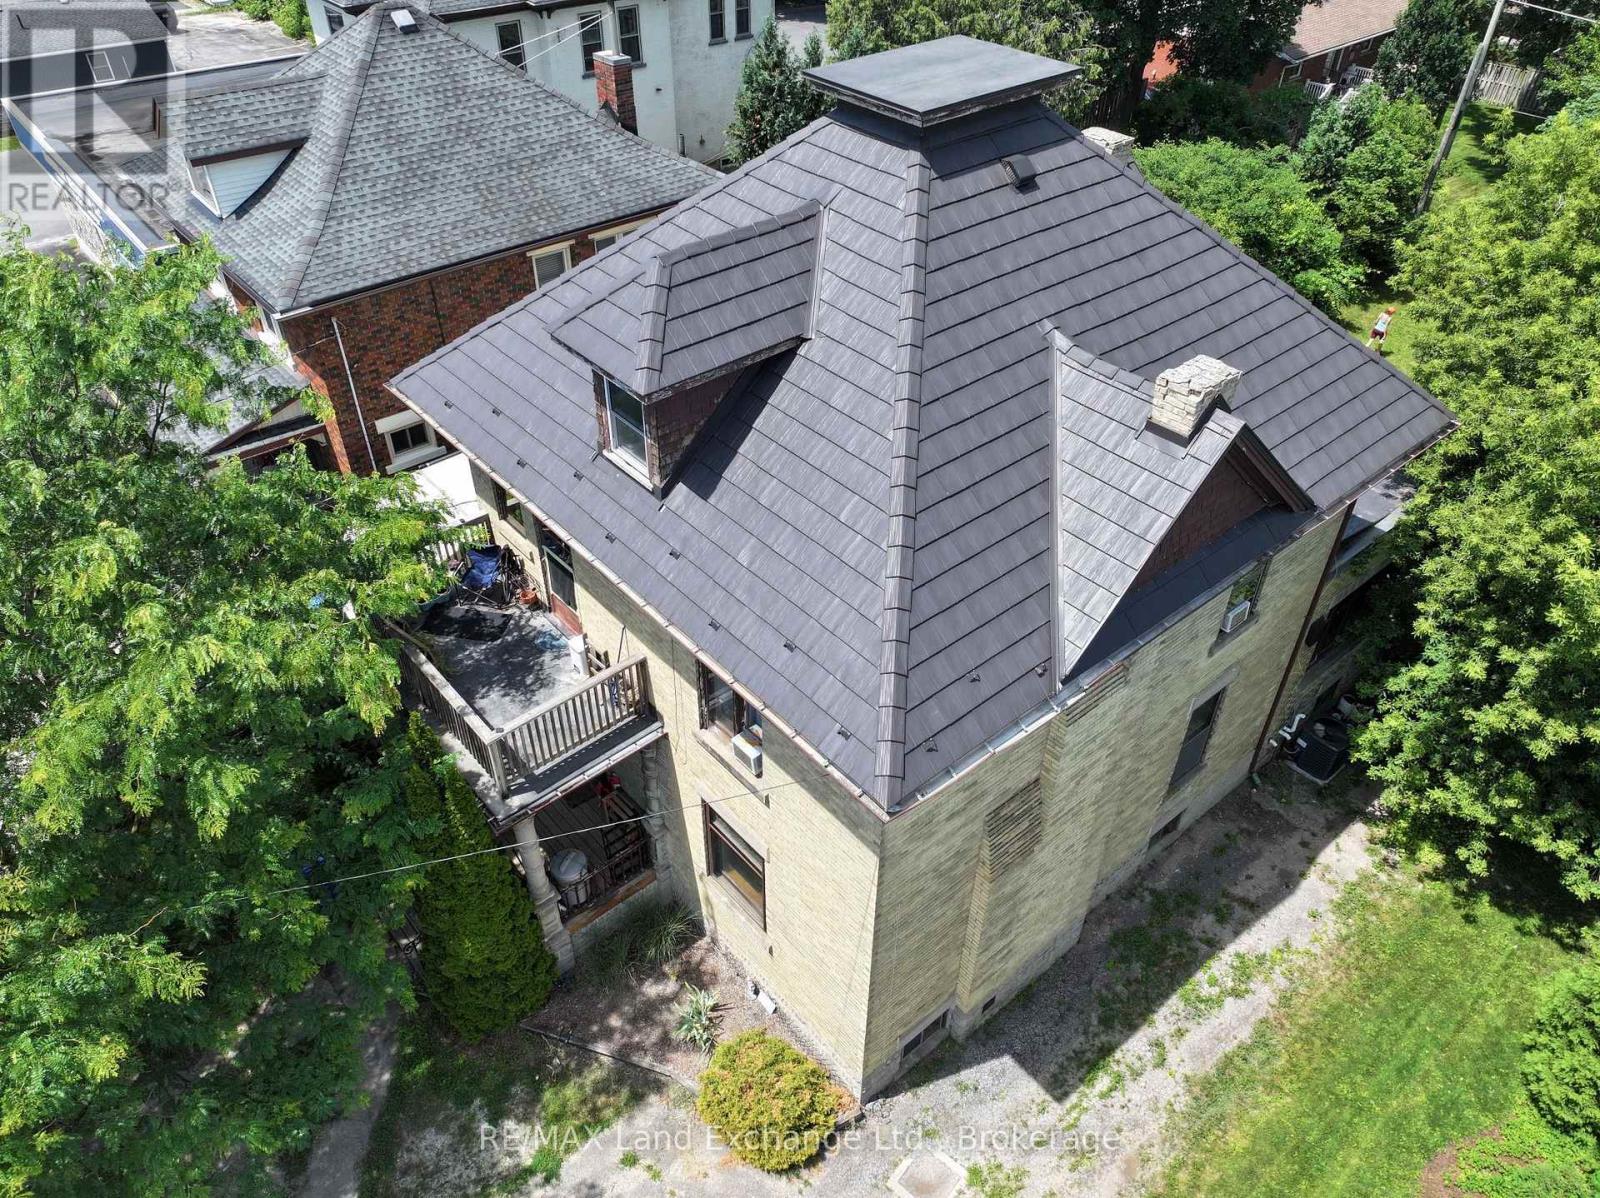
Excellent multi use property, zoned C1. This 2 storey century home oozing with character, is situated on Main St in Hanover. Fantastic walk score. Amenities abound. The current owners live on the main floor, in what used to be a lawyer's office. The front porch( 13' x 6' 10") welcomes you into the classic foyer (12' 3"x 9' 6")There is a family room, a primary bedroom and a spacious kitchen. The unfinished basement could be partially finished to include a bedroom. Also in the basement, there is a laundry room, a large utility room and tons of storage space. *There's also a very secure vault, to accommodate a retail business. On the second floor there is a a good sized family room, a large primary bedroom, a second bedroom and a kitchen. There's a also a walk-out to a 13' by 6' 10" porch. Investors could consider maintaining it as a duplex or using the main floor for a business with income from the upstairs apartment. The backyard is spacious and fenced ( 54x84). C1 zoning Permitted uses also include; Retail Commercial, Institutional, Boarding House, etc. The possibilities are endless. There is a deck(12' 6"x16') in the back overlooking the yard. The lot is large, with ample parking. Needs some TLC but with it's great bones, it is definitely worth considering. The wood fireplace is currently blocked off. (id:60234)
RE/MAX Land Exchange Ltd.
19-45 Spry Lake Road
Oliphant, Ontario
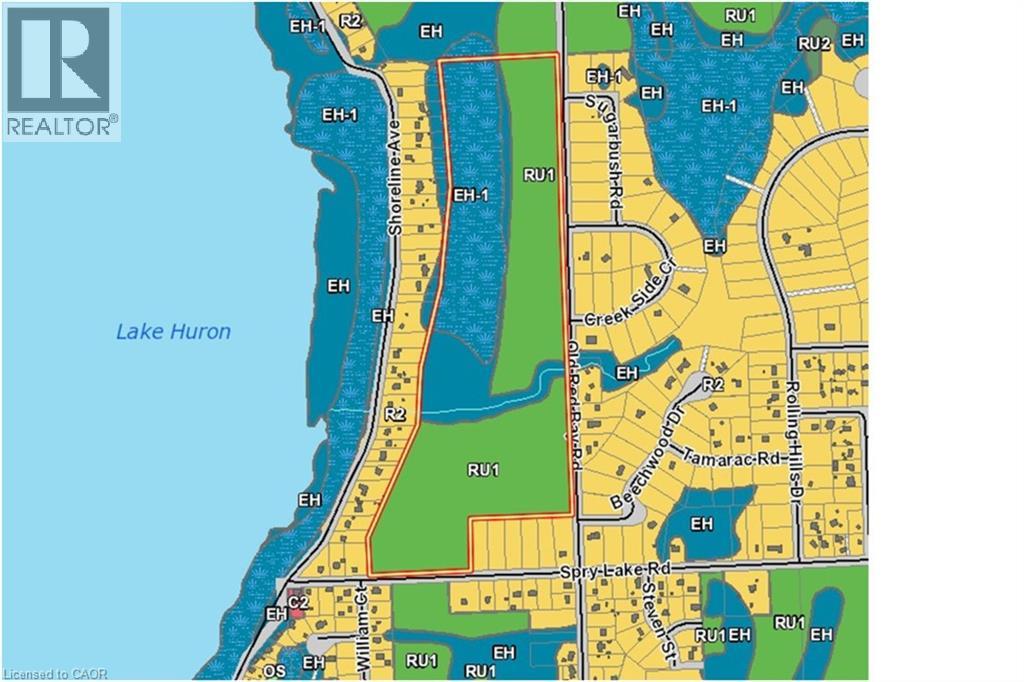
For additional information, please click on Brochure button below. Attention Developers! This exciting 65 acre development parcel is located in Oliphant, just 10 minutes north of award winning Sauble Beach or west of Wiarton. Close to the Lake Huron shore, a short walk to the sandy shallow shores. This region is popular with kite boarders, boaters of all variety, nature lovers and beach goers. The site offers a potential of forty four 100 by 150 lots which is subject to site plan and approvals. 29 of these lots are along existing roads (18 in north and 11 in south) for a quick, lower cost start. Private septic and wells would be required. Road is year round and maintained by the municipality, has garbage collection and is on a school bus route. Natural Gas is not available. All of the amenities including schools, day care facilities, hospitals, shopping, libraries etc. are available within 10 minutes. Property is Green: No Studies Have Been Completed. (id:60234)
Easy List Realty Ltd.
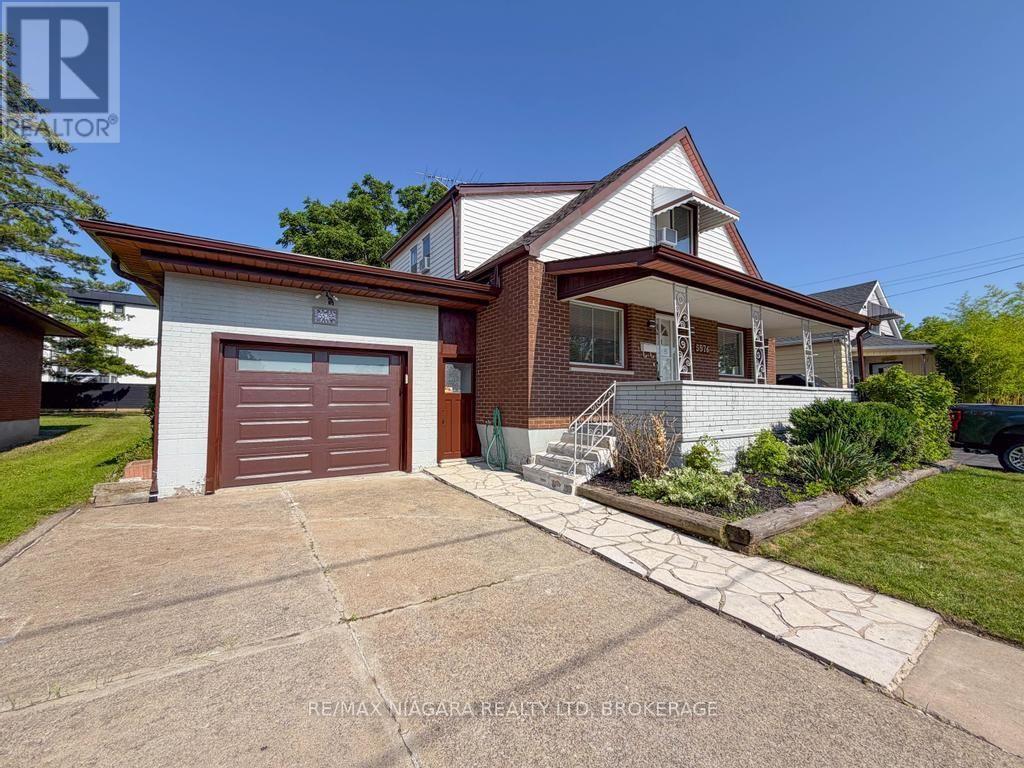
5576 Desson Avenue
Niagara Falls, Ontario
Welcome home to this beautifully maintained 4+1 bedroom, 2-bathroom property offering the perfect blend of comfort, space, and versatility. Fully remodeled by the owner and completely move-in ready, this home features an attached single-car garage, a fully fenced backyard, and a highly functional layout that easily lends itself to a duplex conversion-making it an exceptional, cash-flowing investment opportunity.Inside, enjoy spacious, sun-filled living areas designed for effortless entertaining and comfortable family living. Located in a highly desirable neighborhood, you are just minutes from local schools, parks, shopping, dining, and the world-famous attractions of Niagara Falls. With its prime location and flexible layout, this property is a golden opportunity for investors looking to capitalize on the lucrative short-term rental market or build long-term rental equity. Whether you are a growing family, a first-time buyer, or a savvy investor looking for an asset with incredible upside, this property is a must-see. Don't miss your chance to secure this high-potential property! (id:60234)
RE/MAX Niagara Realty Ltd
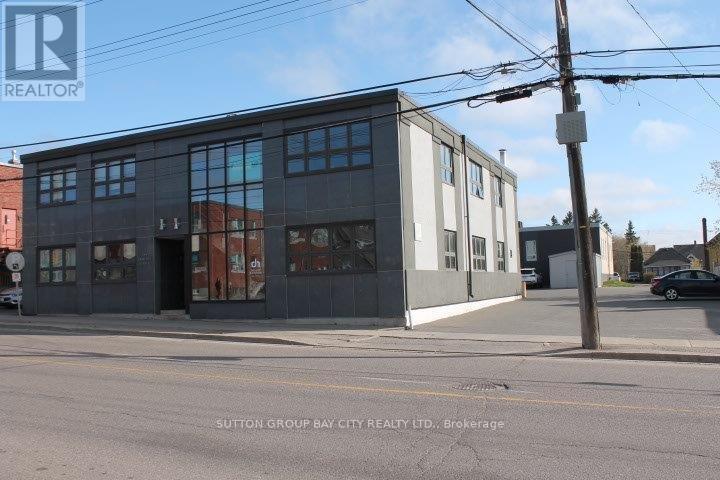
101 - 244 Camelot Street
Thunder Bay, Ontario
Highly sought after downtown PA office space perfect for someone in the legal profession. Very close to the new Law school, features hard to get off street parking! 3 spots included as well as unlimited client parking off street. 836 sq ft of office space with 3 private offices, reception area and waiting room a bonus private meeting room is also included in this space!. This is a professional office building with front entrance for clients and a rear private entrance. Building has Central Air, security system and boiler heat. Heat is included, hydro and all other utilities are paid by the tenant (phone, internet etc). The space is currently shared with the landlord , call to view or if you have any questions. (id:60234)
Sutton Group Bay City Realty Ltd.
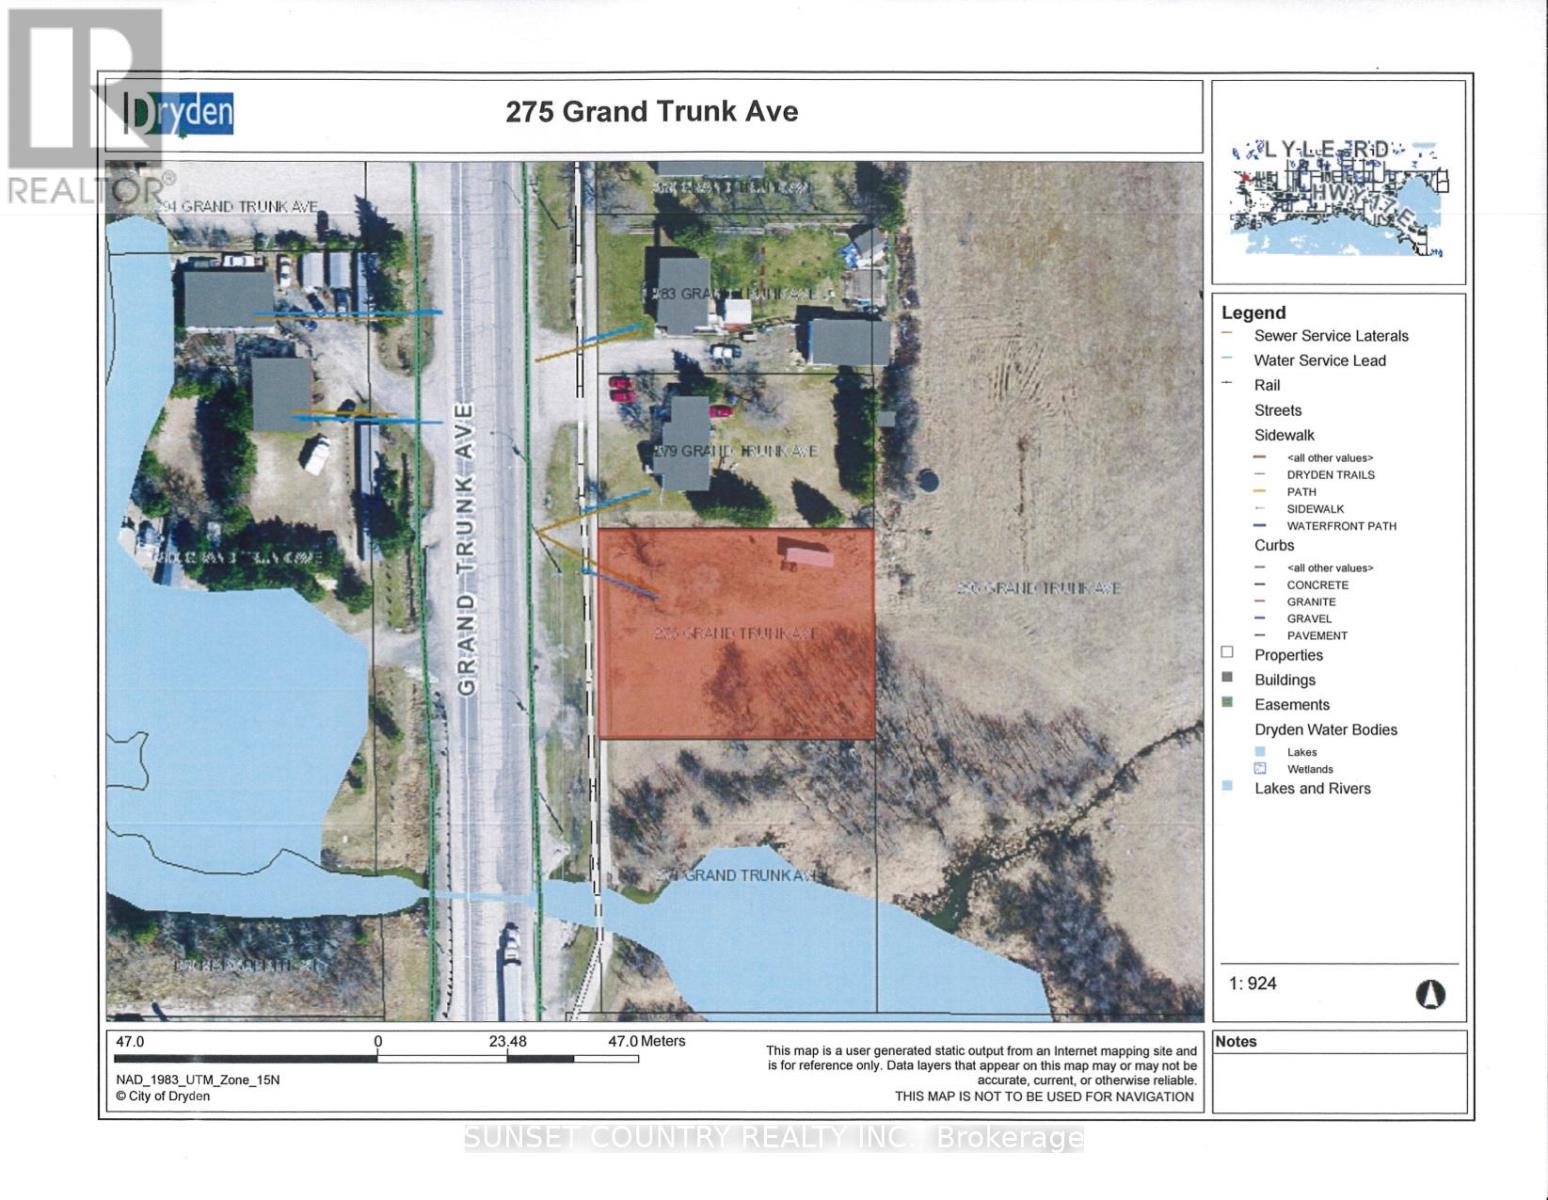
275 Grand Trunk Avenue
Dryden, Ontario
A 125 x 161 ft. vacant commercial lot on Highway 17 on the West side of the city. All city services are available. Lot is right next to a small creek with foot bridge. Large open field is located just behind lot. (id:60234)
Sunset Country Realty Inc.
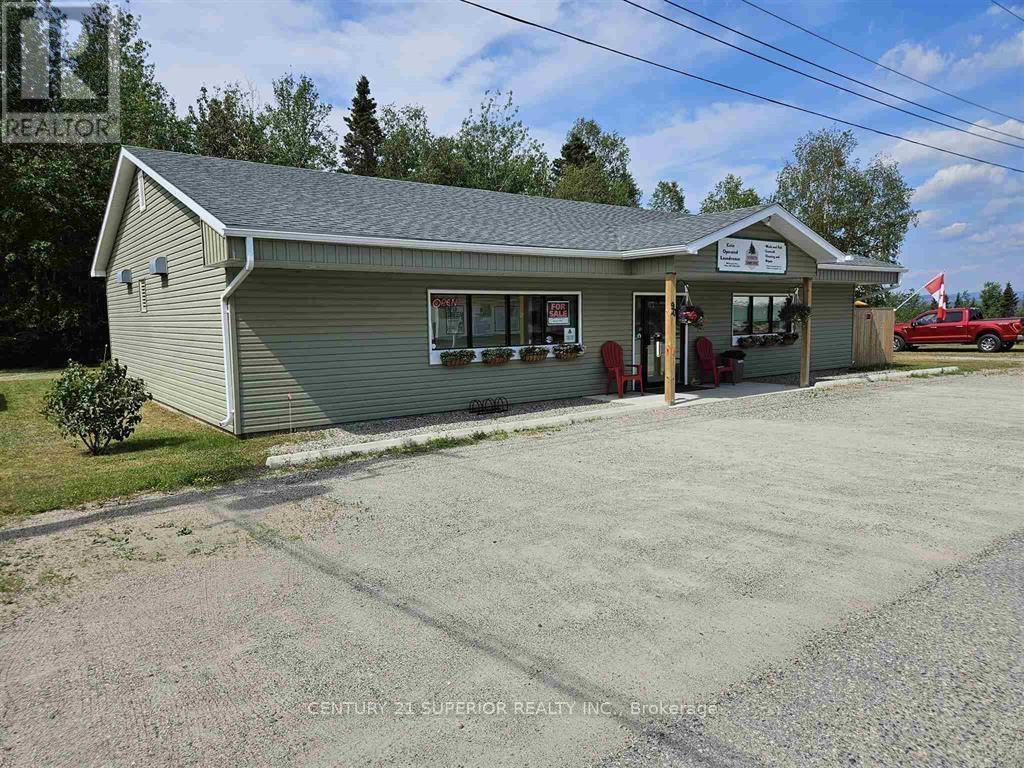
90 Evergreen Drive
Marathon, Ontario
Established Coin Laundry Business. Discover a thriving business opportunity in the heart of the Boreal Forest in the beautiful town of Marathon, Ontario. This established coin laundry business comes with a range of attractive features. Nestled in the serene Boreal Forest, backing onto natural green space. Includes a 2-bedroom apartment with a 3-piece bathroom, sliding patio doors leading to a private fenced-in patio. Laundry Facility: Equipped with 12 washing machines, 1 giant washer, 1 triple cycle washer, and 7 dryers. Ample parking and easy access for customers, enhanced security system. Modern Utilities: Two on-demand water heaters (2017) and a propane furnace (2017). All major appliances in the apartment are included in the sale. This property offers a perfect blend of business and residential living, making it an ideal investment. Whether you're looking to expand your portfolio or start a new venture, this coin laundry business in Marathon provides a unique opportunity. (id:60234)
Century 21 Superior Realty Inc.
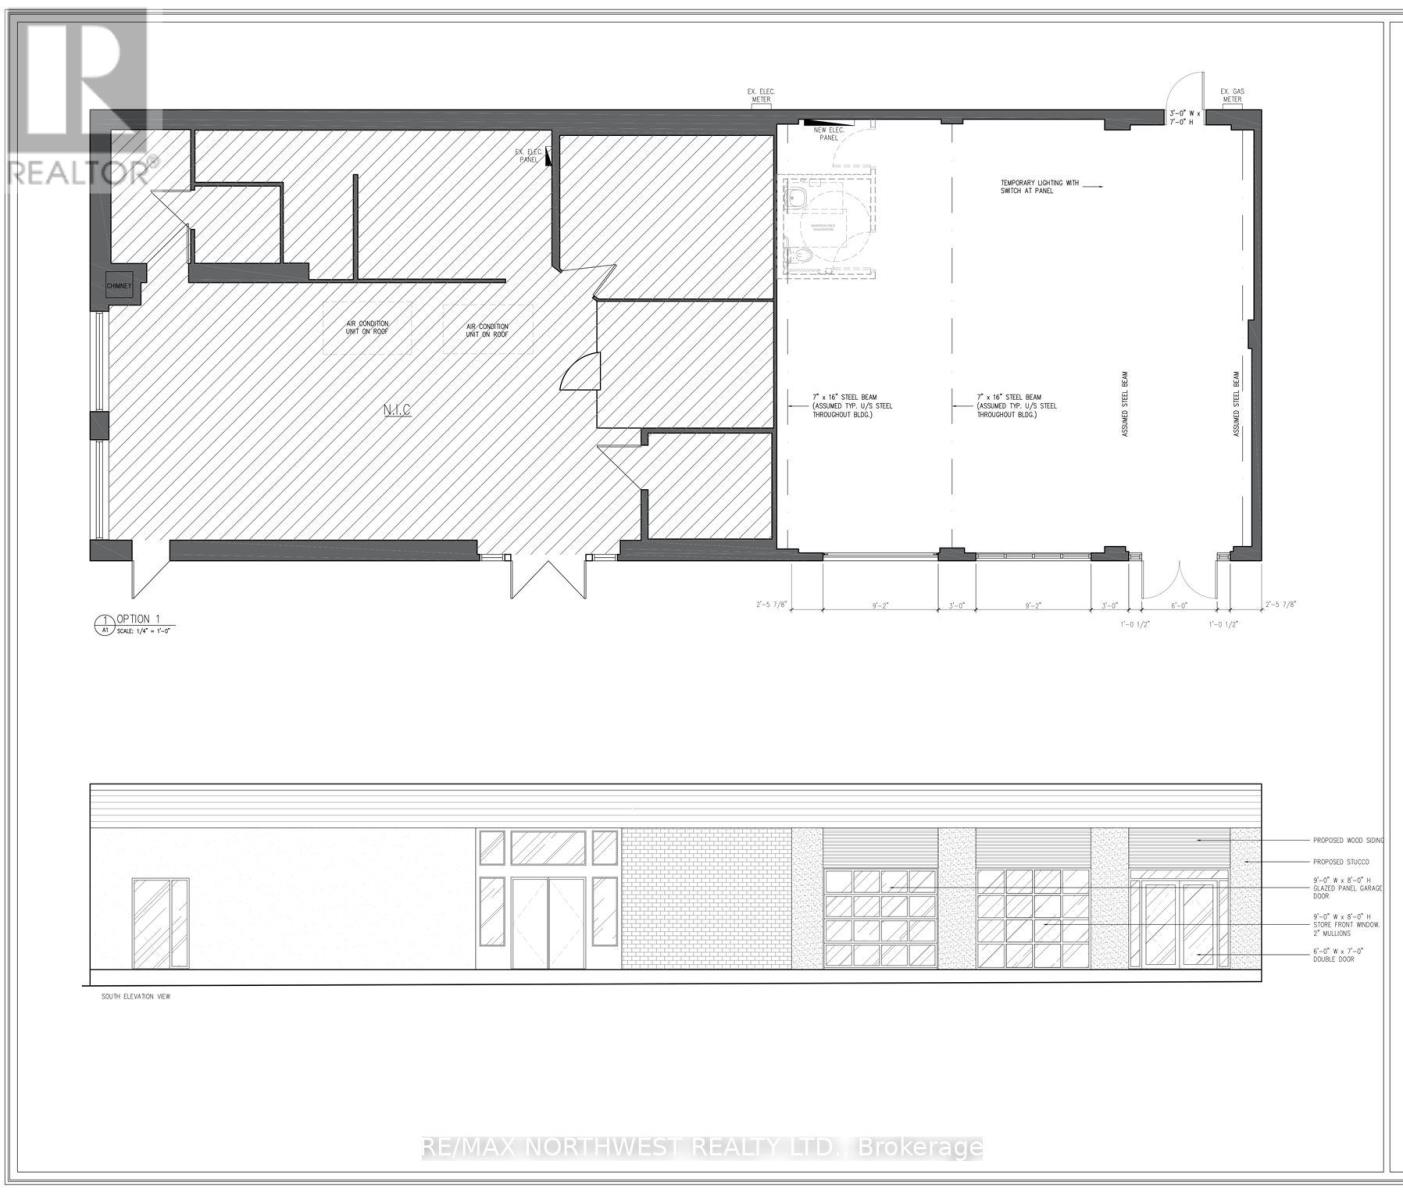
B - 231 Main Street South
Kenora, Ontario
Prime Commercial Space in Downtown Kenora Seize the opportunity to establish your business in the heart of Kenora?s bustling downtown. This versatile 1,383 sq. ft. space is ideally located in a high-traffic area, just steps from the iconic Lake of the Woods and directly across from a major national retailer. With an overhead door and an open layout, the property offers endless possibilities for your business vision. Don?t miss this opportunity - schedule a viewing today and take your business venture to new heights! Please note: illustration of the proposed facade is a rendering, and final design is subject to change. (id:60234)
RE/MAX Northwest Realty Ltd.
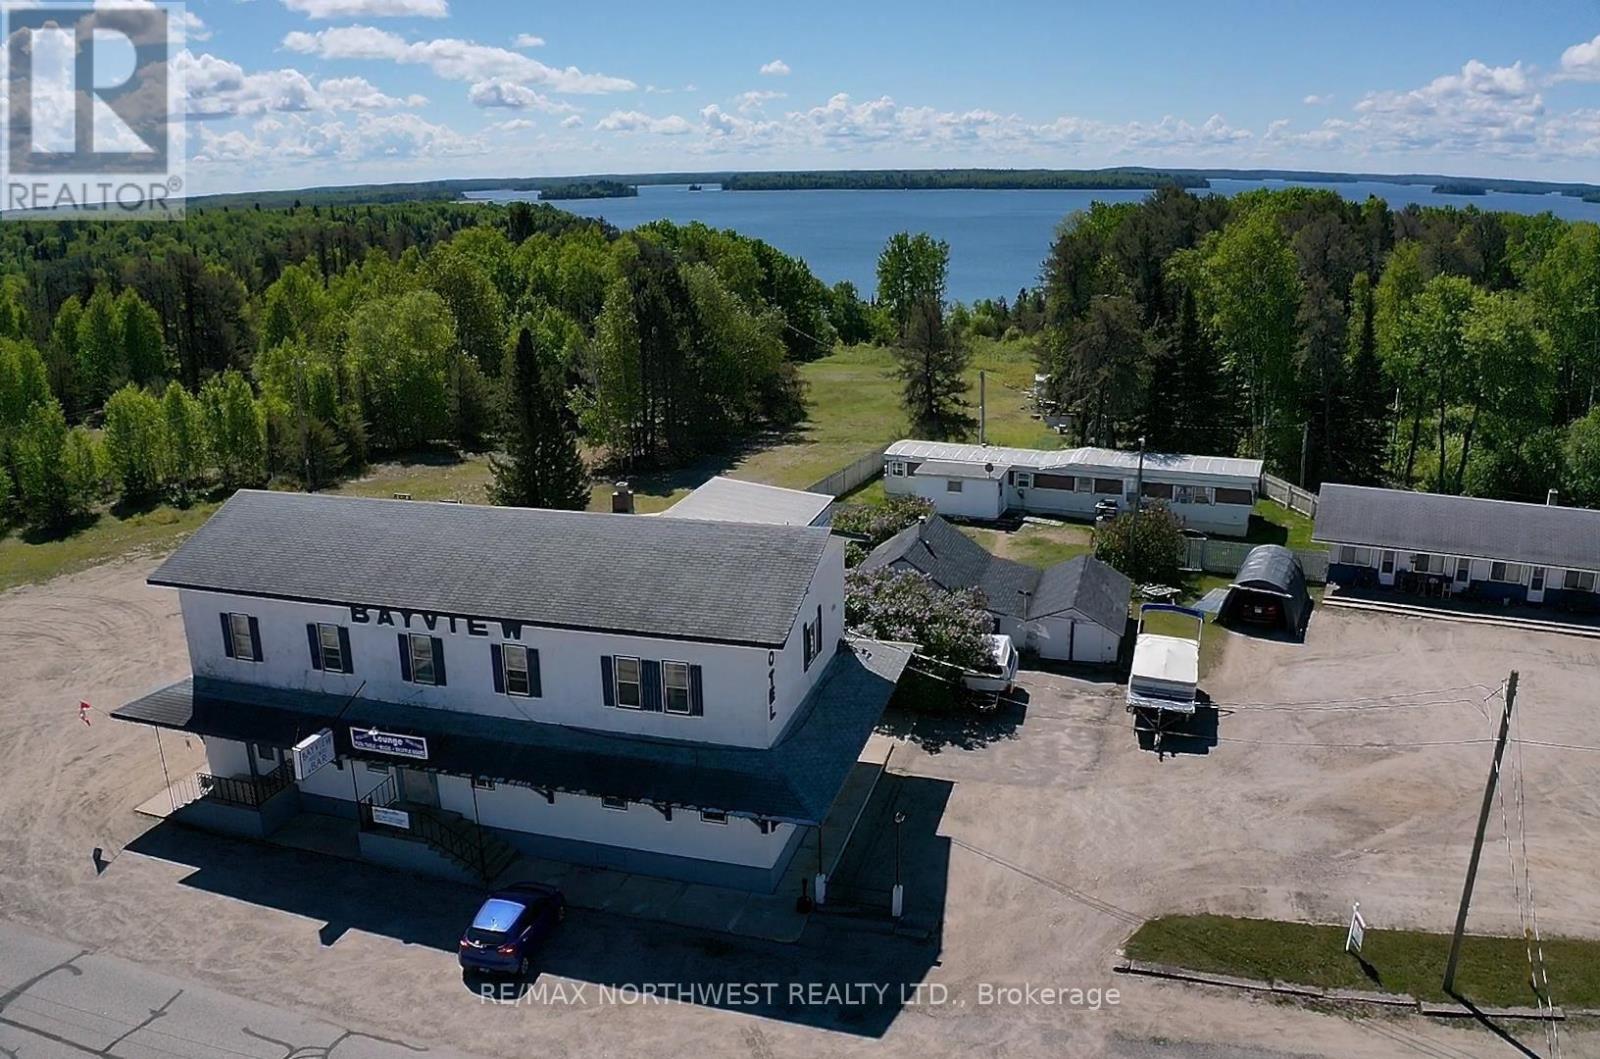
35 Spruce Avenue
Machin, Ontario
Here's your chance to become a part of history! The Bayview Hotel in Vermilion Bay, Ontario, holds a significant place in the local history of the community. Established in the early 1900s, the hotel originally served as a stopping point for travellers and loggers exploring the vast wilderness of Northwestern Ontario. Over the years, the Bayview Hotel evolved into a hub of social activity, hosting events, gatherings, and providing accommodation for visitors to the area. With its picturesque location overlooking Eagle Lake, the hotel became a popular destination for tourists seeking relaxation and natural beauty. You can now enjoy owning and operating this fully licensed lounge with a bar and dance floor. In the main building there is a one bedroom apartment on the main floor and 3 one bedroom apartments and a bachelor apartment on the second floor. The 5 Unit Motel next to the main building has been renovated into 4 one bedroom apartments for extra added income.Laminate flooring in the bar replaced in 2018. High efficiency furnace upgrades also completed in 2018. Other upgrades include a new Hot Water tank in 2024, shingles in 2012 and an upgraded fire alarm system. Must be seen to be appreciated. Call to day and make your appointment to view! (id:60234)
RE/MAX Northwest Realty Ltd.
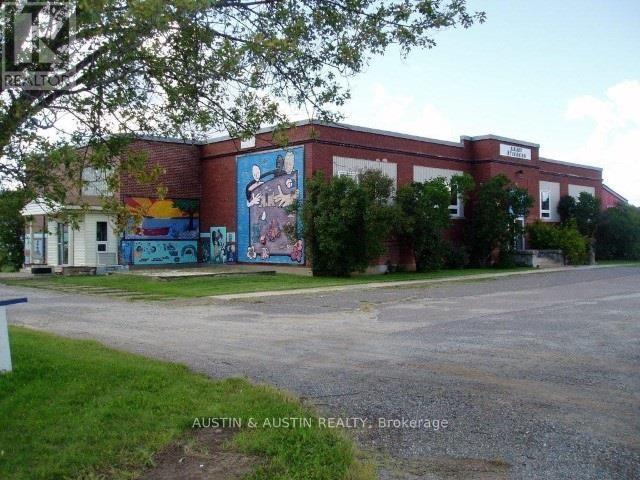
110 Clark Street
Atikokan, Ontario
Endless opportunity for the developer and business minded! Located within the heart of Atikokan's business community. This brick building is greater than 14,000 square feet on two levels. With the original "School" layout in tact, you'll find large rooms and common areas, complete with two large entrances and a third which services as a loading station. Full municipal services available. Inclusive of #400-406 MacKenzie Avenue, being an additional 132' x 132', with its own legal description, separated by a lane between the two properties. Selling "as is/where is". Buyer is responsible for their own inquiries. (id:60234)
614937 Ontario Inc O/a Austin & Austin Realty
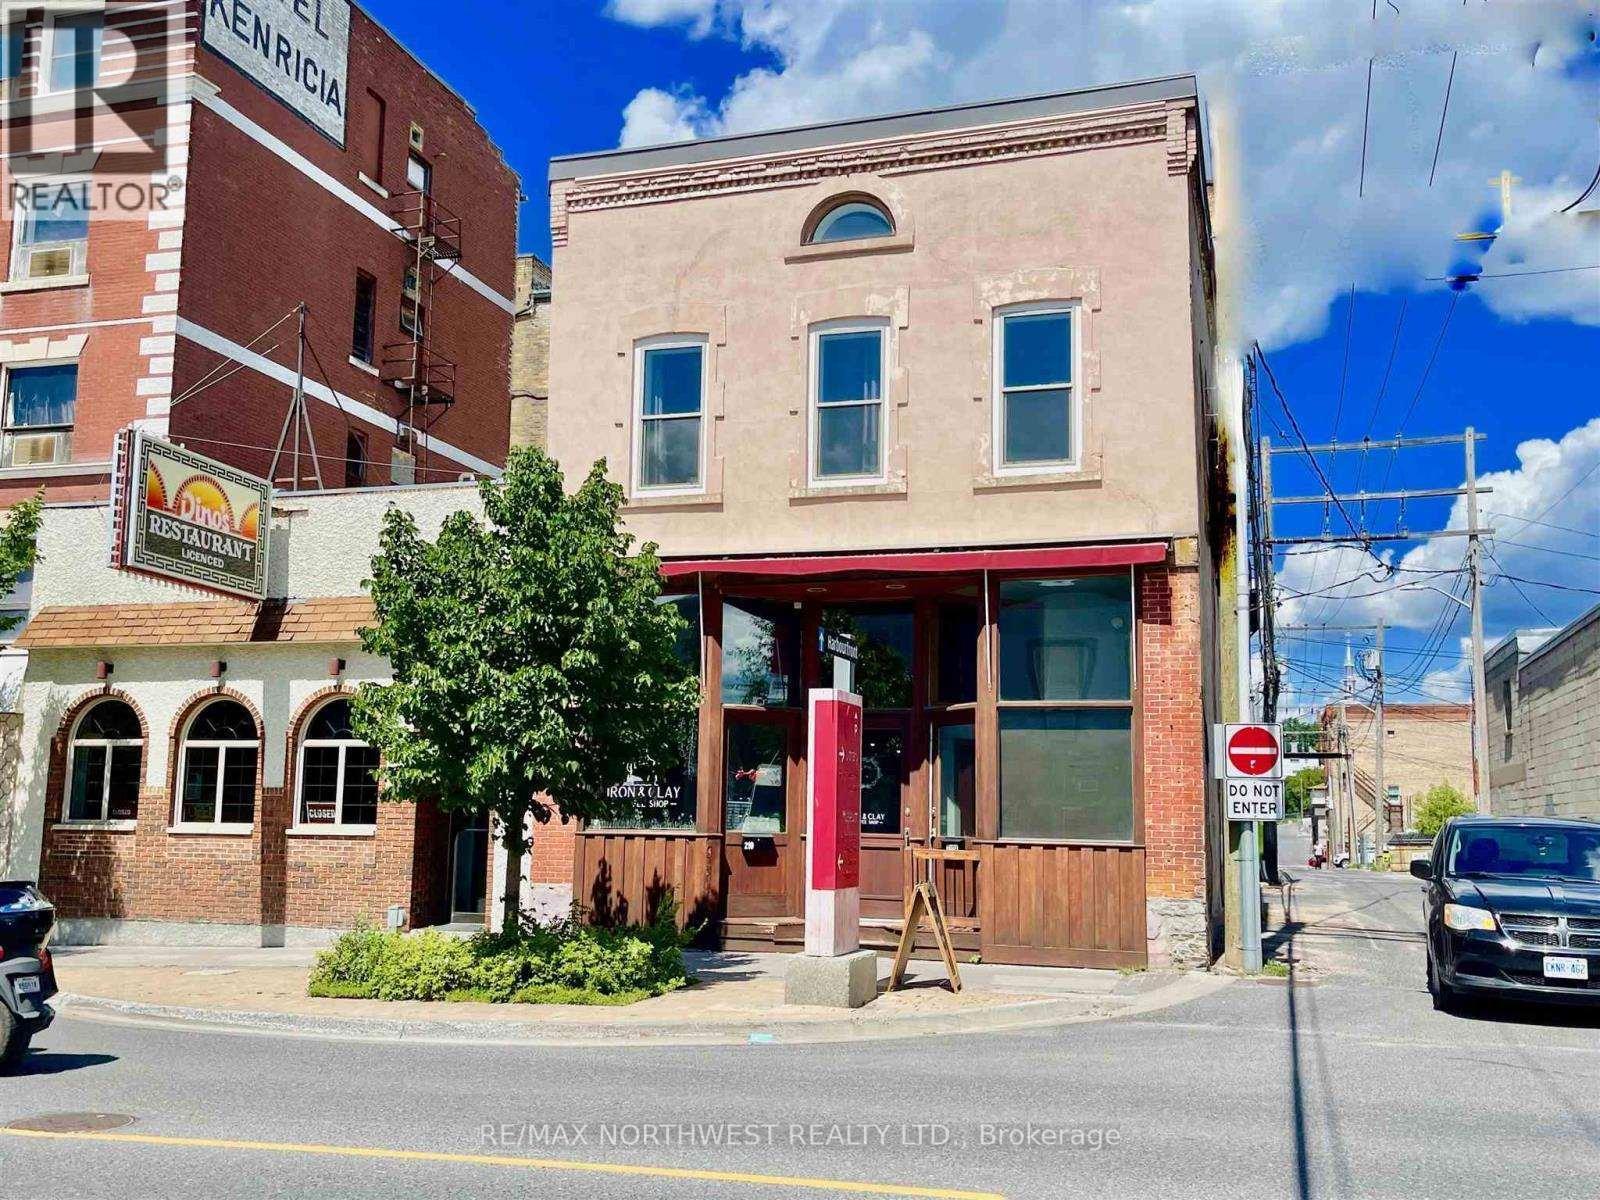
210 Second Street S
Kenora, Ontario
One of Kenora's oldest buildings with plenty of updates! Located in a prime area of downtown Kenora. This well maintained commercial building is a fantastic investment opportunity! The main floor offers 1250 sq.ft. of space that is currently being used as a coffee shop. With 13ft ceilings, a loft overlooking the main floor, brick wall, exposed duct work and is tastefully decorated. The second level offers a one bedroom 1229sq.ft. suite with its' own separate entrance. Renovated, spacious, 13ft ceilings, exposed beams and is open concept. The lower level consists of a large open area great for storage that is partially finished and offers endless opportunities. *Both units currently leased until December 2030 (id:60234)
RE/MAX Northwest Realty Ltd.
337000 33rd Line
Zorra, Ontario
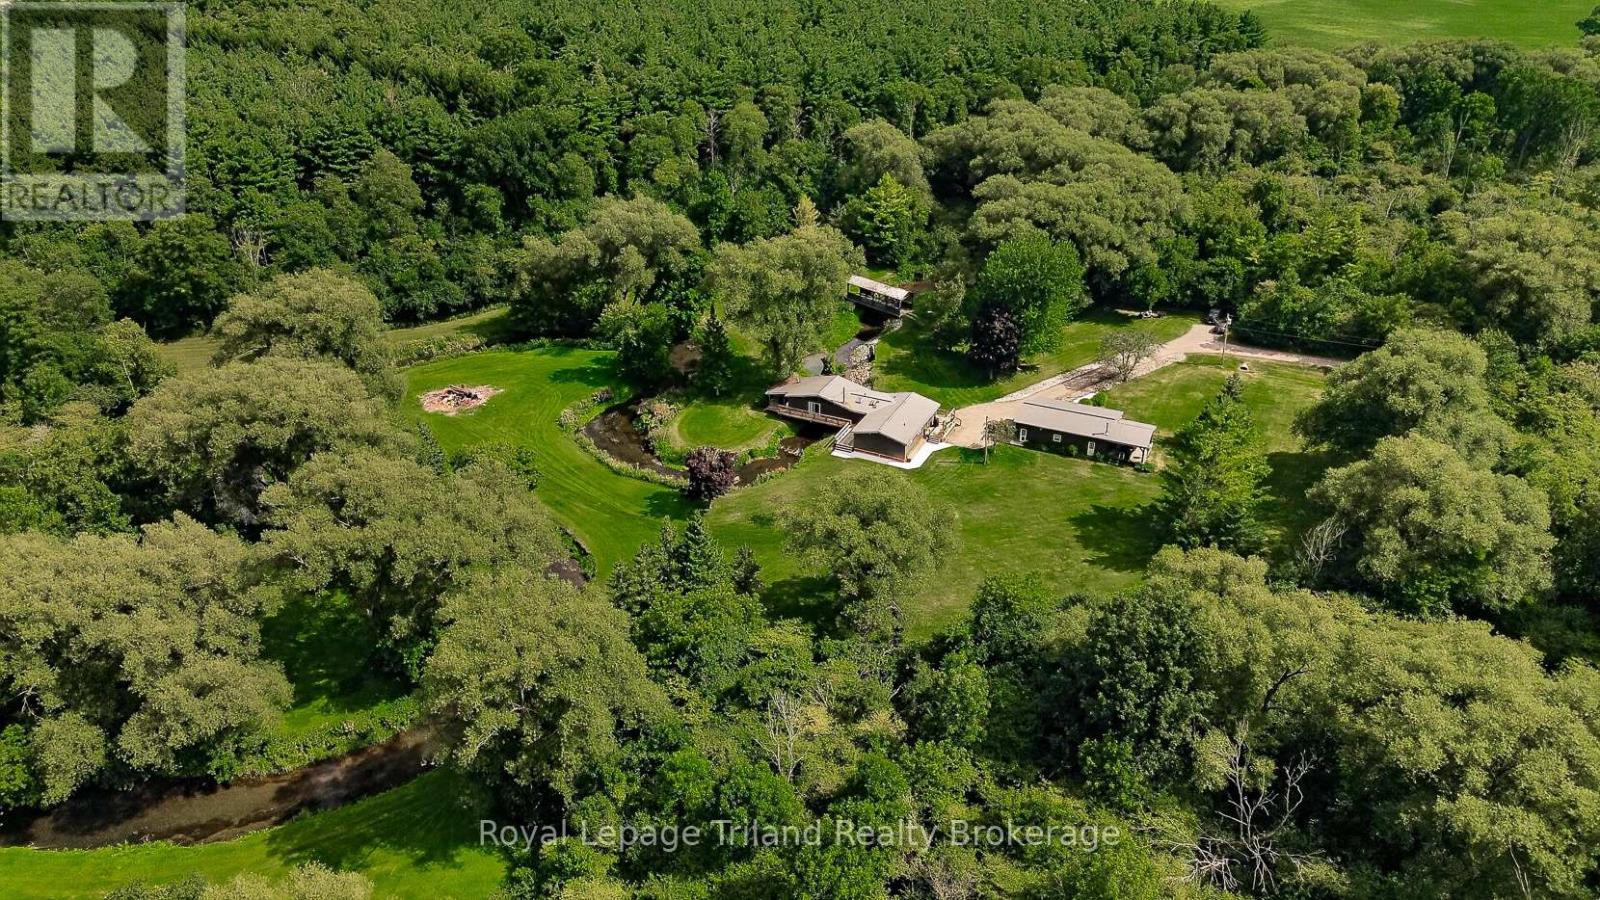
Just when you think you've seen every kind of country property, one like this comes along. Follow the rolling hills & country roads of the Zorra Highlands to 337000 33rd Line, where a 1,750'+/- winding laneway disappears into lush forest and leaves you wondering what could possibly be waiting at the end. And then the trees open. Nearly 27+/- acres unfold around peaceful, wide-open meadow framed by forest, with a cottage-style home, detached shop, picturesque, covered bridge + driveshed tucked into the landscape. And then there's Trout Creek. More than 1,300+/- ft meanders through the property beneath the covered bridge + right into the story of the home itself. The Great Room + decks offer a front-row seat to the water, while patio doors from the primary bedroom open to a deck along the creek bank-a connection to nature that must be experienced to be fully appreciated. The warm, character-filled cottage-style home offers approx. 1740 SF, 3 bedrooms, 1.5 baths, vaulted ceilings, a kitchen with center island, sun-splashed Great Room + multiple fireplaces adding to its cozy cottage feel. Then there's the 39x21' shop - and calling it a shop doesn't do it justice! Heated, insulated + finished, it has a fireplace + bar, plus a generous overhang with concrete pad for parking, wood storage or extra covered space...you decide! Out back, the impressive post-and-beam covered deck might just be your new favorite spot, overlooking the meadow & forest where deer wander out to the custom feeder at its edge. Cross the 12x40' covered bridge + head up the hill to a 24x48' driveshed with oversized sliding doors, skylit roof + room for equipment, vehicles + toys. Fibre internet keeps this tucked-away retreat connected, while nearby Wildwood Conservation Area, trails + year-round recreation offer even more ways to get outside. Stratford, St. Marys + Woodstock are all within an easy drive. Come for the setting. Stay to discover just how much there is to love about life here! (id:60234)
Royal LePage Triland Realty Brokerage
314 First Street E
Fort Frances, Ontario
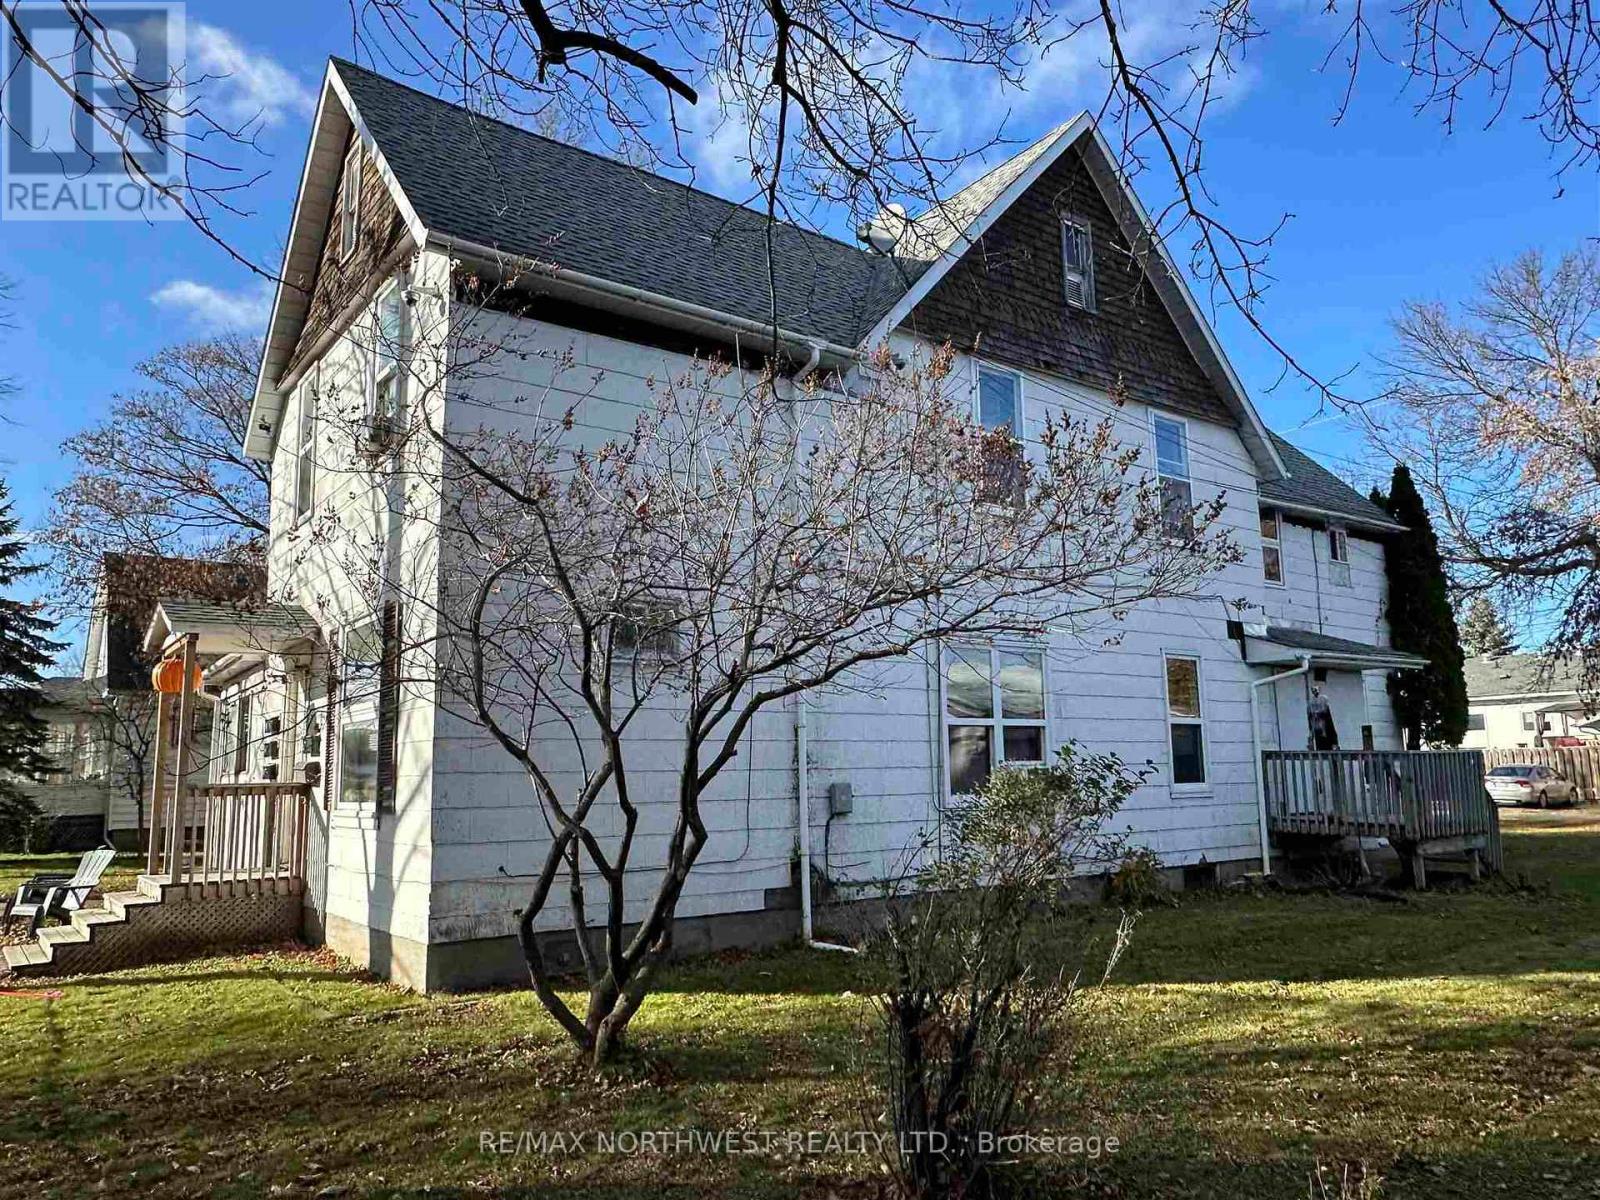
Close to downtown. Multi unit Investment opportunity. 5 units - 1 x 2 bedroom, 3 x 1 bedroom, 1 studio apartments. Well maintained with good shingles & most windows replaced. (id:60234)
RE/MAX Northwest Realty Ltd.
282 East 13th Street
Hamilton, Ontario
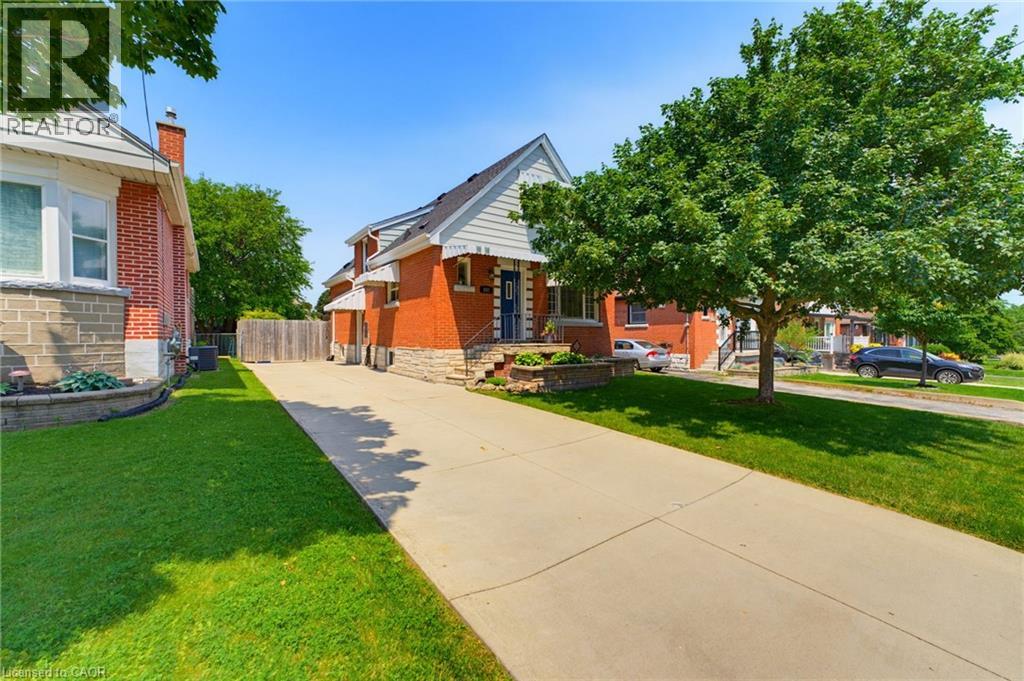
Welcome home! Affordable! Great central location! Turn-key! Solid and updated 3 bedroom 1.5 bath home on a quiet street on the central mountain. Located close to mountain access, highway, shopping and parks, this awesome home has room for the whole family inside and out! Features a main floor bedroom, large dining room with patio doors to a generous sized rear cement porch, comfortable living room and an eat-in kitchen with dishwasher. Upstairs are two large bedrooms and tons of storage. Also includes a fully finished basement, perfect for a family room with play space or home office space and sizable laundry room plus more storage. Every room is bright and sun-filled! So many updates include an updated main bath and new 2pc bath in the basement (2025), basement waterproofing (2020), roof (2024), furnace (2024), basement remodel (2025) with updated electrical and pot lights and the whole home painted recently too. All appliances stay. Just move in and enjoy this beauty! (id:60234)
Royal LePage State Realty Inc.
B - 135 Harthill Way
Ottawa, Ontario
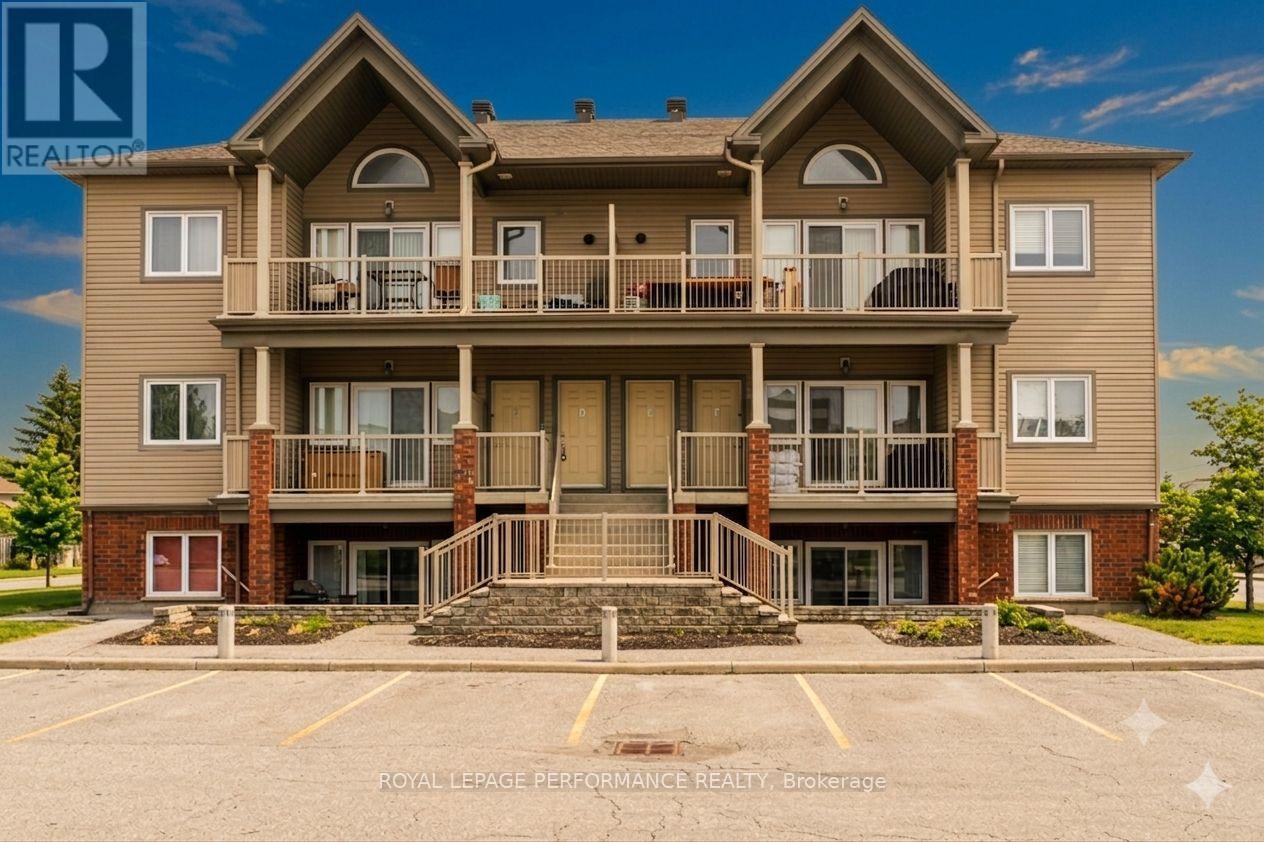
Welcome to this beautifully updated 2-bedroom, 1-bathroom condo, perfect for first-time buyers,downsizers, or investors looking for MAINTENANCE-FREE living with LOW CONDO FEES. This bright andinviting unit features modern finishes throughout, including granite countertops, upgraded flooring,contemporary doors and fixtures, and a stylish electric fireplace feature wall. The unit has a functionallayout designed for comfortable living and a move-in-ready feel, with spacious bedrooms that provideplenty of room to relax and unwind. Located in a highly desirable area at the end of a cul-de-sac, you'llappreciate the convenience of nearby amenities, shopping, transit, and green spaces - all just minutesaway. This property offers exceptional value and affordability without compromising on location or quality.Don't miss your opportunity to own this turnkey condo in a fantastic neighbourhood just minutes from thehighway. (id:60234)
Royal LePage Performance Realty