
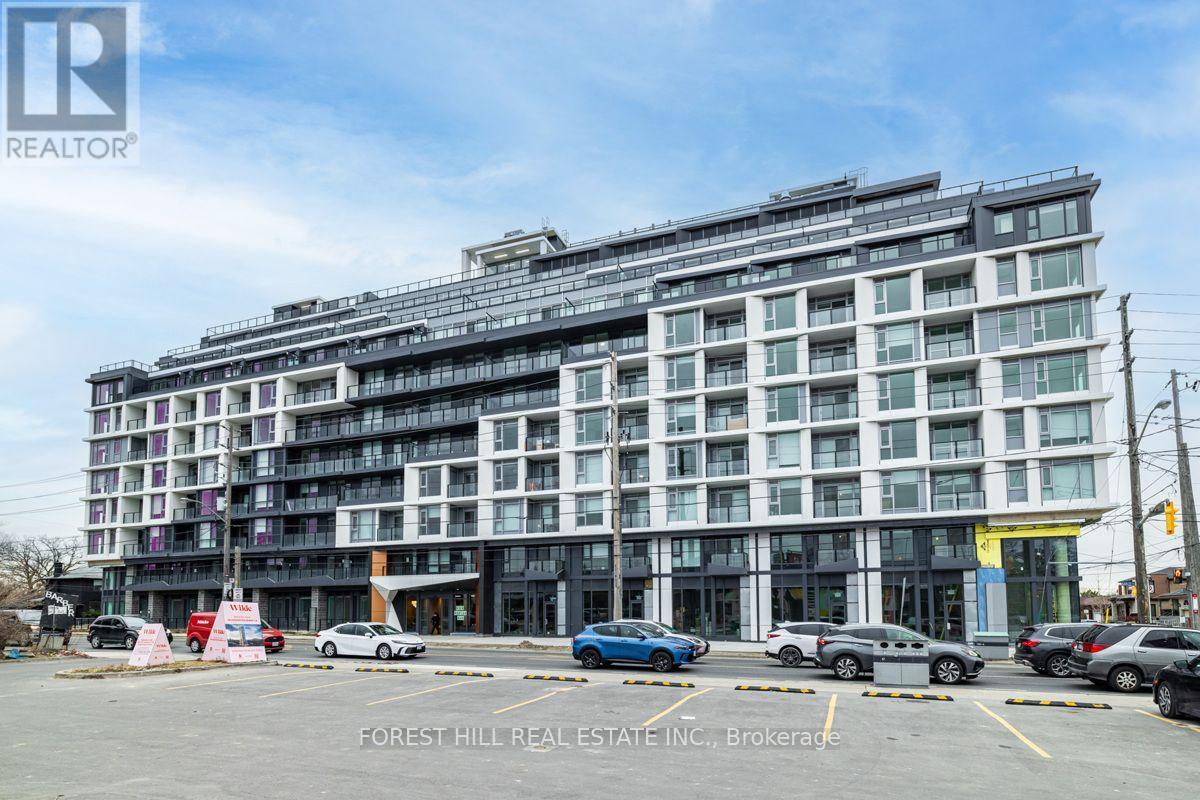
911 - 556 Marlee Avenue
Toronto, Ontario
Experience upscale Penthouse living at "The Dylan" in this stunning 2 bedroom + den and 2 full washroom condo. The suite has been upgraded and is carpet-free with bright North Eastern exposure. The open-concept layout features a modern kitchen, spacious living/dining area, and quartz countertop bathrooms. Featuring 843 sq ft of interior living + 642 sq ft of outdoor living on an enormous wrap around terrace!!! The primary suite boasts a private ensuite, while the versatile den is perfect for a home office. Includes dedicated parking space. Steps to Glencairn Station, minutes from Yorkdale Mall, York University, Downsview Park & major highways. A rare opportunity in one of Toronto's most coveted neighbourhoods! **Photos taken prior to current tenant (id:60234)
Forest Hill Real Estate Inc.
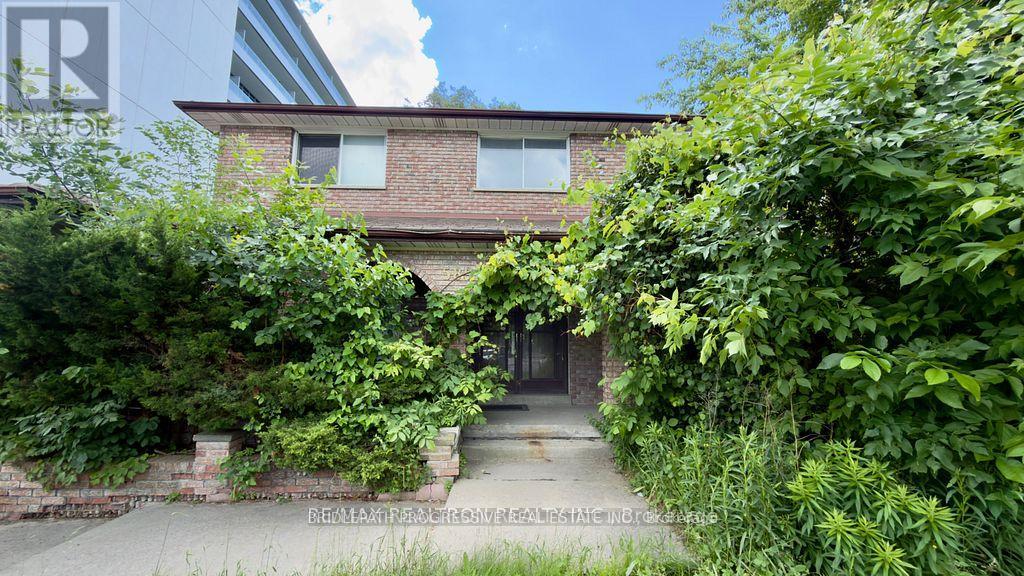
589 Sheppard Avenue E
Toronto, Ontario
Prime Bayview Village Locations! Steps to Bayview Village Shopping Centre. Bayview Subway Station, TTC, restaurants, cafes, grocery stores and everyday amenities. Quick access to Hwy 401 and major commuter routes. Situated in a highly sought-after neighbourhood with excellent schools, parks and recreational facilities nearby. Certain professional or office uses may be permitted; prospective tenants are responsible for independently verifying all permitted uses., zoning requirements, licenses, and municipal approvals. (id:60234)
Bridlepath Progressive Real Estate Inc.

75 Thames Street
Chatham, Ontario
9500 sq ft Executive office building. Close to Downtown Chatham and Sam's Coffee Shop. Current tenants include Legal, Financial and Medical Service Professionals. Parking for 16 on-site and free municipal parking across the street. Serviced by an elevator. New roof in 2020. Financial statement / rent roll available upon specific request. (id:60234)
Royal LePage Peifer Realty Brokerage
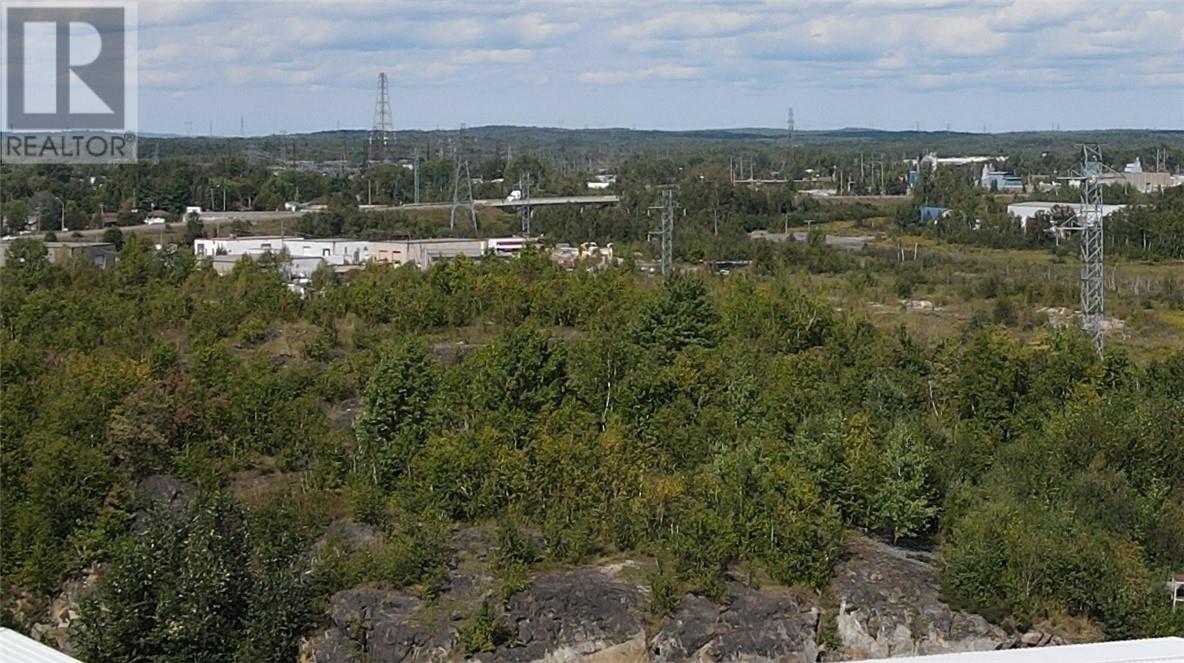
2652 Part 1 Lasalle Boulevard
Sudbury, Ontario
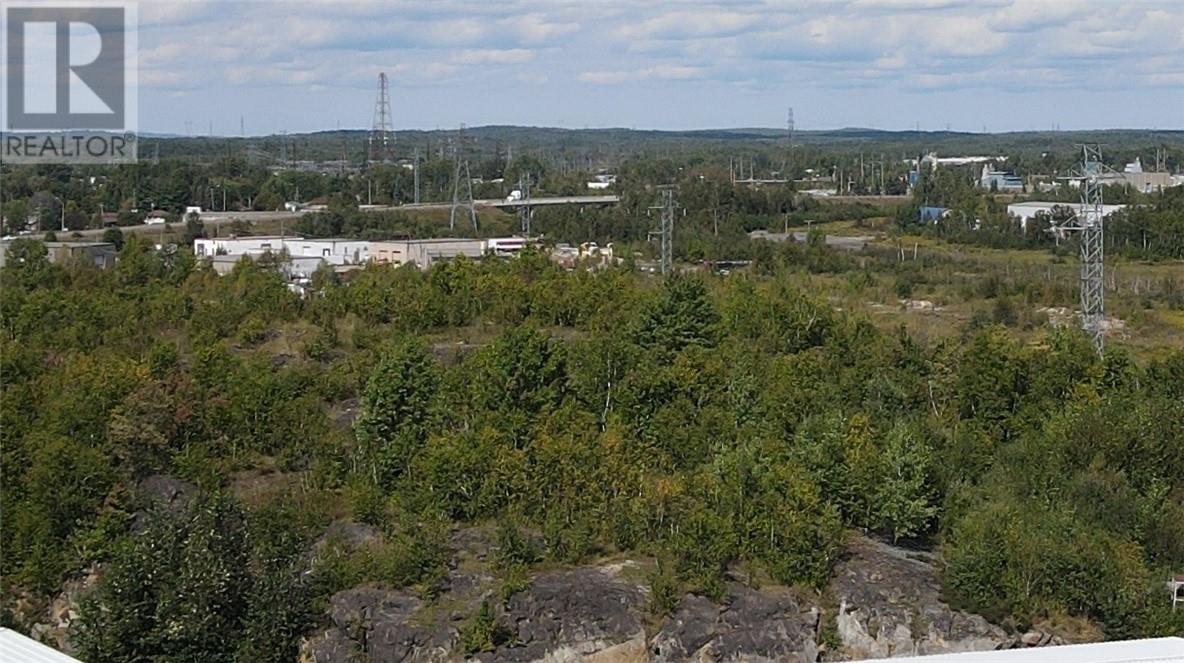
5.082 Acres of M3 Zoned Industrial Land in Prime New Sudbury Location. Property is accessed through a legal 66 foot wide Right Of Way over the whole of 0 Lasalle Blvd, PIN# 735640179 as described in instrument number LT111247. This property is Part 1 of 2652 Lasalle Blvd. but to be accessed by the Right of Way as described above. Any buyer should verify with the Greater City of Sudbury as to potential uses for this property. Such as; Blasting Rock and Selling to create a Level building plateau at whatever elevation desirable; Building a structure within the mountain; or any M3 uses that are allowed under this zoning. This property is located at the end of Lasalle Blvd, which is a main artery through New Sudbury, close to all Sudbury amenities and by-passes to outlying areas. (id:60234)
Naneff Realty Ltd
Part 1 Of 2652 Lasalle Boulevard
Sudbury, Ontario
5.082 Acres of M3 Zoned Industrial Land in Prime New Sudbury Location. Property is accessed through a legal 66 foot wide Right Of Way. This property is Part 1 of 2652 Lasalle Blvd. Any buyer should verify with the Greater City of Sudbury as to potential uses for this property. Such as; Blasting Rock and Selling to create a Level building plateau at whatever elevation desirable; Building a structure within the mountain; or any M3 uses that are allowed under this zoning. This property is located at the end of Lasalle Blvd, which is a main artery through New Sudbury, close to all Sudbury amenities and by-passes to outlying areas. (id:60234)
Naneff Realty Ltd

0 Parkview Drive
Azilda, Ontario
Approximately 2.5 Acres zoned R3 parcel immediately adjacent to existing townhomes in high growth area, and in close proximity to Whitewater Lake, ideal for townhomes, multi-unit, or single family. (id:60234)
Royal LePage North Heritage Realty
120 Lane Street
Essex, Ontario
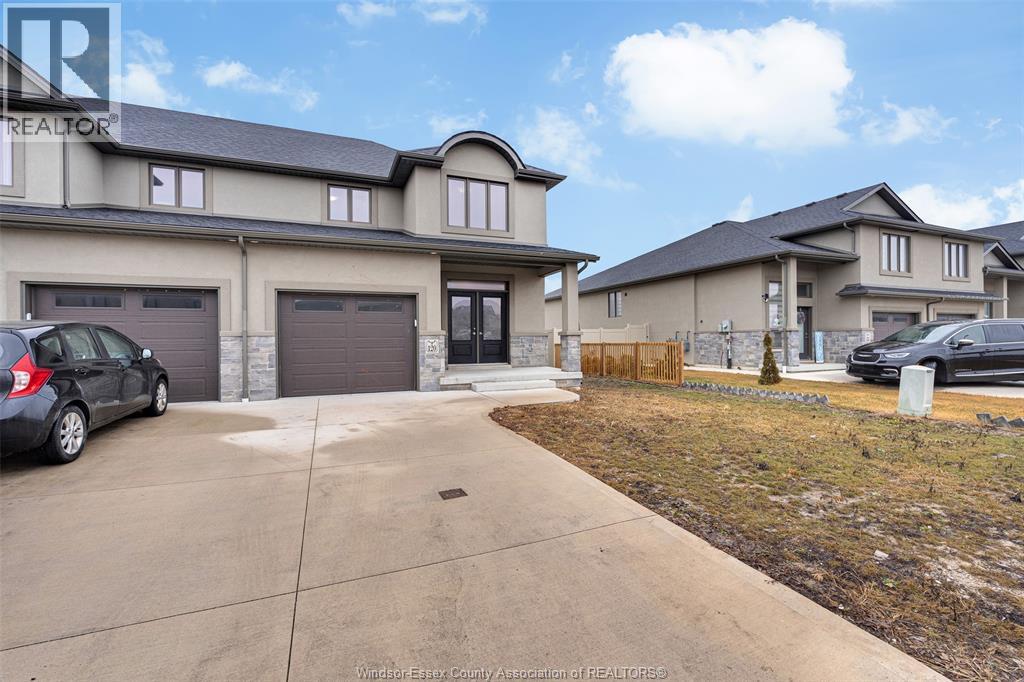
Welcome to 120 Lane Street, a stunning and highly desirable end-unit townhouse situated on a premium corner lot in Essex, with an asking price of $579,900. This beautiful home offers the ultimate blend of modern comfort and low-maintenance living, boasting extra privacy, abundant natural light from additional windows, and a generous wrap-around yard space. Inside, you will find a bright and spacious layout featuring three bedrooms and two and a half bathrooms, including a primary suite with its own private ensuite, a convenient main-floor powder room, and a seamless open-concept living area perfect for entertaining. Ideally located in a quiet, family-friendly neighborhood just minutes from local schools, parks, shopping, and dining, this rare-find property is ready for its next owner—schedule your private tour today before it’s gone! (id:60234)
Remo Valente Real Estate (1990) Limited
101 - 478 St Andrew Street E
Centre Wellington, Ontario
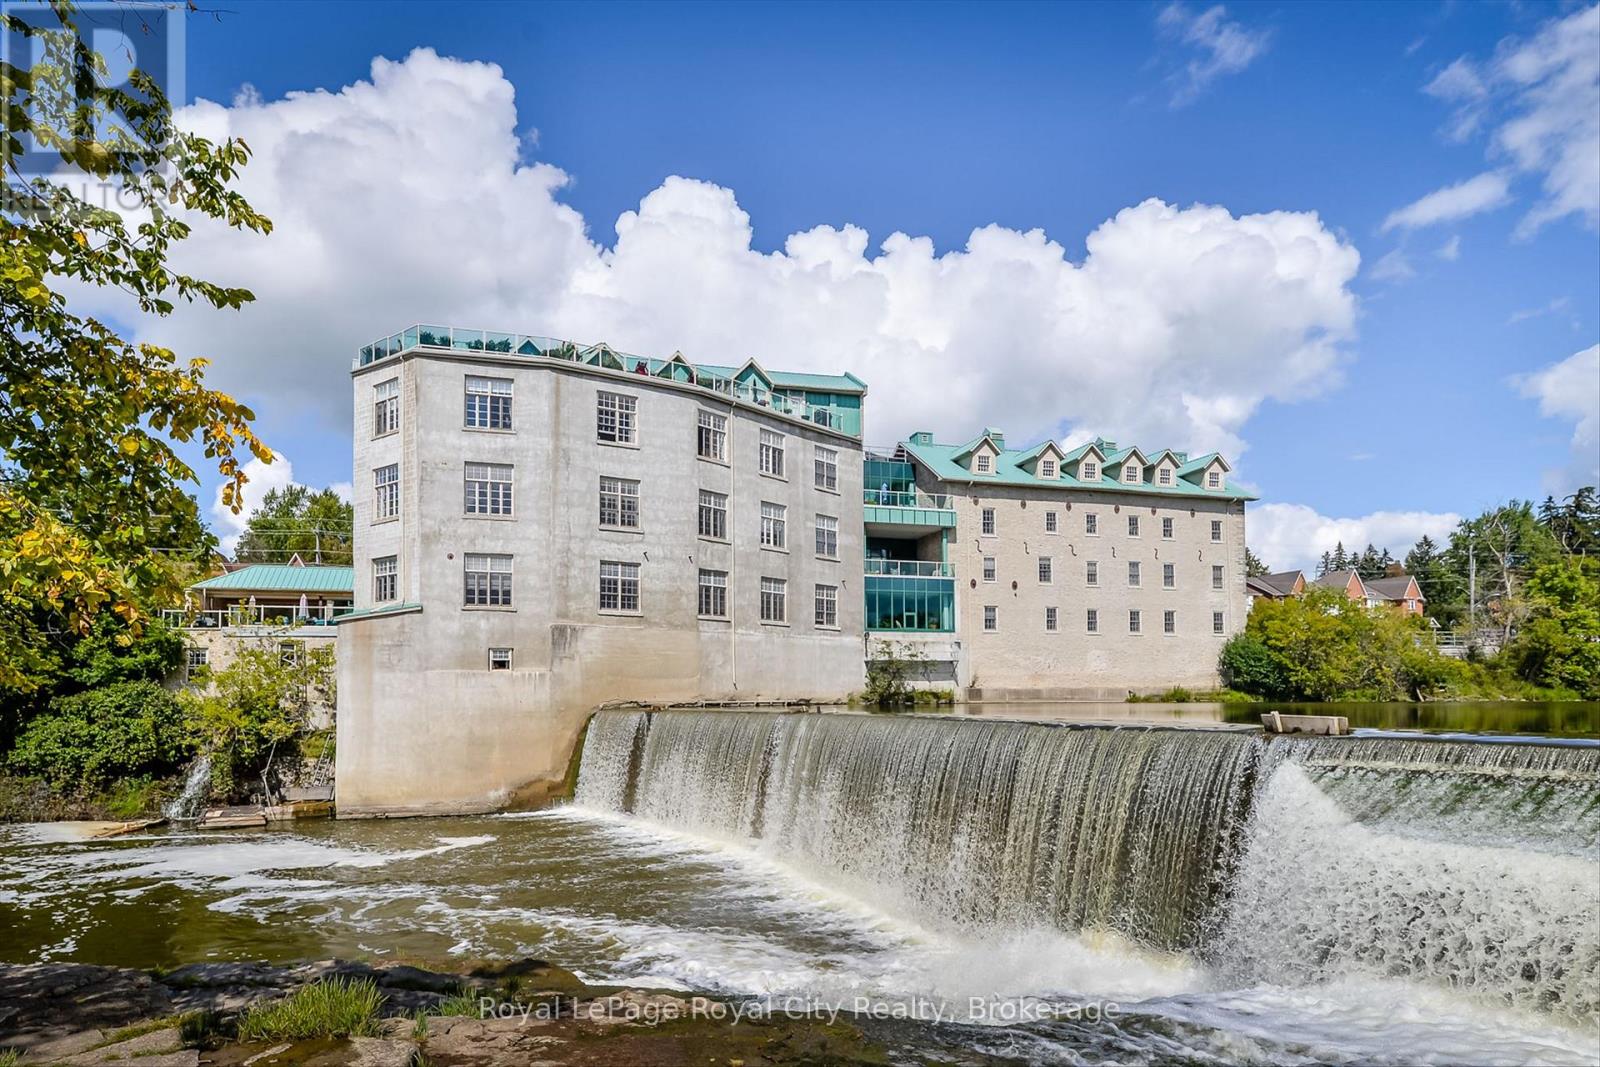
Historic Charm Meets Modern Convenience. Experience the magic of the Historic St. Andrew's Mill. This rare, one-of-a-kind condo features two bedrooms, two full bathrooms, and two garage spaces. Inside, soaring 10-foot ceilings and expansive windows flood the interior with natural light, highlighting beautiful exposed beams and hardwood flooring throughout. Take a look at the unique, meandering floor plan offering privacy and character, this end unit has an incredible location within the building - only a few short steps to the side exterior door and the large riverside patio with BBQ station. Set on the Grand River overlooking Wilson's Dam, you are a short stroll to the shops & restaurants of historic Downtown Fergus. Across the river from this condo, you will find a beautiful community park, complete with winding walking trails through the forest. Don't miss the chance to see this standout corner unit for yourself - complete with soaring ceilings and the rare luxury of a private double car garage! (id:60234)
Royal LePage Royal City Realty
1937 Glenarm Road
Kawartha Lakes, Ontario
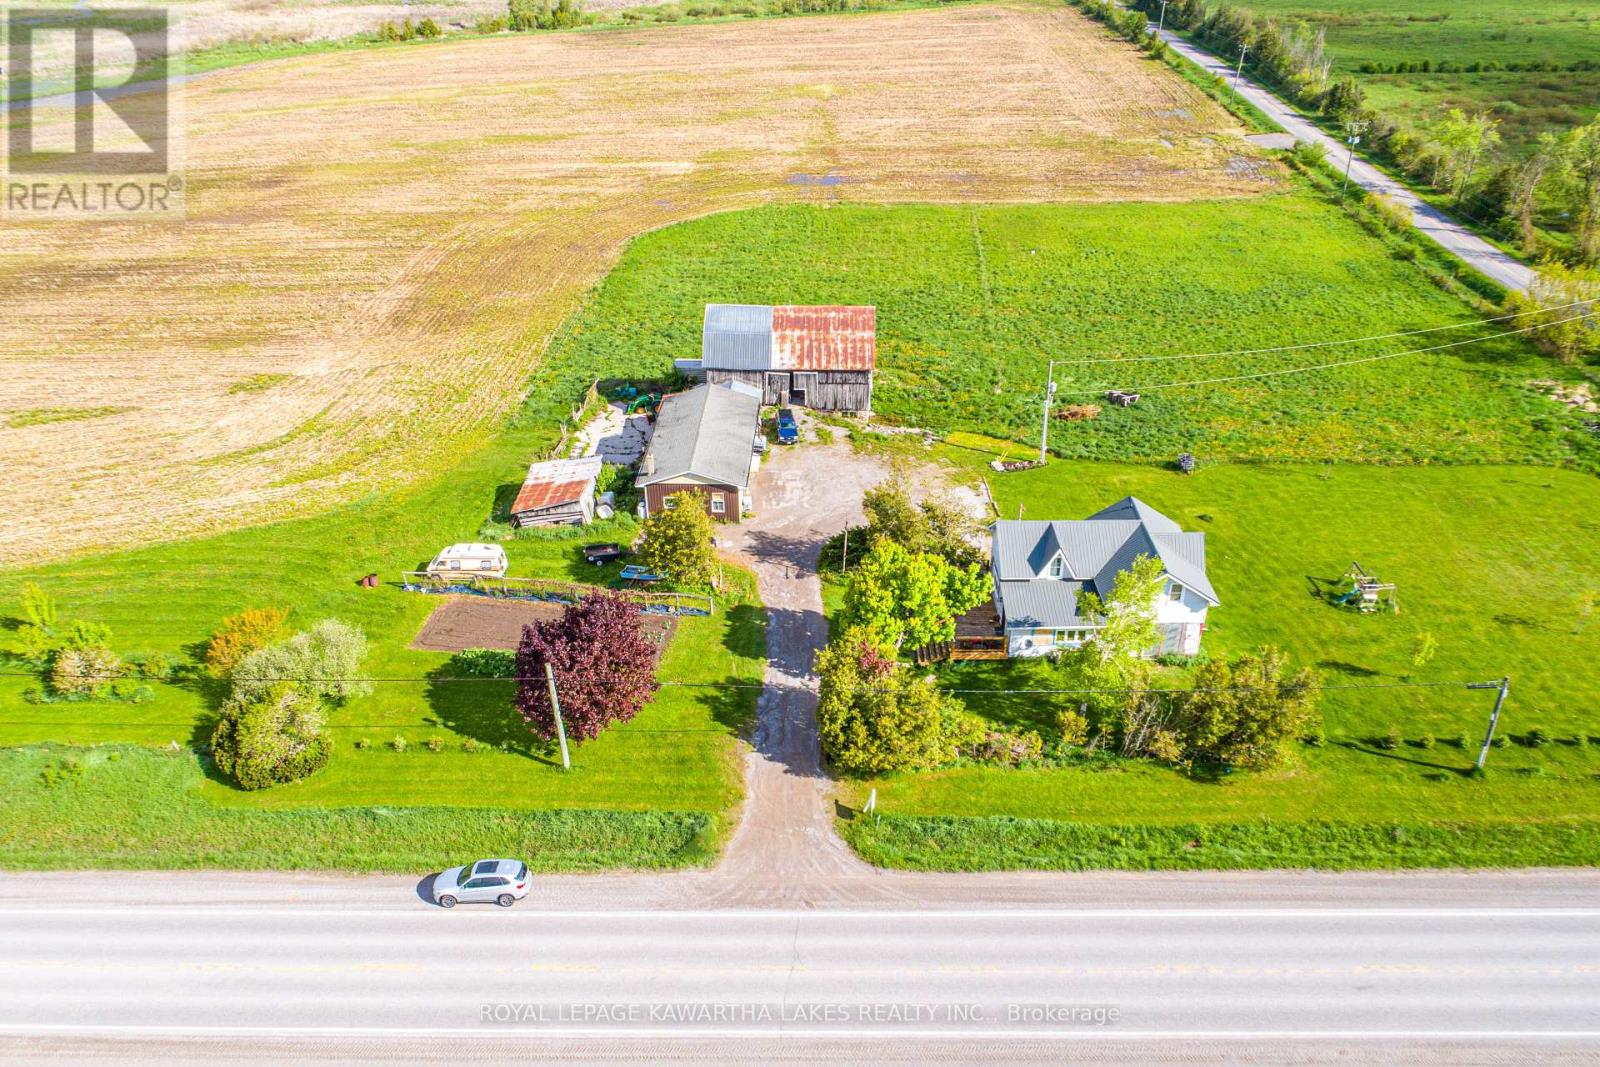
Beautiful 97 +/- acre farm offers a mix of modern living and functional farmland. The renovated 2-Storey farmhouse features a welcoming foyer, a spacious living room, a dining room, and a kitchen with a centre island and quartz countertops. A cozy den with a walkout to the yard and a laundry room combined with a 2-piece bath complete the main floor. Upstairs you'll find the primary bedroom, two additional bedrooms, and a 5-piece bath. The walkout basement offers in-law suite potential, complete with a kitchen, two bedrooms, a 4-piece bath, and unfinished storage and utility rooms. The property includes 30 workable acres (25 tiled), a barn with water and hydro, and a large shop with half insulated with water and propane heat, other side cold storage. A fantastic opportunity for country living with farming potential. (id:60234)
Royal LePage Kawartha Lakes Realty Inc.
2614 Pollard Drive
Mississauga, Ontario
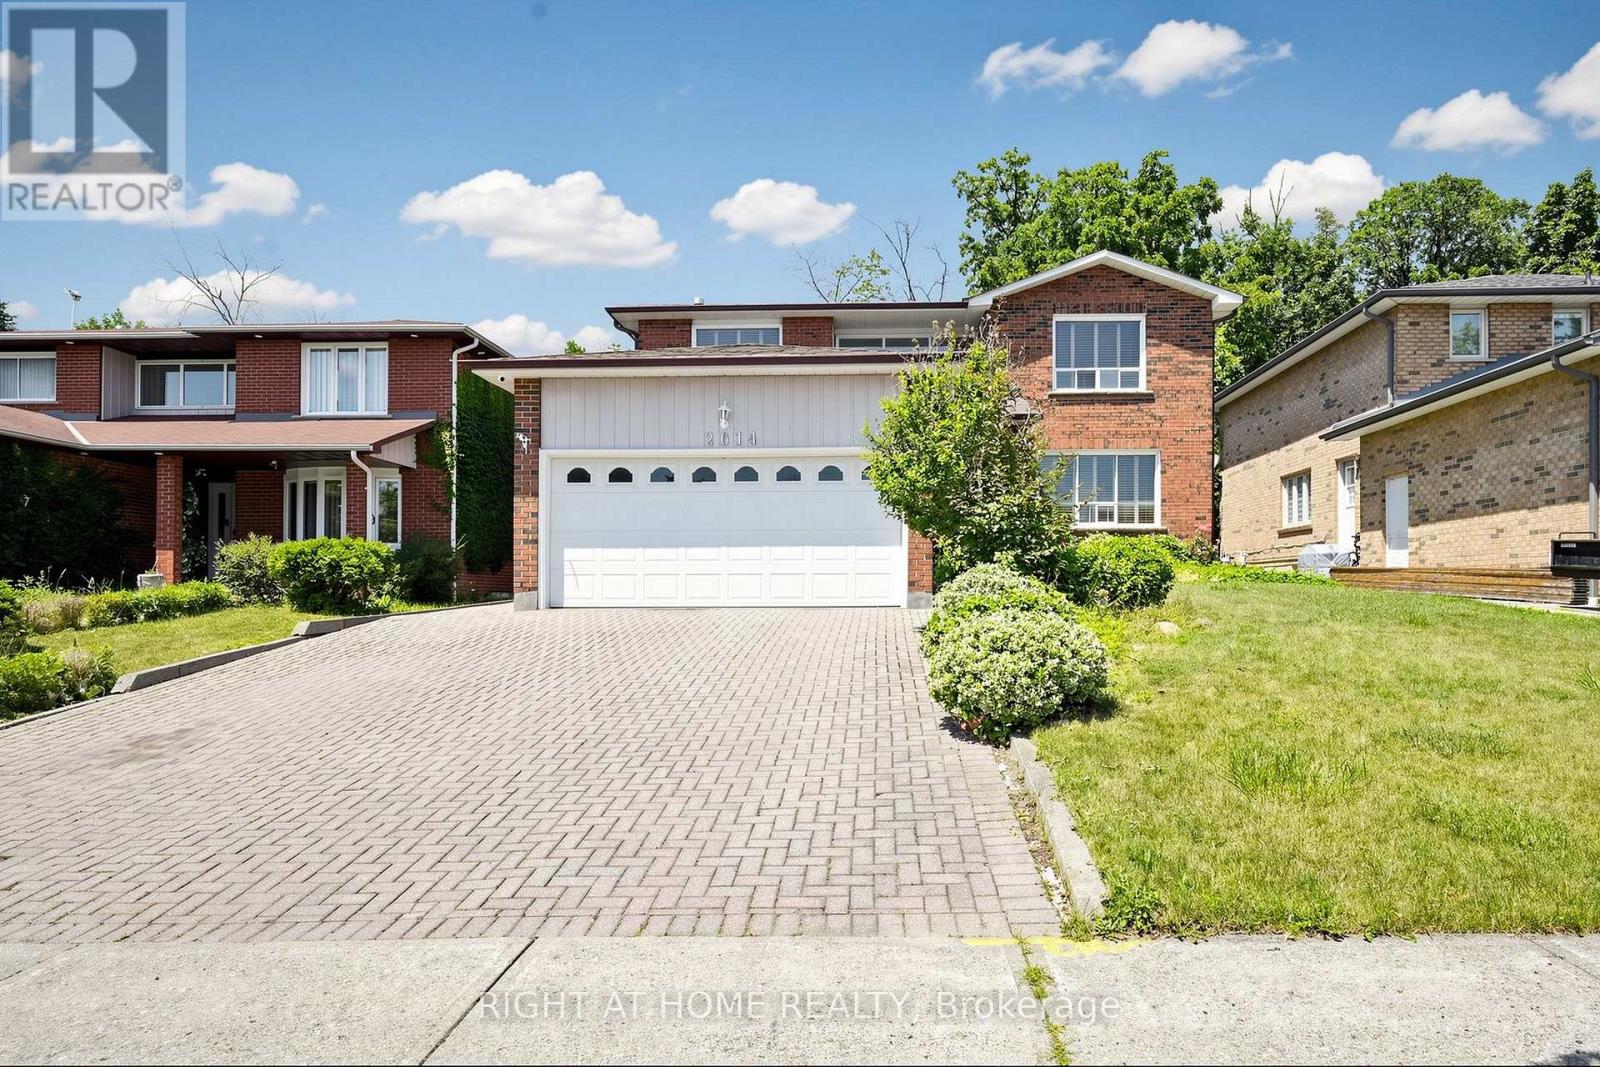
A captivating home nestled In Heart Of Mature Huron Park Backing Onto Private Wooded Area. Very Private Backyard Oasis*Lush Greenery Backing Onto Forest This home presents a lifestyle of convenience and leisure. 4,300+ sqft of living space(2,880 sqft above ground). A Lovely Big Foyer w/ Curved staircase, a beautifully designed kitchen(2023) with central island, combined w/ Breakfast area, step/out to the backyard, which is ideal for family life. the living room, dining room replaced w/ brand new Broadloom(2026), together w/ second floor hallway. Natrual light streams in through the many beautiful windows. Family Room and Kitchen both have door step out to the quiet, natura surrounded backyard. All bathrooms in the house were completely renovated in 2023. Primary bedroom is a private retreat and offers a 4-piece ensuite bath, a walk-in closet and a Juliette Balcony. All other bedrooms upstairs have very descent sizes and large windows. Quiet street, Quiet backyard Give you Chance to be waken up by the birds chirping in the morning. The huge finished lower level provides a blank canvas for your personal touch, along with ample storage space and secondary Kitchen. A private driveway(6 cars) and double car garage ensure plenty of room for your vehicles. Treed surrounded backyard provides completely privacy and Gardening Opportunity. This home is an ideal setting for a growing family, conveniently located near excellent schools, community Centre, Huron Park, the QEW, Trillium Hospital, and major shopping centers -Square One and Sherway Gardens. Don't miss out on this super family home. Don't Miss it! (id:60234)
Right At Home Realty

5 Westgrove Crescent
Toronto, Ontario
Welcome To 5 Westgrove Cres, A Beautifully Maintained Detached Home Nestled In The Prestigious Bedford Park-Nortown Community. Situated On A Premium 43.42 X 112.27 Ft Lot, This Exceptional Home Offers Over 5,000 Sq. Ft. Of Thoughtfully Designed Living Space. Hardwood Flooring Extends Throughout The Main And Second Levels, Adding Warmth And Sophistication Throughout. Step Through The Grand Foyer Into An Inviting Open-Concept Living And Dining Area On The Left, And A Distinguished Office Featuring Custom Built-In Cabinetry, Exquisite Millwork, And Abundant Natural Light. The Gourmet Chef's Kitchen Is The Heart Of The Home, Featuring A Full Suite Of Stainless-Steel Appliances, A Large Centre Island Double As A Breakfast Bar, And A Sun-Filled Breakfast Area Overlooking The Serene Backyard. The Elegant Family Room Offers The Perfect Place To Unwind, Complete With A Cozy Fireplace And Expansive Windows That Flood The Space With Natural Light. The Second Floor Features A Stainless Glass Skylight And Four Generously Sized Bedrooms, Each With Its Own Private Ensuite Bathroom, Offering Exceptional Comfort And Privacy. The Luxurious Primary Retreat Boasts A Spacious Walk-In Closet And A Spa-Inspired 6 Pcs Ensuite With Heated Floors, Creating A Peaceful Sanctuary To Relax And Recharge. The Professionally Finished Walk-Up Basement Expands The Living Space With An Oversized Recreation Room, An Additional Bedroom With A 3 Pcs Ensuite, Sauna, Powder Room, Dog Shower, And A Beautifully Crafted Custom Wine Cellar Featuring Floor-To-Ceiling Wood Wine Racks. Step Outside To Enjoy The Tranquil Backyard, An Ideal Setting For Morning Coffee, Summer BBQ, And Outdoor Entertaining. Perfectly Located Just Minutes From Top-Rated Schools, Parks, Public Transit, Grocery Stores, Yorkdale Shopping Centre, And Highway 401, This Remarkable Home Offers The Perfect Blend Of Luxury, Comfort, And Everyday Convenience. (id:60234)
Bay Street Integrity Realty Inc.

59 Anderson Crescent
Tay, Ontario
Welcome to 59 Anderson Crescent in the heart of Victoria Harbour-a meticulously maintained raised bungalow being offered for sale for the very first time. Lovingly cared for by its original owners, this move-in-ready home offers the perfect blend of comfort, and functionality. The bright main level features an inviting eat-in kitchen with a walkout to a covered deck, creating the perfect space to enjoy your morning coffee or entertain family and friends rain or shine. The spacious primary bedroom includes a walk-in closet, while a second bedroom and a full bathroom complete the main floor. Convenience is key with inside entry from the attached double-car garage into the laundry/mudroom, making everyday living effortless. The fully finished lower level expands your living space with a large recreation room featuring a walkout to the backyard with a covered patio, an additional bedroom, a second 3pc bathroom, plus a cold cellar and a dedicated storage room-ideal for growing families, guests, hobbies, or a home office. Located in the welcoming community of Victoria Harbour, close to parks, schools, the waterfront, marina, and all amenities, this exceptional home is ready for its next chapter. Don't miss this rare opportunity to own a home where quality, care, and pride of ownership are evident throughout. (id:60234)
Century 21 B.j. Roth Realty Ltd.
Upper Half - 1588 Stationmaster Lane
Oakville, Ontario
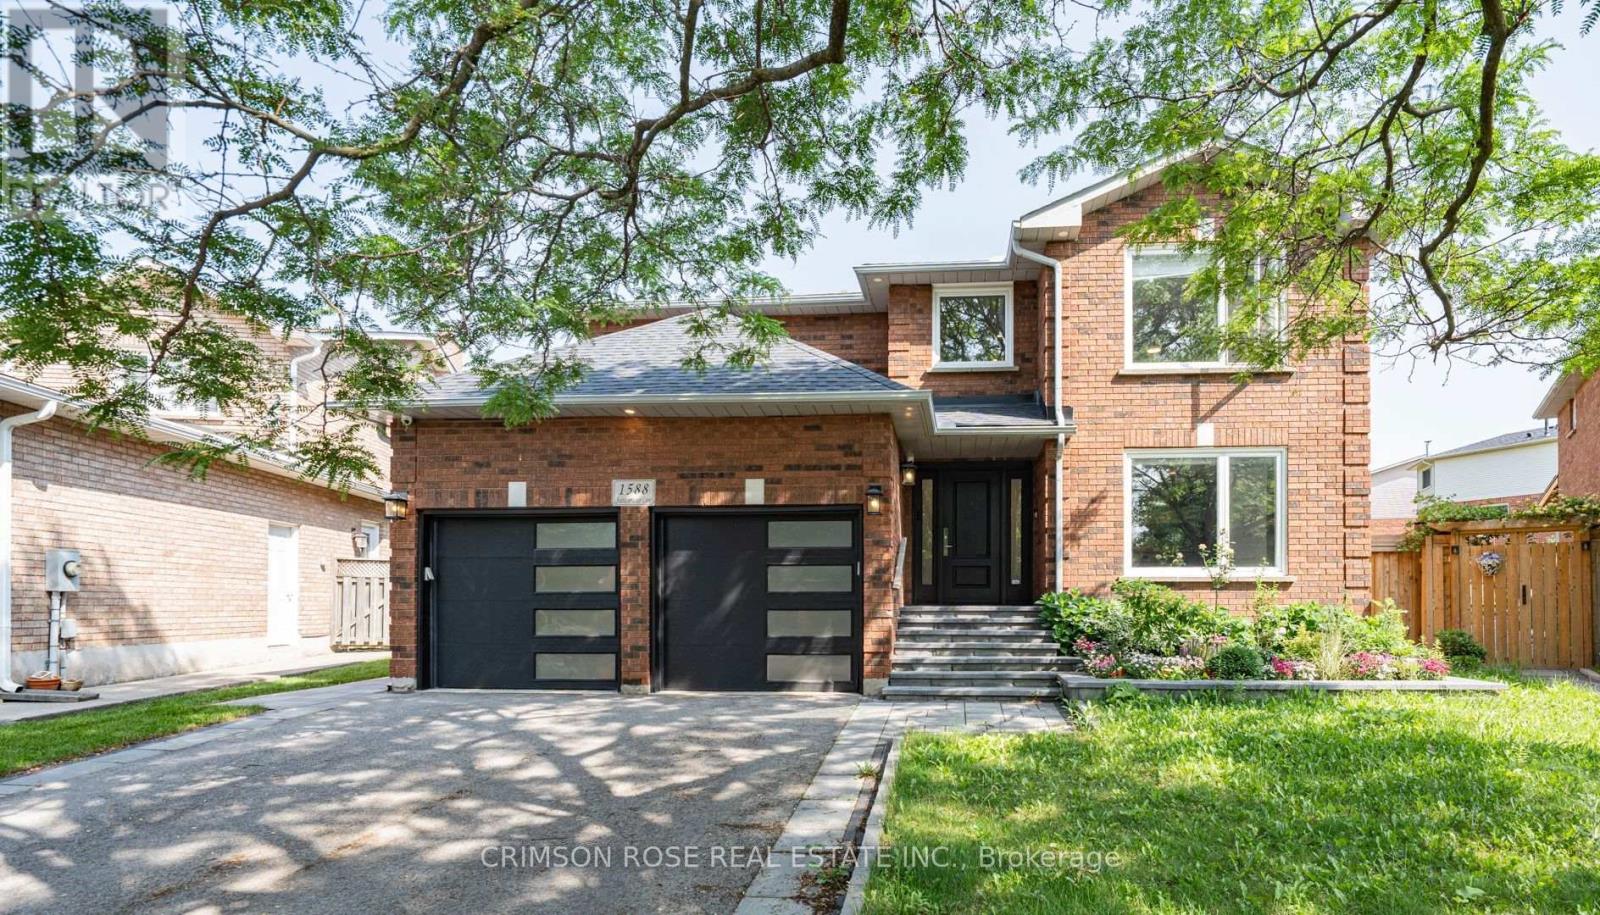
2 bedrooms on the second floor with some shared space with landlord. Landlord is an easygoing gentleman. Beautifully Finished from Top to Bottom, Combining Style, Luxury and Function, in Sought-After Glenn Abbey! Stunning Kitchen With Quartz Counters, Marble Backsplash, Huge Island With Breakfast Bar, S/S Appliances & Walk-Out To a Beautiful Deck. Wide Plank Engineered Hardwood & Crown Mouldings on Main and Upper Levels, Beautifully Landscaped Front and Backyard, Close to One of the Highest Ranked Schools in the Province-Abbey Park High School. Lease Available Immediately! Tenants pays 50% of all utilities. (id:60234)
Crimson Rose Real Estate Inc.
Mehome Realty (Ontario) Inc.
Royal LePage Real Estate Services Ltd.

3602 - 805 Carling Avenue
Ottawa, Ontario
Sunset chasers, this one's for you. Perched on the 36th floor of the Claridge Icon - the city's most recognizable tower - this northwest-facing Nelson model delivers what money usually can't buy: front-row seats to the best sunsets in Ottawa. Every evening, the sky ignites over the Ottawa River and the Gatineau Hills, and floor-to-ceiling windows pull it all inside, alongside sweeping views of the skyline. All 735 sq ft glow with natural light from dawn to dusk. This 2-bed, 1-bath home is open-concept living, elevated. The gourmet kitchen anchors the space with full-height white cabinetry, quartz counters, a striking waterfall island with breakfast seating, a full-height marble-inspired backsplash, stainless steel appliances, and an undermount sink - flowing seamlessly into the dining and living areas. Sliding glass doors open to an oversized balcony that becomes your second living room above the city: the perfect perch for golden hour, or morning coffee with the hills on the horizon. Both bedrooms feature floor-to-ceiling windows and direct balcony access, with the primary just steps from a stylish full bath with modern vanity. A welcoming entry offers porcelain tile, generous closet space, and discreet in-suite laundry. Downstairs, world-class amenities await: 24-hour concierge, indoor pool, fitness centre, yoga studio, sauna, theatre, party rooms, guest suites, and outdoor entertaining spaces. At the base of Little Italy along Dow's Lake, you're steps from restaurants, cafés, bakeries, and year-round festivals. Commissioners Park, the Rideau Canal, and the Central Experimental Farm put walking, cycling, paddling, and skating right at your door. The new Civic Hospital Campus is being built across the street, and both the University of Ottawa Heart Institute and Lansdowne are minutes away. uOttawa and Carleton U are also accessible by public transit, thanks to multiple nearby LRT lines! Sophisticated condo living at its finest - where every day ends with a sunset. (id:60234)
Engel & Volkers Ottawa
205 Imperial Street
Sables-Spanish Rivers, Ontario

Unlock endless potential with this versatile property, ideal for investors or entrepreneurs! The main floor, previously a bustling restaurant, offers a fantastic space that can easily be brought back to operational status or converted to suit a new business. Its high-visibility location ensures maximum exposure for any venture. The upper floor features a spacious 4-bedroom, 1-bathroom residence, complete with a large outdoor deck perfect for enjoying scenic views. Whether you choose to live in the upper unit or rent it out, this setup offers flexibility and convenience. A full-height basement provides ample storage, catering to both units needs. Utilize the property as a work/live space or maximize income by renting both levels. Don't miss this exceptional opportunity to secure a high-traffic, multi-use property on one of the most traveled routes in the region. The possibilities are endless! **EXTRAS** Selling under Power of sale. (id:60234)
Century 21 Atria Realty Inc.
158 Townline Street
St. Williams, Ontario
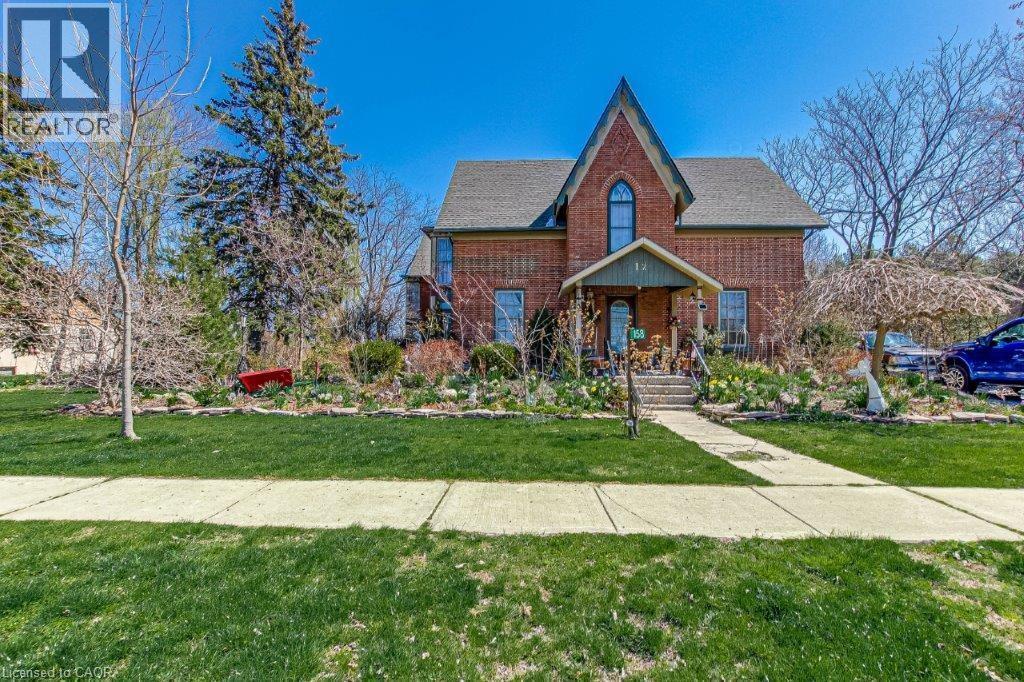
Step back in time and experience the enchantment of this magnificent 1840-built home. It seamlessly combines old-world charm with modern amenities. Featuring 3 bedrooms, an office, 2 bathrooms, and a Library, it offers ample space. The spacious eat-in kitchen, dining area, and family room are perfect for gatherings. The 9-foot ceilings exude grandeur. With internet wiring, a newer furnace and roof, and central air, it's both functional and comfortable. And the cherry on top? The property backs onto a park, ensuring privacy. (id:60234)
RE/MAX Erie Shores Realty Inc. Brokerage
105 Queen Street E
St. Williams, Ontario
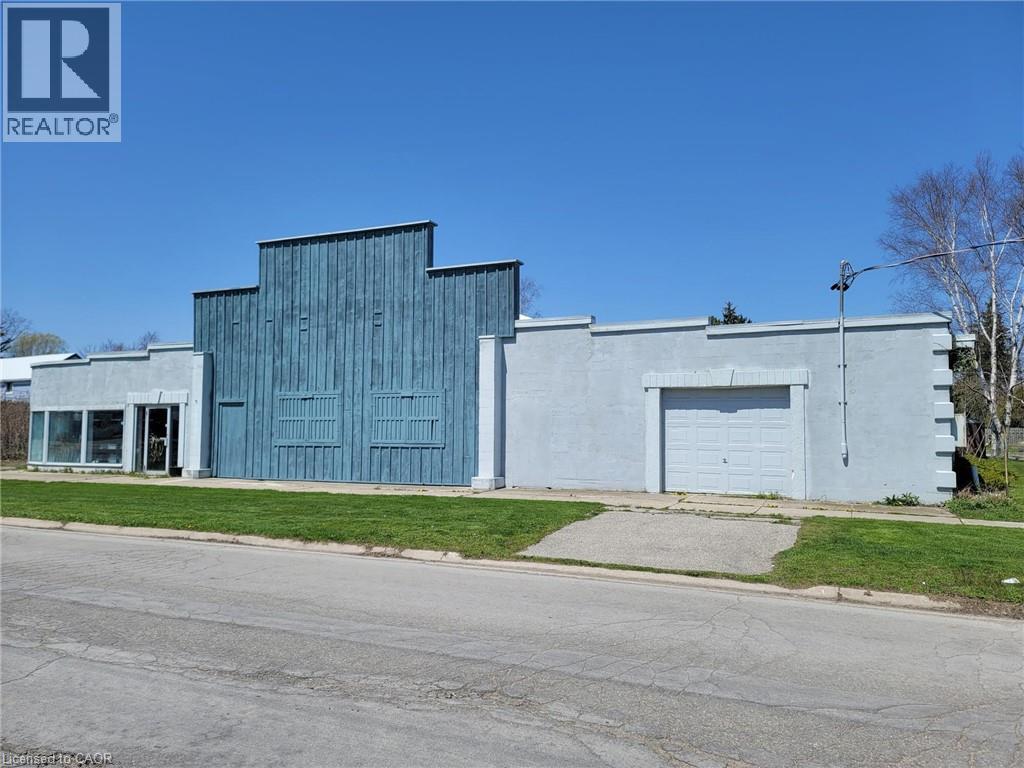
Looking for a property that can do it all? Look no further! This commercial and residential zoned building, sitting on over an acre of land, offers endless possibilities. With over 8000 sq ft of space, it features multiple areas including an office, show room, and a residential unit. You'll also find three 30x90 bays, 14+ foot ceilings, and 3 phase 220 amp service (totaling 660 amp). The recently updated metal roofs add to its appeal. If you can dream it, you can do it! Come by and explore the limitless potential (id:60234)
RE/MAX Erie Shores Realty Inc. Brokerage

118 Alma Street
Guelph/eramosa, Ontario
+/- 2,400 sf Commercial/Retail/Office space in Guelph/Eramosa. Garage can be built (Extra). Hwy 7 exposure in the Downtown area. C2 Village Service commercial zoning allows for many uses. Fully renovated. **EXTRAS** Please Review Available Marketing Materials Before Booking A Showing. Please Do Not Walk The Property Without An Appointment. (id:60234)
D. W. Gould Realty Advisors Inc.
86 Shoredale Drive
Toronto, Ontario
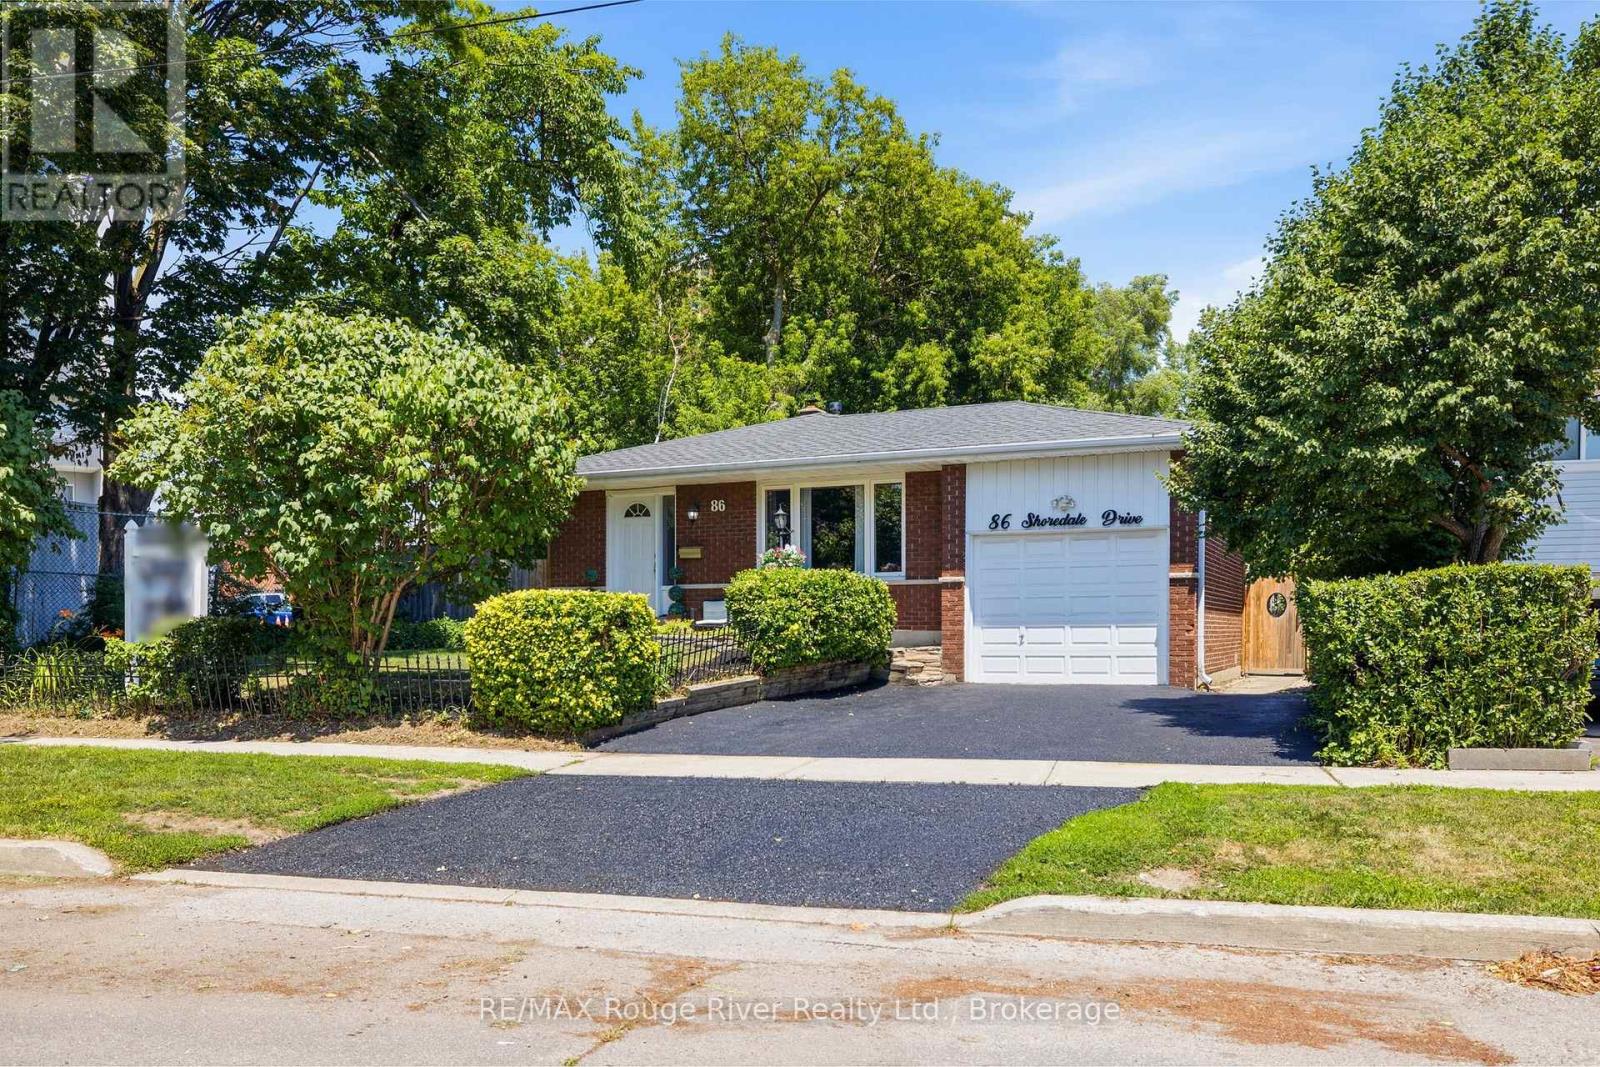
Welcome to 86 Shoredale Dr a beautifully updated 4-level backsplit offering exceptional space, versatility, and modern comfort in one of Scarborough's most convenient family-friendly neighbourhoods. Thoughtfully renovated throughout, this move-in-ready home is ideal for growing families, multi-generational living, or buyers seeking excellent in-law suite potential. The bright main level showcases a stunning renovated kitchen featuring modern cabinetry, stylish countertops, stainless steel appliances, and abundant storage, seamlessly flowing into the spacious living and dining areas filled with natural light. Upstairs, you'll find three generously sized bedrooms, including a spacious primary retreat with a private semi-ensuite. A second large bedroom and a versatile third bedroom, currently used as a home office, provide flexibility for families of all sizes. The lower level offers outstanding additional living space with a spacious family room, dining area, an additional bedroom with a walkout to the private backyard, and a separate side entrance, making it an ideal setup for extended family or guests. The finished basement further enhances the home's versatility with a second kitchen, a full bathroom, and two additional bedrooms, creating even more flexible living options. Step outside to your private backyard oasis featuring mature trees, a patio, hot tub, and storage shed, providing the perfect setting for relaxing or entertaining. Ideally situated just minutes from Scarborough Town Centre, Highway 401, TTC and GO Transit, Centennial College, the University of Toronto Scarborough, Scarborough Health Network, schools, parks, shopping, restaurants, and everyday amenities, this exceptional location offers unmatched convenience while maintaining the appeal of an established neighbourhood. Combining stylish renovations, an incredibly functional layout, and exceptional flexibility for today's lifestyle.. a rare opportunity to own a home with space for the whole family. (id:60234)
RE/MAX Rouge River Realty Ltd.
2188 Robertson Road
Ottawa, Ontario
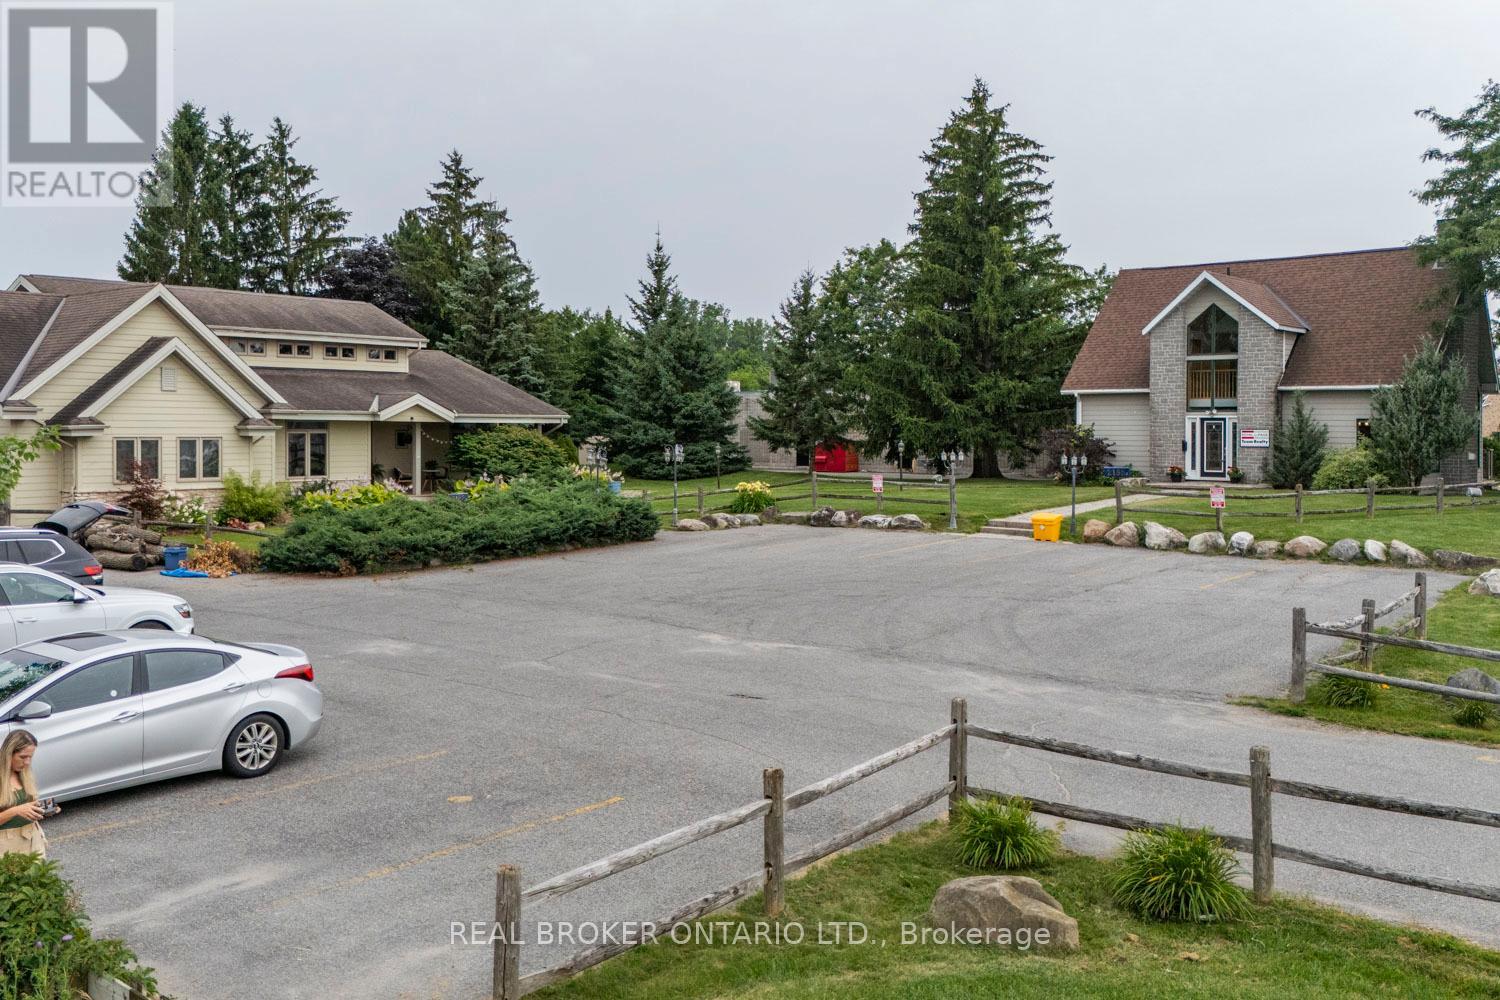
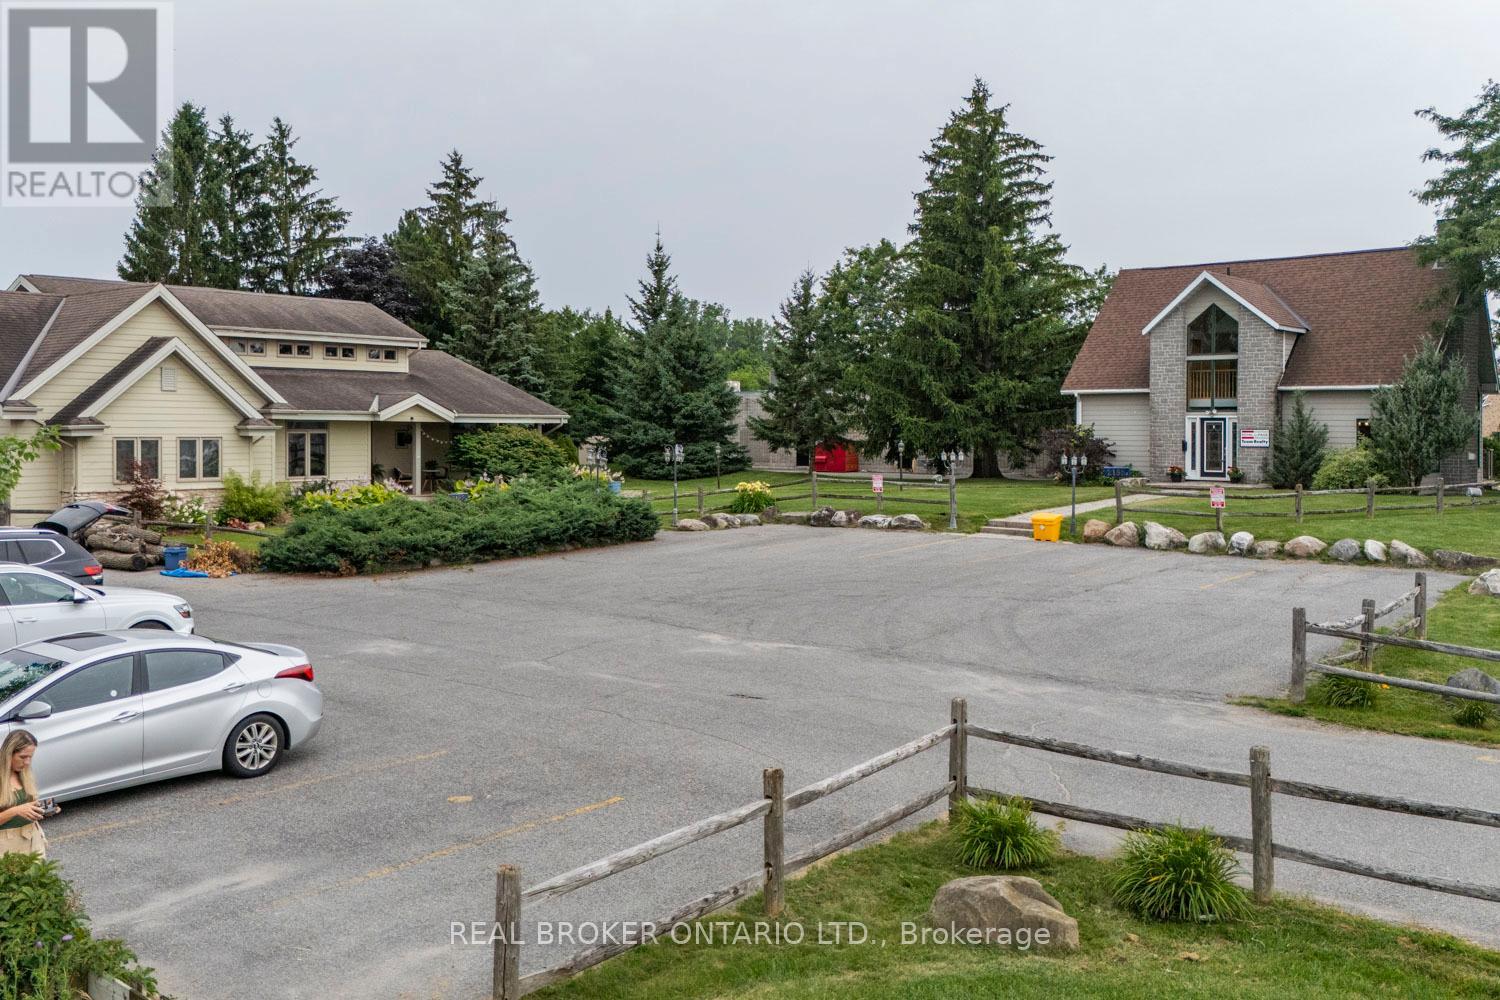
Discover the immense potential of this prime Arterial Mainstreet (AM) zoned property, located on one of the main arteries running through the vibrant Bells Corners area. Spanning approximately 63,657 square feet, this expansive lot offers a wealth of possibilities for developers and investors alike. This property boasts exceptional visibility and accessibility, making it an ideal choice for a wide range of commercial ventures. The AM zoning type permits a multitude of potential uses, offering unparalleled flexibility to suit your business or development plans. The property includes two tasteful buildings, one owner-occupied (approx 2210 sq ft.) and one currently tenanted until June (approx. 1460 sq ft), an abundance of lush green space at the back, and a large parking lot. Whether you're looking to expand your business, invest in a prime commercial property, or embark on a new development project, 2188 Robertson Road is the perfect canvas to bring your vision to life! (id:60234)
Real Broker Ontario Ltd.
2188 Robertson Road
Ottawa, Ontario
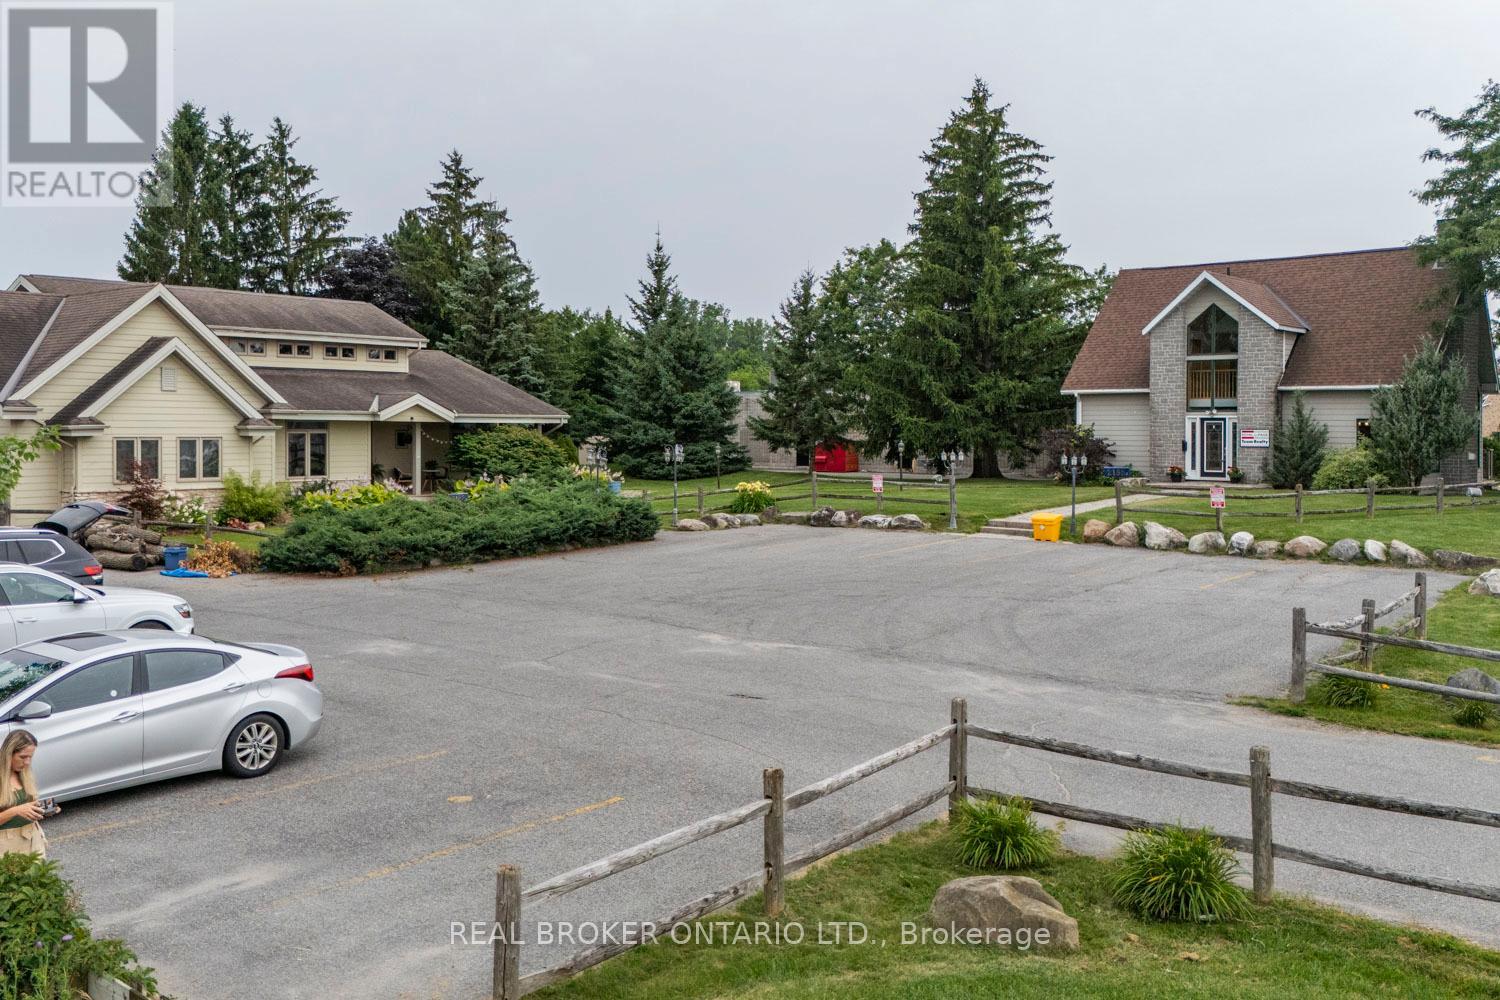
Discover the immense potential of this prime Arterial Mainstreet (AM) zoned property, located on one of the main arteries running through the vibrant Bells Corners area. Spanning approximately 63,657 square feet, this expansive lot offers a wealth of possibilities for developers and investors alike. This property boasts exceptional visibility and accessibility, making it an ideal choice for a wide range of commercial ventures. The AM zoning type permits a multitude of potential uses, offering unparalleled flexibility to suit your business or development plans. The property includes two tasteful buildings one owner-occupied (approx 2210 sq ft.) and one currently tenanted (approx. 1460 sq ft), an abundance of lush green space at the back, and a large parking lot. Whether you're looking to expand your business, invest in a prime commercial property, or embark on a new development project, 2188 Robertson Road is the perfect canvas to bring your vision to life! (id:60234)
Real Broker Ontario Ltd.
2188 Robertson Road
Ottawa, Ontario
Discover the immense potential of this prime Arterial Mainstreet (AM) zoned property, located on one of the main arteries running through the vibrant Bells Corners area. Spanning approximately 63,657 square feet, this expansive lot offers a wealth of possibilities for developers and investors alike. This property boasts exceptional visibility and accessibility, making it an ideal choice for a wide range of commercial ventures. The AM zoning type permits a multitude of potential uses, offering unparalleled flexibility to suit your business or development plans. The property includes two tasteful buildings one owner-occupied (approx 2210 sq ft.) and one currently tenanted until June (approx. 1460 sq ft), an abundance of lush green space at the back, and a large parking lot. Whether you're looking to expand your business, invest in a prime commercial property, or embark on a new development project, 2188 Robertson Road is the perfect canvas to bring your vision to life! (id:60234)
Real Broker Ontario Ltd.
690-B Somerset Street W
Ottawa, Ontario
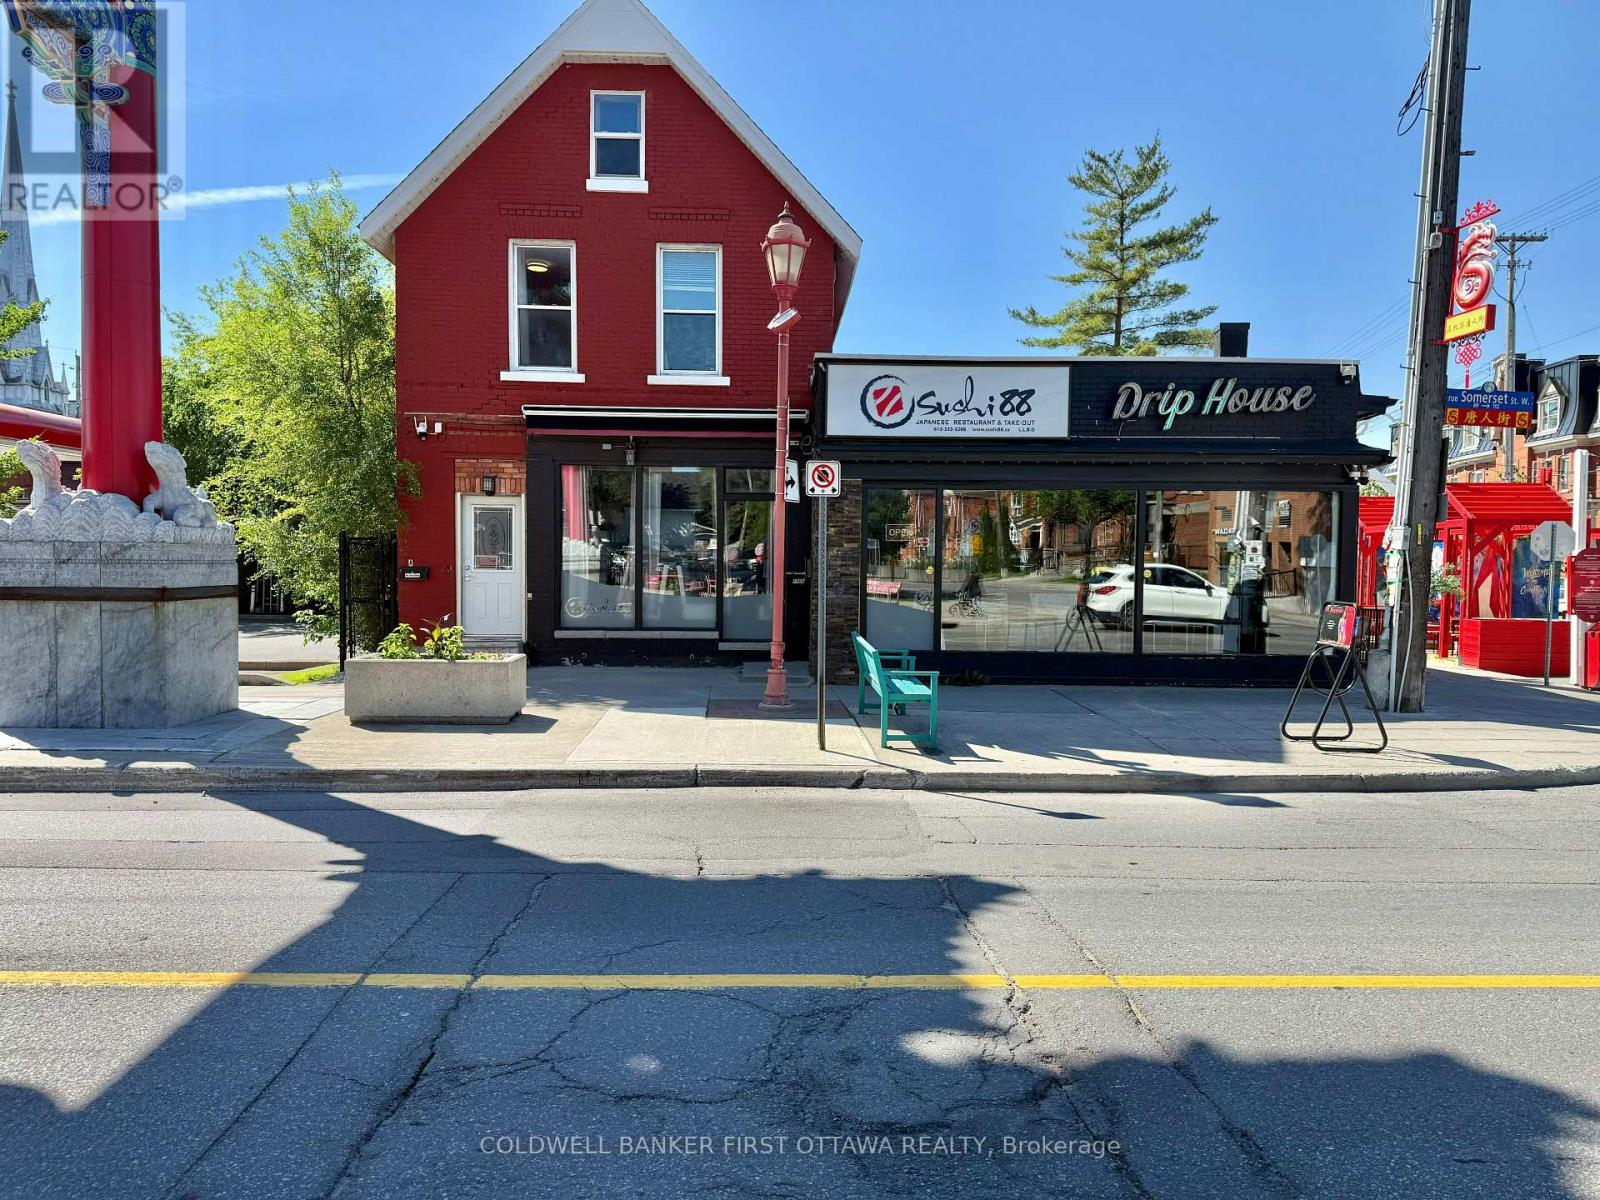
Exceptional opportunity to establish a new venture in one of Ottawa's most prestigious and high-profile locations at the Royal Arch, the iconic gateway to Chinatown. Situated in the heart of West Centre Town, this vibrant and walkable neighbourhood benefits from outstanding transit connectivity via LRT Lines 1 and 2, and major bus routes-ensuring consistent foot traffic and visibility for your business . Somerset Ward consistently ranks as having the highest pedestrian activity in the city, offering daily, repeat customers, while the surrounding area provides a dense residential base of over 35,000 people within walking distance .This fully equipped, licensed dining room features 29 seats, a professional kitchen, and washroom facilities. Beyond its culinary potential, the space is well-suited to a variety of commercial concepts, including office or retail uses. Basement is also available for additional storage. A new lease is available with favourable terms: base rent of $3,400 per month up to Dec 2026, with property taxes and insurance at $800 per month (plus HST) ( approx). Utilities and waste management are billed separately. The unit also includes one dedicated parking space.Joining this location means becoming part of a supportive Business Improvement Area (BIA) that actively promotes the neighbourhood through major events, cultural initiatives, and streetscape enhancements-contributing to a clean, safe, and commercially active district . With competitive rents relative to nearby Centretown and the ByWard Market, this is a rare chance to secure a central address with unmatched exposure and versatility. No Cannabis use, No coffee shop, No Barber shop. Assets NOT included. (id:60234)
Coldwell Banker First Ottawa Realty
6 - 45 Birchmount Road
Toronto, Ontario
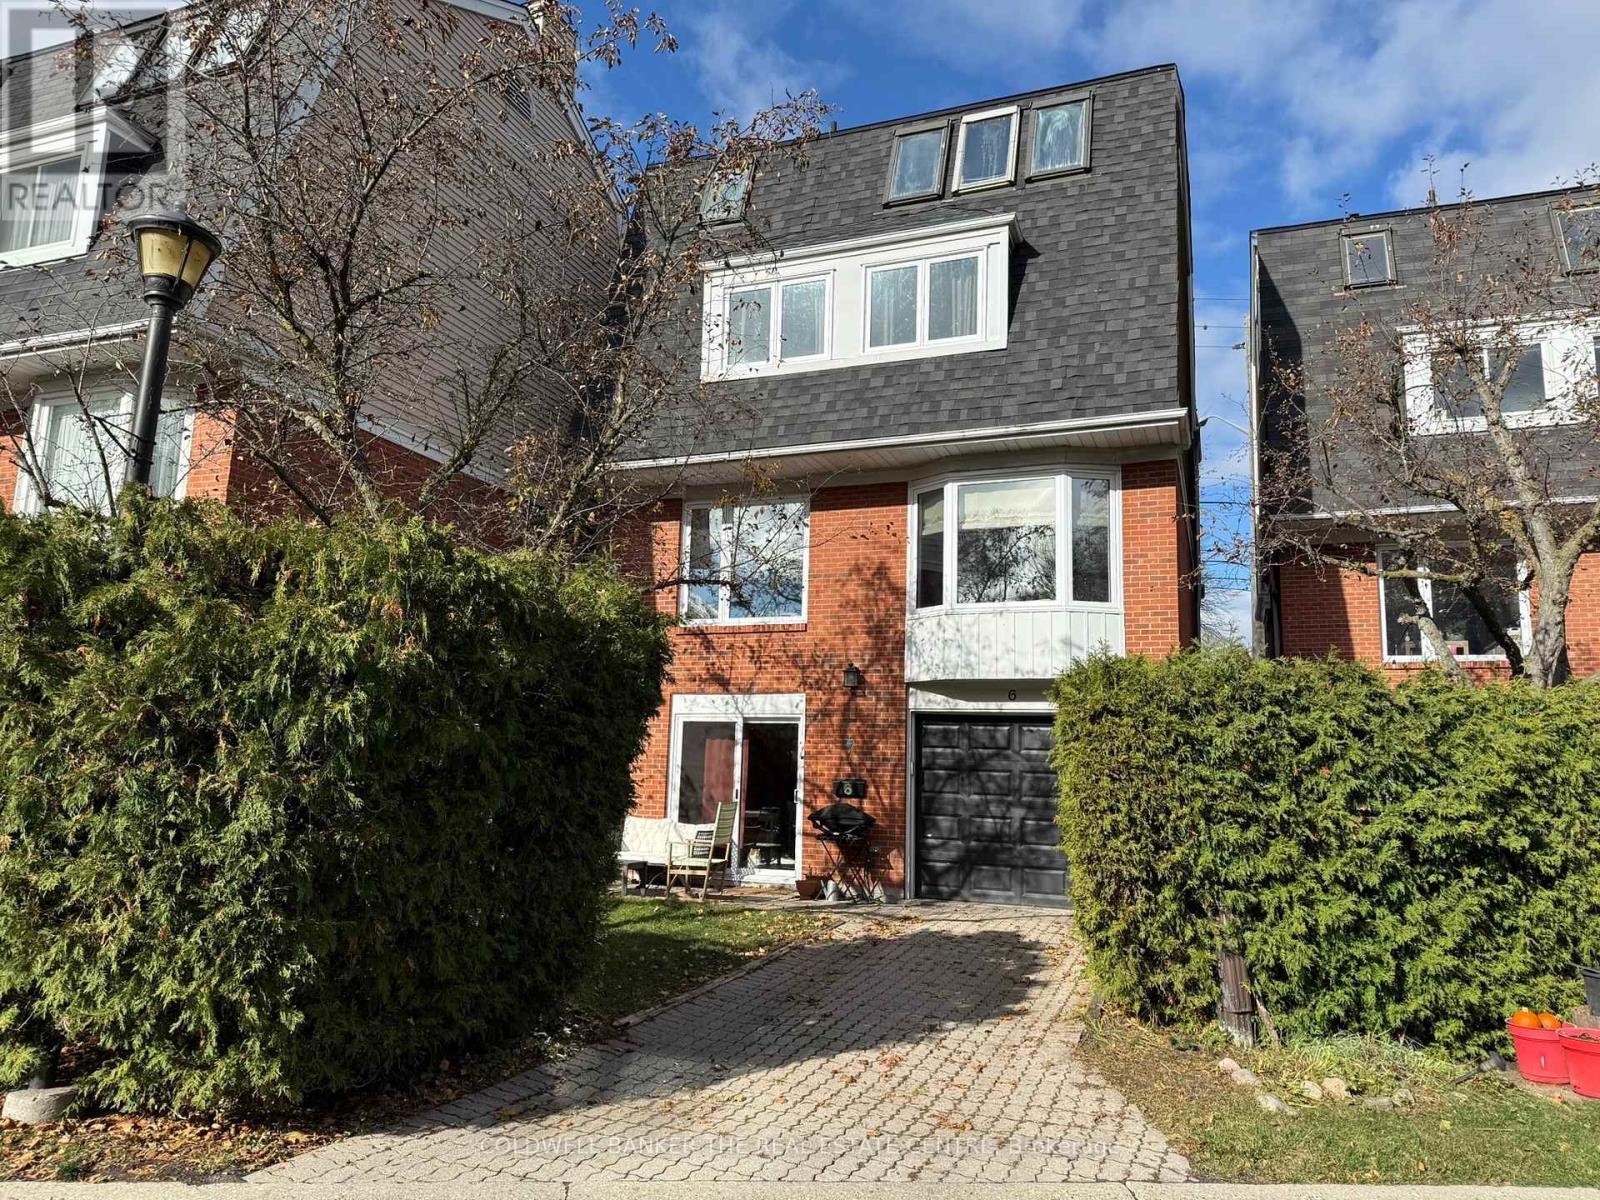
Spacious 4-bedroom designer owned detached home tucked away on a quiet cul-de-sac just south of Kingston Road in the desirable Birchcliff community. This charming home combines urban accessibility with relaxed coastal charm surrounded by friendly neighbors.Sun-filled living room with wood-burning fireplace combines seamlessly with the dining room with a large bay window. Eat-in kitchen with stone counters and new stainless-steel appliances. Three large bedrooms with a 4-pc, renovated bathroom with heated floors on the second floor. Third floor primary bedroom retreat with his and hers walk-in closets and 4-pc ensuite bathroom. Spacious laundry room with brand new washer/dryer with pedestals. Walk-out rec room on the lower floor with a powder room and direct access to garage. Beautiful private backyard with dedicated dining and sitting areas perfect for entertaining.Steps away from Rosetta McClain Gardens, waterfront trails, community centers and great schools. Minutes away from Scarborough Bluffs and a mere 20-minute drive from downtown. Easy access to GO and TTC.Monthly Condominium fee of $220 includes snow removal for the cul-de-sac, wrought iron fence maintenance, property and structure insurance through the condominium. Contents, betterment and liability insurance is the resident's responsibility. (id:60234)
Coldwell Banker The Real Estate Centre
#200 - 222 Mapleview Drive W
Barrie, Ontario
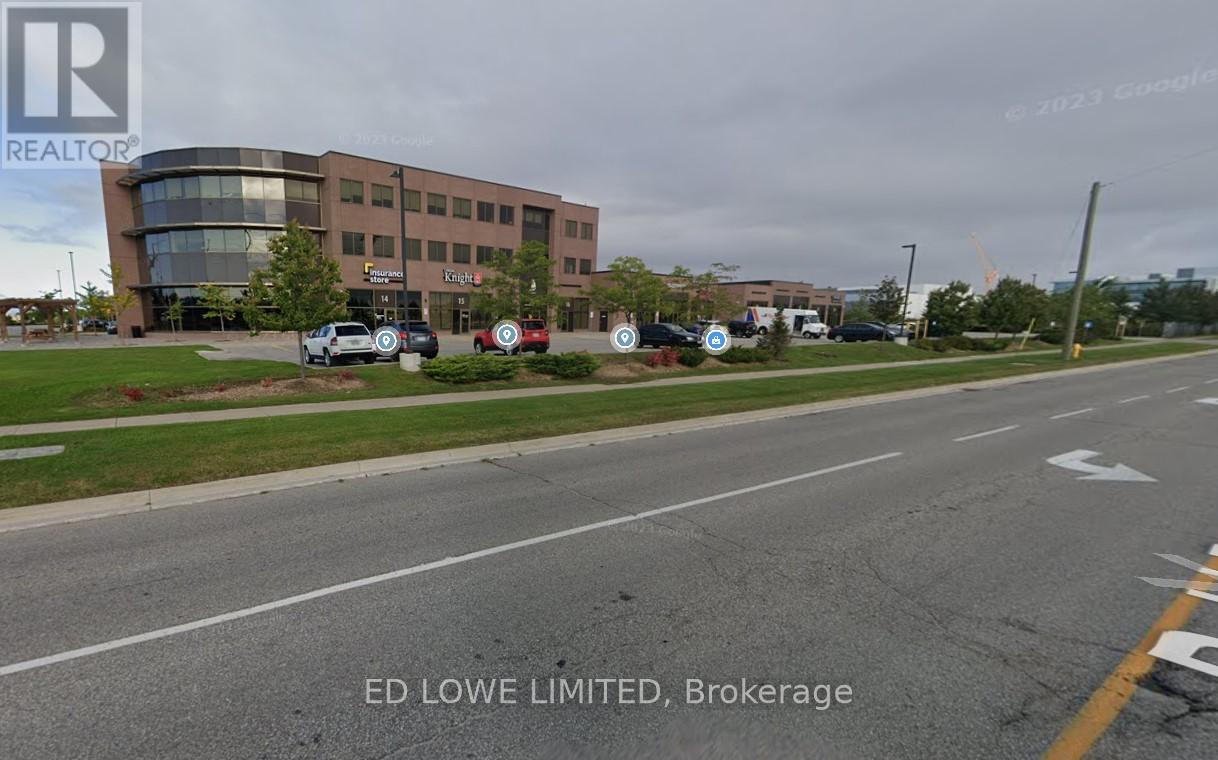
6468 s.f. approx. total office space in newer build Industrial space for lease. The 2nd floor can be demised as needed. Modern Lab with high air quality control. State of the art construction. Lots of parking, high traffic area, close to shopping, restaurants, fitness clubs and other amenities. Excellent highway access. Great frontage on Mapleview & Reid Ave. $19.00/s.f./year + TMI @14.10/s.f./year + HST. LA related to LL. (id:60234)
Ed Lowe Limited
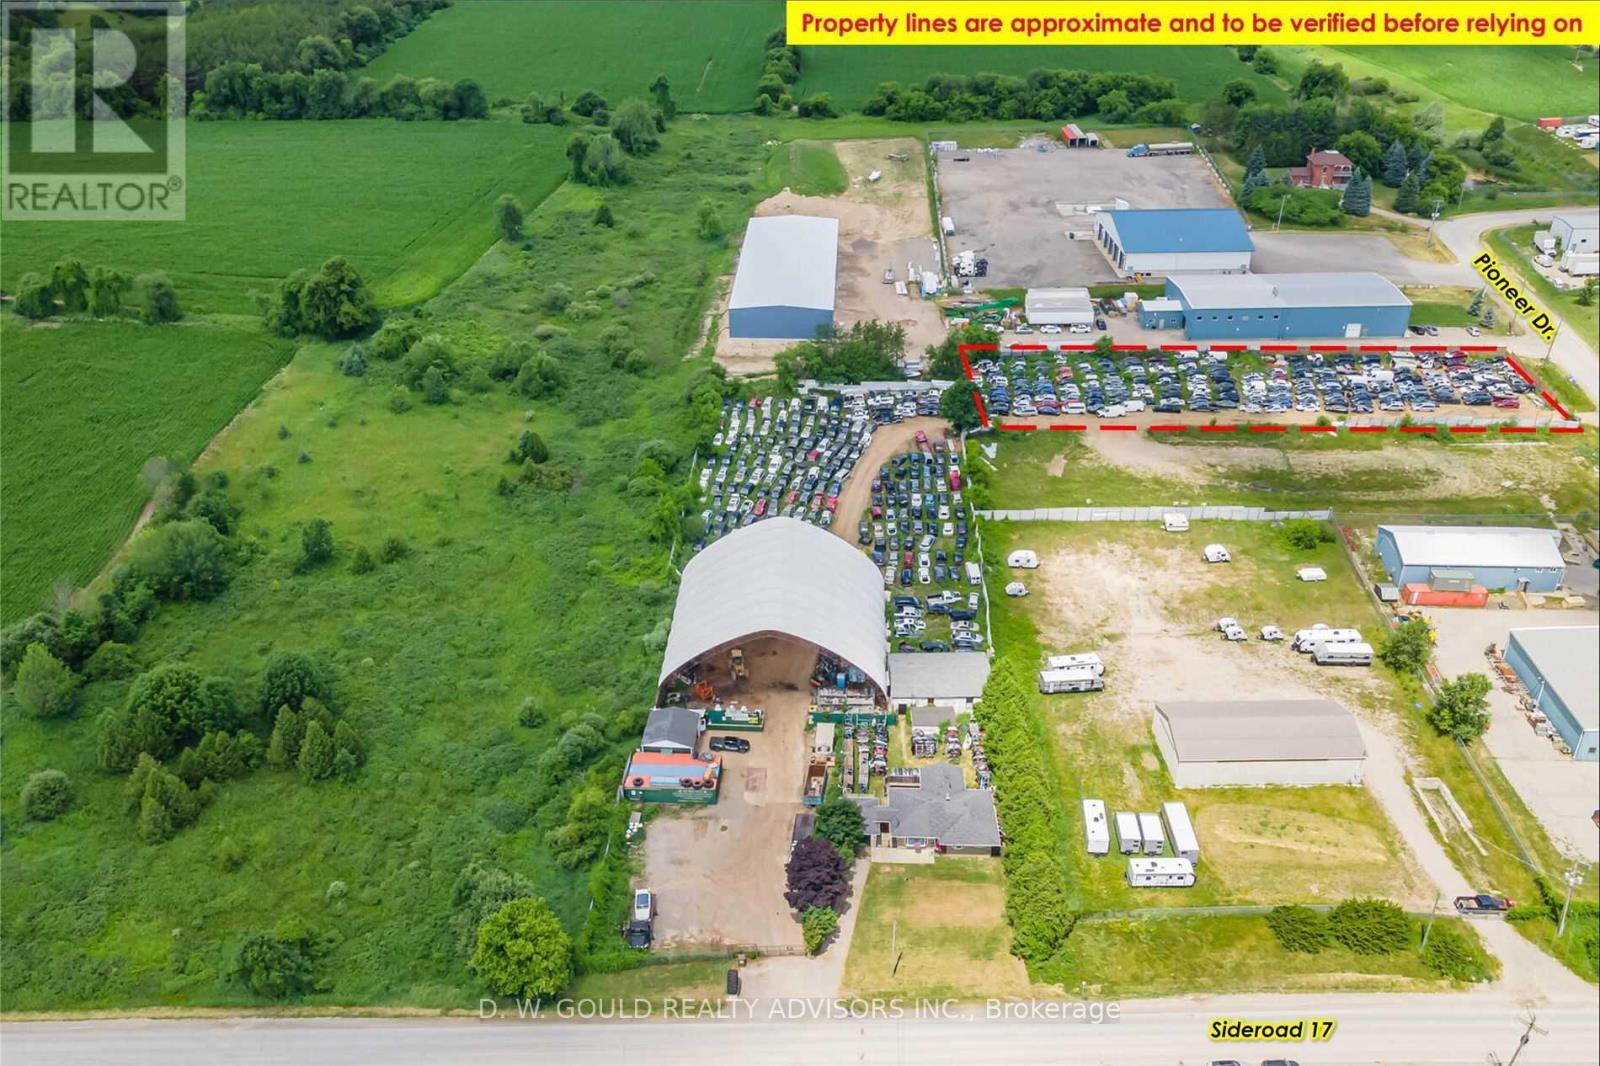
28 Pioneer Drive
Erin, Ontario
1.02 Acre Vacant Industrial Land Located In Erin Industrial Park. Available for sale separately if/when 9572 Sideroad 17 has been sold. Rare Scrap/Recycling Special Zoning Provision. Municipal Water Available. **EXTRAS** Please Review Available Marketing Materials Before Booking A Showing. Please Do Not Walk The Property Without An Appointment. (id:60234)
D. W. Gould Realty Advisors Inc.
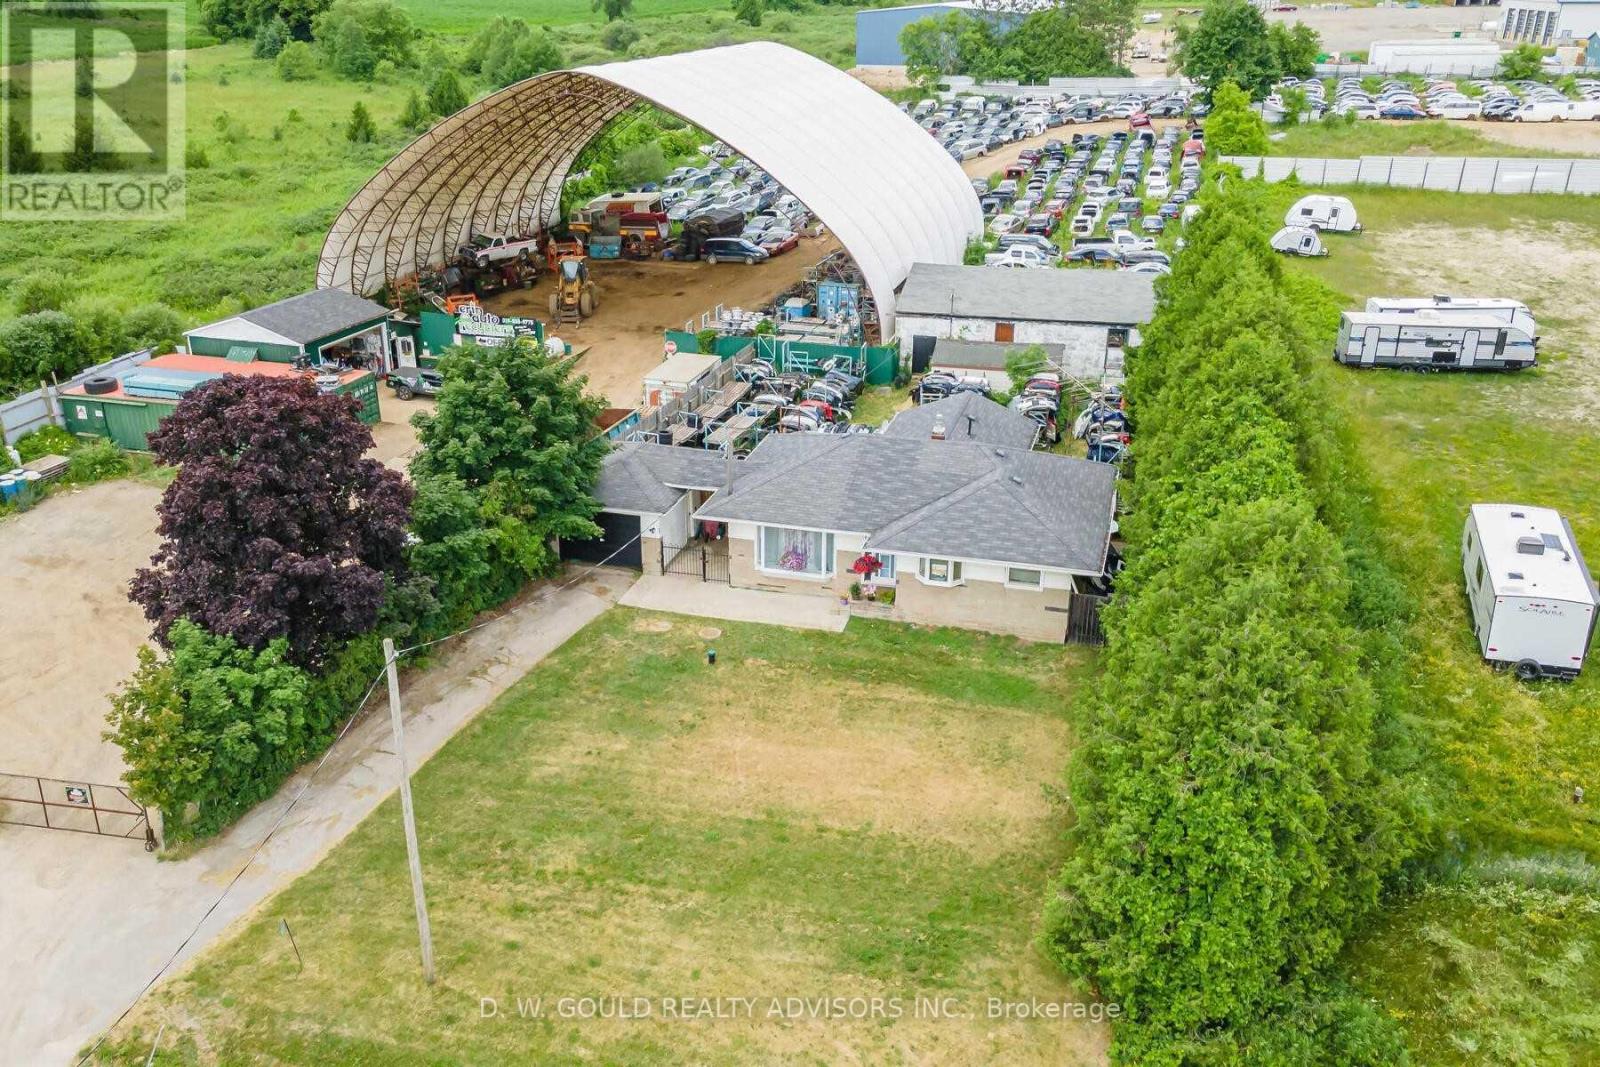
9572 Sideroad 17 Road
Erin, Ontario
Industrial Property With Established And Running Operation As Auto Recycling. Includes 28 Pioneer Dr. (3.02 Acres Total). Located In Erin Industrial Park. Rare Scrap/Recycling Special Zoning Provision. Each Property Has Its Own Separate Entrance. Business Equipment & Inventory Can Be Included. Includes House, Several Industrial Structures And +/-11,880 Sf Coverall. Phase II ESA Report Available. **EXTRAS** Please Review Available Marketing Materials Before Booking A Showing. Please Do Not Walk The Property Without An Appointment. (id:60234)
D. W. Gould Realty Advisors Inc.
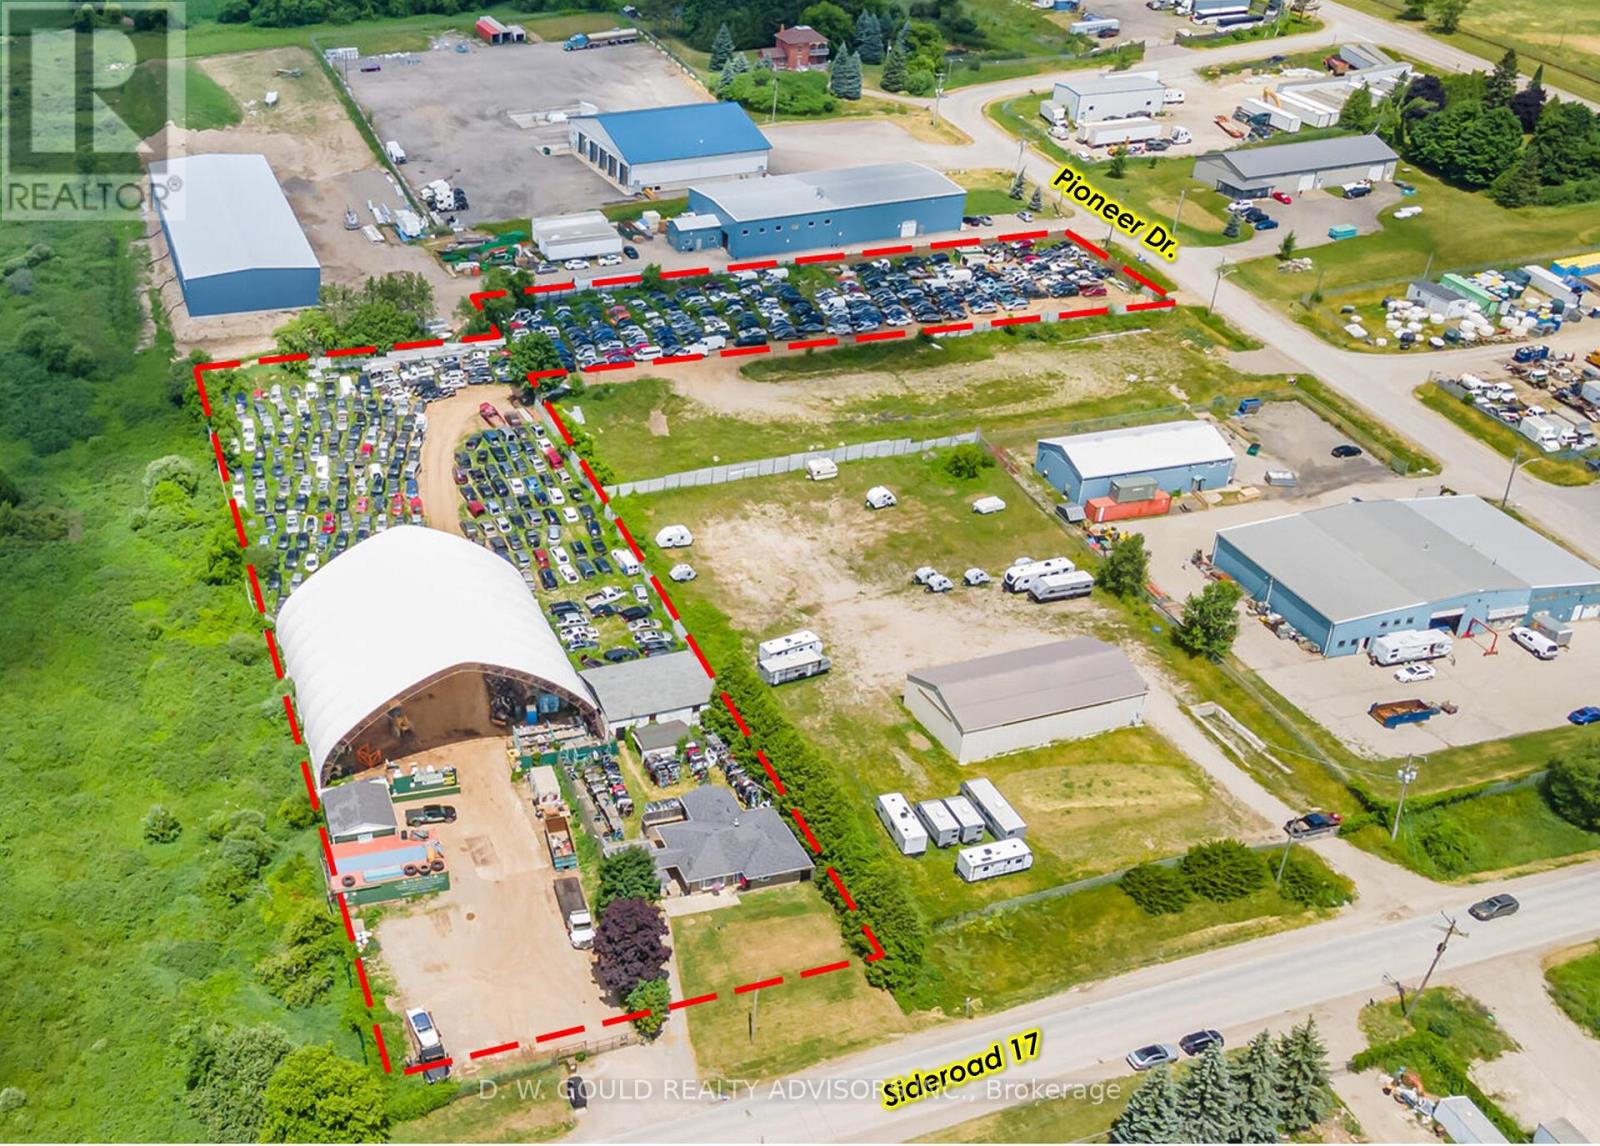
9572 Sideroad 17 Road
Erin, Ontario
Industrial/Commercial Property With Established And Running Operation As Auto Recycling. Located In Erin Industrial Park. Rare Scrap/Recycling Special Zoning Provision. +/- 3.02 acres lot. Sold as lands and buildings only, Auto Recycler business excluded. Includes House, Several Industrial Structures And +/-11,880 Sf Coverall. Phase II ESA Report Available. **EXTRAS** Please Review Available Marketing Materials Before Booking A Showing. Please Do Not Walk The Property Without An Appointment. (id:60234)
D. W. Gould Realty Advisors Inc.
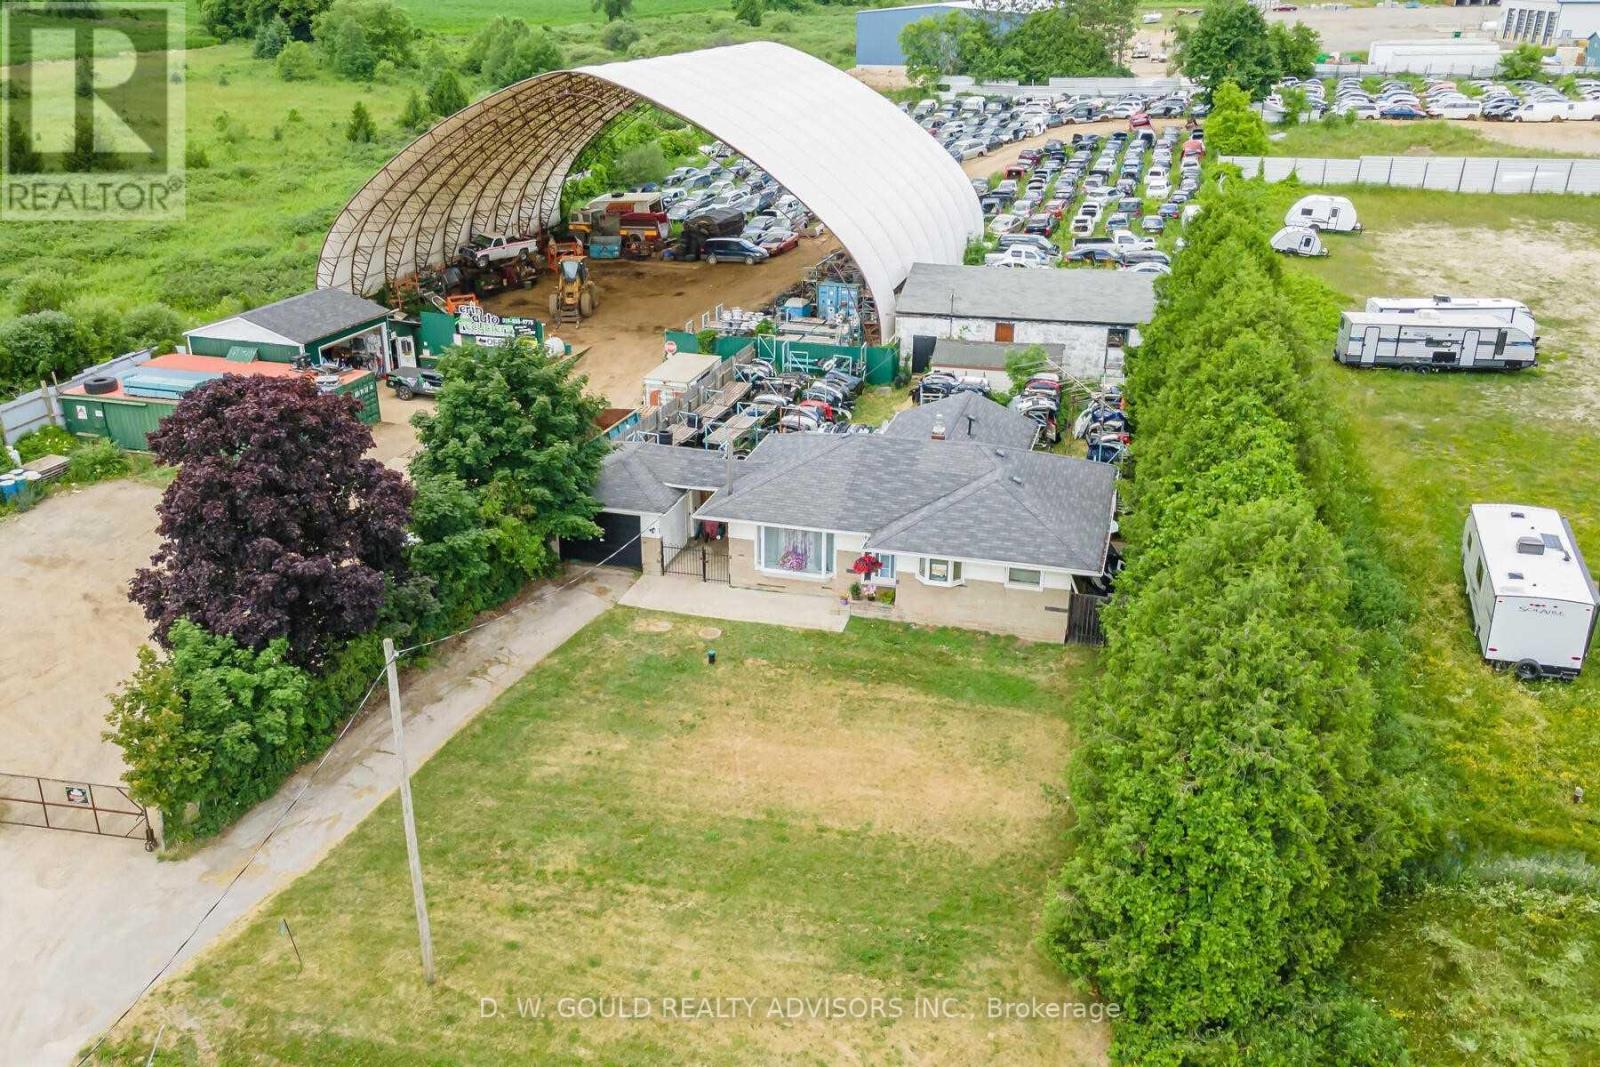
9572 Sideroad 17 Road
Erin, Ontario
Industrial Property With Established And Running Operation As Auto Recycling. Includes 28 Pioneer Dr. (3.02 Acres Total). Located In Erin Industrial Park. Rare Scrap/Recycling Special Zoning Provision. Each Property Has Its Own Separate Entrance. Includes House, Several Industrial Structures And +/-11,880 Sf Coverall. Phase II ESA Report Available. **EXTRAS** Please Review Available Marketing Materials Before Booking A Showing. Please Do Not Walk The Property Without An Appointment. (id:60234)
D. W. Gould Realty Advisors Inc.
138 Wasi Falls Road
Callander, Ontario
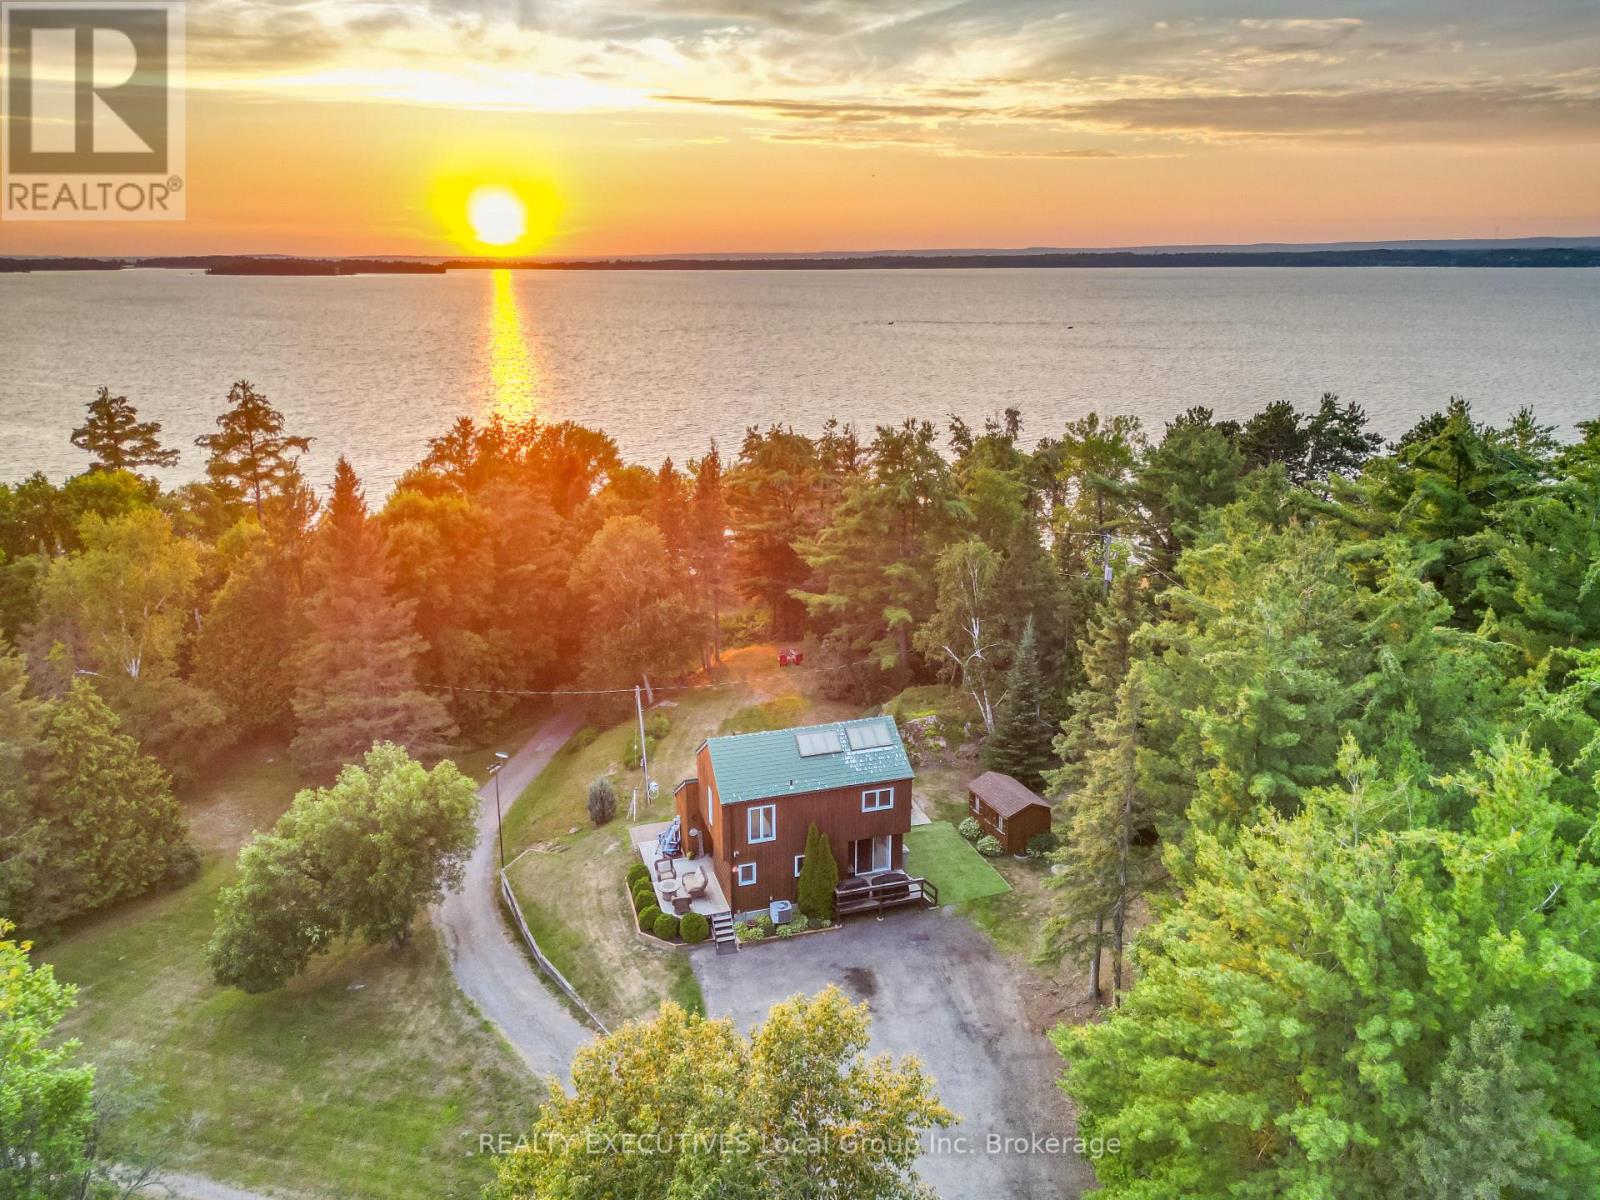
Waterfront, convenience, location, and striking sunsets at 138 Wasi Falls Road, a truly rare holding within the exclusive Wistiwasing Limited Country Club on Lake Nipissing. Spanning approximately 1,400 feet of highly varied shoreline, the estate transitions from soft sandy beaches and rugged Canadian Shield to the steady flow of the Wasi River and the mist of Wasi Falls, all framed by a canopy of mature trees. Positioned less than five minutes from the heart of Callander, it offers an exceptional balance of absolute natural seclusion and immediate town convenience. Situated on these pristine grounds is an updated, remarkably well-kept three-bedroom, two-bathroom residence. Offered as a 1/10th corporate share in Wistiwasing Limited, this unique ownership structure is the key to a completely hands-off approach to lakeside living. Because the entire 3.5-acre estate is professionally and consistently maintained on your behalf, the relentless chore list of traditional waterfront ownership is entirely bypassed. Instead, your time is reclaimed for recreation and relaxation. For the dedicated angler, Lake Nipissing's storied waters serve as your backyard. With dedicated dock slips and a private launch on-site, you can be on the water in minutes pursuing premier Walleye, Northern Pike, Muskie, and Bass. When you aren't on the lake, you are moments from local dining, the scenic Cranberry Trail, and three area golf courses, while the complete amenities of North Bay remain just a short drive away. This is a refined, worry-free gateway to the classic northern lifestyle. (id:60234)
Realty Executives Local Group Inc. Brokerage
96 Fleetwood Road
Kawartha Lakes, Ontario
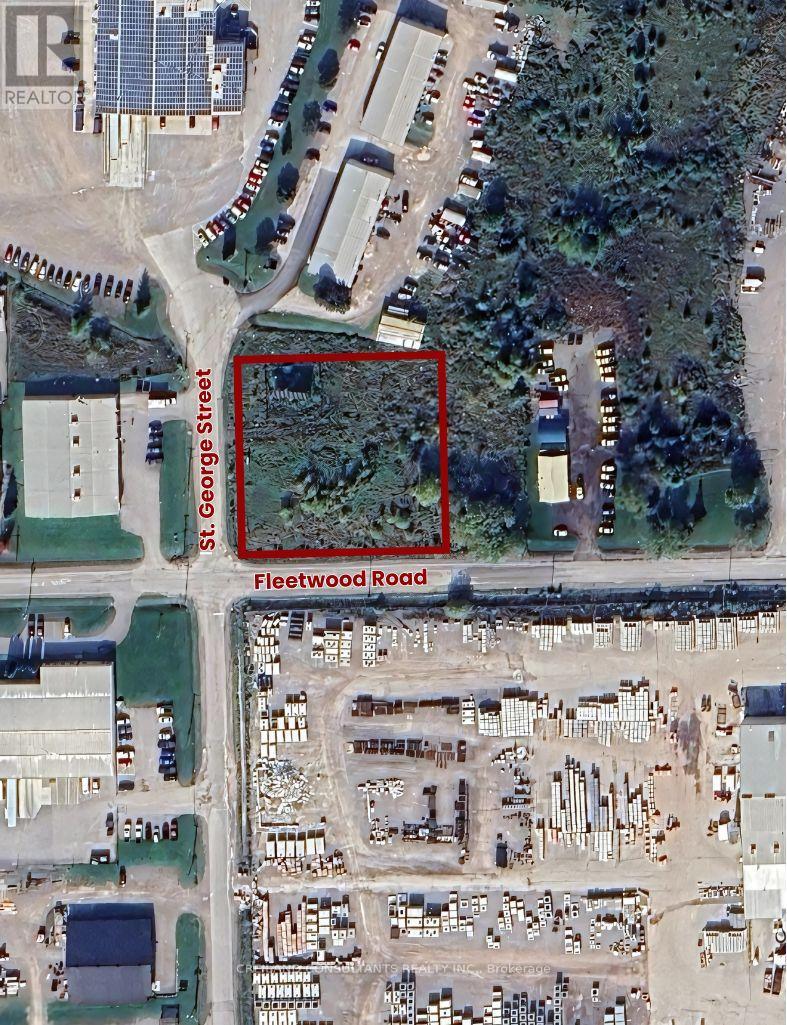
This industrial corner lot is ideally located at the intersection of Fleetwood Road and St. George Street and just a 4 minute drive from the Flato Residential Development. Zoned General Employment (GE), it provides exceptional flexibility with more than 30 approved commercial and industrial uses. Its proximity to major highways ensures convenient access, while hydro and municipal services are readily available at the road. Additionally, the property features solar panels that produce an annual income of $12,000 to $15,000, offering both development potential and a source of passive revenue. (id:60234)
Creiland Consultants Realty Inc.
304 - 241 St. Paul Street W
St. Catharines, Ontario
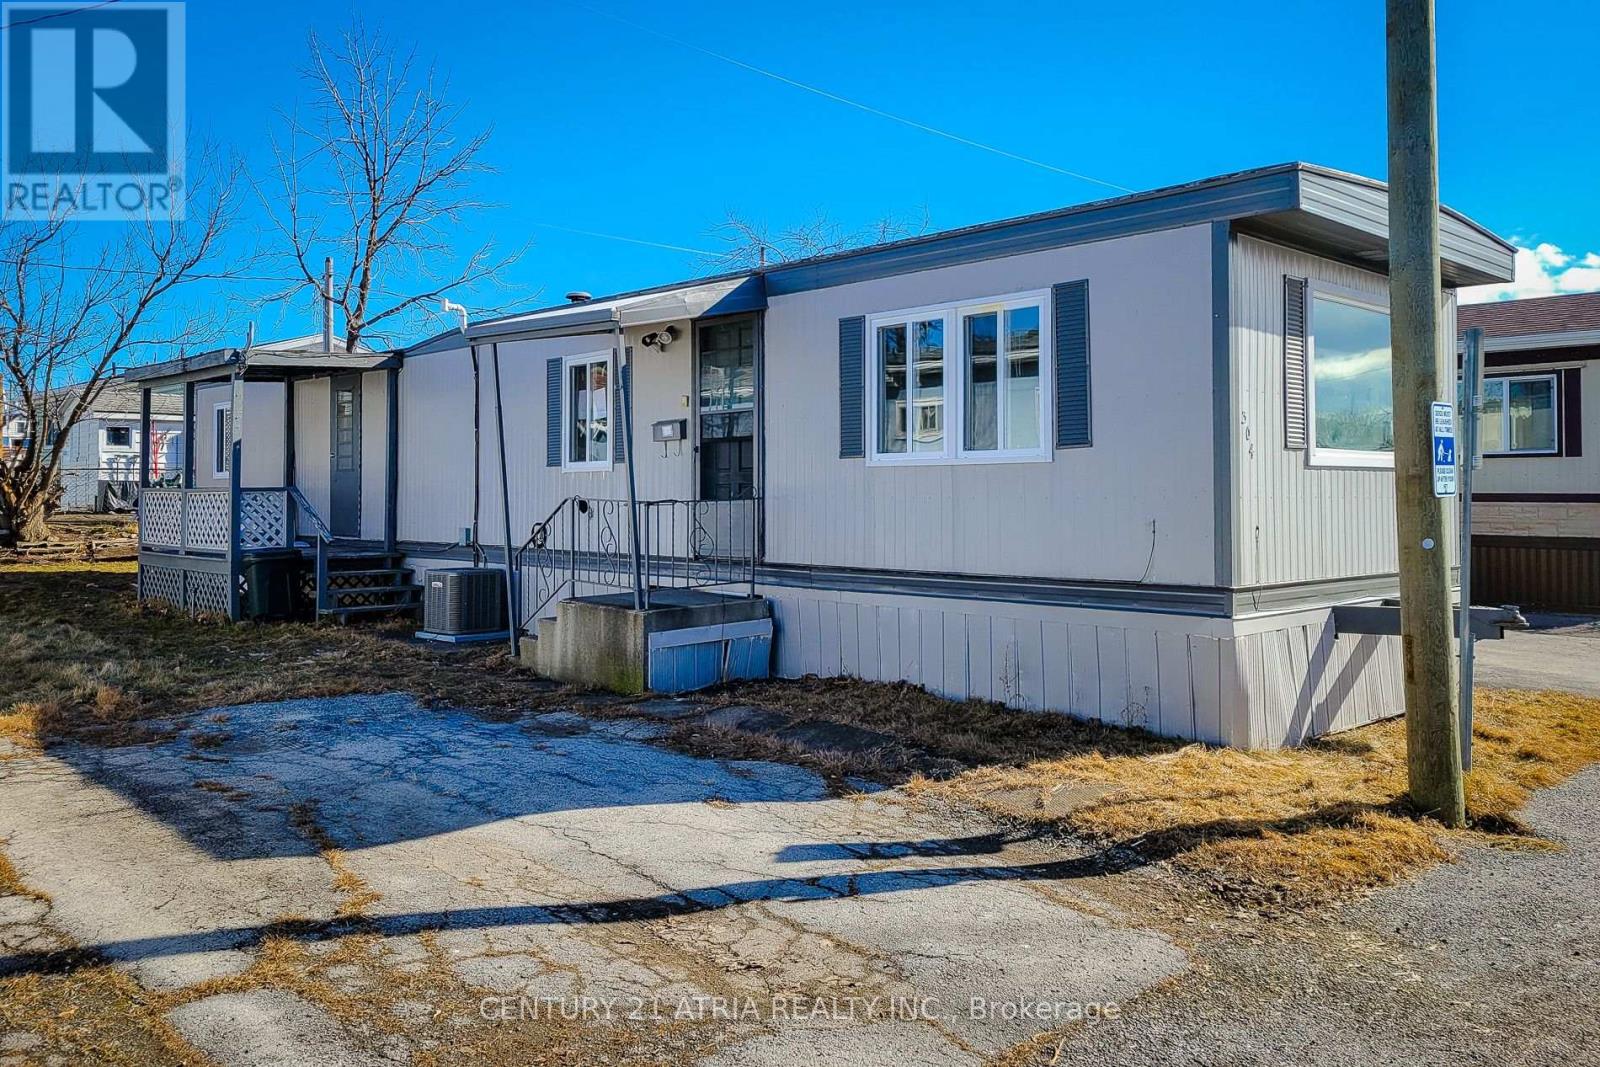
Priced to sell and offering the best deal on the market, this 2-bedroom, 1-bathroom trailer isa perfect opportunity for renovators, flippers, and contractors looking for their next project. With brand-new windows and flooring already installed, this home just needs a little TLC to bring it to its full potential. The motivated seller is ready to make a deal bring an offer! Enjoy affordable, year-round living, with a pad fee that covers property tax, water, garbage and snow removal, and park maintenance. Conveniently located close to all amenities, with quick highway access, and just minutes from St. Catharines Hospital and the GO Station, this home is asteal. Dont waitthis one wont last long! Schedule your viewing today. (id:60234)
Century 21 Atria Realty Inc.
167 Magnolia Avenue
Toronto, Ontario
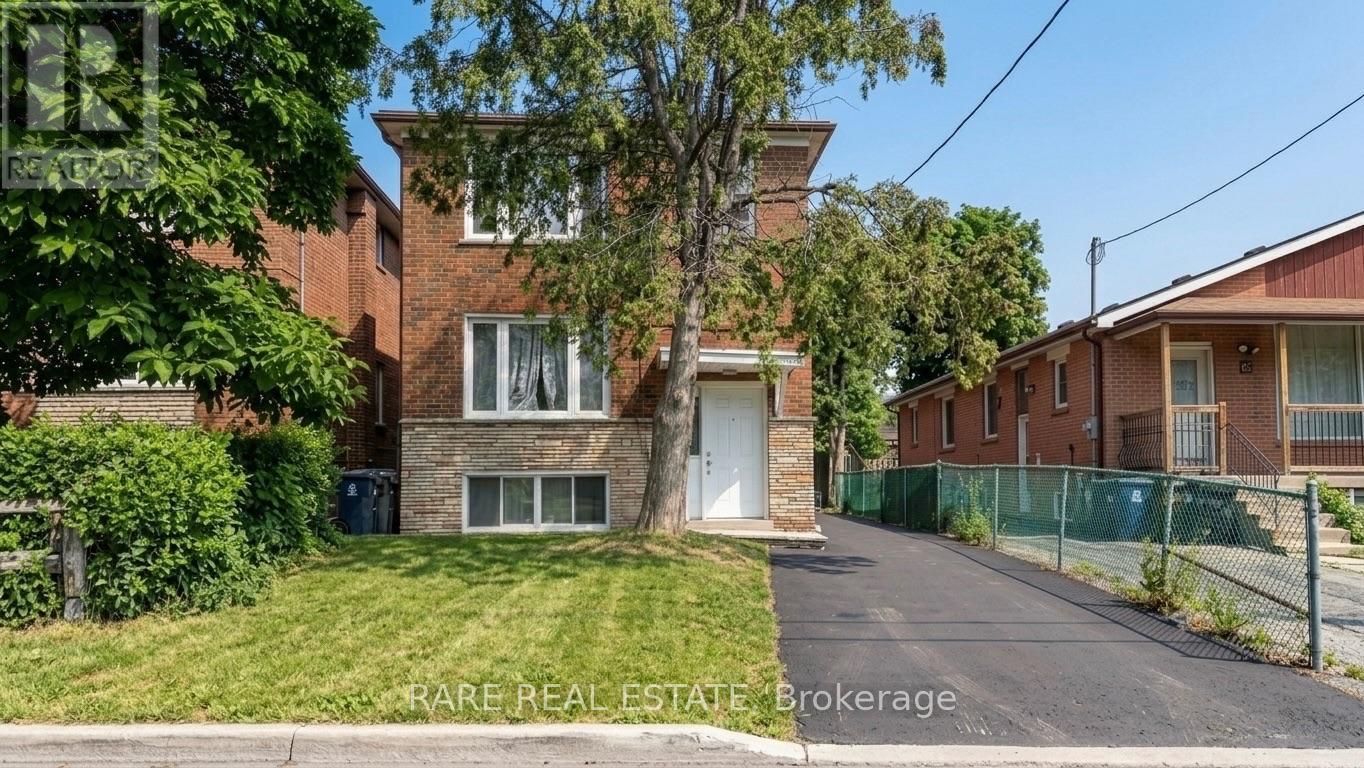
Full brick, turnkey three-unit (triplex) investment property in high-demand Kennedy Park, offering immediate cash flow with real flexibility for the next owner. The property currently generates approximately $4,650 per month in gross rent, across three units, each with its own kitchen: a 2-bedroom upper floor, a 2-bedroom main floor, and a 1-bedroom basement suite, each with a 3-piece bathroom. Investors/Buyers can assume the existing tenants (all month to month leases) for instant income or request vacant possession with a 60+ day closing to move in or re-lease at full market rent. Roof (2025), HWT (2025), Furnace (2016), AC (2016) Coin operated laundry generates approximately $150/month. Steps from Greystone Plaza at Danforth and Midland and Kennedy Park Plaza, minutes to Kennedy Station on the subway and Scarborough lines, Eglinton GO, with schools, parks, and community centres all close by. A strategic, income-producing property in one of Scarborough's most connected and in-demand pockets, making it suitable for any investment portfolio. Financials attached to listing. (id:60234)
Rare Real Estate

13 Clugston Drive
Grey Highlands, Ontario
Welcome to this well-maintained 4-bedroom, 2-bathroom bungalow tucked away on a peaceful no-exit street in Markdale, just a short stroll from shops, amenities, and downtown conveniences. The bright and functional main floor features three comfortable bedrooms, while the walkout basement offers a spacious fourth bedroom along with additional living space ideal for family, guests, or a home office. Outside, you'll find an attached garage and a large rear deck overlooking the beautifully landscaped backyard, complete with mature flower beds and plenty of room to relax or entertain. Combining a peaceful setting with in-town convenience, this property is a wonderful place to call home. Recent updates include a new furnace and air conditioner (2025), hot water tank and water softener (2024), fridge (2024), and dishwasher and stove (2022). The backyard features two pear trees and a cherry tree, while the front offers a perennial herb garden. A solid home in a peaceful setting with plenty of thoughtful updates. (id:60234)
RE/MAX Four Seasons Realty Limited
Century 21 In-Studio Realty Inc.
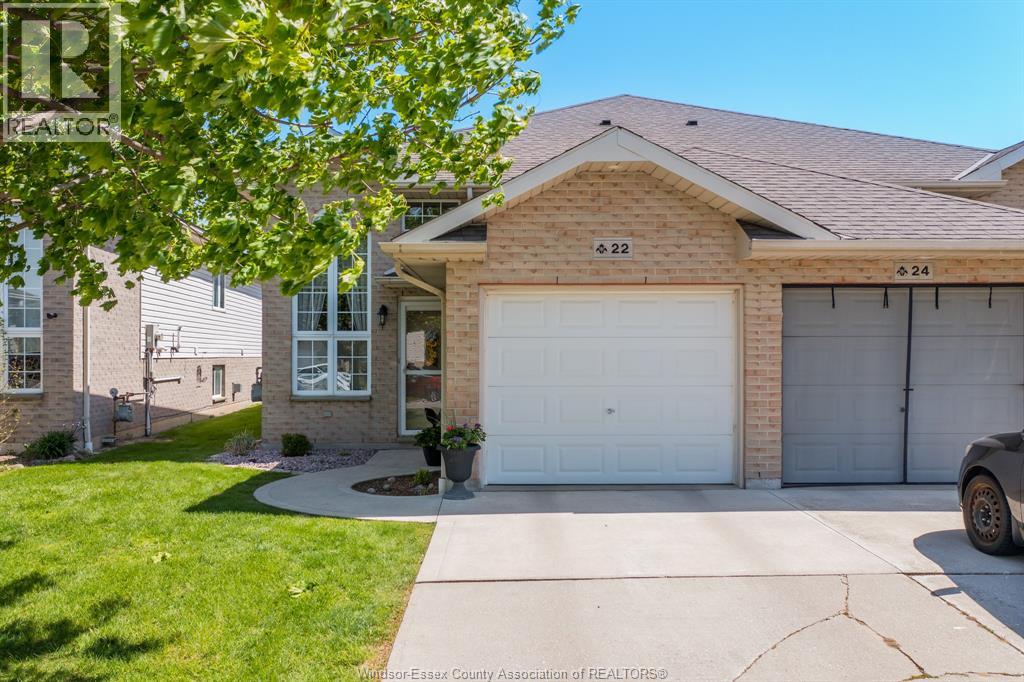
22 Villa Court
Chatham, Ontario
Welcome to this beautifully maintained semi-detached raised ranch with garage, located in a desirable northside subdivision. Enjoy low-maintenance living with annual fees of $811 covering lawn care and snow removal—just move in and relax. This home features 2 bedrooms with potential to convert into an additional bedroom and 2 full bathrooms, offering a functional and inviting layout. The main floor boasts an open-concept kitchen, dining, and living area with cathedral ceilings and gleaming hardwood floors. The spacious primary bedroom includes a deep double closet, along with a second bedroom and a 4-piece bathroom. The fully finished basement offers additional living space with a large family room, third bedroom, 3-piece bathroom, and a laundry/storage/utility area. Patio doors lead to a beautifully landscaped backyard with a private patio—perfect for entertaining or unwinding. Recent updates include asphalt shingles (2016, warranty available), granite countertop in the main floor bathroom (2022), updated lighting in the family room and primary bedroom, landscaping improvements, and select painting updates. Ideally situated close to schools, shopping, walking trails, and the Rogers Tennis Dome, this home offers both comfort and convenience. (id:60234)
RE/MAX Care Realty
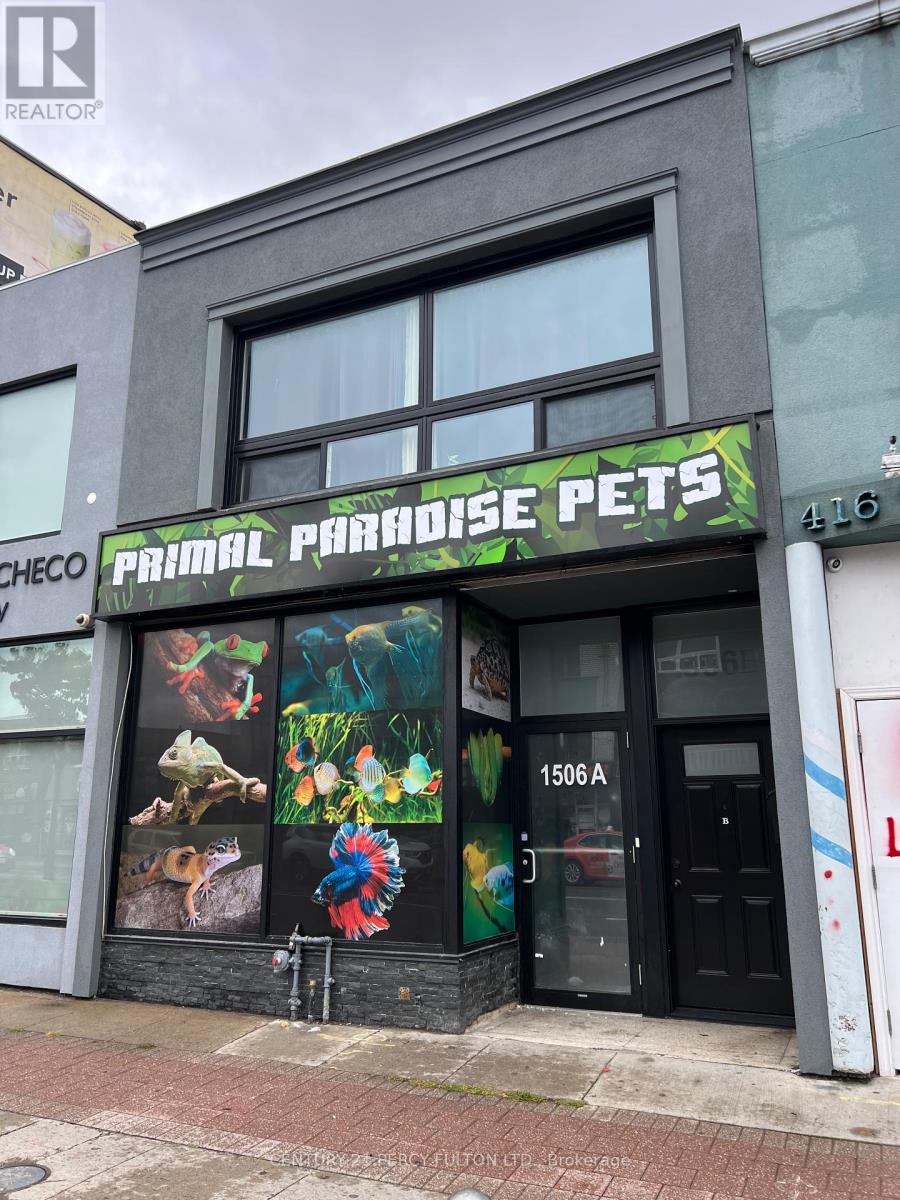
1506 Eglinton Avenue W
Toronto, Ontario
Main Floor Spa leased $3000/month. 2nd flr 3bedroom apt, large livingroom, renovated kitchen, hardwood floor thru-out, rented $2200 +hydro +gas. 2furn (2003 &2009), 2gas water heaters (2025), 2 new air condition(2025&2026), 2hydrometer, 2gasmeter, 3parks at back. Street & public parks. No warranty retrofit. (id:60234)
Century 21 Percy Fulton Ltd.
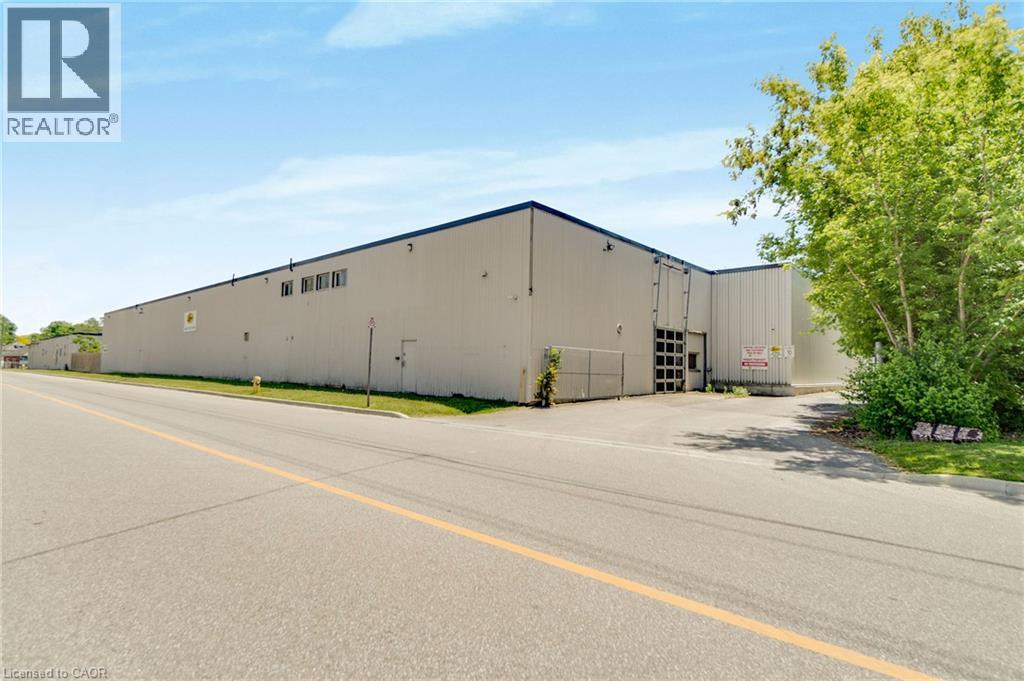
80 Second Avenue W
Simcoe, Ontario
This 3.17-acre property is prominently located in Simcoe, Norfolk County, offering strong holding income and excellent long-term development potential. The site is currently zoned industrial, but Norfolk County’s Official Plan identifies it as Urban Residential,supporting potential mixed-use or residential redevelopment up to 10 storeys (subject to municipal approvals). Fully leased to a national retailer, the asset offers stable income with future upside through rent escalations or redevelopment. (id:60234)
Keller Williams Complete Realty
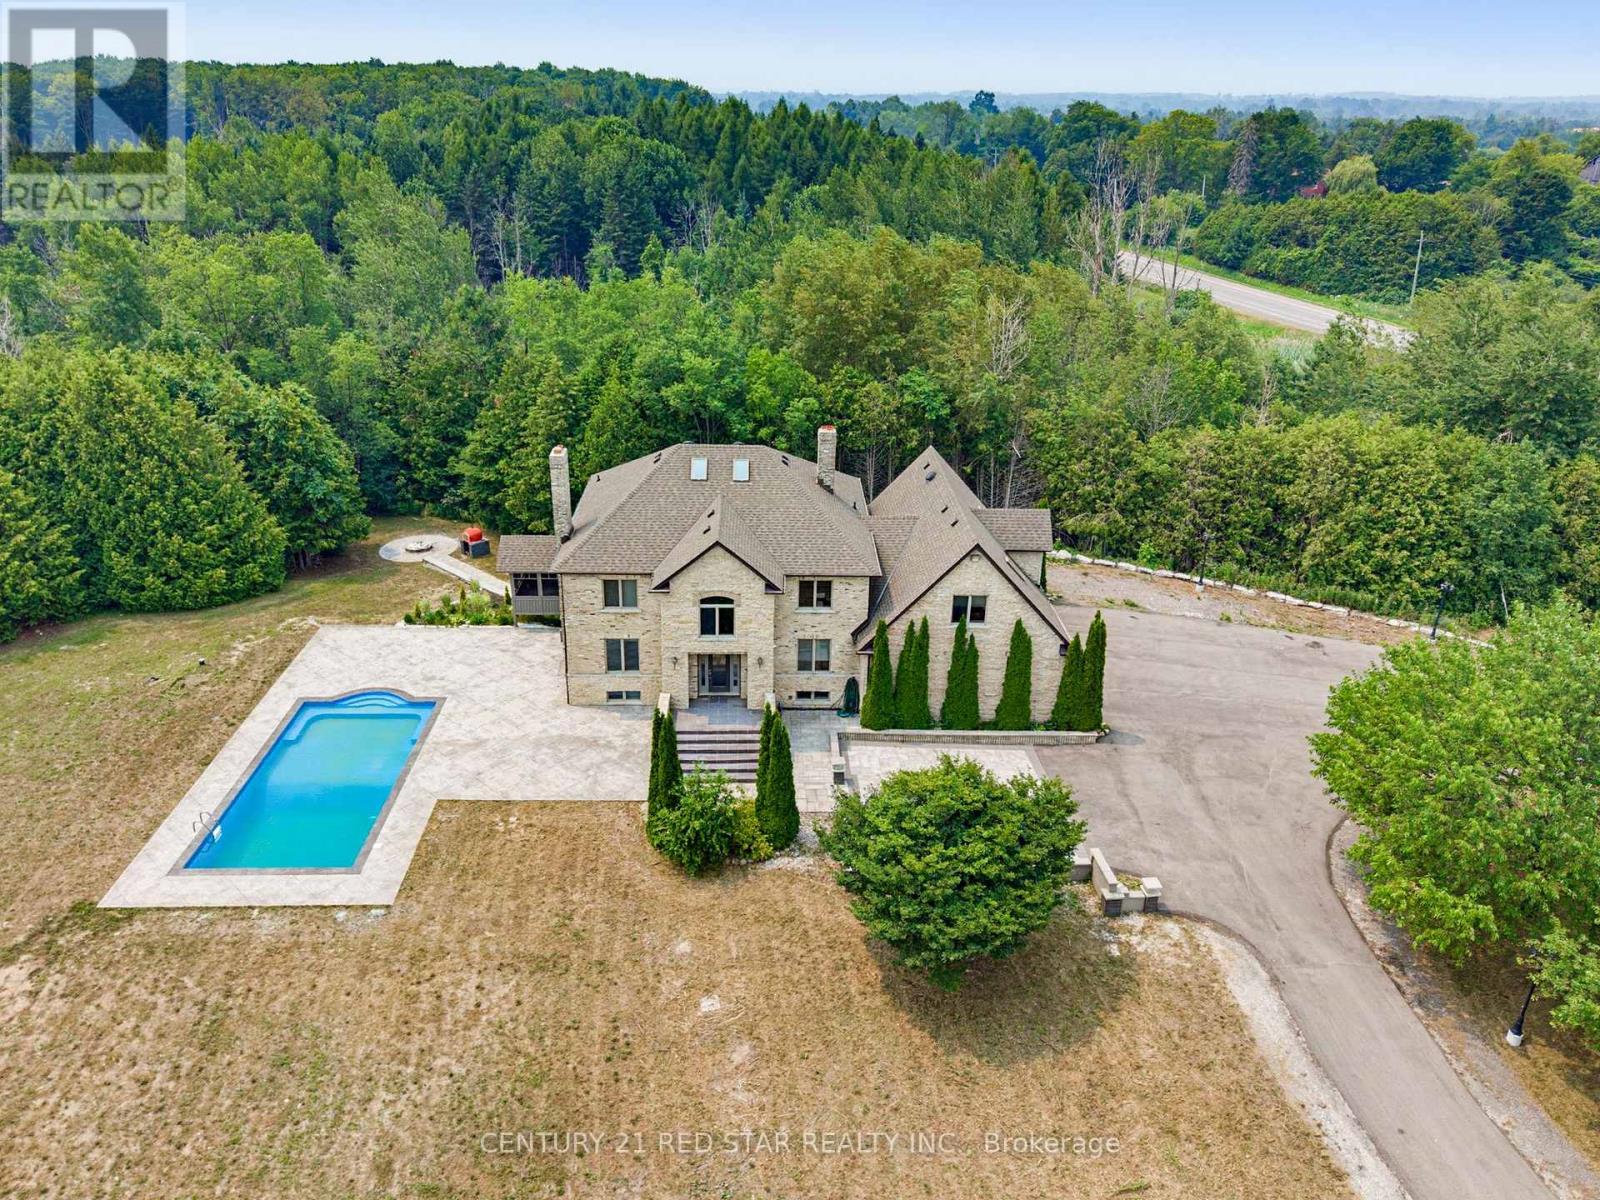
3911 Charleston Side Road
Caledon, Ontario
2000 Built outstanding Solid Brick/Stone Home On 12.7 Private Acres In Caledon. Located On A Paved Road Just 20 Minutes To The 410, 40 Minutes To Pearson. The House Size And Layout Can Support Large Extended Families While Offering Private Living Areas Plus Separate Entries. Fully Finished Home With Multiple Walk Outs & Garage Access From 2 Levels. Large circular Driveway, Additional Parkings can be added. To elevate our home's curb appeal and backyard entertainment space, we completed a series of stunning renovations in 2024, highlighted by a brand-new outdoor swimming pool, elegant stamped concrete, a modernized driveway, stylish new doors, and many more premium additions. (id:60234)
Century 21 Red Star Realty Inc.
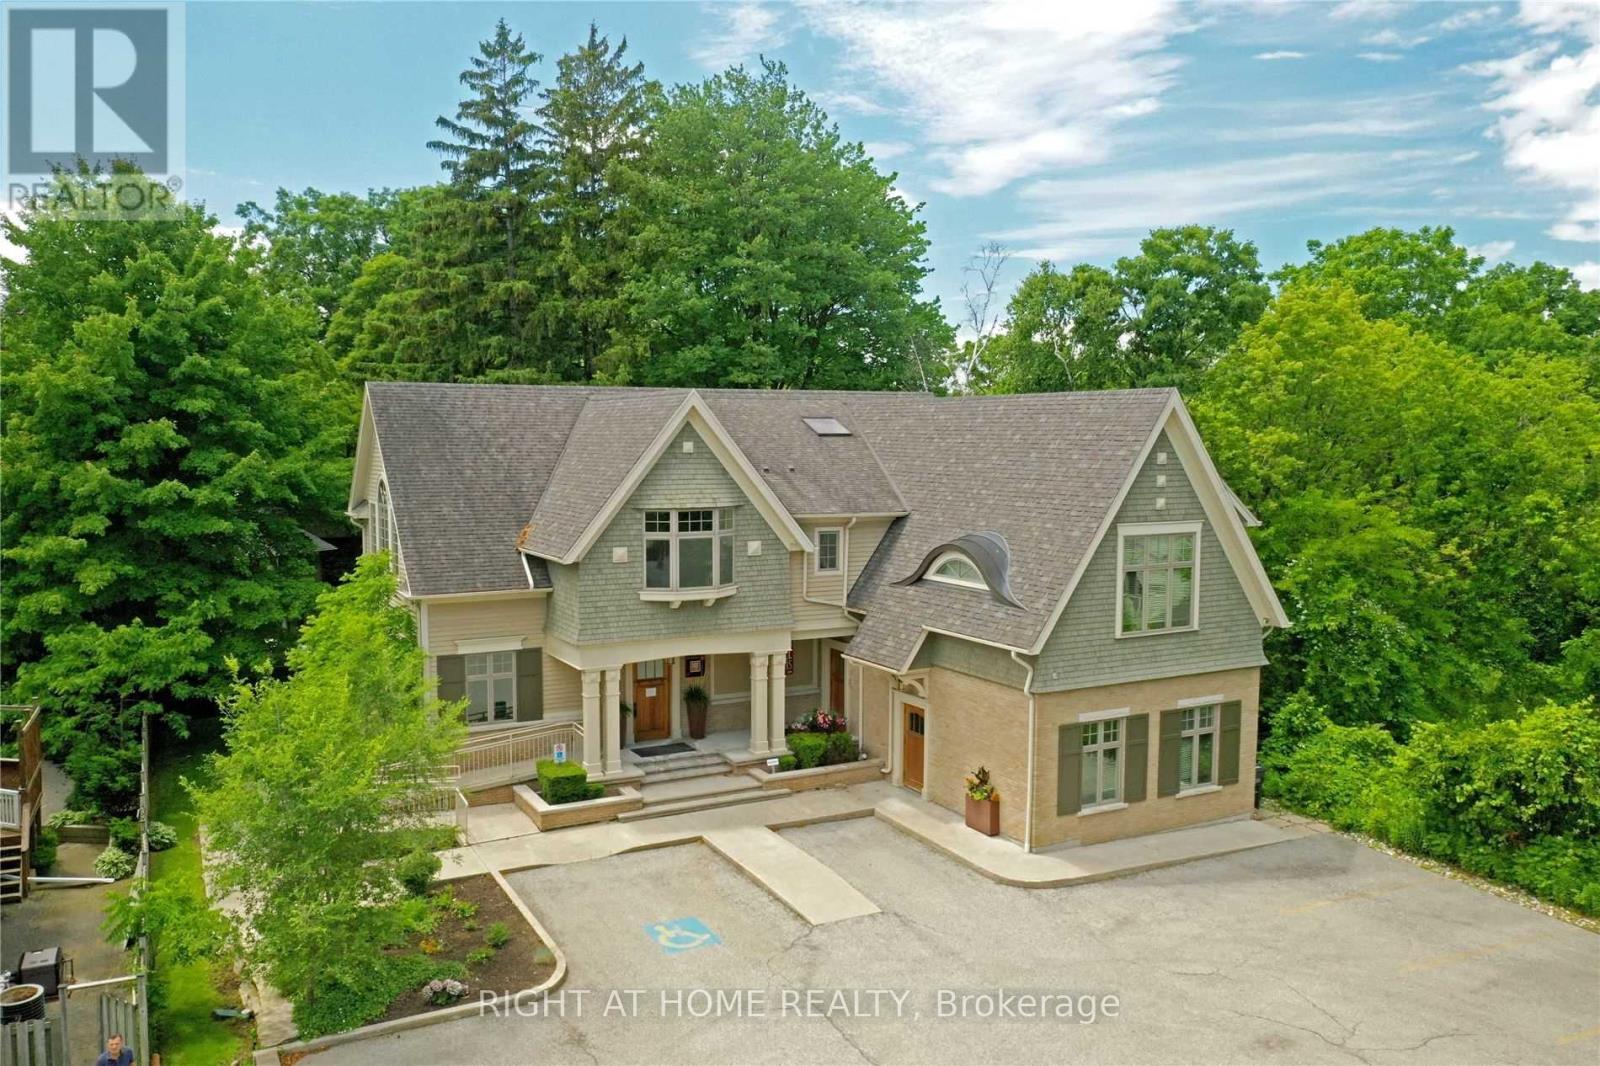
1440 Hurontario Street
Mississauga, Ontario
Fully Furnished lower Floor Of David Small Award Winning Boutique Office Building. Just Steps From Trendy Port Credit. Walk To Port Credit Go,Min To Qew, 20 Min To Downtown. 3 Flrs, Each W/Top Of The Line Finishes & Inspired Work Areas.Uncompromising Quality Thru-Out. A True Signature Building. Property Is Furnished And Ready To Be Move In. (id:60234)
Right At Home Realty
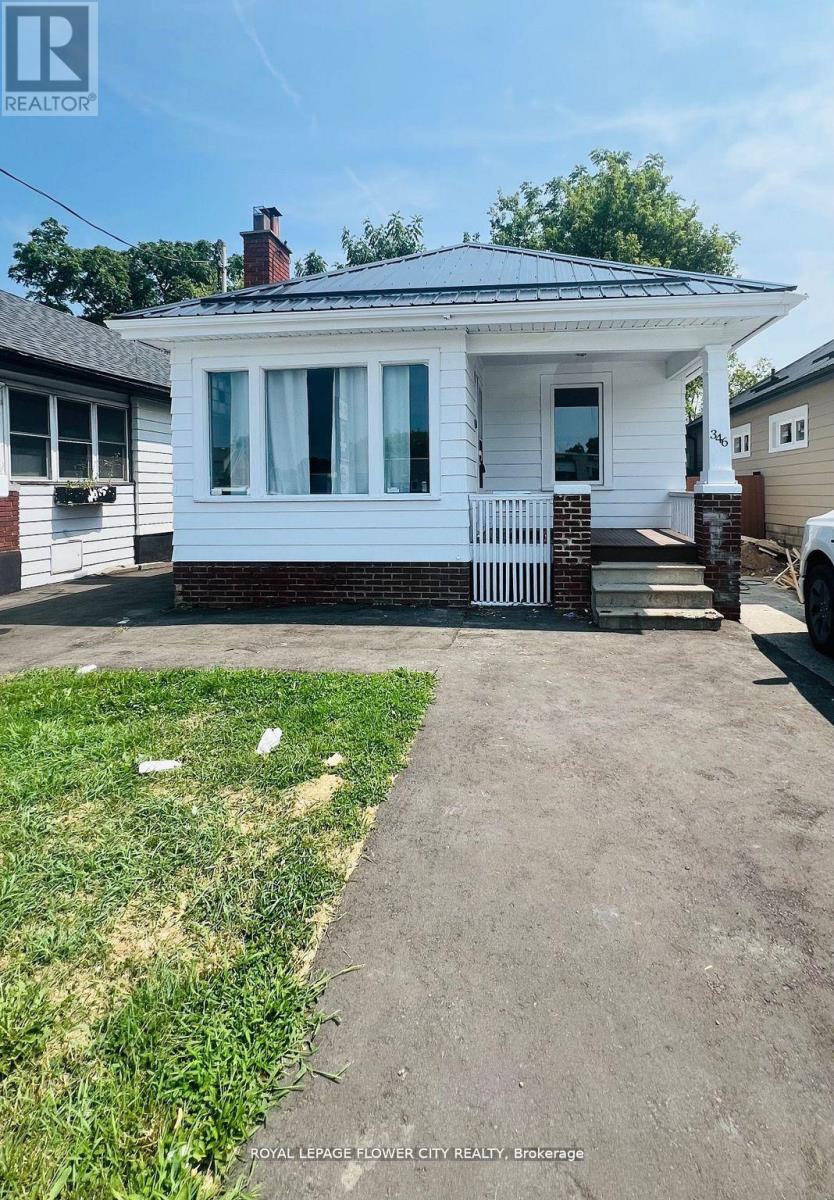
346 Wharncliffe Road S
London South, Ontario
Welcome to 346 Wharncliffe Rd S, a beautifully updated detached home located in the desirable South London community. This charming 3+1 bedroom, 1 bathroom residence offers a functional layout with bright living spaces, modern finishes, and plenty of room for families, professionals, or students.The main floor features a spacious living area, comfortable bedrooms, an updated kitchen, and a well-maintained bathroom. The additional basement space with separate entrance provides extra flexibility for storage, recreation, or additional living needs.Enjoy the convenience of being close to Western University, downtown London, shopping, restaurants, parks, public transit, and major roadways. The property also offers ample parking and easy access to all amenities.A great opportunity to lease a clean, move-: e-in-ready home in a prime South London location. Available for immediate occupancy. (id:60234)
Royal LePage Flower City Realty
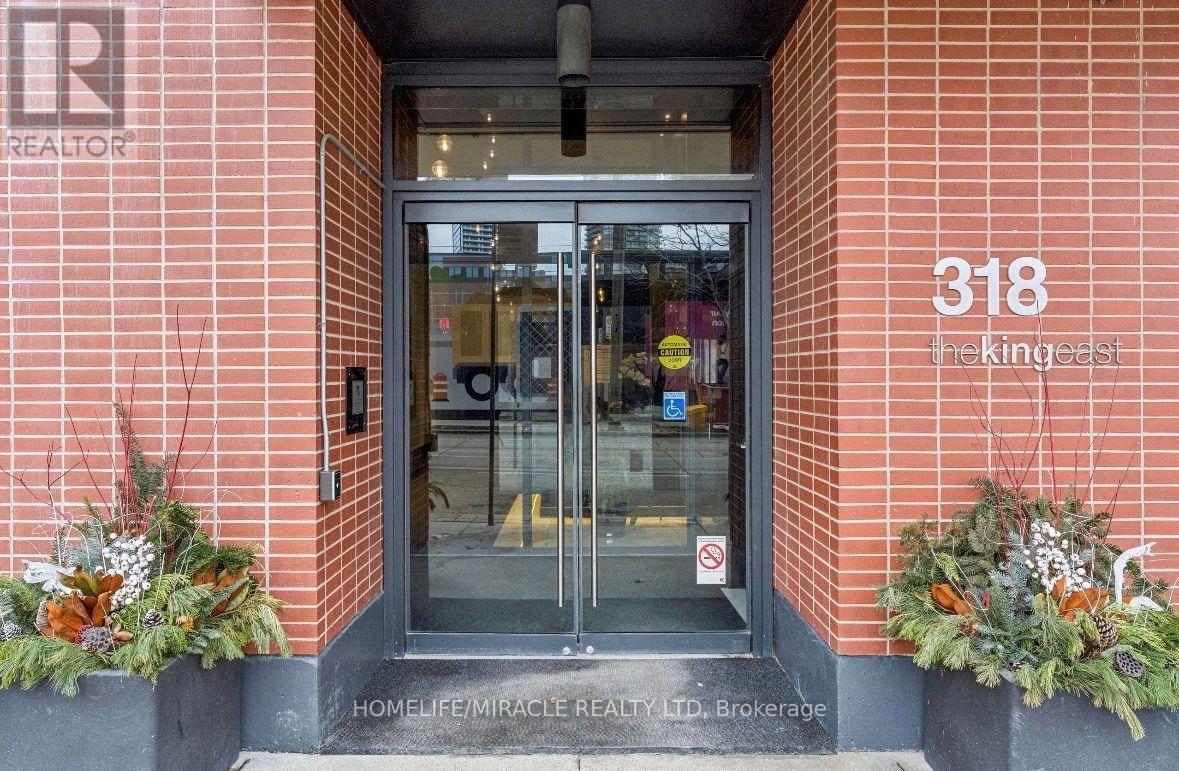
207 - 318 King Street E
Toronto, Ontario
Conveniently located with the streetcar right at your doorstep, offering effortless access to public transit. Close to major shopping centres, universities, colleges, restaurants, and everyday amenities, making this an ideal location for students, professionals, and families alike. Enjoy the convenience of urban living with everything you need just minutes away (id:60234)
Homelife/miracle Realty Ltd
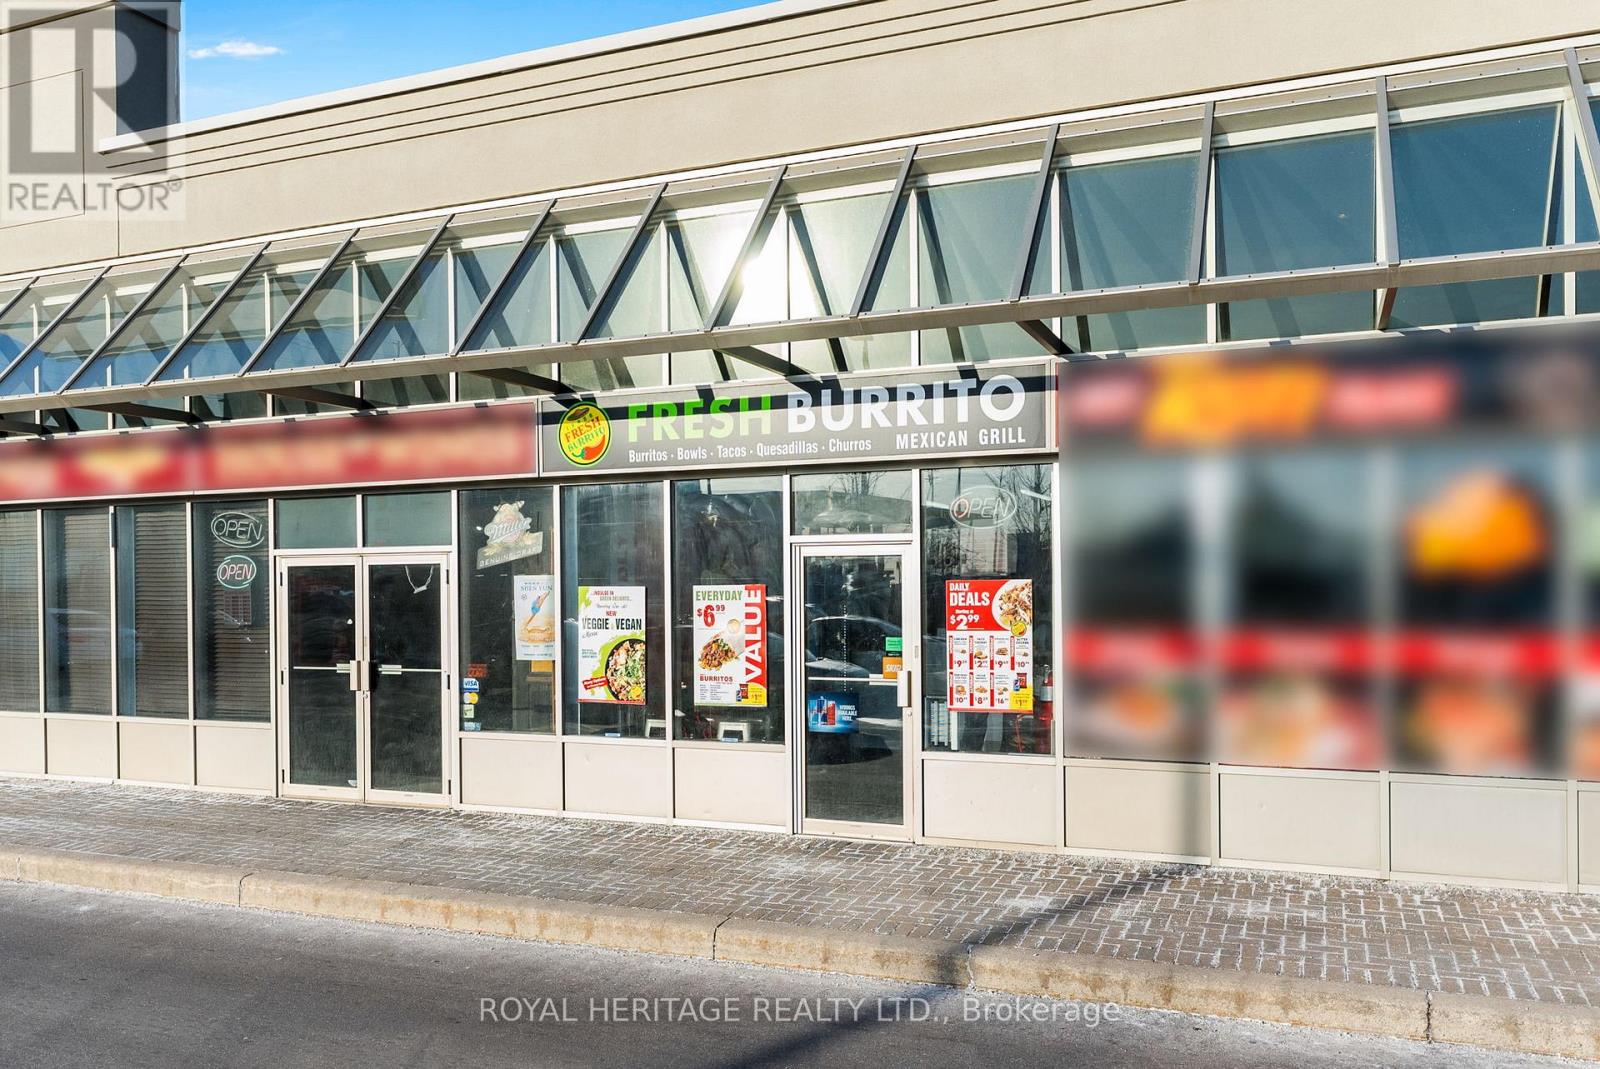
D3 - 2501 Third Line
Oakville, Ontario
Priced to SELL !! ** PRICE ** LOCATION ** LOW RENT ** Amazing Opportunity To Own A Successful Fresh Burrito Franchise in A Prime location with low rent $3,599.50/m including TMI. Fully Turnkey Operation Ideal For An Owner-Operator Or Investor. ExcellentCommunities, Schools, And Offices. Don't Miss This Profitable Business Opportunity In Rapidly Potential To Further Grow Sales In This Bustling Retail Hub Surrounded By Residential Expanding Oakville. Inquire Today! Note: franchise for sale only , please do not call for opening any other business options. (id:60234)
Keller Williams Energy Real Estate
Land & Gate Real Estate Inc.
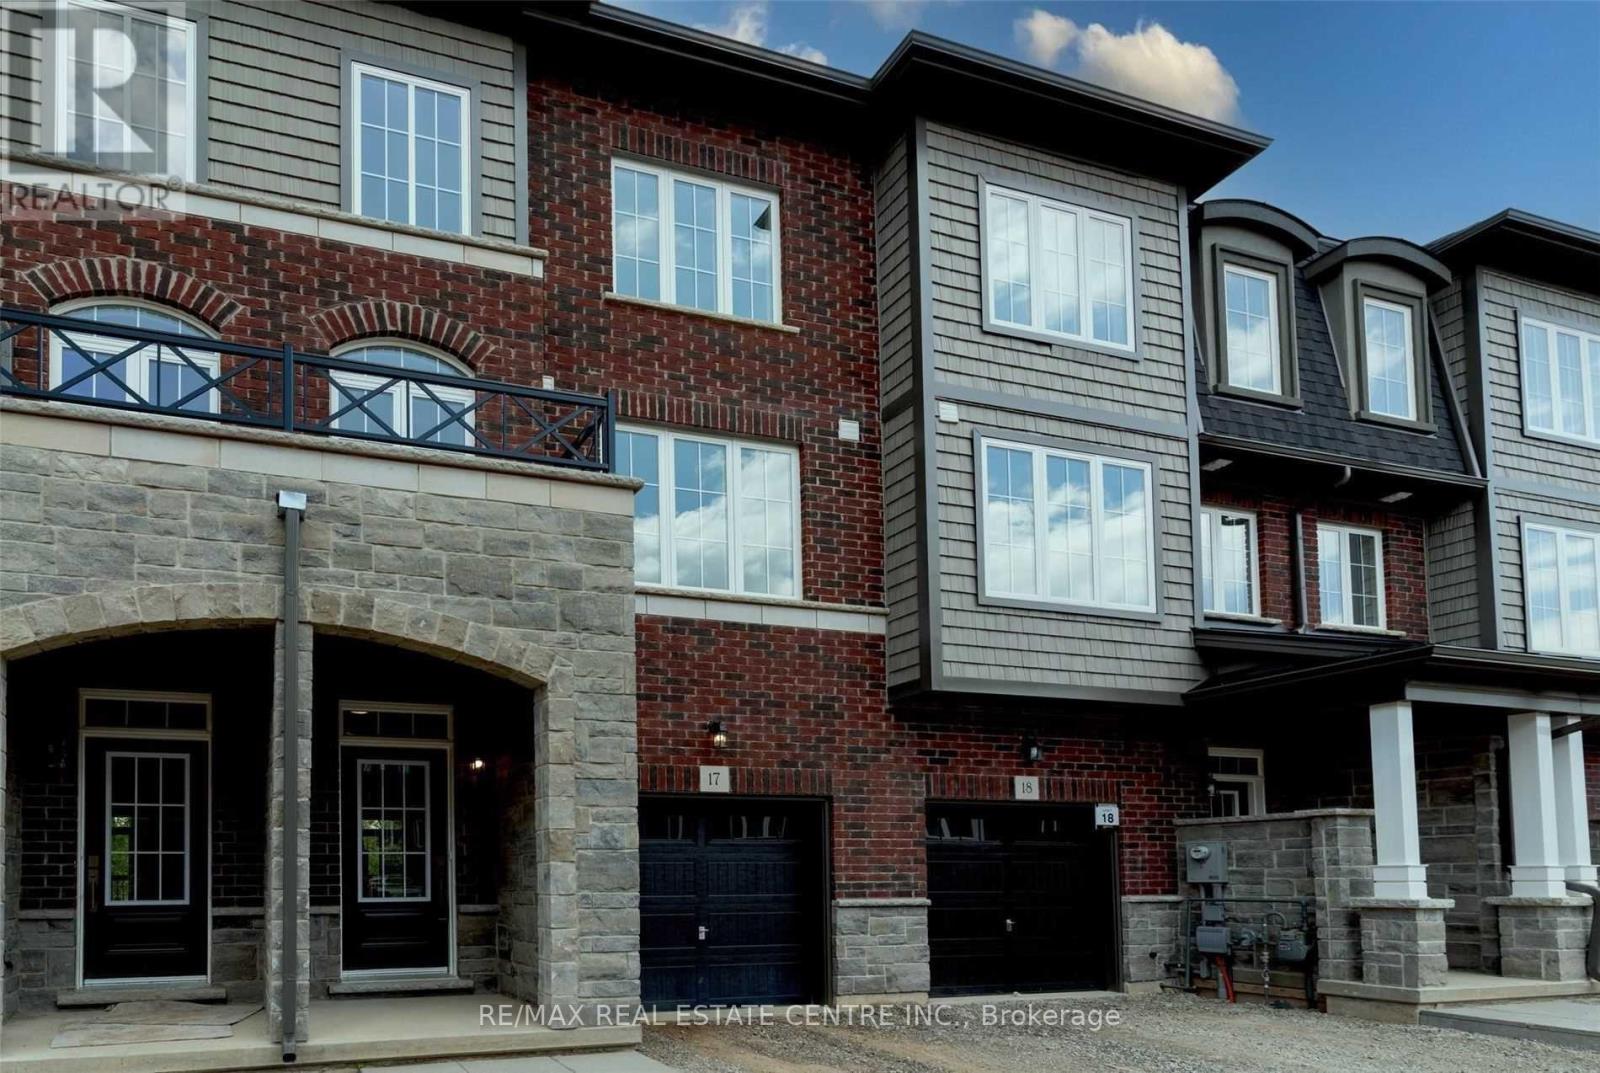
17 - 445 Ontario Street
Milton, Ontario
Modern 3-bedroom, 3-bath executive townhouse offering approximately 1,900 sq. ft. of thoughtfully designed living space in Milton s sought-after Timberlea community. Backing Onto Ravine Beautifully upgraded and set on a gorgeous lot surrounded by mature Trees. This home showcases contemporary finishes throughout. The upgraded kitchen features a center island and premium stainless steel appliances, including fridge, stove, range hood, and dishwasher. A spacious dining area and second-floor walk-out balcony enhance everyday living. The open-concept living and dining area is filled with natural light. The primary bedroom offers a custom double closet and a 4-piece ensuite with a glass-enclosed shower. Two additional bedrooms provide flexible living options with access to an additional 3-piece bathroom. Added conveniences include upper-level laundry, The unfinished basement features windows and a rough-in for a full washroom offering excellent potential for an in-law suite space, or custom basement development. An attached garage with direct entry. A main-level family room with walk-out to the backyard adds valuable additional living space. Ideally located close to Milton Mall, parks, schools, shopping, dining, and major commuter routes. (id:60234)
RE/MAX Real Estate Centre Inc.
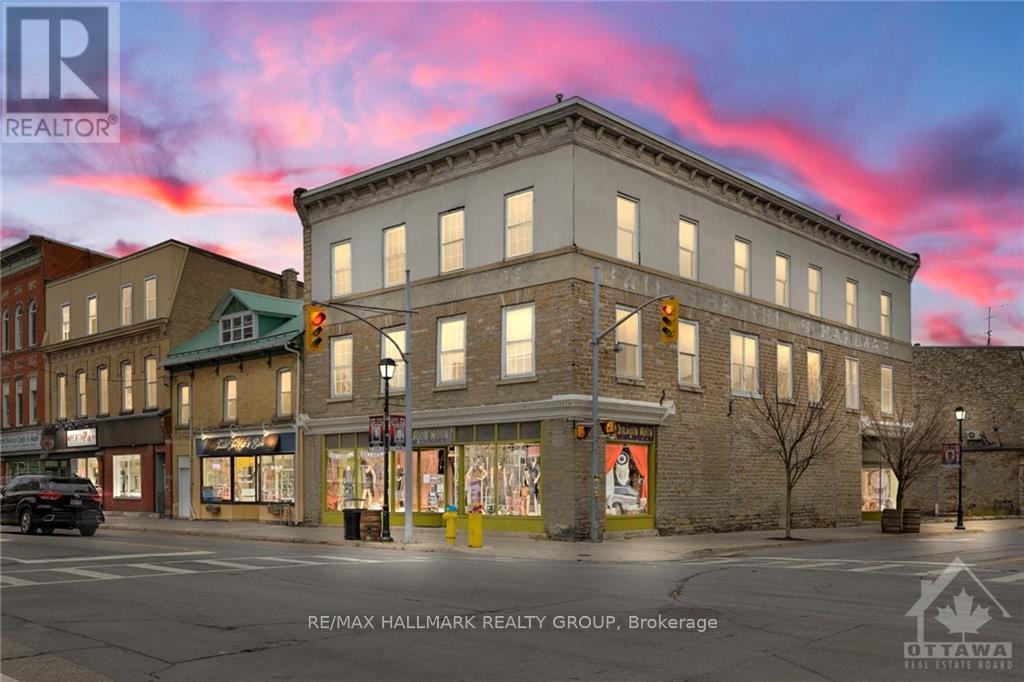
2 Gore Street E
Perth, Ontario
CIRCA 1880 STONE RETAIL BUILDING IN THE HEART OF ALL THE ACTIVITIES IN HISTORIC CENTRAL DOWNTOWN PERTH,HIGH VISIBILITY & HIGH TRAFFIC LOCATION IN A HIGH TRAFFIC HERITAGE TOURIST TOWN,2 BLOCKS TO THE TAY CANAL WHICH FLOWS INTO THE WORLD HERITAGE SITE RIDEAU CANAL,3 BLOCKS TO STEWART PARK THE WEDDING CAPITAL PARK OF ONTARIO WITH A MULTITUDE OF YEARLY FESTIVALS,TREMENDOUS UPSIDE POTENTIAL IN THE RENTAL INCOME WITH THE 2nd & 3rd FLRS BEING VACANT,CLOSE TO THE OLDEST GOLF COURSE IN CANADA-THE LINKS O TAY GOLF COURSE,1 BLOCK TO THE BEST WESTERN HOTEL,VERY HIGH WALKSCORE BEING CLOSE TO ALL THE AMENITIES LIKE OTHER RETAIL STORES & RESTAURANTS & BANKS,PERTH ALSO HAS ONE OF THE BEST HOSPITALS IN ONTARIO LOCATED A FEW BLOCKS FROM THE DOWNTOWN,PERTH HAS BEEN VOTED THE PRETTIEST TOWN IN ONTARIO,40% OF PERTH RESIDENTS ARE RETIRED & THESE RETIREES MAKE EXCELLENT TENANTS IN THE EVENT THE 2nd & 3rd FLRS WERE TURNED INTO APTS,OR TURN THE 2nd & 3rd FLRS INTO CONDOS TO CREATE REVENUE PRODUCING REAL ESTATE (id:60234)
RE/MAX Hallmark Realty Group
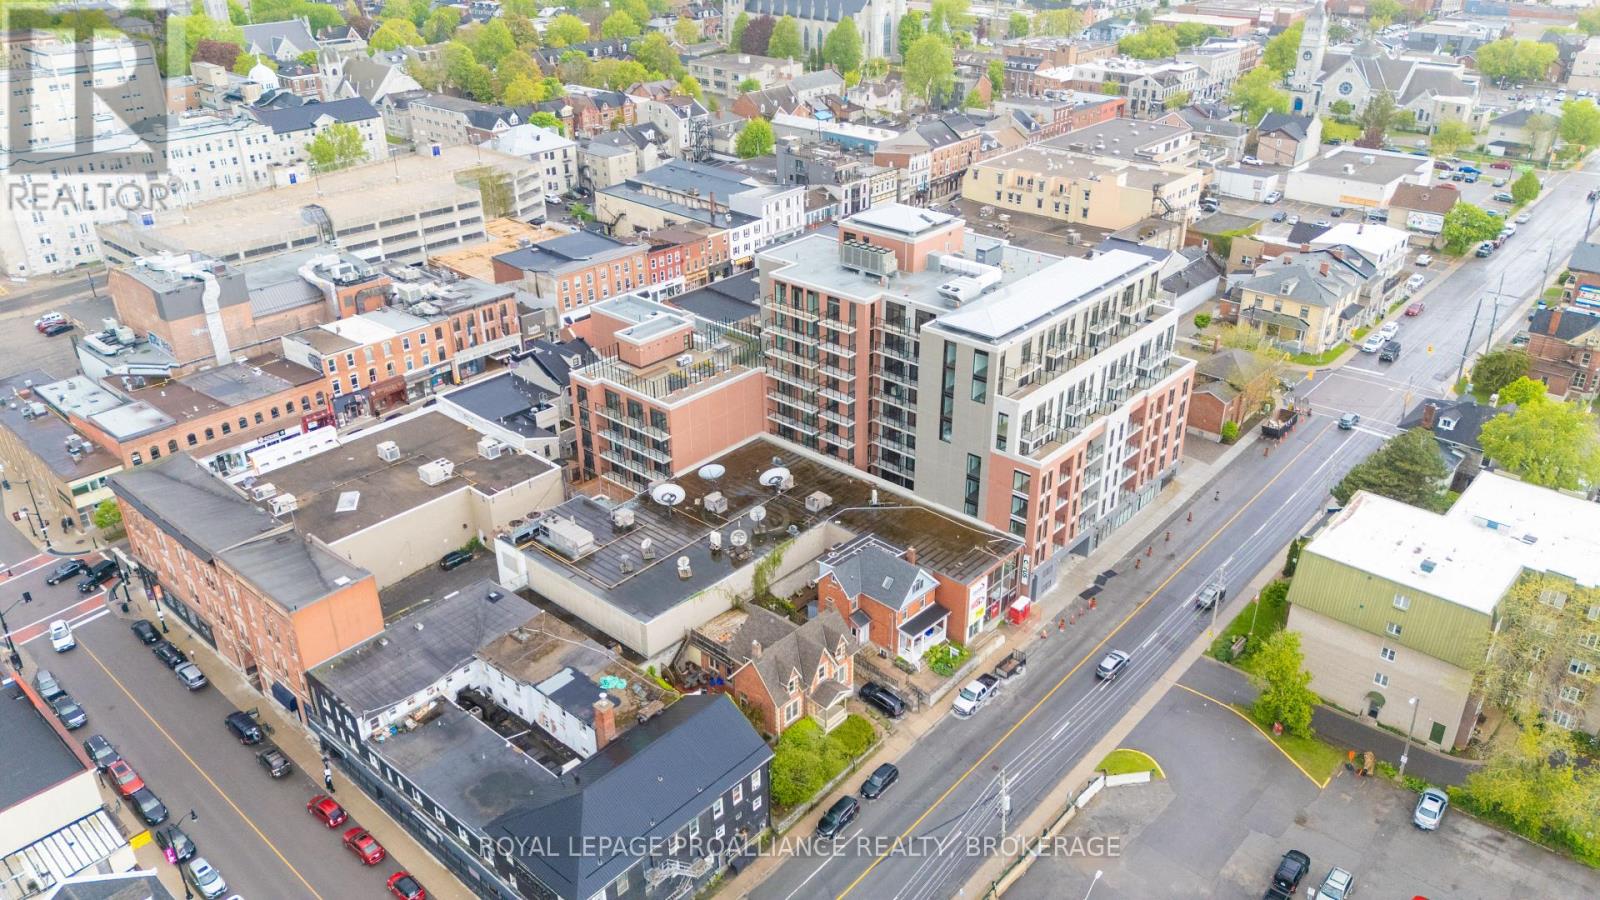
315 - 223 Princess Street
Kingston, Ontario
Don't look any further than The Crown Condominiums in the heart of Kingston! This level 3 unit offers a stylish 1-bedroom plus den layout with 563 square feet of thoughtfully designed living space and is available now. The open concept living and dining area creates a bright, welcoming atmosphere, complemented by in suite laundry, a 4 piece bathroom, powder room, and beautiful views that enhance everyday living. Residents enjoy access to an impressive array of amenities, including a private rooftop terrace featuring BBQ stations, dining and lounge areas, greenery, yoga and outdoor activity space. Additional building features include concierge service, an exclusive Fitness Centre and Yoga Studio, and a Party and Multi Purpose Room complete with a full kitchen-perfect for hosting gatherings or events. Underground parking, bike storage, and lockers are available for an additional cost. Developed by IN8 Developments, a trusted name with over 20 years of experience in urban residential projects, The Crown Condominiums reflects a commitment to innovative, efficient design and successful community focused developments. Its unbeatable location places you steps from Kingston's vibrant downtown core, surrounded by restaurants, cafés, and a mix of boutique and major retail options. Nearly all of historic downtown and the waterfront are within a 10 minute walk, with quick access to Queen's University and RMC. (id:60234)
Royal LePage Proalliance Realty
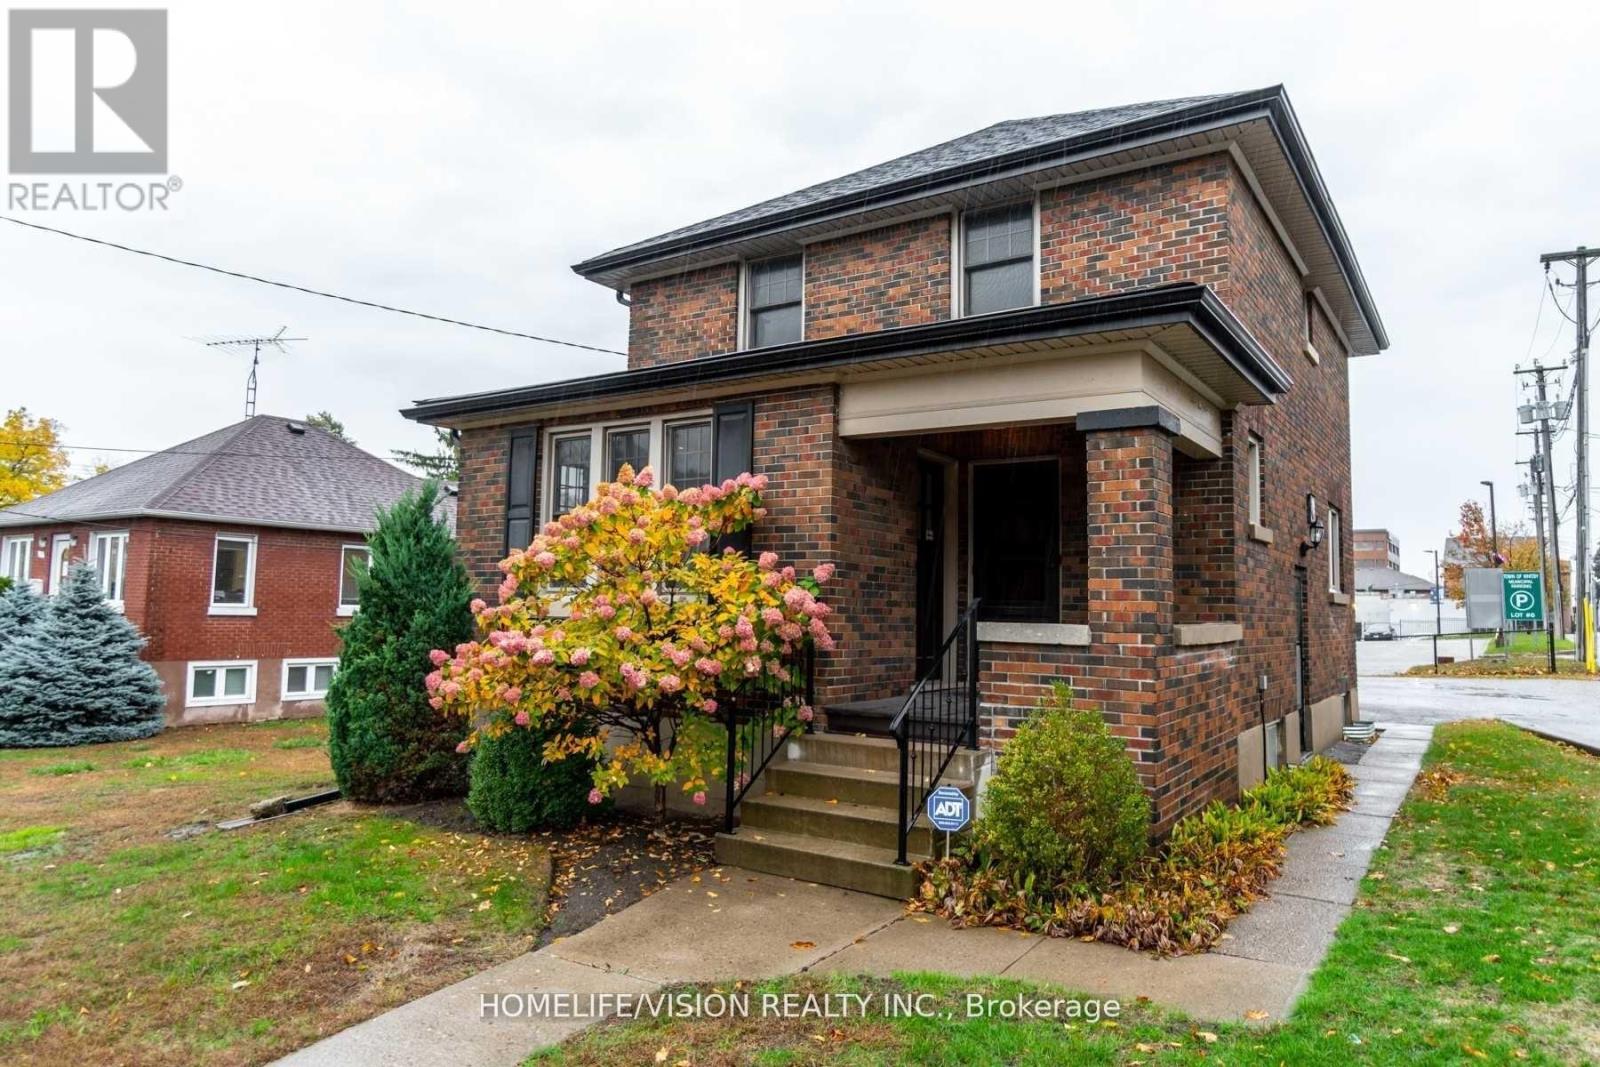
123 Mary Street E
Whitby, Ontario
Discover this charming and character-filled, free-standing building in the heart of downtown Whitby, offering 6 offices with plenty of of natural light. This versatile property is ideally suited for a variety of uses, including medical, dental, accounting and any professional offices, and more. Easy access to major roads, transit, and local amenities. The property also features convenient on-site parking for staff and clients, as well as municipal metered parking, and a huge municipal parking lot adjacent. The rent is base rent + TMI ($1,300 monthly). Looking for Whitby's most sought-after areas, this exceptional property is an ideal choice. Rent Will Escalate $150 per month/Yearly, Credit Information And Commercial Tenant Application Required. (id:60234)
Homelife/vision Realty Inc.
0 Nudell Bush Road
South Dundas, Ontario
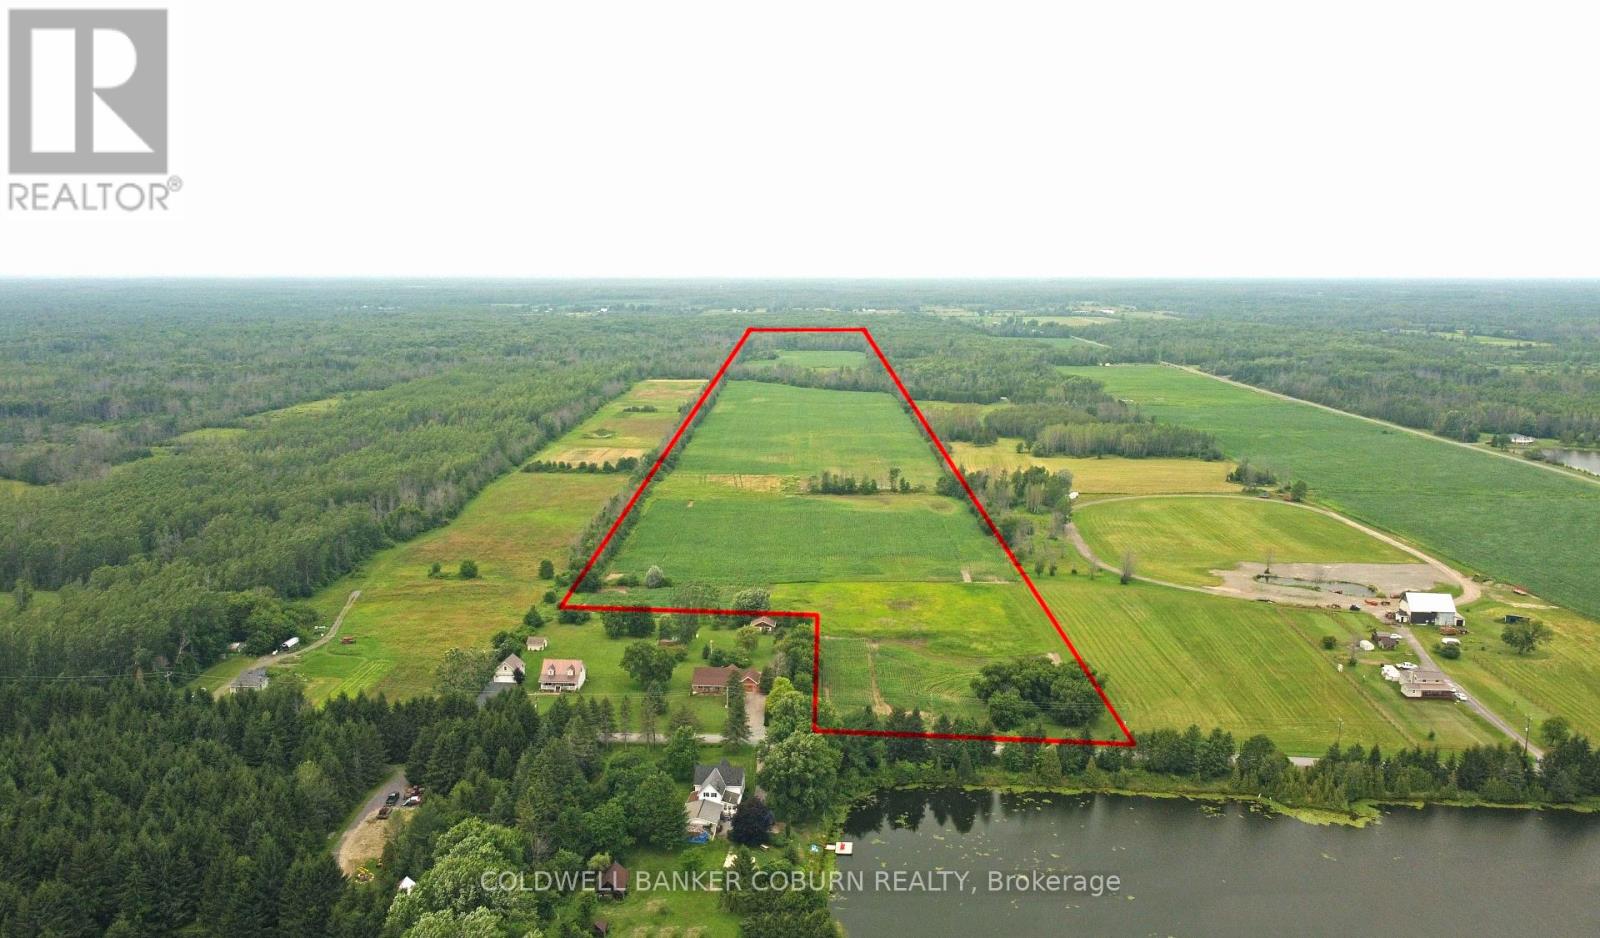
95.14-Acre Cash Crop Farm - Excellent Investment Opportunity. Here's your opportunity to own approximately 95.14 acres of productive agricultural land in the Municipality of South Dundas. Ideally located on a quiet country road just north of Highway 401, this property offers an excellent opportunity for farmers looking to expand their operation or investors seeking quality farmland. Approximately 46 acres are currently under active cultivation, with a corn and soybean rotation, while the balance of the property consists of natural bush and open land, providing excellent wildlife habitat, recreational opportunities, and long-term investment potential. Zoned RU (Rural), the property offers easy access for modern farm equipment and is conveniently located between Morrisburg and Ingleside. Possession is available following the removal of the 2026 crop, allowing the current growing season to be completed. Whether you're expanding your land base, investing in agricultural real estate, or seeking a property that combines productive farmland with natural surroundings, this versatile parcel deserves your attention. Please note: The property is located east and north of 13665 and 13669 Nudell Bush Road. CHECK OUT THE DRONE VIDEO OVERVIEW OF THE PROPERTY IN THE LINKS. Property dimensions and acreage are based on GeoWarehouse and MPAC records and should be independently verified by the Buyer. All property boundary delineations shown on the photographs are approximate and are provided for illustrative purposes only. They should not be relied upon to determine the actual property boundaries. (id:60234)
Coldwell Banker Coburn Realty
100 Welland Street
Perth, Ontario
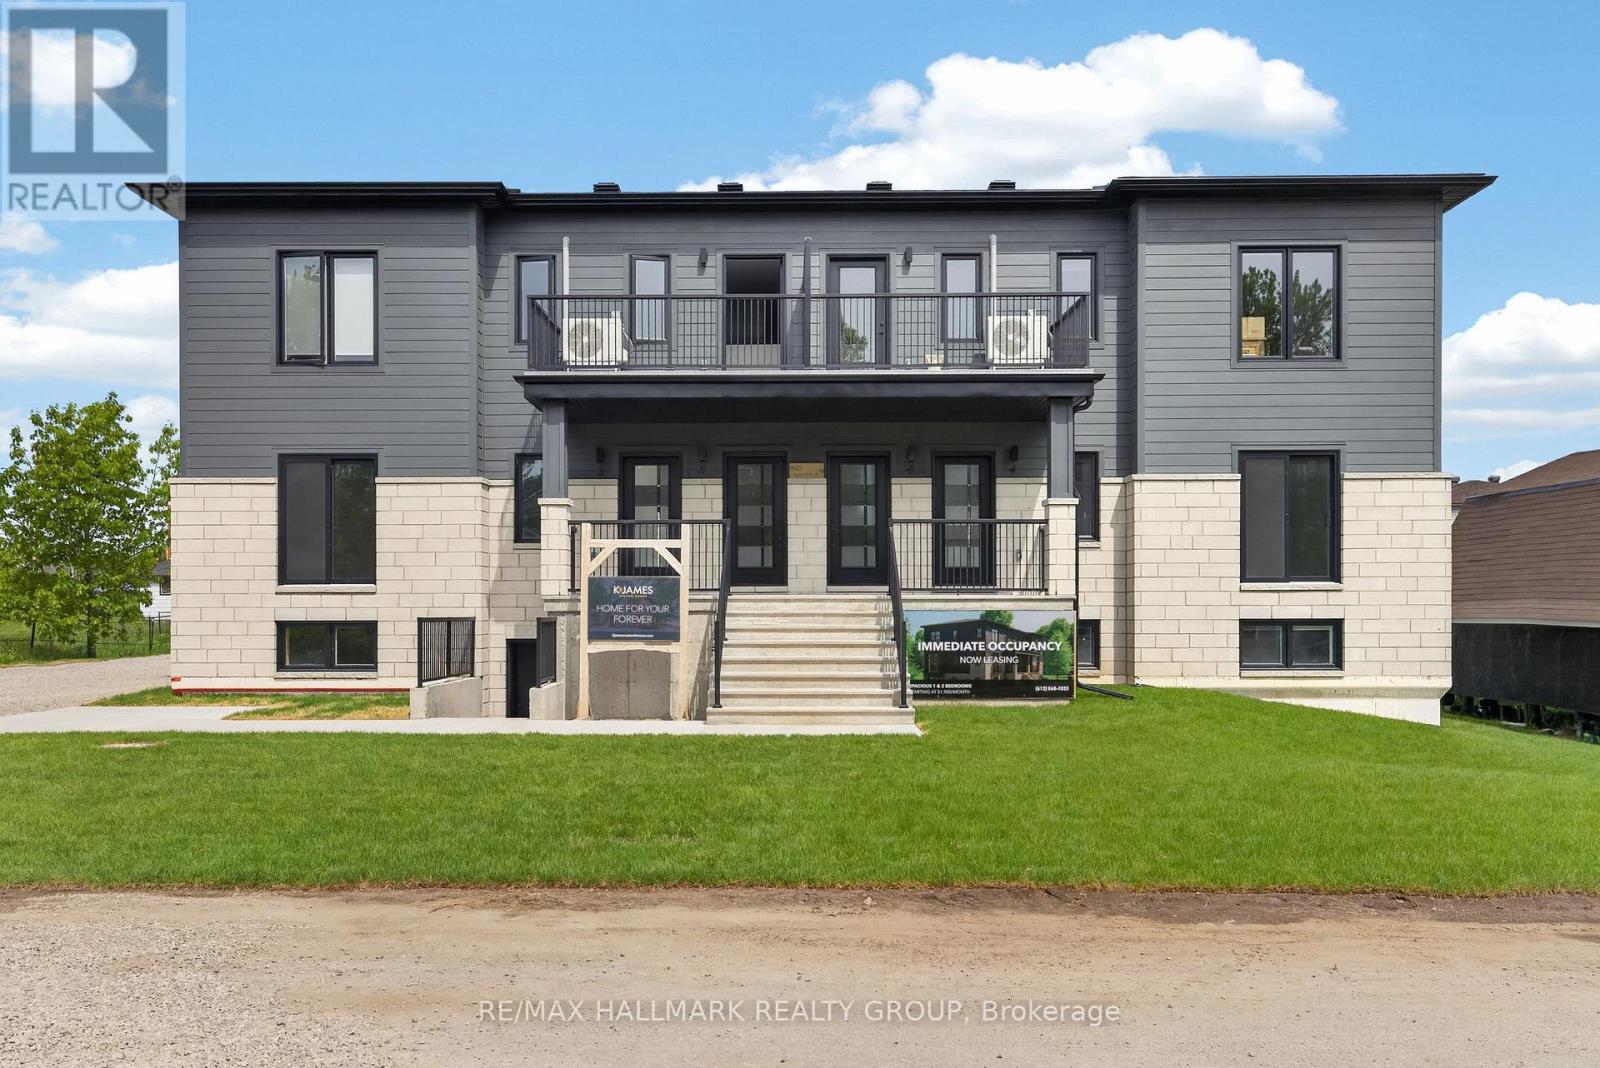
Beautiful NEW 6-Unit Apartment Building on a Large 1/4 Acre Lot. Nestled between Shoppers Drug Mart and the Elliot Street Medical Centre, this prime investment property offers the perfect blend of tranquility and convenience. Located on a quiet dead-end street, it's just steps from the commercial amenities of Highway 7 in the historic town of Perth. This vibrant community is home to Stewart Park, a hub for festivals, and The Links 'O' Tay, Canadas oldest golf course. A short walk leads to the Tay River, which connects to the UNESCO World Heritage Rideau Canal, as well as the Best Western Hotel and charming downtown Perth. This six-unit apartment building is designed for both functionality and tenant comfort, featuring five 2-bedroom units and one 1-bedroom unit, each with unique layouts and air exchangers. Tenants pay their own heat and hydro, with individual hydro meters in every unit. Each unit has its own exterior entrance, adding privacy and convenience. A professional property management company is already in place, ensuring seamless operation and stress-free ownership. Perth is Ontario's #1 retirement town, boasting the highest average age in the province. With 40% of residents retired, this is an ideal market for stable, long-term tenancies. Steeped in history, Perth was once the wealthiest area in Canada, attracting British officers and major banking institutions after the War of 1812. Now, it's your turn to invest in this legacy and secure your financial future with this exceptional income property. Don't miss this cash-flowing opportunity watch your investment grow into a multi-million-dollar asset! Monthly rents: Unit 1 $1900 Unit 2 $2400, Unit 3 $2400, Unit 4 $2400, Unit 5 $2400, Unit 6 $2400. The financial information under 'Other Expenses' of $7,582 consists of snow and yard maintenance costs ($4,800) and a structural reserve allowance ($2,782) (id:60234)
RE/MAX Hallmark Realty Group