
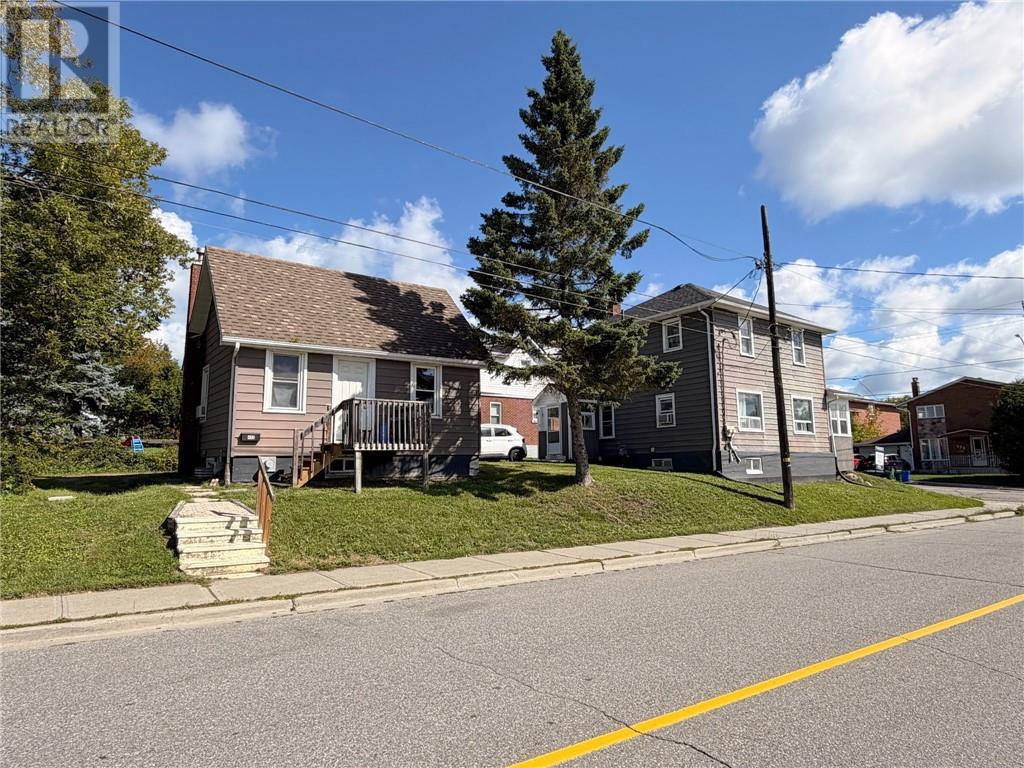
231 Whittaker & 408 Isabel
Sudbury, Ontario
Duplex + House on one lot (3units in total). This well-maintained investment is situated on a spacious corner lot with ample parking and features a beautiful duplex. The main-floor unit offers a spacious 1+2 bedroom layout plus a den, while the upper unit features 2 bedrooms and 1 bathroom. Both units include the convenience of in-suite laundry. In addition, there is a separate detached one-bedroom, one-bathroom home, also complete with its own private laundry. With the detached home becoming vacant in September, this is an excellent opportunity for an investor to set market rent or for an owner-occupant to live in one unit while generating income from the others. Numerous updates have been completed throughout the years, and the entire property has been exceptionally well maintained and professionally managed, making this a true turnkey investment with minimal work required. Whether you’re looking to expand your portfolio or purchase your first income-producing investment, this unique offering provides flexibility, strong rental potential, and outstanding long-term value. (id:60234)
RE/MAX Sudbury Inc.
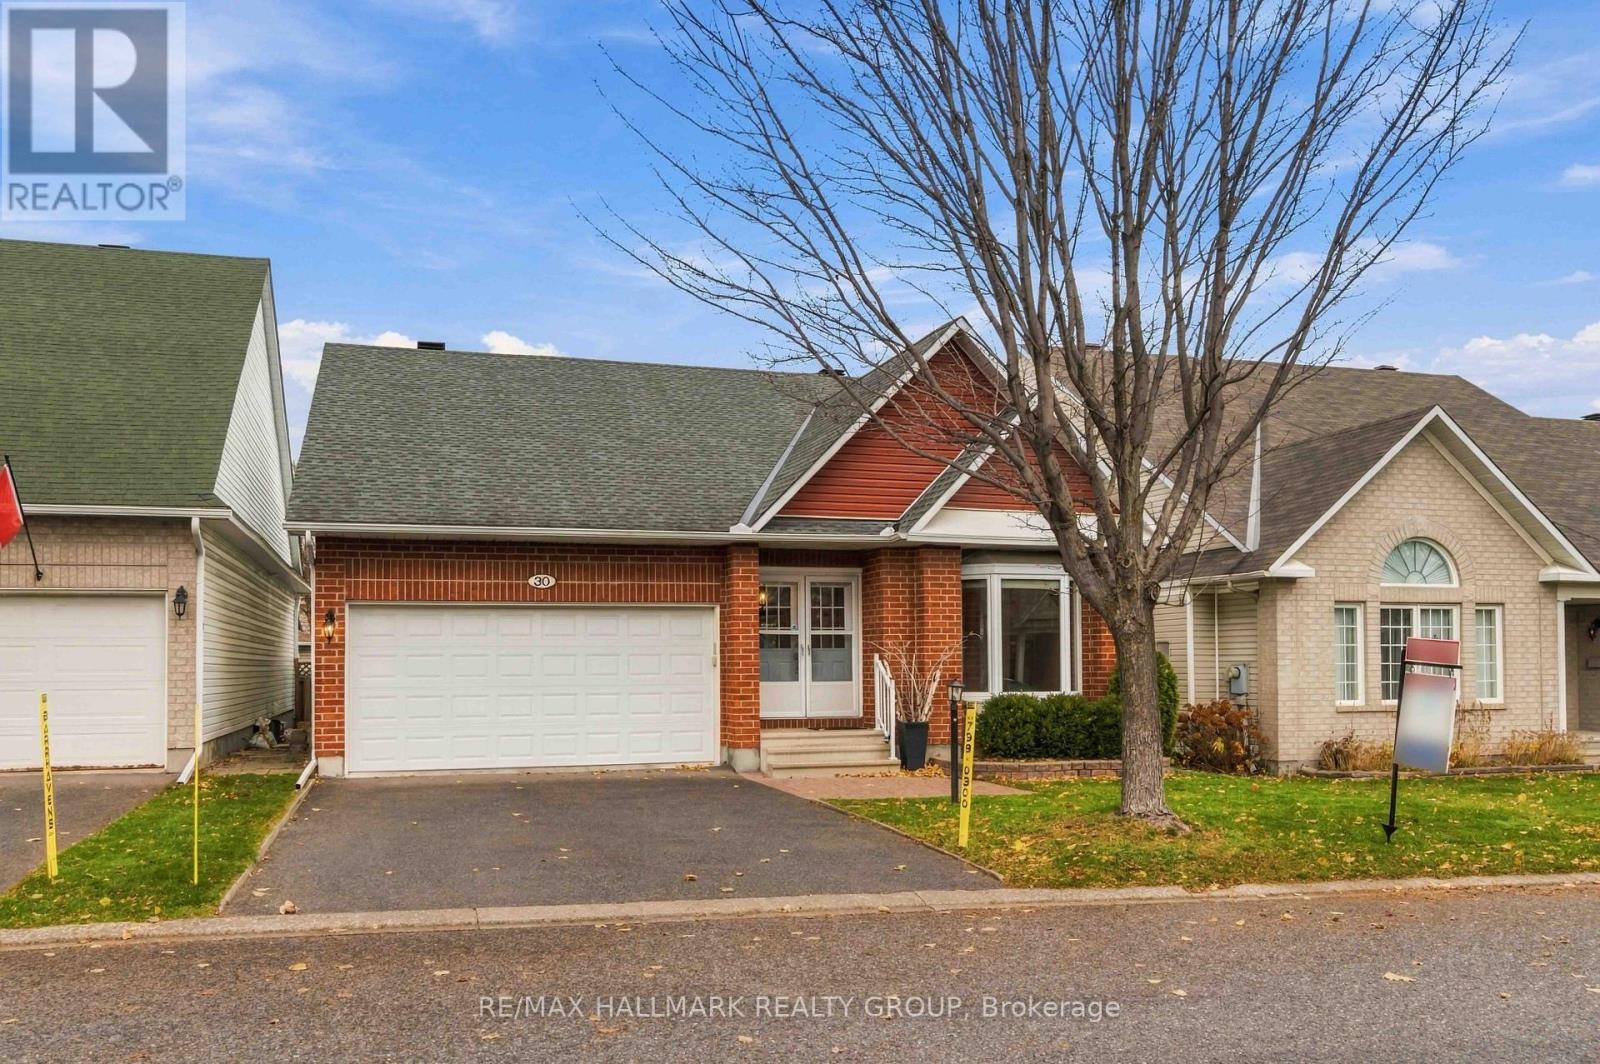
30 Westwinds Place
Ottawa, Ontario
Nestled on a quiet, welcoming street with friendly neighbors, this beautifully maintained home offers generous living spaces, thoughtful upgrades, and plenty of natural light throughout. Designed with an extended kitchen and dining area, the home offers additional space for everyday living and entertaining. The updated kitchen combines style and functionality, while three beautiful bay windows and additional windows in both bathrooms bring in an abundance of natural light. Spacious and inviting living areas, comfortable bedrooms, and an updated ensuite with a walk-in shower add to the home's appeal. The expansive, partially finished lower level offers incredible versatility, featuring an additional bedroom, gas fireplace, wood flooring, and high ceilings, with plenty of space for a recreation room, home office, or additional living area. A gas fireplace on the main level adds warmth and comfort. Additional features include customized closet shelving, a chair lift to the lower level, a ramp from the garage to the mudroom, and an updated insulated garage door. Lovingly maintained and thoughtfully improved over the years, this wonderful home offers space, comfort, and a welcoming neighbourhood setting. A fantastic opportunity to make 30 Westwinds Place your own! (id:60234)
RE/MAX Hallmark Realty Group
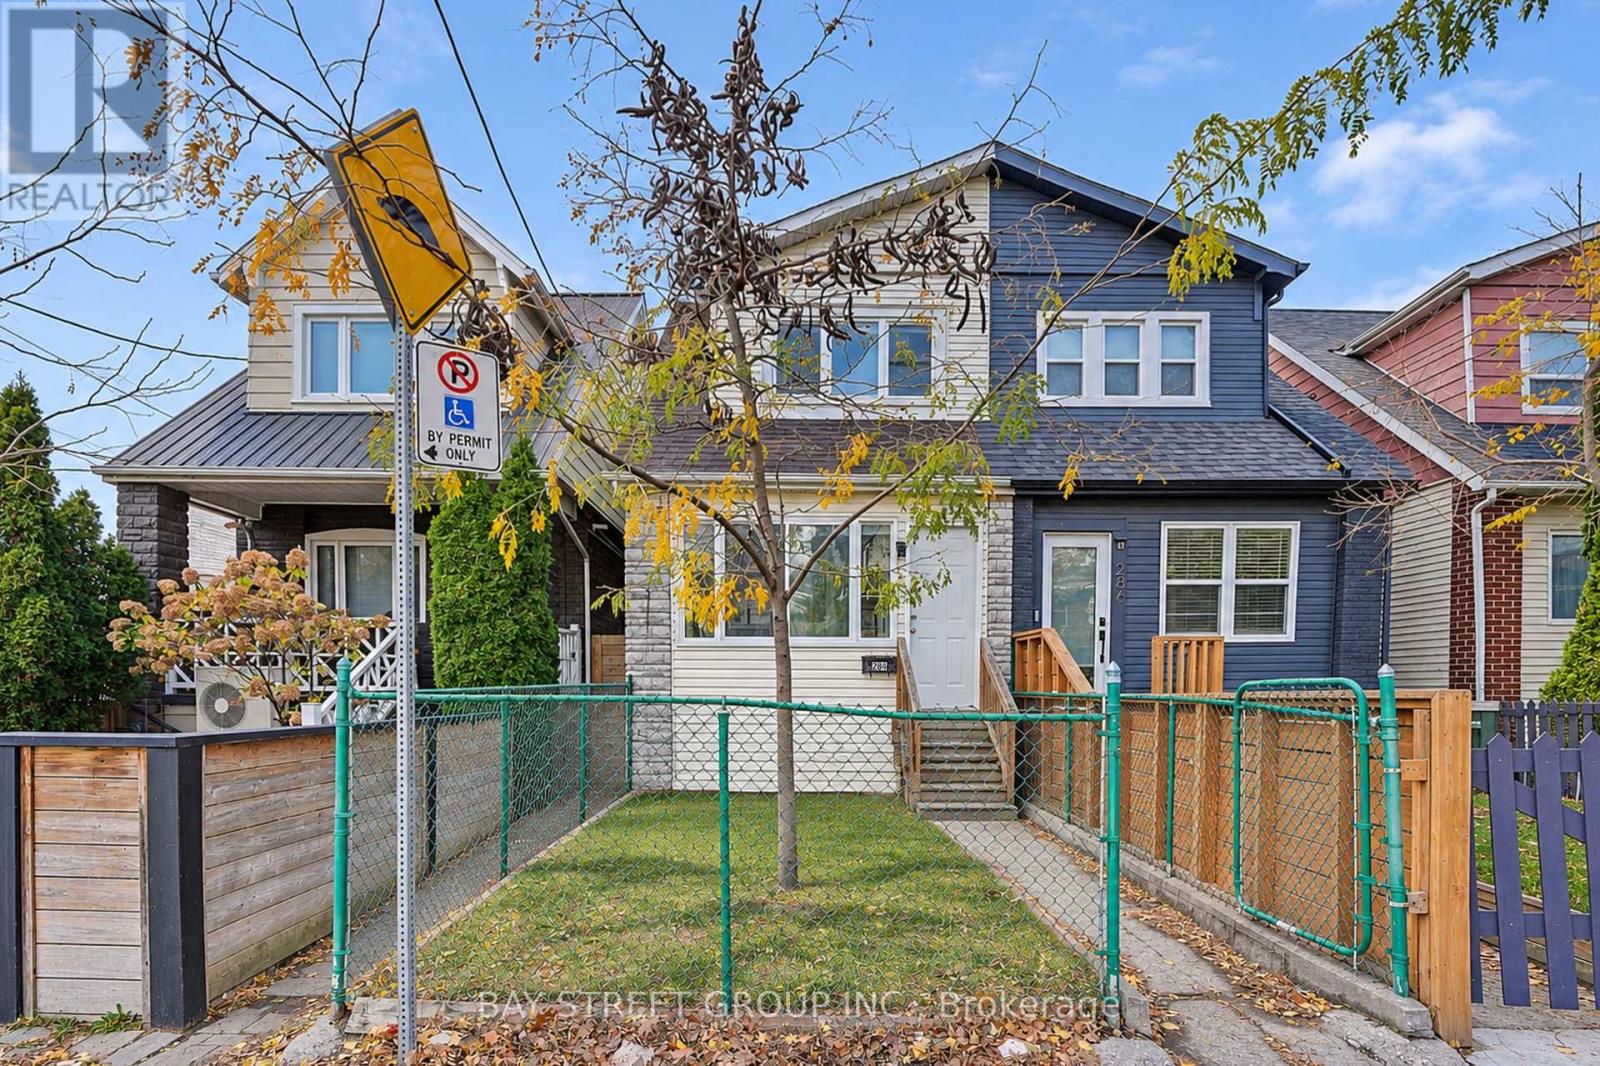
284 Woodfield Road
Toronto, Ontario
TWO LANEWAY PARKING SPACES! MAJOR PLUMBING & ELECTRICAL UPDATES! Welcome to this beautifully updated, spacious 3-bedroom, 2-storey semi-detached home in one of Toronto's most beloved east-end communities! Enjoy the charm and character of a classic Toronto home with the peace of mind of updated plumbing and electrical wiring throughout-addressing two of the biggest concerns often associated with older homes! Freshly painted throughout, this move-in-ready gem features a renovated kitchen with stainless steel appliances, an updated bathroom, brand-new basement laminate flooring, modern light fixtures, and large windows that flood the home with natural light. Two convenient laneway parking spaces add exceptional value in this sought-after neighborhood. Just steps to trendy cafés, restaurants, local shops, parks, vibrant community festivals, TTC, and excellent schools. All the charm of an older home, with the comfort and confidence of modern updates! More than just a house-it's a place to call home in a thriving community. A true east-end gem! (id:60234)
Bay Street Group Inc.
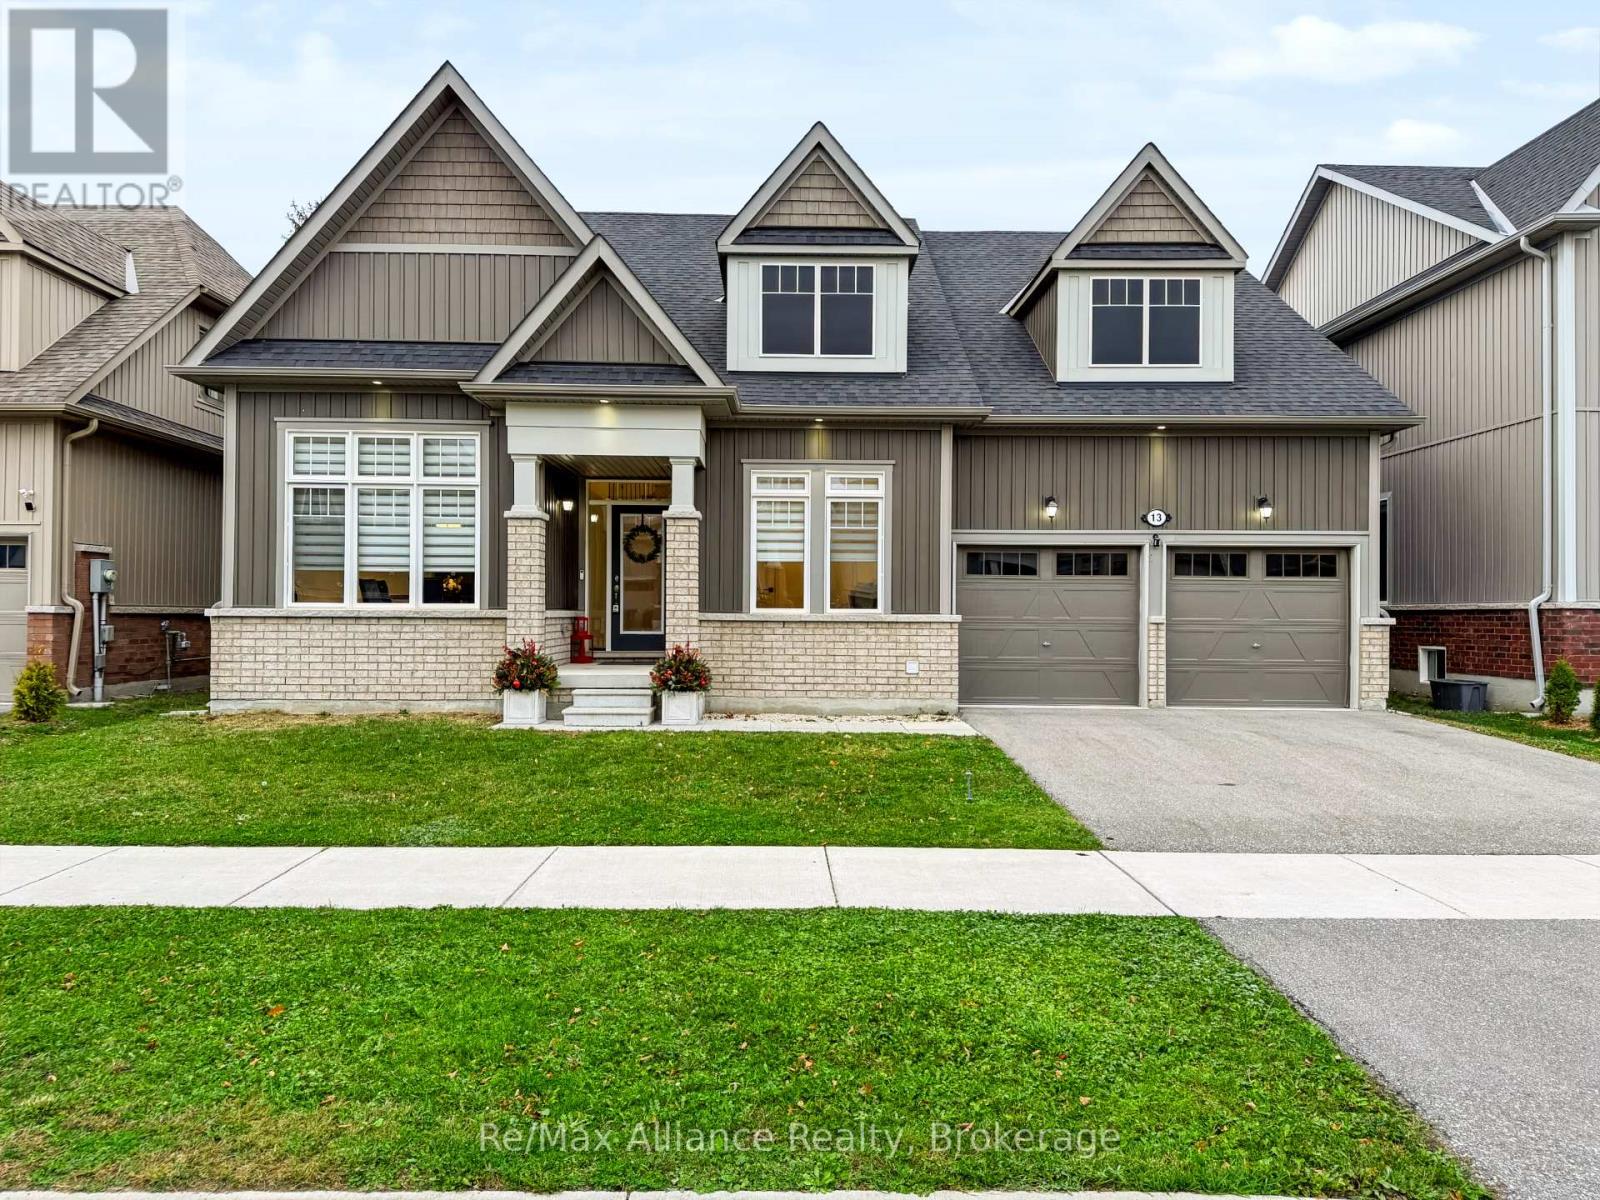
13 Mclean Avenue
Collingwood, Ontario
The comfort of main-floor living, with the flexibility of a four-bedroom home. Welcome to 13 McLean Avenue, a detached bungaloft built in 2022, offering three full bathrooms and two main-floor bedrooms, each with its own ensuite. At the heart of the home, a soaring double-height ceiling and large windows create a bright, open living space. The kitchen combines white cabinetry with a contrasting island, quartz countertops, stainless steel appliances and built-in oven and microwave. Gather around the island, enjoy casual meals in the breakfast area, or host dinner in the separate dining room, connected to the kitchen by a servery with additional cabinetry and a beverage fridge.The main-floor primary bedroom offers a spacious retreat with an ensuite featuring double sinks, a freestanding tub and a separate glass shower. A second main-floor bedroom with its own ensuite provides flexibility for guests or extended family. Upstairs, two additional bedrooms and a full bathroom offer space and separation, while the open landing overlooks the living area below.Step outside from the breakfast area onto the raised deck overlooking the backyard. An attached two-car garage and double driveway add everyday convenience. Set on a lot with approximately 56 feet of frontage, this home combines a practical layout with inviting spaces for entertaining and relaxing, in a Collingwood location convenient to downtown and the area's four-season recreation. (id:60234)
RE/MAX Alliance Realty
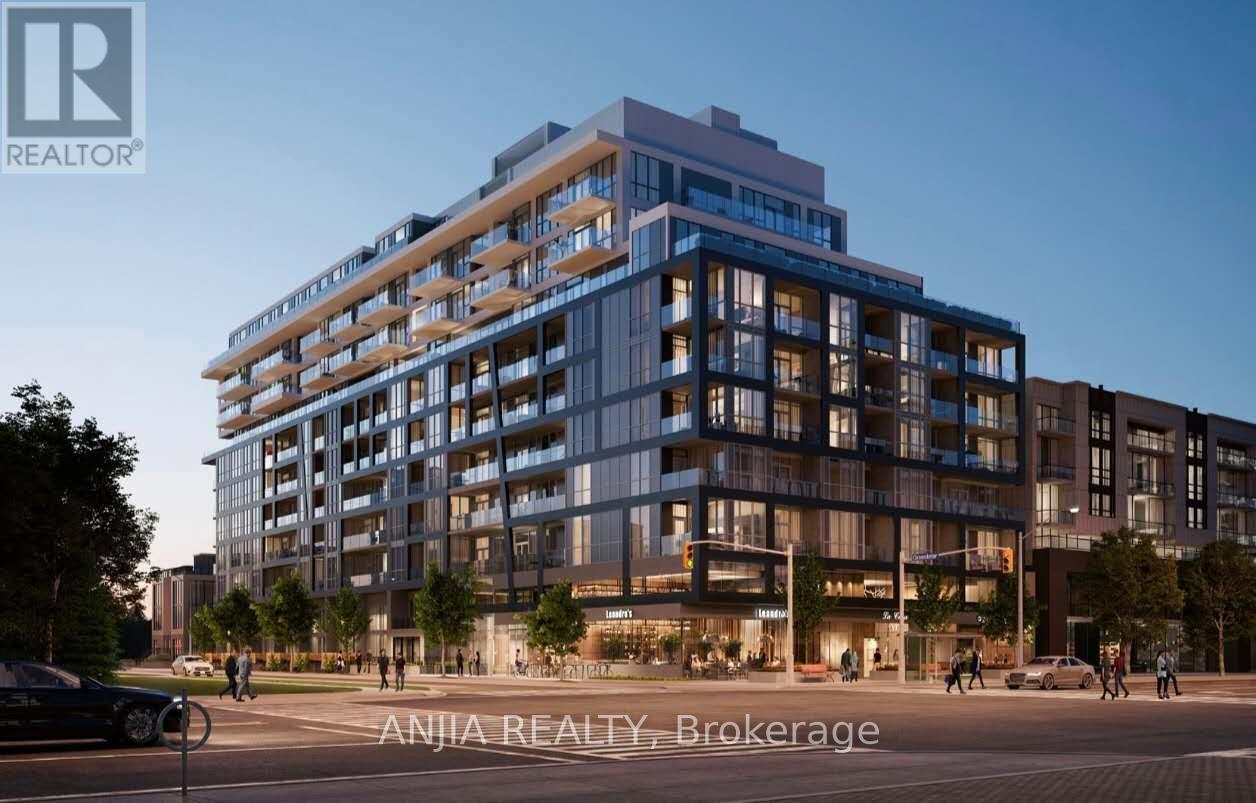
203 - 6 Greenbriar Road
Toronto, Ontario
Welcome to the luxurious Codon located at the heart of the prestigious Bayview Village community, Fabulous & Sunfill SouthWest Unit, Excellent Open-Concept Layout, 1+1 bedrooms. Enclosed Den Featuring Sliding Glass Doors Can Be Used As 2nd Bedroomor Or Home Office. Laminate Flooring Throughout, Modern Kitchen Designs With Integrated Appliances, Enjoy 9-foot Ceilings, Expansive Windows, And Two Large Walk-In Closets, And Also Walkout To Private Balcony. Steps To Bayview Village Shopping Mall, YMCA, IKEA, Dining, Groceries, Shopping, Close To Sheppard Transit & Bayview Subway Station, Minutes Easy Access To 401 Highways DVP & Gardiner, Great Location! (id:60234)
Anjia Realty
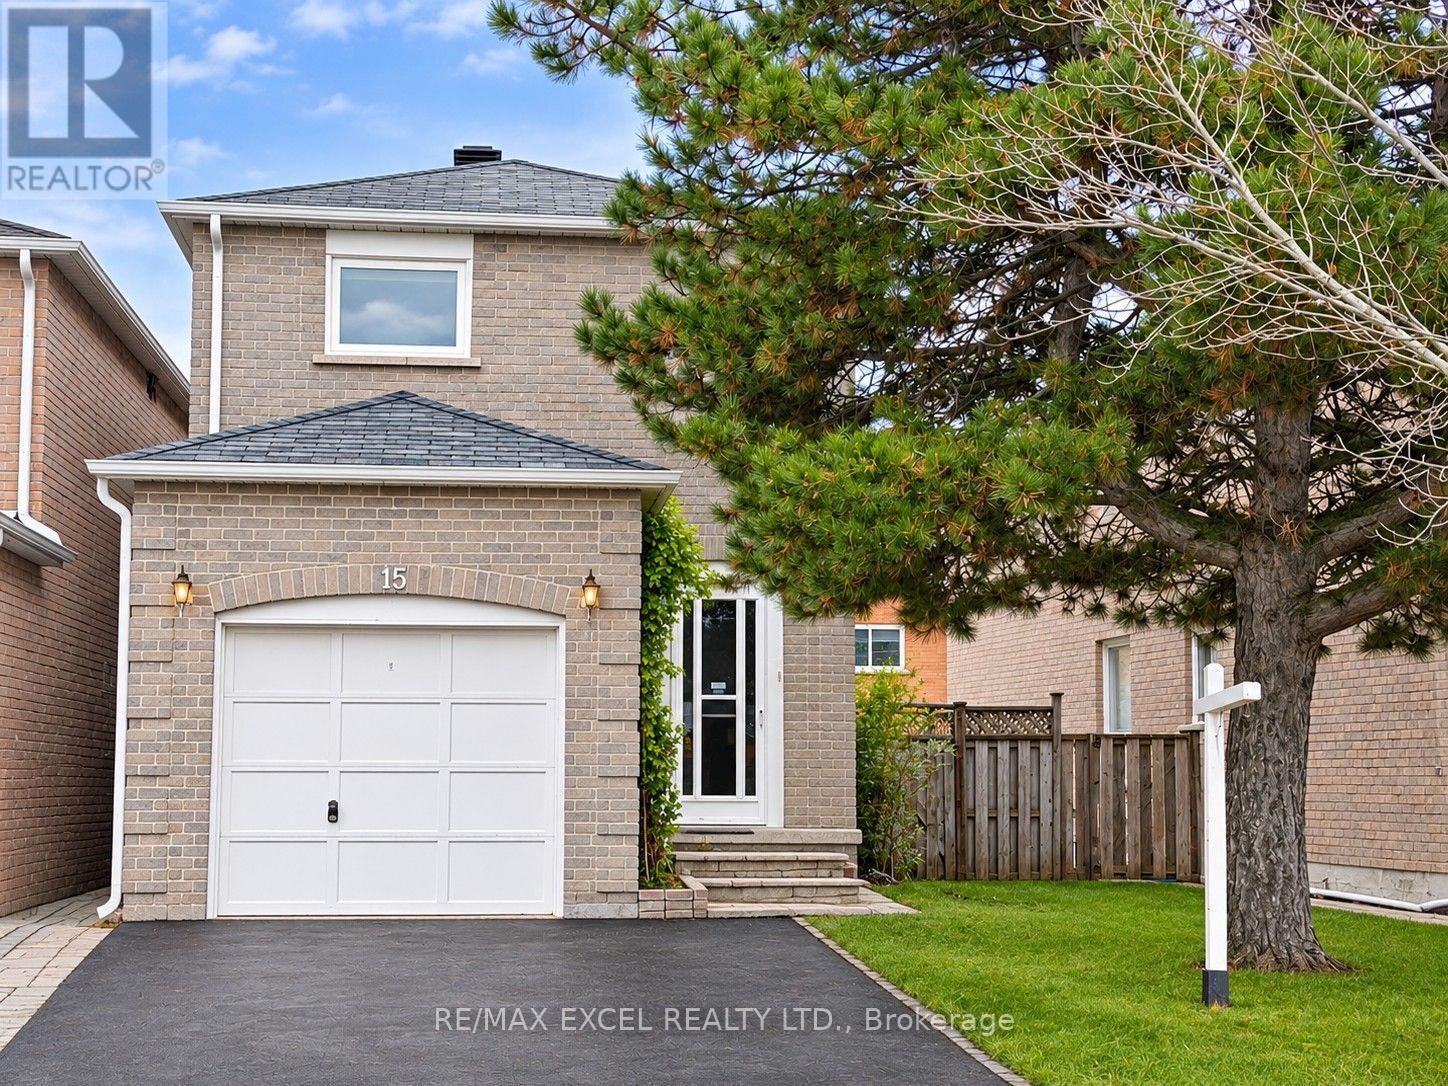
15 Page Crescent
Markham, Ontario
Charming 3+1 Bedroom Link-Detached Home in a Convenient and Well-Established Markham Neighbourhood! Enclosed Front Porch Provides Added Security, Extra Storage Space and Direct Access to the Garage. Driveway Accommodates Two Additional Cars. Featuring a Bright, Open-Concept Living and Dining Area, Updated Kitchen Cabinetry with Pantry, and Updated Lighting Throughout Much of the Home. Spacious Primary Bedroom with His & Hers Closets and an Oversized Main Bathroom Offering Potential to Be Converted into Two Separate Bathrooms, Including a Primary Ensuite. Finished Basement with an Additional Bedroom Provides Extra Living Space. Steps to Randall Public School, Parks and Armadale Community Centre! Minutes to Milliken GO Station, Pacific Mall, Supermarkets, Restaurants and Shopping Plazas. Fantastic Location with Everyday Amenities Close By! (id:60234)
RE/MAX Excel Realty Ltd.
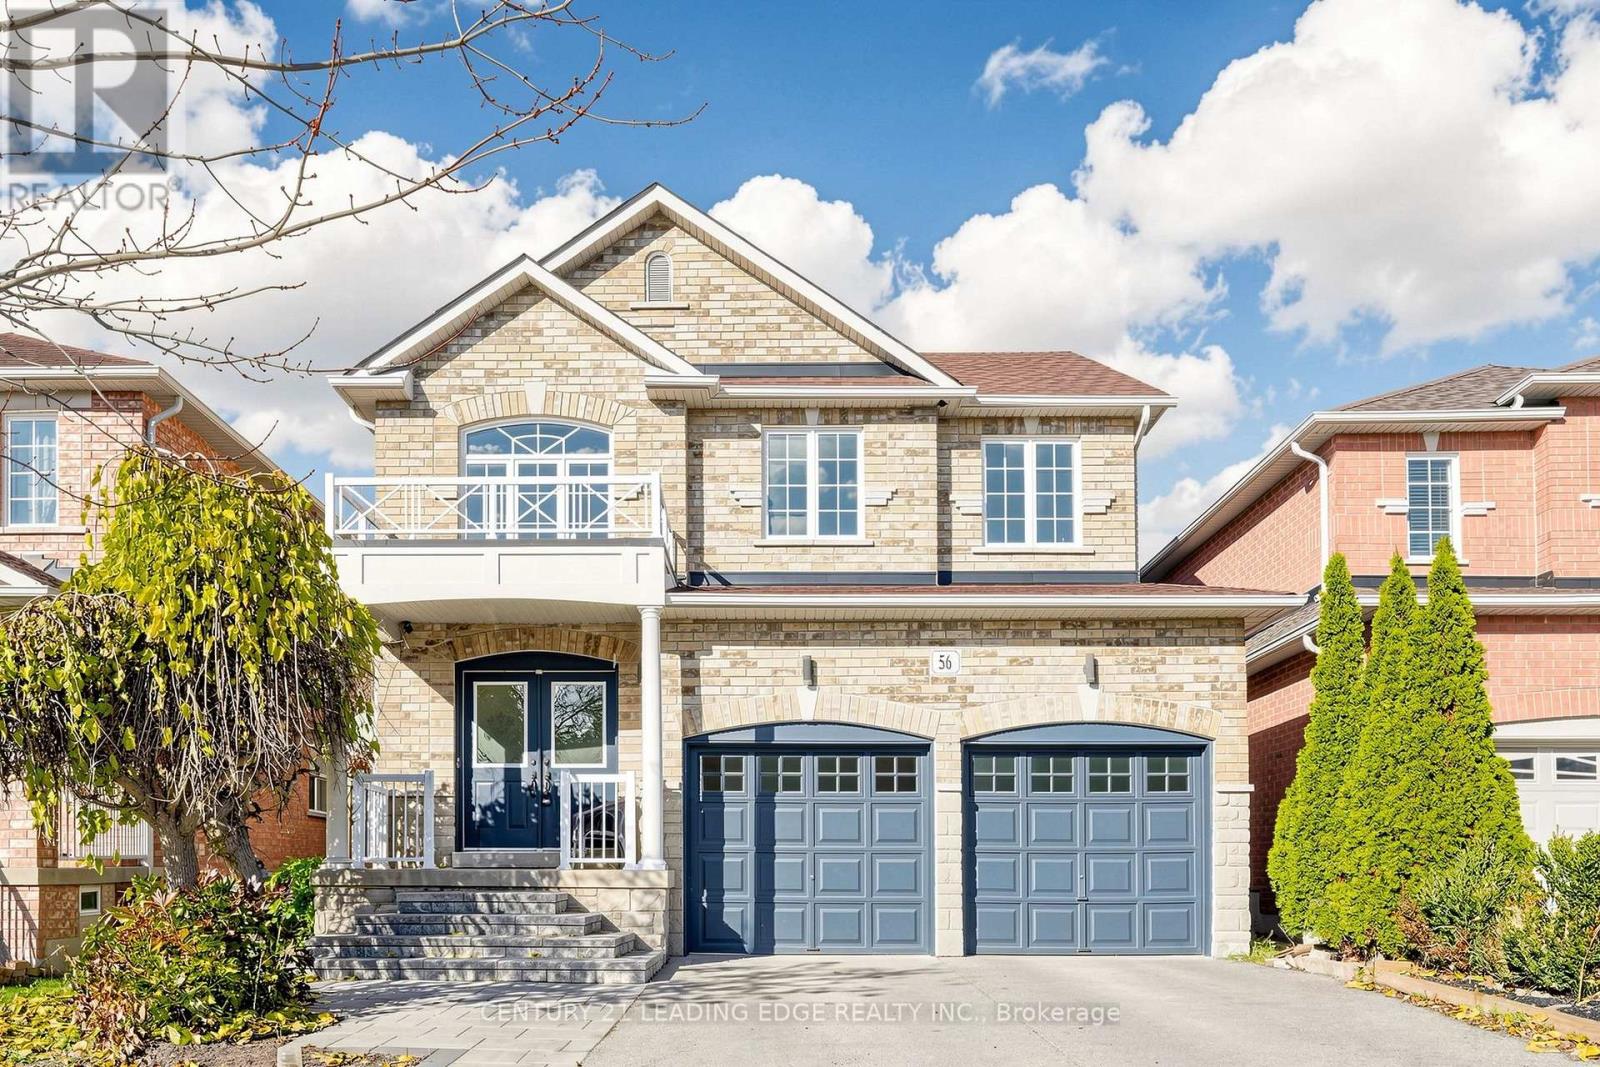
56 River Ridge Boulevard
Aurora, Ontario
An Exceptional Opportunity for Renovators, Investors, and Growing Families! This spacious 4-bedroom, 4-bathroom home offers over 2600 sq. ft. of living space in one of Aurora's most desirable, family-friendly neighbourhoods. Situated on a quiet street with no neighbours directly across, this property offers added privacy and a peaceful setting.The extended driveway features attractive interlock walkway leading up to thewelcoming front porch, adding to the home's curb appeal. A fantastic opportunity forthose looking to create an income-generating basement suite, with two separate staircases providing added flexibility, including one conveniently located near the garage-to-house entrance.Step into the impressive 2-storey grand foyer featuring a beautiful oak staircase. The bright and spacious living/dining area boasts two large windows, filling the space with natural light. The open-concept kitchen features a generous breakfast area with plenty of room for a large family table. The oversized family room, complete with a cozy gas fireplace, overlooks the backyard and is perfect for everyday living and entertaining.The spacious primary bedroom features a walk-in closet and a 5-piece ensuite. The unspoiled basement offers endless possibilities for additional living space, a recreation area, home gym, or potential rental suite. Enjoy added peace of mind with a roof replaced approximately 5 years ago, and a new furnace, A/C, and tankless water heaterinstalled in 2025.Fantastic location! Walking distance to Hartman Public School and Dr. G.W. WilliamsSecondary School, and just minutes to Highway 404, Aurora GO Station, public transit,shopping, restaurants, Cineplex, Real Canadian Superstore, T&T Supermarket,Walmart, and a wide array of everyday amenities.Whether you're looking to upsize, invest, or create additional income potential, thishome offers space, flexibility, and an outstanding location in a sought-after Aurora neighbourhood! (id:60234)
Century 21 Leading Edge Realty Inc.
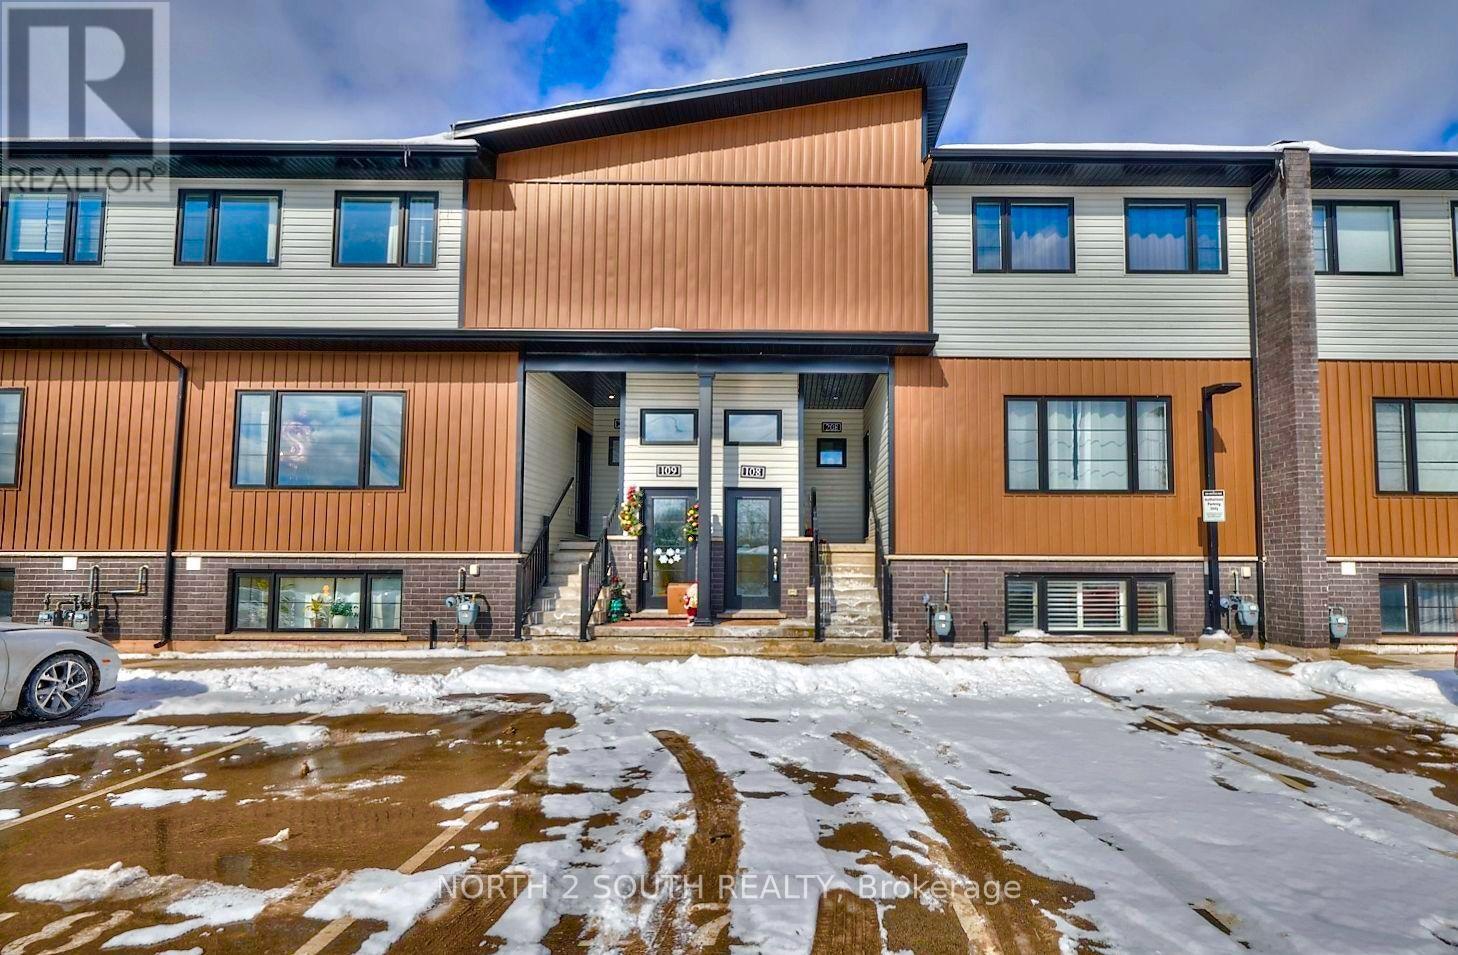
108 - 6591 Montrose Road
Niagara Falls, Ontario
Discover your new home at #108-6591 Montrose Road! Ideally located with easy access to local amenities and major highways, this bright and inviting 2-bedroom, 1-bathroom unit is just minutes from the stunning Niagara Falls. Featuring a spacious open-concept layout, the unit offers plenty of natural light, creating a warm and airy atmosphere. The open kitchen provides flexibility for a variety of furniture arrangements, allowing you to personalize the space to fit your lifestyle. Although partially below grade, the unit feels bright and comfortable thanks to its large windows and 9-foot ceilings, which create a wonderful sense of space and openness. Move-in ready and conveniently located, this home is an excellent choice for tenants seeking comfort, functionality, and easy access to everything the area has to offer. Rent includes one surface-level parking spot. Tenant to obtain rental insurance. Tenant to pay rent + all Utilities (billed separately) electricity, gas, water and hot water tank rental. (id:60234)
North 2 South Realty
7241 Meo Boulevard
Lasalle, Ontario
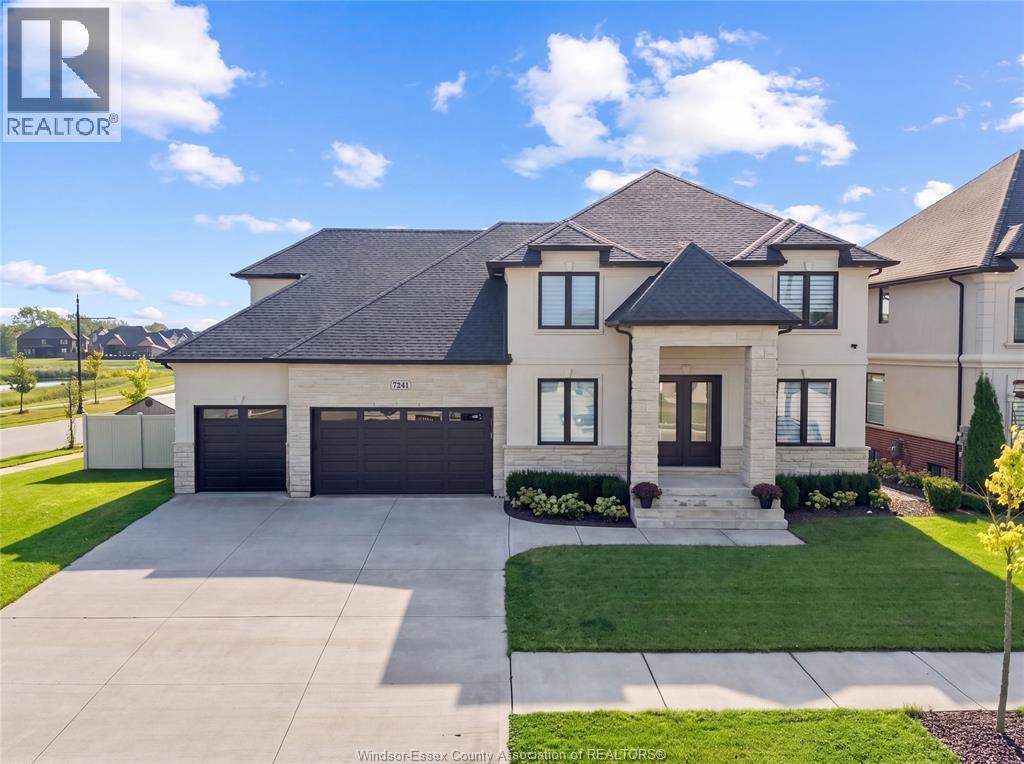
Exceptional custom-built 2-storey home, completed in 2020 and located in one of LaSalle’s premier neighbourhoods. Thoughtfully designed with quality finishes and impressive attention to detail throughout, this spacious home offers 4 bedrooms, 4.5 bathrooms, a finished basement, and a massive 3-car garage. The main floor features a formal dining room with a pass-through butler’s pantry leading to the gourmet kitchen, which includes quartz countertops, a large pantry with built-in shelving, elegant ceiling and wall details, a separate office or sitting area, and a functional mudroom. Upstairs, you’ll find 4 generously sized bedrooms, including 2 with private ensuites, along with a spacious laundry room featuring built-in cabinetry. The finished basement offers additional living space with 2 rooms, a family room, a wet bar, an additional bathroom, and convenient separate access from the garage. Outside, enjoy an oversized covered patio, extensive concrete surrounding the home, and a large fenced backyard with an in-ground swimming pool (2024), creating the perfect space for entertaining and enjoying the warmer months. This beautifully designed home offers space, functionality, and exceptional indoor and outdoor living in a highly desirable LaSalle location. (id:60234)
Lc Platinum Realty Inc.
5b Shores Lane
Crystal Beach, Ontario
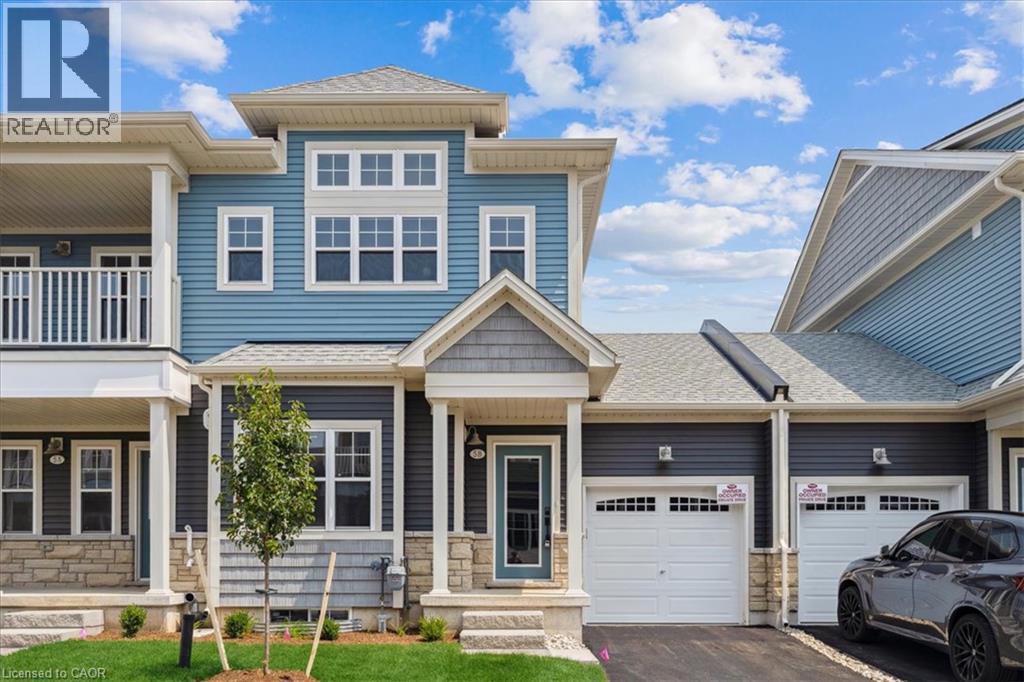
Beautifully finished 2-bedroom, 2-bathroom townhome in The Shores community of Crystal Beach. Offering 1,147 sq. ft. of single-level living with an open-concept layout, modern kitchen with appliances, spacious great room with gas fireplace, and private balcony. Features include in-suite laundry, attached single garage with driveway parking, and central air. Tenants have access to clubhouse, outdoor pool, and visitor parking. Close to the beach, parks, schools, golf, and local amenities. (id:60234)
Royal LePage State Realty Inc.
Royal LePage State Realty
6 Channelview Road
Mcmurrich/monteith, Ontario
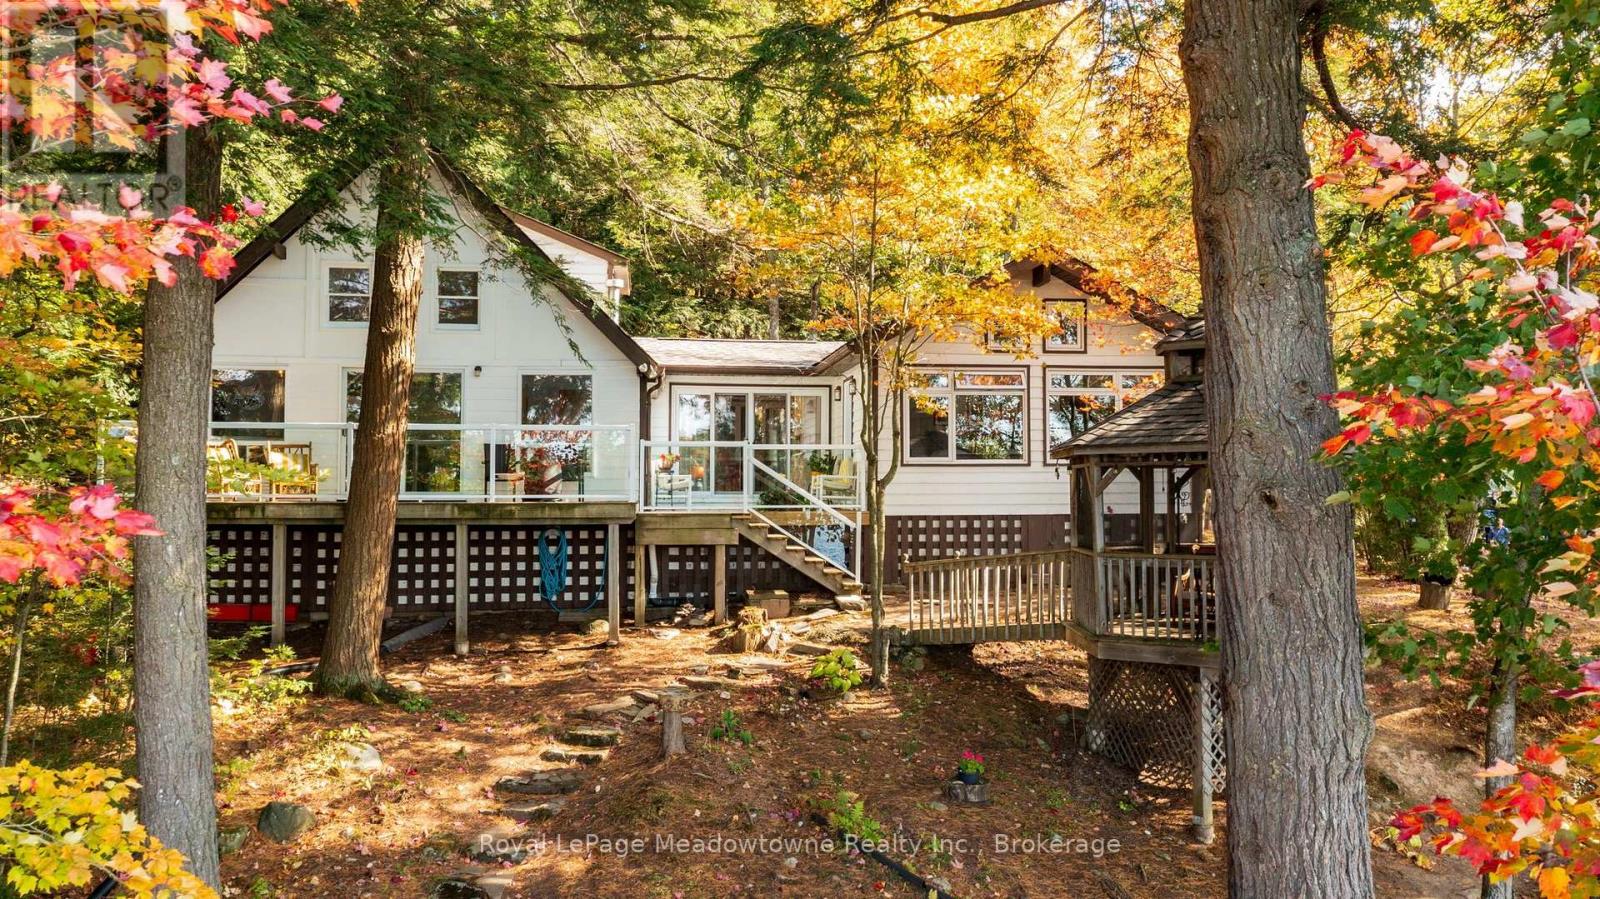
Presenting 6 Channelview Road - A custom-built 4-season cottage on 2 private acres along the shores of Manitouwaba Lake in Seguin. With a municipally maintained road, mature trees, a level lot, and west-facing lake views, this property offers a peaceful setting with spectacular sunsets and afternoon sun on the dock. The clear, spring-fed lake features a shallow sandy-bottom entry that gradually transitions to deeper water off the dock, making it ideal for swimming and enjoying the waterfront. Steps from the cottage lead directly down to the lake, while the lake-facing deck with glass railings provides the perfect spot to take in the views. A beautiful hexagonal wood gazebo offers another inviting space to enjoy the surroundings. Inside, the cottage offers 4 bedrooms and 2 bathrooms, with a spacious main floor primary bedroom overlooking the lake. Added as part of a 2007 extension, the primary retreat features vaulted ceilings, a large walk-in closet, powered blinds, and a 5-piece ensuite. The main level also includes a living room, dining room with walkout to the deck, eat-in kitchen with farmhouse sink and stone countertops, main floor laundry, and oak flooring. Additional features include a propane gas stove, backup generator, heated water line with UV light and filter. New roof on both the cottage and gazebo, as well as a new septic bed in fall 2026 ensures years of worry free enjoyment. A wonderful opportunity to enjoy four-season cottage living on the shores of Manitouwaba Lake, surrounded by privacy and natural beauty. (id:60234)
Royal LePage Meadowtowne Realty Inc.
11 Icefall Road
Caledon, Ontario
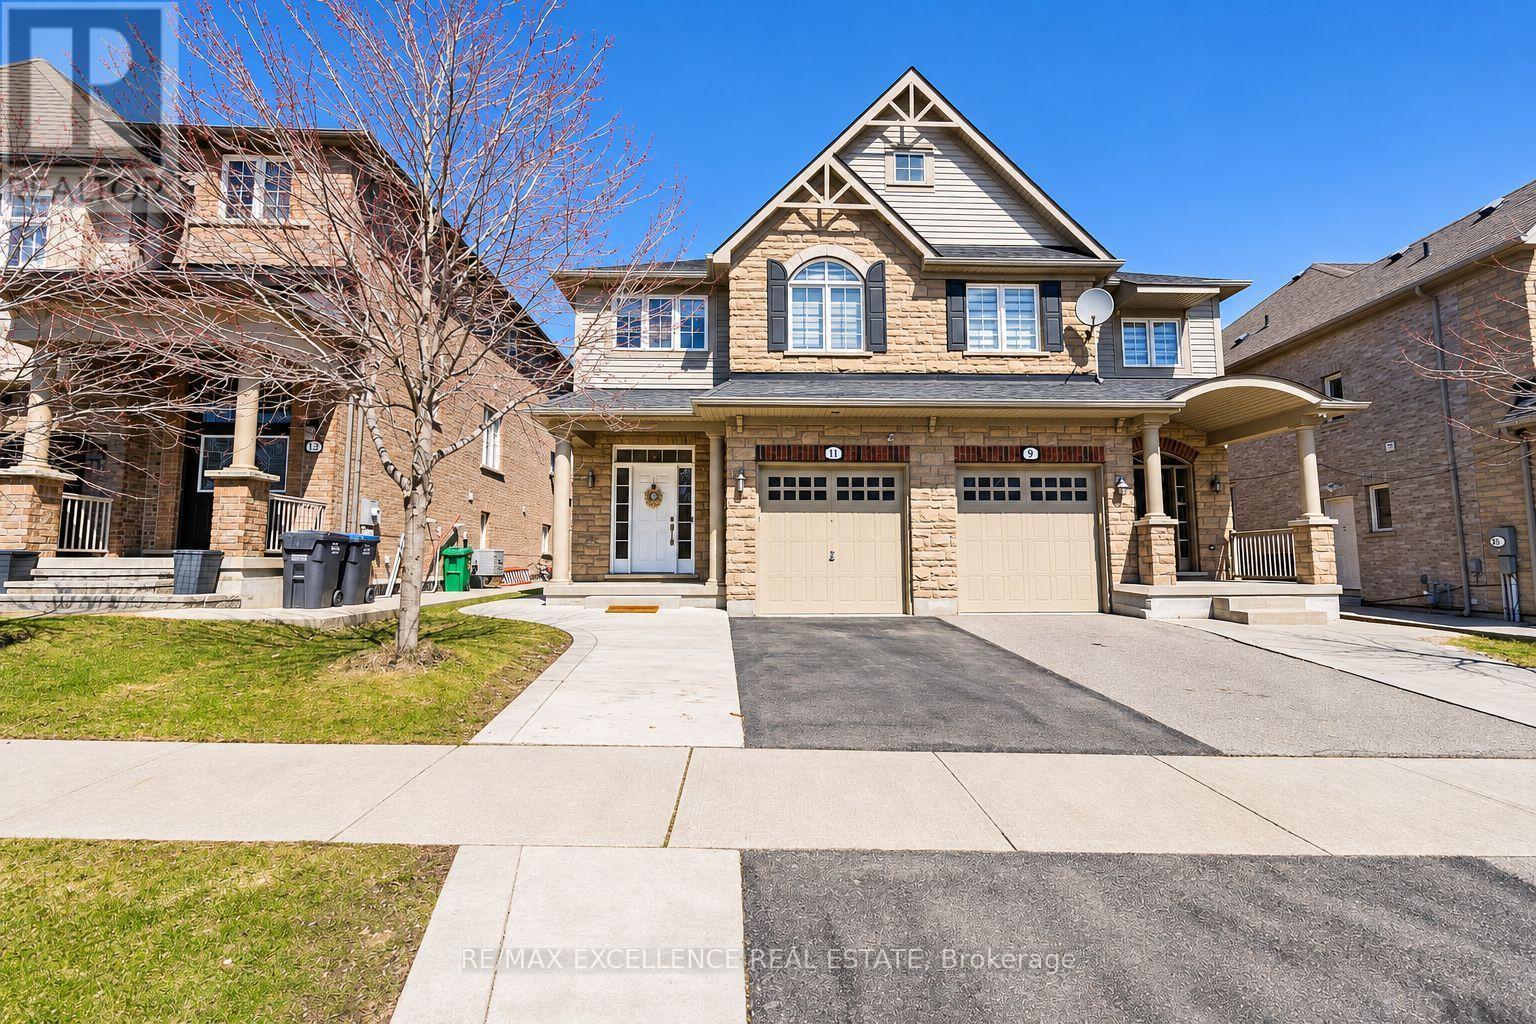
Welcome to This Stunning, Move-In-Ready Semi-Detached Home in Family-Friendly Southfields, Caledon! Offering 3+2 bedrooms, 4 washrooms, and parking for 3 cars, this beautifully maintained home features a fully functional and practical layout ideal for modern family living. Recently upgraded throughout, this home shines with pot lights, elegant chandeliers, and blinds across the interior, all freshly painted with a clean and inviting feel. Enjoy hardwood floors on the main level, a central humidifying system, and a gorgeous upgraded kitchen boasting quartz countertops, stainless steel appliances, and upgraded faucets. Additional features include an automatic garage door opener with remotes and extra storage. The legal finished basement with a separate side entrance offers incredible versatility-featuring 2 bedrooms, a 3-piece bathroom, separate laundry, and its own kitchen, it's perfect for extended family or generating rental income. Located in a desirable family-friendly neighborhood close to Southfields Community Centre, parks, civic amenities, and schools-this is the one you've been waiting for! (id:60234)
Omaxe Real Estate Inc.
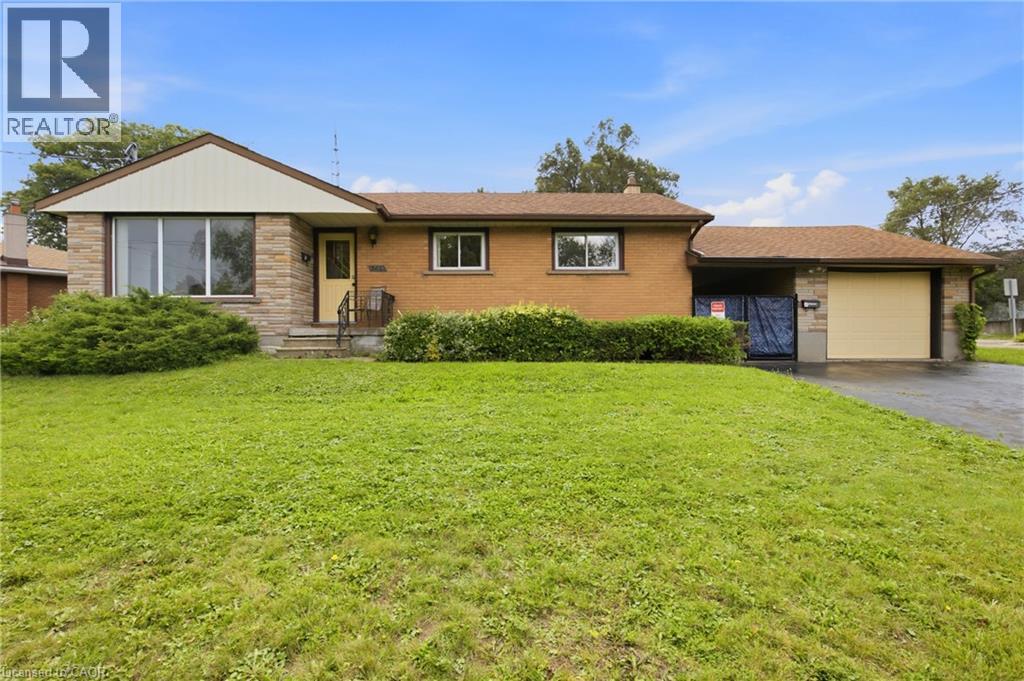
5750 Hodgson Avenue
Niagara Falls, Ontario
THIS NEWLY RENOVATED 3-BEDROOM BUNGALOW IS COMPLETE WITH A SEPARATE IN-LAW APARTMENT, SEPARATE ENTRANCE AND BRAND NEW APPLIANCES. NEW FURNACE AND AIRCONDITIONER (2025). OVERSIZE GARAGE AND A PRIVATE BACKYARD, LARGE FENCED LOT 107.87 FT X 146.04 FT. PLUS A COVERED PATIO. LISTING AGENT IS ONE OF THE SELLERS. (id:60234)
RE/MAX Escarpment Realty Inc.
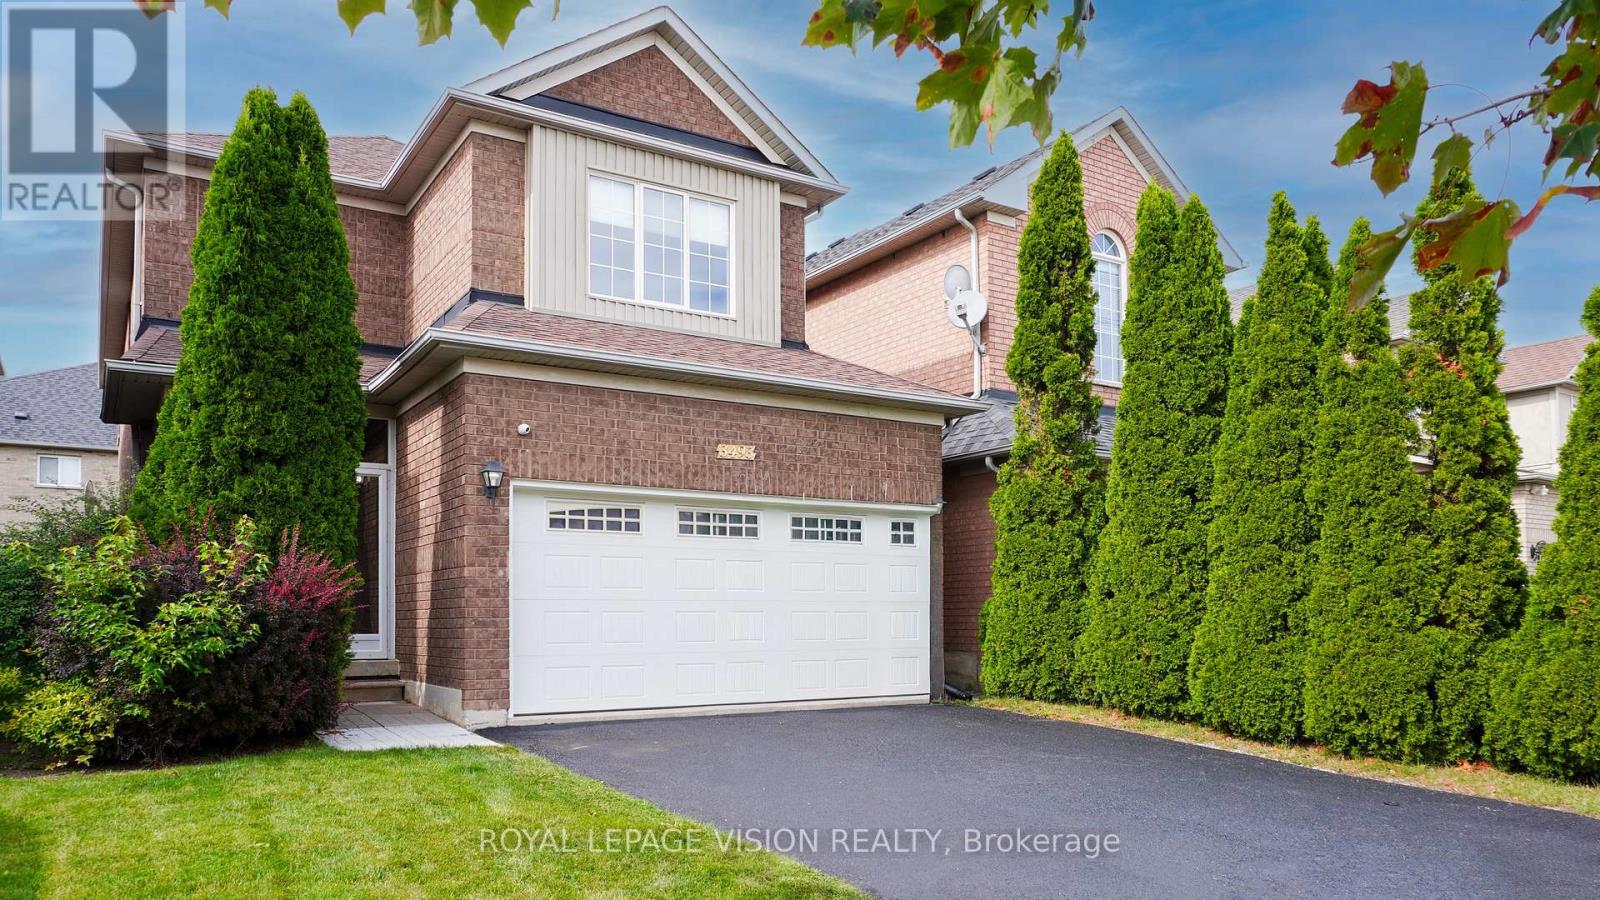
3493 Mcdowell Drive
Mississauga, Ontario
Welcome home! This bright, spacious detached home sits on a 32 x 110 ft(approx) lot and is made for family life. Soaring 9-foot ceilings, pot lights and carpet-free floors create a warm, open feel the moment you walk in.The open-concept kitchen is the heart of the home, with quartz counters, a breakfast bar, gas stove and stainless steel appliances. Step out to your private garden for morning coffee or summer barbecues. Host friends in the generous living and dining rooms, then relax in the separate family room.Upstairs, the primary retreat features a walk-in closet and private ensuite, while three more well-sized bedrooms each offer large closets. The finished basement adds a recreation area, two rooms with closets and a full bathroom, ideal for guests, extended family or a home office, plus a finished cold room and a crawl space for extra storage.Enjoy a double garage, double driveway and roller-shade blinds throughout. You're close to schools, parks, shopping, transit and recreation, with quick access to the 403 and 407.Move-in ready with flexible possession. Come see it for yourself! (id:60234)
Royal LePage Vision Realty
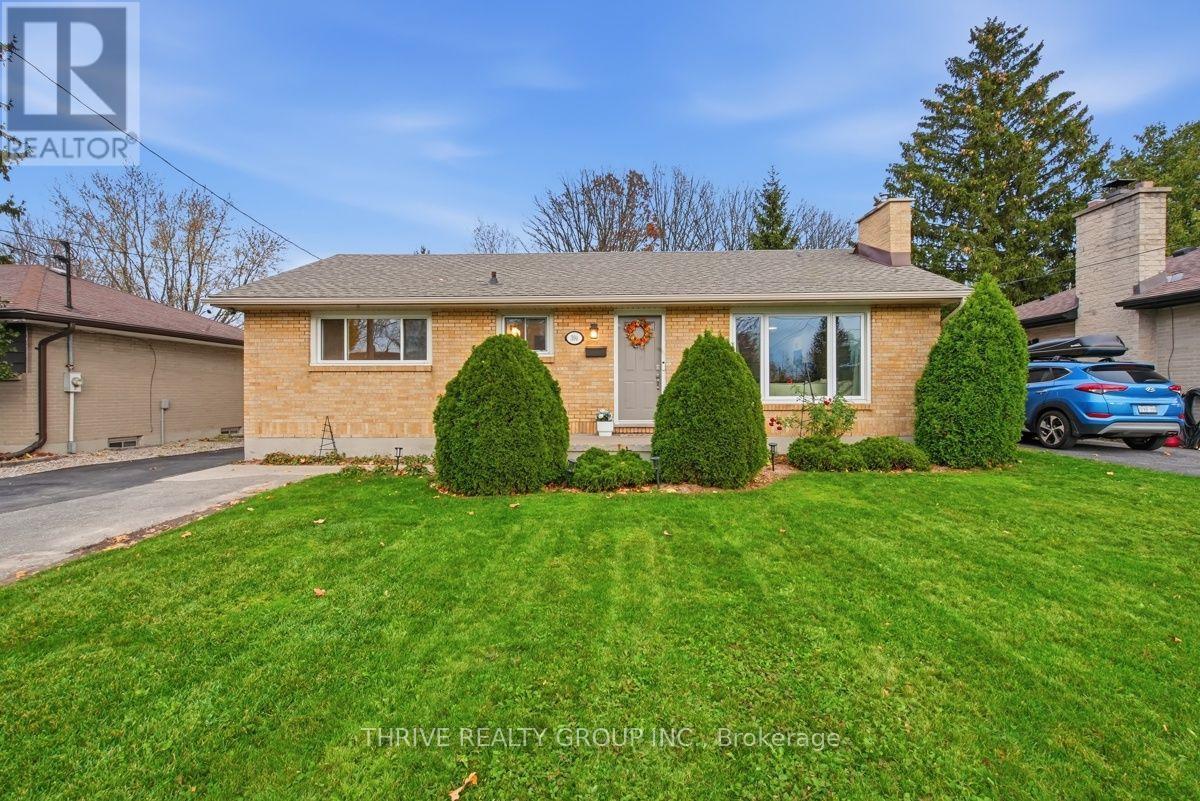
394 Beachwood Avenue
London South, Ontario
Welcome to 394 Beachwood Avenue, an extensively updated 3-bedroom, 1-bathroom bungalow offering over 1,030 square feet of main-floor living space and an incredible backyard backing onto a ravine and walking trail. Featuring a bright, open-concept layout, this home is perfect for those who love to entertain. The massive kitchen is the centrepiece of the home, complete with modern two-tone cabinetry, high-end quartz countertops, stainless steel appliances, and an oversized island providing plenty of space for cooking, hosting, and everyday living. All 3 bedrooms are conveniently located on the main floor, while the partially finished basement offers additional living space and flexibility. Recent interior improvements include new luxury vinyl plank flooring, LED lighting throughout, and a renovated bathroom. Major updates within the past 5 years include the roof, furnace, windows, eavestroughs, soffits, and fascia, offering added peace of mind. Outside, you'll find parking for up to 5 vehicles, a spacious rear deck, storage shed, and a massive, fully fenced backyard on a lot extending approximately 200 feet deep. This exceptional outdoor space offers a beautiful natural setting with plenty of room for entertaining, relaxing, and enjoying the outdoors. With extensive updates, an incredible kitchen, and a backyard that's hard to find, this move-in-ready home offers a fantastic combination of modern living and outdoor space! (id:60234)
Thrive Realty Group Inc.
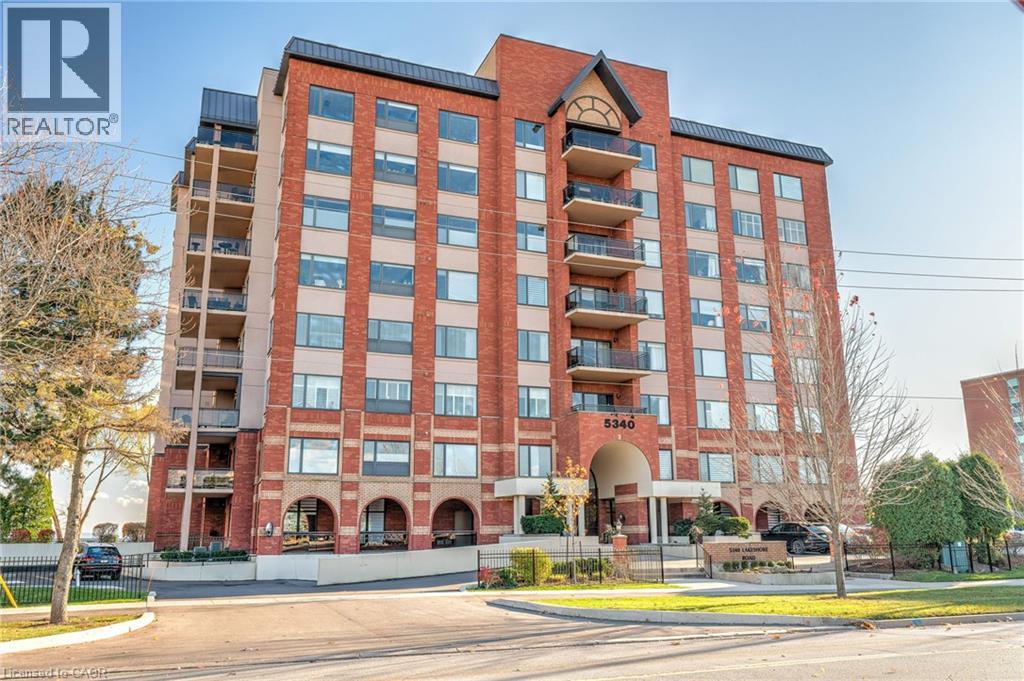
5340 Lakeshore Road Unit# 302
Burlington, Ontario
Experience waterfront living at its finest in Unit 302, a beautiful corner suite offering spectacular, unobstructed views of Lake Ontario. Featuring two spacious bedrooms and two bathrooms, this residence offers a comfortable and inviting layout designed to make the most of its incredible lakeside setting. The true highlight is the expansive **230 sq. ft. private terrace**, providing the perfect outdoor retreat to enjoy your morning coffee, entertain guests, or simply unwind while taking in the breathtaking lake views. Located in an exclusive boutique condominium in one of Burlington’s most sought-after waterfront communities, residents enjoy an exceptional collection of amenities, including a guest suite, fitness centre, party room, games room/library, car wash, BBQ area, and beautifully situated lakefront seating areas. Offering the perfect combination of comfort, convenience, and an exceptional waterfront lifestyle. This is a rare opportunity to enjoy lakeside living with your own private outdoor oasis! (id:60234)
Keller Williams Edge Realty
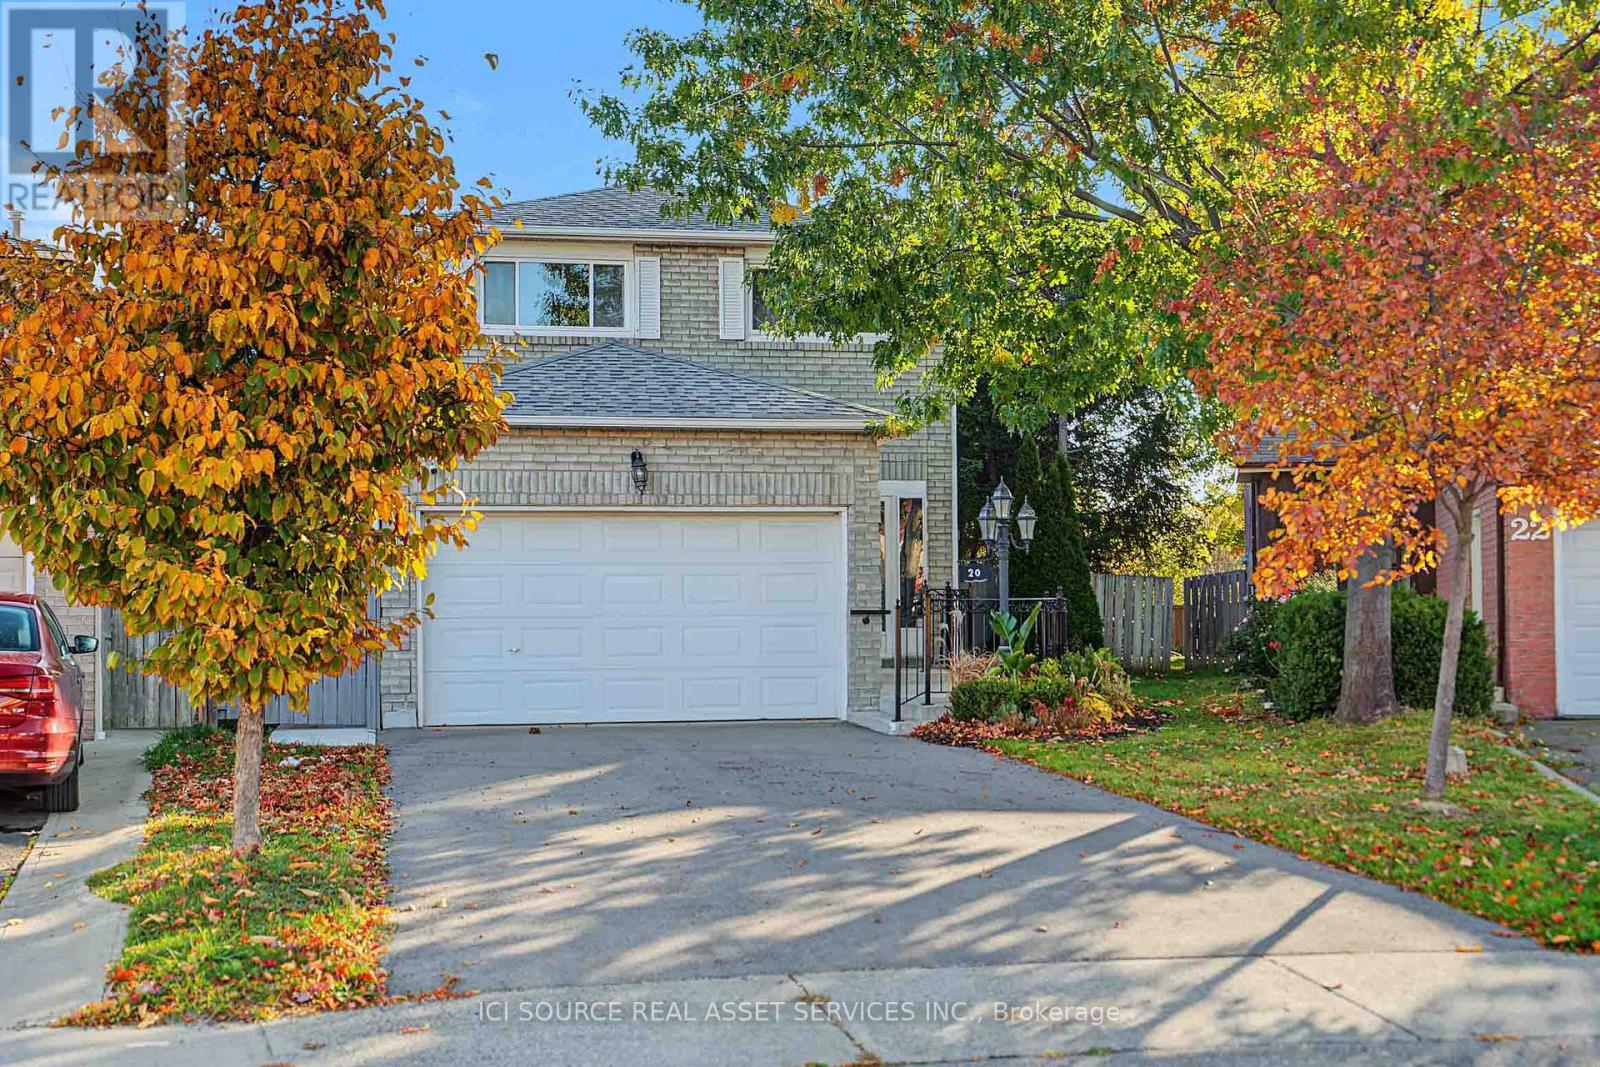
20 Kesteven Crescent
Brampton, Ontario
Nestled away on a tranquil oxbow, this stunning late 20th century suburban home sits as a jewel in the highly sought after Fletcher's Creek South neighbourhood. Thoughtfully designed for both family living & entertaining, this home offers both privacy & proximity to nature on a prestigious pie-shaped lot that backs onto a scenic ravine with no neighbours behind! This TurnKey opportunity features a brand new REGISTERED LEGAL BASEMENT with a separate entrance, giving this home an added income stream and/or additional family living space. A short stroll from the spacious parking area leads to major shopping centres, 407 & 401 highways, bus services & the upcoming Hurontario LRT. Inside, the 2200 sq ft above grade layout presents a unique 3-level 2785 sq ft living space. The family room is the epitome of grandeur, boasting french doors, a veritable wood burning fireplace, complemented by hardwood floors that lead into an updated kitchen with stainless steel appliances & large elegant windows. The sun-kissed living & dining rooms showcase a secluded embrace of nature through abundant greenery, mature trees & a dainty rose garden! The home is a rare find in this established Brampton/Mississauga border community. Additional details: Professionally Painted (2026) New Hot Water Tank (2025) New Furnace (2024) New Driveway (2024) New Concrete Patio (2024) New Interior & Exterior Railings (2024) New Legal Basement (2024) New Roof (2021) Shed. 2 Fridges, 2 Stoves, 2 laundries. All Owned *For Additional Property Details Click The Brochure Icon Below* (id:60234)
Ici Source Real Asset Services Inc.
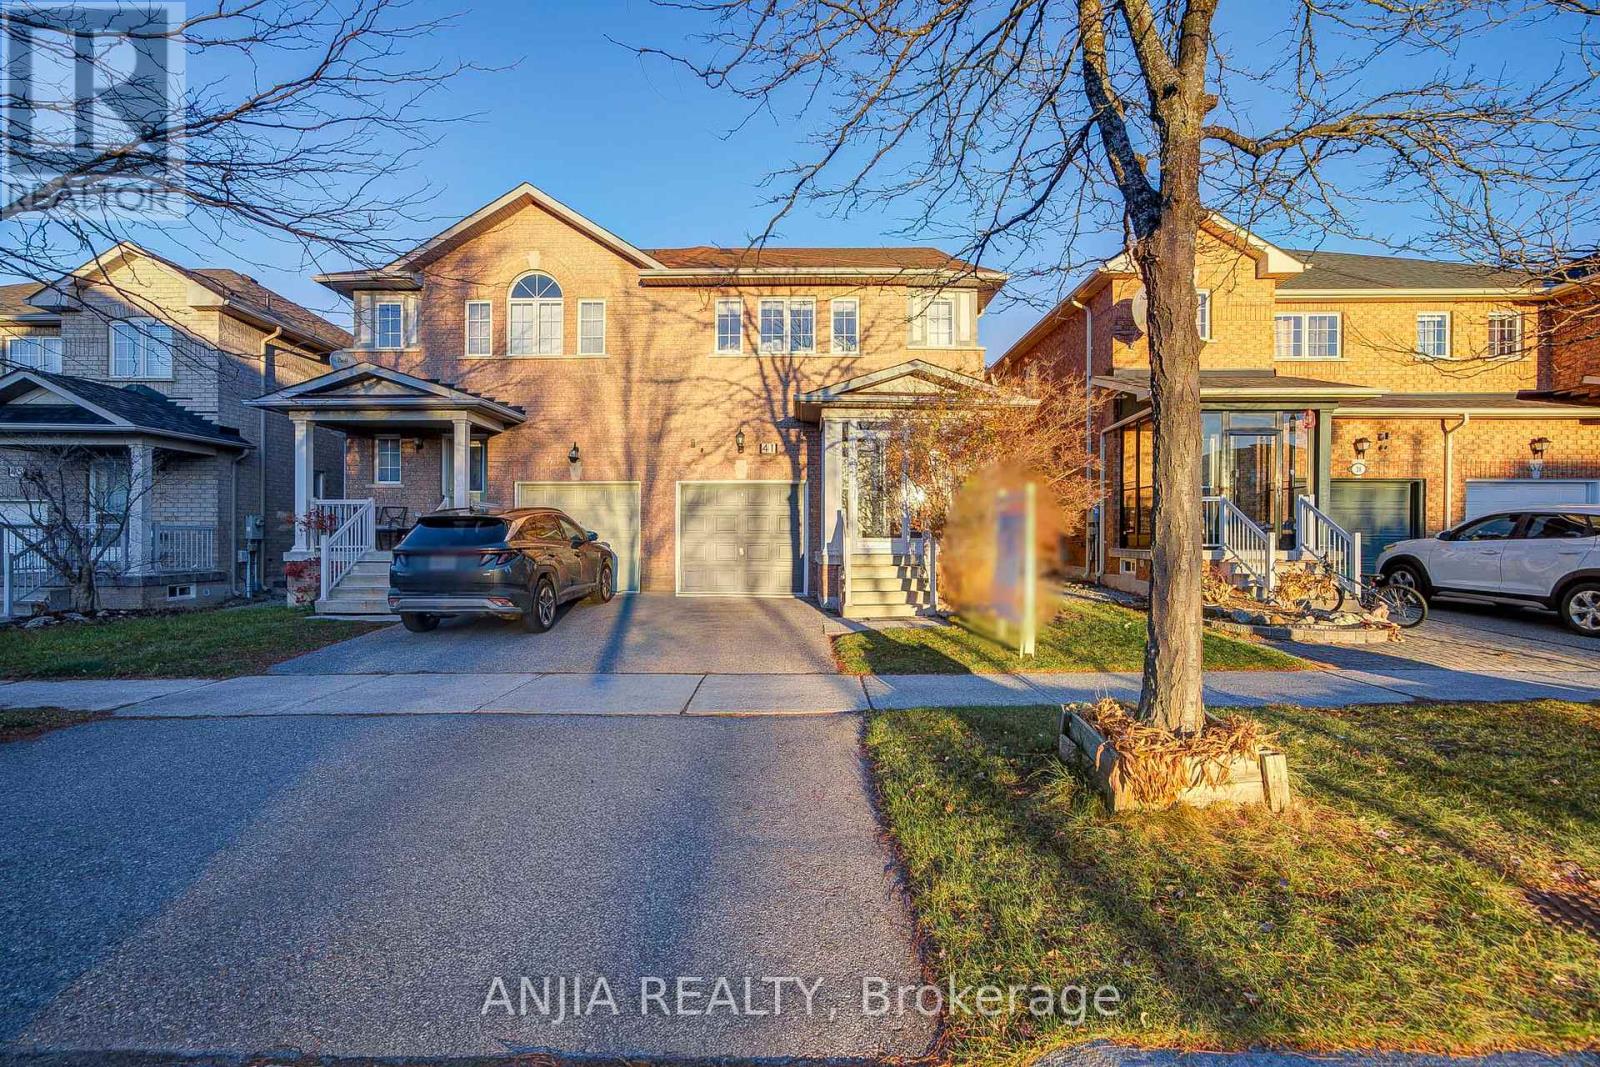
41 Devonwood Drive
Markham, Ontario
Welcome To 41 Devonwood Drive! This Beautifully Maintained And Recently Renovated 3+1 Bedroom, 4 Bathroom Semi-Detached Home Offers A Spacious, Open-Concept Layout In A Highly Sought-After Neighbourhood. This Move-In-Ready Home Features Fresh Paint, Laminate Flooring Throughout, Upgraded Light Fixtures, And Pot Lights On The Main Floor. The Upgraded Kitchen Boasts Quartz Countertops, Stainless Steel Appliances, Ceramic Tile Flooring, A Convenient Breakfast Bar, And A Generous Breakfast Area, Perfect For Everyday Living And Entertaining. The Fully Finished Basement Offers An Additional Bedroom And Versatile Living Space, Ideal For Extended Family, Guests, Or A Home Office. Major Updates Include Roof (2022), Air Conditioner (2022), And Furnace (2022). Ideally Located Near The Highly Regarded Pierre Elliott Trudeau High School And Stonebridge Public School, With Easy Access To FreshCo, Shoppers Drug Mart, Banks, Restaurants, Fitness Centres, Public Transit, Parks, And More. An Exceptional Opportunity To Own A Beautifully Updated, Move-In-Ready Home In A Prime, Family-Friendly Location! (id:60234)
Anjia Realty
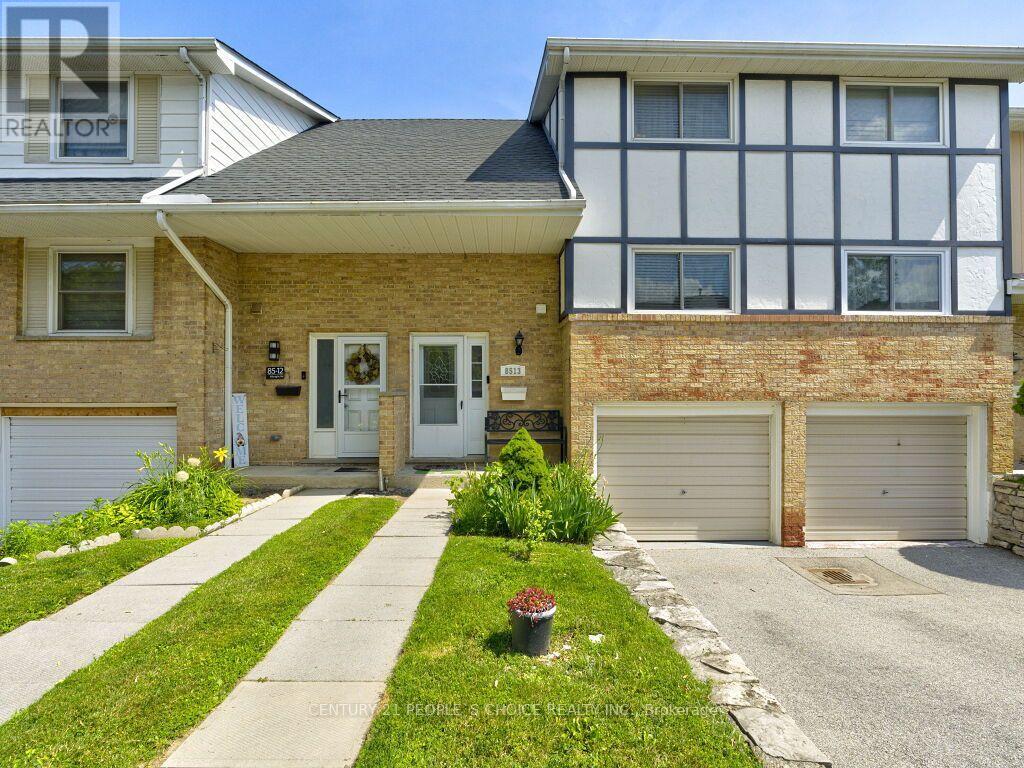
13 - 85 Albright Road
Hamilton, Ontario
Beautifully updated, carpet-free townhome located on a highly desirable, family-friendly street in East Hamilton. Bright and spacious, this move-in-ready home features extensive renovations, including new flooring, fresh paint, and pot lights throughout, creating a modern and inviting atmosphere. The functional main floor offers a large eat-in kitchen, a spacious living room with a walkout to the fully fenced backyard, and plenty of space for everyday living and entertaining. Upstairs, you'll find three generously sized bedrooms with ample closet space and beautifully renovated bathrooms. The finished basement adds exceptional versatility with a self-contained studio-style suite featuring a kitchenette, full bathroom, and additional living space-ideal for extended family, guests, a home office, or potential rental income. Recent updates include all three bathrooms renovated (2021), refrigerator (2021), dishwasher (2021), washing machine (2023), and new backyard fencing (2024). Conveniently located close to schools, shopping, recreation facilities, public transit, and offering quick access to the Red Hill Parkway, this beautifully maintained home combines modern updates, flexible living space, and outstanding value in a sought-after East Hamilton neighborhood. (id:60234)
Century 21 People's Choice Realty Inc.
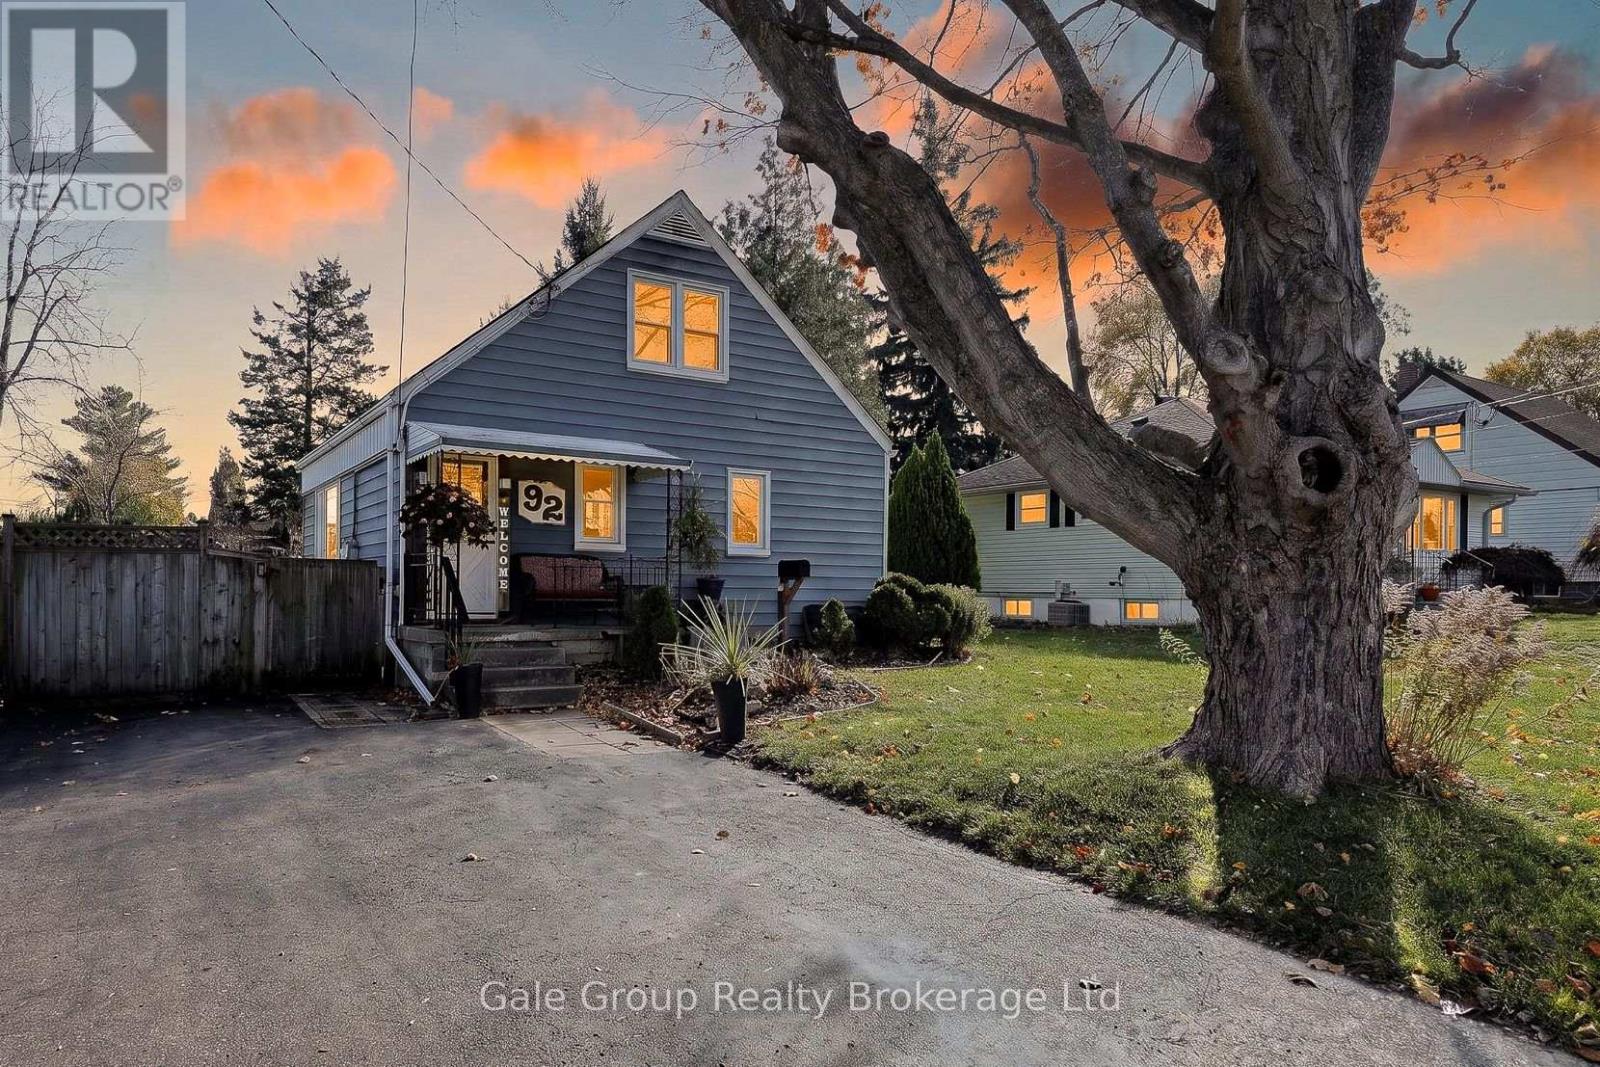
92 Bayswater Street
Woodstock, Ontario
Finding your first home is all about finding the right balance of comfort, layout, and value, and 92 Bayswater checks every single box. Featuring two comfortable bedrooms, a spacious main living area, and a formal dining room, this home is built for both everyday routines and effortless weekend gatherings. The kitchen opens naturally into light-filled living spaces, making hosting family and friends a breeze. Downstairs, the finished basement opens up a world of possibilities: transform it into the ultimate gaming setup, an at-home workout sanctuary, or a cozy secondary family room. The retreat continues outside in your fully fenced rear yard-a private sanctuary made for relaxation and outdoor entertaining. Enjoy warm weather on the low-maintenance composite deck, unwind under the shelter of your own gazebo, and take advantage of the large storage shed for tools, outdoor gear, and seasonal items. Offering the privacy, independence, and outdoor living space of true single-family homeownership, all located near local amenities, green spaces, and convenient commuter routes, 92 Bayswater is ready for its next chapter. (id:60234)
Gale Group Realty Brokerage Ltd
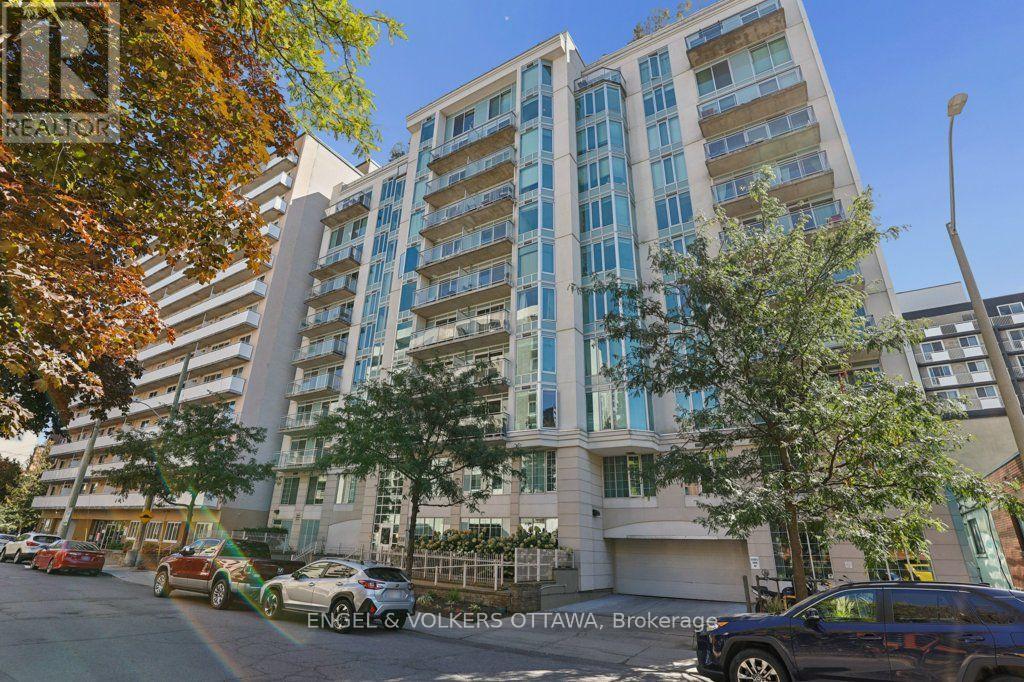
408 - 138 Somerset Street W
Ottawa, Ontario
Welcome to 408-138 Somerset St W, a bright one bedroom plus den at Somerset Gardens, right where Centretown meets the Golden Triangle. Step out the front door and the whole city is yours: Elgin Street patios, Bank Street shops, the Rideau Canal, City Hall, Parliament Hill and the government offices are all an easy walk. uOttawa is a short stroll, Carleton a quick transit ride, and the O-Train is minutes away. This is the address for people who want to live downtown, not just work there. Inside, the open living and dining area flows out to a private balcony made for morning coffee or an after-work glass of wine. The kitchen sits right in the mix, so nobody gets stuck cooking alone. The den is the flexible bonus: home office, reading nook, workout corner, whatever your week looks like. The bedroom is tucked away at the back for quiet, with a four-piece bath and in-suite laundry steps away. Floors and doors were updated in 2019 and the unit was freshly painted this fall, so it's move-in ready. Then there's the building. Take the elevator up to the rooftop terrace with its sunroom and communal BBQ and watch the sun set over the skyline. There's a party room, a library, a bike room and secure fob entry. Smoke-free throughout. Here's the part the spreadsheet will love: heat, central air and water are included in the condo fees. You pay hydro. That's it. No parking with this unit, and honestly, you won't miss it. Everything you need is on foot, transit is at the door, and street parking permits are available through the City. First-time buyer, grad student, young professional, downsizer craving a bit of buzz: this one's for you. Come see what downtown living feels like. (id:60234)
Engel & Volkers Ottawa
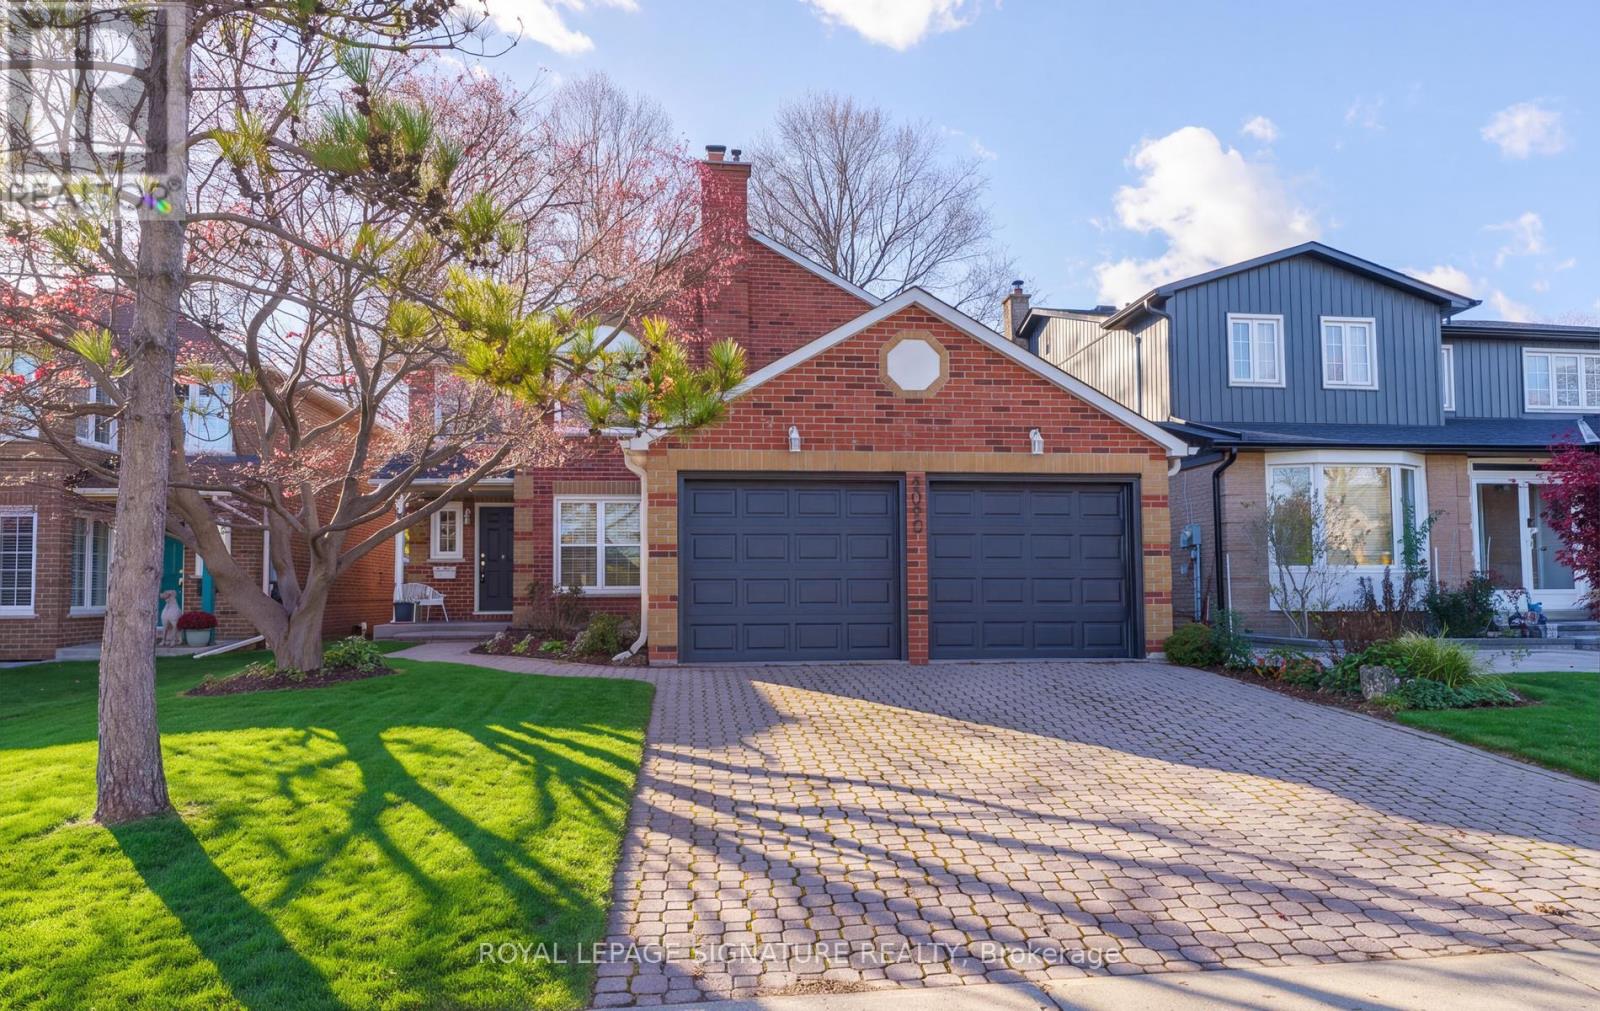
247 Port Royal Trail
Toronto, Ontario
WOW! Welcome Home! The STRIKING Interlocking Driveway Makes A FABULOUS FIRST IMPRESSION, & The Inviting Enclosed Front Entry Draws You Inside, Enter The Home Through French Door! Set On A Generous 40 x150 ft. Lot On A Lovely Tree-Lined Street In The FAMILY COMMUNITY Of **Sought After** Milliken, This Sun-Filled Detached Home Offers 4 Spacious Bedrooms & Plenty Of Room For A Growing Family! The Double Garage Has DIRECT ACCESS TO THE HOME, Making It a Breeze To Bring In Groceries, Even On A Rainy Or A Snowy Day! The Spacious Living Room Is Inviting With It's Large Picture Window Overlooking The Sun Drenched Backyard! The Spacious Eat-In Kitchen Has Plenty Of Room For A Growing Family To Gather For Everyday Meals! Sliding Glass Doors Open Directly To The Backyard, Making It Easy To Lunch Outside Or Linger Over Dinner On Warm Summer Evenings! IMAGINE Gathering Around A Crackling Fire On Christmas Morning In The Spacious Main-Floor Family Room! A Wood-Burning Fireplace Makes The Room Feel Especially Inviting, While California Shutters Dress The Window & Built-In Book Shelves Offer A Place For Favourite Books & Cherished Family Photos! The Main Floor Laundry Room Features A Front Loading Washer & Dryer, DIRECT ACCESS From The Double Garage, & A Separate Side Entrance! Upstairs, 4 Spacious Bdrms Await! The Primary Retreat Features A Walk-in Closet, & A Luxurious 4 Pc Ensuite With A Separate Soaker Tub & Separate Shower! The 3 Additional Bdrms Share A 4Pc Family Bathroom! The L-Level Is Unspoiled, Add A Rec Rm. Home Theatre, The PossibilitIes Are ENDLESS! BEST OF All, You're Not Paying For Someone Else's Renovations Or Design Choices That Are Not Yours! Create The SPACE OF YOUR DREAMS! Walk The Kids To Milliken Public School At 130 Port Royal Trail, Which Serves Students From JK Through Grade 8, Albert Campbell Collegiate Is Also Nearby! Spend Weekends At Many Parks, Excellent Shopping Or Taking The Family To Many Restaurants Nearby! Don't Miss This AMAZING OPPORTUNITY! (id:60234)
Royal LePage Signature Realty
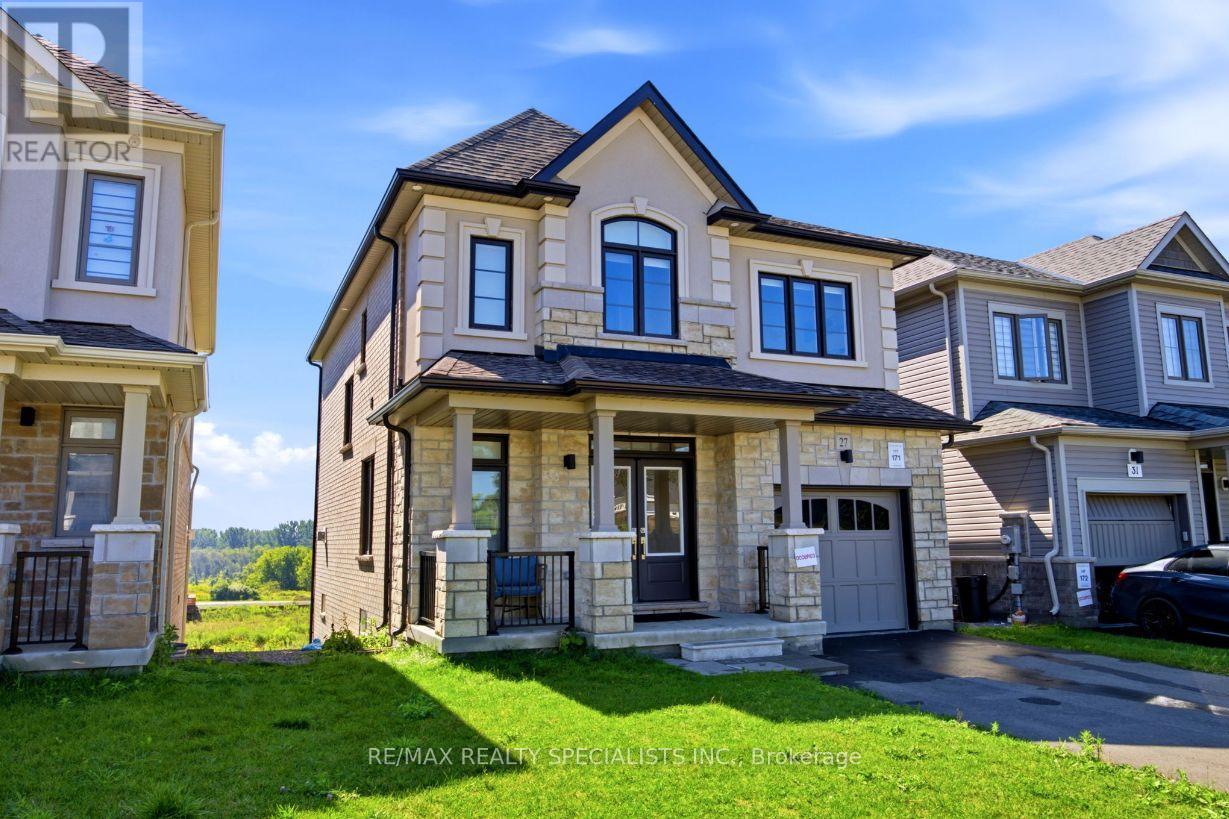
27 Salmon Crescent
Clarington, Ontario
Welcome To 27 Salmon Crescent! This Beautiful 4-Bedroom, 2.5-Bathroom Treasure Hill Home Offers A Wonderful Blend Of Modern Finishes, Functional Living Space And Exceptional Potential. The Stone And Stucco Exterior Creates An Inviting First Impression, While The Spacious Interior Features An Abundance Of Natural Light And A Thoughtfully Designed Layout. The Main Floor Offers A Welcoming Foyer, Spacious Dining Room And An Open-Concept Family Room And Kitchen Area Designed For Both Everyday Living And Entertaining. The Family Room Features A Cozy Gas Fireplace, While The Kitchen Is Equipped With Quartz Countertops, A Centre Island And Double Sink, With A Bright Breakfast Area Providing Additional Space For Casual Dining. Laminate Flooring Extends Throughout The Dining Room, Family Room, Hallways And Bedrooms, Creating A Warm And Seamless Flow Throughout The Home. Upstairs, The Generously Sized Bedrooms Provide Comfortable Retreats For The Entire Family. The Primary Bedroom Features A Large Walk-In Closet And A Luxurious 5-Piece Ensuite Bathroom. Three Additional Well-Proportioned Bedrooms, A Conveniently Located Main Bathroom And Second-Floor Laundry Room Complete This Level. Porcelain Flooring In The Kitchen, Breakfast Area, Laundry Room And All Bathrooms Adds Both Durability And Style. The Walk-Out Basement Offers Excellent Potential For Future Living Space, With Extra-Large Windows And High Ceilings Providing A Bright And Airy Feel. Whether Envisioned As A Recreation Room, Home Office, Guest Area Or Additional Family Living Space, This Level Provides an Opportunity To Customize The Home To Suit Your Needs. Additional Features Include Direct Interior Access From The Garage, A Single-Car Garage And Convenient Access To Highway 35, Providing An Easy Connection To Highway 401 And Beyond. Located In The Desirable Treasure Hill Community Of Newcastle, This Home Is An Excellent Opportunity For Families Looking For Space, Comfort, Modern Finishes And Room To Grow. (id:60234)
RE/MAX Realty Specialists Inc.
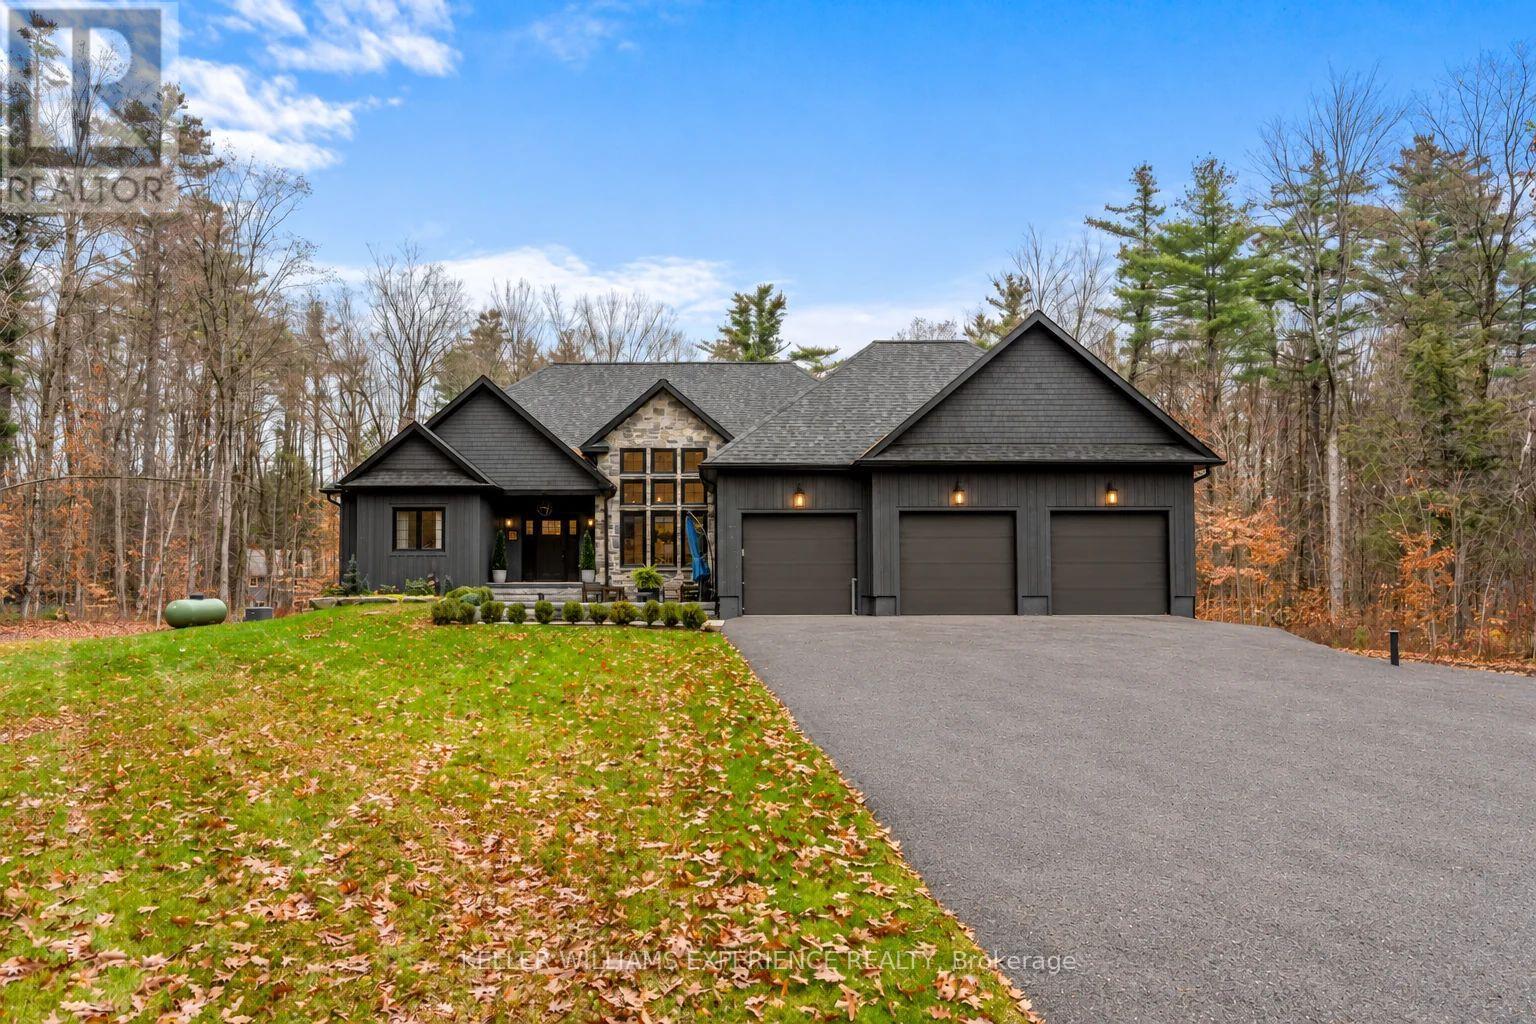
1044 Xavier Street
Gravenhurst, Ontario
A sense of arrival defines this exceptional 2020 custom Muskokan retreat. Set among mature trees on a private one-acre property, natural stone, rich dark siding and distinctive architectural details create a timeless yet contemporary exterior. An impressive stone patio and beautifully appointed outdoor lounge offer an inviting extension of the home, while the covered porch, crowned by a vaulted pine ceiling, welcomes you in. Inside, just over 2,100 sq. ft. of thoughtfully designed living space unfolds beneath soaring vaulted ceilings. A cozy fireplace anchors the living room, while the chef-inspired kitchen features an oversized island, gas range and elegant stone countertops, creating the perfect setting for everyday living and effortless entertaining. The primary suite is a private sanctuary, complete with a generous walk-in closet and spa-inspired 5 piece ensuite featuring a luxurious soaker tub and heated floors. A place to slip away, unwind and settle into a restful night's sleep. The main floor offers 2 additional bedrooms and beautifully finished bathroom providing comfort and flexibility for family and guests. The finished lower level offers an entirely separate living experience, with a spacious family room, additional bedroom and beautifully finished bathroom. Already plumbed for a wet bar or kitchenette, with a separate walkout to the garage, this level offers exceptional potential for extended family or multigenerational living. The oversized garage features an EV charging station, built-in pressure washer and built in vacuum. A new Generac generator provides added peace of mind, while the expansive paved driveway offers ample parking for vehicles and guests. Enjoy the privacy of this one-acre setting, just minutes from Kahshe Lake, Lake Muskoka, wonderful restaurants and shopping. Refined yet welcoming, this is Muskoka living at its finest. (id:60234)
Coldwell Banker The Real Estate Centre
56 Sir Bedevere Place
Markham, Ontario
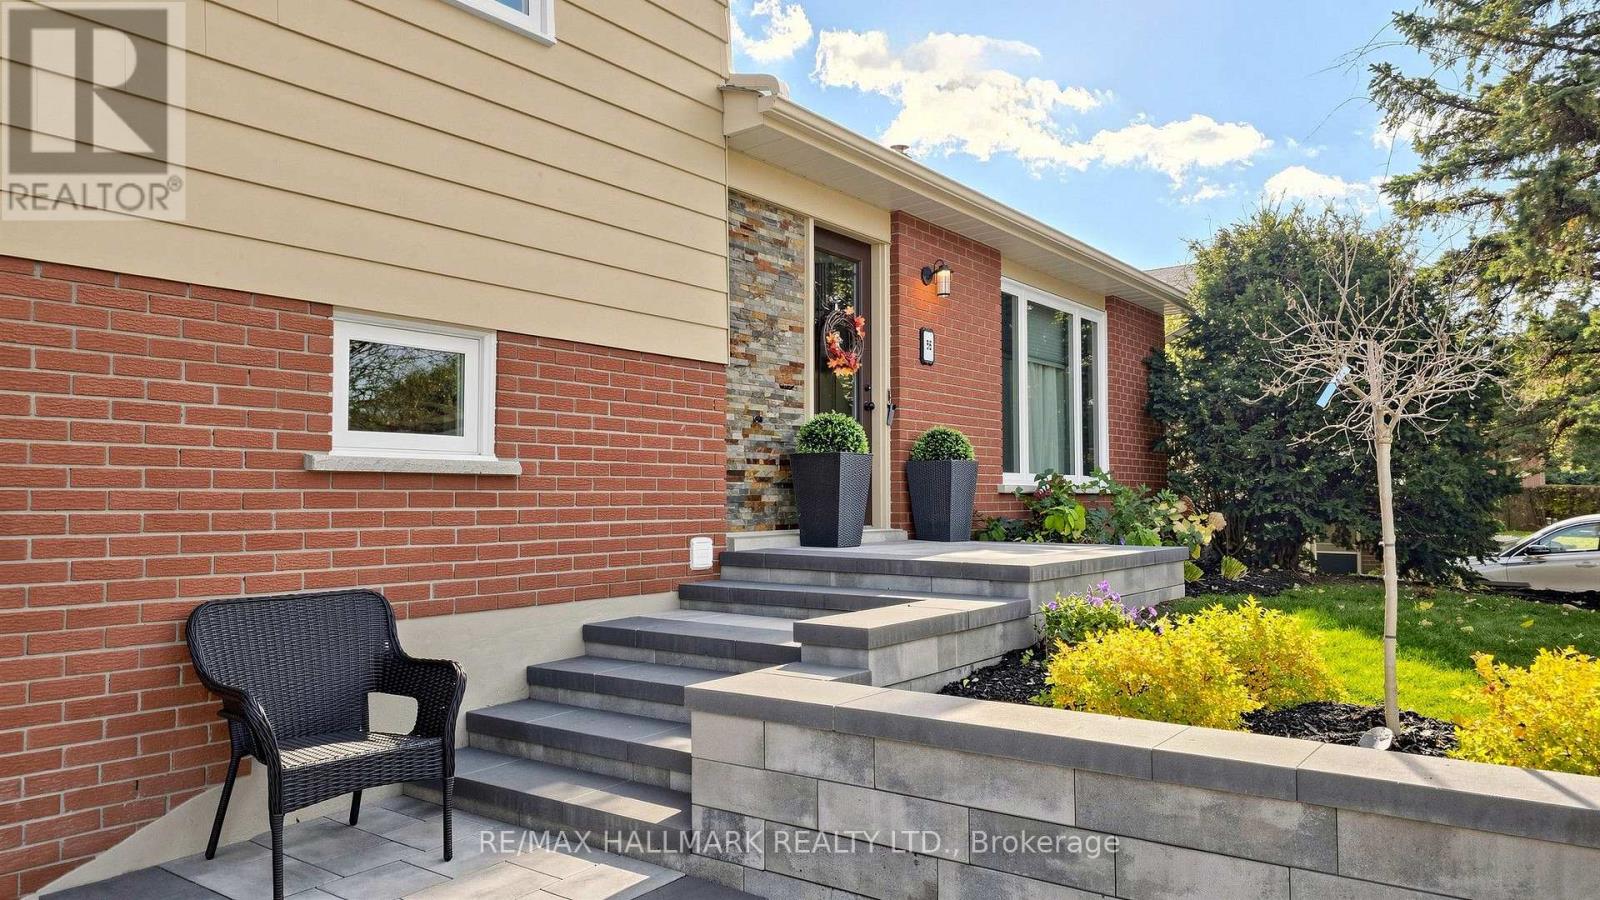
Welcome to 56 Sir Bedevere Place, a beautifully maintained home tucked away on a quiet, family-friendly cul-de-sac. Thoughtfully updated over the years, this residence offers both comfort and peace of mind with a remodeled kitchen & main floor (2017), new rear deck and back door (2015), roof replacement (2022), and all windows replaced in 2023 (excluding door windows). Additional recent improvements include a newly repaved driveway (2025) and A/C motor replacement (2026). Combining timeless appeal with meaningful updates, this home is ideally situated close to parks, schools, shopping, transit, and all the amenities that make this neighbourhood so desirable. Bonus: 100amp line in basement to easily convert room into a kitchen *The basement fireplace, central vacuum system, six basement track lights, and HVAC humidifier are included and being sold in as-is condition. (id:60234)
RE/MAX Hallmark Realty Ltd.
68 Mills Road
Brighton, Ontario
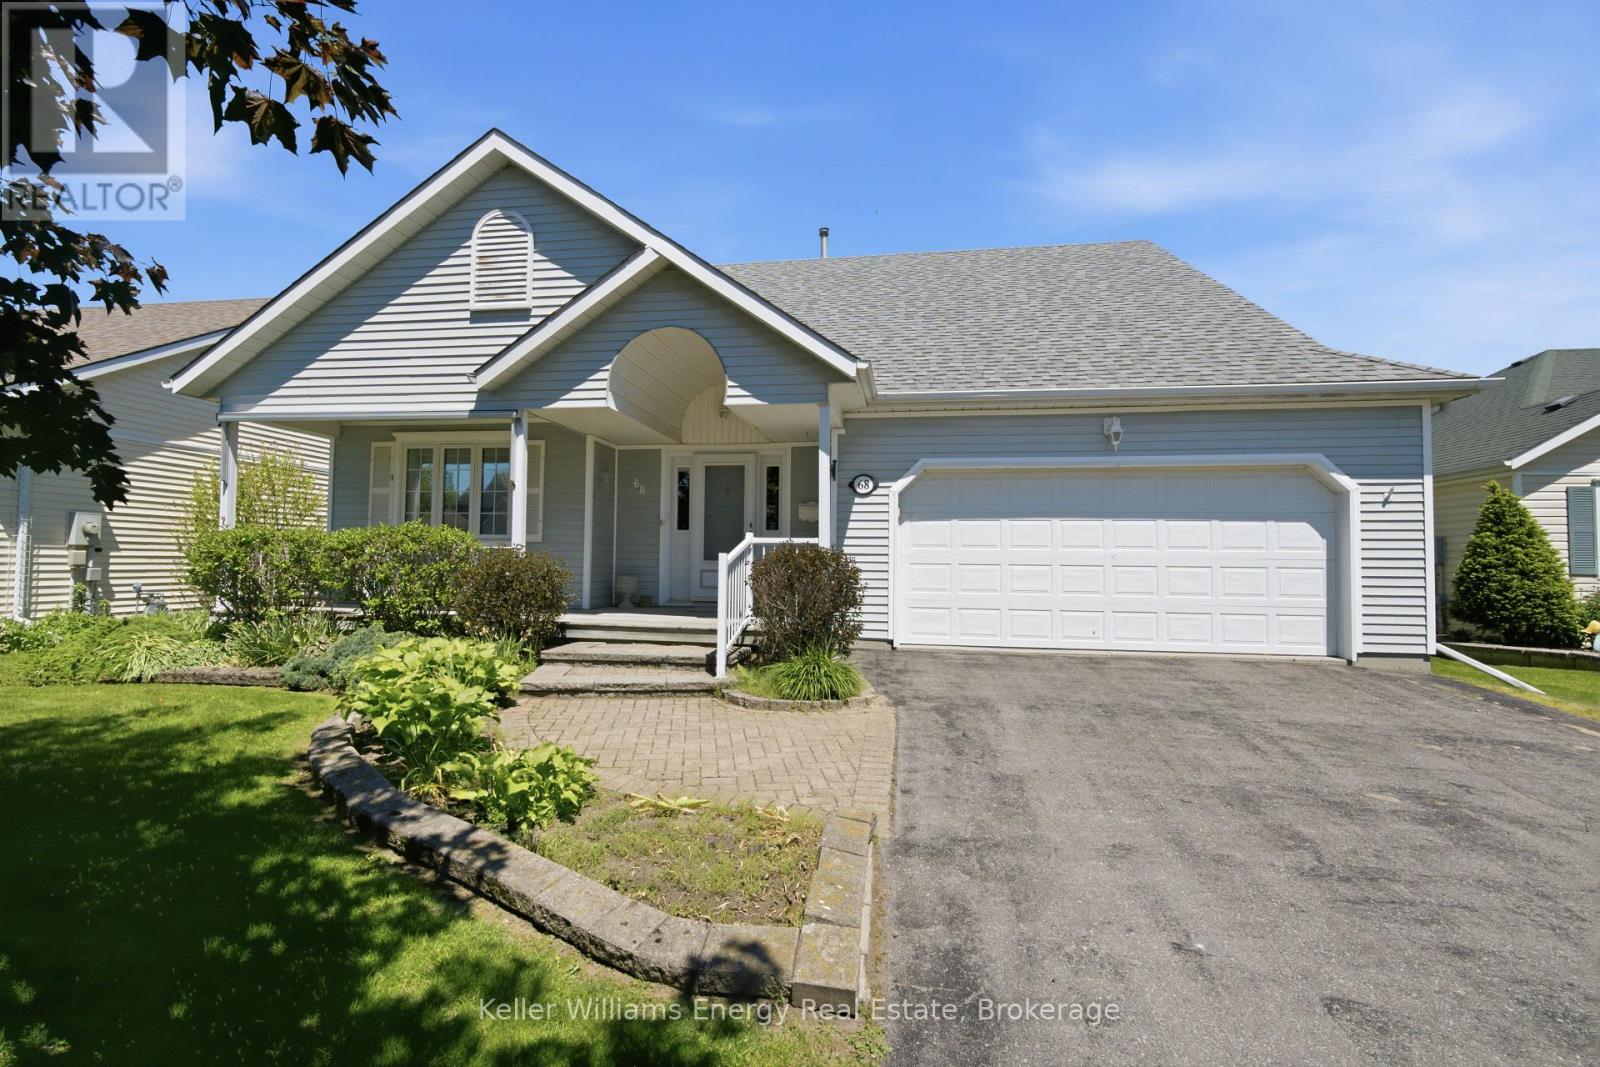
Welcome To 68 Mills Road, Nestled In The Highly Sought-After Adult Lifestyle Community Of Brighton By The Bay. This Beautifully Maintained,Move-In Ready Bungalow Offers The Perfect Blend Of Comfort, Convenience, And Low-Maintenance Living. Featuring 2 Bedrooms, 2 Bathrooms,And A Double-Car Garage, This Home Is Ideal For Downsizers Seeking Spacious One-Level Living. The Thoughtfully Designed Main Floor BoastsAn Expansive Layout With A Bright, Well-Appointed Kitchen Overlooking The Dining Area, Complete With A Walk-Out To The Deck-Perfect ForMorning Coffee Or Outdoor Entertaining Featuring An Awning For Both The Back Deck & Front Porch As Well As Irrigation System. A GenerousLiving Room And Separate Family Room Provide Multiple Spaces To Relax, Unwind, And Host Family And Friends. The Primary Suite Serves As APrivate Retreat, Featuring A Walk-In Closet And A 4-Piece Ensuite Bath. A Second Bedroom And Full Bathroom Offer Comfort And Flexibility ForGuests Or A Home Office. Freshly Painted Throughout And Complemented By Mostly Newer Appliances, This Home Is Truly Turnkey. LocatedJust Minutes From Shopping, Dining, Recreation, And All The Amenities Brighton Has To Offer, This Is An Exceptional Opportunity To Enjoy AVibrant Community And Carefree Lifestyle. Your Next Chapter Begins Here. (id:60234)
Keller Williams Energy Real Estate
784 Campbell Avenue
Kincardine, Ontario
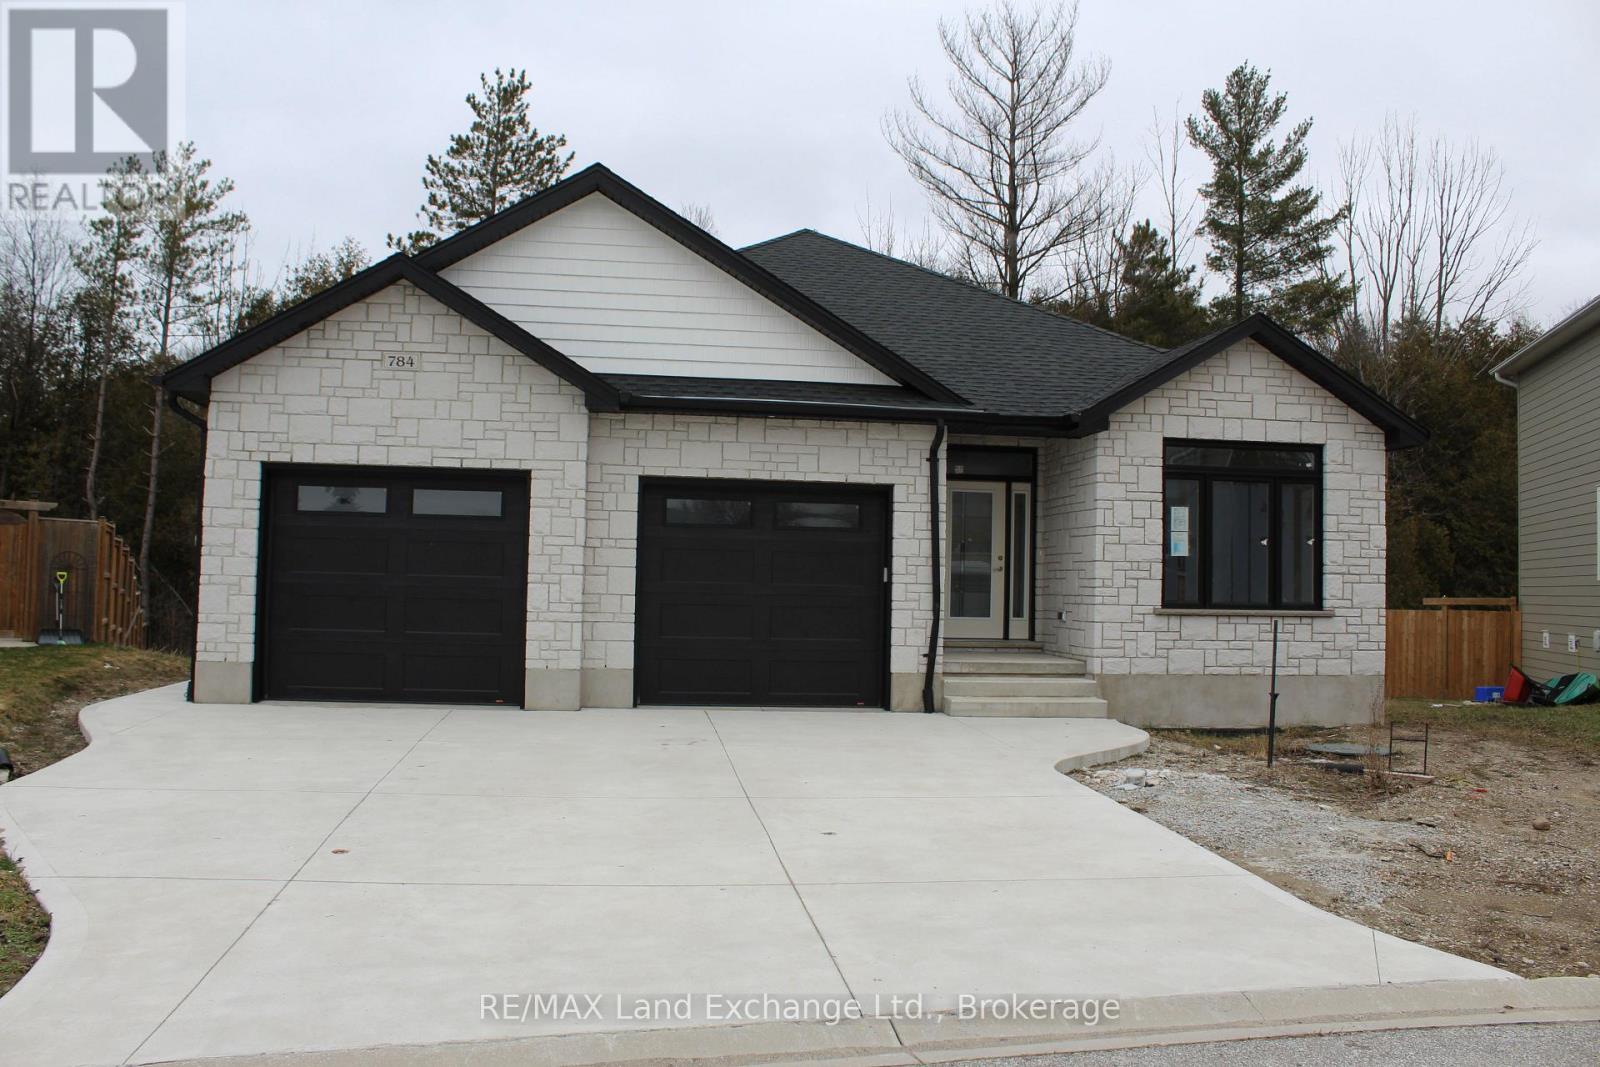
Ravine location brick bungalow, this home is basically completed. Features finished lower level and many special features: AYA kitchen with granite or quartz countertops, center island and walk-in pantry. Patio doors from dinette to covered deck; open concept living / dining / kitchen area, with fireplaces in living areas up and down. Walk-in closets in both main floor bedrooms. Combination garage - entry and main floor laundry and mudroom. Pony panel has been installed to enable a substantial stationary electricity generator. Lower level finished with two extra bedrooms or special purpose rooms; third full bath; huge 16' X 25' family room with fireplace; walkout from utility area to full 2-car garage.1523 square-feet on main floor plus 1323 finished down. All this plus wooded area with creek in the huge back yard. Near parkland and Kincardine trail access and only four blocks to downtown, schools and arena / community centre. Yard will be sodded front and rear. Please note room measurements have been rounded. HST is in addition to the posted price. The Seller will cooperate in filing for the full HST rebate for Buyers that qualify. (id:60234)
RE/MAX Land Exchange Ltd.
766 Campbell Avenue
Kincardine, Ontario
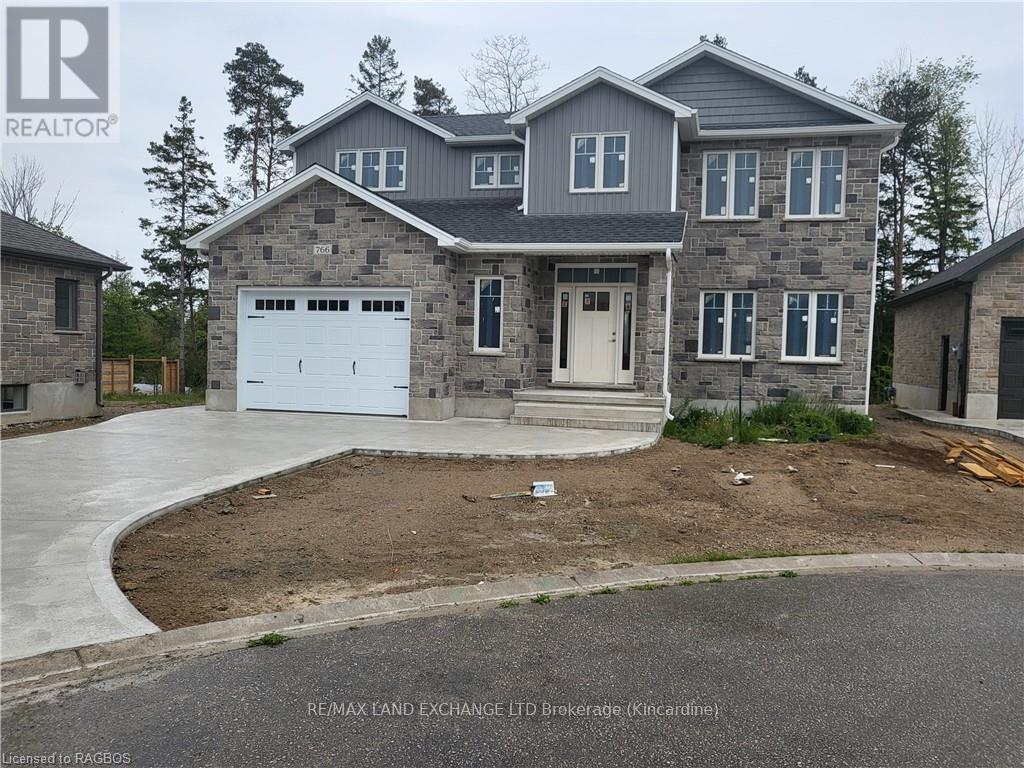
Ravine location - This home is basically completed - three levels fully finished. Located just four blocks from Kincardine's downtown. Home backs onto Robinson Park and the Kincardine Trail system - the back yard goes right down the hill to the park. Also about five blocks from arena / community centre; Kincardine District Secondary School; Huron Heights senior elementary and St. Anthony's elementary Catholic Schools. AYA kitchen with granite or quartz countertops and 3' X 6' island. Above grade finished square-footage is 1,790 with an additional 670 square-feet, more or less, finished down. Home has three bedrooms up and 2nd floor laundry. Master bedroom has 3-piece ensuite and huge walk-in closet (approximately 13' X 6'). Full, finished basement with 3-piece bath and corner unit gas fireplace in family room. Also office / extra bedroom and 5' X 16' utility room. Yard will be sodded when weather permits. Please note room measurements have been rounded. HST is in addition to the posted price. The Seller will cooperate in filing for the full HST rebate for qualifying Buyers. (id:60234)
RE/MAX Land Exchange Ltd.
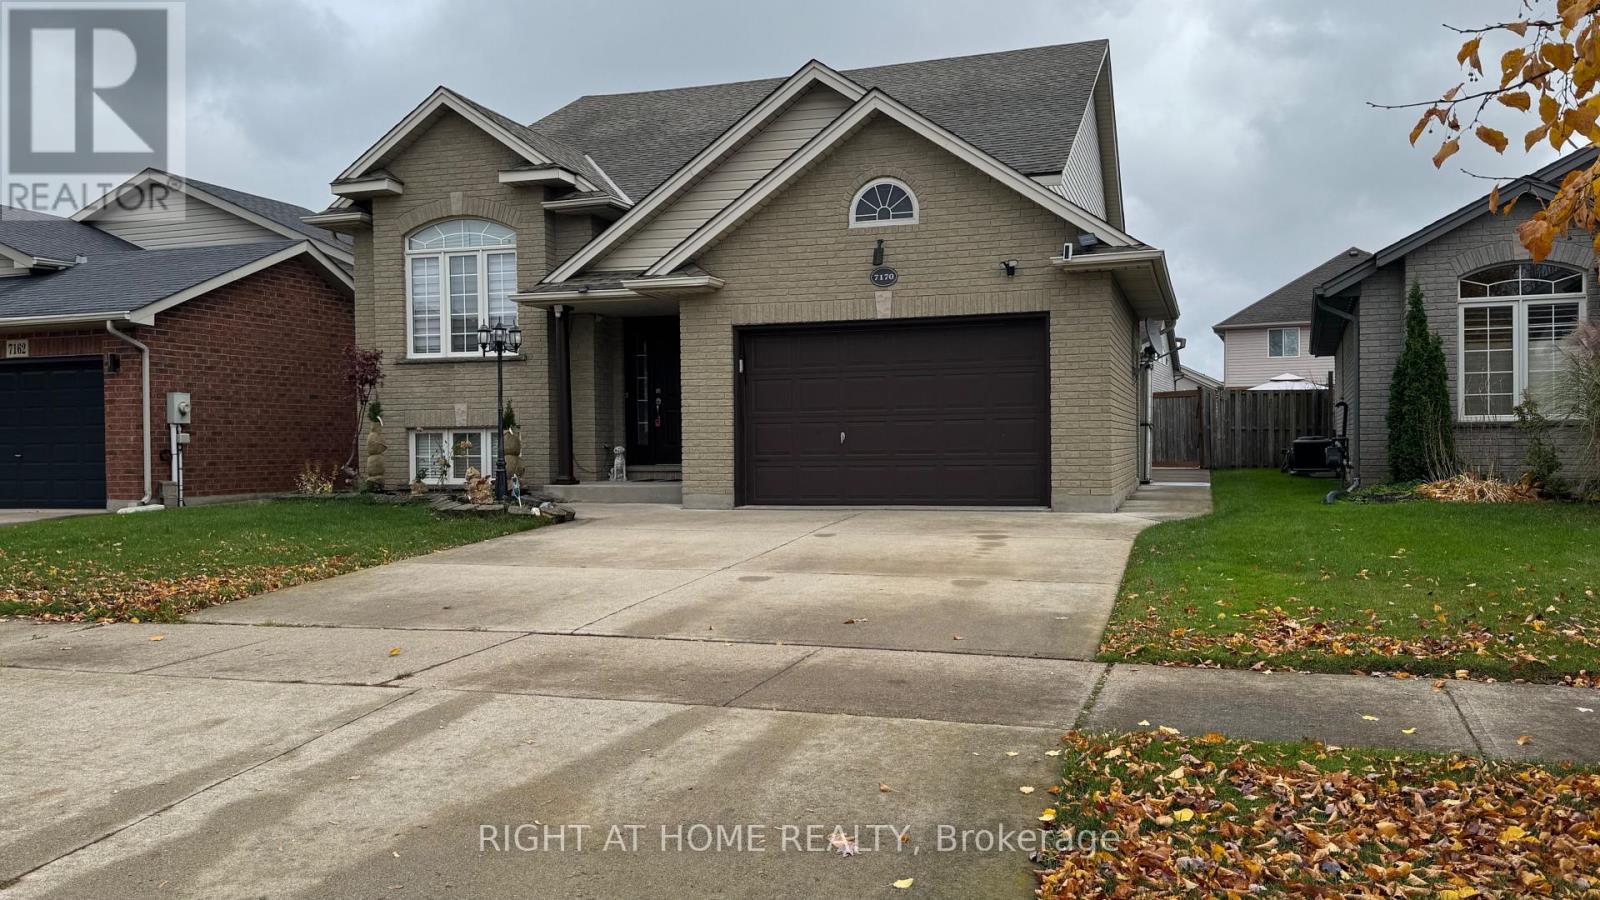
Upper Level - 7170 Parkside Road
Niagara Falls, Ontario
Welcome to this beautiful upper level bungalow offering comfortable, well-designed and bright living spaces. Featuring a spacious eat-in kitchen with plenty of room for meals and entertaining, 3 generously sized bedrooms and a full bathroom. Welcoming and functional, this home offers a wonderful blend of comfort and convenience with all amenities nearby. An excellent leasing opportunity for tenants seeking a place to call home! The home can come vacant and/or come partially furnished with laundry access in the lower level and access to the entire backyard! (id:60234)
Right At Home Realty
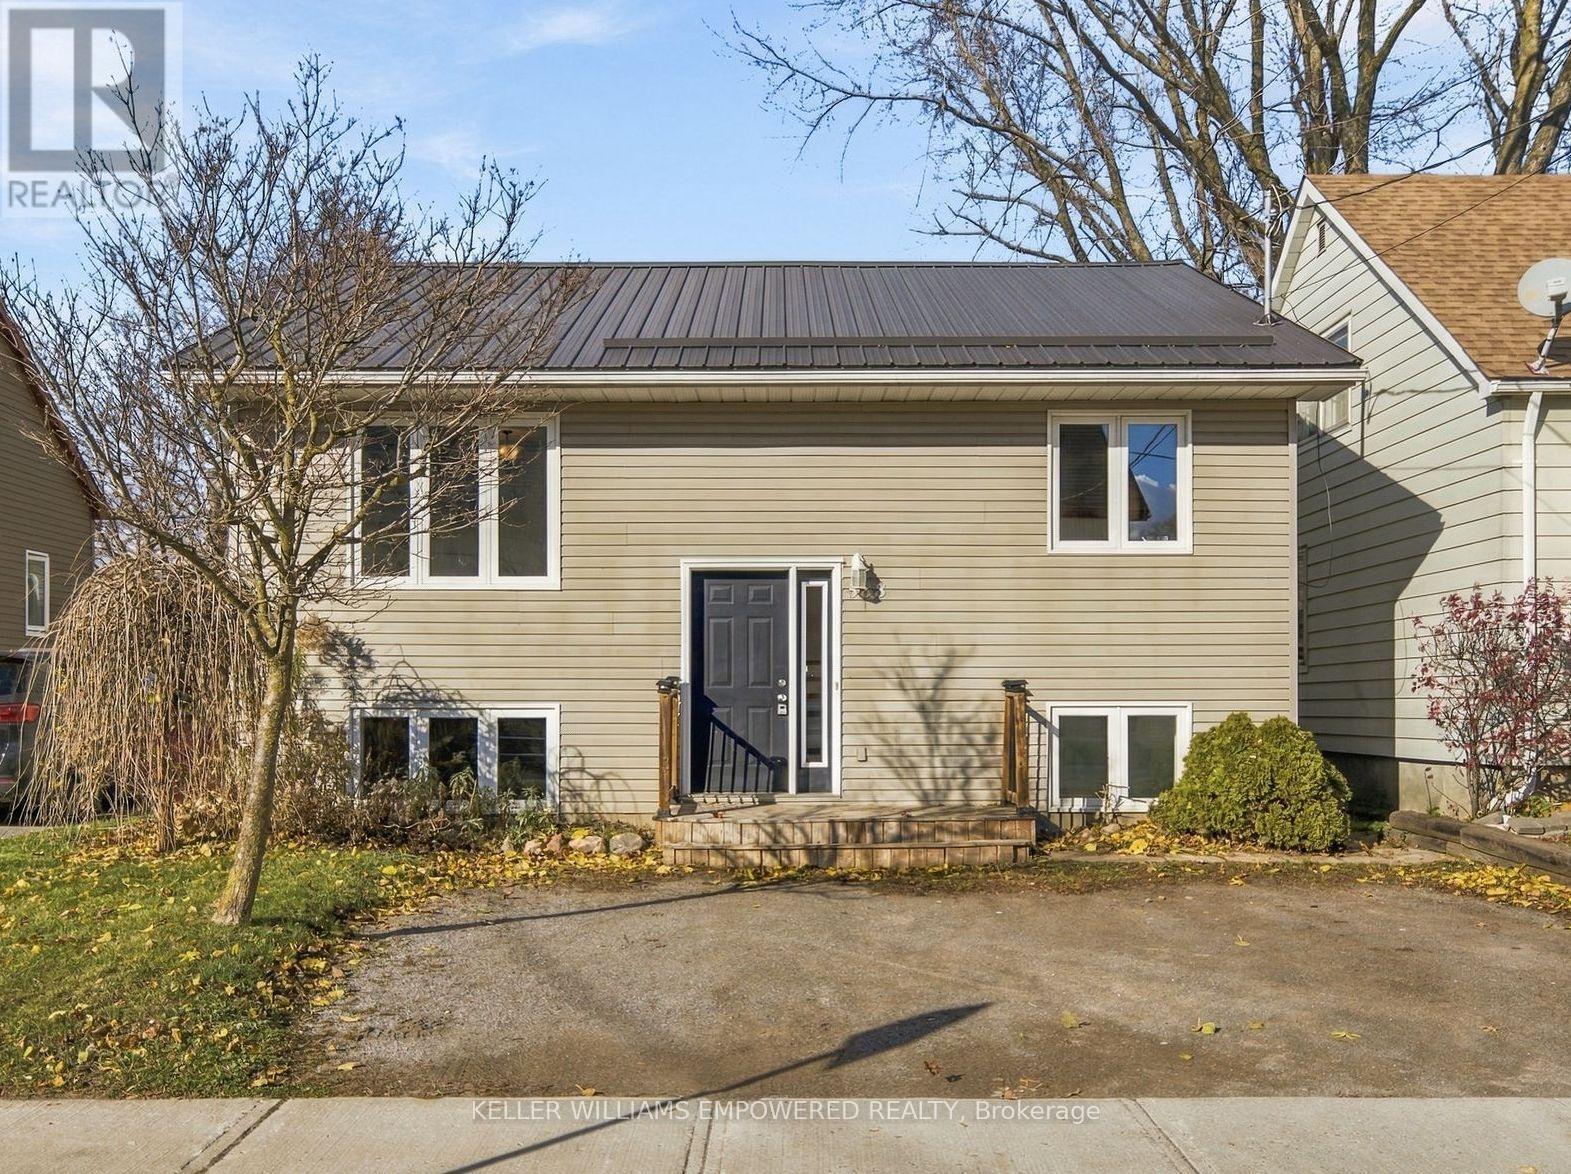
588 Howden Street
Peterborough, Ontario
Five big bedrooms and a bright lower level! Welcome to 588 Howden Street, a spacious raised bungalow in Peterborough's south end. This bungalow is a newer build (2004) and offers a flexible layout with 2 large bedrooms on the main floor and 3 on the finished lower level. 2 full bathrooms complete each floor. There's plenty of flexibility for growing families and investors alike. Large windows bring in an abundance of natural light downstairs, and a separate bonus room works well as a home office, den or extra storage. A private driveway offers parking for 2 vehicles. Close to schools, shopping, Costco, public transit, Peterborough Memorial Centre, easy access to Highway 115, and a quick commute to Peterborough's numerous post secondary institutions. Features include a metal roof installed in 2017, new luxury vinyl plank flooring and fresh paint throughout. (id:60234)
Keller Williams Co-Elevation Realty
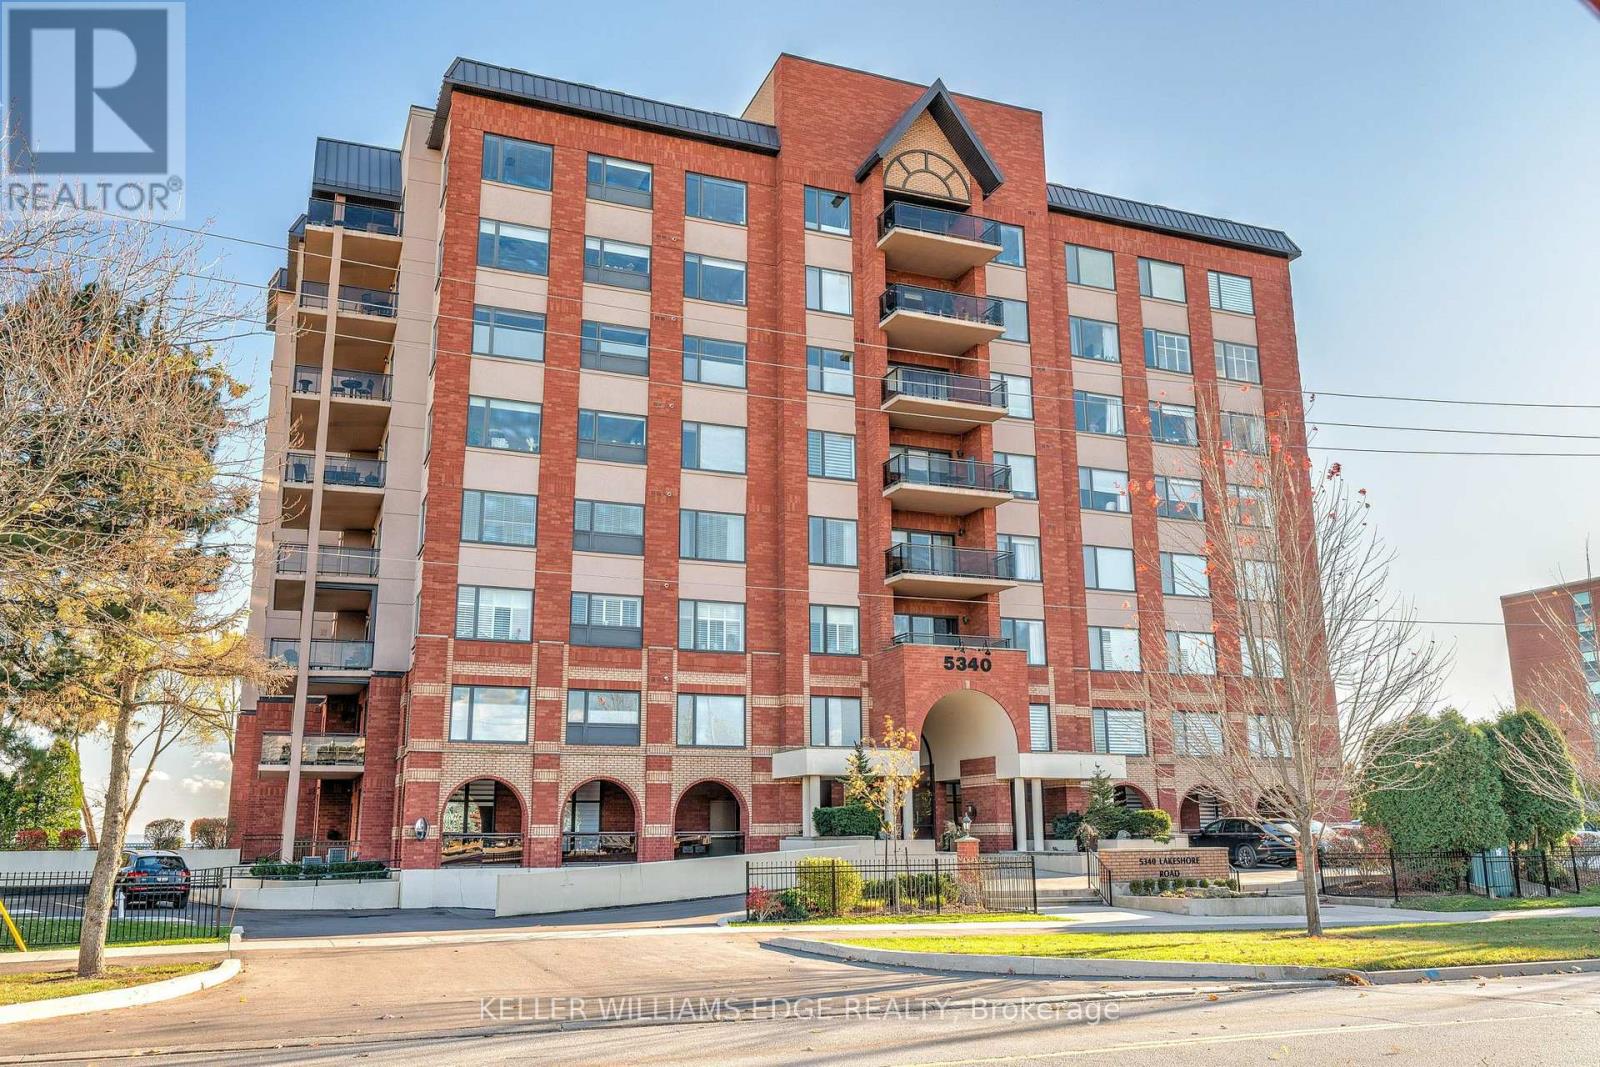
302 - 5340 Lakeshore Road
Burlington, Ontario
Experience waterfront living at its finest in Unit 302, a beautiful corner suite offering spectacular, unobstructed views of Lake Ontario. Featuring two spacious bedrooms and two bathrooms, this residence offers a comfortable and inviting layout designed to make the most of its incredible lakeside setting. The true highlight is the expansive **230 sq. ft. private terrace**, providing the perfect outdoor retreat to enjoy your morning coffee, entertain guests, or simply unwind while taking in the breathtaking lake views. Located in an exclusive boutique condominium in one of Burlington's most sought-after waterfront communities, residents enjoy an exceptional collection of amenities, including a guest suite, fitness centre, party room, games room/library, car wash, BBQ area, and beautifully situated lakefront seating areas. Offering the perfect combination of comfort, convenience, and an exceptional waterfront lifestyle. This is a rare opportunity to enjoy lakeside living with your own private outdoor oasis! (id:60234)
Keller Williams Edge Realty
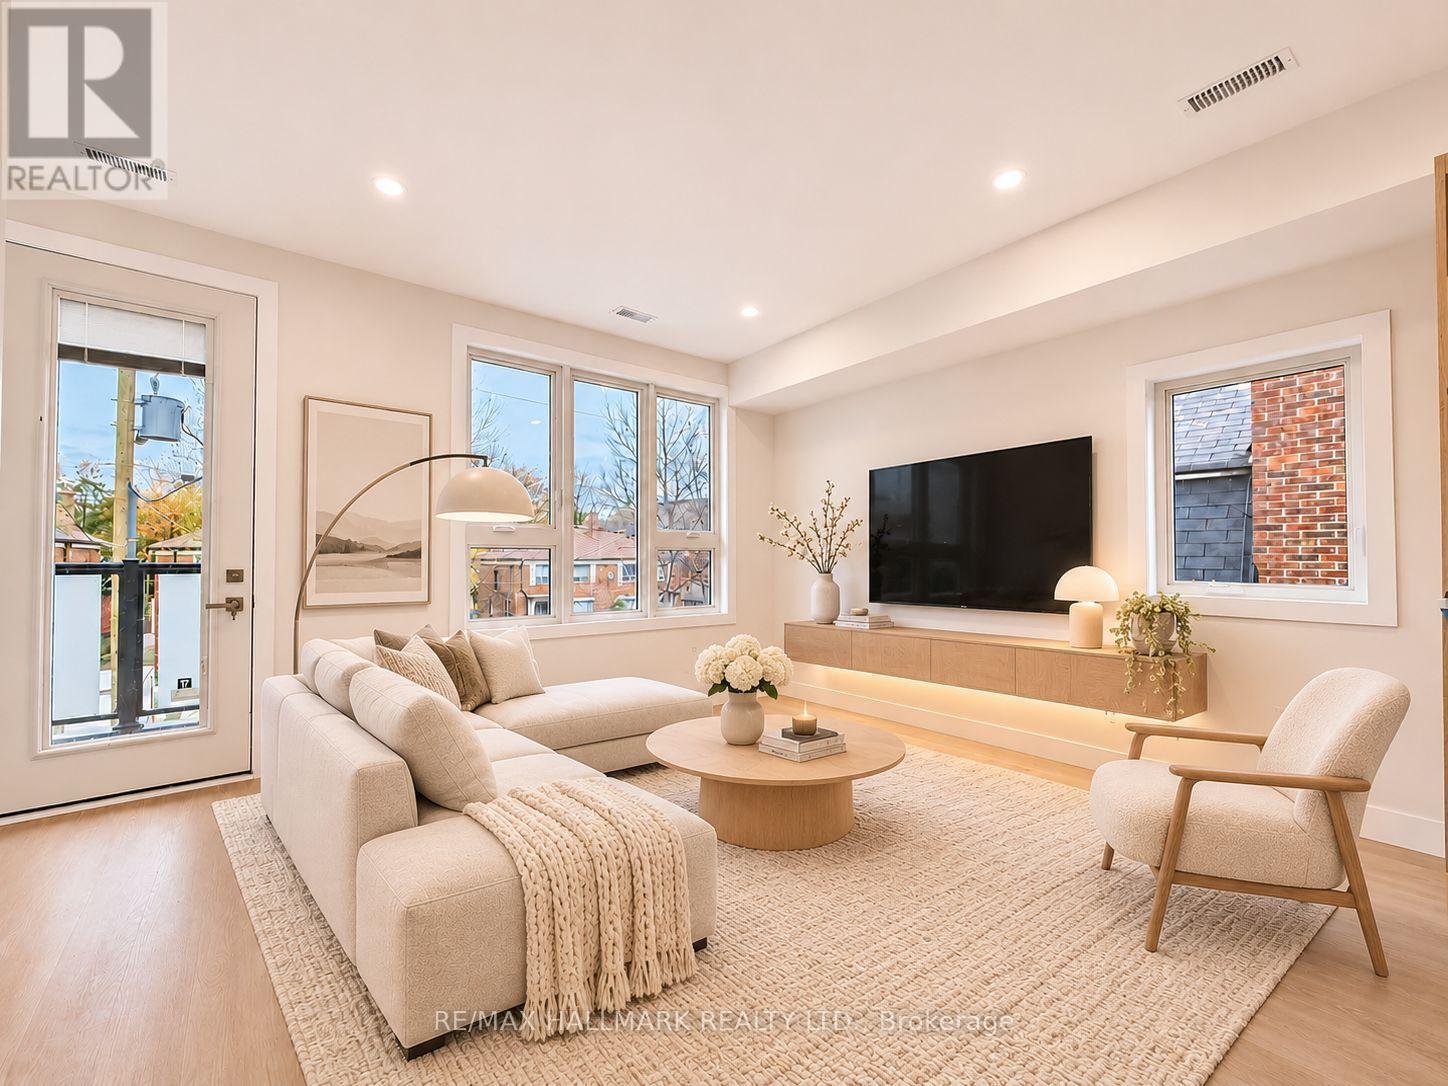
F - 9 Hanley Street
Toronto, Ontario
Welcome to modern living in the heart of Bloor West Village! Brand new and never before lived in, this beautifully designed two-level apartment is located on the second and third floors of a newly constructed multiplex, offering 3 spacious bedrooms, 2.5 bathrooms, 9-foot ceilings and two separate dedicated entrances for added convenience and privacy. The bright, open-concept living and dining area features oversized windows, wide-plank flooring and a contemporary kitchen with sleek cabinetry, stainless steel appliances, ample storage and a large island perfect for everyday living and entertaining. Just off the living area, a cozy nook overlooking the balcony doubles as an ideal home office or workspace. Step outside onto the spacious north-facing balcony, offering plenty of room for outdoor seating and relaxation. The third floor features a generous primary bedroom with a private ensuite and walk-in closet, two additional bedrooms, a full bathroom and a dedicated laundry room complete with stacked washer and dryer and a convenient utility sink. A main-level 2-piece powder room adds extra convenience. One parking space, water and Bell Fibe Internet are included, with tenants responsible for hydro. Professionally managed for added convenience and peace of mind. Located in a fantastic, family-friendly neighbourhood, just steps from the shops, cafes and restaurants of Bloor West Village, Baby Point Gates and the Junction, with excellent schools, daycares, parks and transit nearby. A rare opportunity to enjoy the comfort of a brand-new home in one of Toronto's most desirable west-end neighbourhoods. Be the first to make this your home! Some photos have been virtually staged for illustrative purposes. Furniture and decor have been scaled using the builder's floor plans. Actual dimensions and furniture fit should be independently verified. (id:60234)
RE/MAX Hallmark Realty Ltd.
1315 Pinegrove Road
Oakville, Ontario
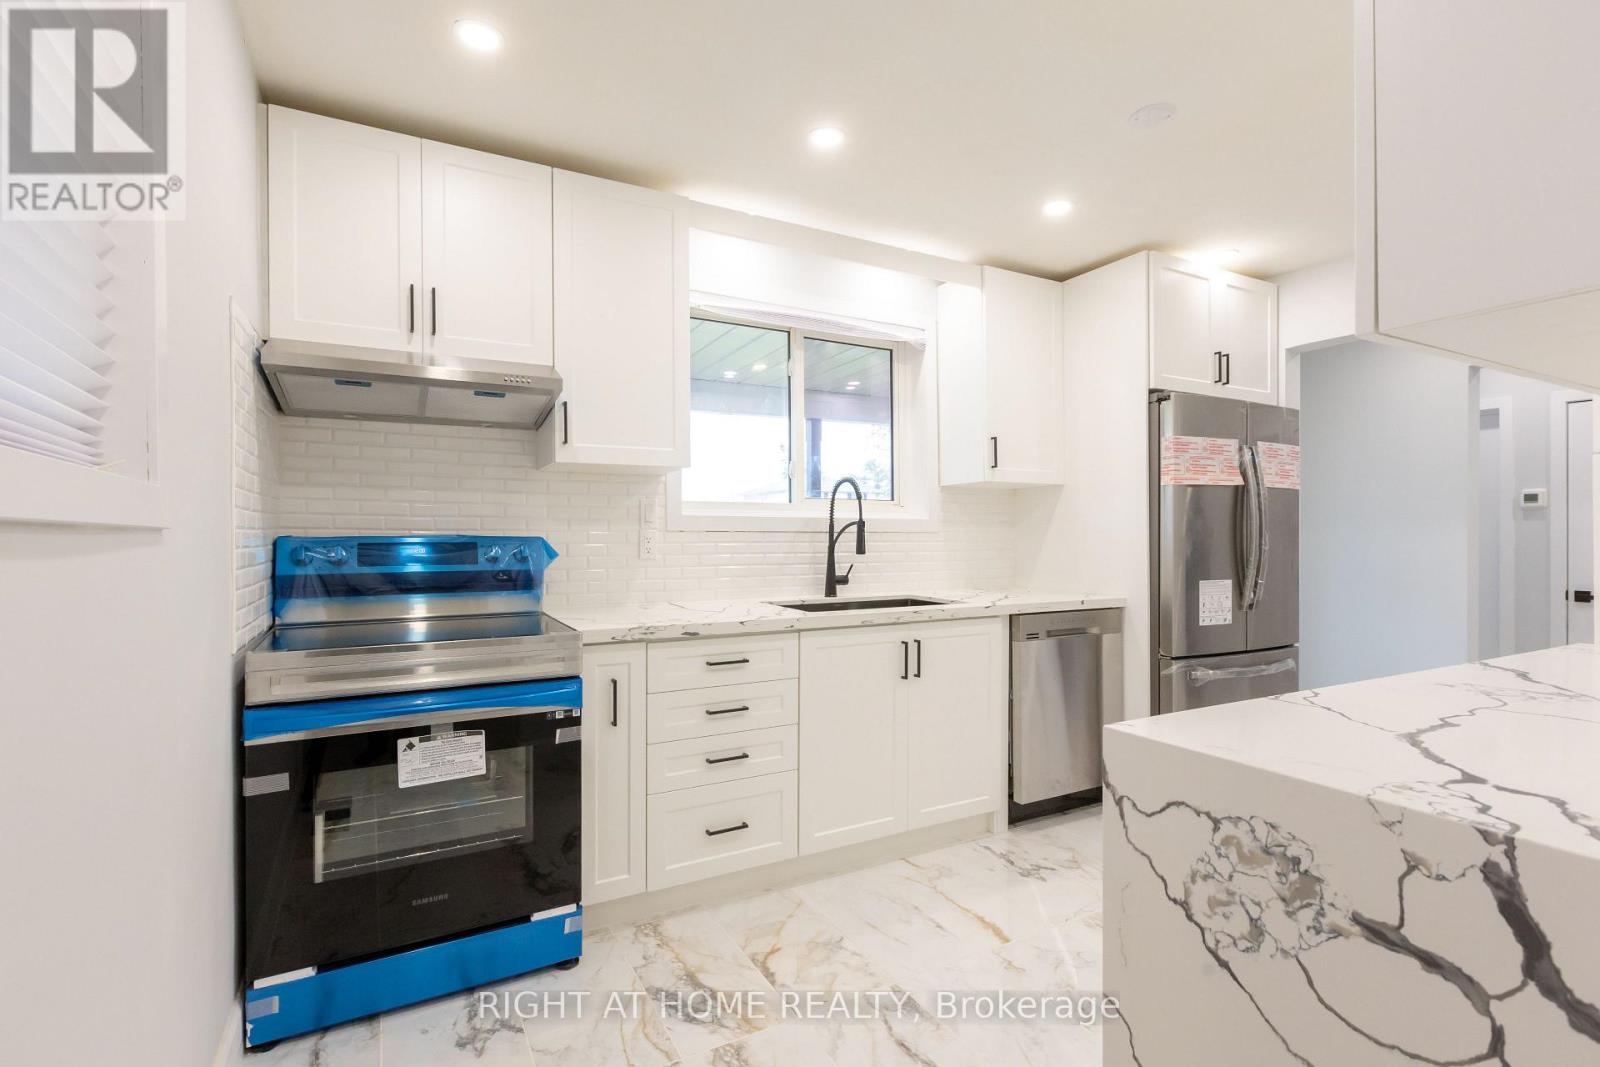
This Stunning Bungalow Recently Renovated From Top To Bottom. Boasting 6 BEDROOMS. The Main Floor Features A Modern Kitchen With A Front Porch, 3 Bedrooms, And A Living Room That Walks Out To The Backyard. The Basement Boasts 2 Spacious Bedrooms With Double Closets, Family Room, Den/Office, And A Laundry Room. Direct Access To The Basement And Kitchen From The Side Door Makes This Home Convenient And Functional. Fully Fenced Backyard Backs Onto Green Space, Making It Perfect For Entertainment And Relaxation. (id:60234)
Right At Home Realty
R - 9 Hanley Street
Toronto, Ontario
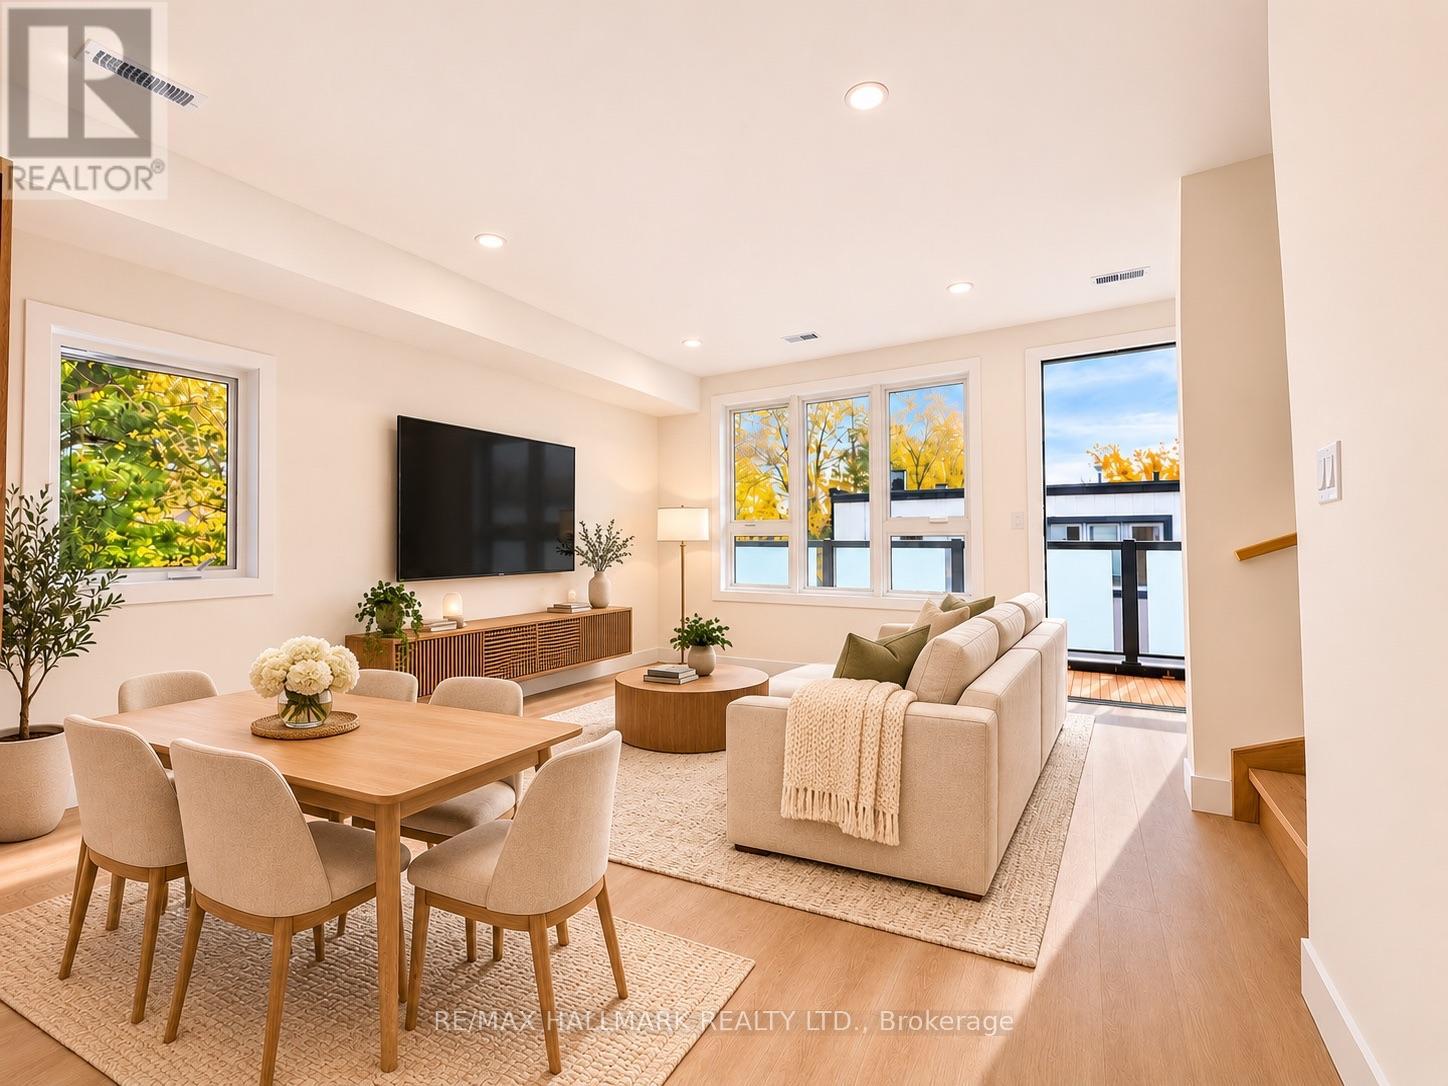
Welcome to modern living in the heart of Bloor West Village! Brand new and never before lived in, this beautifully designed two-level apartment is located on the second and third floors of a newly constructed multiplex, offering 3 spacious bedrooms, 2.5 bathrooms, 9-foot ceilings and two separate dedicated entrances for added convenience and privacy. The bright, open-concept living and dining area features oversized windows, wide-plank flooring and a contemporary kitchen with sleek cabinetry, stainless steel appliances, ample storage and a large island perfect for everyday living and entertaining. Just off the living area, a cozy nook overlooking the balcony doubles as an ideal home office or workspace. Step outside onto the spacious south-facing balcony, offering plenty of room for outdoor seating and relaxation. The third floor features a generous primary bedroom with a private ensuite and walk-in closet, two additional bedrooms, a full bathroom and a dedicated laundry room complete with stacked washer and dryer and a convenient utility sink. A main-level 2-piece powder room adds extra convenience. One parking space, water and Bell Fibe Internet are included, with tenants responsible for hydro. Professionally managed for added convenience and peace of mind. Located in a fantastic, family-friendly neighbourhood, just steps from the shops, cafes and restaurants of Bloor West Village, Baby Point Gates and the Junction, with excellent schools, daycares, parks and transit nearby. A rare opportunity to enjoy the comfort of a brand-new home in one of Toronto's most desirable west-end neighbourhoods. Be the first to make this your home! Some photos have been virtually staged for illustrative purposes. Furniture and decor have been scaled using the builder's floor plans. Actual dimensions and furniture fit should be independently verified. (id:60234)
RE/MAX Hallmark Realty Ltd.
553 Alberta Avenue
Woodstock, Ontario
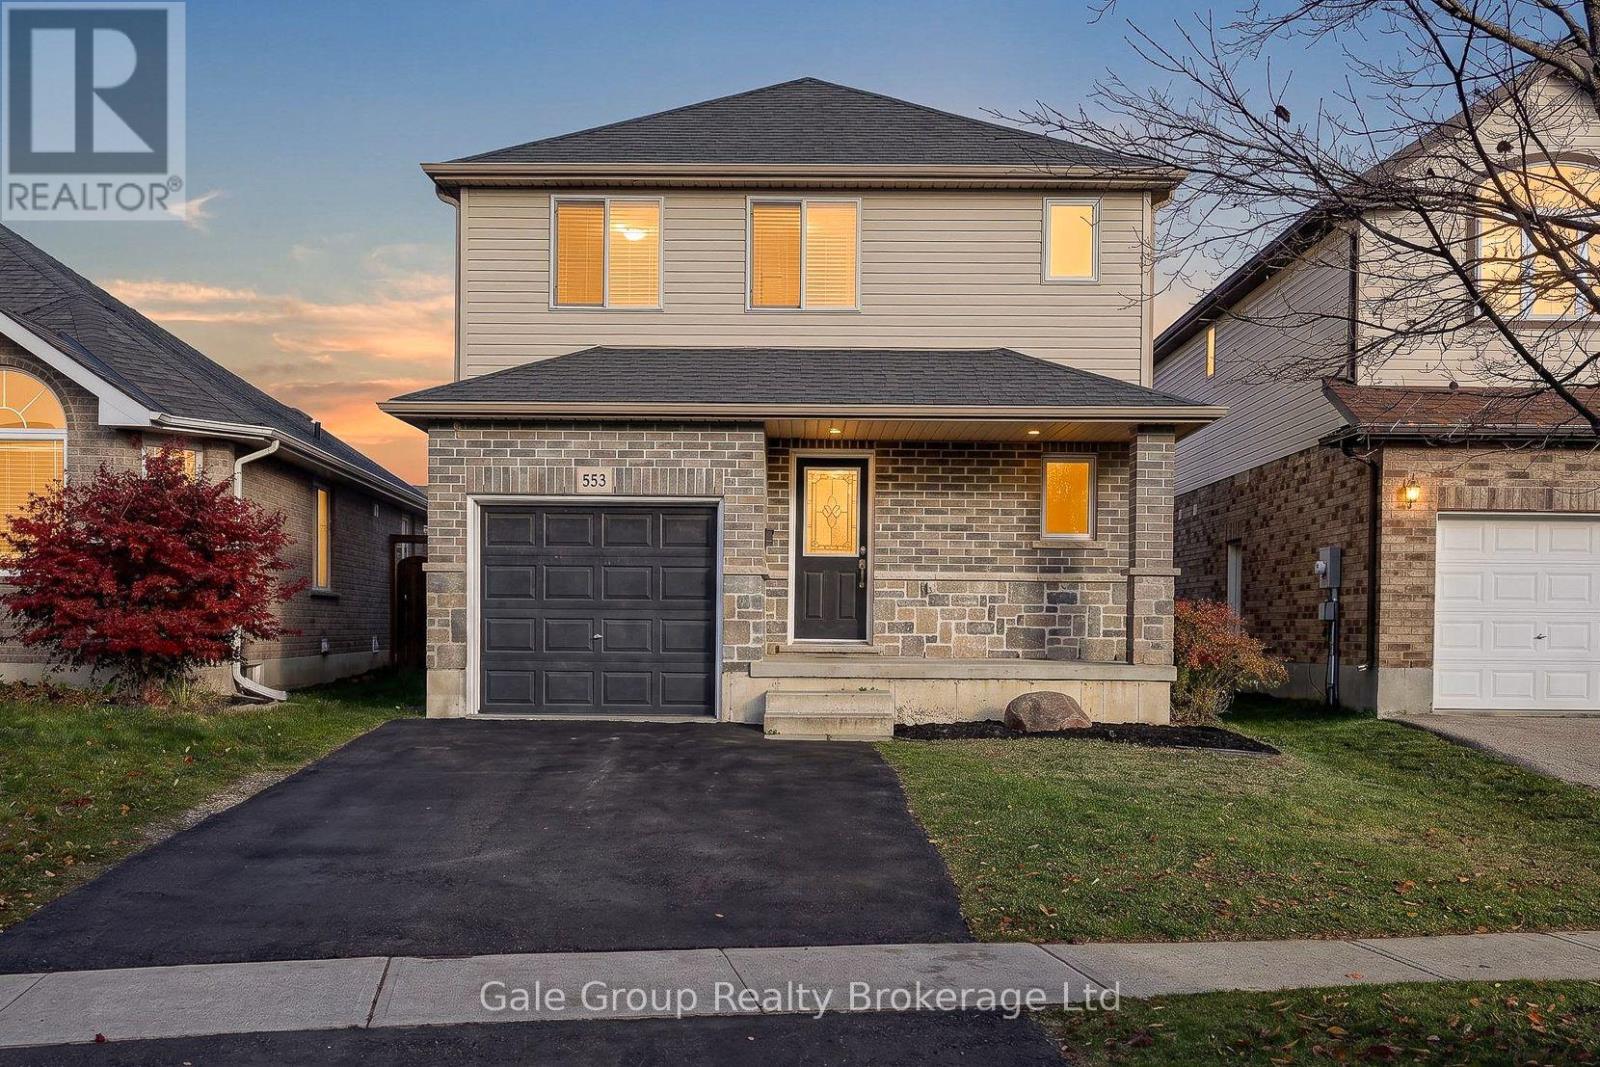
Welcome to 553 Alberta Ave a fantastic, move-in-ready detached home located in one of Woodstock's most family friendly south end neighborhoods! Whether you are stepping into the market for the first time or looking for a comfortable, low-maintenance place to call home, this property offers incredible lifestyle convenience. Situated just minutes from local schools, parks, and scenic walking trails, it places you right where you want to be. Commuting is a breeze with quick, easy access to both the 401 and 403, and you'll love the added peace of mind of being close to local amenities, including the hospital and major employment hubs like Toyota. Inside, the home features a spacious layout complete with 3 bedrooms, 3 bathrooms, and over 1,700 square feet of finished living space, including a fully finished lower level. Highlights carpet free main and second floor, convenient upper-level laundry, an owned hot water heater, and a water softener. Outside, you can enjoy a great private double driveway, garage parking space, and a lovely backyard deck perfect for relaxing or entertaining. With immediate possession available, this wonderful home is ready to welcome its next chapter. (id:60234)
Gale Group Realty Brokerage Ltd
1606 Orchid Drive
Ottawa, Ontario
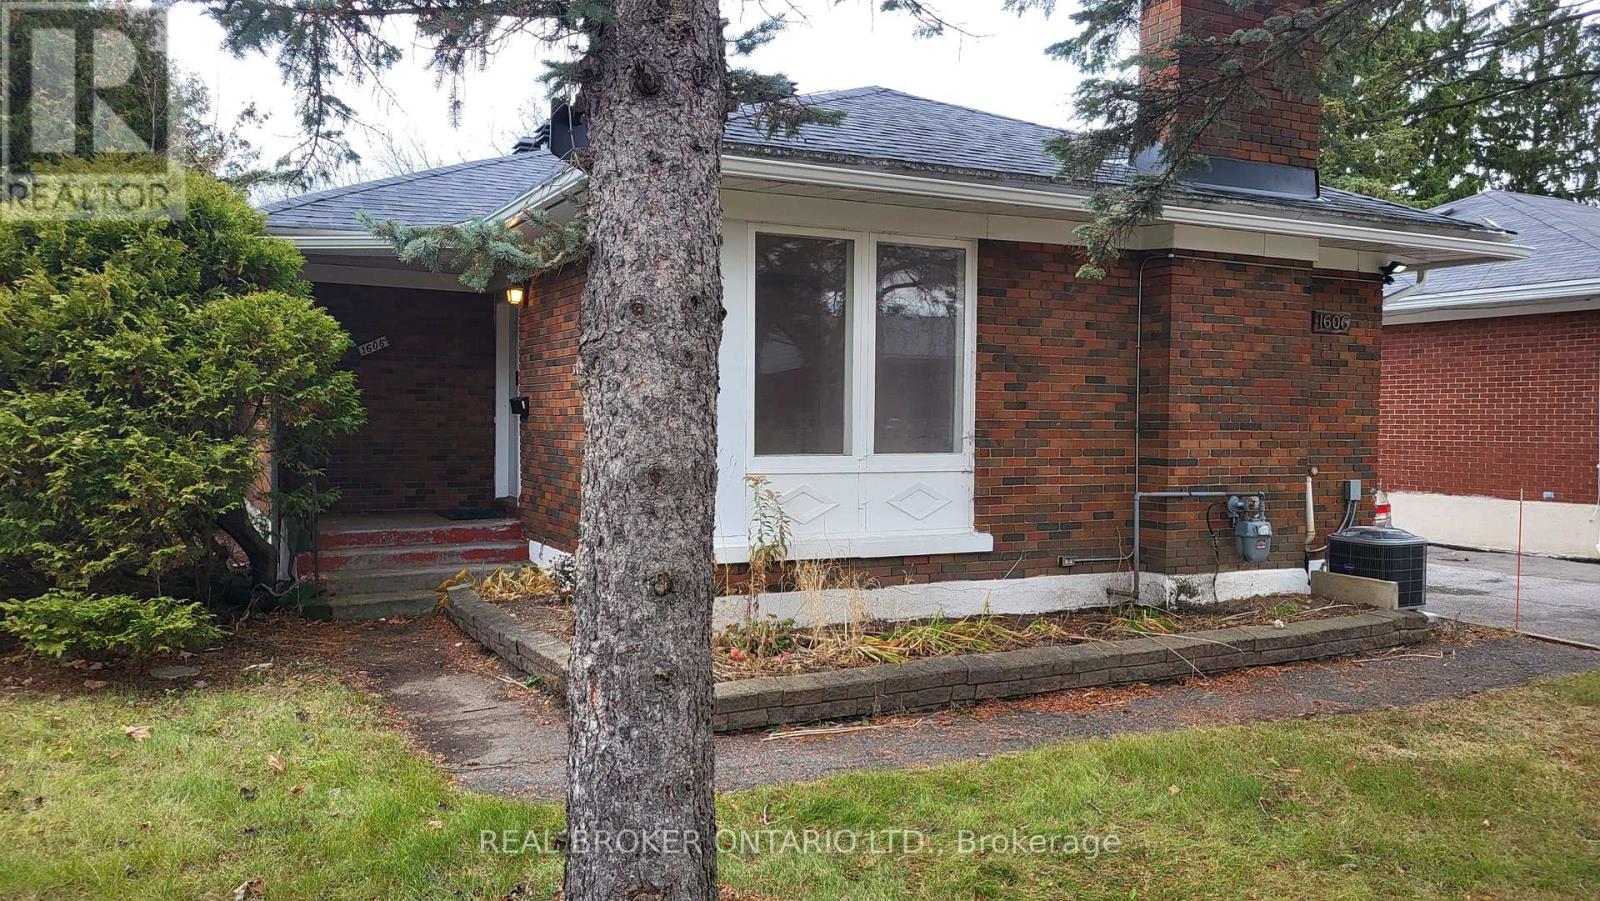
Space to spread out, a backyard of your own, and all utilities included. Welcome to 1606 Orchid Drive. This bright and spacious 3-bedroom main-floor apartment offers all the space you'll need for comfortable living in Alta Vista. Warm hardwood floors run throughout the main living areas, leading into a welcoming living room with a wood-burning fireplace and plenty of natural light. There's plenty space to go around, a dining area just off the kitchen, or even a little indoor garden of your own. The kitchen offers plenty of cabinet and storage space, with a built-in stovetop set right into the island. Three well-proportioned bedrooms provide flexibility for family, guests, or a home office. Two bedrooms feature closets, while the full bathroom includes both a bathtub and shower, along with a double vanity. Step outside to your own private backyard, with a spacious paved area ready for outdoor furniture and summer evenings. A separate private entrance, one driveway parking space, additional street parking, and included snow removal add to the convenience. Located in Alta Vista, you're minutes from The Ottawa Hospital, Ottawa VIA Rail Station, St. Laurent Shopping Centre, and major highway connections. (id:60234)
Real Broker Ontario Ltd.
Century 21 Synergy Realty Inc.
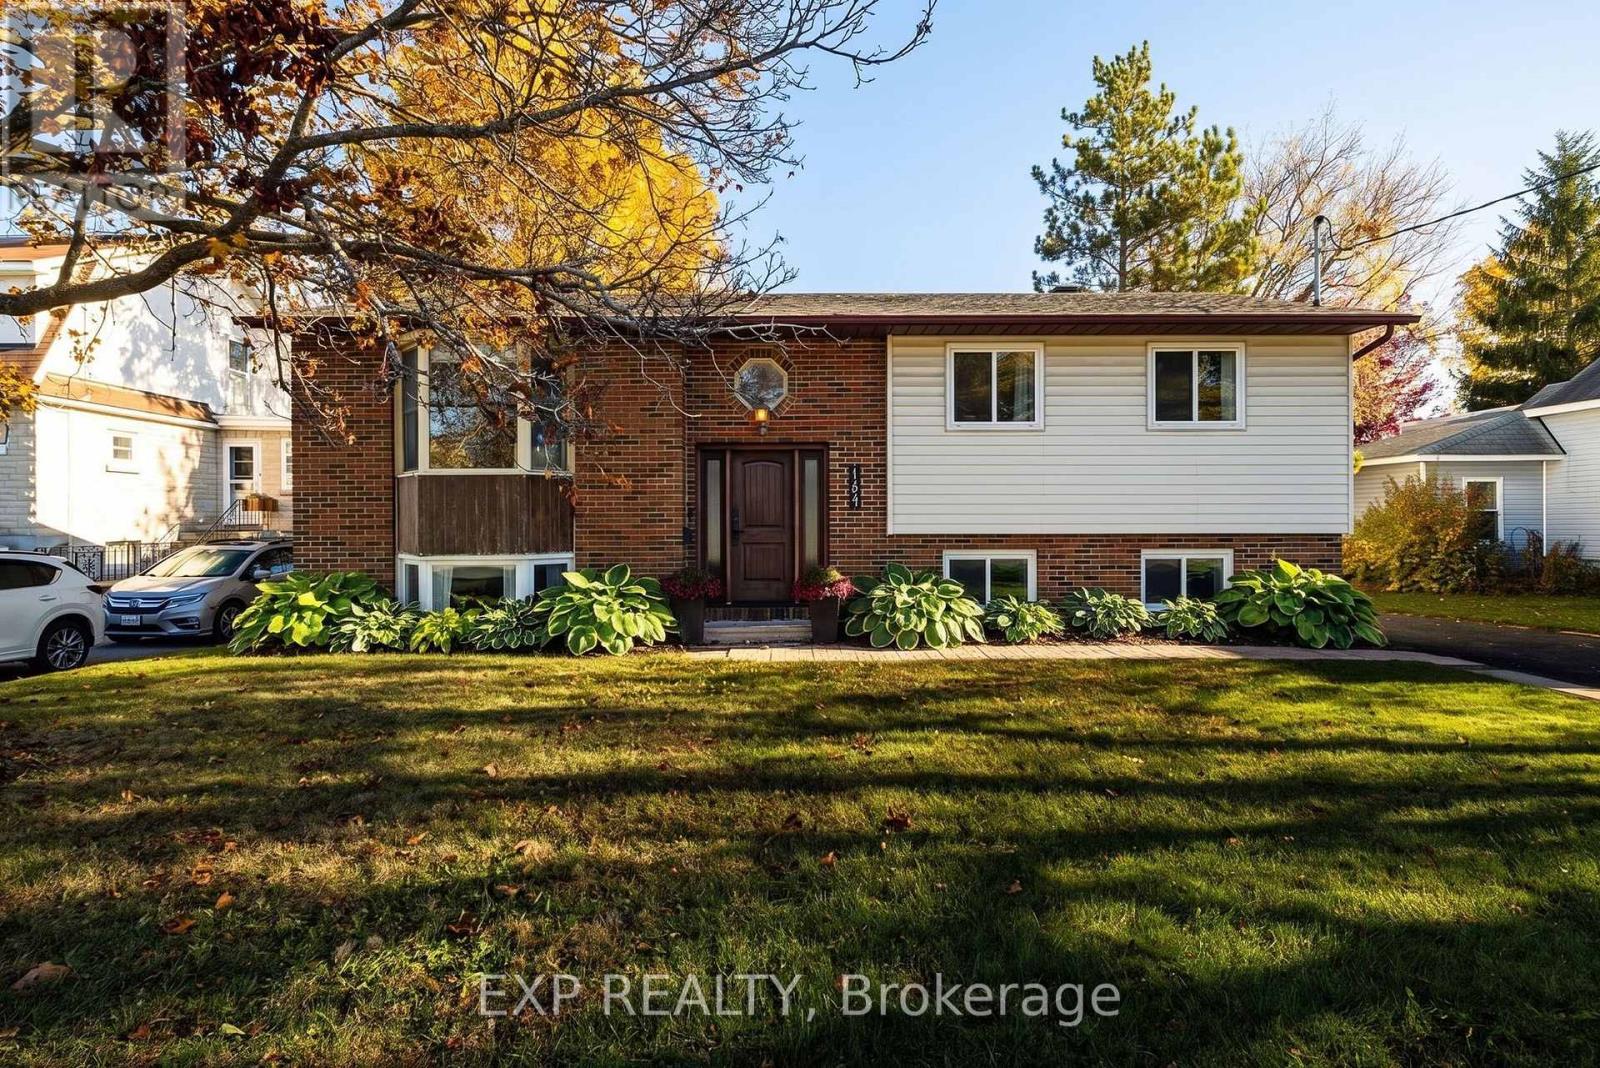
141 Napoleon Street
Carleton Place, Ontario
Move-in ready and beautifully cared for, this raised bungalow blends stylish modern touches with comfortable living in a wonderful, family-friendly Carleton Place neighbourhood!Fresh paint and new flooring create a warm and welcoming atmosphere, but it's the incredible natural light that truly makes this home shine! A cozy bay window allows sunlight to pour into the spacious living room, creating a bright, airy, and inviting space. The sun-filled kitchen and dining area are equally welcoming, with windows overlooking the beautiful backyard and sliding patio doors that provide direct access to the deck. It's a wonderful layout for everyday living, entertaining, and enjoying the outdoors.The main level offers three comfortable bedrooms. Downstairs, you'll discover even more living space, including a generously sized fourth bedroom with its own ensuite bathroom, a large family room, and a versatile flex room that could easily serve as a home office, playroom, workout space, or whatever suits your lifestyle. A separate laundry room and plenty of additional storage add to the home's everyday practicality.Step outside to enjoy the large, fully fenced backyard, offering plenty of room for children, pets, and outdoor gatherings. The generous deck is the perfect spot for summer barbecues, morning coffee, or relaxing with family and friends. Additional storage beneath the deck, along with a separate garden shed, provides plenty of room for all your outdoor essentials.And the location is just as appealing as the home itself! This property offers incredible walkability. Carleton Place High School, Caldwell Street Public School, the beach, and vibrant downtown Carleton Place are all within easy walking distance. Enjoy strolling downtown for dinner at one of the local restaurants, browsing the shops, or spending a summer afternoon by the water. With convenient access to Highway 7, commuting to Ottawa is a breeze.**OPEN HOUSE: SATURDAY NOVEMBER 14TH 1PM TO 3PM** (id:60234)
Exp Realty
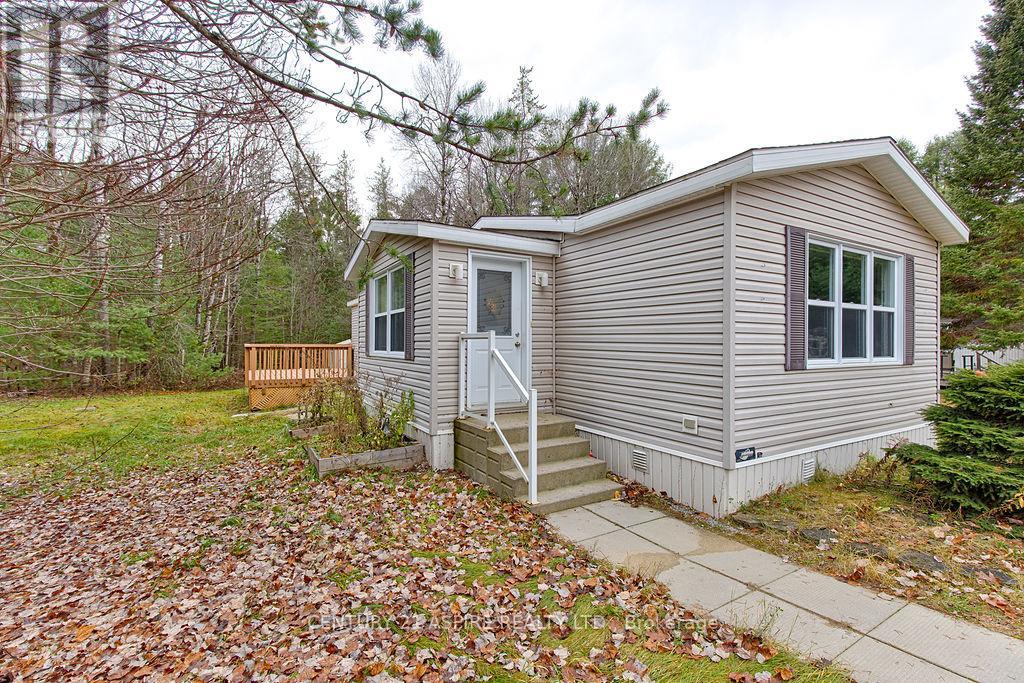
5 Hunter Run Lane
Laurentian Hills, Ontario
Welcome to 5 Hunter Run Lane, located in the welcoming Shady Pines Mobile Home Park! This beautifully maintained 2 bedroom, 1 bathroom home offers the perfect combination of comfort, convenience, and affordable living. Step inside to discover a bright, inviting open concept layout featuring a spacious living area, dining space, and functional kitchen complete with a centre island, perfect for everyday living and entertaining. Convenient main floor laundry adds to the home's practical design.Outside, enjoy your own peaceful retreat with a lovely back deck, gardens, and planter boxes that bring charm to the outdoor space. With parking for two vehicles and three detached storage sheds, there's plenty of room for all your outdoor essentials. Numerous updates provide added peace of mind, including new laminate flooring throughout the main living areas (2024), a water softener and 4 stage reverse osmosis drinking water system (2024), roof (2018), and hot water tank (2019). Location is a standout feature! Just one minute from CNL and approximately 15 minutes from Garrison Petawawa, this property is ideally situated for those looking for an easy commute. Whether you're a first time buyer, downsizing, or simply looking for an affordable, low maintenance lifestyle, this move in ready home is a fantastic opportunity. Enjoy comfortable living in a friendly community with the convenience of an unbeatable location. Don't miss your chance to call 5 Hunter Run Lane home! (id:60234)
Century 21 Aspire Realty Ltd.
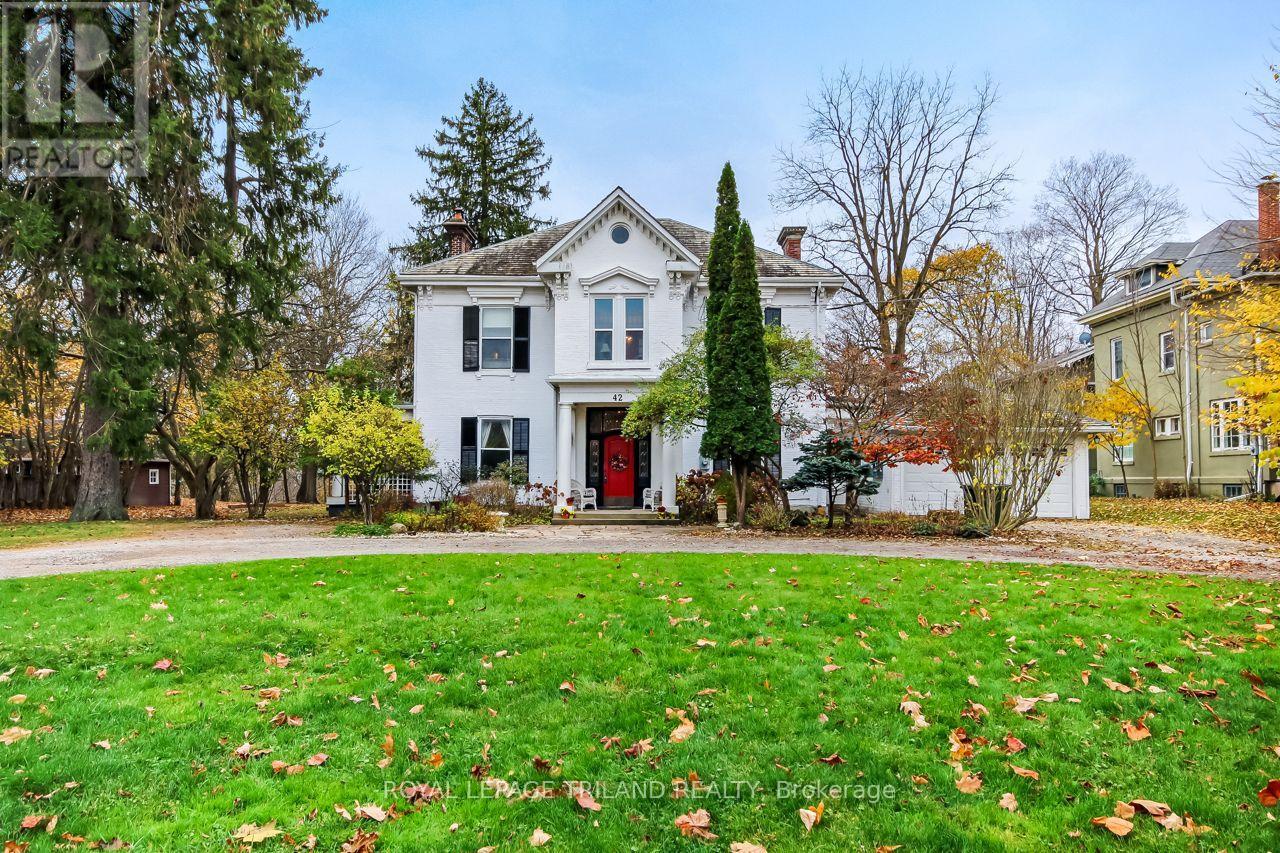
42 Rosebery Place
St. Thomas, Ontario
This property is a piece of Canadian history on approximately 1.4 acres in the heart of St. Thomas' sought-after Courthouse District. Known locally as the "Snow White House," this mid-1800s residence offers the kind of scale, craftsmanship and setting that simply cannot be recreated. The home's history is part of its appeal. Local stories have long held that Sir John A. Macdonald stayed here during his tenure as Canada's first Prime Minister, following Confederation in 1867, adding another layer of intrigue to a property already well known within the community. The large foyer opens to generous principal rooms with soaring ceilings, detailed original crown moulding and hardwood floors. Formal living and dining spaces recall a different era of entertaining. Backing onto a magnificent wooded ravine, where Mill Creek winds through the trees and walking trails invite you to explore. The property feels remarkably private, with deer known to wander right up toward the home and its sweeping covered side verandah. Four bedrooms and four bathrooms offer substantial space to reimagine the home for its next chapter. Three grand original fireplaces create striking focal points throughout the home. This is a rare opportunity to own a historic residence on an exceptional parcel of land within the city. A detached two-car garage adds everyday practicality, while the circular drive offers generous parking and an easy flow for hosting gatherings, parties and evening soirées. For someone who sees the value in original architecture, history and land, the opportunity to restore and rediscover this hidden gem is truly one of a kind. The Snow White House is ready for you to bring its next chapter to life. (id:60234)
Royal LePage Triland Realty
Props Realty Inc.
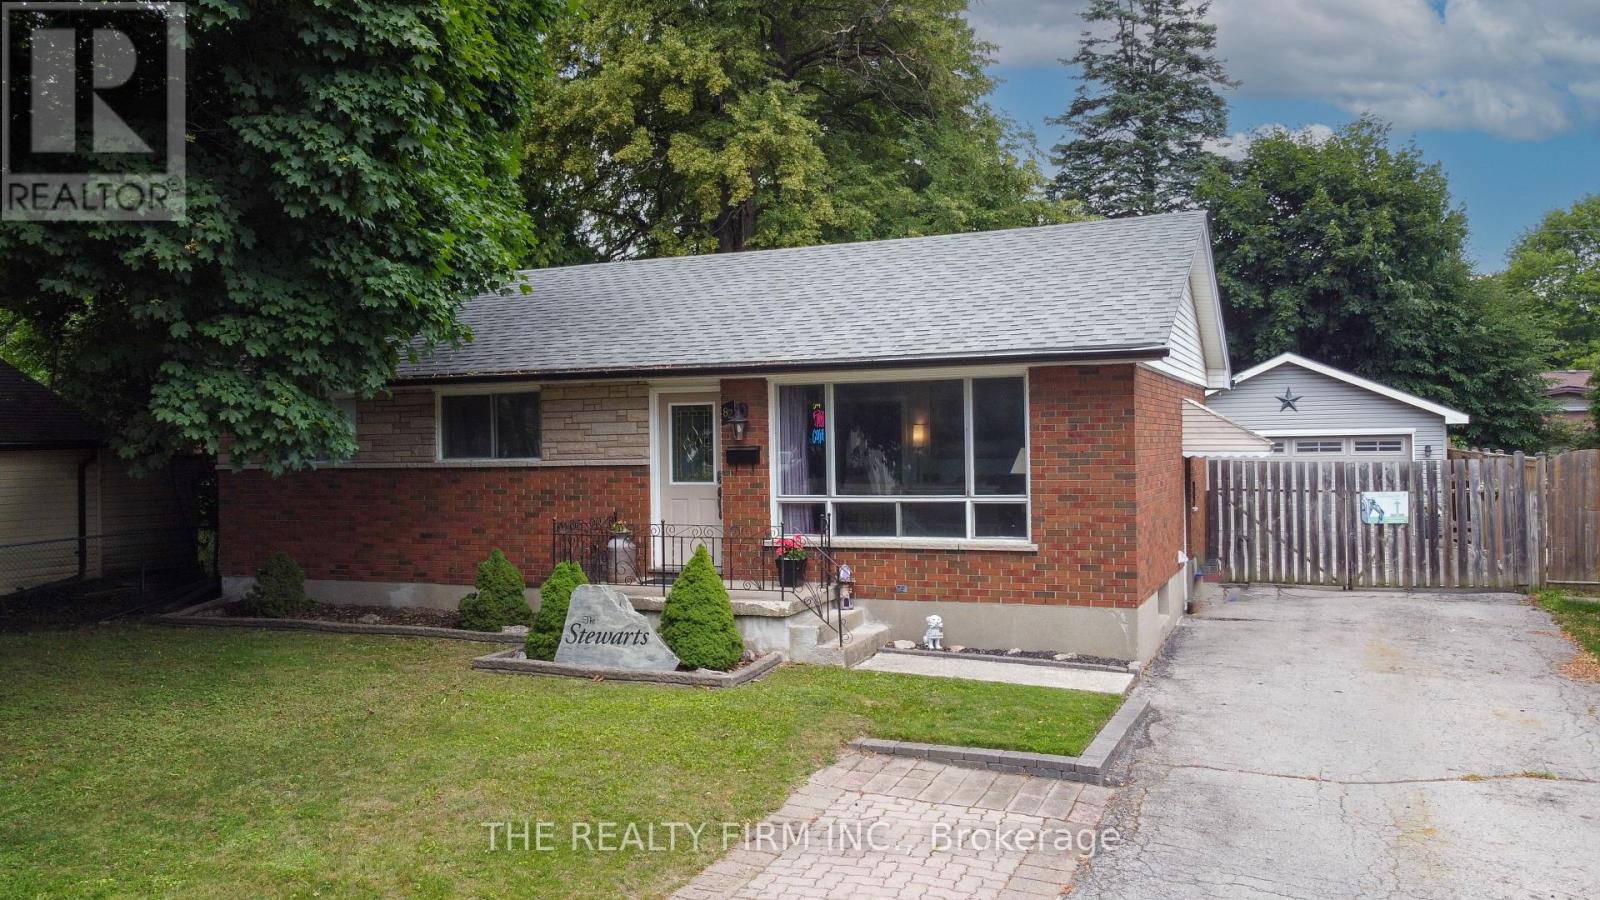
82 Langton Road
London East, Ontario
Knock, knock. Who's there? Opportunity. Welcome to 82 Langton Road, where endless possibilities meet an unbeatable location just steps from Fanshawe College. Whether you're an investor looking to maximize cash flow, a multi-generational family searching for the perfect setup, or a savvy buyer hoping to offset your mortgage, this property checks every box. The main level features a spacious 3-bedroom layout with bright, comfortable living spaces and plenty of room for the whole family. Downstairs, you'll find a fully equipped 2-bedroom in-law suite complete with its own separate entrance and second kitchen, creating incredible flexibility for extended family, rental income, or student housing. Need a place to work from home? The dedicated office space offers the perfect environment to stay productive without sacrificing living space. Outside, the opportunities continue with a massive detached garage complete with its own electrical panel-ideal for hobbyists, tradespeople, car enthusiasts, extra storage, or even future workshop potential. Location is everything, and this home delivers. Situated just a short walk to Fanshawe College and close to shopping, restaurants, parks, public transit, and all major amenities, you'll love the convenience whether you're living here or adding a high-demand property to your investment portfolio. Properties offering this much versatility in such a sought-after location don't come around often. Whether you're looking to invest, accommodate multiple generations under one roof, or let rental income help pay your mortgage, 82 Langton Road is an opportunity you won't want to miss. (id:60234)
The Realty Firm Inc.
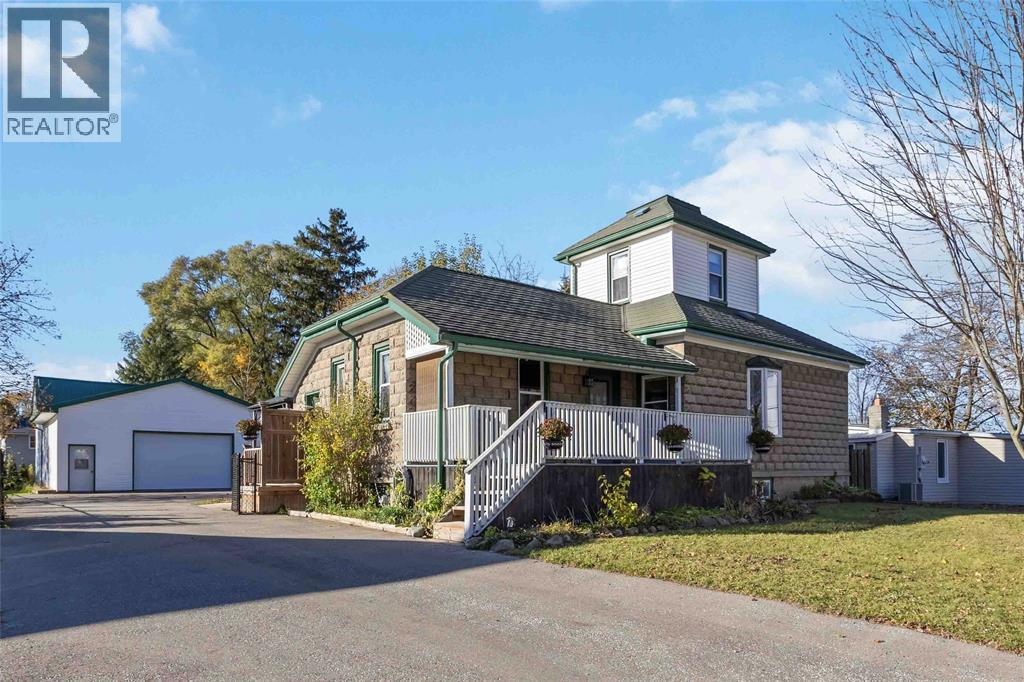
26 Gore Street
Lambton Shores, Ontario
A property with character, incredible workspace and so much potential! This charming stone home offers a unique opportunity for buyers looking for something a little different, especially those who need substantial garage or workshop space. In fact, the impressive two-storey garage is even larger than the home itself, opening the door to endless possibilities for hobbies, projects, storage and more. Inside, the home offers plenty of original character, including beautiful hardwood floors, solid hardwood doors, detailed trim and high ceilings that add to its charm. The layout features one bedroom plus a loft, with the potential to create an additional bedroom on the main floor. A spacious kitchen and dining area, bright mudroom and large pantry offer a great foundation for someone looking to finish the ongoing interior renovations and bring their own vision to life. The real showstopper is the oversized two-storey garage, measuring approximately 46' x 30', with an upper loft. Complete with a newer concrete floor (2018), hydro and water, this space offers incredible flexibility to suit a variety of needs. Outside, you'll find parking for multiple vehicles, a fully fenced backyard with large driveway gates, established trees, perennial gardens, raised garden beds and a back deck that's perfect for enjoying the warmer months. Several important updates have already been completed, including a steel roof on both the home and garage, newer windows (2016), and a furnace and central air conditioning (2021). Whether you're a tradesperson, hobbyist, entrepreneur or simply someone looking for a home with room to create something special, this property offers a rare combination of character, workspace and opportunity in the community of Forest. There's plenty here to work with and the freedom to make it your own! (id:60234)
Coldwell Banker Southwest Realty
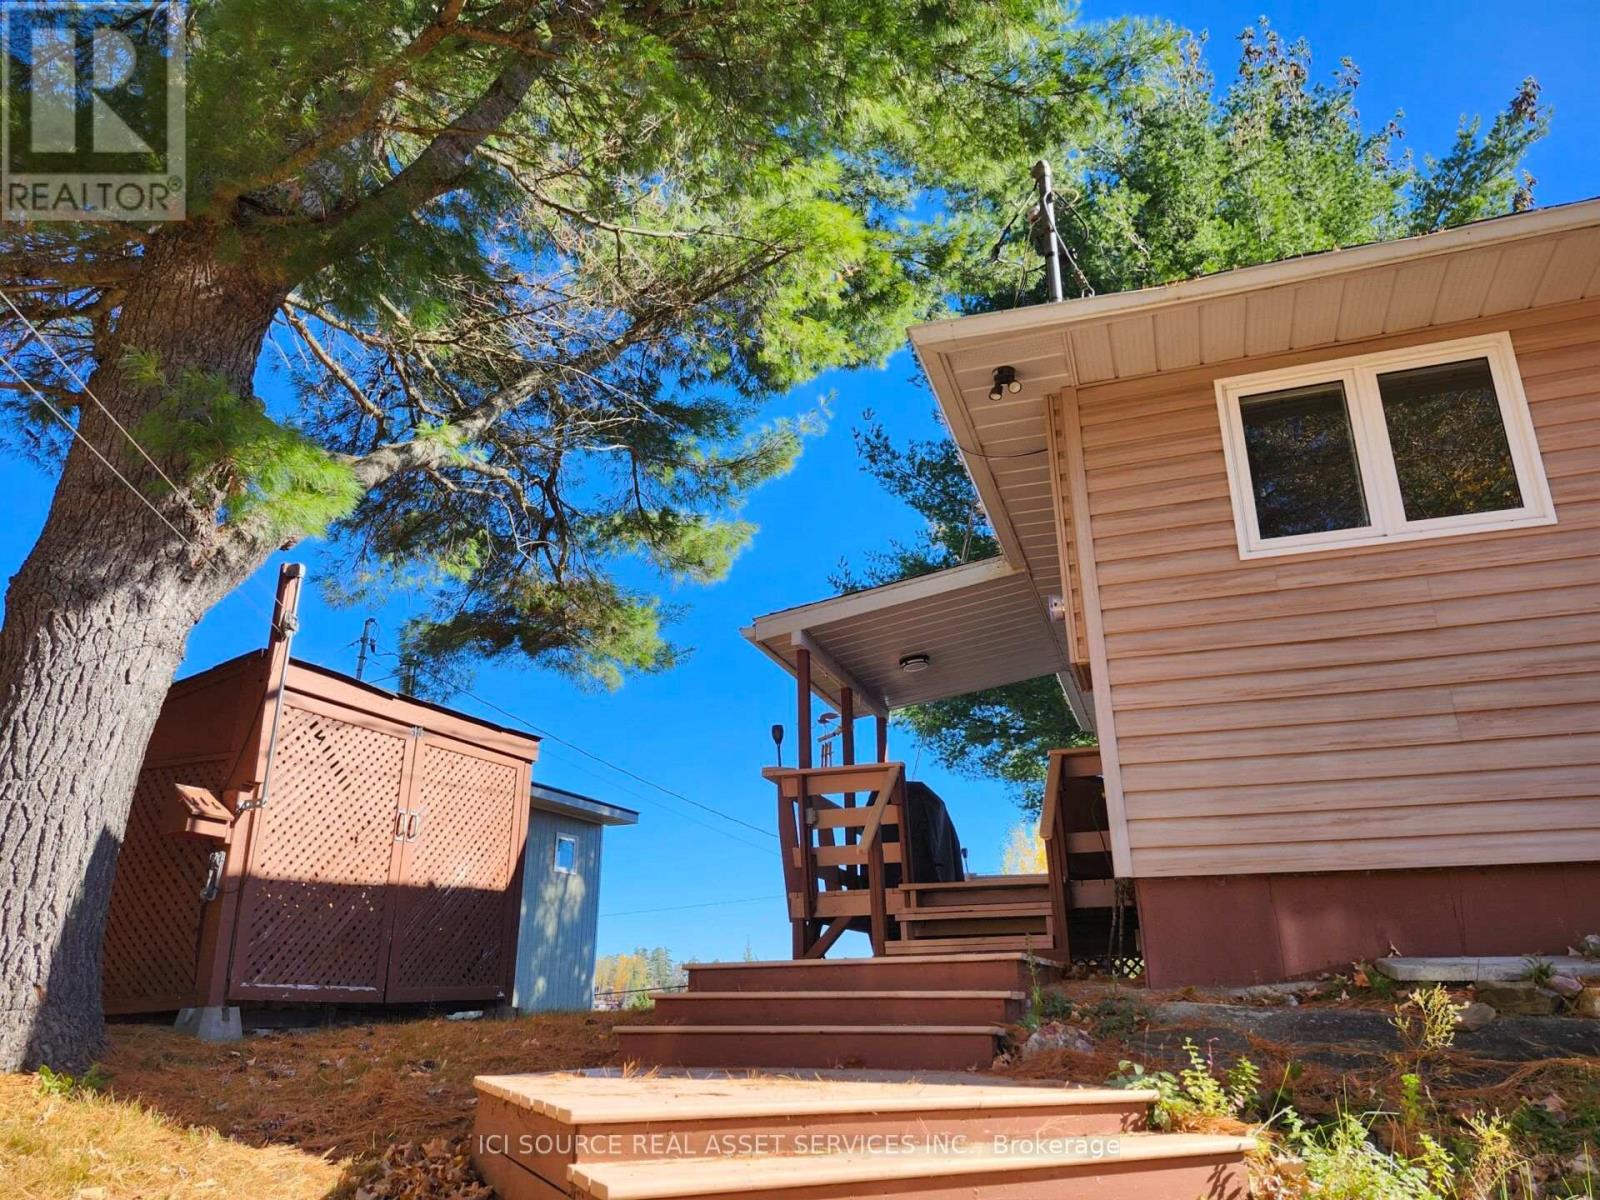
6149 Centennial Drive
Greater Madawaska, Ontario
Look no further, this 4-season waterfront property checks off all the boxes for affordability, low-taxes, waterfront and outdoor lifestyle. Located in an area sought-after by outdoor enthusiasts (ski hill with a 30min drive, KP trail nearby, ATV/ski-doo trails, snowshoeing, golfing and hiking), and nestled clifftop, this open-concept low-maintenance 3 bedroom - 1 bath cottage offers beautiful views of the Madawaska River and Centennial Lake. Store your ATV, ski-doo or simply work on a project in the 16x20garage/workshop steps from the cottage. A short forestry trail takes you to your waterfront deck where you can enjoy swimming, fishing and boating. This property, accessible year-round and right off a county road, makes working from home and enjoying the great outdoors a reality. A generator-backup takes care of any impromptu hydro outage in the area. Unwind, connect and relax on your own or make lifelong memories with loved ones. Enjoy what life has to offer at a reasonable cost. *For Additional Property Details Click The Brochure Icon Below* (id:60234)
Ici Source Real Asset Services Inc.
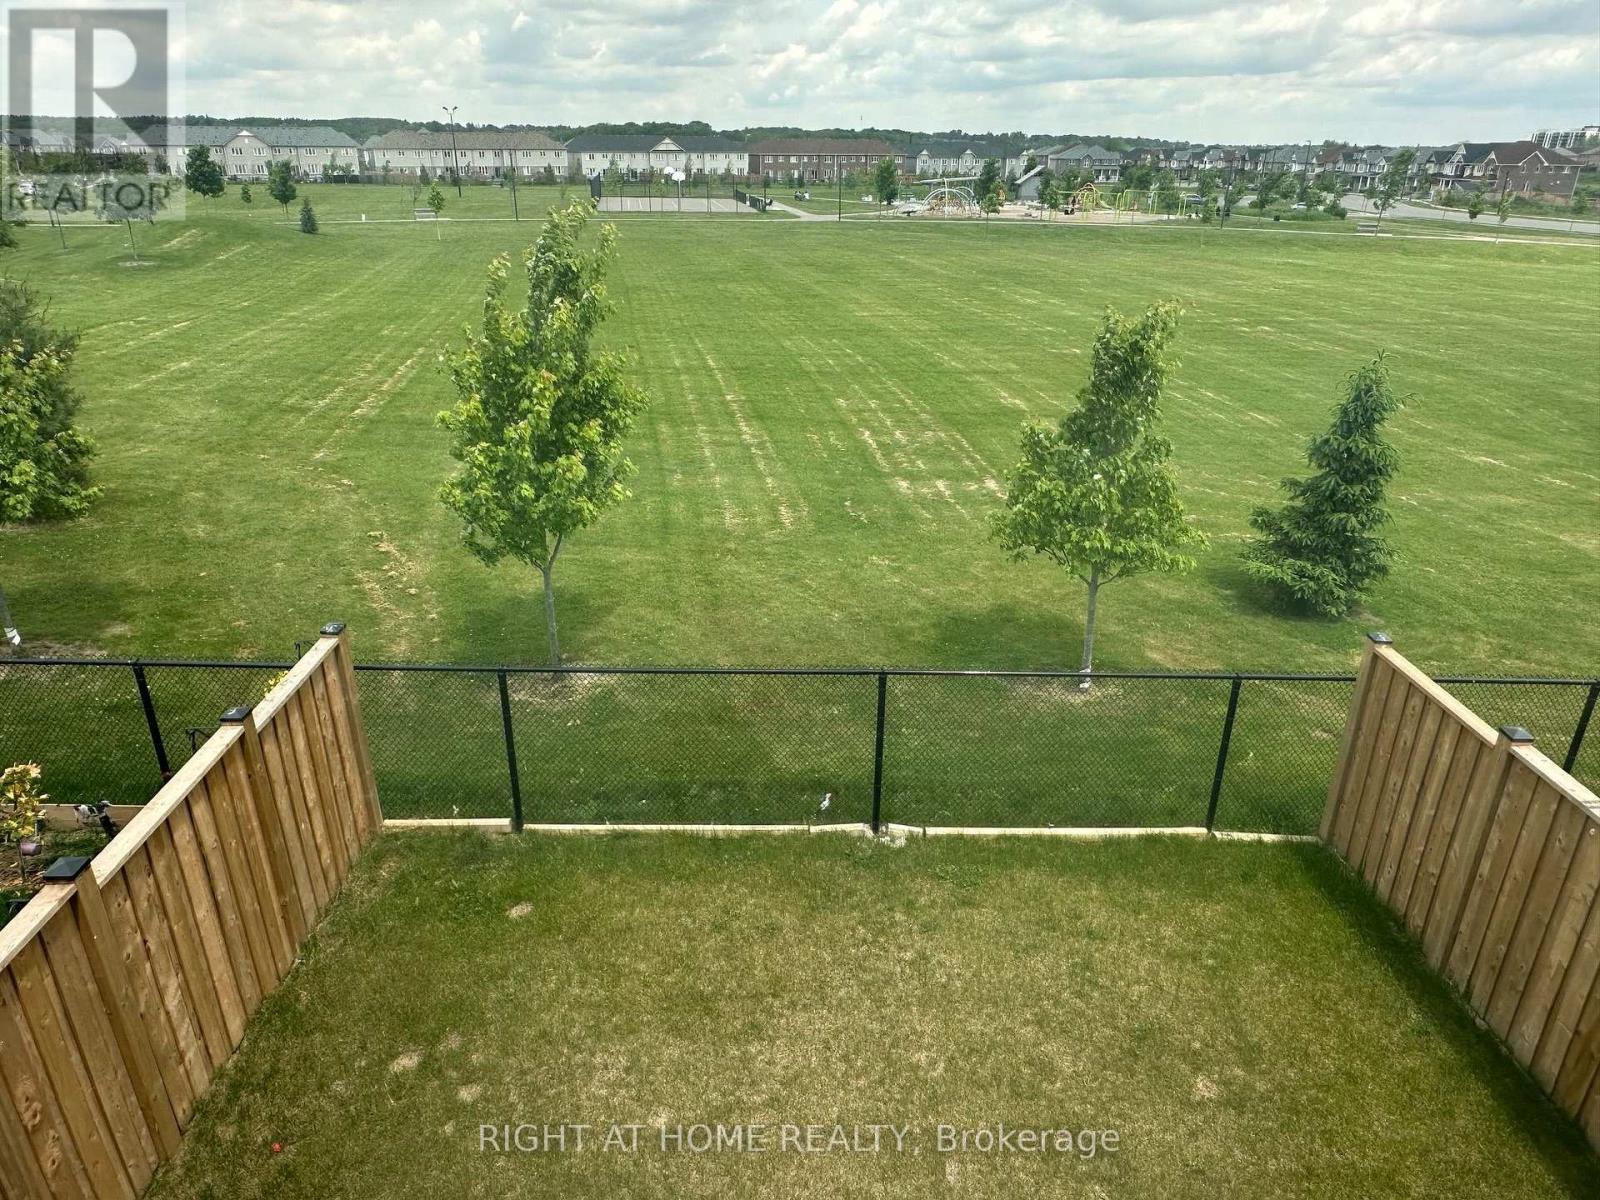
22 Gunn Avenue
Brantford, Ontario
Sun-filled 4-bedroom, 3-bathroom detached home backing onto a park in West Brantford. Enjoy morning coffee on the front patio, then step through the double-door entry to 9-foot ceilings, gleaming hardwood floors and an oak staircase with wood pickets. The chef's kitchen features a generous centre island with a breakfast bar, granite counters, extended cabinetry, a pantry and premium stainless steel appliances. The great room walks out to a fully fenced backyard overlooking the park. Upstairs, the spacious primary suite features a large walk-in closet and a 5-piece ensuite with a separate shower and soaker tub. Three additional bedrooms and a second-floor laundry room with a full-size washer and dryer complete the upper level. Custom zebra blinds add a polished touch. The attached single-car garage offers direct entry to the home, a remote opener, and an EV charger hookup. Located on a school bus route and close to great schools, shopping, the hospital, places of worship, parks and trails. Approximately 12 minutes to Costco and 10 minutes to the Brantford VIA Rail station for train service to Toronto. Available at the end of December. Basement excluded from the lease. (id:60234)
Right At Home Realty
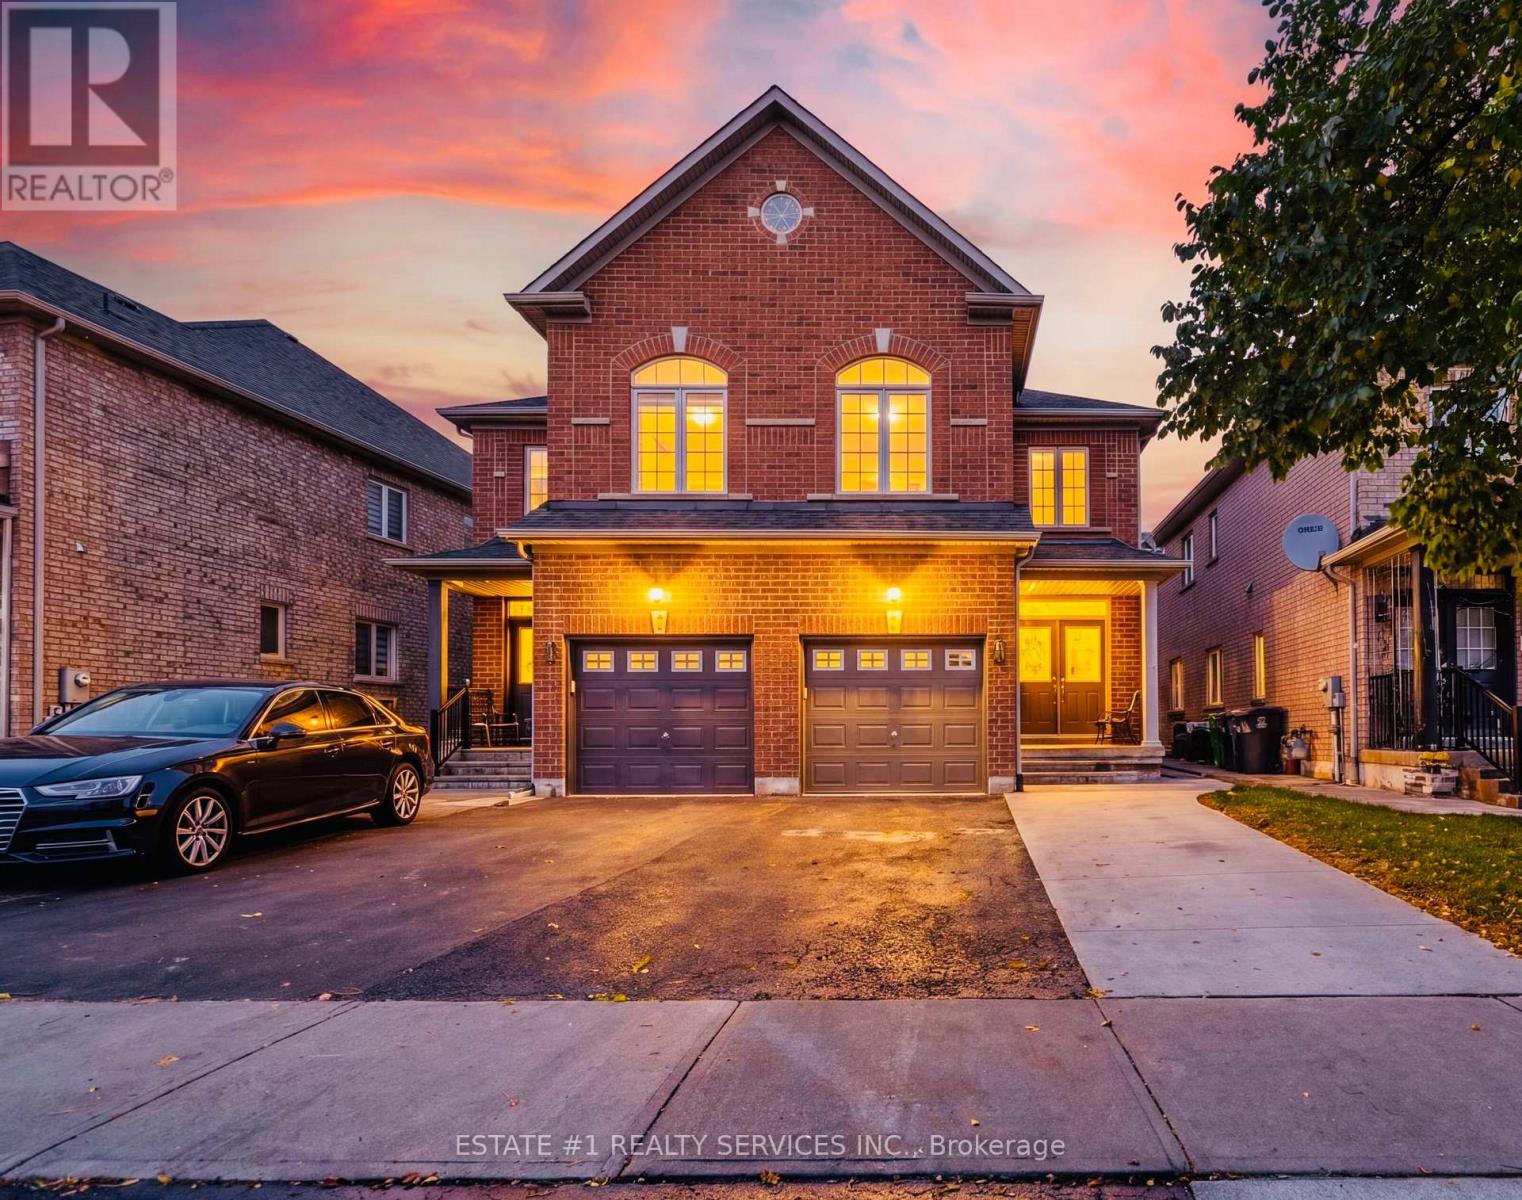
43 Vezna Crescent
Brampton, Ontario
LEGAL 2-BEDROOM BASEMENT APARTMENT | CREDIT VALLEY | FRESHLY PAINTED | MODERN UPGRADES | SEPARATE LAUNDRY | GREAT RENTAL POTENTIAL!3+2 BEDROOMS | 4 BATHROOMS | 10 ROOMS welcome to this beautiful semi-detached home in the highly desirable Credit Valley community of Brampton!Featuring a grand double-door entrance, a bright open-concept layout and a freshly painted interior. The main floor offers brand-new vinyl flooring, pot lights throughout and a modern kitchen with quartz countertops, centre island, stylish backsplash, stainless steel appliances and plenty of cabinet space.The upper level features spacious, sun-filled bedrooms, including a beautiful primary bedroom with a walk-in closet and luxurious 5-piece ensuite. A convenient second-floor laundry room adds extra comfort.BONUS - LEGAL SECOND DWELLING! The fully finished basement comes with a separate entrance and a legal 2-bedroom apartment, complete with a living area, full bathroom and separate laundry. Permit documentation for the legal second dwelling is attached. Ideal for rental income or extended family living.Enjoy the private backyard with a deck and concrete work, perfect for summer gatherings and outdoor enjoyment.Located close to top-rated schools, parks, shopping, public transit, major highways and all essential amenities.A fantastic opportunity to own a beautiful family home with a LEGAL RENTAL SUITE in one of Brampton's most sought-after neighbourhoods. Don't miss it! (id:60234)
Estate #1 Realty Services Inc.
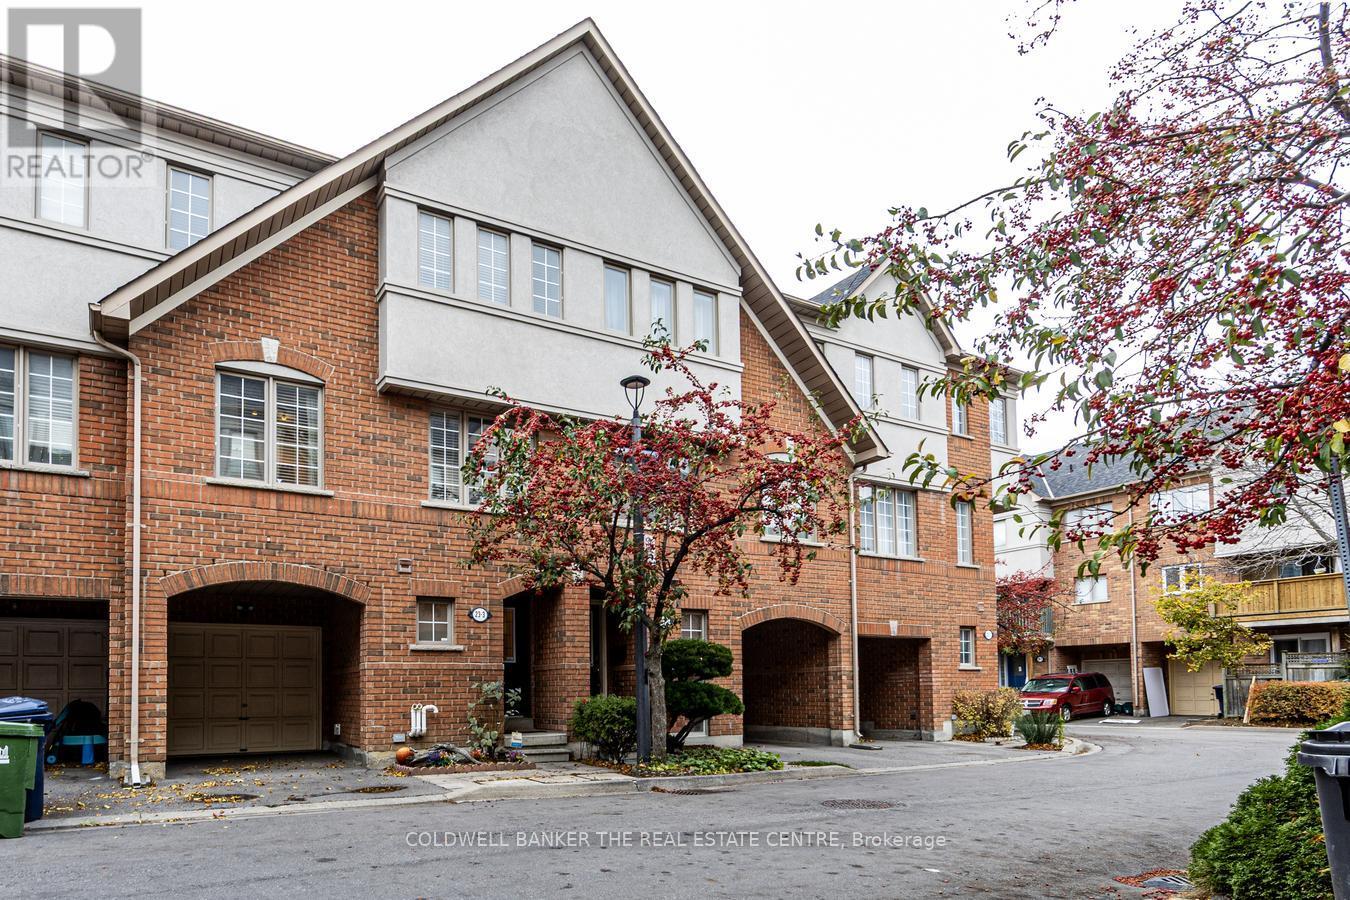
3 - 23 West Deane Park Drive
Toronto, Ontario
Welcome to 23 West Deane Park Drive, Unit 3. This beautifully maintained, move-in-ready, three-storey condominium townhouse offers approximately 1,670 sq. ft. above grade plus a lower level with laundry and storage. The ground level features a versatile private room with its own two-piece bathroom, garage access and walkout to a private backyard, ideal for a home office, recreation room or flexible living space.The main living level features a spacious living room, generous dining area and beautifully renovated kitchen (2018) with quartz countertops, updated cabinetry, an oversized eat-in island and walkout to a private balcony. Engineered hardwood flooring throughout this level was also completed in 2018.Upstairs offers three bedrooms, including a primary suite with walk-in closet and renovated ensuite (2022), plus two additional bedrooms sharing a four-piece bathroom. New engineered hardwood flooring throughout the upper level (2026), a new furnace (October 2025), updated roof and exterior stucco add to the home's appeal.Just down the street, West Deane Park offers 135 acres of green space along the Mimico Creek ravine, with walking and cycling trails, an outdoor pool, skating rink, tennis courts, baseball diamonds, playgrounds and allotment community gardens. With Josyf Cardinal Slipyj Catholic School right next door, enjoy an exceptional combination of modern living, outdoor recreation and neighbourhood convenience.Ideally situated with convenient access to Highways 427 and 401, just 4 km from CF Sherway Gardens and approximately 19 km from Toronto's iconic CN Tower. Enjoy easy access to shopping, dining, entertainment and everything the city has to offer. (id:60234)
The Agency
Coldwell Banker The Real Estate Centre
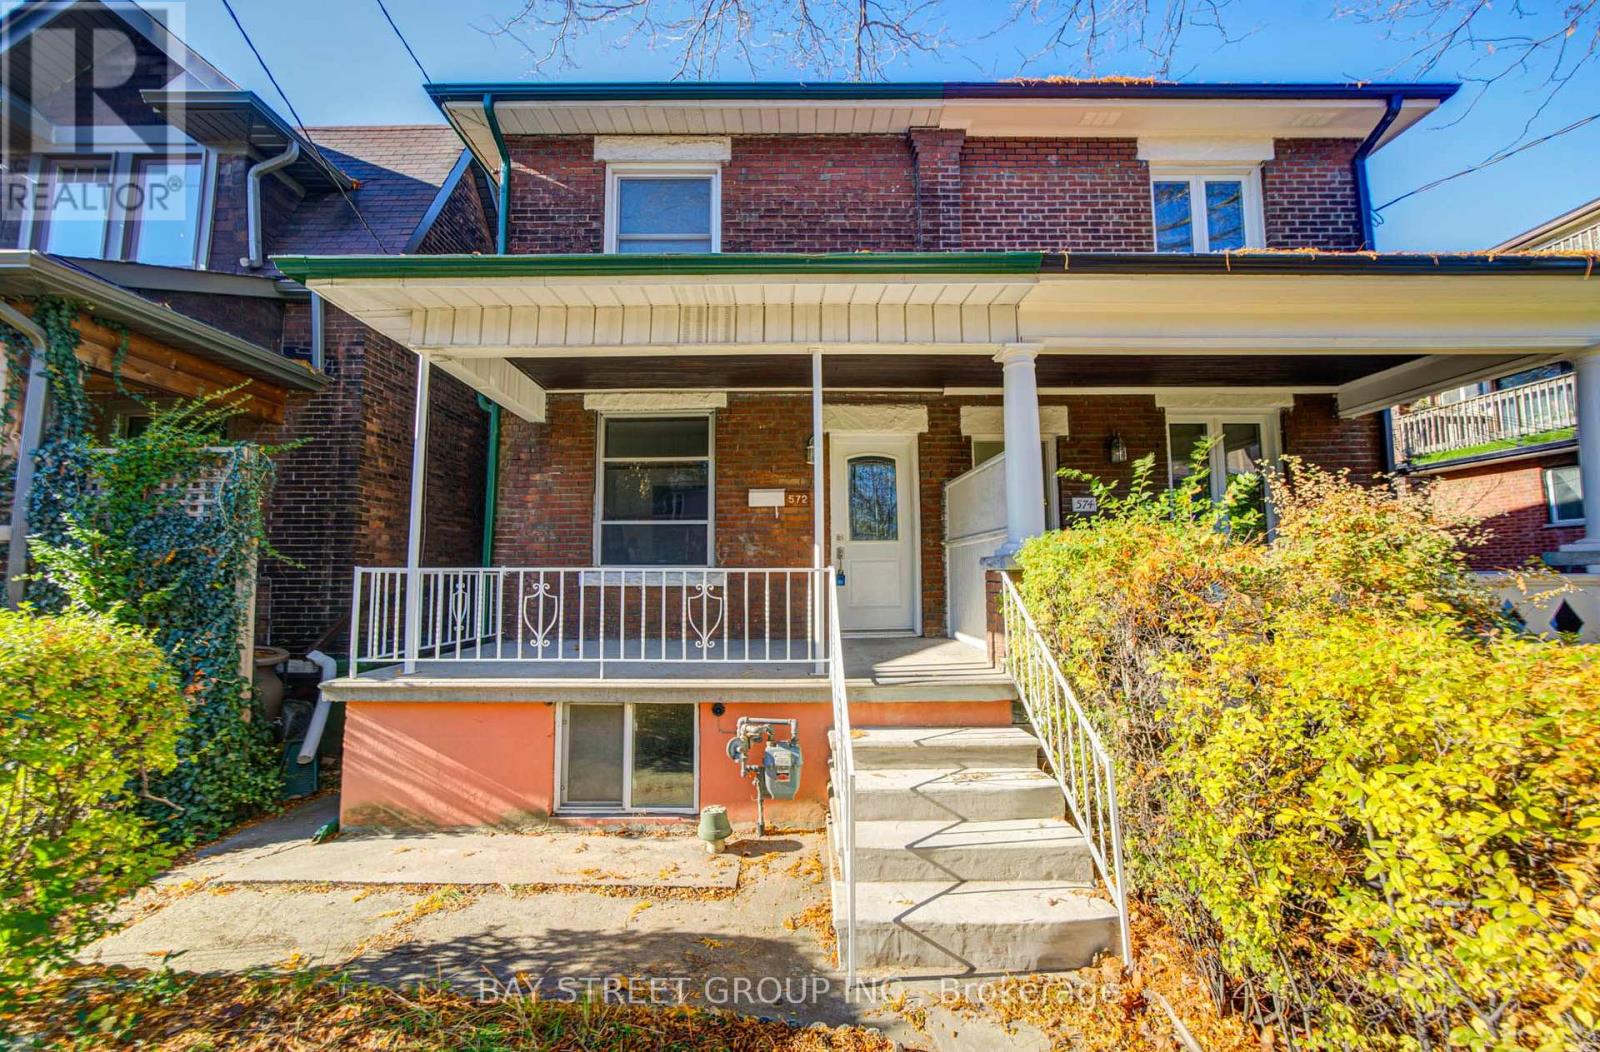
572 Saint Clarens Avenue
Toronto, Ontario
Location, Location! Don't miss this rare opportunity to own a beautifully renovated 3+1 bedroom, 3-bathroom semi-detached home in the highly sought-after Dovercourt-Wallace Emerson-Junction community! Offering 1,391 sq. ft. above grade plus a finished basement, this move-in-ready home features a spacious front porch and a convenient covered 2-car carport. Extensively renovated with numerous upgrades, this home features smooth ceilings throughout, new 5-inch baseboards, and beautiful engineered hardwood flooring on the main floor. The modern, fully renovated kitchen boasts brand-new tile flooring, cabinetry, quartz countertops, sink and faucet, complemented by stylish pot lights. A newly added 2-piece powder room completes the main floor. The second floor and finished basement also feature newly renovated bathrooms. The finished basement offers an additional bedroom, a spacious recreation area, and a newly renovated 3-piece bathroom, providing excellent flexibility for extended family, guests or a home office. Unbeatable Location! Walk Score 87 and Transit Score 94! Just a 1-minute walk to TTC bus service and 450m (approximately a 4-minute walk) to Lansdowne Subway Station. Close to the highly regarded Bloor Collegiate Institute, Dufferin Mall, Galleria, Geary Avenue, popular restaurants, boutique shops and parks. Convenient access to UP Express, GO Transit, major highways and downtown Toronto. Approximately a 20-35 minute drive to popular attractions including the CN Tower, Rogers Centre, CNE and Ontario Place. Simply Move In and Enjoy! Experience the perfect blend of modern upgrades, comfort and convenience in this beautifully renovated home, ideally situated in one of Toronto's vibrant neighbourhoods! (id:60234)
Bay Street Group Inc.
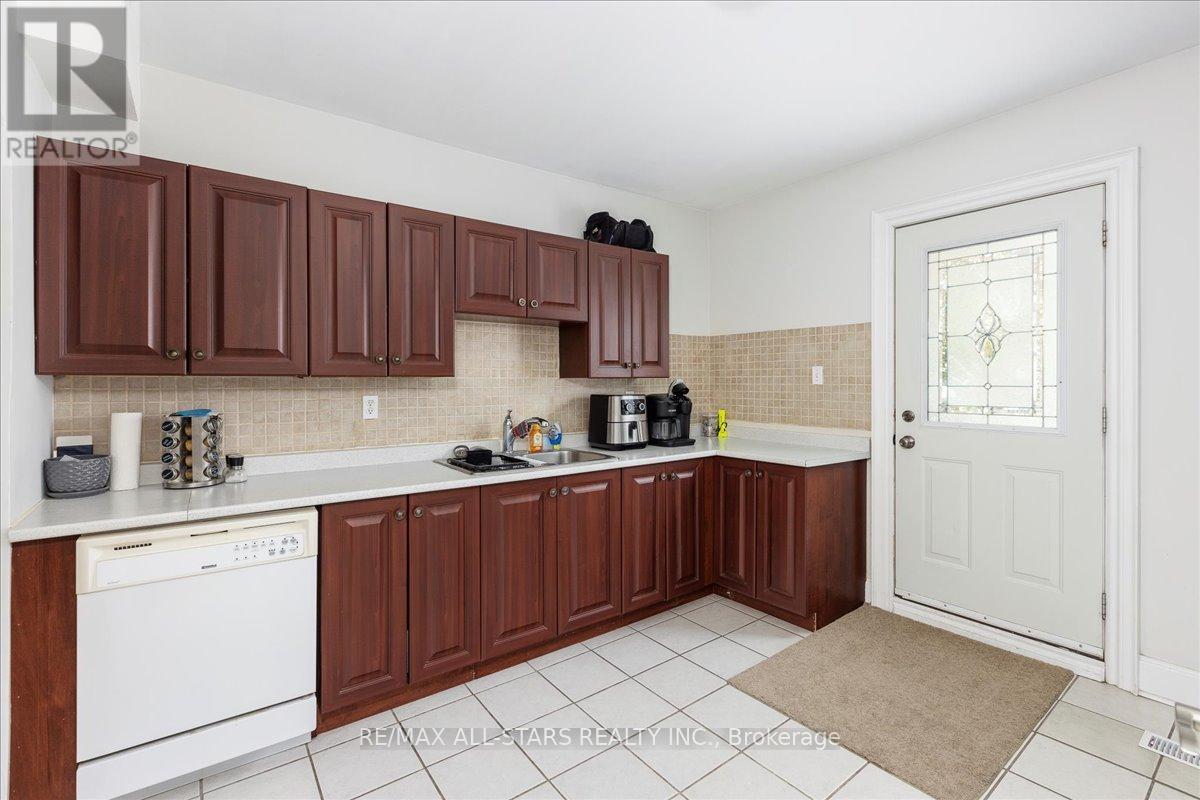
Main Floor - 387 Ontario Street
Newmarket, Ontario
Bright Main Floor Unit Near Downtown Newmarket! Welcome to 387 Ontario Street, a bright and inviting main-floor unit offering one bedroom plus an additional finished room in the basement, ideal for a home office or extra living space. Featuring a functional kitchen with appliances, walk-out to a deck, and two private entrances for added convenience. Includes parking for one vehicle plus one in garage bay. Conveniently located just minutes from historic Downtown Newmarket, shops, restaurants, Fairy Lake, parks, and transit. A great opportunity to enjoy comfortable living in a desirable location! (id:60234)
RE/MAX All-Stars Realty Inc.
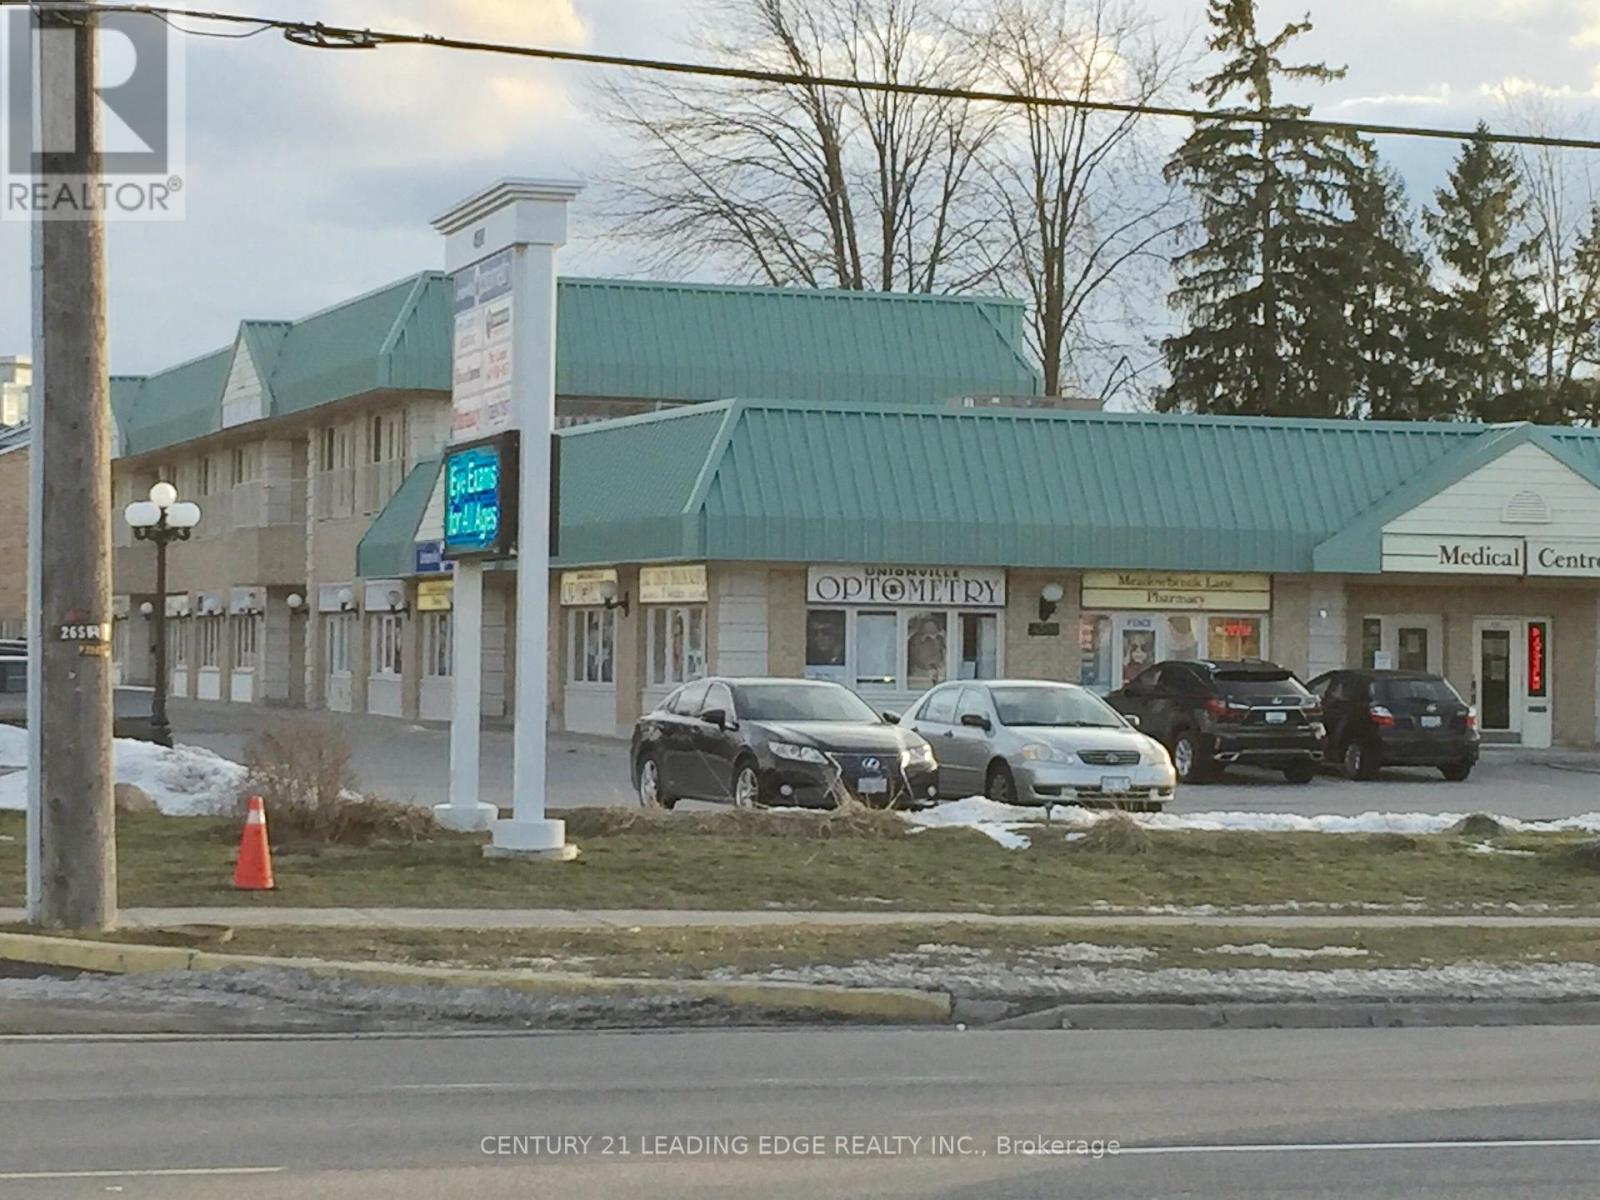
115 - 4591 Highway 7 Highway E
Markham, Ontario
PRIME MAIN-FLOOR MEDICAL/PROFESSIONAL OFFICE SPACE IN UNIONVILLE! Approx 1122 sf in an established medical prof bldg with excellent Highway 7 exposure. Bright, spacious reception and waiting area, two private consultation rooms, large additional treatment/office area, lab space and Private WASHROOM. Furnished and ready for occupancy with minimal setup costs. Idea for audiology, healthcare, wellness or any professional office uses. Existing soundproof audiology booth available. Heat and hydro included, convenient on-site parking and prominent digital pylon advertising included! Located beside an established optometry clinic, offering potential referral opportunities. EXCELLENT VISIBILITY, FLEXIBLE LAYOUT AND EXCEPTIONAL VALUE. BOOK YOUR PRIVATE SHOWING TODAY! (id:60234)
Century 21 Leading Edge Realty Inc.