
For sale
Open House

$619,000

5750 Hodgson Avenue
Niagara Falls, Ontario
THIS NEWLY RENOVATED 3-BEDROOM BUNGALOW IS COMPLETE WITH A SEPARATE IN-LAW APARTMENT, SEPARATE ENTRANCE AND BRAND NEW APPLIANCES. NEW FURNACE AND AIRCONDITIONER (2025). OVERSIZE GARAGE AND A PRIVATE BACKYARD, LARGE FENCED LOT 107.87 FT X 146.04 FT. PLUS A COVERED PATIO. LISTING AGENT IS ONE OF THE SELLERS. (id:60234)
4 Bedroom
2 Bathroom
1,100 ft2
RE/MAX Escarpment Realty Inc.
For sale
$567,000
232 Keeso Lane
Listowel, Ontario
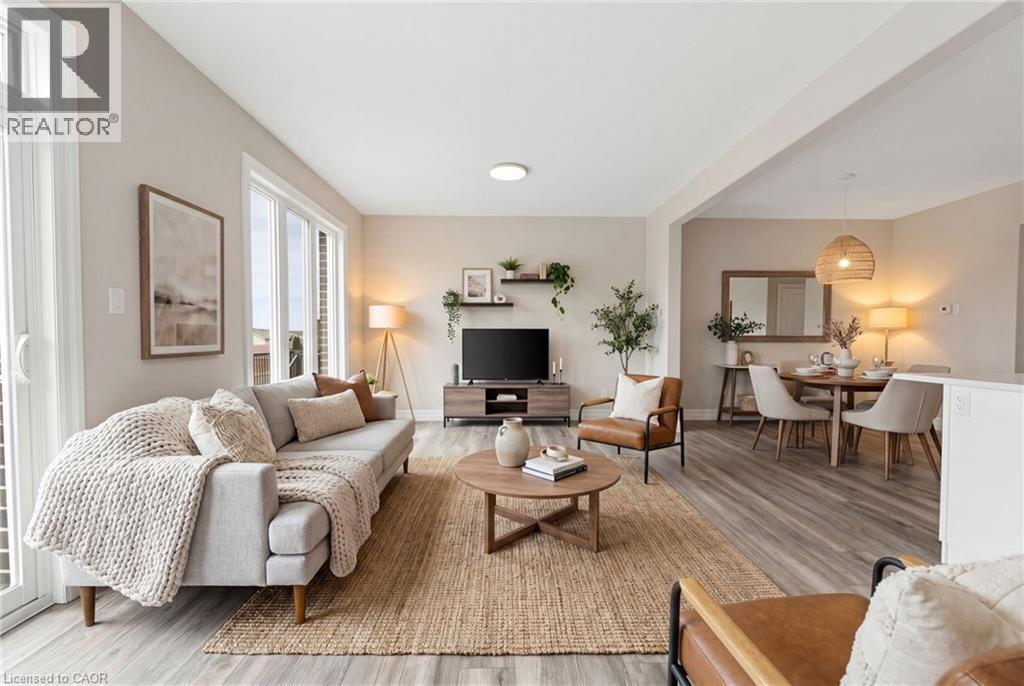
NEW BUILD, SPACIOUS FAMILY LAYOUT, STEPS TO TRAILS & PARKS. Nestled close to scenic trails and parks, this stunning new-build two-storey townhome by Euro Custom Homes offers approximately 1,860 sq. ft. of thoughtfully designed living space with 3 spacious bedrooms and 3 bathrooms. Step inside and be welcomed by soaring ceilings and a bright, open-concept layout perfect for modern living. The stylish kitchen features ample cabinetry, a walk-in pantry, and a large island overlooking the living and dining areas — ideal for entertaining or everyday family life. Limited time builder offer a finished wooden deck, where you can relax and enjoy the afternoon sun. Upstairs, the generous primary suite includes two walk-in closets and a luxurious ensuite with double sinks and a tiled shower. Two additional spacious bedrooms, a full bathroom, and a conveniently located second-floor laundry room with a sink complete the upper level. Basement is fully framed and ready for drywall, plumbing and finished electrical. Includes Tarion Warranty Corporation warranty coverage for added peace of mind. Eligible purchasers may benefit from the new Federal and Ontario GST/HST Rebate Program, with potential combined tax rebates of up to $130,000 on qualifying new homes under $1 million. The list price is shown without HST, and qualifying buyers will not be required to pay the HST, representing a significant additional savings. (id:60234)
3 Bedroom
3 Bathroom
1,868 ft2
Keller Williams Innovation Realty
For sale
$449,000
26 North Street
Killaloe, Ontario
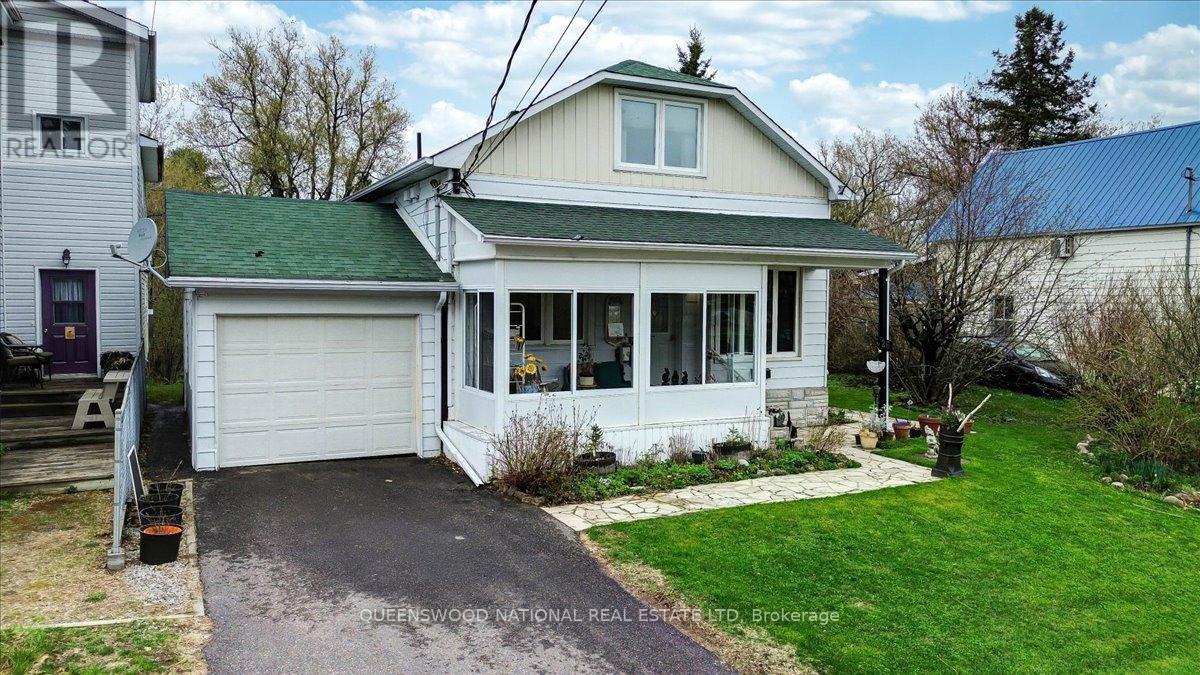
This home is completely charming with turn of the Century trim combined with modern updates and sensibilities. Built for how we live now with space for ease of multi family living if you so desire. Spacious main floor living with 2 bedrooms, full bath, living room, dining room, kitchen, laundry, sunporch and family room. The second storey has an open concept kitchen/ living room, bath and bedroom. Perfect for house sharing! Or you can have it all to yourself. Abundant natural light with oversized triple glazed windows throughout. Beautiful touches of historic trim and hardwood floors in the living dining area while the eat in kitchen is a great family gathering spot. The French doors lead into the generous family room with a propane fireplace that lends a lovely ambiance with glass doors out to the deck. Everything has been meticulously maintained and there is a full basement unfinished. Front entrance is through a gorgeous sunroom and there is a side entrance from the gardens. Attractive gardens, beautiful stonework, a paved drive and attached garage with an entrance both to the second storey, for privacy for guests, or to the main floor. Energy efficient triple glazed windows, central air, drilled well and town sewer (best of both worlds!) 200 amp service and within walking distance of the town amenities which include a bank, library, grocery store, liquor store, pharmacy, hardware stores, medical health facility, dentist, restaurants and two schools. Killaloe is a wonderful town to set roots down in with something going on practically every day that you can participate in. Active Arts Community and Seniors Friendship Club, Lions Hall and Community Resource Center along with a culture of music and volunteerism. Summer and winter Farmers Market. (id:60234)
3 Bedroom
2 Bathroom
2,000 - 2,500 ft2
Queenswood National Real Estate Ltd
For sale
Open House
$499,900
85 Vanbuskirk Drive
St. Thomas, Ontario
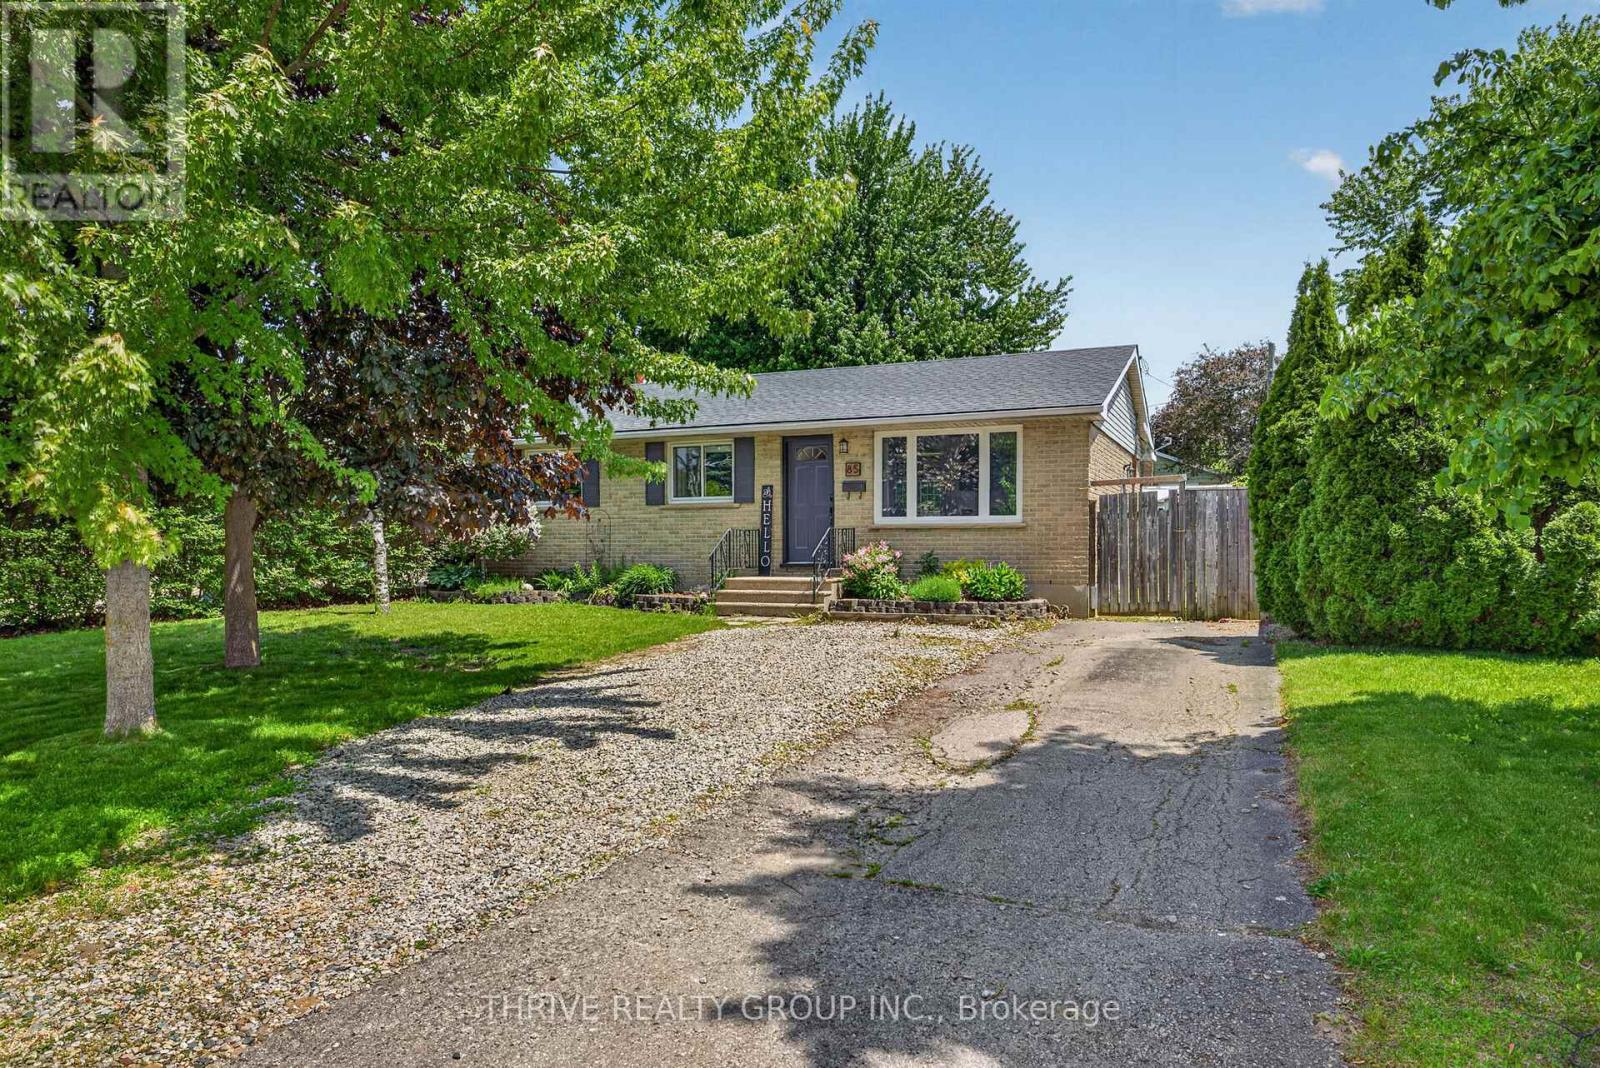
Welcome to 85 Vanbuskirk Drive in St. Thomas - a beautifully renovated 3-bedroom bungalow offering stylish updates and move-in-ready living. This bright and inviting home has been thoughtfully refreshed from top to bottom with updated flooring, fresh paint, modern lighting, and a renovated kitchen designed for both function and style.The finished basement adds valuable additional living space perfect for a family room, home office, gym, or play area. Major updates including the roof and windows provide added peace of mind for years to come.Whether you're a first-time buyer, downsizer, or investor, this home offers the perfect blend of comfort, modern updates, and practicality in a great St. Thomas location close to parks, schools, shopping, and amenities. Don't miss your chance to own this turnkey bungalow! (id:60234)
3 Bedroom
1 Bathroom
700 - 1,100 ft2
Thrive Realty Group Inc.
For sale
Open House
$621,615
193 Bowman Drive
Middlesex Centre, Ontario
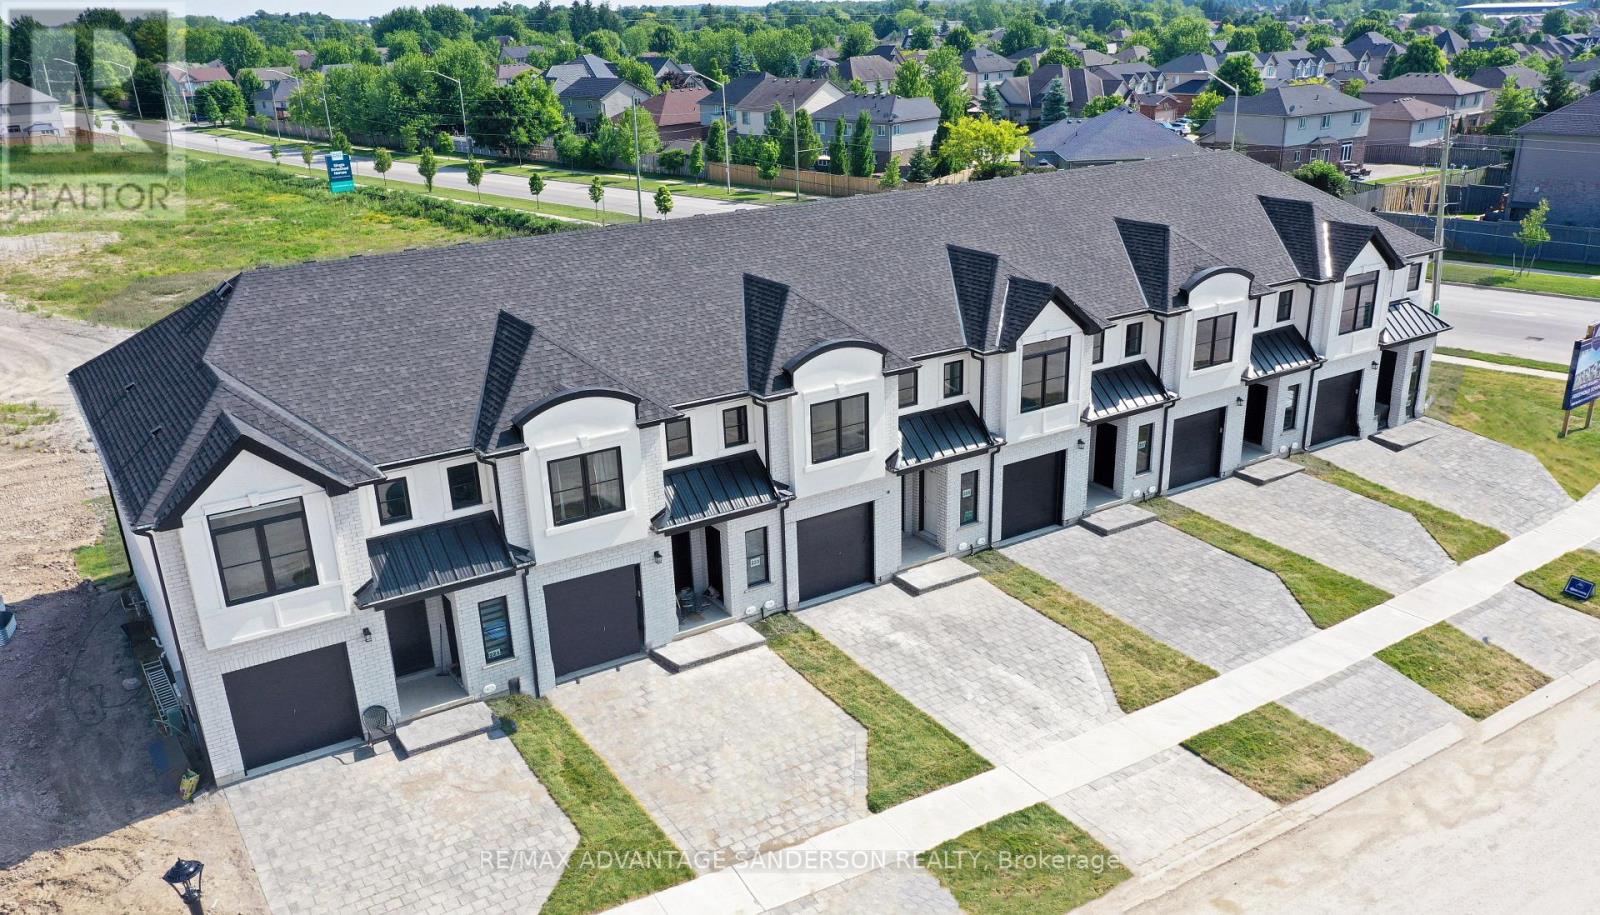
MODEL HOME OPEN FOR VIEWING SAT 1-4 PM AT 191 BOWMAN DRIVE. Incentive: $10,000 in free upgrades or cashback on closing (Block C and D interior units only) AND Free second separate entrance to lower level. (This is Lot 16) Brand new release Block C (units 13-18). PRE-CONSTRUCTION PRICING! The Breeze is a freehold townhome development by Marquis Developments situated in Clear Skies phase III in sought after Ilderton and just a short drive from Londons Hyde Park, Masonville shopping centres, Western and University Hospital. Clear Skies promises more for you and your family. Escape from the hustle and bustle of the city with nearby ponds, parks and nature trails. The Breeze interior units start at $555,000 and end units $570,000 and feature 3 spacious bedrooms and 2.5 bathrooms. These units are very well appointed with beautiful finishings in and out. These are freehold units without condo fees. Optional second front entrance for lower level one bedroom suite! Call quickly to obtain introductory pricing! Note these units are currently under construction with 30 day closings. Note: There is approx 1635sf finished above grade and optional finished basement can be chosen with another 600sf for a total of 2235sf finished (Note: the above quoted square footages are only approximate and not to be relied upon). You may request a detailed builder package by email from the LA. Pricing is subject to change. Note* The interior photos and 3D tour are of 191 Bowman Drive. (id:60234)
3 Bedroom
3 Bathroom
1,500 - 2,000 ft2
RE/MAX Advantage Sanderson Realty
For sale
Open House
$555,000
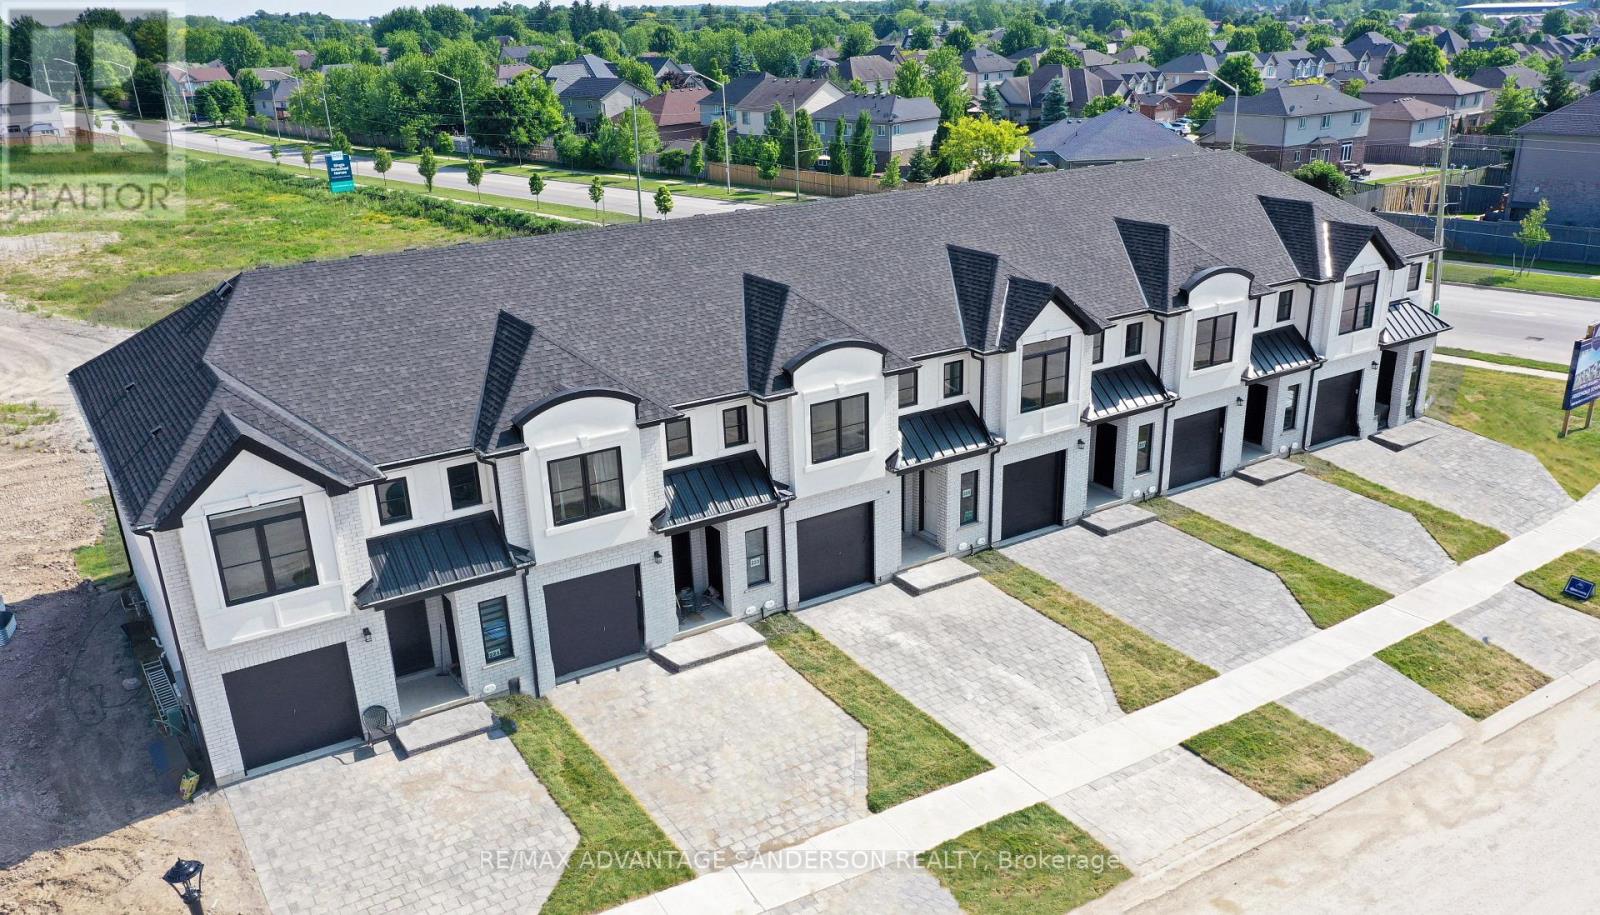
191 Bowman Drive
Middlesex Centre, Ontario
MODEL HOME OPEN FOR VIEWING SAT 1-4 PM AT 191 BOWMAN DRIVE. Incentive: $10,000 in free upgrades or cashback on closing (Block C and D interior units only) AND Free second separate entrance to lower level. (This is unit 17) Brand new release Block C (units 13-18). PRE-CONSTRUCTION PRICING! The Breeze is a freehold townhome development by Marquis Developments situated in Clear Skies phase III in sought after Ilderton and just a short drive from Londons Hyde Park, Masonville shopping centres, Western and University Hospital. Clear Skies promises more for you and your family. Escape from the hustle and bustle of the city with nearby ponds, parks and nature trails. The Breeze interior units start at $555,000 and end units $570,000 and feature 3 spacious bedrooms and 2.5 bathrooms. These units are very well appointed with beautiful finishings in and out. These are freehold units without condo fees. Optional second front entrance for lower level one bedroom suite! Call quickly to obtain introductory pricing! Note these units are currently under construction with 30 day closings. Note: There is approx 1635sf finished above grade and optional finished basement can be chosen with another 600sf for a total of 2235sf finished (Note: the above quoted square footages are only approximate and not to be relied upon). You may request a detailed builder package by email from the LA. Pricing is subject to change. (id:60234)
3 Bedroom
3 Bathroom
1,500 - 2,000 ft2
RE/MAX Advantage Sanderson Realty
For rent
$2,095 Monthly
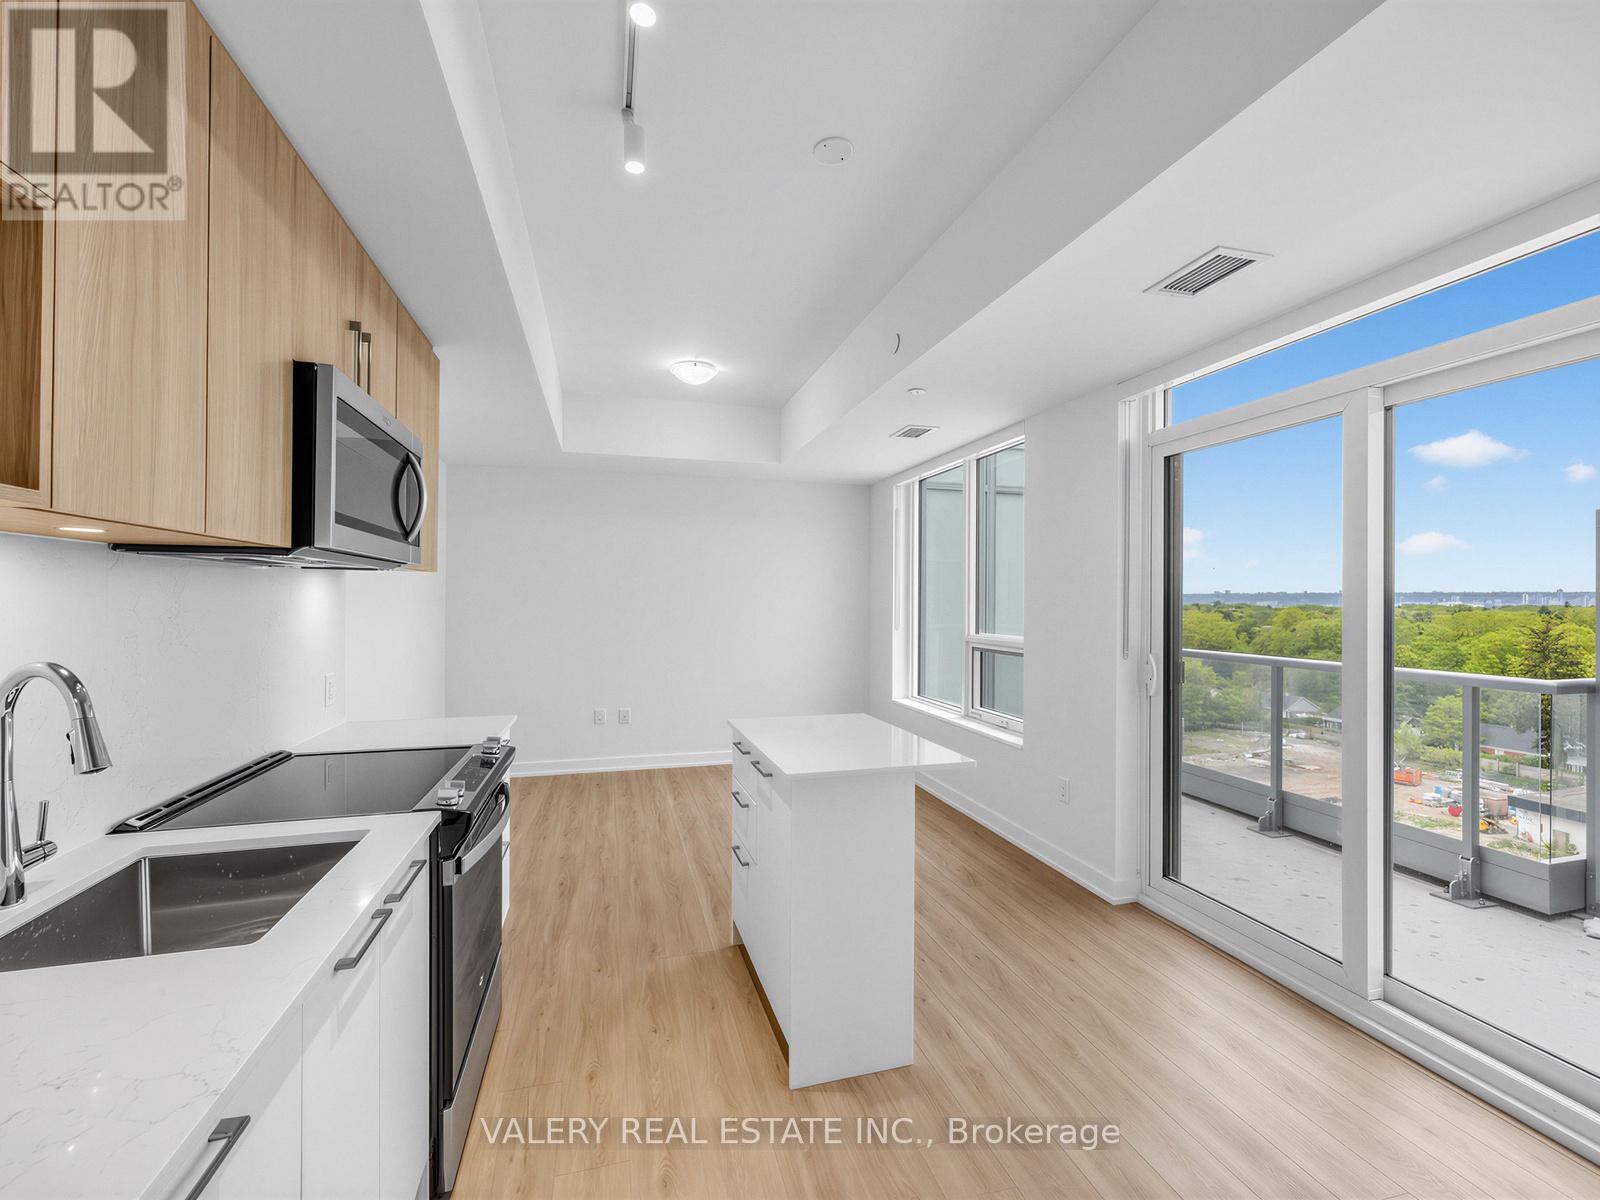
Ph01 - 500 Plains Road E
Burlington, Ontario
Experience elevated living in Penthouse 1 at Northshore Condos! This brand new, never-lived-in 1 Bedroom + Den suite offers a functional open-concept layout, soaring ceilings, and stunning views. Featuring all-new stainless steel appliances and modern finishes throughout. Residents enjoy premium amenities including a Skyview Lounge and Rooftop Terrace with BBQs, dining areas, and sun cabanas, along with a fitness centre, yoga studio, co-working lounge, boardroom, party room, and chef's kitchen. Pet-friendly building with a convenient dog wash station. Ideally located overlooking the Burlington Golf & Country Club, and just minutes to Burlington Beach, LaSalle Park & Marina, Mapleview Shopping Centre, GO Transit, QEW, and Hwy 403. (id:60234)
1 Bedroom
1 Bathroom
600 - 699 ft2
Valery Real Estate Inc.
For sale
$708,900
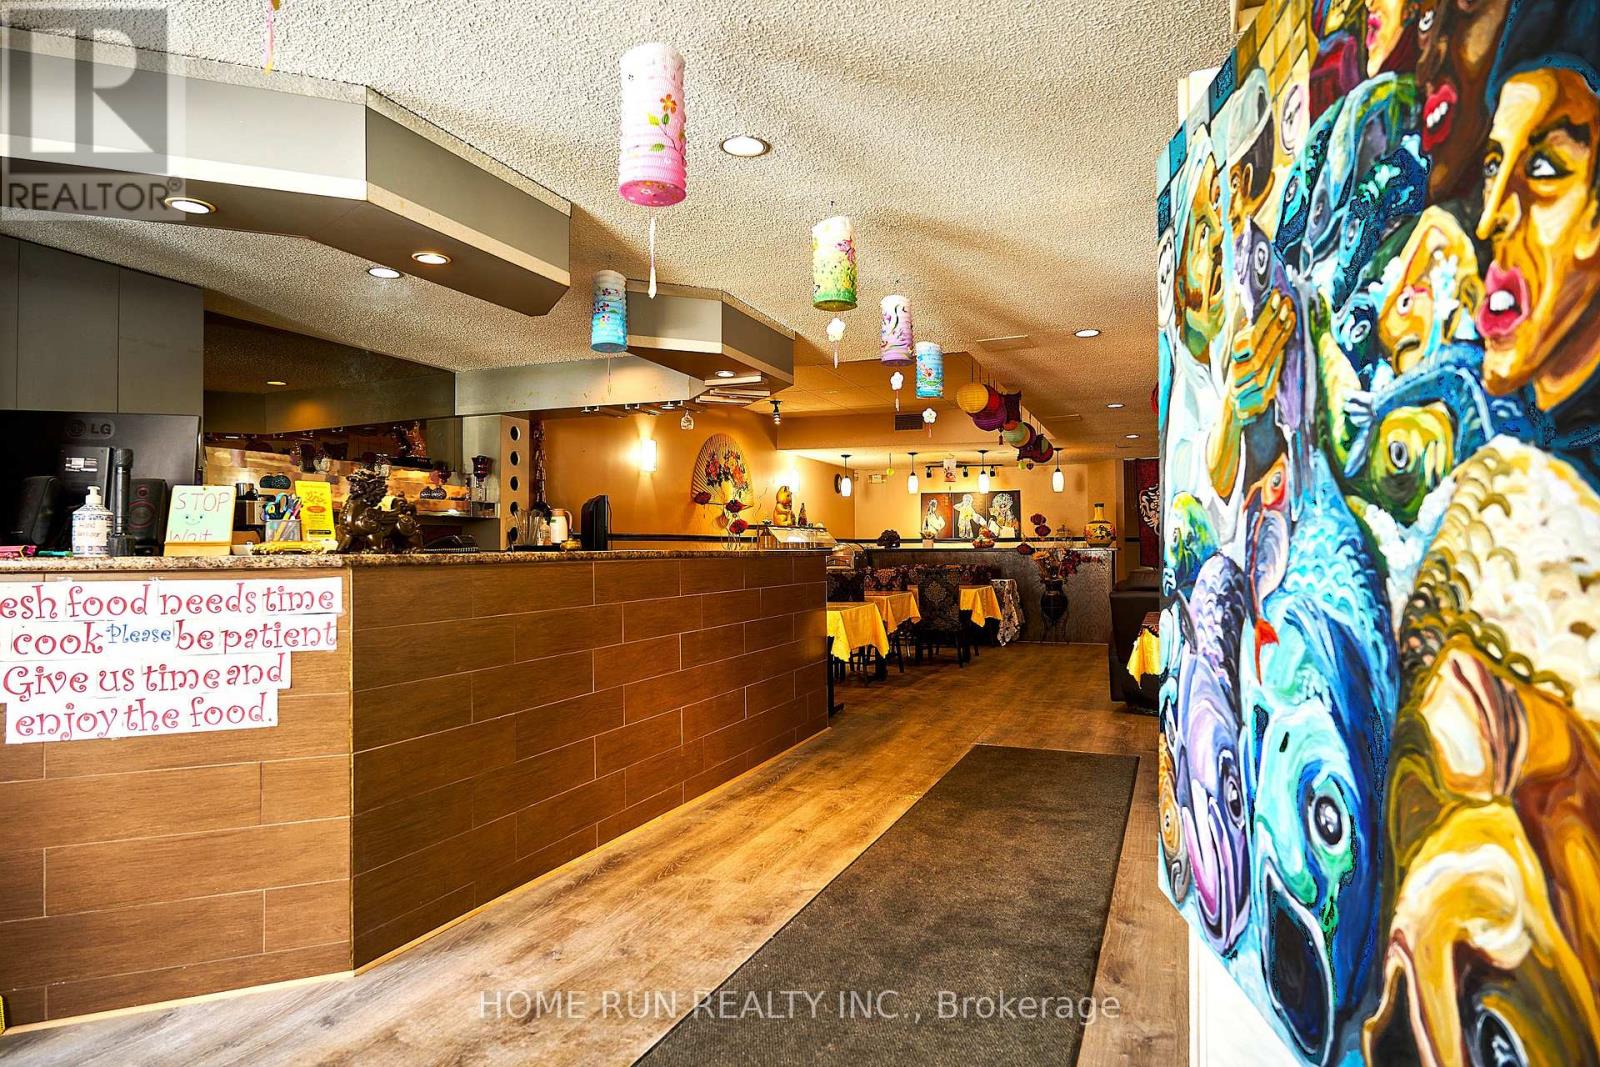
315 Montreal Road
Cornwall, Ontario
Prime Investment Opportunity Near Ottawa and Montreal! Cornwall Mixed-Use Property for Sale!$789,000 (Restaurant on Main Floor + Residential Units Upstairs)Located in the bustling "Le Village" district with high foot trafficJust one block from a large condo development5-minute walk to the local university1.5 km from a major shopping area & waterfront sports parkFully Equipped Restaurant Ready to Operate!Spacious Second Floor: 8 Bedrooms + 2 Living Rooms + 2 Kitchens + 2 Bathrooms + StorageMaximize Cash Flow! Rent out the upper units or live on-site while running the business. The restaurant is one of the few Chinese eateries in town, successfully operating for over 8 years! With a fully equipped kitchen, it can accommodate 80-100 guests and is perfect for buffets, private events, and dine-in service.Features a private party room, ideal for birthday parties, baby showers, and corporate gatherings!Don't miss this rare opportunity! (id:60234)
5,900 ft2
Home Run Realty Inc.
For sale
Open House
$749,900
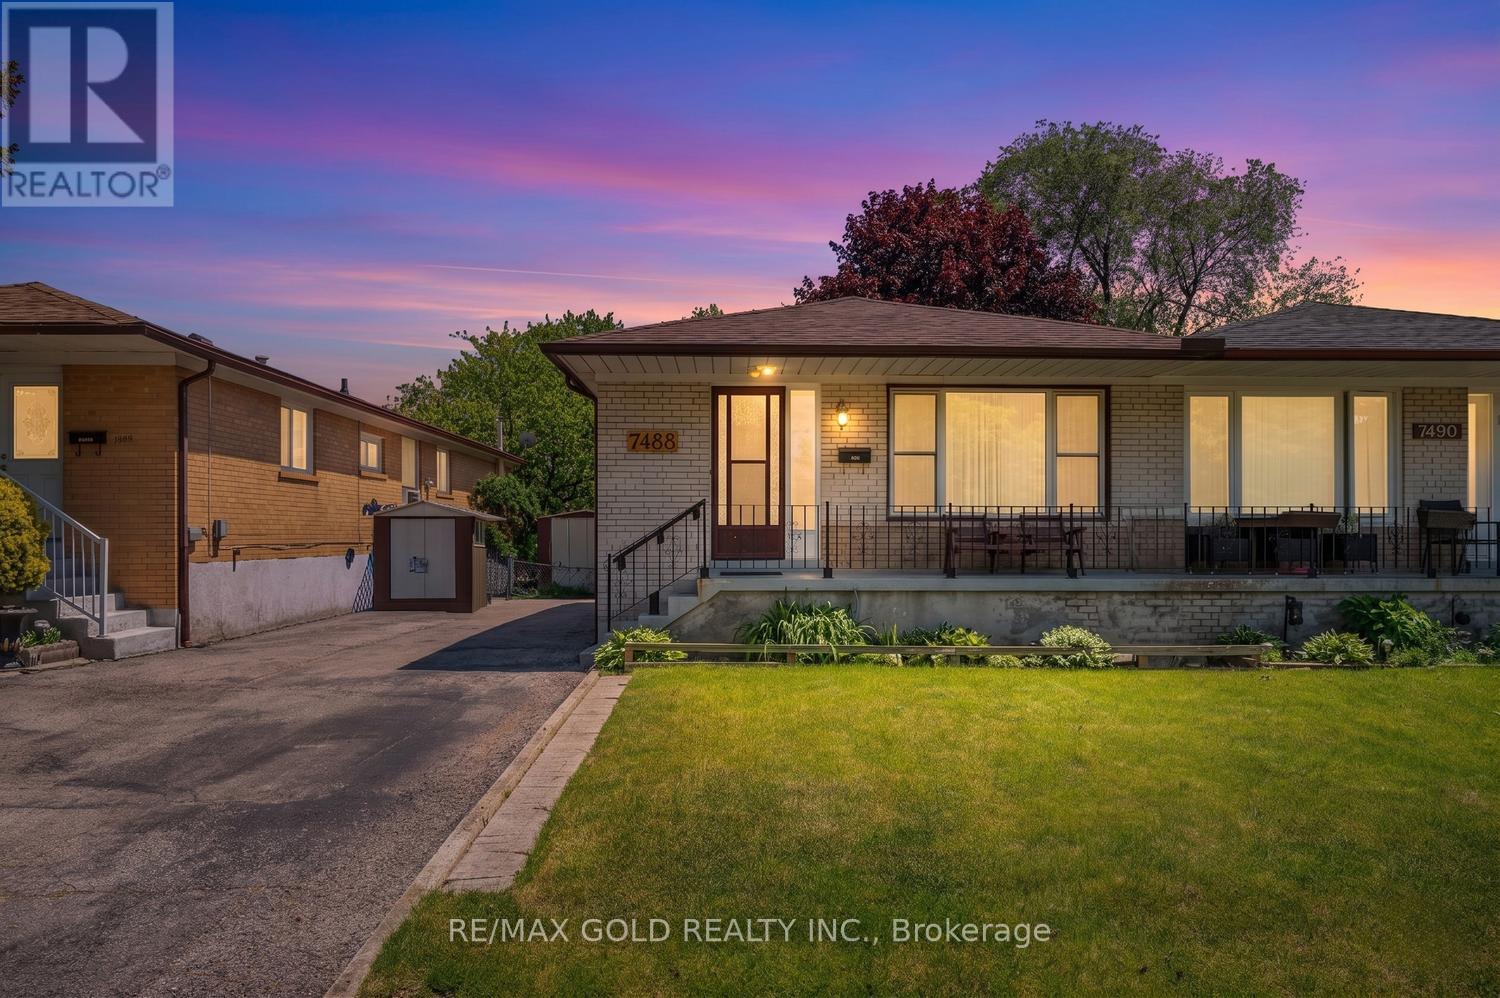
7488 Discus Crescent
Mississauga, Ontario
Exceptionally well-maintained raised bungalow situated on a premium ravine lot offering privacy and scenic views. Proudly owned and lovingly cared for by the original owners since 1968, this home reflects true pride of ownership throughout. Featuring hardwood flooring throughout the main level and kitchen with cozy vinyl tile flooring, this home offers a spacious and functional layout. The renovated kitchen includes a bright breakfast area, while the generous-sized bedrooms provide comfortable living for the entire family. The primary bedroom features a walk-in closet for added convenience. The finished walkout basement is a rare find, offering two separate entrances, a large recreation room, an additional bedroom and a 2-piece powder room which is ideal for an extended family, guests, or future income potential. Enjoy the tranquility of the private ravine setting while being conveniently located close to schools, parks, shopping, public transit, Pearson Airport, and major highways. A rare combination of location, lot and pride of ownership, don't miss this exceptional opportunity! (id:60234)
4 Bedroom
2 Bathroom
1,100 - 1,500 ft2
RE/MAX Gold Realty Inc.
For sale
$269,900
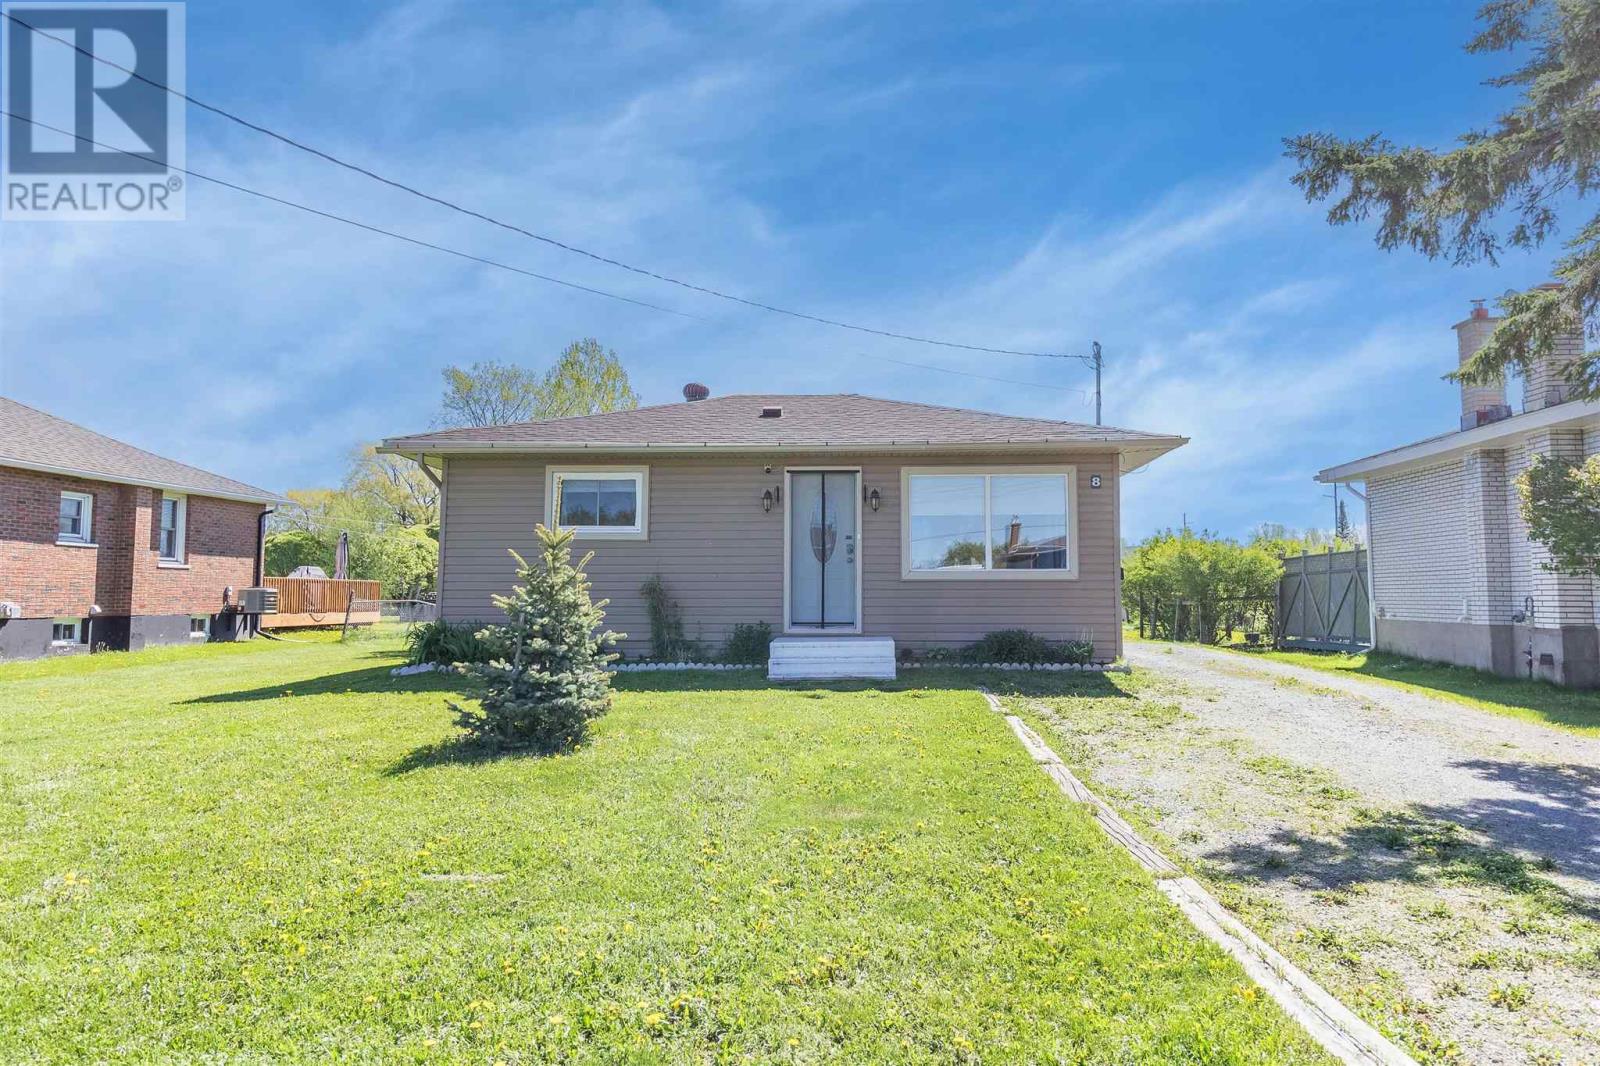
8 Dawson Ave
Sault Ste. Marie, Ontario
Welcome to this adorable, move-in-ready home nestled on a quiet cul-de-sac. Featuring 2 bedrooms and 1 bathroom, this home has been thoughtfully updated throughout. Situated on a large, deep lot, there is plenty of space to enjoy outdoor living, gardening, or future possibilities. Perfect for first-time home buyers, downsizers, or anyone seeking the convenience of one-level living, this turnkey home is ready for you to unpack and enjoy. Don't miss your opportunity to own this beautifully maintained property in a peaceful, family-friendly neighbourhood. Call your favourite REALTOR® to set up your private showing! (id:60234)
2 Bedroom
1 Bathroom
850 ft2
Revel Realty Inc.
For sale
Open House
$709,444

91 Mulberry Court
Amherstburg, Ontario
WINTER SALE - LIMITED TIME ONLY! Welcome to Mulberry Court, a small, quiet, cul-de-sac lot on its own with no through traffic, conveniently located for all that Amherstburg has to offer. 1550 sq. ft. Stone and stucco Ranch, freehold townhome. Quality construction by SLH Builders. Features include, Engineered hardwood throughout, tile in wet areas, 9'ceilings with step up boxes, granite or quartz countertops, generous allowances, gas FP, large covered rear porch, concrete drive, HRV, glass shower Ensuite, walk-in, finished double garage, full basement, and much more. On a Premium Cul-De-Sac lot! Contact LBO for all the additional info, other lots available, other sizes and plans, more options etc. (id:60234)
2 Bedroom
2 Bathroom
1,550 ft2
Bob Pedler Real Estate Limited
For sale
Open House
$569,444
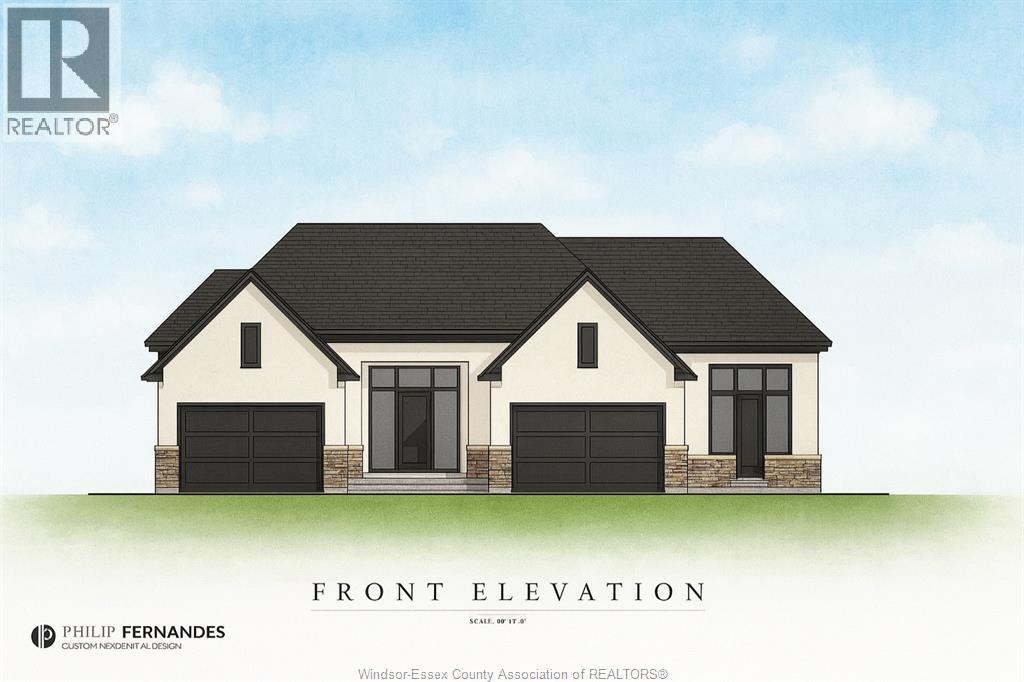
62 Mulberry Court
Amherstburg, Ontario
Welcome to Mulberry Court, a small, quiet, private development on its own with no through traffic, conveniently located for all that Amherstburg has to offer. 1319 sq. ft. Stone and stucco Raised Ranch, freehold townhome. Quality construction by Sunset Luxury Homes Inc. Features include, quartz countertops, generous allowances, front porch, rear balcony, concrete drive, HRV, Ensuite, walk- in pantry, finished double garage, full basement, and much more. Contact LBO for all the additional info, other lots available, other sizes and plans, more options etc. (id:60234)
2 Bedroom
2 Bathroom
Bob Pedler Real Estate Limited
For sale
Open House
$709,444

95 Mulberry Court
Amherstburg, Ontario
Welcome to Mulberry Court, a small, quiet, cul-de-sac lot on its own with no through traffic, conveniently located to all that Amherstburg has to offer. 1550 sq. ft. Stone and stucco Ranch, freehold townhome. Quality construction by SLH Builders. Features include, Engineered hardwood throughout, tile in wet areas, 9'ceilings with step up boxes, granite or quartz countertops, generous allowances, gas FP, large covered rear porch, concrete drive, HRV, glass shower Ensuite, walk-in, finished double garage, full basement, and much more. Contact LBO for all the additional info, other lots available, other sizes and plans, more. (id:60234)
2 Bedroom
2 Bathroom
1,550 ft2
Bob Pedler Real Estate Limited
For sale
$798,000
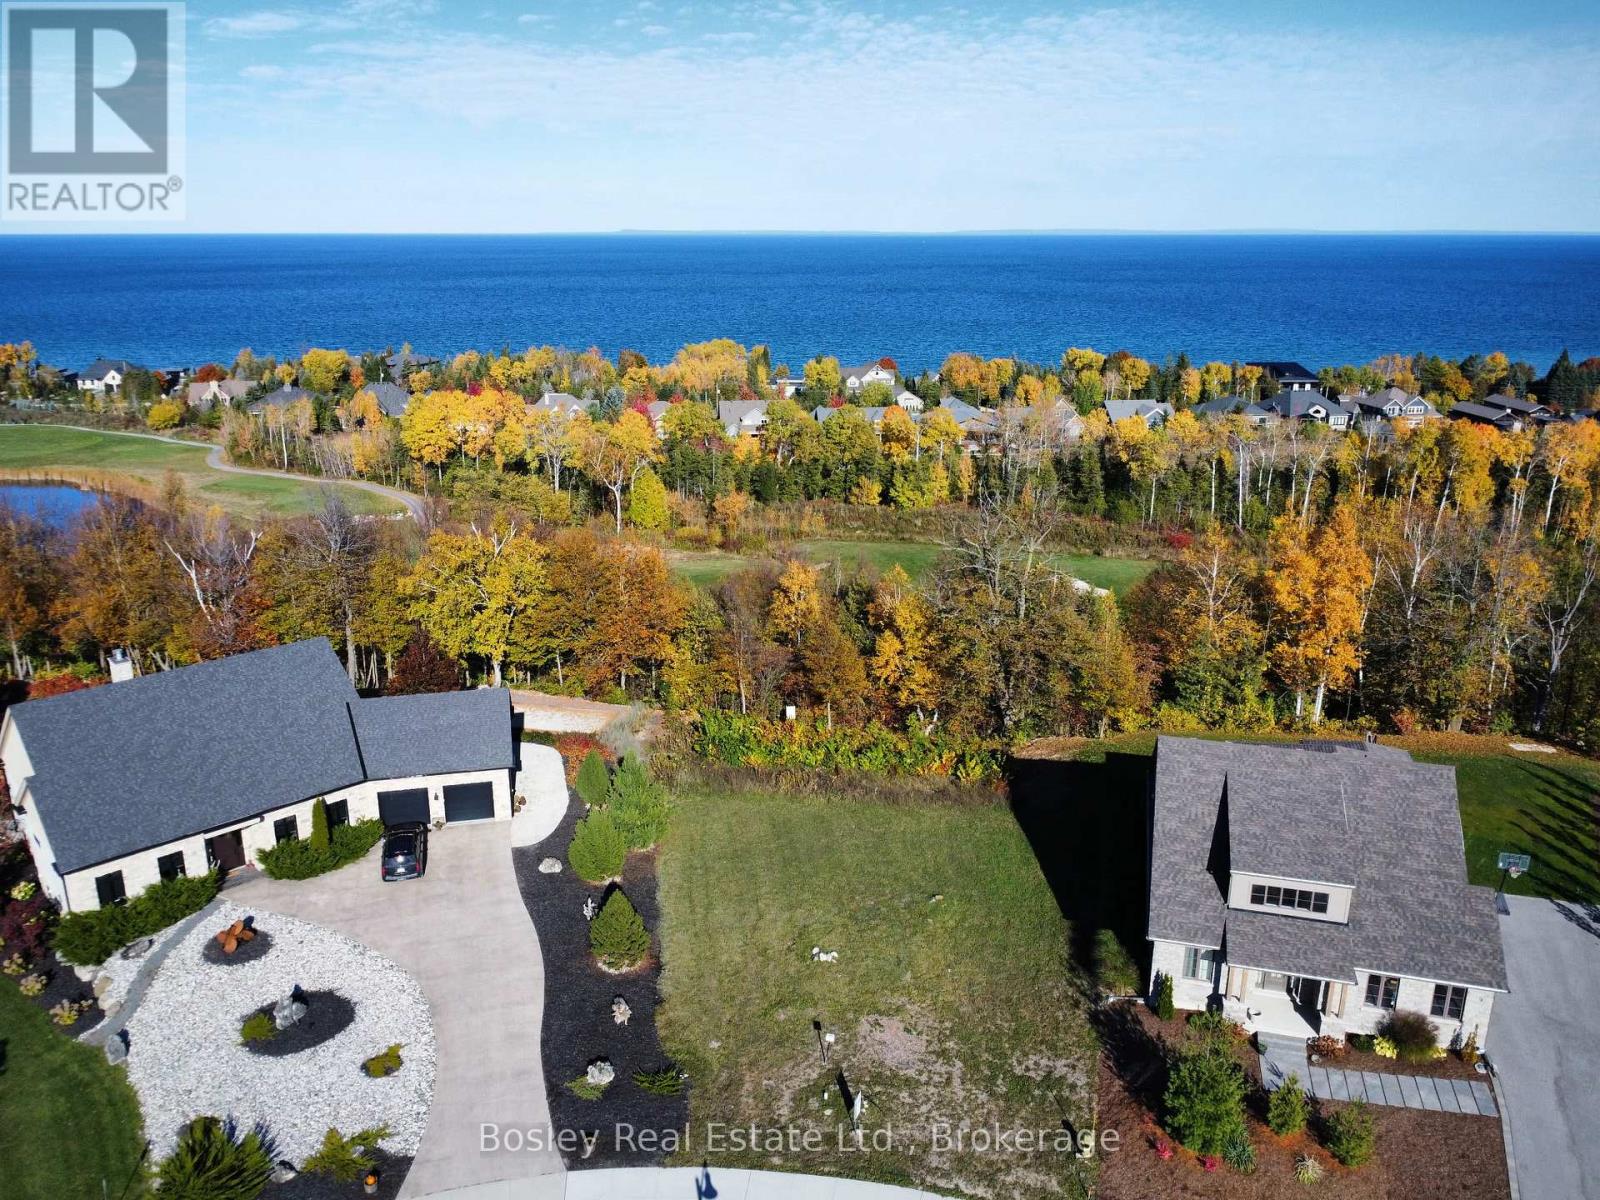
131 West Ridge Drive
Blue Mountains, Ontario
Premium building lot available for sale in prestigious Lora Bay. Set against a backdrop of Georgian Bay's sparkling waters and the newly designed 10th green, this exceptional building lot offers a rare opportunity to build a custom home on one of the most desirable streets in one of The Blue Mountain's most distinguished neighbourhoods. Surrounded by architecturally significant residences, residents of Lora Bay enjoy access to an exclusive private beach, the Georgian trail, and an award-winning golf course. The property's ideal location places you just minutes from the vibrant shops, cafés, and fine dining of downtown Thornbury, with private ski clubs, cycling, waterfront trails, and area wineries all within close proximity. Design and build your dream home or weekend retreat within this master-planned community where luxury and lifestyle blend seamlessly. Full municipal services are available at the lot line. Subdivision covenants apply. Seller willing to share existing building plans with qualified buyers. Lot dimensions are irregular: 57.82 X 152.73 X 19.17 X 89.59 X 148.48. The opportunity to build a custom home here is rare, and the lifestyle is unmatched. *Lora Bay Condo Fee $70 (id:60234)
Bosley Real Estate Ltd.
For sale
$599,000
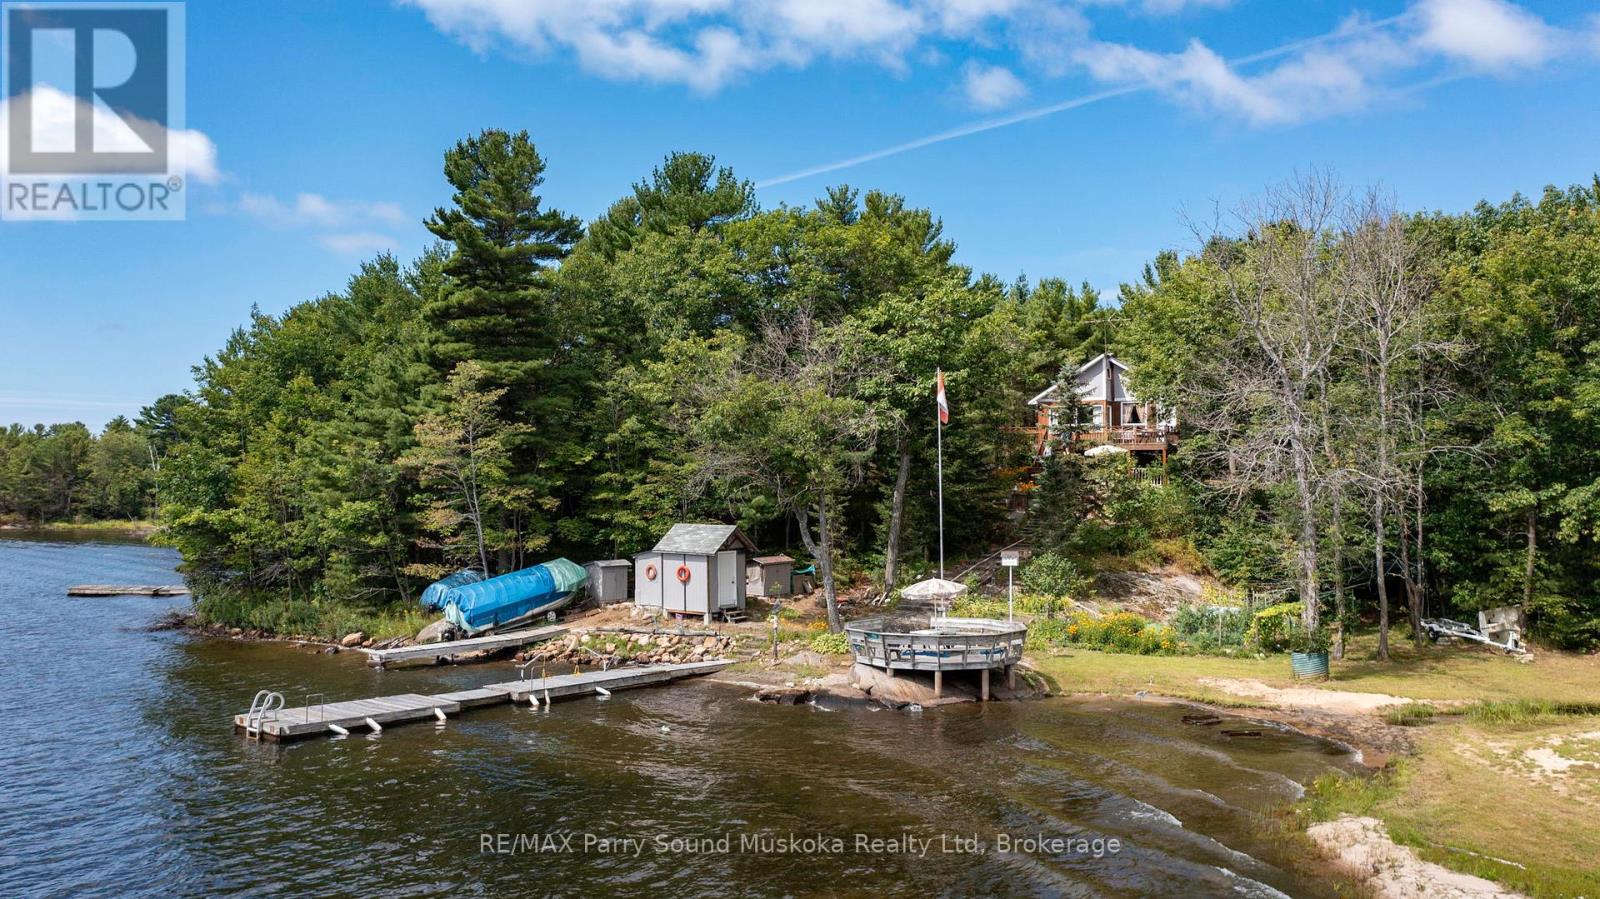
1516 Georgian Bay W/a
The Archipelago, Ontario
LOCATION and VALUE. This original 3-season Georgian Bay cottage is located in the highly desirable Pointe Au Baril area on Georgian Bay. This picturesque property features 3 bedrooms, 1 bathroom, and an inviting sandy beach entry for easy water access. The home boasts 2 docks and a large octagon deck at the water's edge, ideal for relaxing and taking in the stunning views! With 206 feet of water-frontage and over 6 acres of beautiful land, you have ample space to enjoy and explore, with some of the best boating and fishing in the world at your front door! Just a short boat ride from the renowned Ojibway Club and local marinas, this property offers unparalleled convenience and location. Priced to sell, this turnkey sale includes everything you need to start making cherished family memories today. Don't miss this opportunity to own a slice of Georgian Bay paradise! (id:60234)
3 Bedroom
1 Bathroom
700 - 1,100 ft2
RE/MAX Parry Sound Muskoka Realty Ltd
For sale
Open House
$925,000
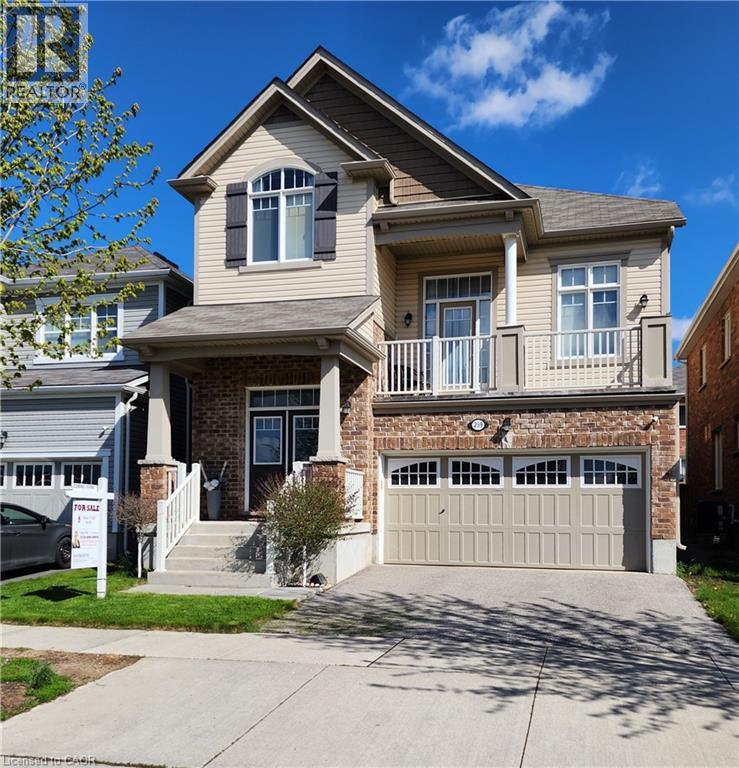
259 Grovehill Crescent
Kitchener, Ontario
You'll be impressed with the stunning layout in this stellar home at almost 2300 ft²!! Starting with the Foyer and its soaring ceiling welcoming you into the incredibly well, and uniquely laid out main levels, with an offset family rm only 7 steps up and overlooking the entire open concept living space! The view needs to be seen! The Kitchen is fully equipped with a full pantry and party sized center island overlooking the spacious dining room, comfortable size living room and amazing Family Rm all while keeping an eye on what the children are doing. The dinette looks out over the backyard through the sliding glass doors where you can have your morning coffee or walk out to the deck below, to enjoy it. You'll love the gorgeous features in the family room like the stone fireplace, large light and cathedral ceiling, plus walkout to the large front patio with a portion covered as well. Also throughout the cabinets are an upgraded hardwood, all staircases are oak and the list goes on!! You'll find all bedrooms are a very generous size with lots of room for your comfort. The front bedroom has a cathedral ceiling to allow for the large window with half round topper. The primary suite is incredible with its expansive bedroom area, good sized walk-in closet and five piece ensuite! The basement level, only seven steps down from the foyer, is a story and a half high and ready for whatever finishing suits your needs! Plus having large windows for good light. And only moments away there is a park for the kids, this home has so much to offer! Come take a look and see the home you don't want to miss out on owning!! (id:60234)
3 Bedroom
3 Bathroom
2,293 ft2
Keller Williams Innovation Realty
For sale
$412,500
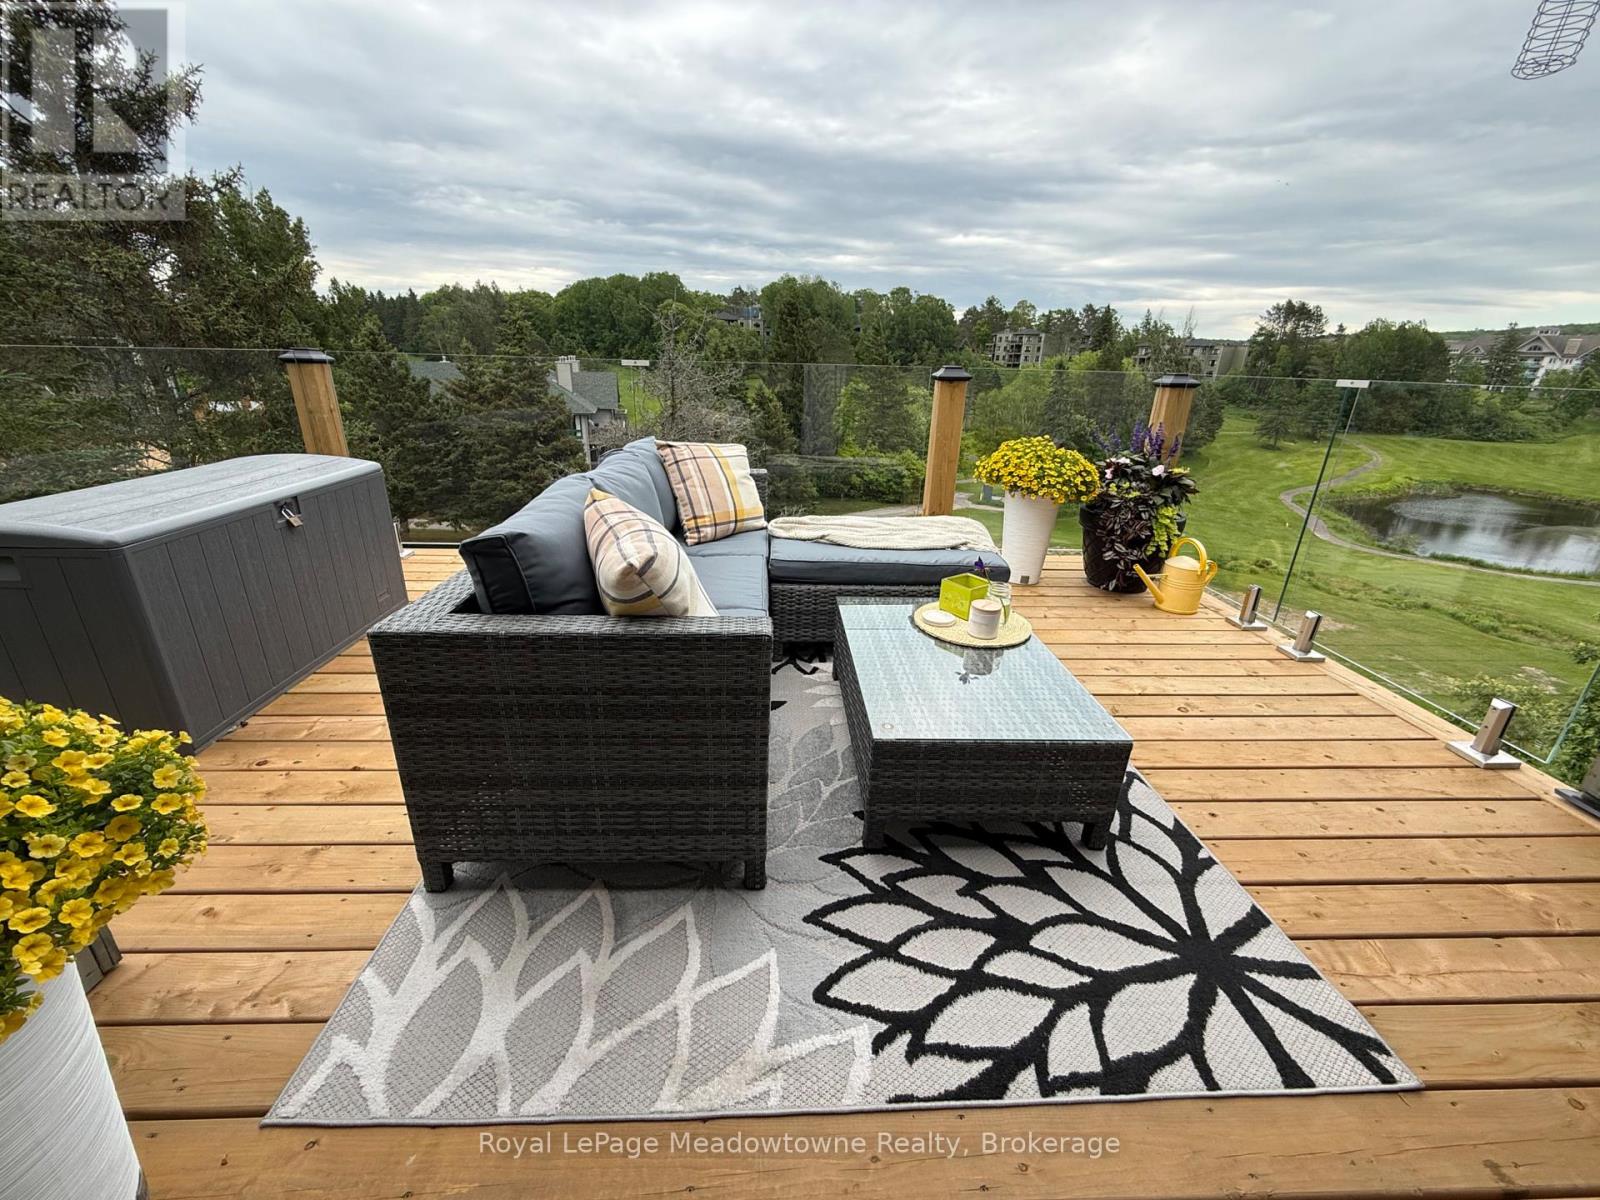
301 - 34 Deerhurst Greens Road
Huntsville, Ontario
Experience the ultimate Muskoka lifestyle in this top-floor corner suite at the world-renowned Deerhurst Resort. This bright and immaculate one-bedroom sanctuary features hardwood flooring throughout and a warm natural gas fireplace, all while offering peaceful, elevated views of the grounds. Practicality is built-in with a private exterior storage closet for your seasonal gear and a building that has been meticulously maintained with recent updates to the roof, windows, sliding doors, and decks. A healthy reserve fund ensures long-term peace of mind, while your condo fees conveniently include cable, internet, and natural gas. This unit is just a short walk to the Penn Lake sandy beach and the main Deerhurst Pavilion. As an owner, you enjoy exclusive resort discounts and the unique opportunity to join the Deerhurst rental program, allowing you to generate income to offset costs when you aren't on-site. Whether you are looking for a personal retreat or a savvy investment, this unit offers the perfect balance of luxury and financial flexibility. Condo fees INCLUDE $34.99 for Cogeco. (id:60234)
1 Bedroom
1 Bathroom
600 - 699 ft2
Royal LePage Meadowtowne Realty
For sale
$1,299,000
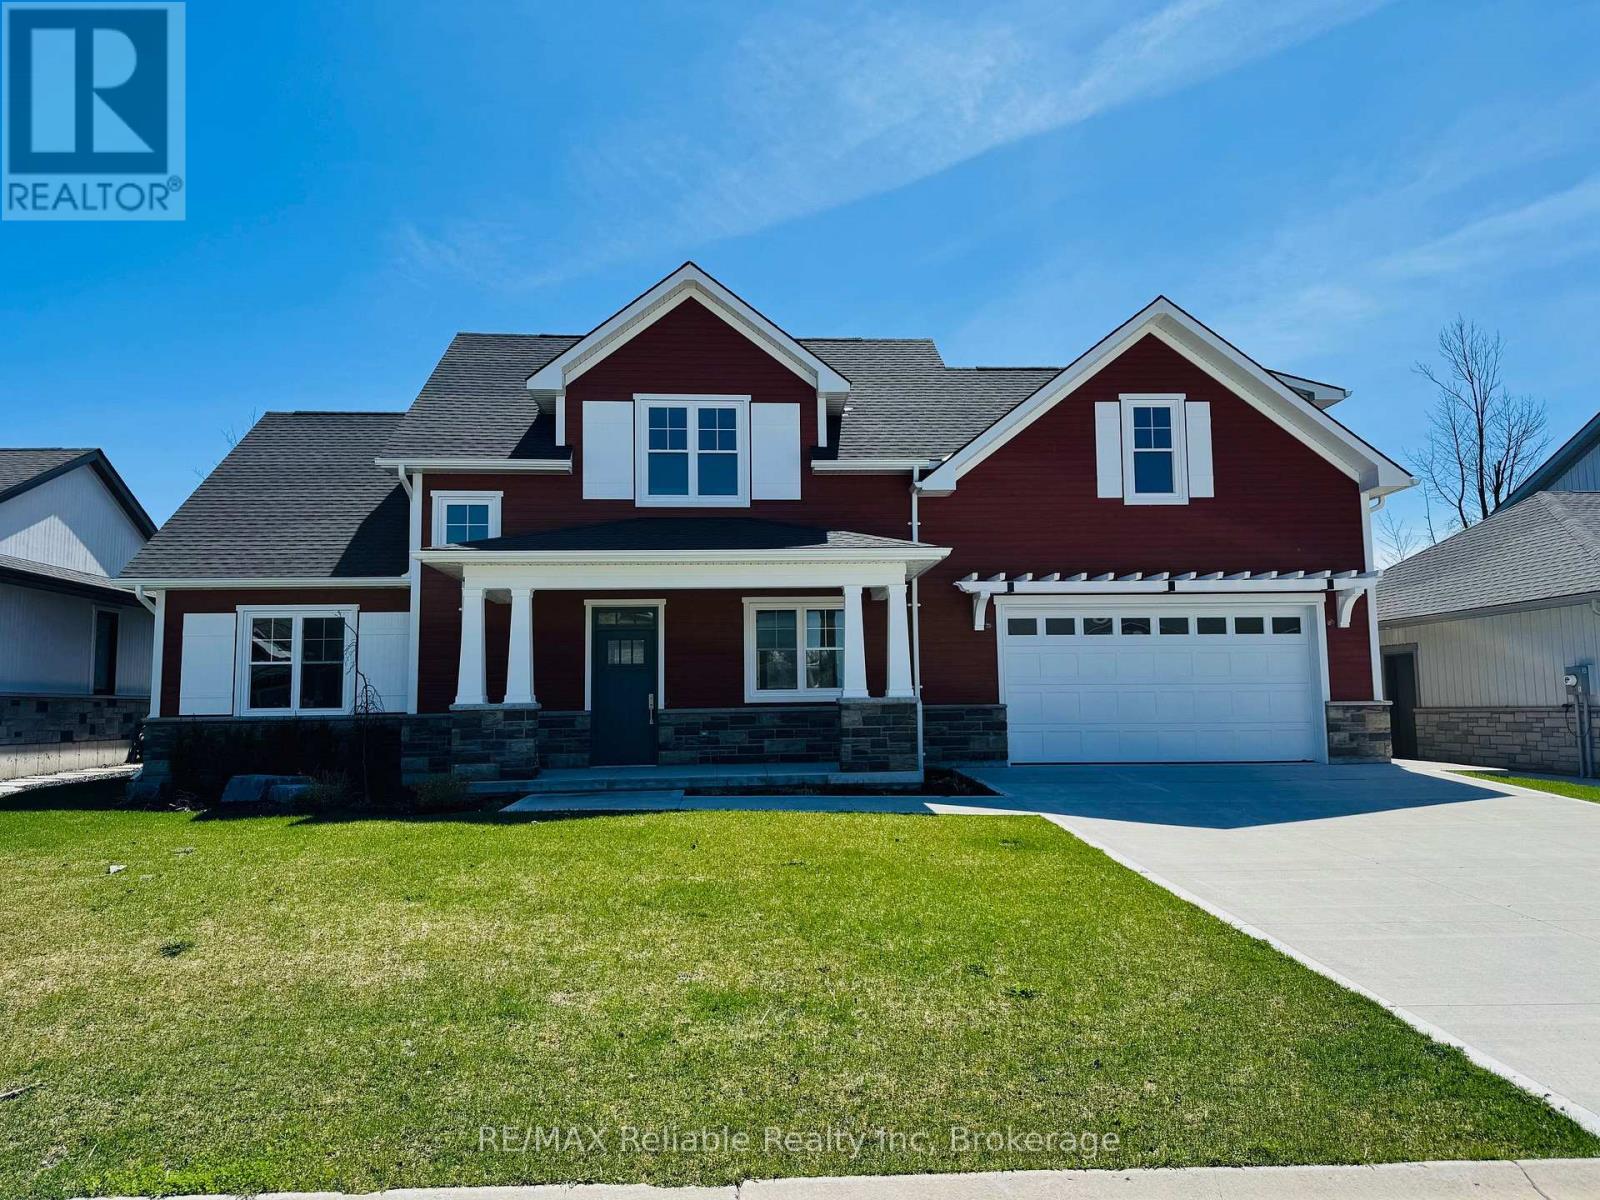
6 Thimbleweed Drive
Bluewater, Ontario
Welcome to 6 Thimbleweed Drive, Bayfield! Opportunity to purchase this newly constructed home to be completed summer 2026. Absolutely stunning 2 storey home boasting over 3200 sqft of pure luxury. Open concept design w/9' ceilings, spectacular kitchen w/island, large living room w/gas fireplace plus separate dining room. Main-floor primary bedroom w/ensuite & walk-in closet. Second floor features 3 bedrooms, games room, loft area & 4 piece bathroom. In-floor heating plus natural gas furnace. A/C. Double garage. Front covered porch plus rear covered patio. Wood & stone exterior w/concrete driveway. Located in "Bayfield Meadows" subdivision 1/2 block from beach. This home is surrounded by modern, beautiful homes designed & built by developer. High-end finishes, quality construction & craftsmanship thru-out. Exquisite from top to bottom. Tarion warranty. Short walk to historic "Main Street" & parks. Marina, golfing close by. Come experience the "Bayfield" lifestyle! (id:60234)
4 Bedroom
2 Bathroom
3,000 - 3,500 ft2
RE/MAX Reliable Realty Inc
For sale
Open House
$999,000

5193 Aurora Road
Whitchurch-Stouffville, Ontario
Explore this Sophisticated 4-Level Brick Backsplit Home with a Double Car Garage proudly set on a huge 105ft x 202 ft lot within the desired Hamlet of Ballantrae. Conveniently located close to highway, schools, parks, essential amenities, golf courses and Musselmans Lake! Boasting 4 bedrooms, this home exudes warmth and character with its oversized windows flooding the space with natural light. Very functional kitchen with lots of cabinetry and counterspace, double sink, large window and walk-out to the yard from the breakfast area! Spacious living and dining areas with large picture windows showcasing the beautiful mature trees. The bright main floor offers a great layout through its open concept! Primary bedroom on the upper level walks out to the balcony overlooking the picturesque views of the south facing backyard. An additional two bedrooms, 4-pc bathroom and hardwood floors complete the upper level.The family room is perfectly sized for entertaining and features a fireplace and walk-out to the backyard. An additional bedroom, washroom and laundry room are located on the same level. The unfinished basement level provides plenty of extra storage space and/or awaits your personal design. This property offers the perfect blend of location, peace, comfort and functionality! (id:60234)
4 Bedroom
2 Bathroom
1,500 - 2,000 ft2
RE/MAX Hallmark Realty Ltd.
For sale
$319,900
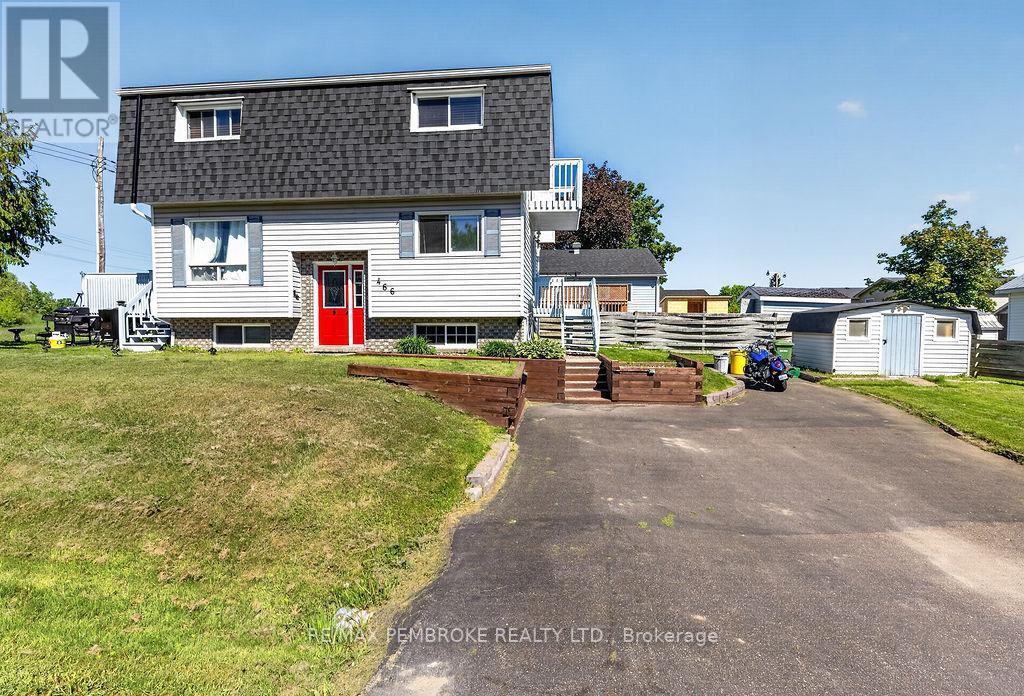
466 Gourley Avenue
Pembroke, Ontario
Thoughtfully updated and move-in ready, this 2-bedroom, 1.5-bath home offers a unique layout and plenty of character in a convenient Pembroke location. The bright tiled kitchen features a large window and side entrance, while the spacious living room showcases hardwood flooring and patio doors leading to a private deck. Upstairs, both bedrooms offer access to their own balcony spaces, with the primary bedroom featuring a walk-in closet and the main bathroom boasting a separate jacuzzi tub. Recent updates include new lighting, new carpet, painted decks and new eavestroughs. Additional features include a finished lower level, central air, 200-amp service, paved driveway, and a storage shed, all within walking distance of schools, parks and amenities. (id:60234)
2 Bedroom
2 Bathroom
1,100 - 1,500 ft2
RE/MAX Pembroke Realty Ltd.
For sale
Open House
$424,900
102 - 238 Albion Road
Toronto, Ontario
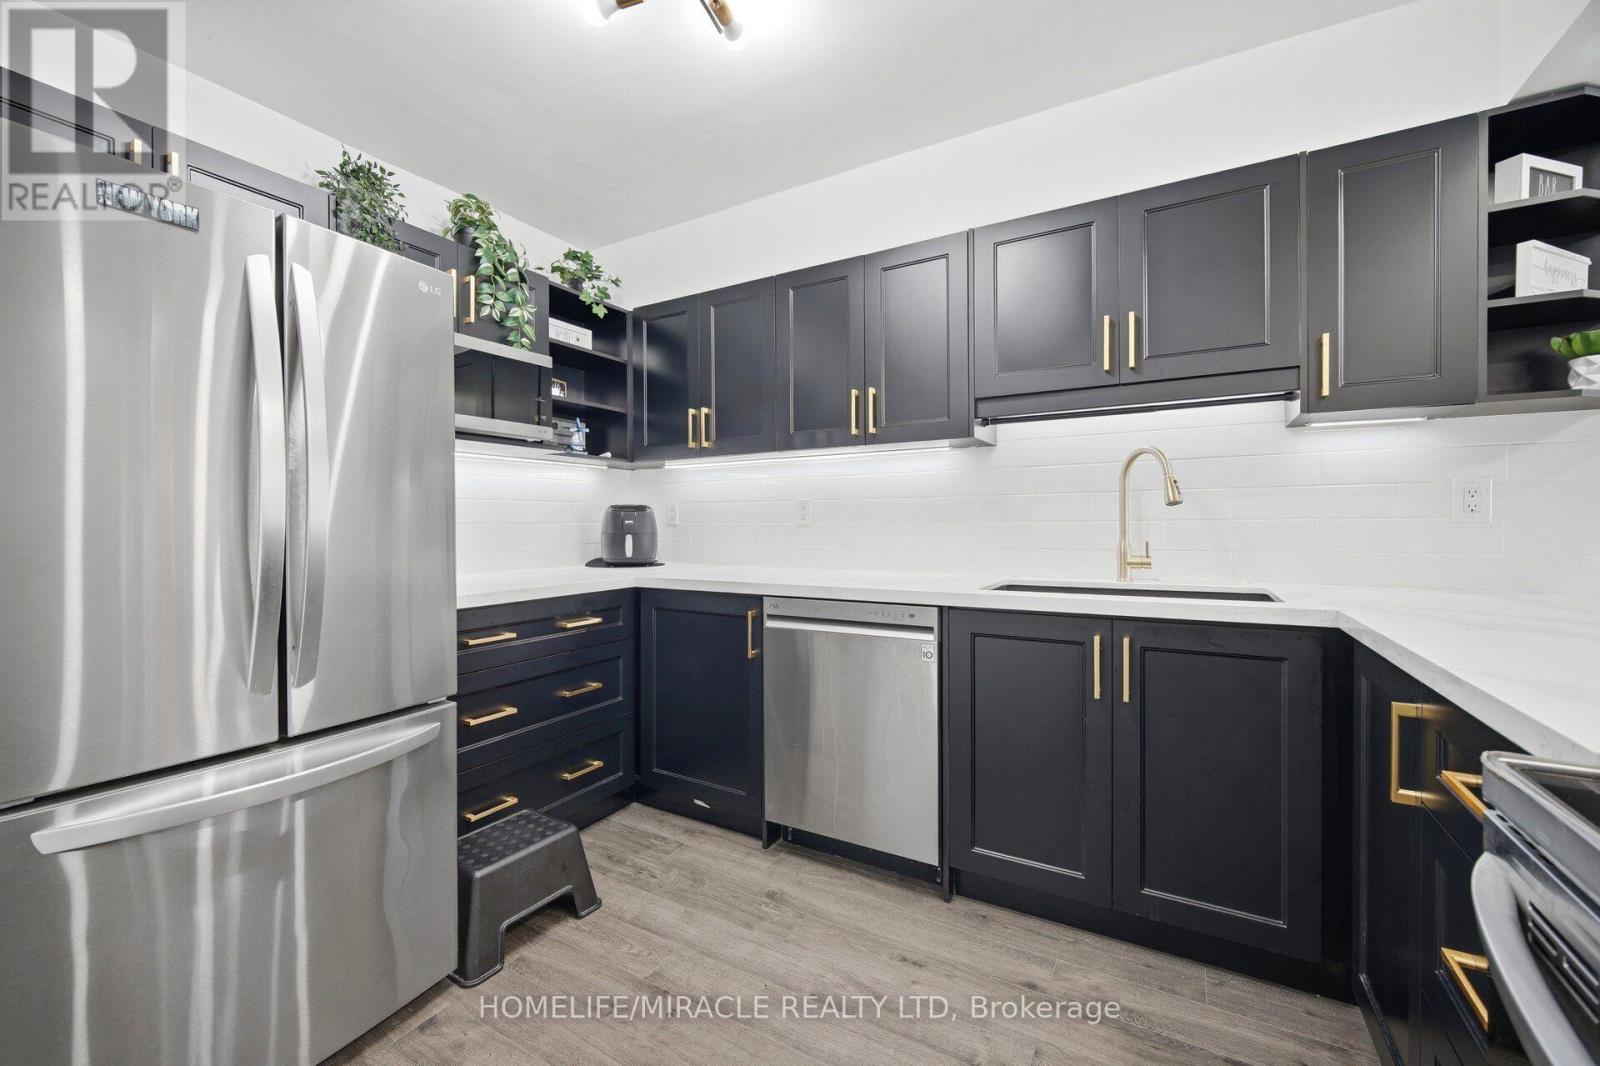
IDEAL FOR FIRST-TIME HOME BUYERS, SAVVY INVESTORS & THOSE LOOKING TO SIMPLIFY! Step into this beautifully redesigned 2- bedroom main-floor residence that combines modern style with everyday convenience. Tastefully updated throughout, this bright and inviting unit features sleek flooring, upgraded lighting, in-suite laundry, abundant closet space, and a fresh contemporary feel from the moment you enter. The eye-catching kitchen showcases a sophisticated black-and-gold design complemented by stainless steel appliances, creating the perfect space for cooking and entertaining. Enjoy seamless access to your own outdoor retreat from the living area, offering the rare benefit of easy ground-level entry and a private outdoor setting. Monthly maintenance fees include all major utilities-hydro, water, heating, central air conditioning-as well as underground parking, making ownership both simple and cost-effective. Residents can also take advantage of outstanding building amenities, including a fitness facility, outdoor swimming pool, party lounge, and recreation space. Pet owners will appreciate the welcoming community atmosphere. Conveniently positioned near public transit, everyday shopping, educational facilities, places of worship, major highways, and a golf course just steps away. Commuters will love the quick connections to Toronto's core as well as Vaughan, Brampton, Mississauga, and Milton. Lovingly maintained and thoughtfully upgraded, this turnkey home is ready for its next owner. Simply unpack, settle in, and enjoy. Lockbox available for hassle-free showings. (id:60234)
2 Bedroom
1 Bathroom
900 - 999 ft2
Homelife/miracle Realty Ltd
For rent
$1,999 Monthly
Bsmnt - 5 Valleyway Drive
Brampton, Ontario
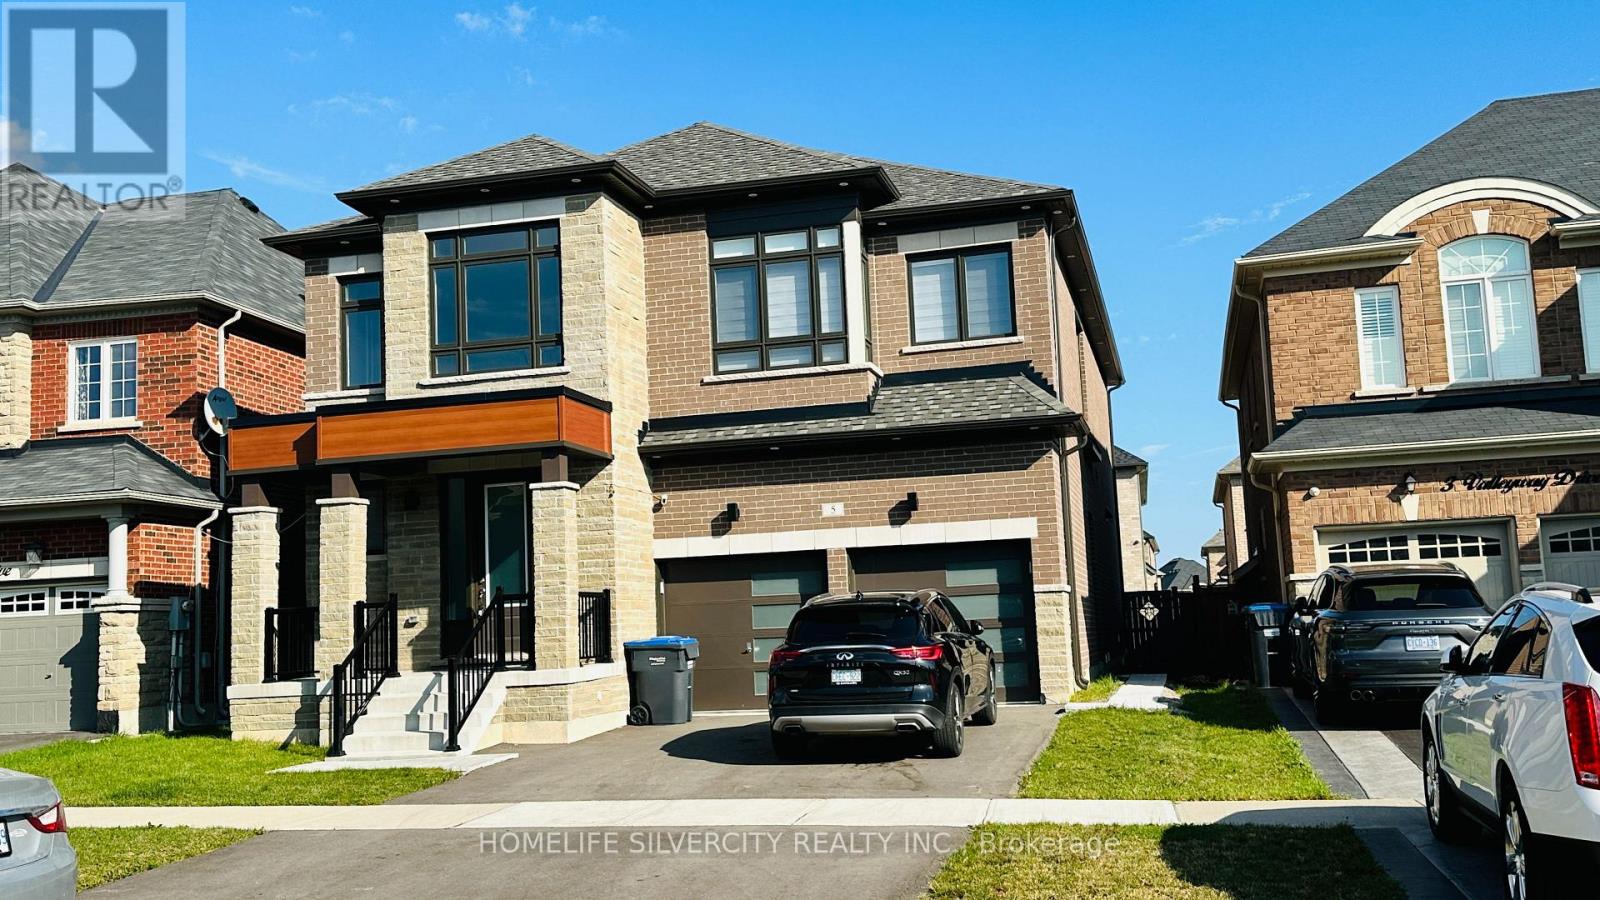
2 Bedroom, 2 washroom Legal Basement Apartment For Rent, Big Windows, High Celling, Open Concept Living, Dining And Gorgeous Kitchen with big island, Big Bedrooms, 1-Car Parking On The Driveway, , Close To Schools, Plazas, Shopping Malls, Parks. Walking Distance To Several Brampton Transit Route, Walking distance to Mt Pleasant GO, Tenants To Pay 30% Of Utilities. (id:60234)
2 Bedroom
2 Bathroom
0 - 699 ft2
Homelife Silvercity Realty Inc.
For sale
$675,000
13 Murray St
Blind River, Ontario
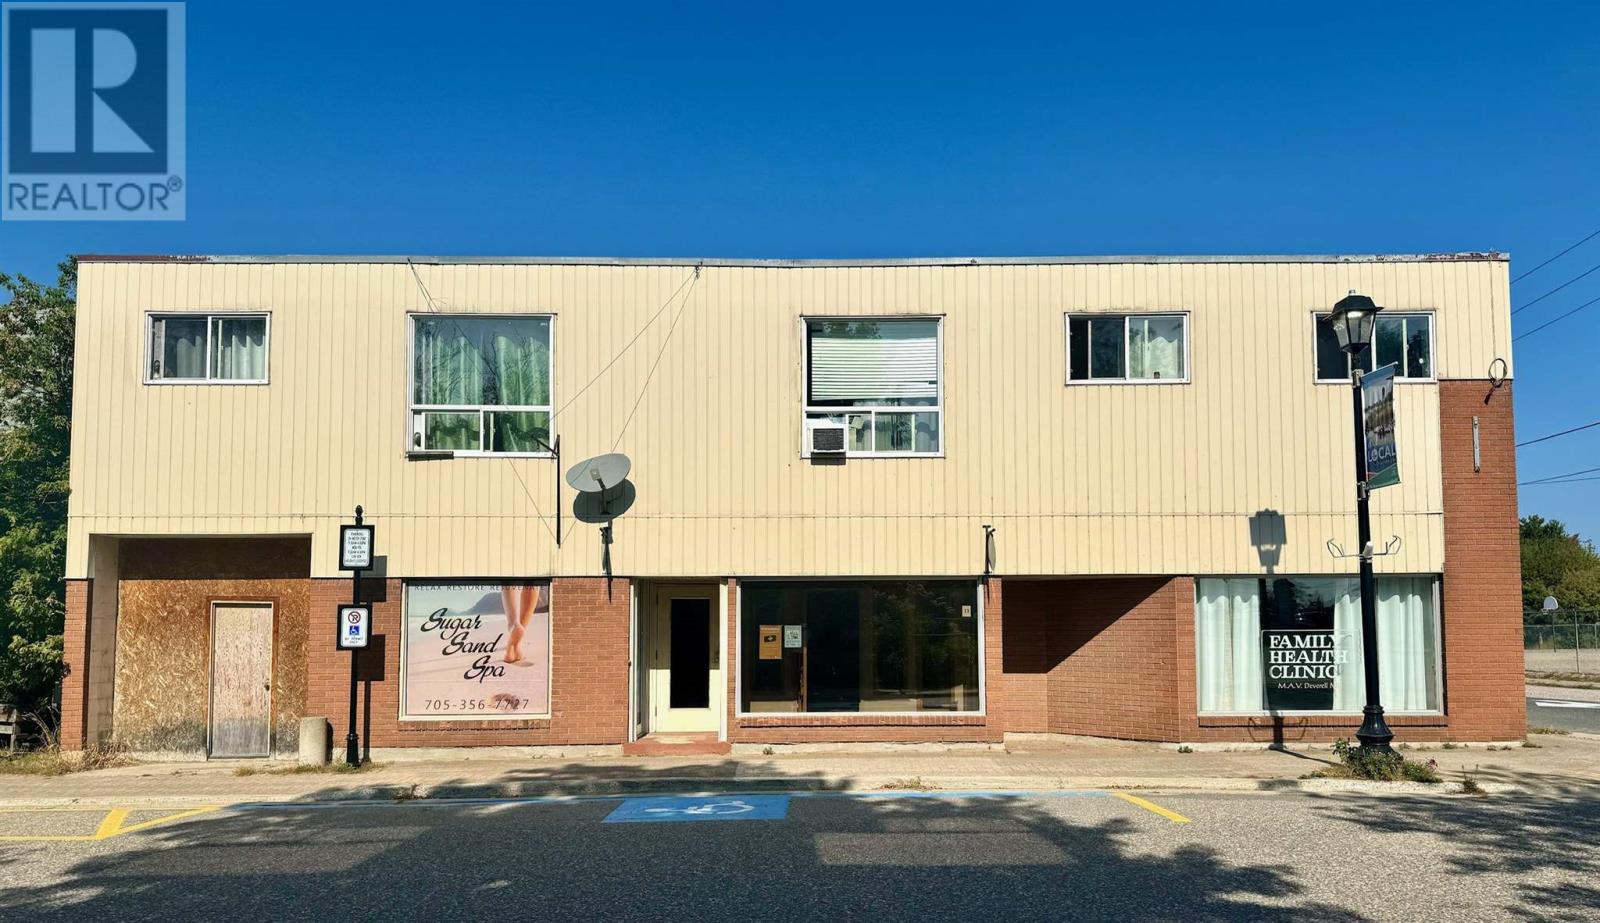
Welcome to 13 Murray Street. This is a fantastic investment opportunity located in the heart of Blind River. Walking distance to many amenities, including the post office, main street, public schools, retail shops and restaurants. This building has 2 spacious commercial units on the main floor, one currently being used as a doctors office and the other as a spa. The second floor includes 4 apartment units all occupied, as well as the utility room. Full basement with office space, currently being used for storage. Additional information can be provided upon request. Do not miss out on this amazing opportunity! (id:60234)
6,908 ft2
Royal LePage® Mid North Realty Blind River
For sale
$4,300,000
701 Queen Street E
Toronto, Ontario
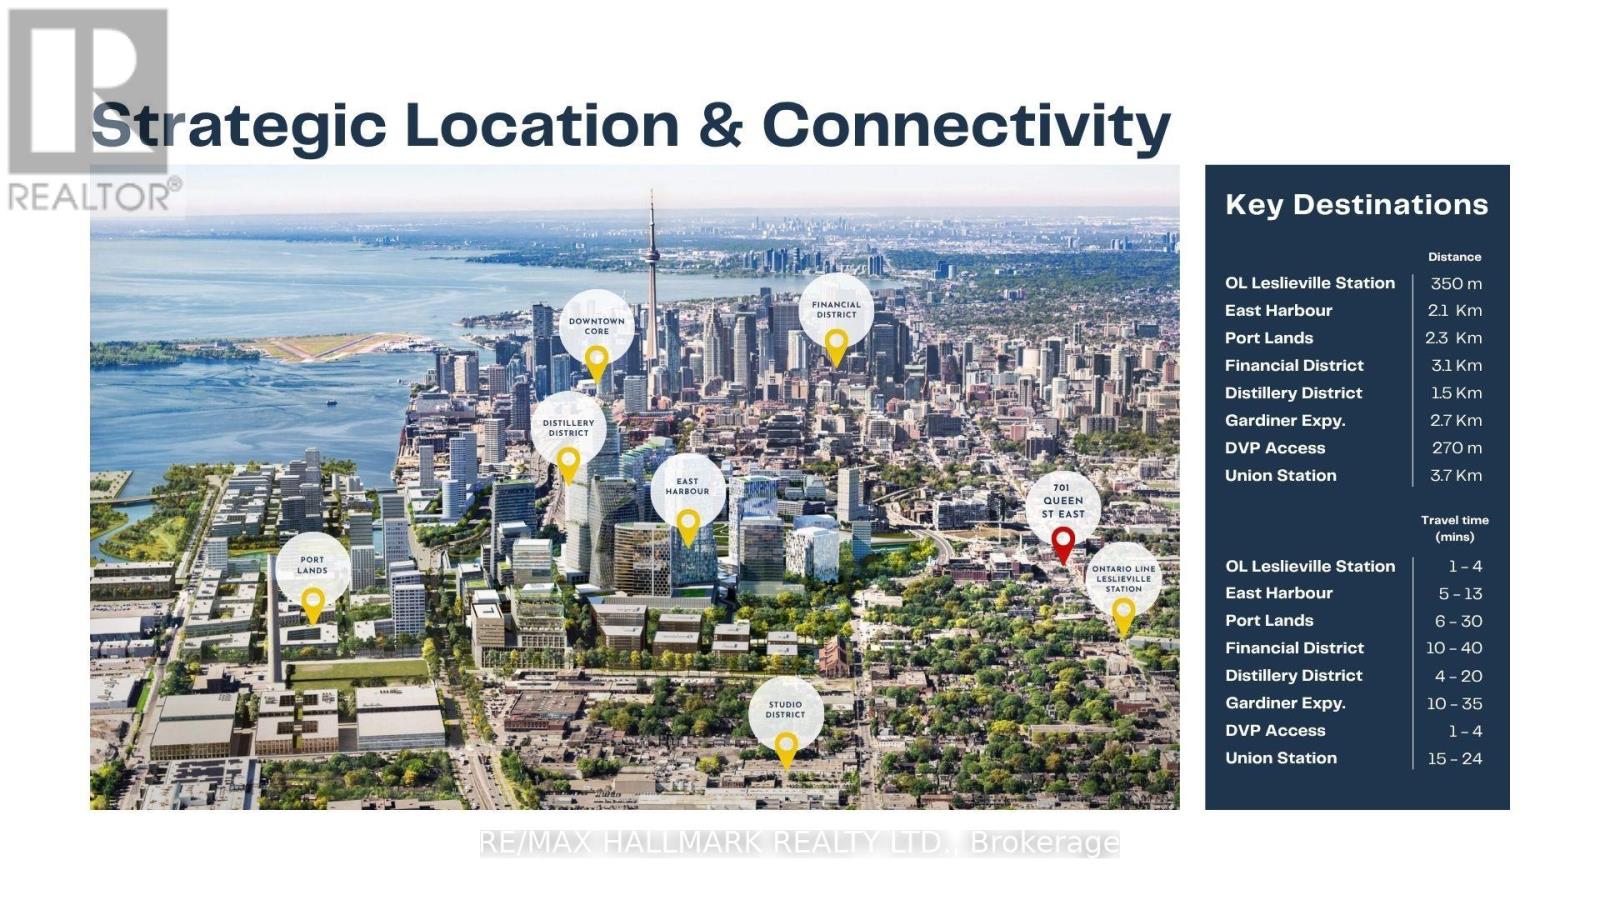
100% occupied mixed-use investment at 701 Queen Street East - one of Toronto's most active commercial corridors. The property generates income across two secured income streams: a 5-year commercial lease anchoring the ground floor and 4 residential units above. **The commercial tenant - an established hospitality operator - occupies 4,031 sq ft of main floor retail plus 593 sq ft of basement. Base rent escalates annually. **The second floor delivers 4,006 sq ft across four fully leased residential units - 3 studios and 1 one-bedroom suite. All four units are tenanted. **Building: 8,135 sq ft above grade on a 30 x 136.42 ft lot. Price per sq ft: $493 including basement. Laneway access to rear. **Location: At the intersection of established demand and accelerating growth. Queen Street East is one of Toronto's most established mixed-use corridors, supporting a diverse mix of retail, hospitality, and residential uses. With the future Ontario Line Leslieville Station steps away and East Harbour emerging as a major employment hub nearby, 701 Queen Street East is well positioned to benefit from significant transit and employment growth.The 501 Queen streetcar serves the property directly on the TTC 10-Minute Network. The DVP is less than 1 km east, offering convenient access to the broader highway network.. Riverside is home to a diverse mix of restaurants, cafés, boutiques, and independent retailers, supporting consistent commercial activity and long-term tenant demand. (id:60234)
8,106 ft2
RE/MAX Hallmark Realty Ltd.
For sale
Open House
$929,000
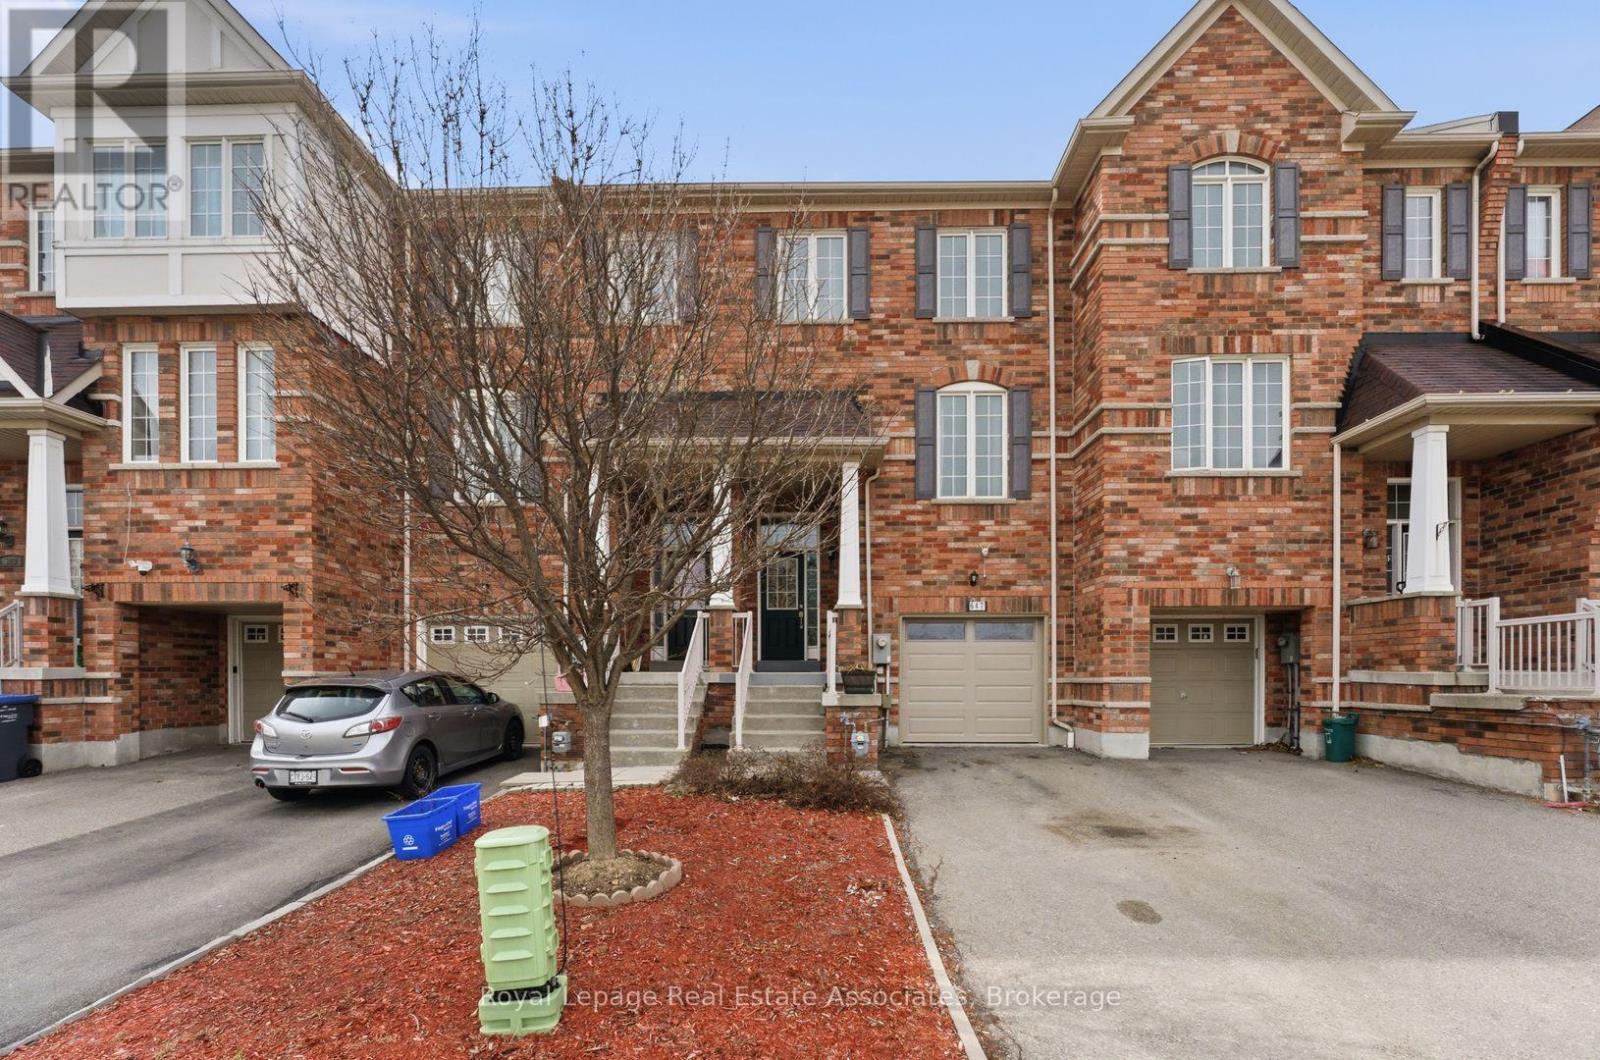
647 Courtney Valley Road
Mississauga, Ontario
Your Search Stops Here At 647 Courtney Valley Blvd, An Executive Townhome (The Size Of A Semi!!) In The Heart Of Mississauga. What Else Can You Ask For? Four Levels and Nearly 2000 Square Feet Of Above Grade Living Space Plus A Private Backyard And Single Car Garage. Main Entrance Features Soaring Ceilings And A Bonus Rec Room With Walk-Out To Your Private Backyard. Upstairs You Will Find A Large Updated Kitchen With Quartz Countertops, Gleaming Cabintry, And Eat-In Area. You Will Spend Most Of Your Time In Your Combined Living/Dining Room, With Enough Space For A Large Dining Table and Sprawling Family (TV) Area. Three Bedrooms Including Primary Ensuite & Tons of Closet Space Round Up Your Upper Floor. Finished Basement With Three-Piece Washroom. Located In The Heart of Mississauga Close To Square One, Heartland Town Centre, Credit Valley Hospital, University of Toronto-Mississauga, Major Highways (403, 401, 407) And Mississauga Transit. (id:60234)
3 Bedroom
4 Bathroom
1,500 - 2,000 ft2
Royal LePage Real Estate Associates
For sale
Open House
$449,900
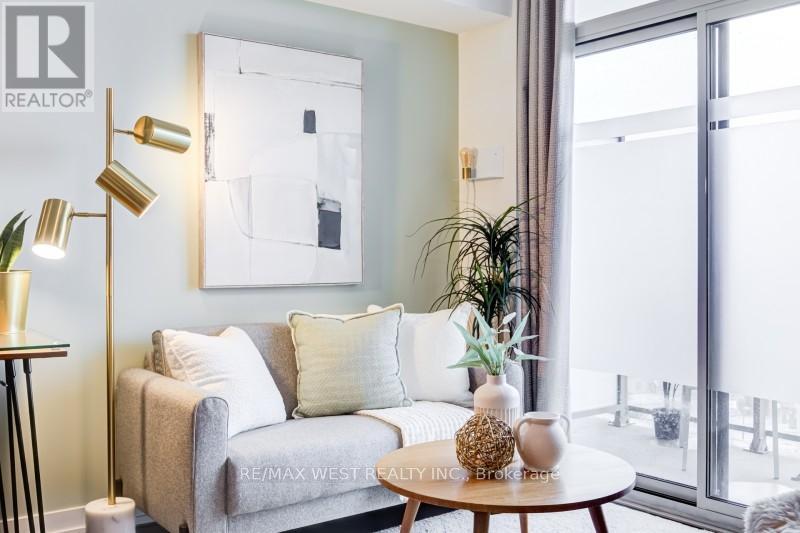
704 - 812 Lansdowne Avenue
Toronto, Ontario
Welcome to 812 Lansdowne Ave, your bright, modern escape in Toronto's ever-evolving West End - the kind of place where you can sip a single-origin pour-over while watching the city hum below and enjoy incredible views of the CN Tower and lake Ontario. This thoughtfully designed unit serves up an open-concept layout with oversized windows that flood the space with natural light and frame those perfectly imperfect urban views. The sleek, minimalist kitchen flows right into the hosting vinyl-listening nights or low-key dinner hangs. Step out onto your balcony for fresh air. skyline vibes, and maybe a moment of existential reflection. The bedroom is cozy yet functional, with clean lines and modern finishes that keep things effortlessly cool. You're living and dining area, making it ideal forsteps from transit, indie cafés, local shops, parks, and all the neighbourhood gems that make this pocket of the city feel like its own creative ecosystem. Ideally situated, TTC, GO, and UP Express taking you to Union Station in 7 minutes and Pearson Airport in a jiffy - because convenience is the new luxury. A perfect fit for first-time buyers, creatives, professionals, or investors looking for a turnkey spot with personality (id:60234)
1 Bedroom
1 Bathroom
500 - 599 ft2
RE/MAX West Realty Inc.
For sale
$56,900
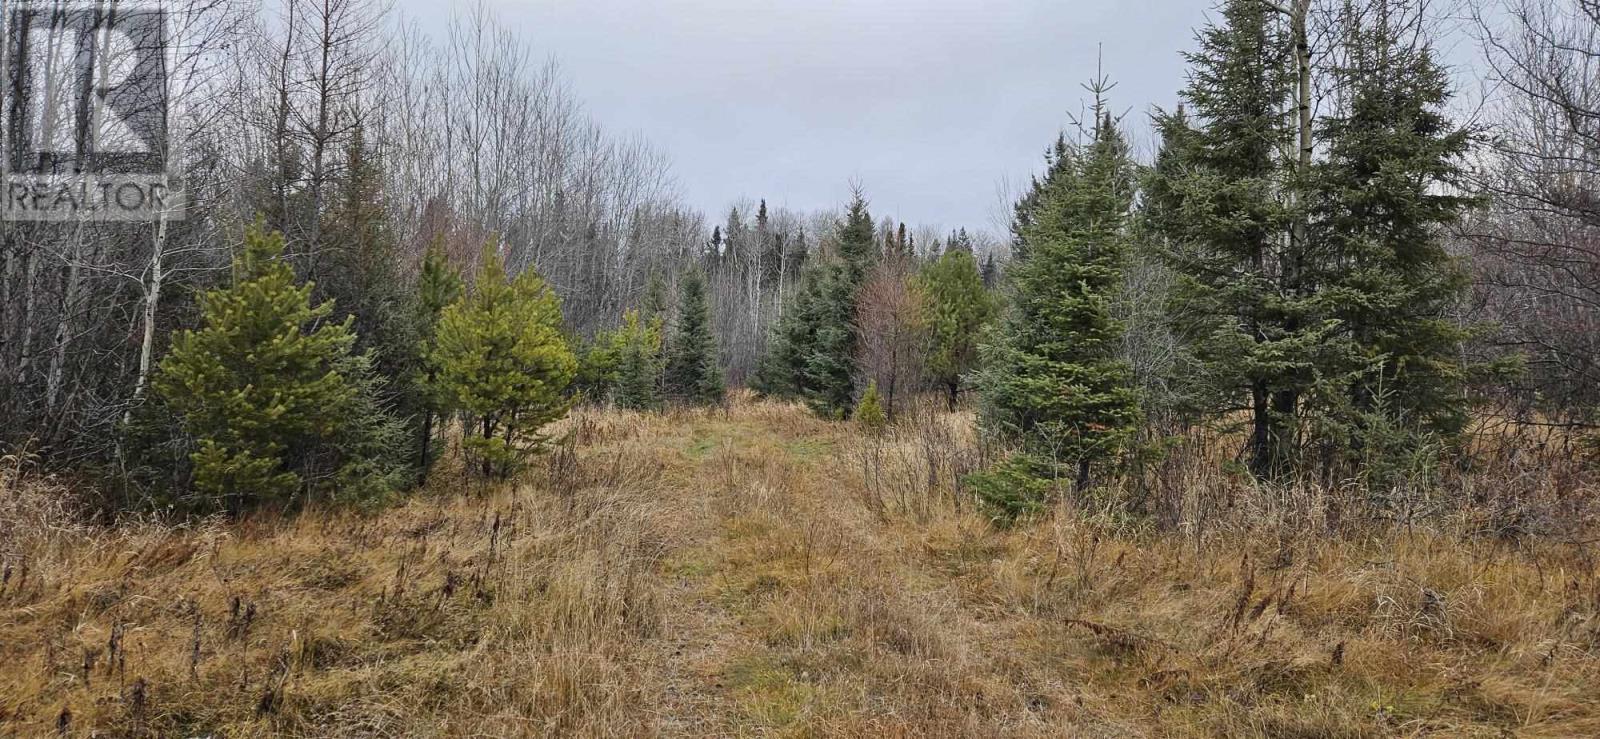
Pin #420950063 Hwy 17
Melgund, Ontario
Located 1 km east of Borups Corners, between Dryden and Ignace; accessed directly off of Highway 17. This 8.94-acre parcel of partly forested land offers a great opportunity to escape into nature. Whether you're looking for the possibility to build your dream home or a recreational getaway, this property is ideal. Crown land abuts to the north and east (WMU 5). (id:60234)
Sunset Country Realty Inc.
For sale
$1,599,000
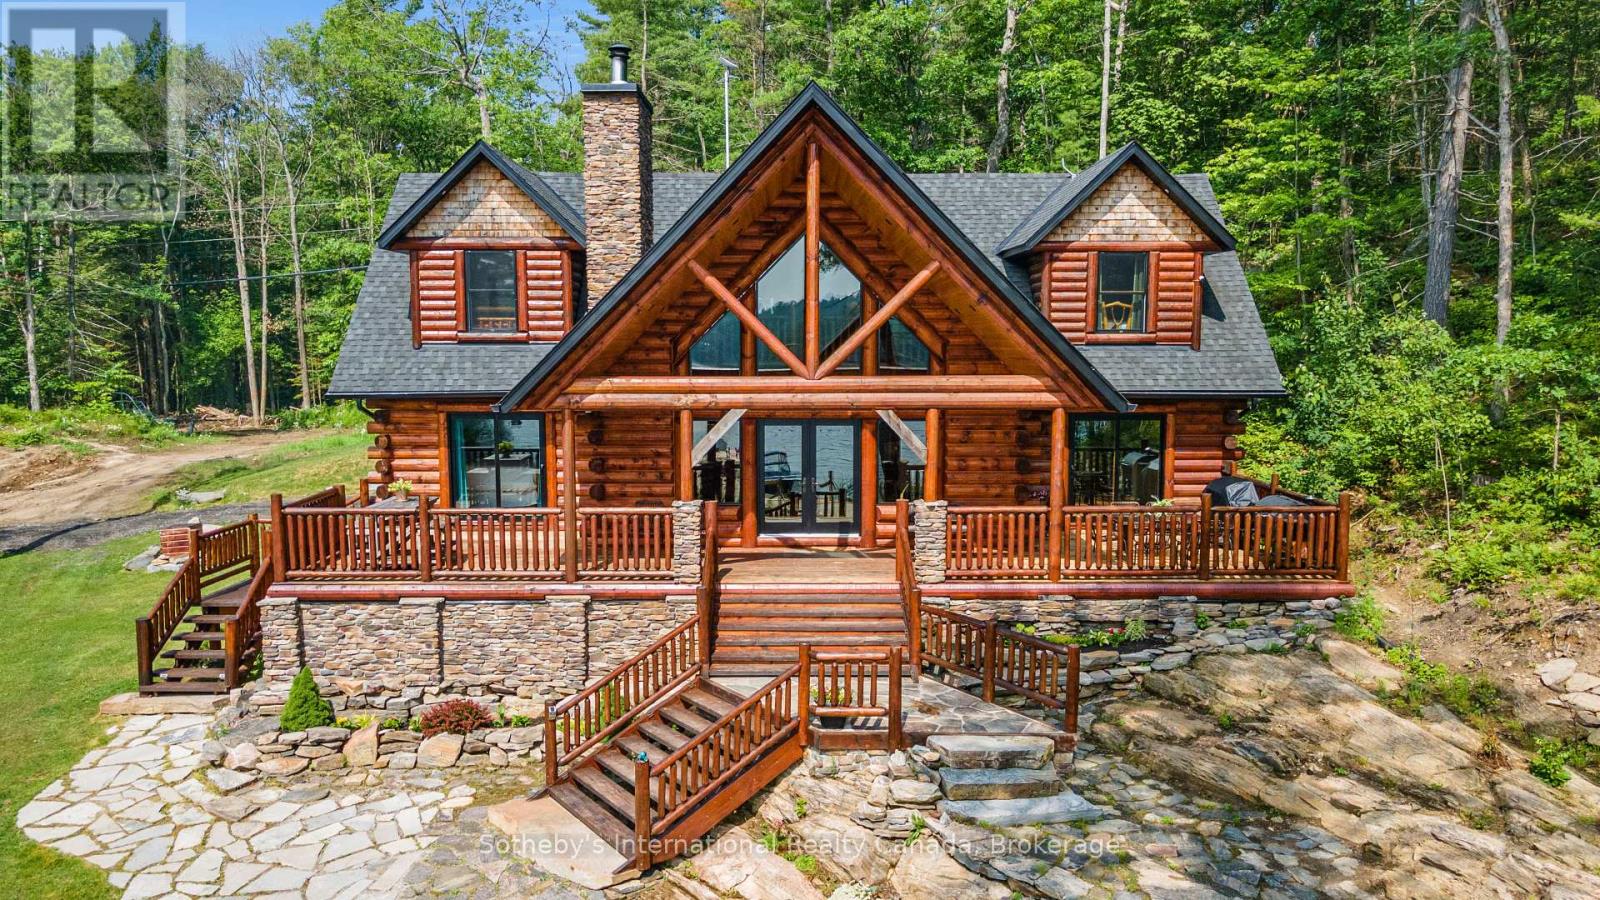
6184 Go Home Lake Shore
Georgian Bay, Ontario
Welcome to your dream waterfront retreat in Crystal Bay on Go Home Lake! This stunning winterized Golden Eagle log home boasts 3 bedrooms, 3 bathrooms, and 2,642 square feet of luxurious living space. Step inside and be captivated by the beauty of the 10" white Wisconsin pine logs that frame the home. Accessed by boat, you are under 10 minutes from the marina. Enjoy the serene ambiance with 558 feet of water frontage, set on a spacious 1.56-acre lot. The southeast exposure fills the home with natural light, creating a warm and inviting atmosphere. The main floor features a stunning ledge rock fireplace in the spacious living room while the dining room offers ample seating for gatherings. The gourmet kitchen is a chef's delight, equipped with stainless steel appliances, a moveable island, granite countertops, and a beautiful stone backsplash. The spacious primary suite boasts a walk-out to the deck, complete with an ensuite that includes a jacuzzi tub, custom granite shower, and double sink. The attention to detail is evident with custom stonework throughout. Rounding out this level is a bathroom designed to resemble an outhouse, adding a unique touch to the home and a convenient stackable laundry pair. Upstairs, the loft area overlooks floor-to-ceiling windows, creating a cozy retreat. Here you will also find two generously sized bedrooms with vaulted ceilings and a 4-piece bath that provides comfortable accommodations for family and guests. This home is beautifully furnished throughout, showcasing quality furniture and log beds that perfectly complement the rustic charm. Outside, the tastefully landscaped property features a flagstone front yard, a tiki bar on the dock, and a sand beach area creating the ideal space for outdoor entertaining. Relax and enjoy the soothing sounds of your own personal waterfall. The adjacent property is also for sale, offering the potential for a family compound, complete with a spacious 3 bedroom log home (see MLS # X12016866). (id:60234)
3 Bedroom
3 Bathroom
2,500 - 3,000 ft2
Sotheby's International Realty Canada
For lease
$18.25 / ft2
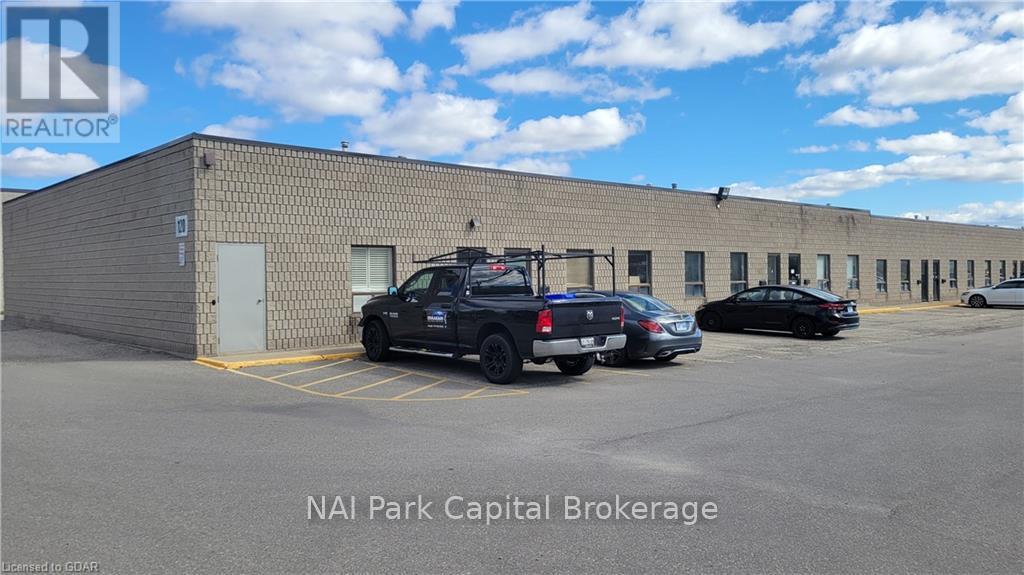
5-6 - 120 Malcolm Road
Guelph, Ontario
Rare opportunity to lease small industrial space! 3,000 SF industrial unit available. Unit features 12' ceiling height and two grade-level loading doors. Conveniently located by the Guelph Auto Mall. (id:60234)
3,000 ft2
Nai Park Capital
For sale
$624,900

Lot112a Nolans Road
Montague, Ontario
*This house/building is not built or is under construction. Images of a similar model are provided* ALL ON AN ICF FOUNDATION!! 1100 Premium Clearwater Jackson Homes model with 2 bedrooms, 1 bath split entryway with stone exterior to be built on stunning 1 acre, treed lot just minutes from Franktown and Smiths Falls, and an easy commute to the city. Enjoy the open concept design in living area /dining /kitchen area with custom kitchen with granite counters and backsplash from Laurysen Kitchen. Generous bedrooms and gorgeous bathroom. Ceramic in baths and entry. Large entry/foyer with inside garage entry, and door to backyard/deck. Attached double car garage (20x 20) The lower level awaits your own personal design ideas for future living space, includes drywall and 1 coat of mud. The Buyer can choose all their own custom finishing with our own design team. All on a full ICF foundation! (id:60234)
2 Bedroom
2 Bathroom
700 - 1,100 ft2
RE/MAX Boardwalk Realty
For sale
$589,900
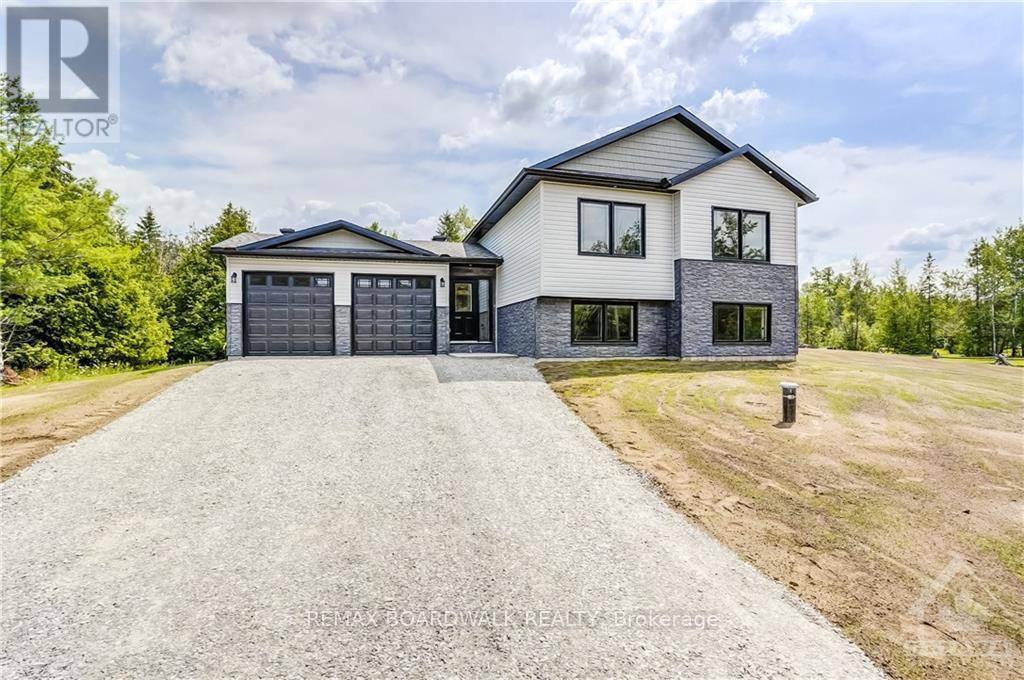
Lot111a Nolans Road
Montague, Ontario
*This house/building is not built or is under construction. Images of a similar model are provided* ALL ON AN ICF FOUNDATION!! Top Selling Jackson Homes model with 3 bedrooms, 2 baths split entryway with stone exterior to be built on stunning 1.008 acre, treed lot just minutes from Smiths Falls, and an easy commute to the city. Enjoy the open concept design in living area /dining /kitchen area with custom kitchen with granite counters and backsplash from Laurysen Kitchens. Generous bedrooms, with the Primary featuring a full 4pc ensuite with custom tub and ceramics. Ceramic in baths, kitchen and entry. Large entry/foyer with inside garage entry, and door to backyard. Attached double car garage(20x 20) The lower level awaits your own personal design ideas for future living space, includes drywall and 1 coat of mud. The Buyer can choose all their own custom finishing with our own design team. All on a full ICF foundation! (id:60234)
3 Bedroom
2 Bathroom
1,100 - 1,500 ft2
RE/MAX Boardwalk Realty
For sale
$449,900
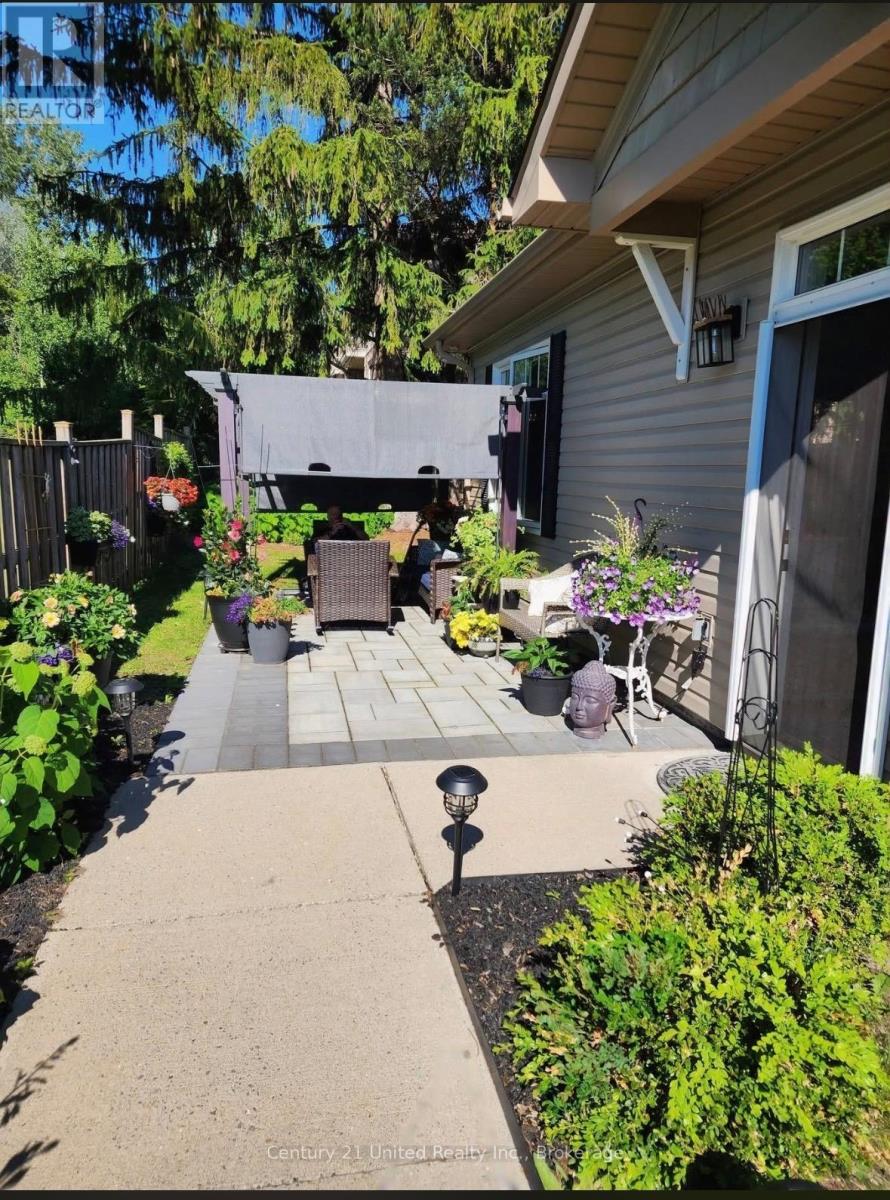
4 - 774 Ontario Street
Cobourg, Ontario
Are you ready to downsize or finally get into the Real Estate Market? This 2 bedroom condo makes it easy to decide. It is situated at the back of the building with a partially fenced backyard area and great side patio with pergola for unwinding the day away. The open concept living, dining and kitchen makes it comfortable to entertain. Lots of closet space for storage. Laundry area in the hallway with storage room as well. The master bedroom has a beautifully built bed with loads of storage and is staying(or can be removed if needed. The brick wall is attached). 2 baths. The second bedroom is currently being used as storage. Excellent location. The Grass cutting, snow removal and common elements are included in the monthly maintenance fees of $466.00. Owner pays heat, hydro, water, sewer and taxes. (id:60234)
2 Bedroom
2 Bathroom
800 - 899 ft2
Century 21 United Realty Inc.
For sale
Open House
$449,999
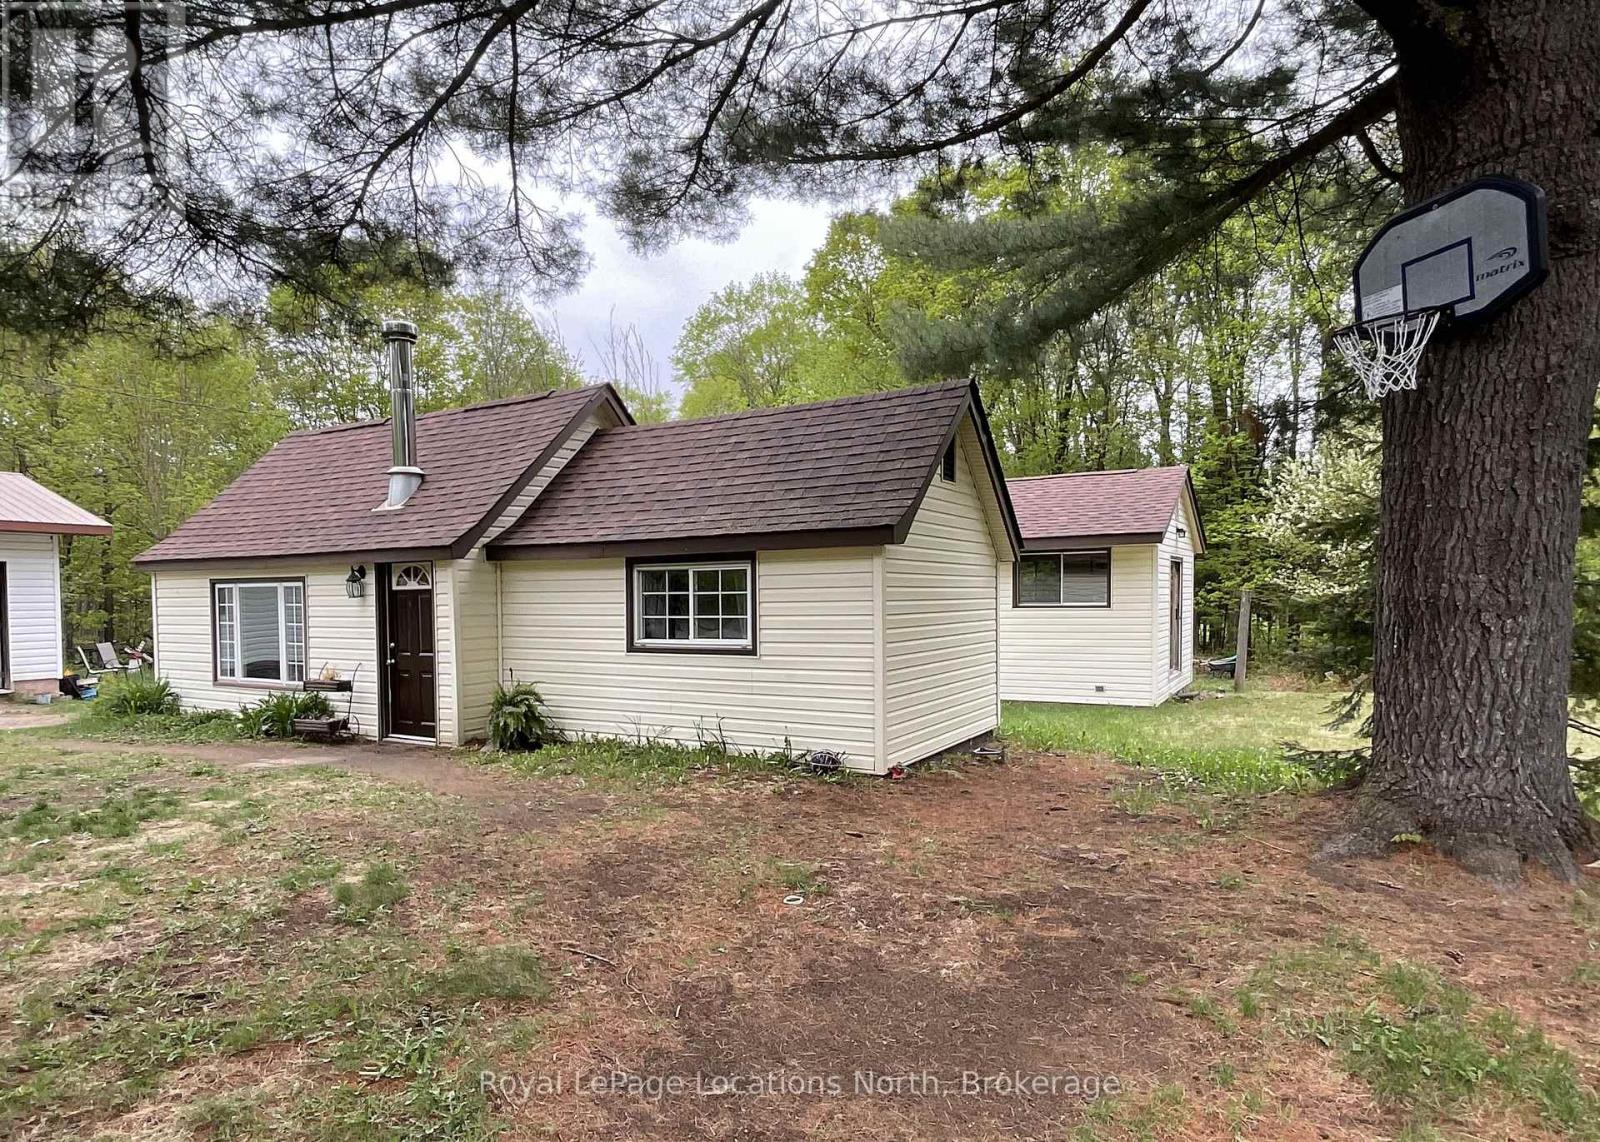
2843 592 Highway
Perry, Ontario
Set on 5+ acres of peaceful country property, this charming bungalow offers comfortable rural living with modern updates. The home features a spacious Primary bedroom plus two additional bedrooms. It's functional galley kitchen, a dedicated office, and a cozy living room with a wood stove offers efficient heating. A detached 18 ft x 24 ft two-car garage and a durable metal roof add excellent value and practicality. Recent updates include new flooring, an updated kitchen and bathroom, plus freshly painted bedrooms, makes this property an ideal opportunity for first-time buyers or retirees. Enjoy quick and easy access to Hwy 11, with nearby amenities just minutes away in Katrine, Emsdale, Burk's Falls, and Huntsville. Outdoor enthusiasts will appreciate the nearby Lakes and the chance to explore over five acres of natural wilderness right at home. Notable upgrades include a new septic tank (2021), shingles (2019), WETT-inspected wood stove (2022), and a new oil tank (2021). This home is Move-in ready, such an inviting country property ready to welcome its next owners. (id:60234)
3 Bedroom
1 Bathroom
1,100 - 1,500 ft2
Royal LePage Locations North
For rent
$2,600 Monthly
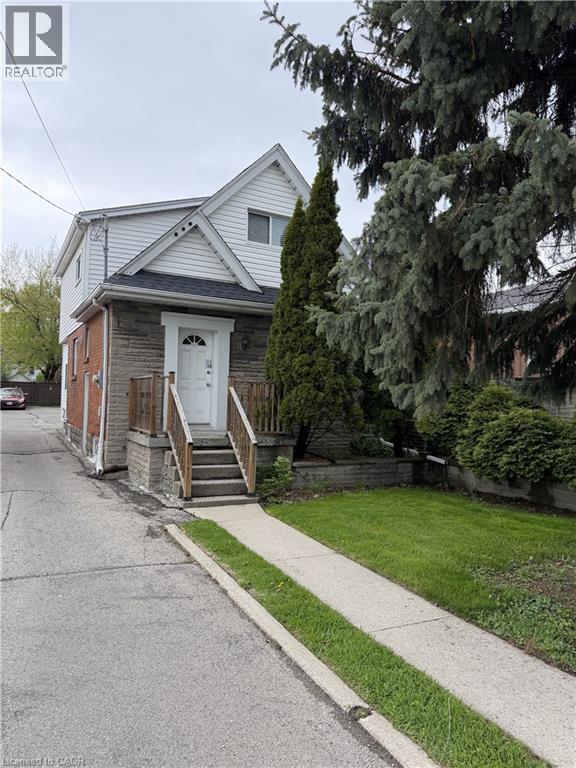
24 East 25th Street
Hamilton, Ontario
Whole Home including basement!! Discover the perfect balance of escarpment charm and modern convenience in this beautifully updated, maintenance-free 4-bedroom home, situated just a short stroll from the vibrant Concession Street shopping district. Ideal for healthcare professionals or growing families, this exceptionally rare four-bedroom layout places you minutes from Juravinski Hospital and steps away from seamless transit links connecting you across the city. The completely updated interior boasts contemporary finishes throughout, offering a turnkey lifestyle where the only thing left to do is unpack. Forget the weekend chores; the maintenance-free exterior allows you more time to enjoy local boutiques, dining, and the breathtaking views at Sam Lawrence Park. This is a refined, worry-free residence perfectly positioned for work, play, and effortless urban living in one of Hamilton's most dynamic and accessible neighborhoods. A+++ tenants only. Note that there is no rear yard. (id:60234)
4 Bedroom
1 Bathroom
1,500 ft2
RE/MAX Escarpment Realty Inc.
For sale
Open House
$924,700
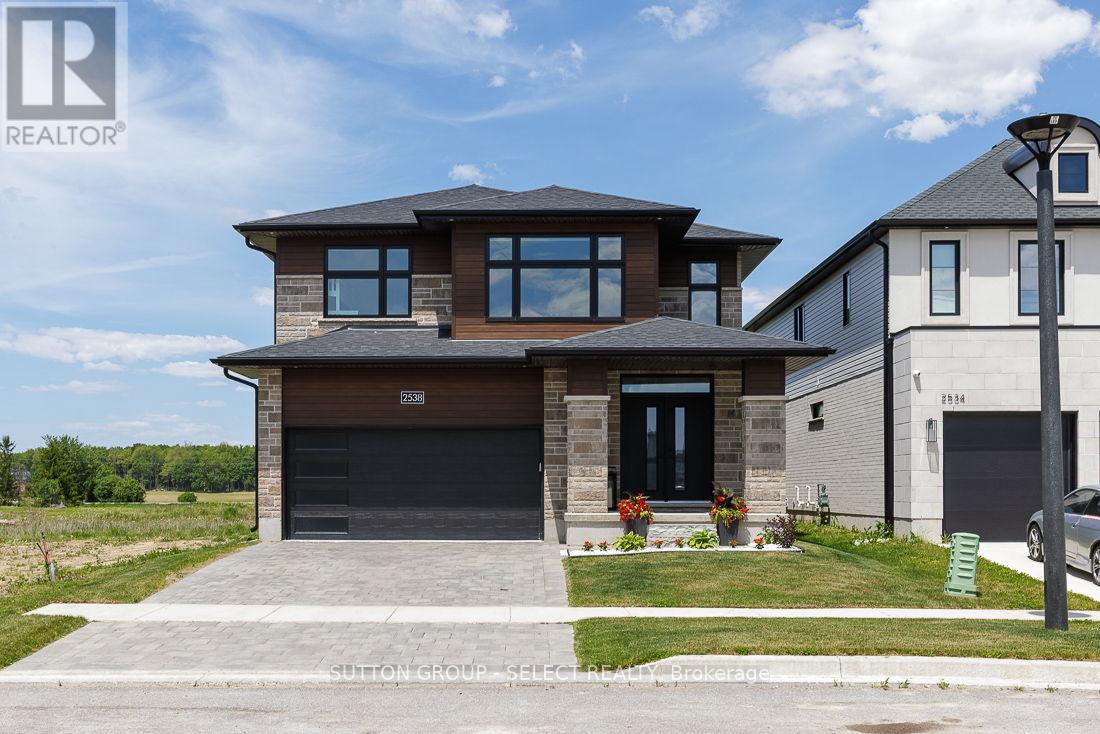
2538 Buroak Drive
London North, Ontario
Welcome to this exceptional move-in-ready home in the highly sought-after Fox Hollow conununity of Hyde Park-one of North London's most desirable family neighborhoods. Situated on a premium lot backing onto the proposed future site of a new high school and featuring beautifully landscaped grounds, this home offers the perfect combination of luxury, convenience, and long-term value.Designed with modern family living in mind, this meticulously maintained home features 9-foot ceilings on the main floor, abundant natural light through oversized windows, hardwood flooring throughout, custom blinds, and premium finishes at every turn. The upgraded kitchen showcases elegant cabinetry, quartz countertops, stainless steel appliances, and ample space for both everyday living and entertaining.Upstairs, you'll find three spacious bedrooms, including an oversized primary retreat complete with a tray ceiling, custom walk-in closet, and luxurious ensuite featuring a soaker tub.Every detail has been thoughtfully upgraded, including custom closet systems and a professionally designed mudroom bench package valued at over $20,000.Step outside to a newly built oversized deck, perfect for hosting family gatherings and summer entertaining. Additional features include quartz surfaces throughout the home, an Energy Star certification, a pre-wired EV charger in the garage, and a professionally finished epoxy garage floor.The location is second to none-just steps from Sir Arthur Currie Public School, Foxfield District Park, and within the boundaries of some of London's most sought-after schools. Enjoy quick access to Sunningdale Golf & Country Club, Western University, University Hospital, Masonville Place, shopping, dining, and all the amenities Hyde Park has to offer.A rare opportunity to own a turnkey home where every upgrade has already been completed and every detail has been perfected. Simply move in and enjoy. (id:60234)
4 Bedroom
3 Bathroom
2,000 - 2,500 ft2
Sutton Group - Select Realty
For sale
$4,495,000
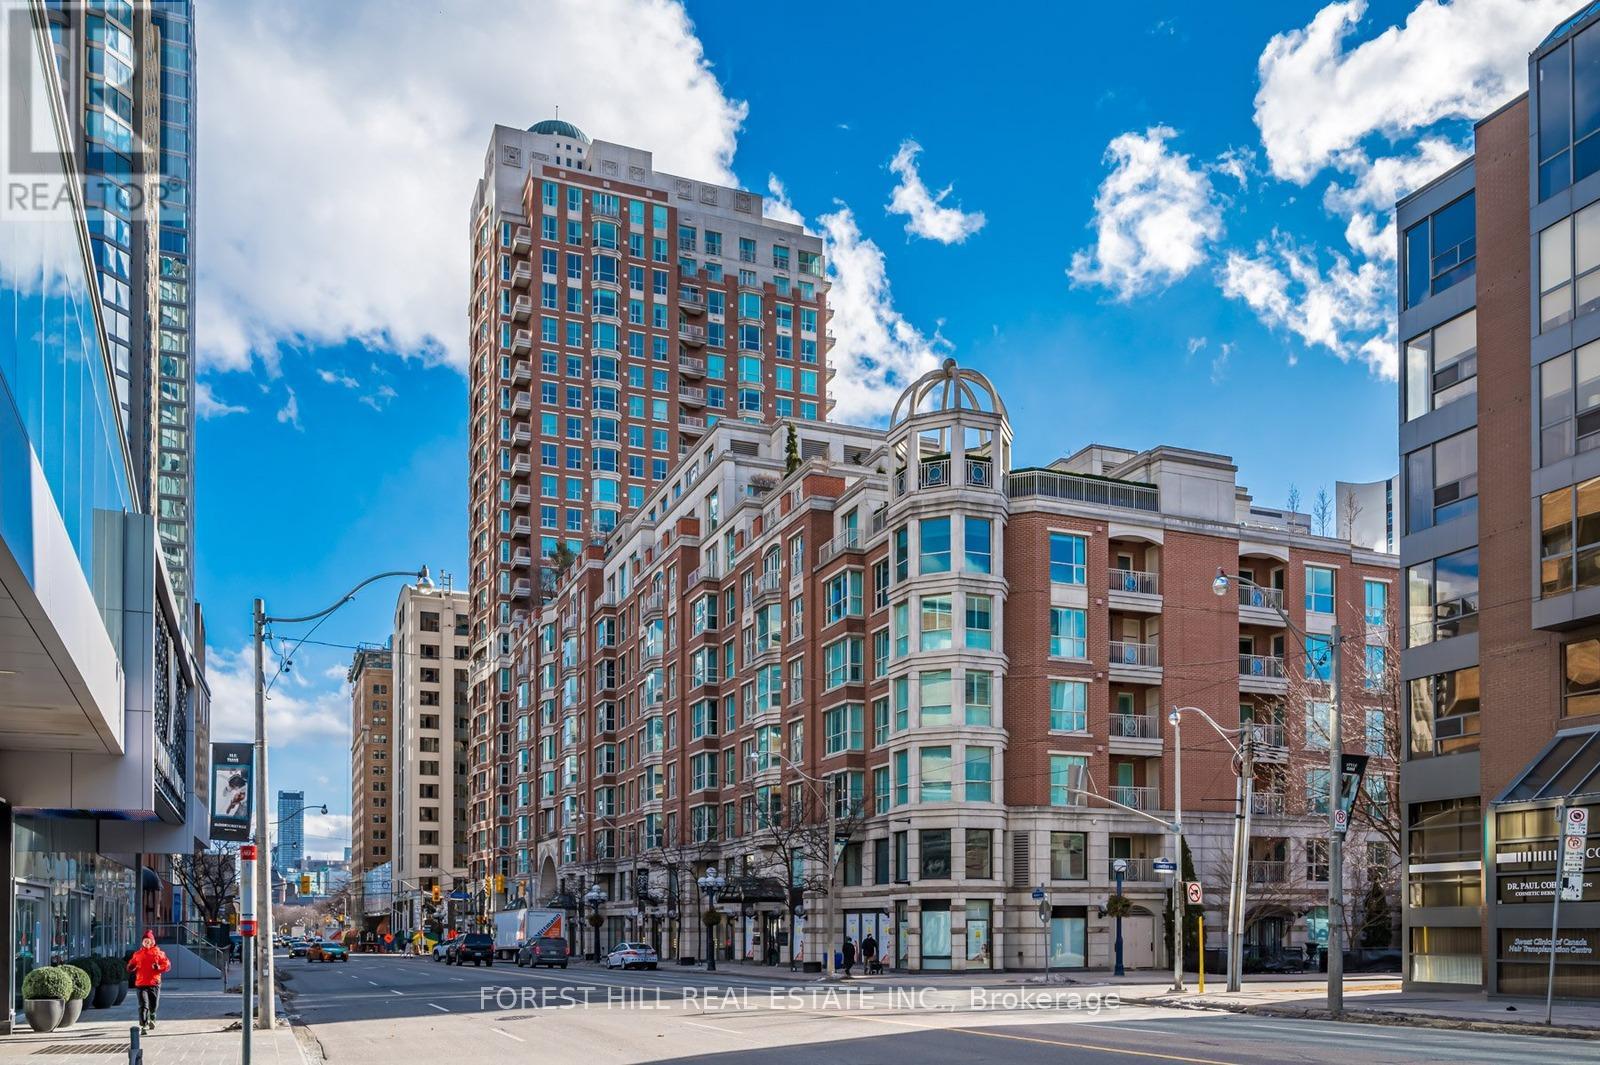
2002 - 38 Avenue Road
Toronto, Ontario
Step into this exceptional corner residence at The Prince Arthur, a rare offering in the heart of Yorkville featuring three bedrooms and five bathrooms. With its southeast exposure, the suite is filled with natural light throughout the day. An inviting foyer with marble floors and classic wainscoting creates a refined first impression, opening into expansive living and dining areas that balance sophisticated entertaining with everyday comfort. A covered private balcony flows seamlessly from the living room. The custom designed kitchen is both stylish and functional, showcasing premium appliances, marble countertops, and a breakfast bar that overlooks a bright breakfast area lined with extensive cabinetry. Tucked just off the kitchen, a discreet hallway leads to a powder room and a laundry room equipped with full-sized machines. The primary suite, entered through double doors, offers a serene retreat with unobstructed views of the iconic CN Tower, along with beautifully crafted his and hers walk-in closets and two luxurious spa-like ensuites. The second bedroom includes a built-in wall unit, a charming south facing Juliette balcony, and its own ensuite. The third bedroom/family room, features custom built-ins, hardwood flooring, and an ensuite, offering flexibility for a variety of needs. Residents benefit from living in a meticulously maintained building known for its discreet, five-star concierge service and an array of hotel inspired amenities, including a fitness centre with sauna, a theatre room, library, two elegant party rooms, and even a car wash. Steps to Yorkville designer shops and fine dining, as well as, close proximity to Bloor St and renowned cultural destinations such as the Royal Ontario Museum, the Royal Conservatory of Music, the University of Toronto, and Queen's Park. (id:60234)
3 Bedroom
5 Bathroom
3,000 - 3,249 ft2
Forest Hill Real Estate Inc.
For sale
$184,900
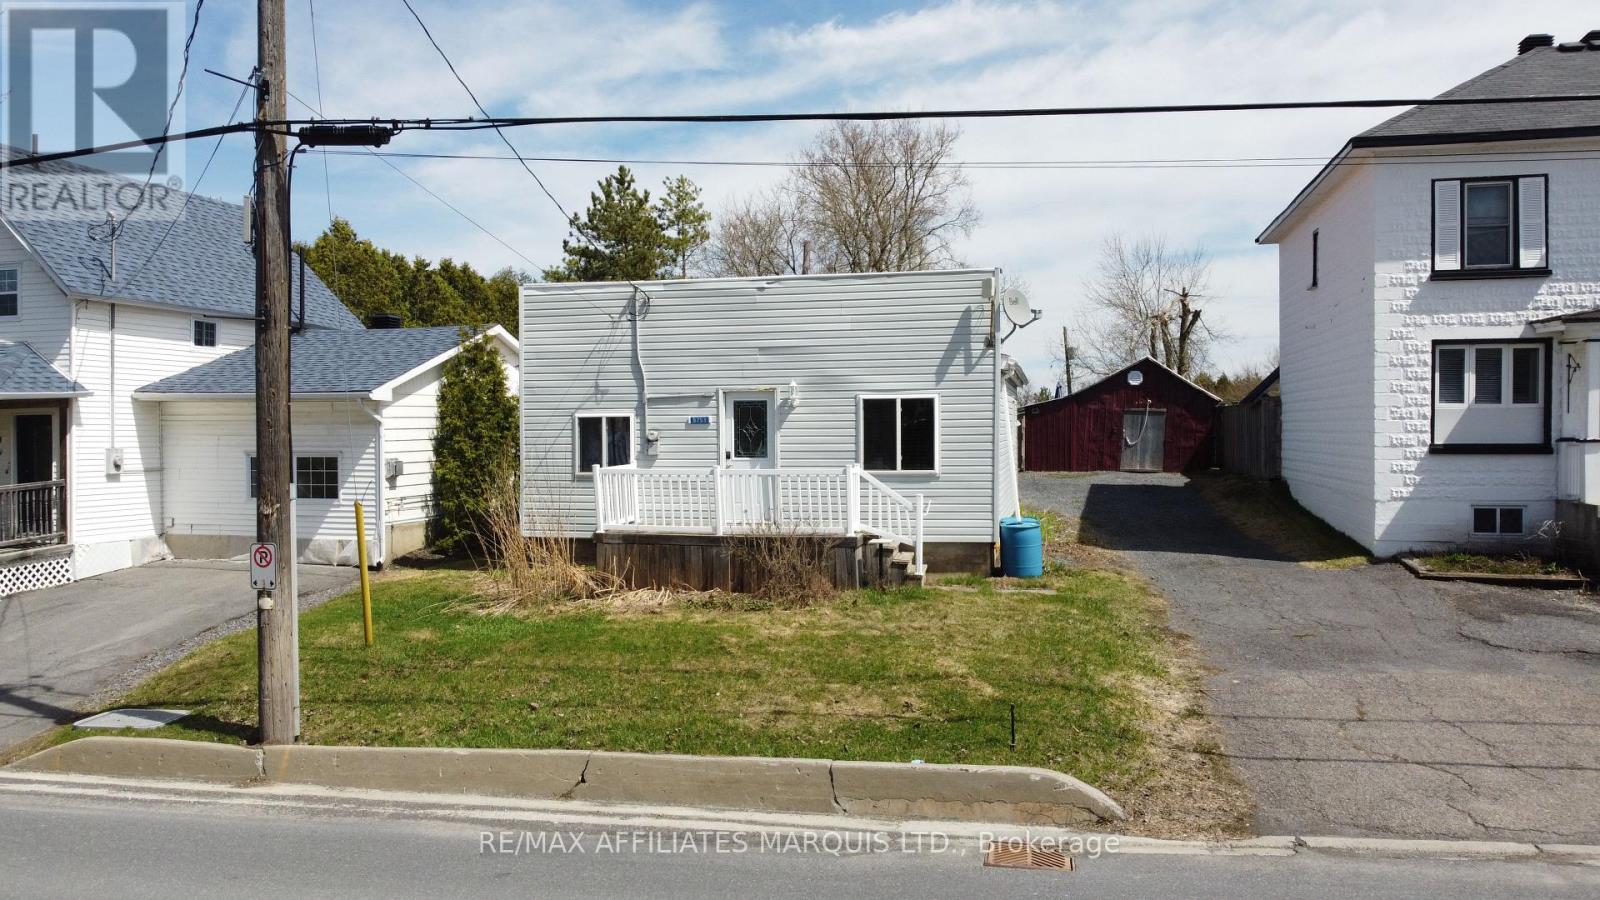
3753 Old Orchard Street
North Glengarry, Ontario
Tucked into the welcoming community of Apple Hill, this charming 2-bedroom home offers a rare and desirable setting, backing directly onto the local community Centre. Perfect for first-time buyers, downsizers, or anyone seeking a peaceful lifestyle with added convenience, this property blends comfort with a sense of community. Inside, you'll find a functional layout featuring two bedrooms, a cozy living space, and a practical kitchen designed for everyday living. Natural light fills the home, creating a warm and inviting atmosphere throughout. Step outside to discover the standout feature: a backyard that seamlessly connects to the Apple Hill Community Centre. Whether it's enjoying local events, accessing recreational amenities, or simply having extra green space right at your doorstep, this unique setting offers unmatched lifestyle benefits. With its quiet surroundings, friendly neighborhood feel, and direct access to community amenities, this home presents a fantastic opportunity to enjoy small-town living at its best. (id:60234)
2 Bedroom
1 Bathroom
0 - 699 ft2
RE/MAX Affiliates Marquis Ltd.
For sale
$1,399,000
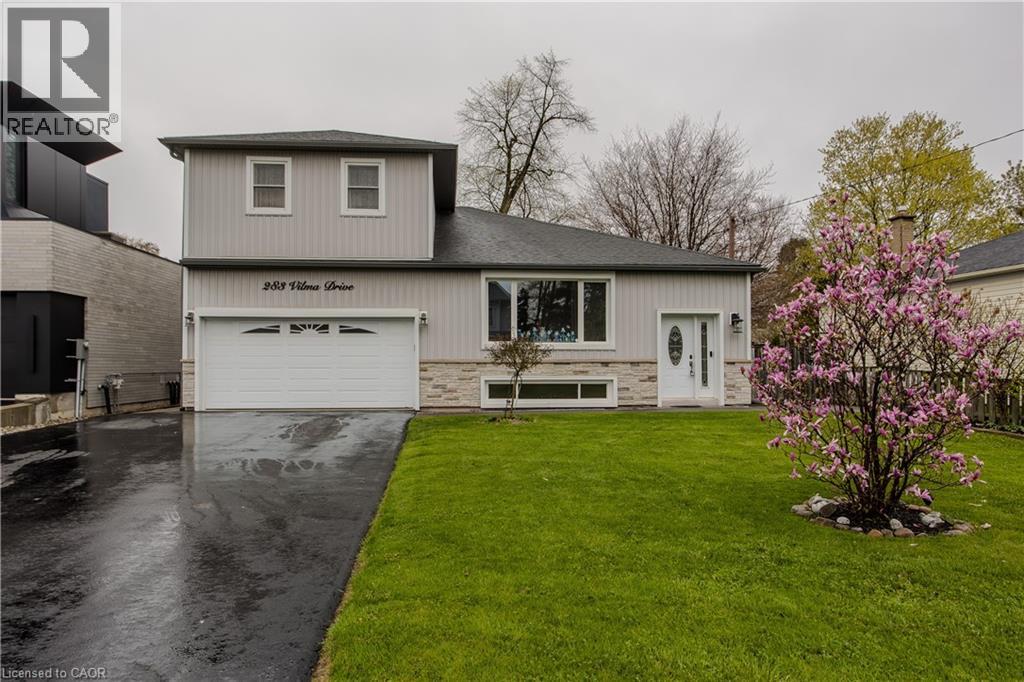
283 Vilma Drive
Oakville, Ontario
Welcome to a beautifully maintained 4+1-bedroom, 3-bathroom Oakville home in desirable South Bronte. This thoughtfully designed home is ideal for growing families and multi-generational living. Inside, the versatile layout with natural light creates a bright and airy atmosphere. The expansive main floor offers an open concept living/dining room connected seamlessly to the kitchen with gas range, granite counters and walkout to the yard. Continuing on the main floor there is a 2pc powder room, ground floor bedroom currently used as an office, a spacious laundry room that could be converted into a full bathroom and a massive family room with double doors out to the backyard deck with hot tub overlooking the private backyard. The oversized lot expands to over 130’ on the south side and almost 70’ across the rear making the backyard with mature trees an amazing space for family entertaining. Upstairs, the 3 bedrooms, one with a large sitting area share a nicely appointed 4pc bathroom. The fully finished lower level offers versatility with several above grade windows bringing in natural light. There is a sitting room, office/exercise space, newly renovated 4pc bathroom, rough-in kitchen area awaiting your final touches, a bedroom, plus an enormous recreation room that could be another bedroom or theater. With 2467sqft above grade plus an additional 1388 sqft of finished living space in the basement this gem is much larger than it appears. Excellent parking with the extra long driveway accommodating 6 vehicles plus the double car garage (small car only on one side). Nestled on a quiet street in a highly desirable family-friendly neighbourhood, this property offers the perfect balance of comfort, convenience, and lifestyle with easy access to parks, trails, top-rated schools, shopping, and is a short 15-20min walk from Bronte Harbour! This is a rarely offered affordable opportunity to be South of Rebecca amongst multi-million dollar homes close to the Lake! (id:60234)
5 Bedroom
3 Bathroom
3,855 ft2
Royal LePage Burloak Real Estate Services
For rent
$1,775 Monthly
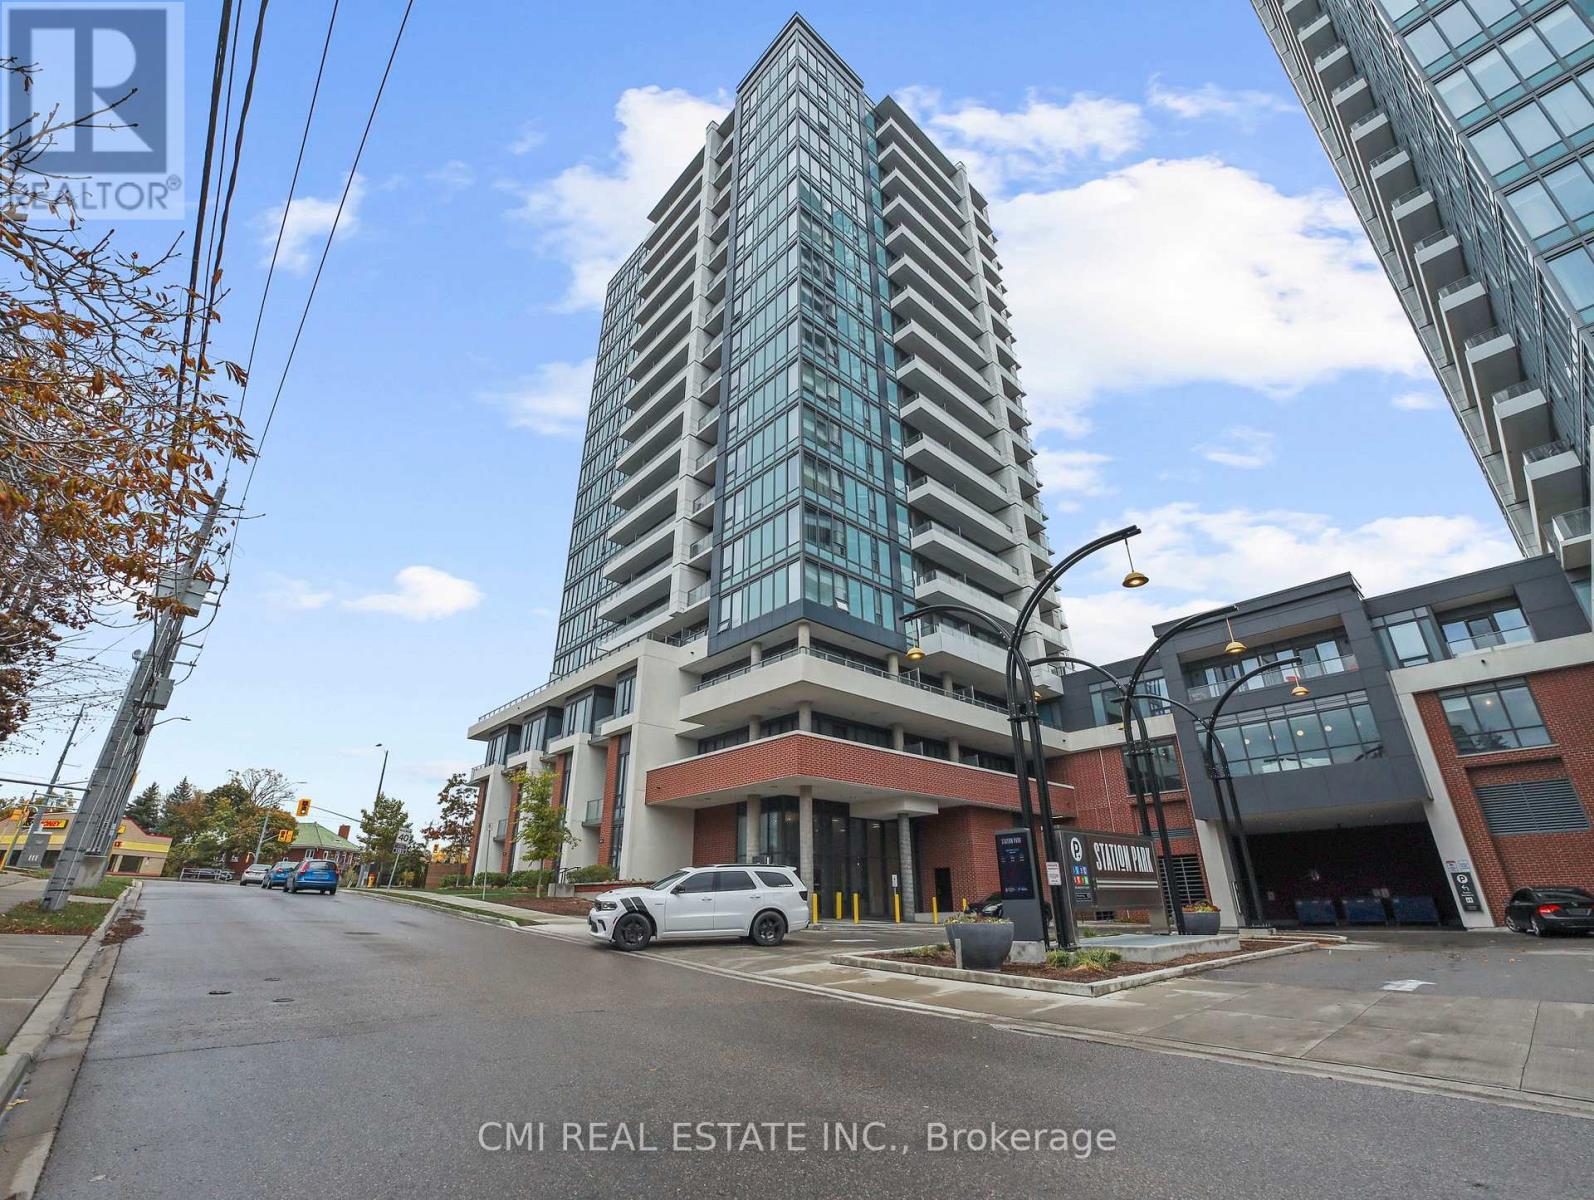
411 - 5 Wellington Street S
Kitchener, Ontario
Enjoy sophisticated downtown living in this nearly new 1-bedroom + den condo in the heart of Kitchener. Thoughtfully designed for professionals, students, or couples, this bright and functional suite offers an open-concept layout, a versatile den that's perfect for a home office or guest space, a spacious bedroom, and the convenience of in-suite laundry. Residents enjoy access to premium amenities including an outdoor pool, BBQ area, fully equipped fitness center, resident lounge, and more. Ideally located just minutes from corporate offices, hospitals, restaurants, shopping, entertainment, and public transit, this is an excellent opportunity to enjoy a vibrant, low-maintenance lifestyle in one of Kitchener's most desirable downtown locations. (id:60234)
2 Bedroom
1 Bathroom
500 - 599 ft2
Cmi Real Estate Inc.
For sale
$849,500
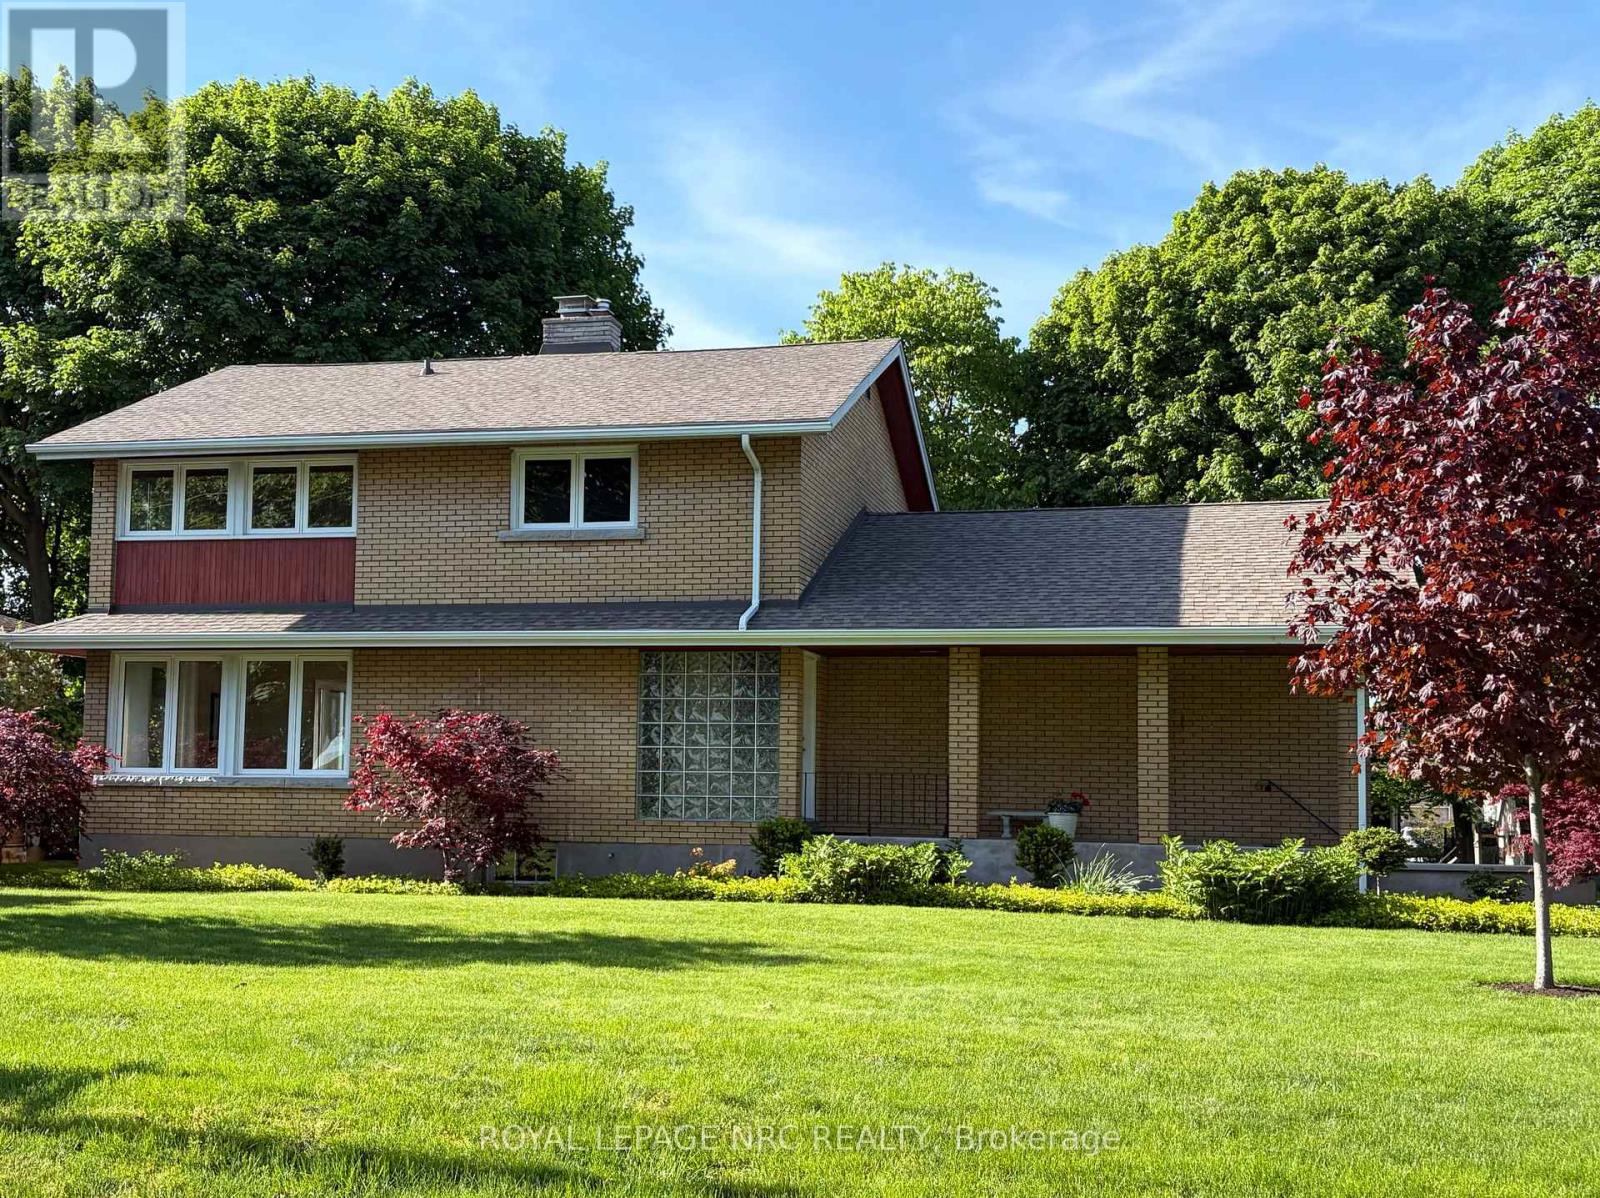
24 Tennessee Avenue
Port Colborne, Ontario
Welcome to this beautifully, well maintained 1960s residence, situated behind the gates of Historic Tennessee Avenue. Perfectly suited for executives or families, this spacious four-bedroom home offers an impressive blend of classic charm and comfortable modern living. Step inside and immediately appreciate the warmth of solid oak hardwood flooring that flows throughout the principal rooms. The inviting living room is anchored by a woodburning fireplace, creating the perfect setting for cozy evenings with family or guests. Sun-drenched southern exposure windows frame tranquil water views, enhancing the serene ambience and bathing the space in natural light. The thoughtfully designed layout features a large kitchen with direct access to a generous deck and patio-ideal for al fresco dining, barbecues, and effortless entertaining. The expansive, fenced rear yard is a secure haven for children and pets, and the extra-large lot provides plenty of room for outdoor activities. Retreat to the spacious primary bedroom, complete with ensuite privileges for added convenience. Three additional bedrooms provide ample space for family, guests, or a home office. The family room above the garage is perfect for a play area or entertainment room with a large storage area. The basement offers a future recreation room with high ceilings, awaiting your personal touch. Additional highlights include a double garage with inside entry, two wall units for air conditioning, and a timeless appeal that invites you to personalize and make it your own. This exceptional property truly is a blank canvas-an outstanding opportunity to create the executive or family home of your dreams in a coveted location. Conveniently located within walking distance to a lakefront park (H.H. Knoll), Sugarloaf Marina, the Friendship Trail and historic West Steet with many great shops, restaurants and ice creamery; plus you are only a short drive from several local beaches! Seller is motivated for quick closing. (id:60234)
4 Bedroom
2 Bathroom
1,500 - 2,000 ft2
Royal LePage NRC Realty
For sale
$1,033,180

118 Timberwalk Trail
Middlesex Centre, Ontario
NEW GOVERNMENT INCENTIVES PLUS Currently offering $55,000 to $75,000 CREDIT on available lots! Welcome to The Tara by Saratoga Homes, a beautifully designed 2,537 sq. ft. modern two-storey home with a sleek brick and stucco exterior. The main floor offers a bright and open layout, ideal for both family living and entertaining. The spacious kitchen, dinette, and great room flow together seamlessly, anchored by a cozy gas fireplace. A flexible space on this level can be used as a study, dining room, or living room tailored to your needs. Additionally, the large laundry/mud room off the garage entrance adds a practical touch, providing ample storage and organization space.Upstairs, you'll find four generously sized bedrooms, including a bathroom that adds both convenience and privacy for family members or guests. The thoughtful layout of the second floor ensures comfort and functionality for everyone.The Tara perfectly balances modern design and family-friendly features, making it the ideal home for today's lifestyle. (id:60234)
4 Bedroom
3 Bathroom
2,500 - 3,000 ft2
Sutton Group - Select Realty
For sale
$1,239,900
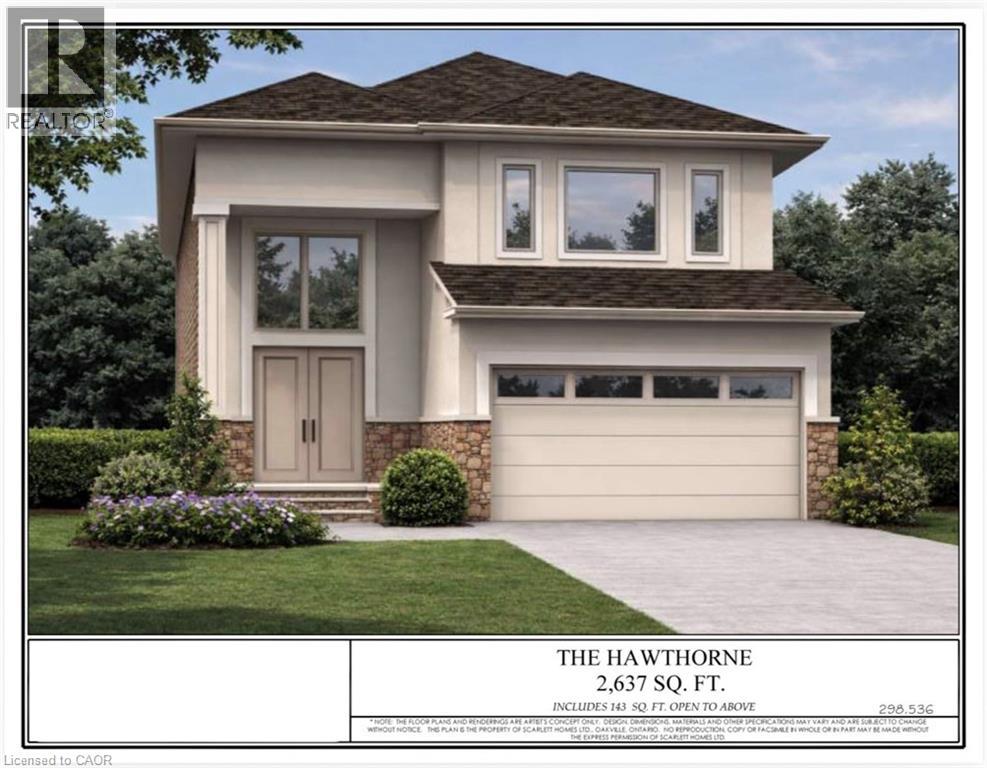
307 Shady Oaks Trail Unit# Lot 25
Hamilton, Ontario
POND LOT! NO REAR NEIGHBOURS. BUILDERS INCENTIVE: BONUS UPGRADE TO HARDWOOD THROUGHOUT MAIN AND SECOND FLOOR! All exterior and interior colours selections made by the Buyer. Also includes: oak stairs, all brick/stone exterior, custom kitchen with island and pantry, Granite/Quartz selections with undermount sinks for kitchen and powder room, electric fireplace with mantle, 2nd floor laundry. Contact agent for upgrade pricing, additional lots available, pricing of other lots and standard features. Model home visits available. HST IS IN ADDITION TO PRICE. LIST PRICE REFLECTS HST REBATE. (id:60234)
4 Bedroom
4 Bathroom
2,637 ft2
Realty Network
For sale
$575,000
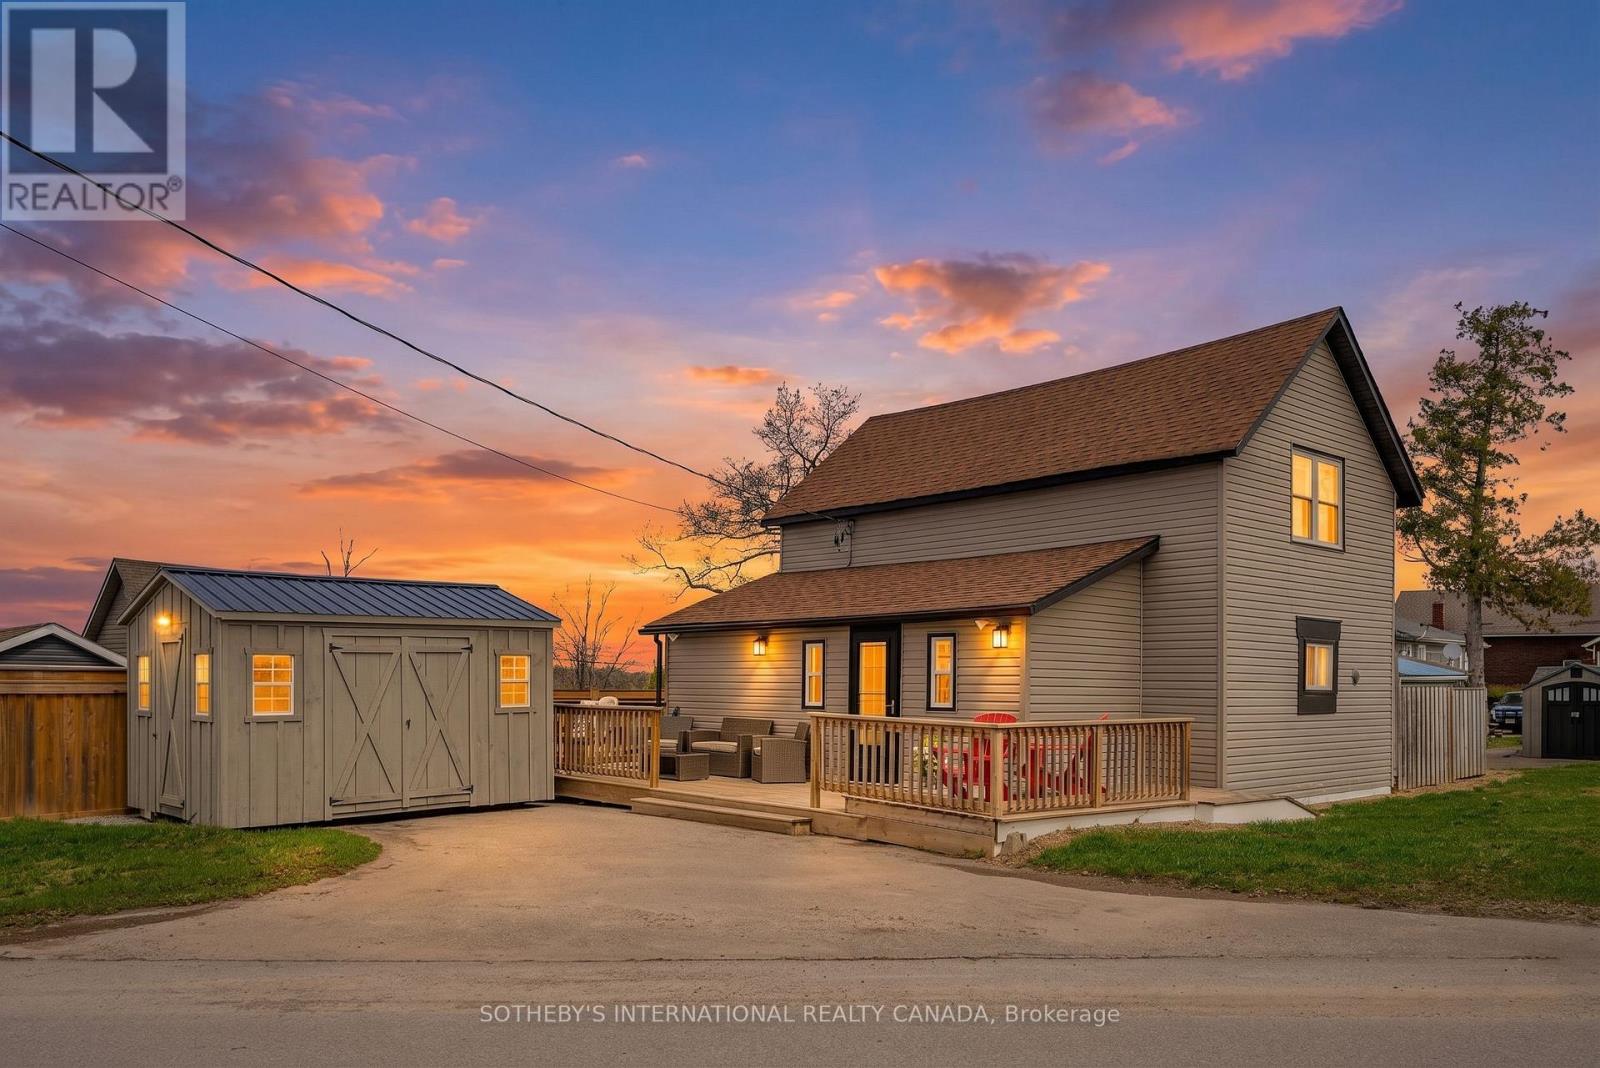
42 Pavillion Road
Kawartha Lakes, Ontario
Experience the best of lakeside living with gorgeous views of Sturgeon Lake. This remarkable four-season home offers the perfect blend of waterfront living and modern luxury in the Kawartha Lakes region. Located in the pleasant community of Thurstonia, this fully winterized gem has been thoughtfully updated to provide a seamless "move-in and stay" lifestyle-now being offered fully furnished for the ultimate turn-key experience! At the heart of the home is a designer kitchen featuring sleek quartz countertops, contemporary cabinetry, and ample pantry storage. The interior flows effortlessly to an expansive wrap-around deck, perfect for enjoying morning coffee overlooking the water or hosting summer gatherings in the designated BBQ and lounge areas. The main living space offers plenty of room for family gatherings, with large sliding glass doors that allow beautiful natural light to brighten the room. Upstairs, you will find three well-sized bedrooms, including a spacious primary bedroom for added comfort. A standout feature of this property is the rare and highly sought-after private dock, providing direct access to Sturgeon Lake for boating, swimming, and fishing, as well as a gateway to the Trent-Severn Waterway. Recent mechanical upgrades include a high-efficiency heat pump and central air system, with the added benefit of a new jet pump and brass fittings installed in April 2026. The outdoor space also includes a fully fenced privacy area with a firepit-which can also serve as a garden or play zone-and a large 10 X 14 shed for storing kayaks and outdoor equipment. Additionally, this lakeside home is just a short drive from the shopping, dining, and entertainment available in Bobcaygeon, Fenelon Falls, and Lindsay. Your dream turn-key waterfront retreat awaits! (id:60234)
3 Bedroom
1 Bathroom
700 - 1,100 ft2
Sotheby's International Realty Canada
For sale
$1,499,000
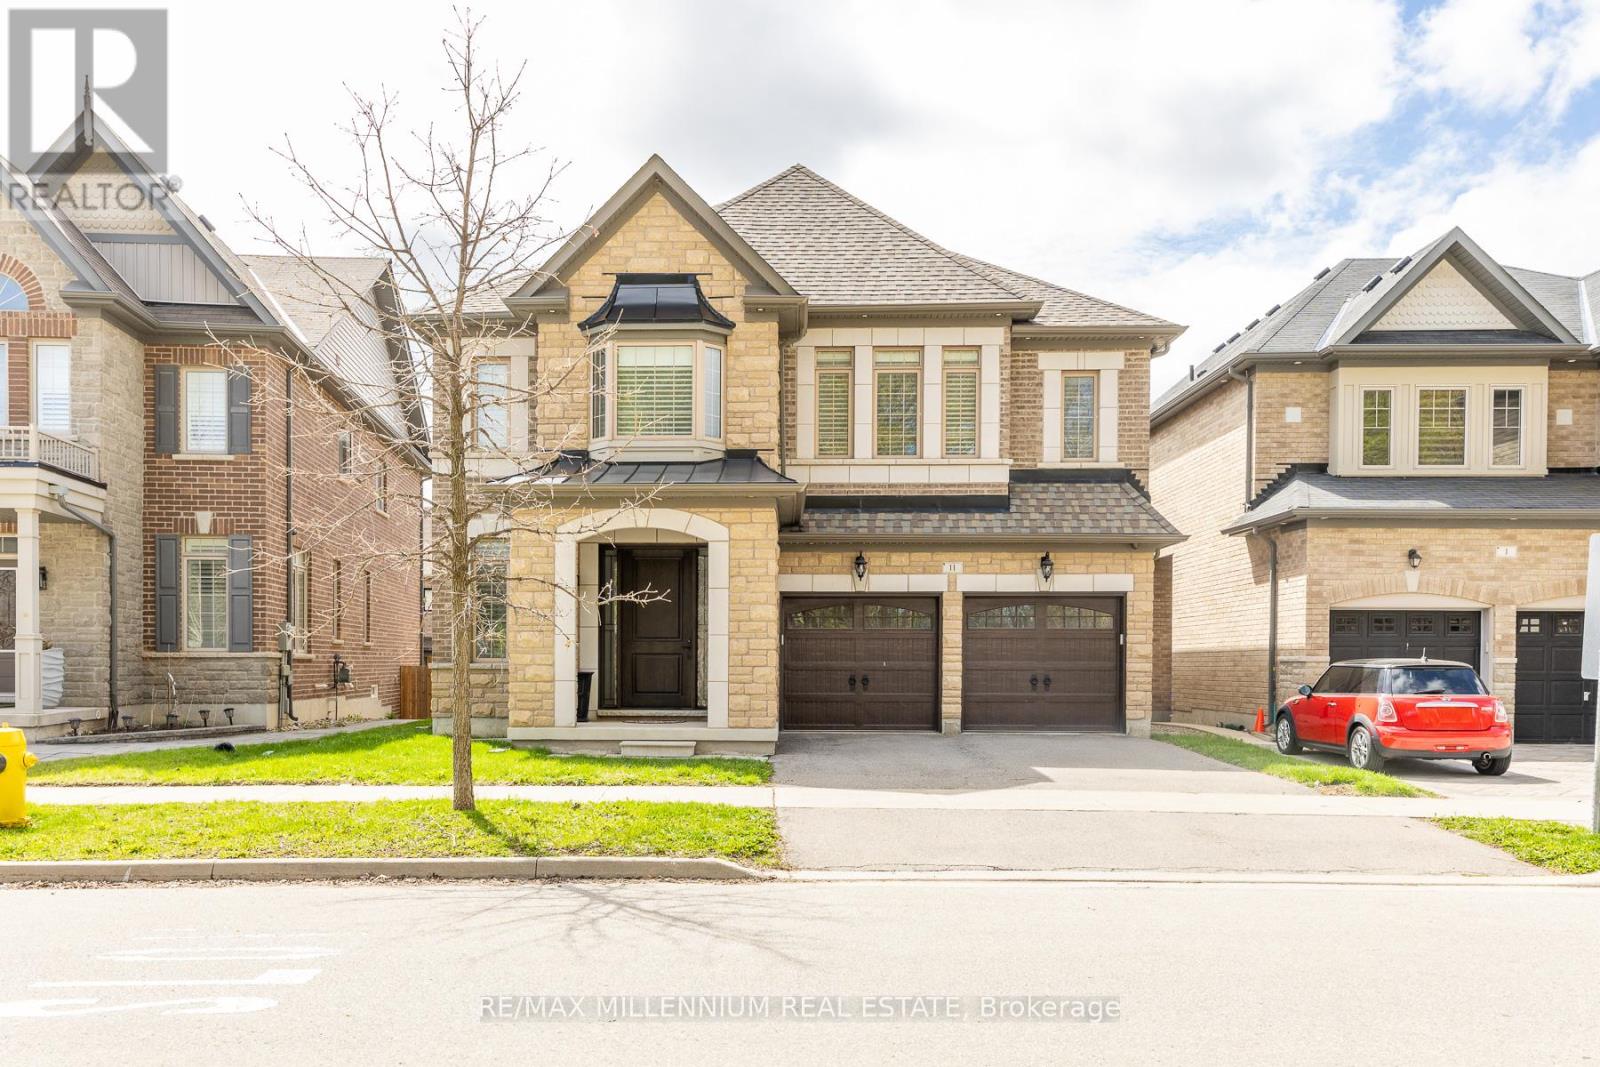
11 Algoma Drive
Vaughan, Ontario
Beautiful Detached 4 bedroom home with 3 car tandem garage. 9' ceiling on main floor and 2nd floor. Hugh Open to the above family room. 2nd floor office. Updated custom kitchen with high end Wolf appliances. Porcelain 24'X24' in the kitchen and breakfast area and Hardwood floor on main floor. 2nd floor laundry. Upgraded 7' interior doors. New Fiberglass 42' main door entrance. Designer roof shingles. Lookout basement windows. Shows very clean and well kept. 8 Camera monitored security system. garage entrance into main floor. Ideal location Just steps away from schools, Shopping and HWY #427 (id:60234)
4 Bedroom
4 Bathroom
2,500 - 3,000 ft2
RE/MAX Millennium Real Estate
Homelife Superstars Real Estate Limited
For sale
$415,000
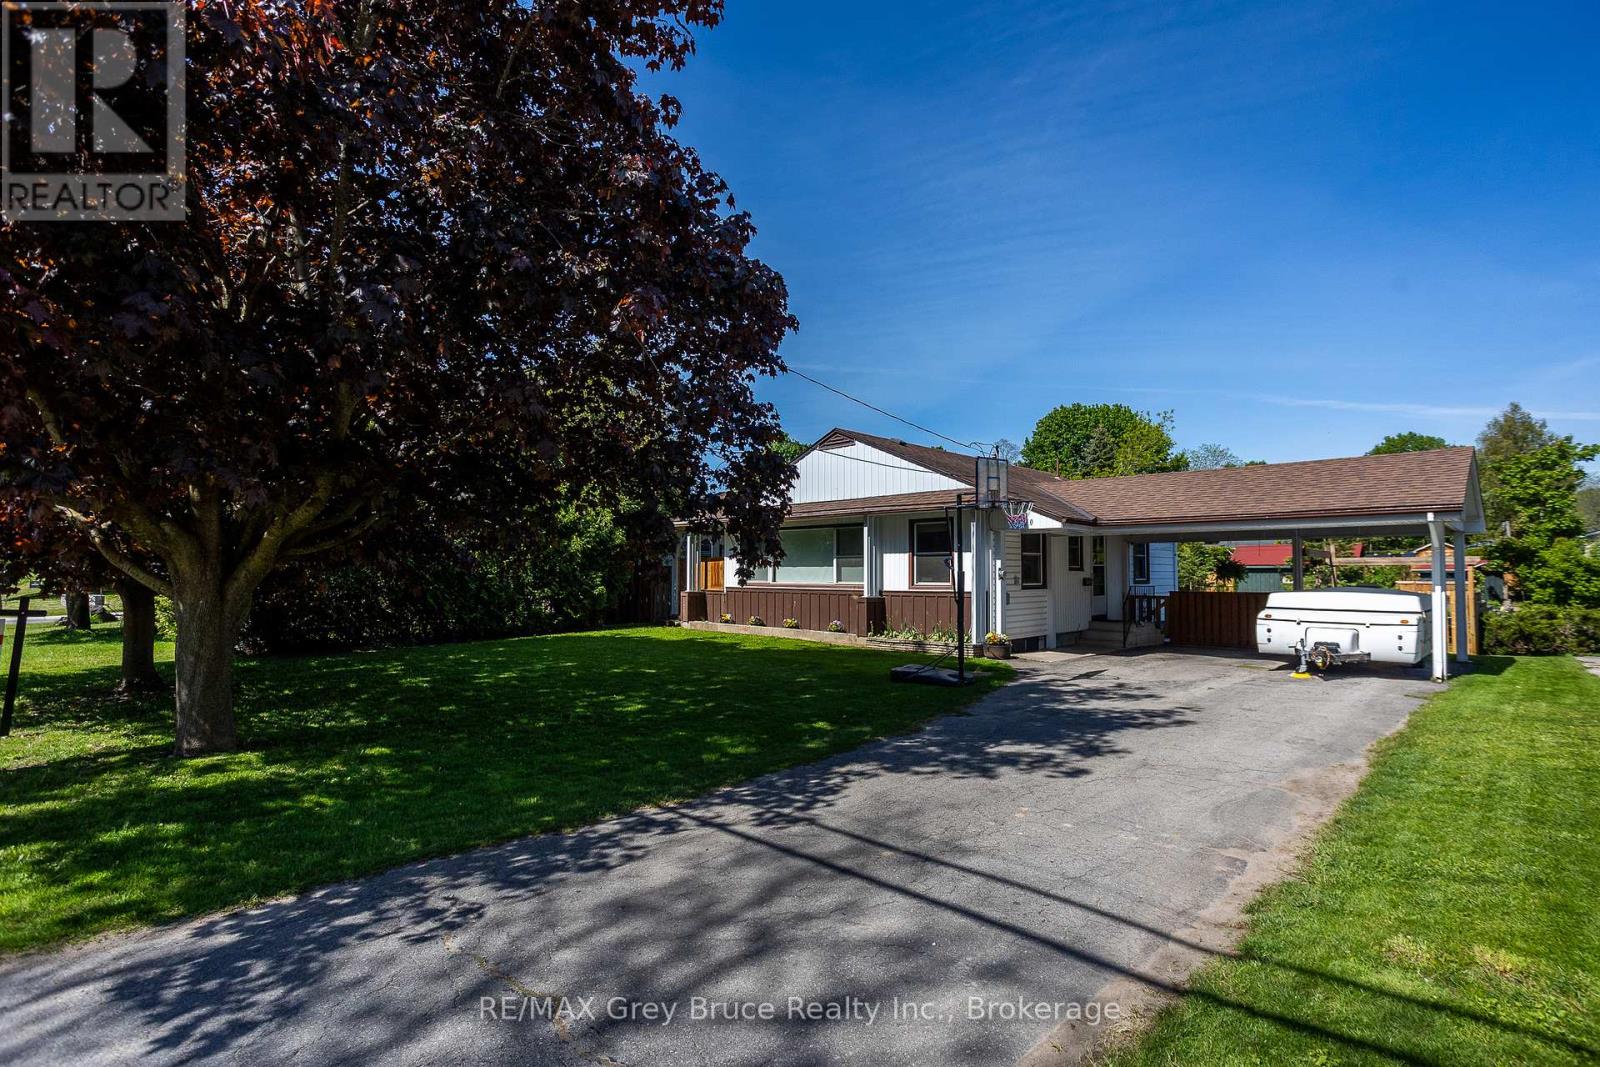
2120 4th Avenue W
Owen Sound, Ontario
Welcome to this inviting 3-bedroom bungalow, with awesome outdoor space for everyday living and entertaining. The refreshed kitchen features a stylish new coffee bar-perfect for your morning routine-while the bright living room boasts oversized windows that flood the space with natural light, along with a cozy gas fireplace to keep things warm and toasty all winter. Step out from the living room onto a charming covered porch, ideal for relaxing, rain or shine. Outside, you'll find a huge fully fenced yard and an expansive deck-perfect for hosting, kids, or pets. The basement has huge potential and with a bit of finishing adds extra living space, giving you flexibility for a family hangout, home office, or hobby area. Complete with a convenient carport, this home blends comfort and practicality in a great package. All this is just a short walk to Kelso Beach and Nawash Park and close to all the amenities Owen Sound has to offer! (id:60234)
3 Bedroom
1 Bathroom
700 - 1,100 ft2
RE/MAX Grey Bruce Realty Inc.
For rent
$2,500 Monthly
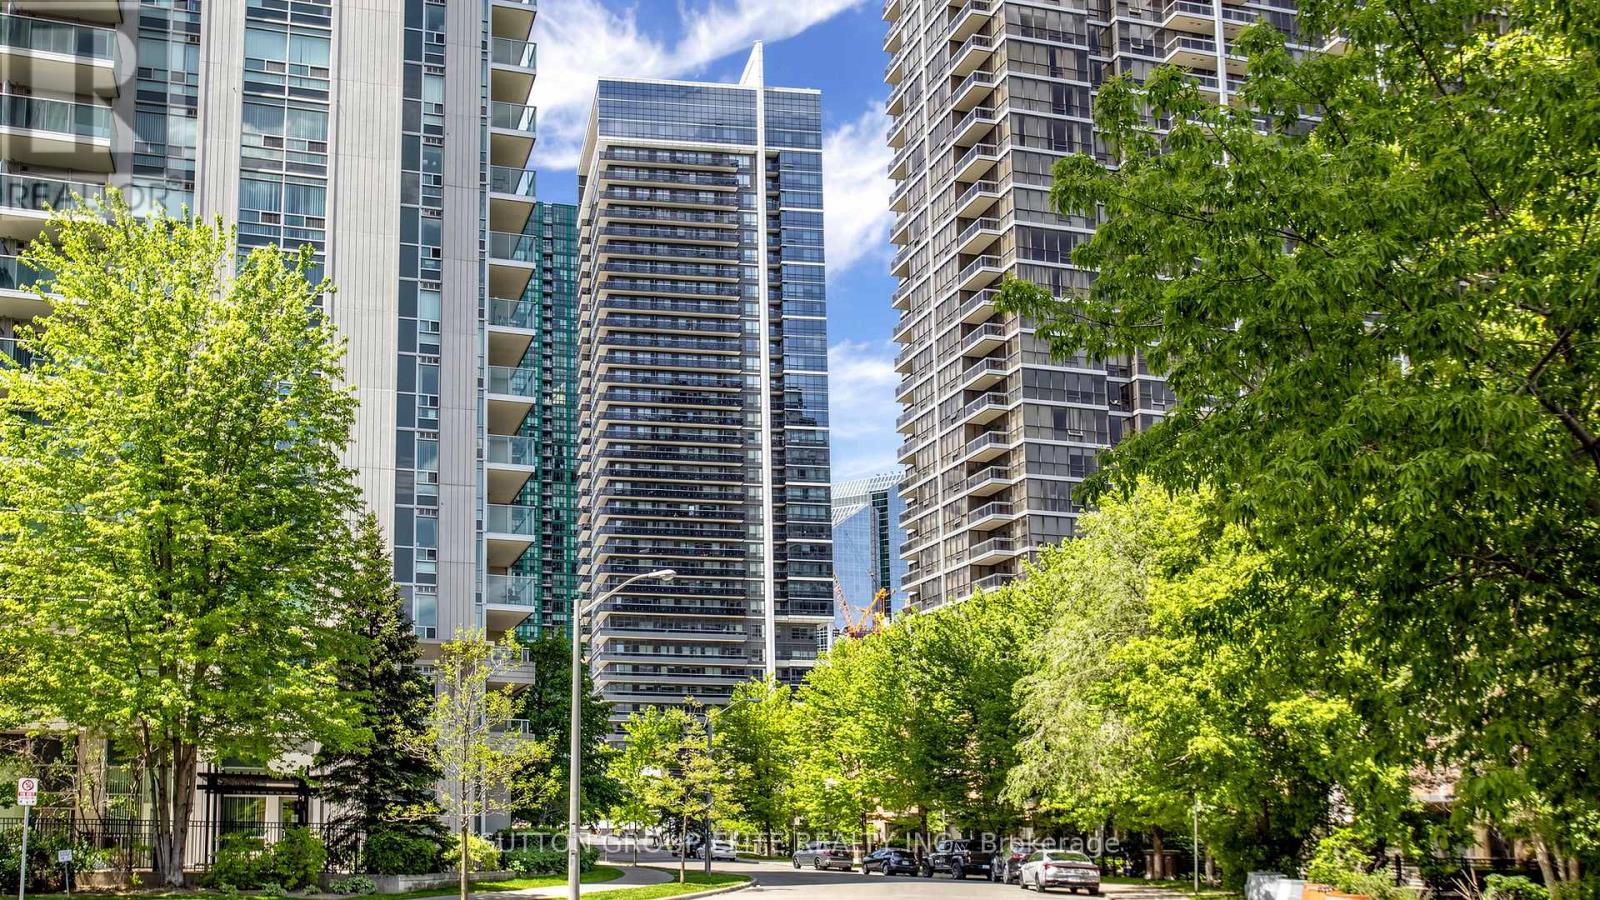
309 - 2 Anndale Drive
Toronto, Ontario
Experience luxury and ultimate convenience at Tridel's Hullmark Centre! This sun-drenched, south-facing 1+Den suite offers a functional 675 sf (MPAC) layout featuring floor-to-ceiling windows and seamless new vinyl flooring. Enjoy the distinct advantage of lower-floor living, giving you fast, elevator-free access when you need it most. The open-concept design integrates a modern kitchen with built-in appliances into the main living space, complemented by a spacious den ideal for a home office. Unbeatable location with direct indoor connection to the Sheppard-Yonge Subway Station. Incredible doorstep access to Whole Foods, Longo's, Cactus Club, and medical services. Five-star building amenities include an outdoor pool, hot tub, gym, yoga studio, rooftop BBQ terrace, theatre, and 24-hr concierge. (id:60234)
2 Bedroom
1 Bathroom
600 - 699 ft2
Sutton Group Elite Realty Inc.
For sale
$399,900
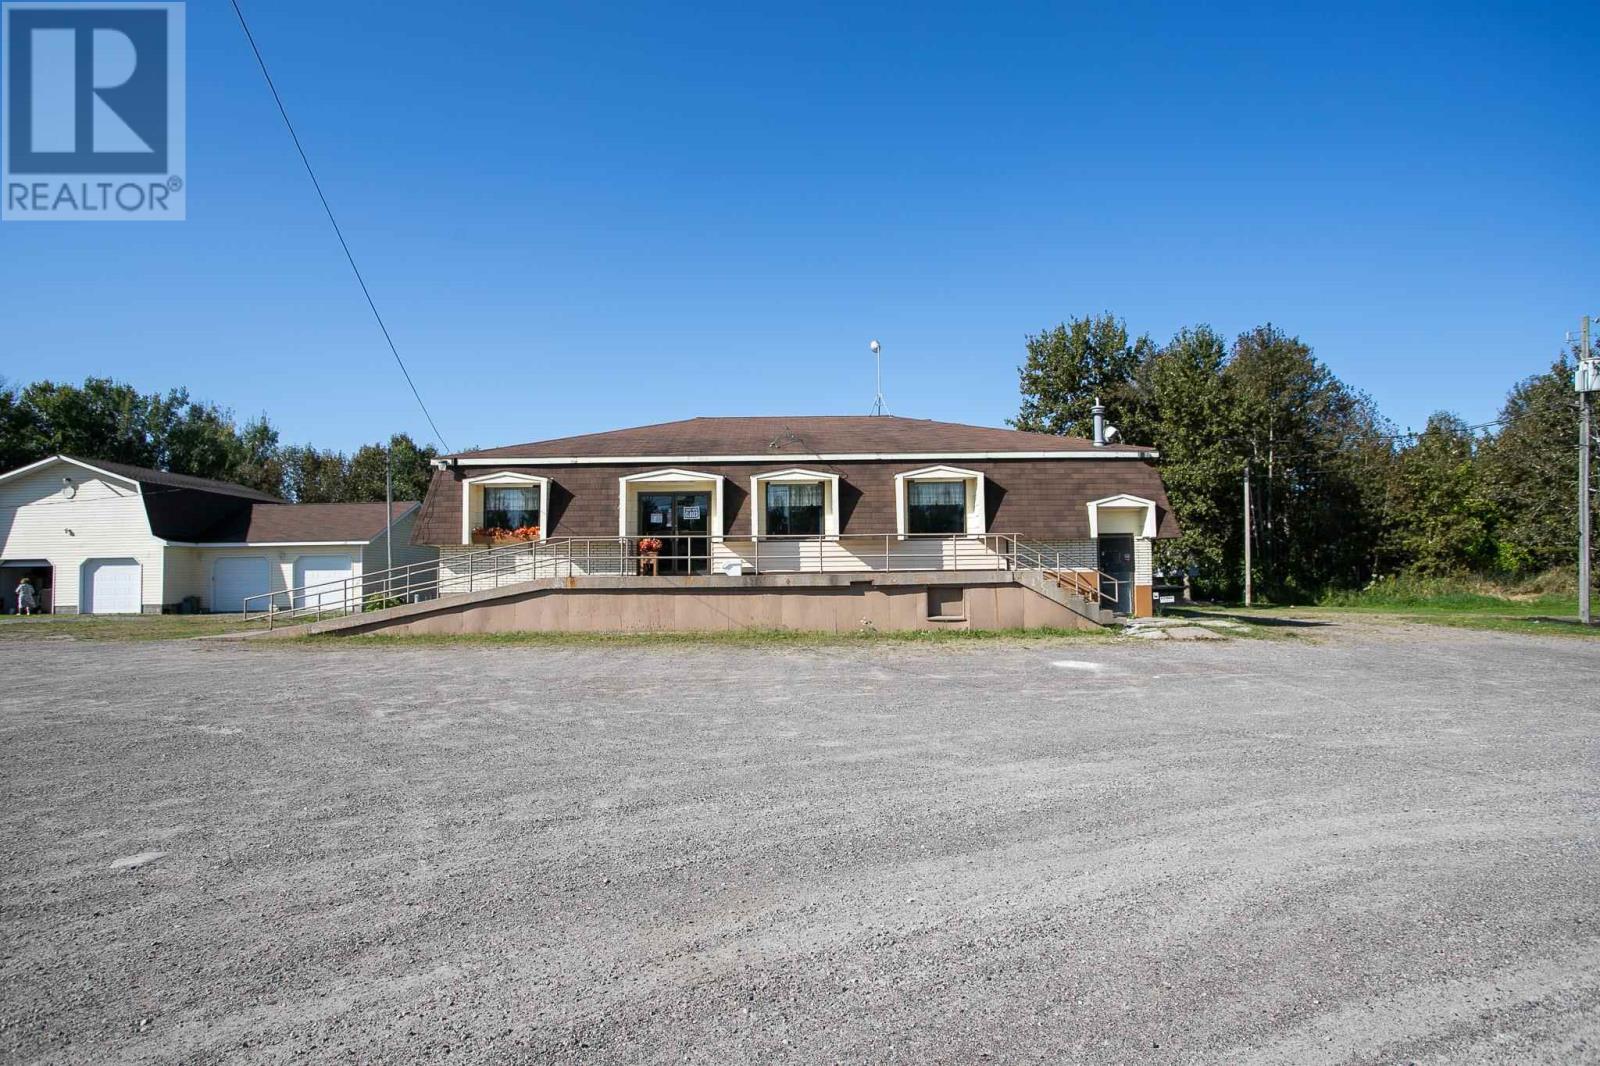
3171 Highway 17b
Macdonald Meredith & Aberdeen Township, Ontario
Great opportunity to own established business in the friendly village of Echo Bay, just 15 minutes east of Sault Ste. Marie. This 2400 sqft restaurant with additional 2400 sqft on the basement level has unlimited potential for the motivated entrepreneur. Main floor consists of a spacious restaurant dining area, large kitchen, main floor storage room, employee washroom and two public washrooms for customer use. Dining room has occupancy for up to 98 people. Operational kitchen has functioning prep area, large counters, and stainless steel worktable. Dining room has garden doors onto raised wood deck for additional dining experience. Two staircases to lower level, which was previously a licensed bar, currently vacant. Additional features on the lower level include generous sized cold room, two customer washrooms, bar, dance floor, storage room, mechanical room and electrical room. Great location and exposure for tourists visiting the Loonie monument located right beside the restaurant. Call now for your private showing!SELLER IS RELATED TO THE REAL ESTATE SALES REPRESENTATIVE. (id:60234)
2,400 ft2
Century 21 Choice Realty Inc.
For sale
$1,949,900
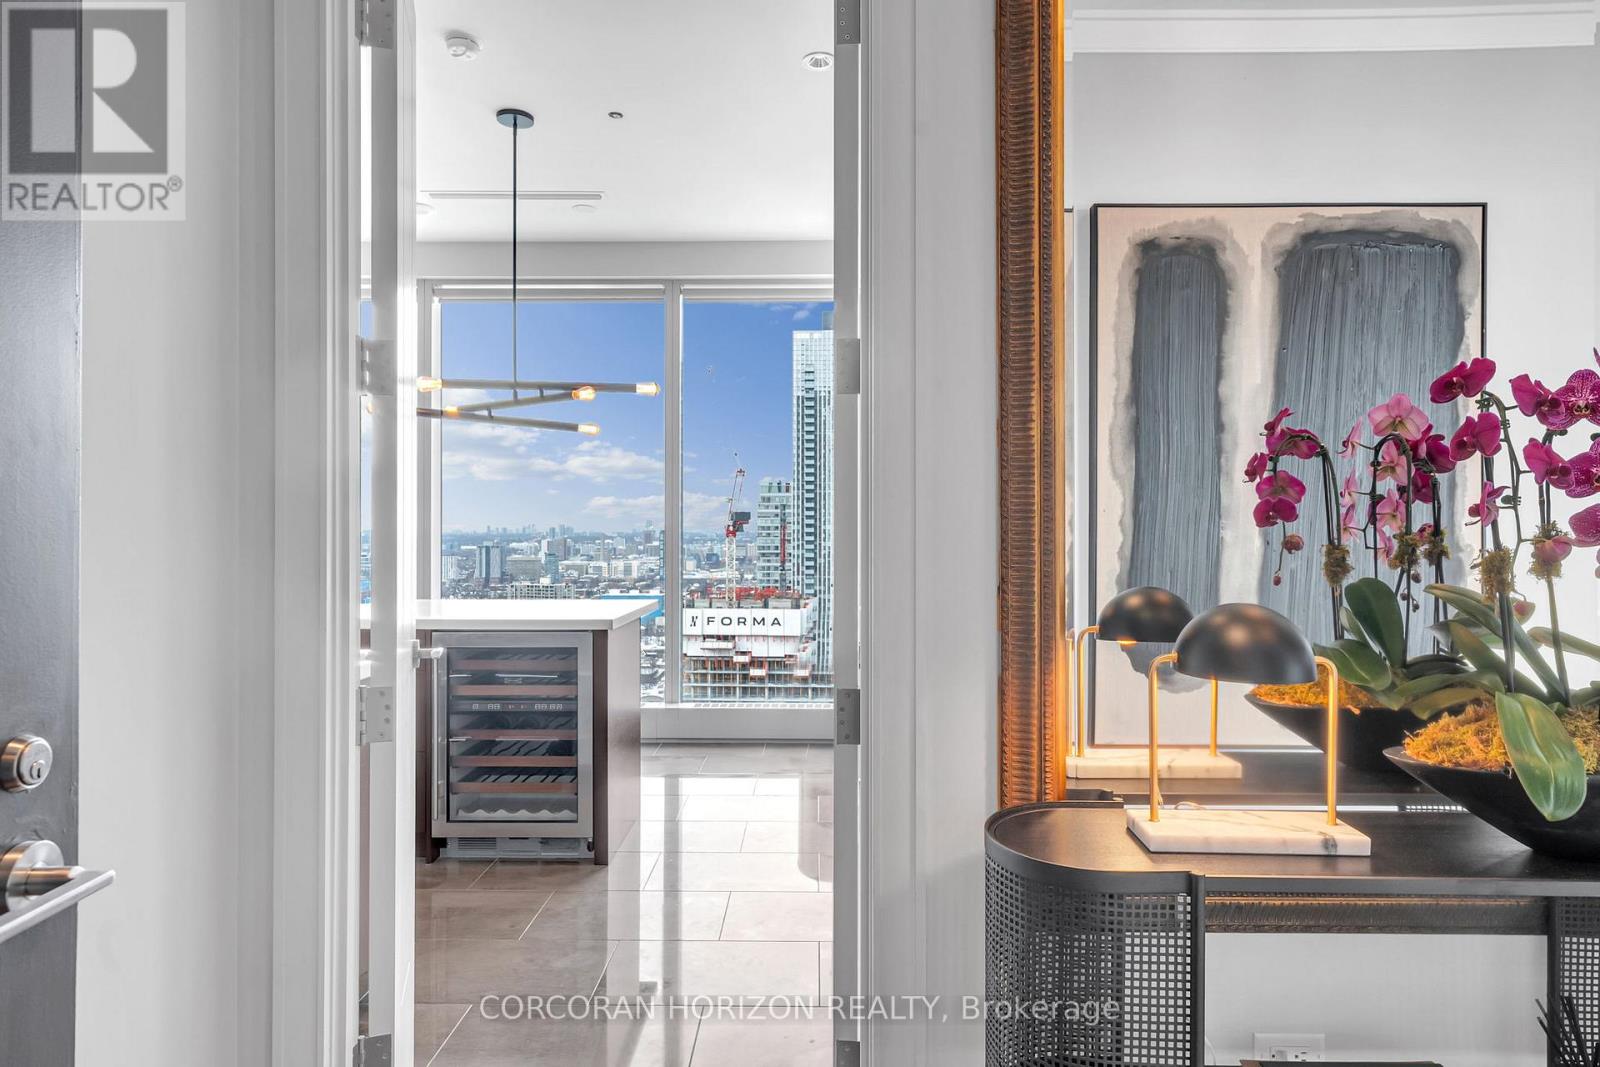
3303 - 183 Wellington Street W
Toronto, Ontario
There are addresses that simply shelter you - and then there is this. Perched within one of Toronto's most storied towers, this premier one-bedroom suite at The Ritz-Carlton Residences is not merely a home. It is a declaration.Soaring 10-foot ceilings draw your eye upward while floor-to-ceiling glass frames an uninterrupted canvas of the Toronto skyline - a living artwork that transforms from brilliant gold at dusk to a galaxy of city lights after dark. Inside, every surface has been considered with the precision of a couturier: rich herringbone hardwood floors anchor the space with warmth and timeless geometry, while the clean lines of contemporary finishes ensure the architecture never competes with the view.The chef's kitchen is appointed exclusively with Wolf and Sub-Zero appliances - the undisputed standard in residential luxury - anchored by an elegant kitchen island that invites both intimate dinners and effortless entertaining. A dedicated wine fridge ensures your cellar is always at the ready, wherever the evening leads.This is not simply a condominium with hotel amenities. To own here is to live as a permanent guest of one of the world's most celebrated hospitality brands - with all the discretion, warmth, and flawless service that the Ritz-Carlton name has commanded for over a century. Step beyond your lobby and find yourself at the very epicentre of Toronto's most coveted corridor. The city's finest dining, vibrant entertainment districts, the pulse of the Financial District, and seamless access to the underground PATH network - all within footsteps. At The Ritz-Carlton Residences, the city is not something you commute to. It is simply an extension of your living room.Whether your evening begins with cocktails in the lobby lounge, a reservation at one of Toronto's destination restaurants, or a quiet night in with room service delivered by white-glove staff - every hour here is lived at an entirely different register. (id:60234)
1 Bedroom
2 Bathroom
1,200 - 1,399 ft2
Corcoran Horizon Realty